
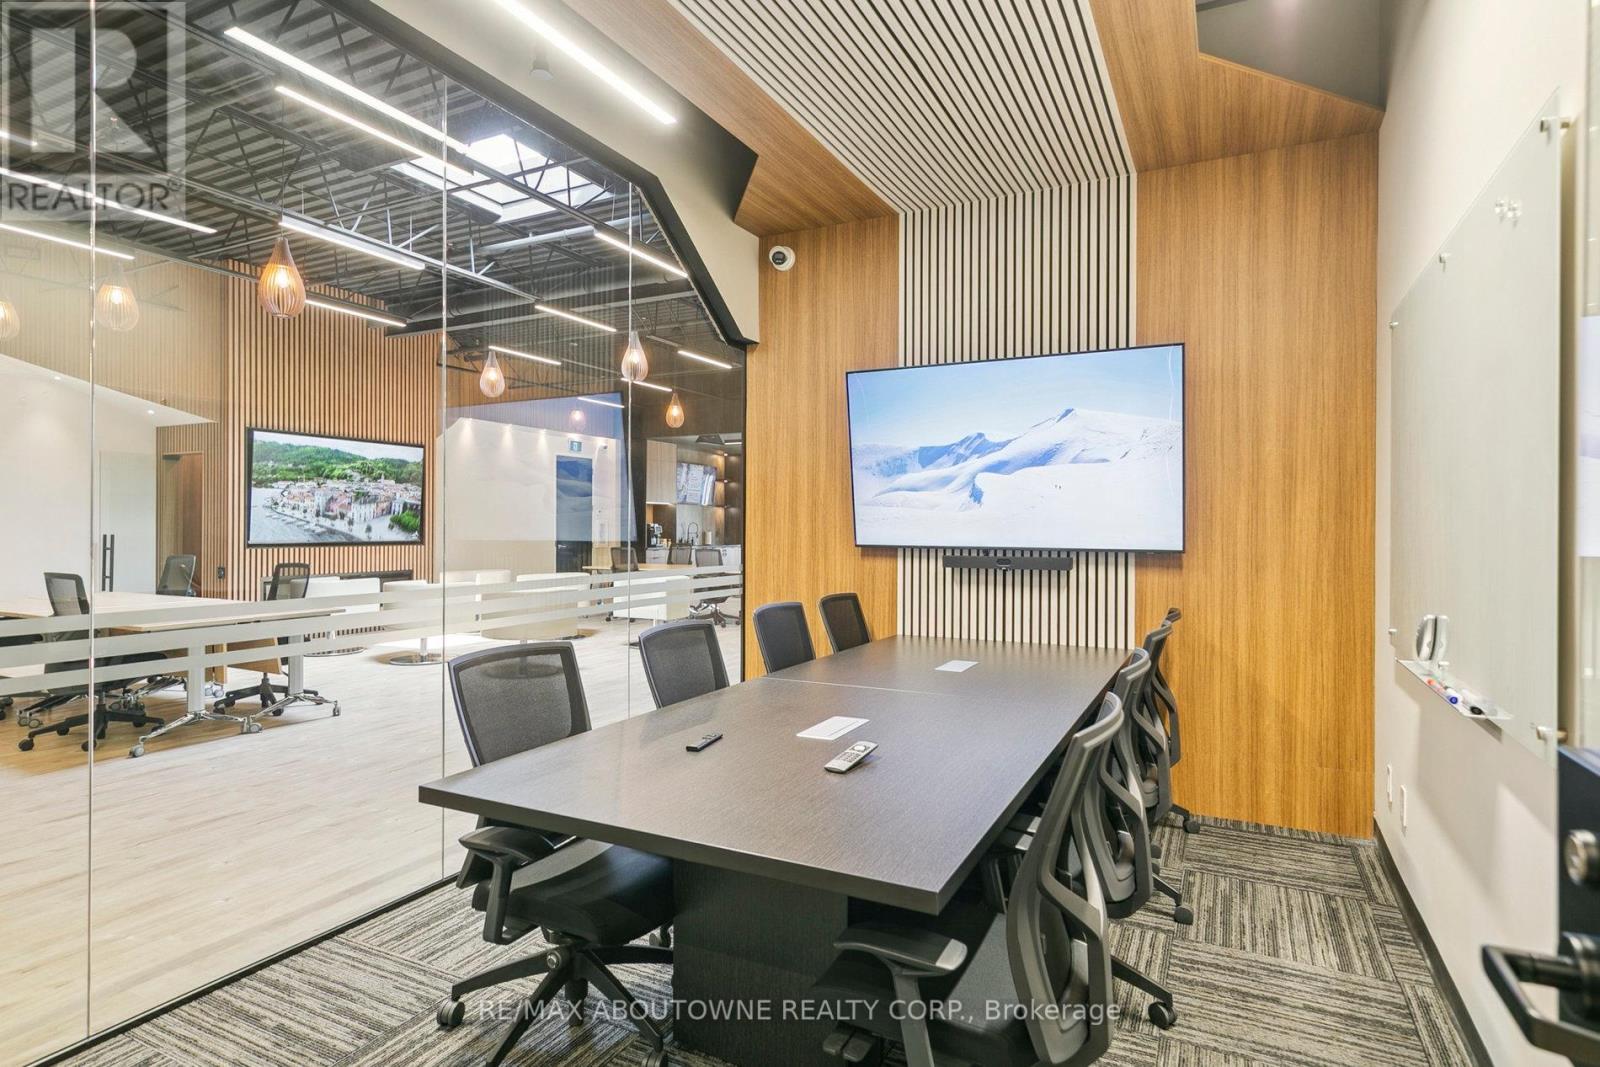
211-4 - 320 Matheson Boulevard W
Mississauga, Ontario
Prima Spaces delivers modern, flexible office solutions in the heart of Mississaugas Heartland Town Centre, one of Canada's largest outdoor power centres, home to more than 180 stores, services and restaurants, including big box retailers and outlet brands. Located at 320 Matheson Blvd W, the site is easily accessible from Highway 401 via Hurontario Street or Mavis Road and offers free parking, making it convenient for clients and staff. Inside, Prima Spaces features sleek, minimalist interiors bathed in natural light and offers fully furnished private offices, dedicated desks and hot desks. Memberships include ultra fast WiFi, state of the art meeting rooms, creative studios and premium technology, plus daily cleaning, professional mail handling, a fully equipped kitchen with complimentary coffee, 24/7 access, onsite staff support and a beautifully curated lounge. The vibrant Heartland district means you and your team can step outside for lunch, shopping or errands, while the thoughtfully designed space encourages productivity and networking among entrepreneurs, freelancers and growing teams. Prima Spaces provides the ideal blend of convenience, community and elegance for businesses seeking a polished workspace in a prime retail hub. (id:60365)
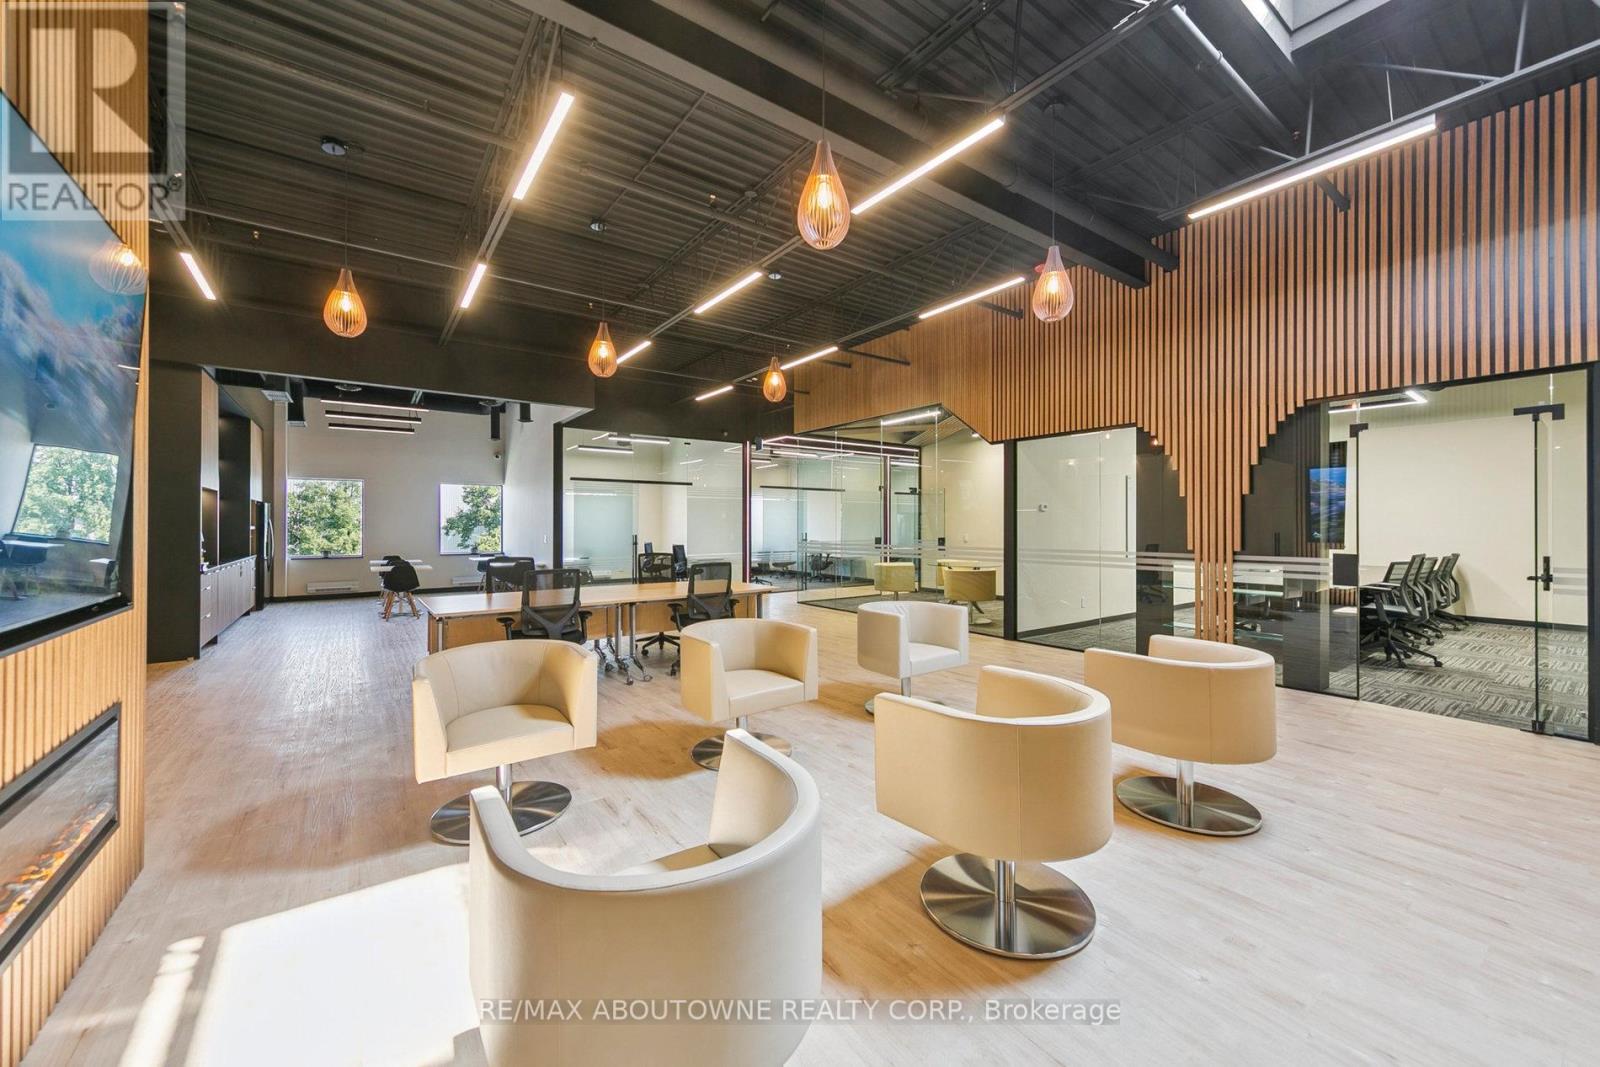
211-3 - 320 Matheson Boulevard W
Mississauga, Ontario
Prima Spaces offers modern, flexible office solutions in the heart of Mississauga's Heartland Town Centre. Located at 320 Matheson Blvd W, the property provides excellent access to Highway 401 via Hurontario Street or Mavis Road, with ample free parking. The space features sleek, light-filled interiors with fully furnished private offices, dedicated desks, and hot desks. Members enjoy ultra-fast WiFi, premium meeting rooms, creative studios, professional mail handling, daily cleaning, a fully equipped kitchen with complimentary coffee, 24/7 access, onsite staff support, and an elegant lounge. Surrounded by top dining and retail amenities, Prima Spaces delivers a refined, turnkey workspace ideal for professionals, entrepreneurs, and growing teams seeking convenience, flexibility, and prestige. (id:60365)
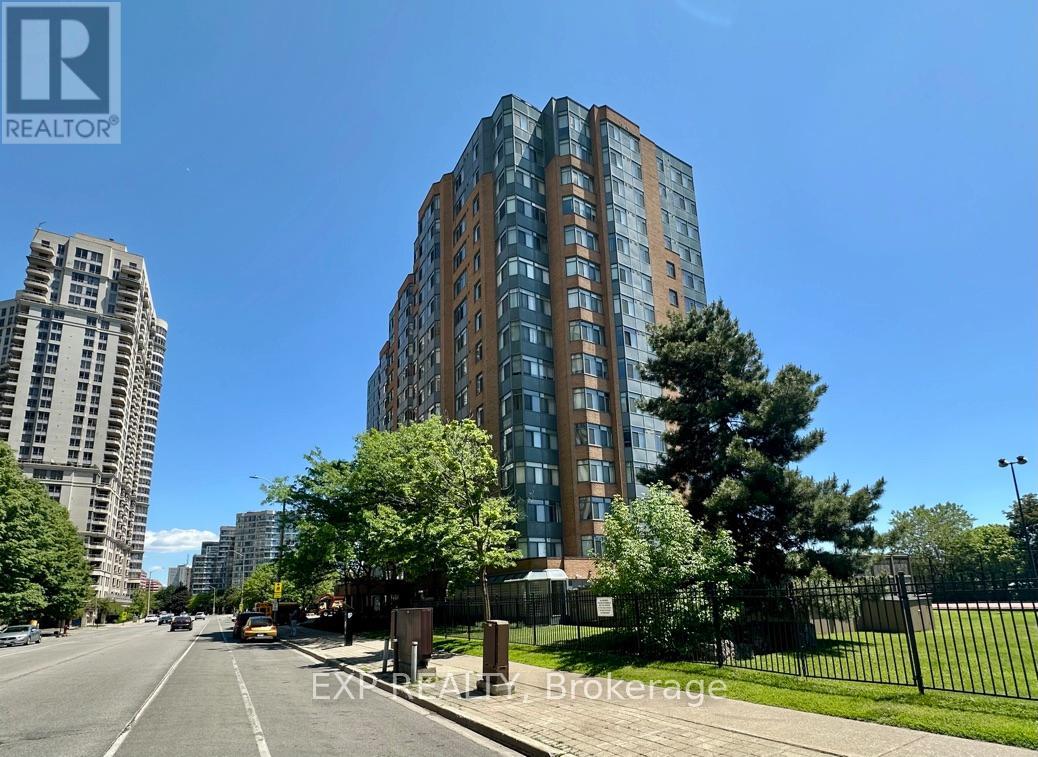
303 - 300 Webb Drive
Mississauga, Ontario
First time on the market since initial occupancy in 1989, this suite has been modified by turning the separate dining room into a second bedroom. The suite also boasts a corner office, with views to north, east and west. Suite includes 1 underground parking spot and a spacious locker. Building amenities include an indoor pool. hot tub, sauna, gym, racquetball, squash and tennis courts, party room, media and games rooms, visitor parking and an abundance of lushly landscaped gardens. Conveniently located across from Mississauga City Centre, Square One Mall and Sheridan College, many of life's needs and wants are within walking distance. Public transit is close at hand, as are Hwys 401 and 403. Suite has been meticulously maintained and is move-in ready, with a brand new dishwasher. (id:60365)
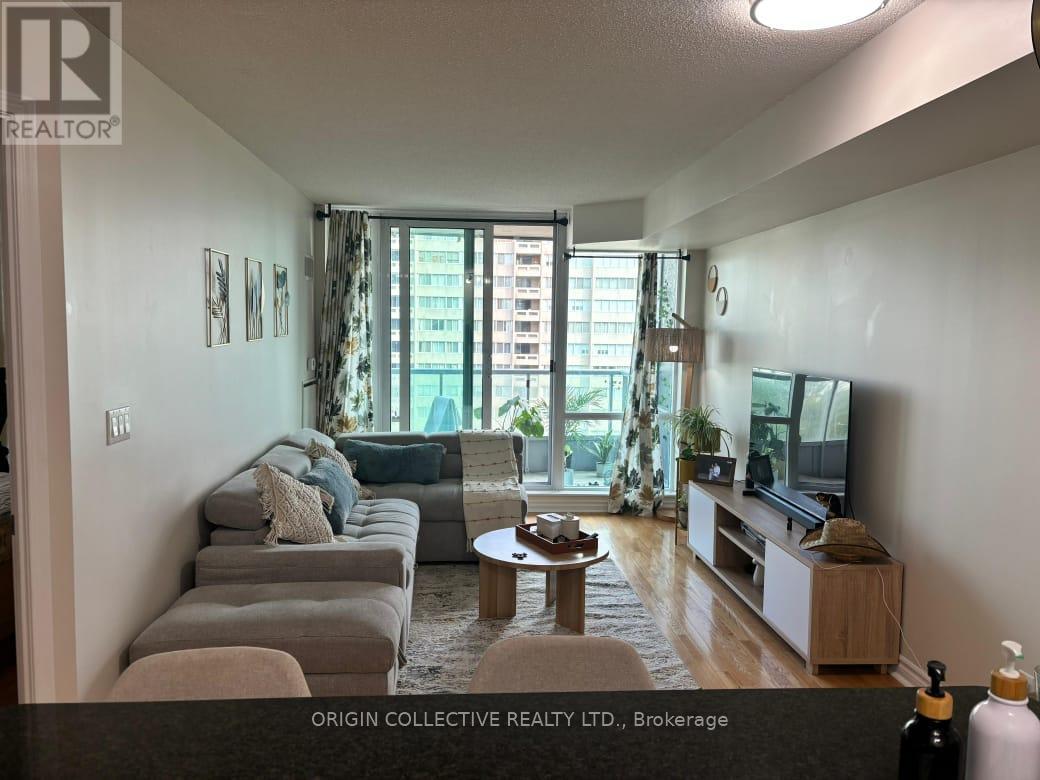
1101 - 1 Elm Drive W
Mississauga, Ontario
This amazing fully furnished large 1 plus den, 2 bath with den converted into bedroom with a door has it all. Located in a well-maintained building with top-tier amenities, this unit features breathtaking views of the Toronto skyline, including the iconic CN Tower, the serene Lake Ontario. Enjoy city living at its finest with easy access to shops, restaurants, and public transit, Cooksville Go station and square one mall. One parking spot and locker included. (id:60365)

4356 Dublin Crescent
Burlington, Ontario
WELCOME TO" LITTLE IRELAND". IT IS RARE THAT A FINE PROPERTY COMES FOR SALE ON DUBLIN CRESCENT. THIS WELL MAINTAINED AND LOVED FAMILY HOME IN A FANTASTIC LOCATION IN BURLINGTON OFFERS 3 BEDROOMS, 2 BATHROOMS, LIVING ROOM, DINING ROOM, KITCHEN, FAMILY ROOM, REC. ROOM, DOUBLE GARAGE, CENTRAL VACUUM AND FINISHED BASEMENT. THIS 4-LEVEL SIDE SPLIT HOME OFFERS LOTS OF LIVING SPACE AND COMFORT. HARDWOOD FLOORINGS UNDERNEATH CARPETS. EASY ACCESS TO MAIN HIGHWAY, SHOPPING MALL, SCHOOLS ,HOSPITAL AND PARKS. ALL ELECTRICAL APPLIANCES "AS IS" CONDITION. (id:60365)
479 Vodden Street E
Brampton, Ontario
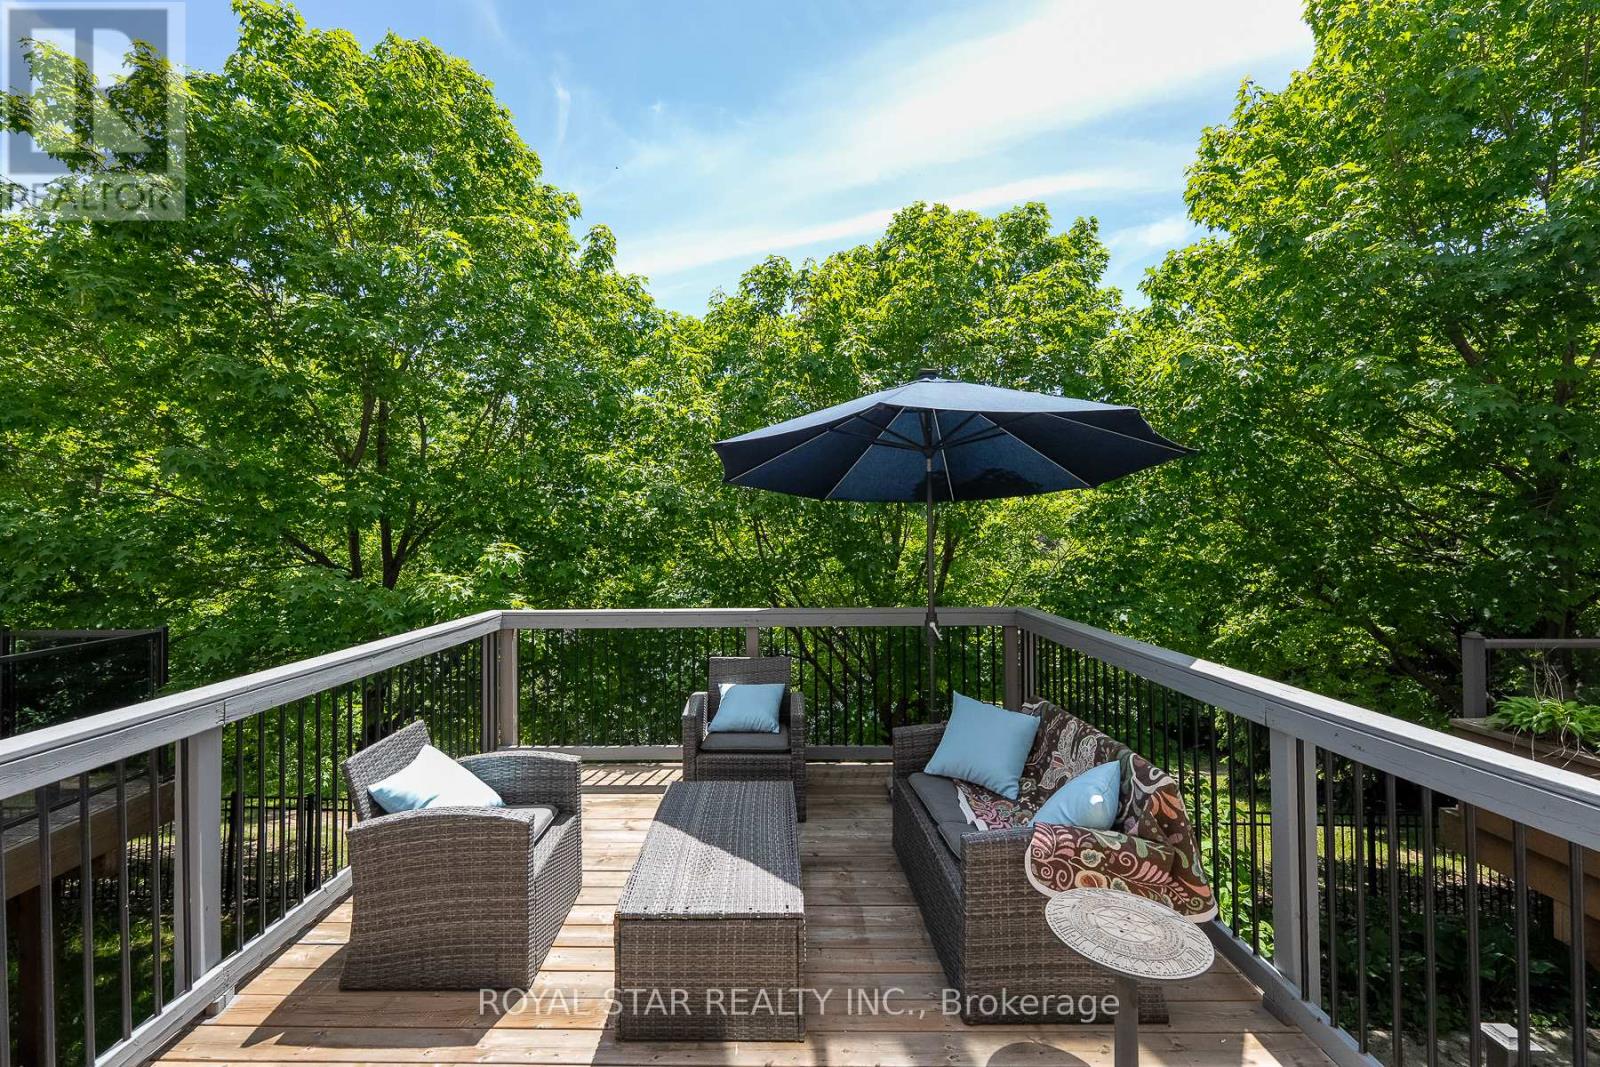
Overlooking the serene waters of Parr Lake, nestled in Brampton's prestigious Westgate community, welcome to 479 Vodden St E, proudly offered by its original owners and showcasing a remarkable level of care throughout. A rare executive townhouse offering over 2,500 sq ft of finished living space across 4+1 bedrooms, 3.5 washrooms, upgraded kitchen and laundry appliances, a finished walkout basement and a raised deck with views of a breathtaking backyard oasis. Set against a peaceful lakeside backdrop surrounded by lush mature trees, this home offers dazzling views of Parr Lake and an ambiance of peace and tranquillity rarely found in the city. The main floor boasts 9ft ceilings that open into a bright and airy living space, anchored by a cozy gas fireplace and a charming kitchen featuring quartz countertops, a brand new upgraded smart LG stove & built-in microwave, complete with a powder room - all flowing seamlessly to your raised deck, the perfect private escape to unwind and disconnect from the world. Upstairs you'll find 4 generous bedrooms including a sun-filled primary retreat equipped with graceful arched windows and a gleaming skylight brightening one of the secondary bedrooms, along with 2 full bathrooms and the convenience of upper level laundry. The finished lower level offers a spacious rec room, full washroom, and an additional bedroom, bringing the total to 5 comfortable sleeping areas and 3.5 washrooms throughout, a dream setup for growing families. Walk out from the basement directly to your private covered patio and into a beautifully landscaped backyard featuring mature trees, green space, and direct access to Parr Lake walking trails. Conveniently located close to all major amenities, schools, the GO Station, transit, and highway access. Your next chapter starts here. (id:60365)
409 Tennyson Drive
Oakville, Ontario
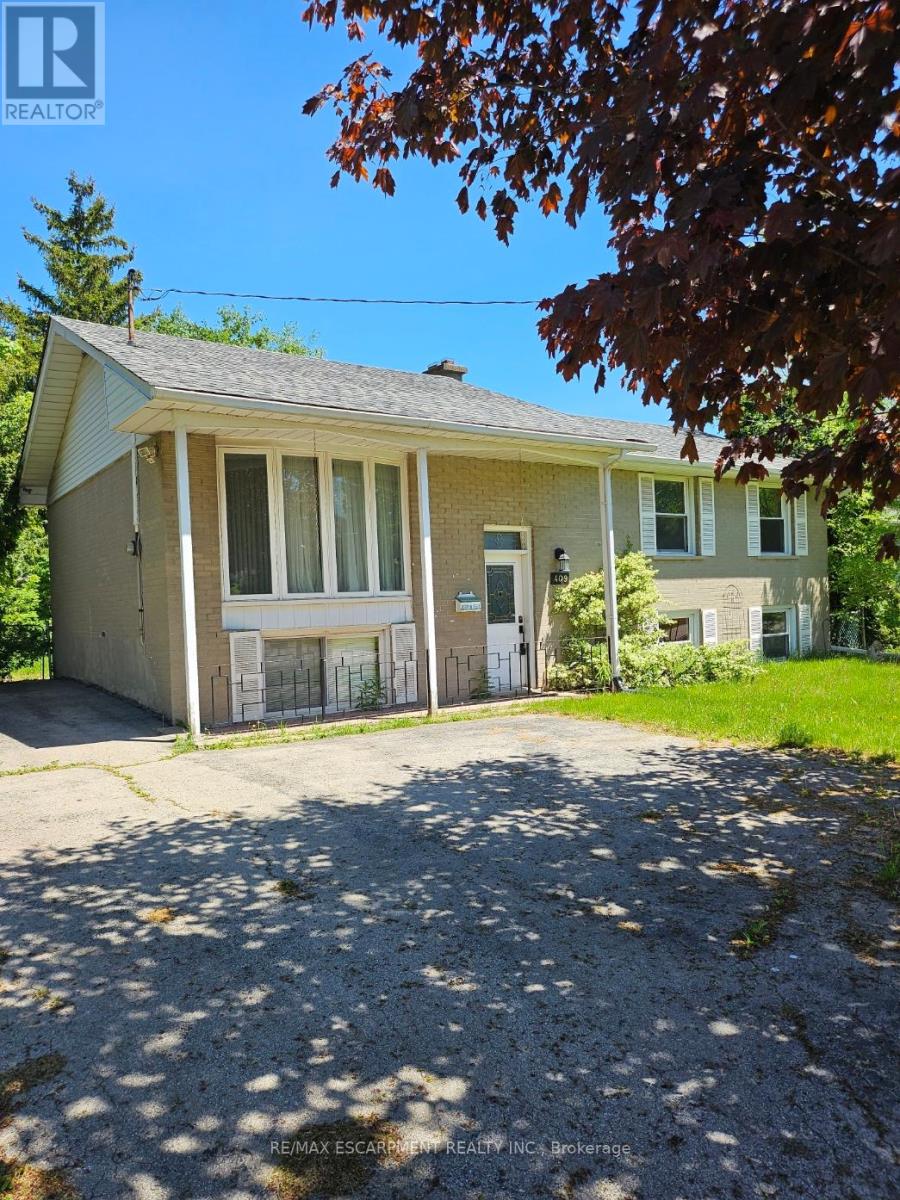
Opportunity knocks in this premium West Oakville neighborhood. Move into this raised bungalow offering 1,000 sq. ft. above grade and nearly the same below or invest for income or redevelopment. Turn this 60 x 125-foot property into your dream home in this transitioning neighborhood with existing multi million-dollar homes built and others being built. This raised bungalow offers 3+1 bedrooms, 2 baths, hardwood flooring, finished lower level with a woodstove, 5 appliances included, minutes to most amenities, shopping, parks, the lake, Bronte Go and Highway access. Act fast before its gone. (id:60365)
2284 Sideroad 1
Burlington, Ontario
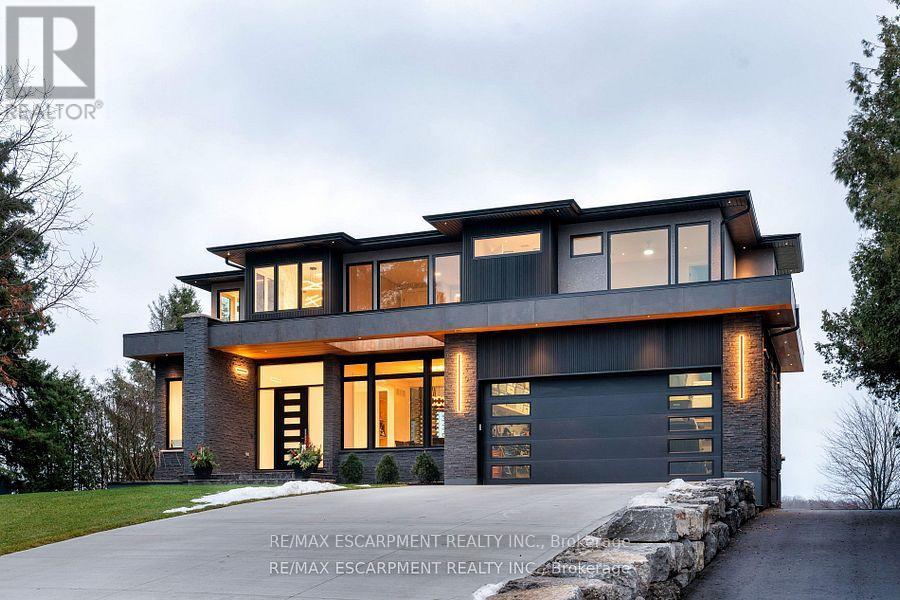
Incredible one year old modern home. 4650 sq ft of above grade living space, with 1700 sg ft finished walk up basement. Enjoy the beautiful views of the Escarpment and Lake Ontario, backing on to the Bruce trail and farm land. Five bedrooms all with ensuites, a Nanny suite with separate entrance. Three extra powder rooms (total. 8 bathrooms, 5 bedrooms) for convenience. Take in beautiful sunrises from the east and watch breathtaking sunsets in the west. from this one acre lot. This home has been designed with ease of living, allowing 22 parking spots on this one acre lot. The back yard has plenty of space to design your own oasis. Convenient country living on Burlington's prestigious #1 sideroad, only minutes away from all amenities. Luxury Certified. (id:60365)

4011 Millar Crescent
Burlington, Ontario
Incredible opportunity to own over 7 beautiful acres in North Burlington. This private property is only minutes from all amenities. Currently there are plans for a new home to be constructed with approval form various authorities, the plans can be assumed. The current home could be renovated or demolished and a new home built, this is great value for a estate lot that overlooks Burlington. (id:60365)
303 - 34 Norman Street
Brantford, Ontario
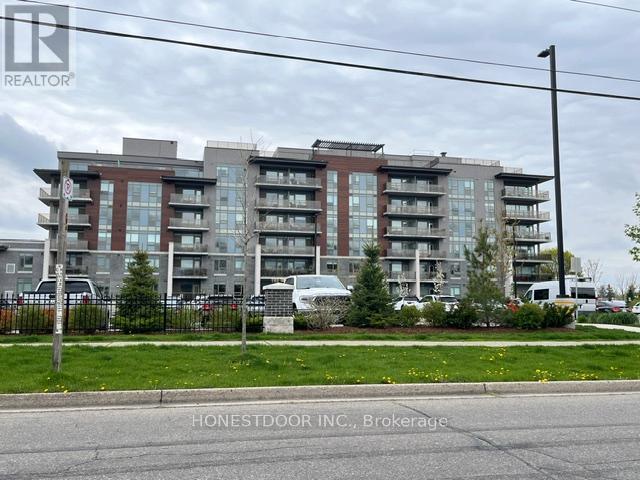
Premier low rise condo building in desirable north end residential neighbourhood with access to 403. Close to Wayne Gretzky complex, shopping, secondary school, restaurants and services. This quiet corner 879sqft third floor unit is bright and airy with natural light and professionally installed window coverings throughout. Two bedrooms and two baths with walk-in master closet and in-unit laundry. The unit has great 'feng shui'. The building offers fabulous rooftop meeting place and a ground floor library/meeting room and separate party/games room. Residents include great mix of young and senior residents! Safe and secure building. (id:60365)
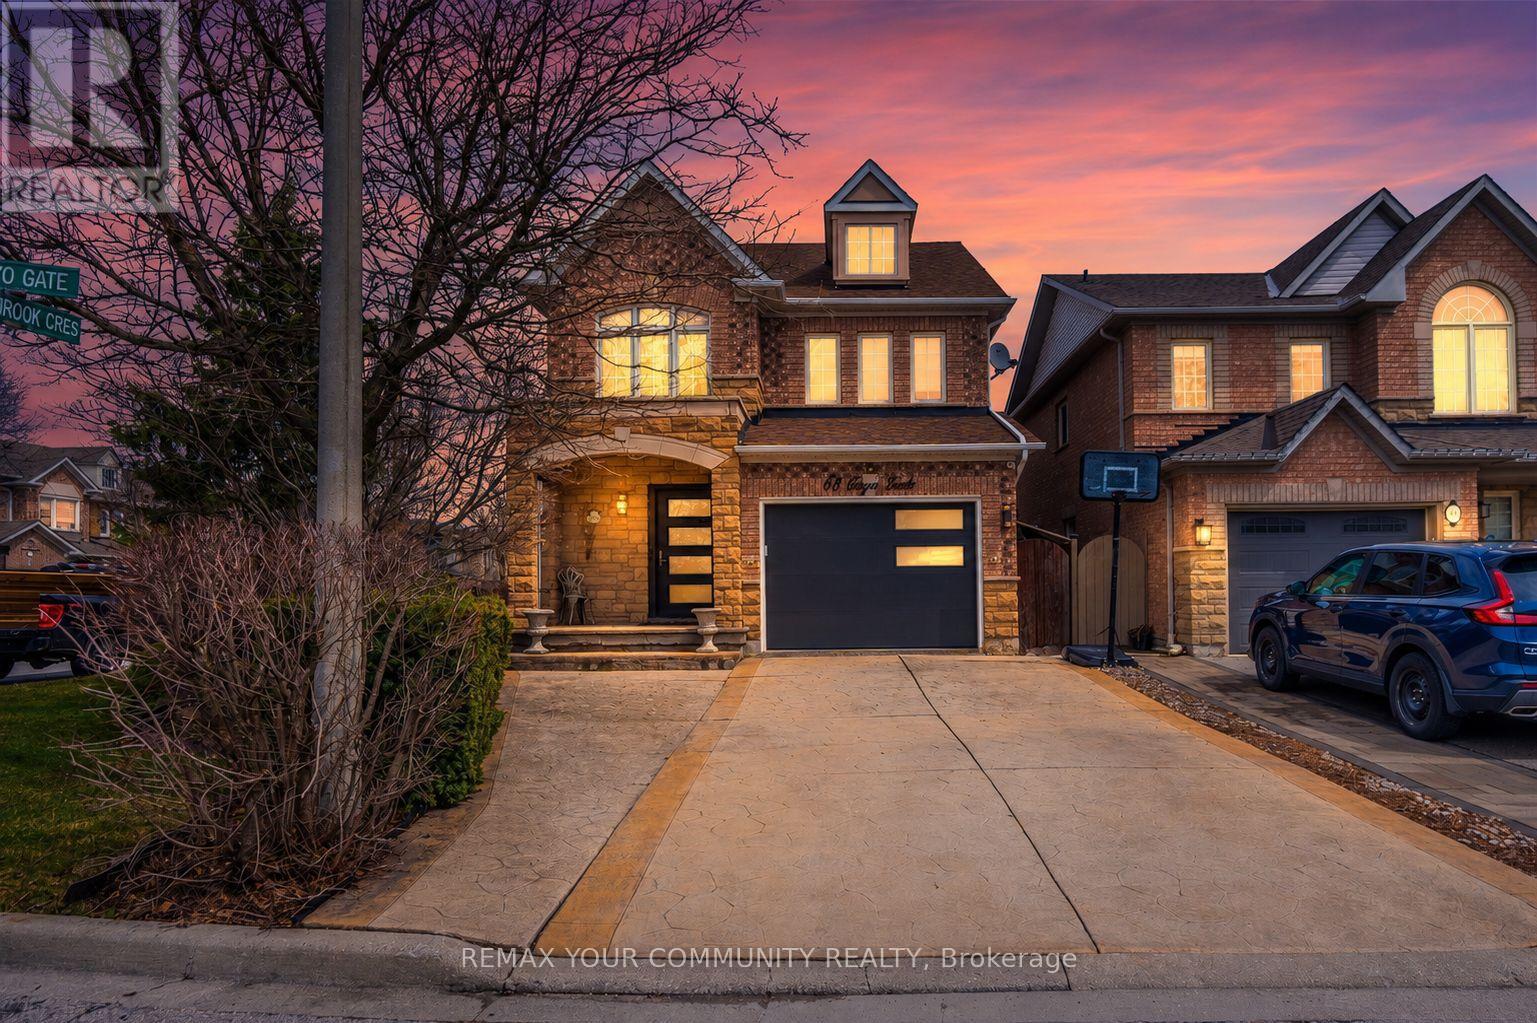
68 Goyo Gate
Vaughan, Ontario
Beautifully Maintained 4 Bedroom Detached Home Set On A Premium Corner Lot Showcasing A Stone Exterior, Patterned Concrete Driveway And Porch, Oversized Front Entry Door, Brand New Garage Door And Exterior LED Pot Lighting. The Main Floor Features A Bright Open Layout With Expansive Windows, New Blinds And Upgraded LED Lighting, Complemented By A Renovated Powder Room. The Kitchen Is Designed With Premium Appliances Including Custom Cabinetry, A Granite Backsplash And Counters, Enhanced By Undercabinet Lighting, A Drawer Microwave, Pot Filler, Double Wall Oven And An Oversized Centre Island Finished With A Butcher Block Countertop. Upstairs Offers Four Well-Sized Bedrooms With Ample Closet Space, Including A Primary Bedroom With A Jacuzzi Tub And Granite-Finished Ensuite, While All Bathrooms Continue With Granite Counters For A Cohesive Finish. The Fully Finished Basement Offers Additional Living Space Ideal For Entertaining, Relaxing, Or Accommodating A Growing Family, Along With Ample Storage. The Backyard Is Equipped For Summer Enjoyment With A Saltwater Pool, Rubber Safety Surfacing, A Stucco Cabana For Pool Equipment, Interlock Walkways And An Underground Sprinkler System. Major Updates Completed In 2022 Include The Roof, Furnace, A/C And Humidifier. Positioned In A Highly Desirable Family-Friendly Community Close To Top Schools, Parks, Trails, Shopping and everyday amenities, this home offers an exceptional lifestyle in a prime location. (id:60365)
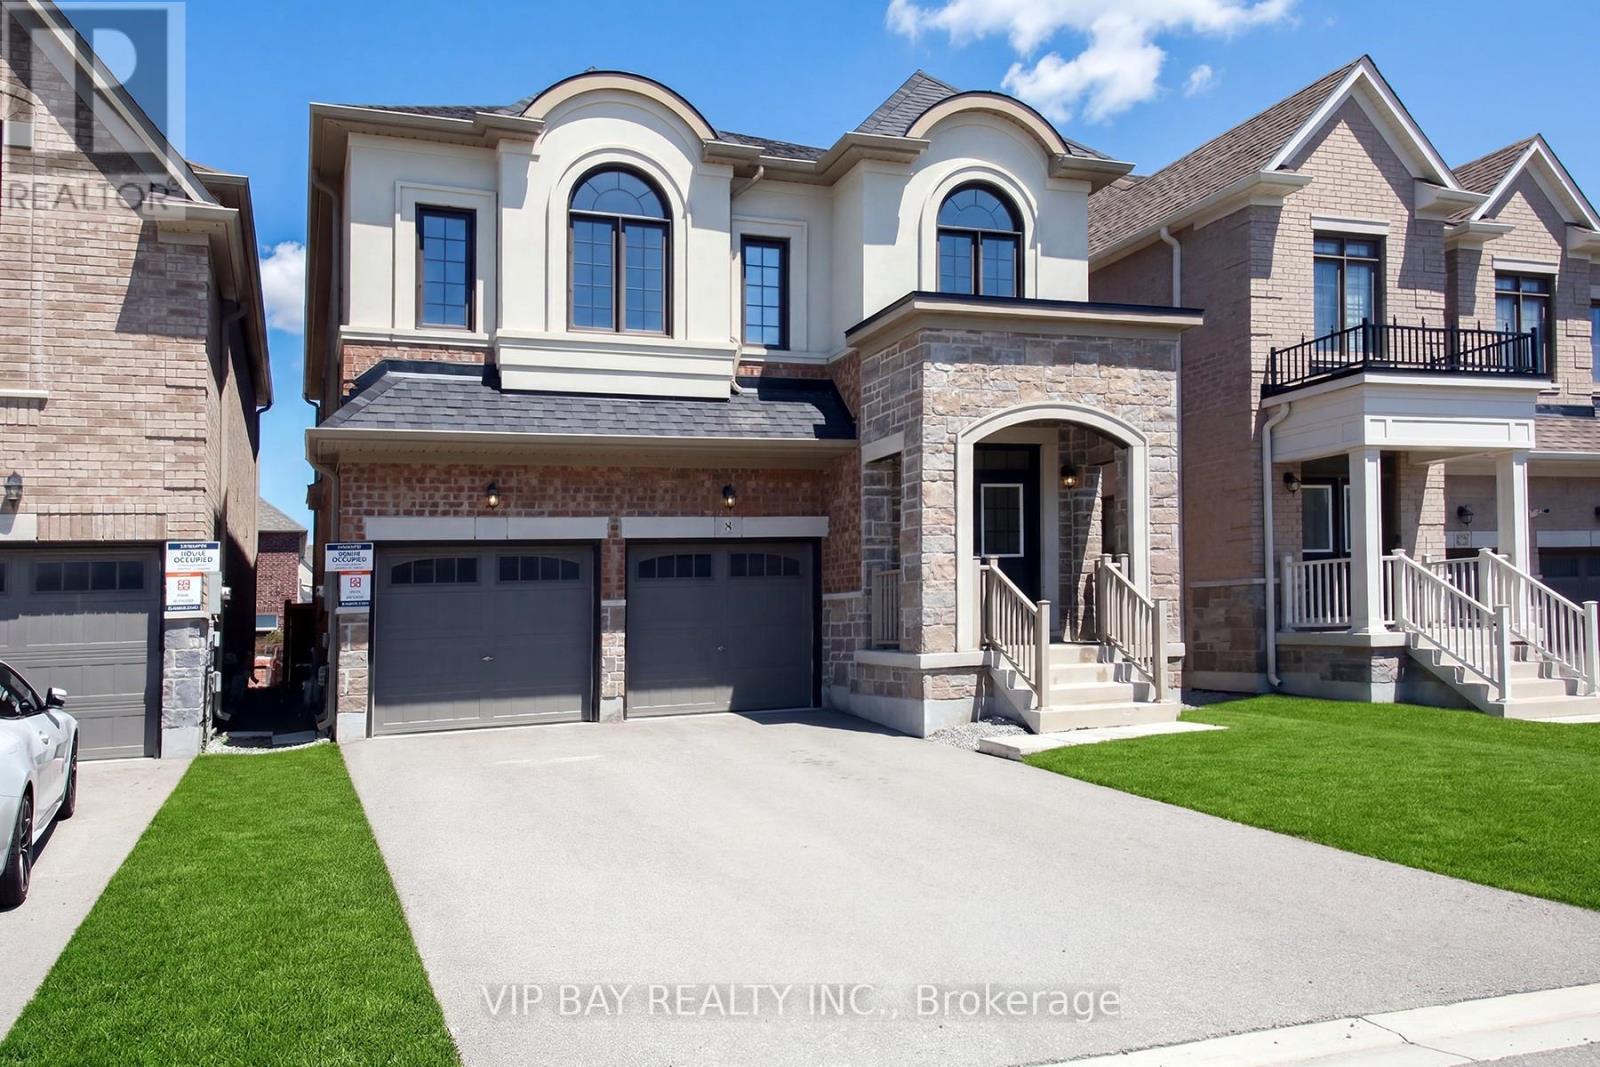
8 Tremoy Road
East Gwillimbury, Ontario
Beautiful, Bright Detached 4+1 Bedroom Home Built by Great Gulf Featuring a Perfect Layout and Double Car Garage! This stunning home offers an upgraded high ceiling on the first and second floor and a thoughtfully designed floor plan ideal for modern family living. The open-concept kitchen features upgraded cabinetry, quartz countertops, stainless steel appliances, and a spacious breakfast area that seamlessly flows into the inviting family room with a marble gas fireplace.The primary bedroom retreat boasts a luxurious 5-piece ensuite and a walk-in closet, offering comfort and privacy. Enjoy smooth ceilings and pot lights throughout, along with hardwood flooring on the main floor, hallways, and stairs, complemented by elegant iron pickets.A versatile study room with a door and window provides the perfect space for a home office, nursery, or additional bedroom.Conveniently located just minutes to Parks, Library, GO Transit, Yonge Street, Upper Canada Mall, Costco, Cineplex, Walmart, and a variety of restaurants, this home offers both comfort and accessibility.Perfect for families seeking space, style, and a prime location! (id:60365)

© 2026 Proptech Realty Inc., Brokerage.