
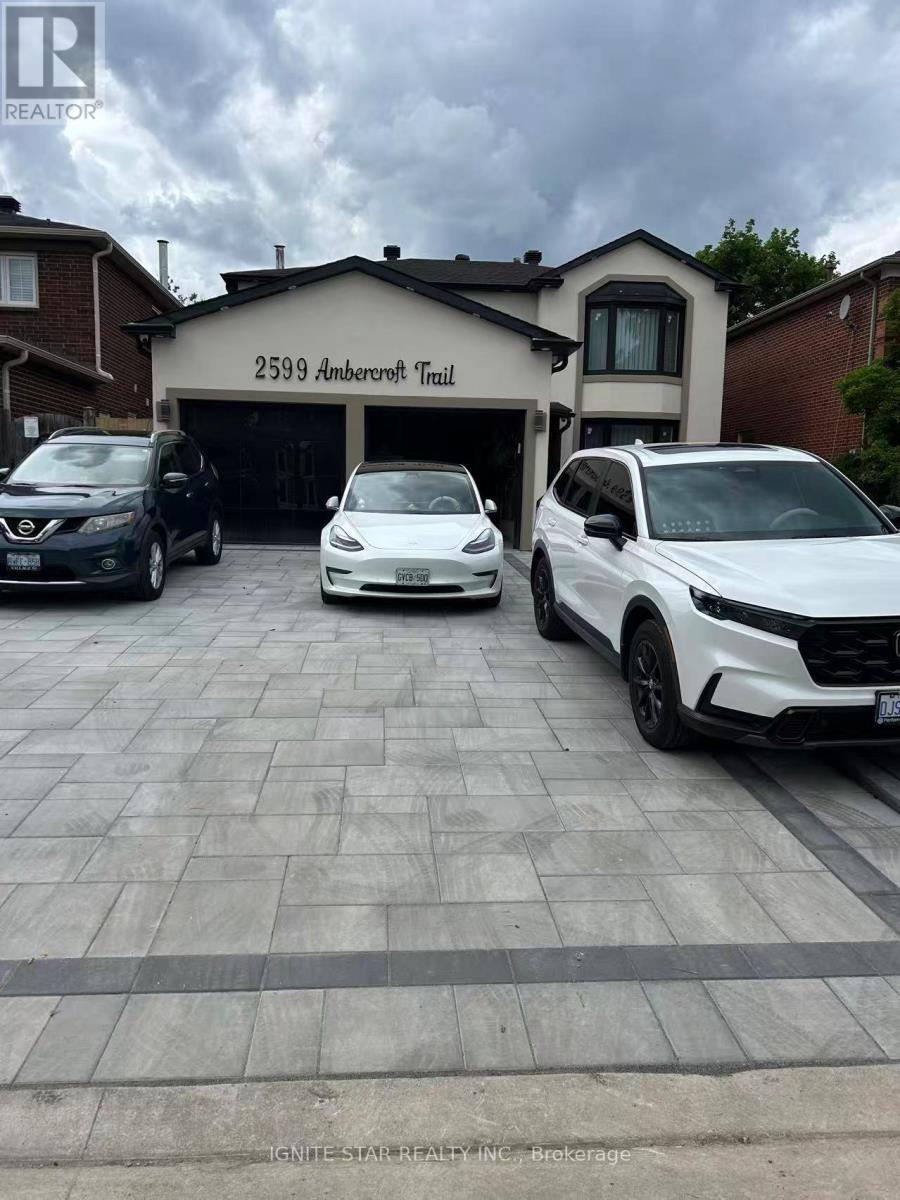
2599 Ambercroft Trail
Mississauga, Ontario
Welcome to this spectacular, totally newly renovated basement apartment unit with a separate private entrance, Witch features 2 spacious bedroom , a good-sized family room, 2 modern 3-pcs washrooms. All appliances are brand new, making the unit completely move-in ready . Situated in a top-ranked school district including John Fraser, Gonzaga, and Credit Valley, with nearby daycares-ideal for growing families or couples seeking space and comfort. Enjoy walking distance to Credit Valley Hospital, Erin Mills Town Centre, GO Transit, and MiWay transit, with shopping, dining, and every day amenities close by. Minutes to Hwy 403 is getting easy for your Driving. The tenants will own use the washing machine and share the dryer with others. The tenants will bear the 25% utilities cost. (id:60365)
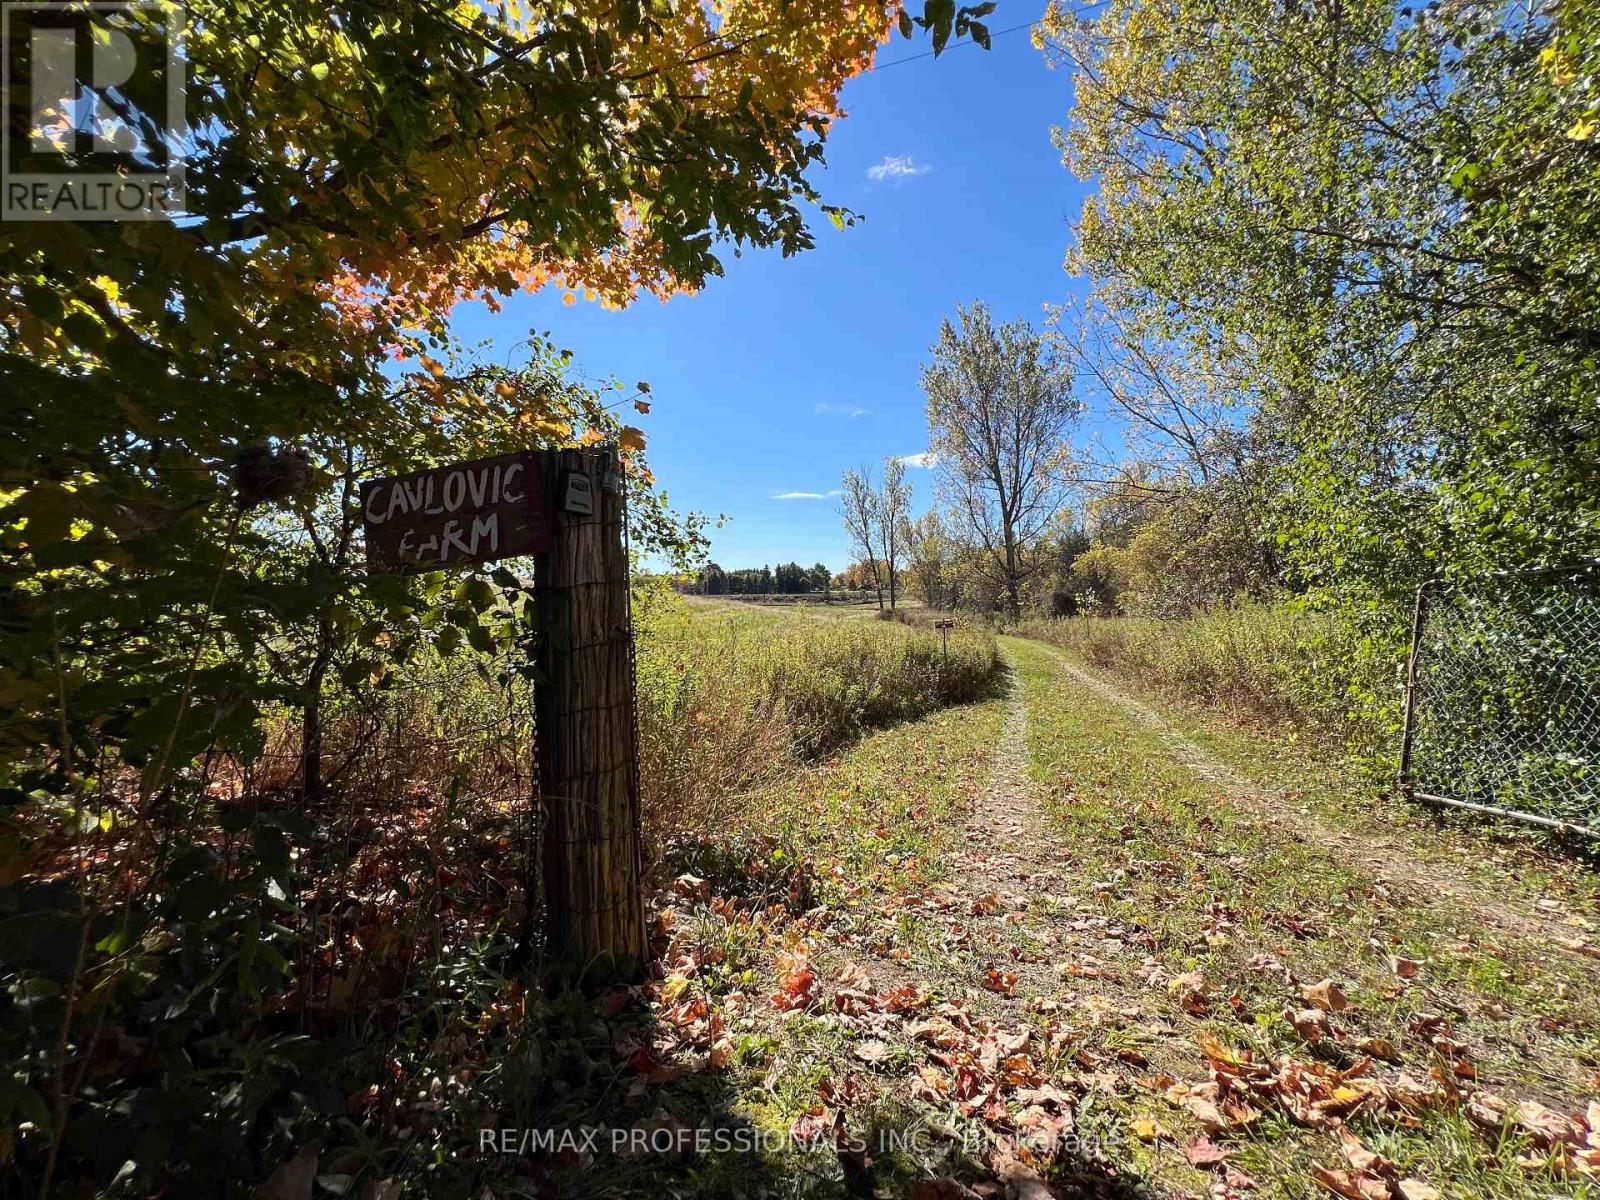
14070 Dublin Line
Halton Hills, Ontario
Escape to your own private forest retreat - 20.5 Acres complete with scenic trails, open farm areas, and endless possibilities! Go biking or ATV or Camping. Lease the land for farming and crops, camp under the stars, or simply relax and recharge in nature. Hwy 7 & Dublin, Acton Only 5 minutes from Downtown Acton! Offered at $1.9M. Your dream property awaits. 834 Feet on Dublin Line. Driveway access to Barn. (id:60365)
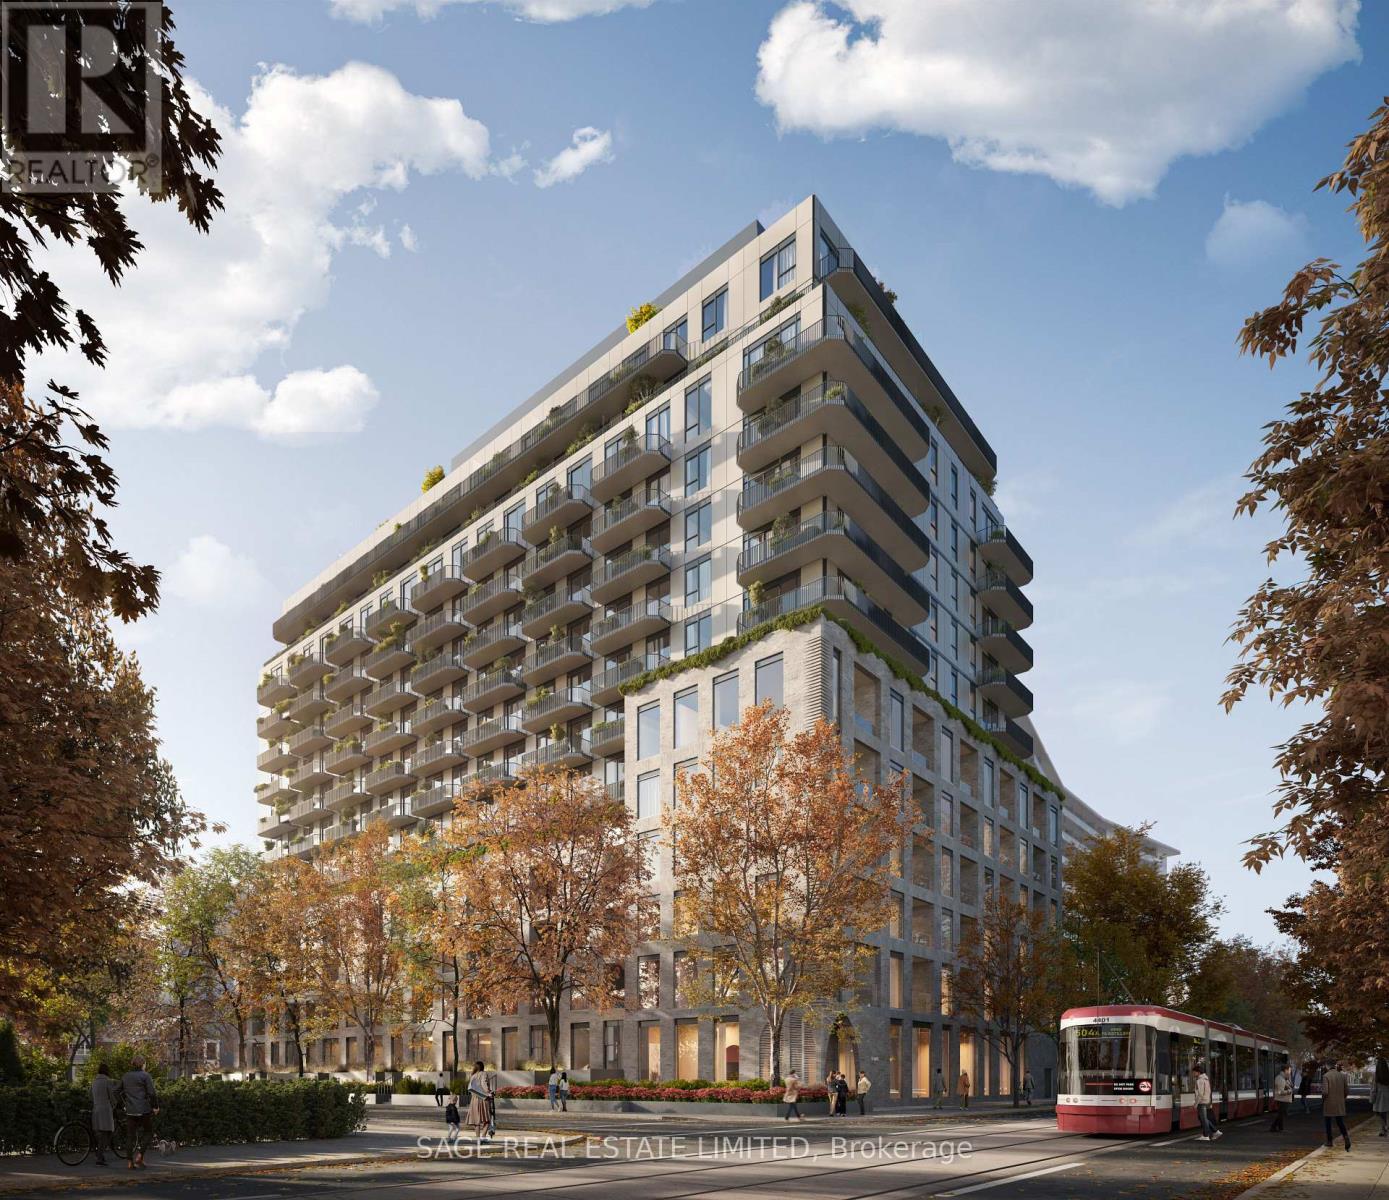
206 - 8 Temple Avenue
Toronto, Ontario
Welcome to 8 TEMPLE by Curated Properties, a rare opportunity to own in one of Toronto's most exciting, future-forward communities. Set in the heart of Liberty Village with occupancy in early 2029. More than just a home, 8 Temple is a modern sanctuary crafted by internationally acclaimed Chapi Chapo Design, offering boutique living with one of the most impressive rooftop amenity collections in the city. This well-designed 2-bedroom, 2-bath suite offers 677 sq. ft. of efficient living space with 9 ft. smooth ceilings and laminate flooring throughout. The contemporary kitchen features stainless steel appliances, quartz countertops, designer hardware, concealed hinges, and soft-close drawers. The south-facing layout provides beautiful natural light, while both bedrooms offer comfortable layouts and ample storage. Step outside to your 50 sq. ft. balcony perfect for morning coffee or fresh air. With smart design, modern finishes, and unbeatable convenience, this home is the ideal urban retreat.Residents will enjoy an unmatched lifestyle, with full-time concierge service, smart parcel management, and an extraordinary 15th-floor rooftop offering indoor & outdoor professional-grade kitchens, a sky lounge, movie theatres, outdoor saunas, a strength & conditioning studio, a Kids Club, and a rooftop pickleball court overlooking the skyline. Steps to the waterfront, transit, King West dining, parks, and Toronto's creative energy, 8 Temple delivers the kind of elevated, connected lifestyle buyers and investors are seeking. Inspired design, exceptional amenities, and an unbeatable location. This is Curated living at its finest. (id:60365)
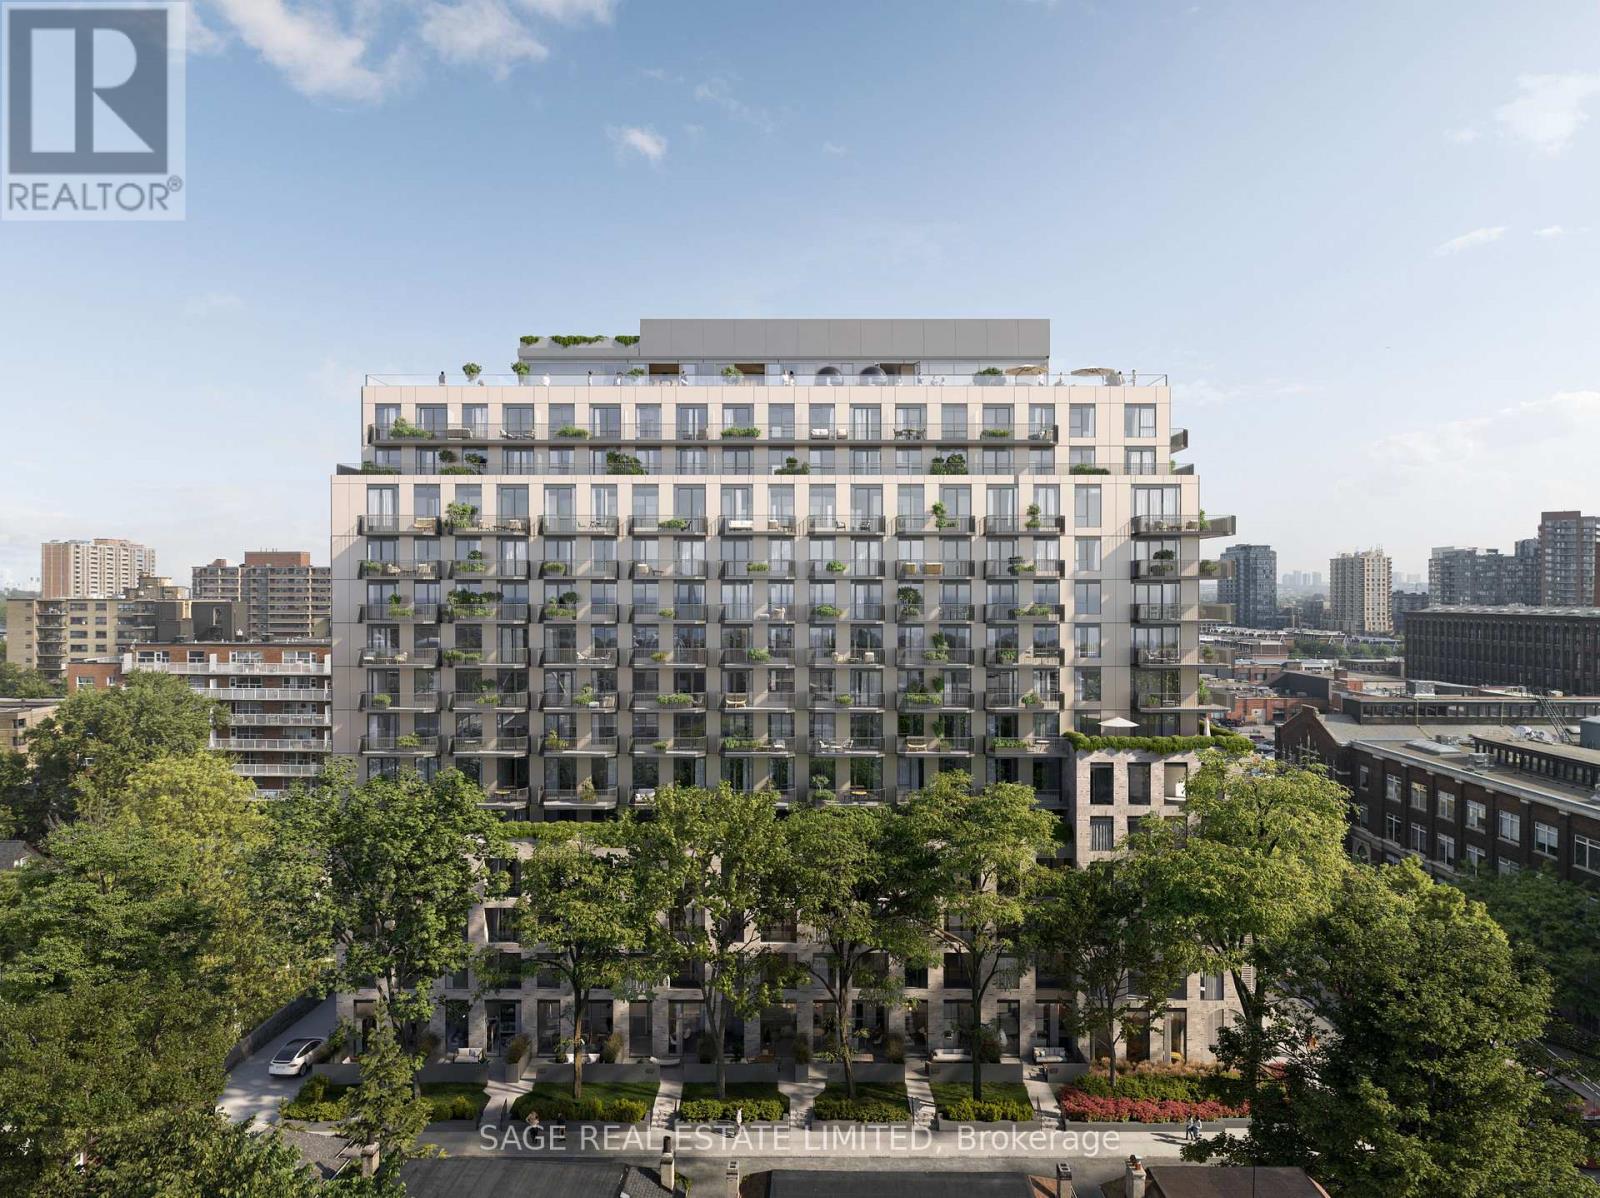
103 - 8 Temple Avenue
Toronto, Ontario
Welcome to 8 TEMPLE by Curated Properties, a rare opportunity to own in one of Toronto's most exciting, future-forward communities. Set in the heart of Liberty Village with occupancy in early 2029. More than just a home, 8 Temple is a modern sanctuary crafted by internationally acclaimed Chapi Chapo Design, offering boutique living with one of the most impressive rooftop amenity collections in the city. This beautifully planned 1-bedroom + den suite features soaring 11ft. ceilings, premium smart-home technology, a sleek designer kitchen with quartz finishes and stainless steel appliances, and a separate den perfect for a private office or studio. A generous 143sf terrace extends your living space outdoors, creating a true urban retreat. Residents will enjoy an unmatched lifestyle, with full-time concierge service, smart parcel management, and an extraordinary 15th-floor rooftop offering indoor & outdoor professional-grade kitchens, a sky lounge, movie theatres, outdoor saunas, a strength & conditioning studio, a Kids Club, and a rooftop pickleball court overlooking the skyline. Steps to the waterfront, transit, King West dining, parks, and Toronto's creative energy, 8 Temple delivers the kind of elevated, connected lifestyle buyers and investors are seeking. Inspired design, exceptional amenities, and an unbeatable location. This is Curated living at its finest. (id:60365)
110 - 1180 Cawthra Road
Mississauga, Ontario
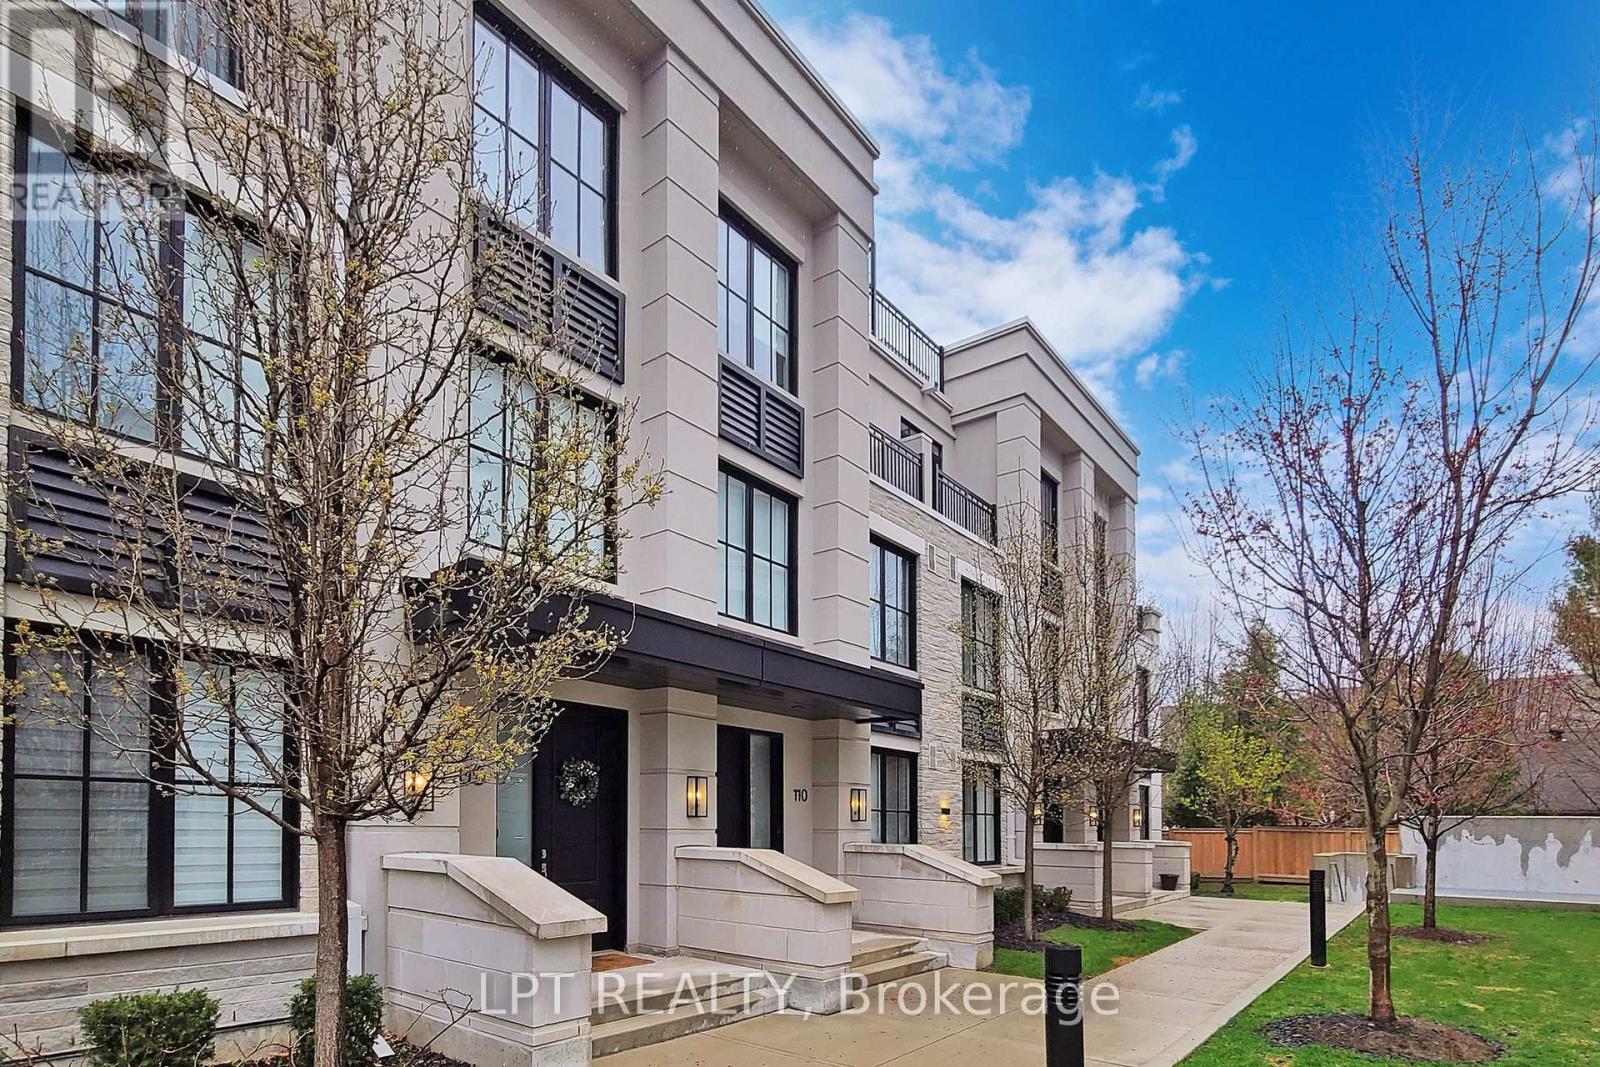
Executive townhouse in an award-winning Reserve Townhouse Complex in prestigious East Mineola neighborhood. This spacious home provides impressive living/dining space with lots of natural light. Second floor is an exclusive primary bedroom area while the other two bedrooms on the third floor have their own bathroom. An open concept den is best suited for an office or play/study area for children. Close To 400 sq ft of Rooftop Terrace provides the ultimate entertainment space. Ideal combination of luxurious living and excellent location. Two underground parking spaces and a locker included. Close Proximity to lake, marina, shops & excellent schools. Close To QEW & Go Train. A rare 5 years old spacious home in a condo environment. *****A Must See***** (id:60365)
95 Bernice Crescent
Toronto, Ontario
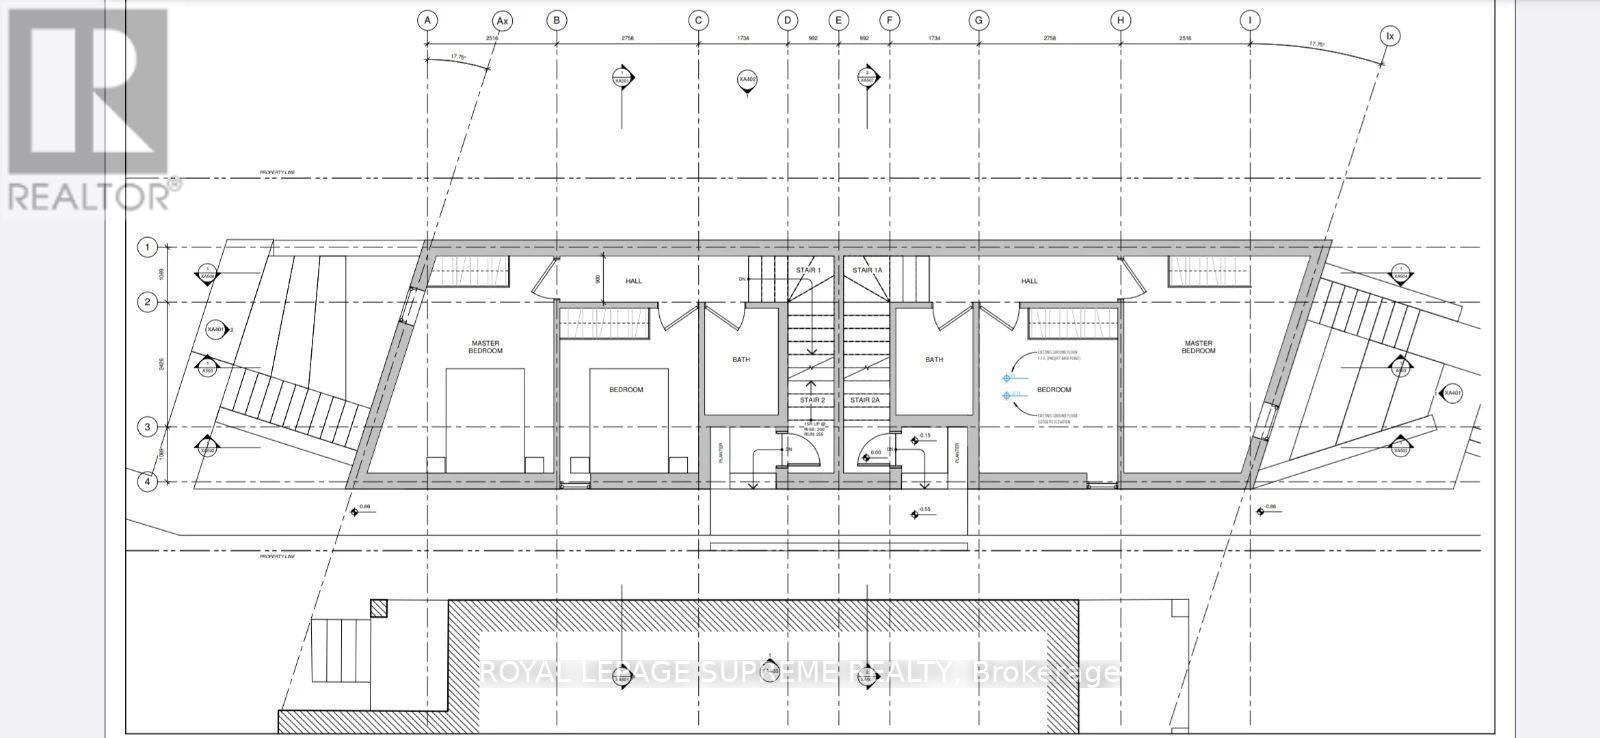
Approved plans with full permits for a purpose built rental four Plex with legal garden suite. Keep as is or modify before building (consultation available). Design and architectural consulting included in purchase price. All fees fully paid for, start building tomorrow. 101 Bernice has been built and is a mirror to this future build. Benefit from CMHC programs available to purpose built rental projects such as, interest rate savings, longer amortization program and HST rebates. Unique design and build. (id:60365)
1520 Roseway Drive
Mississauga, Ontario
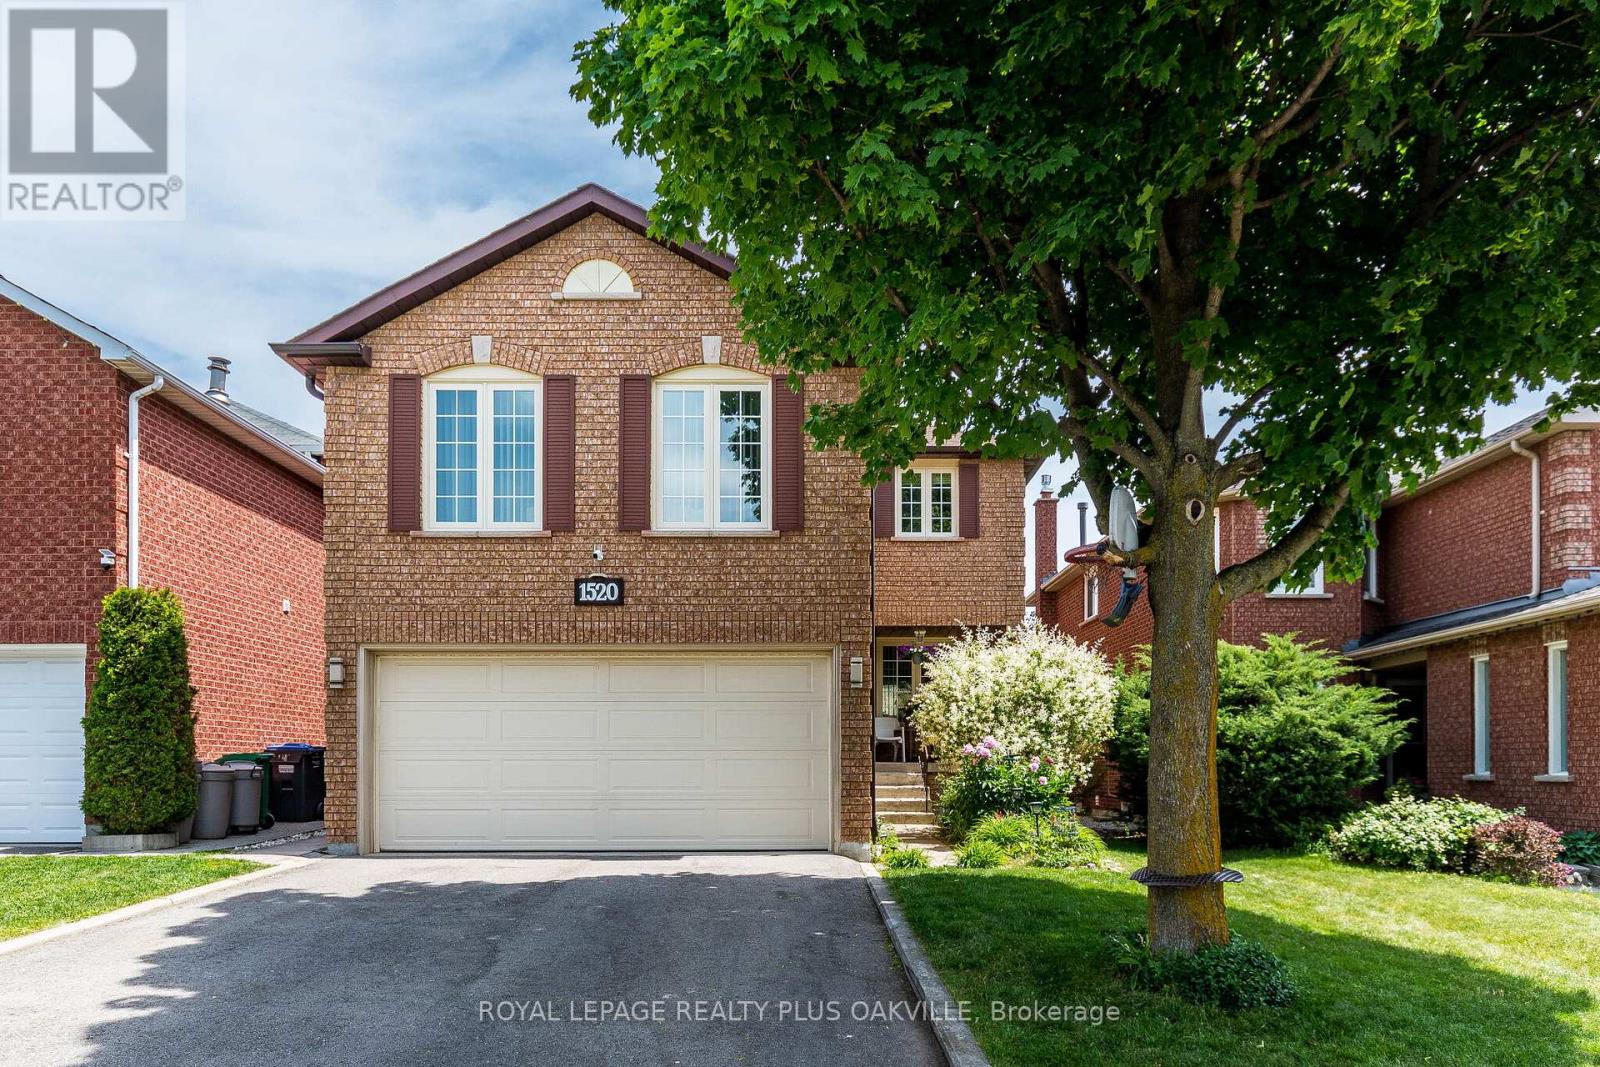
Welcome to this 4 bed. 4 Bath. Detached home ideally located in the highly sought-after east credit community. Open concept layout, living room combined with dining room. Parquet and ceramic floor on main level. Kitchen with breakfast area and walkout out to fully fenced backyard - perfect for family gatherings and outdoor entertaining. The finished basement includes a recreation room area and an additional bedroom with a 4pc semi ensuite bath. Excellent potential for an in-law or nanny suite, separate entrance. Spacious and bright family room with gas fireplace and large windows. Master bedroom features 4pc ensuite bath and walk-in closet, conveniently located in central Mississauga, close to shopping centre, Credit Valley Hospital, highways, schools, GO Train and public transportation. A fantastic opportunitity to own a spacious family home in a prime Mississauga location. (id:60365)
Gr26 - 1575 Lakeshore Road W
Mississauga, Ontario
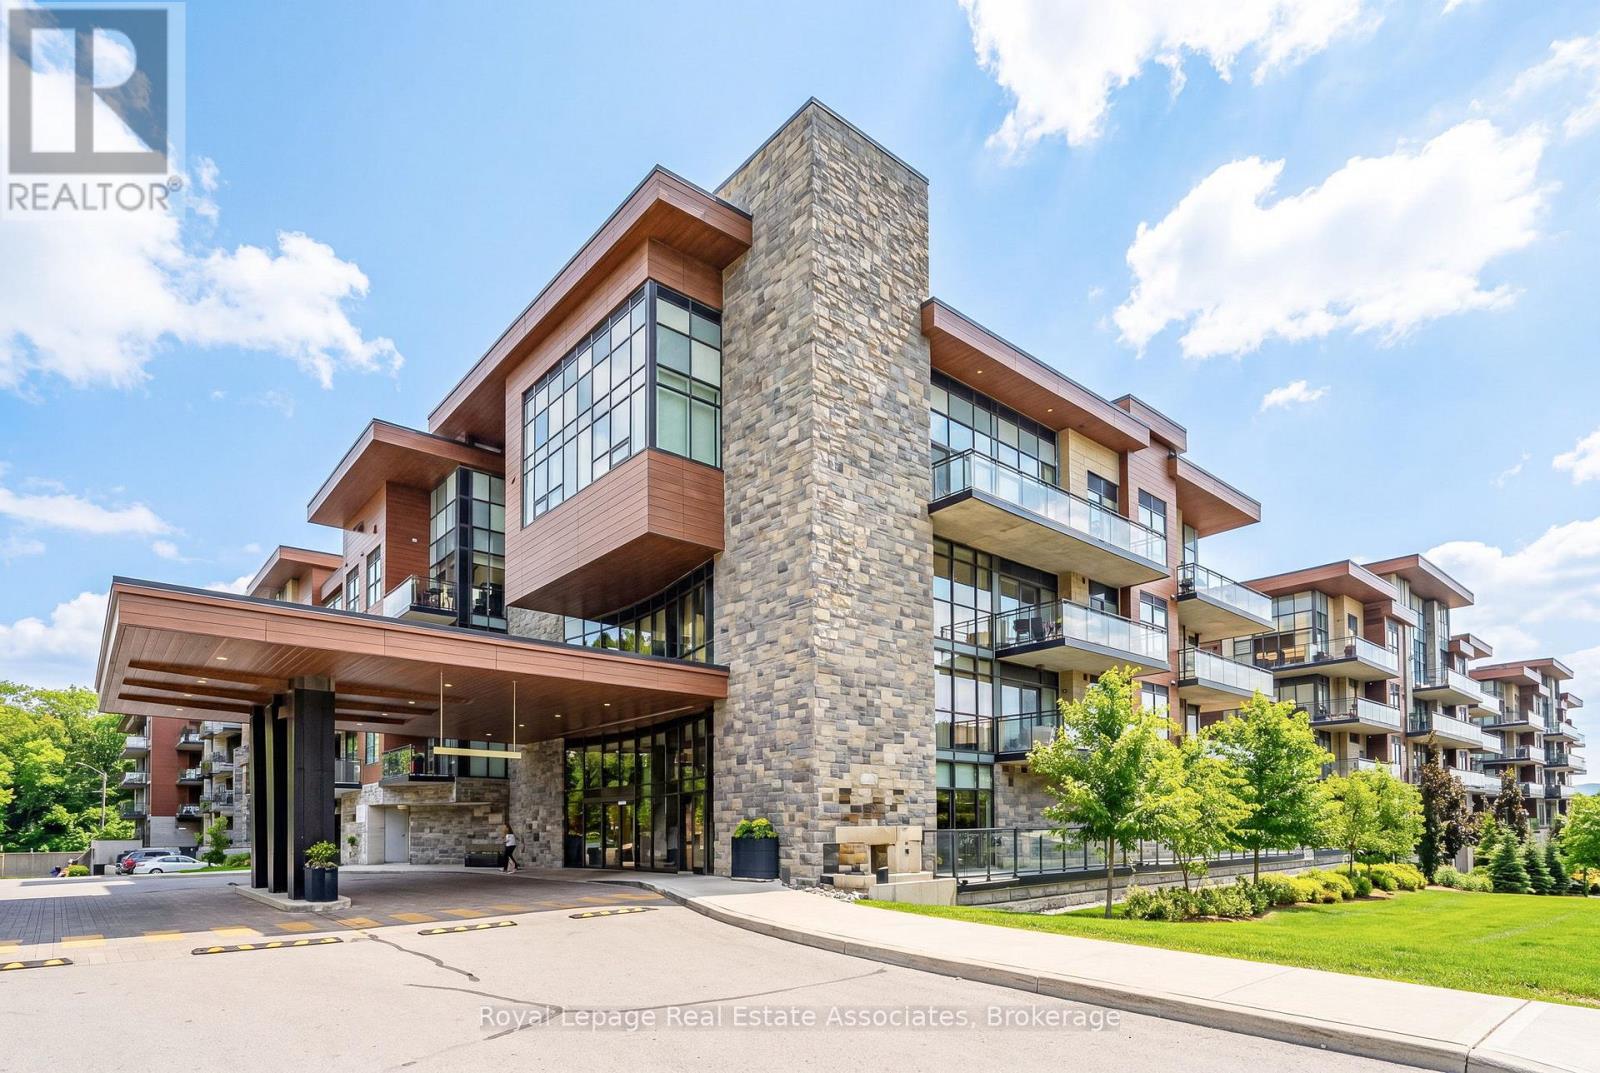
Welcome to The Craftsman, one of Clarkson's most sought-after condominium communities. This fabulous east-facing Rattray Terrace model offers 2 bedrooms, 2 bathrooms, modern finishes, 9 ft ceilings, engineered hardwood floors, quartz countertops, stainless steel appliances, a full-size washer and dryer, and an open-concept floor plan designed for comfortable everyday living and effortless entertaining. One of the standout features is the expansive 288 sq. ft. private terrace overlooking the park, offering plenty of room for multiple sitting and dining areas. With walkouts from both the primary bedroom and living room, plus convenient ground-floor access to the courtyard and outdoor spaces, this suite is ideal for enjoying fresh air, nature, walks, and easy pet-friendly living. The thoughtful layout includes a bright, spacious living area, contemporary kitchen finishes, in-suite laundry, and a parking spot ideally located close to the elevator, with the elevator conveniently positioned near the unit for added ease. Residents of The Craftsman enjoy an impressive collection of amenities, including a rooftop terrace and lounge with BBQs and sitting areas, gym, party room, guest suites, two courtyards, 24-hour concierge, security, and bike storage. Located in the desirable Clarkson community and within the Lorne Park School District, this address offers exceptional lifestyle convenience just steps to waterfront trails, Clarkson Village shops, restaurants, grocery stores, parks, schools, churches, hospitals, and easy access to major highways. A wonderful opportunity to enjoy modern condo living with rare outdoor space in a well-managed, established building. (id:60365)
21 - 130 Industry Street
Toronto, Ontario
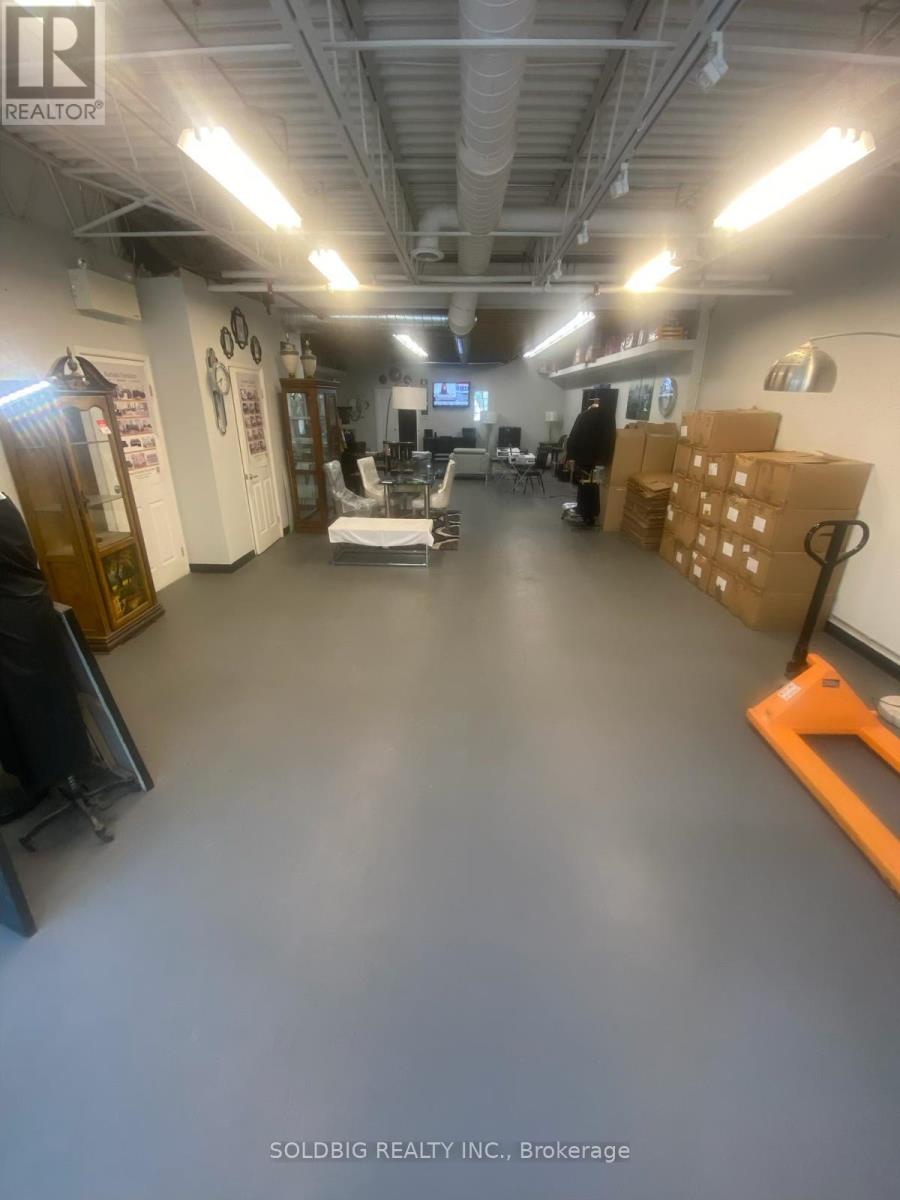
An extremely rare opportunity to own a two-level industrial condo unit with the potential to operate two separate businesses within the same space. Situated in the sought-after Black Creek Business Area, this centrally located property offers excellent access to Highways 401 and 400, as well as convenient connectivity to the downtown core. Surrounded by numerous nearby amenities, the unit features impressive floor-to-ceiling windows on both levels, creating a bright and professional environment. The property includes approximately 1,893 sq. ft. of industrial warehouse space with 21-foot ceiling height, along with 1,875 sq. ft. of second-floor office and mezzanine space. Additional highlights include on-site parking, a large drive-in door, and flexible zoning that supports a wide variety of uses. A fantastic investment or owner-user opportunity in a prime industrial location. (id:60365)
273 Duskywing Way
Oakville, Ontario
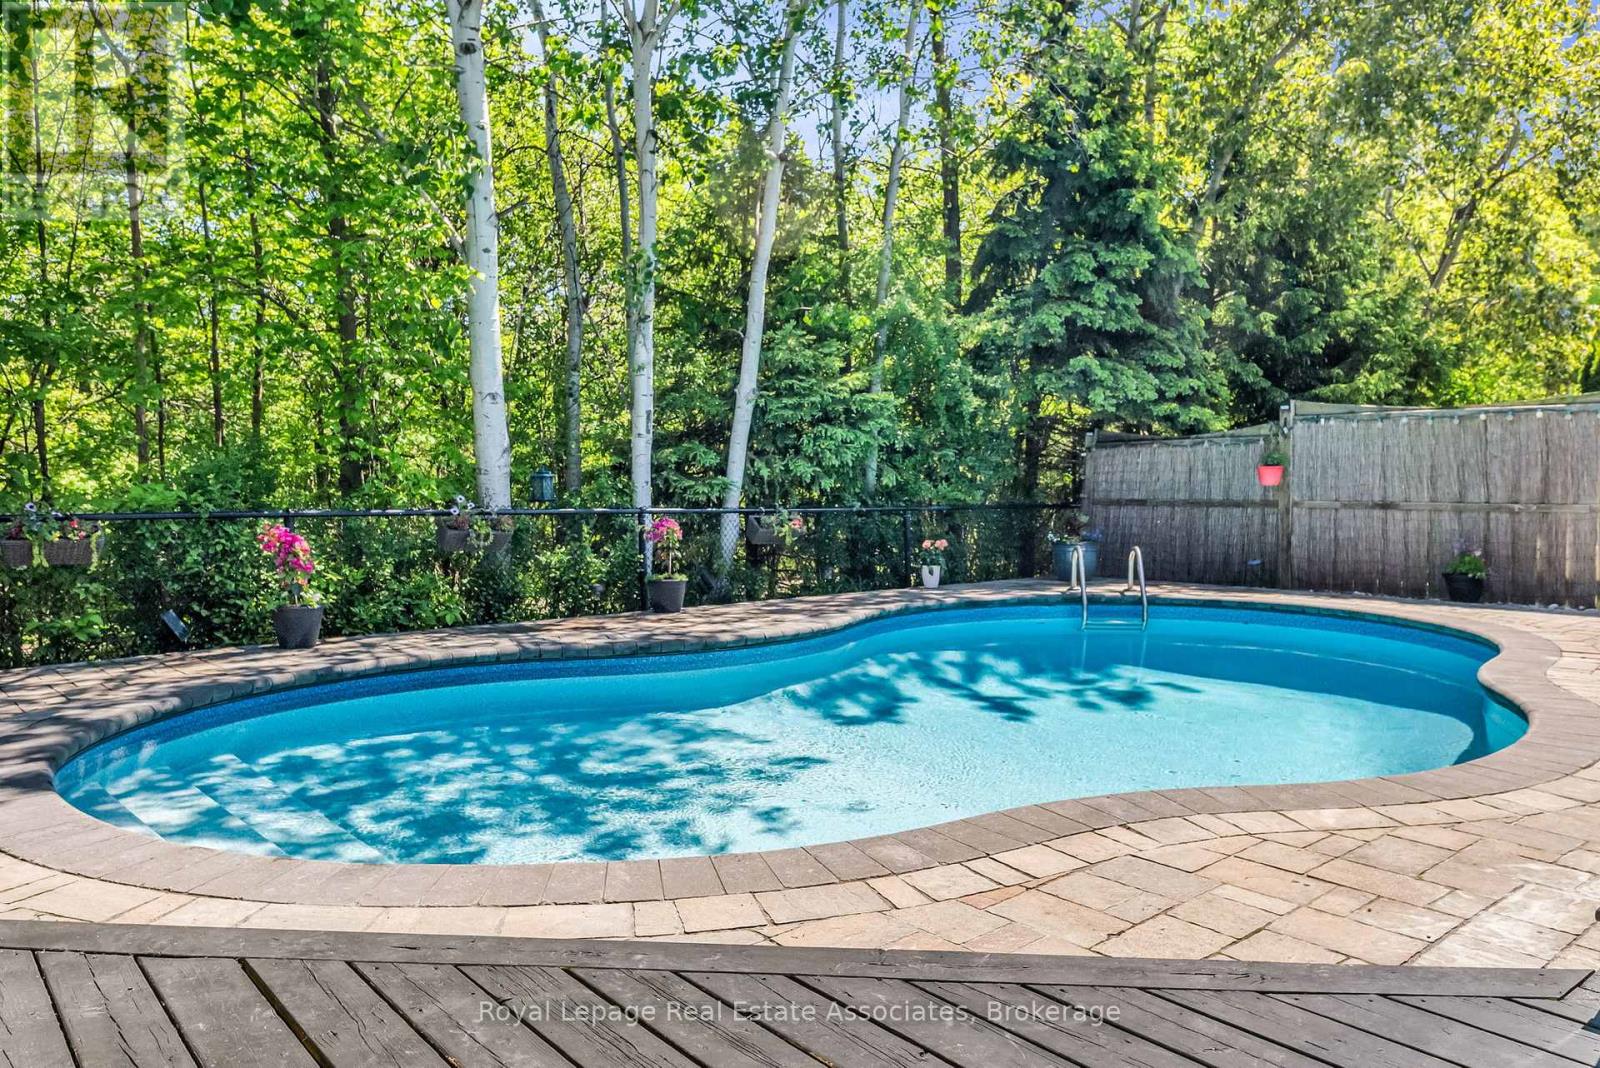
Live the lifestyle you have been dreaming of in this impressive ravine lot home in Oakville's sought after Lakeshore Woods community. Backing onto tranquil green space, this rare offering provides the perfect balance of privacy and convenience just minutes from the lake, Bronte Harbour, and scenic wooded trails. The main floor features a bright open concept layout with rich hardwood flooring and expansive windows that frame serene ravine views. At the heart of the home is a fully renovated chef's kitchen with quartz countertops, stainless steel appliances, a stylish backsplash, and an oversized island with seating for six. This impressive space is ideal for both everyday living and effortless entertaining. The kitchen flows seamlessly into the inviting family room where a cozy gas fireplace and peaceful forest views create the perfect place to relax. Step outside to your private backyard retreat. Designed for both relaxation and entertaining, this resort inspired setting features a saltwater pool, lush landscaping, and multiple spaces for dining, lounging, and gathering with friends and family, all surrounded by the natural beauty of the ravine. Upstairs you will find four spacious bedrooms, including a luxurious primary suite with dual closets and a spa inspired ensuite featuring an oversized glass shower, corner soaker tub, and heated towel bar. A second well appointed bathroom with double sinks and a glass shower serves the additional bedrooms. The finished lower level extends the living space with a home theatre, a dedicated office with a walk in closet, and a fifth bedroom that is ideal for guests, teens, or extended family. Located in one of Oakville's most desirable communities, known for its natural beauty, family friendly amenities, and welcoming atmosphere, this exceptional home offers a rare opportunity to enjoy luxury living in an incredible ravine setting. (id:60365)
1030 - 38 Water Walk Drive E
Markham, Ontario
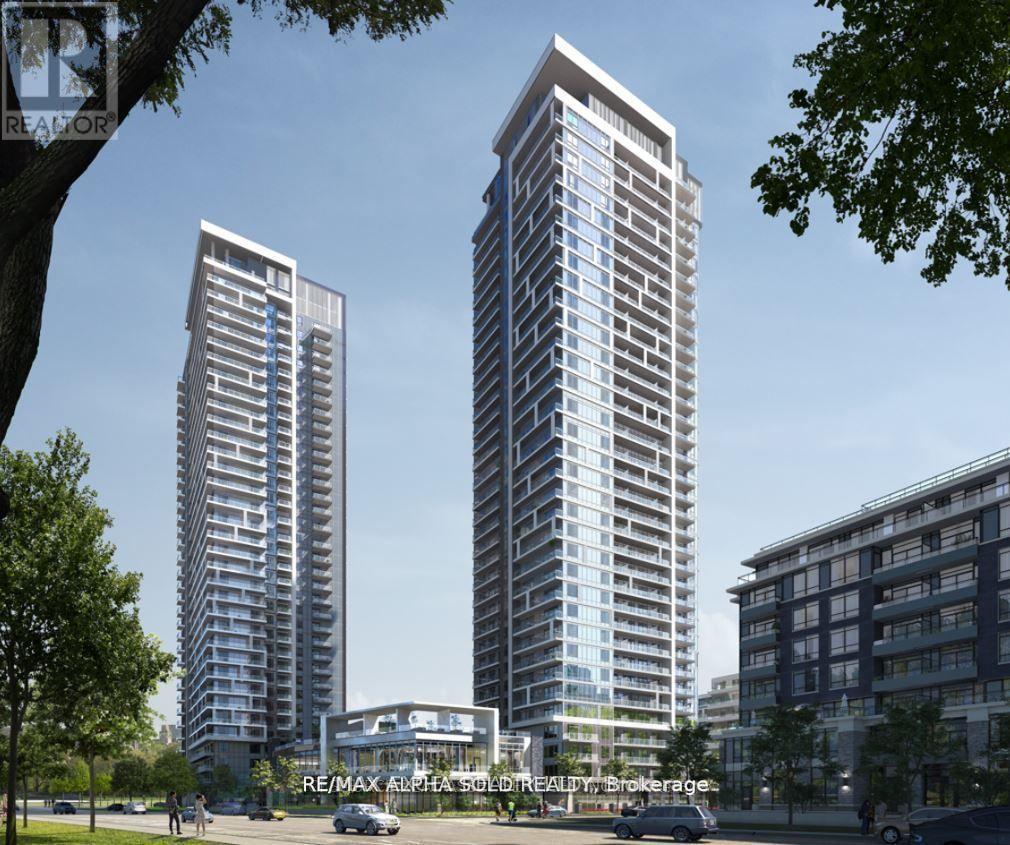
Riverview Luxury Condo in the Heart of Downtown Markham 1+Den With 2 BATHROOMS *Well-lit roomy, and functional space* Laminate flooring throughout * Conveniently located near Hwy407/404,Top-rated schools(Unionville HS),Steps to restaurants, entertainment, supermarkets banks, Cineplex, and public transit * Enjoy 24-hour concierge service, a gym, a summer pool rooftop terrace with BBQ, billiard and ping pong room, card/games room, library, lounge, patio, and versatile multipurpose room, and more. (id:60365)
32 - 57 Kindale Way
Markham, Ontario
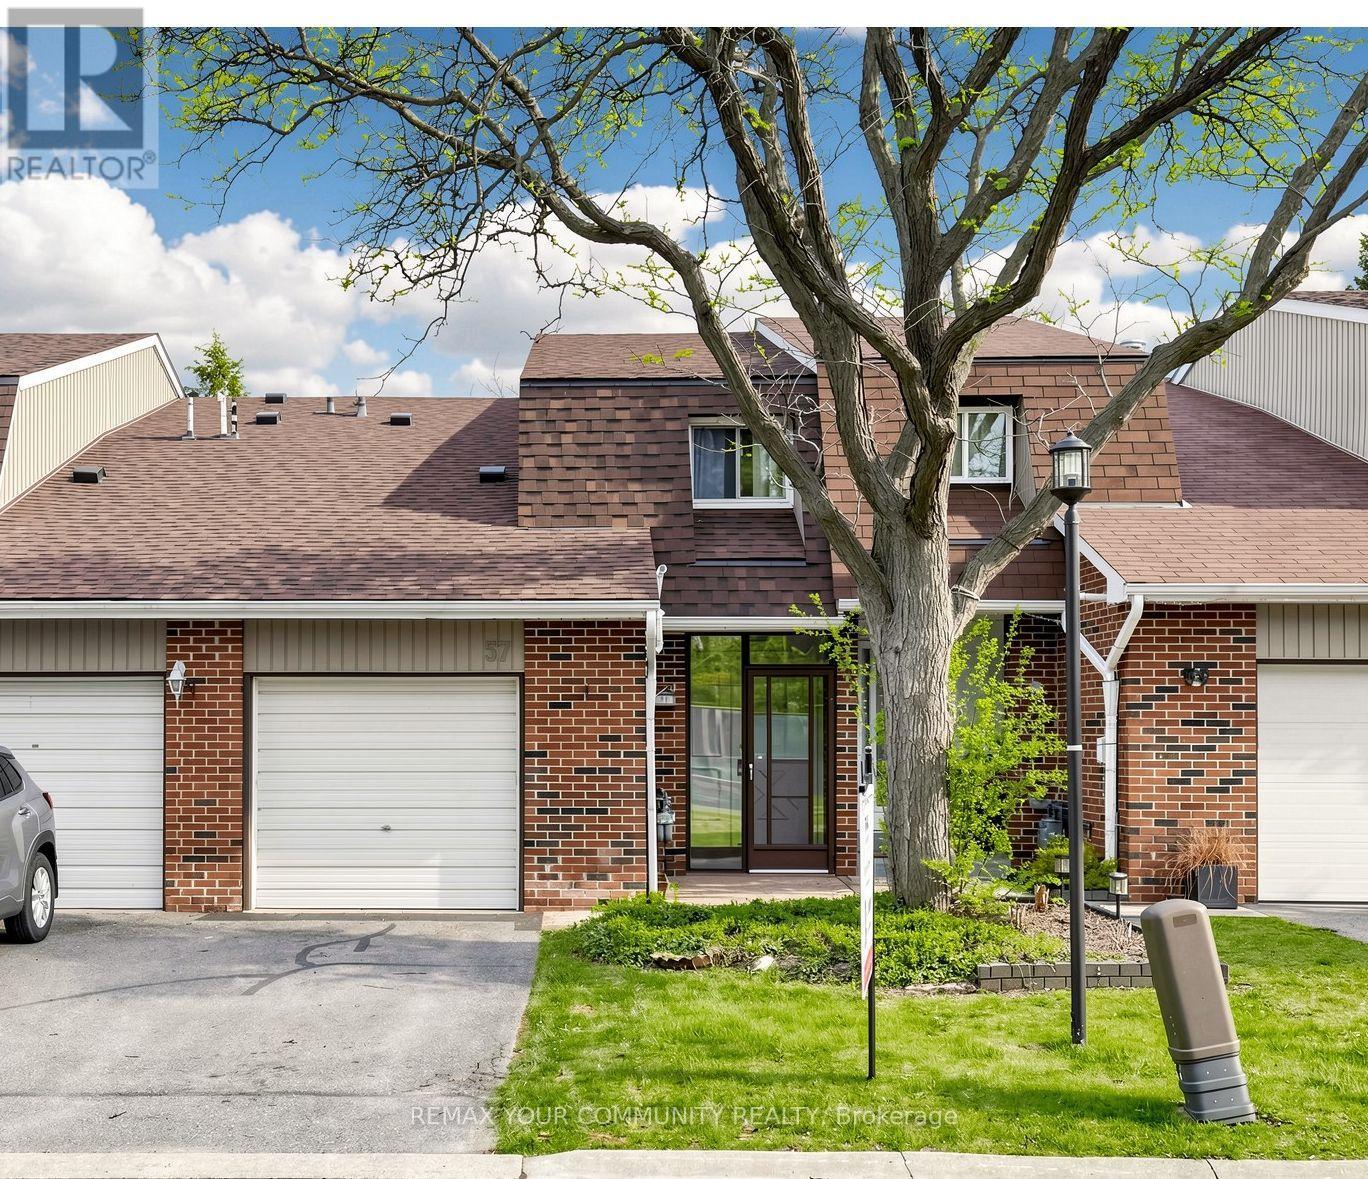
Beautifully renovated 2-storey, 3-bedroom townhouse with 1,700 sq. ft. of living space in the sought-after Thornhill/Royal Orchard neighbourhood. Great layout featuring a spacious L-shaped living and dining room area, eat-in kitchen, 3 very spacious bedrooms, and a finished modern basement with brand new flooring, 3-piece bathroom, and pot lights - great for extended family. Features include 2 fireplaces, a brand new second-floor bathroom, and garage-to-house entrance. Enjoy the south-facing private backyard with no homes behind. Family-friendly neighbourhood with an outdoor pool and prime location. Walking distance to public schools, high school, shopping plaza, public transit, and community centre. Only a 2-minute drive to Hwy 407. Everything at your fingertips! Just move in and enjoy - no work to be done! Some pictures are virtually staged. (id:60365)

© 2026 Proptech Realty Inc., Brokerage.