
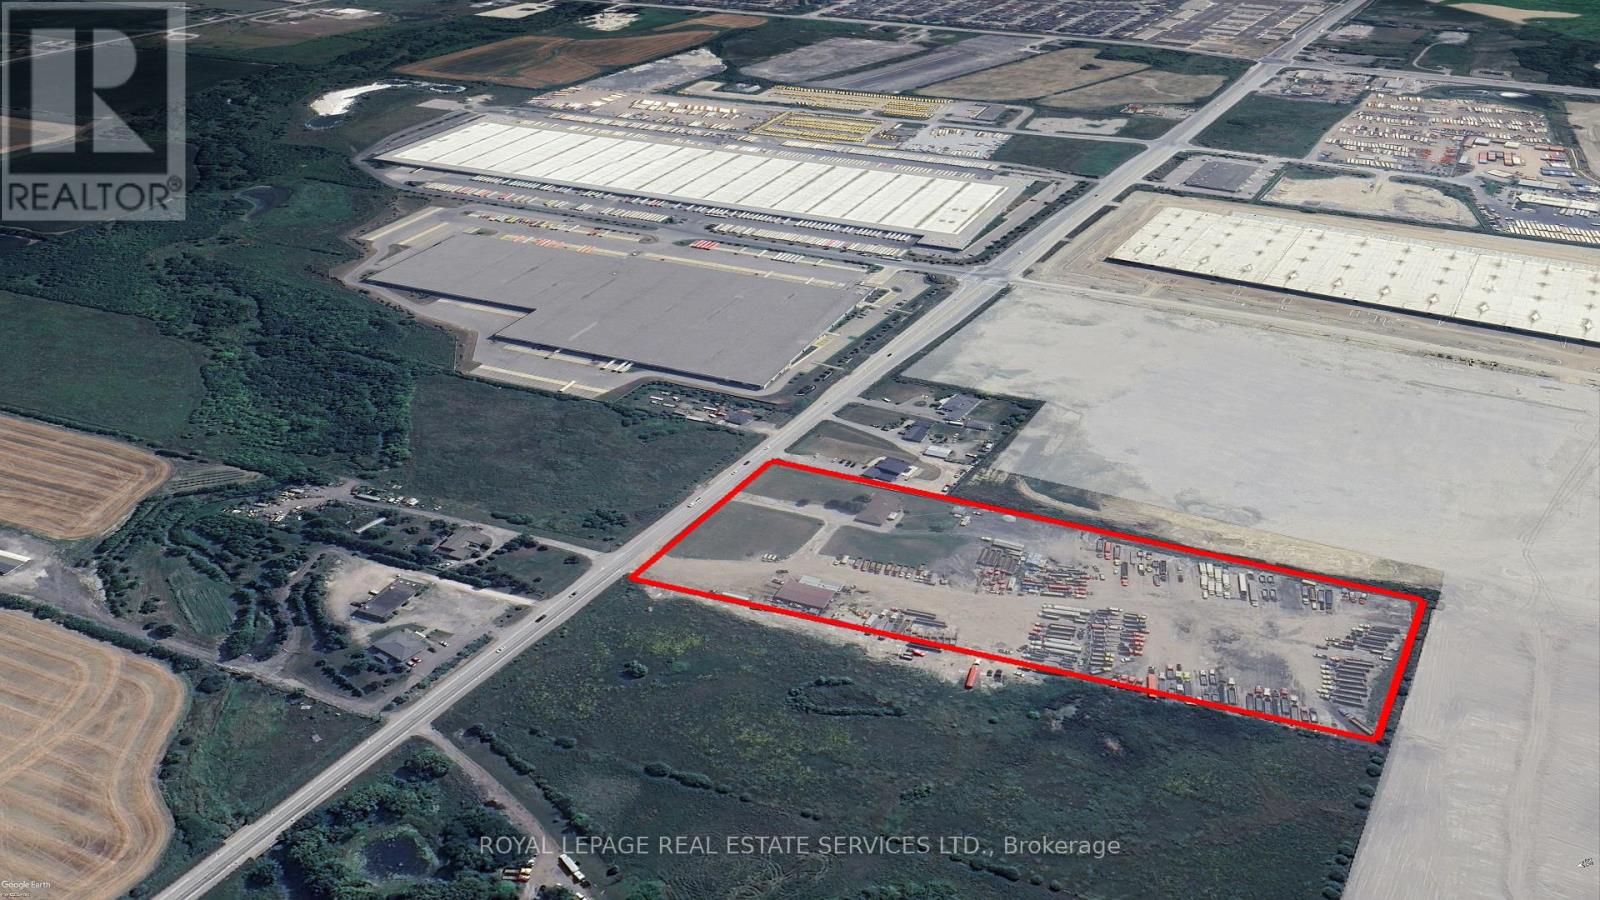
12404 Airport Road
Caledon, Ontario
Rare ~10+ Acre Land on Airport Road, industrial/employment - outside storage use, with site-specific minor variance approval. Permits fuel dispensing island, existing heavy truck parking, storage, dispatch, inspection, maintenance, construction equipment and aggregates, and outside storage subject to conditions. Existing improvements include approx. 4,000 sq. ft. repair shop with 4 drive-in doors, 20 ft. ceiling height, service pit, significant truck parking income opportunity as they receive constant inquiries for parking rental, and house on site. Opportunity directly beside Choice Caledon Business Park, one of GTA West's major emerging logistics hubs, with approximately 6M sq. ft. of planned multi-use industrial space including new Loblaws cold distribution centres. Site has over 400' of frontage on Airport Rd, municipal water/sewer available at the front lot line, proximity to future Highway 413 interchange, centered between both Vaughan CP Intermodal Railhub Terminal and CN Brampton Railhub Terminal, only 25 km from Pearson Airport, and located within the Tullamore Caledon employment planning district. (id:60365)
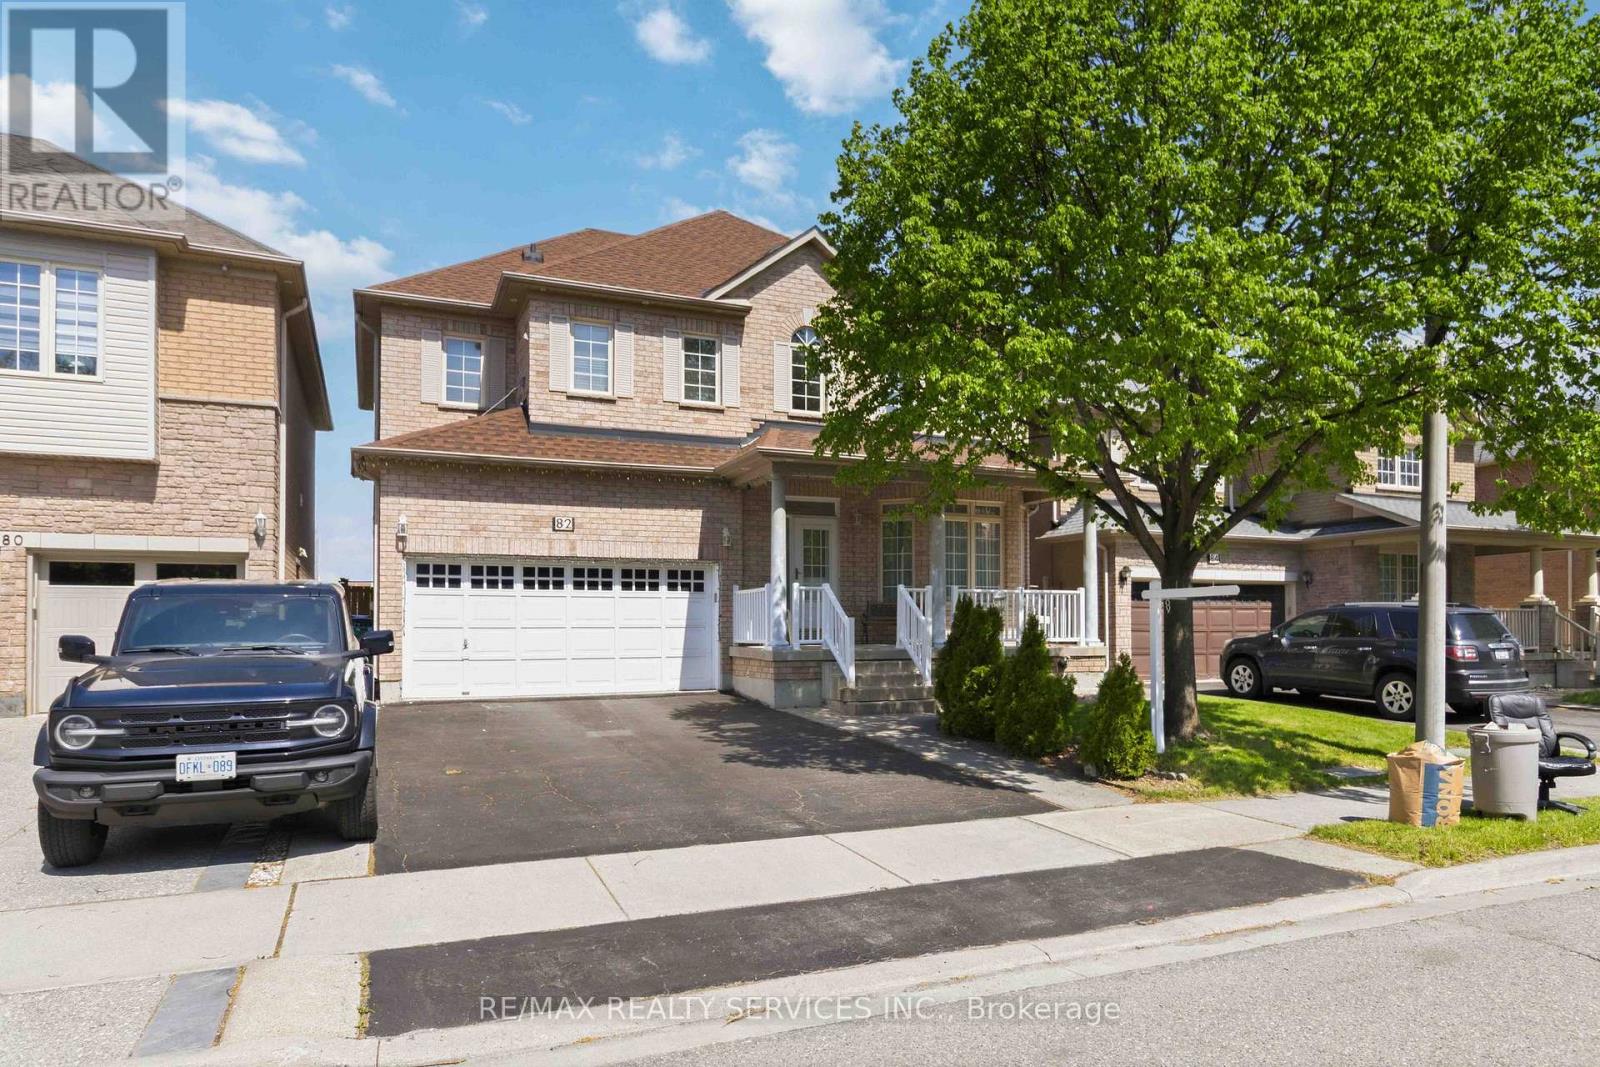
82 Mainard Crescent
Brampton, Ontario
Spacious and beautifully maintained home located in one of Brampton's most family-friendly neighbourhoods. Situated on a quiet crescent, this property offers the perfect blend of comfort, functionality, and convenience. Featuring a bright and inviting layout with generous principal rooms, this home is ideal for growing families, first-time buyers, or investors alike.Enjoy a modern kitchen, spacious bedrooms, ample natural light, and a private backyard perfect for entertaining or relaxing. Conveniently located close to top-rated schools, parks, shopping, transit, highways, and all major amenities.A fantastic opportunity to own a move-in ready home in a highly sought-after community. Don't miss your chance to make this beautiful property your own! (id:60365)
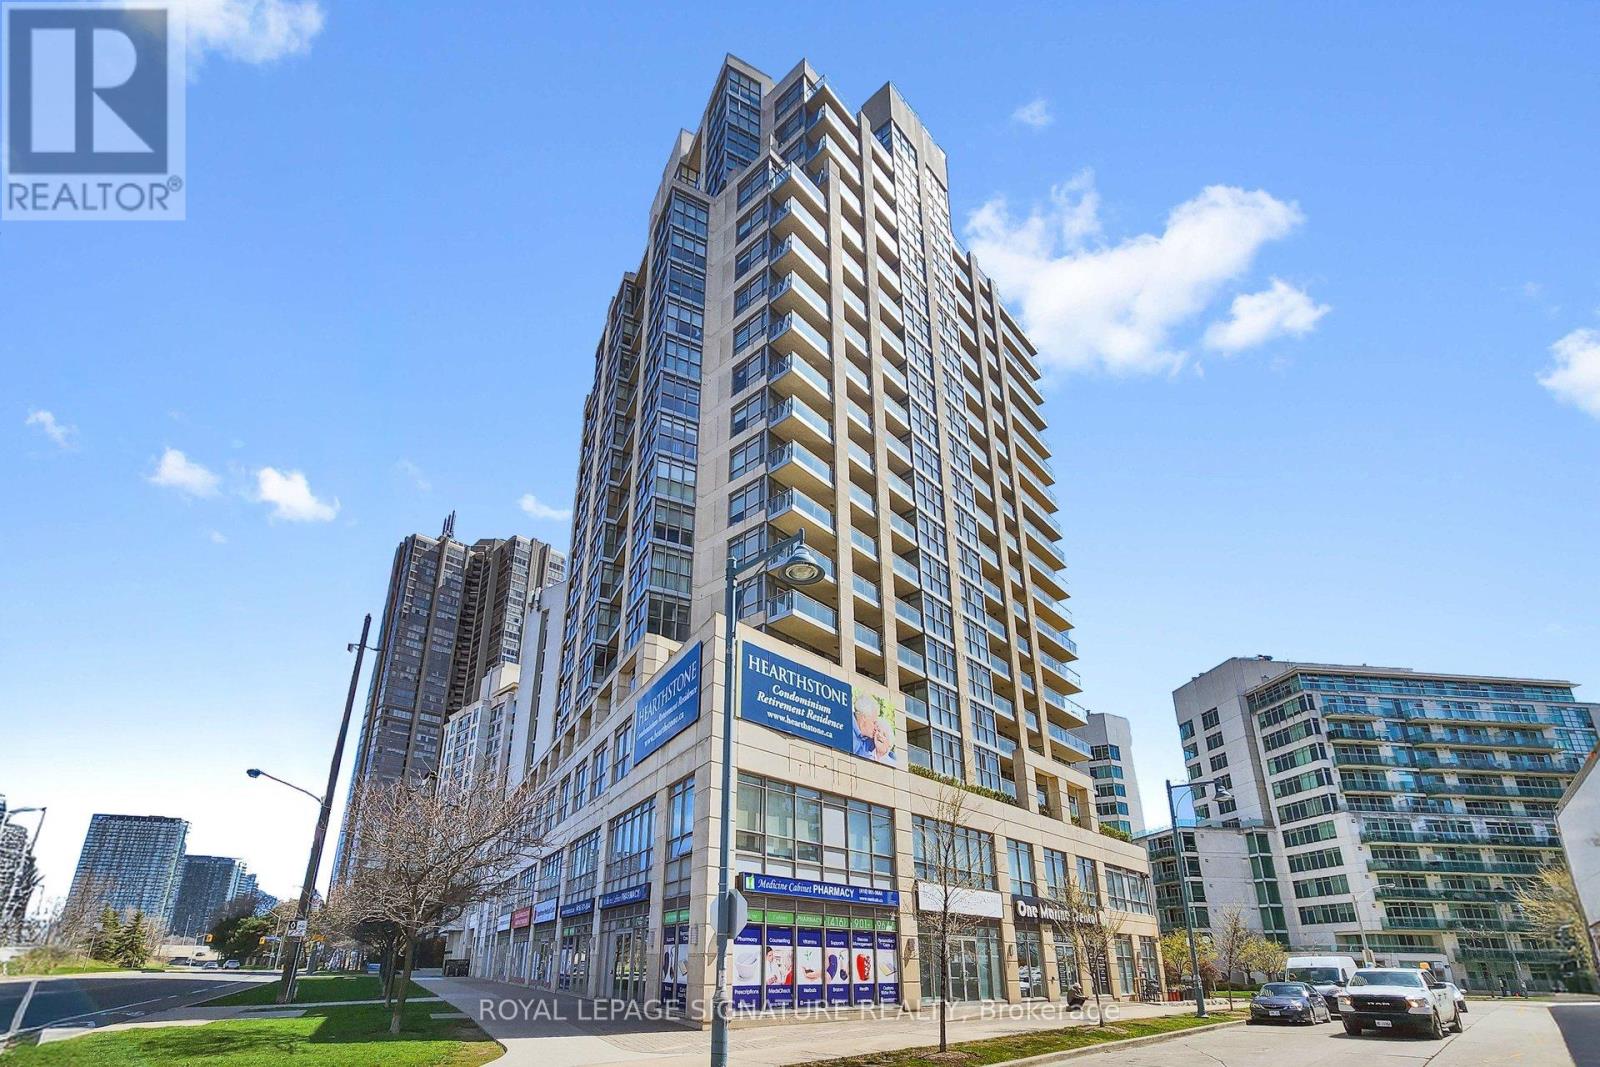
1609 - 3 Marine Parade Drive
Toronto, Ontario
Welcome to Hearthstone by the Bay - where independent living meets meaningful support. Enjoy the best of both worlds - the advantage of ownership (at a fabulous price) and the comfort of thoughtfully designed retirement and assisted living services. This charming East facing 1 bedroom + den suite with a functional floor plan is bright and inviting. Life is easier with new motorized blinds in the living room and sunroom. The kitchen delivers both style and function with updated stainless steel appliances, including a newer built-in microwave and fan. Large bedroom with ample closet space. Scenic views of the lake, city skyline/ CN Tower and Humber River Bay Park. The required Basic Service Package provides exceptional value and peace of mind, including a 24-hour nurse on duty, housekeeping, dining credits at the incredible Hearthstone Lakeview Dining Room, fitness & wellness programs/classes, social activities, convenient shuttle to local amenities, and much more. Additional services can be tailored à la carte to suit your needs. Feel instantly at home in a community that is welcoming and secure. Basic Service Package: $1,990.85/month + HST. Additional occupant: $274.34/month + HST (id:60365)

7 Highland Hill
Toronto, Ontario
Fantastic location! Fully renovated 3 bedroom, 1 bath, spacious layout perfect for family entertainment. Spacious Main Floor, Large Eat-In Kitchen, Open Concept Living/Dining Room. Living/Dining Room Combination. Large Private Driveway With Lots of Parking Shared Access To Private Backyard Convenient location, walking distance to park and close to school, shopping and TTC. Steps to Shops including Fortinos, Canadian Tire, TTC(Lawrence West Station), Schools, Parks, short drive to Yorkdale Mall, Allen Road etc. (id:60365)
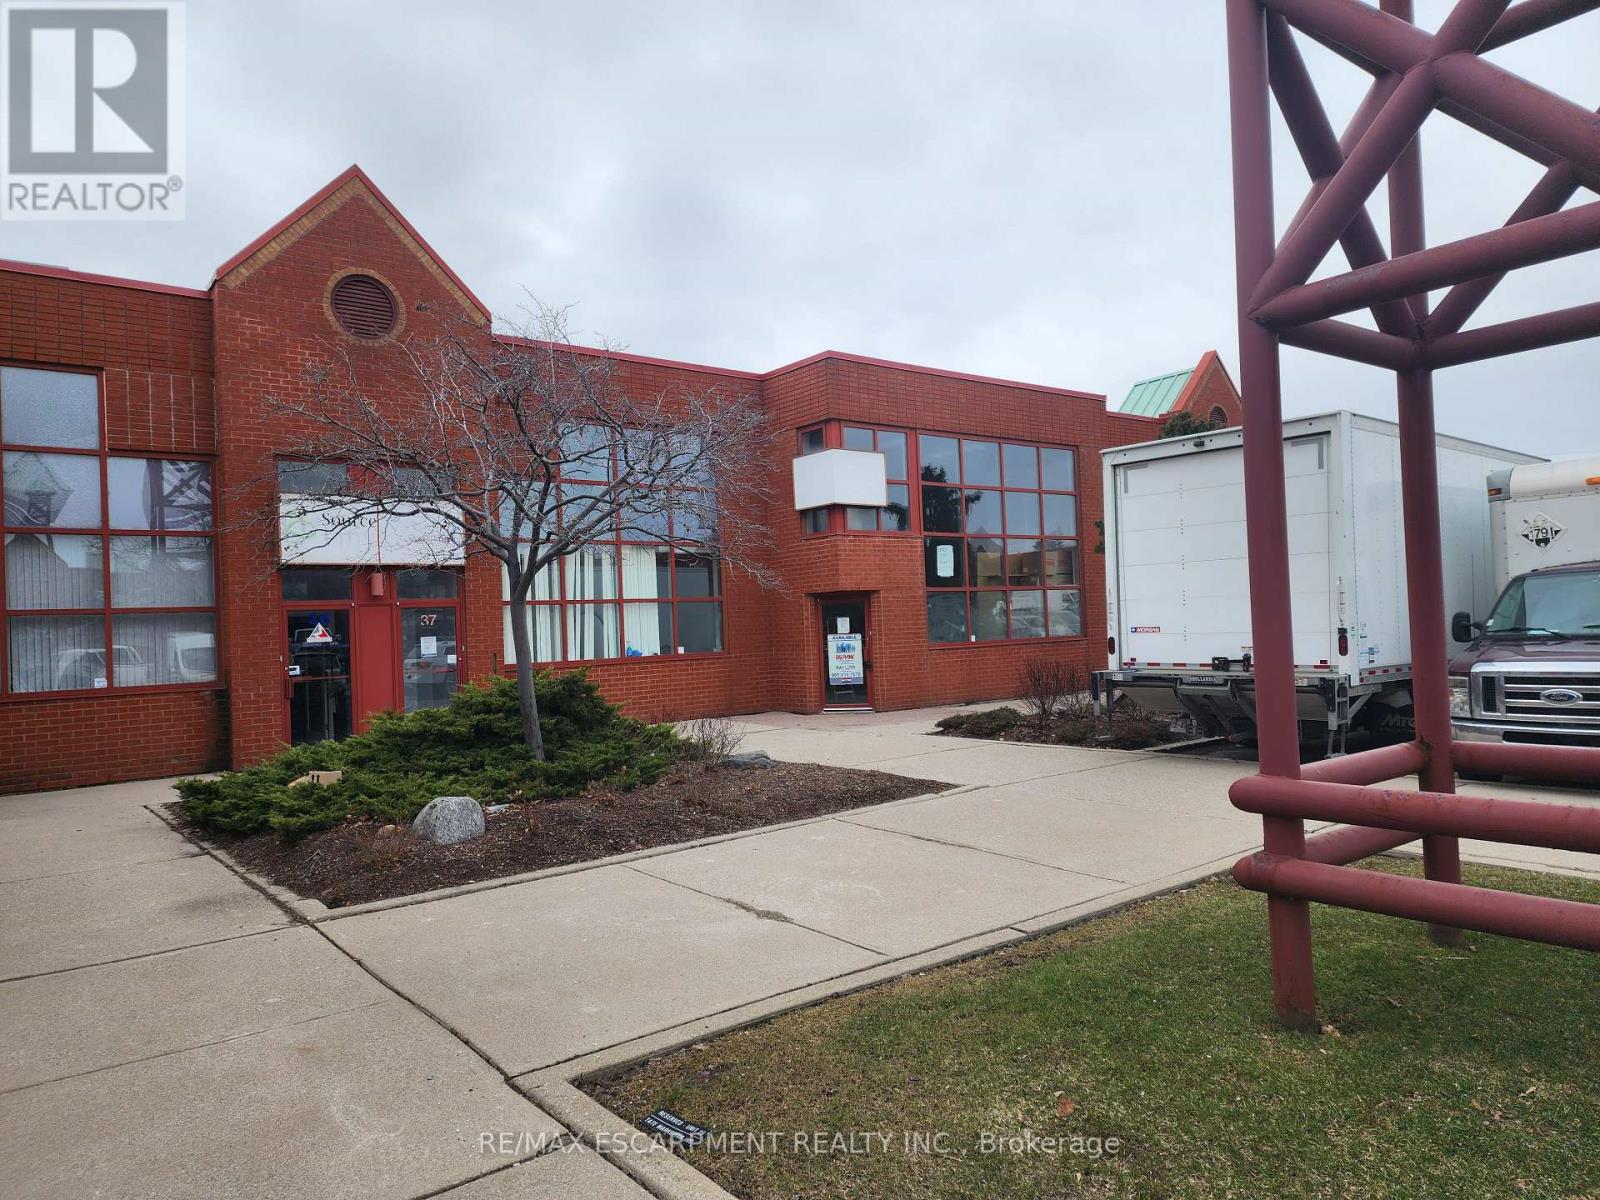
38 - 5100 South Service Road
Burlington, Ontario
Prime location for your business in the Twin Towers Condominium Complex. The unit is currently configured with 100% warehousing space approximately 4709 SF. The unit is clean, has racking in place (can stay or be removed) and has 2 oversized drive-in shipping doors. Excellent highway access to QEW/403 via Appleby Line. Conveniently located within minutes of retail amenities and Go Train. BC1 zoning permits a wide range of industrial/flex uses. Ideally suited for warehouse uses. TMI for 2026 is estimated at $7.99 psf. 4 dedicated parking spots plus additional in-common and unreserved spot in the complex. Tenant pays separately metered utilities. Unit is available May 1, 2026. (id:60365)
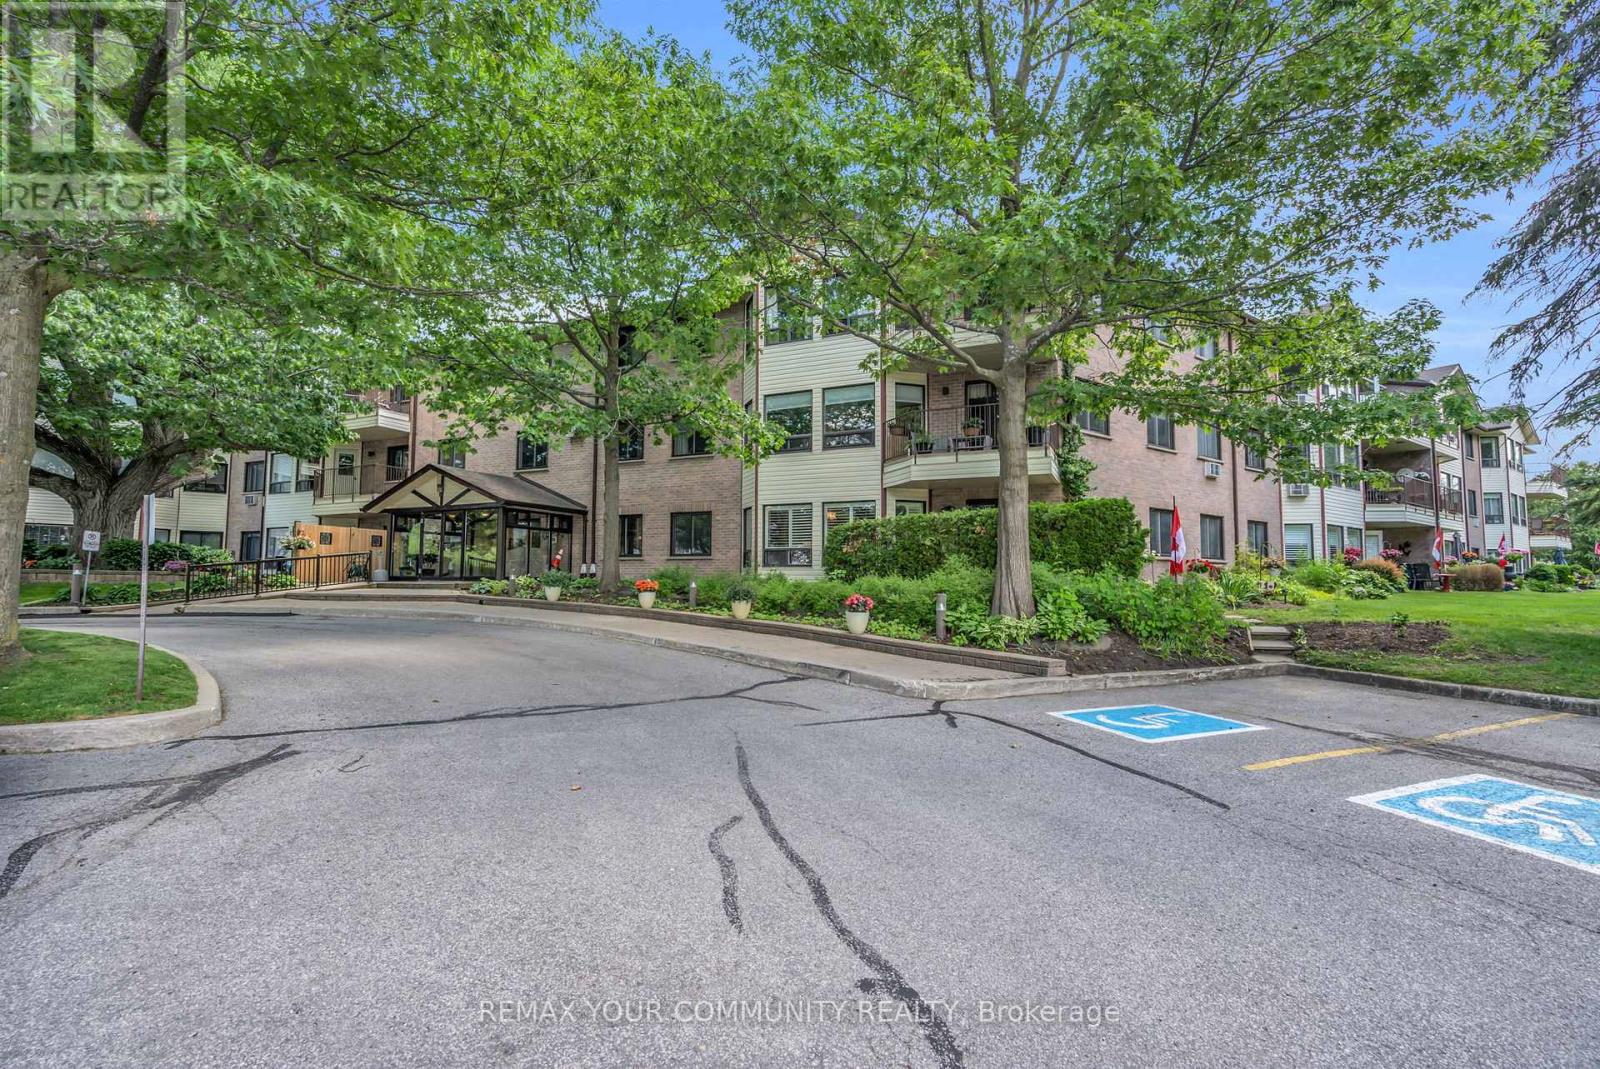
210 - 111 Grew Boulevard
Georgina, Ontario
Lakeside Living at "The Oaks!" Discover this sun-drenched, 2nd-floor sanctuary nestled in the heart of historic Jackson's Point. This spacious, 2 bedroom condo beautifully pairs effortless entertaining with peaceful tranquility. The bright, functional kitchen boasts abundant counter space, flowing seamlessly into a living area framed by large windows and a private balcony with serene, tree-lined garden views. Features 2 generous bedrooms and two full baths, including a primary retreat complete with a large walk-in closet and 4-piece ensuite. Incredible bonuses include in-suite laundry, extensive storage, and exclusive parking. Located in a secure, well maintained adult building with an inviting lobby, elevator, gym, and community room. Walk to Lake Simcoe, local shops, dining, and the historic Briars Golf Club. Quick access to Hwy 404. The perfect match for downsizers, snowbirds, or lifestyle seekers! (id:60365)
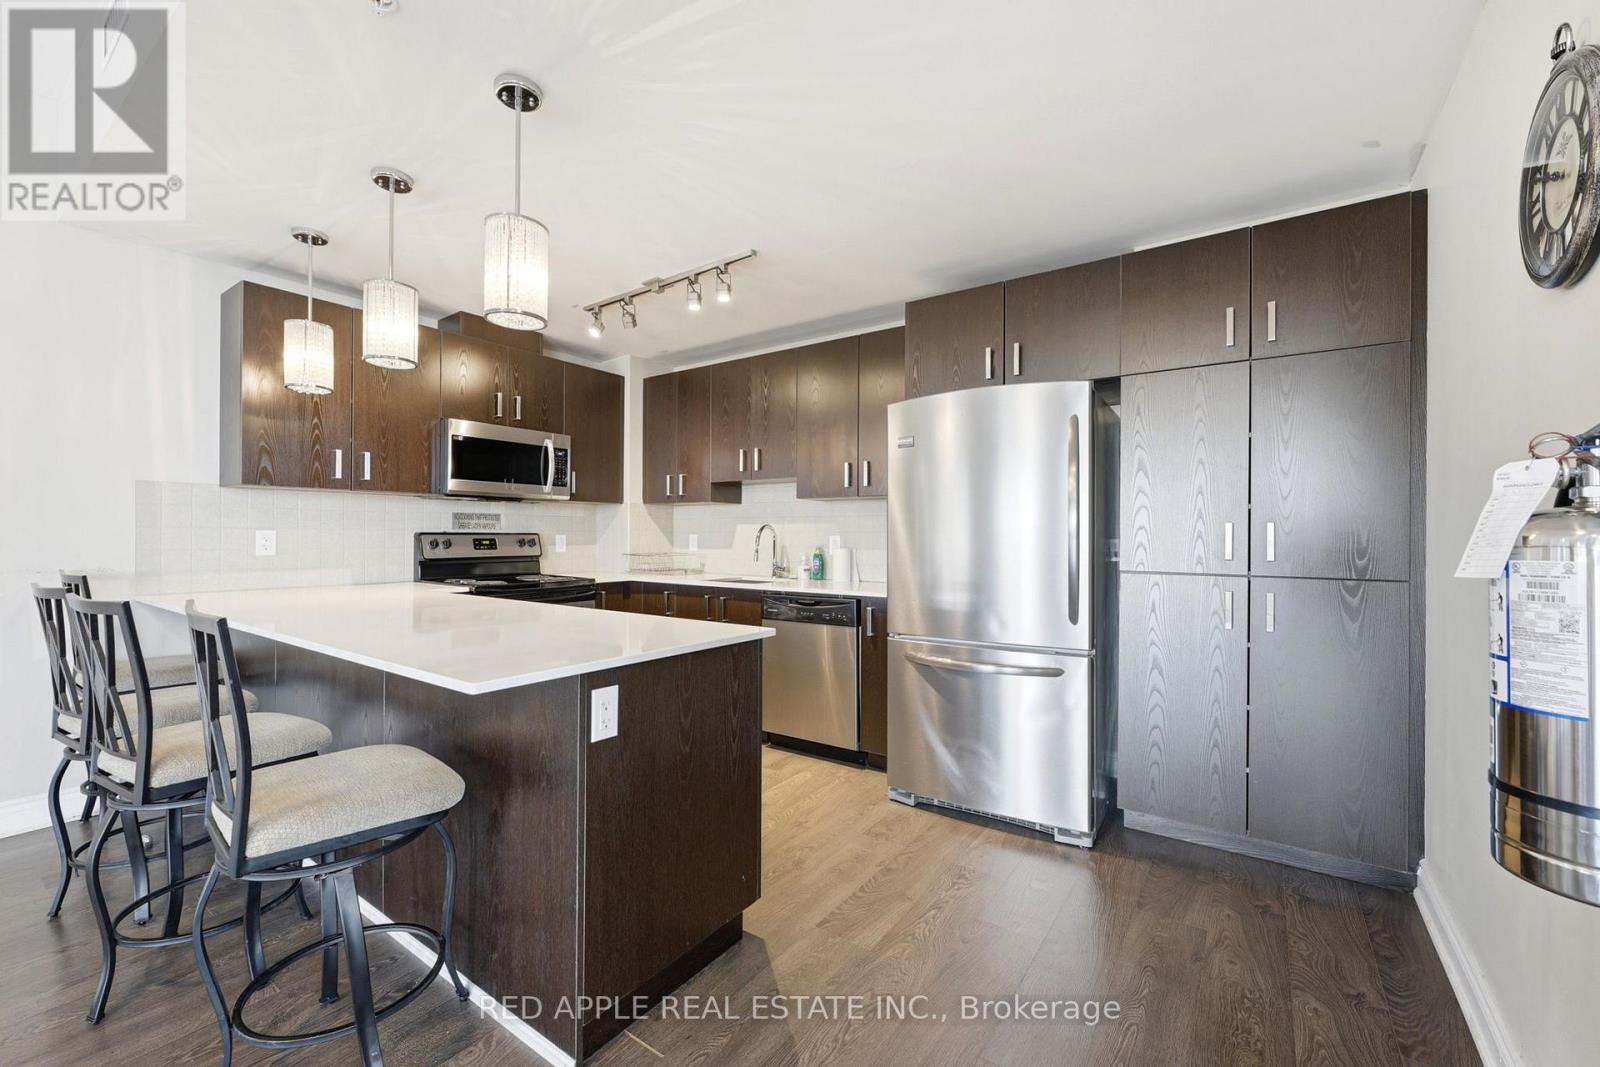
719 - 11611 Yonge Street N
Richmond Hill, Ontario
Boutique low-rise one-bedroom + den, one-bath condo overlooking central Richmond Hill. Features 9-foot ceilings, granite kitchen countertops, a breakfast bar, and convenient in-suite laundry. Enjoy generous closet space. This unit comes with additional very large storage room right next to your parking space as well as a locker nearby. Exceptional views, lots of storage, security at entrance, and small boutique luxury building. This is a can't miss opportunity! (id:60365)
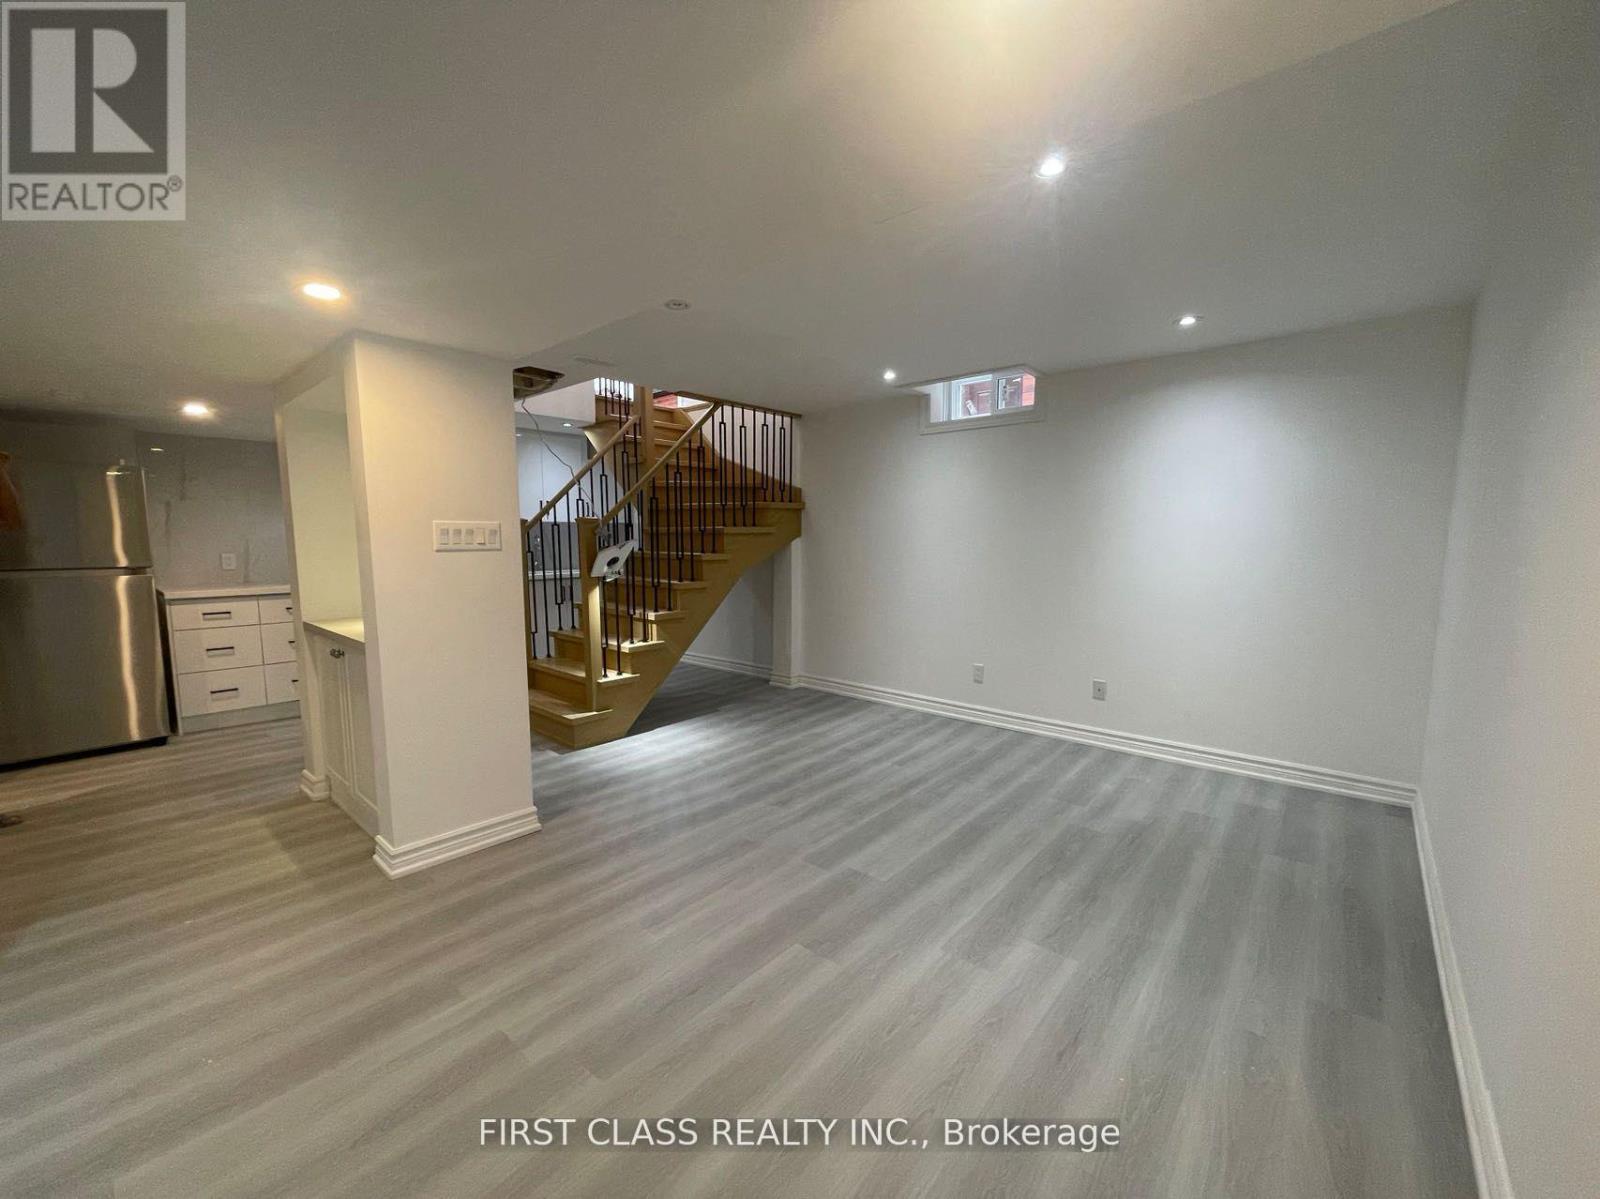
Basement - 36 Soho Crescent
Markham, Ontario
Tastefully Decorated & Newly Renovated Basement in the Prestigious Markville Community * 1672sf Finished Basement Boosting a Separate Entrance, 2 Bedrooms, 2 Living room areas,1 Bathroom * Quiet neighborhood with no Side Walk * One of the best Layout in the area! Mins walk to Markham Ranking no. 1 Markville Secondary School & Central Park PS. Tenant share 1/3 of all the utility Bill. No Pets, Non-Smokers. (id:60365)

700 Taunton Road E
Whitby, Ontario
Famous Bar And Grill Franchise "Chuck's RoadHouse" For Sale In Whitby North. Amazing Brand Power, Dark Horse In TheBar And Grill Industry, Conquering Market With Unbeatable Price And Upper Quality. Absolutely "Rising Star" In The bar &Grill Industry, located In The Busy Shopping Plaza. "Free Standing". 148 seats by LLBO Licence, Don't Miss The GreatOpportunity To Own Money Making Business. Business Is In Growing Pace, Sales in 2025: Monthly $130,000, Yearly$1,500,000-$1,600,000Payroll approx 24%, Gross Profit approx 57% ( COGS 43%),Gross Rent 13%, Net Operating Income approx $200,000FS and other documents and information can be provided to serious and potential buyer(s). (id:60365)

9 - 1 Bonis Avenue
Toronto, Ontario
570 Sf with about 450 Sf basement ready to move in. Newly constructed including 2 exam rooms, washroom, and reception. Exclusive for Optometrist. High demand for Optometrist as plaza is surrounded by thousands of residential units. The unit is next to a dental office, pharmacy, doctor office and physiotherapy clinic.Base rent: 2000$/ monthly plus 500 TMI/monthly plus HST. Tenant to pay utilities. Separate meters for the unit. (id:60365)
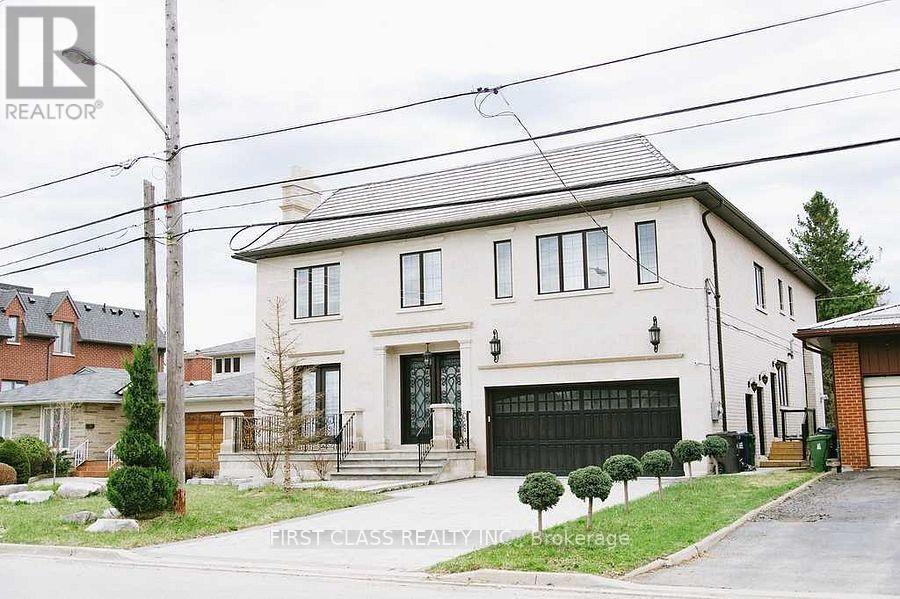
29 Citation Drive
Toronto, Ontario
Premium ravine lot in Bayview Village. Approx. 5,600+ sq ft. Features: hardwood floors, eat-inskylight, limestone front & brick sides, wrought iron railings. Ravine views throughout.gourmet kitchen w/quartz island, high ceilings, master retreat w/ravine view, 4 fireplaces (id:60365)
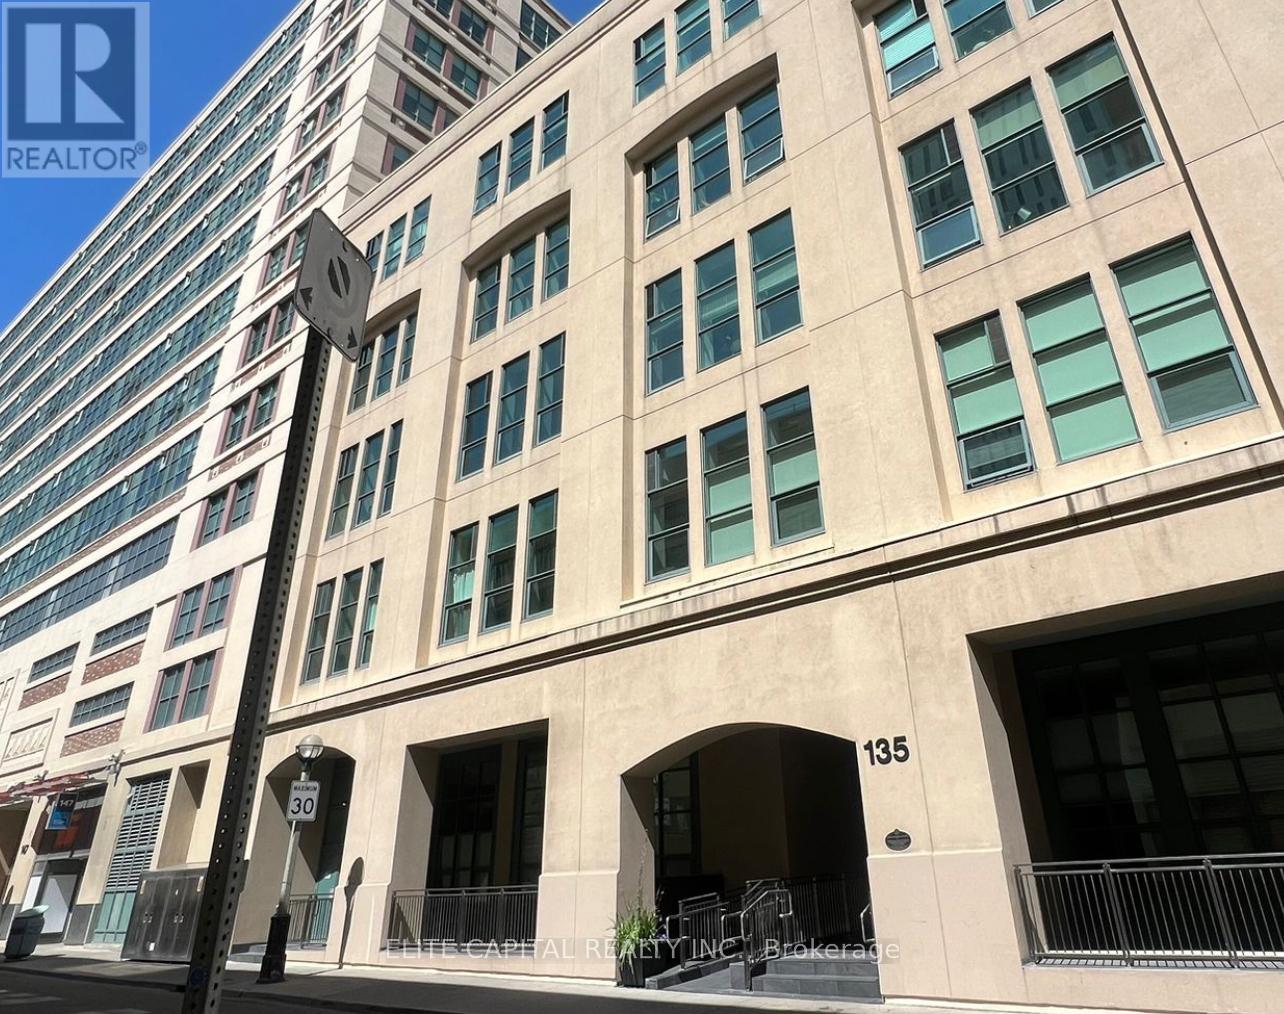
B02 - 135 Dalhousie Street
Toronto, Ontario
The famous Merchandise Lofts in the heart of Downtown Toronto. Open concept unit filled with natural light from a 130 ft. porch walk-out from the living room. Soaring 14ft high ceilings, functional layout, newly renovated kitchen with stainless steel appliances, pot lights & sliding barn doors. Conveniently located with grocery store on G/F next door, minutes to Subway, Eaton Centre/Dundas Square, Ryerson/Toronto Metro University, financial district & hospital. (id:60365)

© 2026 Proptech Realty Inc., Brokerage.