
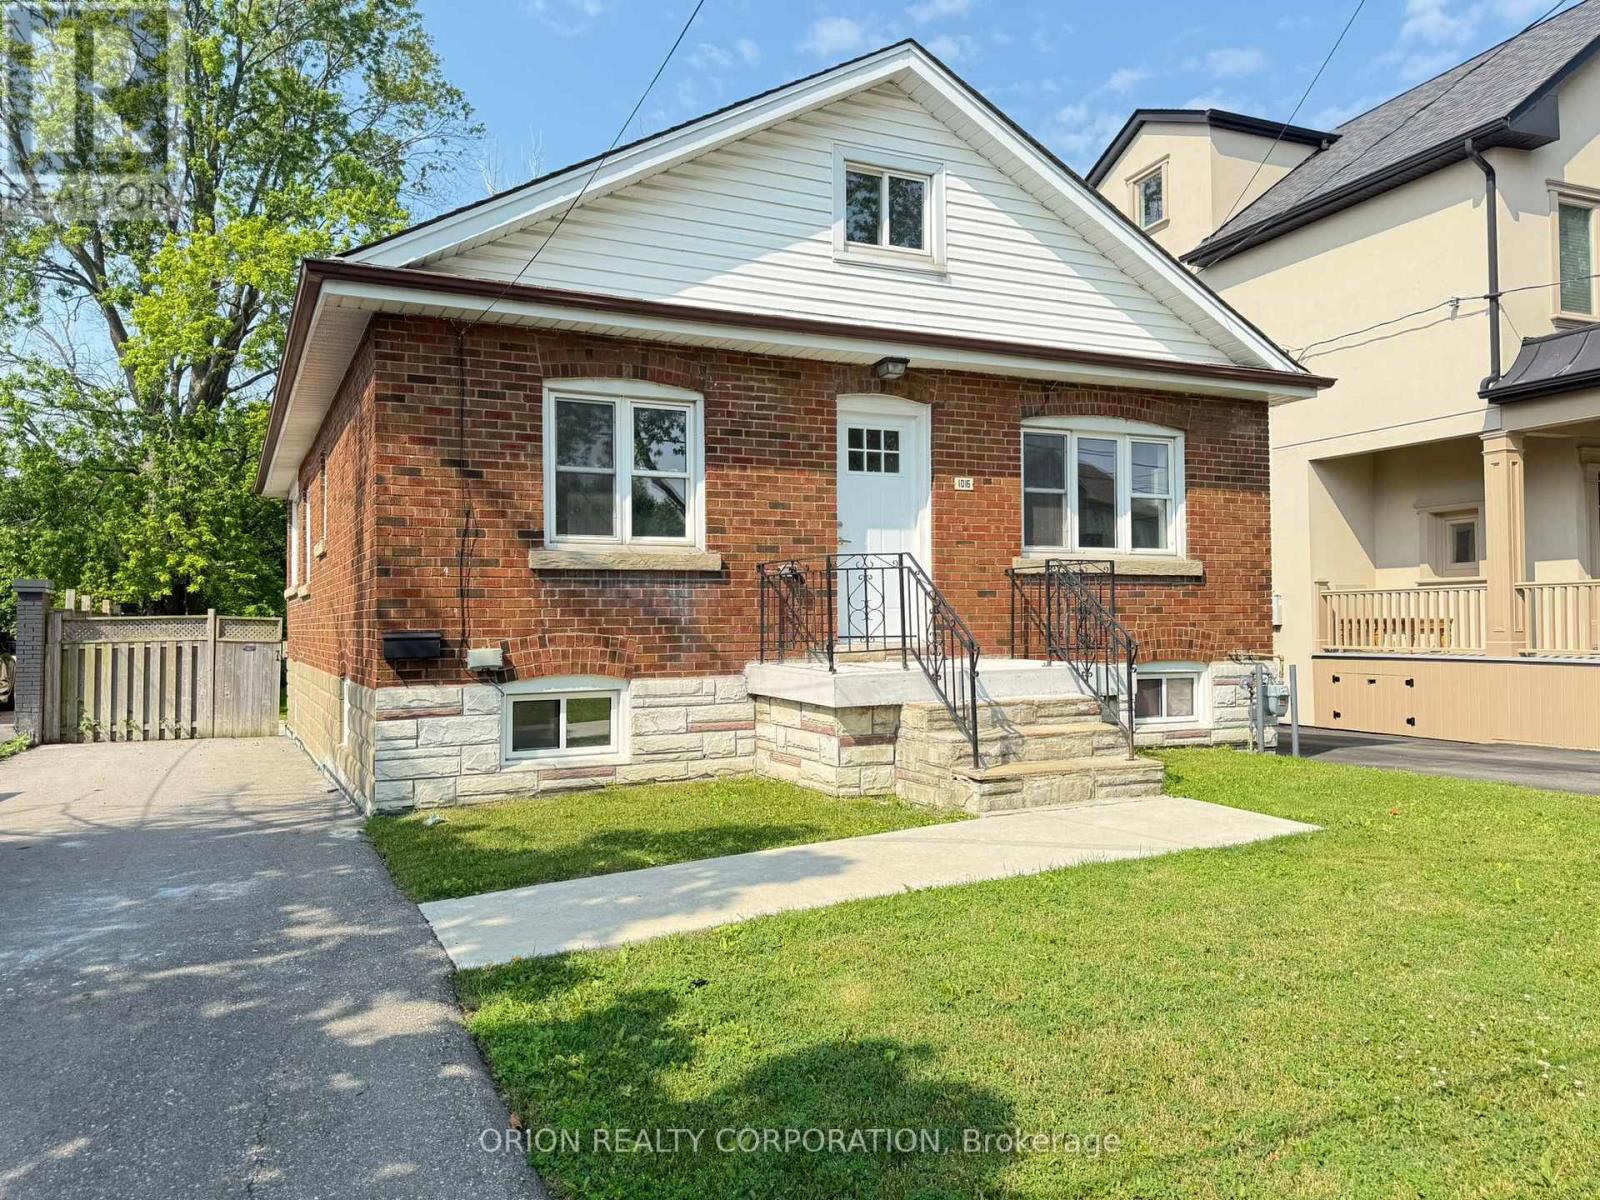
1016 Haig Boulevard
Mississauga, Ontario
Welcome to this charming, open-concept unit located in the sought-after Lakeview community of Mississauga. Bathed in natural light, this spacious layout offers a warm and inviting atmosphere from the moment you step inside. The modern kitchen features sleek stainless steel appliances and flows seamlessly into the living and dining areas perfect for both everyday living and entertaining. The main floor boasts two comfortable bedrooms, including a primary suite complete with a convenient 3-piece ensuite bathroom, closet and tons of natural light. Main level is complete with a 4 piece bath. Laundry located just off the kitchen for ease of use. Upstairs, a fully finished upper-level space offers an additional bright and airy bedroom. Parking is available in the private driveway. Enjoy the charm of Lakeview with its proximity to parks, trails, and the lake all while being close to transit and amenities. Additional parking is available at the office next door if required (id:60365)
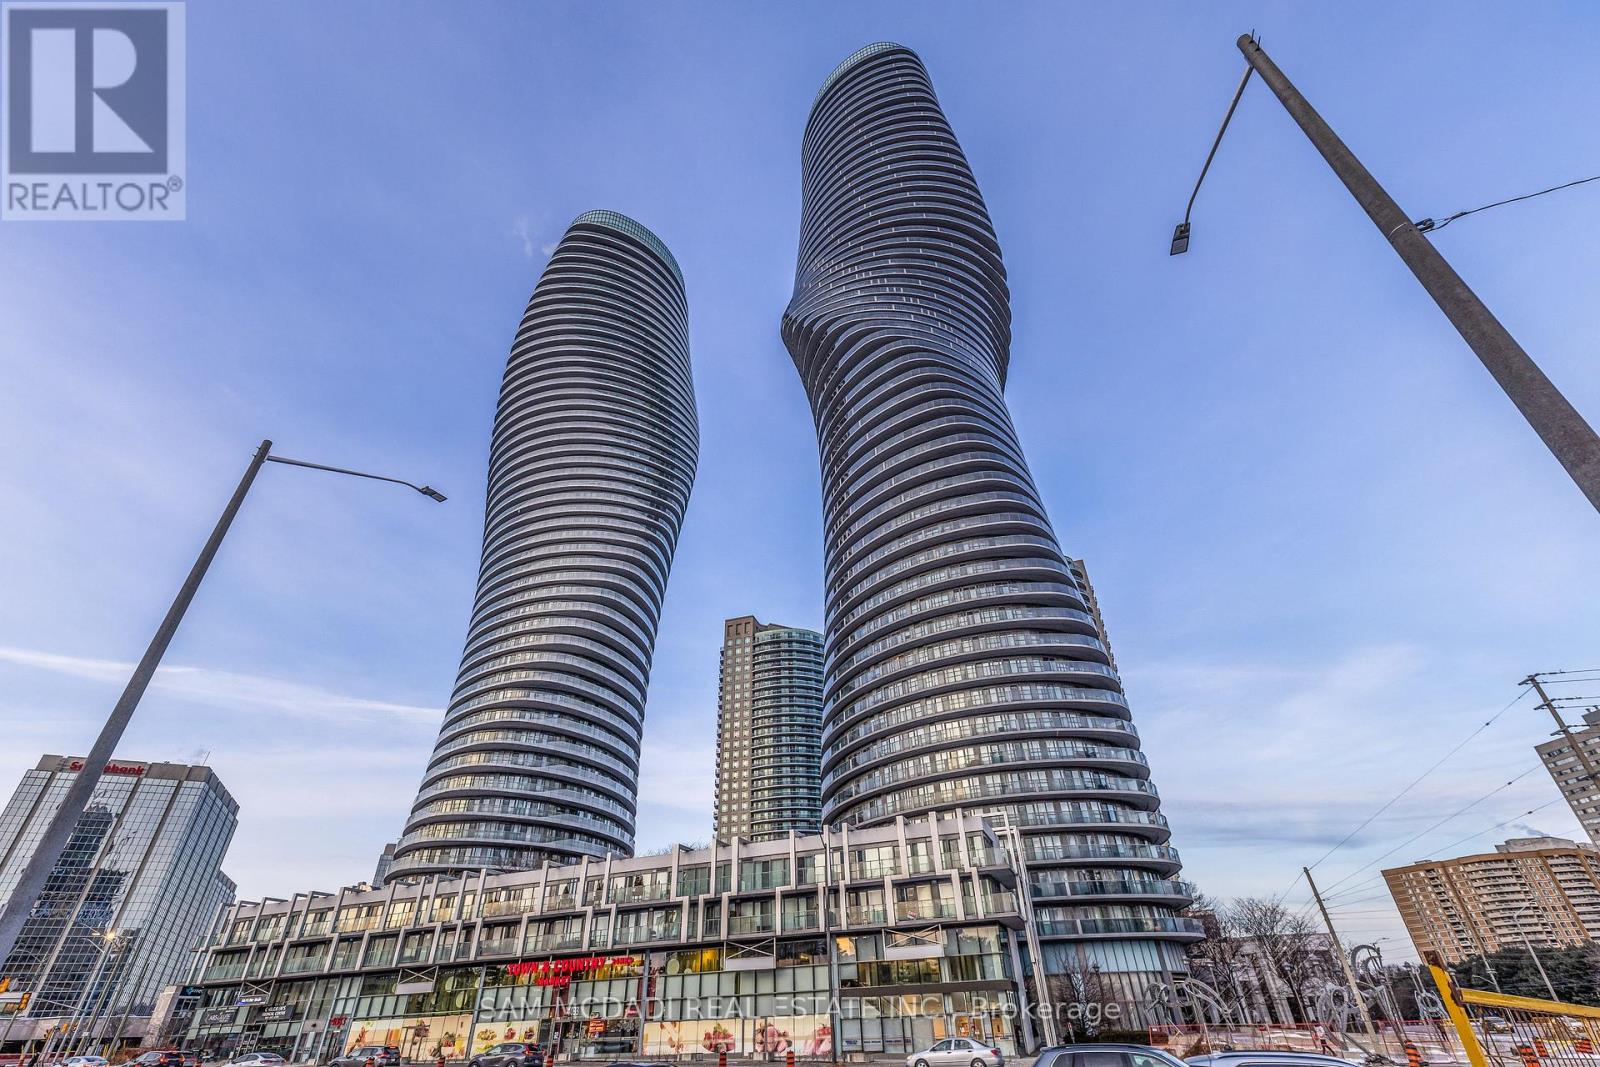
Ph3 - 50 Absolute Avenue
Mississauga, Ontario
Welcome to Penthouse 3 at 50 Absolute Avenue, an exceptional residence set on the 50th floor of the iconic Marilyn Monroe Towers. Offering 1600 sqft. of interior living space and an expansive 400 sq ft. wrap-around balcony, this penthouse delivers breathtaking views stretching from Lake Ontario to the Niagara Escarpment. This 2-bedroom, 2.5-bathroom suite features a thoughtfully designed open-concept layout, seamlessly connecting the living room, dining area, and spacious kitchen - ideal for both everyday living and entertaining. The kitchen is equipped with granite countertops, built-in appliances, a double sink, tile flooring, and ample storage, combining functionality with timeless style. The primary suite is a true retreat, boasting floor-to-ceiling windows, direct balcony access, a walk-in closet, a charming desk nook, and a luxurious 4-piece ensuite complete with a freestanding tub and rainfall shower. The second bedroom mirrors the same elevated finishes, featuring floor-to-ceiling windows, balcony access, a closet, and its own 3-piece ensuite - perfect for guests or family. Additional features include a powder room, in-suite laundry, two underground parking spaces, and one locker for added convenience. Residents enjoy a full suite of resort-style amenities, including concierge service, party and meeting rooms, guest suites, media room, basketball and squash courts, indoor and outdoor pools, games room, fully equipped gym, rooftop lounge with BBQs, and even a pet spa. Ideally located just steps from Square One Shopping Centre, Celebration Square, Sheridan College, restaurants, grocery stores, parks, MiWay and GO Transit, with quick access to Highways 401 and 403, this penthouse offers unparalleled convenience, connectivity, and luxury living in the heart of Mississauga. (id:60365)
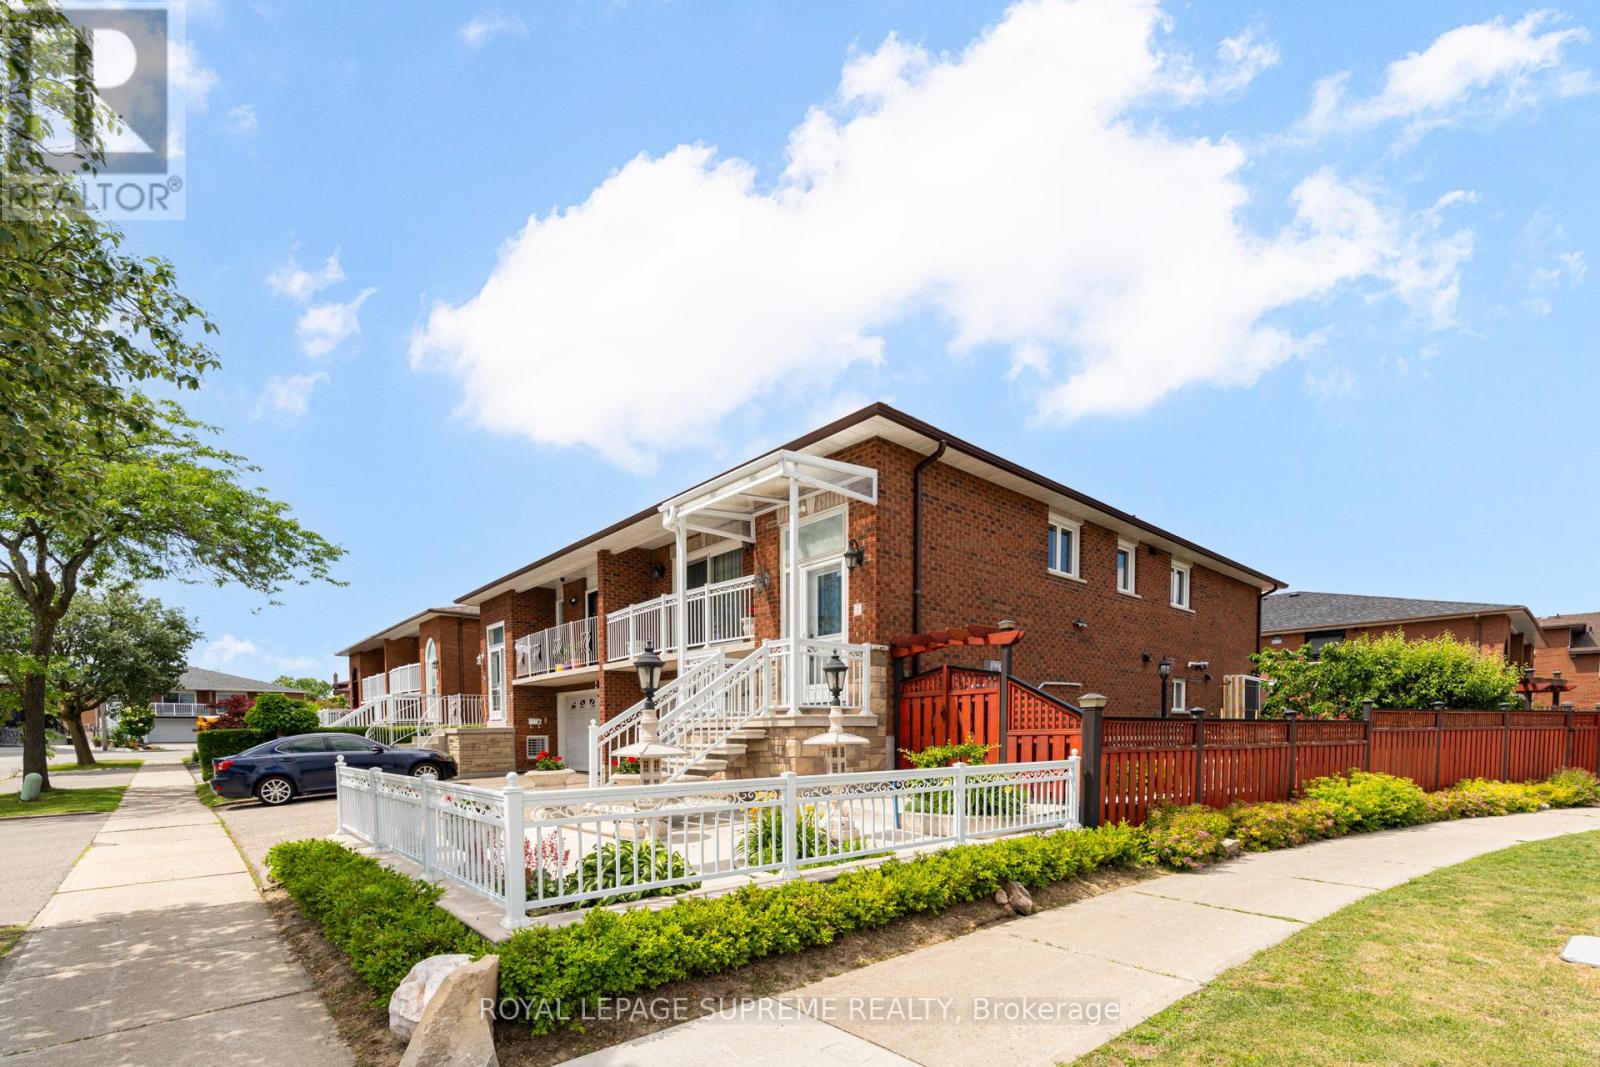
2 Dogleg Court
Toronto, Ontario
Beautifully maintained raised bungalow featuring a spacious renovated open-concept eat-in kitchen with stainless steel appliances. The main floor offers three generous bedrooms, a modern 6-piece bathroom, and a bright open-concept living and dining area with a walkout to a private balcony.The fully updated lower level provides exceptional versatility with an oversized recreation room, kitchen, and a 4-piece bathroom. With direct access from both the garage and rear entrance, this space is ideal for extended family living, in-law accommodation, or potential income opportunities. A spacious laundry room adds to the home's everyday functionality. The private driveway leads to a sought-after double-car garage, offering ample parking and storage space, while the fully fenced, maintenance-free side and rear yards offer the perfect setting for outdoor enjoyment. Complete with a patio area, garden, and storage shed, the outdoor space is both practical and inviting.Conveniently located close to schools, parks, public transit, shopping, and major highways, this move in ready home offers the perfect blend of comfort, flexibility, and convenience in a sought-after neighbourhood. (id:60365)
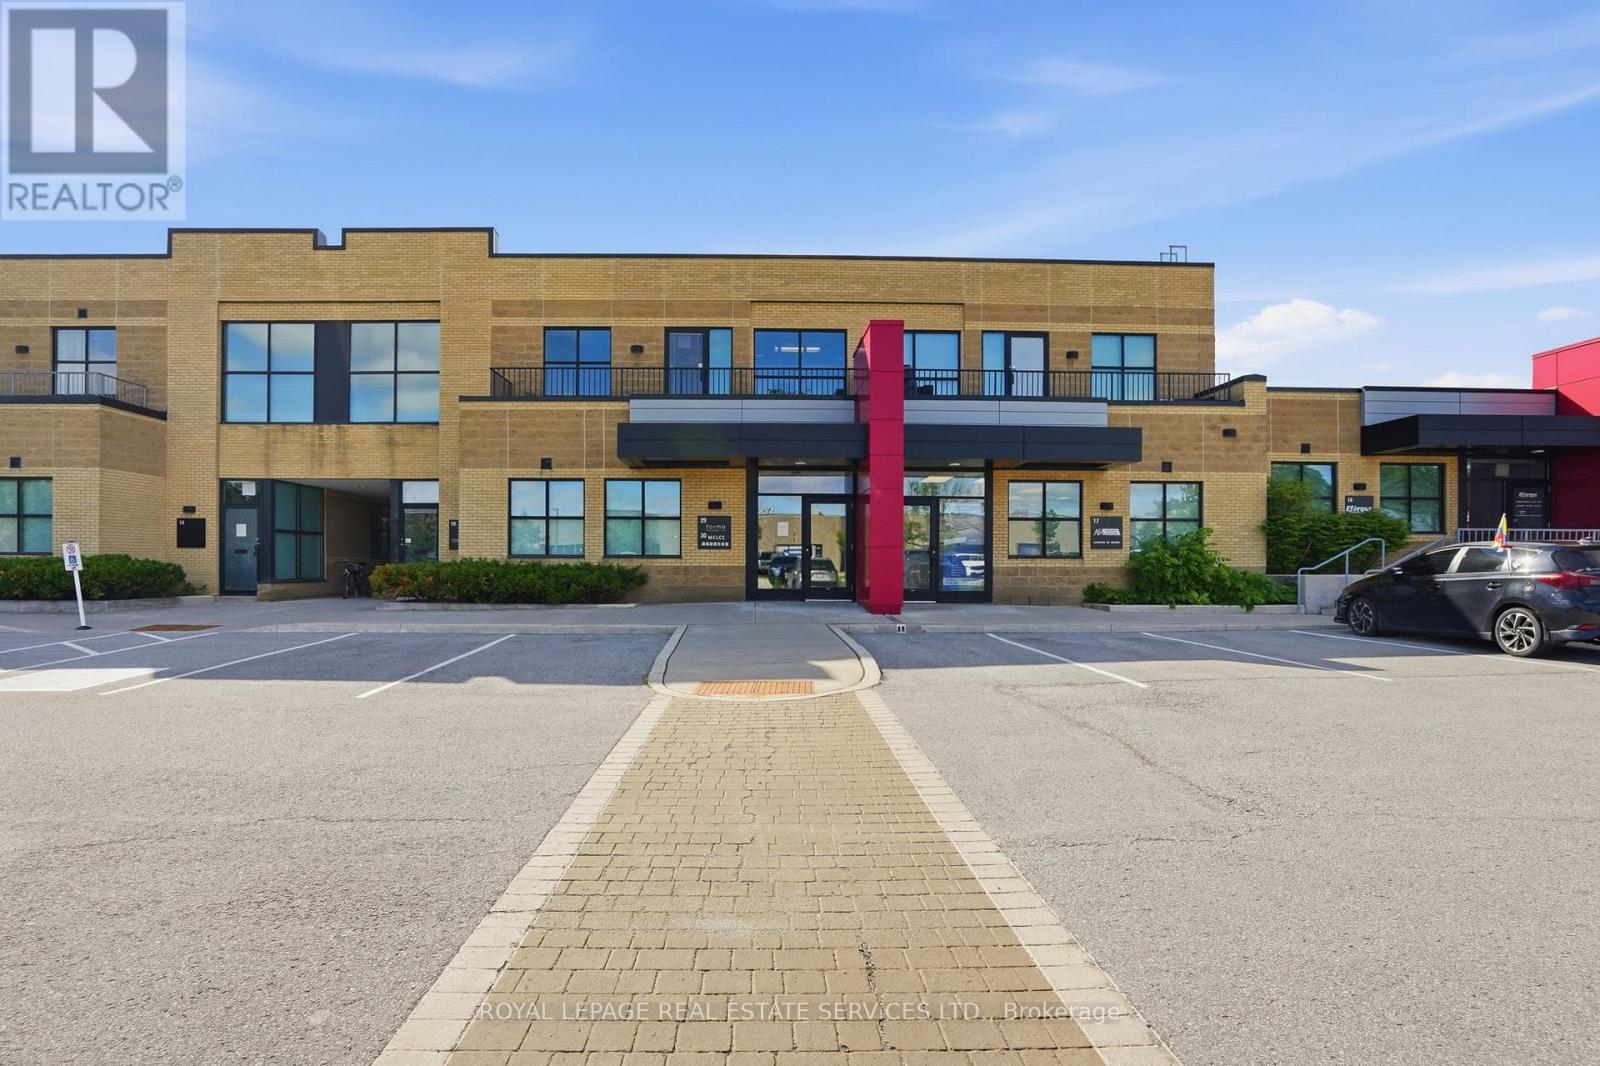
29 - 2155 Dunwin Drive
Mississauga, Ontario
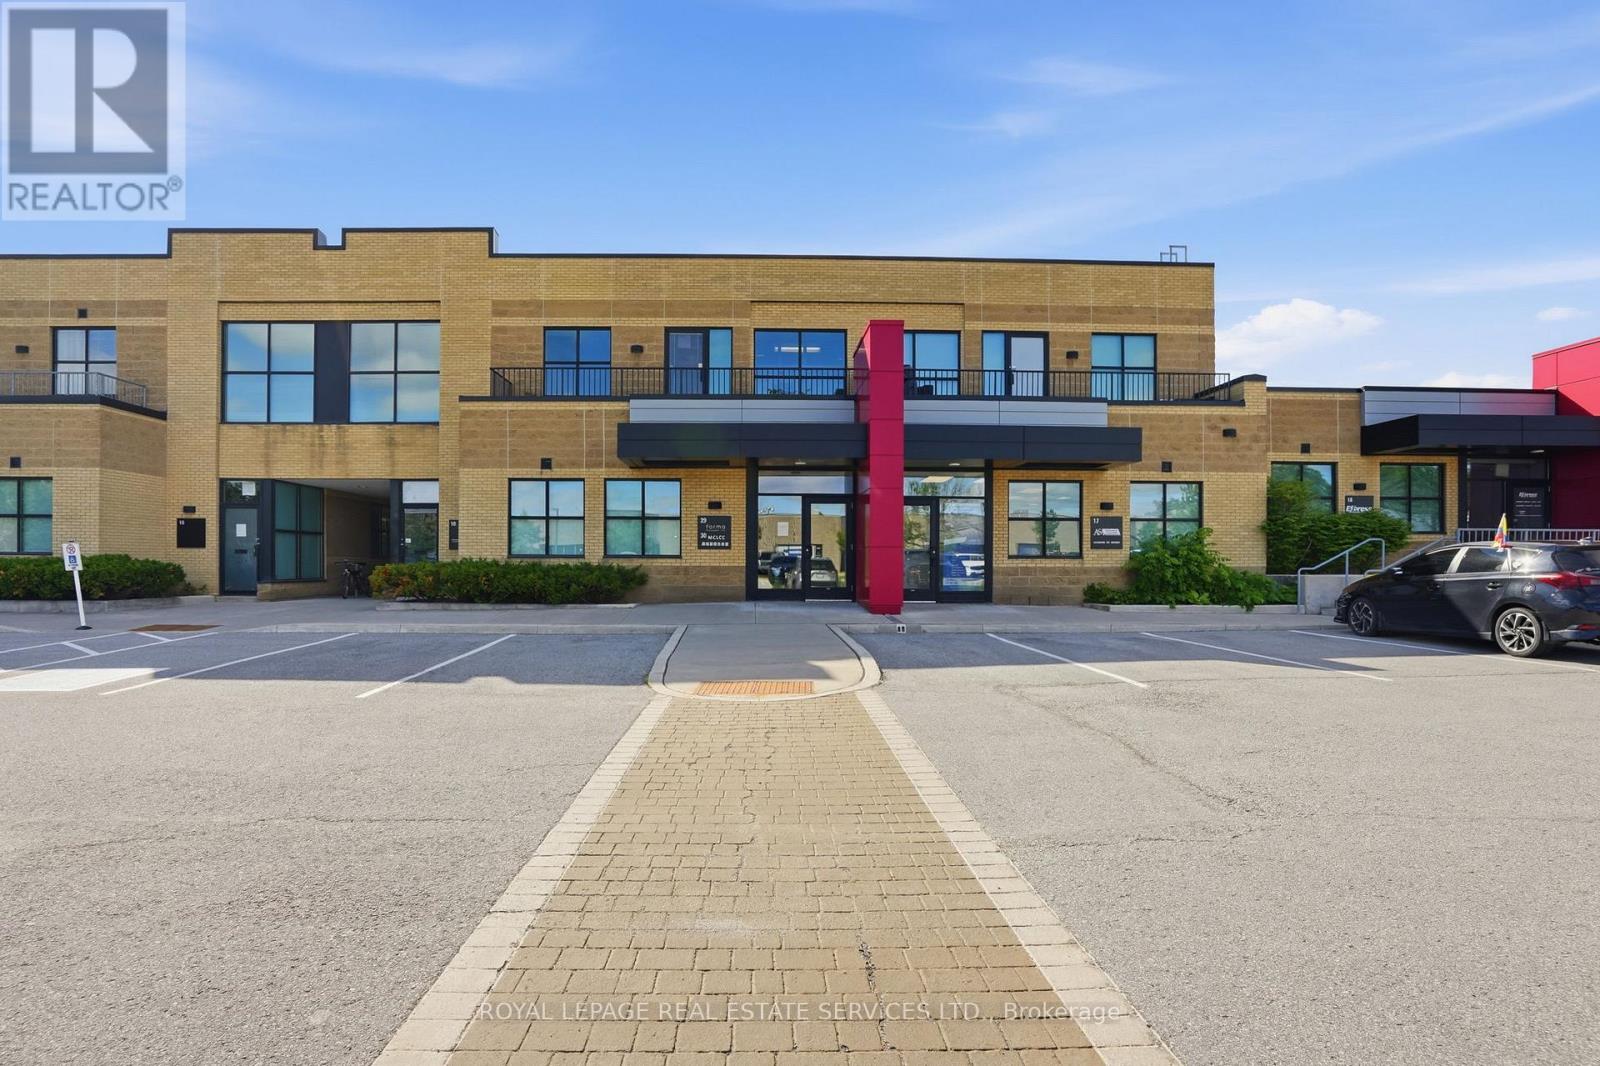
Move-in ready second-floor office condominium in a highly accessible Mississauga location. Very bright, updated space featuring two large office areas, a kitchenette, washroom, storage room equipped with rough-ins for a second washroom, and a private balcony. Ideally suited for a variety of professional users with flexible E2-1 zoning, exceptional parking, and convenient access to Dundas Street West, Erin Mills Parkway, Highways 403/QEW, transit, and nearby amenities. An excellent opportunity for owner-users. Purchaser and Purchaser's agent to verify measurement's. (id:60365)
29 - 2155 Dunwin Drive
Mississauga, Ontario
Move-in ready second-floor office space in a highly accessible Mississauga location. Very bright, updated space featuring two large office areas, a kitchenette, washroom, storage room equipped with rough-ins for a second washroom, and a private balcony. Ideally suited for a variety of professional users with flexible E2-1 zoning, exceptional parking, and convenient access to Dundas Street West, Erin Mills Parkway, Highways 403/QEW, transit, and nearby amenities. Tenant and tenants agent to verify measurement's. Tenant to pay utilities. Rent to escalate over the term. Also available for sale. (id:60365)
1031 Blueheron Boulevard
Mississauga, Ontario
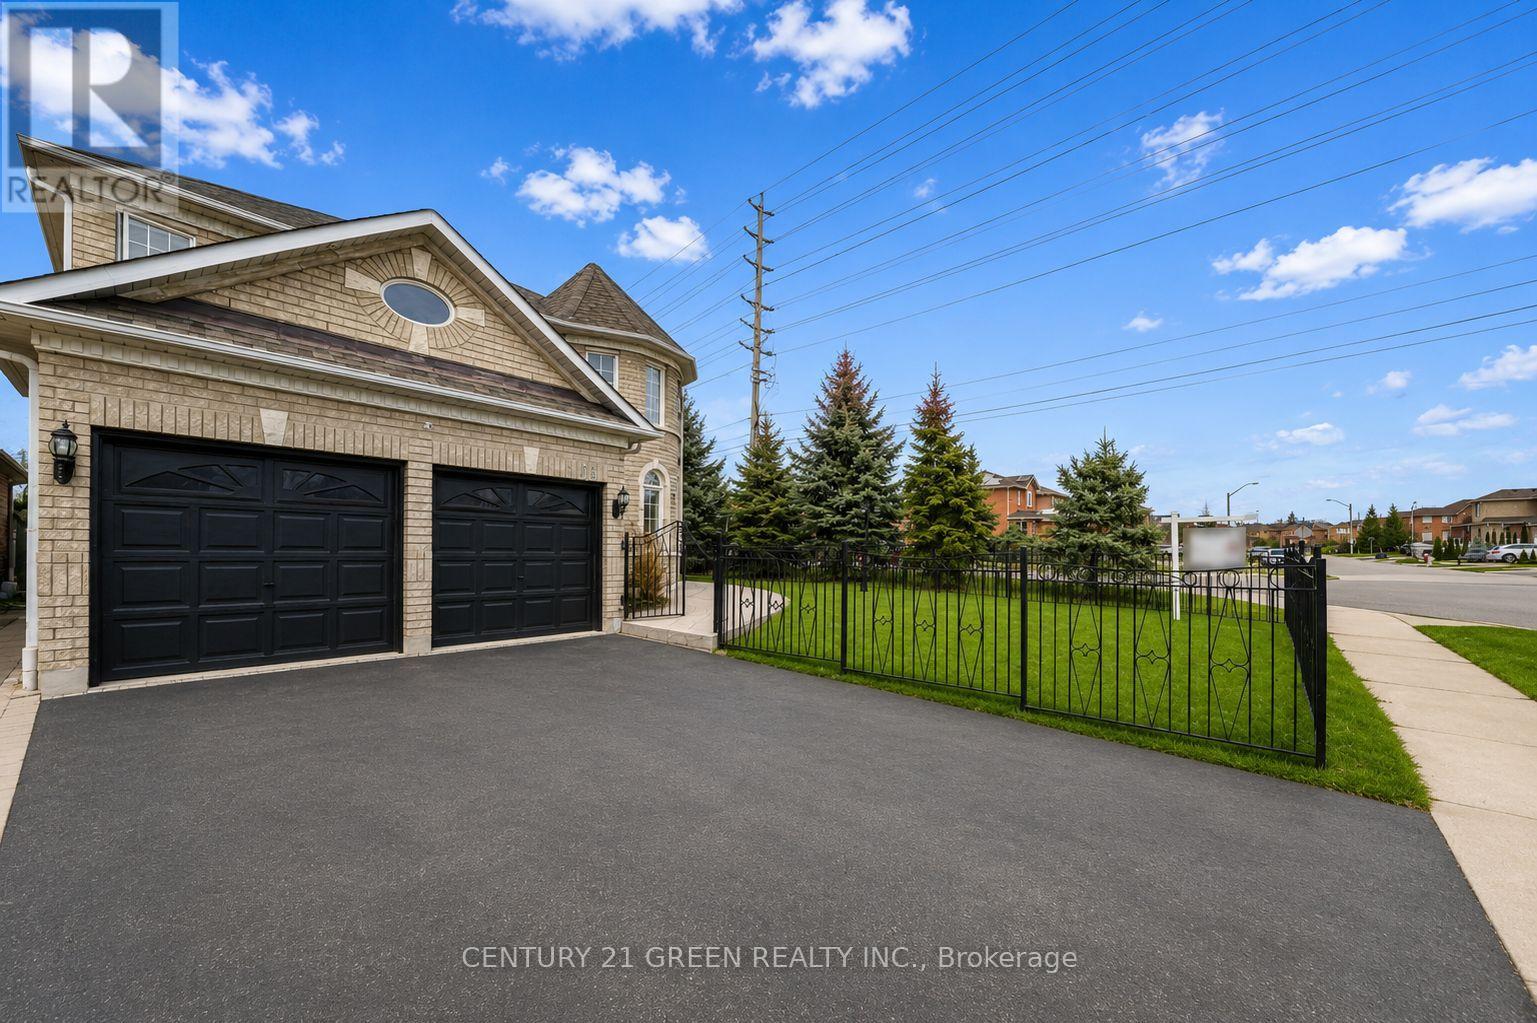
Stunning Sun-Filled Detached Home in Heartland, Mississauga! Welcome to this exquisite 4bedroom, 5-bathroom detached home on a premium corner lot in the highly sought-after Heartland neighborhood backing to the famous Braeben gold course! This beautiful double car garage home offers maple hardwood floors, pot lights, and a grand double-door entry. The kitchen features a center island with extra storage, quartz countertop and a great backsplash. The spacious master suite is a true retreat with a 5-piece ensuite, a walk-in closet, and a cozy sitting area. All bedrooms are generously sized with abundant natural light and all have access to washrooms. The beautifully landscaped front and backyard provide endless possibilities for outdoor enjoyment. Complete privacy because of the corner lot and no backyard neighbor. Basement has a separate entrance with kitchen and 2 bedrooms for potential rental income. Prime Location: Close to top-rated schools, major highways, shopping centers, places of worship and more !.Don't miss this perfect family home for a growing family in an unbeatable location. (id:60365)
24 Sugarbush Court
Halton Hills, Ontario
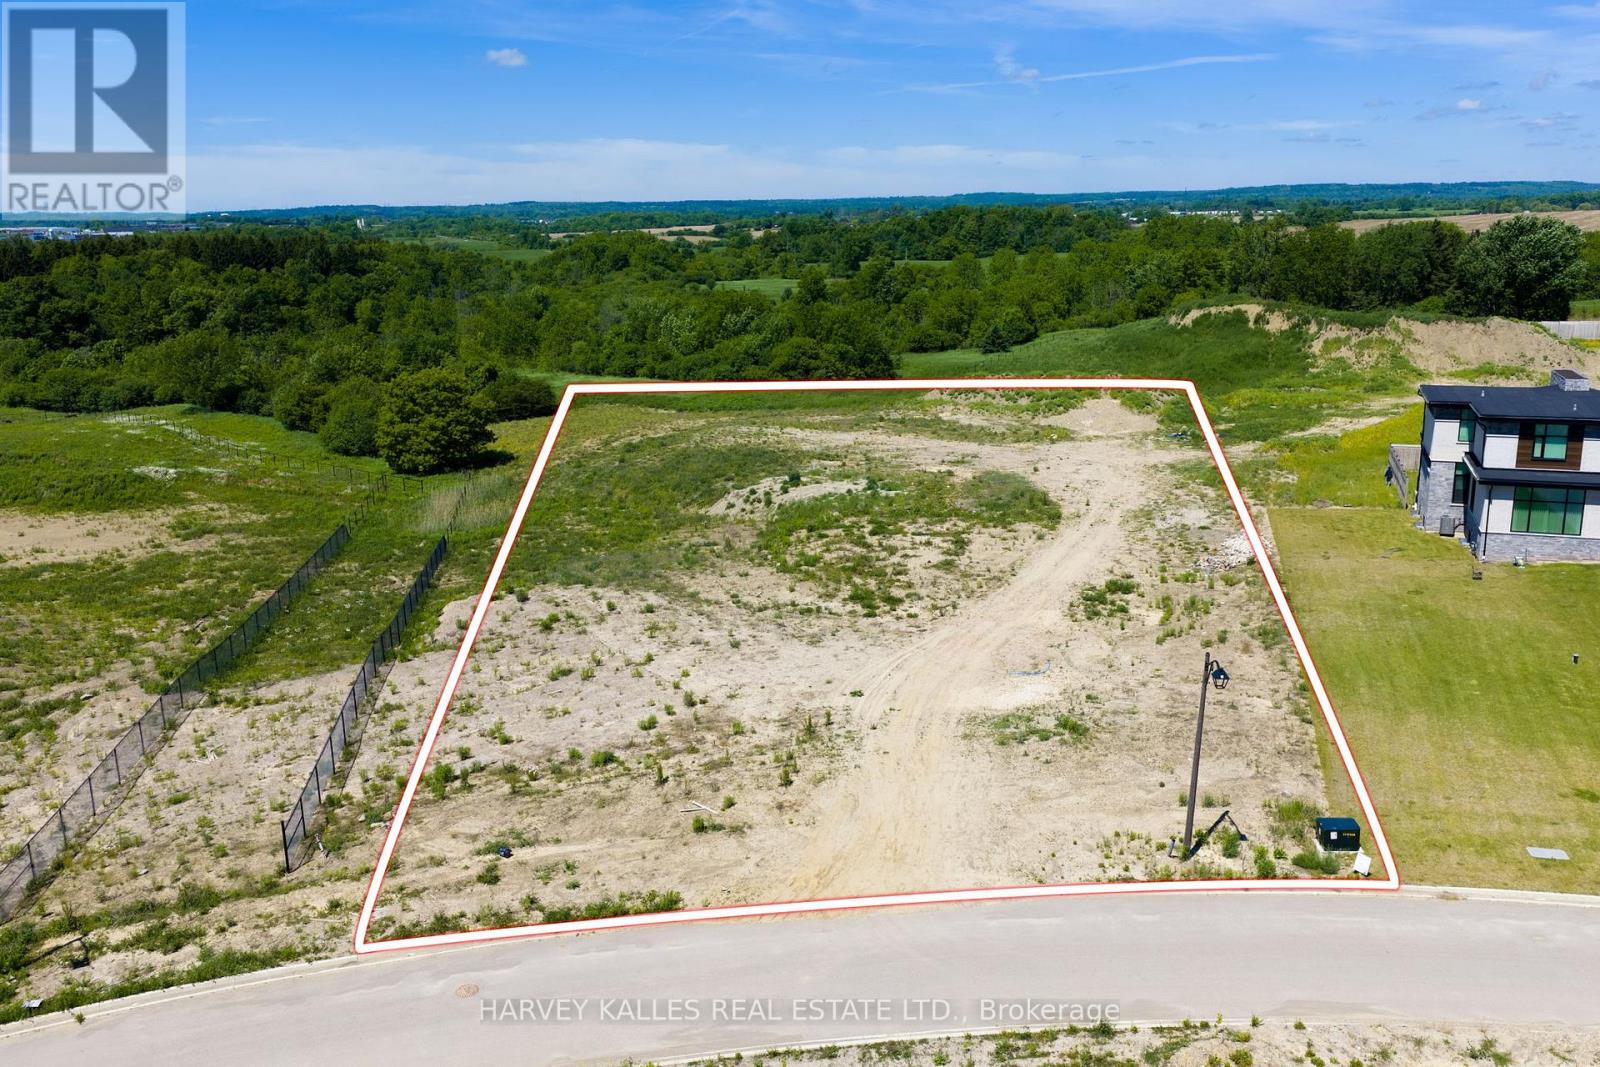
A rare opportunity to build your dream estate on 2.57 acres in the prestigious Churchill Valley Estates community. Nestled among mature trees, ravines, walking trails, and protected natural surroundings, this exceptional lot offers the perfect blend of privacy, luxury, and convenience. Churchill Valley is a limited collection of bespoke custom homes, known for its estate-sized properties and breathtaking natural setting in one of Georgetown's most sought-after communities. Essence Homes, the community's preferred luxury builder, is available to assist in bringing your vision to life. Design a home tailored to your lifestyle. Whether you envision a timeless estate residence or a modern architectural masterpiece, this property provides the space and flexibility to create something truly extraordinary. Minutes to Georgetown, golf courses, schools, GO Transit, and Highway 407. An exceptional opportunity to build without compromise in one of Halton Hills' most exclusive estate communities. (id:60365)
1475 Lakeshore Road E
Oakville, Ontario
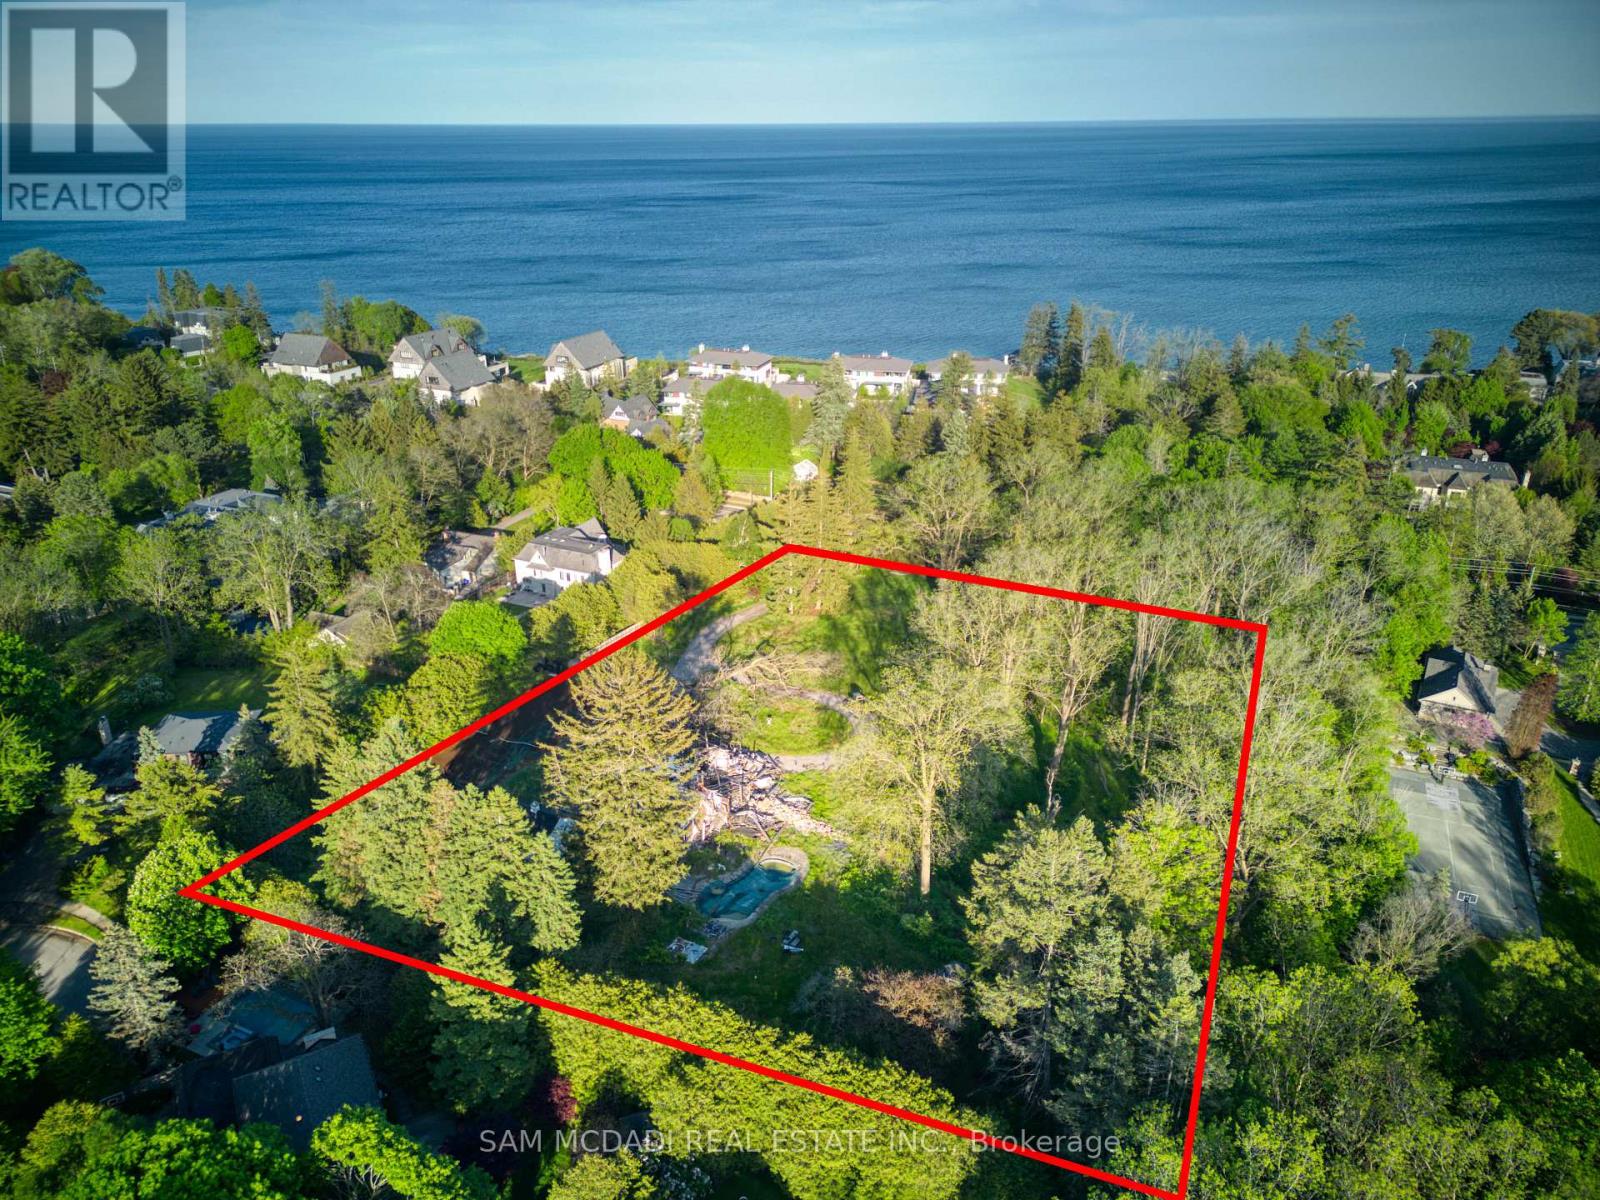
A rare and exceptional land opportunity on prestigious Lakeshore Road East! 1475 Lakeshore Rd E offers scale and long-term potential in one of Oakville's most established and coveted lakefront-adjacent corridors. Zoned RL1-0, the property presents a compelling opportunity for thoughtful redevelopment in a neighbourhood defined by multi-million-dollar estates and enduring value. With its impressive acreage, this site presents a great opportunity to rezone to permit a condominium roadway with 7 to 8 freehold houses. Alternatively, the property could accommodate a single magnificent custom estate. Other opportunities exist through this rare offering! Conveniently located just moments from Lake Ontario with immediate access to the Waterfront Trail and Coronation Park, close to Bronte Harbour, downtown Oakville, GO Transit, and easy QEW access. The surrounding area features top-rated schools and premium amenities. With opportunities along this stretch of Lakeshore becoming increasingly scarce, properties of this scale represent enduring land assets. An ideal opportunity for experienced developers, custom builders, or vision-driven purchasers seeking a prime Oakville address with long-term value in an irreplaceable lakefront setting. (id:60365)
1710 - 370 Martha Street
Burlington, Ontario
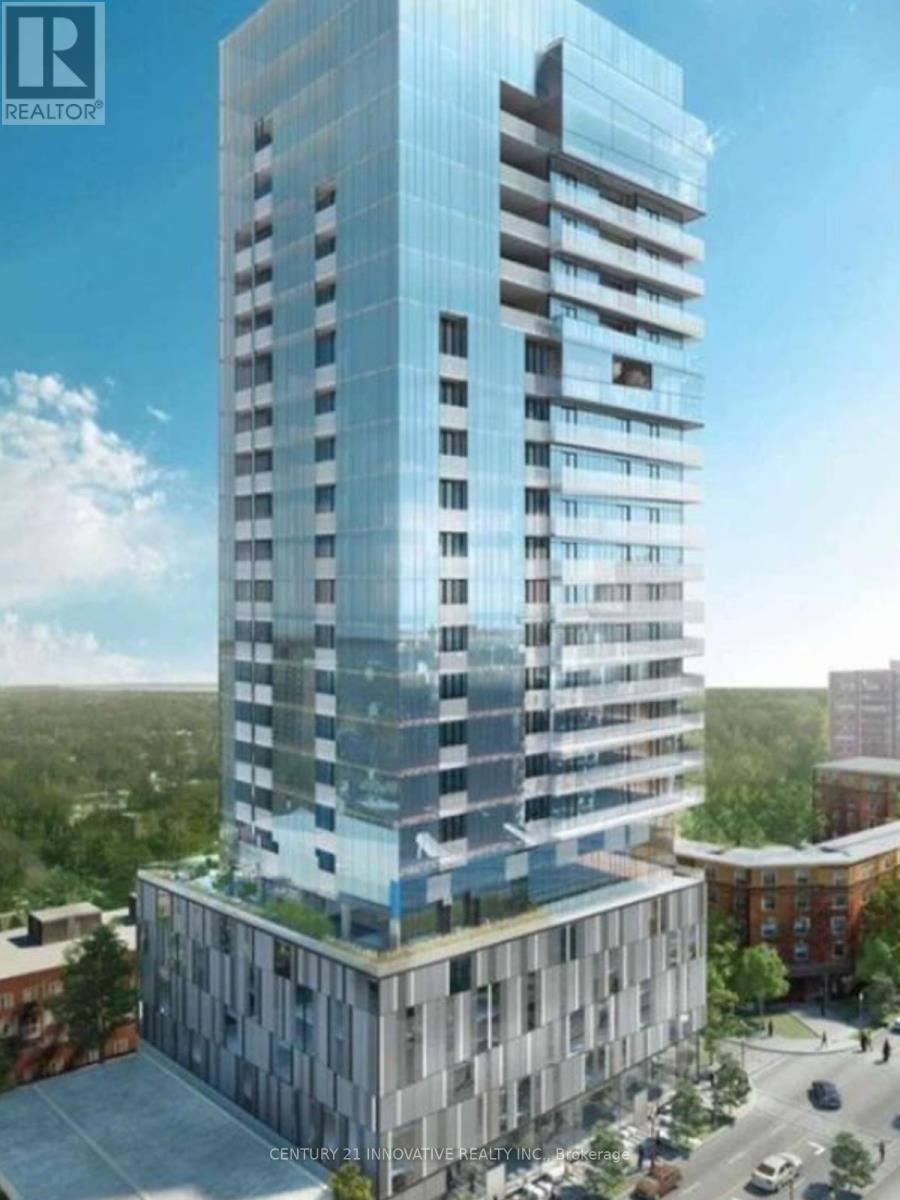
Stunning One-Bedroom Condo with Spectacular Lake Views for lease! Experience modern luxury in this bright and stylish 1-bedroom, complete with parking and a locker. The open-concept living, dining, and kitchen area is designed for both comfort and sophistication, offering breathtaking lake views from the private balcony. The high-end kitchen boasts five-piece Euro-style appliances, including a fully integrated panelized fridge and dishwasher, built-in oven with ceramic cooktop, and sleek hood fan. Corian countertops, a stylish backsplash, and a functional center island complete the space. Floor-to-ceiling windows flood the unit with natural light, and Bell Internet is included for seamless connectivity. Step outside to enjoy vibrant city life with shops, dining, cafes, bars, and parks just moments away. Embrace waterfront living with scenic outdoor paths at your doorstep. Nautique's exceptional amenities elevate your lifestyle, offering a stunning 4th-floor outdoor terrace and a 20th-floor sky lounge featuring an outdoor pool, whirlpool, fire pits, dining areas, bar spaces, a state-of-the-art fitness center, and more. Live the ultimate urban-lakeside experience in this sought-after luxury building! (id:60365)
25 - 5155 Spectrum Way
Mississauga, Ontario
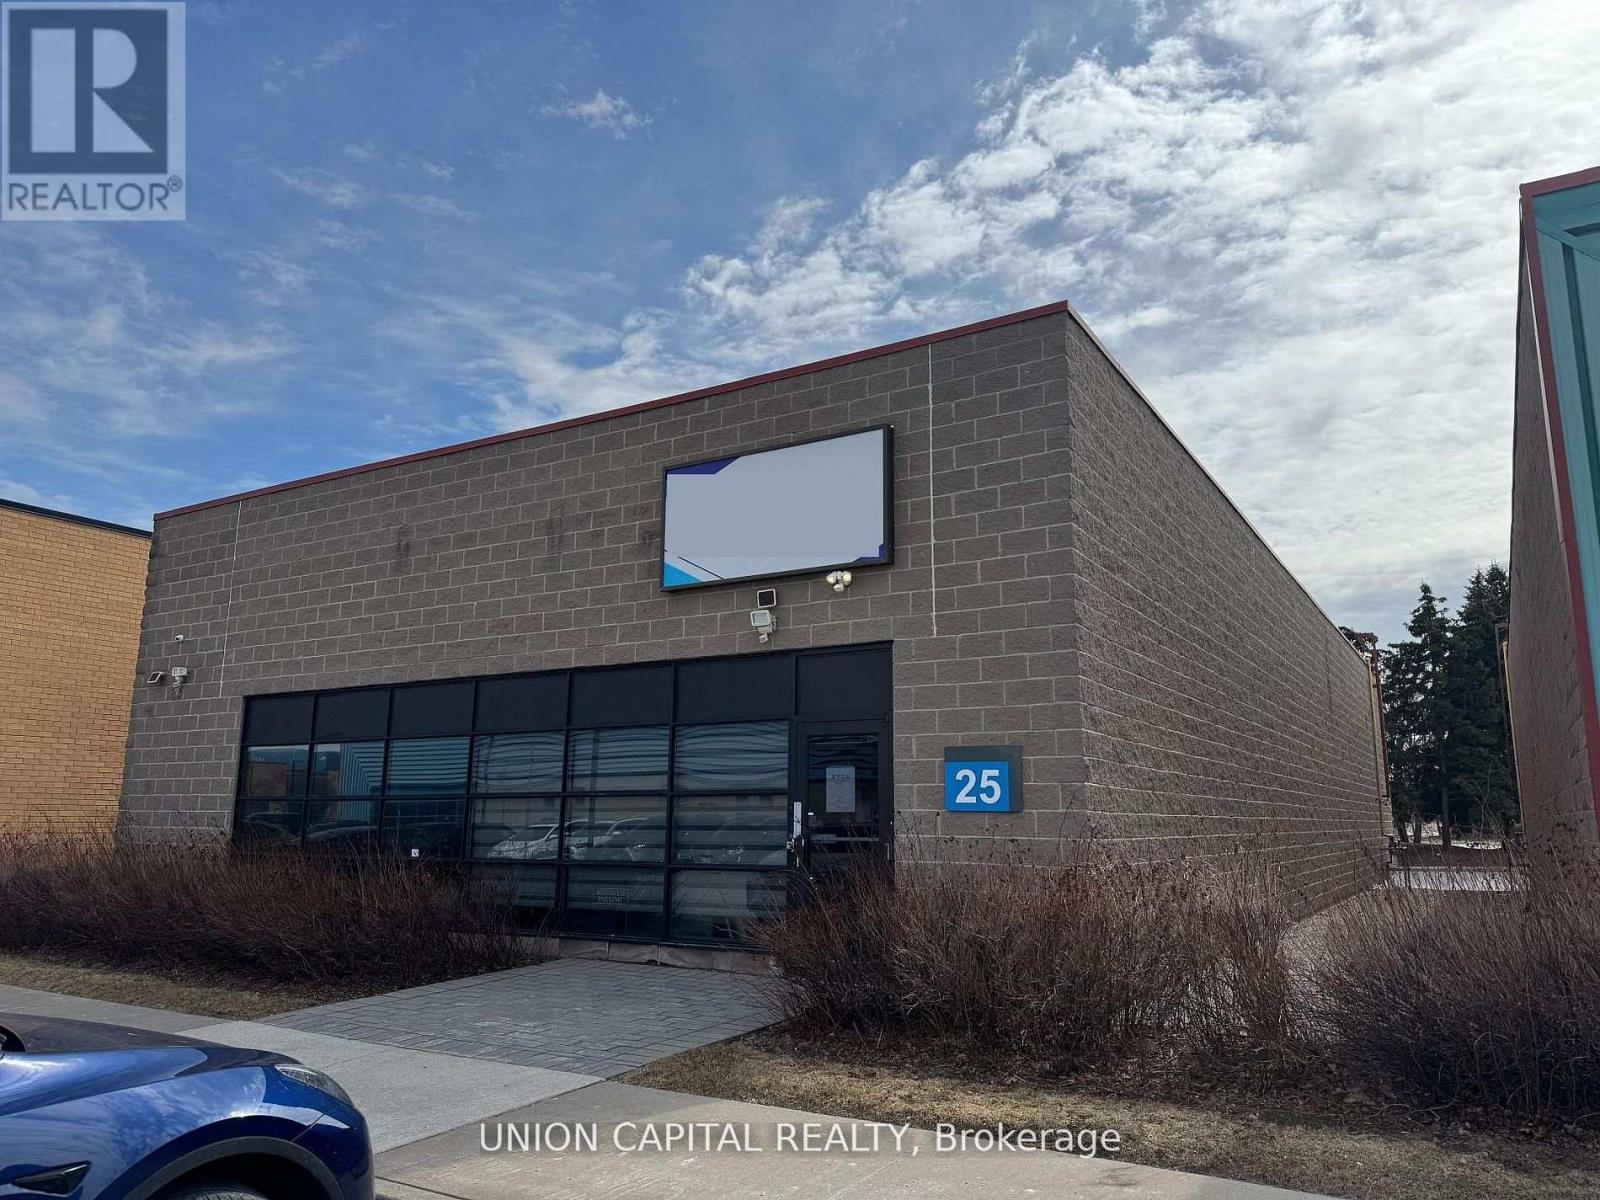
A rare opportunity to secure a freestanding commercial unit in a prime Mississauga location near the airport. Unit 25 stands out with its expansive warehouse space, soaring ceilings, and advanced high-tech security system-features seldom found in today's market. Fully renovated from top to bottom, the unit offers a modern, turnkey environment suitable for a wide range of business uses. The open layout is enhanced by generous ceiling heights, creating a bright and spacious atmosphere with excellent functional flexibility. Designed with accessibility in mind, the unit includes wide entryways to accommodate all users. A brand-new kitchen provides added convenience for staff, while premium flooring and energy-efficient lighting elevate the overall finish. The rear warehouse area is equipped with oversized doors for seamless truck access, making logistics and operations highly efficient. Additional features include automated window blinds and two newly installed EV chargers at the rear of the unit, offering added convenience and future-ready infrastructure. Freestanding units of this caliber are rarely offered-an outstanding opportunity for businesses seeking space, security, and a top-tier location. (id:60365)
48 Hudson Drive
Brampton, Ontario
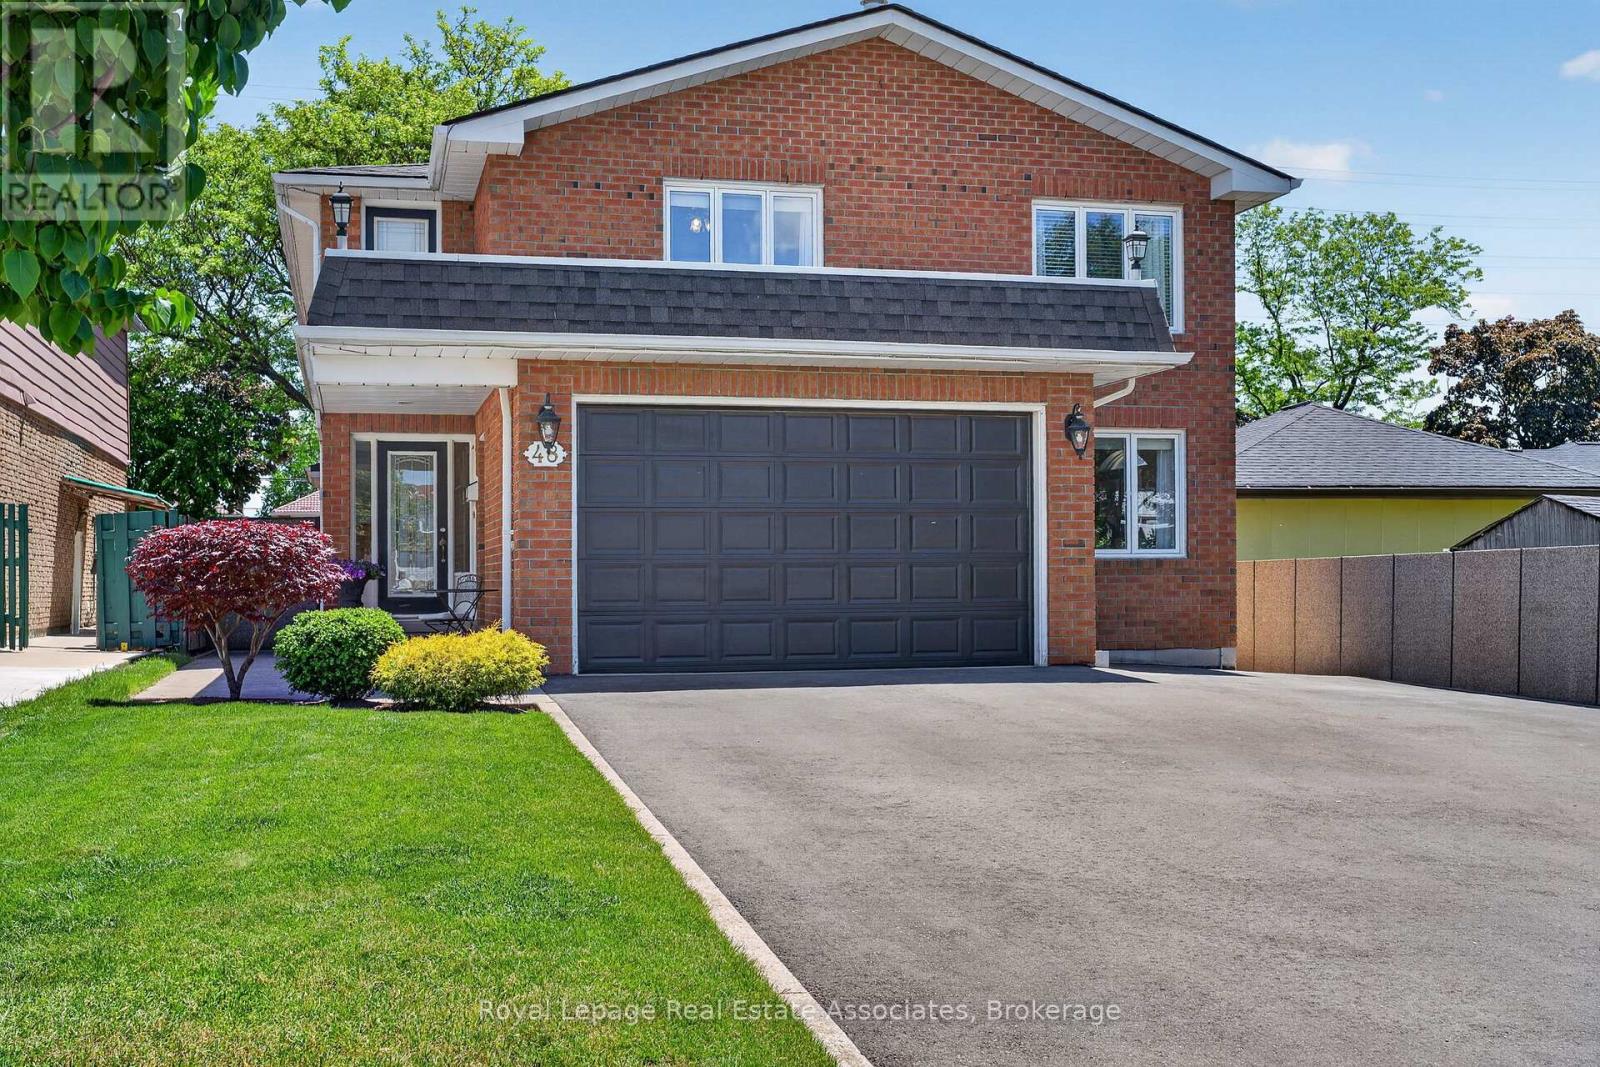
Welcome to 48 Hudson Drive! This one-of-a-kind custom home is being offered for sale for the very first time. Meticulously maintained and thoughtfully designed, this exceptional home offers abundant space for growing families, multi-generational living, or those that love to entertain. Featuring six spacious bedrooms along with five bathrooms. The home boasts a large kitchen, perfect for everyday living. The bright and functional layout provides comfortable living spaces throughout. Step outside to your private backyard oasis, complete with a stunning pool and multiple covered decks, creating the perfect setting for outdoor living. The fully finished basement comes with a separate entrance, making it ideal for an in-law suite or potential rental income opportunity. This space includes a full kitchen, separate laundry, walk-in pantry, spacious bedroom, and a large open-concept area perfect for a family room and home office. A rare opportunity to own a truly unique, turnkey home that combines luxury, functionality, and income potential in one exceptional package. (id:60365)
8 - 1949 Lawrence Avenue W
Toronto, Ontario
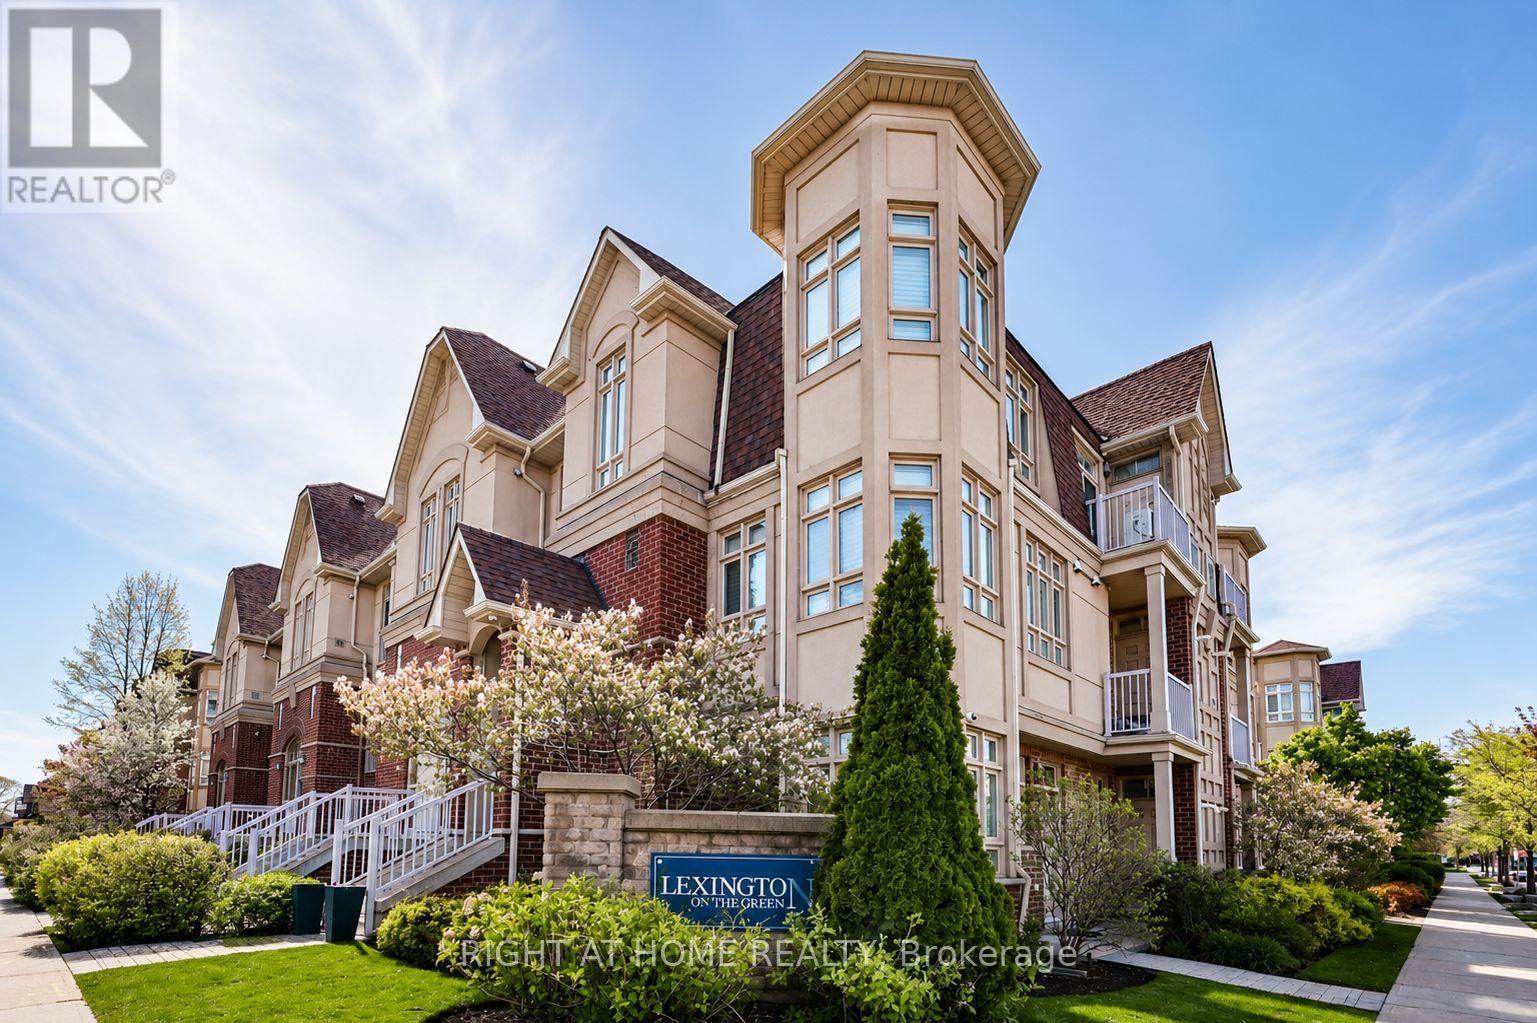
Welcome to this well maintained ground level unit with direct access (No Steps), stunning open concept, bright and spacious, laminate flooring throughout, oversized master bedroom features a 3-Piece ensuite and French door W/O to patio and courtyard, storage locker off Patio & Underground locker as well, easy access to Highways 401 & 400, TTC at your doorstep as well as Hospital, Schools, Parks, Go Train, Up Express, and more!! (id:60365)

© 2026 Proptech Realty Inc., Brokerage.