
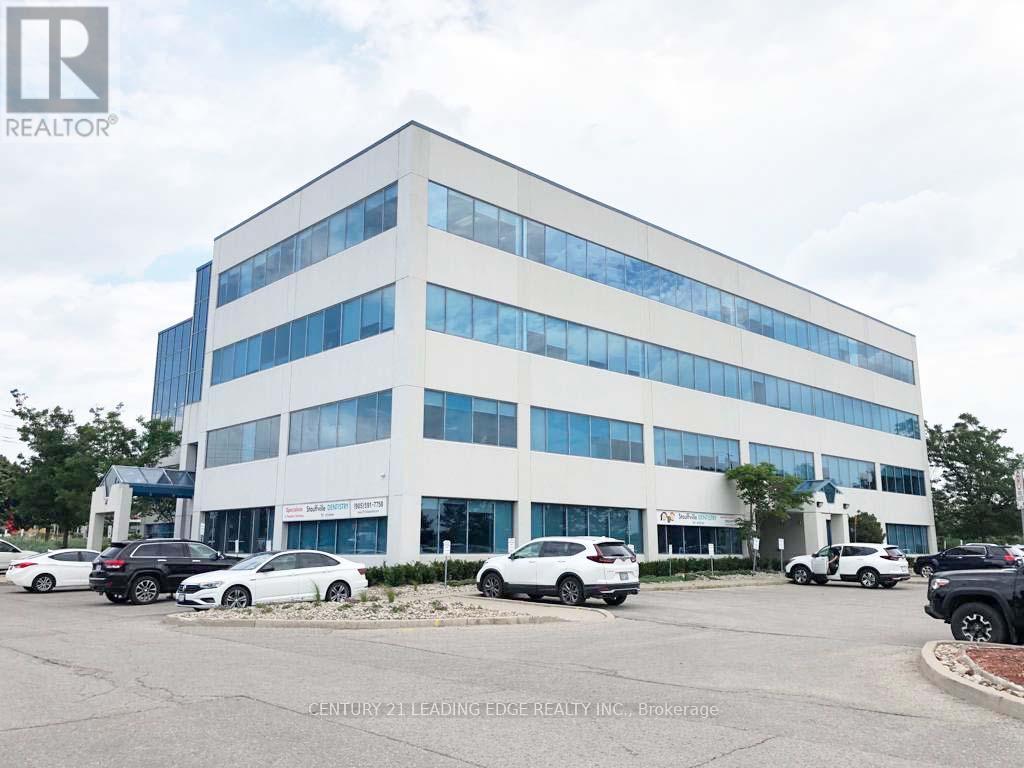
111b - 37 Sandiford Drive
Whitchurch-Stouffville, Ontario
Rare opportunity main floor space with Main Street signage and exposure. Bright office space in Stouffville's most prestigious office tower. Upgraded finishings, lots of natural light. Smaller and larger spaces also available from 500 to 8000 sqft. T&O includes all utilities. Landlord will design and build office space to tenant's needs. Great for medical and all professional tenants. Great location. Lots of parking. Other sizes available on first floor from 963-3500 sqft. (id:60365)
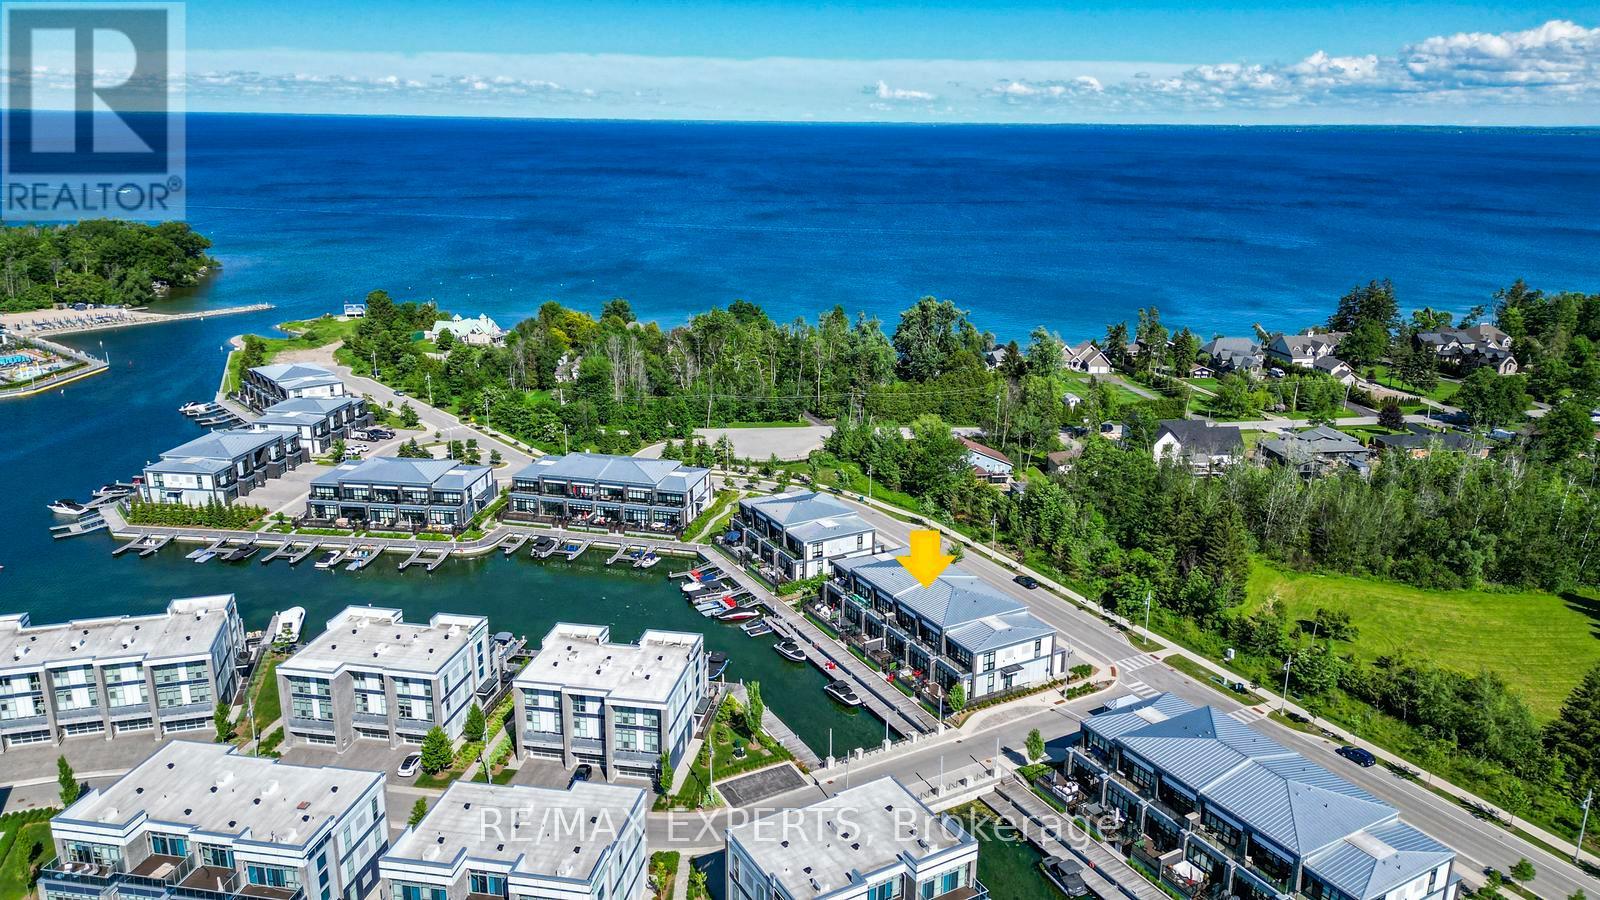
3585 Riva Avenue
Innisfil, Ontario
Live the waterfront dream at Friday Harbour Resort in this beautifully upgraded 2-storey townhome with unobstructed marina views. This 3-bed, 3-bath home features soaring 10-foot ceilings, automated blinds, a gourmet kitchen with premium finishes, stair lighting, and custom stonework. The primary suite includes a 5-piece ensuite, organized walk-in closet, and private balcony overlooking the water. Step out to your expansive west-facing deck for stunning sunsets, and enjoy the show stopping double car garage with cedar plank walls, epoxy floors, and a heater. Just steps from boating, dining, golf, trails, and all the resort amenities, this is four-season waterfront living at its finest! Hi-Speed Internet include in fee. Lake Club Fee: $262.47, POTL Fee: $294.14/month, Resort Associacion Fee: $3,389.36/year. One Time Friday Harbour Association Entry Fee - 2% of purchase price + HST. (id:60365)
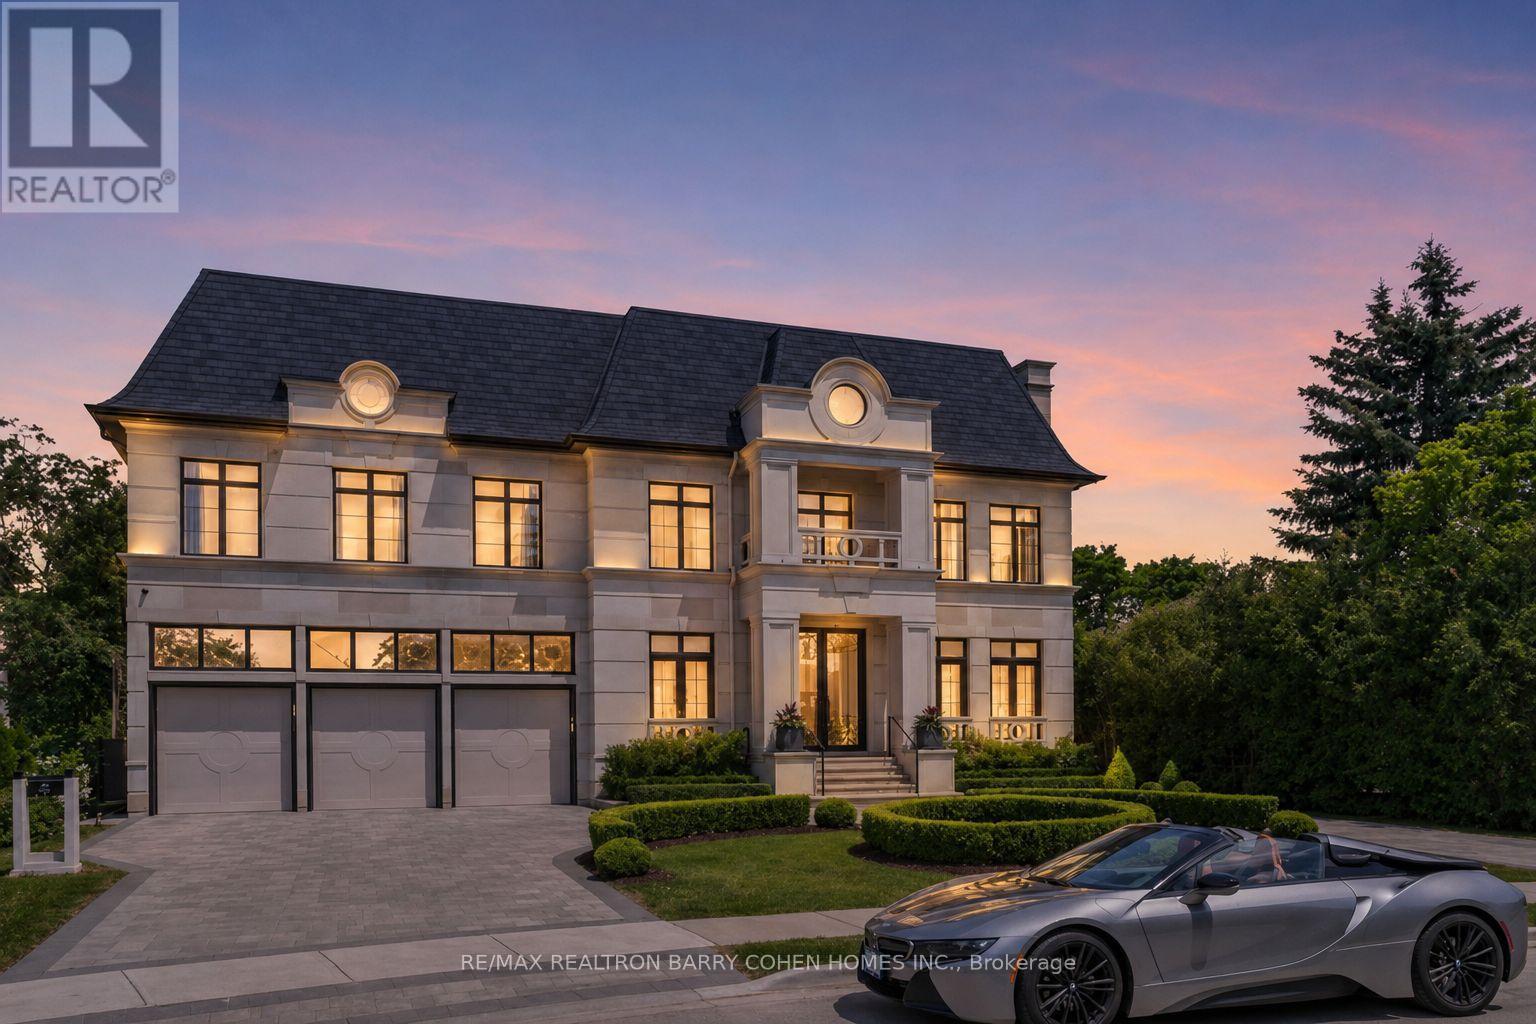
61 Orlon Crescent
Richmond Hill, Ontario
An Exceptional Custom-Built Estate In Prestigious Richvale Locale, Defined By Masterful Craftsmanship With No Expense Withheld In Achieving Ultimate Elegance. Coveted Over 8,100 Sq. Ft. Of Unparalleled Luxurious Living Area Boasting 5 Bedrooms & 9 Baths With An Elevator Servicing All Levels. Architecturally Distinctive Exterior With An Indiana Limestone, Genuine Double Shingles, 9-Car Heated Circular Driveway & 3-Vehicle Heated Garages. Impressive Double-Height Entrance Grand Foyer, Dressed Up With Fully Fiberglass Paneled Walls, Exemplary Principal Rooms With High-End Fixtures, Natural Oak Wood Floors, Custom Crown Moulding & Marble Finishes. Double Glass Door Office With Full Custom Wood Paneled and Built-In Shelves Leads to Exquisitely-Appointed. Practical Layout With Principal Rooms Offers 11' Ceiling Heights, Expanded With A Linear Fireplaces, High-End Speaker System & Walk-Out To Terrace. Gourmet Chefs Kitchen Designed With Book-Matched Marble Countertops, Backsplash & Oversized Island, Equipped With A Top-Tier Appliances, Custom Built Cabinetry With High-End Hardware. Primary Suite Exudes Grandeur With Linear Fireplace, Boutique-Quality Custom Walk-In Closet With Central Island & Resplendent 7-Piece Ensuite Furnished With A Book-Matched Marble Throughout The Floor & Walls, Custom Designed His/Hers Vanities. Additional 4 Bedrooms Spanning A Built/In Custom Bed's Headboard With 4-Piece Ensuites Boasting A Custom Vanities & Opulent Walk-In Closets. Lavish Entertainers Basement With A Heated Floors Throughout, Integrated Speakers, Custom Designed Wet Bar & Glass Wine Room, Media Room, Mirrored Wall Gym With A Beverage Cooler & Walk-Out To Professionally Landscaped Backyard Oasis Includes Outstanding Inground Saltwater Pool With Built-In Jacuzzi, Stunning Outdoor Lounge With a California Style Gas Fireplace, BBQ & Waterfall. (id:60365)
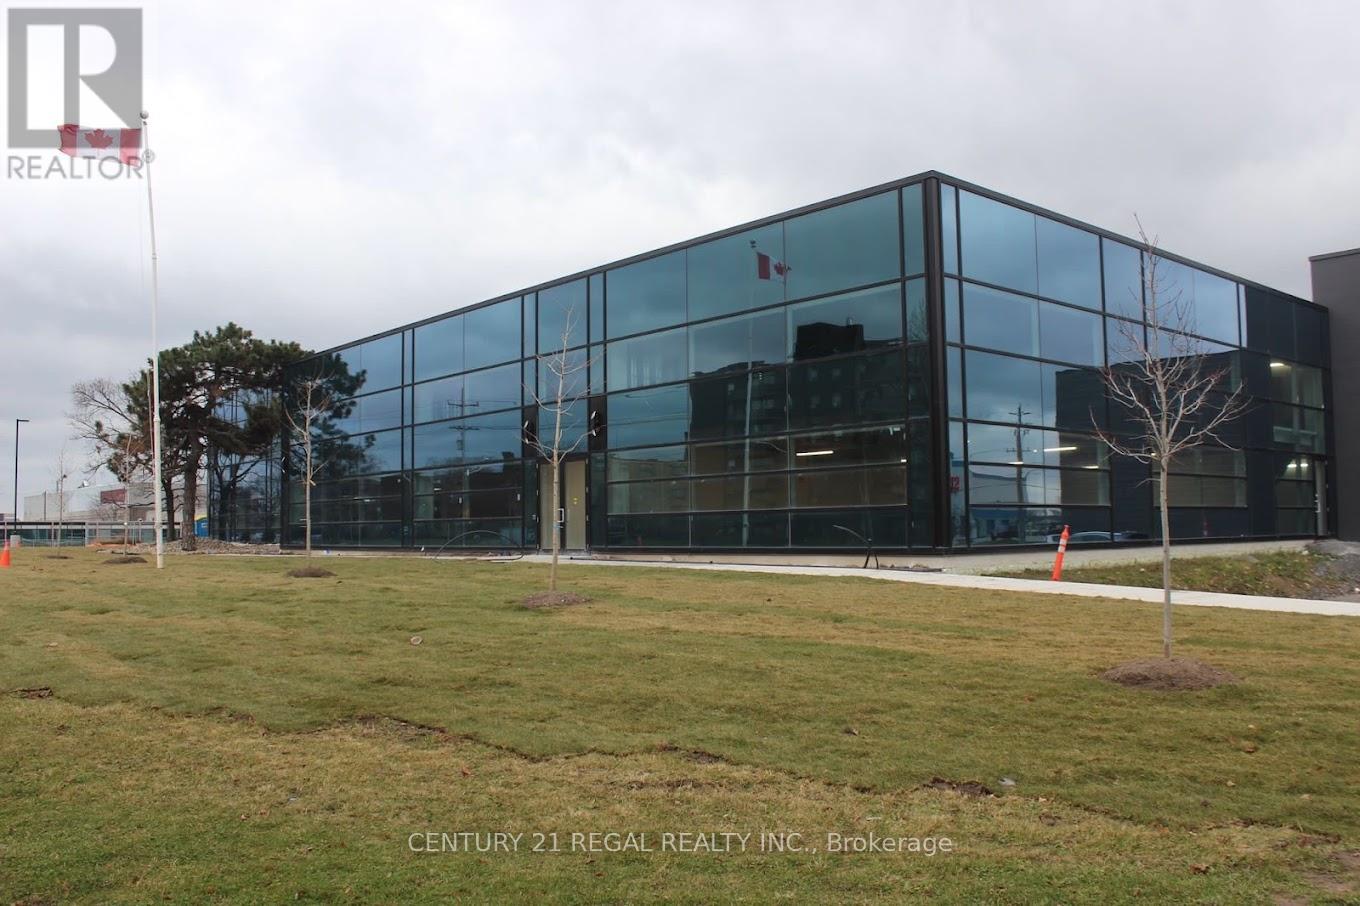
202 - 1550 Birchmount Road
Toronto, Ontario
Spectacular turn-key professionally built-out finished office space now available.Easy acces to Highways/ TTC. On site property management company, 24 hour security.This suite with reception area, numerous private offices, meeting rooms staff room and open office ( shared spaces). Can be smaller office space if needed. there is suite # 203 which is 2,307 sf also available is suite # 205 which is 2,348 sf and finally you can combine 5 suites . Your choices are many. **EXTRAS** Each suite has its own HVAC system and 2 piece washroom, elevator access. parking for Tenant per vechicle is $ 75 and visitor parking is free. No retail allowed. (id:60365)
3 - 5070 Drummond Road
Niagara Falls, Ontario
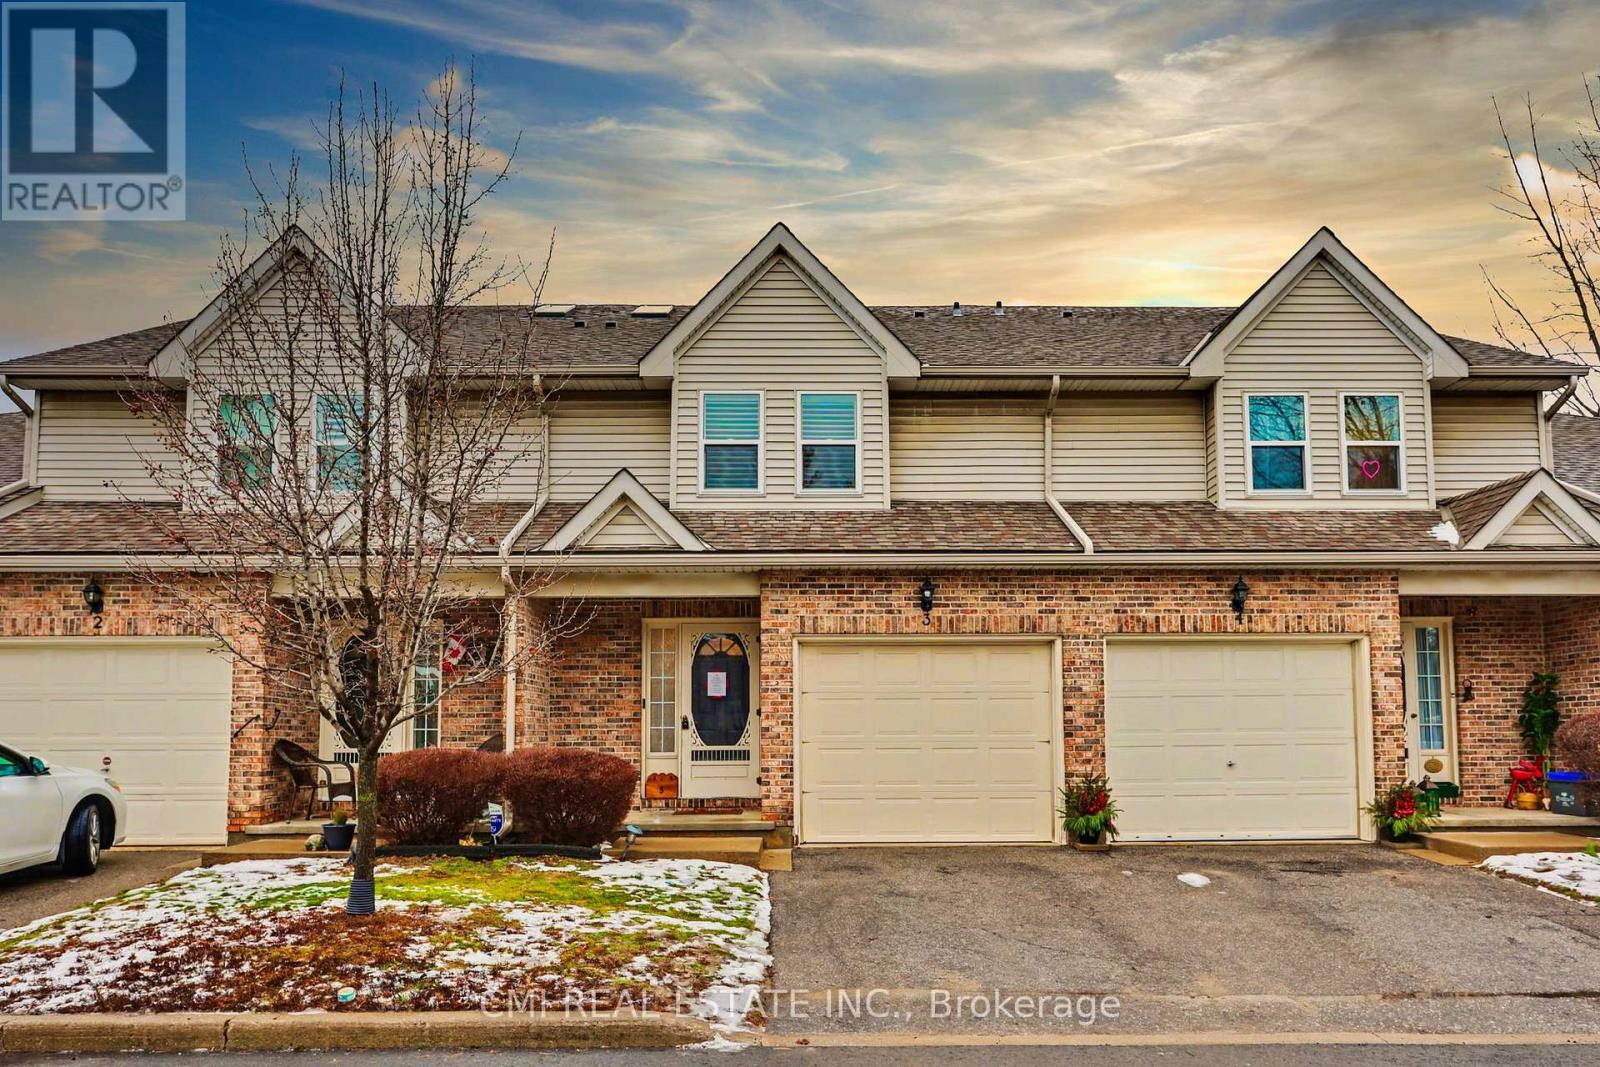
A beautifully maintained 3-bedroom, 2.5-bath townhouse with an attached garage in the highly desirable Pine Meadows-one of Niagara Falls' most centrally located and well-run condominium communities. This immaculate, fully finished home features neutral decor throughout, a welcoming living room with fireplace, a skylit staircase and upper hallway, quartz kitchen countertops, updated cabinetry, a reverse osmosis water system, garburator, included appliances, convenient bedroom-level laundry, a primary bedroom with walk-in closet, and a finished rec room with wet bar, plus a deck/patio off the kitchen for outdoor enjoyment. Low condo fees cover building maintenance including windows and skylight, snow removal, lawn care, and general property upkeep, with plenty of visitor parking available. Ideally located close to shopping, amenities, and highway access, Pine Meadows offers an effortless lifestyle-simply move in and enjoy this exceptional home with no disappointments. (id:60365)
0 Highway 503 Highway
Highlands East, Ontario
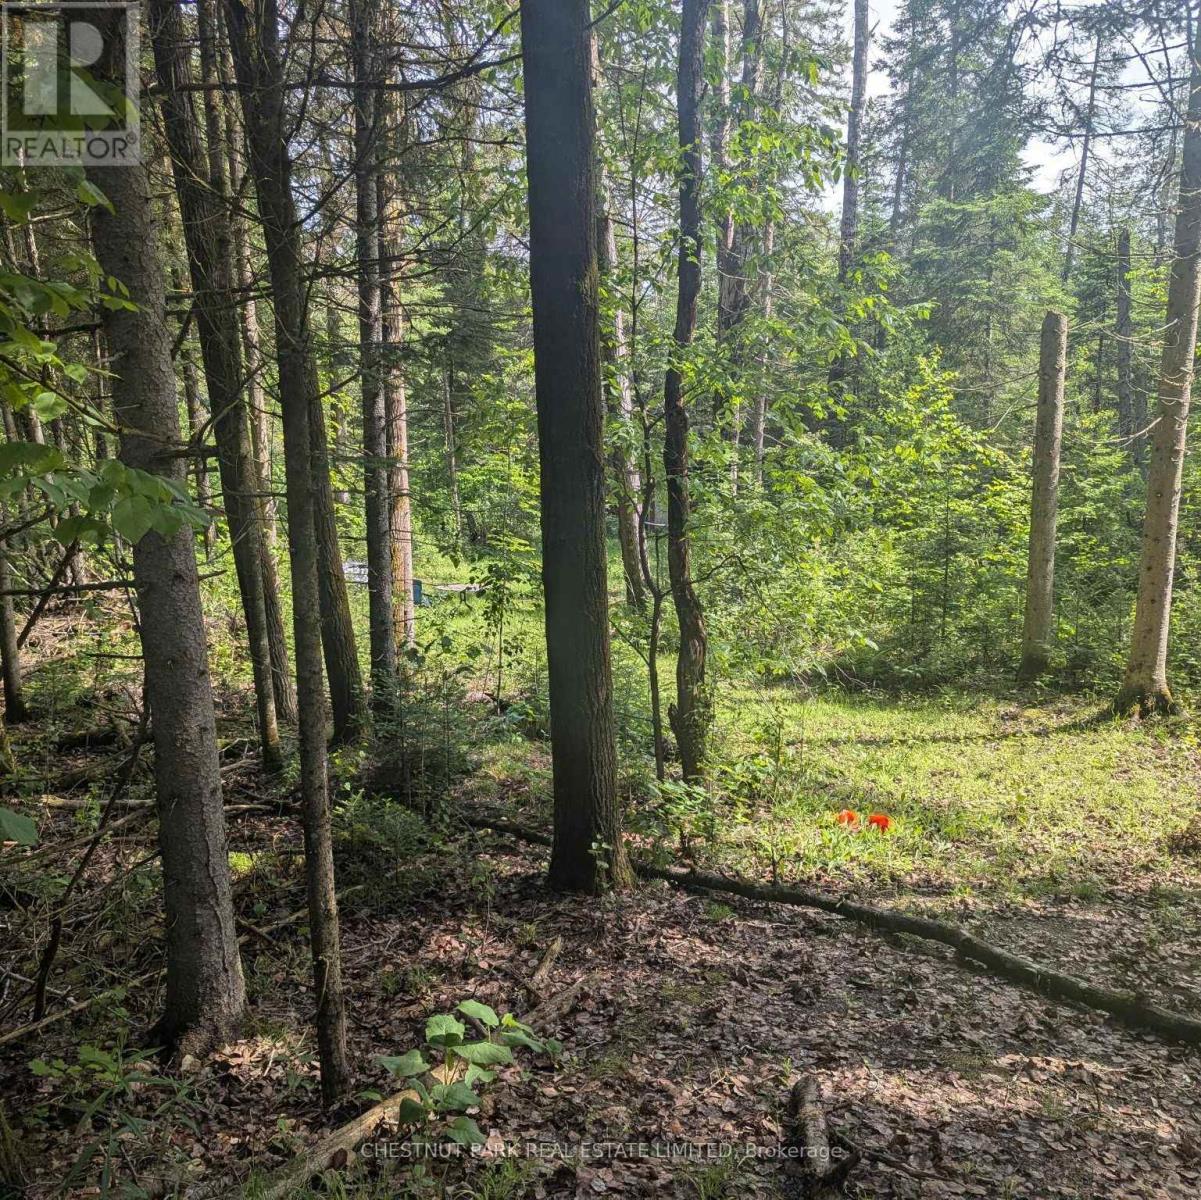
Build your dream home or cottage in the heart of the Haliburton Highlands. This attractive pie-shaped building lot offers just under an acre of primarily treed land, providing privacy, natural surroundings, and multiple potential building sites. An existing driveway is already in place, and hydro is available at the lot line, helping simplify the development process. Ideally situated on Highway 503 and directly bordering the IB&O Rail Trail, this property offers exceptional access to year-round recreation, including ATVing, snowmobiling, hiking, and cycling right from your doorstep. Located just minutes from Gooderham and close to Gooderham Lake, Contau Lake and Eels Lake, you'll enjoy convenient access to boating, fishing, swimming, and all the amenities of cottage country living. A small existing cabin offers potential for storage or future improvement. Whether you're looking to build a year-round residence or a recreational getaway, this is an excellent opportunity in a sought-after four-season destination. (id:60365)
Main - 249 Federal Street
Hamilton, Ontario
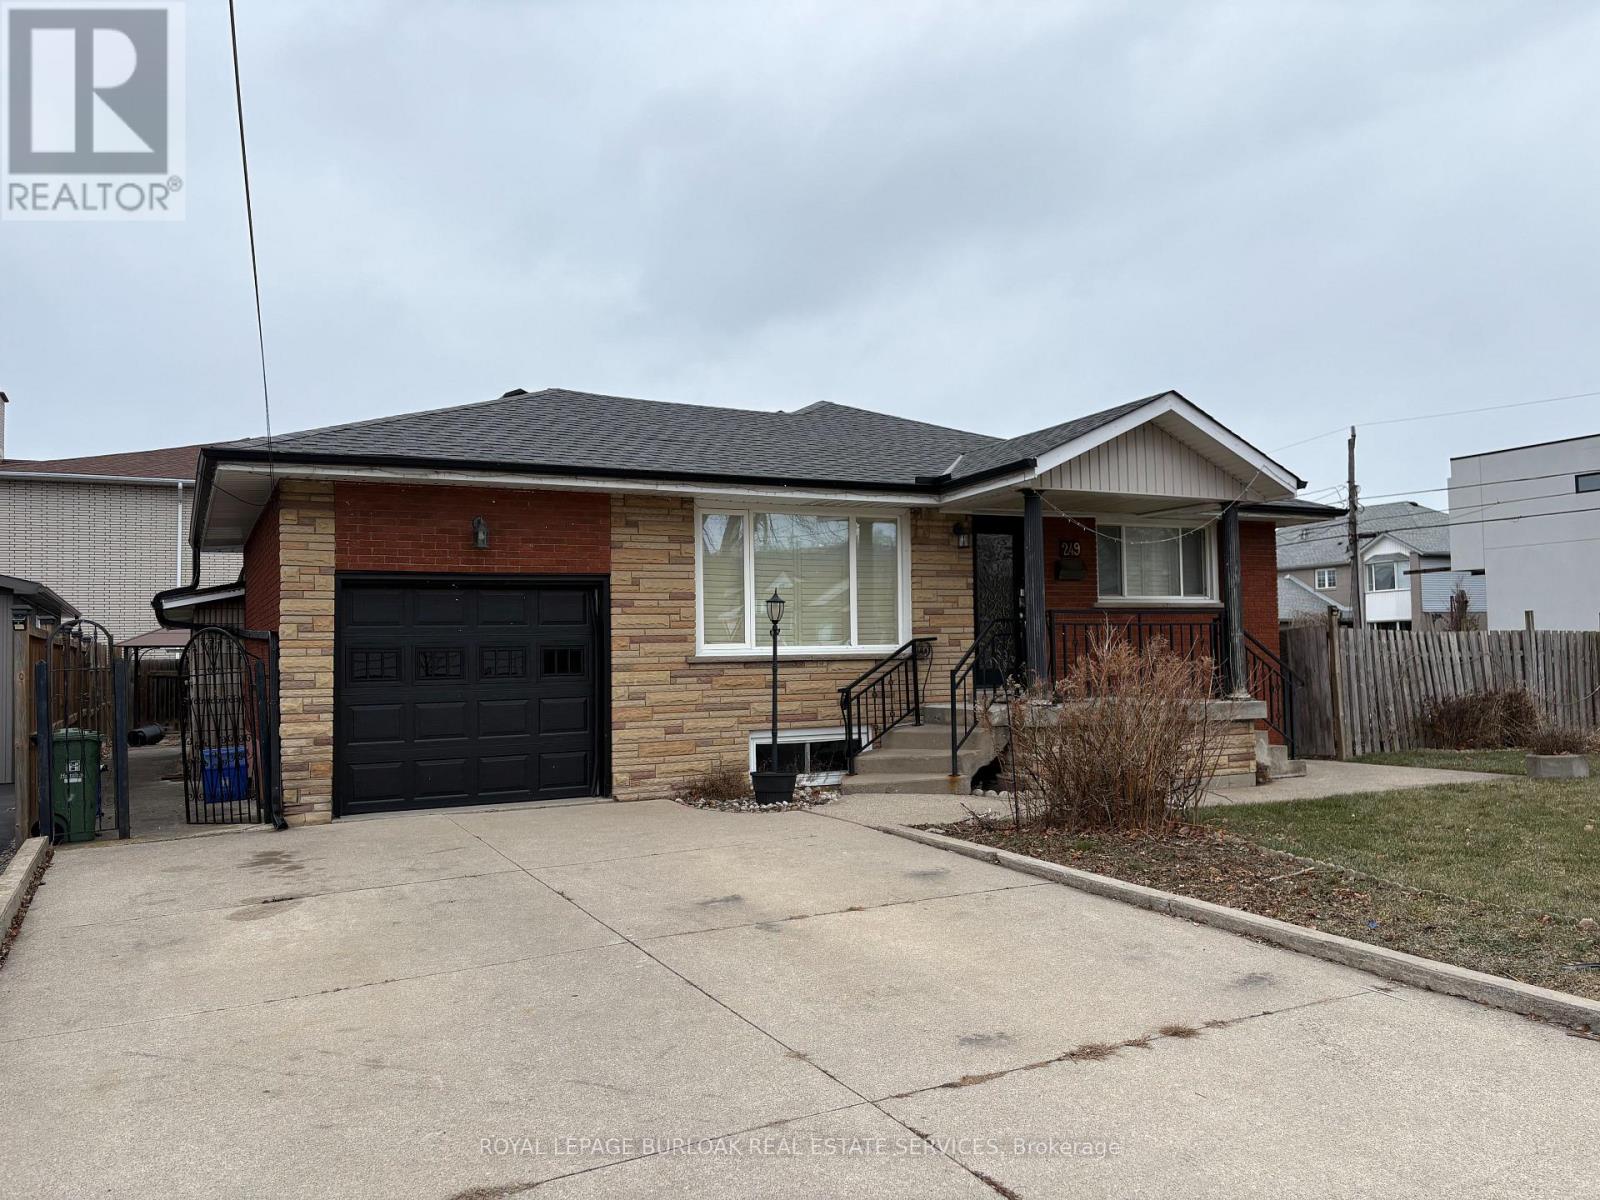
Amazing Stoney Creek location in a family friendly neighbourhood. Within close proximity to all amenities including parks, schools, shopping and bus routes. Spacious three bedroom main floor apartment. Large eat-in kitchen. Spacious Living Room with hardwood flooring. Includes the front of the garage (used for storage but no access for parking). Large rear yard to be shared with the lower level Tenant. Tenants are responsible for 50% of utilities (gas, electricity, water, water heater). Double driveway to be shared with the lower level Tenant (one parking spot included). All Tenants are to provide Full Equifax or Trans Union Credit Reports, rental application, Employment & reference letters, income verification, and bank statements if needed (id:60365)
27 Tisdale Street N
Hamilton, Ontario
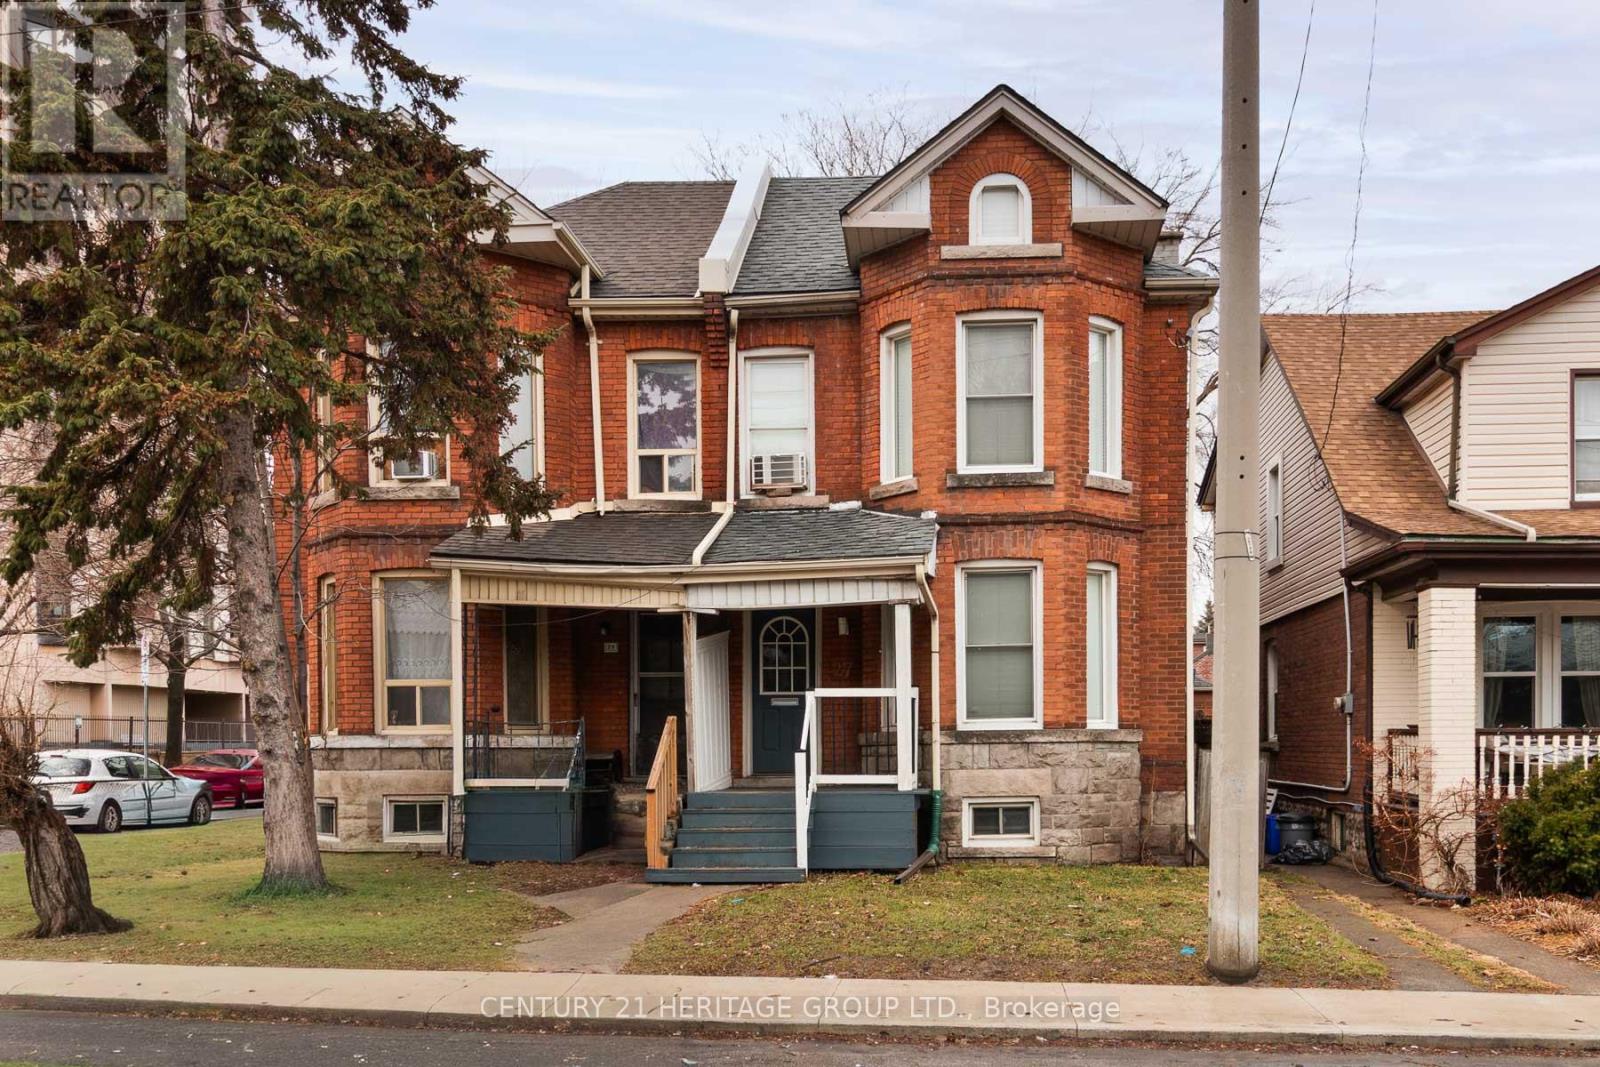
Discover urban charm in Hamilton's sought-after Beasley neighbourhood! This character-filled 2-storey semi-detached home seamlessly pairs historic architectural details with modern lifestyle comforts. The inviting foyer showcases stunning exposed brick, leading to a sun-drenched living room complete with custom built-in shelving. Open kitchen and dining area with walkout to your private, fully fenced backyard. The upper level features a primary sanctuary boasting dramatic cathedral ceilings and continued brick accents, plus a secondary bedroom and full bath. A 500 sq. ft. unfinished basement offers incredible potential for a custom gym or future living space. With a Walk Score of 95, you are steps from J.C. Beemer Park, grocery essentials, and local transit. Enjoy proximity to the International Village, James St N, and West Harbour GO. An exceptional opportunity for first-time buyers or professionals seeking a vibrant city lifestyle! (id:60365)
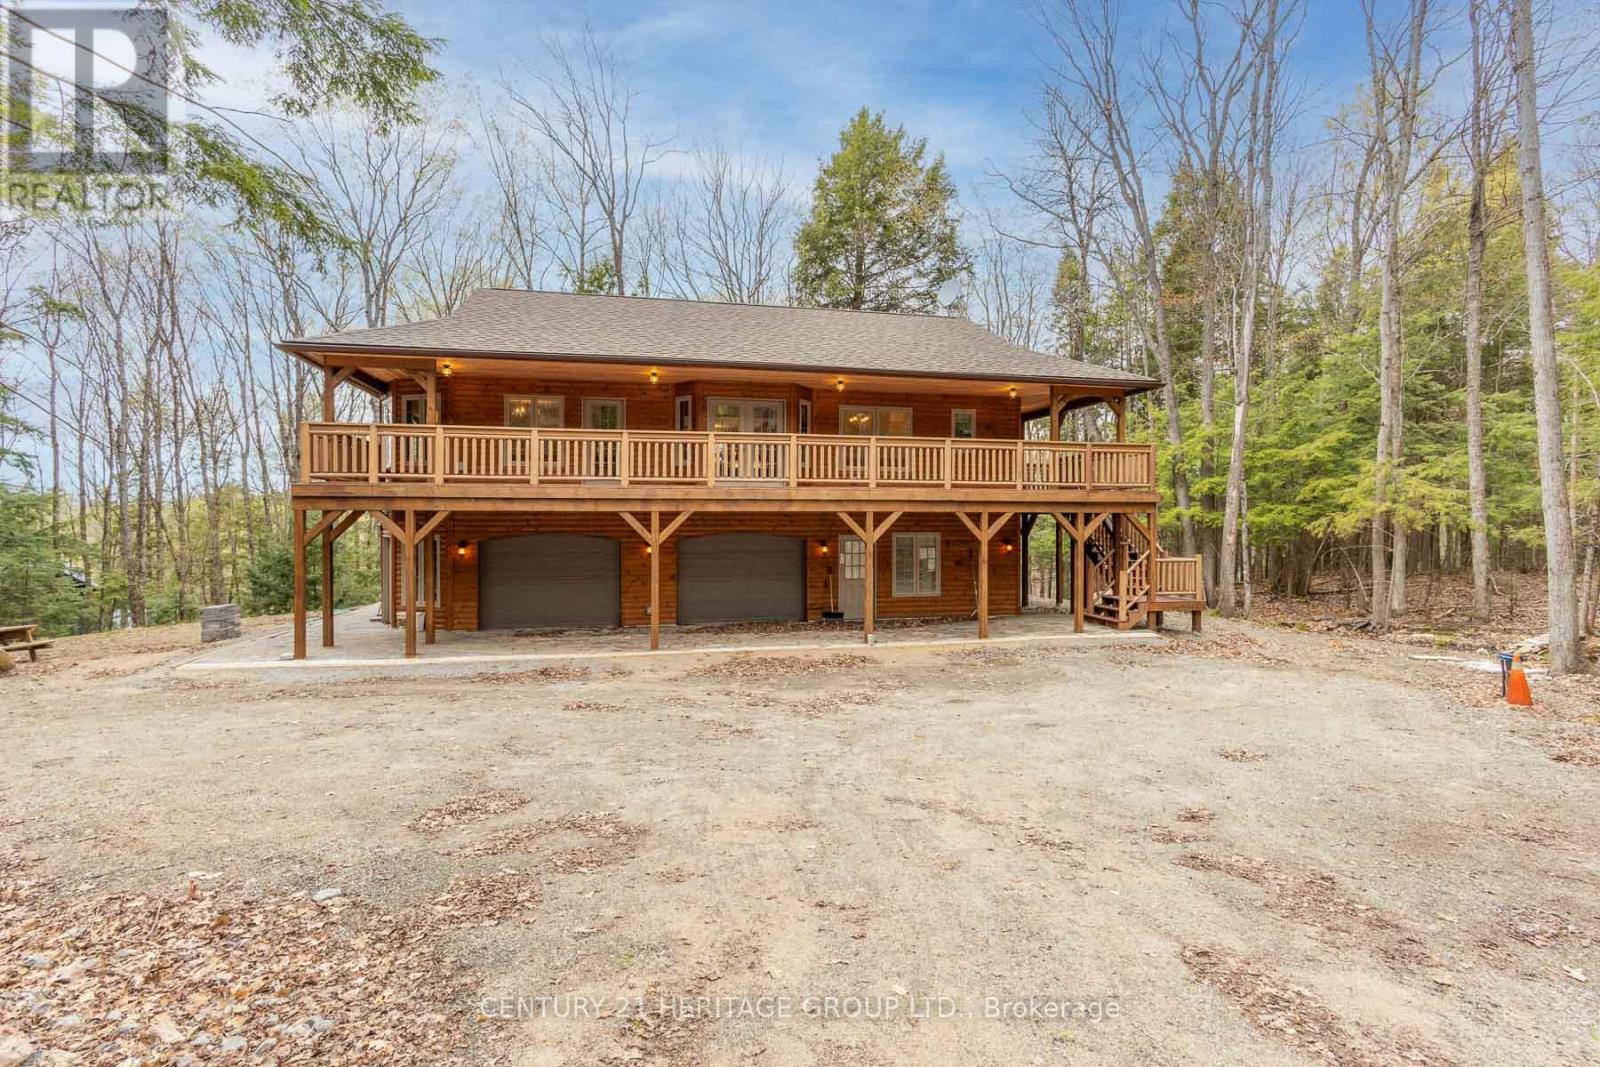
35 Keefer Street
Dysart Et Al, Ontario
Impeccably custom-built in 2023, this striking chalet-inspired raised bungalow delivers modern comfort, thoughtful design and standout curb appeal in a quiet, desirable Dysart neighbourhood. Clean architectural lines, natural wood accents and oversized windows set the tone, filling the home with natural light and a warm, modern rustic feel. The open-concept main living area flows seamlessly to a spacious elevated deck, ideal for entertaining or relaxing while overlooking the surrounding greenery. High-end finishes shine throughout, including quartz and marble countertops, while radiant in-floor heating provides exceptional comfort across both levels and the built-in double garage. The primary suite offers a walk-in closet, ensuite bathroom, direct deck access and a beautiful panoramic view. The versatile lower level features additional living space with a kitchenette - perfect for guests or extended family. With laundry on both levels, ample storage, a stone patio and a private yard, this home effortlessly balances function and style. Conveniently located within walking distance to downtown amenities, this is a rare opportunity to own a truly turnkey home in the heart of Haliburton. (id:60365)
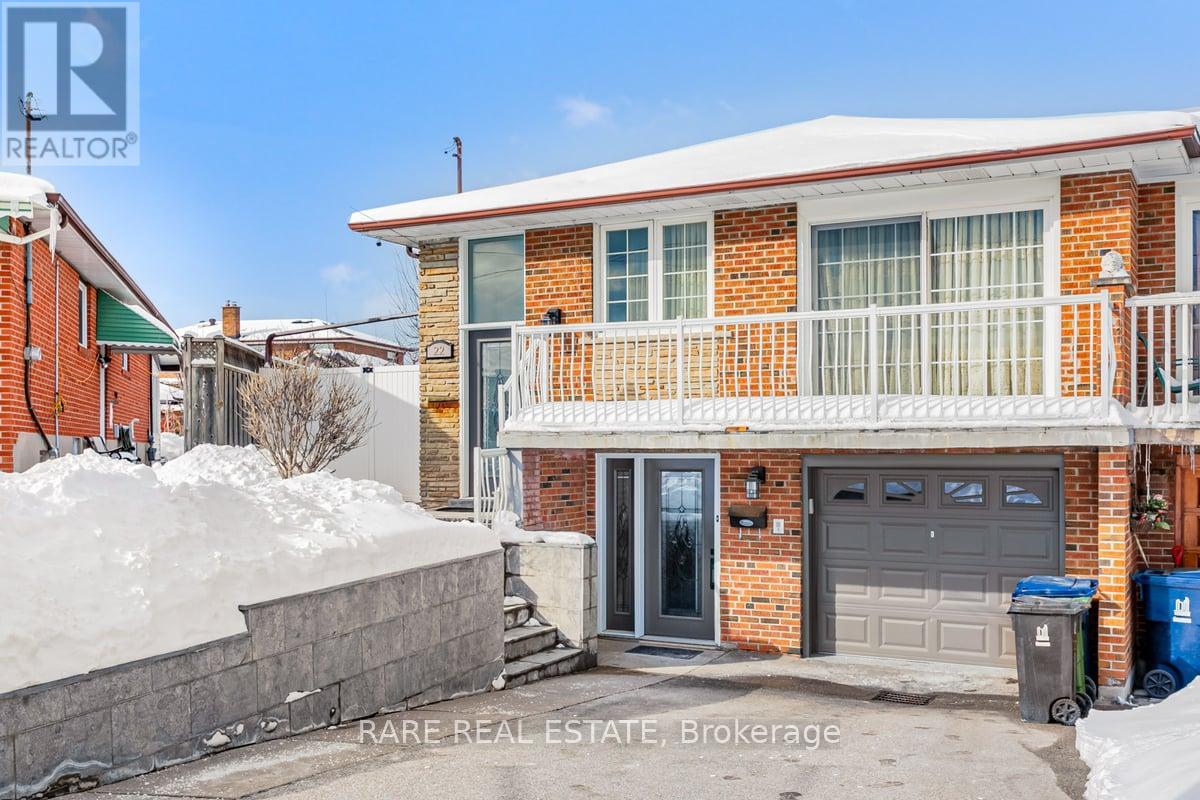
22 Bamford Crescent
Toronto, Ontario
This Well Kept Semi-Detached Raised Bungalow Home Sits On A Wide & Deep Lot In The Highly Desirable Hullmar Park Area!! This Property Offers A Beautiful Walking Space & Shows An Open, Clean Concept Living Area. Perfect Home For A Family Or Group As It's Minutes From Amenities Such As; Yorkgate Mall, Schools, Hospital, Hwy's 400, 401 & 407, Ttc, The New Subway Stations (Interchange/Pioneer Village) & Finch LRT. + Much More... (id:60365)
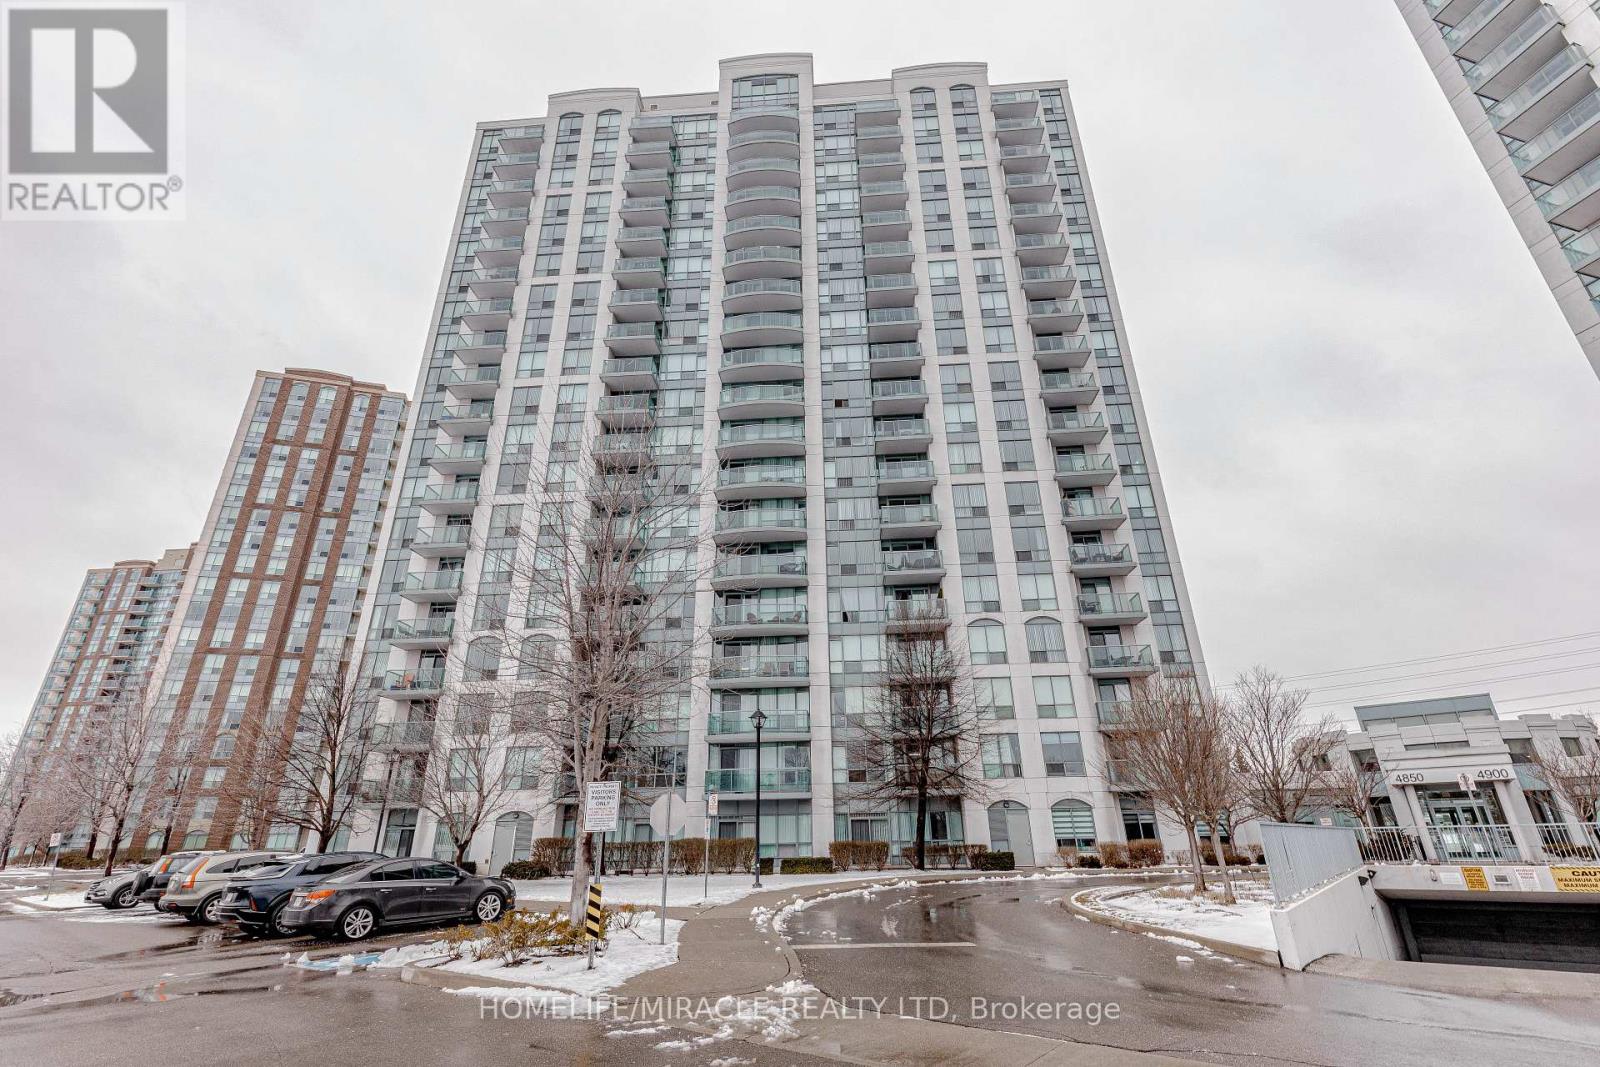
1403 - 4850 Glen Erin Drive
Mississauga, Ontario
Welcome to Papillon Place in the heart of Central Erin Mills. This well-appointed 14th-floor Corner unit offers bright, open living with elevated views and a functional layout designed for everyday comfort. The suite features a spacious living and dining area with walk-out to a private balcony, a modern kitchen with granite countertops and stainless steel appliances, and two generously sized bedrooms, including a primary bedroom with ensuite privileges. Residents enjoy full-service amenities, including 24-hour concierge and gated security, indoor pool, hot tub, sauna, fitness centre, party and billiards rooms, media room, and rooftop terrace. An unbeatable location just minutes from Erin Mills Town Centre, Credit Valley Hospital, public transit, parks, and highly ranked schools, with quick access to Highway 403. An excellent opportunity to own in one of Erin Mills' most sought-after condominium communities (id:60365)
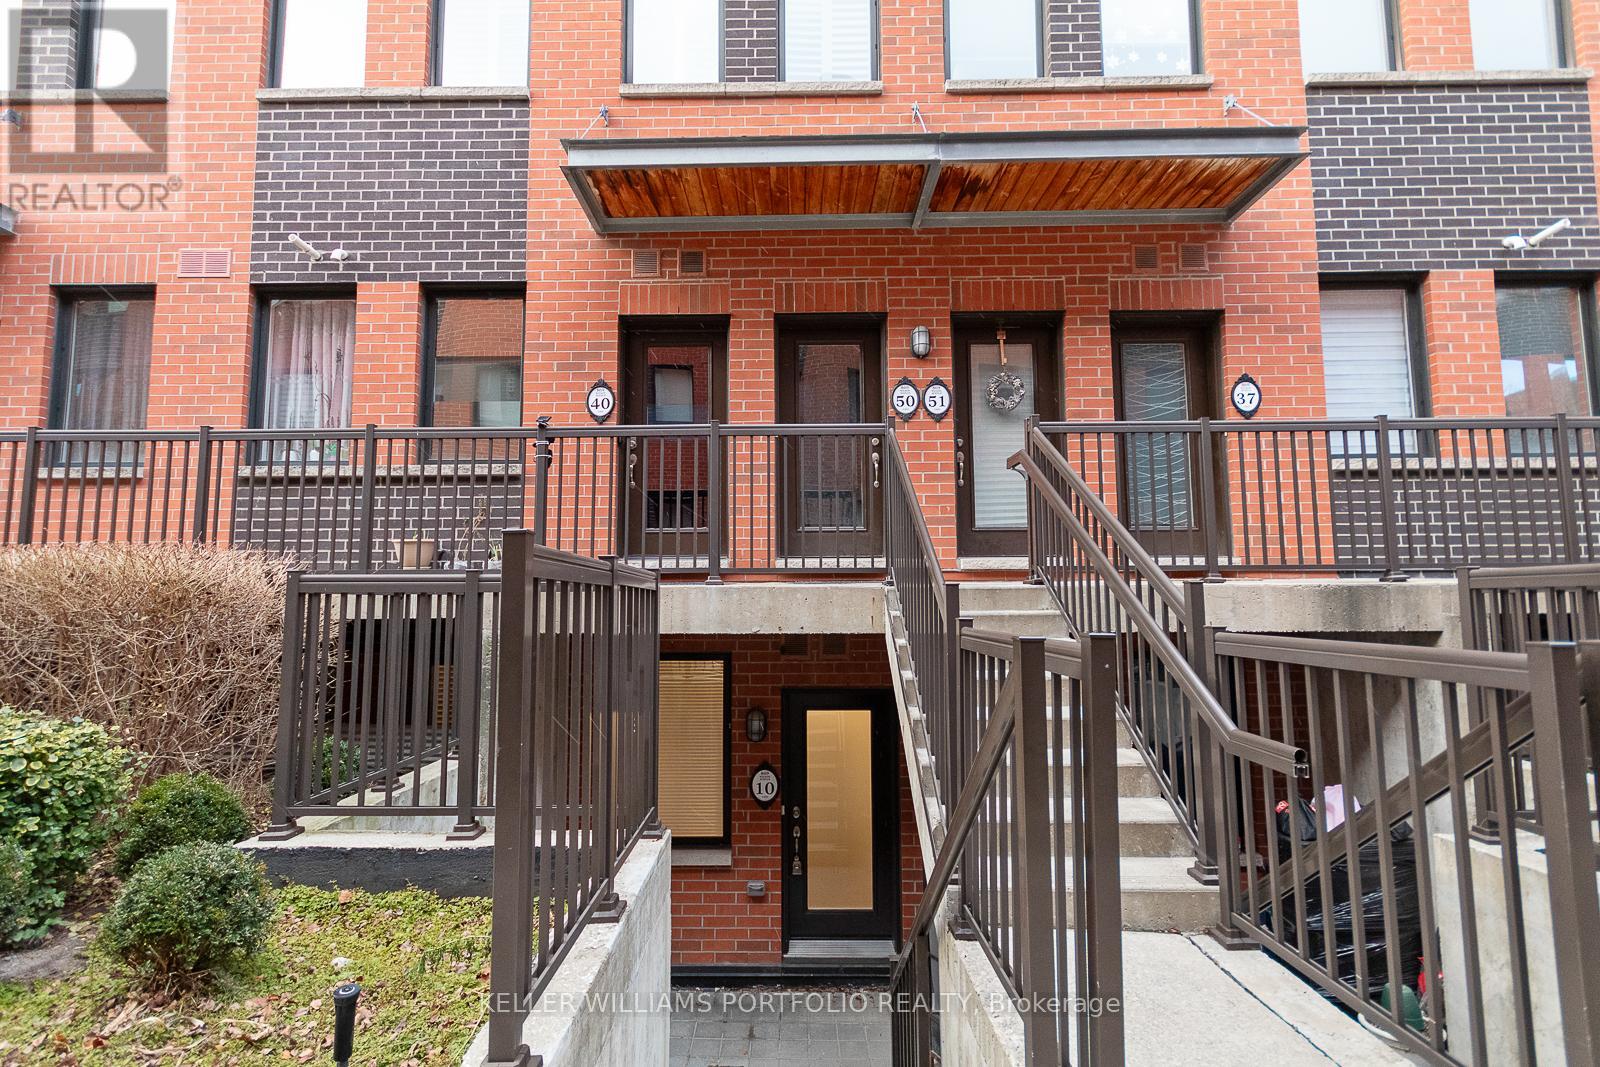
10 - 869 Wilson Avenue
Toronto, Ontario
Well kept 2 bedroom townhouse at Yorkdale Village - private enclave of stacked townhomes in the coveted Downsview neighborhood of North York. Open concept living space w/9'ft ceilings and modern kitchen. Laminate flooring thru-out. Prime location, just moments from Yorkdale Mall, Costco and a vibrant selection of local shops and dining, this prime location offers seamless access to Highway 401, TTC (Wilson subway station), local schools, nearby parks and close proximity to Humber River Hospital. (id:60365)

© 2026 Proptech Realty Inc., Brokerage.