
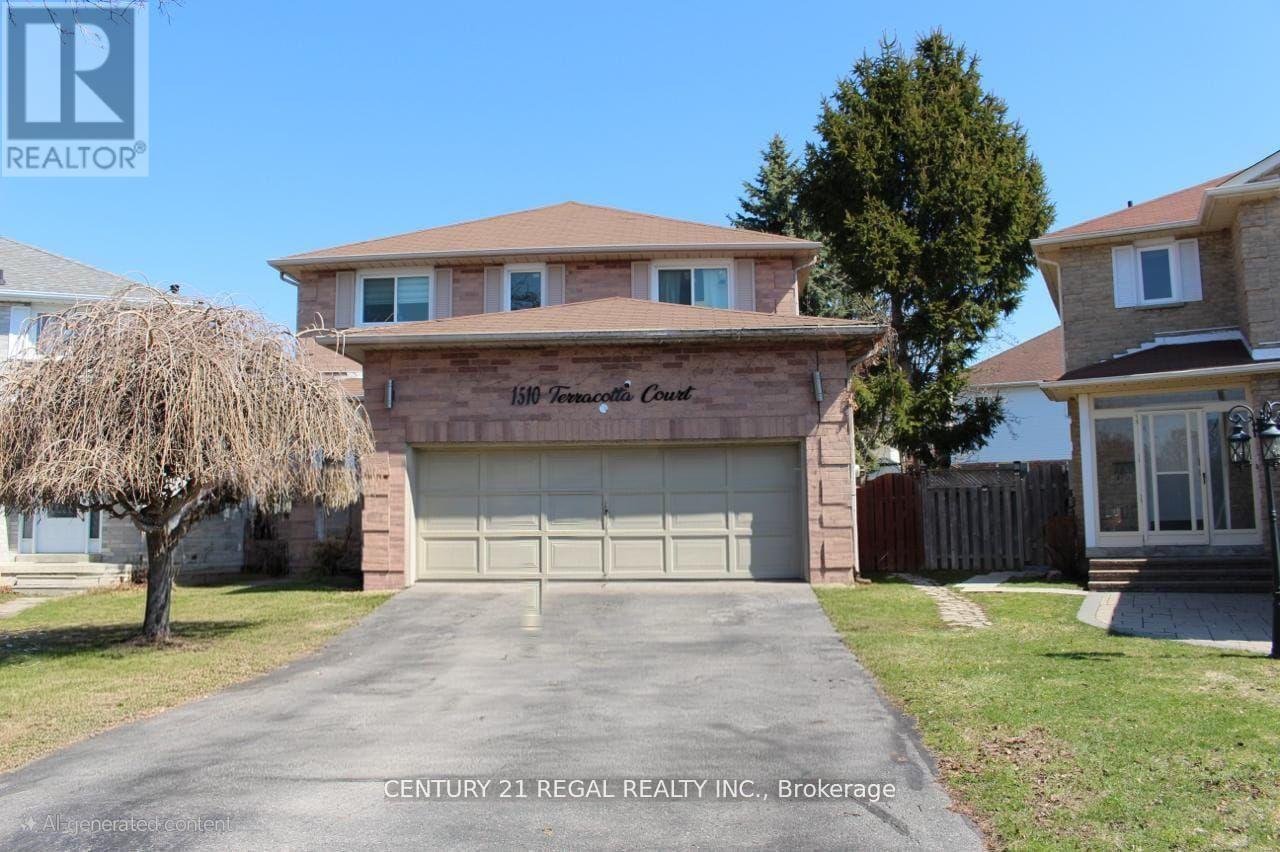
1510 Terracotta (Bsmt) Court
Pickering, Ontario
Renovated! Newer Floors, No Carpet, Freshly painted Clean & Bright 2 Bdrm Basement In Pickering Located On A Quiet Cul De Sac. Featuring An Open Concept Spacious Living/Dining Area. 2 Large Bedrooms. Separate private Side Entrance. No Pets & No Smokers. Close To All Amenities, Pickering Go-Station, Park, Hwy 401, Shopping Centre. Walking distance to School. Tenant To Pay 30% Of Utilities (id:60365)
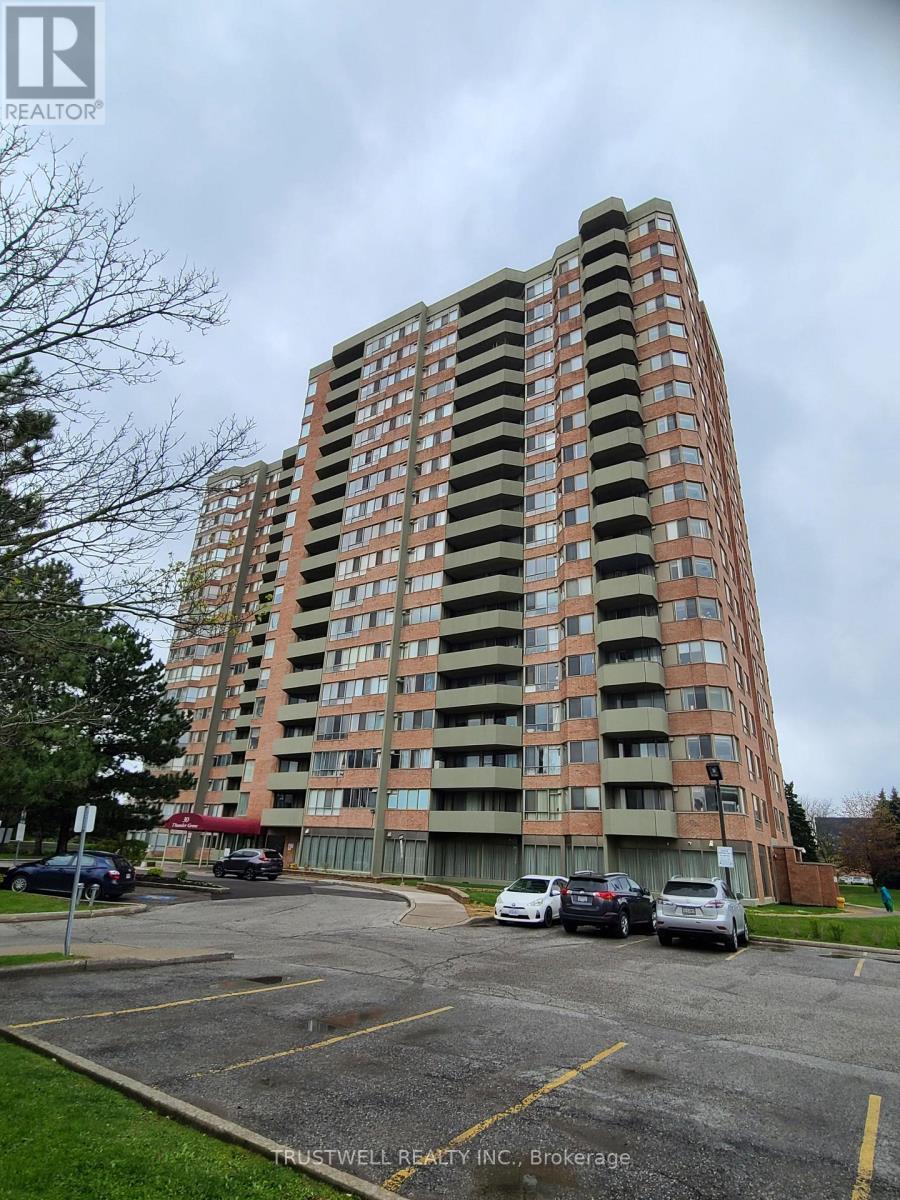
1010 - 30 Thunder Grove
Toronto, Ontario
Tridel luxury 1161 Sq Ft condo, excellent layout, 2 large bedrooms plus den, 2 walk-outs to the spacious east-facing large balcony, prime bedroom with 4 pc ensuite, walk-in closet and walk-out to balcony, offering peaceful views and quiet neighborhood, large walk-in laundry. Excellent location, steps from Woodside Square Mall, supermarket, banks, public library, TTC, high ranking school, quick access to 401. (id:60365)
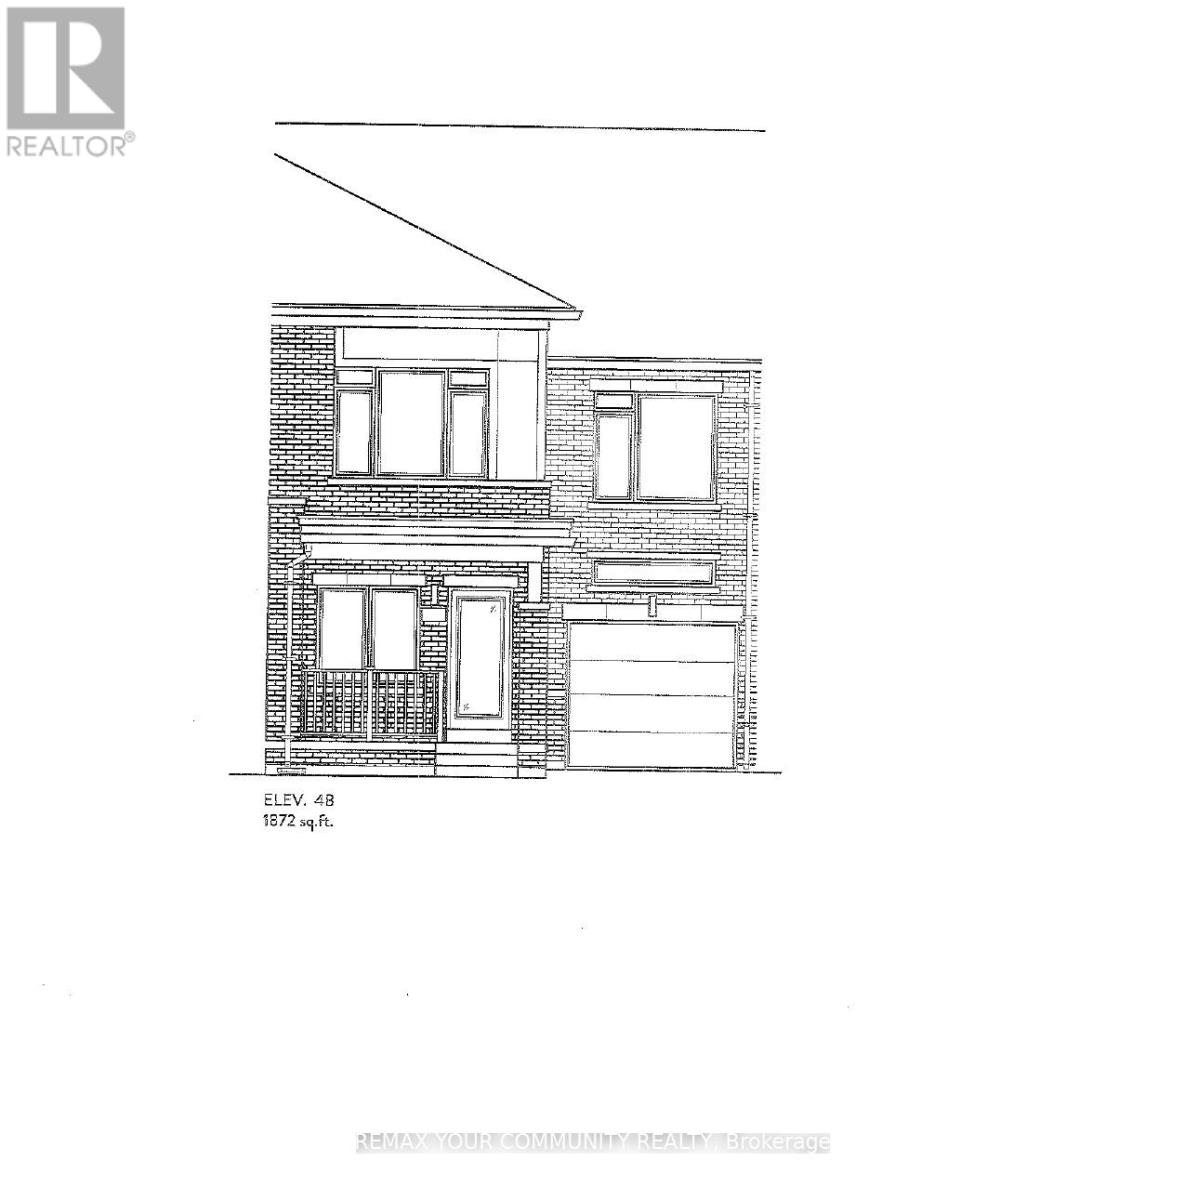
1127 Zinnia Gardens
Pickering, Ontario
Brand New - The Amber Model Elevation 4B - 1872 sq ft. Walk out basement. Backing onto Green space. 9 ft ceiling on main floor. Hardwood on main floor (Natural finish). Oak Stairs with Iron Pickets (Natural finish). Ceramic tile - Kitchen + Baths. 2nd floor laundry. Extended upper kitchen cabinets. Full Terion Warranty. (id:60365)
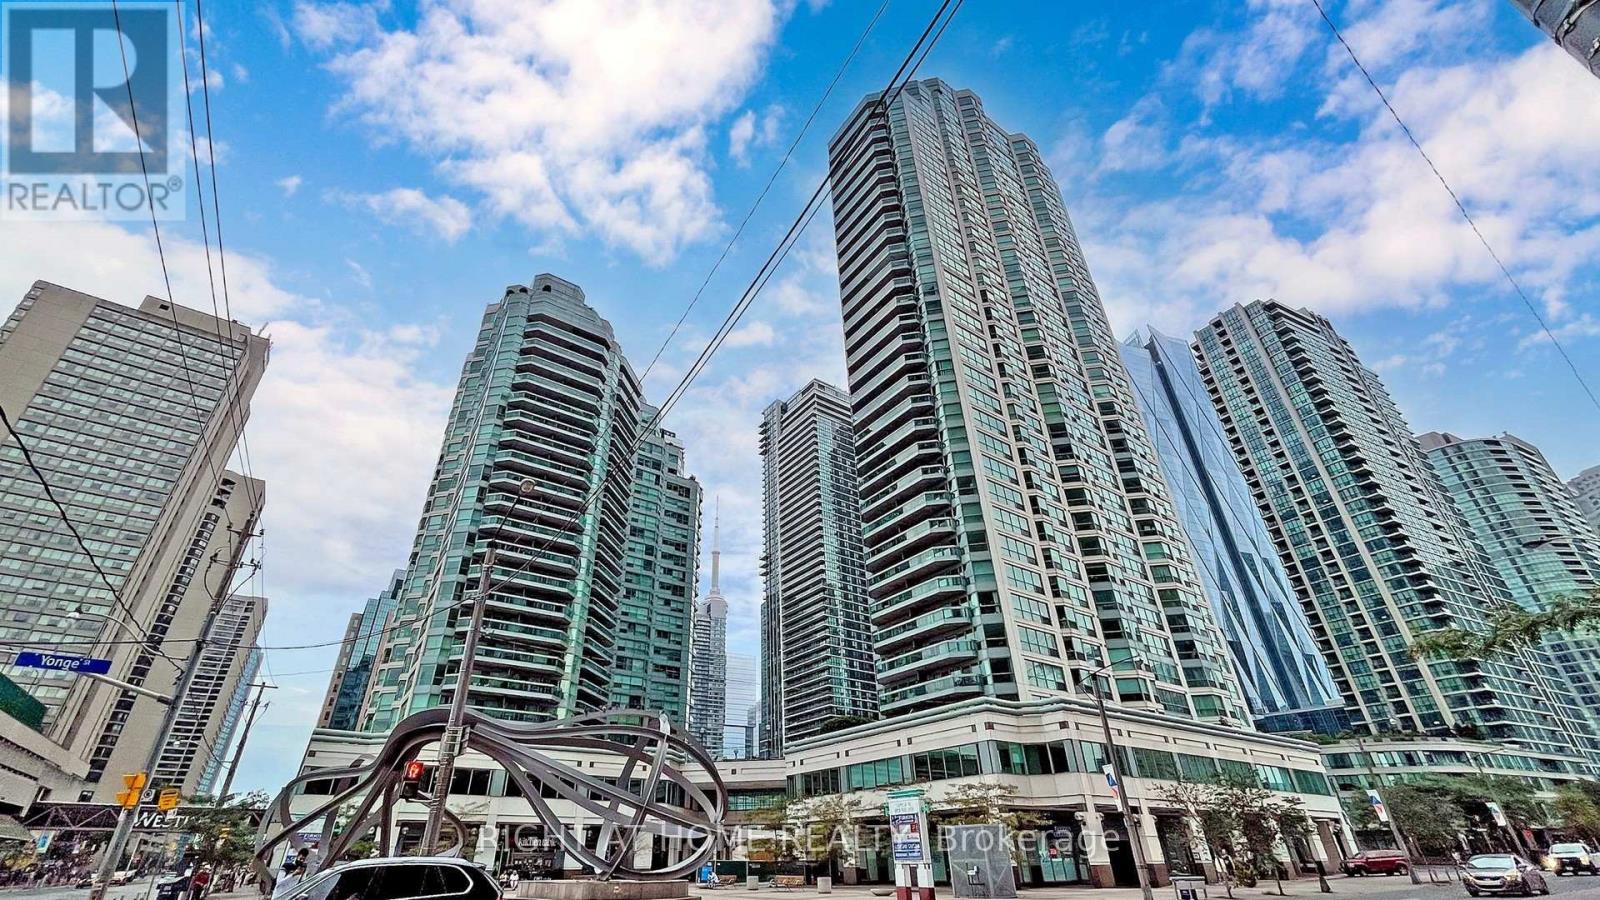
1706 - 10 Yonge Street
Toronto, Ontario
Fantastic opportunity to own a true waterfront classic. This incredibly functional 749 sq ft 1-bed + den offers real space, real storage, and a layout that actually works. The den is a bright, separate office with its own window - perfect for anyone working from home. The primary bedroom easily fits a king bed and has excellent closet space. The bathroom was recently renovated and kitchen modestly updated adding a fresh, modern touch. Floor-to-ceiling windows fill the suite with natural light and frame unobstructed views of Toronto's iconic skyline. Parking and locker are included, and the building itself is a standout: a 36-storey residence with only 200 units, built when condos were designed with comfort in mind. Original owners since 1990 - they don't make them like this anymore. The amenities are next-level. The 38th-floor, 30,000+ sq ft rooftop deck feels like a 5-star resort: indoor/outdoor pool, massive gym, sky lounge, squash courts, golf simulator, kids' zone, basketball, whirlpool, saunas, and a genuinely friendly 24-hour concierge. It's a full lifestyle package. Live steps from the waterfront with direct access to the Harbourfront lifestyle - marinas, trails, beaches, parks, and year-round activities. Walk to the Jack Layton Ferry Terminal, Scotiabank Arena, Rogers Centre, Ripley's, and Union Station in minutes. TTC at your door, Billy Bishop nearby, and some of the city's best restaurants and shops all around you. Condo fees include all utilities + HD cable + internet. This is resort-style living in the World Trade Residences at 10 Yonge - a vertical village with weekly socials and seasonal events. You're not just buying a condo; you're joining a community. Welcome home to the gold standard of waterfront living. (id:60365)
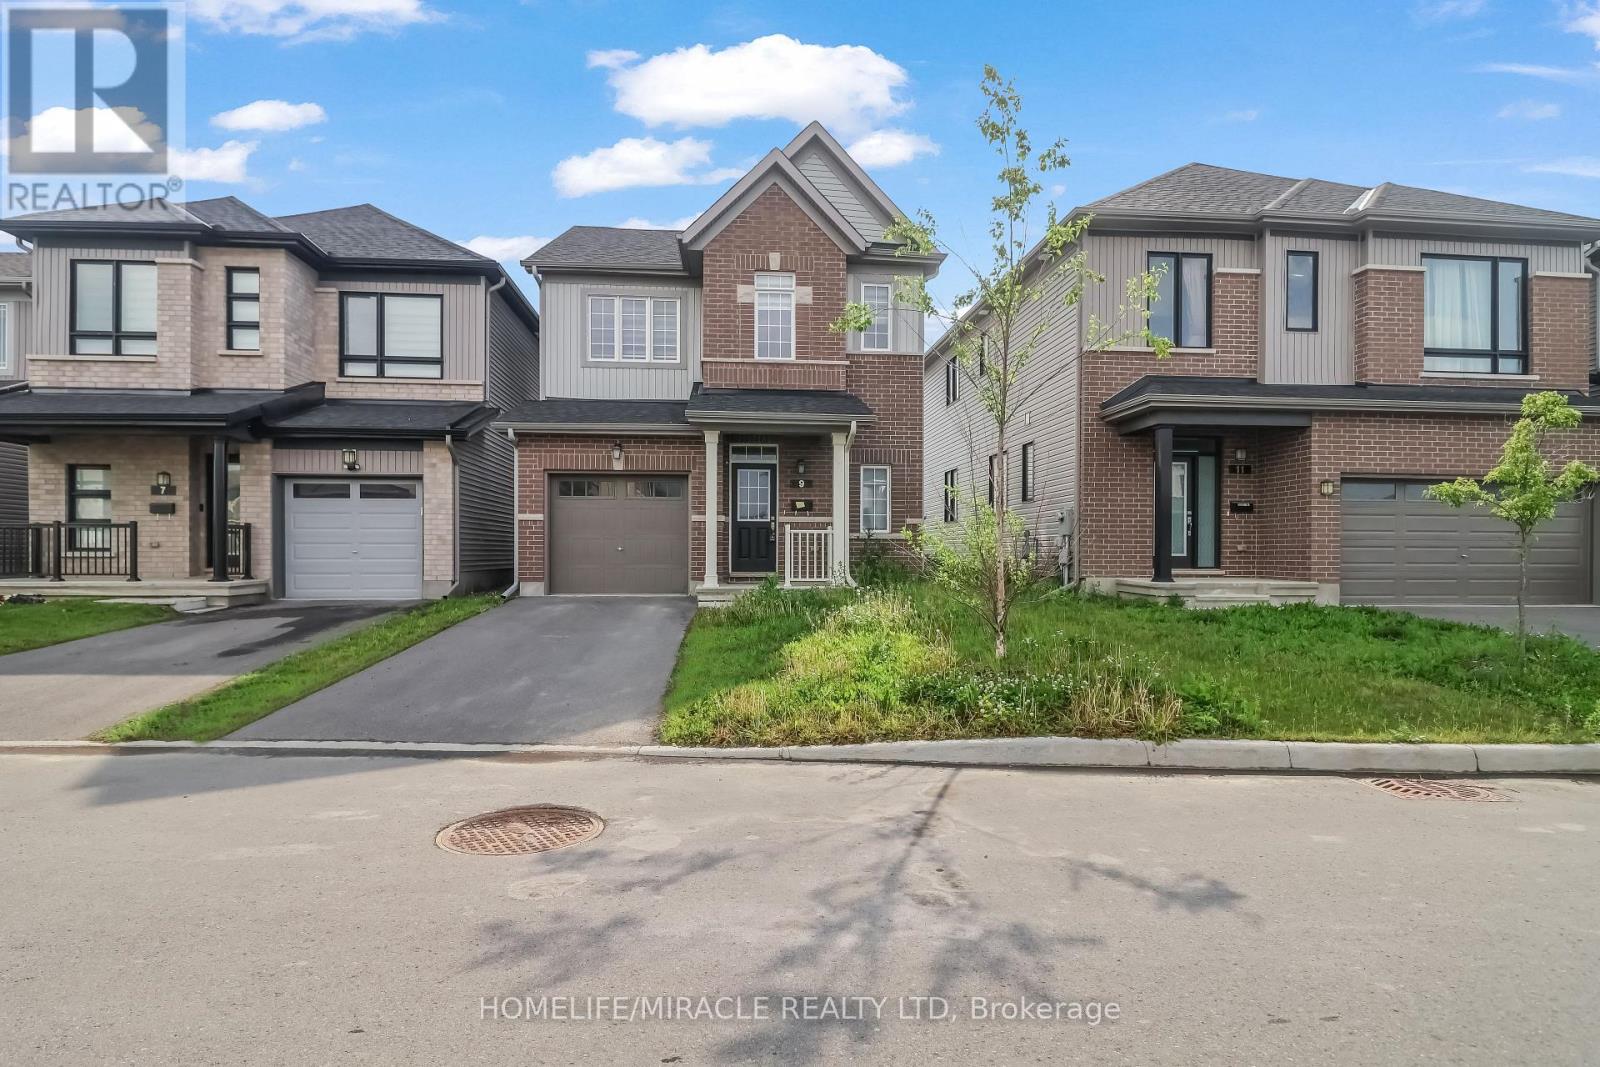
9 Tolchaco Court
Ottawa, Ontario
Welcome to this beautifully maintained detached home in the desirable Half Moon Bay community of Barrhaven. This stunning home features 3 spacious bedrooms, a versatile loft, 3 bathrooms, and convenient second-floor laundry. The bright open-concept main floor showcases a cozy fireplace and a modern kitchen with quartz countertops, ample cabinetry, and ceramic tile and vinyl flooring. The carpeted second level offers comfortable family living with generously sized bedrooms and two full bathrooms. The finished basement provides additional living space, perfect for a recreation room, home office, or family gatherings. Ideally located just minutes from Barrhaven Town Centre, Chapman Mills Marketplace, top-rated schools, parks, walking trails, recreation facilities, public transit, shopping, restaurants, and Highway 416, with easy access to Ottawa International Airport and downtown Ottawa. An excellent opportunity to own a move-in-ready family home in one of Ottawa's most sought-after neighbourhoods. (id:60365)
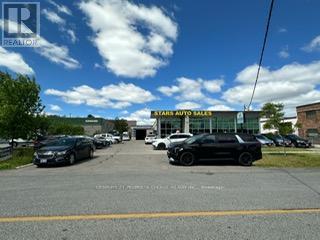
50 Brydon Drive
Toronto, Ontario
Business for sale in leased premises. Currently operating as a used car dealership, auto repair, body shop, and window tinting facility. Professionally finished office area with 4 rooms, high coffered ceilings, crown moulding, pot lights, chandeliers, upgraded doors, kitchenette, and 3 washrooms. Features front glass windows, stucco exterior, 2 drive-in doors, ample parking and dual access from Braydon Dr. Industrial E1 zoning permits a wide range of uses. Excellent location with easy access to Highways 401, 427, 409, and 407. (id:60365)

3 College Park Drive
Welland, Ontario
Don't miss this fantastic opportunity to own this spacious detached, turn-key income property in a prime location beside Niagara College. Oversized corner lot 55 x 126 ft with no rear neighbours. Bright and freshly painted throughout. Functional layout for multi-generational families, and renting out to students. There's separate units with total of approx 2900 sqft finished area. Fully tenanted with 4 bedrooms on the main floor, and additional 4 rooms in the lower unit with separate entrance. Both units have their own kitchen, full bath, and ensuite laundry. Double car garage and driveway. Huge backyard with large deck and shed. Central vac on the main floor. Located in high demand Welland neighbourhood close to all amenities, public transportation, shopping mall, groceries, restaurants, and more. Recent upgrades include lower unit kitchen 2024 and wide plank vinyl floors 2025. Furnace 2022 and A/C 2021. Roof 35yr shingles 2020 for the house and shed. Legal basement retrofit with city permit. Property is fire code compliant. Main panel 100 amp with additional 65 amp panel. Great tenants. Reasonably priced property management is available if needed. Please provide advance notice for viewings tenants need 24 hrs minimum. (id:60365)
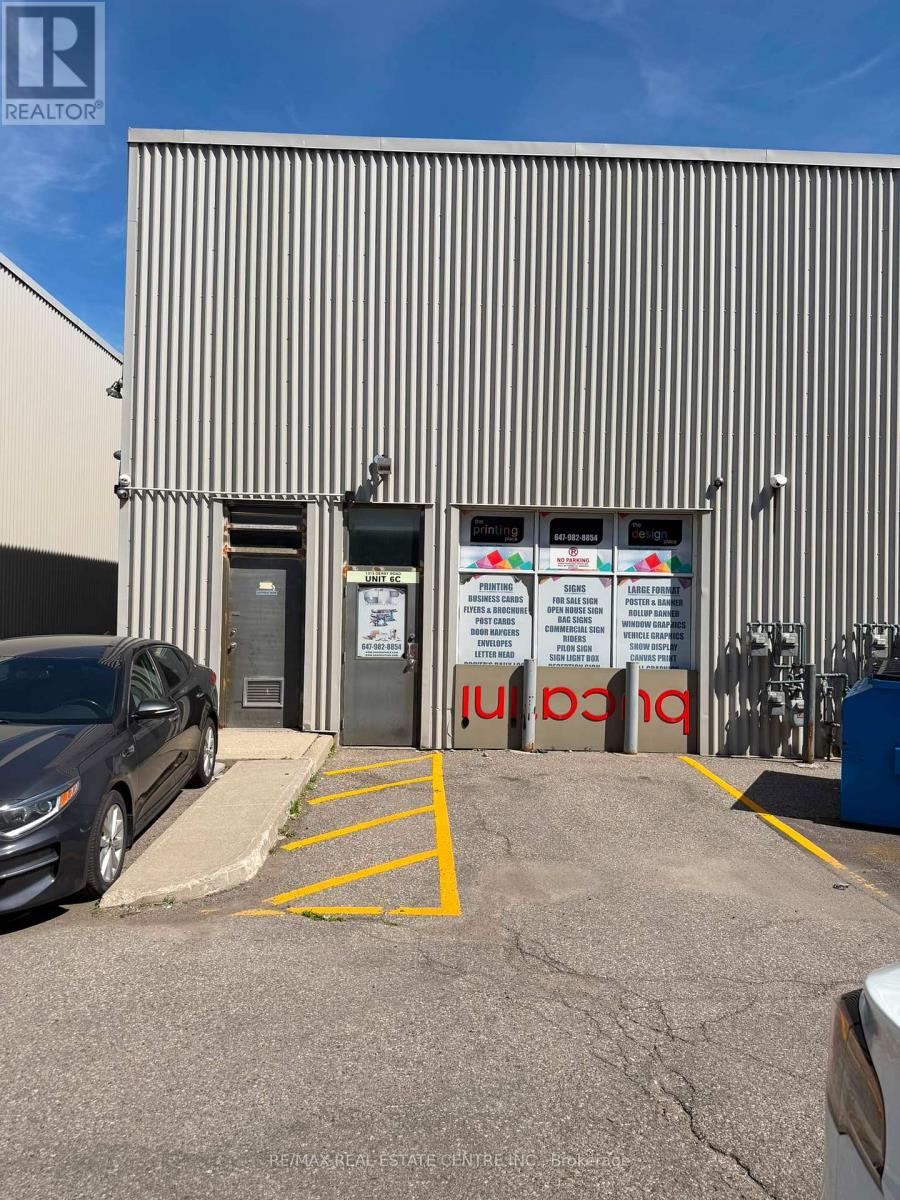
6c - 1315 Derry Road E
Mississauga, Ontario
Office Space Available Immediately!! Executively Finished Office Space On The Ground Floor Of Very Convenient Location. 3 Rooms, 1 Washroom, Small Kitchen. Can Be Used For Multiple Uses Like Storage, Any Kid Of Office Use, Medical, Printing, Spa Etc.Tenants Pay 30% Utilities Only. (id:60365)
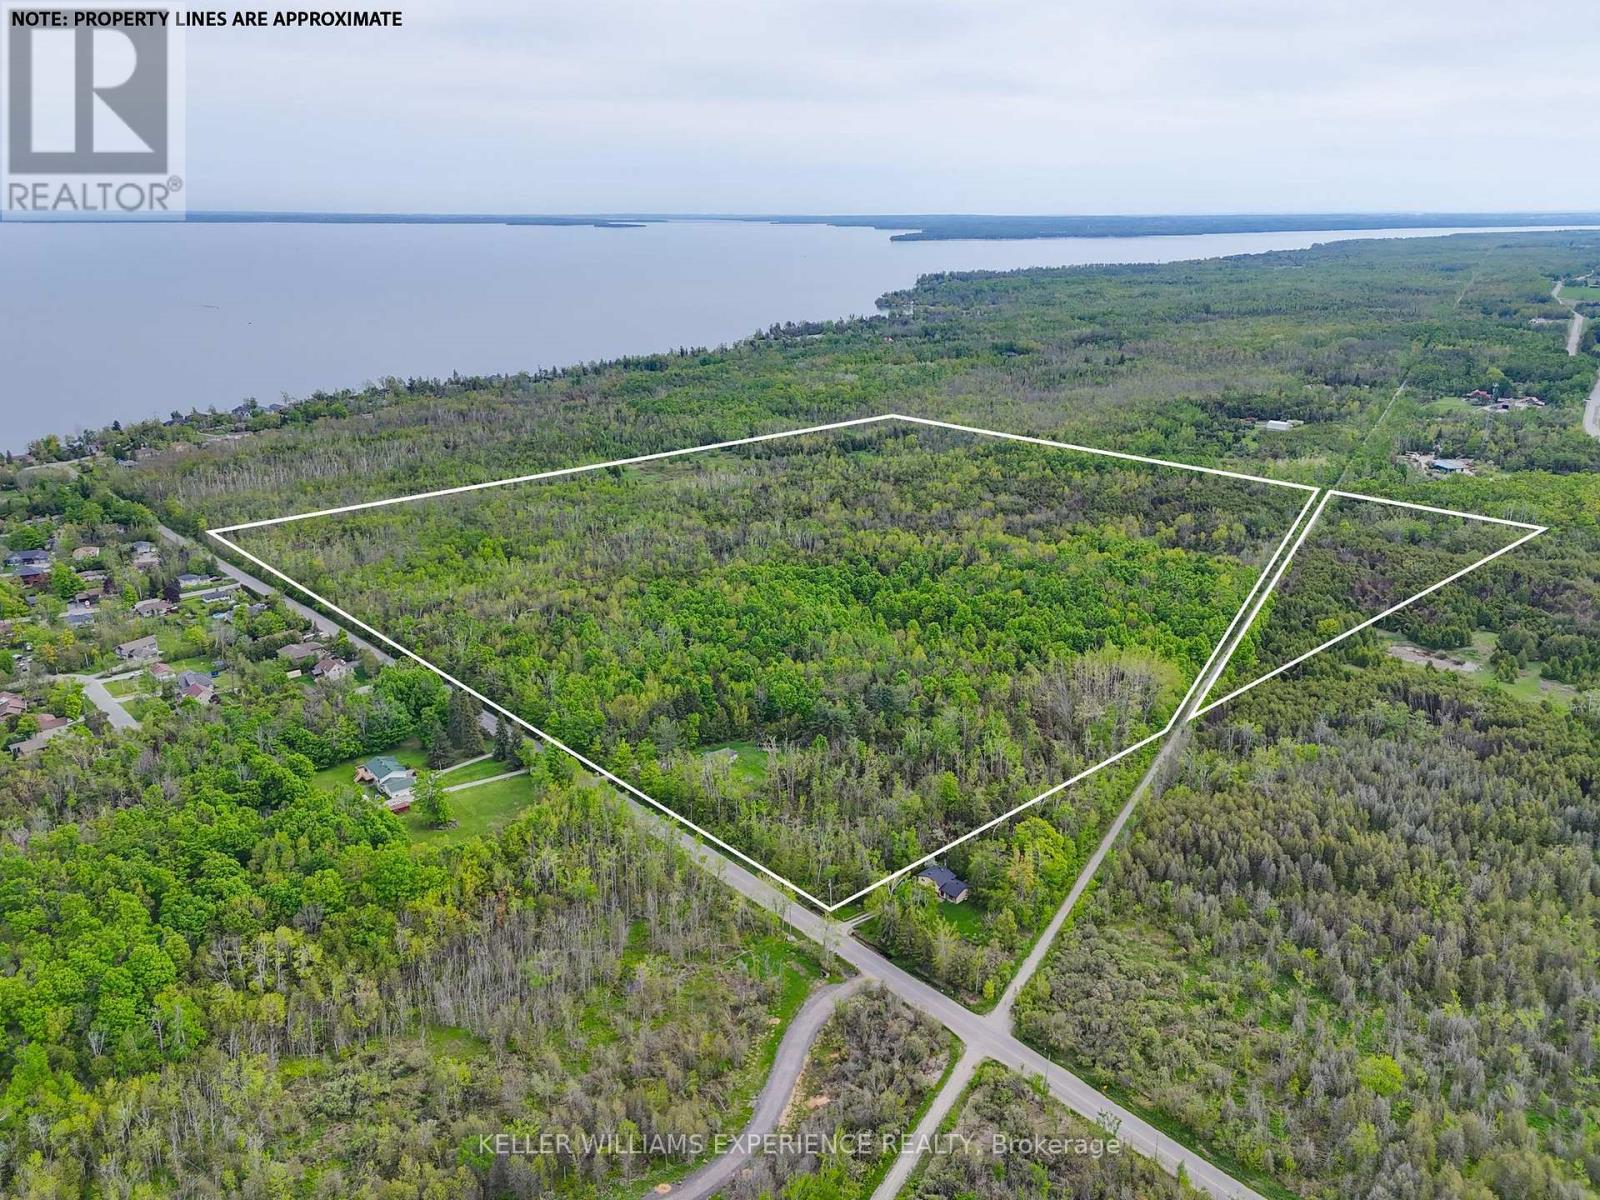
552 10 Line S
Oro-Medonte, Ontario
96 Acres of Opportunity - Discover the perfect blend of space, location, and potential with this expansive 96-acre parcel at 552 Line 10 S, Oro-Medonte. Situated less than a kilometre from the stunning Lake Simcoe shoreline, this Agricultural/Rural- zoned property offers endless possibilities, whether for equestrian pursuits, farming, or creating a private estate retreat among many others. Featuring rolling landscapes, wooded areas, and open space, the property provides both tranquillity and accessibility. Conveniently located in the heart of Oro-Medonte, it offers easy access to major highways, nearby communities, and the Lake Simcoe Regional Airport, ensuring a seamless connection to urban amenities while maintaining the charm of rural living. Included on the property is a 1168 sq. ft. bungalow and detached garage, both offered in as-is condition, along with an existing well and septic system, providing a foundation for your vision. Offered for sale for the first time in over 65 years, this is a truly unique opportunity to invest, expand your agricultural operations, or build your dream country estate. Don't miss this extraordinary opportunity. Schedule your private showing today! (id:60365)
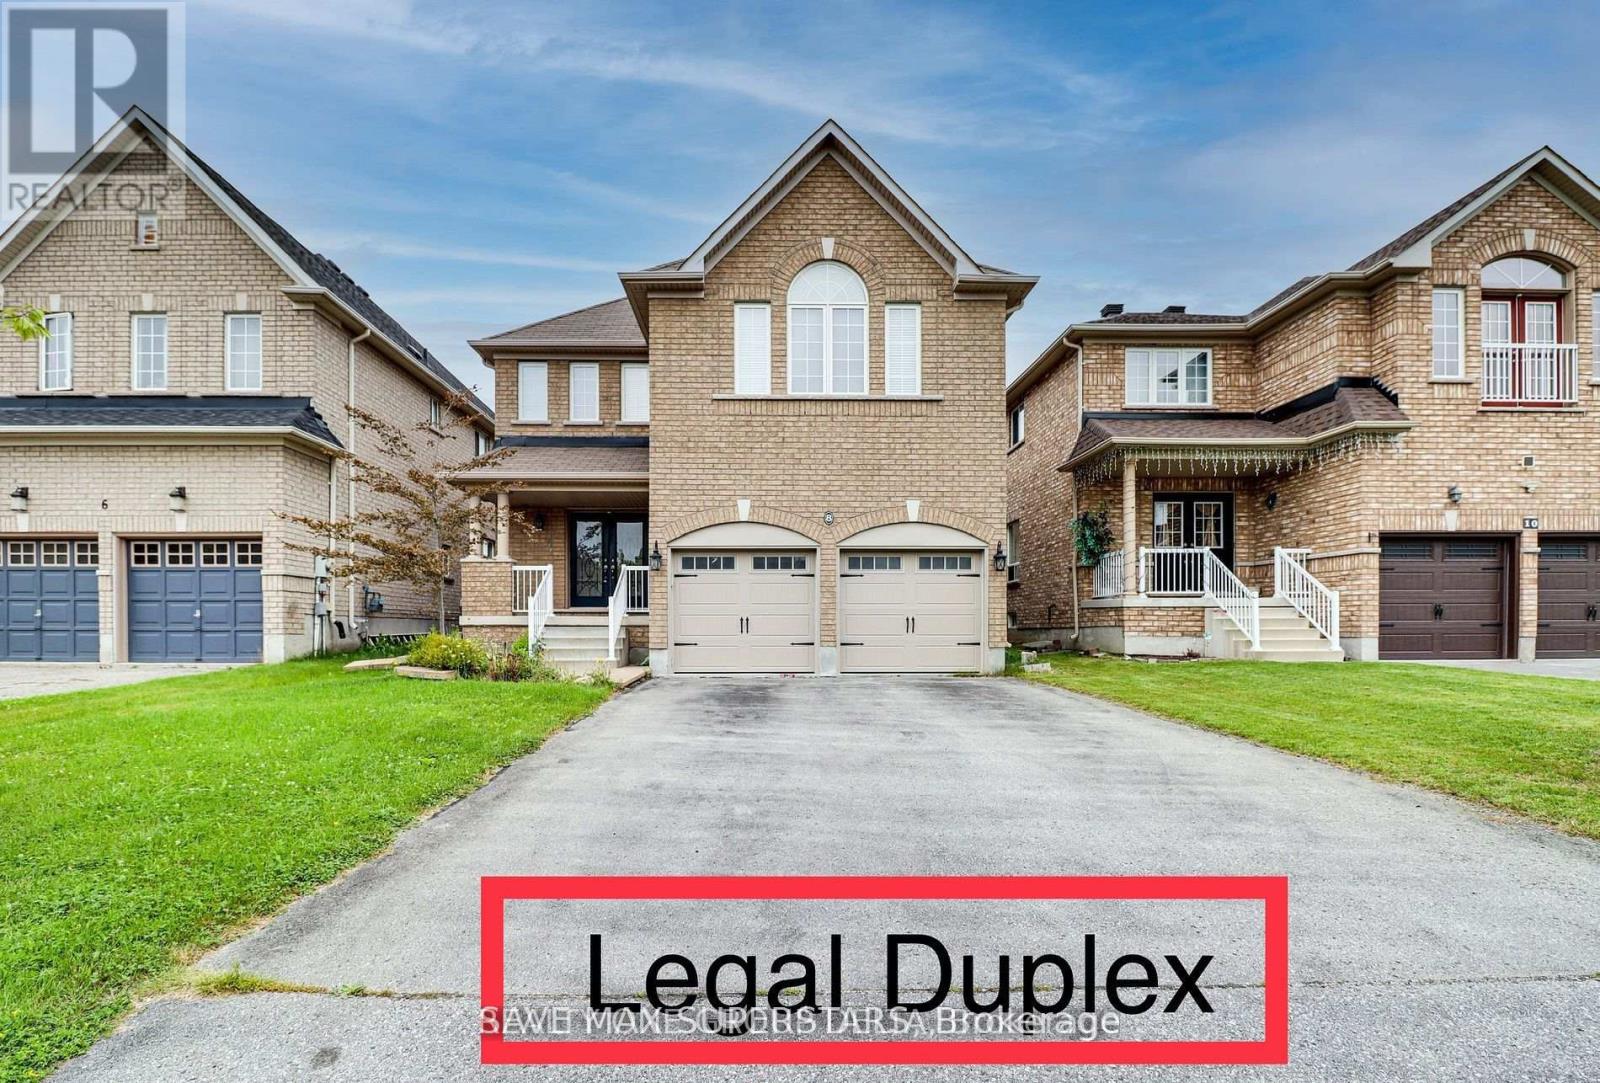
8 Charlemagne Avenue
Barrie, Ontario
Located in one of Barrie's most desirable communities, this beautifully maintained and updated legal duplex offers an exceptional opportunity for investors, multi-generational families, or homeowners seeking additional income. Enjoy a prime location close to parks, trails, beaches, and the GO Train, providing both convenience and an active lifestyle.Top-rated elementary and secondary schools are nearby, including a newer high school within walking distance, complete with a park and playground.The main home features 9-foot ceilings on the main level, elegant oak stairs with modern steel railings, and a carpet-free layout throughout. The second floor offers four spacious bedrooms plus a large den or library that can easily be converted into a fifth bedroom, along with three bathrooms designed for comfort and functionality.The fully self-contained legal basement apartment with a separate entrance includes two generous bedrooms, one full bathroom, a modern kitchen, a large living area, and separate laundry-ideal for extended family or strong rental income potential.Recent upgrades include a new roof, new laminate flooring on the second level, fresh paint throughout, and a new sump pump. Conveniently located close to all amenities, this move-in-ready property is not to be missed.Brokerage Remarks (id:60365)
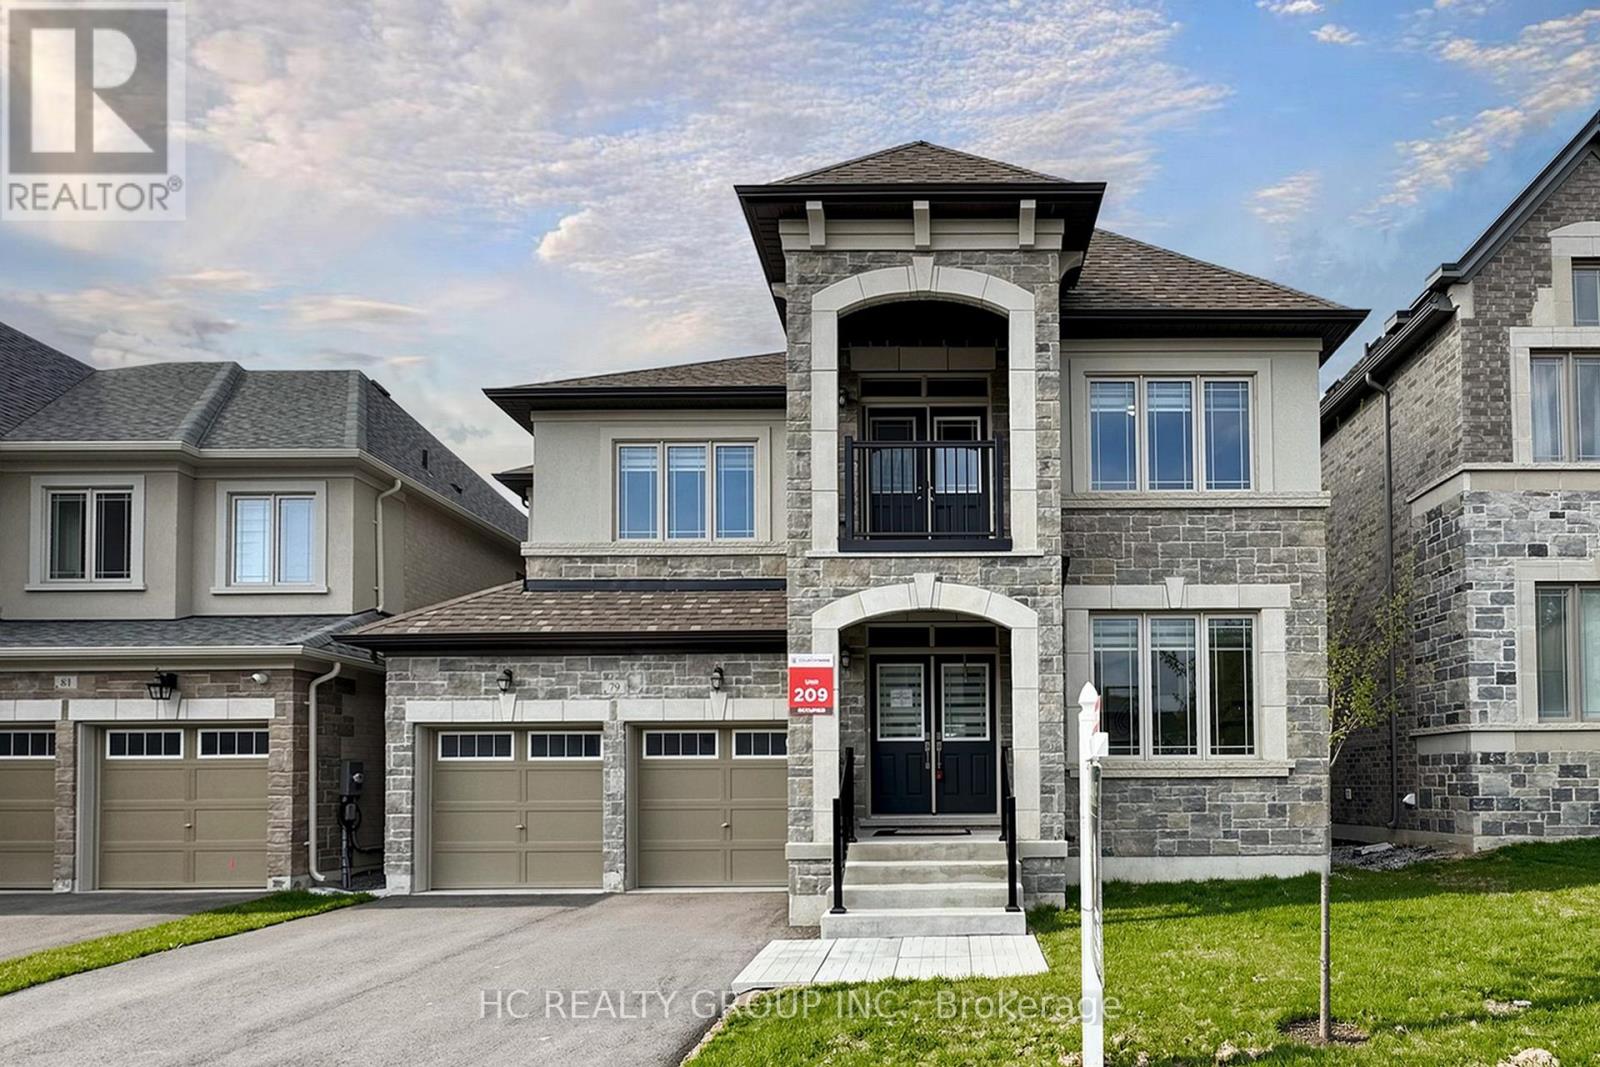
79 Silk Twist Drive
East Gwillimbury, Ontario
Absolutely Stunning 3,200 Sq Ft Detached Home With Double Car Garage In A Prestigious Neighbourhood, Featuring A Walk-Out Basement. This Beautifully Upgraded Home Offers An Open-Concept Layout With Upgraded Flooring Throughout And Smooth Ceilings On The Main And Second Floors. Filled With Natural Light, The Home Boasts Excellent Sun Exposure And A Bright, Airy Atmosphere.The Main Floor Includes A Private Library/Office, Perfect For Working From Home. Enjoy A Spacious Eat-In Kitchen Featuring A Gas Stove And A Large Central Island-Ideal For Cooking And Entertaining-Along With A Warm And Inviting Living & Dining Area.The Generous Primary Bedroom Features A Luxurious 5-Piece Ensuite. The 2nd & 3rd Bedrooms, As Well As The 4th & 5th Bedrooms, Share Convenient 4-Piece Semi-Ensuite Bathrooms-Perfect For Families. Ideally Located Close To Top-Rated Schools, Parks, Shopping, GO Transit, And Highway 404. (id:60365)
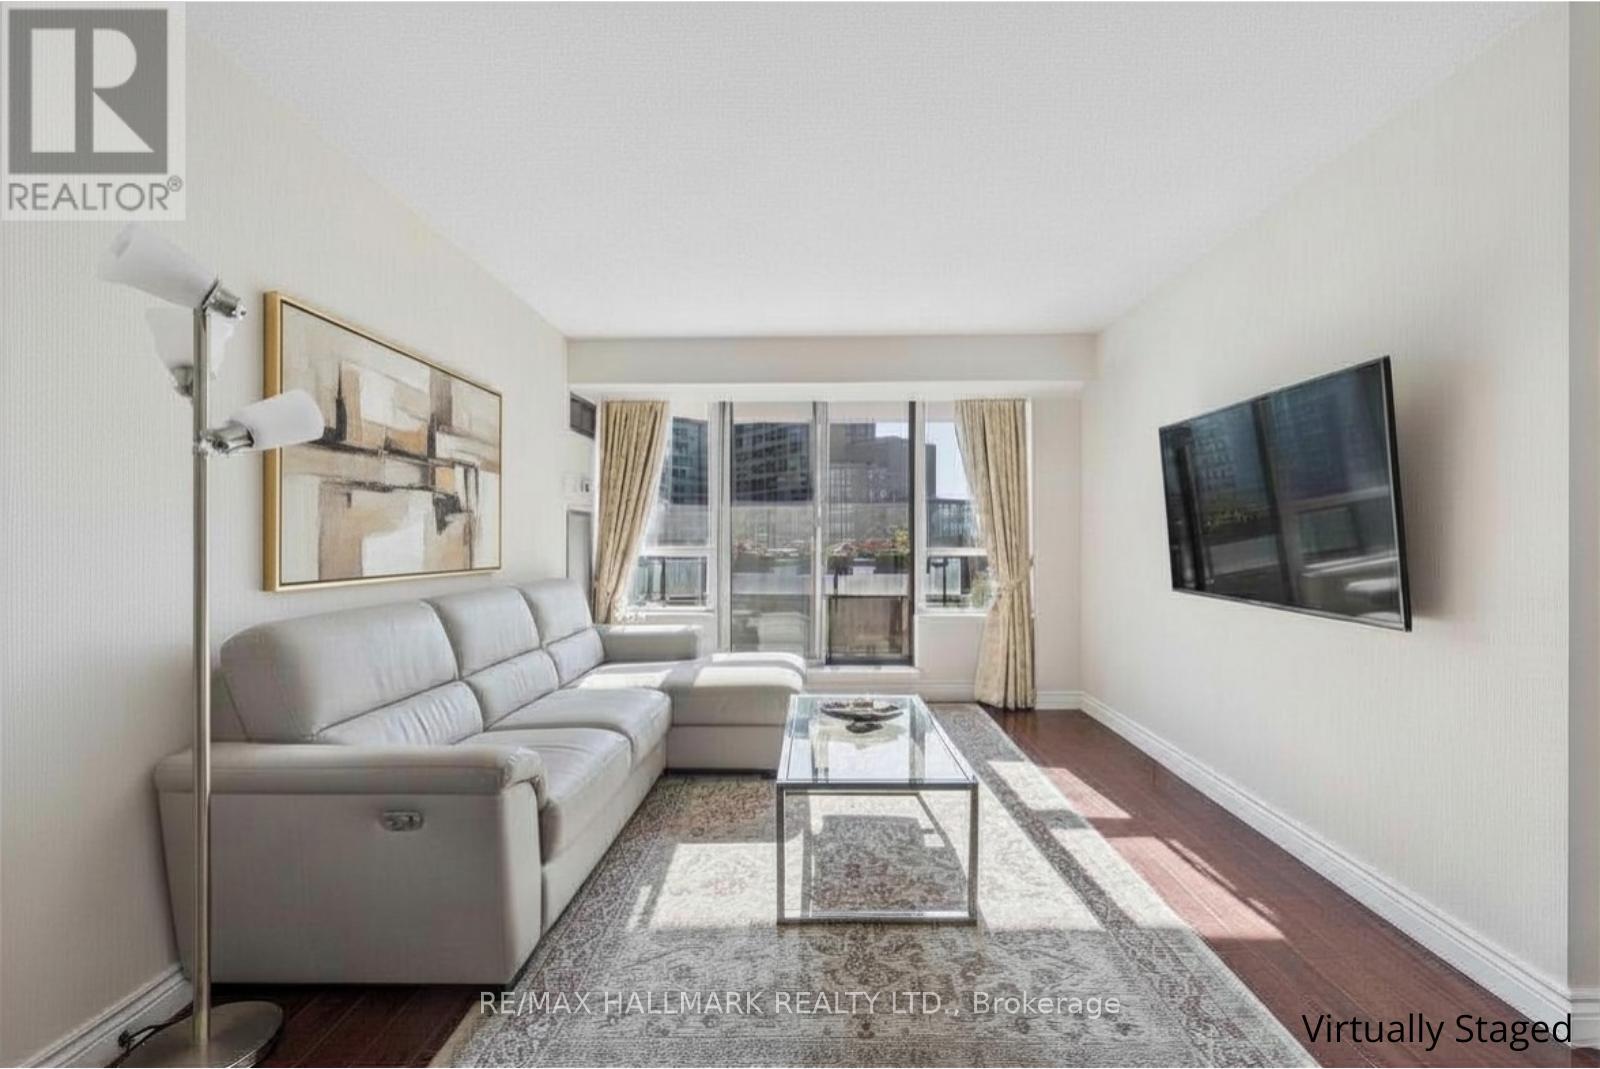
512 - 81 Townsgate Drive
Vaughan, Ontario
Golden Afternoon Sunlight Fills This West-Facing Two-Bedroom Suite, Featuring A Thoughtfully Designed Split Layout, Plus All-Inclusive Maintenance Fees For Truly Worry-Free Living. The Modern Kitchen Is Equipped With Granite Countertops, Stone Backsplash, Breakfast Bar, And Top-Of-The-Line Stainless Steel Appliances, Seamlessly Connecting To The Open-Concept Living And Dining Area, Ideal For Entertaining Or Everyday Living. The Bright Living Space Walks Out To A Generously Sized West-Facing Balcony, Perfect For Enjoying Sunsets And Evenings Outdoors. Laminate Flooring Runs Throughout, Complemented By Designer Paint, Upscale Light Fixtures, And Custom Drapery, Creating A Clean And Move-In Ready Feel. The Bathroom Features An Acrylic Tub And An Oversized Vanity With Granite Countertop. Both Bedrooms Are Well-Sized, With The Primary Bedroom Offering Direct Access To The Balcony... A Private Retreat To Unwind At The End Of The Day. Same-Level Parking And An Exclusive Locker Provide Added Everyday Convenience. Enjoy Easy Access To Everyday Amenities Just Steps From The Building, With Highways 404 And 407 And Promenade Mall Only Minutes Away. Where Natural Light, Smart Design, And Everyday Convenience Come Together Beautifully-Ready For You To Enjoy! (id:60365)

© 2026 Proptech Realty Inc., Brokerage.