
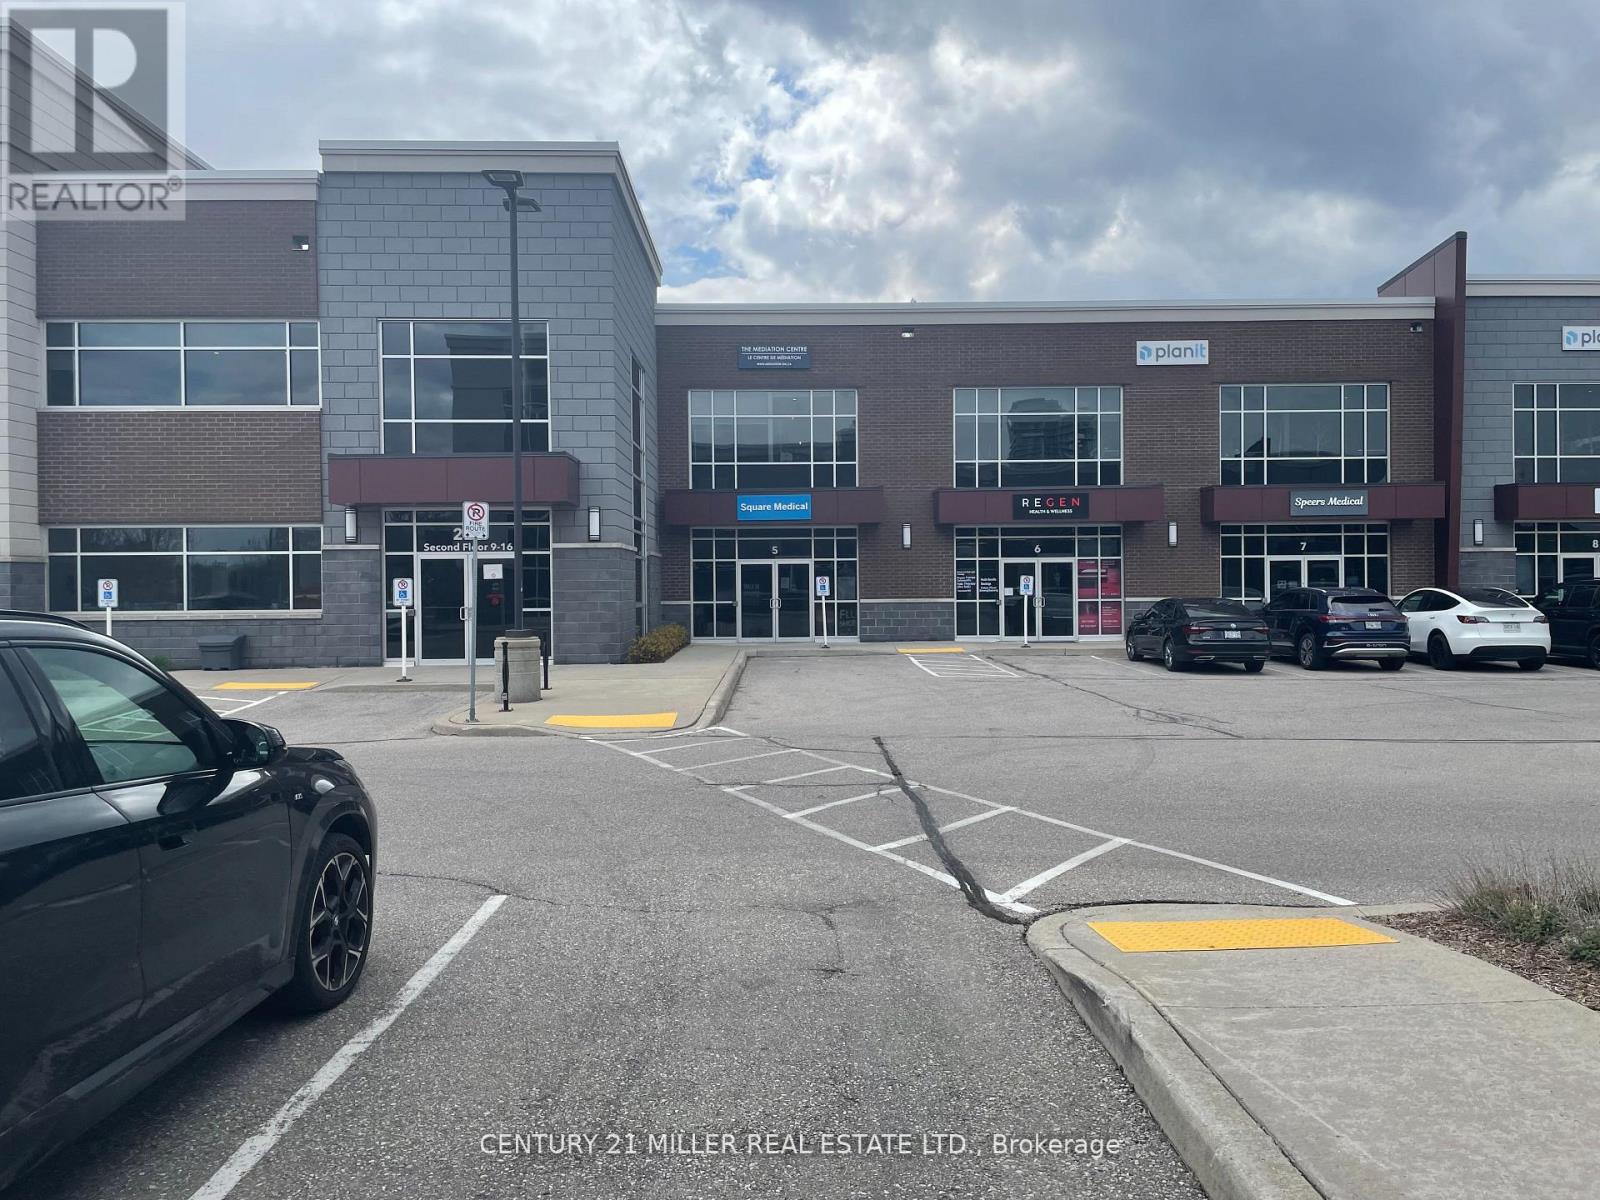
14 - 225 Speers Road
Oakville, Ontario
THIS SECOND FLOOR OFFICE CONDO IS BEAUTIFULLY DESIGNED WITH HIGH END FINISHES, GLASS PARTITIONS, MODERN "INDUSTRIAL LOFT" STYLE. LEASEHOLDS INCLUDE STONE COUNTERTOPS, BUILT-IN STORAGE, HIGH END LIGHTING & QUALITY FLOORING. MULTIPLE WINDOWS ALLOW PLENTY OF NATURAL LIGHT TO FLOOD THE SPACE. THIS SECOND FLOOR UNIT PROVIDES SECURITY, AND FOB ACCESS. THIS BUILDING IS THE ONLY BUILDING IN THIS 4 BUILDING COMPLEX THAT ALLOWS PROFESSIONAL OFFICES PLUS MEDICAL USES. THIS IS A VERY WELL MAINTAINED CONDO COMPLEX, LOCATED ON A TRANSIT ROUTE, WITH EASY ACCESS TO THE QEW/#403 CORRIDOR. PROPERTY TAXES ARE $7954.99 ANNUALLY , HYDRO IS $150/MONTH, GAS $35/MO. & CONDO FEES ARE $549.87/MONTH (id:60365)
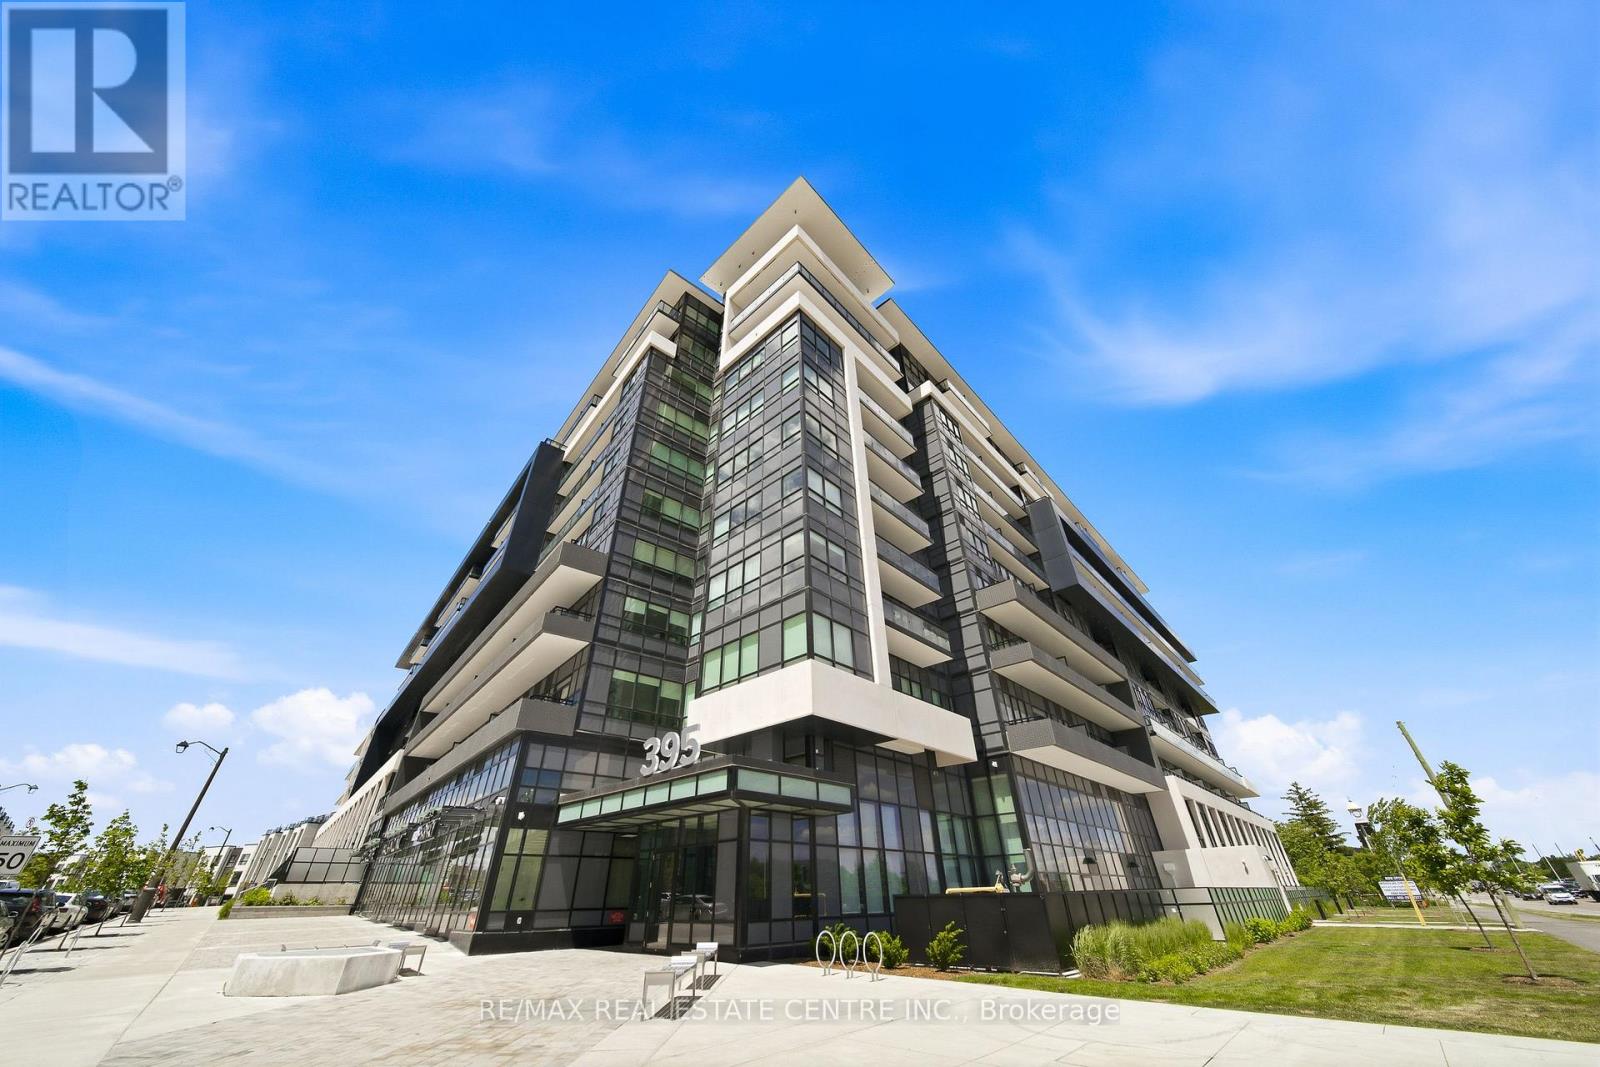
221 - 395 Dundas Street W
Oakville, Ontario
Welcome to Distrikt Trailside, one of North Oakville's most desirable new communities, where contemporary luxury meets everyday convenience. This bright and beautifully appointed 1-bed plus Den, 1-bath residence offers sophisticated condo living with panoramic views, floor-to-ceiling windows and an abundance of natural light throughout. Designed with both style and functionality in mind, the open-concept living and dining area features elevated finishes, high ceilings, wide-plank flooring and seamless flow for comfortable living and effortless entertaining. The modern kitchen showcases quartz countertops, tile backsplash, built-in appliances, custom panelled refrigerator and a beautiful island. Bedroom has a spacious layout and plenty of closet space. The large den can easily accommodate an office area plus second bed. In-suite laundry adds everyday convenience. Step outside to your private terrace, offering outdoor living space-perfect for morning coffee, and relaxing summer nights. Smart-home technology enhances the living experience with keyless building access, in-suite keypad entry, integrated climate control, and mobile app functionality. One underground parking space and one storage locker included. Residents enjoy an exceptional collection of amenities -- a 24-hour concierge, state-of-the-art fitness centre, stylish lounge and games room, multipurpose entertaining spaces with kitchen facilities, rooftop terrace with BBQs, pet wash station, visitor parking, secure parcel management, and onsite property management. Ideally situated in sought-after North Oakville, you'll enjoy convenient access to scenic trails, parks, ravines, top-rated schools, shopping, restaurants, Sixteen Mile Sports Complex, library, golf courses, transit, Oakville GO Station, major highways, Downtown Oakville, and the beautiful Lake Ontario waterfront. Experience the perfect blend of urban convenience, natural beauty, and modern luxury in this exceptional turnkey residence. (id:60365)
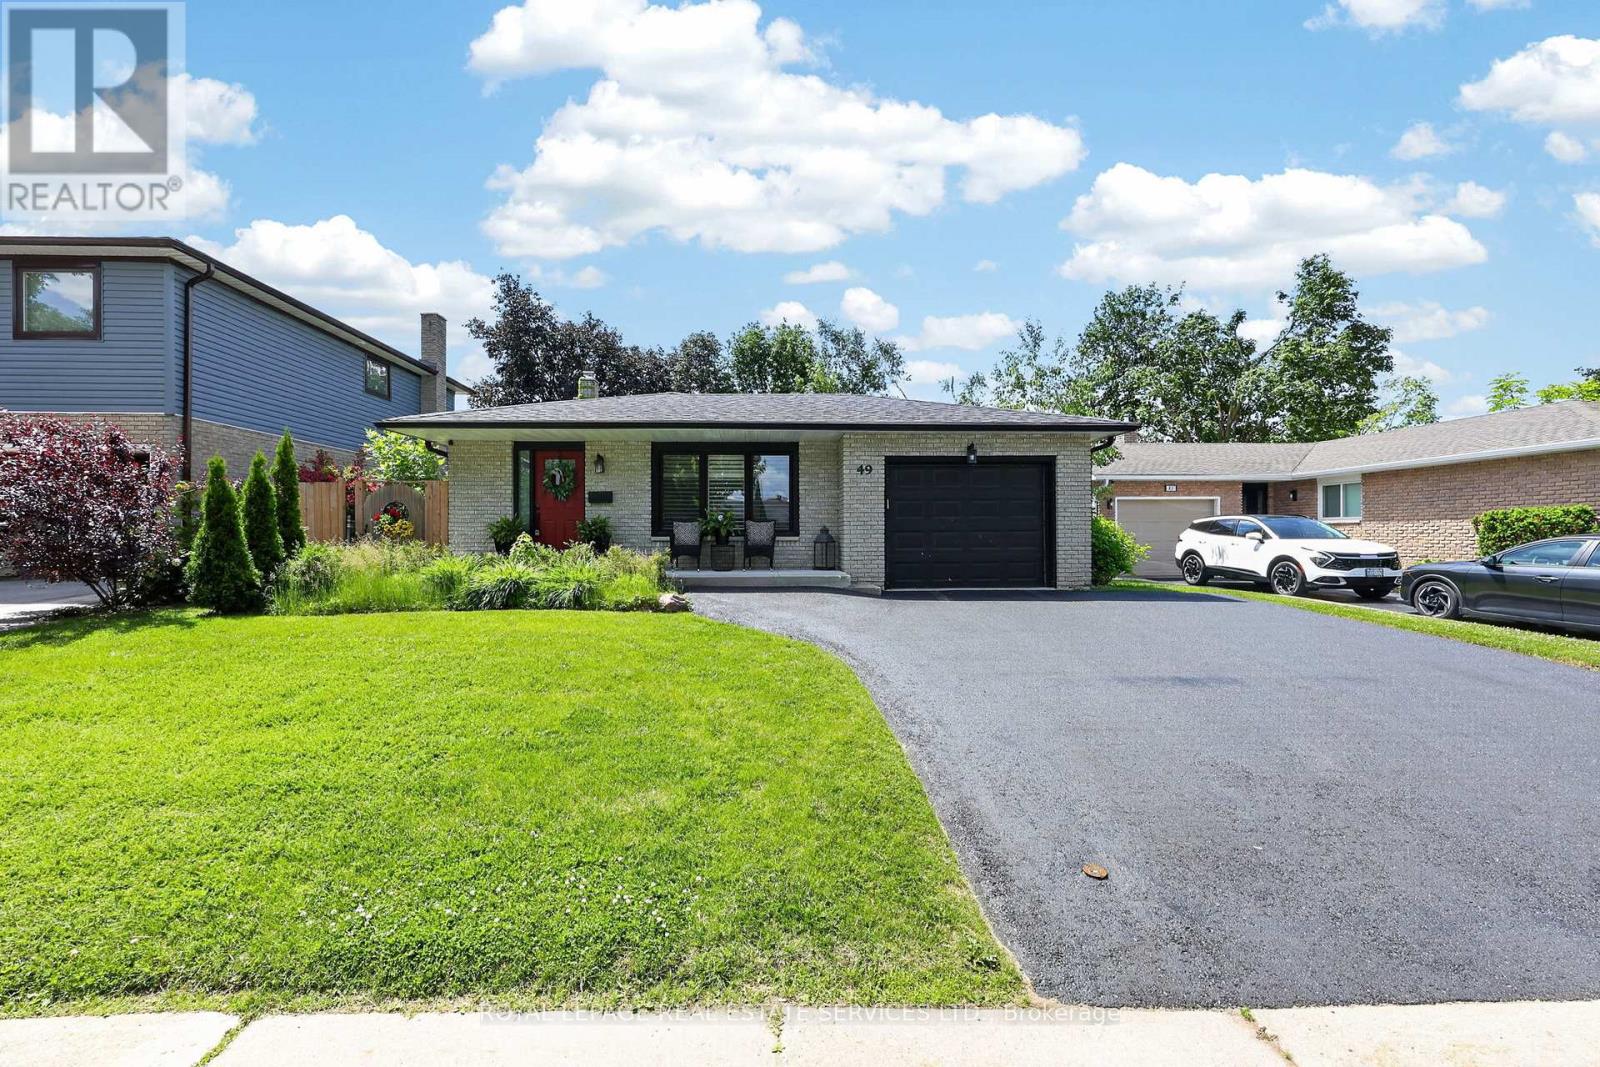
49 Belcourt Avenue
Barrie, Ontario
Welcome to 49 Belcourt Avenue, a beautifully renovated backsplit nestled on a quiet, family-friendly street in Barrie. Thoughtfully updated from top to bottom, this move-in-ready home offers stylish finishes, functional living spaces, and an unbeatable location close to Highway 400, the hospital, and college. Step inside to discover an inviting open-concept main floor featuring a spacious living area anchored by a cozy gas fireplace and seamless flow into the stunning gourmet eat-in kitchen. Designed for both everyday living and entertaining, the kitchen boasts modern finishes, ample storage, and plenty of room to gather with family and friends. With no carpet throughout, this home offers a clean, modern feel and easy maintenance. The spacious primary bedroom features convenient semi-ensuite access, while the fully finished basement expands your living space with large above-grade windows that flood the area with natural light. A second gas fireplace creates the perfect atmosphere for movie nights, a family room, home office, or guest retreat. Outside, enjoy a beautifully landscaped lot complete with a fully fenced backyard and a large deck-ideal for summer entertaining or relaxing in your private outdoor oasis. The recently resealed driveway and attached one-car garage add to the home's curb appeal and practicality. This is a rare opportunity to own a fully renovated home in a sought-after Barrie neighbourhood, offering the perfect combination of comfort, style, and convenience. Simply move in and enjoy everything this exceptional property has to offer! (id:60365)
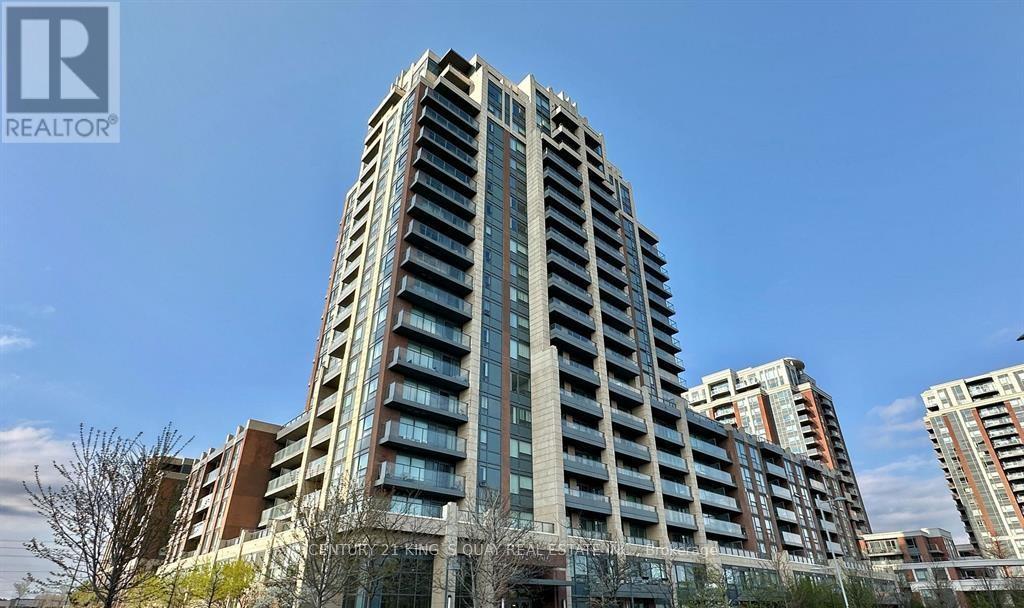
511 - 18 Uptown Drive
Markham, Ontario
2 Bedroom Unit For Rent In Uptown Markham, Riverwalk East By Times Group. Corner Unit Facing The Park. Laminated Floor Throughout. Kitchen Granite Counter-Top & Stainless Steel Appliances. Ensuite Bath In Spacious Primary Bedroom. Steps To Restaurants, Shops, Supermarket And Public Transit. 24 Hr Concierge. No Pet And No Smoking. Tenants Pay Hydro And Water. (id:60365)
218 - 30 North Park Road
Vaughan, Ontario
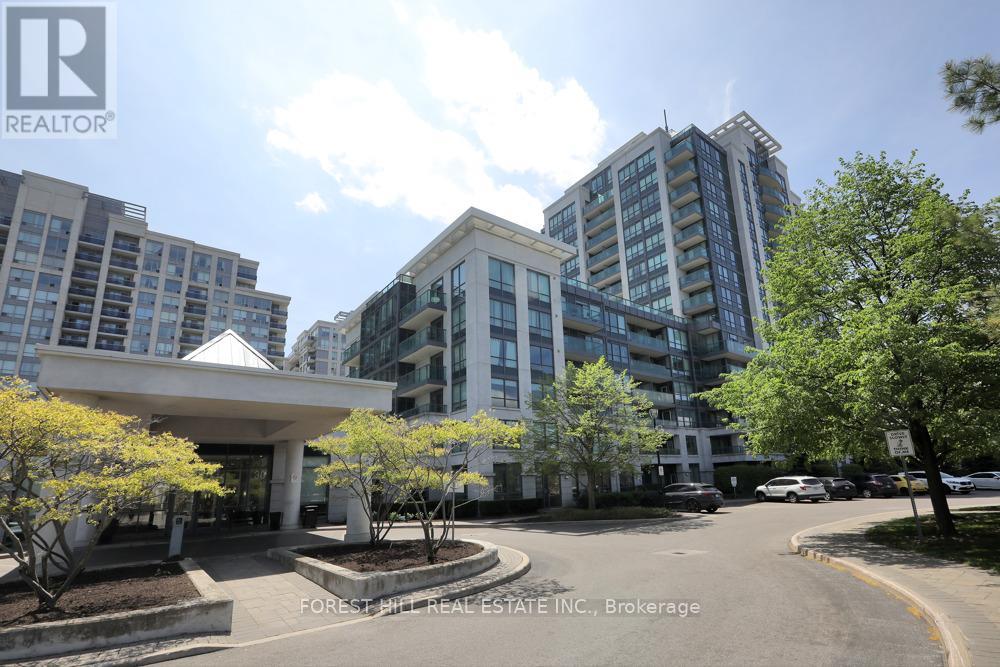
Rarely Available, South West Facing Spacious 741 sq ft unit Featuring 1 Bedroom + Den with 2 Bathrooms + 50 sq ft balcony. Features include 9-ft ceilings, Laminate flooring, Stainless Steel Appliances, Granite Countertops, and a bright bedroom with a 4 PC ensuite. Den is a separate room and can be used as an office or additional bedroom. Includes Parking and a Locker. Laundry Closet with Storage Space. Prime location near Transit, close to Schools, York University, Parks, Promenade mall, T& T, Walmart, Restaurants, shopping. Dog-friendly building with Indoor Pool, Hot Tub, Sauna, Gym, Billiard Room/Pingpong & 24Hr Concierge. (id:60365)
26 - 188 Angus Drive
Ajax, Ontario
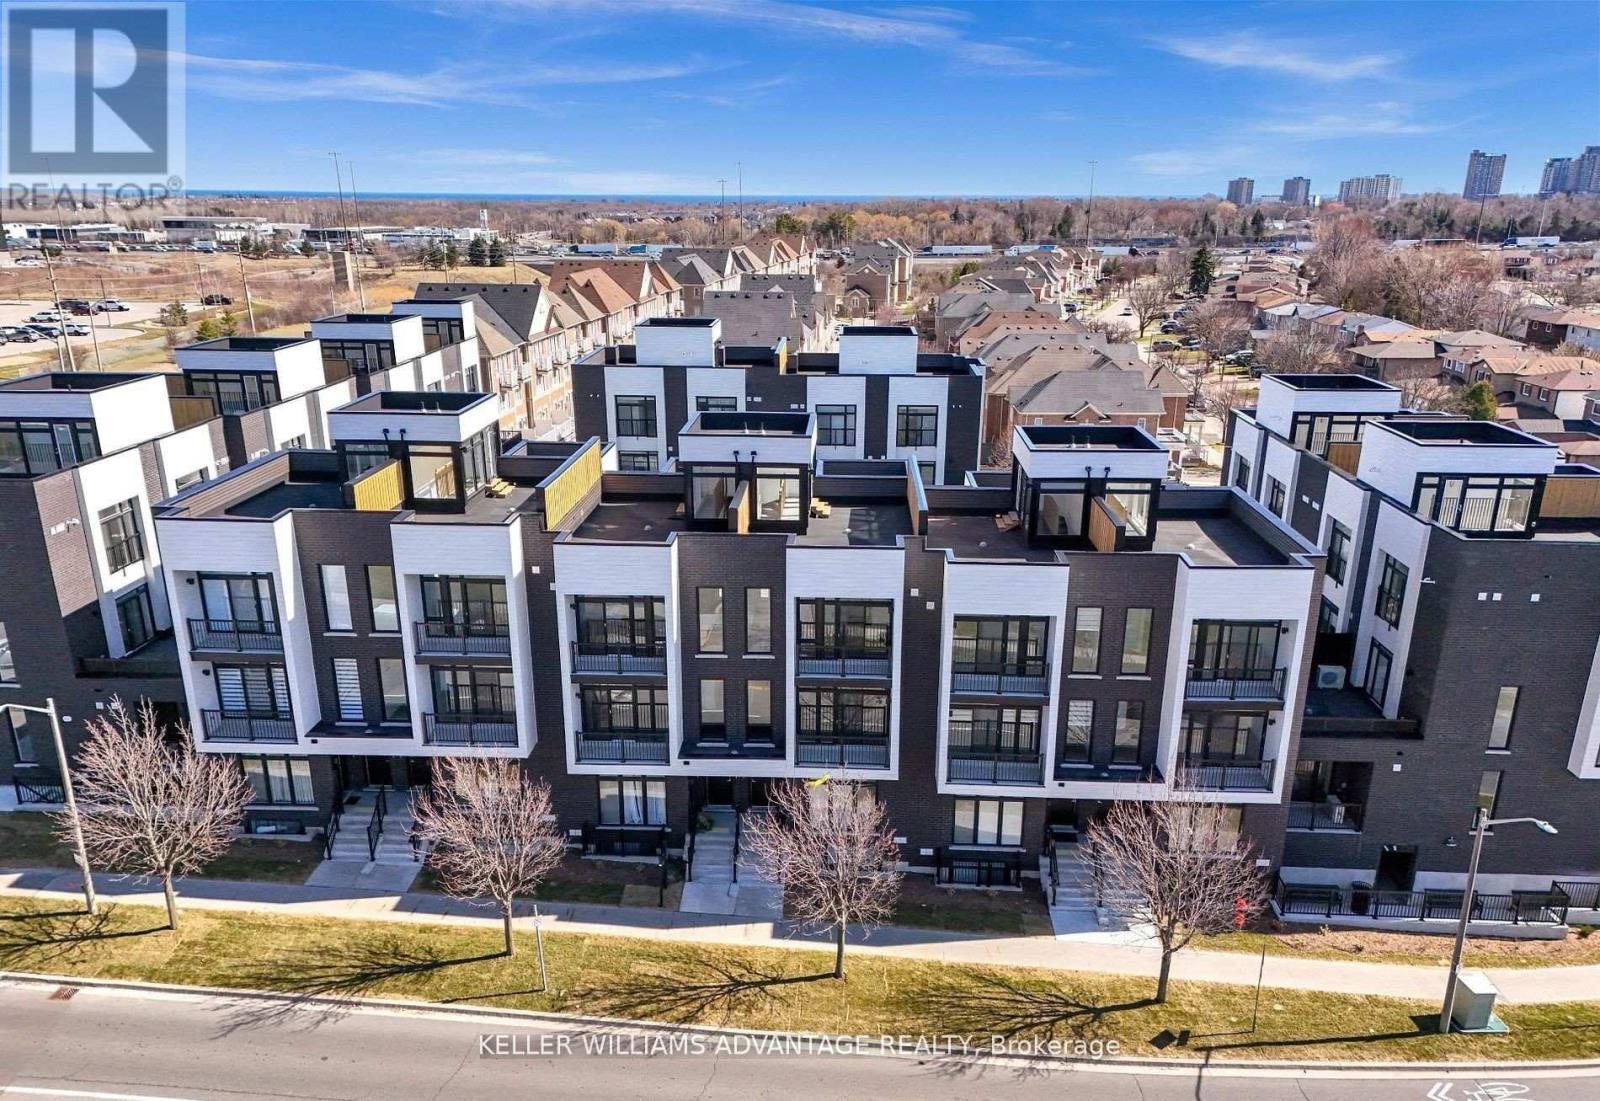
A home that grows with you. Whether you're purchasing your first property, moving up from a condo, or simply looking for a little more space to enjoy, this bright and thoughtfully designed 2-bedroom plus den, 2-bathroom townhome offers the perfect balance of comfort, functionality, and convenience. The well-planned layout features spacious principal rooms, an open-concept living and dining area, and a versatile den that can easily serve as a home office, nursery, study space, or guest room. Large windows fill the home with natural light, creating a warm and welcoming atmosphere throughout. One of the standout features is the incredible outdoor space. Enjoy a private balcony for your morning coffee and a spacious rooftop terrace that's perfect for entertaining, relaxing, or simply enjoying some fresh air at the end of the day. Complete with parking and situated in a highly convenient location, you're just moments from shopping, restaurants, Costco, fitness facilities, the library, hospital, GO Transit, public transit, and Highway 401. Low maintenance fees include snow removal, landscaping, grass cutting, road maintenance, and waste collection, allowing you to spend more time enjoying your home and less time maintaining it. Offering the space today's buyers need and the lifestyle they're looking for, this is a wonderful opportunity to own in a vibrant and growing community. (id:60365)
1143 Zinnia Gardens
Pickering, Ontario
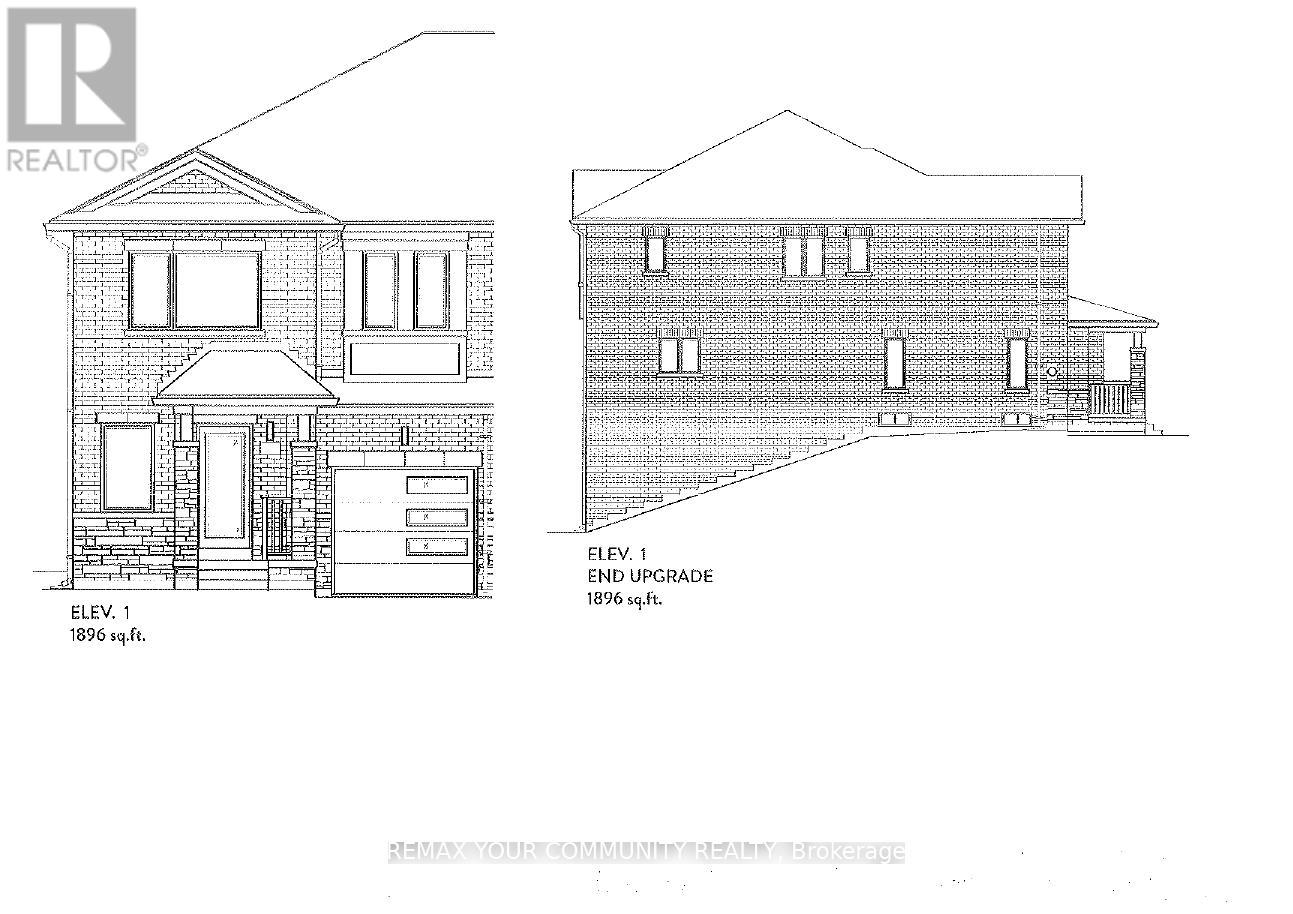
Brand new, under construction. The Emerold model,1896 sq ft. Full Terion warranty. walkout basement. Backing into green space. End unit. 9 ft ceiling height on main level. (id:60365)
1357 Calais Drive
Woodstock, Ontario
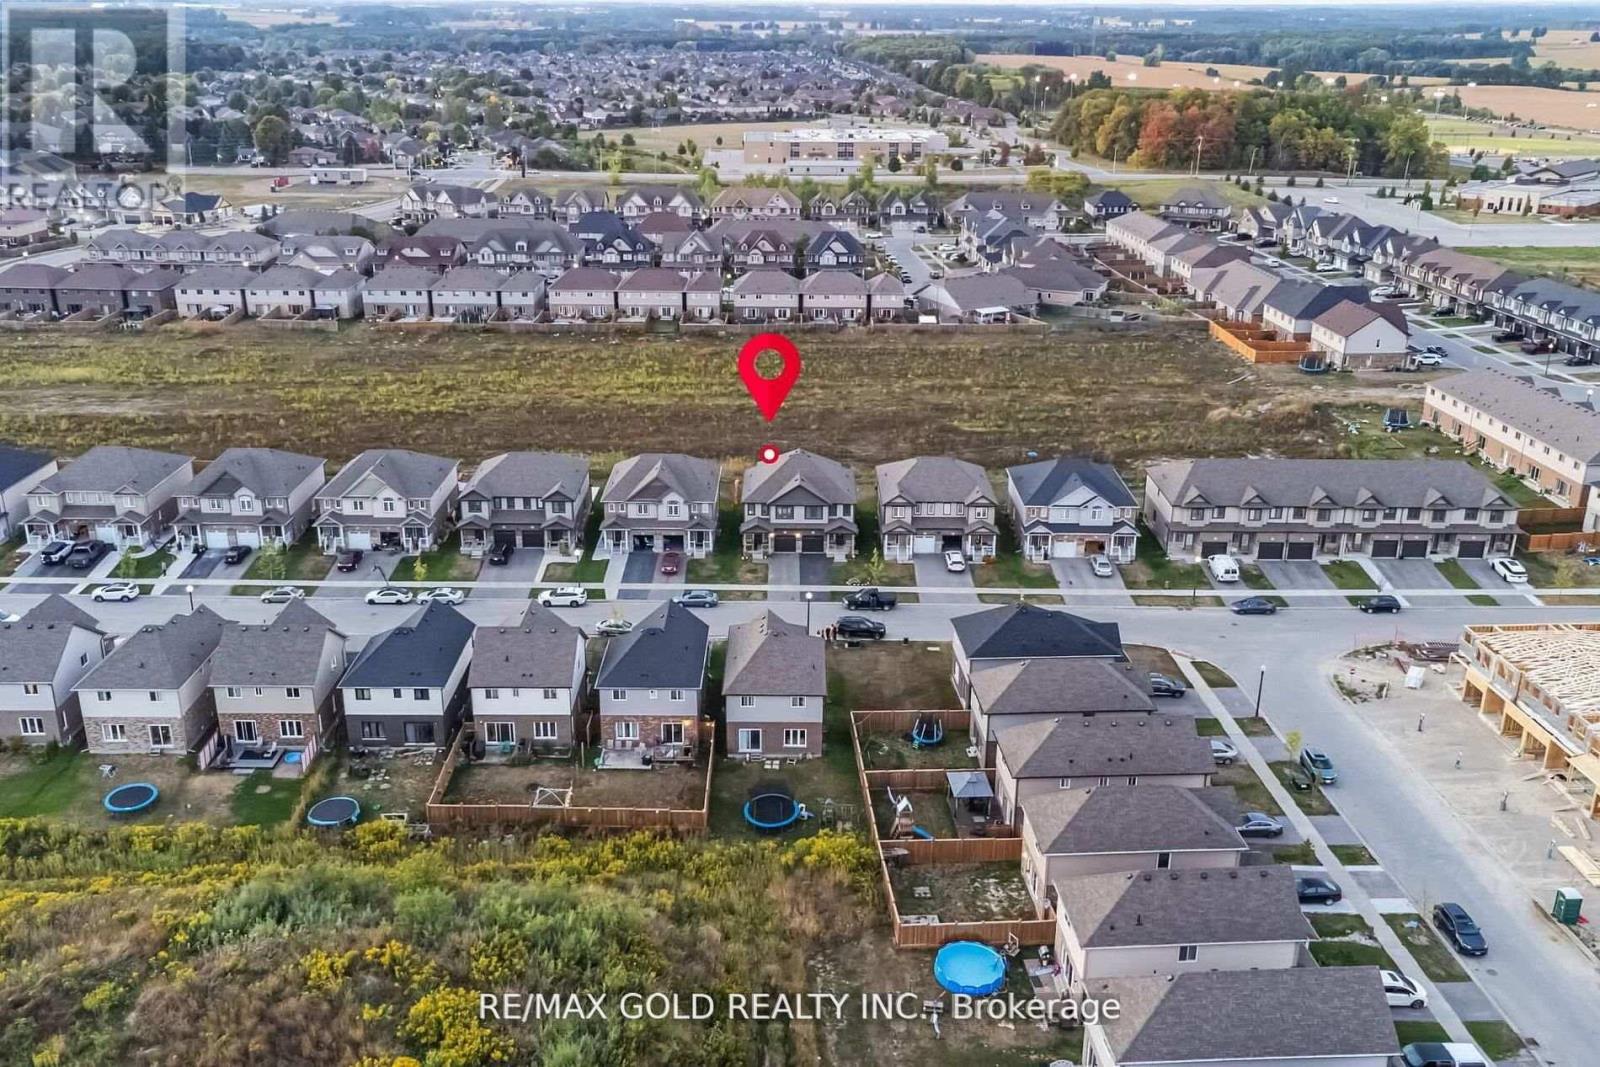
Welcome to this beautifully designed semi-detached home offering 3 spacious bedrooms and 3 bathrooms, perfectly located in a sought-after, family-oriented community. The main floor features a bright and inviting foyer, a formal dining area, and a modern, upgraded kitchen complete with quartz countertops, stainless steel appliances, and a walk-in pantry. Enjoy the open-concept living room with elegant flooring, pot lights, and large windows that fill the space with natural light while overlooking the backyard. The primary bedroom includes a 4-piece ensuite, and the second bedroom offers the convenience of its own private 2-piece bath. A dedicated laundry room provides added functionality and ease. Step outside to a private backyard with no homes directly behind, offering peace and quiet - perfect for relaxing or entertaining. Tenant is responsible for all utilities . Available for lease - ideal for families seeking comfort, style, and convenience. (id:60365)
14 Elmdale Drive
Prince Edward County, Ontario
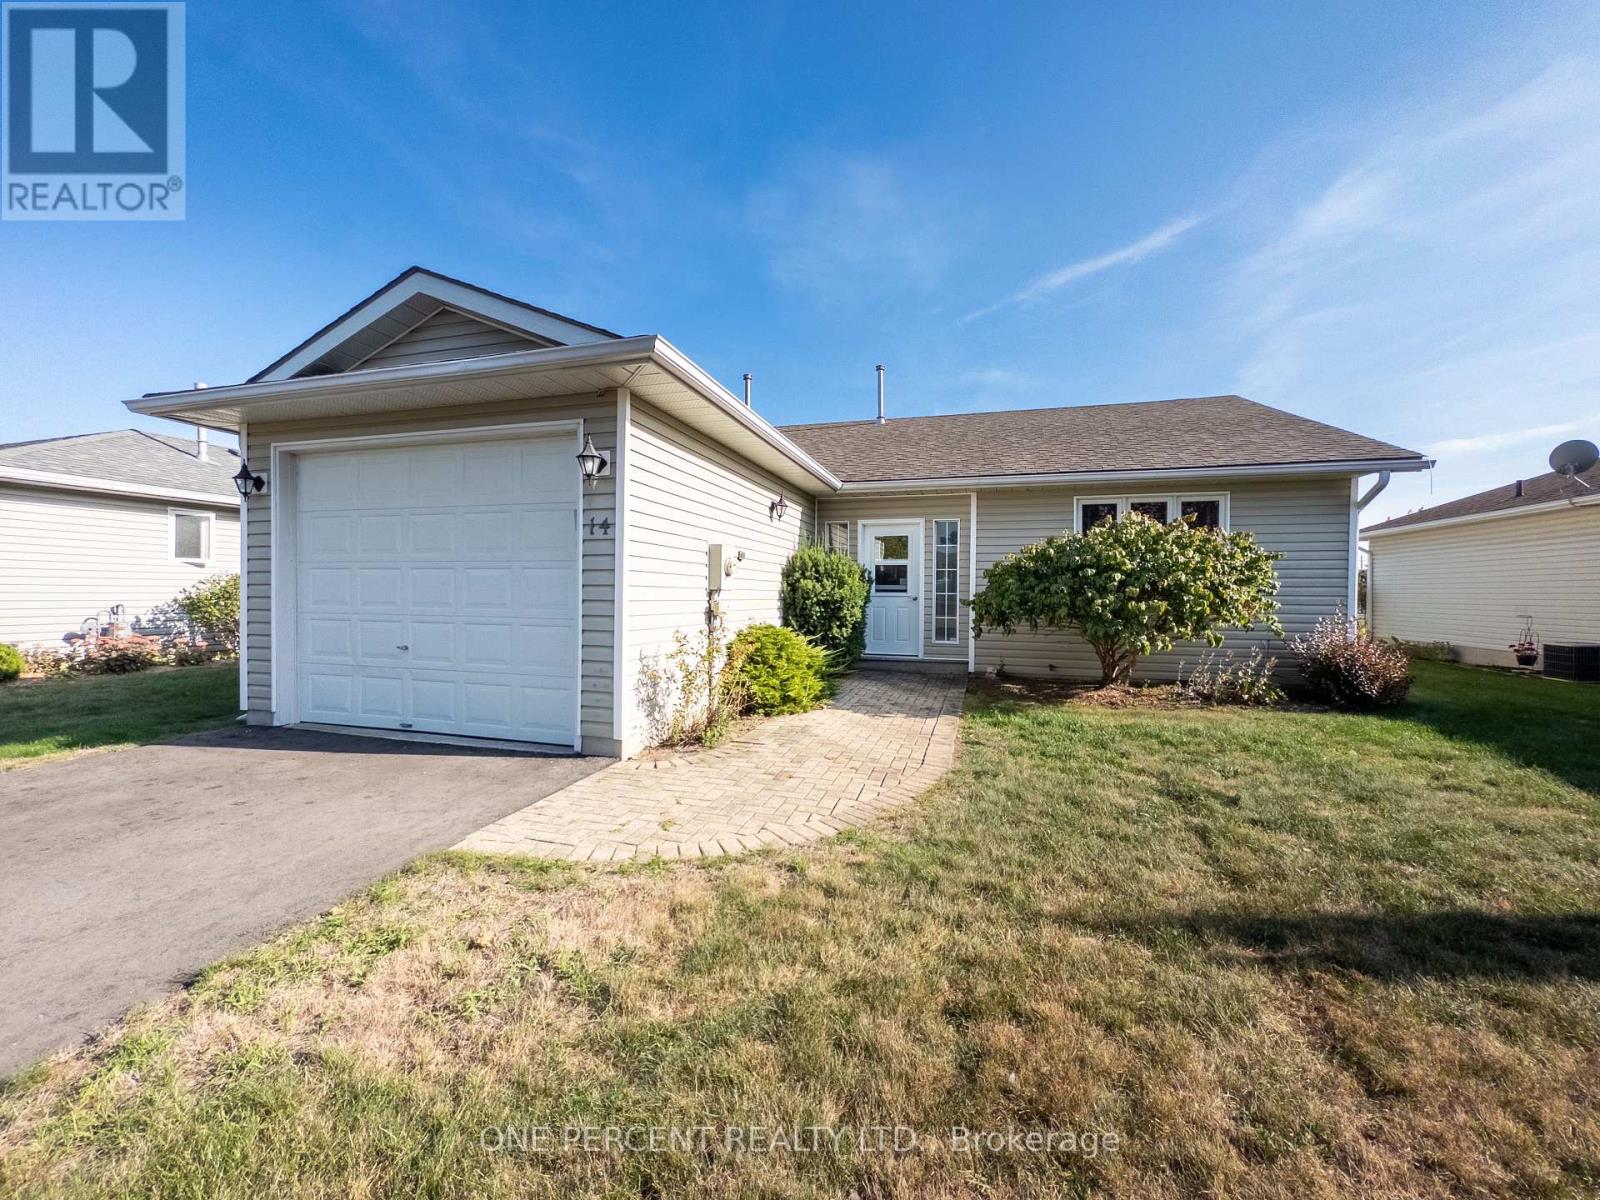
Welcome to 14 Elmdale Drive, a freehold property in the heart of Wellington, one of Prince Edward County's most charming communities, known for its sandy beaches, award-winning wineries, excellent restaurants, and relaxed waterfront lifestyle, all just minutes from Lake Ontario and Wellington's vibrant Main Street. This well-maintained home features a spacious layout with a large living room, a kitchen with adjoining dining area that flows comfortably for everyday living, and a bright four-season sunroom addition that adds valuable year-round space. The porch was closed in to add convenient space. Step out onto the deck and enjoy a view of Lake Ontario, ideal for relaxing mornings or summer evenings with friends and family. The home includes two bathrooms, highlighted by a generous main bath with a convenient sit-in shower and a private two-piece ensuite. A crawl space provides practical storage, and updates include a furnace (2017) and roof (2016). With the owners away approximately six months each winter, the property has been carefully maintained and is move-in ready. Residents of this welcoming Wellington neighbourhood enjoy access to an on-site community centre and outdoor pool, along with events you can participate in as much or as little as you like, making it an excellent location for active adults seeking a low-maintenance, friendly County lifestyle. This is part of the freehold section so no landlease fee! (id:60365)
E9 - 4300 Steeles Avenue E
Markham, Ontario
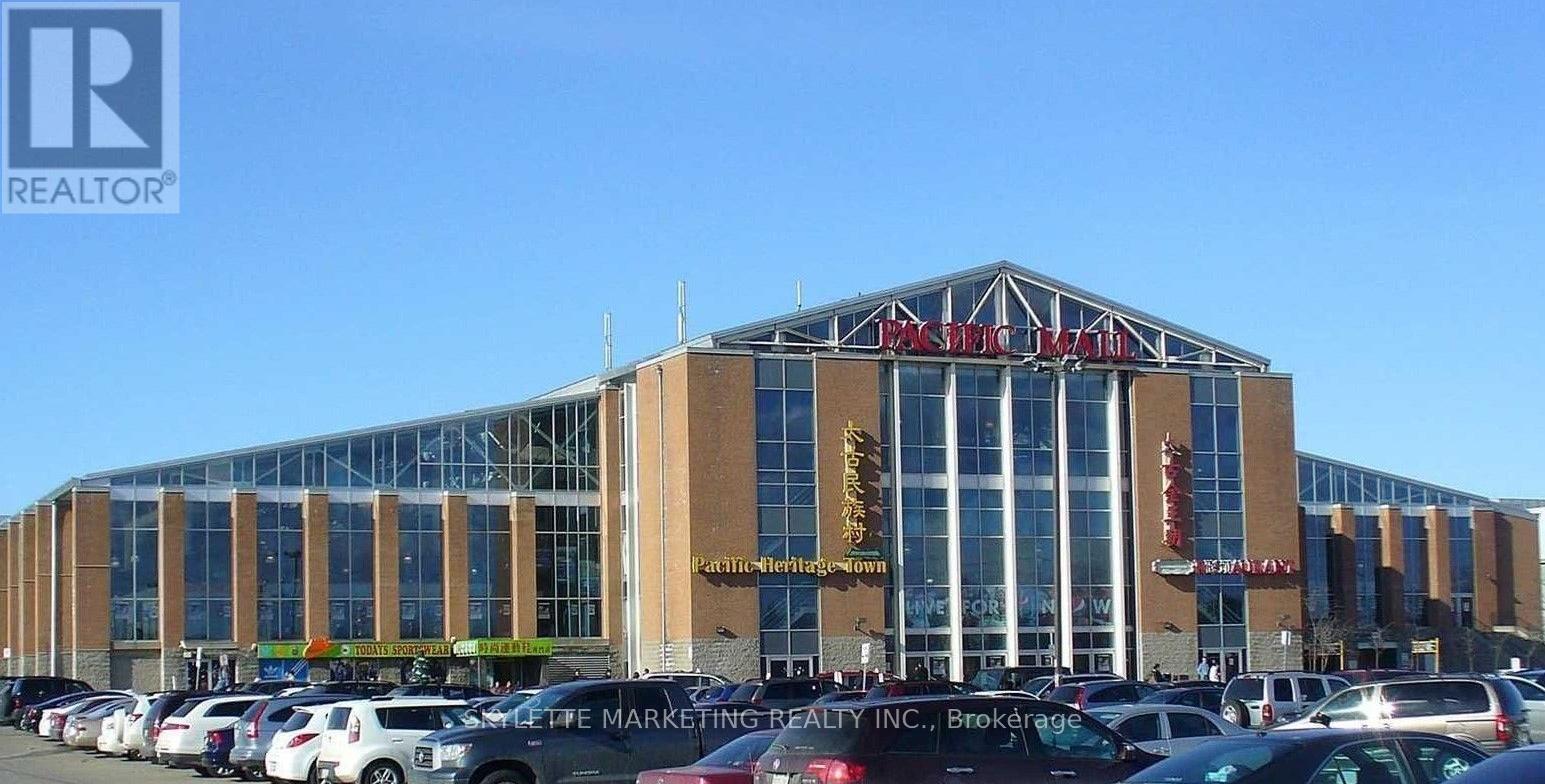
Turnkey Investment Opportunity: Tenanted with Immediate Positive Cash Flow! Secure a hassle-free, income-generating asset in North America's largest indoor Asian shopping center with 270,000 SF, 450 individual strata units. This prime unit features a brand-new lease, delivering immediate profitability from day one. Fully tenanted retail asset which is clean, no food, no mess, no pest, requires minimal hands-on management. Legendary high-Demand hub, 365-day shopping destination with massive daily crowds. (id:60365)
Ground & Lower - 26 Jondan Crescent
Markham, Ontario
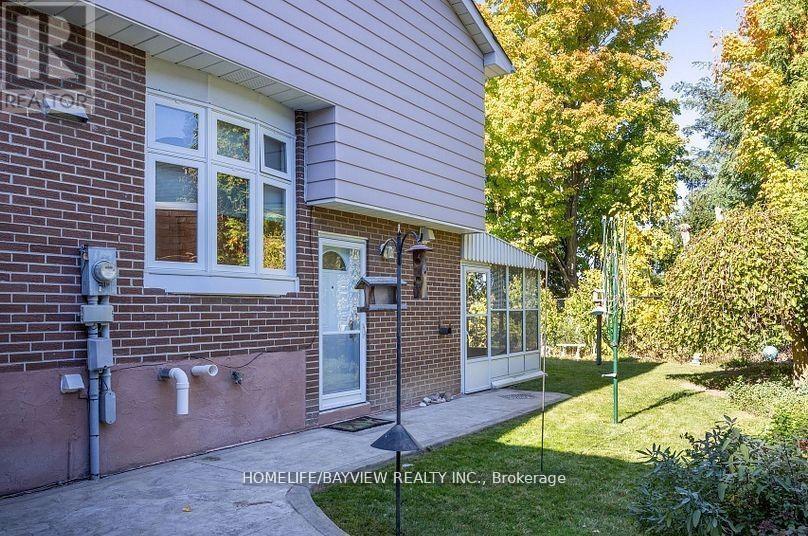
Magnificent Opportunity To Live In Prestigious Royal Orchard Community! Bright And Spacious Walk-Out Split-Level Suite Overlooking Peaceful Backyard Green Space. Excellent Ground-Level Living Featuring Private Entrance, Enclosed Sunroom/Patio, Large Family Room With Fireplace, Gleaming Hardwood Floors, Renovated Bathroom, Open Concept Kitchen, Separate Laundry Room And Additional Storage Space. Conveniently Located Close To Bayview/Yonge, Public Transit, Hwy 7/407, Parks, Shopping And Excellent Schools. Tenant To Pay 35% Of Utilities. (id:60365)
15 Sanwood Boulevard
Toronto, Ontario
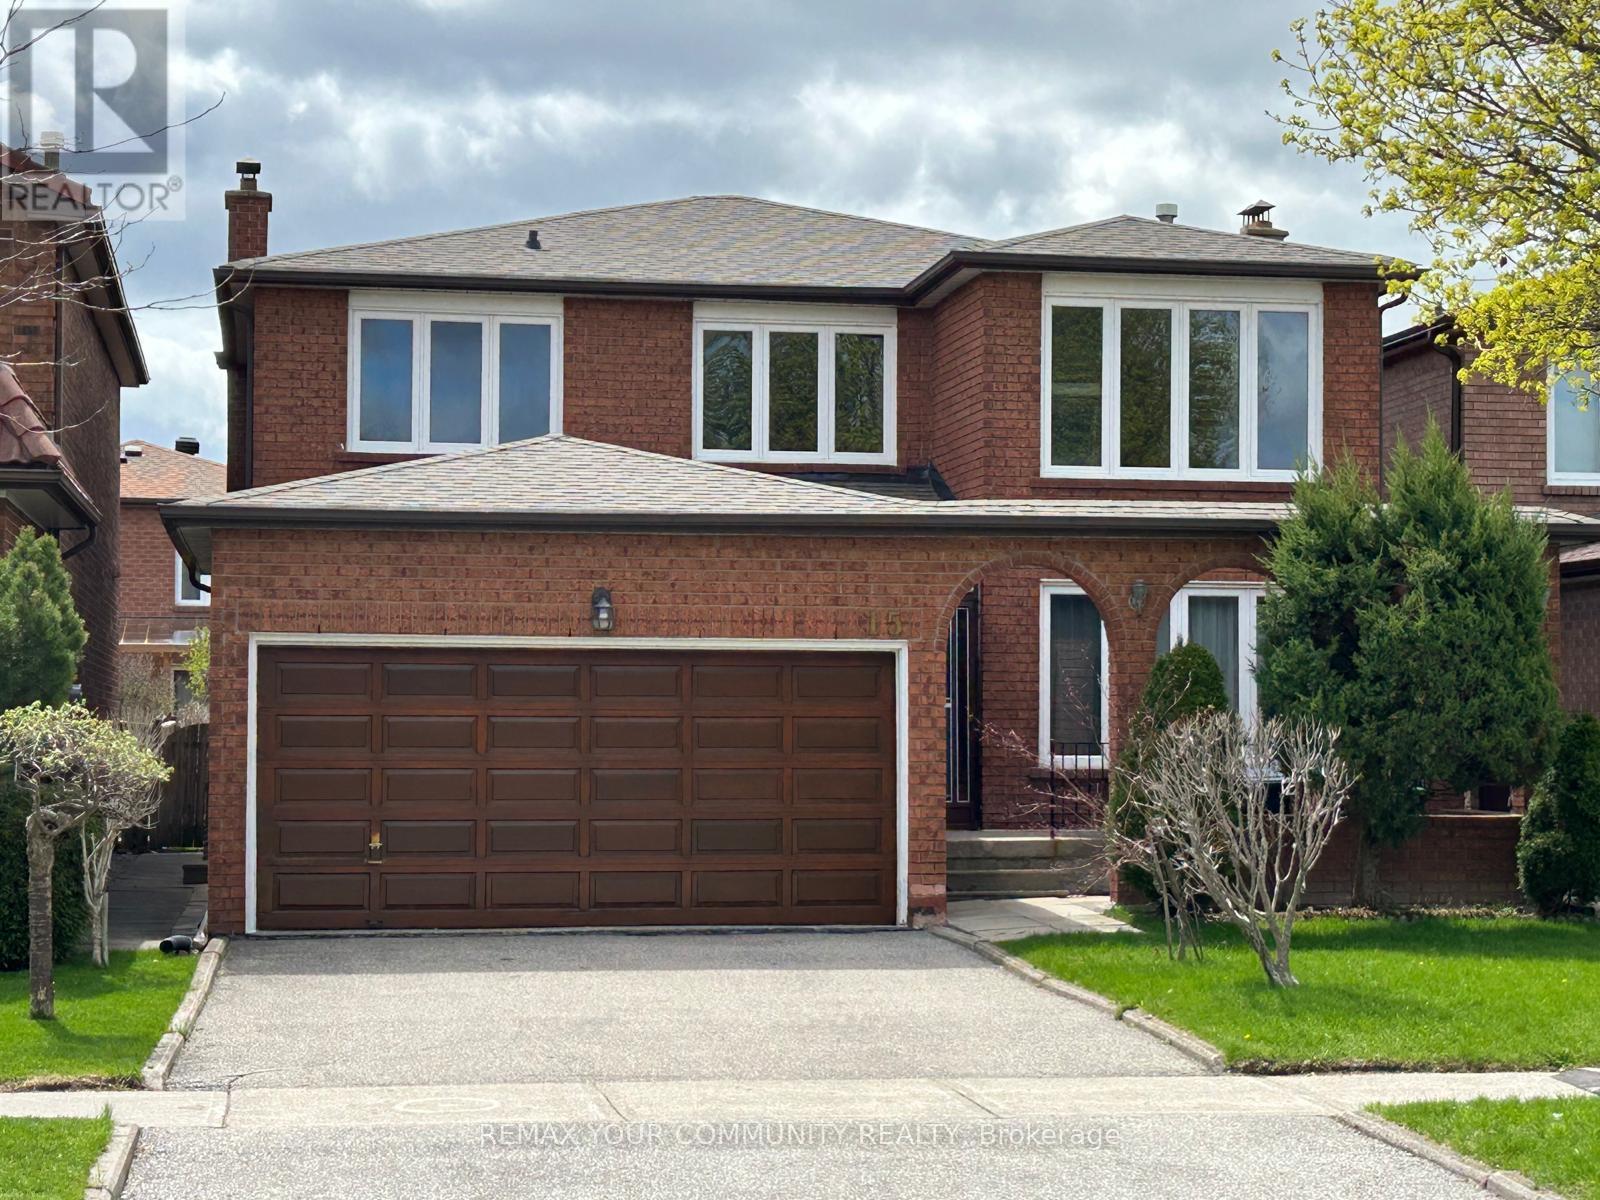
Location! Location! Meticulously maintained by original owners, this all-brick 4-bed 4-bath home is a move-in ready opportunity in one of Toronto's most desirable mature communities! Detached House with Double Car Garage Located in Ultra convenient Scarborough Area. Inside, the home features spacious formal living and dining rooms with hardwood flooring. The expansive family room, with its all-brick fireplace, creates a warm, welcoming atmosphere. Equipped with a bright breakfast area that leads to the backyard. The main floor also offers a private side entrance, and a beautifully crafted solid oak staircase. Upstairs, the primary bedroom showcase hardwood flooring and a walk-in closet. The 2nd floor is complete with three generously sized bedrooms. The finished basement offers versatile recreational areas, an all-brick fireplace, and two cold rooms for additional storage. The home's prime location offers easy access to transit, parks with walking trails, community centers, Pacific Mall, Kennedy Public School, Dr. Norman Bethune CI and convenient commute via Milliken Go Station, TTC and Hwys 407, 401 and 404 (id:60365)

© 2026 Proptech Realty Inc., Brokerage.