
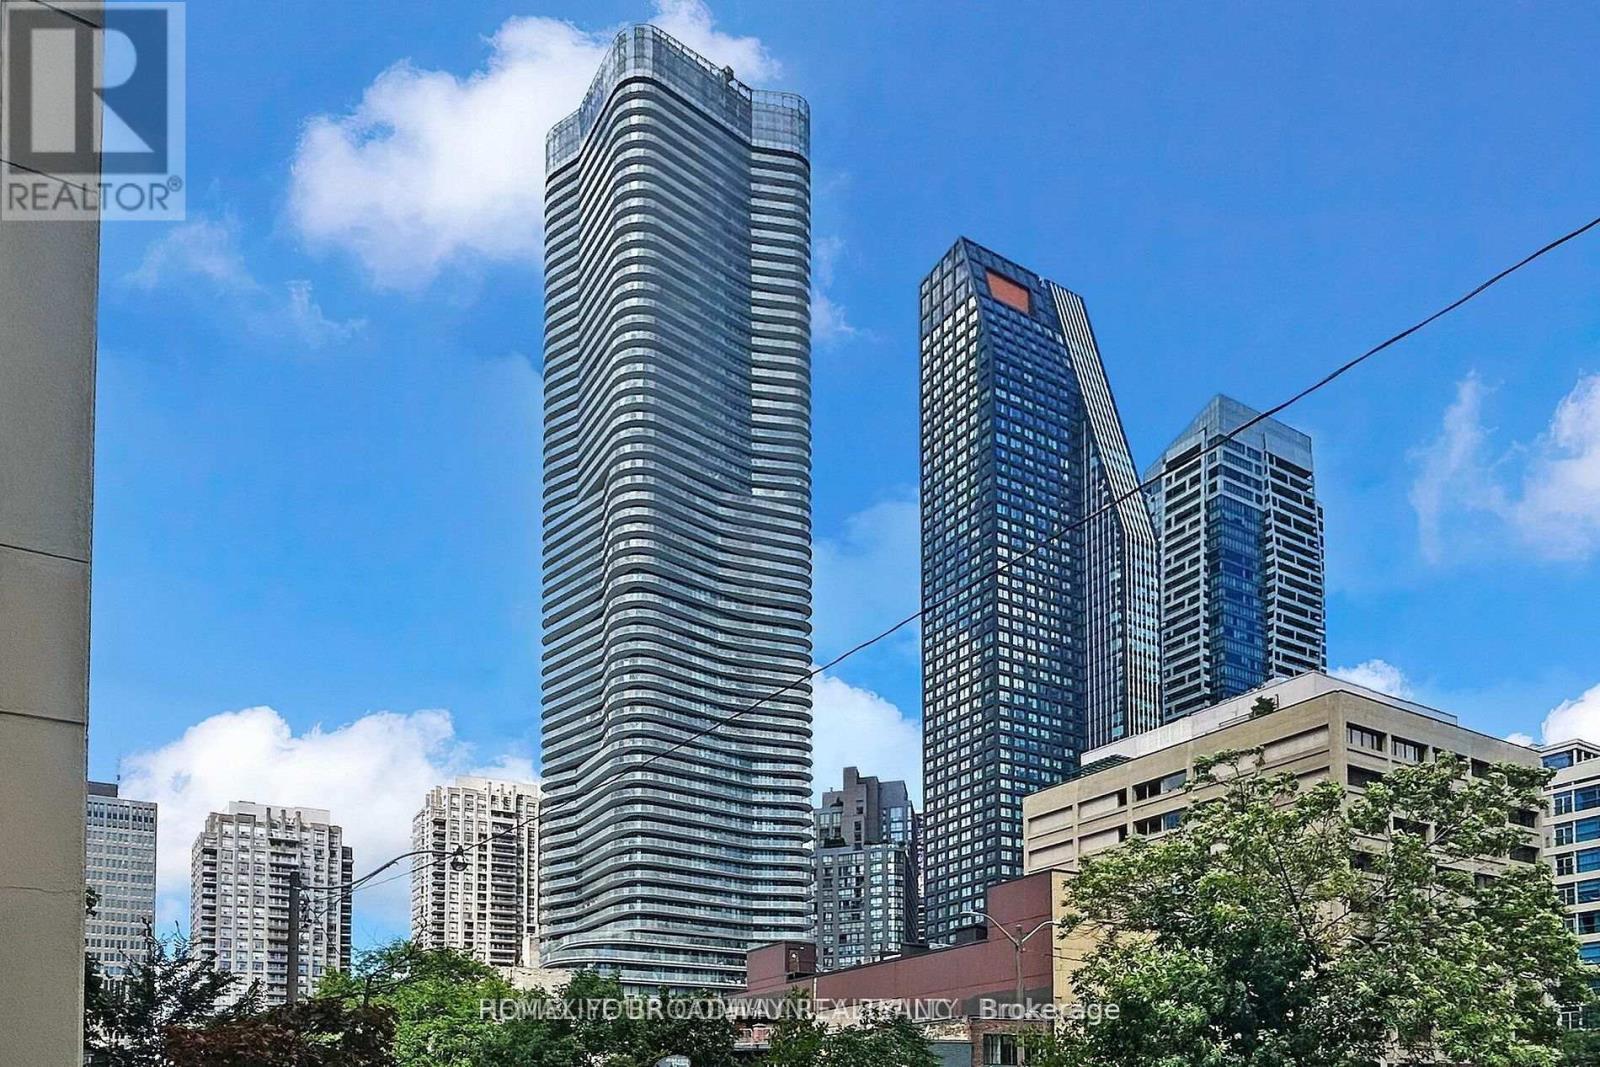
5708 - 11 Wellesley Street W
Toronto, Ontario
Luxury High Level Corner Unit With Super Large Wrap-Around Balcony, Upgrades!!!! Very Bright, 2+1 Bedrooms And 2 Washrooms,9" Smooth Ceilings; Spectacular City And Lake Views, Stunning Kitchen; Steps To U Of T And Toronto Metropolitan University, Wellesley Subway, 24Hrs Supermarket, Yorkville Shops & Financial Districts! Amenities Include An Indoor Pool, Wet/Dry Saunas, Hot Tub, Gym, Yoga Studio, Party Room & Lounge (id:60365)

2201 - 40 Homewood Avenue
Toronto, Ontario
Welcome to this thoughtfully designed condo offering a bright, spacious, and open-concept layout - perfect for modern city living. Excellent value for both end users and investors alike. The generously sized bedroom features ample closet space and windows to fill the room with natural light. Step outside to your east-facing balcony is ideal for summer. Situated between Cabbage town and The Village, this prime location offers the perfect blend of character, convenience, and commuting. The location is ideal for a strong sense of belonging, with regular social events, a welcoming mix of residents of all ages, and an inclusive, friendly atmosphere that's hard to find in the heart of downtown. You'll also enjoy very low maintenance fees that cover everything - including heat, hydro, water. Just minutes from the Downtown Core, TMU, U of T, The Village, and a variety of top-rated restaurants, cafes, and shops, with easy access to the DVP and Gardiner Expressway. This condo offers the best of downtown living - a vibrant community, full-service amenities, and unbeatable value - all in one exceptional package. (id:60365)
2720 Castle Hill Drive
Hamilton Township, Ontario
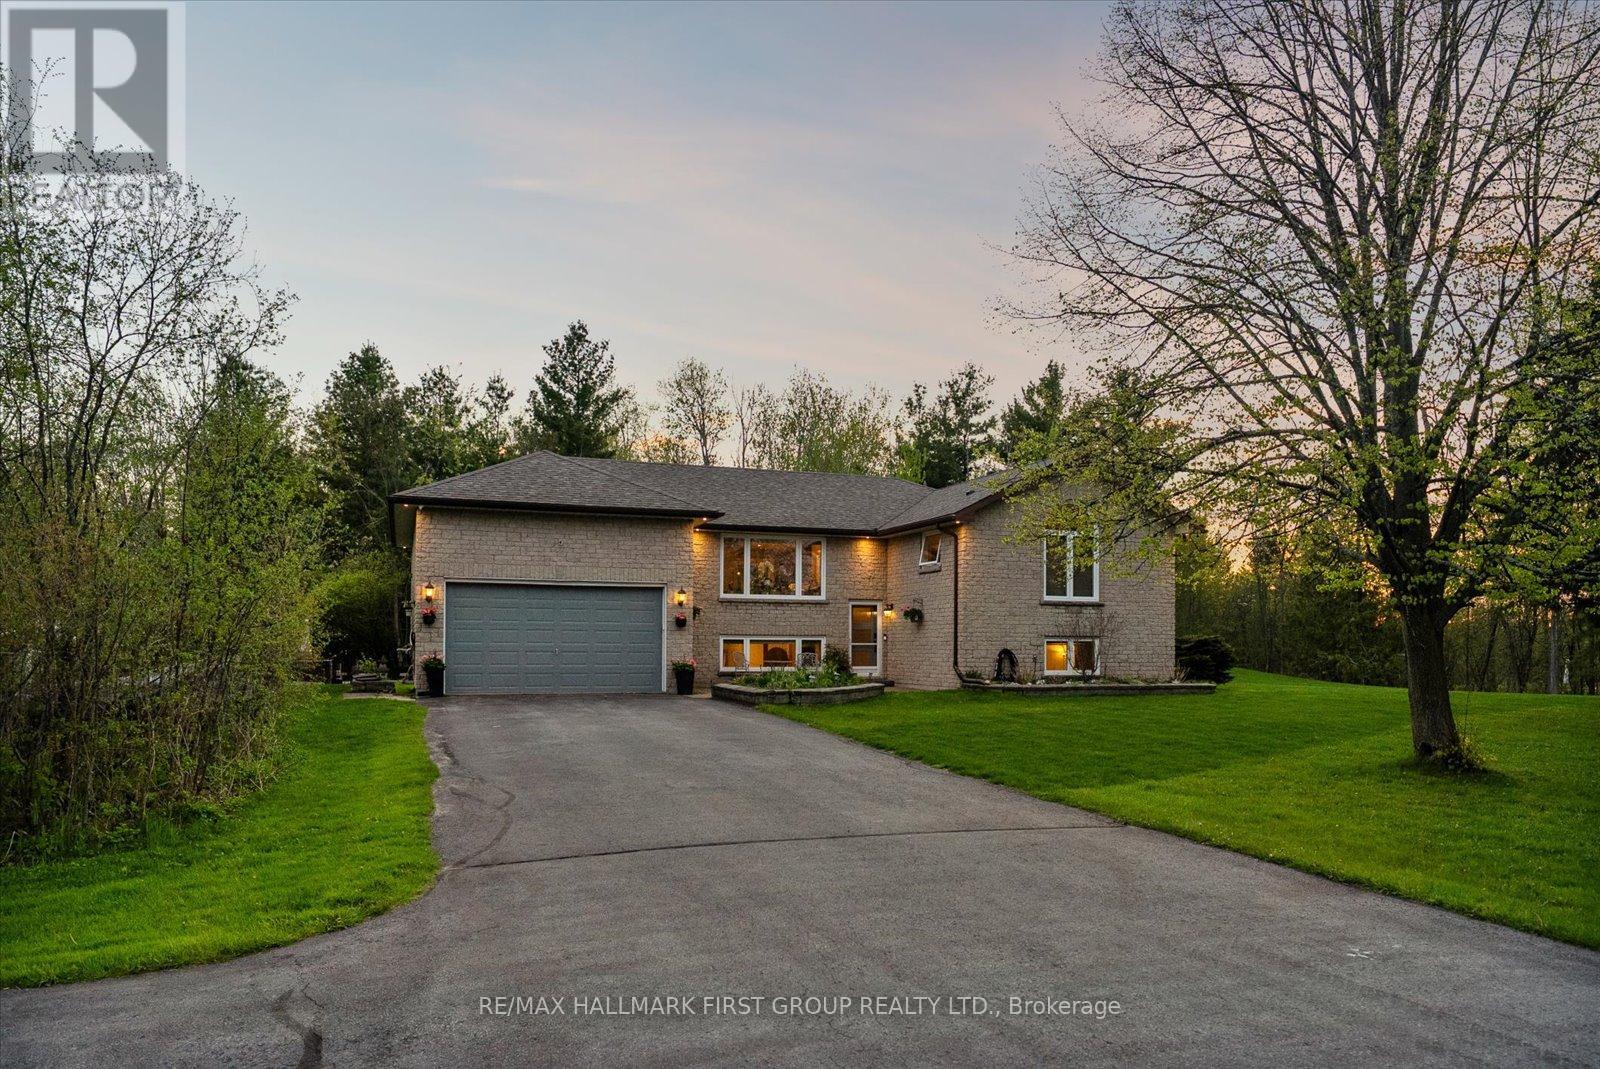
Welcome To This Stunning Raised Bungalow Nestled On A Beautiful 1.24-Acre Private Lot., With Over $200K In Upgrades, This Multi-Generational Home Is Completely Turn-Key. The Main Floor Boasts A Thoughtfully Designed Layout With A Large Eat-In Kitchen Featuring Refreshed Cabinets With New Hardware And Stainless Steel Appliances. Enjoy Beautifully Refinished Hardwood Floors (2023) Throughout The Main Floor And Into The Bright Living Space. The Primary Bedroom Features Vaulted Ceilings, Oversized Windows, Two Closets, And A Newly Renovated 4-Piece Ensuite (2026). An Additional Updated 3-Piece Bathroom (2023) Offers A Walk-In Shower, While A Renovated Powder Room (2026) Is Conveniently Located Off The Laundry/Mud Room With Direct Garage Access. Step Into The Exceptionally Bright Lower Level, Fully Renovated In 2023 And Converted Into A Stunning In-Law Suite Featuring A Spacious Kitchen, Open-Concept Living Area, With Luxury Vinyl Plank Flooring Throughout. This Space Includes Two Additional Bedrooms, A Separate Office, A 3-Piece Bathroom, And Separate Washer And Dryer. Large Above-Grade Windows Throughout Make This Suite Feel Bright And Welcoming. Outside, Discover Your Own Private Oasis Complete With A Large Deck And Heated Inground Pool With Slide. Additional Exterior Features Include Custom Log Storage (2025), Greenhouse (2023), Generlink Installation (2025), And EV Charging (2026). Other Major Upgrades Include A 200-Amp Breaker Panel, Entire Septic System Replaced (2024), New Septic Pump (2024), New Water Filtration System Including UV Filter And Well Pump, Re-Routed Sump Pump Drainage (2024), New Garage Door Opener (2026). The Expansive And Private Lot Offers Plenty Of Room For Outdoor Activities, Gardening, And Relaxation. Enjoy The Perfect Blend Of Country Living And Convenience, Located Just 5 Minutes From Highway 401, 10 Minutes From Northumberland Hills Hospital, Shops, Restaurants, And Cobourg Beach. (id:60365)
23 White Oaks Road
Barrie, Ontario
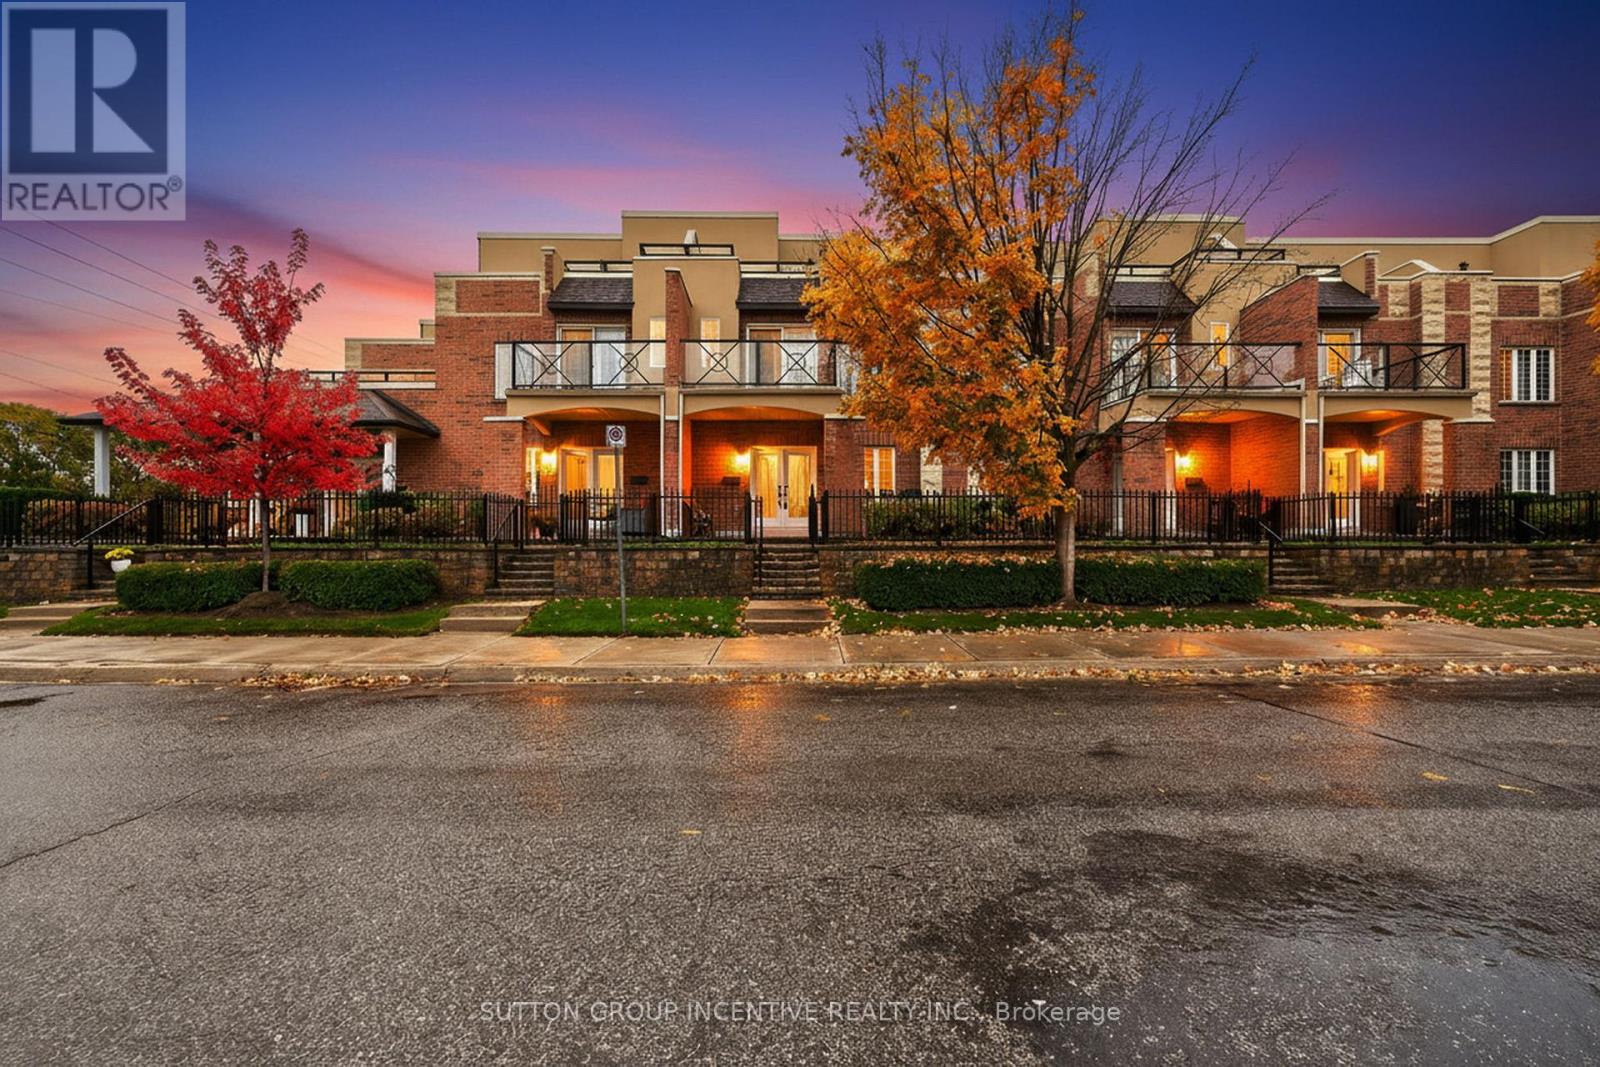
CONDO LIVING, BUT BETTER! STUNNING WATER VIEW TOWNHOUSE CONDO. PRIVATE TERRACES WITH ABILITY TO HAVE A BBQ, GARDENS AS WELL AS A PRIVATE GARAGE. ALL THE PERKS WITH NONE OF THE WORRIES! OPEN BRIGHT CONCEPT WITH HARDWOOD FLOORS, 2 SPACIOUS BEDROOMS EACH WITH ITS OWN ENSUITE FOR ULTIMATE PRIVACY & CONVENIENCE. BONUS WATER VIEW ROOM PERFECT AS AN OFFICE/LIBRARY/OR RELAXATION SPACE. EXPANSIVE TERRACES OVERLOOKING BREATHTAKING WATER VIEWS, IDEAL FOR MORNING COFFEES OR EVENING SUNSETS.DOUBLE CAR GARAGE WITH AMPLE SPACE FOR VEHICLES AND ADDITIONAL STORAGE. ENJOY PEACE AND LUXURY WITH STUNNING VIEWS AND MODERN AMENITIES. QUICK CLOSING AVAILABLE! (id:60365)
1423 - 498 Caldari Road
Vaughan, Ontario
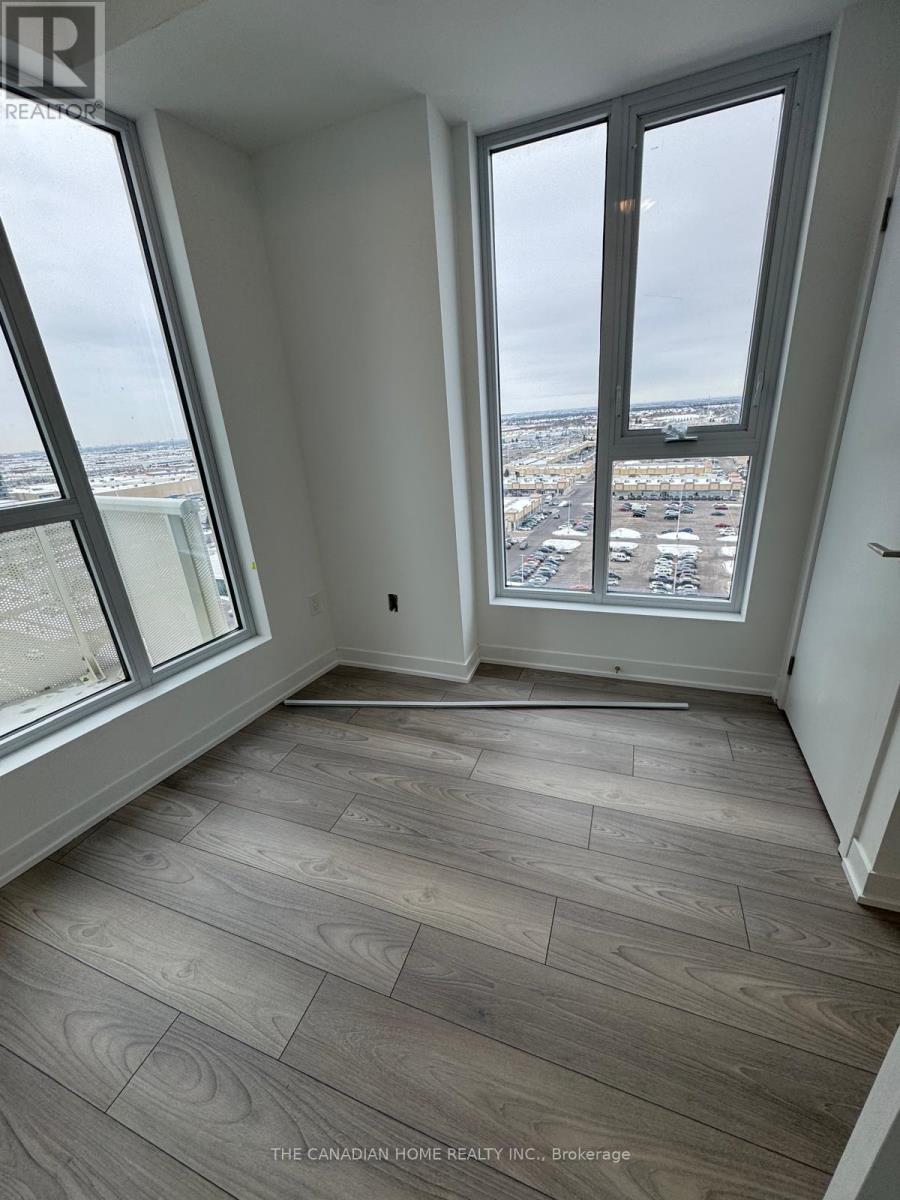
Welcome to this stunning 2-bedroom suite at Abeja Tower 3. This spacious and bright residence offers a modern open-concept layout complemented by contemporary finishes throughout. The stylish kitchen is equipped with stainless steel appliances, combining elegance and functionality for everyday living. Experience luxurious living with exceptional building amenities, including a state-of-the-art fitness centre, sauna, and beautifully designed resident spaces. Perfectly situated in the heart of Vaughan, this prime location offers easy access to Highway 400, Cortellucci Vaughan Hospital, public transit, shopping, dining, and entertainment. Just steps from Vaughan Mills and surrounded by everyday conveniences, this is an outstanding opportunity to enjoy comfort, style, and convenience in one of Vaughan's most desirable new communities. (id:60365)
74 De La Salle Boulevard
Georgina, Ontario
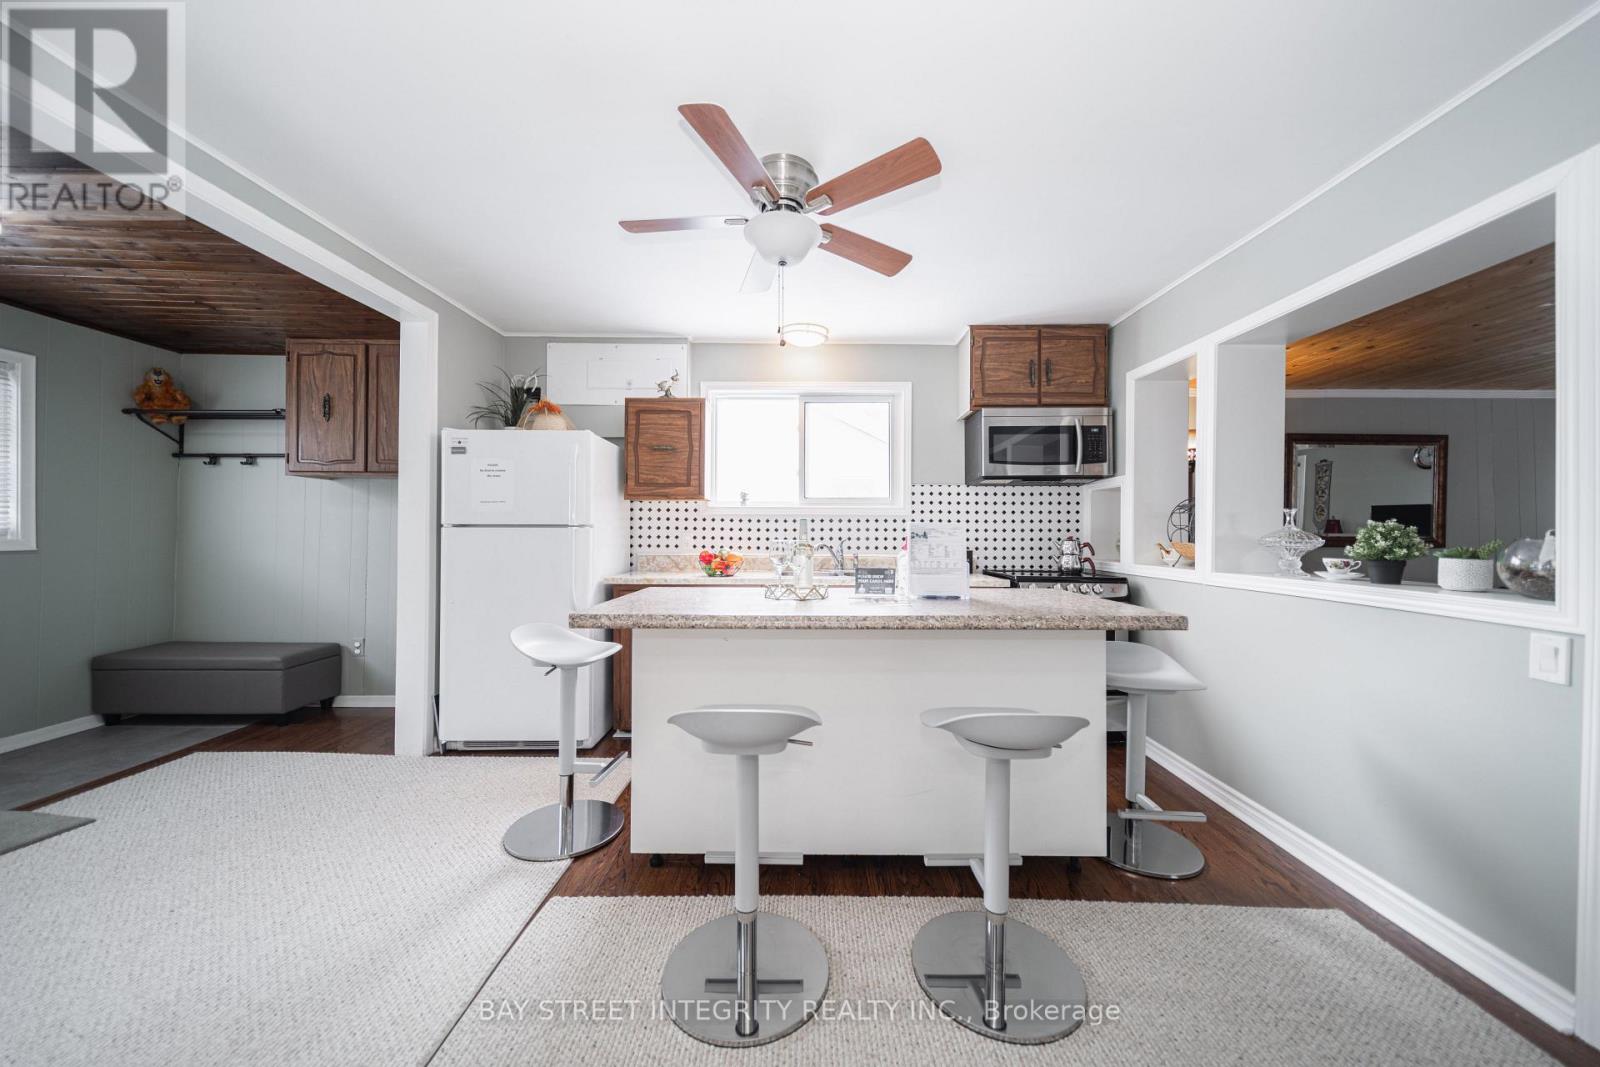
Please make sure to see the video tour. Beautifully Maintained Freehold Home in a Sought-After Neighborhood!Located on a peaceful cul-de-sac just steps from the lake, (a private and a few public)beach, skiing, and parks. This charming home is perfect for first-time buyers, offering a spacious living room and an oversized eat-in kitchen with a center island. The primary bedroom features a 4-piece ensuite for added comfort. Recent updates include a newly replaced roof, a high-efficiency furnace, and modern bathroom. Situated on a generous lot with ample parking, this property is a fantastic opportunity for anyone looking to settle in a desirable area. **EXTRAS** The tax was assessed in 2024. Two doors make it a potential opportunity to create a second independent unit. Vendor take back mortgage negotiable. (id:60365)
570 Annandale Street
Oshawa, Ontario
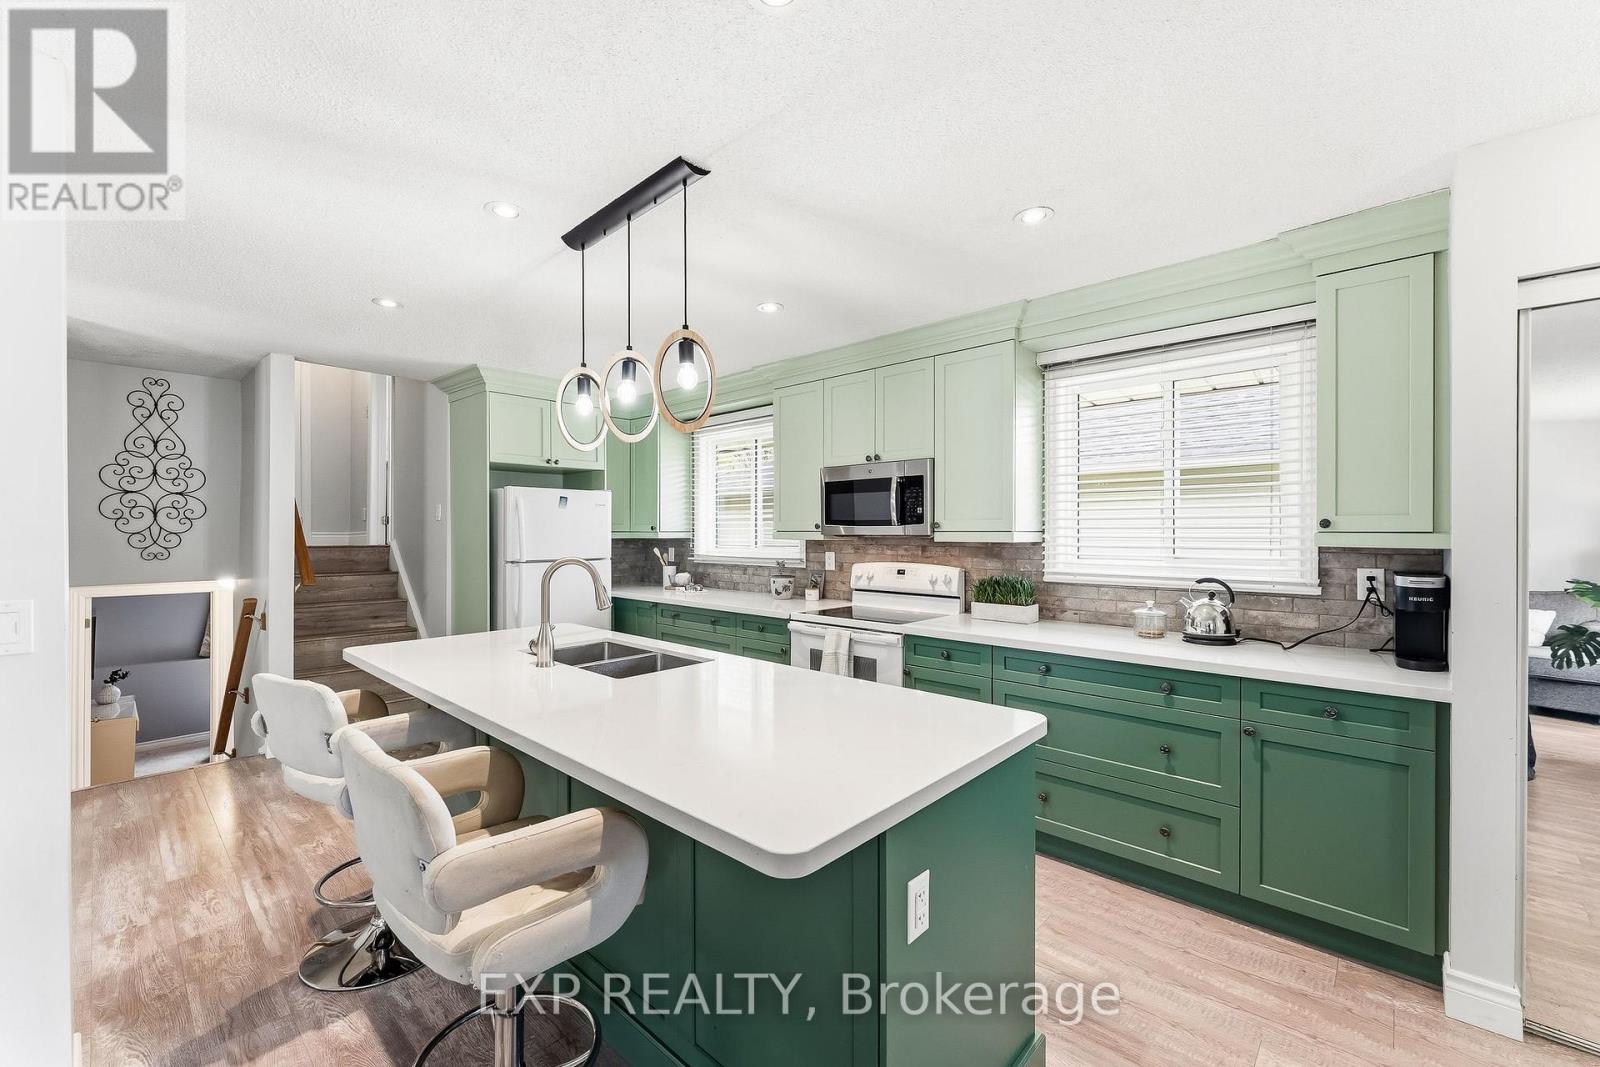
Welcome to 570 Annandale St., a 3-bedroom, 2-bath detached 4-level backsplit with a treed ravine backdrop, approx. 1,516 sq. ft. above grade per floor plans, and the flexible finished space buyers keep asking for. The 2023 kitchen is the centrepiece: quartz countertops, green shaker-style cabinetry, a large island with seating, updated lighting, and an open flow to the dining and living areas. Wide windows, neutral finishes, and vinyl flooring through the principal spaces keep the main level bright, calm, and connected. Upstairs, two bedrooms sit near a 4-piece bath, while the lower level adds a third bedroom, second 4-piece bath, and an inviting family room with a gas fireplace and walkout French doors to the deck. The finished basement extends the layout with a rec room, bonus room, and lower-level laundry-space for work, media, hobbies, guests, or storage without crowding the everyday living areas. Outside, the fenced backyard offers a deck, gazebo-style lounge area, and mature trees beyond the rear lot line. With asphalt shingles updated in 2019, windows in 2020, a new back fence in 2025, and private driveway parking for 4+ vehicles, this is a move-ready home with comfort, function, and a setting that quietly sets it apart. (id:60365)
3203 - 42 Charles Street E
Toronto, Ontario
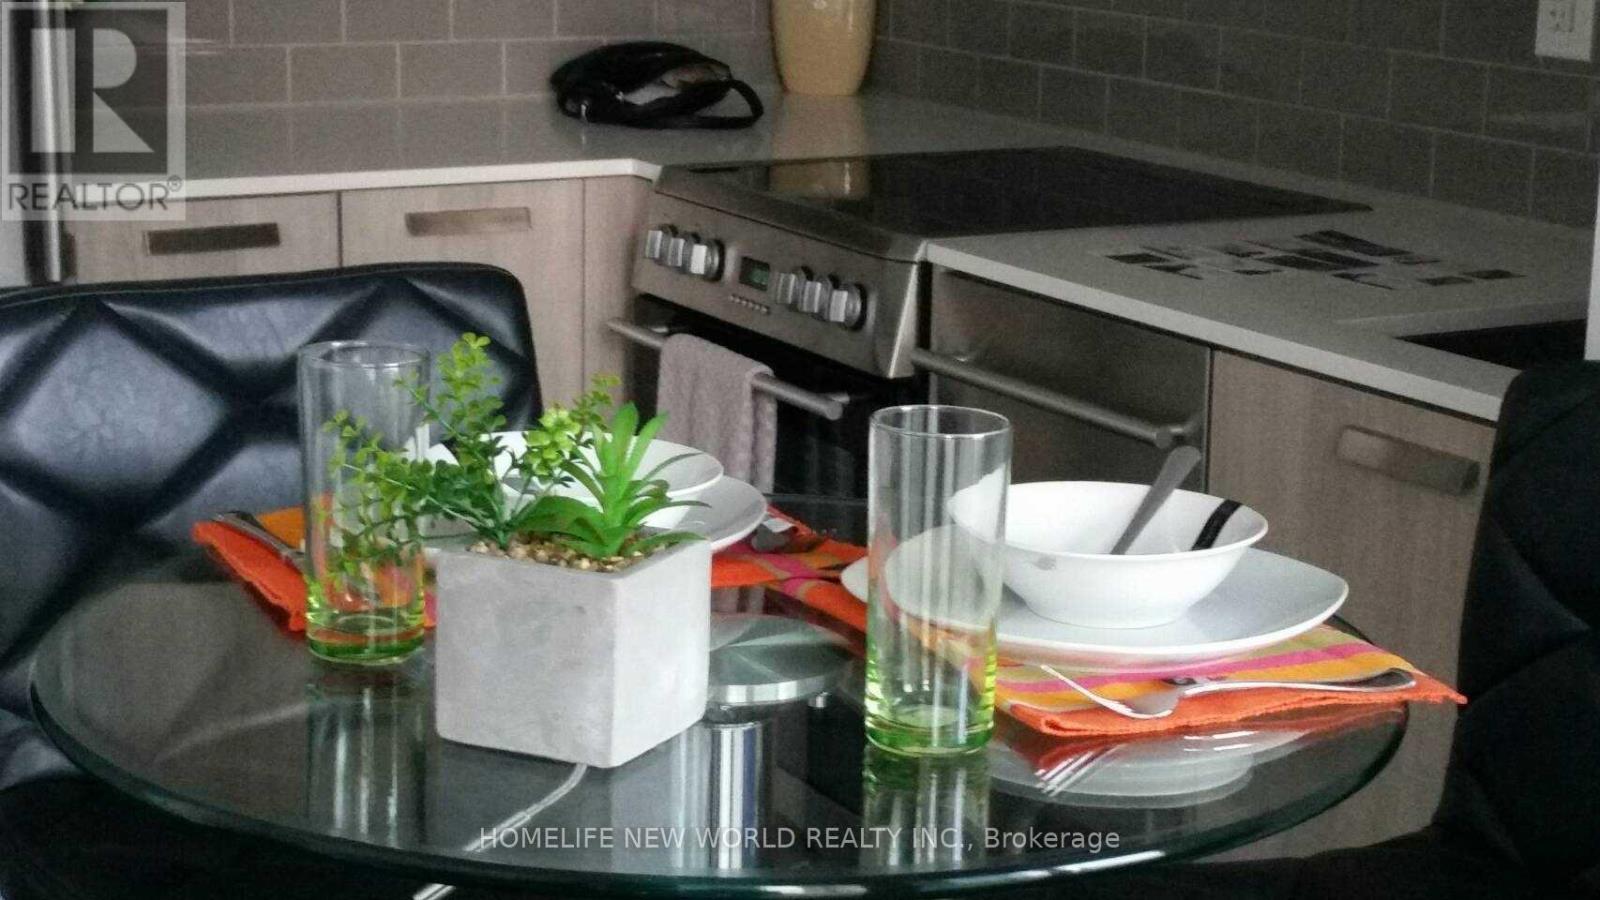
Luxury Furnished One-Bedroom Suite At Casa 2. South Lake Views From Large Balcony. Yorkville Living Near Yonge & Bloor Subway. This Sculptural 56-Storey Tower Features With 20-Ft Lobby, 24/7 Concierge & Security, Tranquil Water Feature & Exclusive Amenity Space Designed By Missoni Home. Visitor Parking Available. (id:60365)
4 Beebalm Lane Ne
East Gwillimbury, Ontario
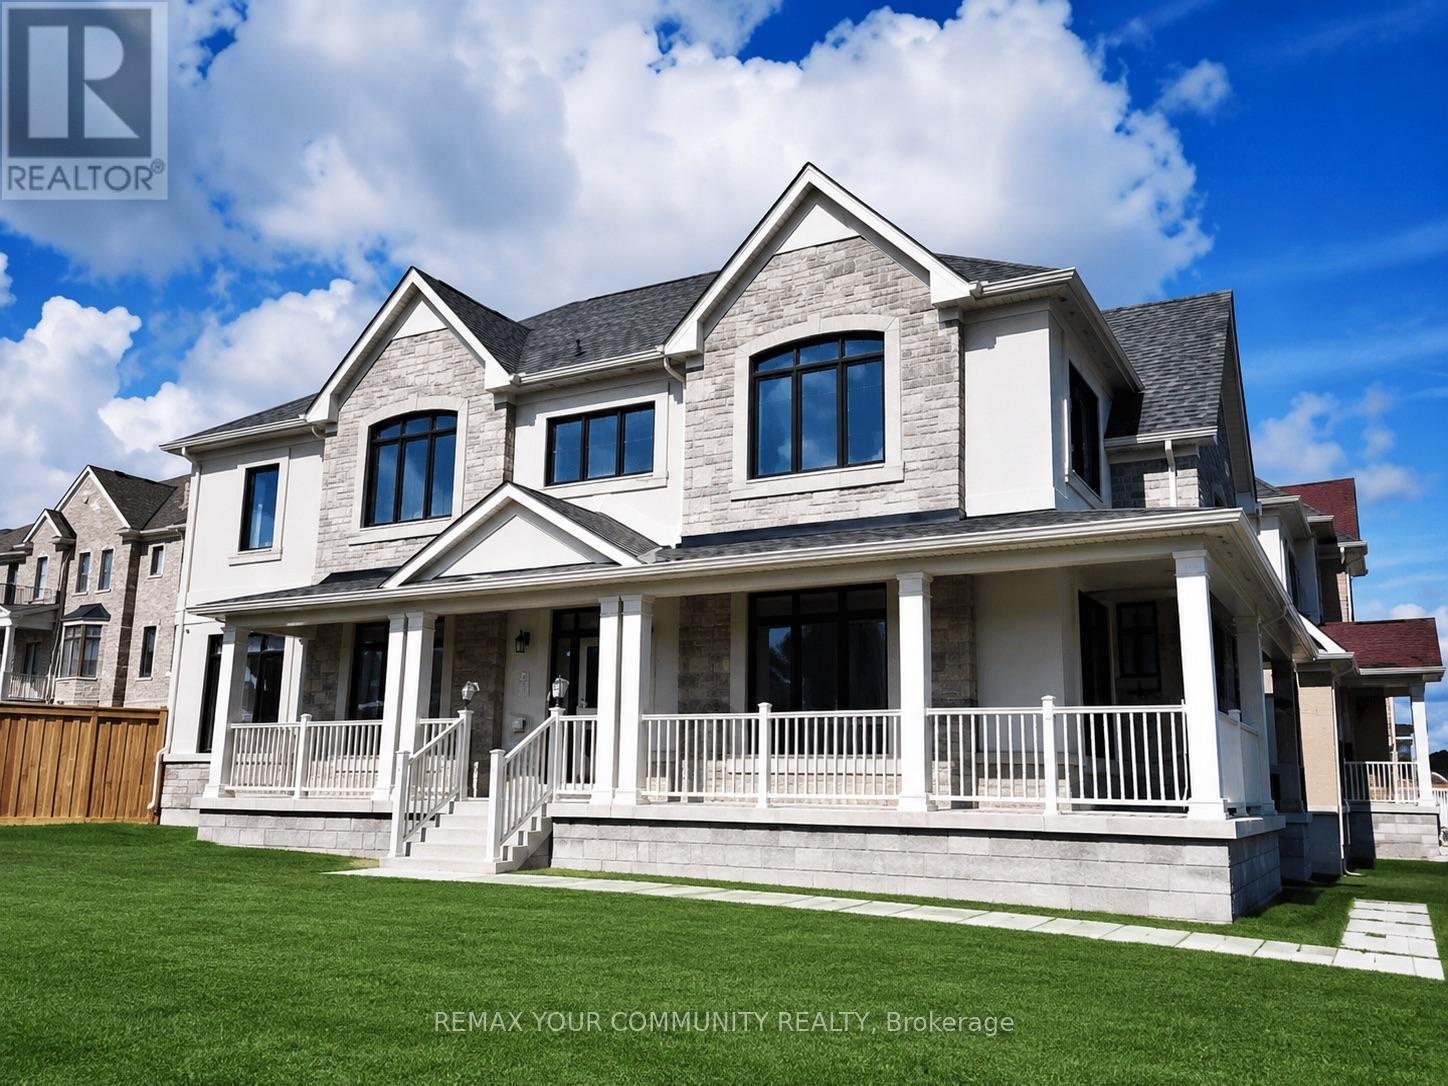
Rare find stunning luxury home on a huge over sized corner lot. Nestled in the desirable east gwillimbury community, this elegant, move-in ready home is perfect for your growing family! This home features a welcoming stone front and the spacious extended porch offers an inviting space to unwind and enjoy quiet moments outdoors. When you step inside this airy and bright home, you will discover a sun-filled luxury kitchen that is a true showpiece, featuring custom-crafted cabinetry, built-in appliances, and an impressive waterfall centre island. The space offers a perfect balance of modern sophistication, upscale design, and effortless functionality. The main floor features gleaming hardwood flooring and chandeliers throughout. A spacious family room has been thoughtfully added between the main and upper levels, creating an exceptional gathering space for relaxation, entertainment, and everyday family living. Equipped with a water softener system for enhanced water quality and everyday comfort. The spacious master offers a serene escape with a cozy double-door entrance, a massive walk-in closet, and expansive windows flood the room with natural light, making it the perfect place to unwind. The spa-inspired ensuite offers a glass shower and standalone tub for you to recharge and soak all your stress away. Additional bedrooms are generous in size, with large double closets and a semi-ensuite bathroom, ideal for in-laws, guests, or teenage. Top-rated schools, parks, trails, and shopping, plus easy access to GO train and major highways complete the whole package. Whether you are relaxing in the luxurious master suite or spending time with loved ones in the spacious kitchen, this home seamlessly blends luxury and practicality for modern family living. Don't miss the opportunity to make this dream home yours. (id:60365)
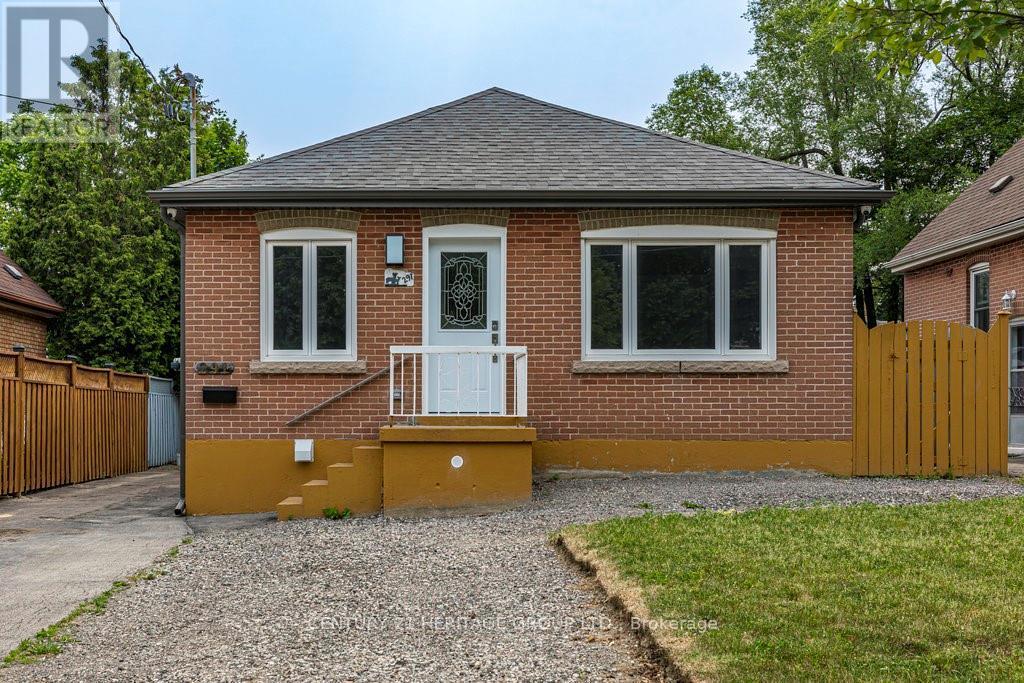
Lower - 291 East 24th Street
Hamilton, Ontario
Beautiful, fully renovated one bedroom + den suite with side access to rear yard and parking. Custom kitchen featuring quartz countertops, stainless steel appliances, modern 4 piece bath, and super bonus private, in suite laundry! Located in convenient central mountain location close to all amenities including Juravinski Hospital, Limeridge Mall, and awesome Concession Street restaurants and shops. Easy living with great neighbourhood lifestyle. Pets restricted, non smoking apartment. Utilities (water, heat, hydro) charged at a flat rate of $150.00/month. (id:60365)
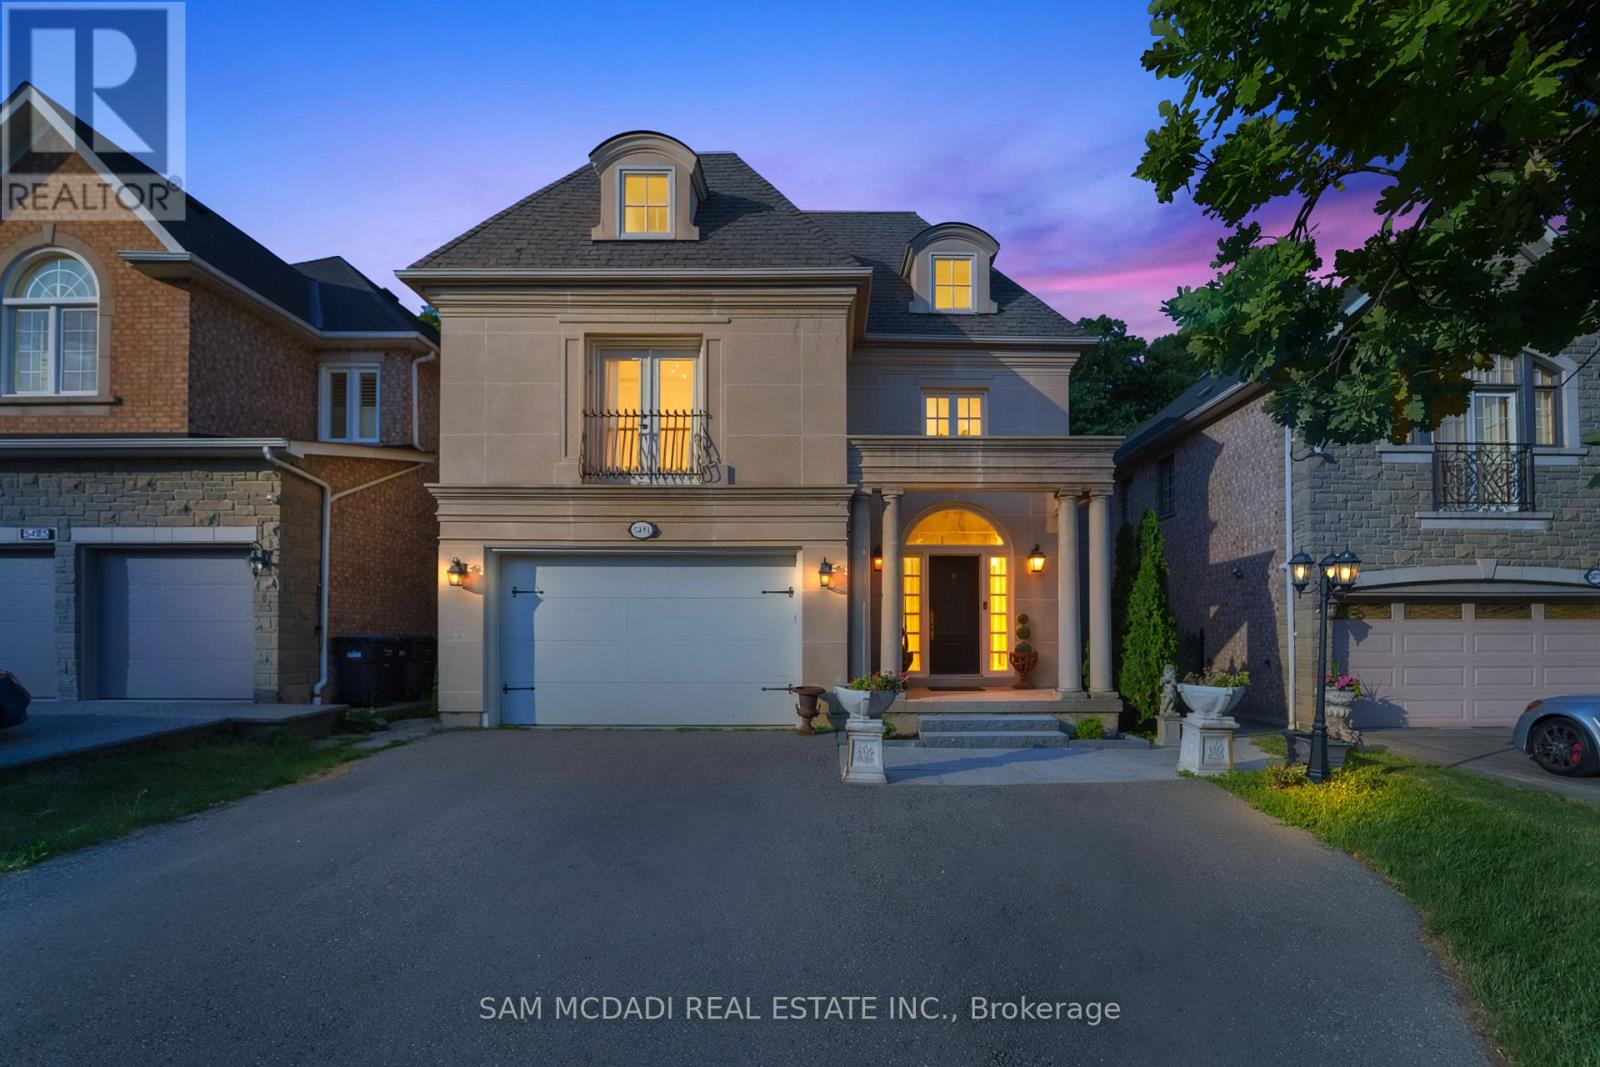
5481 Middleport Crescent
Mississauga, Ontario
Welcome to 5481 Middleport Cres! Set against a backdrop of mature trees and golf course views, this expansive family home offers approx. 4,000 SF of thoughtfully curated living space in one of Mississauga's most established residential pockets. Designed for growing families and multi-generational living, the home boasts grand proportions with warm, inviting spaces. Sunlight pours through oversized windows, illuminating a dramatic two-storey foyer, elegant principal rooms adorned with crown moulding and wainscoting, and beautifully connected living areas that create a natural sense of flow throughout the home, equally suited to refined entertaining and relaxed family living. The formal living and dining rooms transition seamlessly into the heart of the home, where the kitchen flows naturally into the breakfast area and sunken family room. Anchored by a gas fireplace and soaring 10-foot ceilings, this inviting space offers picturesque views of the backyard and the golf course beyond. Upstairs, five spacious bedrooms provide exceptional accommodation for family and guests. The primary suite serves as a private retreat, highlighted by a striking 14-foot vaulted ceiling, a generous walk-in closet, a gas fireplace, and a beautiful ensuite. The finished lower level provides exceptional versatility with a separate entrance, full kitchen, second laundry room, bedroom, full bathroom, family room, and ample storage, ideal for extended family, live-in support, guests, or future income potential. Outside, the private backyard serves as a natural extension of the home. With no rear neighbours, mature trees, and direct golf course views, the setting is both peaceful and inspiring, offering ample space for a future pool and perfect for outdoor entertaining or quiet evenings surrounded by nature. Located minutes from Streetsville Village, Lionhead Golf Club, Meadowvale Conservation Area, Lake Aquitaine Park, Erin Mills Town Centre, and major highways including the 401, 407 and 410. (id:60365)
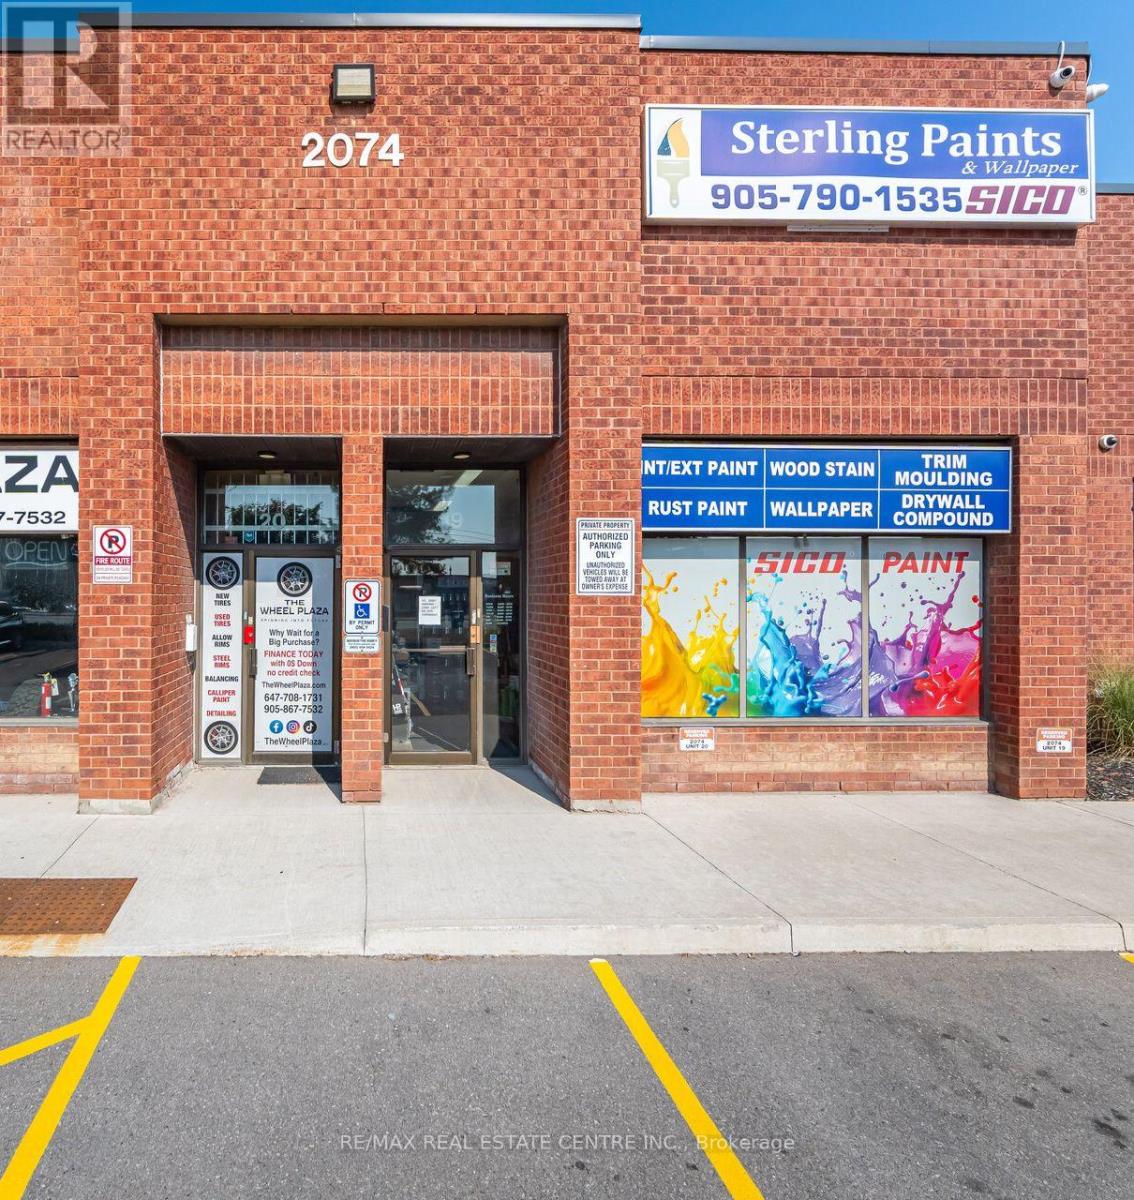
19 - 2074 Steeles Avenue E
Brampton, Ontario
High-Exposure Commercial Retail/Industrial Space on Steeles Ave! Rare opportunity to secure 2,392 sq. ft. of premium space with unbeatable frontage on Steeles Avenue one of the busiest corridors in the GTA. Currently home to a successfully operating Paint and Trim Business, this unit offers both visibility and functionality for a wide range of uses. Benefit from over 25,000 cars daily, a 4-way stoplight at the plaza entrance, and a bus stop right at your doorstep for maximum exposure and accessibility. Property Highlights:Turnkey Opportunity Successfully running paint and trim business on site.Versatile Layout Attractive showroom/office space at the front + functional industrial/warehouse area at the rear.Easy Access Drive-in door + double man door for smooth operations.Zoning M2 zoning allows for a wide variety of business uses.Strategic Location Minutes to Hwy 407, between Hwy 410 & Hwy 427.Operating Costs Approx. $541.94/month in common expenses. Ideal for businesses seeking prime exposure, built-in traffic, and a proven successful location! (id:60365)

© 2026 Proptech Realty Inc., Brokerage.