
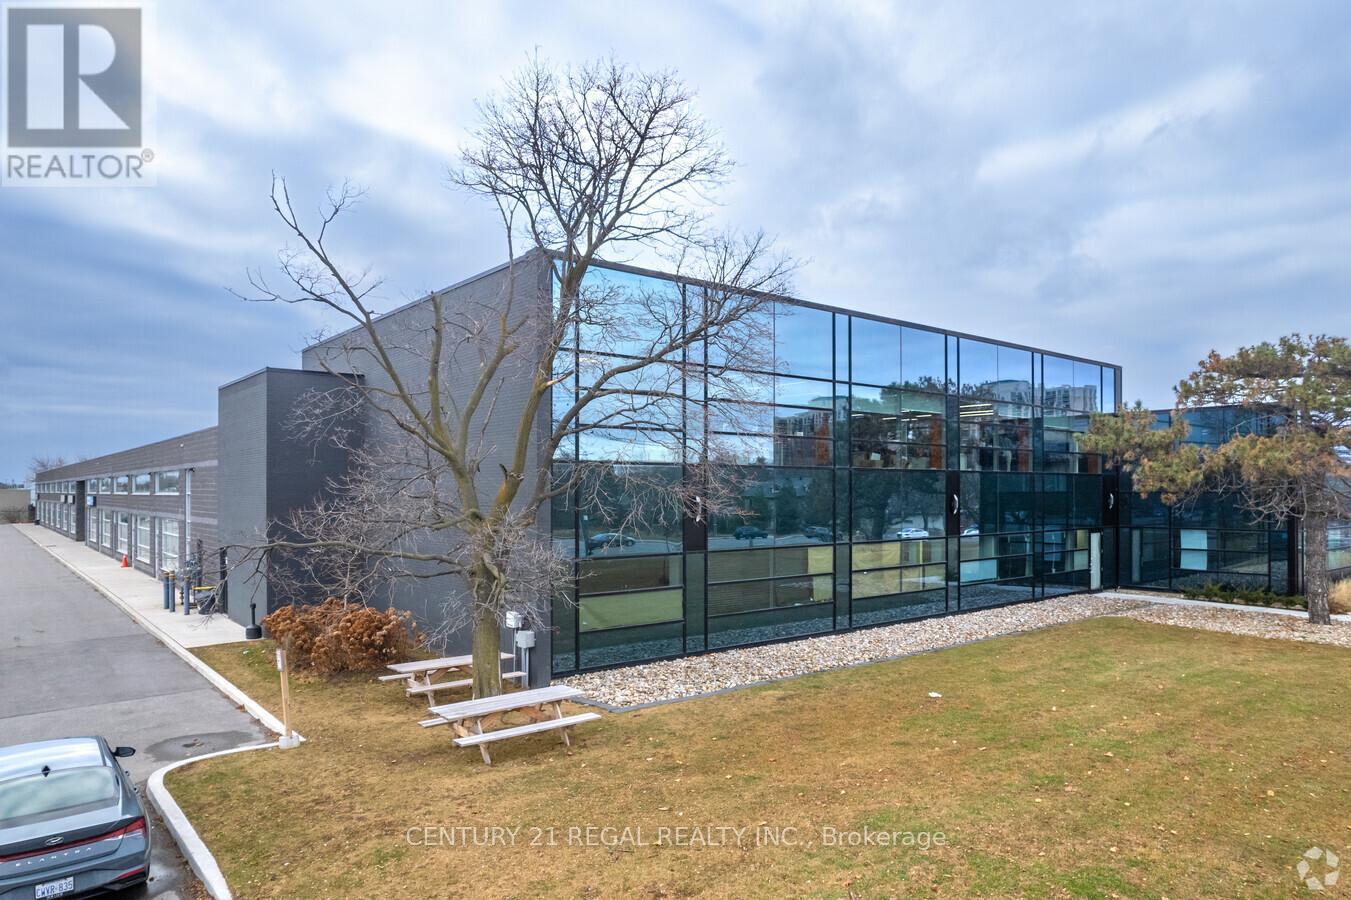
1a - 1550 Birchmount Road
Toronto, Ontario
Recently built commercial building just minutes from Highway # 401 and the Scarborough Town Centre Fully built-out offices, Includes private entrance, modern finishes.Commercial/industrial building situated on the SW corner of Birchmount and Canadian Road ,Multi- purpose building. Additional square footage available if needed (id:60365)
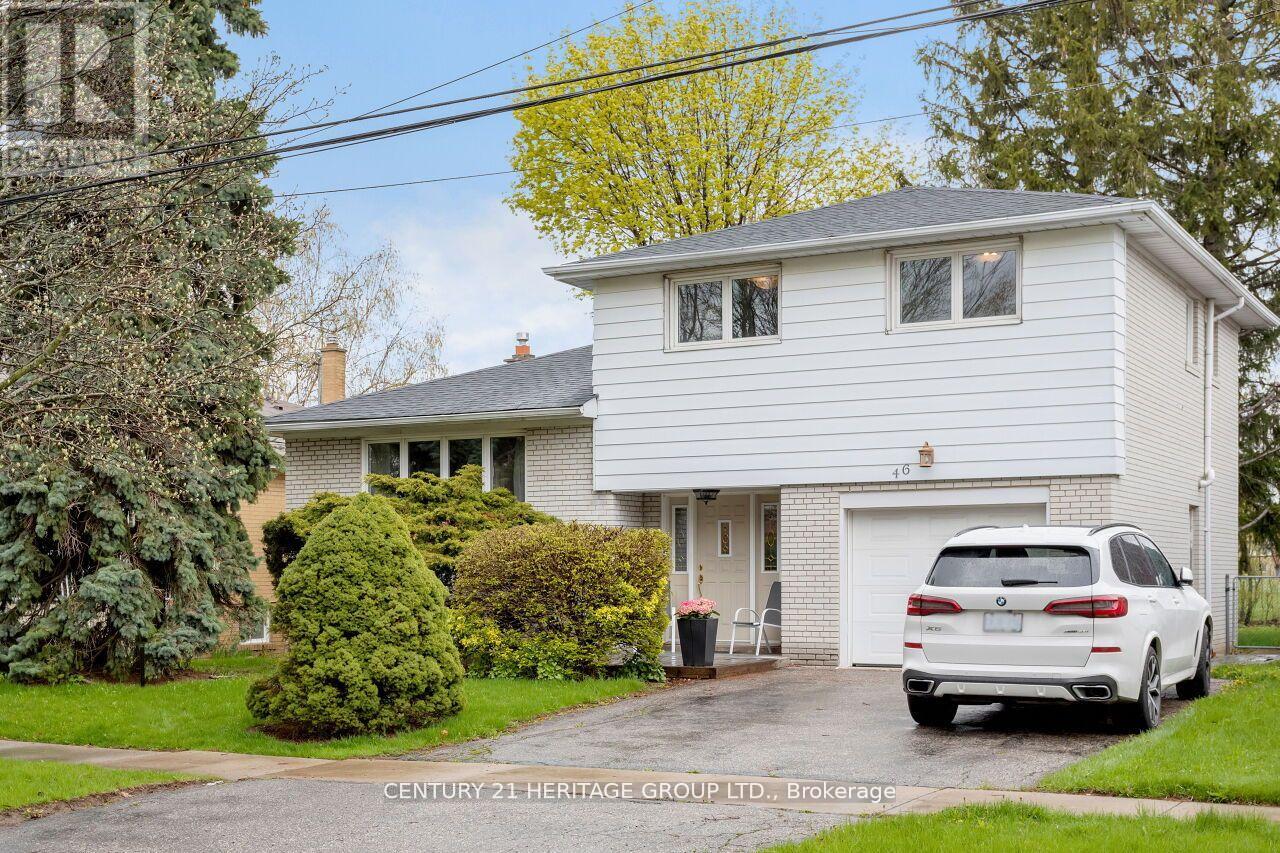
46 Marathon Crescent
Toronto, Ontario
Quiet North York Street Backing Onto Green Field. Backyard Oasis. Great Neighborhood. Close To All Schools, TTC, Prime North York Location On Quiet Cres. Great Curb Appeal, Mature Trees, Perfect Family Home! Large Lot Backing Onto Green Field. Clear View. Updated Over The Years. Main Floor Washroom,2nd Floor Laundry, Walk-In Shower. Ss Kitchen Appliances(2014). 2MinWalk To TTC Stop Or 5Min Drive To Finch Subway. (id:60365)
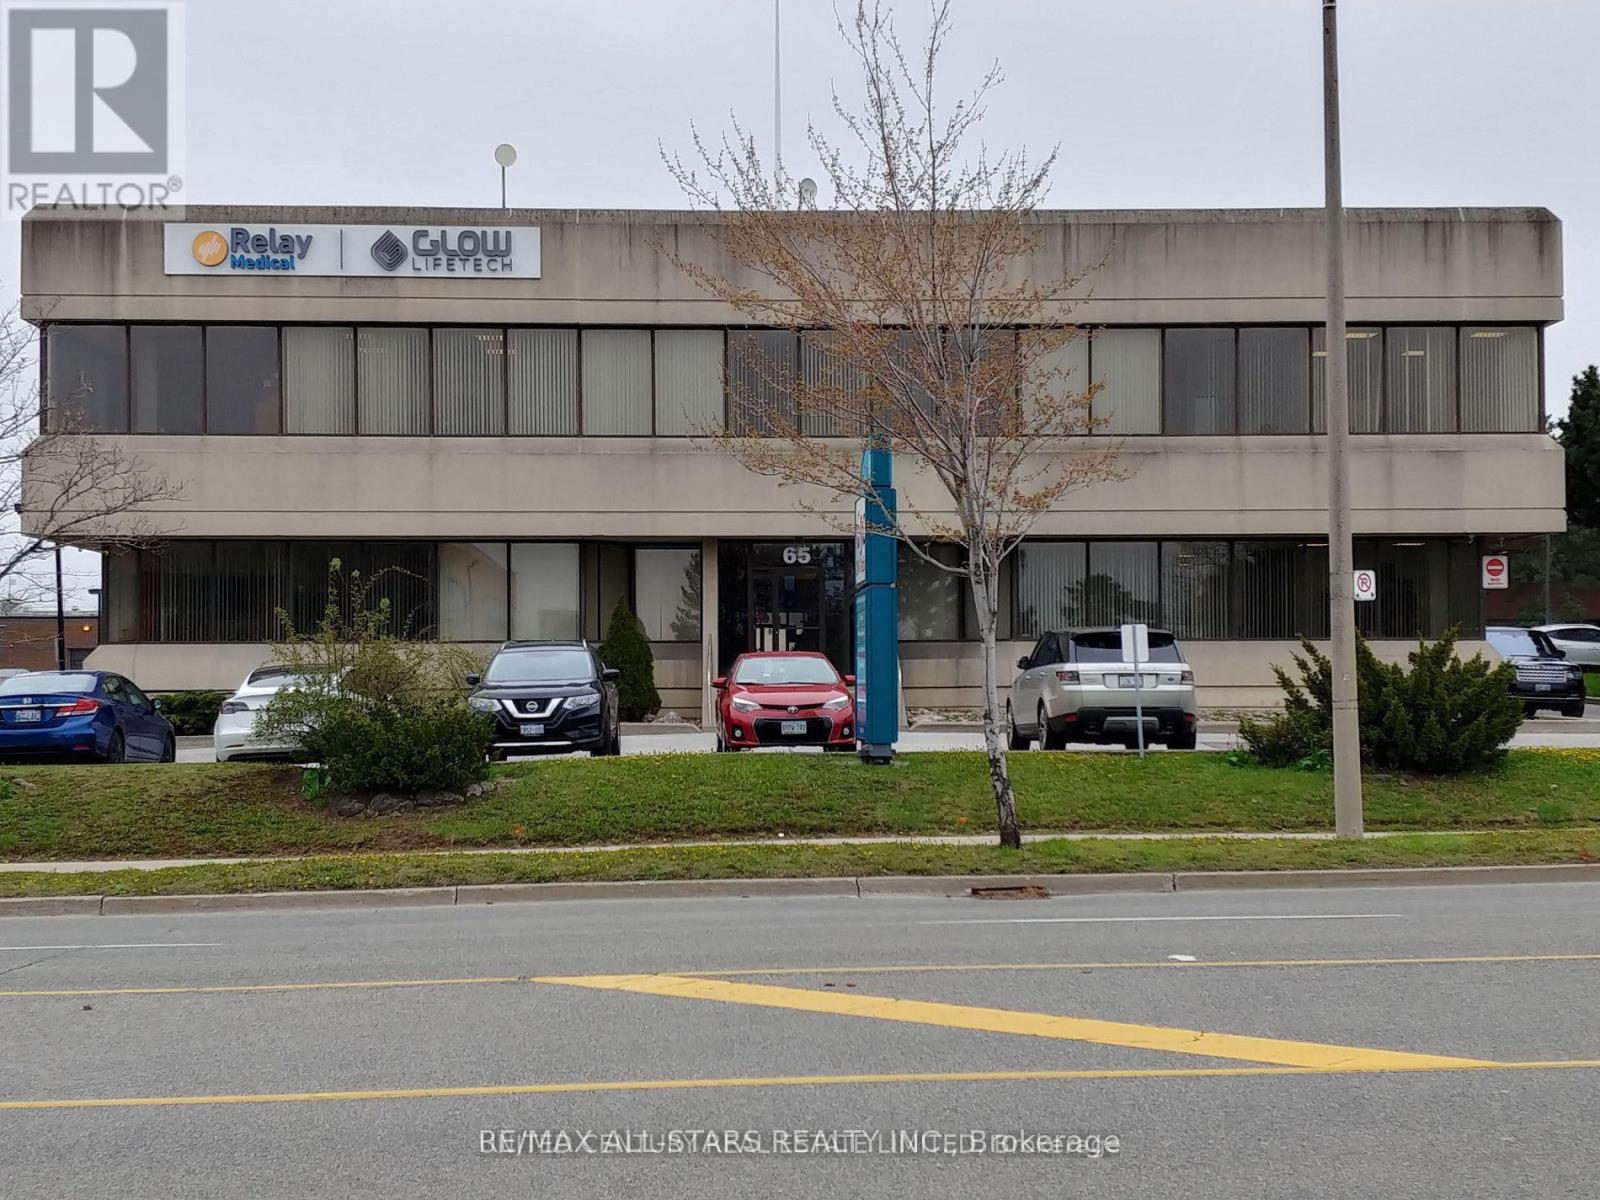
106 - 65 International Boulevard
Toronto, Ontario
Opportunity to Lease In Prime Airport Area In This Two-Storey Very Private Prestigious Office Building. Ample Parking Space. Bright, Lots Of Windows With 2064 sq ft Office Space On Ground Floor. Spacious Offices, Open Area, Kitchenette & Private Washrooms. Ready To Move In And Pay Gross Rent, Includes Utilities, Maintenances, Taxes, Parking. Easy Access To All Highways, Hotels, And Other Amenities. (id:60365)
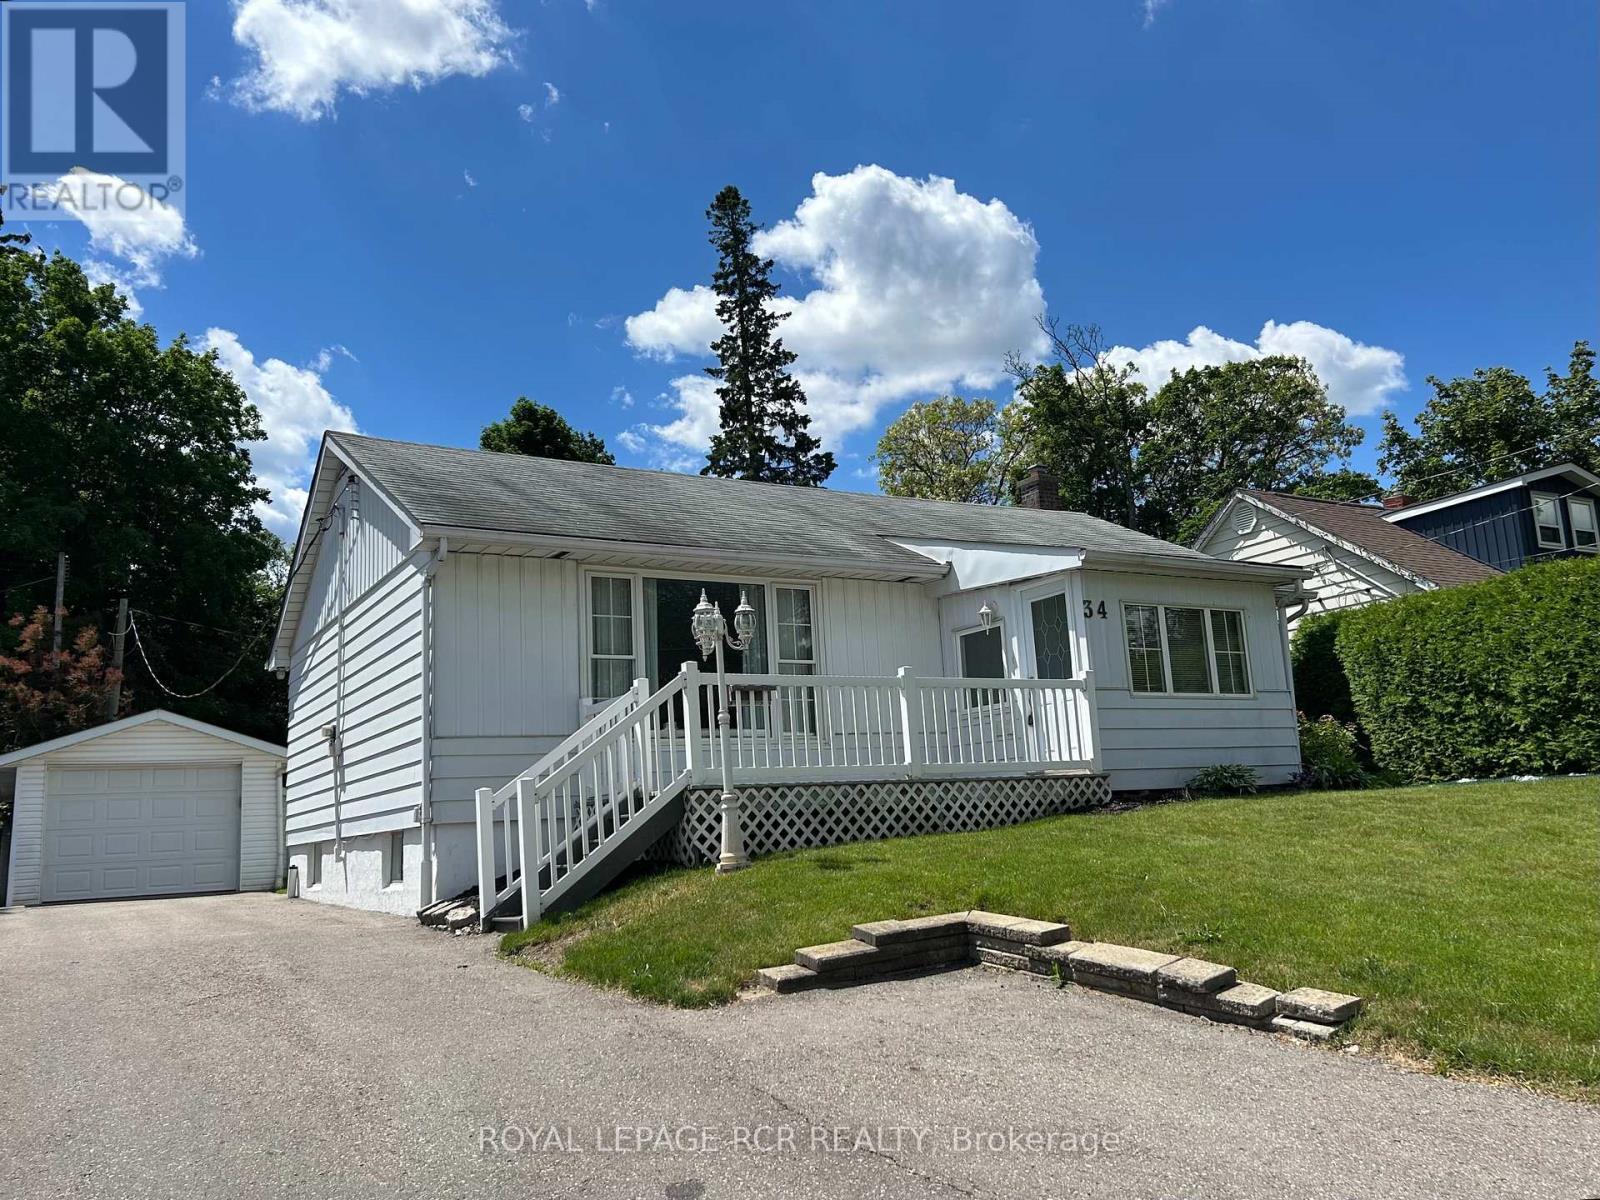
34 Elizabeth Street
Orangeville, Ontario
Nestled in a prime central town location, this quaint and well-maintained bungalow offers the perfect blend of historic character and incredible potential. The home welcomes you through a charming enclosed front porch, leading into a spacious living room highlighted by a large front picture window that floods the space with natural light. Beneath the existing carpeting in the living and dining rooms lies original hardwood flooring waiting to be revealed. The main floor features two comfortable bedrooms and a functional rear kitchen that overlooks an impressive 52' x 140' lot. For those who love the outdoors, the rear 3-season sunroom provides a peaceful retreat with a direct entrance to the home. The partially finished basement adds significant living space, featuring a recreation room, wet bar, powder room, and guest space. Practicality abounds with a separate laundry room equipped with a shower stall, a dedicated workshop, a cedar closet, and a cold cellar. Car enthusiasts or hobbyists will appreciate the double-deep tandem garage and ample parking. With updated main-level windows and a location that puts the Orangeville Theatre, local shops, restaurants, and professional services just a short stroll away, this home is a rare find for those seeking convenience and classic charm. (id:60365)
5316 Drenkelly Court
Mississauga, Ontario
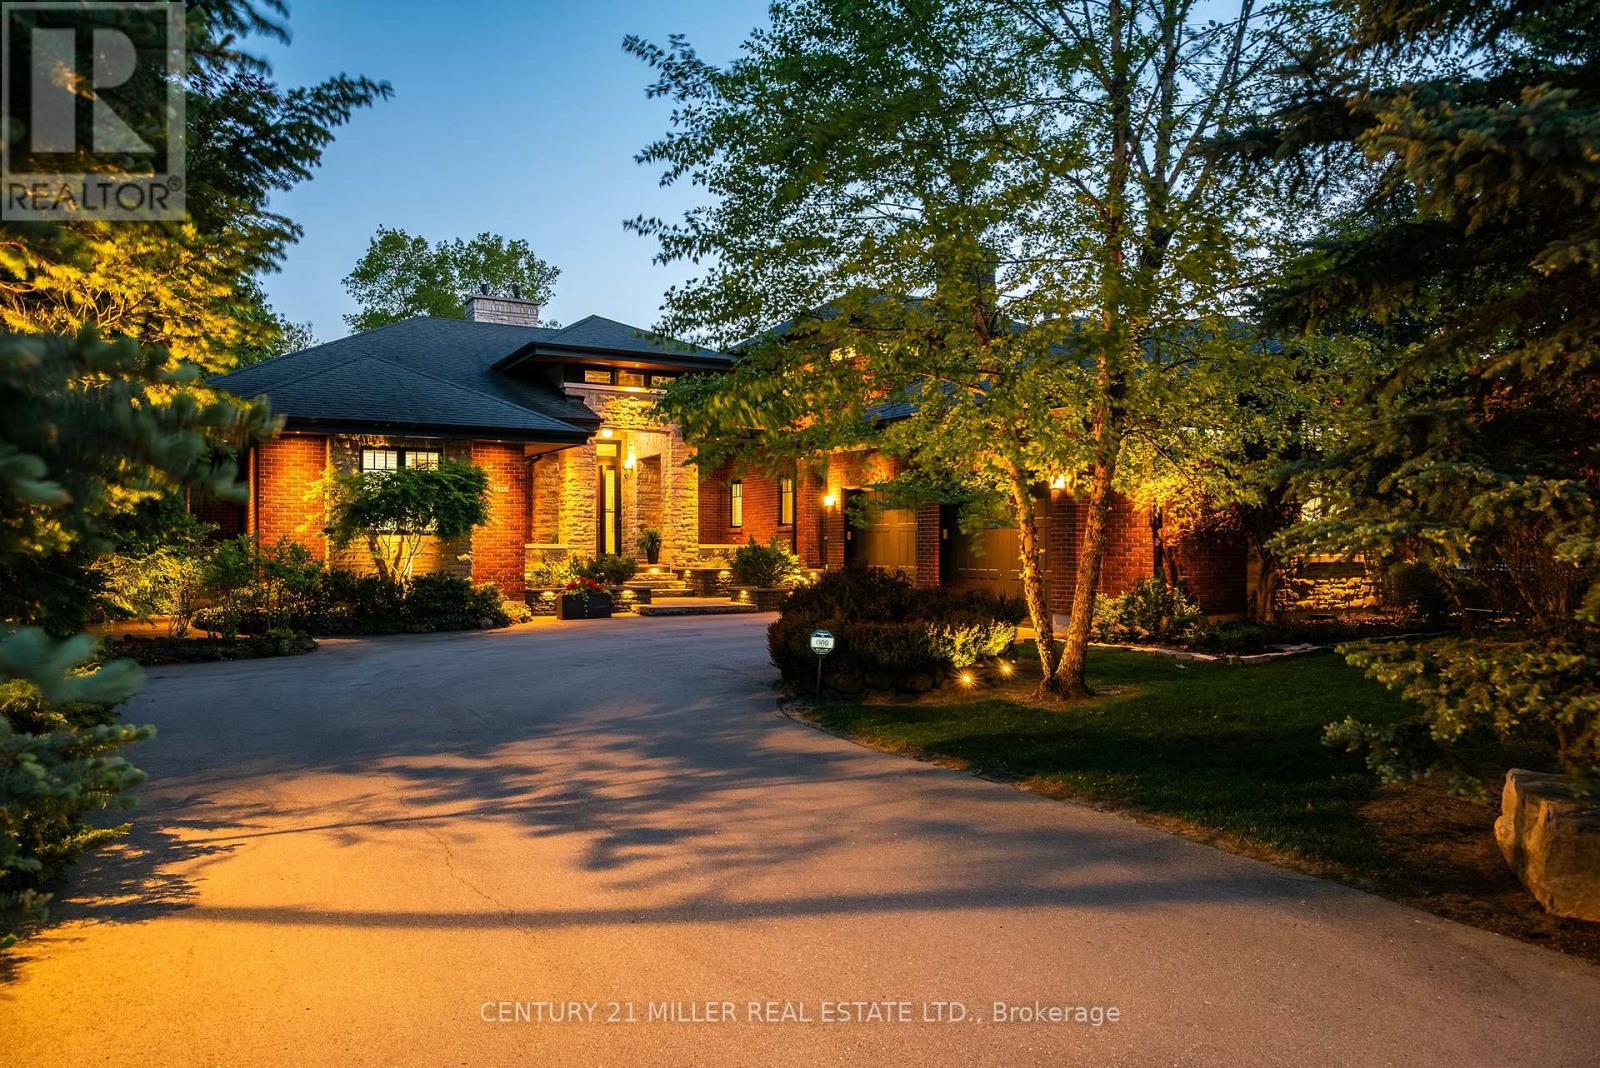
Set along the banks of the Credit River + surrounded by a mature canopy of towering trees, this extraordinary residence feels like a private architectural retreat. Embracing a refined mid-century modern aesthetic, where strong horizontal lines, expansive overhangs, natural materials + a seamless connection to the landscape create a sense of quiet permanence. Concealed w/in lush greenery+approached by a sweeping drive, the sprawling residence is home to 7590sqft of living space set on 2 levels, ideal for multi-generational living. The main level unfolds w/impressive scale + fluidity, where expansive walnut-framed glazing captures uninterrupted canopy views. Extensive walnut millwork + Italian stone create a warm, organic palette throughout. A sculptural stone-wrapped fireplace anchors the great room, while bespoke walnut cabinetry + commercial-grade appliances define the chef's kitchen. Dual solariums designed for dining + lounging strengthen the connection to the outdoors. Planned for everyday living, the utility wing includes laundry, powder, garage, exterior access + stairs to the upper bedroom suite. The private sleeping wing features a serene primary retreat w/outfitted dressing room + ensuite, alongside two additional spacious bedrooms + main bath. Designed as a natural extension of the home, the LL continues the timeless principles of modern living w/elevated ceilings, generous light + expansive connected spaces. Recently completed w/multi-generational living in mind, this level offers substantial flexibility w/large-scale living areas, dedicated powder room + storage, alongside a separate sleeping wing w/two sizable bedrooms + shared bath. Layered into the ravine landscape, the rear grounds unfold like a private resort suspended within the trees. Expansive stone terraces + tiered deck areas frame the pool, while perennial gardens blend seamlessly into the surrounding canopy. Timeless in design + deeply connected to its setting + ideal for a large family. (id:60365)
7166 Black Walnut Trail
Mississauga, Ontario
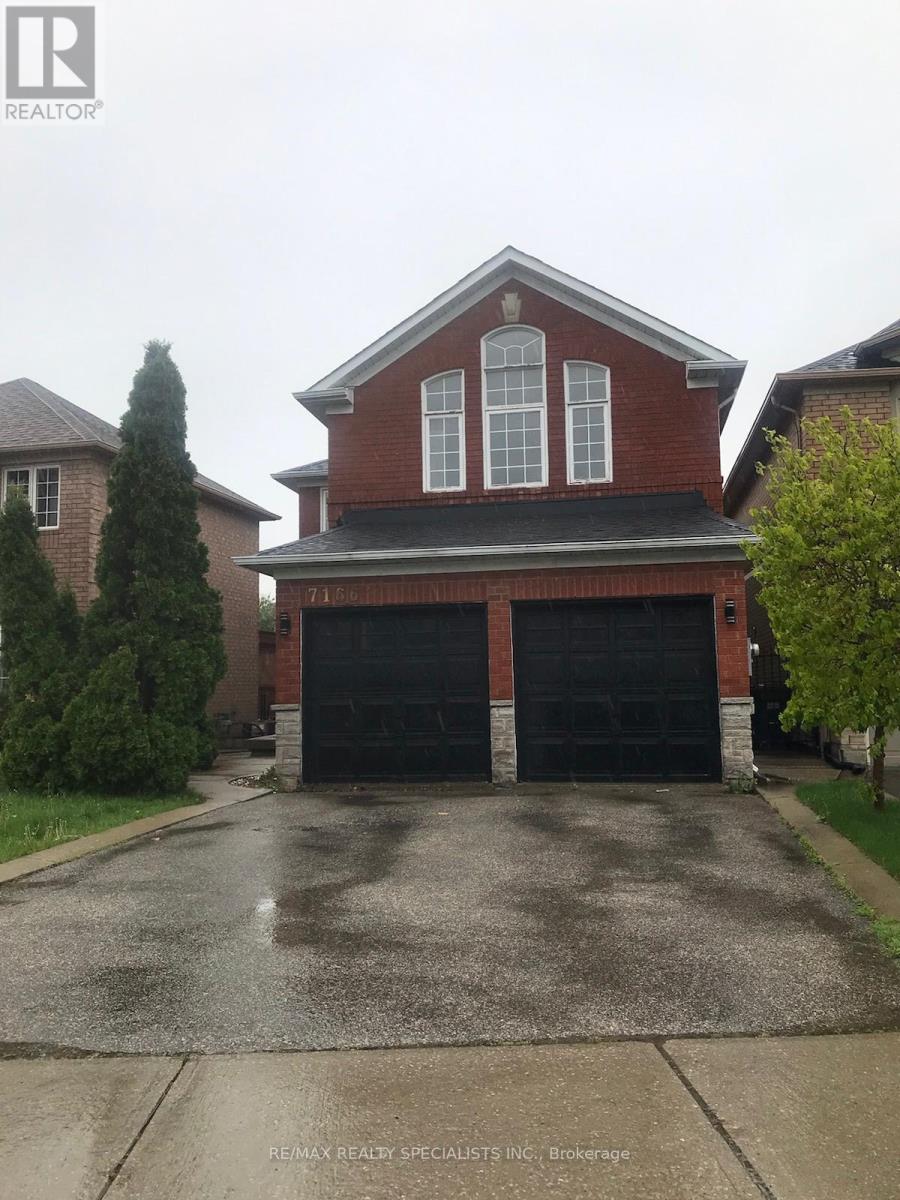
Approx 2400 Sqft. This Home Boasts 2 Master Bedrooms With Ensuite, 3 Bathrooms On 2nd Floor. Beautiful home! (id:60365)
649 Taunton Road W
Ajax, Ontario
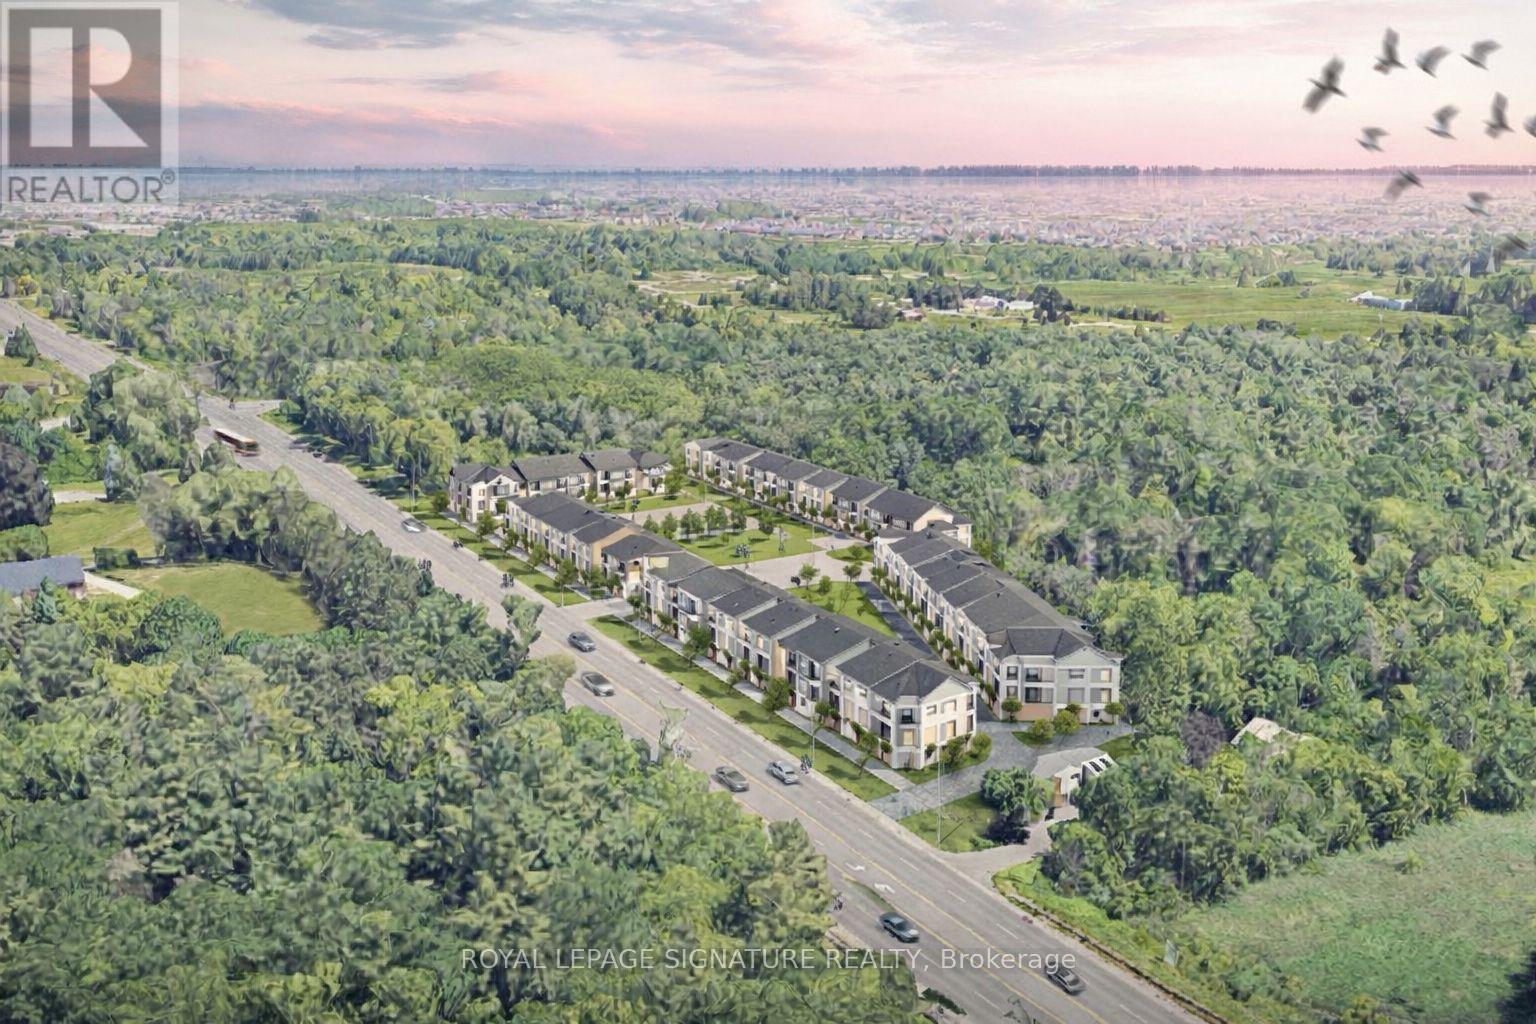
Rare chance to acquire two contiguous parcels comprising approximately 4.01 acres (174,655 SF) of development land with a combined 478 feet of prime frontage on Taunton Road West, one of Ajax's key east-west arterial corridors, located in the rapidly growing Northwest Ajax area. VENDOR FINANCING OR JV OPPORTUNITIES AVAILABLE The properties are currently zoned CR (Commercial Residential) under the Town of Ajax Zoning By-law, permitting a range of residential and commercial uses, subject to zoning regulations. and municipal approvals. The site offers strong long-term redevelopment and intensification potential within an established growth corridor. Strategically located minutes to Highways 401, 407, and 412, the site benefits from excellent regional connectivity and proximity to established residential neighbourhoods, retail amenities, schools, and transit. The parcels feature an irregular configuration, direct ingress/egress from Taunton Road West, and existing private septic servicing. Buyer to verify future servicing requirements. The lands are currently improved with two detached dwellings: however, the properties are being marketed and valued for land and redevelopment potential only. Opportunities of this scale, frontage, and location along Taunton Road West are increasingly limited. Ideal for developers, builders, and land investors seeking a sizeable assembly in Durham Region growth corridor. The offering consists of:649 Taunton Road West (Roll No. 180501001113305)669 Taunton Road West (Roll No. 180501001113310)Each property is legally separate with its own roll number; however, they are being marketed collectively as a single land assembly. Buyer to verify zoning, permitted uses, density, servicing, and development potential. Owner highly flexible with price and terms. Buyer to verify zoning, permitted uses, density, servicing, and development potential (id:60365)
211 - 1085 Bellamy Road N
Toronto, Ontario
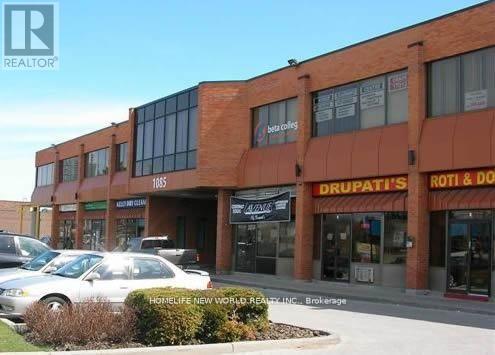
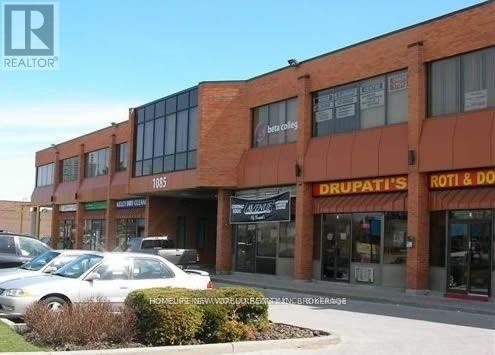
* 2nd Floor Office Space In A Prestige Multiple Building * Very Well Maintained * Ample Parking * Close To TTC And 401 * Tmi Includes : (1) Utilities, (2) Maintenance And Repair Of The Premises (3) Maintenance, Repair, Replacement Of All Electrical / Mechanical Including Hvac, Hot Water Tank (id:60365)
10 - 1085 Bellamy Road N
Toronto, Ontario
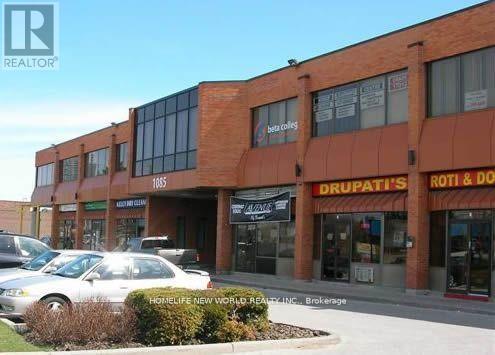
*Prestige Multiple Building * Very Well Maintained * Ample Parking * Close To Ttc And 401 * Tmi Includes : (1) Maintenance And Repair Of The Premises :: (2)Maintenance, Repair, Replacement Of All Electrical / Mechanical Including Hvac, Hot Water Tank In The Premises And For Common Area. (id:60365)
20 - 1085 Bellamy Road N
Toronto, Ontario
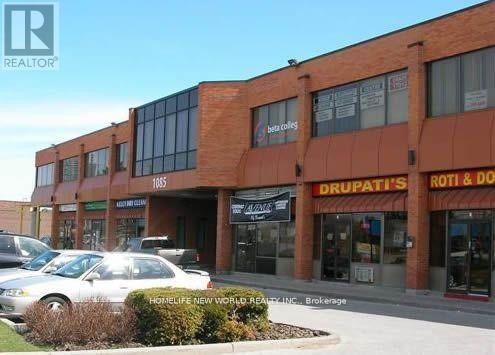
*Prestige Multiple Building * Very Well Maintained * Ample Parking * Close To Ttc And 401 * Tmi Includes : (1) Maintenance And Repair Of The Premises :: (2)Maintenance, Repair, Replacement Of All Electrical / Mechanical Including Hvac, Hot Water Tank In The Premises And For Common Area. *Unit no power and no light. (id:60365)
18 - 1085 Bellamy Road N
Toronto, Ontario
*Prestige Multiple Building * Very Well Maintained * Ample Parking * Close To Ttc And 401 * Tmi Includes : (1) Maintenance And Repair Of The Premises :: (2)Maintenance, Repair, Replacement Of All Electrical / Mechanical Including Hvac, Hot Water Tank In The Premises And For Common Area. (id:60365)
504 - 38 Forest Manor Road
Toronto, Ontario
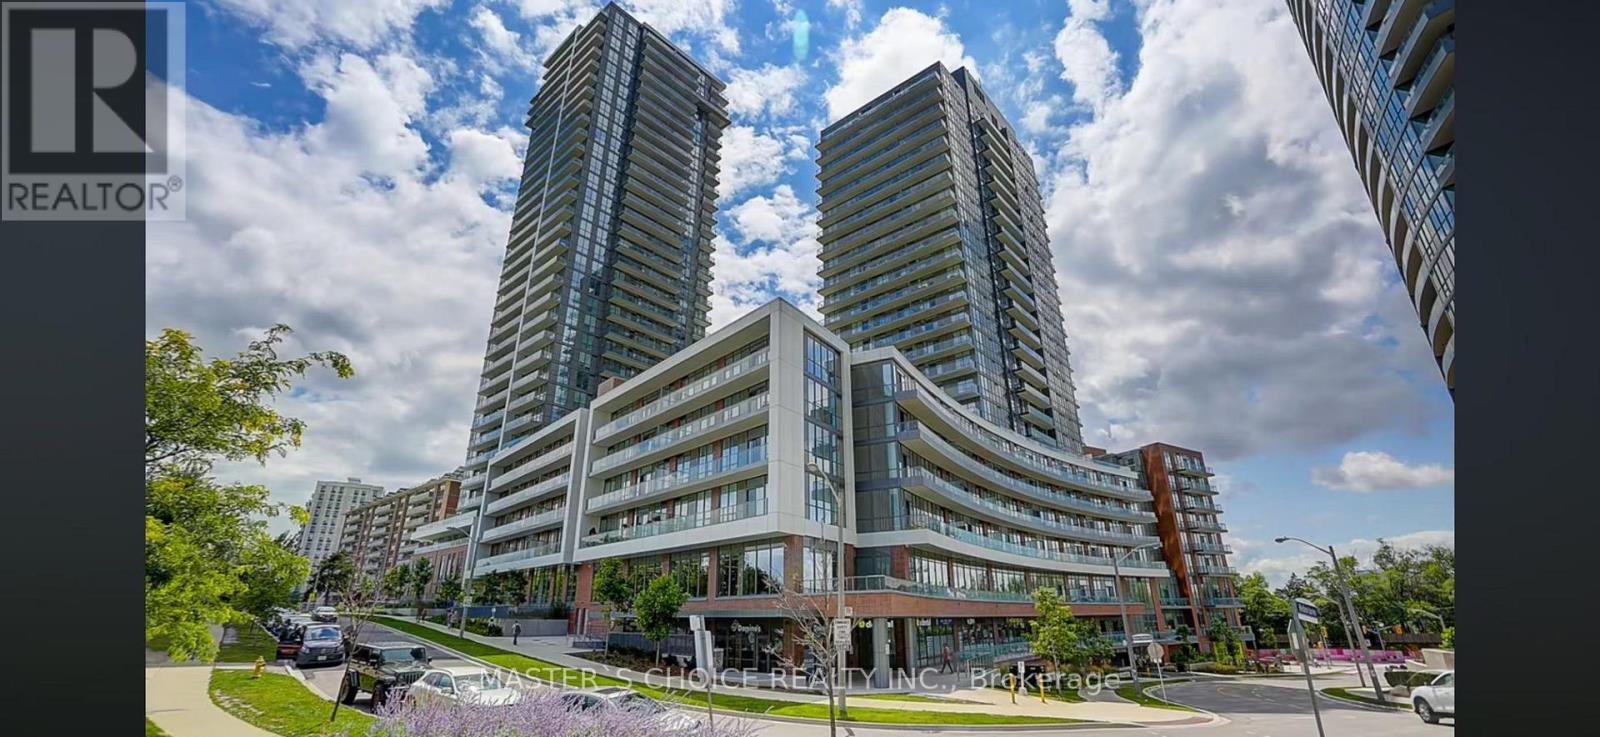
Bright and Spacious 2 Bedrooms 2 Full Baths Unit. 9 Ft Ceiling. Fully furnished with one King Bed and one Bunk bed. Great for a family with kids. Steps to Don Mills Subway Station and Fairviewmall. Direct access to Feshco Supermarket in the building. Great Amenities Such As: Indoor Swimming Pool, Yoga Studio, Fitness Centre, Common Lounge And Billiard Table. Landscaped Outdoor Terrace W/Outdoor Dining And Barbeque Area. (id:60365)

© 2026 Proptech Realty Inc., Brokerage.