
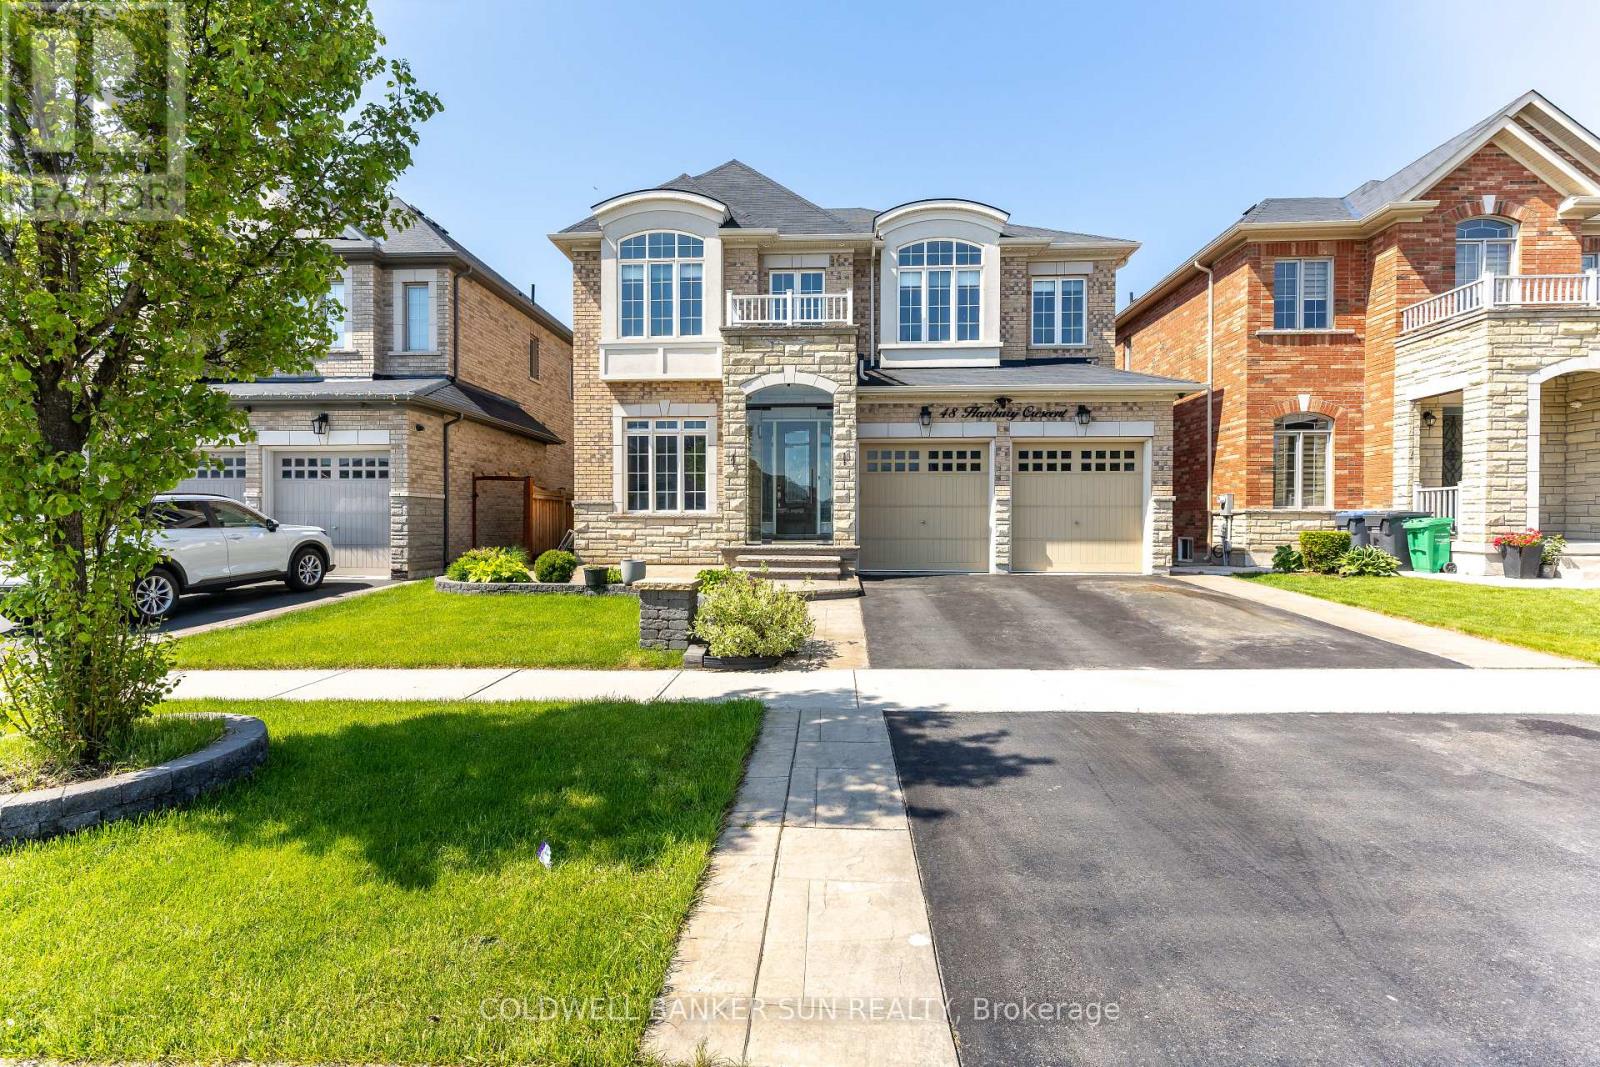
48 Hanbury Crescent
Brampton, Ontario
Welcome to this stunning East-Facing luxury home located in the highly sought-after Credit Valley community, perfectly designed with Vastu compliance and backing onto a breathtaking ravine and conservation area. This exceptional property features a Legal Walkout 2nd Unit Dwelling, offering incredible income potential and multi-generational living flexibility. Step inside to experience elegance at its finest with 10-foot ceilings and upgraded 8-foot doors on the main level, along with 9-foot ceilings on the second floor. The grand open-to-above living space showcases soaring 19-foot ceilings complemented by a spectacular designer chandelier, creating a truly luxurious first impression. The main floor offers a full 3-piece washroom and a chef's dream kitchen featuring premium built-in appliances, including a JennAir refrigerator and Miele dishwasher. The thoughtfully designed layout blends luxury with functionality, making it perfect for entertaining and family living. Enjoy seamless indoor-outdoor living with a legal deck built with City of Brampton permits and upgraded with premium Trex decking, overlooking serene conservation views with no rear neighbours. Upstairs features 4 spacious bedrooms along with a convenient second-floor laundry room equipped with high-end appliances, adding both luxury and everyday convenience for modern family living. This smartly upgraded home is also equipped with a WiFi-enabled sprinkler system and a Tesla EV charger, offering modern convenience and future-ready living. The professionally finished legal basement apartment provides rental income potential of approximately $2,200 per month. Perfectly located within walking distance to Springbrook Public School, David Suzuki Secondary School, and Triveni Mandir, making this home ideal for families seeking convenience, community, and lifestyle. Homes of this calibre rarely come to market in Credit Valley. A true combination of luxury, location, functionality, and investment opportunity. (id:60365)
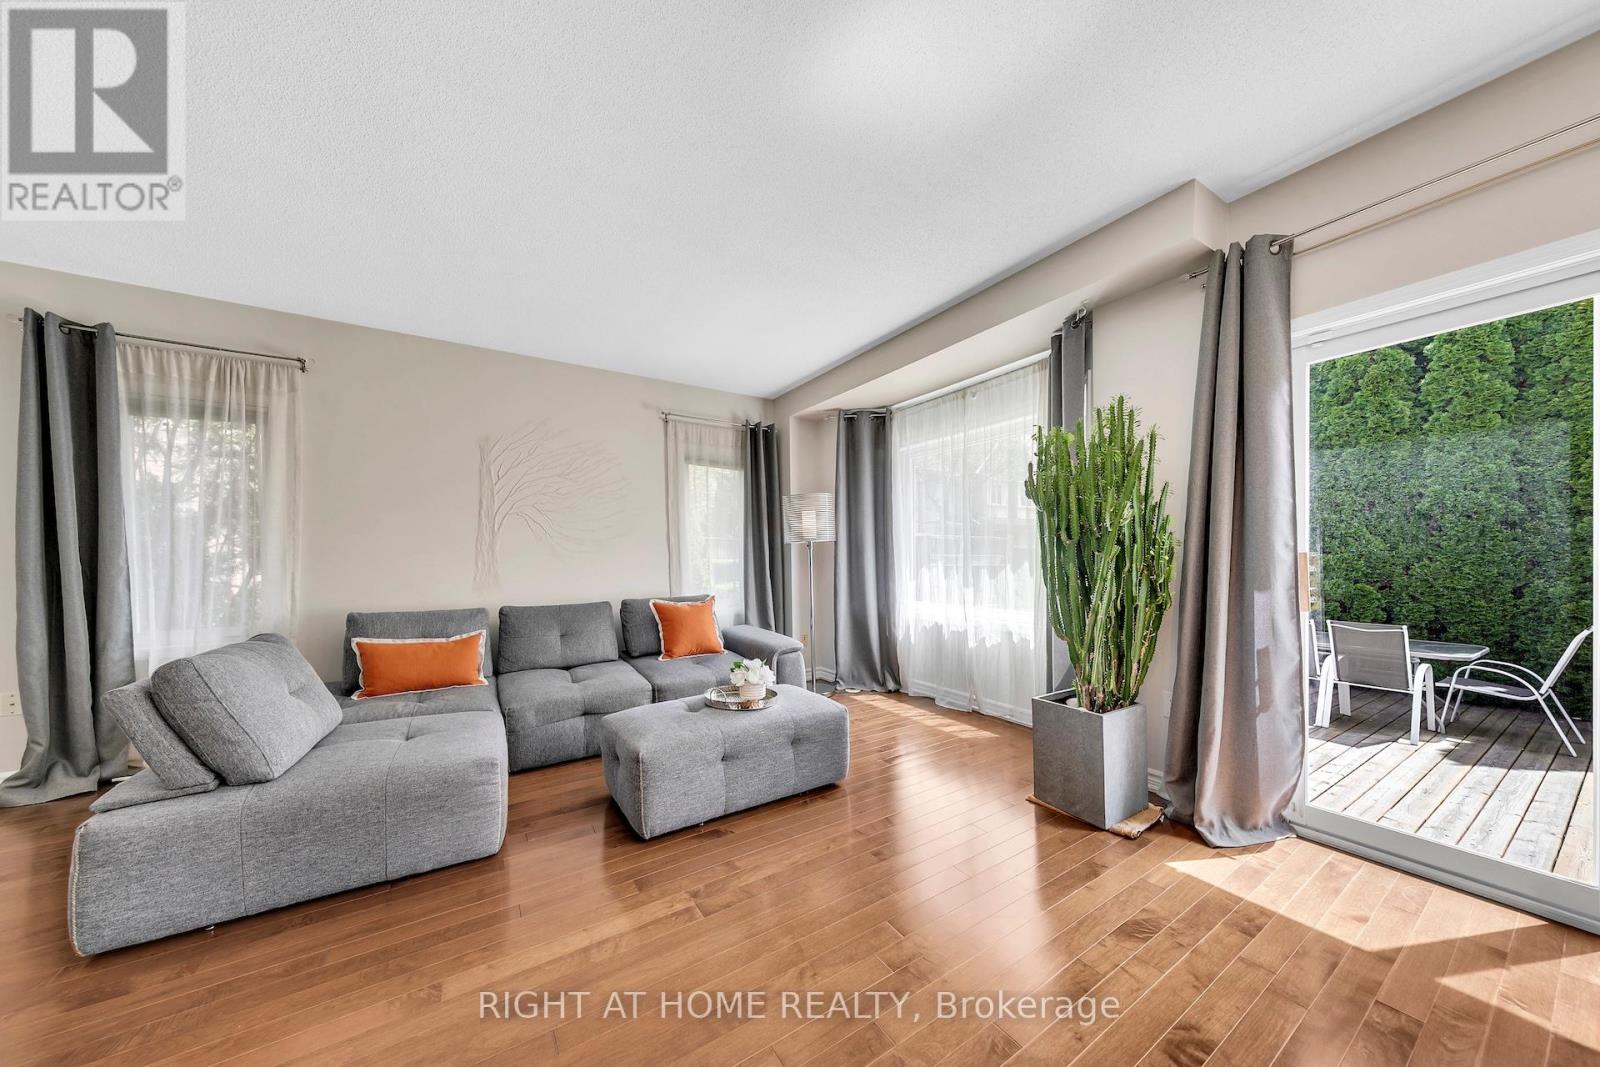
740 Village Green Boulevard
Mississauga, Ontario
Rarely offered and highly desirable, this spectacular wide end-unit townhouse in Lakeview delivers the feel of a semi-detached home in one of Mississauga's most sought-after communities. Extra windows from multiple exposures fill every room with natural light, setting this corner unit apart. With one of the largest layouts available, this home offers exceptional family living with LOW maintenance FEES of just $161/month. Tastefully updated throughout, no carpets and move-in ready. The main floor has high 9-foot ceiling and is designed for everyday living and entertaining. The large eat-in kitchen features custom cabinetry with ample storage, stone countertops, porcelain flooring tiles, stainless steel appliances and a large dining area. The spacious and sunny living room has hardwood flooring, large windows and walks out to a newer deck and fully-fenced sunny backyard with mature cedar trees and beautiful southern exposure. The upper level offers three bedrooms and two beautifully renovated bathrooms. The extra-large primary bedroom is a true retreat, offering generous proportions, a spa-inspired ensuite and 2 walk-in closets. A rarely found second floor family room adds flexible living space perfect for movie nights, a home office, or kids' area. The finished basement has a bright recreation room, an additional bonus room, a full bathroom and a separate laundry room. Minutes to the lake, parks, Port Credit, highways, GO Transit, great schools, shopping and everyday amenities. A wide end-unit of this size, this close to the water, in Lakeview doesn't come around often. Book your showing today. (id:60365)
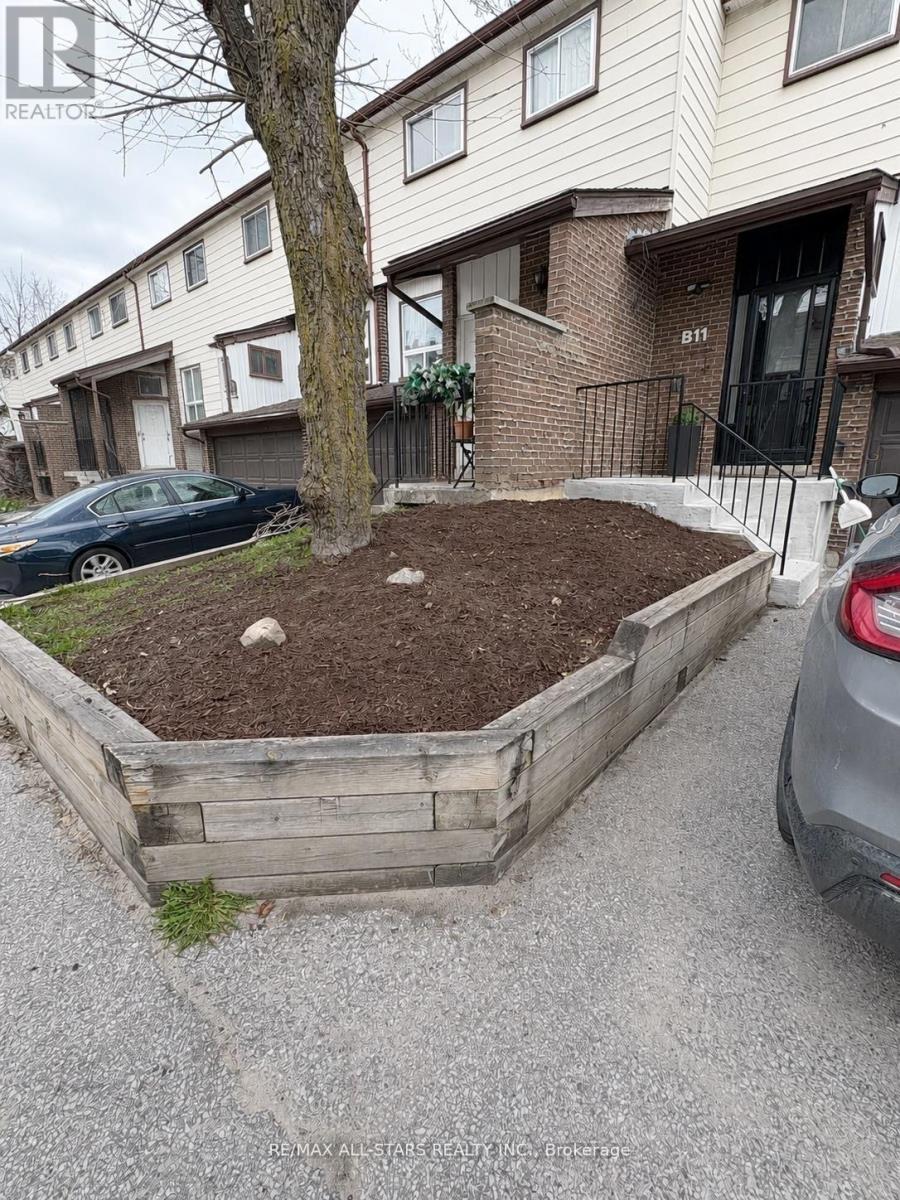
B11 - 63 Ferris Lane
Barrie, Ontario
Beautifully renovated 1,216 sq. ft. 3-bedroom townhome with 1.5 baths and a finished walk-out basement, backing onto a private, park-like setting with no rear neighbours.This professionally painted home features a spacious living room with refinished parquet hardwood, new flooring in the entry, kitchen and bathrooms, and new broadloom throughout the basement and stairs. The kitchen offers white cabinetry with new hardware and lighting, island, pantry, eat-in area, and sliding doors to a generous 12' x 18' deck.The finished basement includes a powder room with separate shower, walk-out to a fenced yard, and excellent storage. Recent mechanical upgrades include a new furnace and central air (Dec 2025) with transferable 10-year warranties. Roof shingles just replaced. All appliances Recently painted laundry room with full-size appliances and laundry tub.Single-car garage with inside entry, driveway parking for one, and visitor parking steps away.Conveniently located near transit, shopping, restaurants, medical offices, public schools, and Georgian College.Condo fees include exterior maintenance, water, and cable. (id:60365)
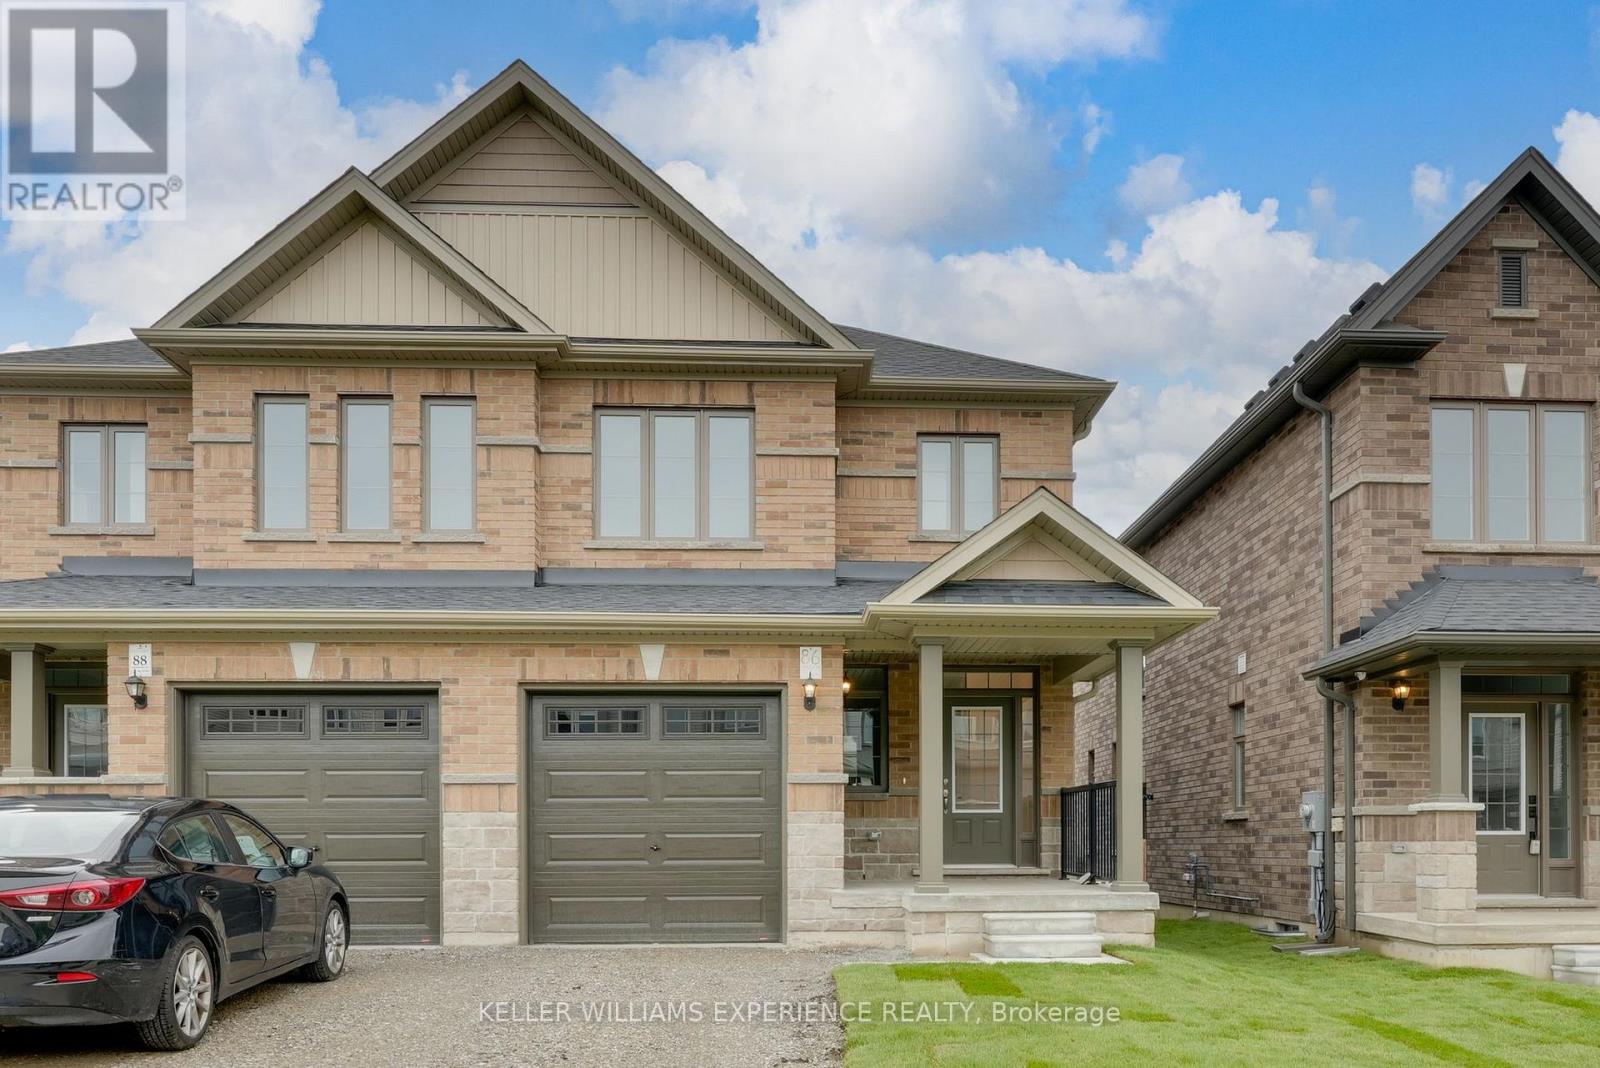
86 Sagewood Avenue
Barrie, Ontario
BRAND NEW SEMI DETACHED HOME with quick closing available - this commuter's dream is now offered at a reduced price, and qualified home buyers will enjoy HUGE TAX SAVINGS with the new construction tax relief. Flexible deposit structure - Move-in ready and waiting for you! Welcome to The Lakeshore Model, a spacious semi-detached home built by award-winning Deer Creek Fine Homes, renowned for exceptional craftsmanship and for producing quality over quantity. Located just minutes from Costco, Park Place Shopping Centre, and only three minutes from Barrie South GO TRAIN, this commuter-friendly location offers seamless access to Highway 400. Featuring three spacious bedrooms, two-and-a-half baths, an open-concept main floor with hardwood flooring, a large kitchen, and oversized windows with transom finishes, this home is designed for style and comfort. Enjoy many premium builder upgrades, including solid-surface kitchen countertops, oak stairs, hardwood in the upstairs hallway, and extra pot lights. Set in a family-friendly neighbourhood within walking distance to schools and just 10 minutes to Barrie's waterfront shops and restaurants, this property perfectly blends urban convenience with a welcoming community feel. Book a showing today! *This price applies to qualified First-Time home buyers only, rebate eligible **Non qualified buyers would add GST. (id:60365)
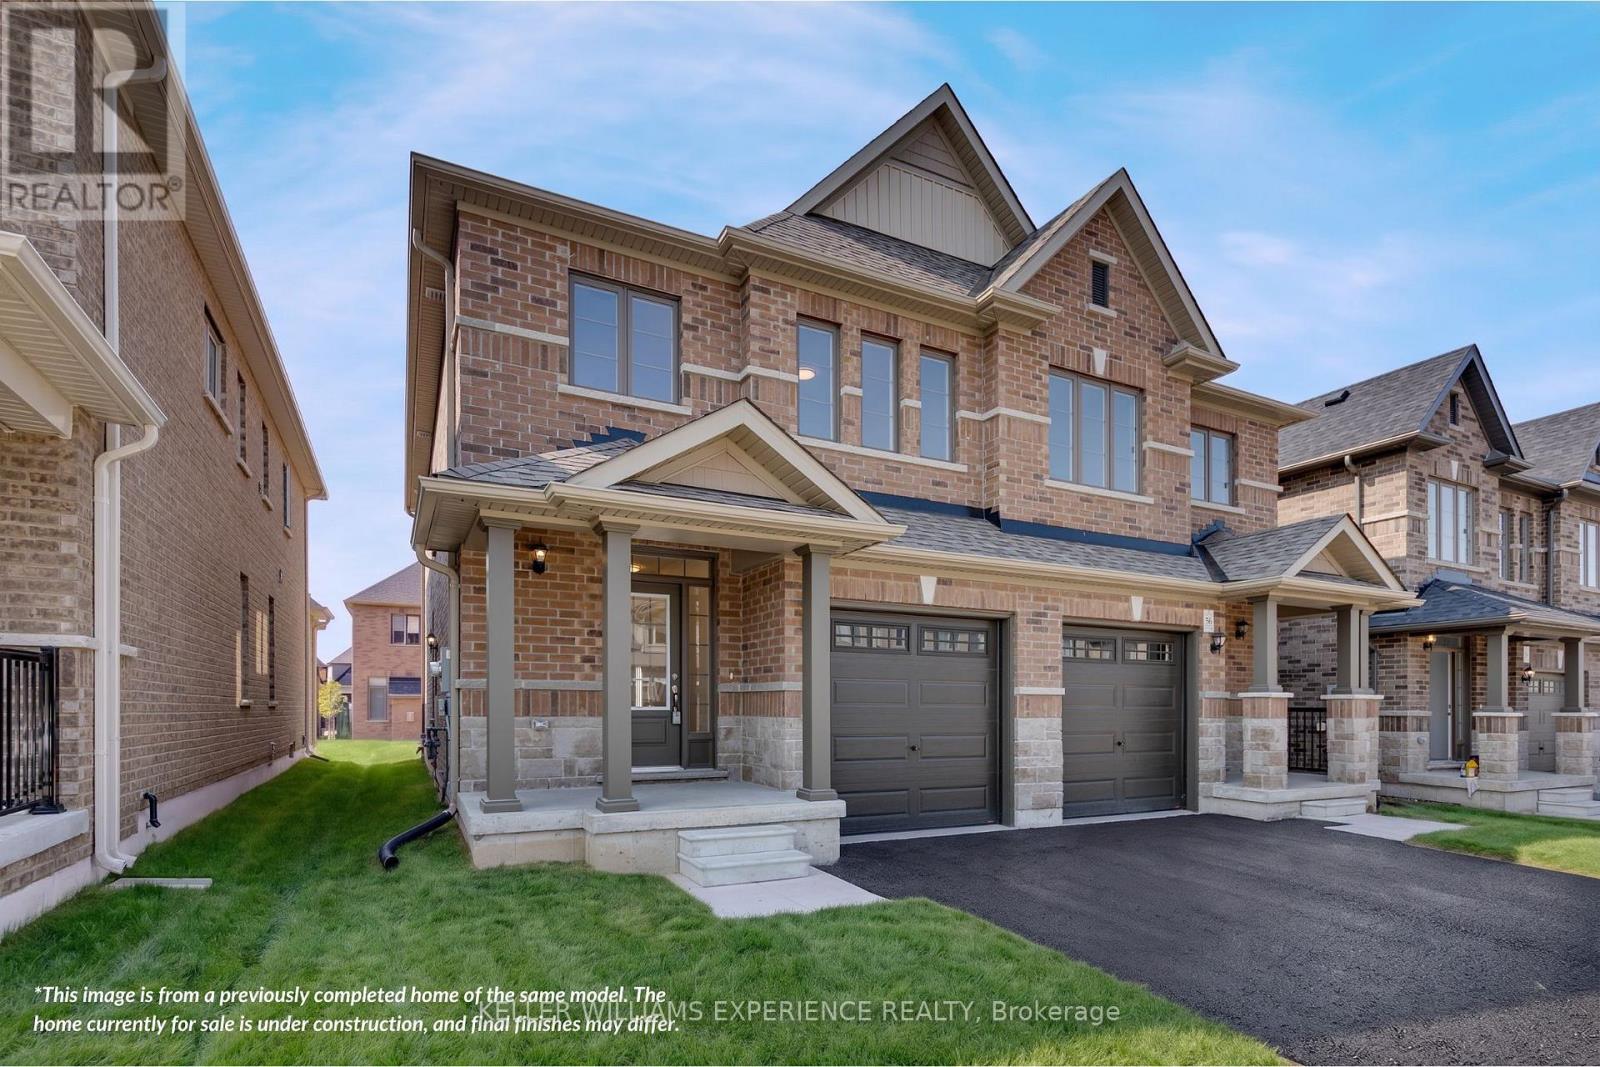
40 Sagewood Avenue
Barrie, Ontario
CHOOSE YOUR FINISHES, LOCK IN TODAY'S PRICE, AND TAKE ADVANTAGE OF POTENTIAL HST SAVINGS IN THIS COMMUTER-FRIENDLY SOUTH BARRIE LOCATION. Built by Deer Creek Fine Homes, a reputable Barrie builder, this Georgian Model offers 3 bedrooms and 2.5 baths, with a bright, inviting entryway and grand oak staircase that set the tone from the moment you step inside. The main floor unfolds into an open, light-filled living space, where hardwood flooring and oversized windows with elevated transom finishes create a warm, airy feel throughout. At the centre of it all, the kitchen is built for hosting, anchored by a large island that makes entertaining feel effortless. Upstairs, you'll find three spacious bedrooms, including a primary suite with an ensuite complete with a standing glass shower, spacious vanity, and soaker tub, as well as a separate second-floor laundry room for added convenience. A separate side entrance adds flexibility with the option for future rental income or multi-generational living. As a pre-construction opportunity, you also have the ability to select from the builder's modern, premium finishes, lock in today's price, and benefit from potential HST rebates. Located just minutes from Costco, Park Place Shopping Centre, and only three minutes to the Barrie South GO Station with quick access to Highway 400, this commuter-friendly location keeps everything within easy reach. Set in a family-friendly neighbourhood within walking distance to schools and just 10 minutes to Barrie's waterfront, shops, and restaurants, it's a location that makes day-to-day living easy. Don't miss your chance to be the first to call this home your own. *This price applies to qualified First-Time home buyers only, rebate eligible **Non qualified buyers would add GST. (id:60365)
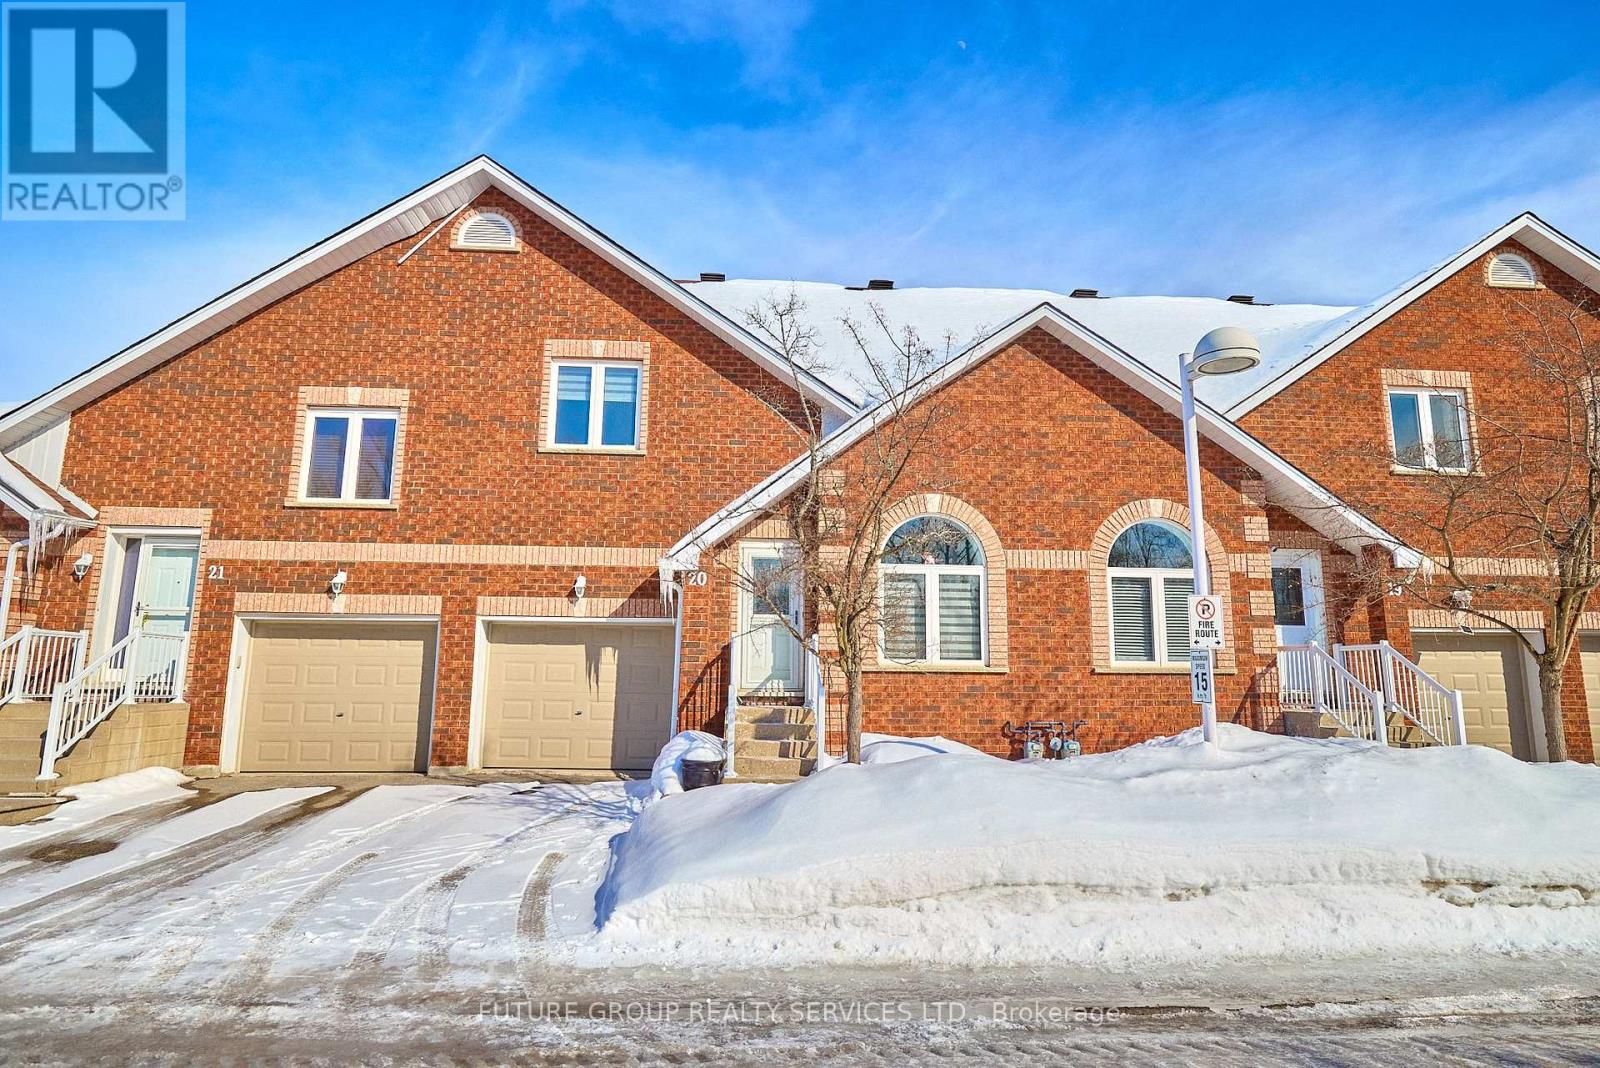
20 - 358 Little Avenue
Barrie, Ontario
Stunning condominium townhouse located in the highly sought-after Whiskey Creek Estates. Nestled within a quiet, private community, this home offers no neighbours in front and lovely views of the creek, along with exceptional convenience close to the GO Train, the lake, schools, and local shops. Beautifully renovated throughout, the home features a modern kitchen and updated bathrooms. The main level showcases a bright, open-concept design with a spacious dining area that walks out to the rear deck, a contemporary kitchen, and an inviting living room highlighted by cathedral ceilings and a cozy gas fireplace. The second level includes two bedrooms, including a generously sized primary bedroom with a private ensuite. A versatile loft overlooking the main floor provides an ideal space for a family room or home office, complemented by a second full bathroom. The unfinished basement includes a bathroom rough-in and offers excellent potential to customize and finish to suit your needs. Offering great value, this property is a must-see! (id:60365)
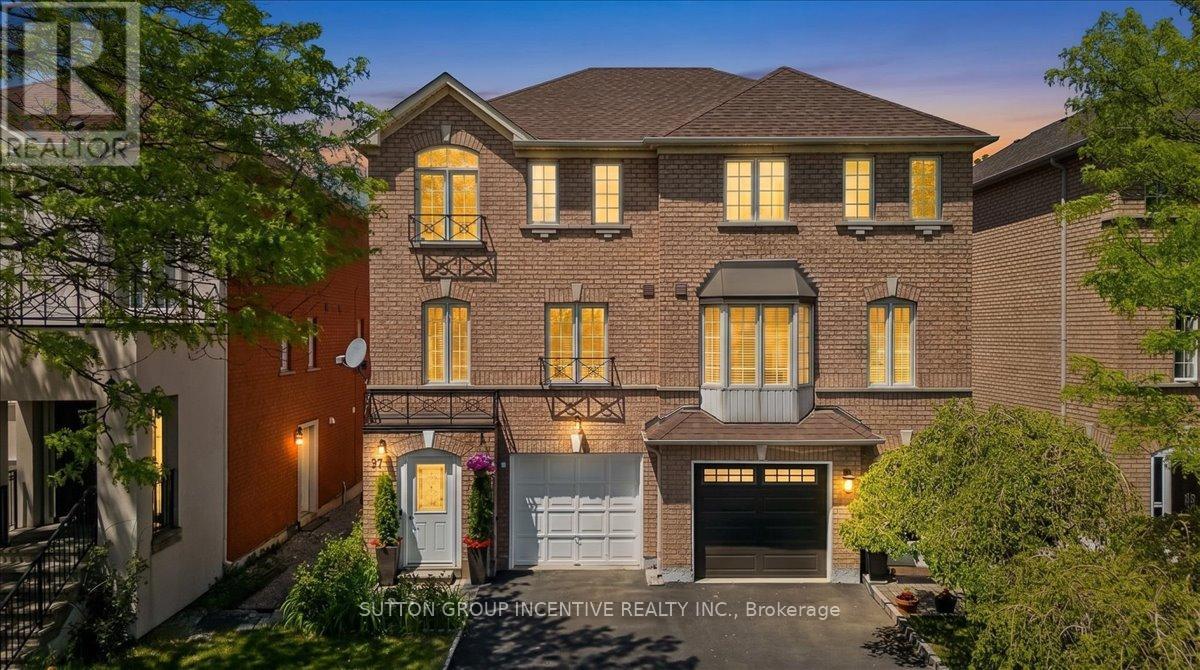
97 Yellowood Circle
Vaughan, Ontario
You will love this home because: 1. Prime Vaughan location close to Hwy 7, schools, shopping & transit. 2.Finished throughout with in-law suite potential and 2 kitchens and separate entrance. 3.Bright open-concept layout with large windows throughout 4.Upgraded appliances and functional family-friendly design. A rare opportunity to own a versatile and well-located home in one of Vaughan's most convenient communities! Welcome to this bright and spacious 3-storey semi-detached home in the heart of Vaughan! Ideally located just minutes to Hwy 7 for an easy commute, this beautifully finished home offers the perfect blend of comfort, functionality, and convenience. Close to schools, shopping, restaurants, transit, and all essential amenities, everything you need is right at your doorstep.Featuring 3 bedrooms on the upper level plus an additional bedroom on the finished ground level, this home is ideal for growing families, multi-generational living, or those working from home. With 2 kitchens and a separate ground-level living space, there is excellent in-law suite potential.Large windows throughout fill the home with an abundance of natural light, while the open-concept layout creates a warm and inviting atmosphere perfect for everyday living and entertaining. (id:60365)
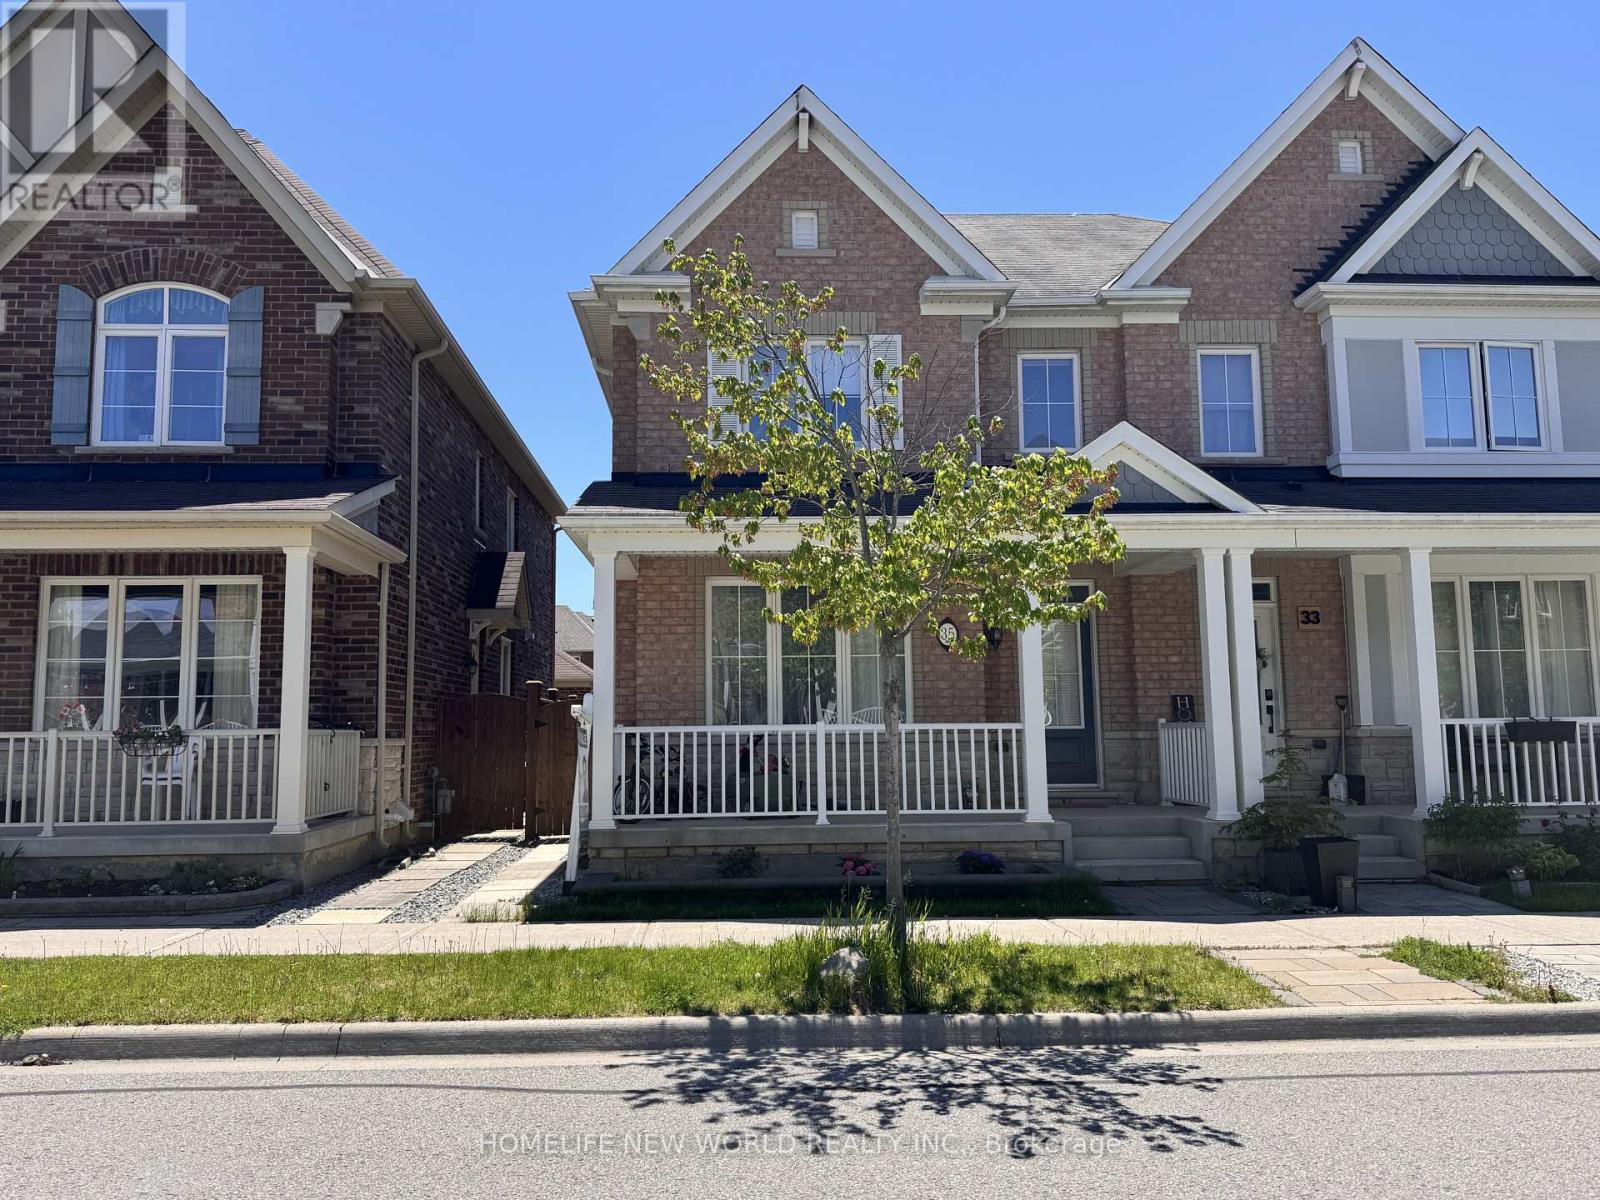
35 Cinemark Avenue
Markham, Ontario
Beautifully Upgraded 4 Bedroom, 3 1/2 Washroom Semi-Detached All brick Home In Highly Desired Family-Friendly Cornell Community. 2 Car Detached Garage Pus 1 Carpark outdoor , 9 Ft Ceilings On Main Floor ,Pot Lights & Hardwood Floor Throughout Main Floor , Modernized Kitchen With High-End Bosch Stainless Steel Appliances with Gas-Stove,, Quartz Countertops & Backsplash, Spacious Family Room With Gas Fireplace, High-End Laminated wooden floor upper level and basement, Basement professionally finished with one large Bedroom and Kitchen and full Bath; Walking Distance To Children's Park, Cornell Community Centre, Library, Stouffville Hospital, Elementary & High Schools, Public Transit. And Much More (id:60365)
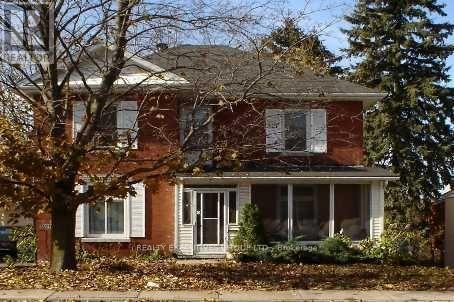
16970 Bayview Avenue
Newmarket, Ontario
Just Listed For Rent. 4 Bedroom Home With A 2 Bedroom In Law Suite. (id:60365)
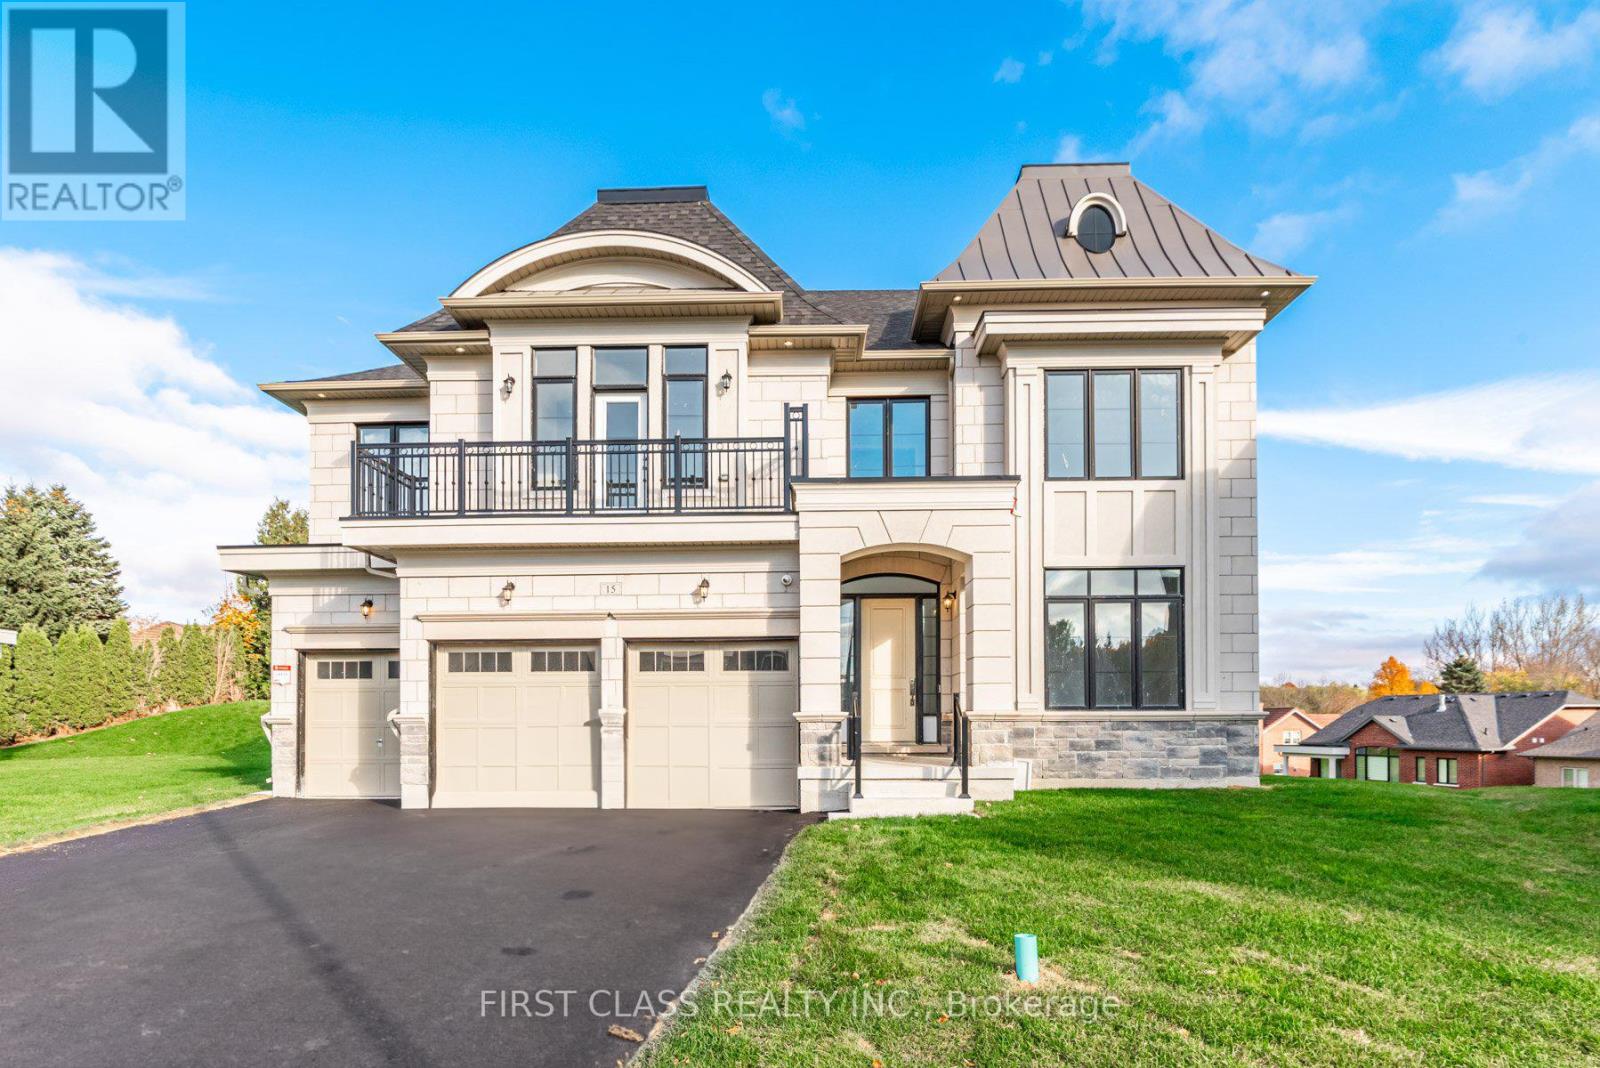
15 Kenneth Campbell Court
Aurora, Ontario
This stunning brand-new large mansion, located in the highly sought-after Aurora Highlands, offers a perfect blend of luxury and convenience. Boasting over 5,000 sq. ft. of living space, the home features 4 spacious bedrooms, each with a private 3-piece ensuite, and a total of 5bathrooms. Ideal for growing families. The expansive 50 x 200-foot lot with a Super Large backyard is perfect for outdoor entertaining and relaxation. Conveniently situated just 10 minutes from Canada's No. 1 private boys' boarding school, St. Andrew's College, and only 7 minutes from St. Anne's School for Girls, this executive two-story residence is designed with the modern family in mind. Plus, you'll be steps away from Aurora's unique boutiques, restaurants, and cafes, making this home a rare find in one of the most desirable neighborhoods. (id:60365)

901a - 4560 Highway 7 E
Markham, Ontario
Prime office space in Unionville with excellent visibility on Highway 7! Conveniently located near Main Street Unionville with easy access to Highway 407. The unit backs onto the scenic William Berczy Path and Rouge River, offering a serene setting. This space is ideal for professional office use. (id:60365)
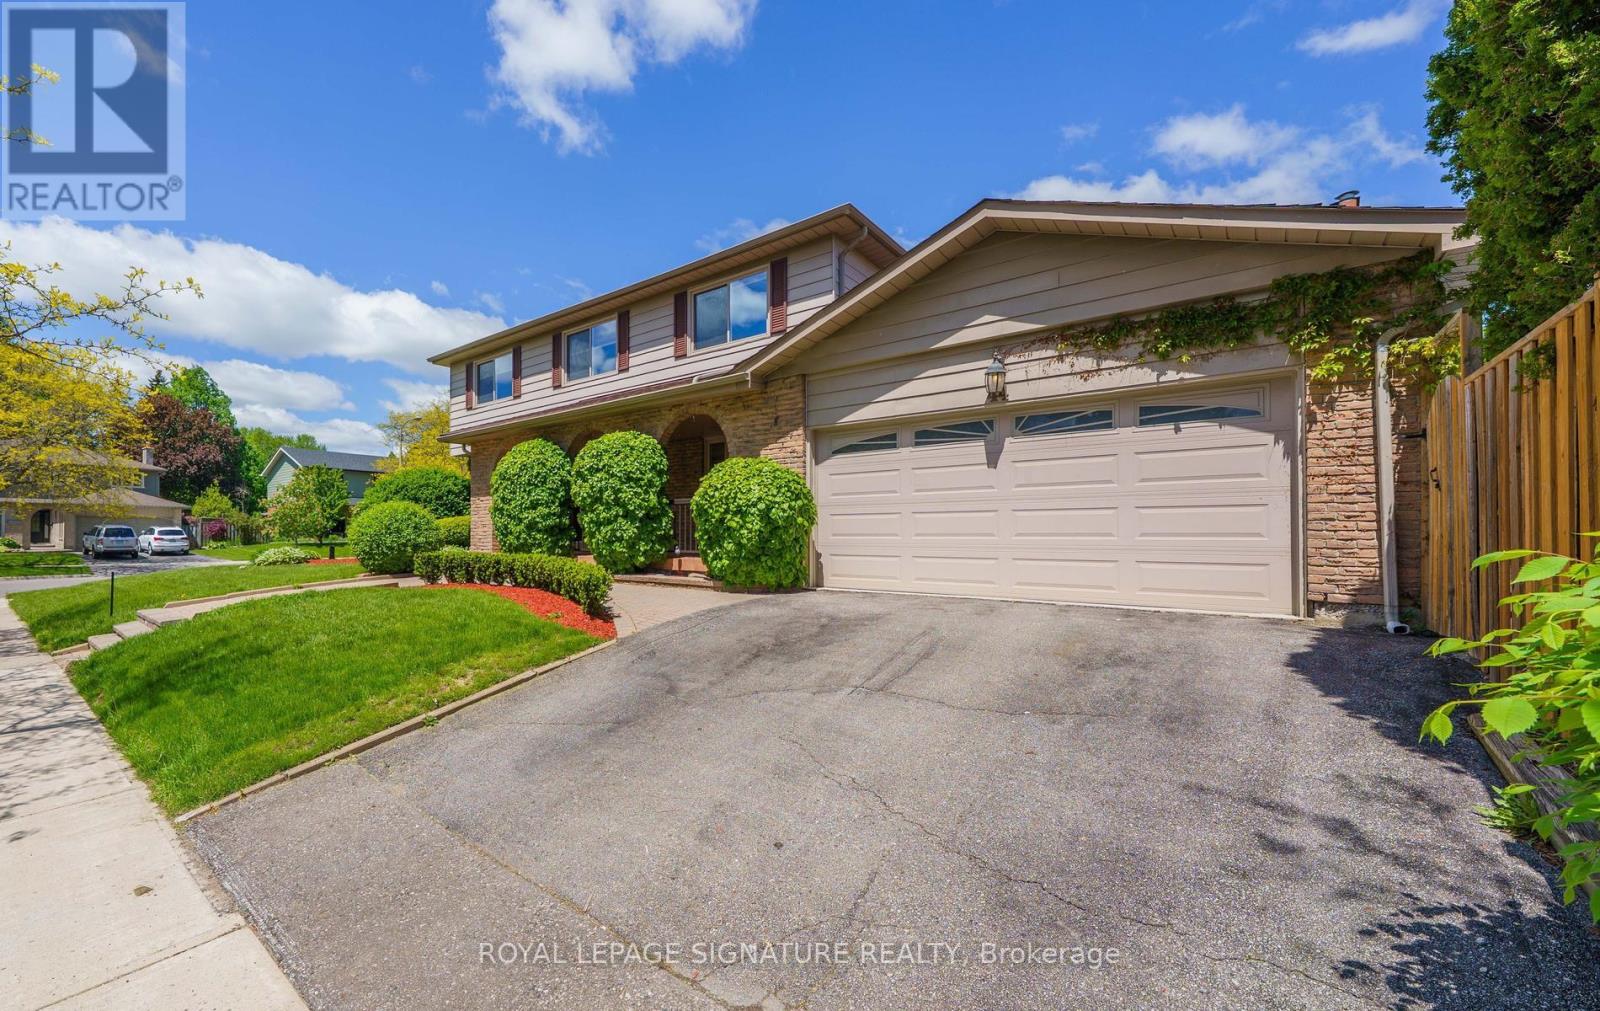
44 Roydawn Crescent
Toronto, Ontario
Welcome to this stunning, spacious, and sun-filled family home nestled in one of the area's most prestigious neighbourhoods. Pride of ownership is evident throughout, this exceptional home offers 4+1 bedrooms, a fully finished basement, a main-floor family room, main-floor laundry, two fireplaces, a double-car garage, beautifully landscaped with an in-ground heated pool. Recent upgrades include new hardwood flooring, new carpeting / bedrooms, elegant zebra blinds, fresh paint throughout, and updated stair finishes. The finished basement features rough-ins for a kitchenette, making it ideal for extended family use, along with a spacious cantina for additional storage. The roof was replaced approximately 5 years ago, furnace and A/C were replaced about 4 years ago. A rare opportunity to own a move-in-ready home in a highly sought-after location. Close to amenities, 401, parks, schools, Lake, and Rouge Hill Go Station. Your clients won't be disappointed, easy showing with lock box, must see. (Virtual staging and AI enhancements used for some pictures. (id:60365)

© 2026 Proptech Realty Inc., Brokerage.