
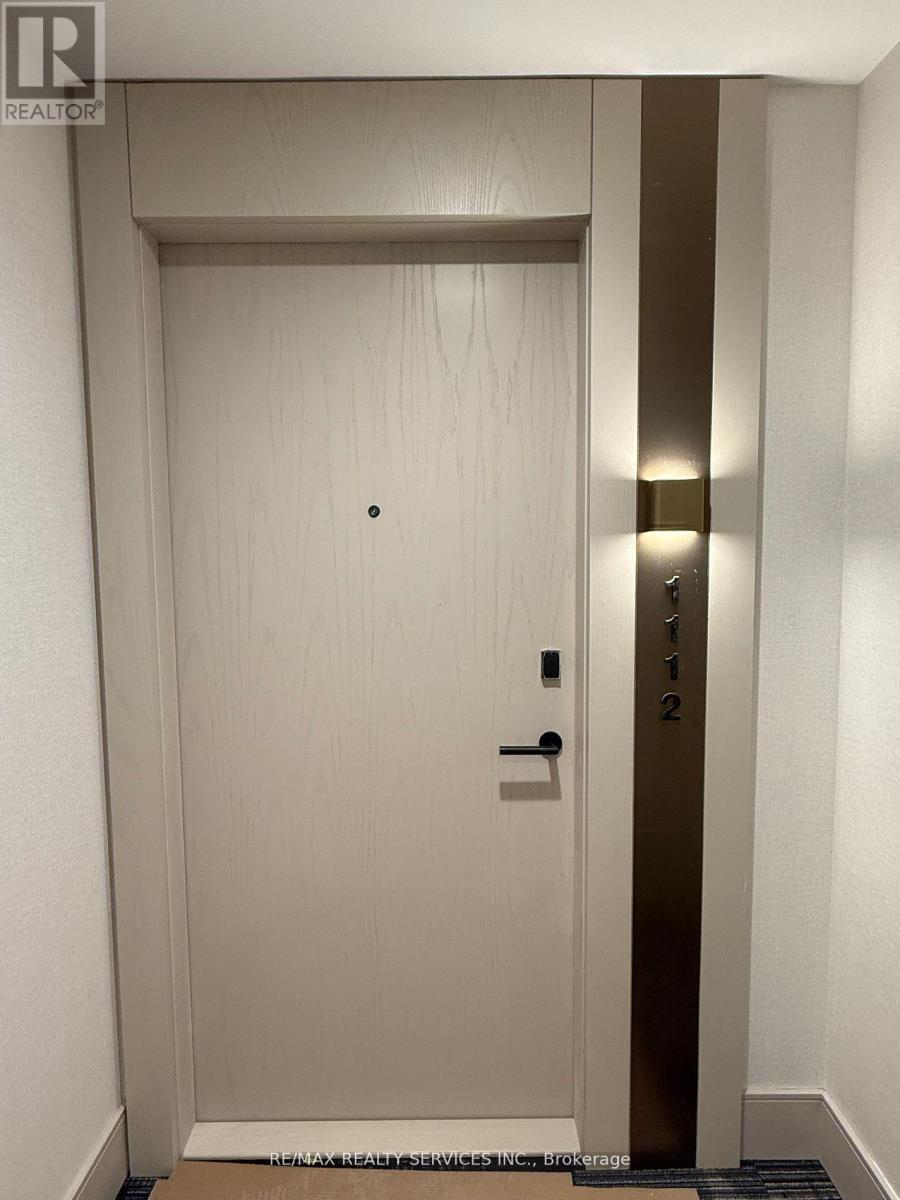
1112 - 3006 William Cutmore Boulevard
Oakville, Ontario
Welcome to ClockWork at Upper Joshua Creek by Mattamy Homes! This stunning 2025-built corner unit offers 2 Bedrooms + Den, 2 Bathrooms, floor-to-ceiling windows, and breathtaking unobstructed views. Enjoy an abundance of natural sunlight throughout the day in this bright and spacious open-concept layout featuring upgraded finishes and a versatile den, perfect for a home office or study space. Step outside to a large private balcony, ideal for relaxing or entertaining. Rarely offered, this unit includes 2 underground tandem parking spaces and a private locker for added convenience. Smart home technology allows residents to control heating, cooling, lighting, door locks, and building access directly from their mobile device. Residents enjoy premium amenities including a fitness center, rooftop terrace, party room, resident lounge, pet spa, visitor parking, and 24-hour concierge service. Ideally located close to top-rated schools, parks, trails, shopping, dining, public transit, and major highways including the 403, QEW, and 407. Luxury, convenience, and modern living come together in one of Oakville's most sought-after new communities. - PROPERTY IS CURRENTLY TENANTED (Pictures were taken when the unit was empty) (id:60365)
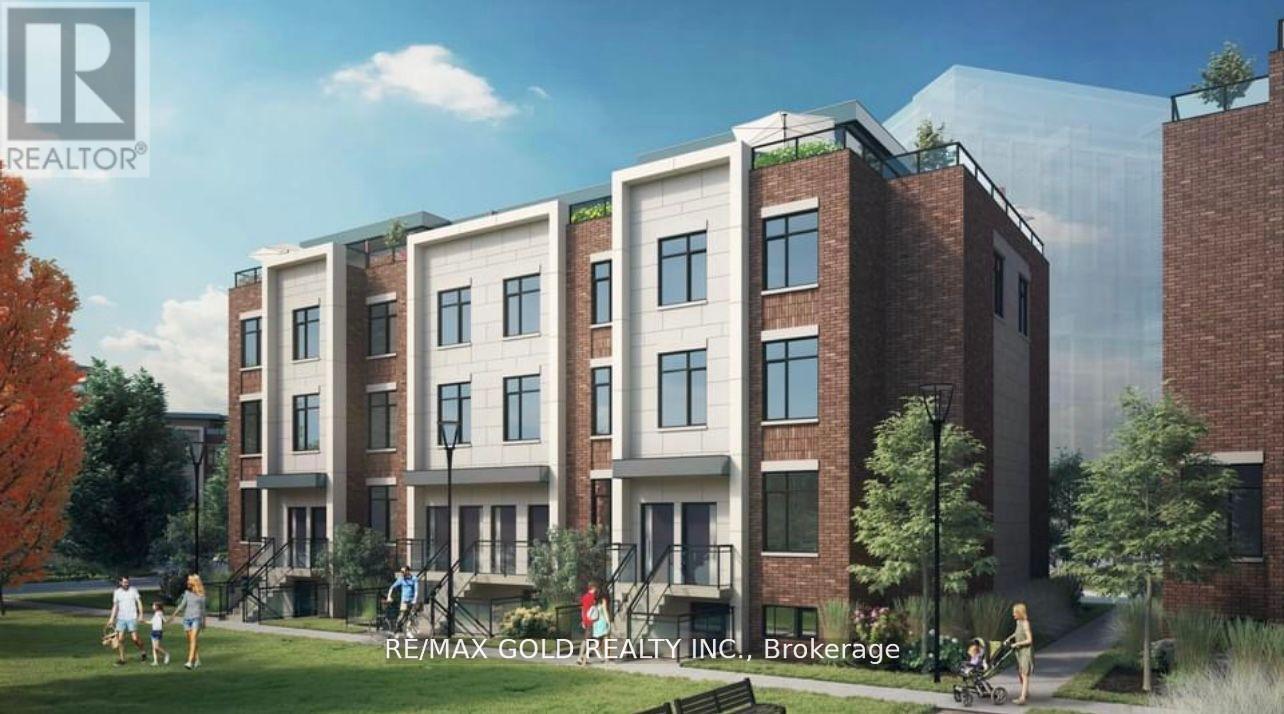
161 - 1095 Douglas Mccurdy Comm
Mississauga, Ontario
Only TWO Years Old Townhouse! Located In Desirable Port Credit Area, Close to Lake, Transit, Schools& Shopping Malls. Maintained To Perfection, This Beautiful Home Features 1 Bedroom Plus Den, 2 FullWashrooms (DEN Can be Used as 2nd BR/Office). (id:60365)
Lower Level - 54 Delemere Avenue
Toronto, Ontario
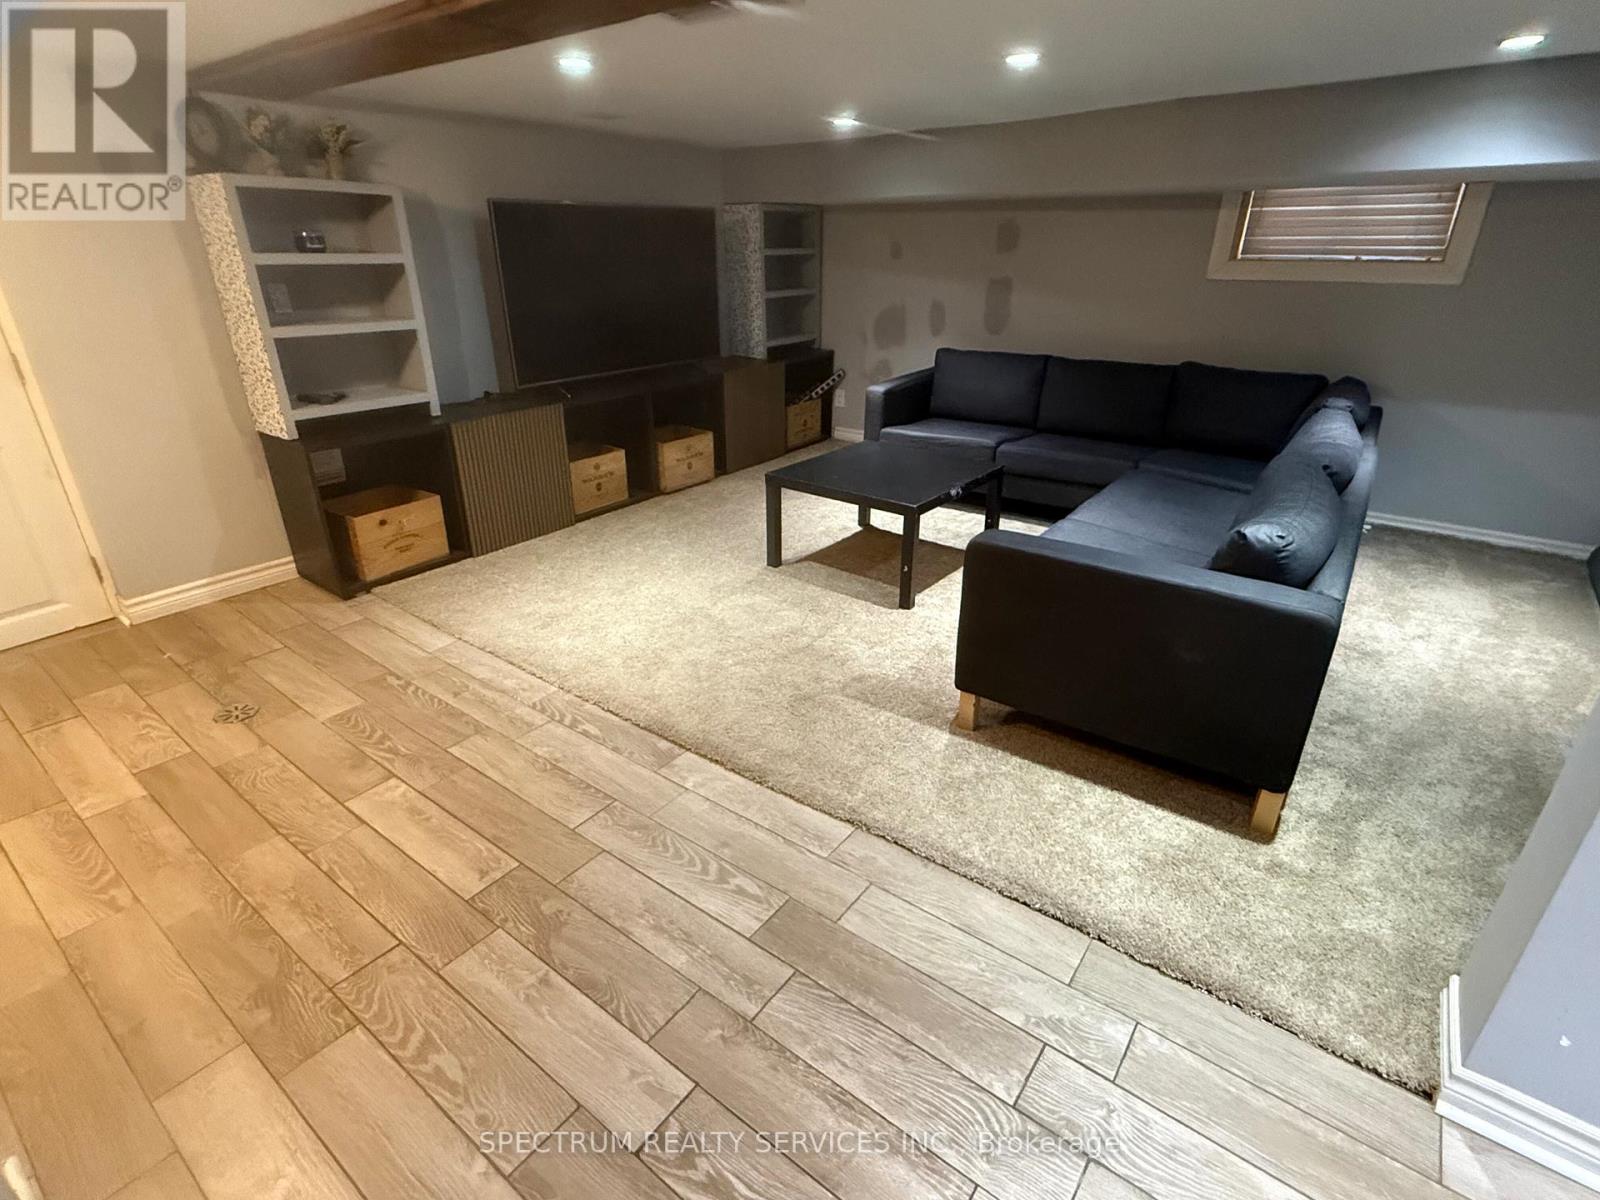
Looking for a place that's actually comfortable to live in? A huge, cozy, Fully Furnished 1-Bedroom + den - perfect for students or a young couple with small child. This bright, oversized lower-level unit gives you tons of space to spread out, study, work, chill, and entertain - without feeling cramped. This move-in ready unit has a massive bedroom, big living area with room for two desks, Luxury 3-piece bathroom with a spa-style shower, private ensuite laundry, Separate entrance for privacy plus a Backyard deck/patio with table & chairs - perfect for hanging out. Rent includes Heat, A/C, and use of landlord's internet + complimentary Netflix. Two car Parking available (fits two medium cars). One Parking spot included, with the 2nd parking spot at $100 extra. Use of the backyard included. Tenants pays a portion of the Electricity and Water charges. Rockcliffe-Smythe is an underrated, gem neighbourhood that is quiet, friendly, and full of green space, but still super connected with transit That Actually Works ! Hop on the TTC and get to the UP Express, GO Train, Eglinton LRT, or Runneymede Station subway in under 20 minutes. Fast, easy, reliable options whether you're heading to class, downtown, or across the city. So Much to Do Nearby ! Walk to Smythe Park with its splash pad and outdoor pool. Explore the nearby trails or bike along the Humber River. Close to golf courses and huge green spaces. And minutes from the Stockyards Shopping District [St. Clair West], and The Junction [Dundas West] both packed with: Grocery stores, Supercentres, Cafés, bakeries, takeout spots, Trendy restaurants & Local brewery and hangouts. Shops for everything you need. Love where you live !! (id:60365)
8835 Creditview Road
Brampton, Ontario
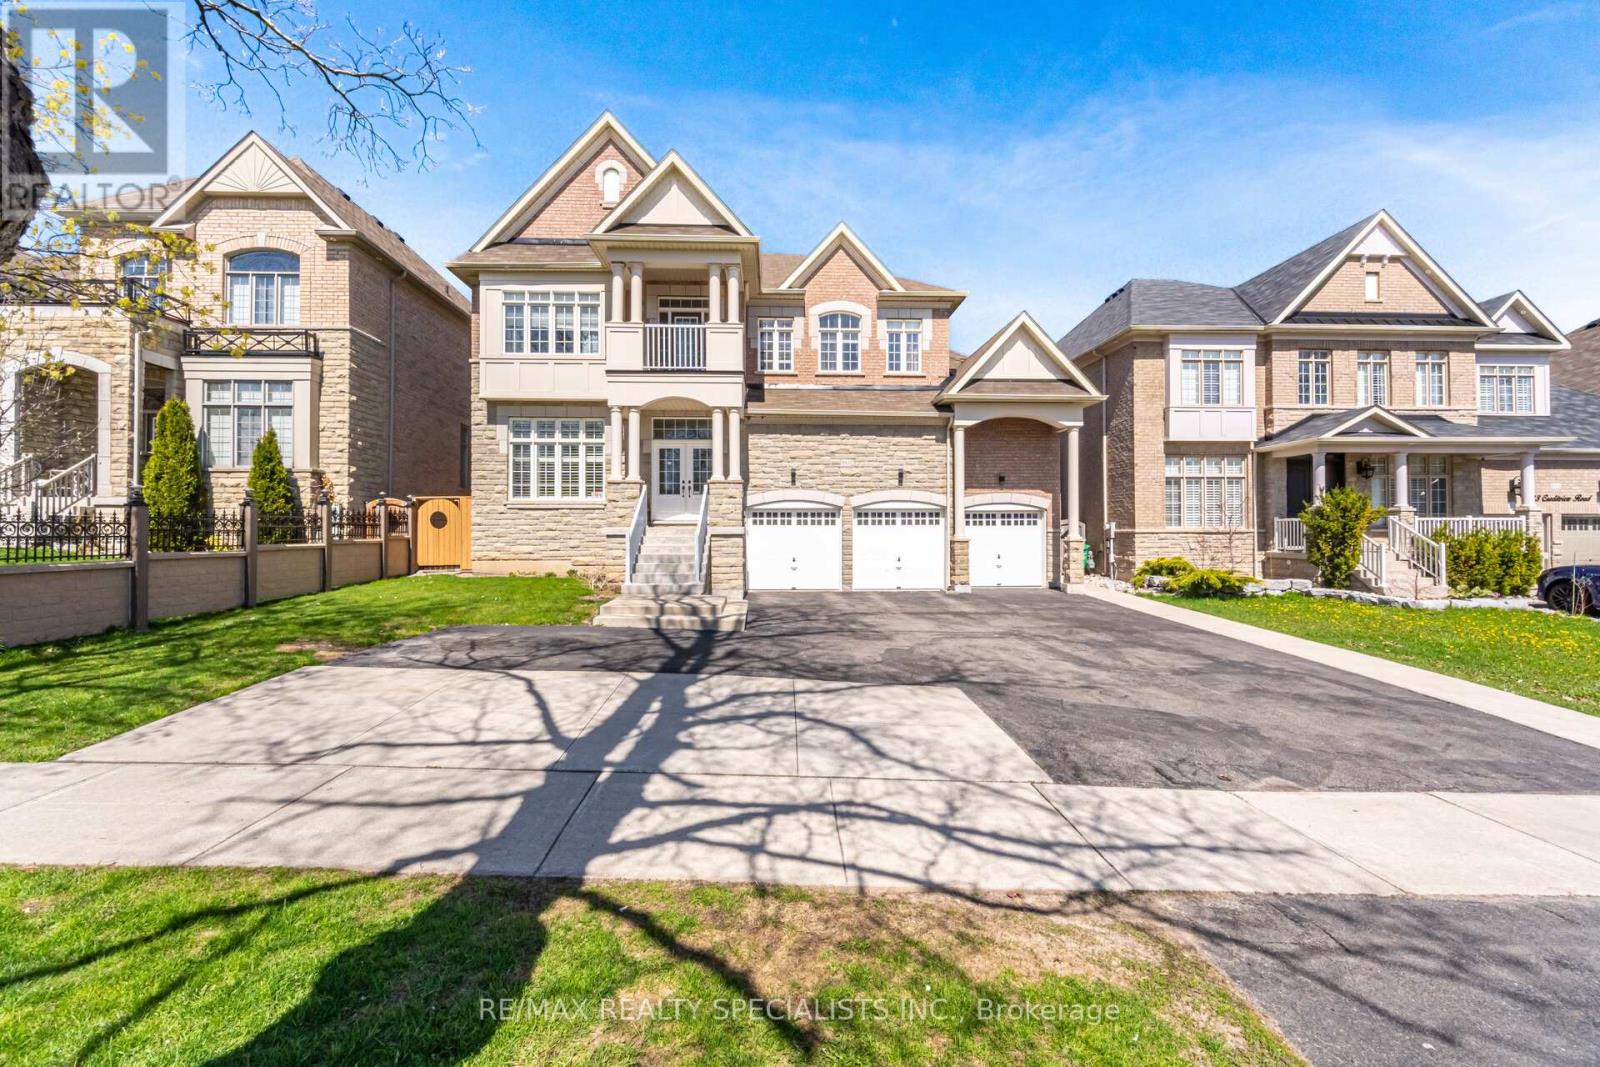
Your Search Is Finally Over !! Welcome to this stunning luxury estate in prestigious Creditview, offering 4,271 sq ft Above grade with elegance and functionality in mind. Featuring 10-ft ceilings on the main floor and 9-ft ceilings on the second level, this home showcases a spacious open-concept layout The chef-inspired kitchen boasts an oversized granite island, premium built-in appliances including gas cooktop, oven, and microwave, along with a convenient servery. Spacious family room is highlighted by a striking two-sided fireplace, creating a warm and inviting atmosphere. The second floor offers 5 generously sized bedrooms, including a luxurious primary retreat featuring a 6-piece ensuite and walk-in closet. Second floor laundry For added convenience, hardwood flooring throughout main floor, California Shutters, Pot Lights, elegant coffered ceilings, and a main floor office ideal for working from home. The unfinished basement provides endless potential for customization with legal seperate side entrance. Exterior highlights include a stamped concrete backyard and an impressive 3-car garage with total parking for up to 13 cars. Located in a highly sought-after area close to top amenities, schools, and major routes. A rare opportunity to own a true luxury home - must be seen to be fully appreciated. (id:60365)
175 Hay Avenue
Toronto, Ontario
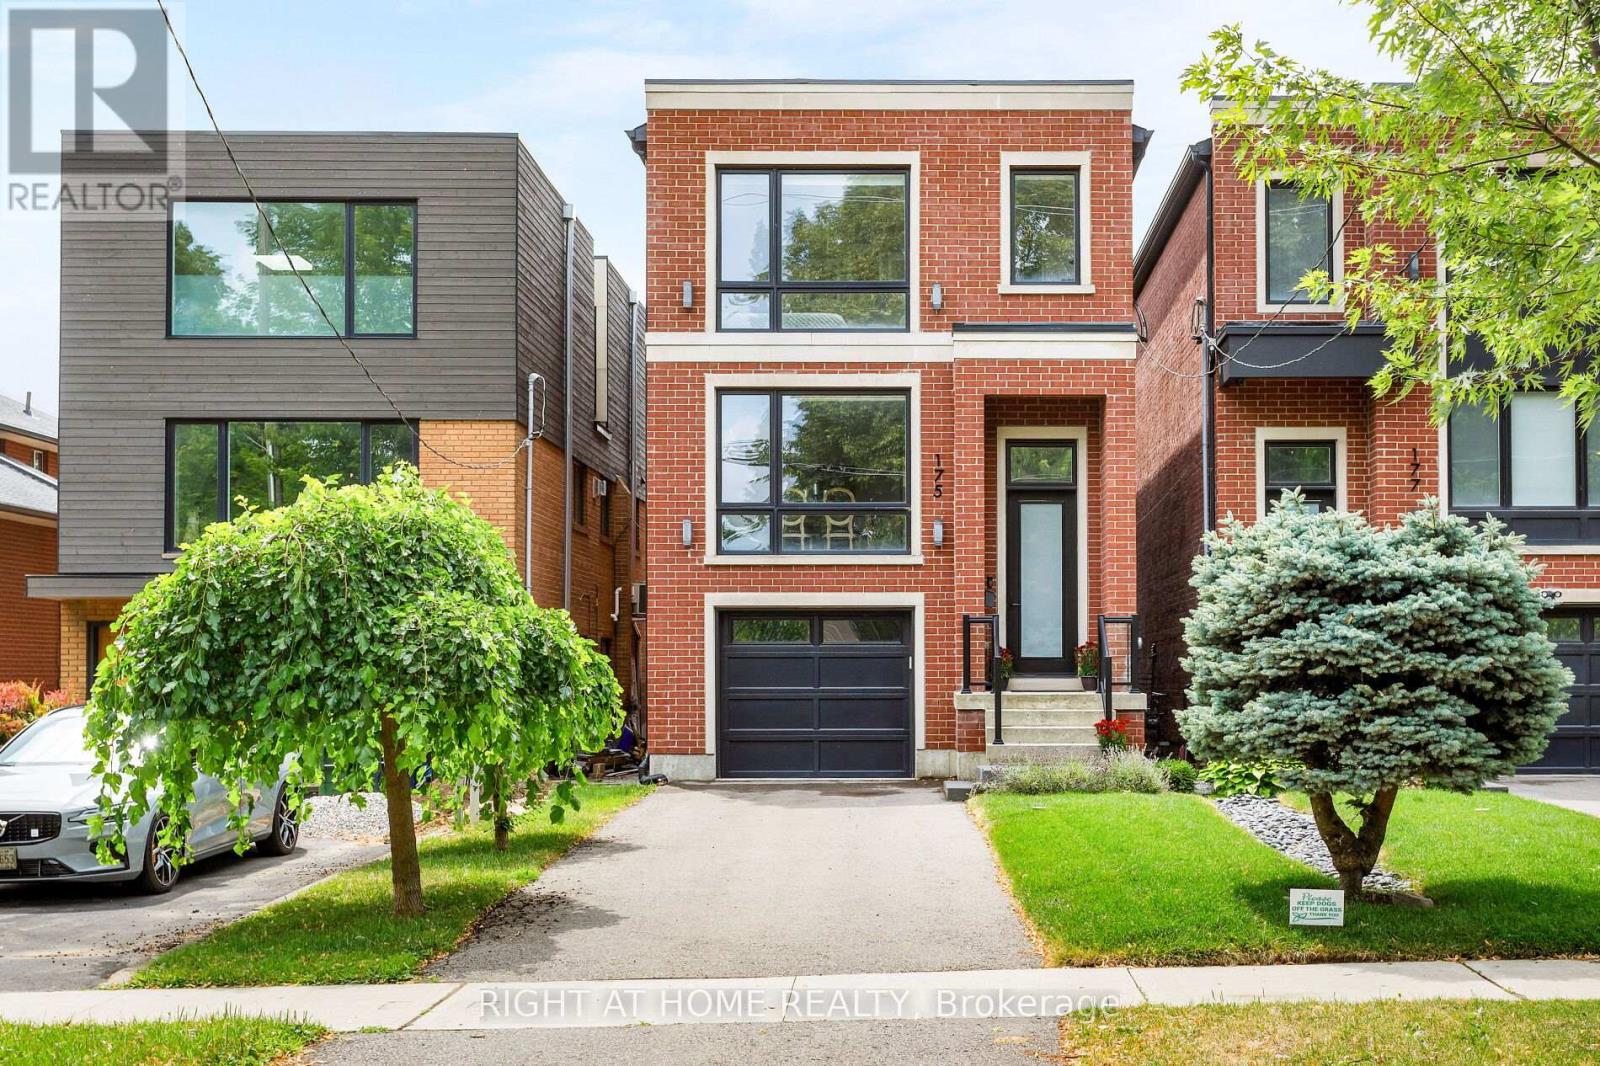
Not all homes are created equal. This all brick ,Energy Star certified masterpiece created by Wynford Homes will take your breath away. With over $100k in upgrades and aprox. 3000 sq/ft of beautifully designed total living space it offers 3 bedrooms and 4 bathrooms finished with a modern sophistication that is unmatched. The 11 ft ceilings in the main living space and 8 ft double sliding doors across the back of the home create a bright and beautiful flow out to the private back deck. The beauty of the upgraded designer Cameo kitchen is enhanced by a 9 ft quartz island with waterfall, double sided breakfast bar and Italian marble backsplash. The upgraded Fisher Paykel appliances and bounty of custom kitchen cabinetry is complimented by the 11 ft porcelain clad gas fireplace with floating custom shelving. Along with the accompanying dining area this space is a dream for families and entertaining. The 6 ft porcelain floors in the separate dining area create a bright and quiet elegance along side the beautiful 5" hardwood floors throughout. The glass railings initiate a seamless transition as you move to the upper level of the home where you will find 3 large bedrooms. The generous primary suite is accompanied by a large on suite adorned with a large free standing tub and separate glass enclosed shower. The walk in closet offers an abundance of custom cabinetry. As you move to the lower level of the home you are met with a bright open concept space with 10.5 ft ceilings and outfitted with your own private luxury gym space. In the backyard you will enjoy peace and tranquility on the expansive maintenance free composite deck overlooking the large fully fenced newly sodded yard. The location is ideal as you will be 15 min to downtown , 100m from a large park with pool and community centre, 2 min from the Mimico Go station and Sanremo Bakery at the top of the street. With 143ft of total lot depth . Remote Hunter Douglas Blinds were also newly installed for added privacy. (id:60365)
185 Skylark Road
Tiny, Ontario
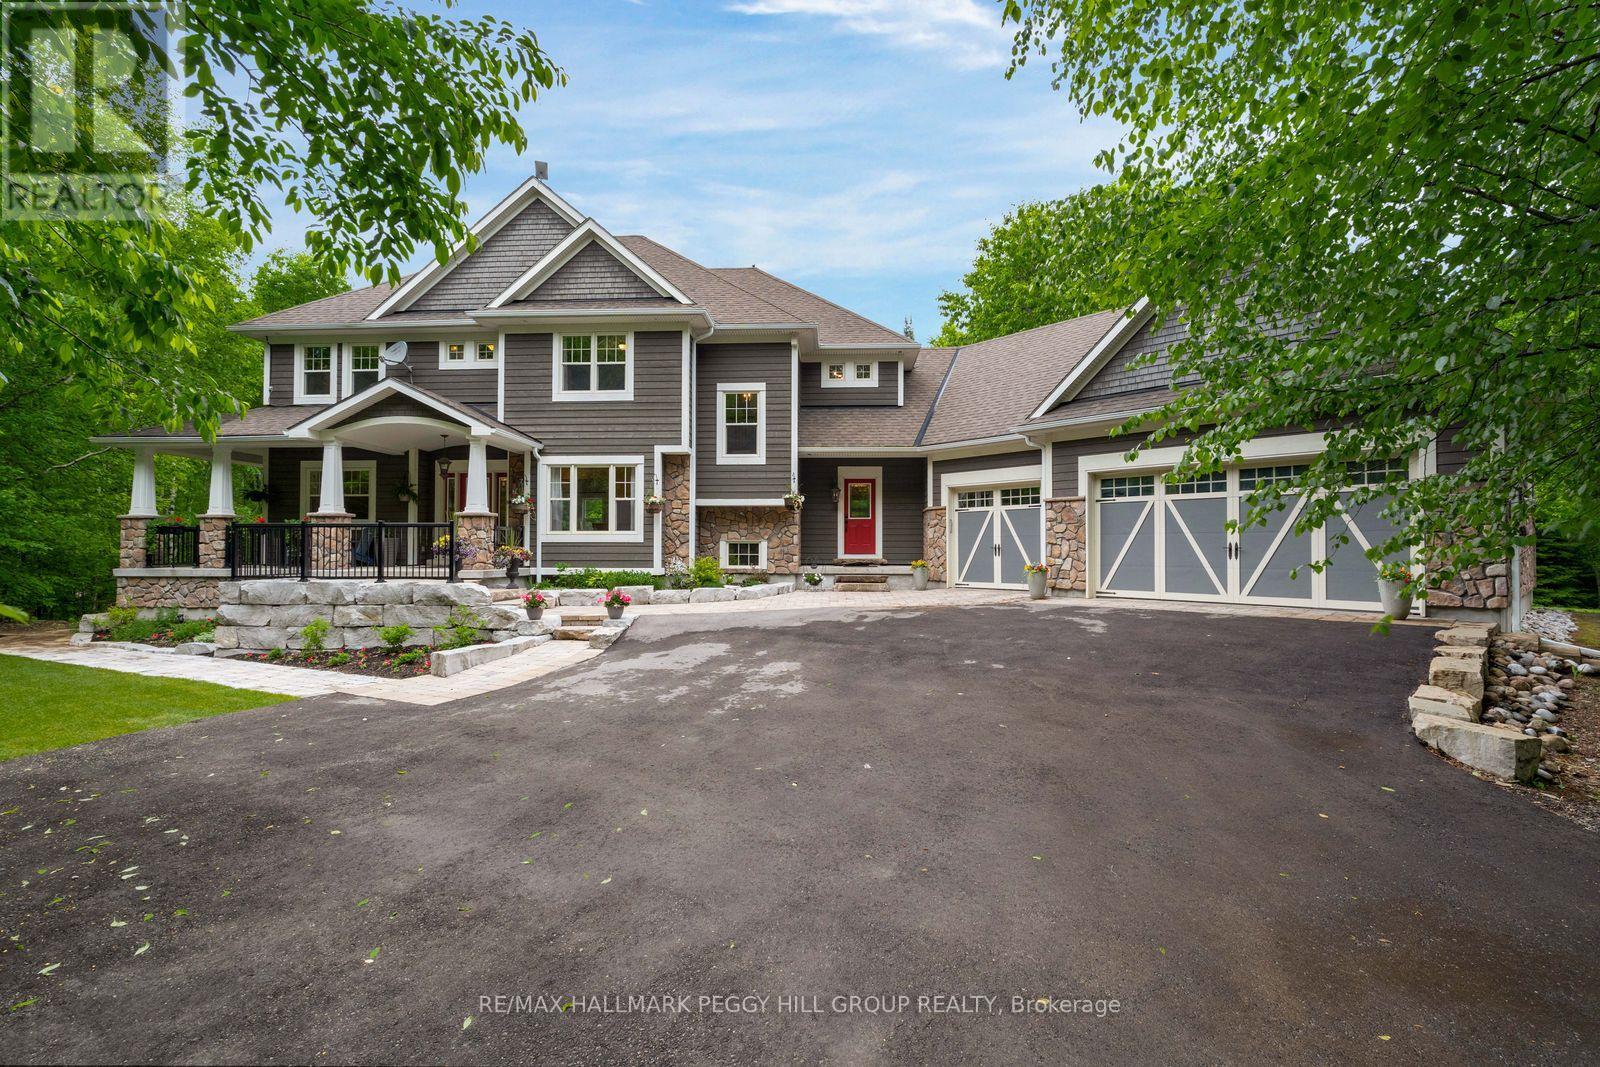
2.47 PRIVATE ACRES, OVER 6,100 SQ. FT. & IN-LAW POTENTIAL! Hidden among the trees on 2.47 private acres, this Craftsman-inspired estate offers over 6,100 square feet of finished living space behind stone-accented architecture, a covered front porch, manicured grounds and a triple-car garage. The great room is nothing short of extraordinary, with soaring 16+ foot ceilings, oversized windows framing the surrounding forest and a floor-to-ceiling stone wood-burning fireplace. Wood-detailed ceilings bring warmth and character to the kitchen and breakfast area, where cream cabinetry, a contrasting wood-tone island, granite countertops, built-in stainless steel appliances, a farmhouse sink and a walk-in pantry create a space made for quiet family dinners and holiday gatherings that spill late into the evening. Two main-floor bedrooms offer flexible use as a craft room and office, while a living/dining area and sunroom with deck walkout add more room to enjoy. Upstairs, the primary suite offers a spacious walk-in closet with extensive built-ins and a beautifully appointed 5-piece ensuite featuring a clawfoot tub, dual vanity and oversized glass shower. A second bedroom, full bathroom and spacious library complete the upper level, with the library offering potential to become a third upper-level bedroom if needed. The walk-out basement offers exceptional in-law potential, with a separated living area featuring a kitchen, living room, bedroom, full bathroom with laundry and two walkouts, while a heavy-duty door provides separation from the remaining finished lower level, complete with two additional bedrooms, a full bathroom, bonus room/den and generous storage. Outside, multiple patios, a pergola-covered elevated deck, hot tub, fire pit, greenhouse, raised garden beds and a play area are woven throughout the property, creating endless opportunities to enjoy the grounds in every season. Located just 15 minutes from Wasaga Beach and approximately 40 minutes from Barrie. (id:60365)
401 - 140 Dunlop Street E
Barrie, Ontario

TURN-KEY recently renovated condo ideally located downtown Barrie, steps to the sparkling waterfront. Full size stainless steel fridge, stove and SS microwave and dishwasher. New kitchen cabinets and pantry, quartz countertops and an open concept eating area with under-mount sink. In suite laundry and a modern renovated bathroom featuring sizeable quartz counter space and under-mount sink. This condo boasts large windows in the main area and also in the primary bedroom. Additional conveniences include underground parking, a storage locker and access to impressive building amenities such as an indoor pool, sauna, hot tub, exercise room, party room, and library/game room. The area offers many independently, owned shops and boutiques, delectable, restaurants, trendy bars, vivacious waterfront and many parks and trails. (id:60365)
223 - 7325 Markham Road
Markham, Ontario
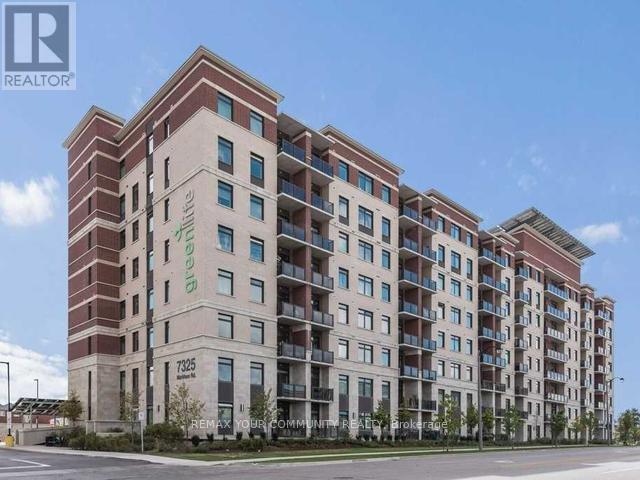
Greenlife Condo. 2 Bedroom Plus Den. Granite Countertops In Kitchen/Washrooms, 2Wr W/Functional Layout. Stainless Steel Appliances. 9 Foot Ceiling. Laminate Flooring Throughout. Breakfast Bar. Pantry And Many More. 1 Parking & 1 Locker Included. Close To All Amenities, Public Transit, School, Hospital, Library, Costco, Sunny Food Mart, Home Depot, Canadian Tire, Banks, Restaurants, Staples, Walmart and Many Stores and more! (id:60365)
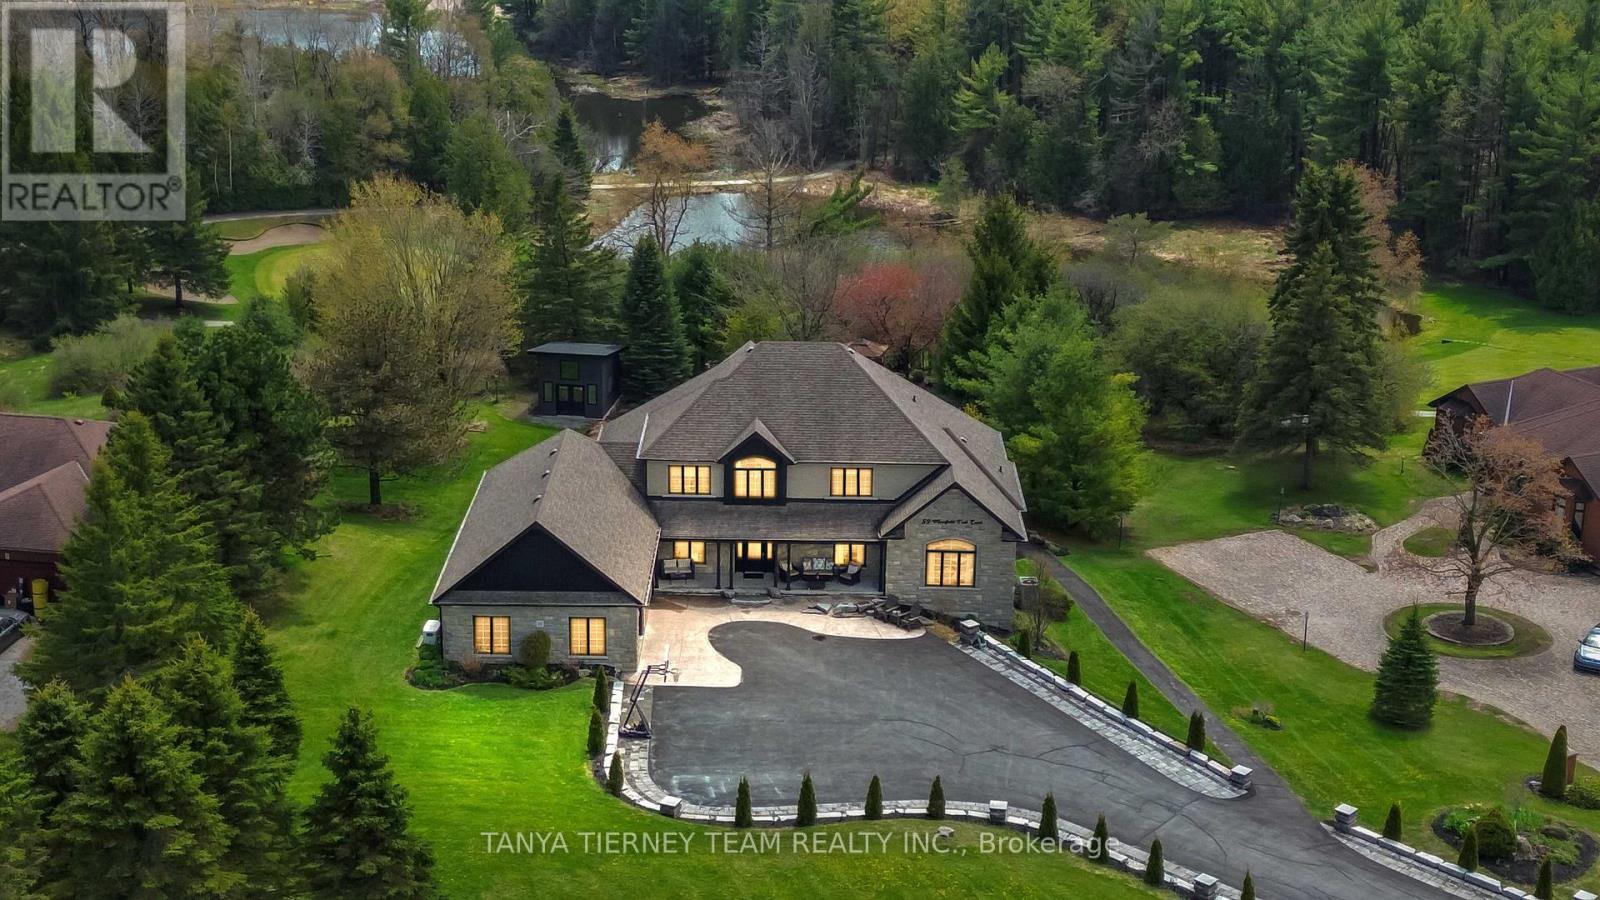
59 Mansfield Park Court
Scugog, Ontario
Welcome to this spectacular custom 4+2 bedroom, 6 bath, bungaloft in the exclusive enclave of Oakhills Estates, backing onto Oakridge Golf Course and set on just shy of an acre on a quiet cul-de-sac! Offering over 5,899 sqft of luxury living space, this executive residence combines refined finishes, thoughtful accessibility, and a park-like setting just minutes from everyday amenities. A striking interlocking driveway with ambient lighting creates an impressive first impression, complemented by an incredible storage shed with workshop and a city-approved 34' garage extension. Inside, the home is fully wheelchair accessible and features a 3-level elevator, level entries, wheel-in showers, an indoor heated Hydropool, extensive hardwood and ceramic flooring, oversized picture windows, pocket doors, crown moulding, heated floors, and a whole-home 22 kW auto-switch generator. The main floor showcases a south-facing great room with soaring cathedral ceilings, a propane fireplace, and walkout to a composite-and-glass entertainer's deck with panoramic views of mature perennial gardens and the ravine beyond. The dream kitchen is designed for both daily living and elegant entertaining, featuring newer granite counters, a huge centre island, breakfast bar, pantry, ample storage and workspace, and a spacious dining area.The main-floor primary retreat offers backyard views and spa-like 5pc ensuite, while the loft level provides a 4th bedroom and convenient office or 5th bedroom. The finished walkout lower level is ideal for extended family or in-law living, complete with a full kitchen, breakfast area with walkout to a second deck, bedroom suite with 5pc bath, living room with fireplace, 6th bedroom with 3pc bath, pool room walkout, and abundant storage. Nestled in a peaceful, country-like setting while remaining minutes from amenities, this exceptional estate offers luxury, privacy, accessibility, and multigenerational living in one remarkable package! (id:60365)
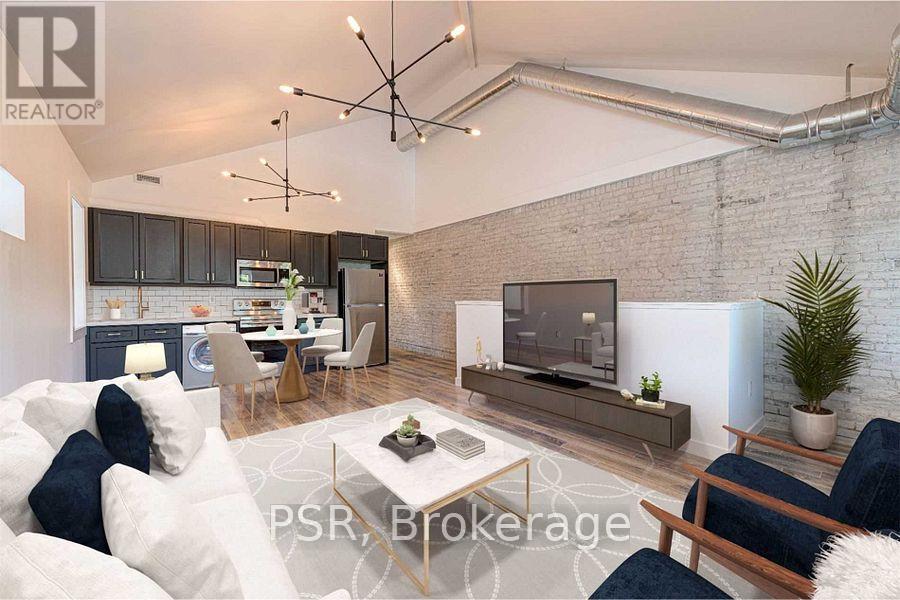
Upper - 89 Hammersmith Avenue
Toronto, Ontario
Wonderful Opportunity To Live In The Heart Of The Beaches South Of Queen St! Newly renovated Renovated 1000 Sq.Ft 2 Bedroom Unit W/Private Entrance. Hardwood Floors Throughout & Designer Finishes. Beautiful Kitchen With Stone Counters & Stainless Steel Appliances. Not ADetail Was Missed. Spa Like Bathroom. Your Own Private Balcony, Arched Loft Ceilings, Exposed Brick. Perfect For Young Family Or WorkingProfessionals That Want To Enjoy Everything The Beach Offers (id:60365)
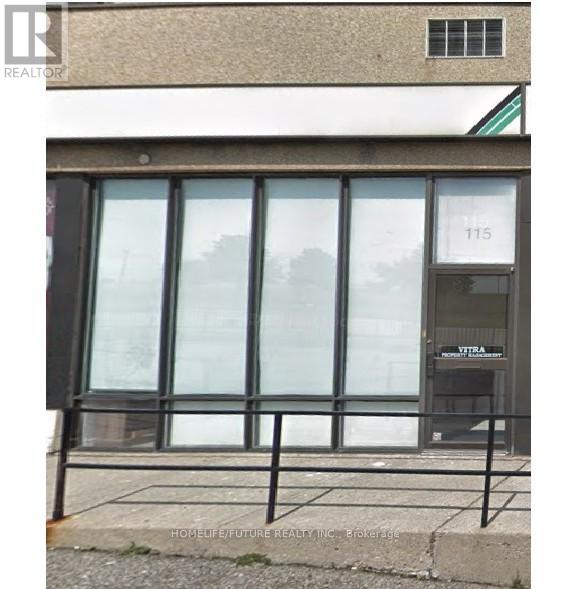
E115 - 80 Nashdene Road
Toronto, Ontario
Located In A Highly Desirable Industrial/Commercial Area With Strong Demand For Professional Office Space. This Well-Maintained Unit Offers A Functional Layout Featuring Three Private Office Rooms, One Boardroom, A Reception Area, One Washroom, And A Lunchroom/Library, Making It Ideal For A Variety Of Professional Or Administrative Businesses. The Unit Also Features Great Ceiling Height, Security Cameras, And A Welcoming Reception Space For Clients. Situated In A Well-Managed Complex With Low Maintenance Fees And Ample Parking, Providing Convenience For Both Staff And Visitors. Excellent Accessibility With Quick Connections To Highways 401 And 407, And Close Proximity To Ttc Transit, Major Roads, Restaurants, And Other Amenities.An Excellent Opportunity For Investors Or Owner-Users Looking For A Professional Workspace In A High-Demand Commercial Location. (id:60365)
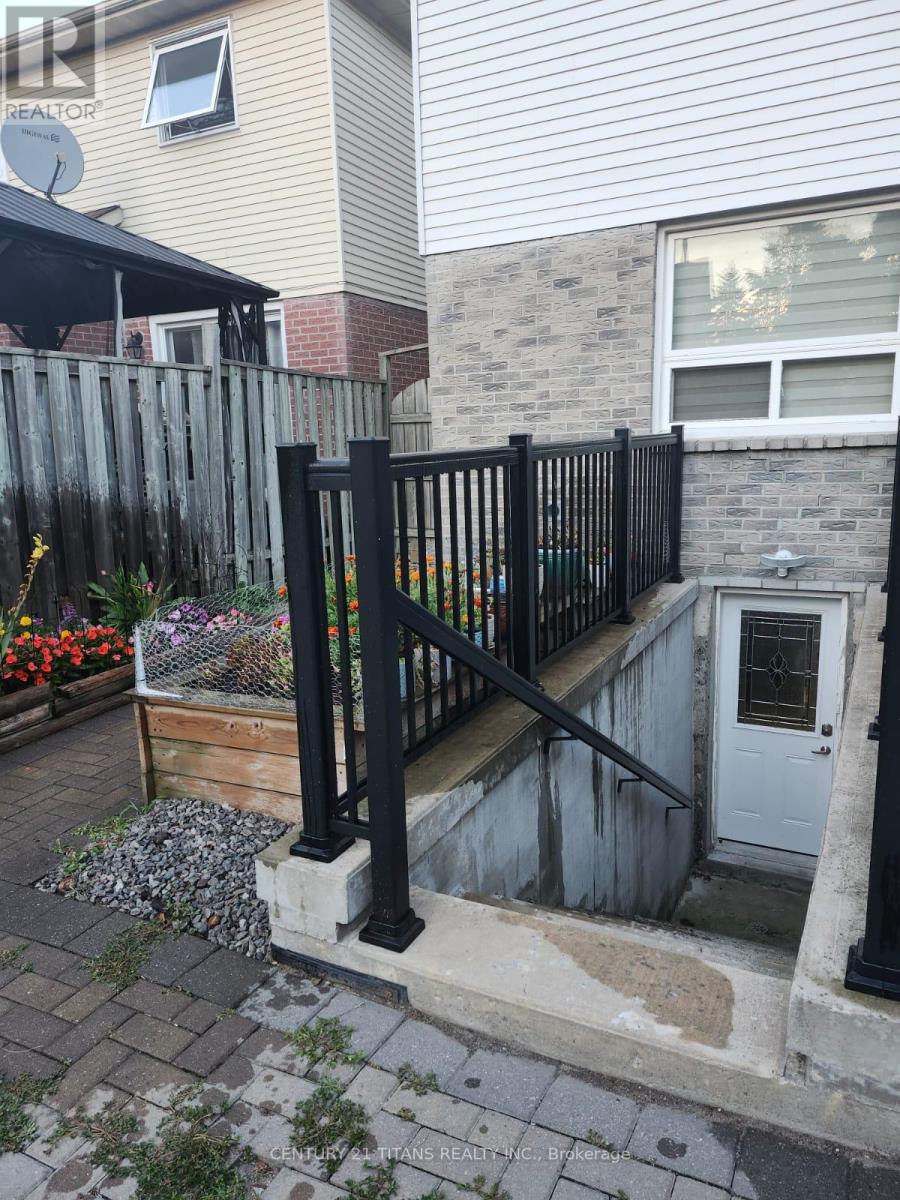
56 Barnes Drive
Ajax, Ontario
Beautiful spacious 1 Bedroom Basement with den, Utilities are included. Seperate Laundry. Separate Entrance. Steps To bus stop, School, Park, Shopping, All Amenities And Much More. No Smoking. listing information (id:60365)

© 2026 Proptech Realty Inc., Brokerage.