
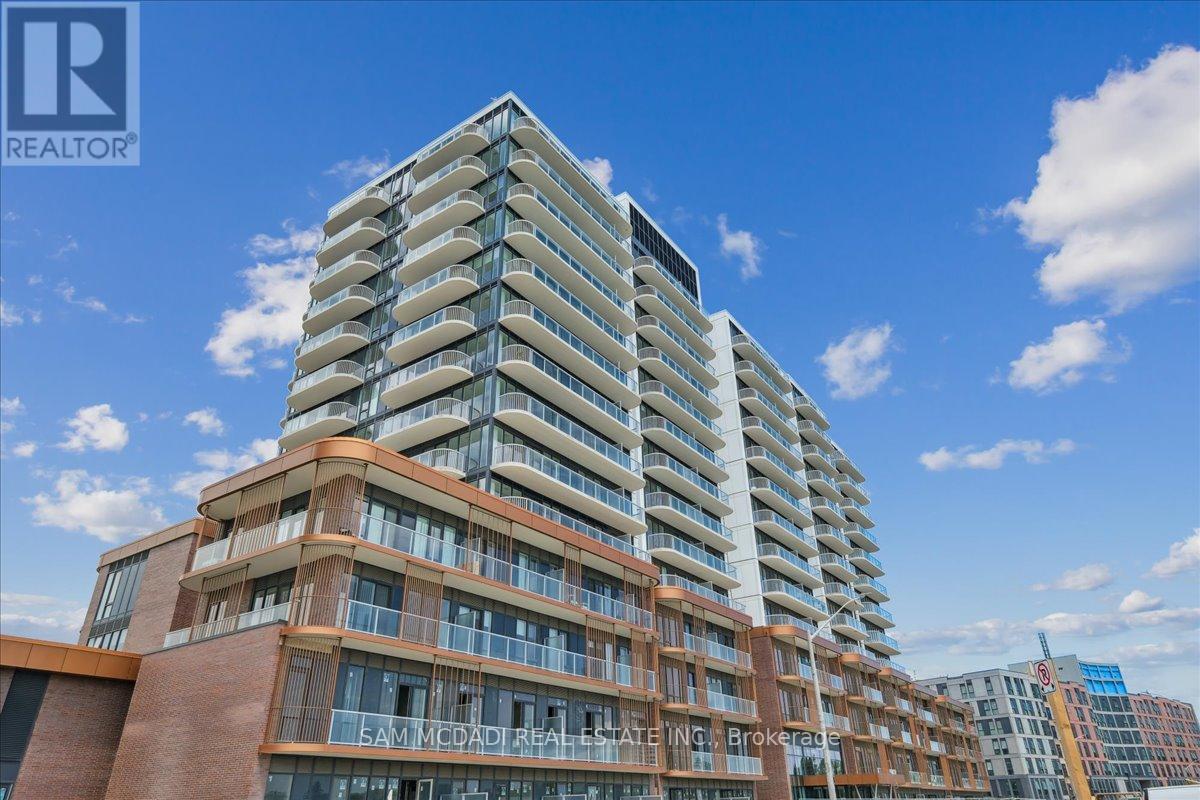
912 - 220 Missinnihe Way
Mississauga, Ontario
Introducing Suite 912 at the coveted Brightwater Condos, quietly set within Port Credit. This 2-bedroom, 2-bathroom residence feels intuitive from the moment you walk in. Floor-to-ceiling windows draw in soft natural light, the open-concept layout creates a sense of flow between the kitchen, dining, and living spaces that feels both connected and comfortable. Step out onto either of two balconies, an easy extension of the home, offering a private outdoor retreat that shifts seamlessly from slow mornings to relaxed evenings with panoramic lake views. The kitchen is equally refined and practical, anchored by a central island and finished with generous prep space, a full suite of built-in appliances, and an island that naturally becomes the gathering point. It's a space that invites both casual meals and impromptu hosting. The primary bedroom offers a calm, tucked-away retreat with a walk-in closet and a contemporary 3-piece ensuite. A well-proportioned second bedroom sits nearby, adaptable as a guest room, office, or creative space, with access to an additional full bath. Thoughtful touches include ample storage and in-suite laundry. Life here extends well beyond your front door and connects you to Port Credit. You're a short walk from the trails and shoreline at J.C. Saddington Park, with weekend brunch and sunset dinners at nearby dining spots and coffee runs at your favourite cafes, while the Port Credit Harbour Marina is just a short drive away. Even everyday errands feel elevated with Farm Boy just steps away, while the Port Credit GO Station and Highway 403 & the QEW keeps downtown access within easy reach. Brightwater residents enjoy a curated collection of amenities, including a fitness centre, an elegant party lounge, an outdoor terrace with BBQ areas, and welcoming communal spaces designed for both quiet moments and social gatherings. Enjoy being right in the centre of one of Mississauga's most thoughtfully evolving waterfront communities! (id:60365)
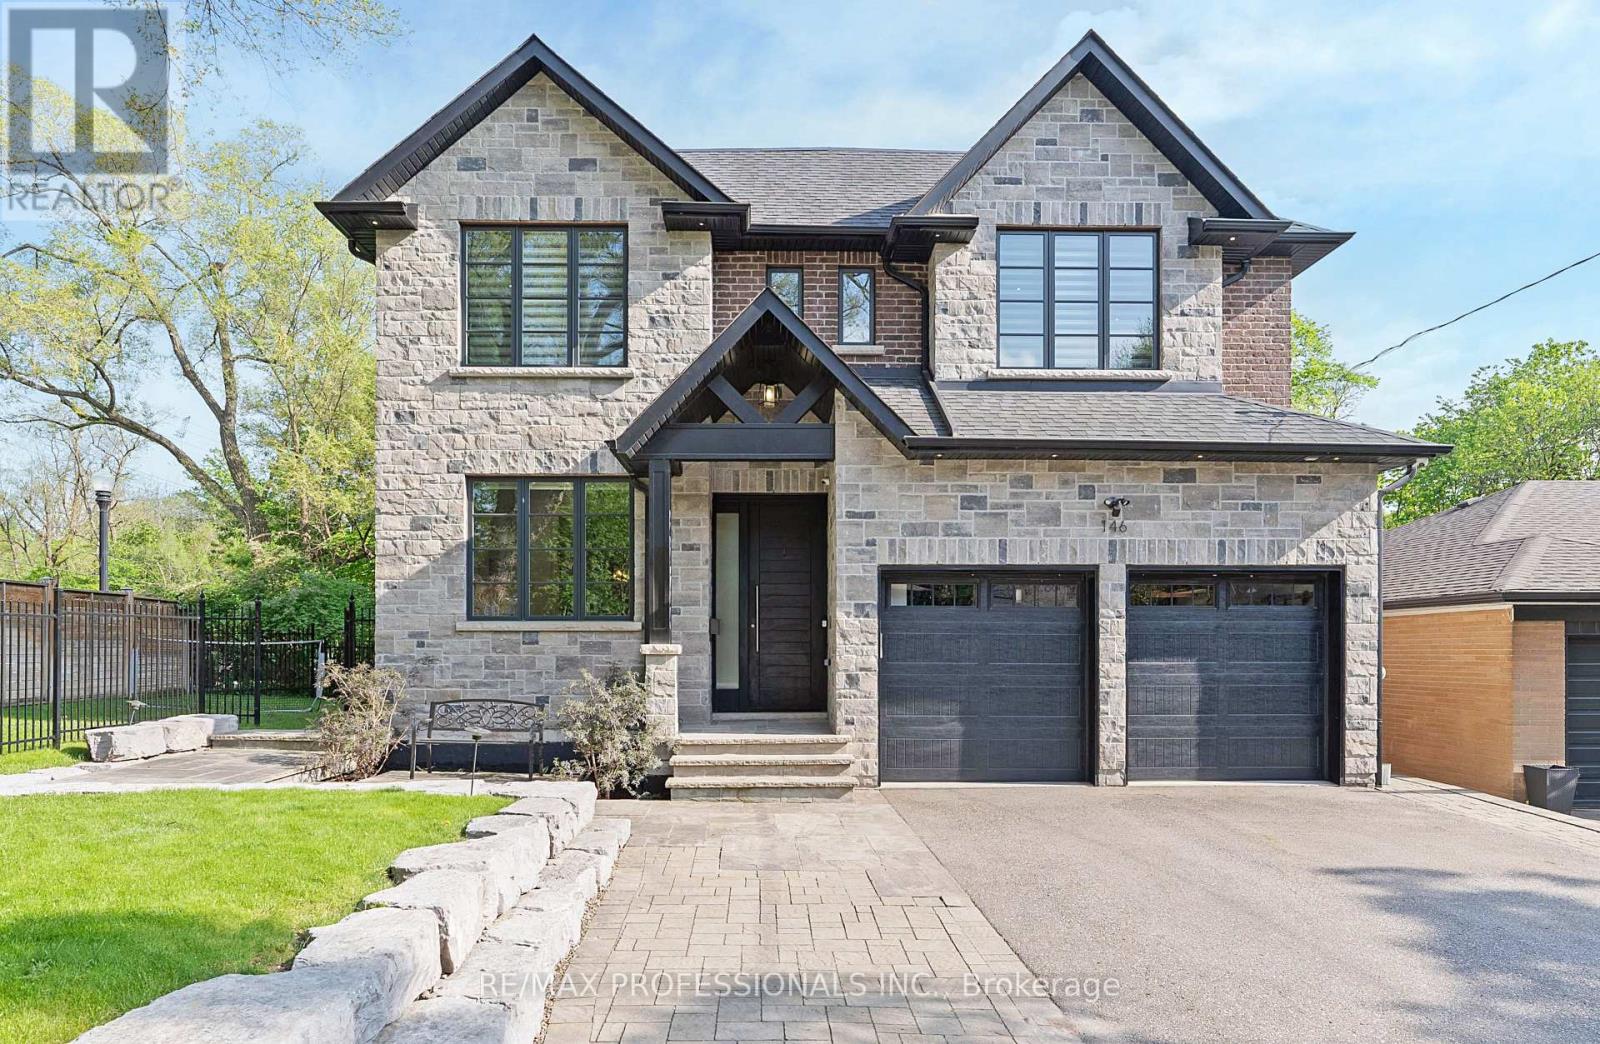
146 Thompson Avenue
Toronto, Ontario
Welcome to 146 Thompson Avenue, a rarely offered custom-built (2016) residence in coveted Thompson Orchard - Sunnylea set on an extraordinary 50 x 143 south-facing ravine lot backing directly onto Mimico Creek. Offering ~3,200 sf of above grade living space, this exceptional turnkey home combines meticulous craftsmanship, high-end finishes and a picturesque creekside setting rarely found in Toronto. The expansive main level features 9' ceilings, custom wainscoting and millwork, pot lights, wide-plank wire-brushed Pure Parquet oak flooring, a striking floating staircase, spacious family room with gas fireplace, custom built-ins and a walkout to the deck with a scenic treed backdrop, superb chef's kitchen with Caesarstone counters & backsplash, oversized island with bar sink, premium Wolf and Miele appliances and loads of storage, formal dining room with coffered ceiling, office with crown moulding and built-in desks and shelves, a stylish powder room and a mudroom with direct garage access. The second level showcases four generous bedrooms with large closets and ensuites with heated floors including an expansive primary retreat spanning the width of the home with a large walk-in closet, spa-like 5-piece ensuite and serene vistas, and a convenient laundry room. The fully finished lower level boasts 8.75' ceilings, radiant in-floor heating, a massive recreation room with a gas fireplace and bar area with reclaimed wood accents and bar fridge, flex room ideal for gym or guest room, full bathroom & extensive storage. Surrounded by lush greenery and mature trees, the spectacular fully-fenced backyard adjacent to Mimico Creek is a private Muskoka-like retreat and includes a massive deck, interlocking stone patio and a rare side yard with ample tableland. Double garage and private driveway- 6 car parking! Excellent school district- Sunnylea JS, Norseman JMS, ECI, OLS & BA. Walk to Bloor St shops & restaurants, subway and Mimico Creek and Humber River Parkland. Must be seen! (id:60365)
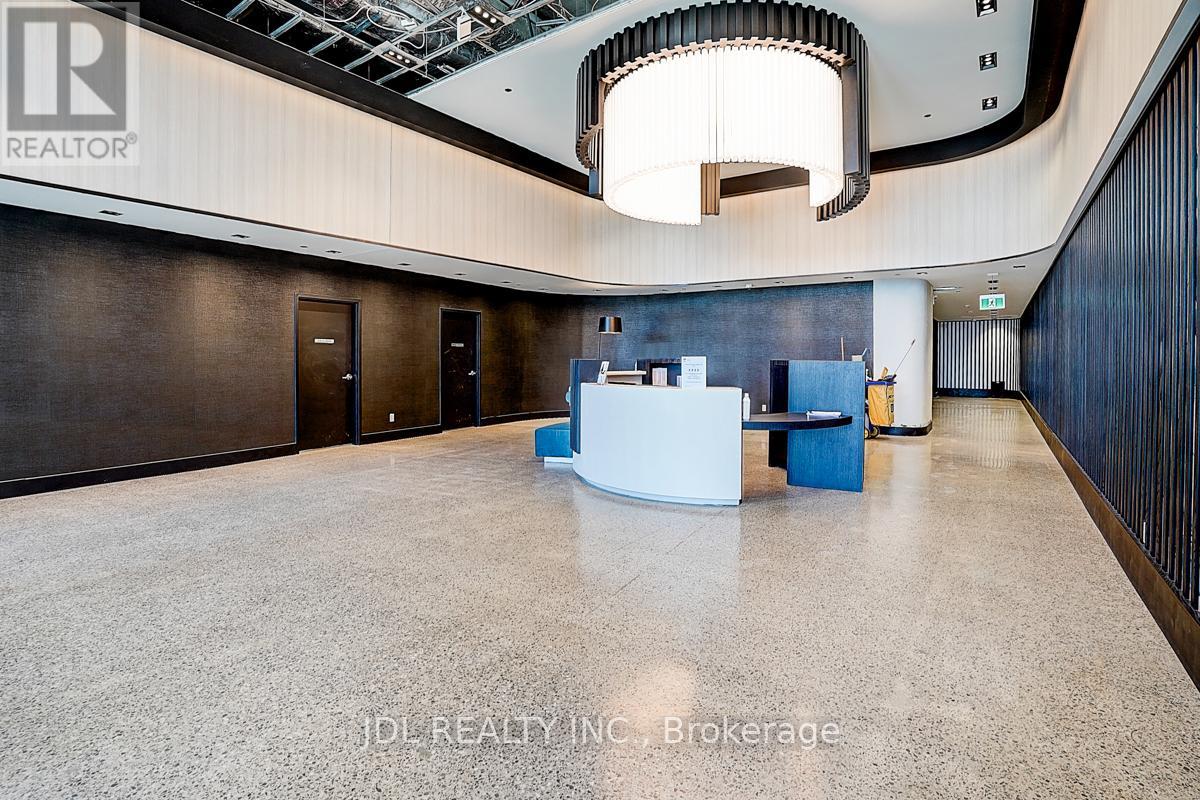
1418 - 56 Andre De Grasse Street
Markham, Ontario
Welcome to Gallery Square Tower E, a brand new, move-in ready corner unit in the heart of Downtown Markham! This sun-filled 1-bedroom + den suite features 9-foot ceilings, floor-to-ceiling windows, and premium upgrades throughoutincluding wide vinyl flooring, quartz countertops, stylish backsplash, mirrored closet doors, upgraded lighting, and custom window coverings. Steps to VIVA Transit, Unionville GO Station, Cineplex VIP, Whole Foods, YMCA, top restaurants, supermarkets, and minutes to Hwy 404/407 and York University Markham Campus. One parking and one locker include. (id:60365)
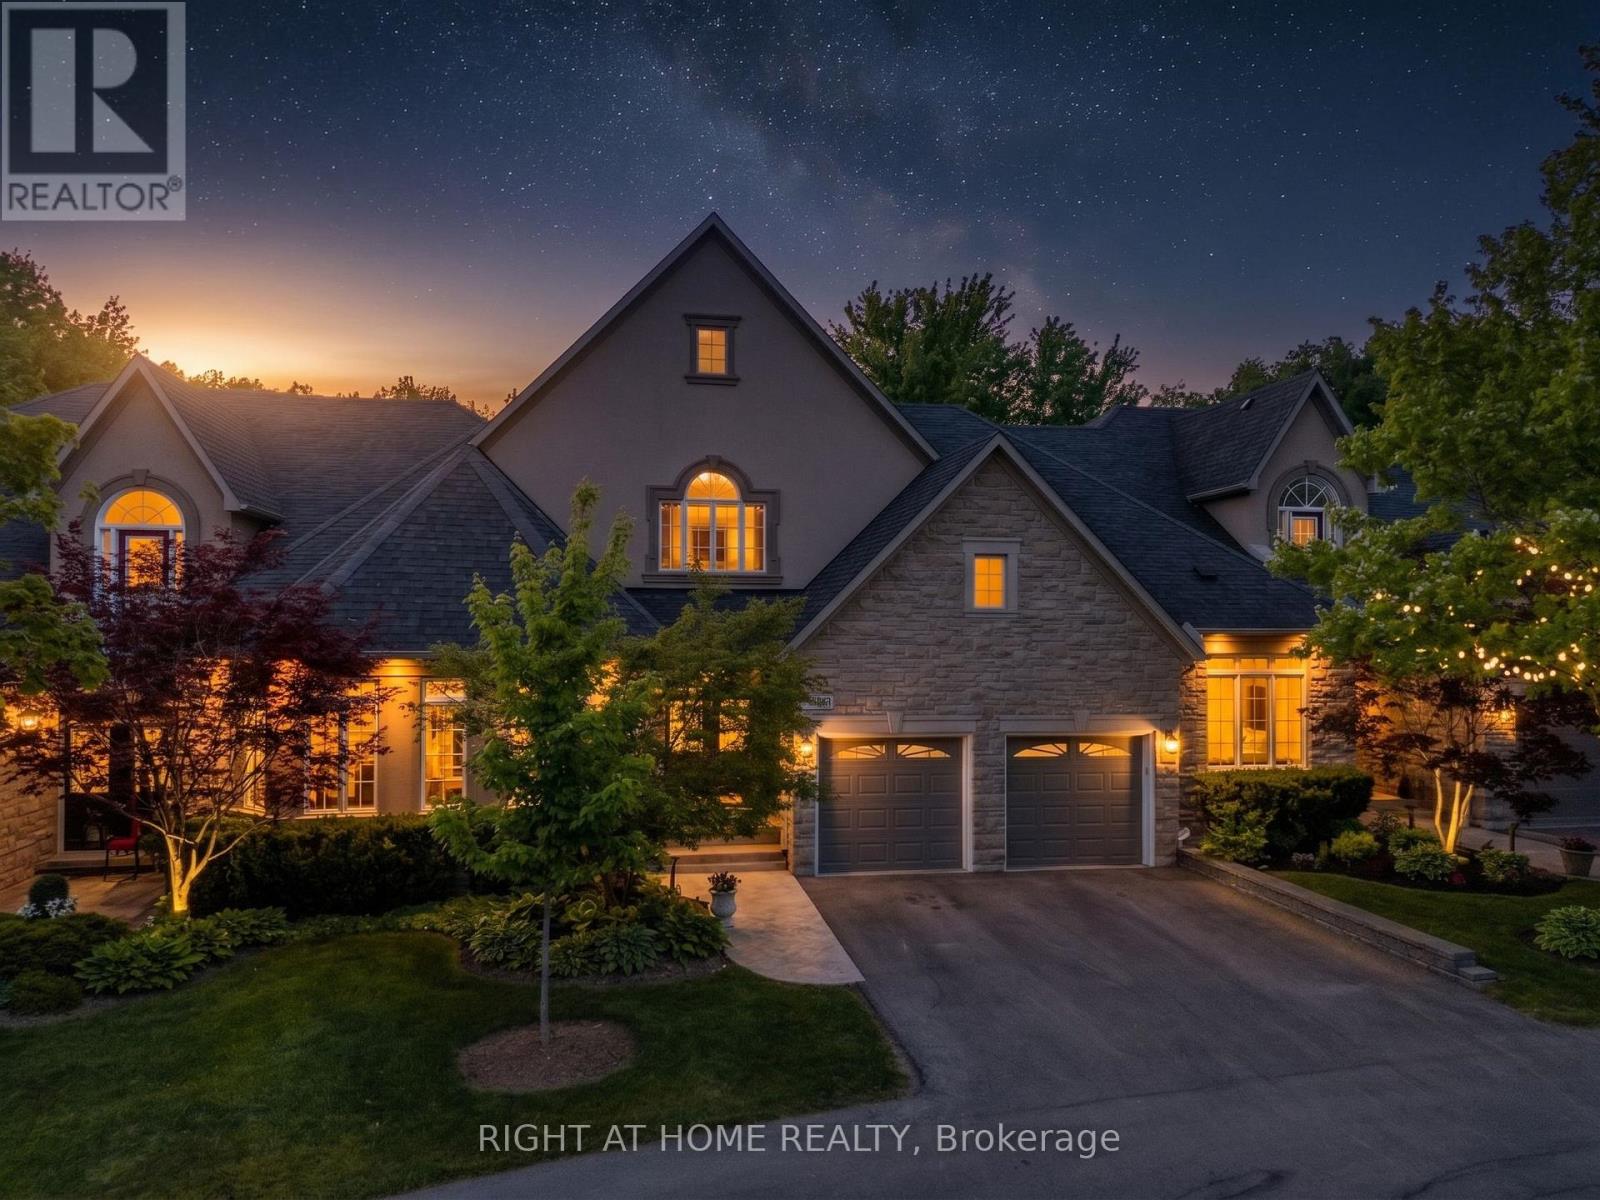
5b - 405 Crossing Bridge Place
Aurora, Ontario
Welcome to Stonebridge, one of Aurora's most prestigious gated communities. Set on a premium south-facing lot backing to mature trees and natural green space, this exceptional Fernbrook-built bungaloft offers privacy, tranquility, and approximately 3,800+ sq. ft. of finished living space including a professionally finished walk-out lower level.The main floor features a spacious hardwood floor layout designed for comfortable everyday living and entertaining, highlighted by a sought-after primary suite with W/I closet and 4-pc ensuite w/ jetted soaker tub and separate shower. The updated kitchen showcases modern cabinetry, gas stove, S/S fridge, new range hood (2026), peninsula seating, and a bright breakfast area with double-door W/O to a private deck complete with gas BBQ hookup and scenic forest views. The vaulted ceiling enhances the family room filled with natural light and features hardwood floors, pot lights, built-in sound system, and a gas fireplace.Upstairs, the oversized loft offers incredible flexibility as a family room, office, or lounge, enhanced by 4 skylights and overlooking the grand foyer and living room below. A spacious second bedroom features its own 4-pc ensuite and private balcony overlooking the stunning backyard.The finished walk-out basement adds exceptional living space with a large rec room, 2nd gas fireplace, additional bedroom w/ W/I closet and 4-pc ensuite bath, large storage room, cold cellar, and W/O to an expansive stone patio surrounded by lush gardens and mature landscaping.Additional features include new hardwood flooring, smart thermostat, California Shutters, interior garage access, double garage, and parking for 4 vehicles total.Enjoy a rare combination of luxury, nature, and convenience just minutes to Beacon Hall Golf Club, trails, parks, top-rated schools, GO Transit, shopping, and everyday amenities. (id:60365)
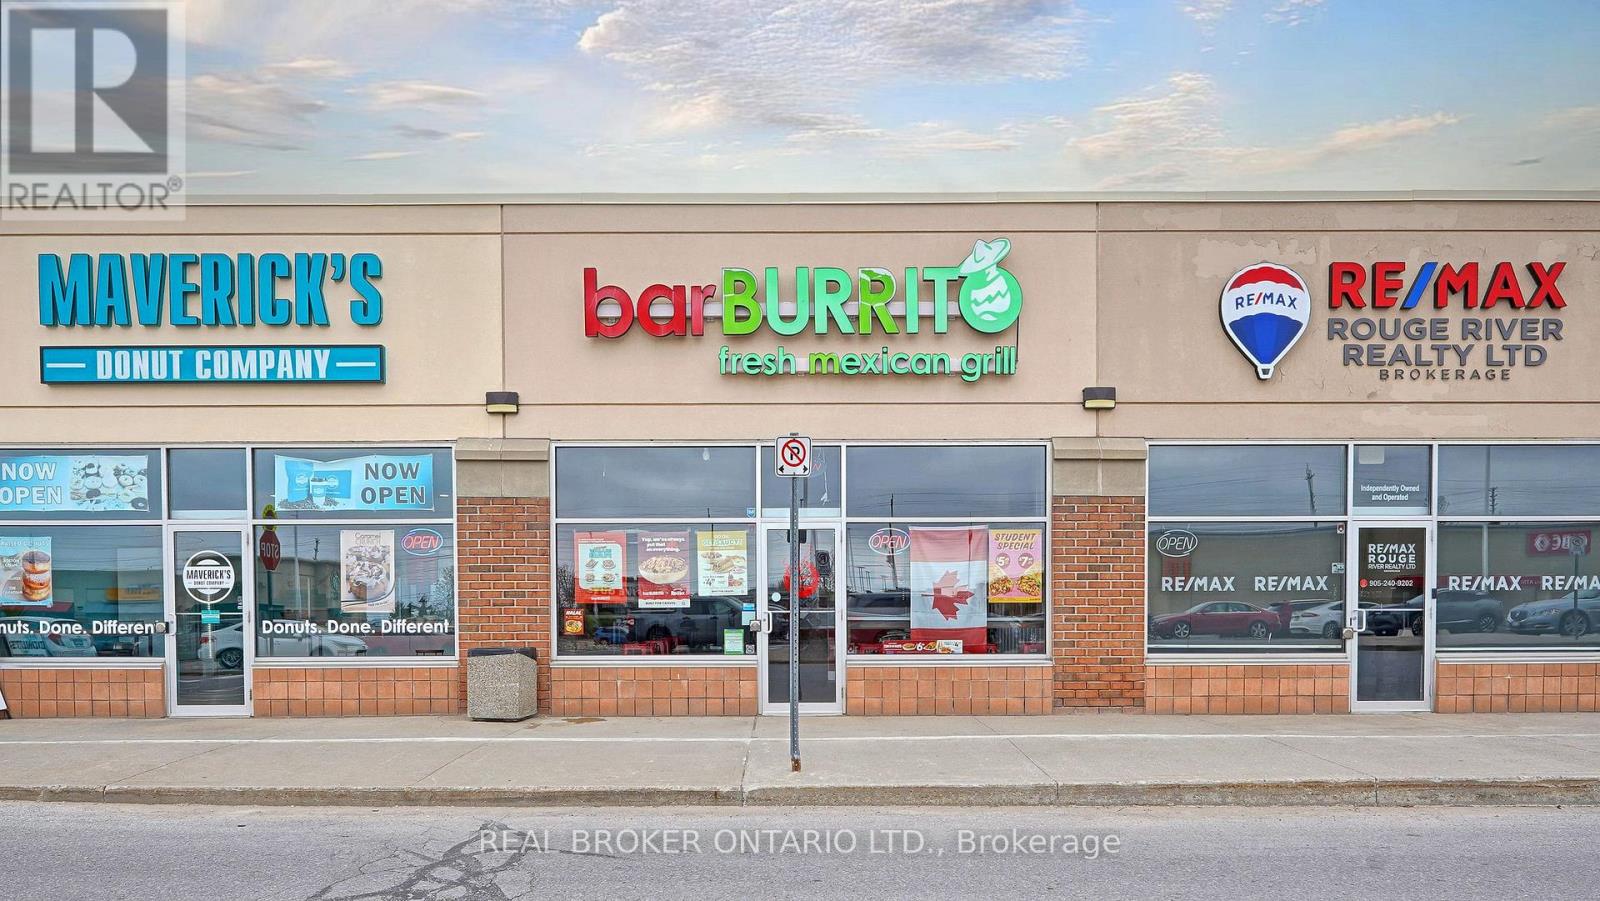
1381 Wilson Road N
Oshawa, Ontario
Established location generating approximately $476,000+ in annual gross sales. Offered at an attractive price point with a strong return profile, making it an excellent opportunity for owner-operators and investors seeking a recognized national brand with proven performance. located in the thriving Oshawa Plaza! This established franchise is strategically situated in the busy Taunton community, surrounded by major tenants like Sobeys, CIBC, and Dollarama, ensuring high foot traffic. Benefit from strong brand recognition and a consistent revenue stream, bolstered by an average of four catering orders per week year-round. An attractive lease is already in place. The flexible franchise model includes comprehensive training provided by the seller, making it an ideal choice for growth or first-time owners. Don't miss this chance to own a profitable business in a high-demand area! (id:60365)
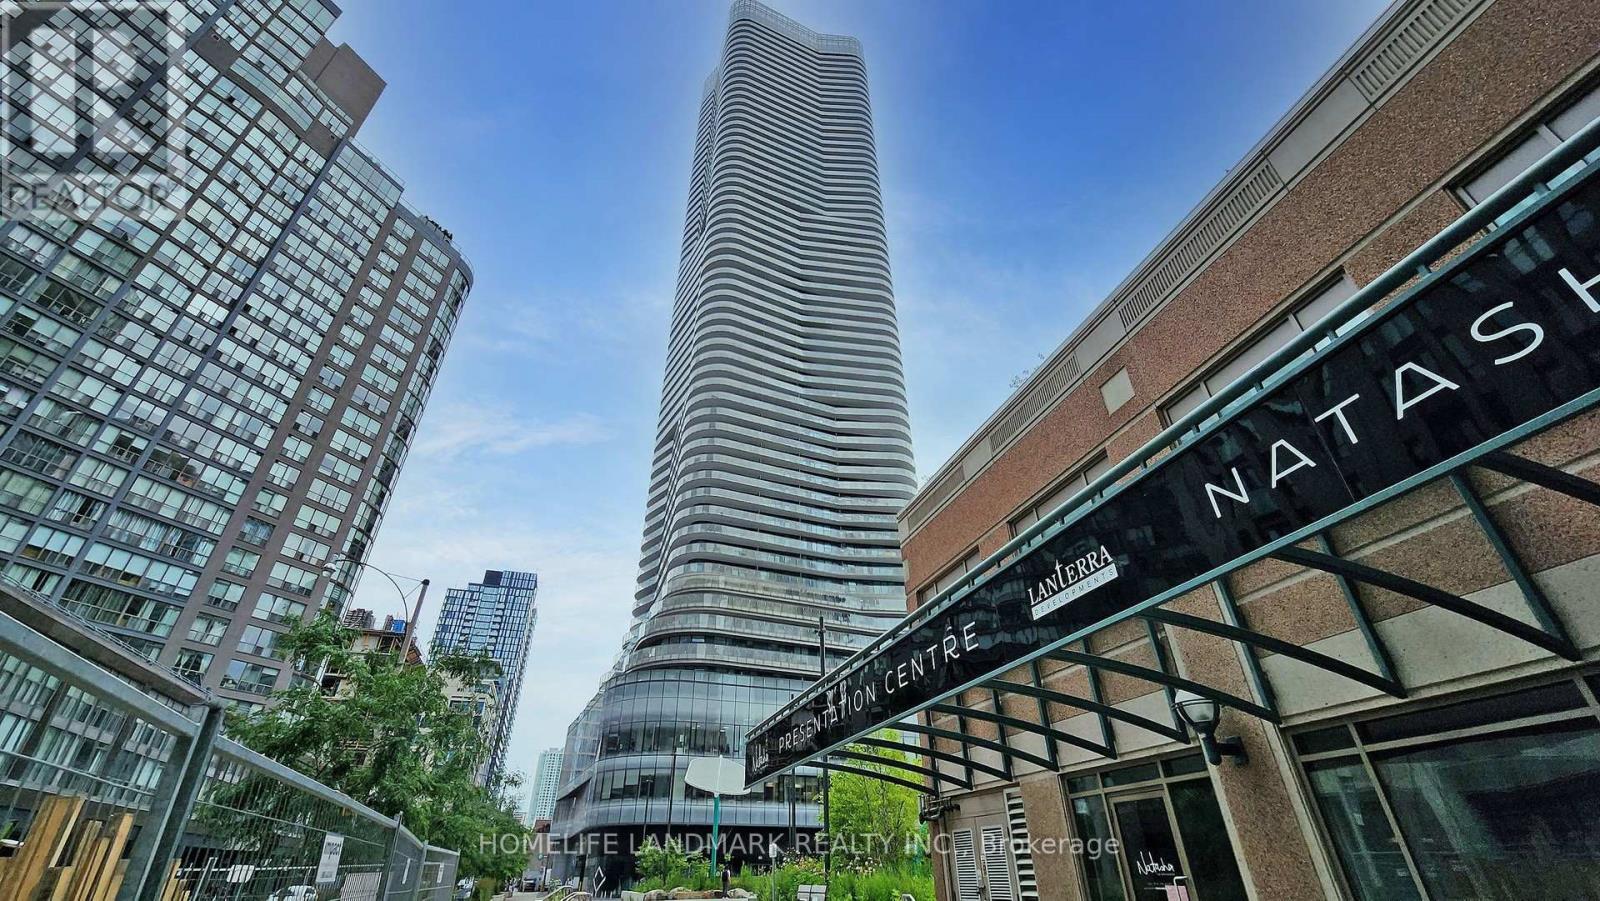
2502 - 11 Wellesley Street W
Toronto, Ontario
Very New Luxury 2 Brs/2 Bath Condo At The Heart Of Toronto, Wonderful Views To Both The South And The East Of Toronto From The Big Long-Curved Balcony. Open Concept Kitchen With B/I Appliances, Quartz Countertop & Backsplash.Full funished. 24 Hours Concierge, fitness centre, indoor pool, yoga studio, party room, outdoor BBQ areas, and more. Steps To U Of T, Ryerson University, Queen's Park, TTC Subway. Walking Distance To Bay/Bloor Shops, Yorkville, Entertainment District, And Many Other Attractive Toronto Amenities. (id:60365)

2510 - 15 Greenview Avenue
Toronto, Ontario
Spacious one bedroom condo with an excellent layout, offering stunning unobstructed views from the 25th floor of the luxurious Tridel built Meridian. Recognized as one of the premier buildings in North York, residents enjoy exceptional amenities including a 24 hour concierge, fitness centre, sauna, and a rooftop deck with BBQ facilities perfect for entertaining. Ideally situated at the intersection of Yonge and Finch, just steps to the subway with quick and convenient access to downtown. (id:60365)
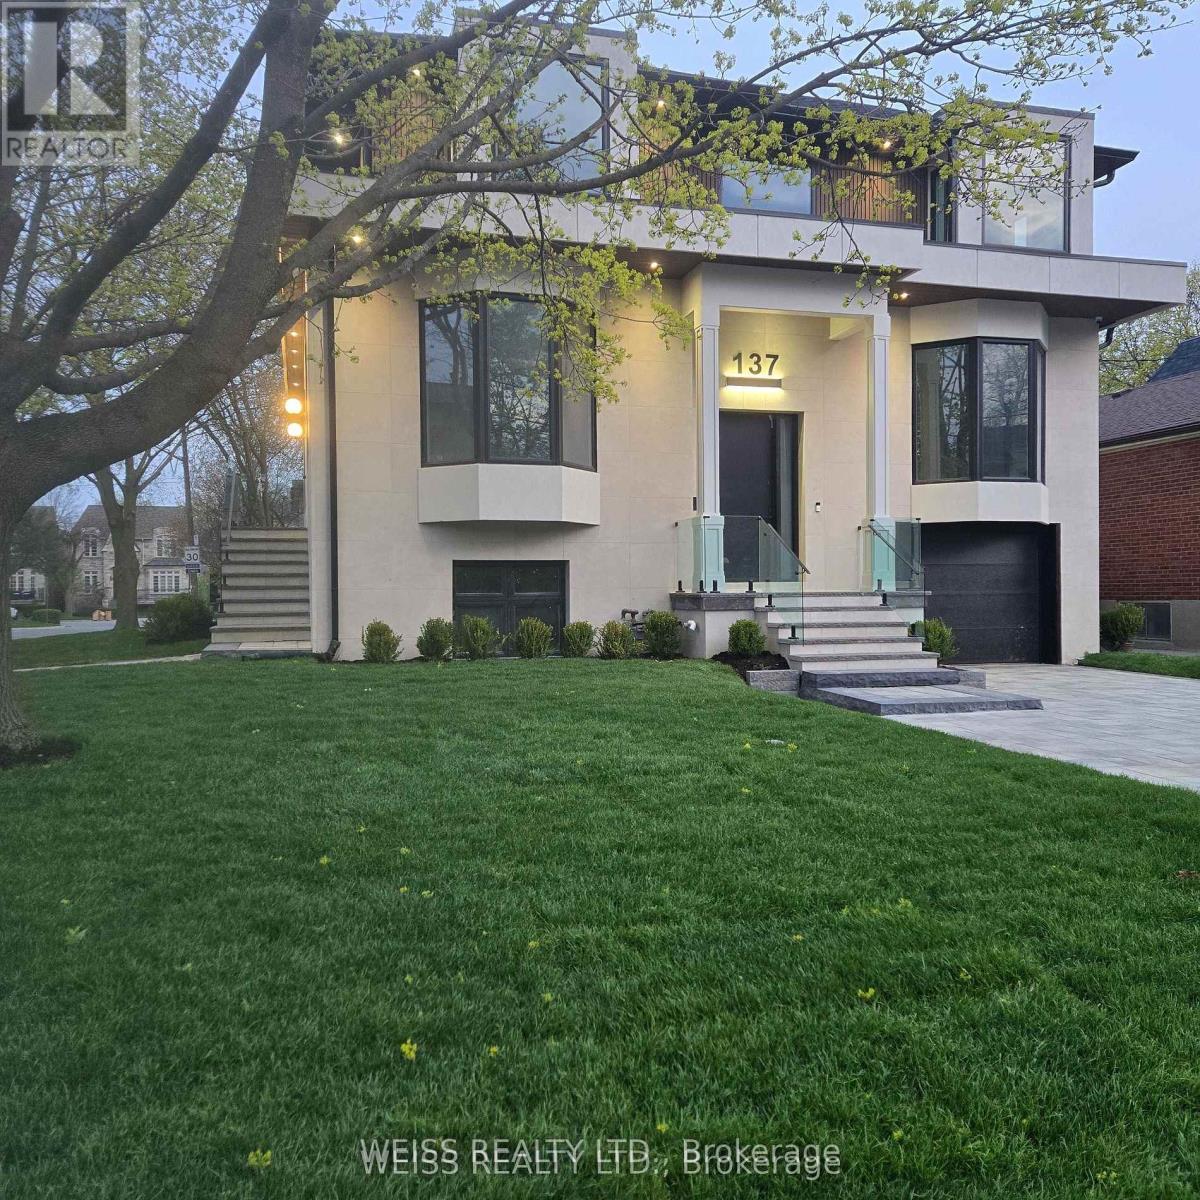
137 Bannockburn Avenue
Toronto, Ontario
This Exquisit Home Exemplifies Elegant & Luxury Family Living,which cannot be rebuilt, at the present asking price. It is a large residence in a desirable location. Premium Finishes Beautifully-Executed Custom Features At Every Turn. Generous 4 +1 bedrooms, 7 bathrooms, finished basement with two separate walkouts. 4 Car Driveway & attached Garage. HEATED/snow melt system for both front and side exterior stairs, with automatic weather sensor. Extraordinary Fenced Backyard corner lot -AMENABLE TO BUILD A POOL-**see pool rendering ** Outstanding Principal Spaces Presenting Extra High Ceilings, beautiful-wide plank engineered hardwood Floors and decorated ceiling treatment. Family Room W/ Gas Fireplace, Built-In Bookshelves & Bay Windows. Beautiful Dining Room, Gracious Chefs Kitchen W/ Marble Countertops, High-End Appliances, 2 sinks stations. Central Island & Breakfast Area. Walk out to a large deck with natural gas BBQ connection. Rough-in for electric awning over deck . Family Room and basement with Walk-Outs To Backyard. Stylish Office Featuring Integrated Bookcases & Bay Window. Impeccably Conceived second floor with Wet Bar & built in bar fridge. Primary Suite with 6-Piece Ensuite Of Spa-Like Quality, heated floors; full size stacked washer and dryer. Wired wi-fi booster; Smart Home controlled Hub, Multiple wall mounted Alexa Screen for smart home control. Main floor smart WiFi switches, Nest Thermosts, Integrated security camera system with 6 cameras and NVR recorder, Sonos system with built in ceiling speakers. ALL BDRMS HAVE ENSUITE BATHS. Well-Appointed Basement at 10 ft+ High Ceilings, Vast Entertainment Room W/ Adjoining Recreation Area, Nanny Suite, two 4-Piece Bathroms & Fitness Room with rock climbing wall. Rooms are virtually staged. ALL Features detailed in Schedule below.PROP TAXES TO BE REASSESED Superb Location Short Walk To everything.... *** A VENDOR TAKE BACK FIRST MORTGAGE UP TO $2,000,000 IS AVAILABLE TO QAULIFIED BUYER AT REASONABLE RATE***. (id:60365)
681050 260 Side Road
Melancthon, Ontario
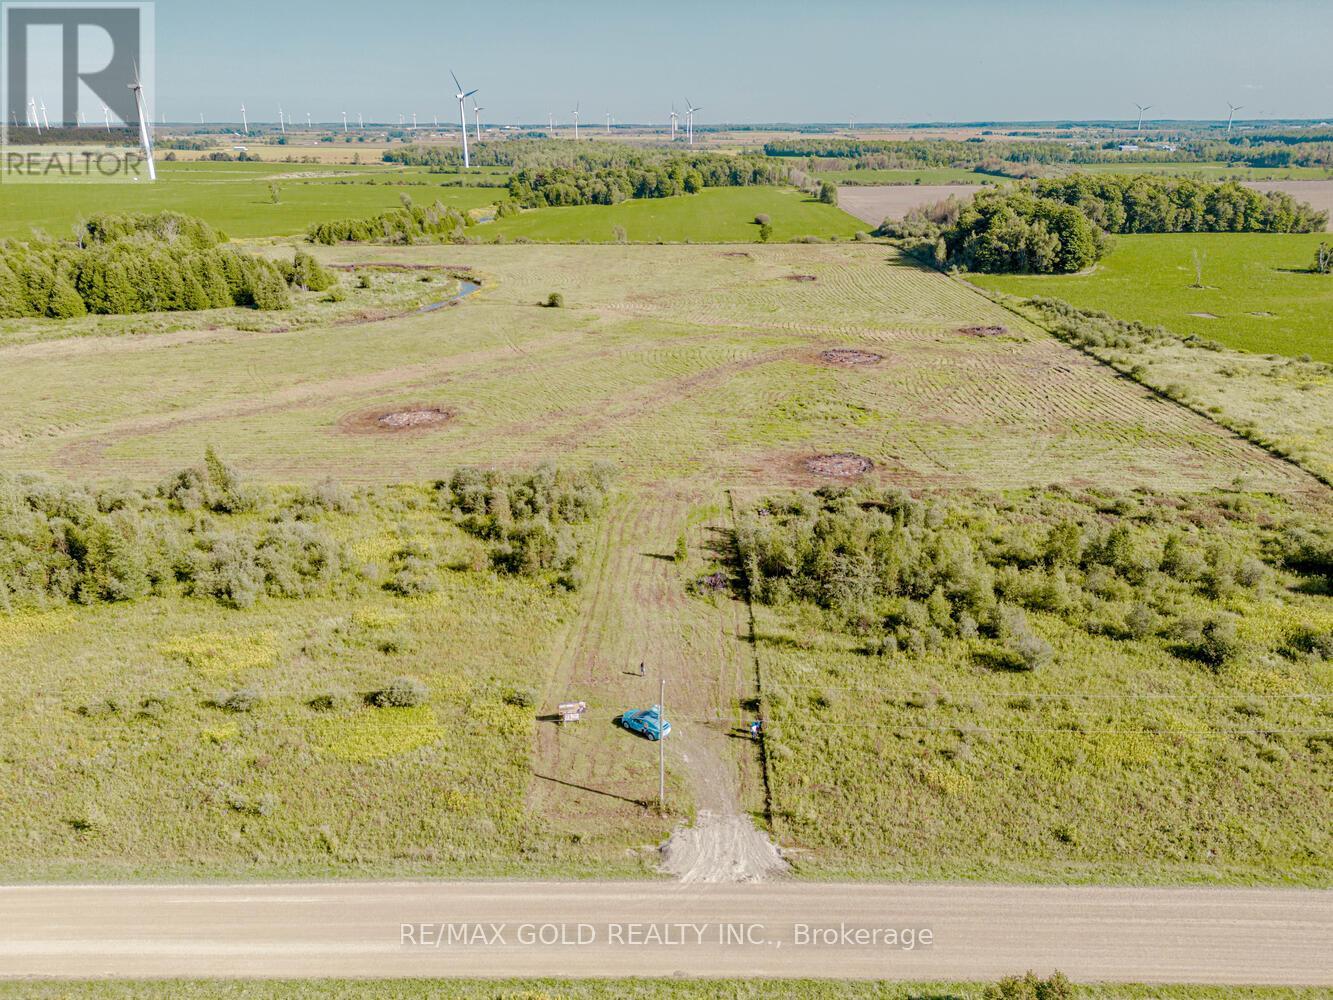
Motivated Seller. Total 75 + acres of land about 65 acres workable.Gorgeous Open Space Along The Grand River, Zoning A1 Agricultural "Discover the perfect haven for those who cherish serenity and embrace nature's embrace. Nestled amidst the serene embrace of the countryside, this remarkable lot offers an unparalleled opportunity to craft your dream retreat, surrounded by the breathtaking vistas of the majestic Grand River and lush crop fields. Situated just a short 15-minute drive from the charming townships of Dundalk and Shelburne, convenience meets seclusion in this idyllic location. Embrace the allure of countryside living, where every day promises a symphony of natural wonders and unparalleled tranquility. LAND HAS BEEN RENTED AND FARMER RESERVES THE RIGHT TO HARVEST THE CROPS. Land has been rented for $ 250/acre.Listing agent is also the owner of the property. (id:60365)
8 Lorne Card Drive
Brant, Ontario
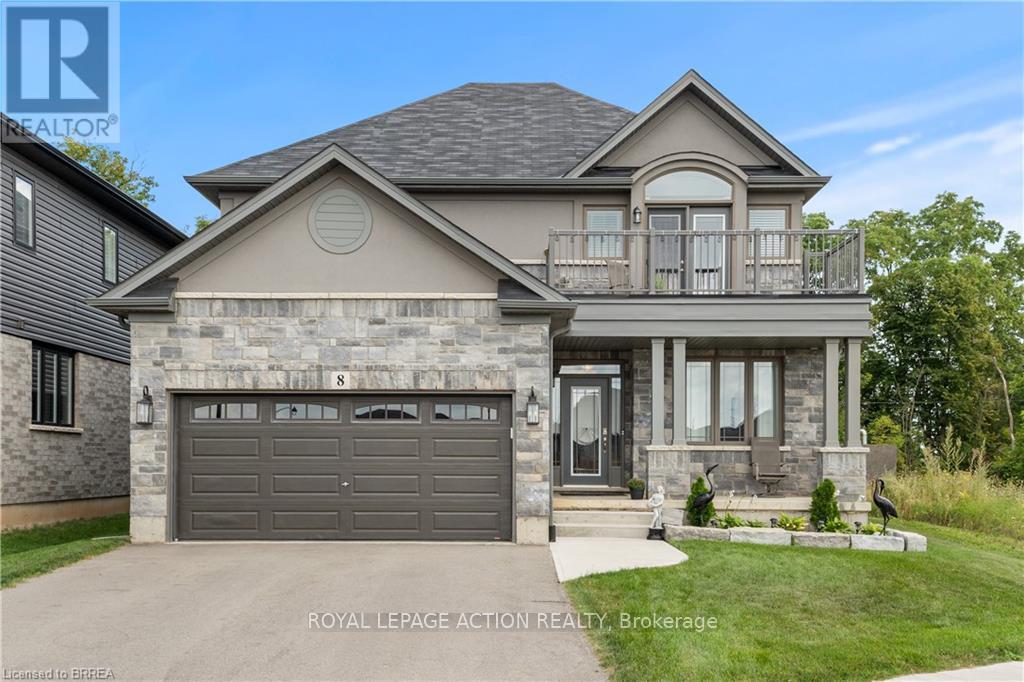
Desirable executive home on a private premium lot with no rear neighbours. This 4 bedroom 2 and a half bathroom Losani home features include carpet free main floor area, open concept main floor area, a large porch and a 4 car driveway to name a few of the highlights. Main level has a separate formal dining room at the front of the home, an office, a 2pc bath, kitchen with large island and walk in pantry and quartz counter top with backsplash, 9 ft ceilings a large great room with plenty of natural light and hardwood flooring throughout. Sliding patio doors lead you to your private rear yard over looking the treed forest behind you, a patio to sit and relax and a fully fenced yard with storage shed. The solid oak staircase leads you to the Second level which has 4 bedrooms with a spacious master having a walk in closet, 5 piece ensuite with glass door shower, soaker tub, double sink in the vanity, and a walk out to the balcony to enjoy your morning coffee. The Laundry room is also located on the second floor and 4 piece bathroom also. The lower level is partially finished with a large recreation room, a storage room, a utility room, a rough in for 3pc bathroom and also can finish another bedroom to bring the total to 5 bedrooms. Newly built park beside the home, mins from the 403 highway, downtown Paris and shopping and recreation center/skate rink within a minute walk. Must be seen to be appreciated! (id:60365)
Apt #14 - 15 Wellington Rd 124
Erin, Ontario
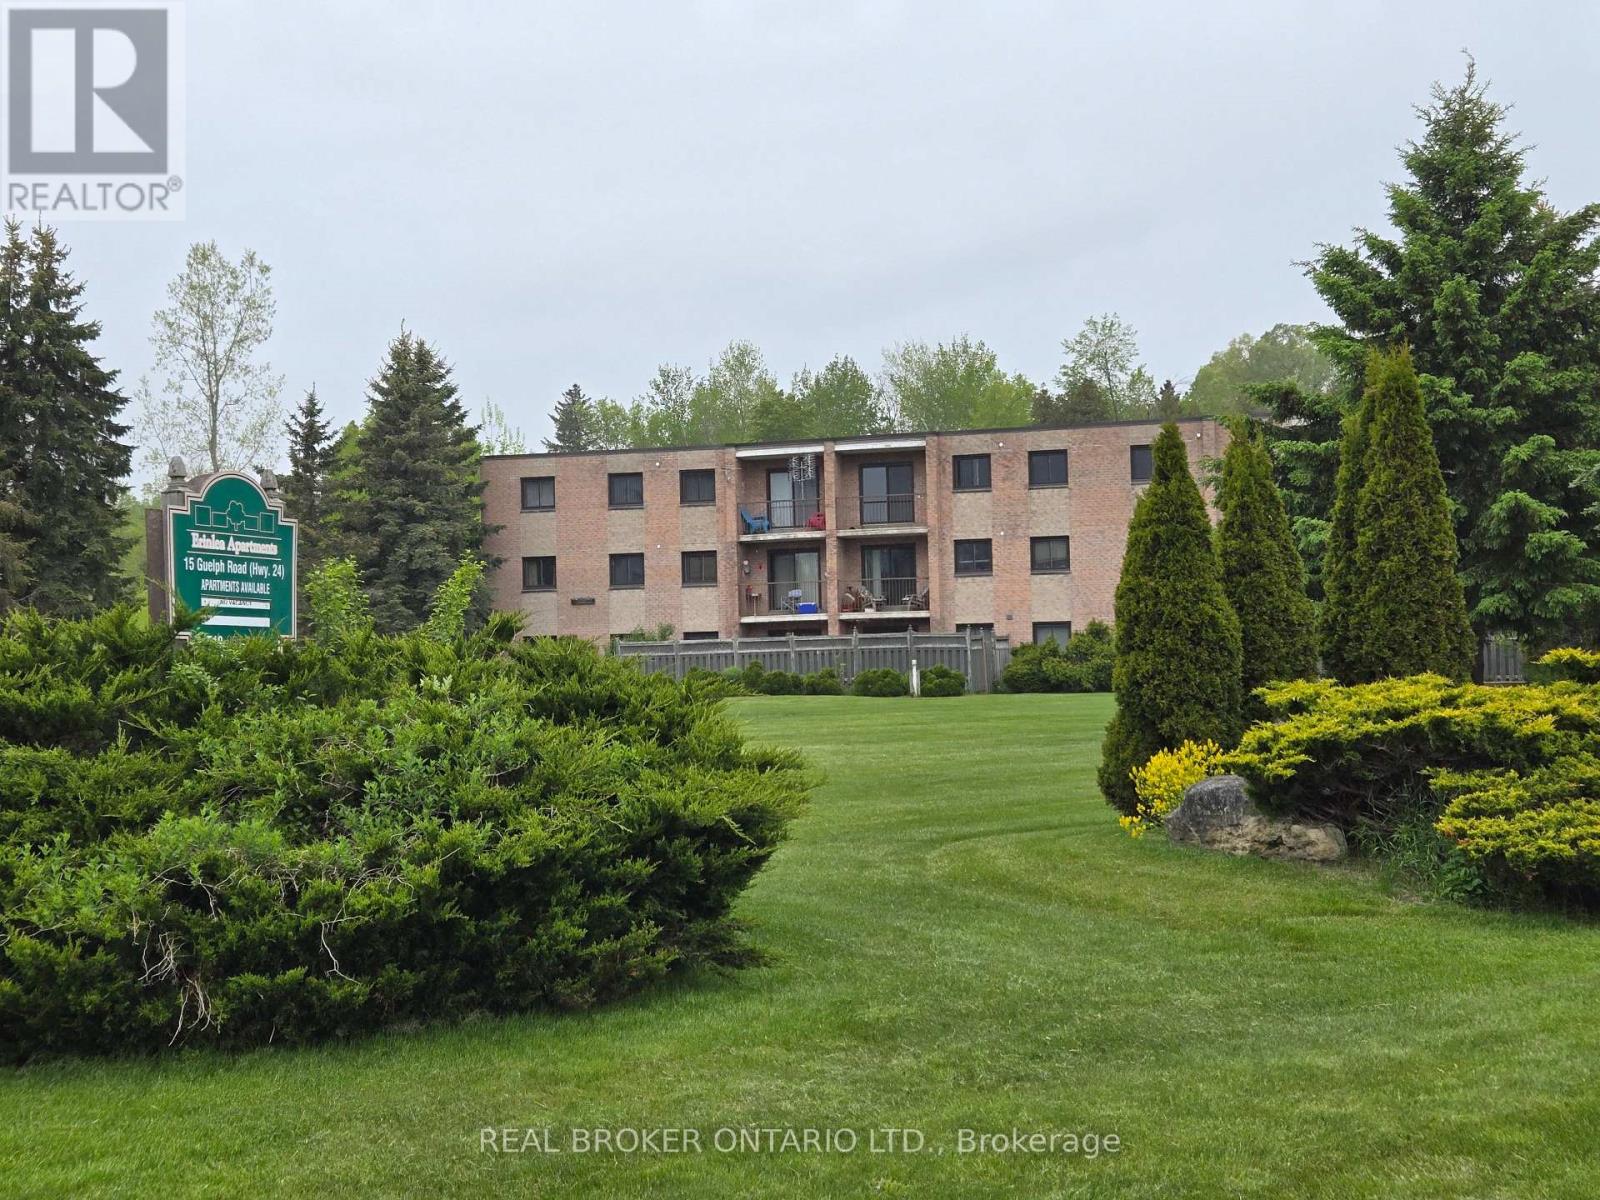
Enjoy serene country living with the convenience of nearby town amenities in this charming 1-bedroom, 1-bath apartment on the edge of Erin. A peaceful small-town feel with easy access to Guelph, Georgetown, Orangeville, Caledon & Brampton. This bright and spacious unit offers plenty of natural light and a warm, inviting atmosphere. This unit comes with a private fenced-in patio. The well-equipped kitchen provides ample cabinet space, while the cozy living area that is perfect for relaxing or entertaining. On-site laundry facilities and one parking space are included, with additional parking available if needed (at an additional cost). Heat and hydro are extra; pay only for what you use. Don't miss this opportunity to experience the best of both worlds: tranquil country living just minutes from town. Book your private viewing today! Non-smoking unit. (id:60365)
106 - 212 Brock Street
Peterborough, Ontario
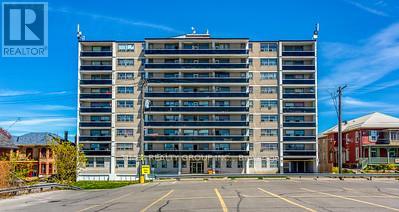
For More Information About This Listing, More Photos & Appointments, Please Click "View Listing On Realtor Website" Button In The Realtor.Ca Browser Version Or 'Multimedia' Button or brochure On Mobile Device App. (id:60365)

© 2026 Proptech Realty Inc., Brokerage.