
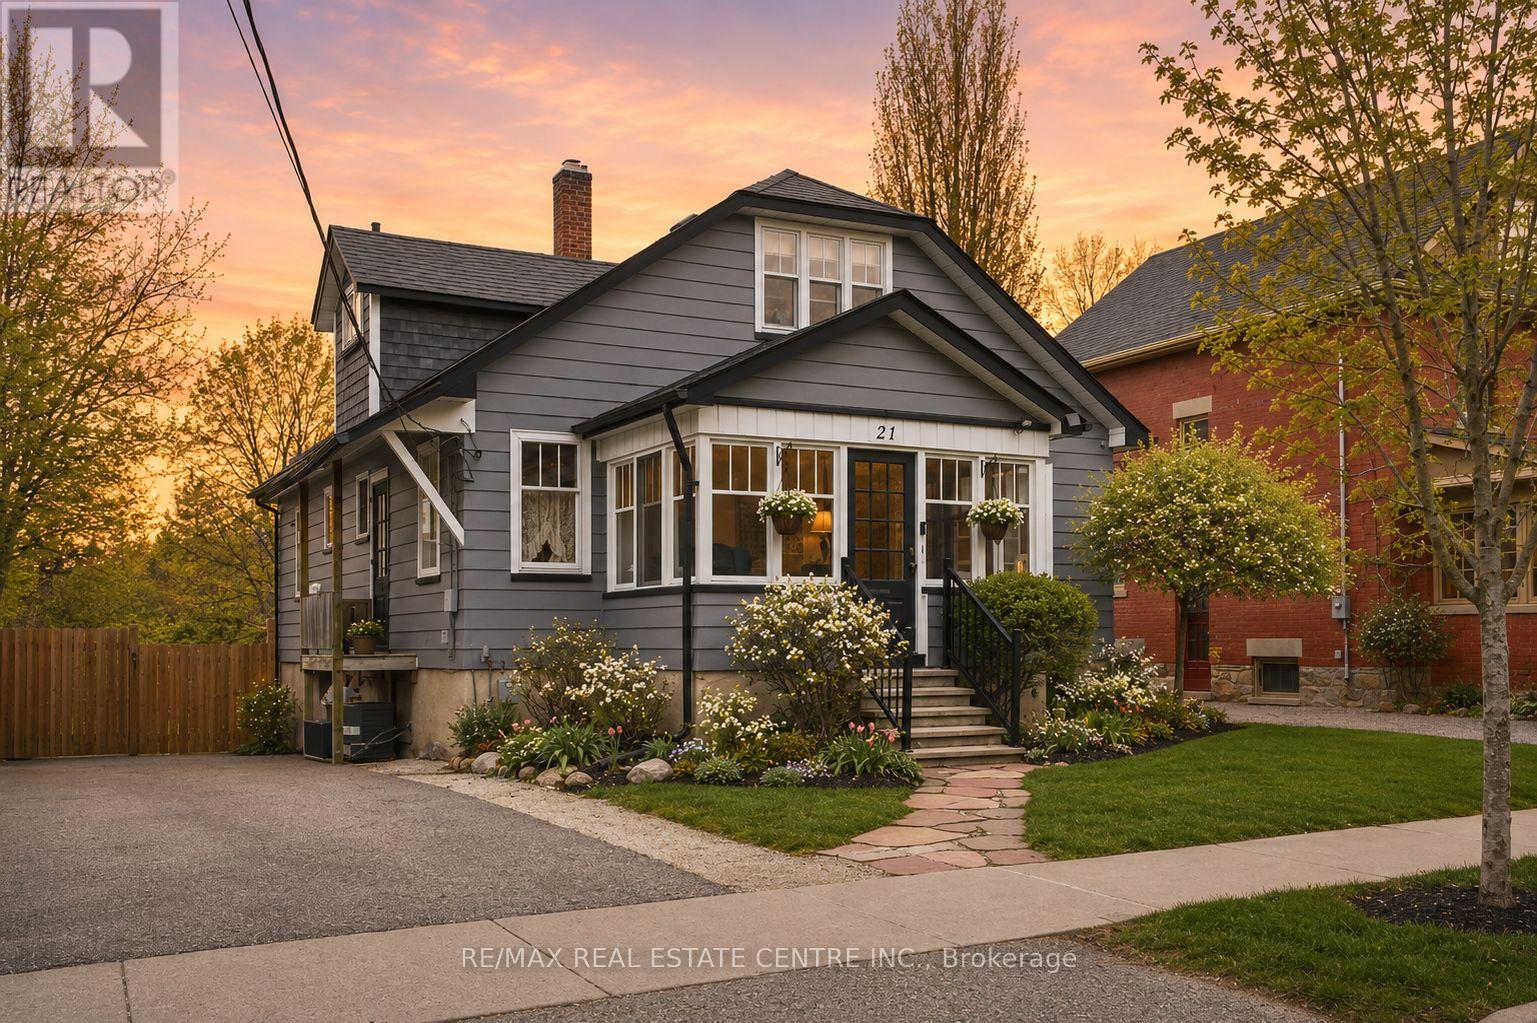
21 York Street
Orangeville, Ontario
Finally, a way into one of downtown Orangeville's most coveted streets without needing a $1.5M budget. Built in 1938 and set on a massive mature lot, this home is full of character, flexibility, and future potential. Offering 5 bedrooms above grade, multiple walkouts, ample parking, a detached shop with hydro, original hardwood floors, and crystal hardware throughout, every inch of this property tells a story. The upper level once functioned as its own living space, with the 5th bedroom featuring a kitchenette, while the basement walks out directly to the backyard creating endless possibilities for multigenerational living, income potential, or a forever family home with room to evolve over time. Thoughtfully updated where it counts, including a newer furnace, A/C and hot water tank, water softener with carbon filtration (1 year old), reverse osmosis system (2.5 years old), newer appliances including stove (5 years old), fridge, dishwasher, and washing machine (all 1 year old), plus a new kitchen and living room ceiling and brand-new eaves (2026). Located just steps from the infamous Christmas in the Park and Kay Cee Gardens, this is the kind of property that rewards creativity, vision, and care all while getting you into one of Orangeville's most sought-after neighbourhoods. (id:60365)
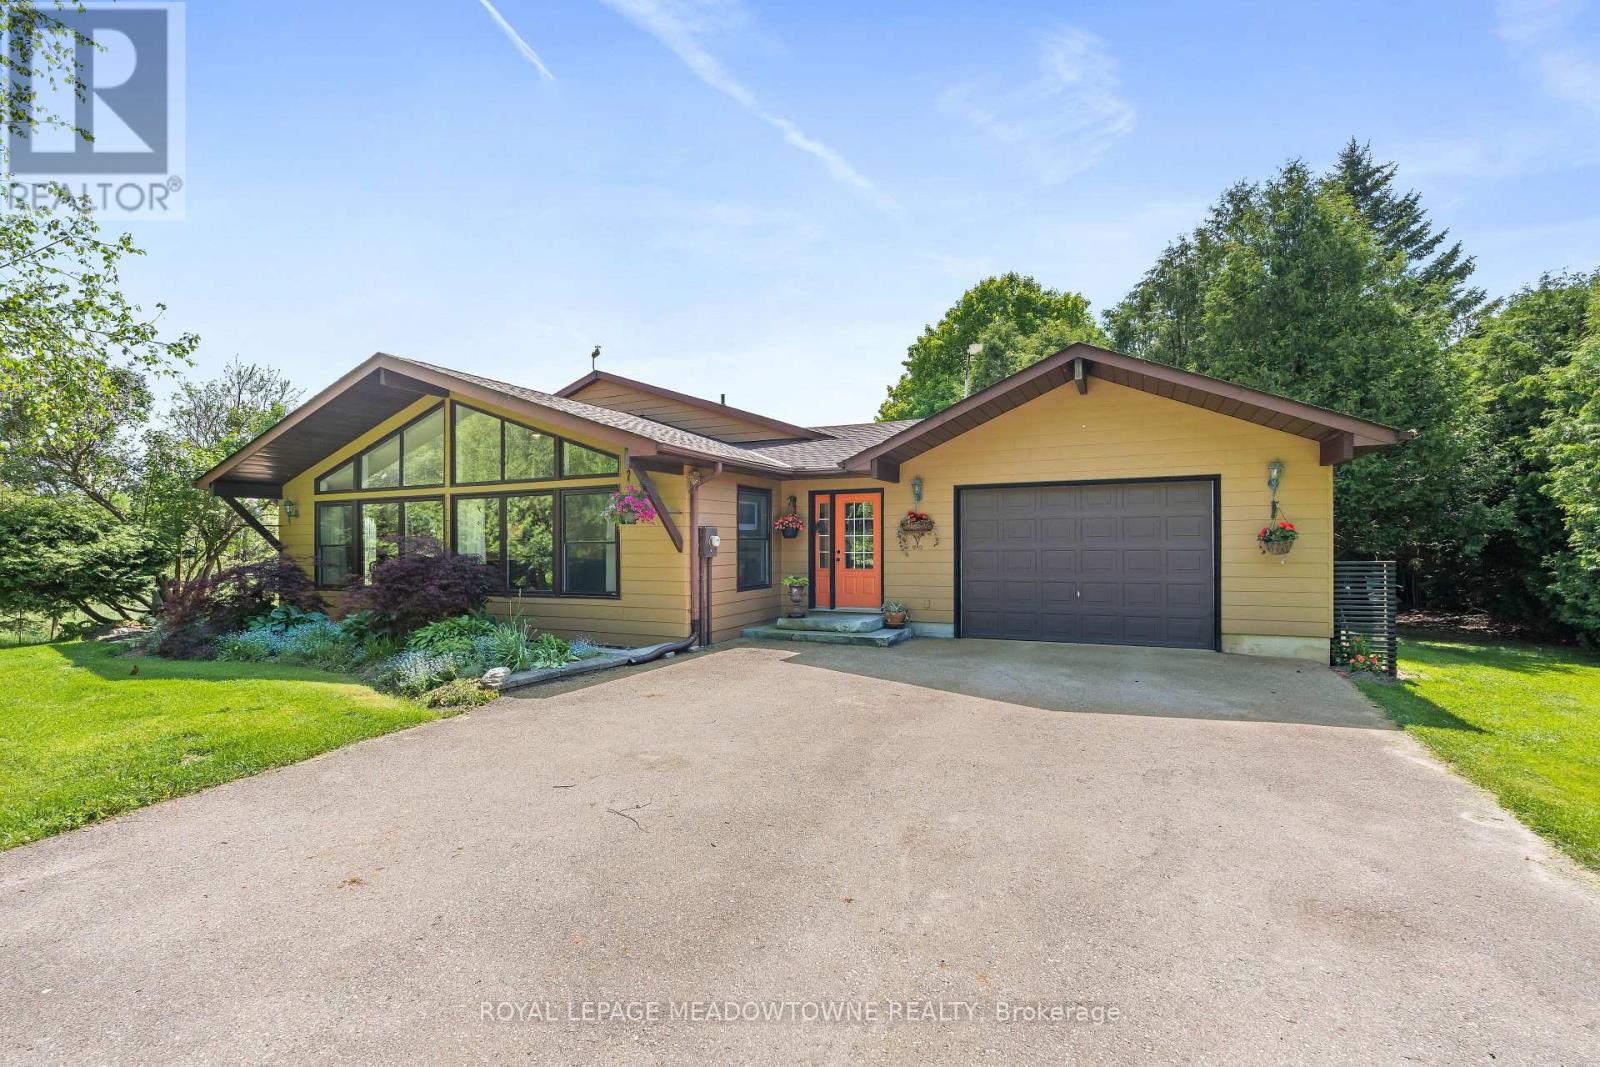
12072 Sixth Line
Halton Hills, Ontario
This sun-filled Viceroy backsplit sits on a beautiful 0.63-acre treed lot just minutes outside of Georgetown. From the moment you step inside, you will love the natural light and the true feeling of home, featuring soaring vaulted ceilings & massive windows. The property is a nature lover's paradise, surrounded by mature trees & a beautiful variety of birds throughout the seasons ** The open-concept living, dining, and kitchen area has hardwood floors and a walkout to a side yard BBQ deck & vegetable garden ** The upper-level features 3 bedrooms, including a bright primary bedroom with a walk-in closet and great cross-breezes, plus a renovated 3-piece washroom with a large walk-in shower ** The spacious lower-level family room is complete with updated luxury vinyl flooring, a cozy wood stove to heat the home during the winter, and a walkout. The basement level provides a laundry area, a workshop space, storage, and a rough-in for another bathroom ** The backyard is complete with an 18' x 33' above-ground pool, a wood shed & storage shelters. There's parking for at least 8 cars in the large paved double driveway and oversized single garage with access to the backyard. The garage is connected to the home by a spacious indoor breezeway ** This home features energy-efficient Convectair electric wall heaters, offering whisper-quiet operation and independent room-by-room temperature control to maximize comfort & energy efficiency ** Enjoy the ultimate blend of country peace and community convenience with direct streetside mail delivery plus regular curbside collection for garbage, recycling & organics from the end of the driveway ** Best of all, it's just steps to outdoor adventures, including Trafalgar Sports Park, the Greenbelt Route for cyclists and Limehouse Conservation Area with its rocky crevices, historic lime kilns, black creek stone arch bridge & trails. All this country charm and beauty, yet just minutes to Georgetown shops, restaurants, amenities & Go station. (id:60365)

8 - 3476 Widdicombe Way
Mississauga, Ontario
Absolutely Show Stopper!!!This Stunning 3 bedrooms condo townhouse with 3 washrooms and Rooftop Terrace to Entertain Big Gathering On Top Level and sweeping sky views, ideal for outdoor living and entertaining. Nestled in the highly sought-after Erin Mills neighborhood, Mississauga. This Unit Offer Second Floor With Open Concept Trendy Layout With Separate Living/Dining Room with one bedroom for the older parents (Can be converted to open living area Upgraded Kitchen With S/S Appliances/Granite Counter/ Backsplash/Pot Lights, Lot Of Natural Light and3rd Floor comes with Master & 4 Pc Ensuite,2nd Good Size Room With 4 Pc Bath and second floor laundry. Laminate Floor On2nd & 3rd Floor, One Underground Parking, Minutes to Erin dale Go Station, South Common Mall, Walmart,Trail,GO Station, Library, Community Centre, Public Transit, Erin dale Middle School and Access to Hwy 403. (id:60365)
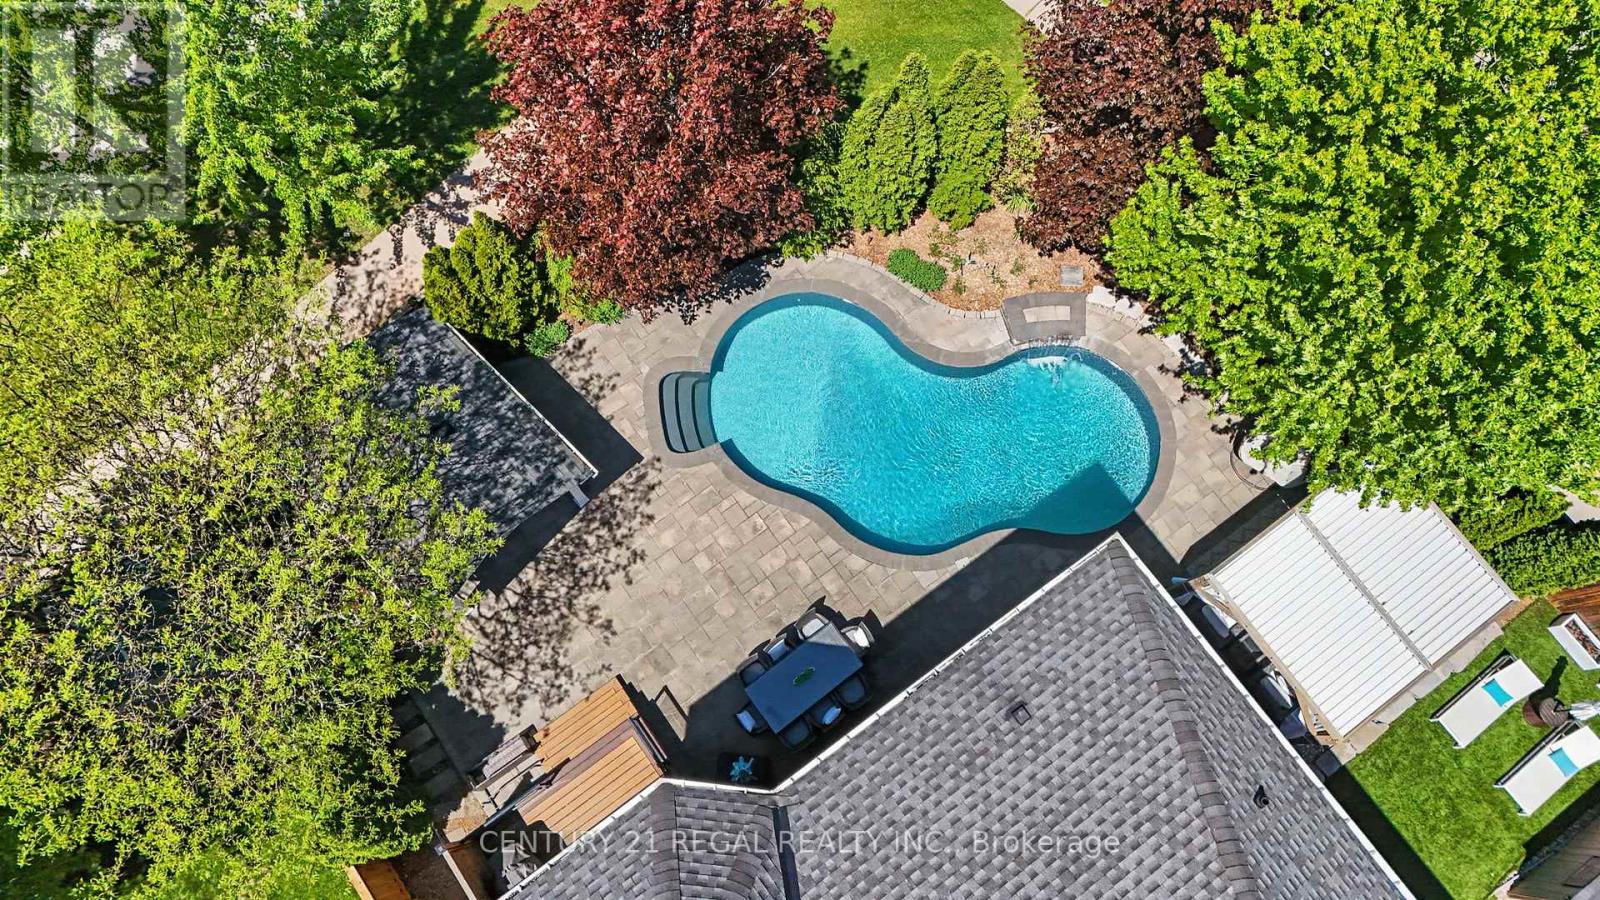
2260 Chickadee Crescent
Oakville, Ontario
Welcome to this exceptional, beautifully appointed family home where timeless elegance meets modern luxury. Situated on a professionally landscaped lot, this impressive residence offers refined living spaces, high-end finishes, and a resort-inspired backyard designed for enjoyment & entertaining. Complete with an inground saltwater pool, cabana with bar setup, expansive stone patio, mature trees for privacy, and a covered lounge area that feels like a luxury resort. Whether hosting summer gatherings or enjoying evenings at home, this outdoor space is truly exceptional. Step inside to a grand open foyer with soaring cielings, rich hardwood floors, and a striking staircase that immediately sets the tone. The thoughtfully designed main level features formal living and dining spaces, highlighted by coffered ceilings, designer lighting, and custom built-in cabinetry with a beverage station, perfect for entertaining in style. The chef-inspired kitchen features custom wood cabinetry, quartz countertops, premium stainless steal appliances, and a large centre island with seating. The adjoining family room offers a warm and inviting retreat with a stunning floor-to-ceiling stone fireplace, custom built ins, and oversized windows overlooking the backyard. The upper level was thoughtfully designed with comfort and functionality in mind. The spacious primary suite is a true sanctuary featuring oversized windows, a custom walk-in closet with built-in organization, and a spa-inspired ensuite complete with double vanity, soaker tub, glass-enclosed shower, and elegant finishes. Generously sized secondary bedrooms provide comfortable accommodations for family or guests each offering abundant natural light and custom built in closets for added storage. The beautifully finished lower level extends the home's living space with a spacious recreation area, sleek custom wet bar & gym. A rare home that perfectly blends luxury, comfort, and lifestyle. (id:60365)
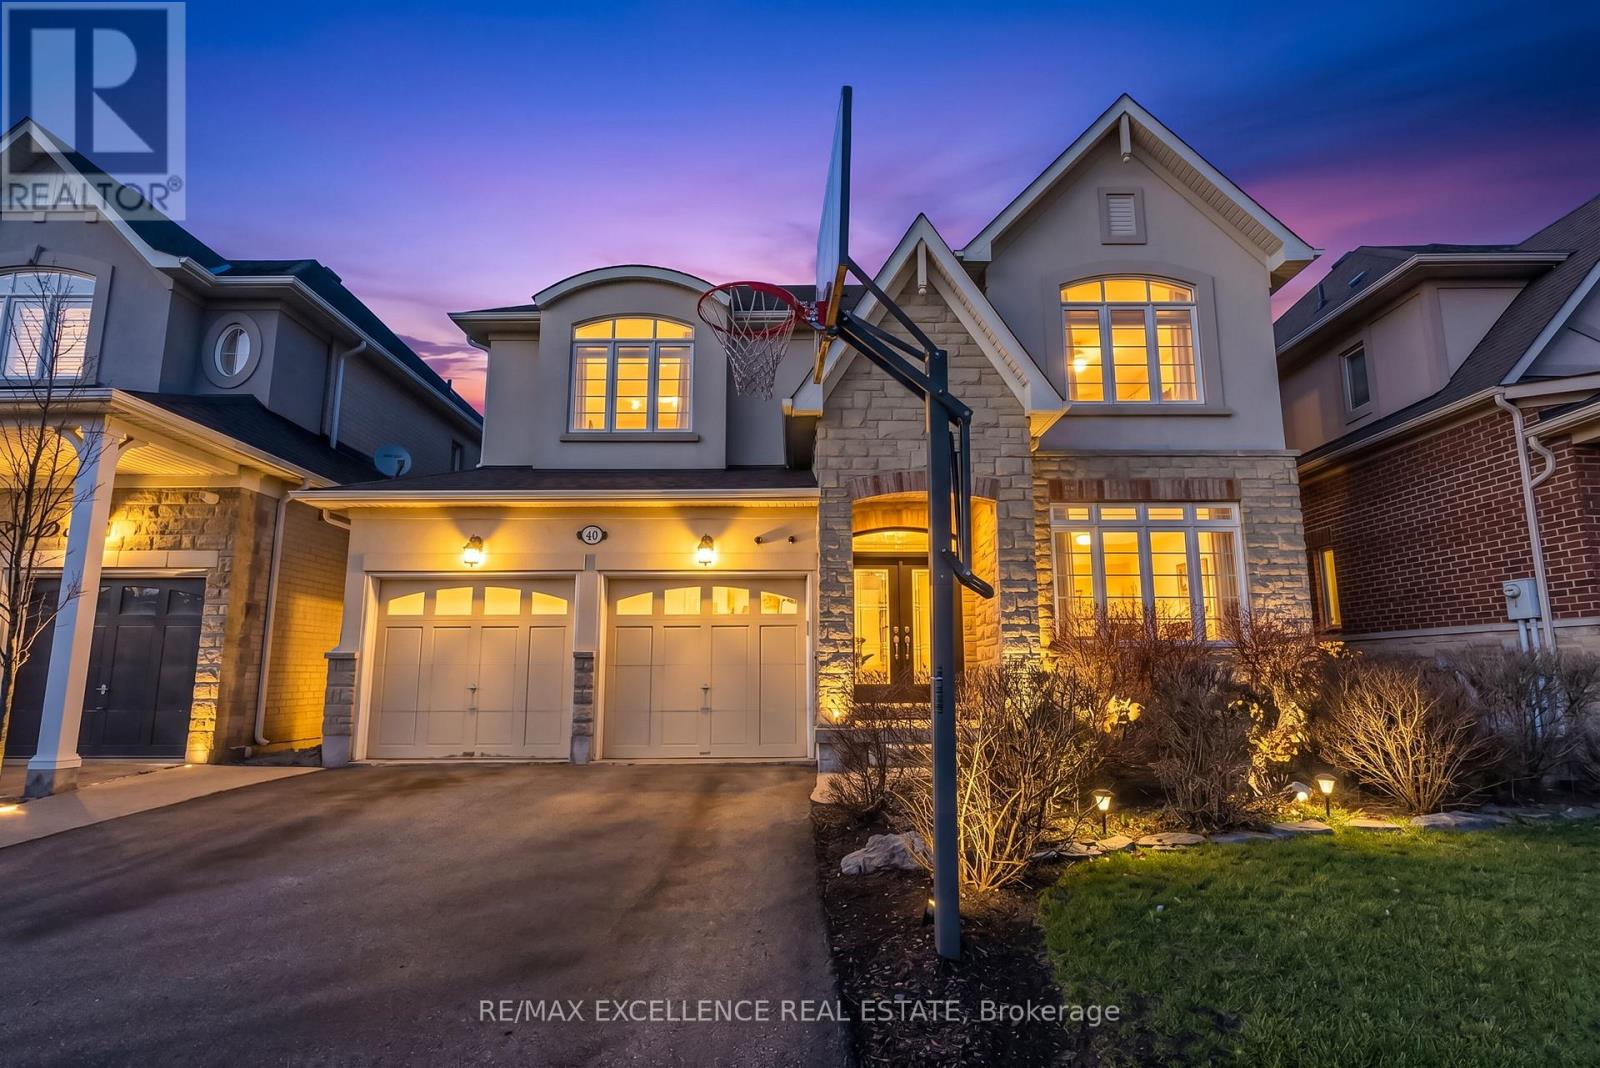
40 Imperial Lakes Drive
Brampton, Ontario
Stunning executive home in the exclusive Riverstone Community offering 4 Br & 5 bath. No house at the front for added privacy. Grand double door (8 Ft) entry leads to a bright combined living and dining area, perfect for entertaining. Spacious eat-in kitchen features quartz countertops, centre island, gas stove, and stainless steel appliances. Enjoy 9 ft smooth ceilings, hardwood floors throughout, elegant wainscoting, pot lights, oak stairs with iron pickets, and gas fireplace. Upgraded bathroom add a modern touch and the home is completely carpet-free. All bedrooms are connected to bathrooms for added convenience. Finished basement with separate entrance offers excellent income or in-law potential. (id:60365)
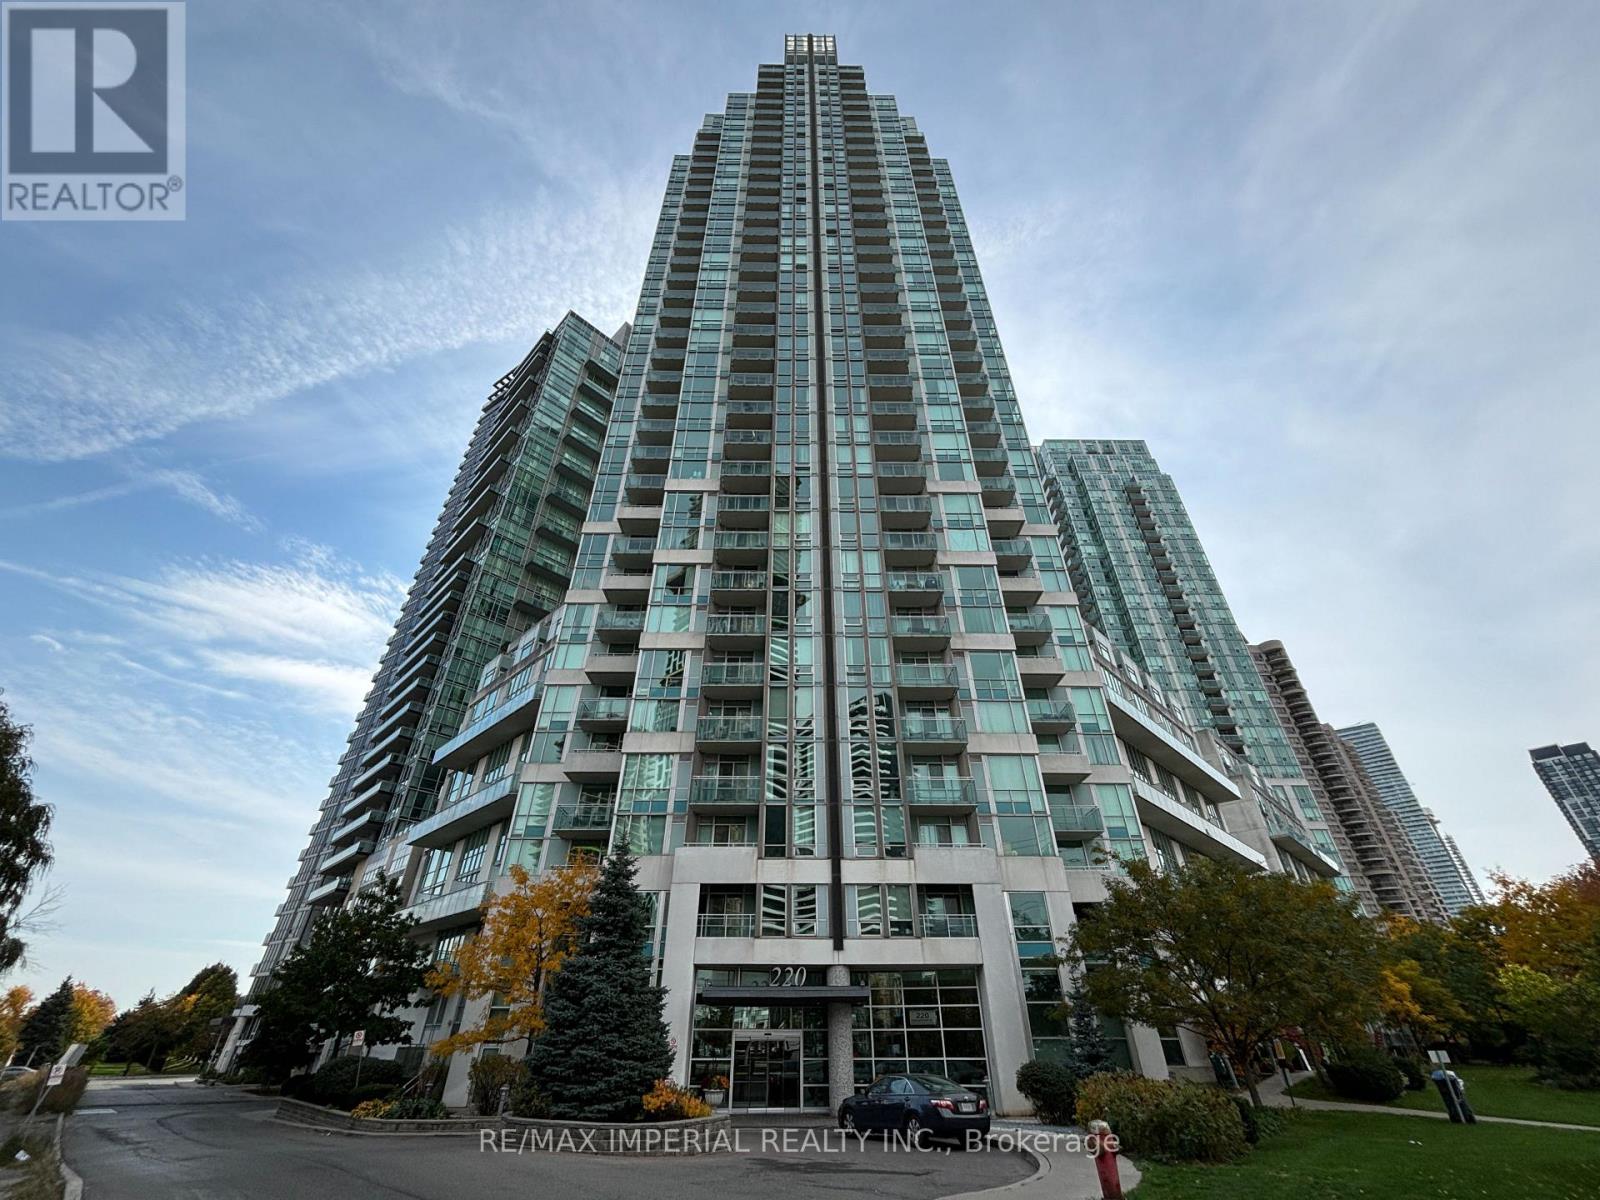
2110 - 220 Burnhamthorpe Road W
Mississauga, Ontario
Spacious 1 Bed + 1 Den (can be 2nd BR) 2 Bath Condo With Spectacular City Views, Low Maintenance Fees Covers It ALL (Heat and Cooling, Hydro, Water, Insurance) Tastefully Upgraded And Well Maintained. WalkTo Sq1, Shops, Restaurants, Medical And More. Building Offers Some Of The Best Amenities In The Area, Shuttle Service To And From Go Train, Future LRT, Indoor Swimming Pool, Exercise Room, Party Room, Steam Saunas, Amazing Bbq Area. S/S Appliances, Low Maintenance Fees Covers It ALL!!! (id:60365)
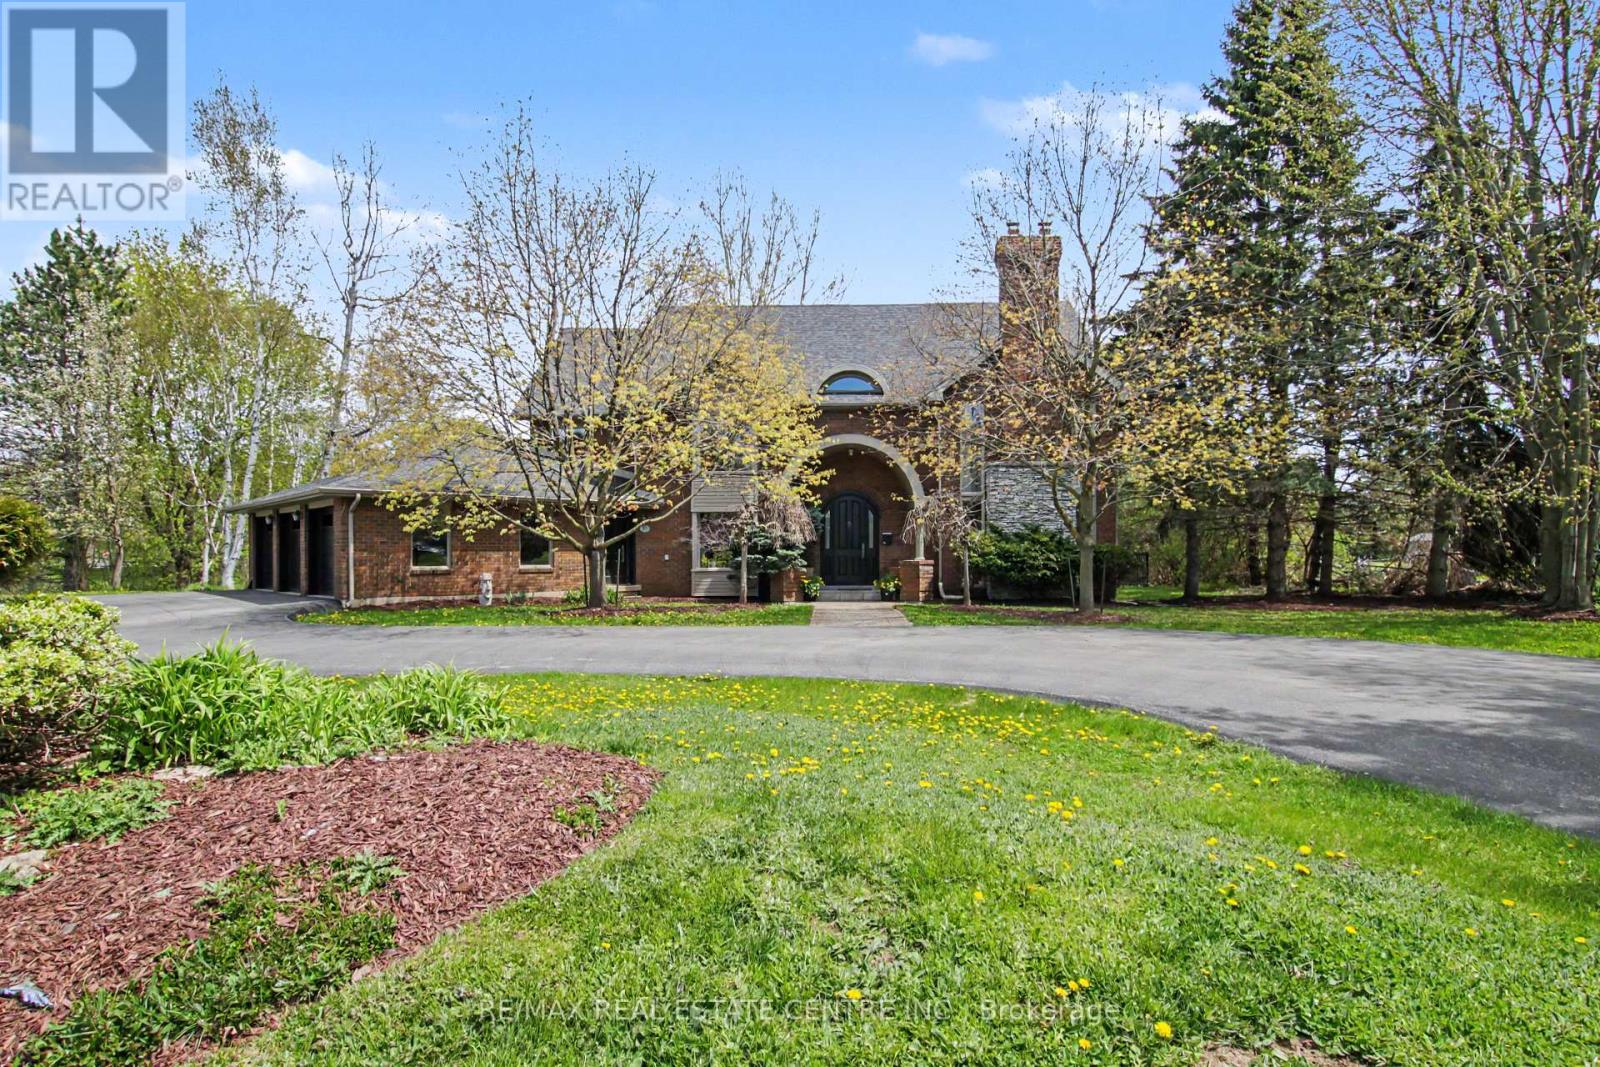
155 Crawford Crescent
Milton, Ontario
Nestled in the highly coveted Village of Campbellville, 155 Crawford Crescent offers luxury living with exceptional convenience to the 401 corridor. Backing onto parkland and situated on approximately one acre, this impressive property is designed for both entertaining and family enjoyment, featuring an inground pool, hot tub, and expansive decks.Meticulously crafted with exceptional quality throughout, the home welcomes you with a soaring foyer and a thoughtfully designed layout. The expansive custom gourmet kitchen is equipped with built-in stainless steel appliances, quartz counters, pantry, breakfast bar, and generous space for hosting family and guests. Elegant principal rooms include a family room with brick fireplace, formal dining room with brick fireplace, separate living room, and a private den/office with walk-out access.Offering approximately total 7,100 sq. ft. of finished living space on all 4 floors , including a rarely offered open third floor ideal for games and leisure, this residence provides incredible flexibility for growing or multi-generational families. The home features four bedrooms with potential for more, seven bathrooms, four fireplaces, and five rooms with walk-outs to decks.The fully finished lower level adds approximately 2,528 sq. ft. and includes a private in-law suite with walk-out, gym, sauna, and an additional area beneath the garage with heated floors and adjoining 3-piece bath-perfect for a large home theatre or recreation space.Located just 25 minutes west of Pearson Airport and within easy reach of Guelph, Cambridge, and Hamilton, this extraordinary property offers a complete lifestyle experience in one of Milton's most charming communities.All photos, virtual tours, and floor plans are available via the attached interactive I-Guide. (id:60365)
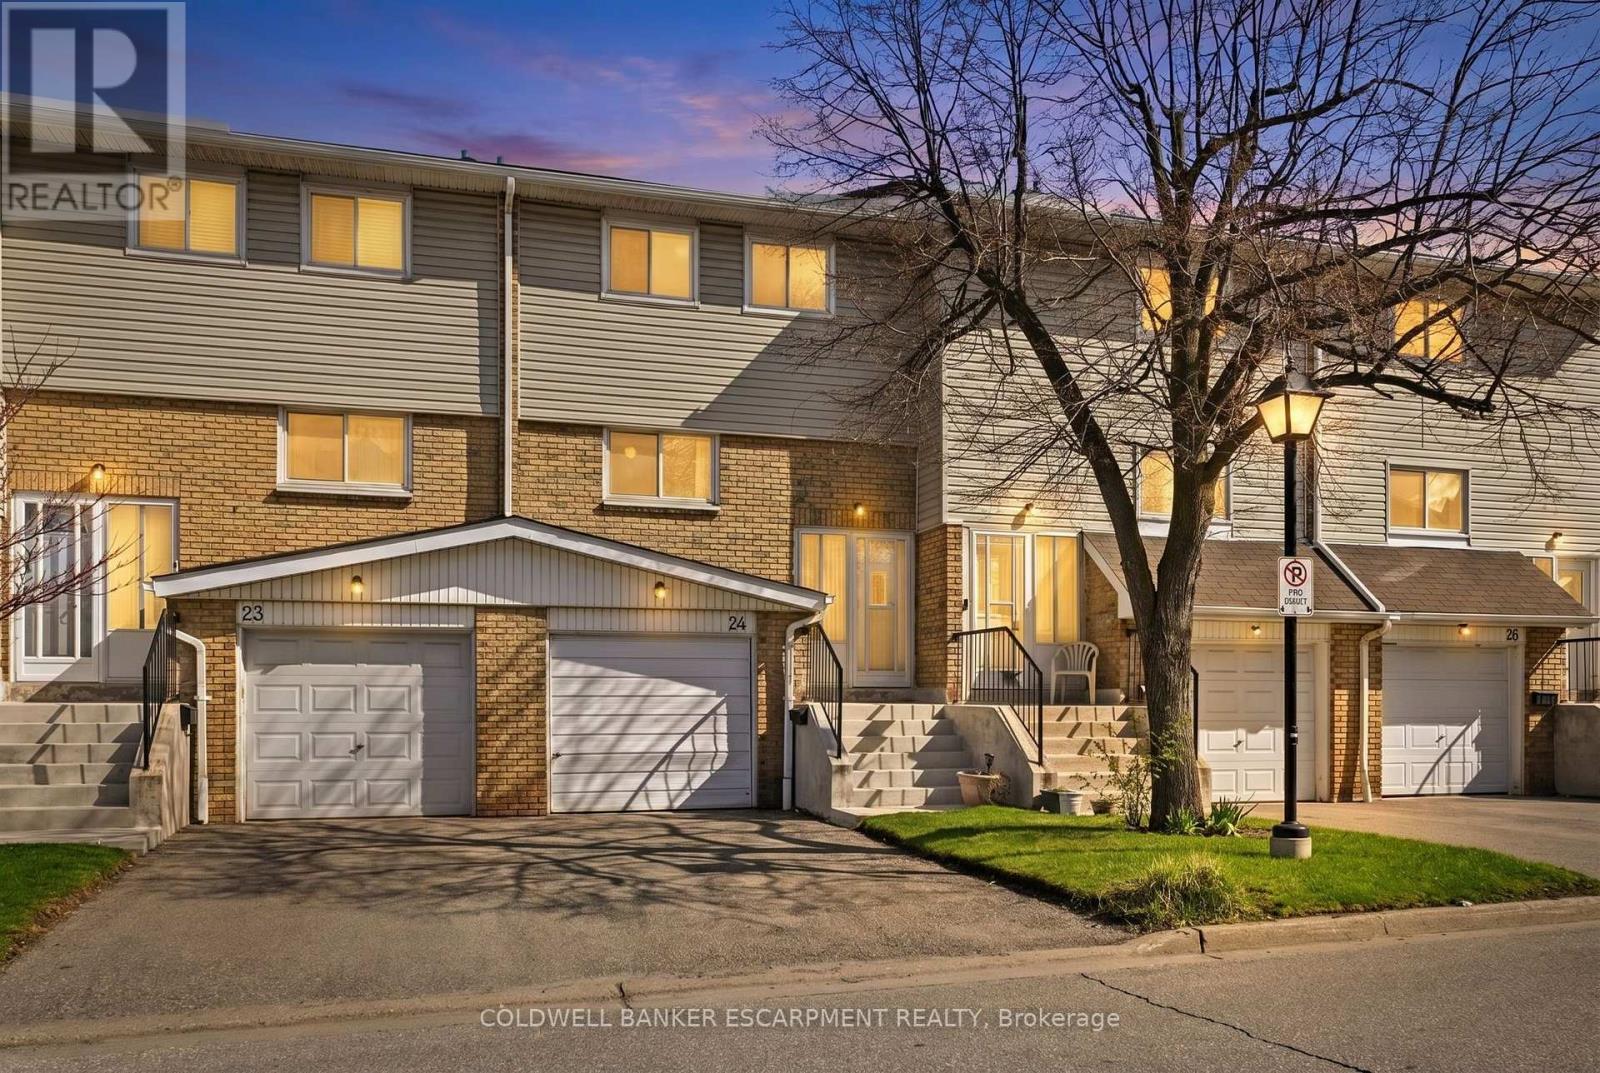
24 Lincoln Court E
Brampton, Ontario
Prime Opportunity at 24 Lincoln Court: A Commuter's Dream in Brampton. Experience the perfect balance of suburban comfort and urban accessibility with this beautifully maintained 3-bedroom townhouse located in one of Brampton's most established residential enclaves. Spanning two full storeys, this home offers a thoughtfully designed floor plan that maximizes both privacy and shared living space. The main level provides a seamless flow for entertaining, complemented by 1.5 bathrooms and large windows that invite natural light. Storage and convenience are never an issue, as the property includes a private garage and an additional parking space. Situated on a sprawling 10.1-acre community site, this home abuts quiet residential areas with light traffic patterns, offering a peaceful retreat while keeping you connected to the heartbeat of the city.Unbeatable Location & LifestyleThis property boasts a "Walk Score" that is hard to beat. You are just a short walk away from Bramalea City Centre, one of Canada's premier shopping destinations, offering hundreds of premium retailers, dining options, and entertainment. Furthermore, you are conveniently located next to a full bus transit system, including the Bramalea Terminal, ensuring a seamless commute across the GTA via Brampton Transit, Züm, and GO Transit, and even the 407. Whether you are heading to work or exploring the city, everything you need is right at your doorstep. (id:60365)
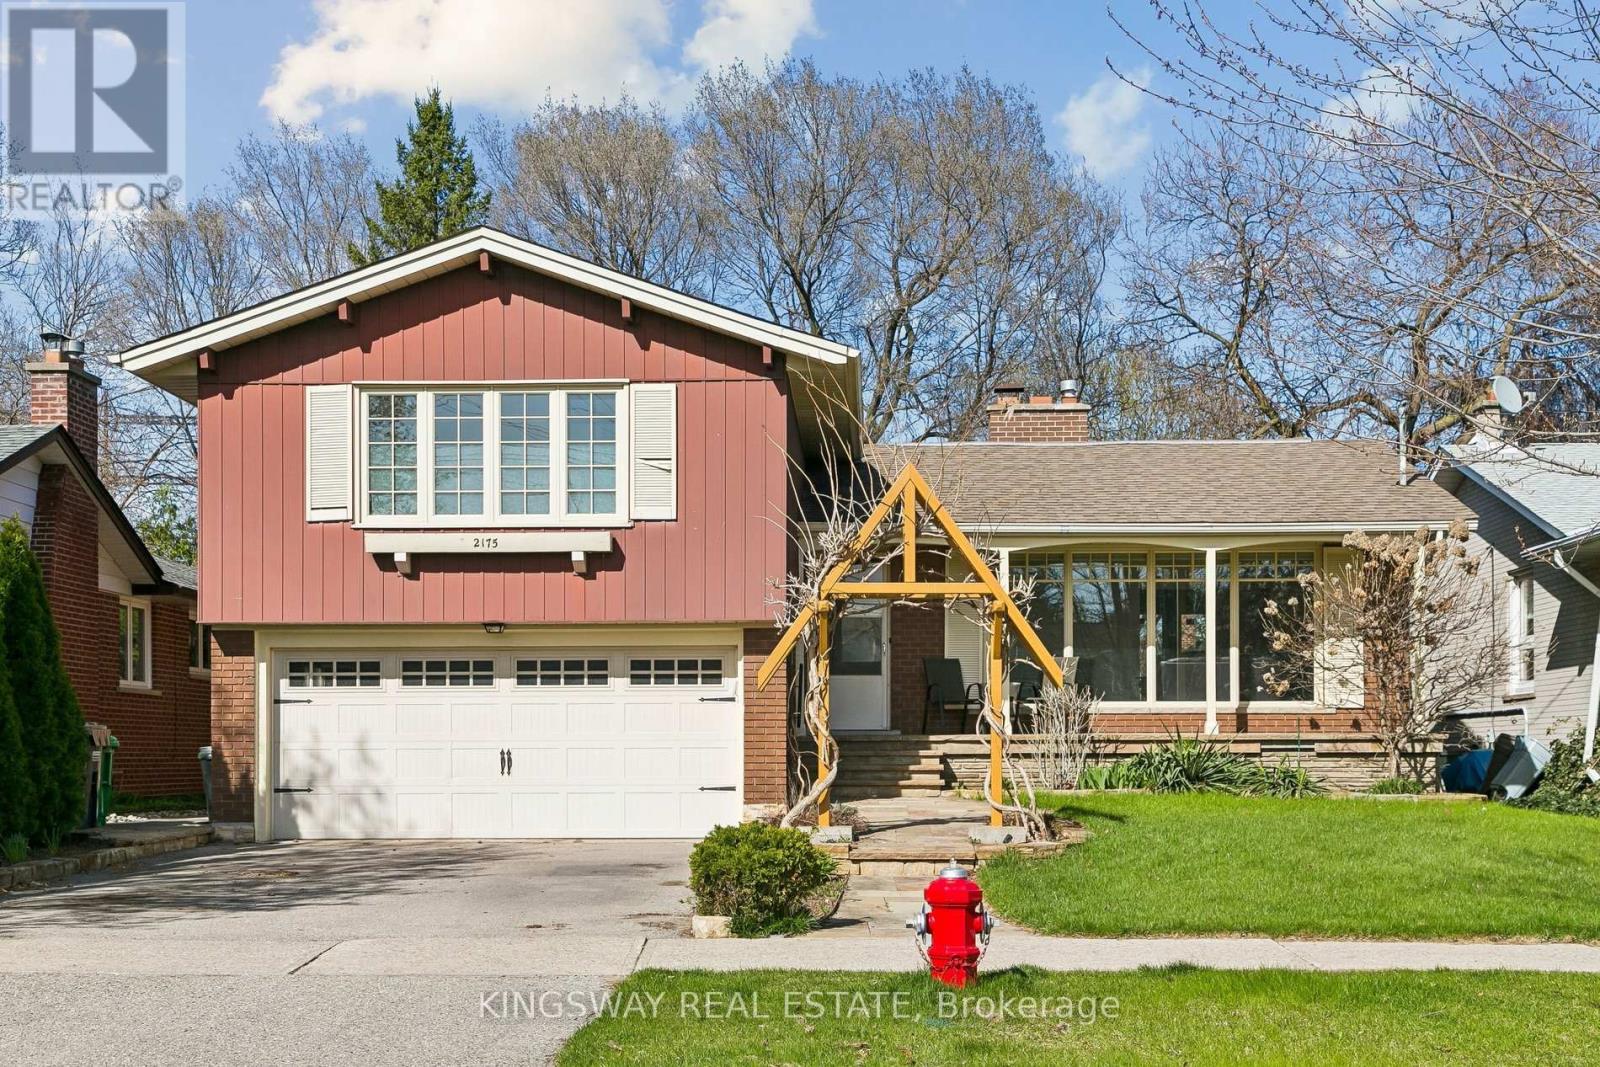
2175 Denise Road
Mississauga, Ontario
Opportunity Abounds! Bring Your Imagination. Charming Side Split with exceptional curb appeal, meticulously maintained by the same owners for 30+ years. Enjoy your morning coffee on the covered front porch overlooking mature perennial gardens.The open-concept living and dining area features a cozy wood-burning fireplace, crown moulding, and hardwood floors. A spacious kitchen overlooks the private rear yard, offering excellent functionality and future potential. Upstairs, you'll find 3 generously sized bedrooms, including a primary with a convenient 2-piece ensuite. The fully finished basement apartment, complete with a separate entrance, full kitchen, 3-piece bath, and bedroom, offers excellent income potential or an ideal in-law suite. Situated on a mature, beautifully landscaped lot, this property provides outstanding outdoor living space-perfect for gardening, relaxing, or entertaining. Additional features include a double garage, inground sprinkler system, and stone walkways.Recent update: brand new rear patio door. Located in a quiet, highly sought-after neighbourhood just steps to Etobicoke Creek trails, top-rated schools, parks, and recreation centres. Minutes to shopping at Sherway Gardens and Dixie Mall, with easy access to GO Transit, the QEW, 427, Gardiner Expressway, downtown Toronto, and both airports. (id:60365)
25 - 4801 Steeles Avenue W
Toronto, Ontario

An exceptional opportunity to acquire a fully equipped and established event venue in one of Toronto's most strategic commercial corridors. Spanning approximately 9,000 sq. ft., this elegant banquet and event facility accommodates up to 450 guests and features two separate event spaces ideal for weddings, corporate functions, private celebrations, and cultural events.Conveniently located just minutes from Highways 400, 401, and 407, the property offers excellent accessibility along with ample on-site parking for guests and staff. The venue is fully operational and includes furnishings, kitchen equipment, décor inventory, lighting, sound systems, and other event-related assets, making it easy for a new owner to step in and continue operations. The layout is practical and versatile, allowing for a wide range of event types while supporting smooth day-to-day operations. Surrounded by strong commercial activity and positioned in a high-demand area within the GTA, this is a rare opportunity to take over a well-established venue with significant upside potential and multiple avenues for future expansion. With the continued growth of the GTA's event and hospitality sector, there is strong demand for premium venues capable of hosting large-scale and diverse events year-round. Ideal for hospitality operators, event professionals, or entrepreneurs looking to expand into the events industry, this business offers a solid foundation with exceptional long-term growth potential. Opportunities exist to increase revenue through expanded event services, strategic partnerships, corporate bookings, cultural programming, and enhanced marketing initiatives, making this a scalable business with promising future returns. (id:60365)
371 William Street
Tay, Ontario
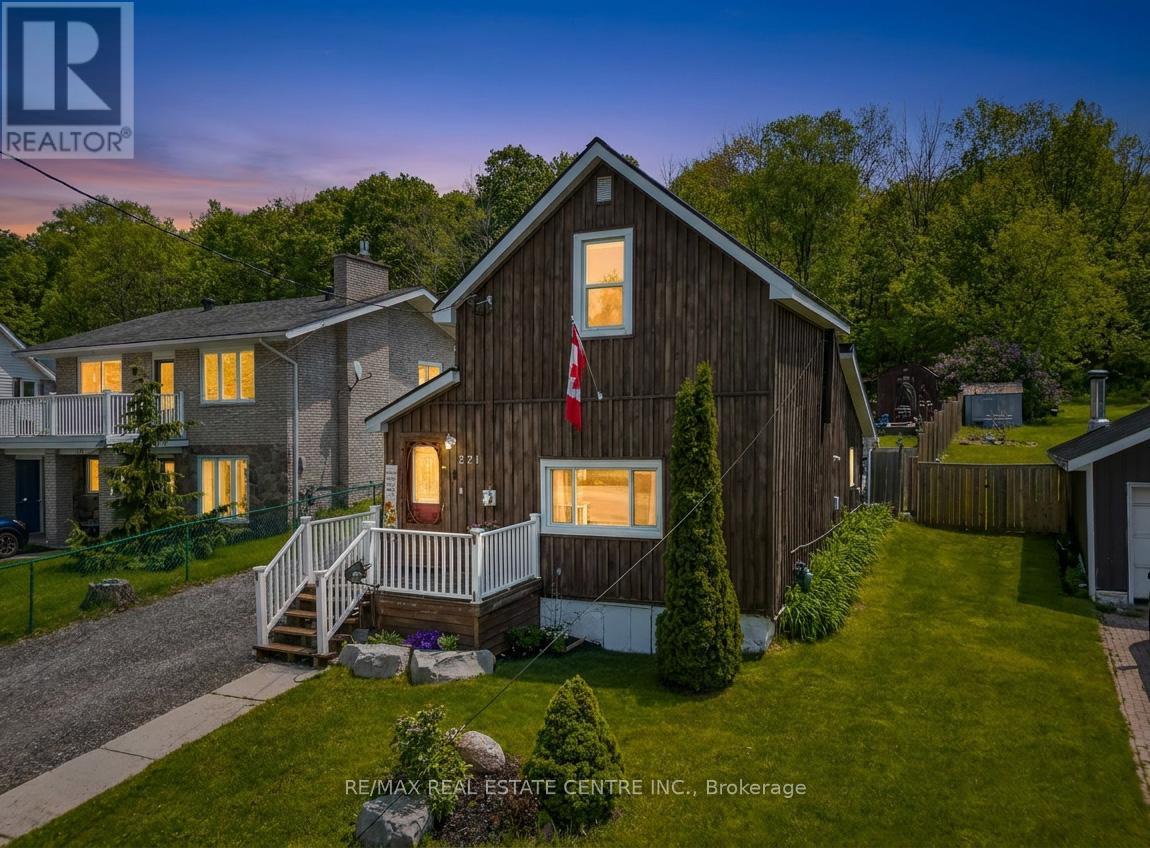
Lakeside Charm Meets an Ultimate Private Backyard Oasis in Victoria Harbour! Welcome to 371 William Street, a captivating detached home offering the perfect blend of coastal inspired character and resort style outdoor living. Nestled in the highly sought after lakeside village of Victoria Harbour within Tay Township. This property is ideally located steps from the crystal clear waters of Georgian Bay, local marinas, parks, and the beautiful, paved Tay Shore Trail, perfect for miles of scenic walking, running, or cycling. Embrace a relaxed lifestyle in a warm, welcoming community that feels like a year round vacation, all while being just a short drive from everyday amenities in Midland and easy access to Highway 12. A Show-Stopping Outdoor Entertaining Terrace, Step out back into a masterfully designed, multi-tiered stone patio. This premium outdoor living space features a beautifully integrated, hot tub area and a spacious layout tailored for summer BBQs, lounge sets, and stargazing under the clear northern skies. An Exceptionally Deep, Premium Fenced Lot, Extending an impressive 212 feet deep, the massive backyard provides unparalleled privacy and space. Bordered by a backdrop of mature, lush trees, this sprawling green yard features a bunkie house, veggie garden, plenty of room for kids and pets to safely play, and a handy storage shed. Incredible Character, Charm & Curb Appeal, from the rich, rustic wood siding and pristine white accents to the charming front porch and a deep, multi vehicle driveway, this home exudes a timeless, welcoming warmth. The property is equipped with beautiful exterior lighting that makes it look absolutely magical at twilight.Whether you are looking for a peaceful full-time residence, a low-maintenance home to downsize into, or an ideal weekend retreat near the bay, 371 William Street offers a rare lifestyle opportunity you won't want to miss! (id:60365)
1205 - 2 Toronto Street
Barrie, Ontario
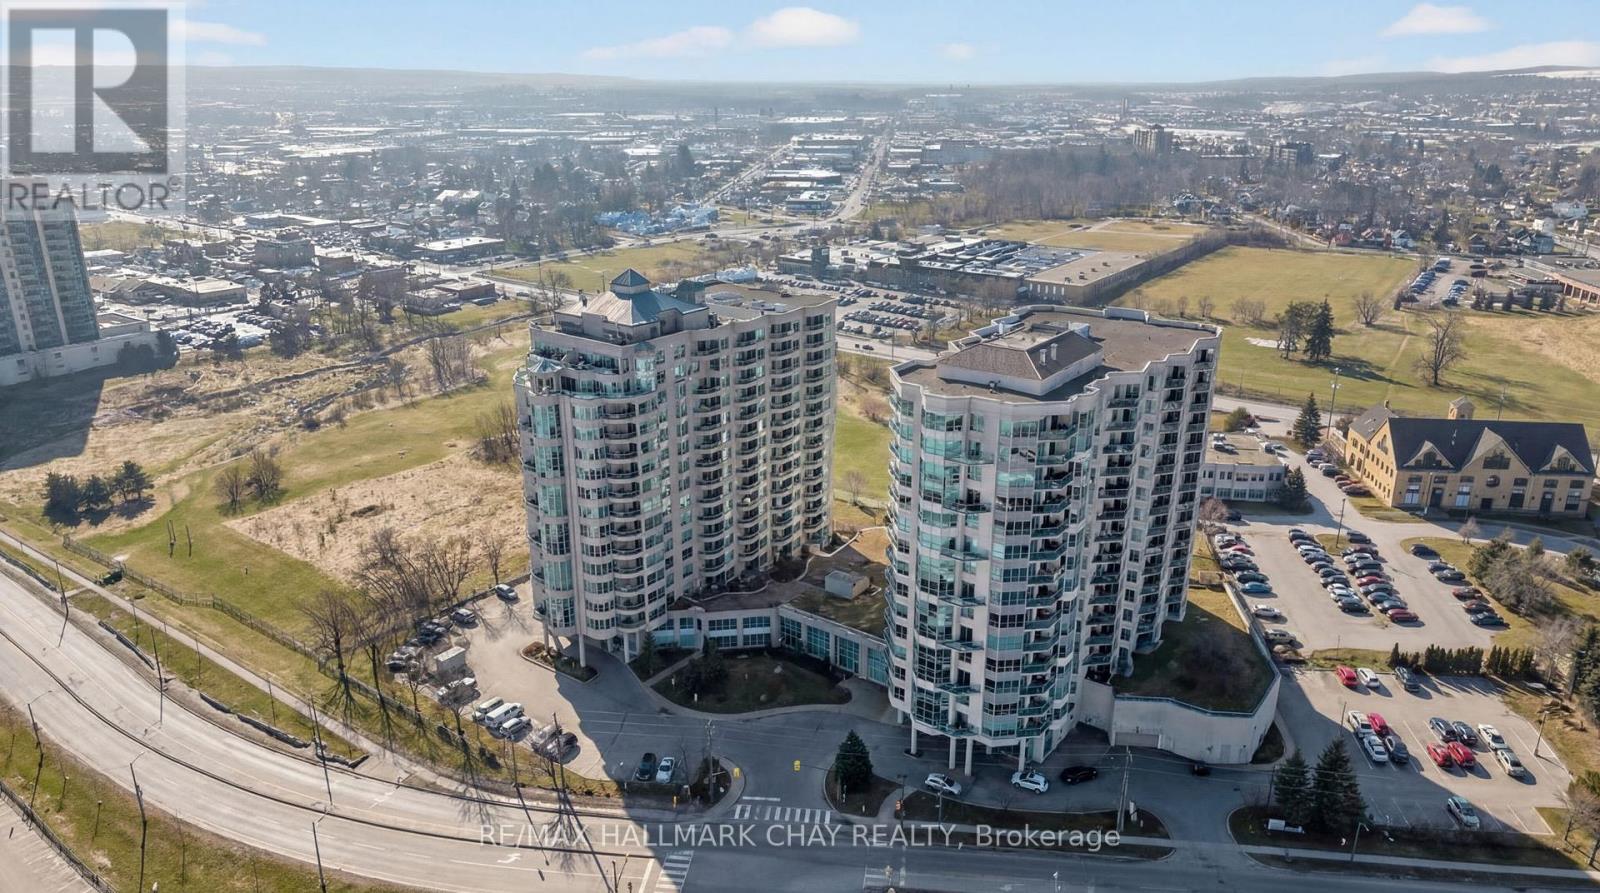
Barrie Condo Corner presents an incredible opportunity at the coveted Grand Harbour Condominiums, right on Barrie's waterfront. This bright and spacious 1342 square foot, 2-bedroom plus den suite is move-in ready and has been thoughtfully upgraded for modern living. The refreshed kitchen features stainless steel appliances, tiled backsplash, new counters, and a deep double sink with a new faucet, setting the tone for style and functionality. A sparkling new dining room chandelier, updated vanities, and engineered hardwood floors add elegance and comfort throughout the home. Sunlight floods the unit, which features wrap-around west, north and east views through the large windows giving it a nice open and airy feel. The rare natural gas fireplace is a beautiful attribute in this unit making it a cozy focal point. Step out onto the private balcony and take in the stunning views of Kempenfelt Bay, Barrie Marina and downtown Barrie. The spacious primary bedroom is a peaceful retreat featuring a walk-in closet with built-in organizers and an ensuite bathroom that features a jetted tub and a separate tiled shower. In-suite laundry, one owned underground parking space, and a storage locker complete this unit. Residents enjoy resort-style amenities including an indoor pool, hot tub, sauna, exercise room, party room, and games room. All of this is just steps from waterfront trails, downtown Barrie, and everything the city has to offer. This is more than a condo. It is a waterfront lifestyle, combining comfort, style, and the best of Barrie living. (id:60365)

© 2026 Proptech Realty Inc., Brokerage.