
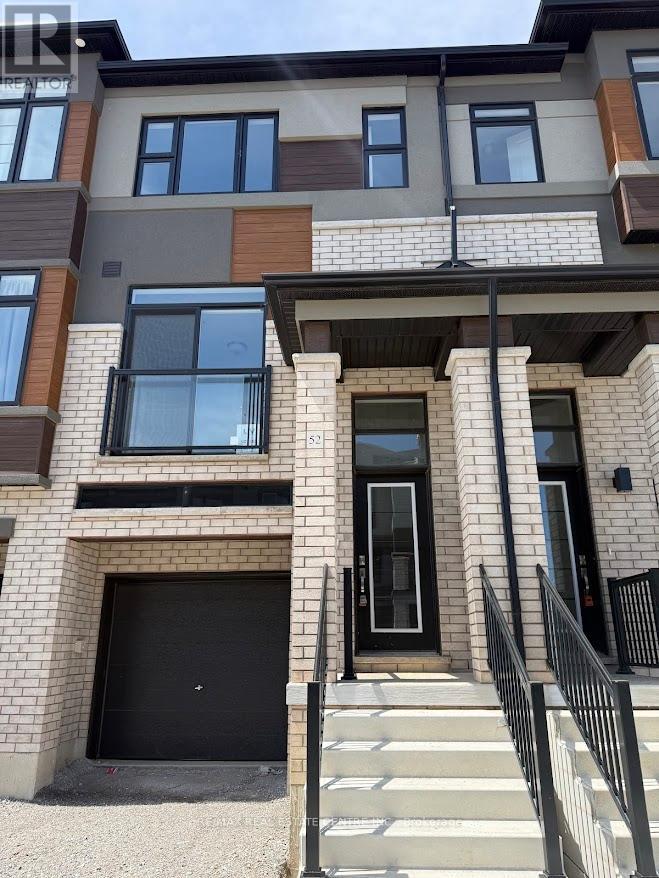
52 - 313 Conklin Road
Brantford, Ontario
Brand New, Never-Lived-In Townhome in desirable West Brant offering approximately 1,410 sq. ft. of bright, thoughtfully designed living space. This stunning home features numerous upgrades throughout, including premium flooring on the main level, soaring 9-foot ceilings, large windows with window blinds, and an open-concept layout filled with natural light. The modern kitchen boasts elegant cabinetry, granite countertops, stainless steel appliances, and seamless access to a private balcony, perfect for relaxing or entertaining. The spacious living and dining areas provide both comfort and functionality, while a convenient powder room completes the main level. The upper floor offers three generously sized bedrooms, including a primary retreat with a walk-in closet and private ensuite, along with a second full bathroom. Additional features include in-suite laundry, an unfinished walk-out basement with direct garage access, private garage and driveway parking, and attractive brick and stucco exterior finishes. Ideally located in a family-friendly, walkable community close to parks, trails, schools, shopping, the Grand River, Wilfrid Laurier University, and Highways 403 and 401, this exceptional home combines modern style, convenience, and comfort. Available immediately. A perfect place to call home in beautiful Brantford. (id:60365)
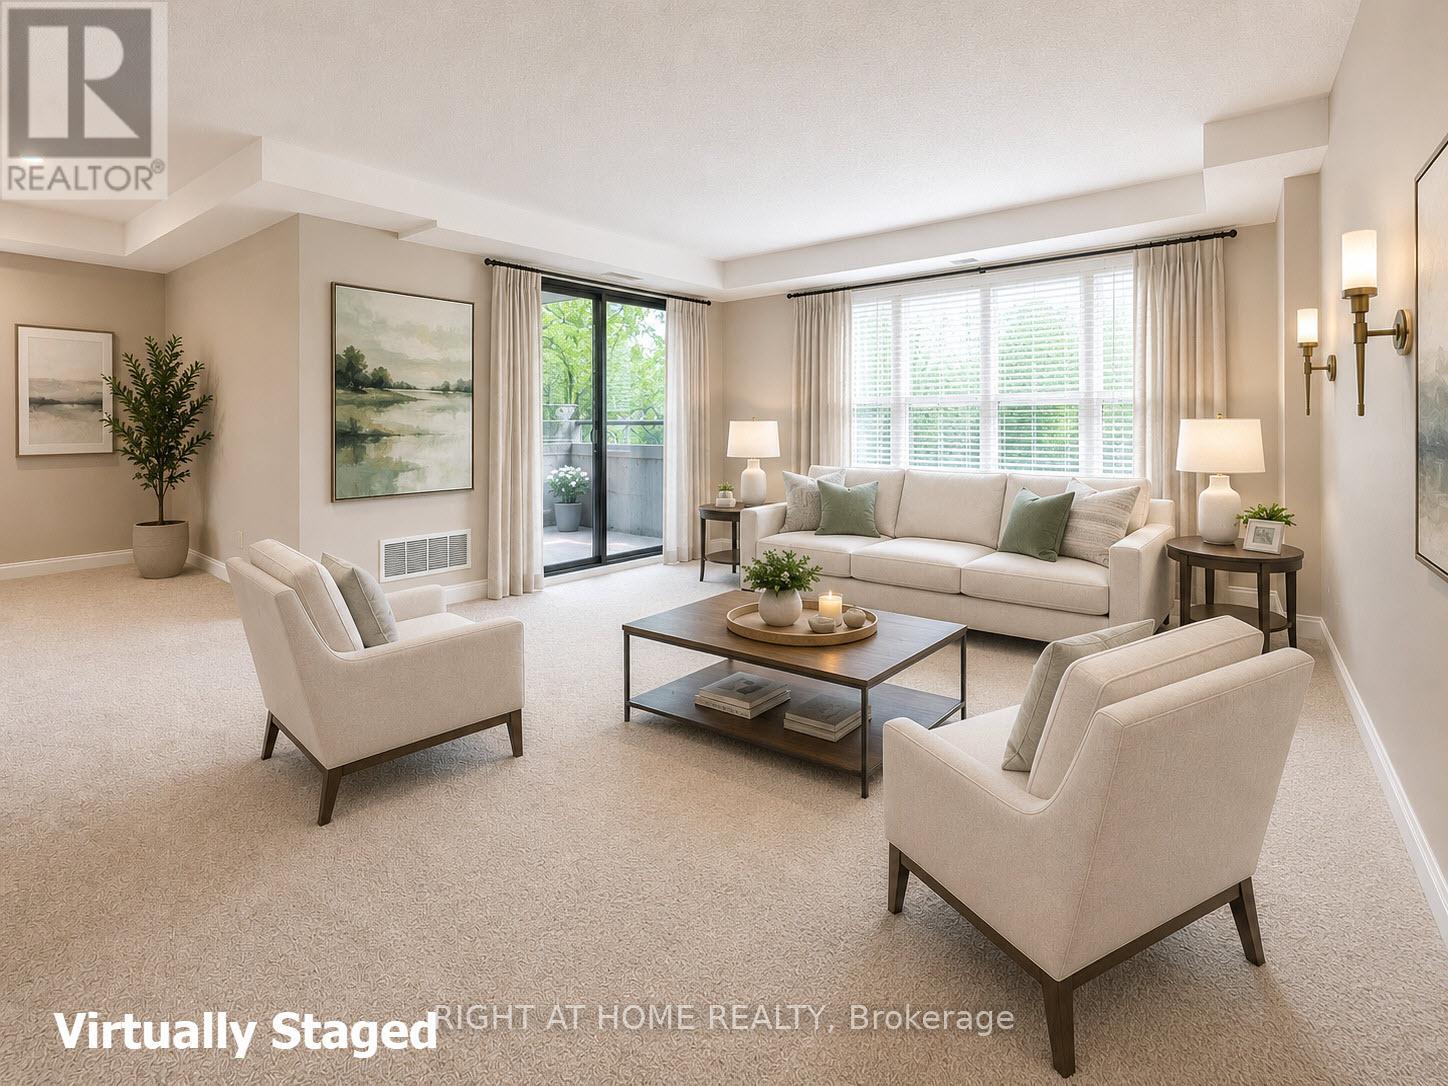
104 - 6 Village Green Boulevard
Hamilton, Ontario
This spacious, bright corner suite, meticulously maintained by the original owner, offers ~1200 sq ft of comfortable living in the heart of historic Olde Stoney Creek. Oversized rooms throughout, including 2 large brms and 2 full baths, this attractive condo suite is ideal for downsizers seeking generous room sizes, or first-time buyers looking for exceptional value without compromise. The inviting living room is filled with natural light from a bay window with California shutters and offers sliding-door walk-out access to a private ground-level patio-perfect for relaxing or entertaining. The separate dining room also with a large bay window provides ample space for family gatherings, while the eat-in kitchen features solid oak cabinetry, abundant counter space, and lots of room for a casual table & chairs. The extra-large primary bedroom includes a bay window, 4-piece ensuite, and huge 30 sq ft walk-in closet. The second bedroom, next to the second bathroom, would also make a great home office. Additional highlights include neutral décor, 4 large bay windows, in-suite laundry, storage locker, and an owned underground parking space conveniently located directly next to the elevator access. This well-managed building's amenities include a party room with kitchen, exercise area, workshop area, sauna, and indoor car wash area. Located on a quiet cul-de-sac just steps to shops, restaurants, parks, walking trails, transit, the Stoney Creek Community Centre, just 300m to Centennial Parkway and Battlefield House Museum, and only 30m from your suite to the building's private parkette overlooking the ravine - a nice little oasis. Pride of ownership is evident throughout this mature, friendly building. Extensive exterior updates are currently underway making this building even more attractive. Suite 104 offers a great opportunity to enjoy spacious condo living in a highly sought-after location. This is a home that you would be proud to own. Must be seen to be appreciated. (id:60365)
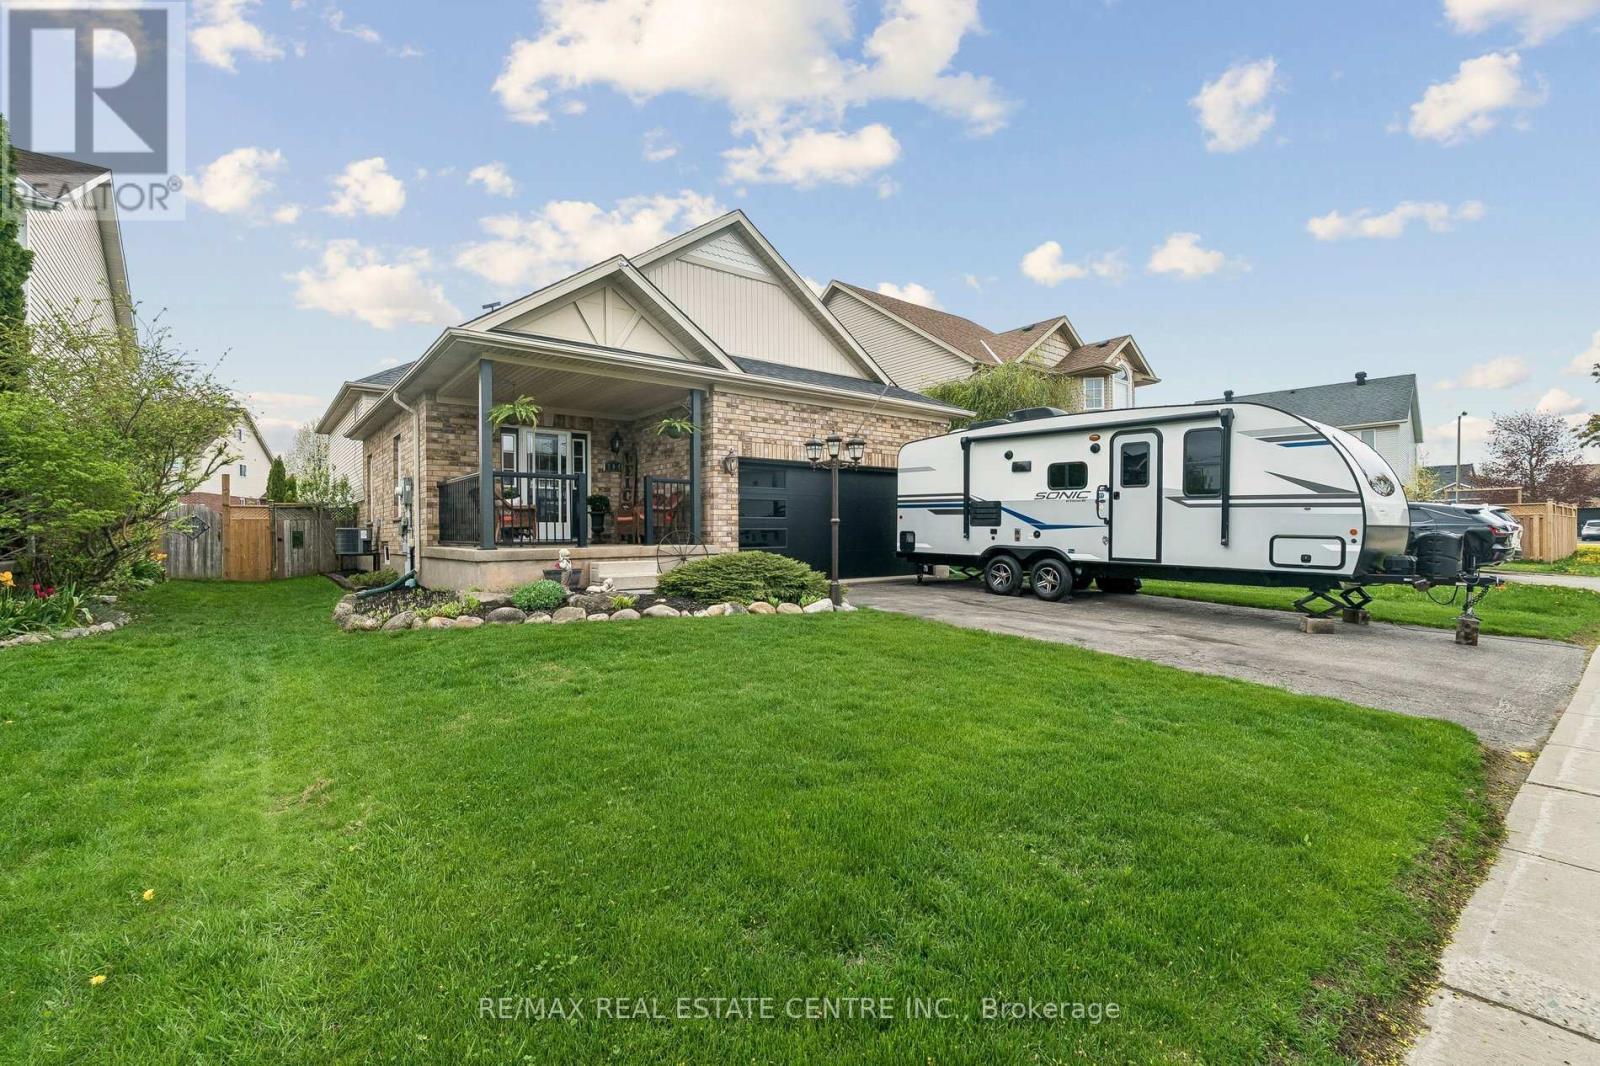
704 Russel Court
Shelburne, Ontario
Stunning Split Level Home On A Child Safe Court! This Home Is Upgraded & Impressive Inside & Out! Boasting Soaring Vaulted Ceilings & Gleaming Hardwood Floors Thruout This Beauty Is True Open Concept Living! The Sunfilled Main Floor Living Room, Kitchen & Dining Area Is The Perfect Space To Entertain Guests, Or Step Outside For Drinks On The Covered Deck Retreat! The Upper Level Boasts An Oversized Primary Bedroom w/Gorgeous Upgraded Ensuite & Spacious Walk In Closet - All Finished w/Modern Flair. Two More Generous Sized Bedrooms - Both With Hardwood Floors, Large Closets & Windows, Plus Another Renovated Bathroom Complete The Upper Floor. Back Down To The Eat In Kitchen You'll Find A Breakfast Bar Island, Sleek Steel Appliances, Pot Lights, Pantry Storage, New Counters & Backsplash & Walkout To That Great Deck & Huge Premium Lot w/Lots Of Outdoor Space To Enjoy! Step Down Into The Sprawling Great Room w/Incredible Stone Feature Wall & Fireplace, Pot Lights & Extra Large Windows That Give This Home Additional Open Plan Living Space That A Traditional 2 Storey Home Just Doesn't Offer! But Wait, There's More! The Lower Level Features Another Bedroom/Office Space w/Large Window & Closet, Amazing Finished Laundry Room & Spacious Bathroom. The Unfinished Basement Level Is A Huge Space With A Great Layout The Offers You Potential To Add Even More Future Finished Space To Suit Your Needs. This Amazing Home Checks All Of The Boxes - Great Landscaped Curb Appeal Featuring Double Wide Drive & Modern Garage Door, Bright & Airy Floorplan That Is True Open Concept Living, Upgraded Thruout From Floors to Fixtures, Renovated Bathrooms, Gleaming Hardwood Floors Thruout In This Carpet Free Home, And An Incredible Oversized Lot w/Tons Of Space To Host All The Family Gatherings! What Are You Waiting For - This Is The One! (id:60365)
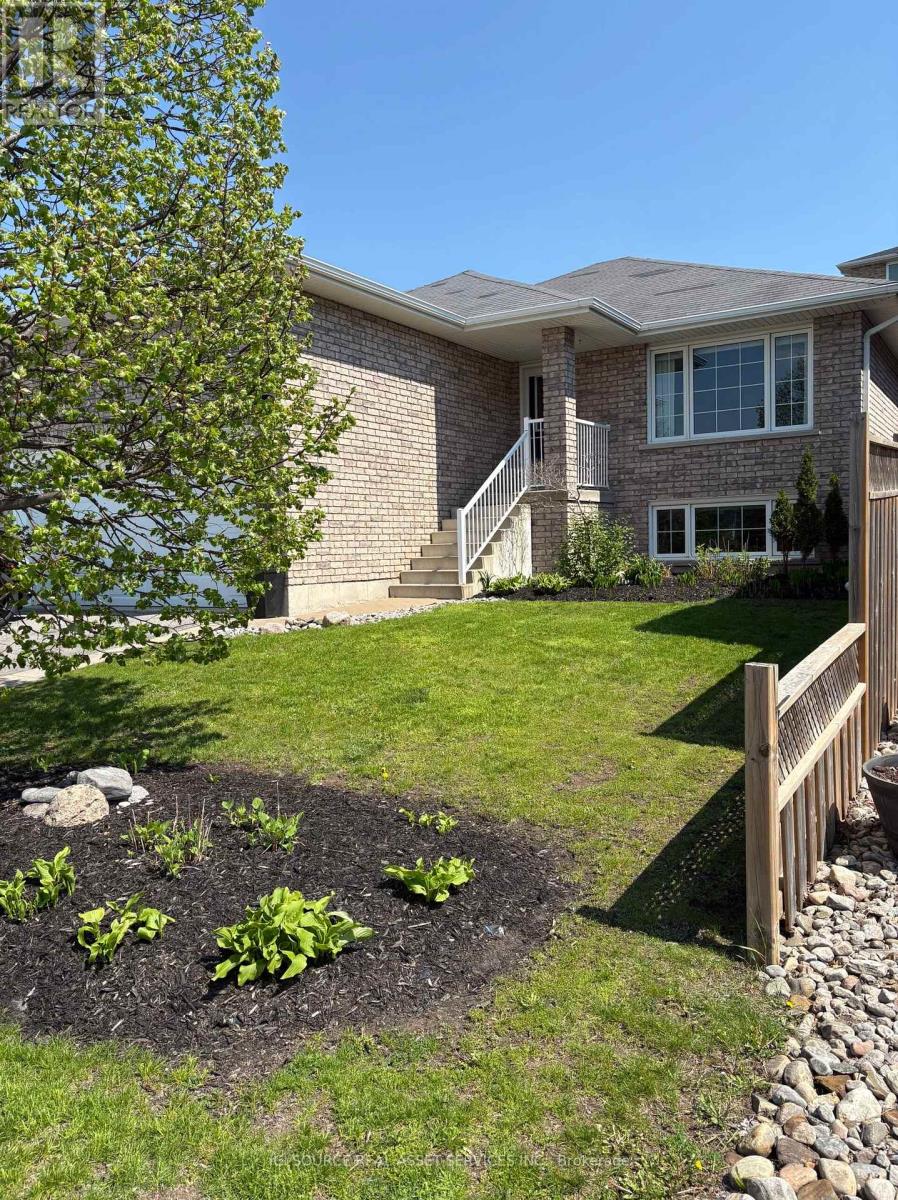
401 Bianco Crescent
Peterborough, Ontario
Welcome to 401 Bianco Crescent, a beautifully maintained elevated bungalow located in the highly desirable west end of Peterborough. This inviting home offers 2+1 spacious bedrooms and 2 full bathrooms, including one newly renovated bathroom. Hardwood flooring runs throughout most of the main floor, adding warmth and character to the bright and functional layout. The main floor bathroom offers the potential for convenient main floor laundry, with electrical and plumbing already in place, while the current laundry area is located downstairs. The lower level features oversized family room windows that allow for an abundance of natural light, along with a cozy gas fireplace that creates a warm and welcoming space to relax or entertain. Outside, enjoy a fully fenced backyard complete with a large newly extended back deck - perfect for summer gatherings or quiet evenings outdoors. Additional highlights include a 1.5-car garage with EV wiring and an attractive all-brick exterior. Situated in a quiet, family-friendly neighbourhood close to both public and Catholic schools, this home is move-in ready and ideally located. Don't miss your chance to own this wonderful west-end property. *For Additional Property Details Click The Brochure Icon Below* (id:60365)
56 Skinner Drive
Guelph, Ontario
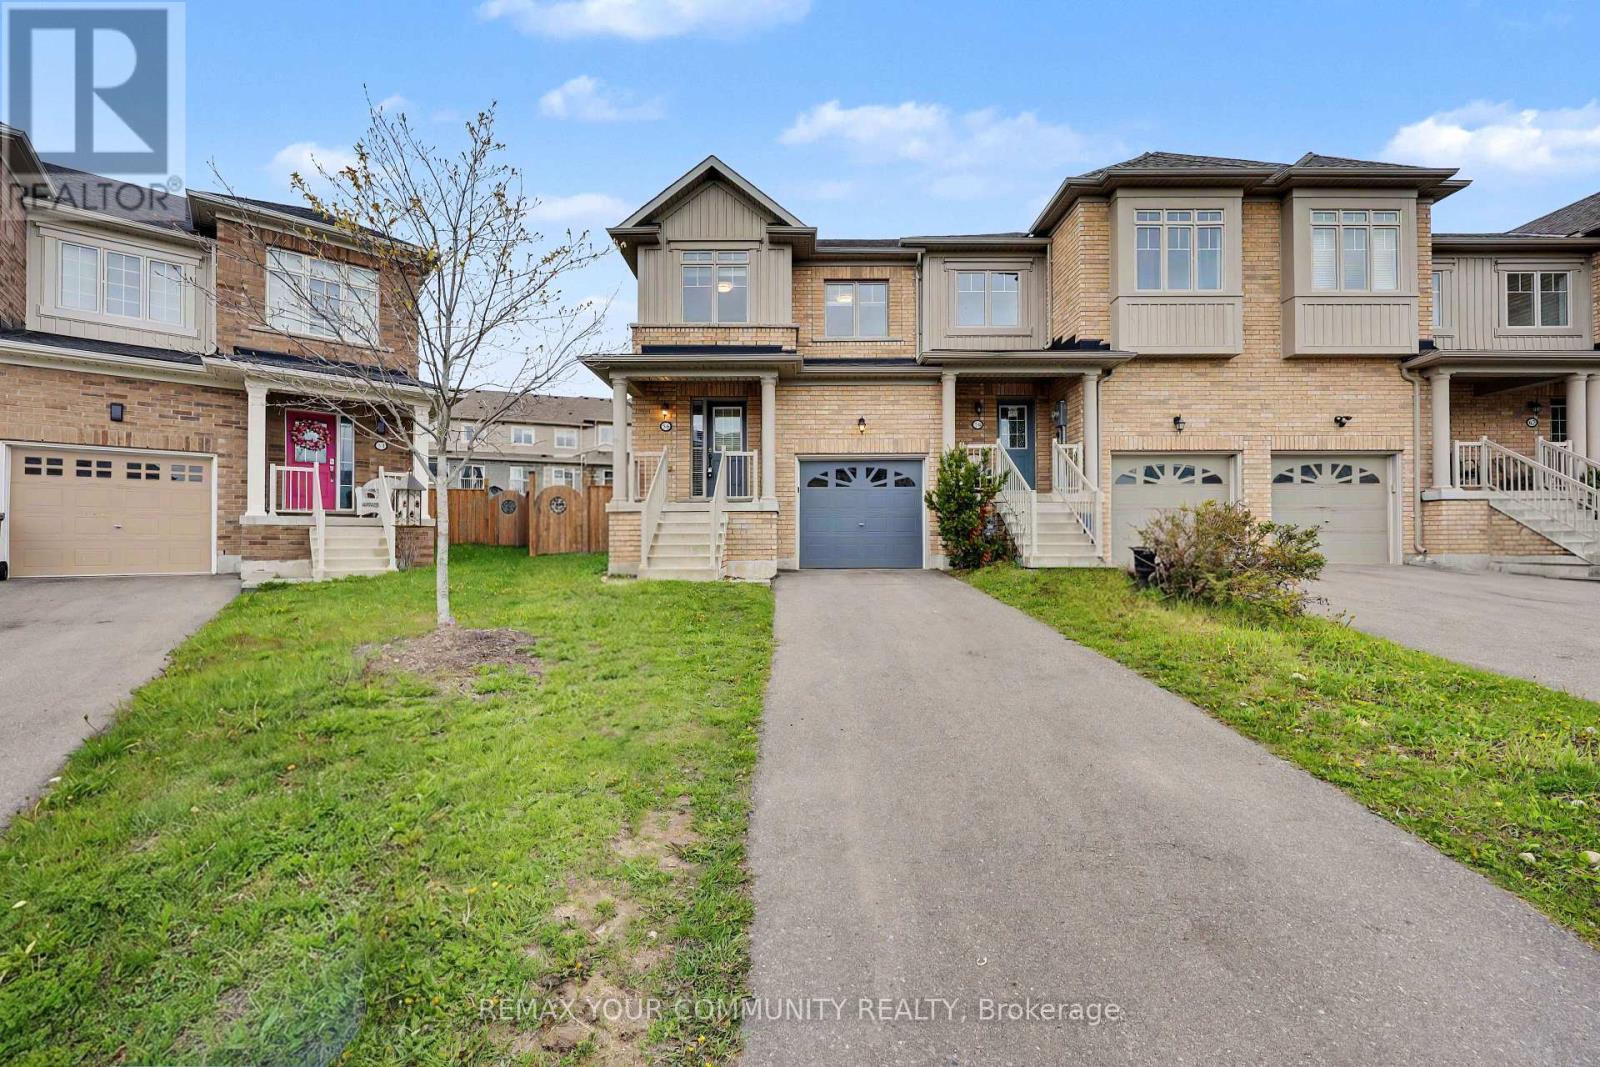
Welcome to this Rare Premium Pie-Shaped Lot! This bright and modern 9-year-old home is located in Guelph's highly sought-after Grange Hill East neighbourhood. Offering 3 bedrooms and 3 bathrooms, this extensively upgraded property features $$$ spent on high-quality finishes and delivers true turnkey living.This stunning end-unit townhome boasts a massive backyard ready for your own creation of an entertaining oasis-perfect for family living, outdoor gatherings, or future customization. Ideally positioned facing a park, enjoy beautiful open views right from your front door, along with the added benefit of no walkway, providing enhanced privacy and excellent curb appeal.Step inside to a sun-filled open-concept main floor featuring brand new hardwood flooring, smooth ceilings, and elegant new lighting throughout. The upgraded kitchen showcases granite countertops, stainless steel appliances, a stylish new backsplash, and a convenient breakfast bar-perfect for both everyday living and entertaining.A beautifully renovated oak staircase with modern iron pickets adds a touch of elegance, while the entire home has been freshly painted in contemporary tones. Enjoy fully renovated bathroomsthat blend comfort with modern design.Upstairs, you'll find the convenience of second-floor laundry and a spacious primary retreat complete with a walk-in closet.Located in a family-friendly, high-demand neighbourhood, close to parks, schools, shopping, and major routes-this is a rare opportunity not to be missed! (id:60365)
3070 Empire Place
Niagara Falls, Ontario
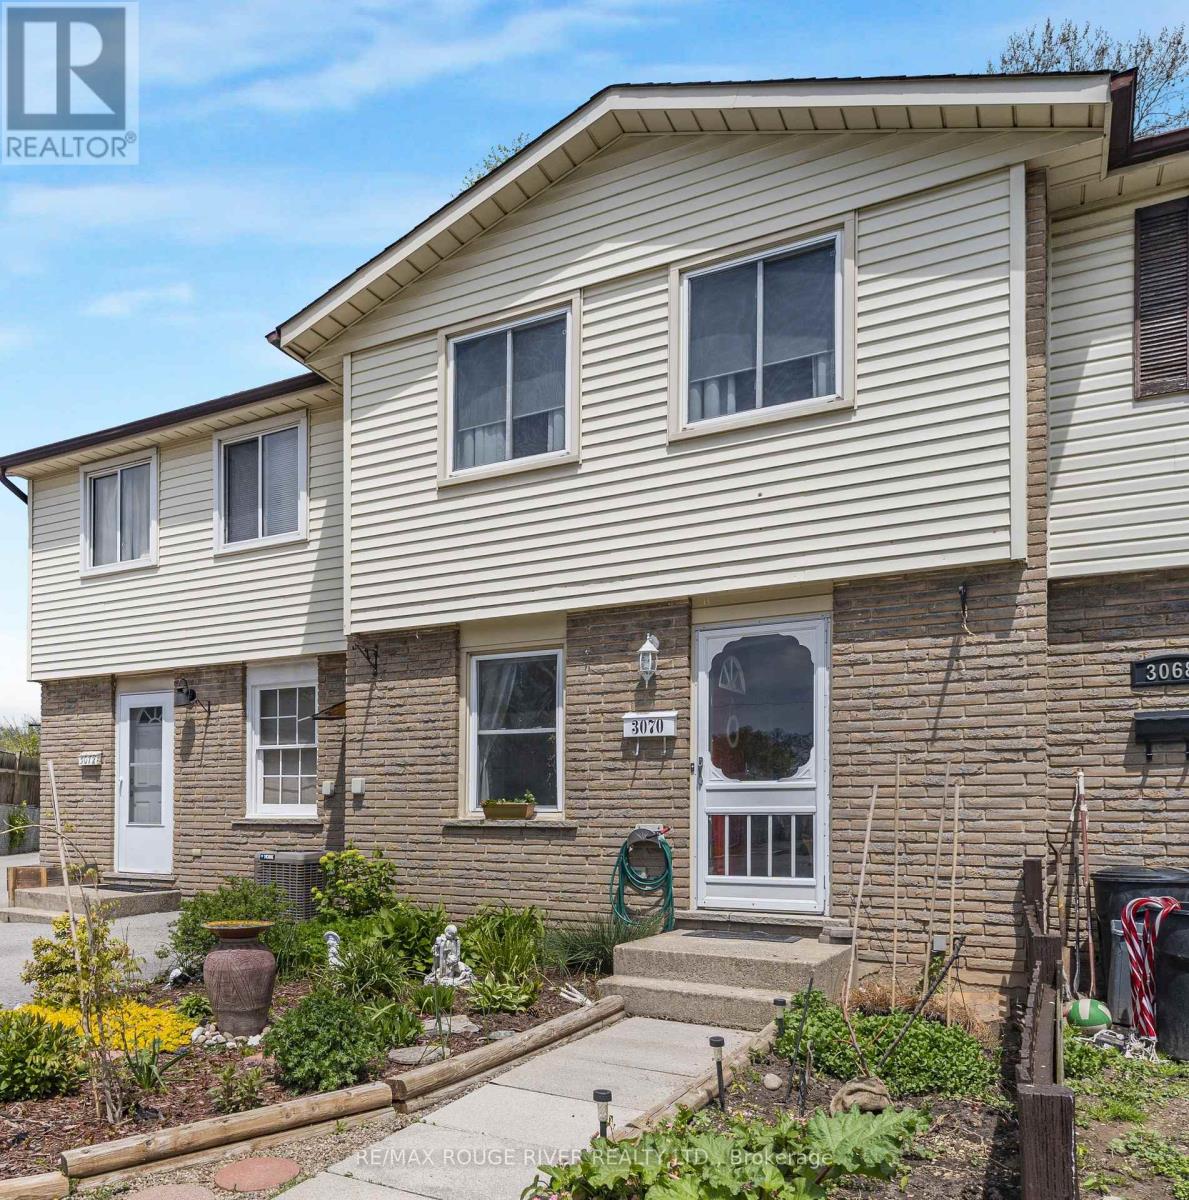
Welcome to this beautifully updated 3-bedroom freehold townhouse NO CONDO FEES, perfectly situated on a quiet cul-de-sac in one of North Niagara Falls' most desirable and established neighbourhoods. Offering the ideal blend of comfort, style, and convenience, this move-in-ready home is perfect for families, first-time buyers, or investors alike. Inside, you'll find a bright and inviting layout featuring numerous recent updates, including the furnace 2023, central air conditioning 2024, flooring 2023, Electrical panel with surge protector 2023, bathroom, Flooring 2023, and paint throughout - providing modern comfort and peace of mind. Step through the patio doors off the living room to your own private backyard retreat, complete with a spacious deck ideal for relaxing, entertaining guests, or enjoying warm summer evenings. Conveniently located close to excellent schools, parks, shopping, restaurants, and major highways, this home offers exceptional value in a quiet, family-friendly community. (id:60365)
360 Armstrong Street W
North Perth, Ontario
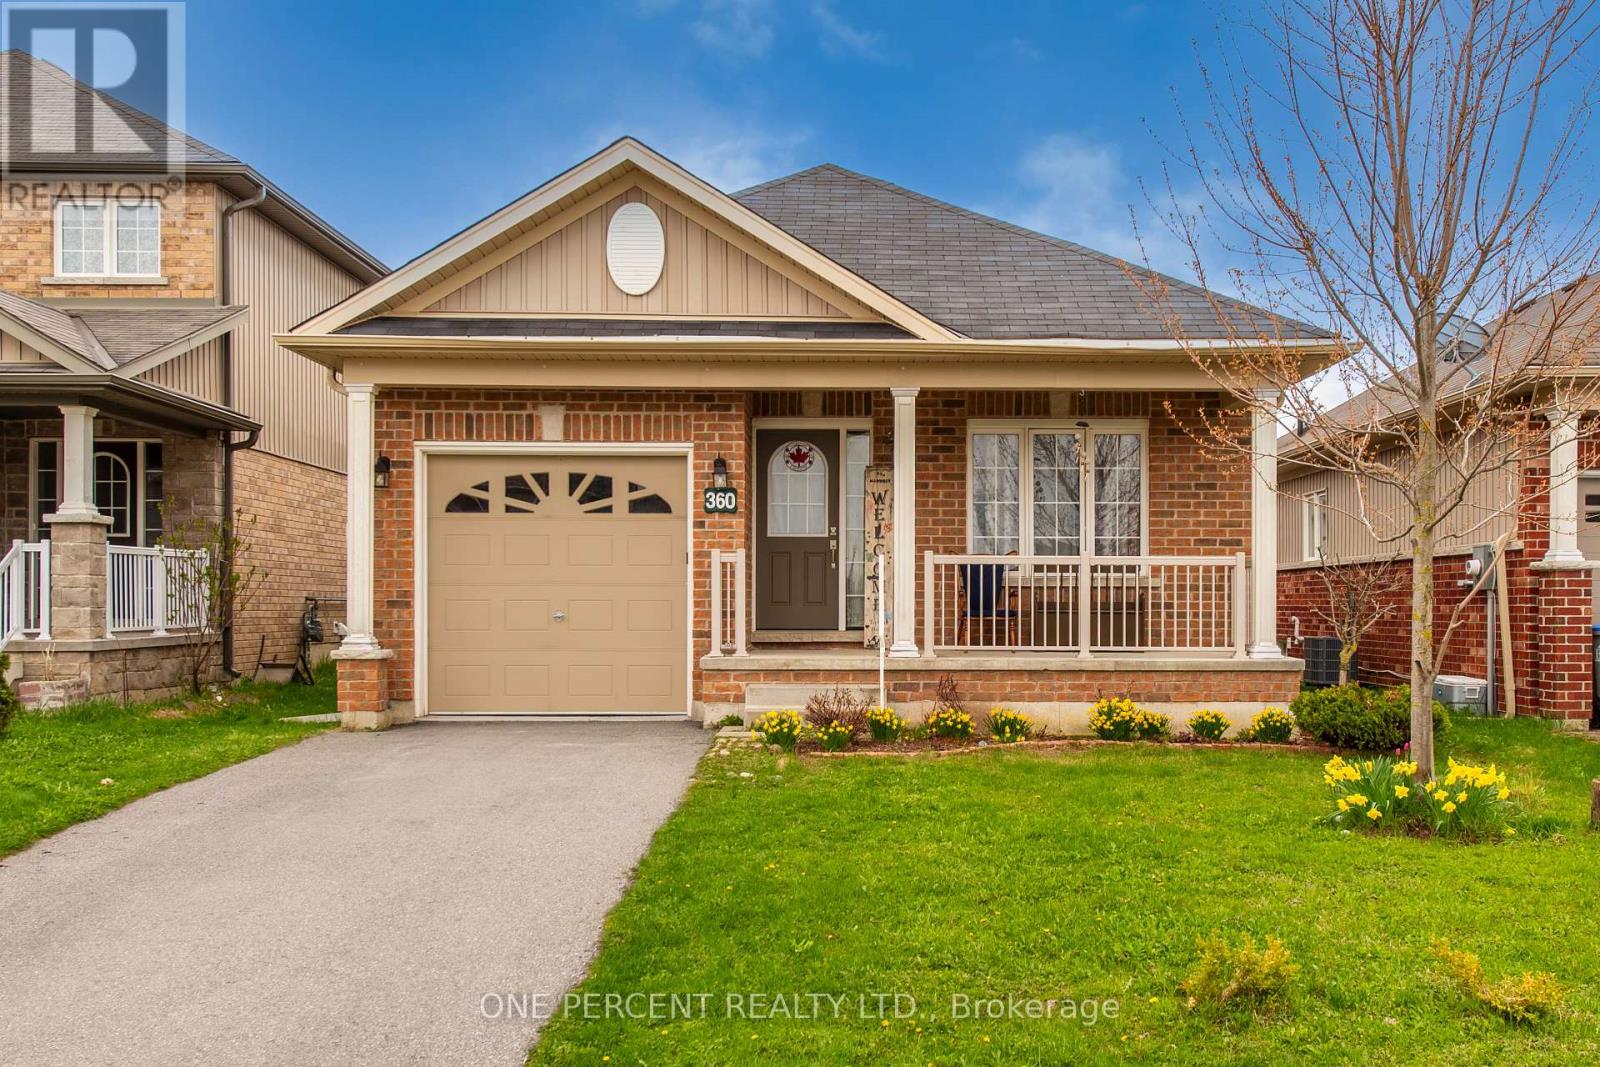
GREAT MOVE IN READY BUNGALOW WITH OPEN CONCEPT LAYOUT IN QUIET FAMILY FRIENDLY AREA. YOU WILL LOVE ALL THE FEATURES OF THIS MODERN PROPERTY. GREAT FLOW THROUGHOUT PROPERTY. PRESTINE MODERN BATHROOMS! LOVELY KITCHEN AND LIVING AREA WITH FLOWING FLOORING. LARGE BEAUTIFUL BEDROOMS. PRIMARY HAS BEAUTIFUL ENSUITE. WALKOUT FROM LIVING TO AMAZING LARGE PRIVATE BACKYARD AREA WITH PATIO , LARGE GAZEBO, GARDEN AREA, LARGE SHED. INCLUDES ANOTHER BED SPACE IN THE BASEMENT. YOU WILL REALLY LOVE THIS PROPERTY! (id:60365)
27 - 1450 North Wenige Drive E
London North, Ontario
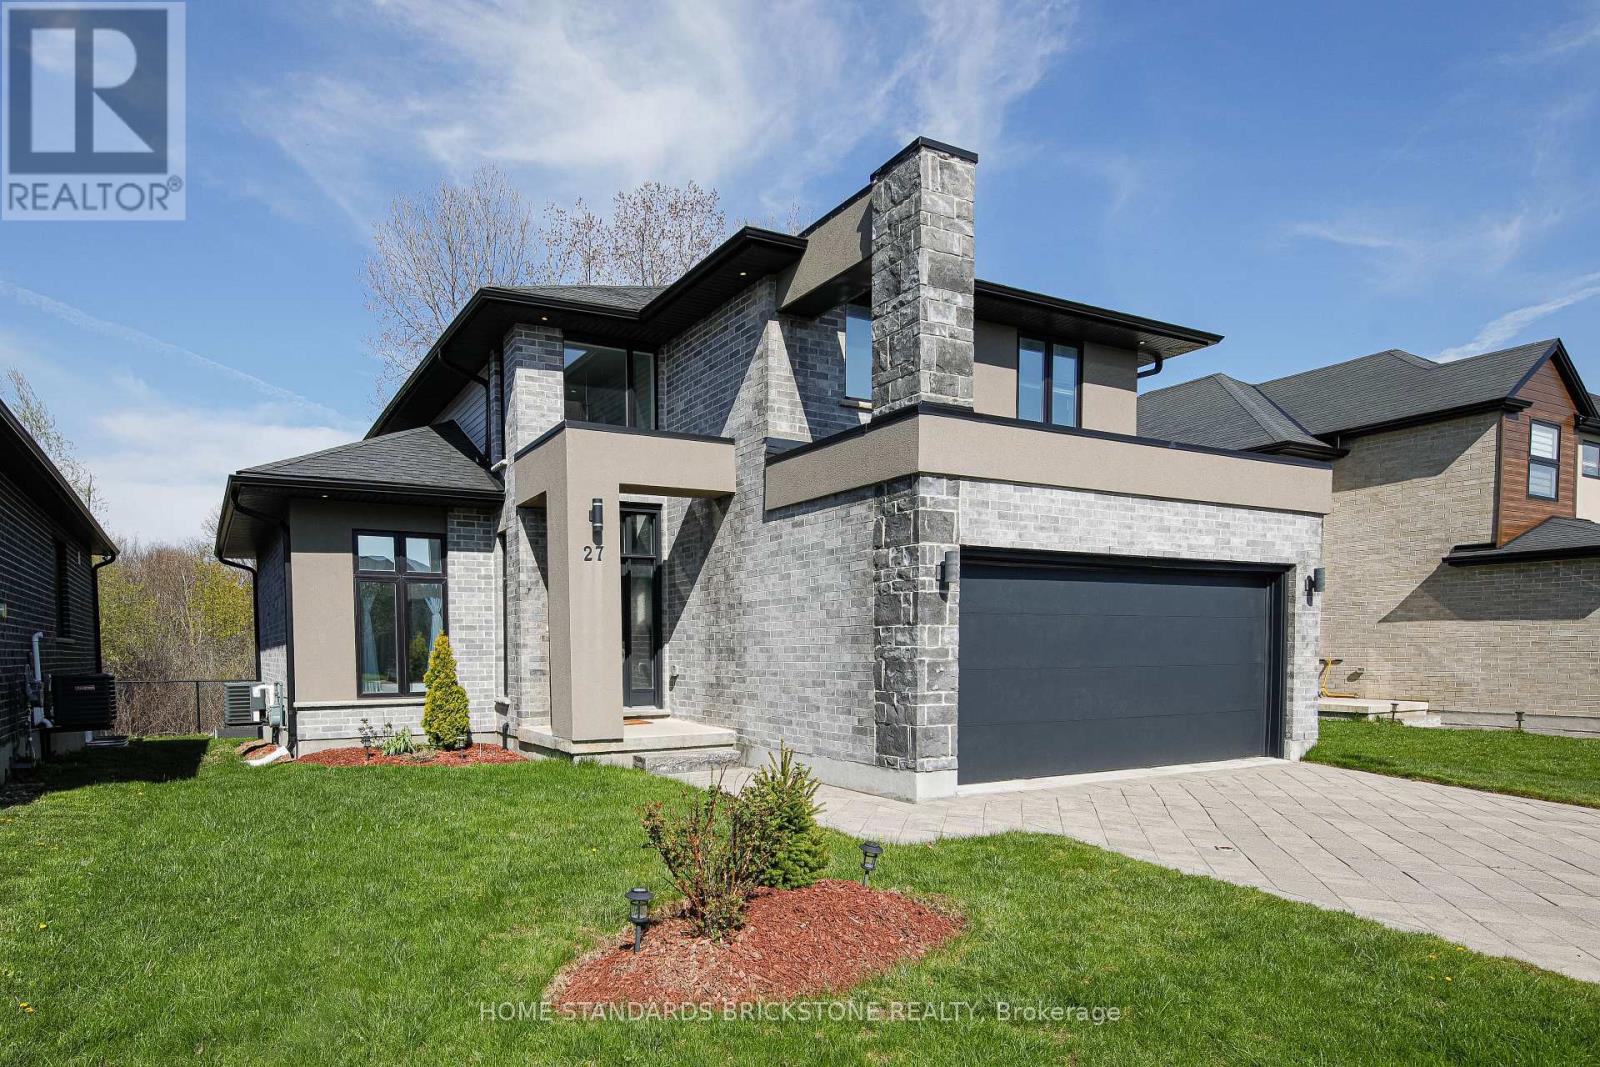
Sunningdale, backing onto woods & walking trails, impressive 2 storey model home with soaring vaulted ceiling from 11 feet to 19 feet open concept. Walking through the front door you will see the floor to ceiling fireplace & how bright and open it is.Quality finishes with upgrades throughout. 2 fireplaces, upgraded lighting. This home is on a private road with only 20 homes. (id:60365)
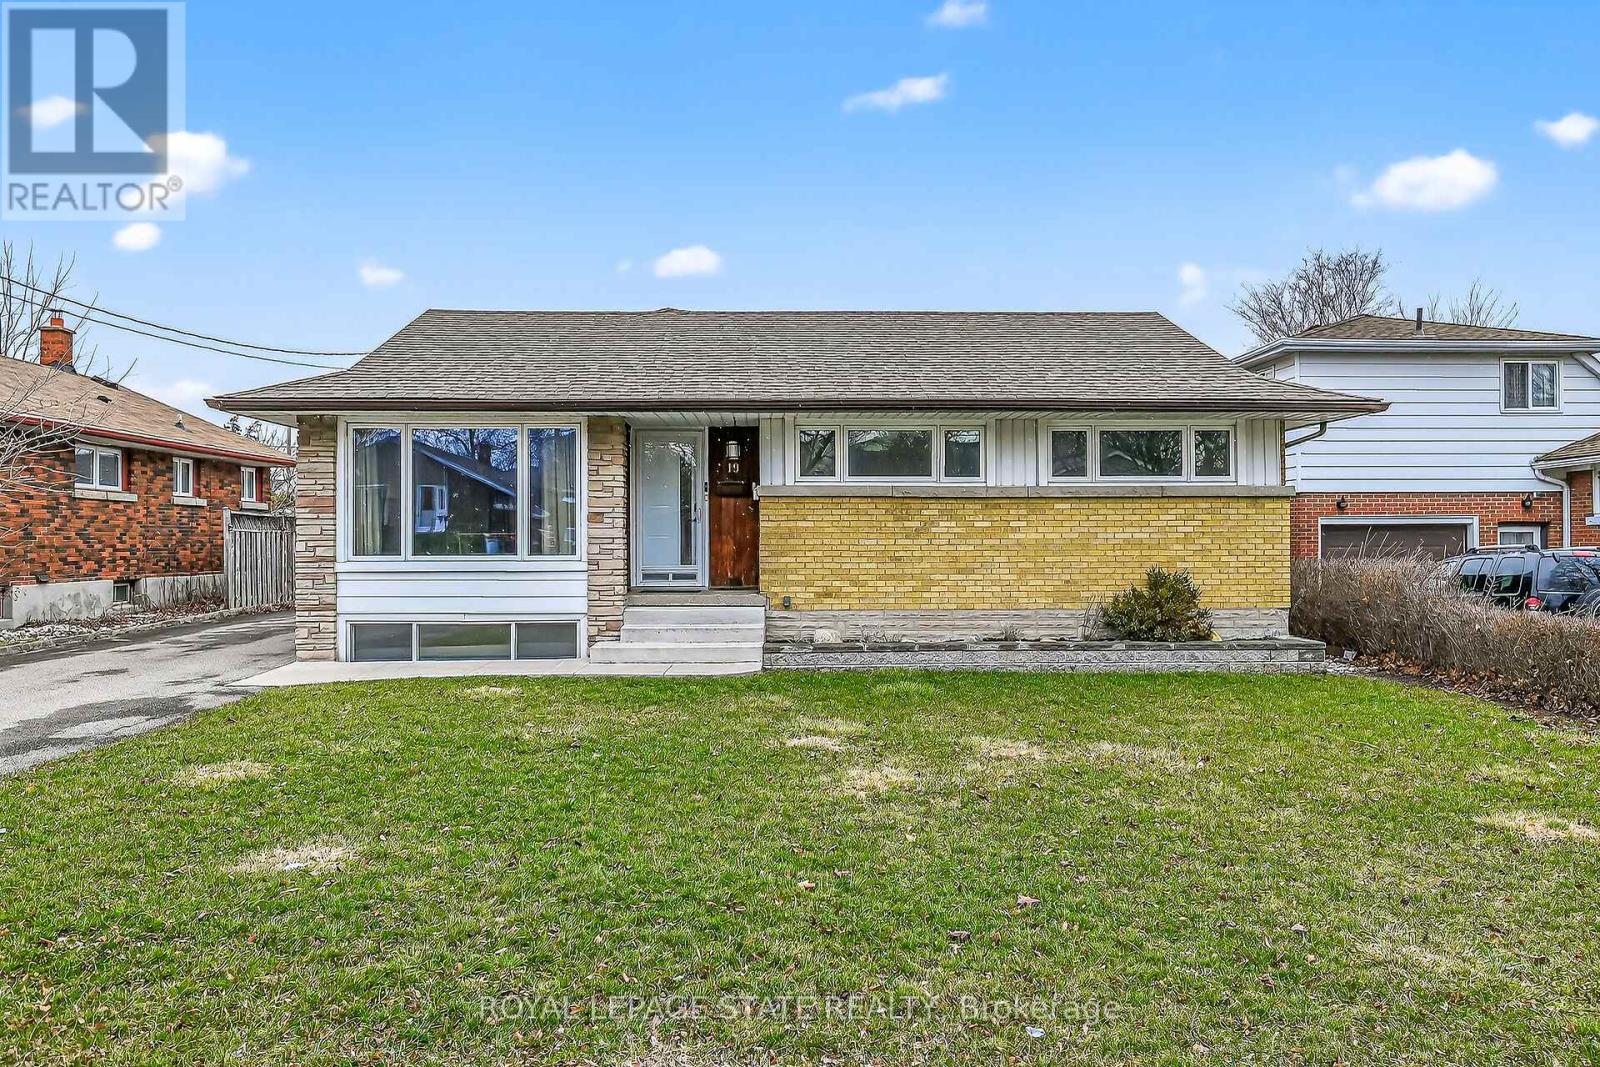
19 Burfield Avenue
Hamilton, Ontario
19 Burfield Avenue is located in the family-friendly Huntington Park neighbourhood on the Hamilton Mountain. A true standout, this property features an impressive heated 3-car garage, perfect for mechanics, hobbyists, or anyone seeking a premium workspace.Featuring excellent in-law potential or flexible living arrangements for extended family, this home provides 3+2 bedrooms and 2 full bathrooms across approximately 2,086 sq ft of living space. The third bedroom is currently used as a main-level laundry room but can easily be converted back, with laundry relocated to the basement if desired. The main level showcases original hardwood floors throughout the bedrooms, dining room, dinette, and hallway, adding warmth and timeless character. A spacious family room addition, completed in 2003, enhances the home's functionality and includes a full basement foundation below. The lower level is ideal for entertaining, featuring a cozy family room with a gas fireplace and wet bar. Step outside to a beautifully finished backyard complete with a stampcrete patio and gazebo-perfect for relaxing or hosting gatherings. With a touch of vision, this property has incredible potential to become your dream home. Conveniently located close to schools, parks, shopping, public transit, and popular amenities including Huntington Park, Mohawk Sports Park, Bernie Arbour Memorial Stadium, LiUNA Gardens (4 Ice Centre), the Escarpment Rail Trail, and Albion Falls. Some photos have been virtually staged. (id:60365)
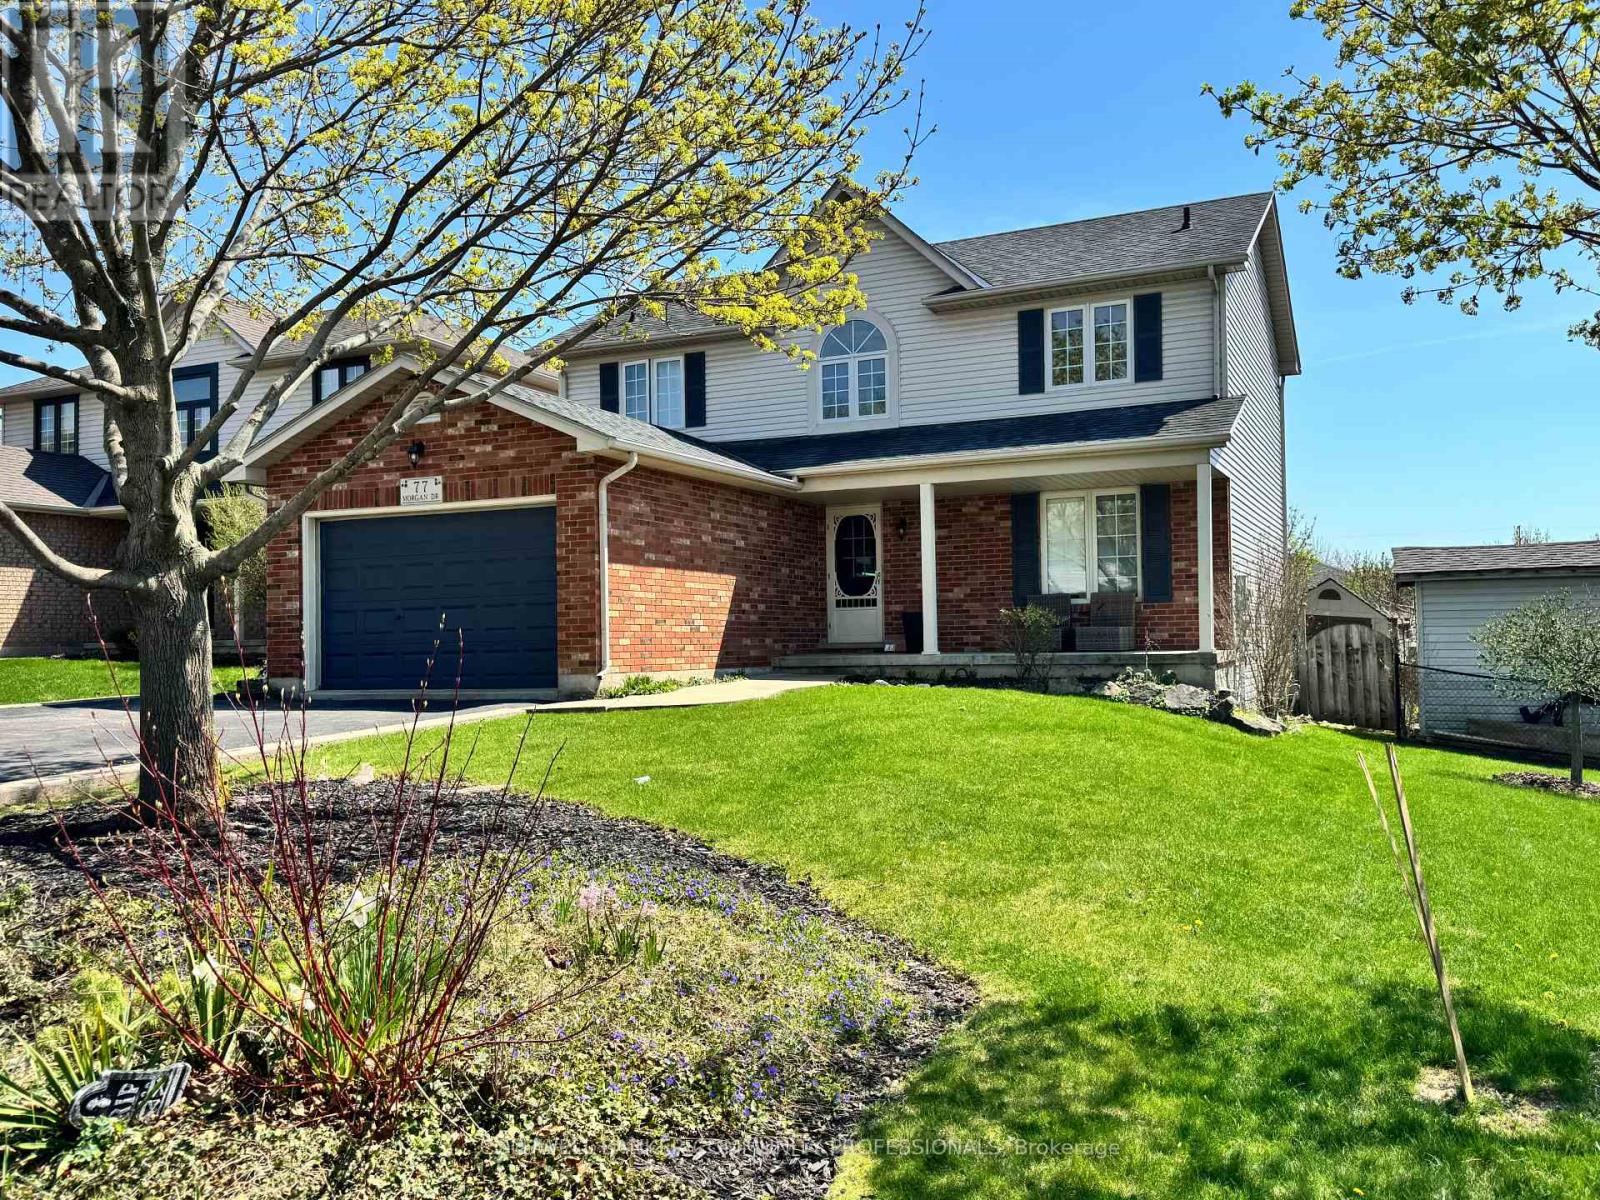
77 Morgan Drive
Haldimand, Ontario
Welcome to this beautifully finished 2-storey home located in the highly desirable community of Caledonia. Offering 4+1 bedrooms and 2.5 bathrooms, this property features a stunning newly renovated ensuite, two cozy fireplaces, and a spacious 1.5-car garage with parking for four additional vehicles. Enjoy outdoor living on the two-tier deck overlooking a meticulously landscaped, fully fenced backyard-perfect for entertaining or relaxing. Conveniently situated near schools, parks, shopping, and public transit. Don't miss the opportunity to make this exceptional home yours! (id:60365)
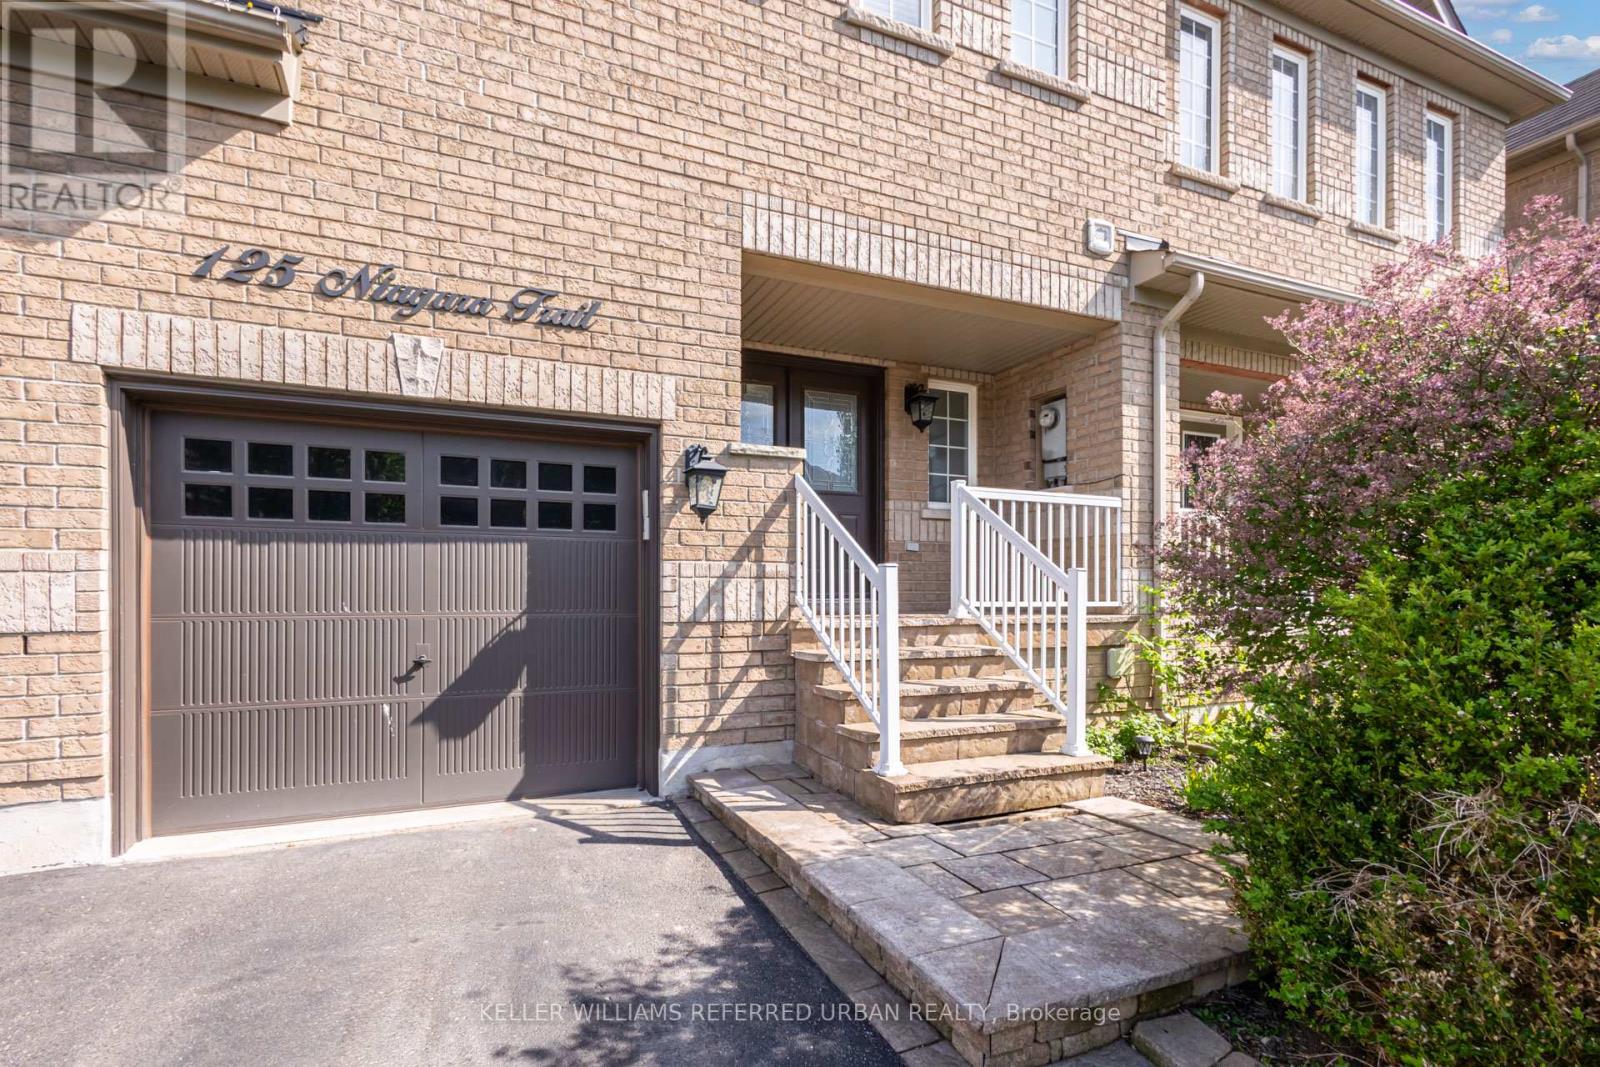
125 Niagara Trail
Halton Hills, Ontario
Absolutely stunning from top to bottom, this beautifully updated 3-bedroom, 2.5-bath home showcases exceptional attention to detail, quality finishes, and modern designer touches throughout. A covered front porch and elegant double-door entry create a warm welcome into the bright open-concept layout. The showpiece kitchen is perfect for entertaining, featuring dark stainless-steel appliances, quartz countertops, a massive island with breakfast bar, stylish backsplash, pantry, serving station, extensive lighting, garage access, and walkout to the patio and fully fenced backyard. The adjoining living/family room offers a cozy corner gas fireplace and seamless flow for everyday living. Upstairs, the spacious primary suite includes a walk-in closet, second closet, and spa-inspired 4-piece ensuite. Two additional generously sized bedrooms, one with a walk-in closet, share an updated main bathroom. (id:60365)
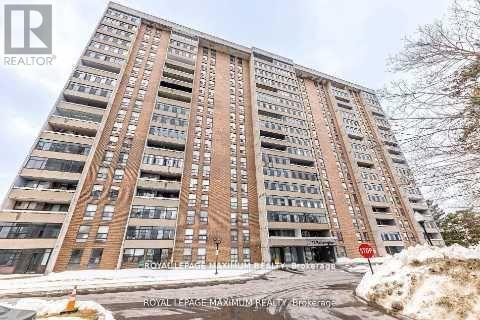
1912 - 15 Kensington Road
Brampton, Ontario
Elevate your vision in the heart of Brampton! This expansive corner unit offers 900-999 sq ft of interior space, sweeping cityscape views, and a unique chance to create a custom retreat. Enjoy abundant natural light, a spacious balcony, and stunning views of downtown Brampton. This 2-bedroom, 2-bathroom unit features brand-new flooring, a newly renovated kitchen, and fresh paint. Maintenance fees cover heat, electricity, water, and cable television, making it a hassle-free living experience. Located near transit, shopping, and dining, with building amenities like a gym, outdoor pool, and concierge, this penthouse is perfect for end users or investors looking for a rental property with strong demand. (id:60365)

© 2026 Proptech Realty Inc., Brokerage.