
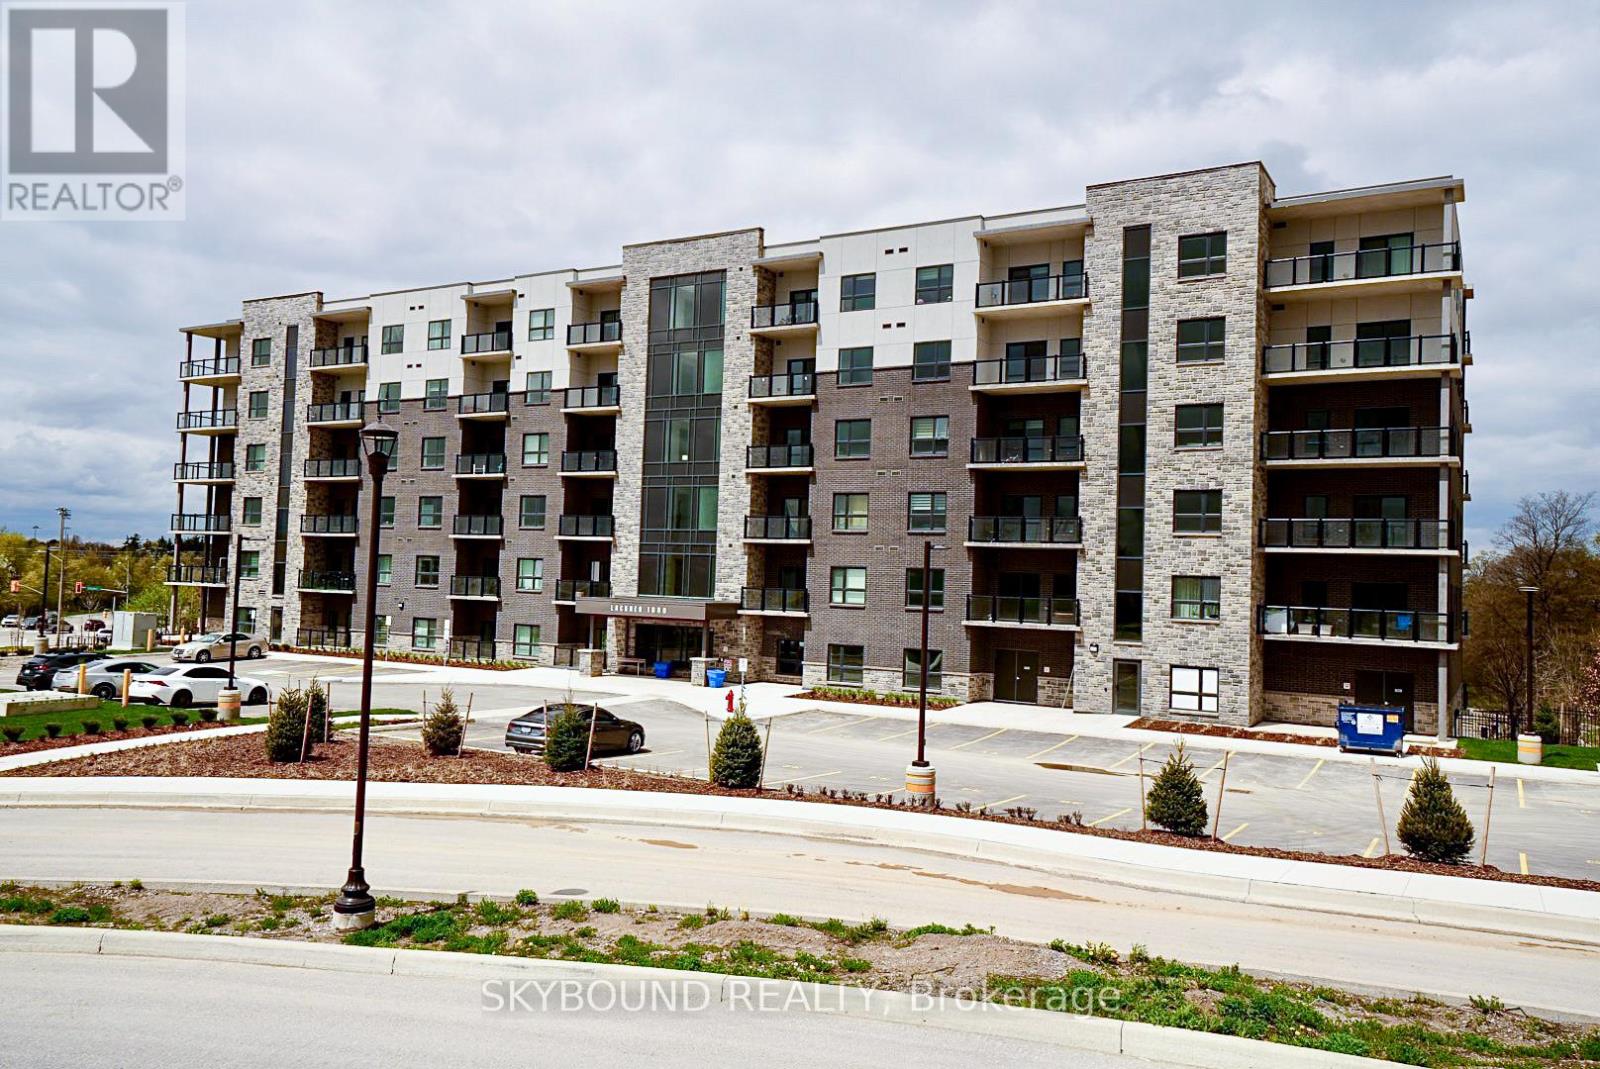
0411 - 1000 Lackner Place
Kitchener, Ontario
Welcome to Lackner Ridge, where contemporary elegance meets everyday comfort in one of Kitchener's most sought after communities. This gorgeous almost new one bedroom + den suite offers a thoughtfully designed open concept layout, featuring a chef inspired kitchen with quartz countertops, a stylish ceramic backsplash, and premium stainless steel appliances. Natural light floods the spacious living and dining area, which opens to a private balcony with gorgeous views - perfect for morning coffee or evening relaxation. The primary bedroom offers comfort and serenity with a large window and bathroom that feels like a semi ensuite, while the versatile den makes an ideal home office or guest room. With 9 foot ceilings, ensuite laundry, and a dedicated underground parking space, this suite blends modern design with practical convenience. Ideally located a short distance to the Grand River scenic trails, GO train and major highways, shopping, dining, top universities, and Google Office, this is more than a home, it's a lifestyle. (id:60365)
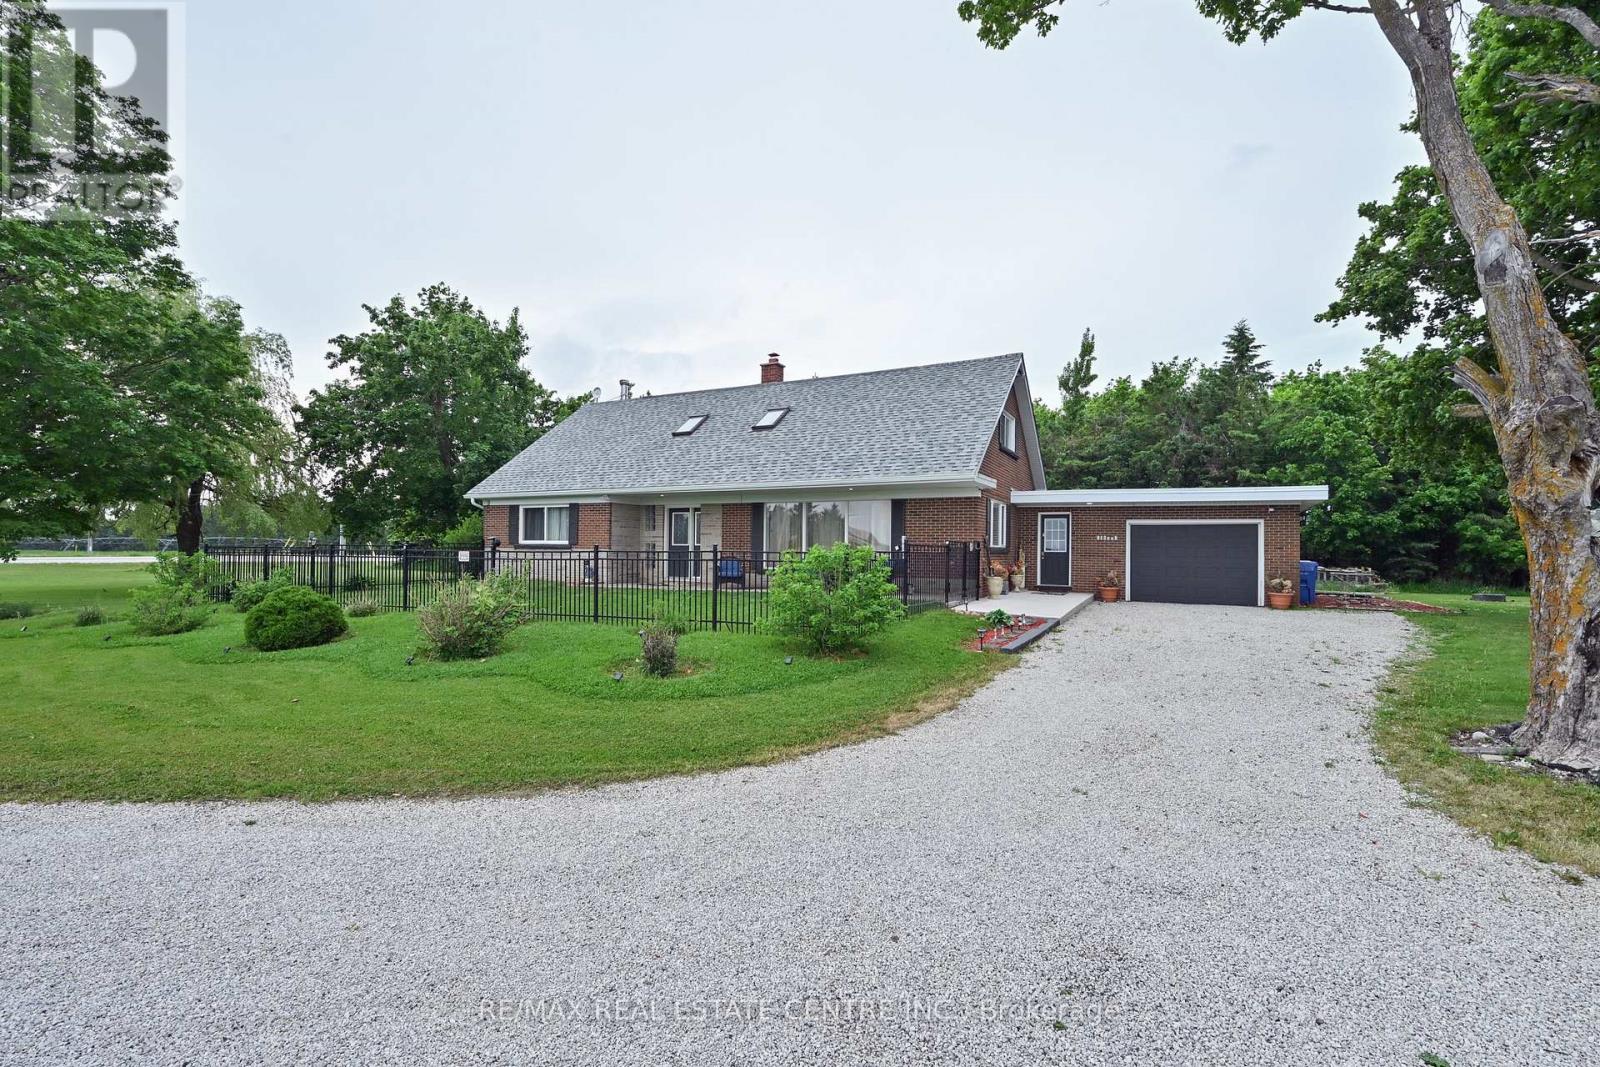
518325 County Rd 124 Road
Melancthon, Ontario
Enjoy the peace and privacy of country living on this nearly 2-acre property surrounded by picturesque farmers' fields and sweeping countryside views. Offering the perfect blend of space, comfort, and rural charm, this bright and welcoming home provides a serene country setting while remaining within easy reach of nearby amenities. Inside, natural light fills the rooms, creating a warm and inviting atmosphere throughout. The functional layout is designed for both comfort and practicality, featuring four bedrooms and four bathrooms, along with spacious main living areas ideal for everyday living and hosting friends. A main floor bedroom adds flexibility for guests or family. The primary bedroom serves as a private retreat, complete with a walk-in closet and ensuite bathroom. The main floor family room is a cozy and inviting space, featuring a pellet stove that adds both warmth and charm. Skylights on the upper level enhance the bright and airy feel of the home. The lower level offers a spacious living area, perfect for a family room, recreation space, or for entertaining guests. An attached garage offers convenient access to and from the home. Outside, the expansive property provides plenty of room to enjoy the outdoors, with endless possibilities for gardening, recreation, entertaining, or simply taking in the tranquility of the countryside. Ideal for those seeking more space and a slower pace, this property offers the opportunity to enjoy the beauty and privacy of rural living in a truly picturesque setting. (id:60365)

165 Mitchell Road S
North Perth, Ontario
Turnkey BarBurrito Franchise Opportunity in a prime location! This well-established barBURRITO offers strong brand recognition, steady foot traffic, and a loyal customer base. In addition to in-store sales, the business benefits from consistent catering orders, providing stable and recurring revenue. Fully equipped and professionally built-out, this is an excellent opportunity for owner-operators or investors looking to step into a proven franchise system. Low base Rent of $5407 which include TMI and HST. Great location, Established systems, and Multiple revenue streams in place. (id:60365)
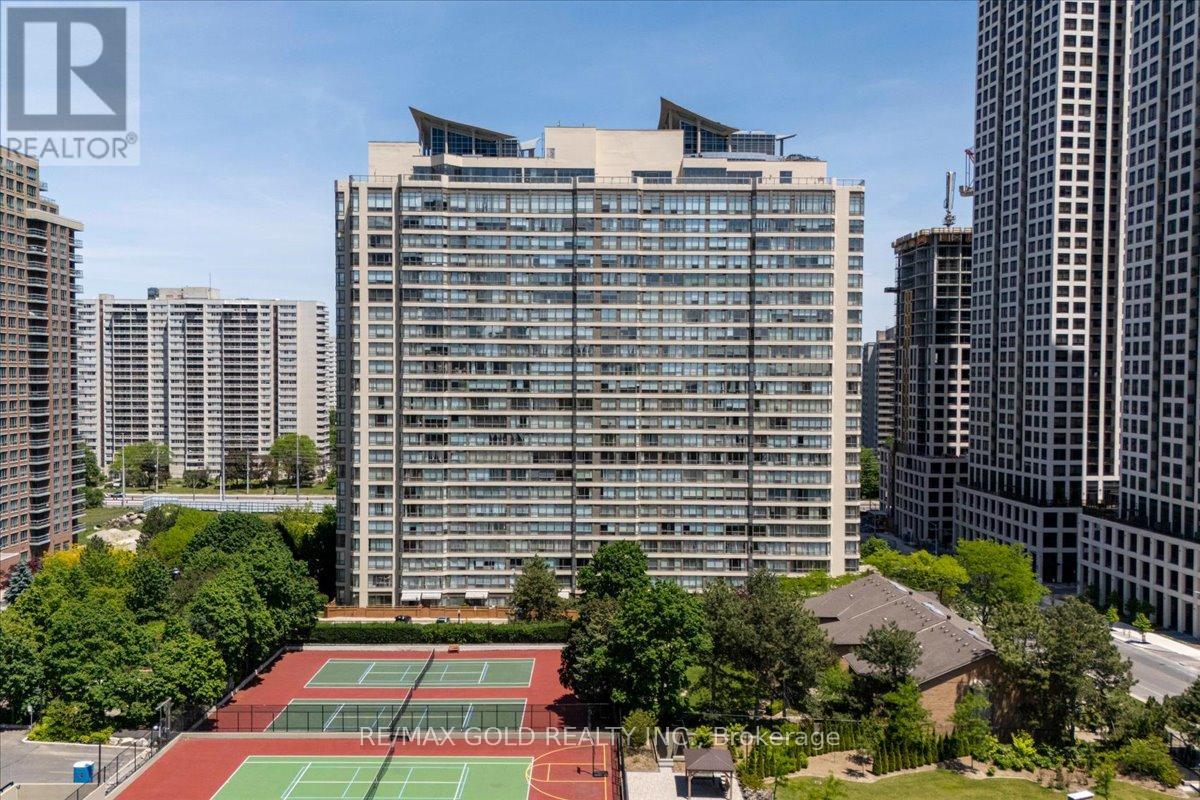
805 - 55 Elm Drive W
Mississauga, Ontario
Live where convenience meets lifestyle at 55 Elm Drive West. This bright and affordable condo offers an excellent opportunity for first-time buyers, investors, or anyone seeking a vibrant lifestyle in a prime location. Enjoy stunning unobstructed west-facing views and an abundance of natural light streaming through floor to ceiling windows, creating a warm and inviting atmosphere throughout the home. Thoughtfully designed, this spacious suite features 1 bedroom plus a versatile den big enough to be a 2nd bedroom, 2 full bathrooms, and a functional layout that maximizes both comfort and practicality. The generously sized primary bedroom boasts a walk-in closet and a private 4 piece ensuite. Residents enjoy peace of mind with 24-hour security and gated monitored access, along with an exceptional collection of amenities, including a rooftop indoor pool, fitness centre, billiards room, meeting room, and party room. Whether you're looking to enter the real estate market, expand your investment portfolio, or simply enjoy the convenience of downtown living, this is an opportunity not to be missed. Experience the best of City Centre living at 55 Elm Drive West! SHOW WITH CONFIDENCE! (id:60365)
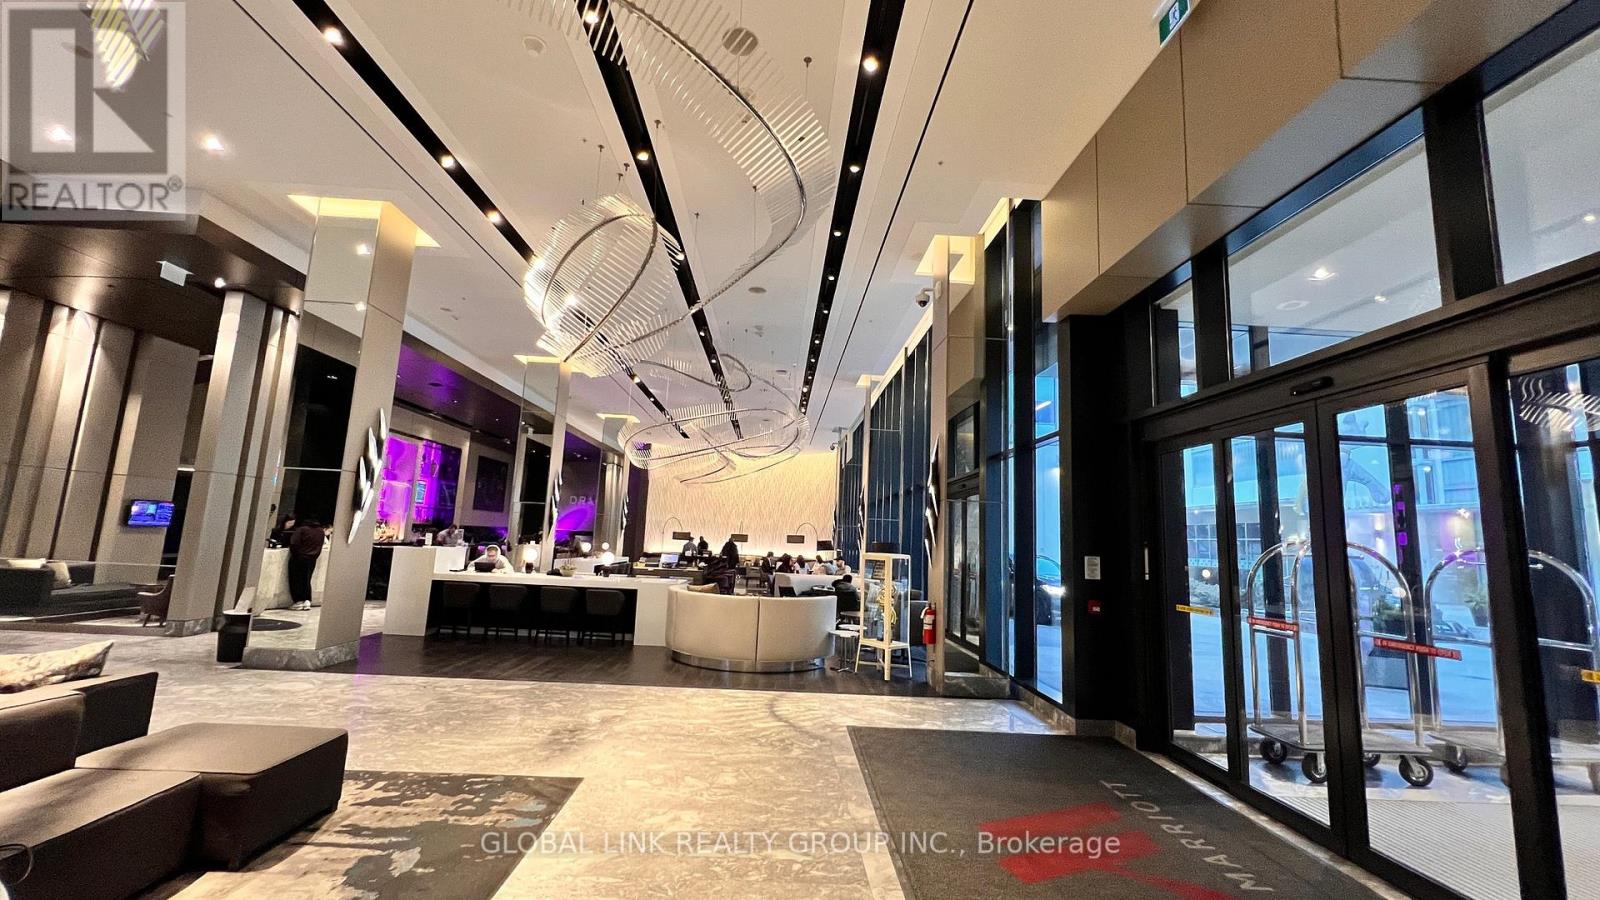
303 - 180 Enterprise Boulevard
Markham, Ontario
Luxurious upscale living one bed plus Den located in the heart of vibrant Downtown Markham. The lowest price one + 1 over 650 Sf.in Markham. 10 ft. ceiling, , New laminate fl. thur out. New window coverings, Floor-to-ceiling window, south facing w/lots of nature light, quartz countertops, & center island table, Integrated appliance, paneled fridge, built-in oven, & dishwasher. Gym room & parities room on six floors, and a rooftop garden. Enjoy exclusive access to Marriott Hotel amenities incl. a fitness center, indoor pool, hot tub, meeting spaces, Ruth's Chris steak house, and lots more entertainment. Walk to Cineplex, restaurant, shops, close to public transit, YMCA, York U. Go Transit (id:60365)
103 Selkirk Drive
Richmond Hill, Ontario
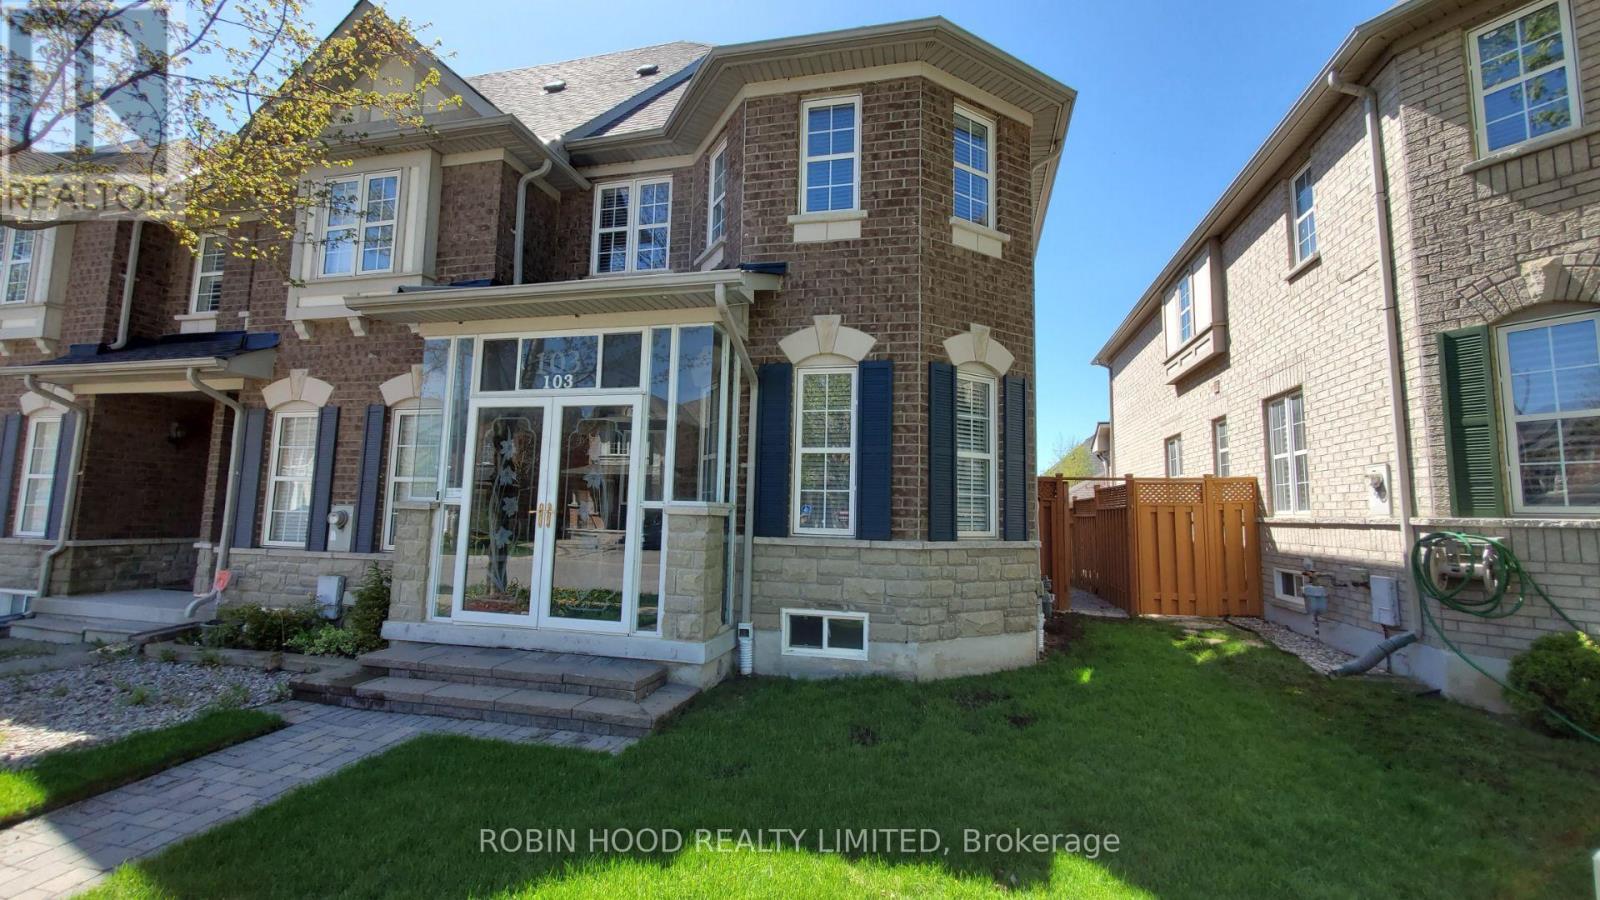
*** Additional Listing Details - Click Brochure Link *** Stunning end-unit townhouse for lease in Richmond Hill's highly sought-after Bayview Glen neighbourhood, available August 1. Spacious family home featuring a double-car garage, fully finished basement, and large private deck. Bright open-concept main floor with hardwood and tile flooring, crown moulding, pot lights, and renovated kitchen with stainless steel appliances. Enclosed front porch, main floor laundry, and central air conditioning. Large primary bedroom with walk-in closet and ensuite featuring a soaker tub and separate shower. Finished basement with two additional rooms, recreation area, and full bathroom. Directly across from Red Maple Public School, St. John Paul II Catholic School, Langstaff Community Centre and parks. Walking distance to Langstaff GO Station and Richmond Hill Centre Transit Terminal. Easy access to Highways 407 and 7. Credit check, employment verification, and references required. (id:60365)
2 - 17045 Highway 27
King, Ontario
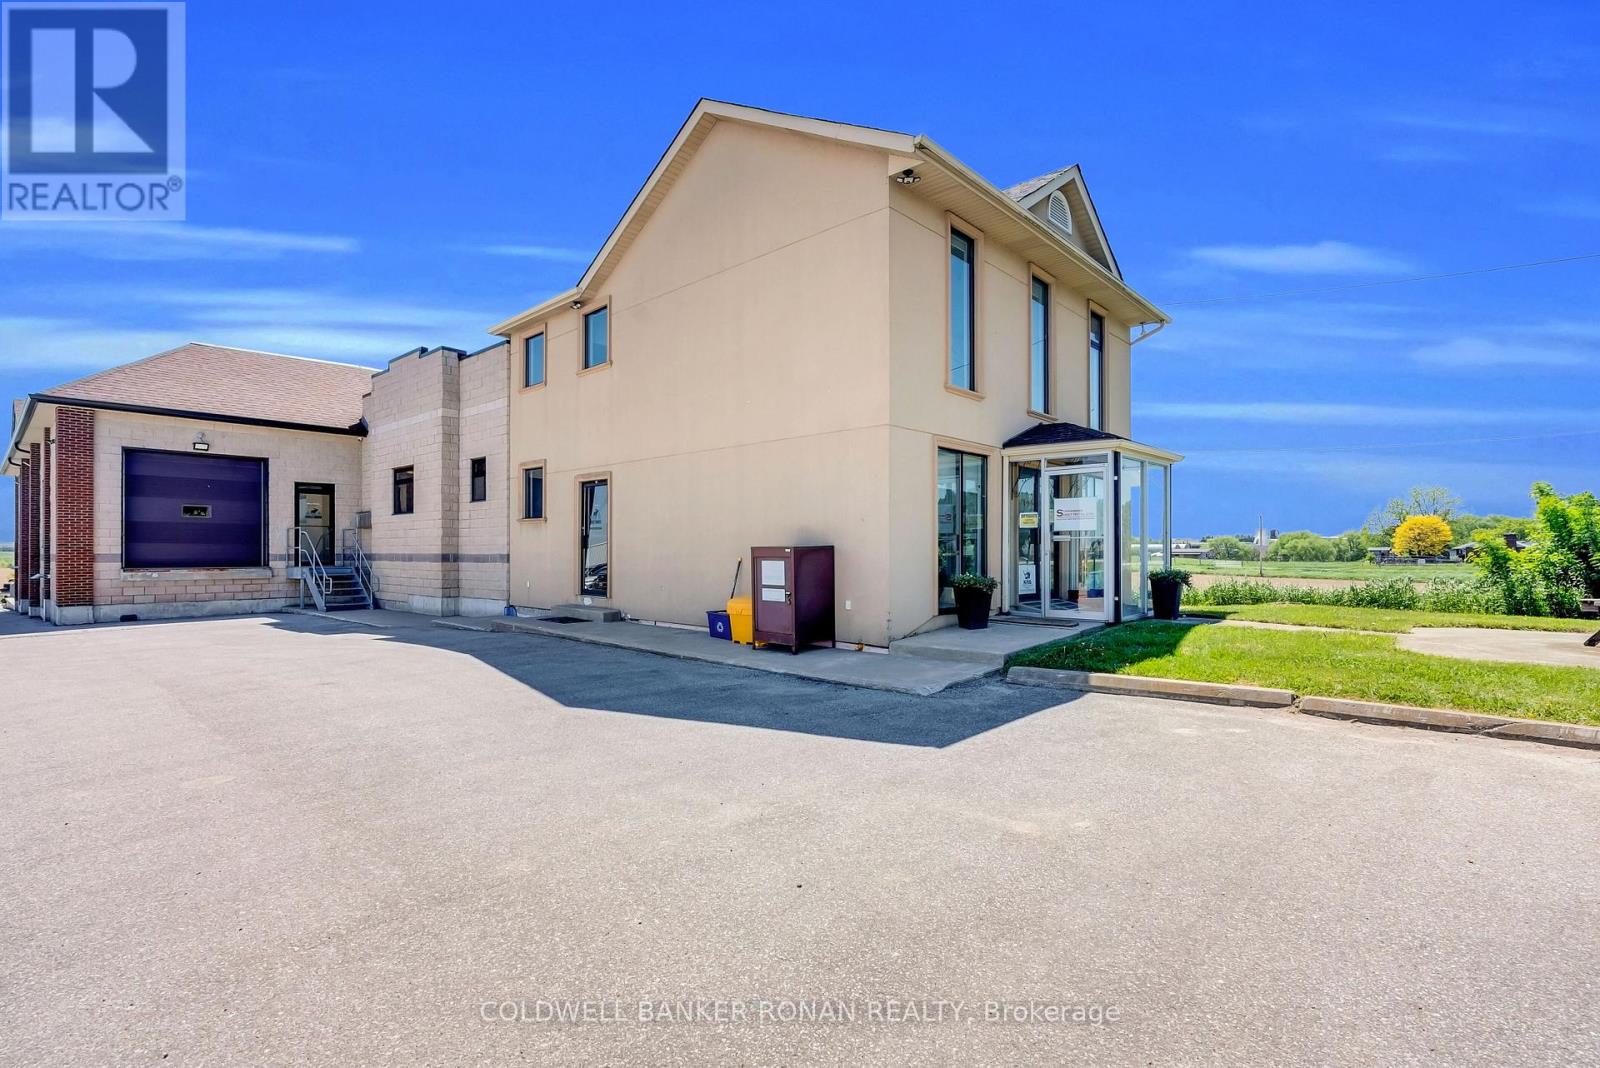
Elevate Your Business at 17045 Highway 27, Schomberg. Discover the perfect blend of modern sophistication and small-town charm at this beautifully renovated professional office space in the heart of highly sought-after Schomberg. Offering approximately 800 square feet of thoughtfully designed workspace, this bright and inviting office features an abundance of natural light, creating an inspiring environment for both clients and employees. The layout includes three spacious private offices, a stylish boardroom ideal for meetings and presentations, a functional kitchenette, and washroom facilities, all finished with contemporary updates throughout. Designed with convenience in mind, the lease includes four dedicated parking spaces, along with all utilities and maintenance costs, allowing you to focus on growing your business without unexpected expenses. Position your company in one of Schomberg's most desirable and prestigious locations, surrounded by thriving local businesses and a welcoming community atmosphere. Whether you're expanding, relocating, or launching a new venture, this exceptional office space offers the professional image and functionality today's businesses demand. Opportunities like this are rare-secure your place in one of Schomberg's most coveted commercial locations today. (id:60365)
337 - 2787 Eglinton Avenue E
Toronto, Ontario
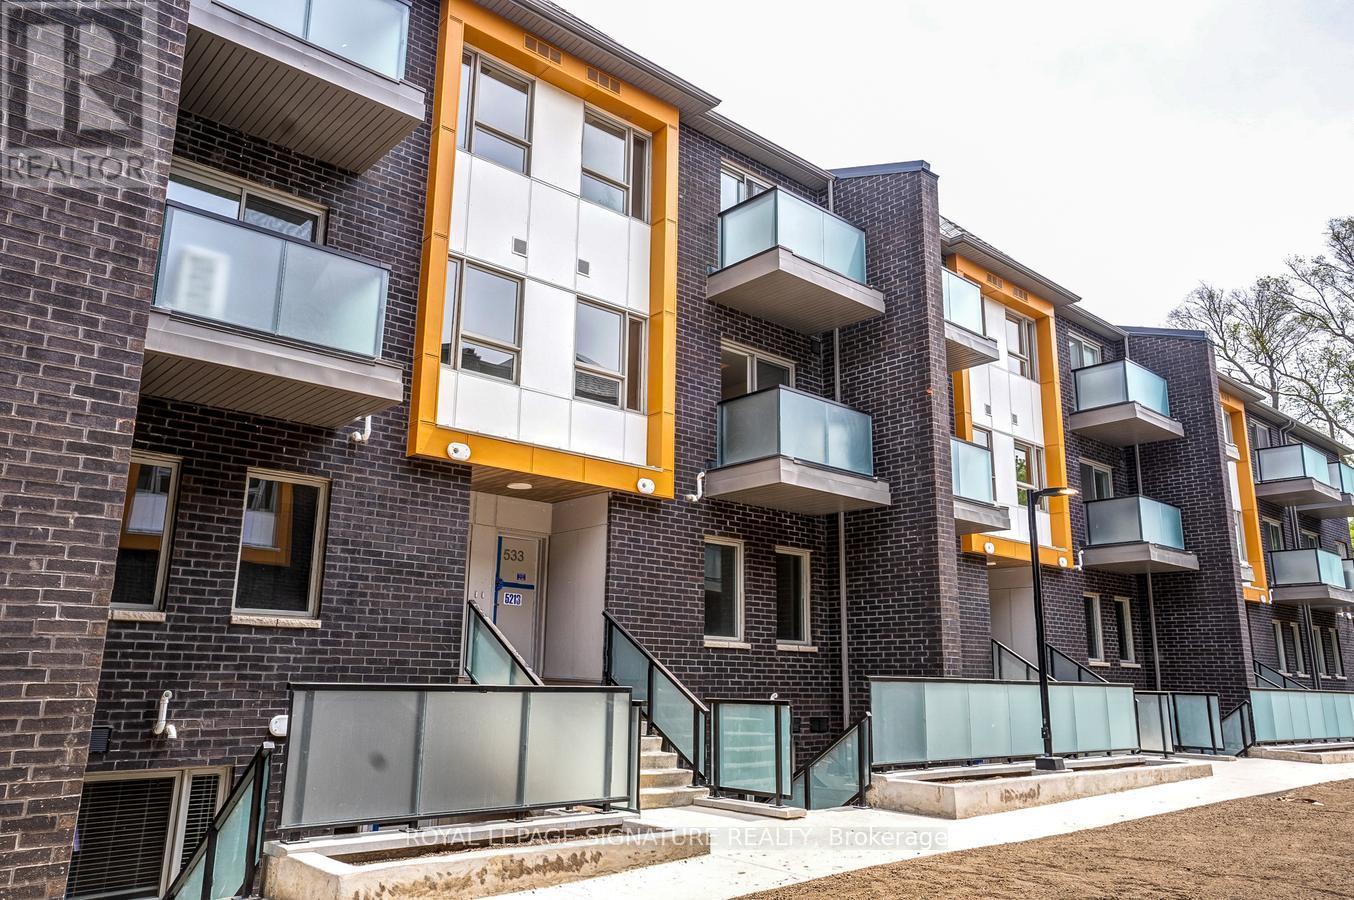
Welcome to this stylish townhouse offering 3 bedrooms and 3 bathrooms, ideally located along the desirable Eglinton Avenue East corridor - just a short stroll to Kennedy subway station and future Scarborough Stations. Thoughtfully updated throughout, this home blends modern comfort with functional design. Step inside to discover 9-foot smooth ceilings, pot lights, and a bright, open-concept layout. The main floor features a generous bedroom - perfect for those seeking stair-free living - paired with a sleek kitchen outfitted with stainless steel appliances, granite countertops, and contemporary laminate flooring. Upstairs, brand-new laminate flooring adds a fresh touch, complemented by the convenience of second-floor laundry. Large east-facing windows flood the space with natural light, while the home's tucked-away position within the complex offers a quiet retreat from nearby street traffic.With the TTC, Kennedy GO station, grocery stores, Home Depot, and Walmart all just steps away, this home delivers the perfect blend of comfort, convenience, and quality - ideal for families and professionals alike. (id:60365)
3407 - 8 Olympic Garden Drive
Toronto, Ontario
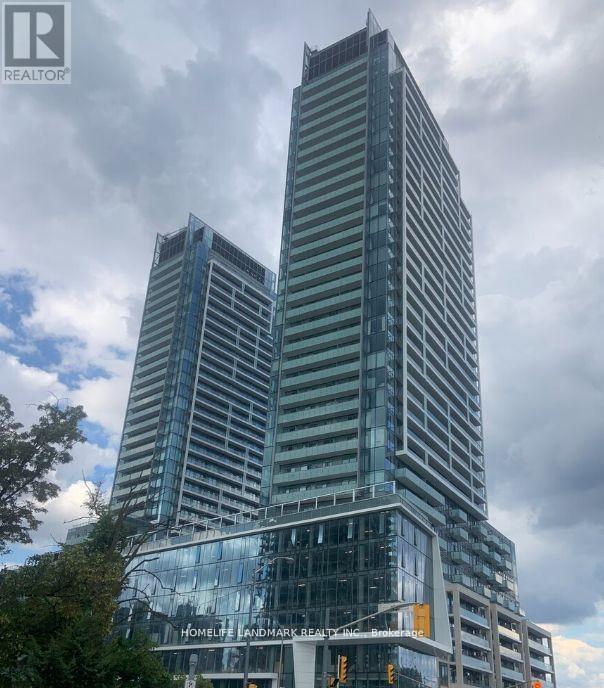
Prime location in North York at Yonge/Cummer. Brand new 1 bedroom + Den, The unit boasts an excellent layout, is bright and spacious West View . with an additional Large balcony. The open-concept living and dining room offer an unobstructed west view. Features include a luxury kitchen with quartz countertops, built-in appliances, soft-close cabinetry, and laminate floors. Amenities include a gym, party room, visitor parking, 24/7 concierge, business center, wellness area, fitness center, landscaped courtyard garden, yoga studio, outdoor yoga deck, weight training and cardio equipment, saunas, movie theater and games room, infinity-edge pool, outdoor lounge and BBQ areas, indoor party rooms, and guest suites. Just 3 minutes to TTC Finch Subway Station and GO Bus, and steps to schools, parks, restaurants, and shopping centers. (id:60365)
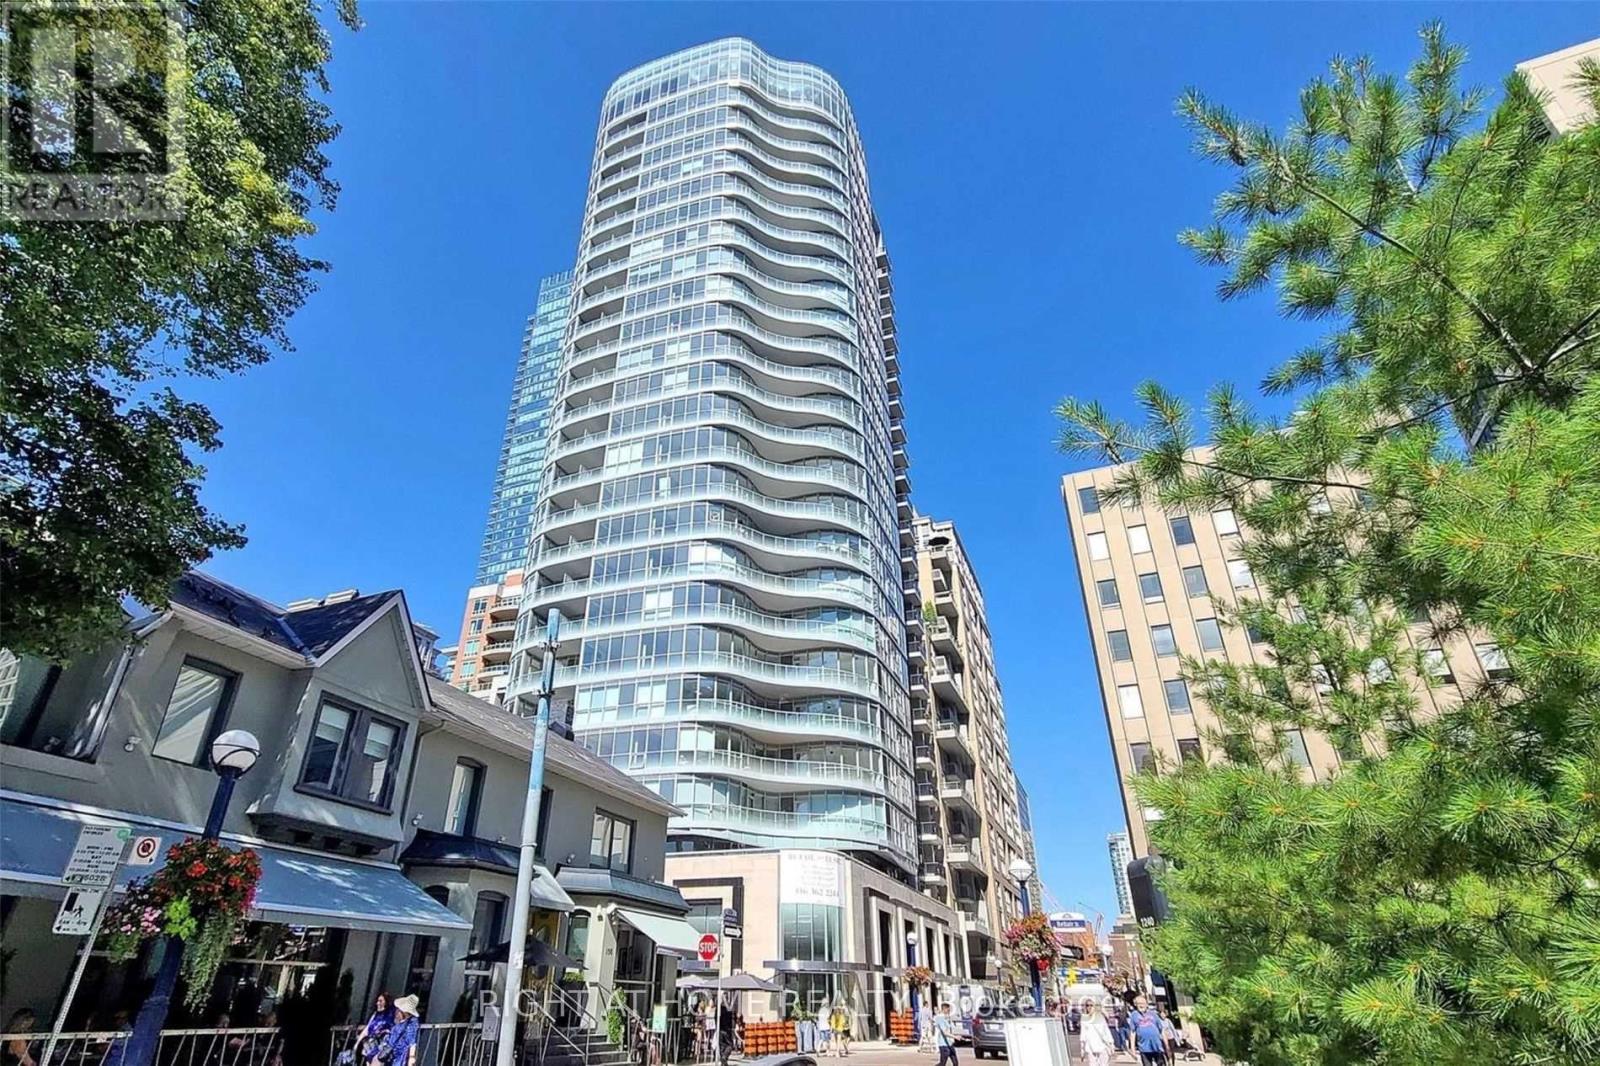
408 - 88 Cumberland Street
Toronto, Ontario
There are addresses in Toronto that don't need an introduction.88 Cumberland Street is one of them. Yorkville has a quality of life that's genuinely difficult to replicate anywhere else in the city, and this building sits in the middle of it rather than on the edges of it. That distinction matters more than it sounds when it becomes your daily life.The unit is a one-bedroom plus den - just over the threshold where Toronto condos start to feel like homes rather than compromises. The kitchen is the kind you actually use - stone island, built-in appliances, finishes that were chosen with intention. Hardwood throughout. A bedroom with a walk-in closet that earns the description. A balcony that gives you the city at a comfortable distance - mid-floor, settled, neither too close nor too removed.The den is worth mentioning specifically. Not a nook. Not a converted corner. A proper separate space with a door. In a one-bedroom condo in Toronto that is not a minor detail - it's the difference between a home office and a desk in the corner of your living room. For someone whose work follows them home, that door changes the quality of everything on both sides of it.Step onto the balcony and the city sits at exactly the right distance. Mid-floor - high enough to feel elevated, close enough to feel connected. The balanced view of a building that knows where it stands.Outside, Cumberland does the rest. Hermes around the corner. Eataly, Sassafraz, Sotto Sotto - all of it within the kind of walk that feels like a choice rather than a commute. Bloor-Yonge at your doorstep. The ROM two minutes west. The Mink Mile one street south. And beneath it all - the quiet confidence of a neighbourhood that has never needed to explain itself to anyone. A well-built unit in a well-regarded building on one of Toronto's best streets. (id:60365)
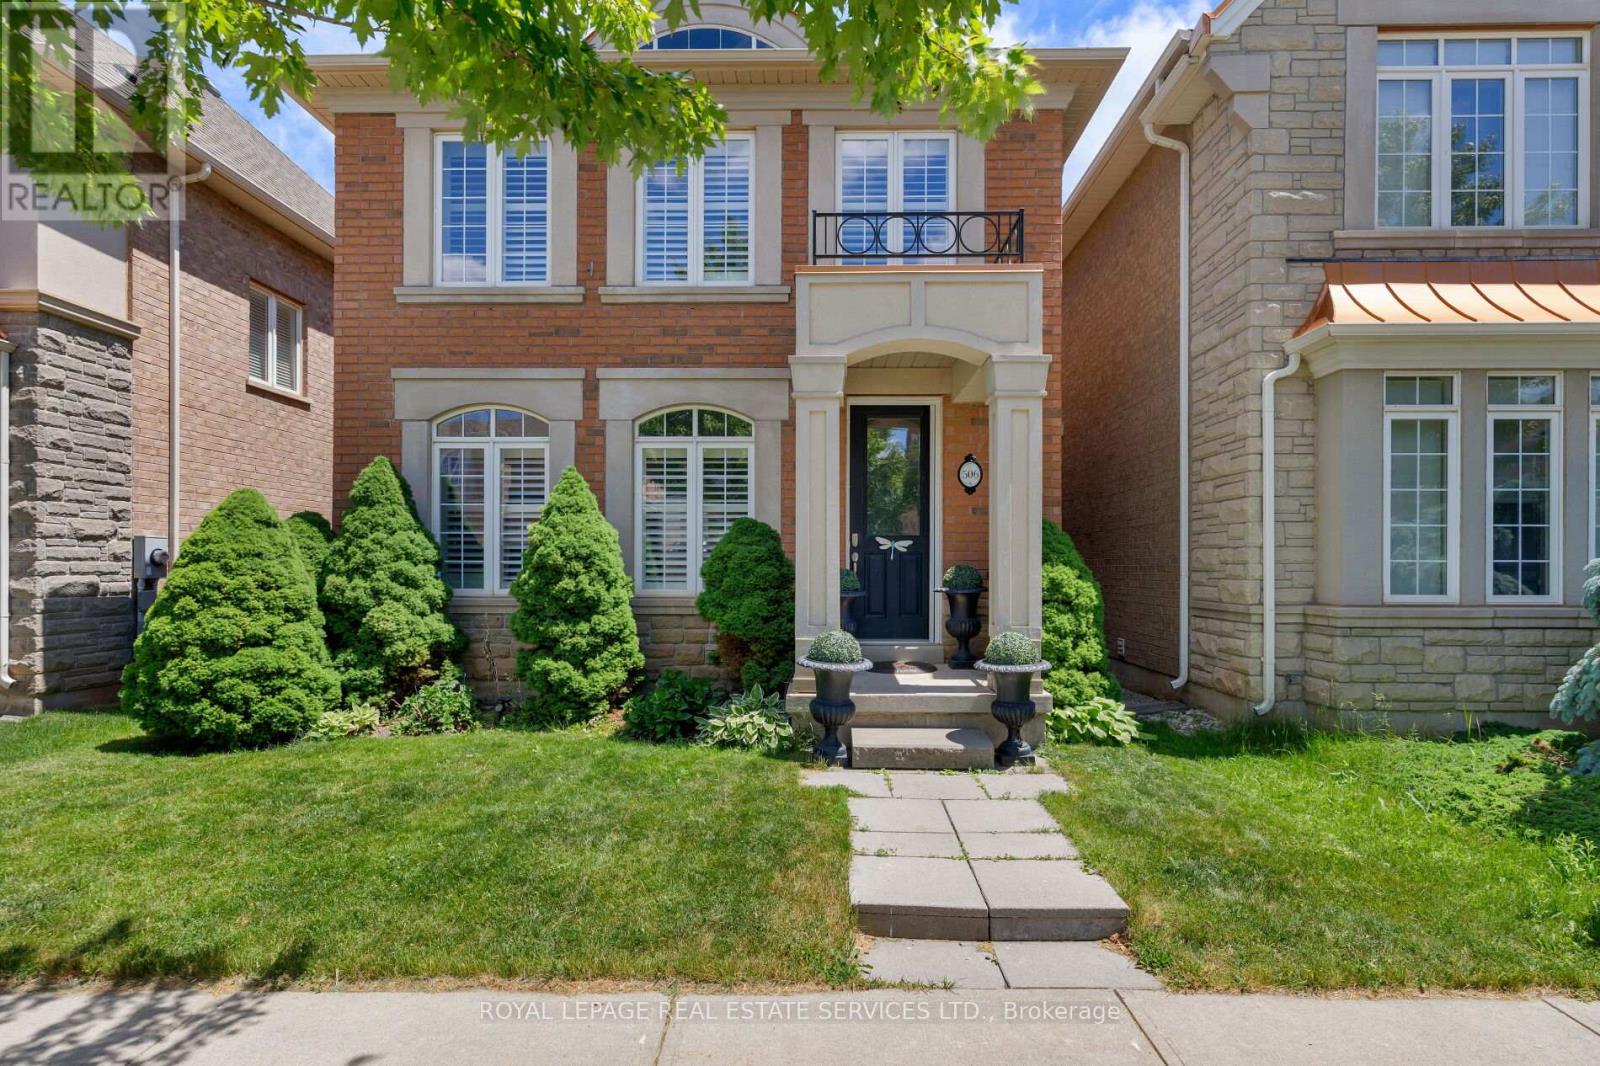
506 Charles Potter Lane
Oakville, Ontario
Welcome to Woodland Trails, one of North Oakville's most sought-after master-planned communities, celebrated for its scenic trail network, protected woodlands, creek corridors, and exceptional family-friendly lifestyle. Ideally located within walking distance of the Sixteen Mile Sports Complex, parks, shopping, restaurants, services, and Fortino's, and just minutes from Oakville Trafalgar Memorial Hospital, major highways, and the GO Train. This beautifully maintained 3+1-bedroom, 4-bathroom Rosehaven home with a finished basement offers the perfect blend of nature, convenience, and refined living. Set on a professionally landscaped lot with lush gardens, the private backyard is an outdoor retreat featuring a stunning rustic cut-stone patio, mature plantings, maintenance-free fencing, and access to an additional rear parking space. Inside, elegant finishes include 9-foot smooth ceilings, dark hardwood flooring, decorative columns, California shutters, and a striking oak staircase with iron pickets. The bright, spacious great room with a gas fireplace flows into a sun-filled sunroom with an 11'6" ceiling and walkout to the patio. The open-concept kitchen offers dark cabinetry with crown moulding, pullout storage, a large island with breakfast bar, and stainless-steel appliances, and the adjoining formal dining room is enhanced by decorative columns and Palladian windows. Upstairs, three generous bedrooms and two full bathrooms include a luxurious primary retreat with a walk-in closet and a 5-piece ensuite featuring a soaker tub and separate glass shower. The professionally finished basement adds valuable living space with a large recreation room, a 4th bedroom, a 3-piece bathroom, and a laundry room, making this an exceptional family home in one of Oakville's most desirable neighbourhoods. (id:60365)
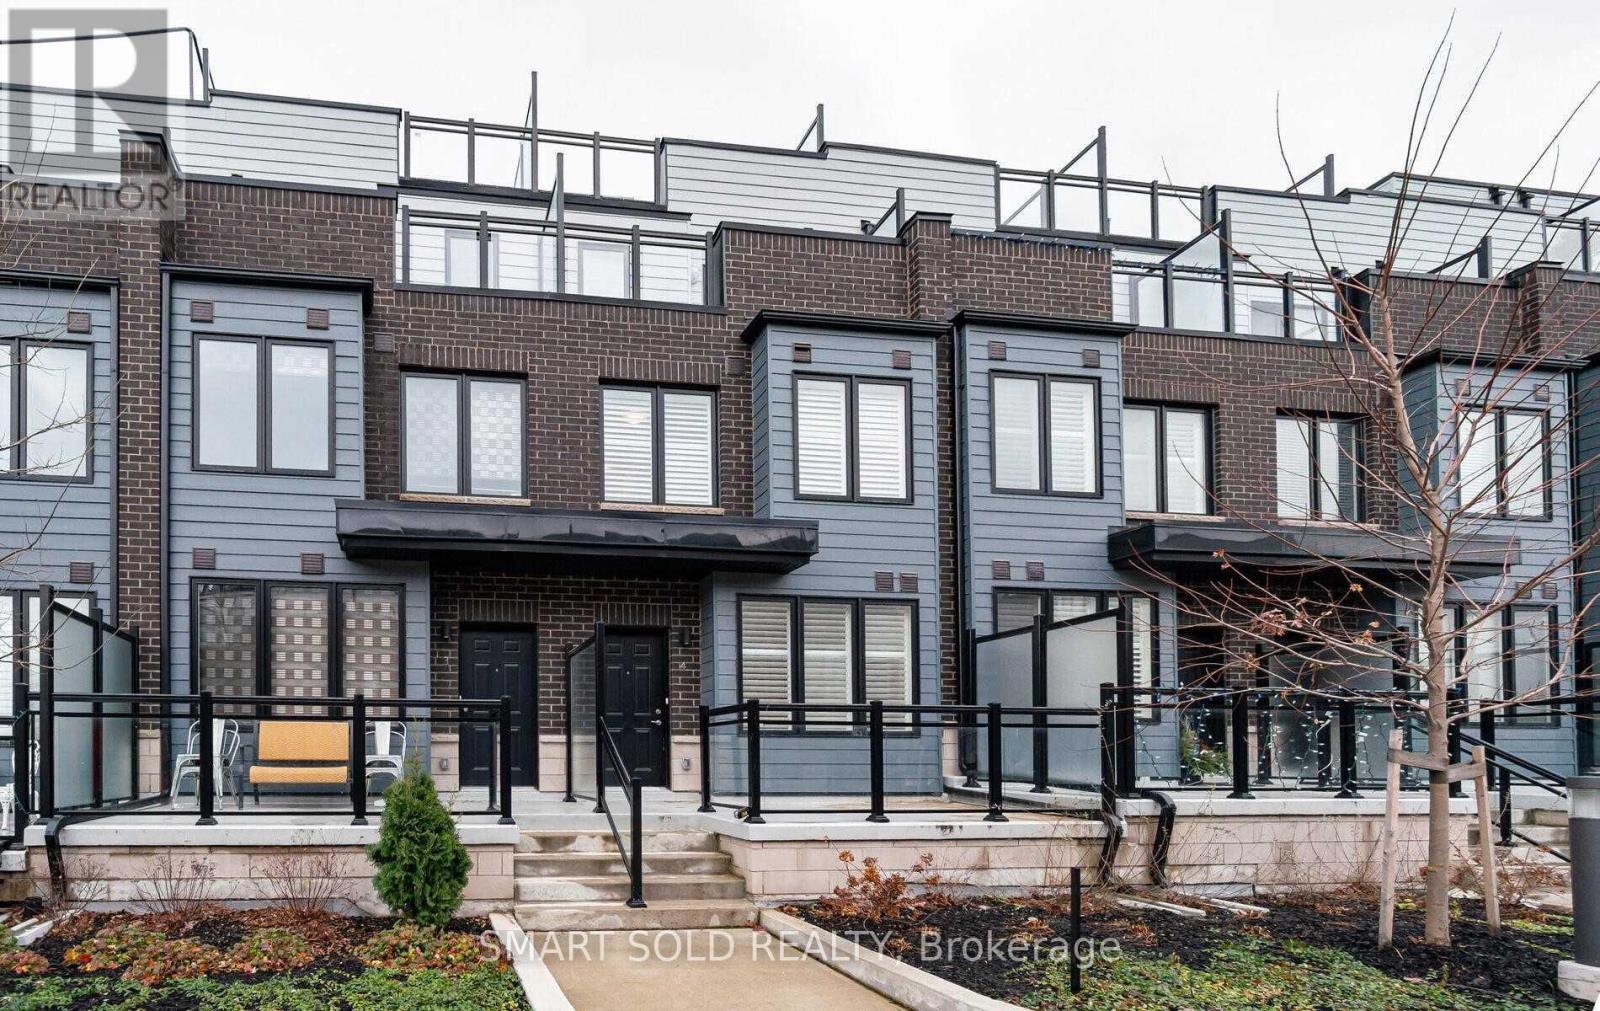
4 - 1155 Straud Lane
Mississauga, Ontario
Welcome to Southdown Towns Urban Living at Its Finest!Located just steps from Clarkson GO Station and only 5 minutes to Hwy 403/QEW, this beautifully appointed townhome offers unbeatable convenience in a vibrant neighbourhood.Inside, youll find a modern kitchen with stone countertops and stainless steel appliances, complemented by elegant California shutters throughout. The primary suite features a private balcony, while a stunning rooftop terrace with BBQ hookup provides the perfect setting for outdoor entertaining.Enjoy direct access to two parking spaces and a spacious locker right off the garage all designed to make daily living seamless.Please note: The unit is unfurnished; photos are for marketing purposes only.Dont miss your opportunity to live in this desirable community make Southdown Towns your next home! (id:60365)

© 2026 Proptech Realty Inc., Brokerage.