
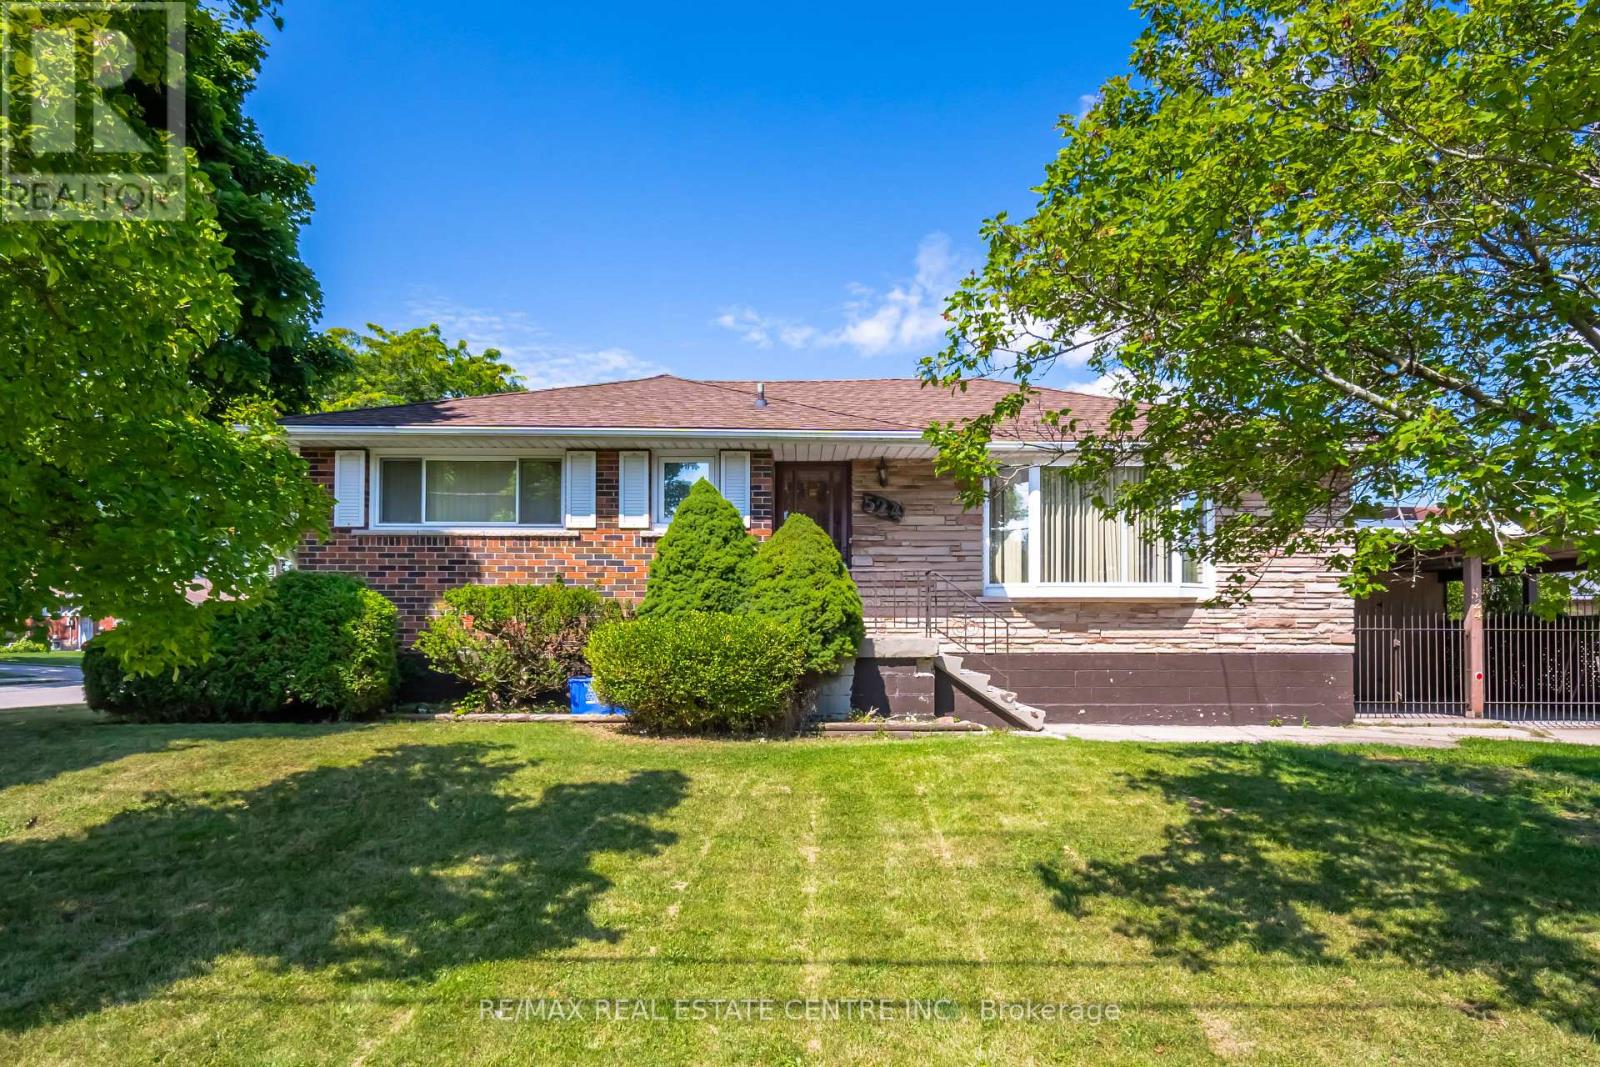
524 East 16th Street
Hamilton, Ontario
Welcome to this beautifully maintained 3+1 bedroom bungalow in the desirable Hill Park neighbourhood on Hamilton Mountain. Situated on a generous 50' x 100' lot, this home offers a bright and functional layout with hardwood floors, granite countertops, and plenty of natural light throughout. The finished walk-out basement features a separate entrance, second kitchen, and additional bedroom, making it ideal for extended family living, an in-law suite, or potential income opportunities. Conveniently located close to schools, parks, shopping, transit, Mohawk College, hospitals, and major highways. A fantastic opportunity for families, investors, or anyone seeking a versatile home in a prime location. Flexible closing available. (id:60365)

100 O'reilly Lane
Kawartha Lakes, Ontario
Welcome to the Little Britain Lakehouse - your private escape on Lake Scugog. This is not your typical cottage. Thoughtfully designed for comfort, flexibility, and connection, the home is ideal for you, and your guests who want to gather without feeling crowded. Nestled in a quiet and peaceful neighborhood, this Lakehouse is on a large waterfront property with a 110-foot private shoreline on Lake Scugog. With 2,800 square feet of living space, 4+ bedrooms, multiple lounging areas, and beautiful lake views, everything here is set up to help you settle in, slow down, and enjoy your time together. Every detail has been thoughtfully designed to create a space that feels both effortlessly comfortable and quietly refined. It blends modern living with a warm, cozy cottage feel-creating the perfect balance for coming together with others while still enjoying quiet moments of calm and solitude. Whether it's slow mornings with coffee, long conversations by the fire, or quiet moments overlooking the water, the Little Britain Lakehouse is designed to feel like a hidden escape-comfortable, elevated, and entirely your own. ** This is a linked property.** (id:60365)
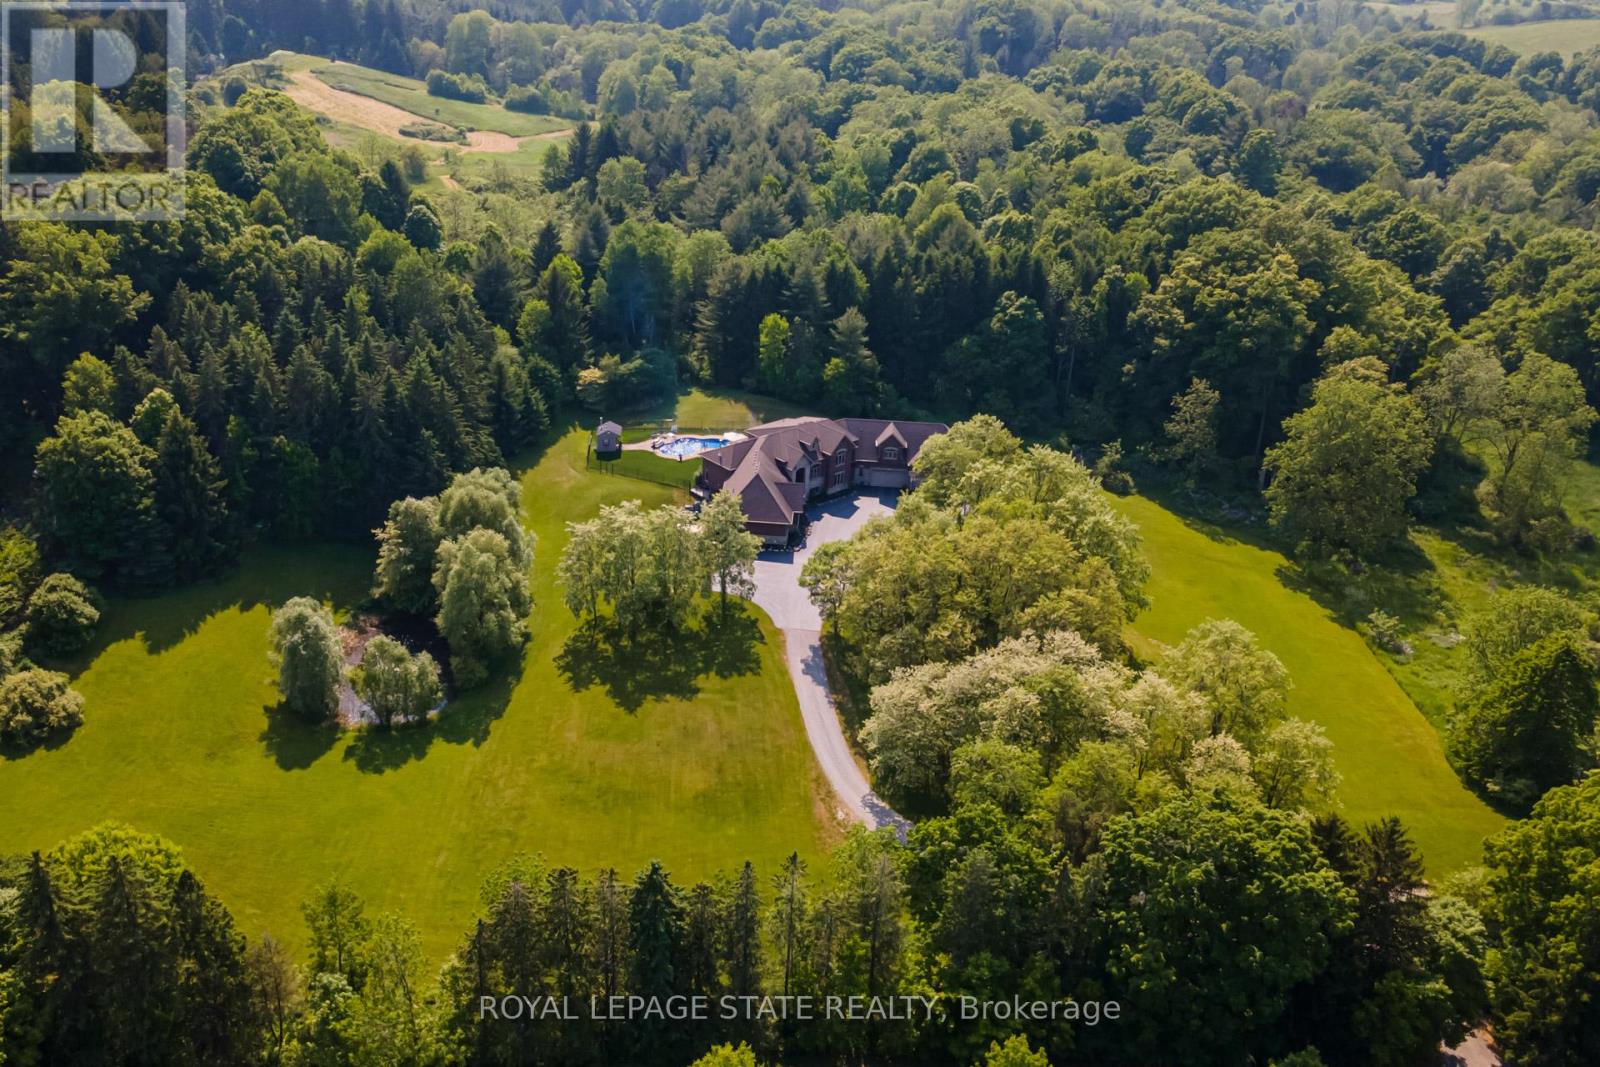
814 Binkley Road
Hamilton, Ontario
An extraordinary estate where luxury living meets the tranquility of nature. Set on 6.37 private acres directly across from Dundas Valley Conservation Area (over 40 km of hiking/cycling trails), this custom 8,075 sq. ft. bungaloft offers a rare opportunity to experience Muskoka-like serenity just minutes from Ancaster and Dundas. A long, tree-lined driveway leads to a secluded residence surrounded by mature forest, private trails, and a picturesque pond, creating a true year-round retreat. The backyard is a resort- inspired oasis featuring a stunning 20' x 35' mountain lake-style pool with waterfalls, expansive lounging areas, and a covered outdoor patio designed for effortless entertaining. Inside, timeless craftsmanship and scale define the home. Soaring 9-foot ceilings on all levels and a 14-foot coffered great room create an impressive yet inviting atmosphere. Rich finishes, solid maple doors, custom millwork, and a grand foyer elevate every space. The chef's kitchen is both functional and refined, equipped with premium appliances, custom cabinetry, a servery, and walk-in pantry, seamlessly connecting to the main living and dining areas. The main-floor primary suite offers a private retreat with a spa-inspired ensuite, oversized dressing room, and a secluded deck overlooking the grounds. Designed for long-term comfort, the home also features accessible main-level living. Upstairs, 3 spacious bedrooms, all with ensuite access provide comfort for family and guests, while a partially finished 600 sq. ft. loft space offers endless potential. The fully finished walk-out lower level (2023) functions as a self-contained living space, complete with a full kitchen, bedrooms, recreation areas, and separate access - ideal for extended family or multi- generational living. With geothermal heating & cooling, a whole-home generator, and exceptional efficiency, this home delivers both luxury and peace of mind. A rare offering where privacy, nature, and refined living converge. (id:60365)
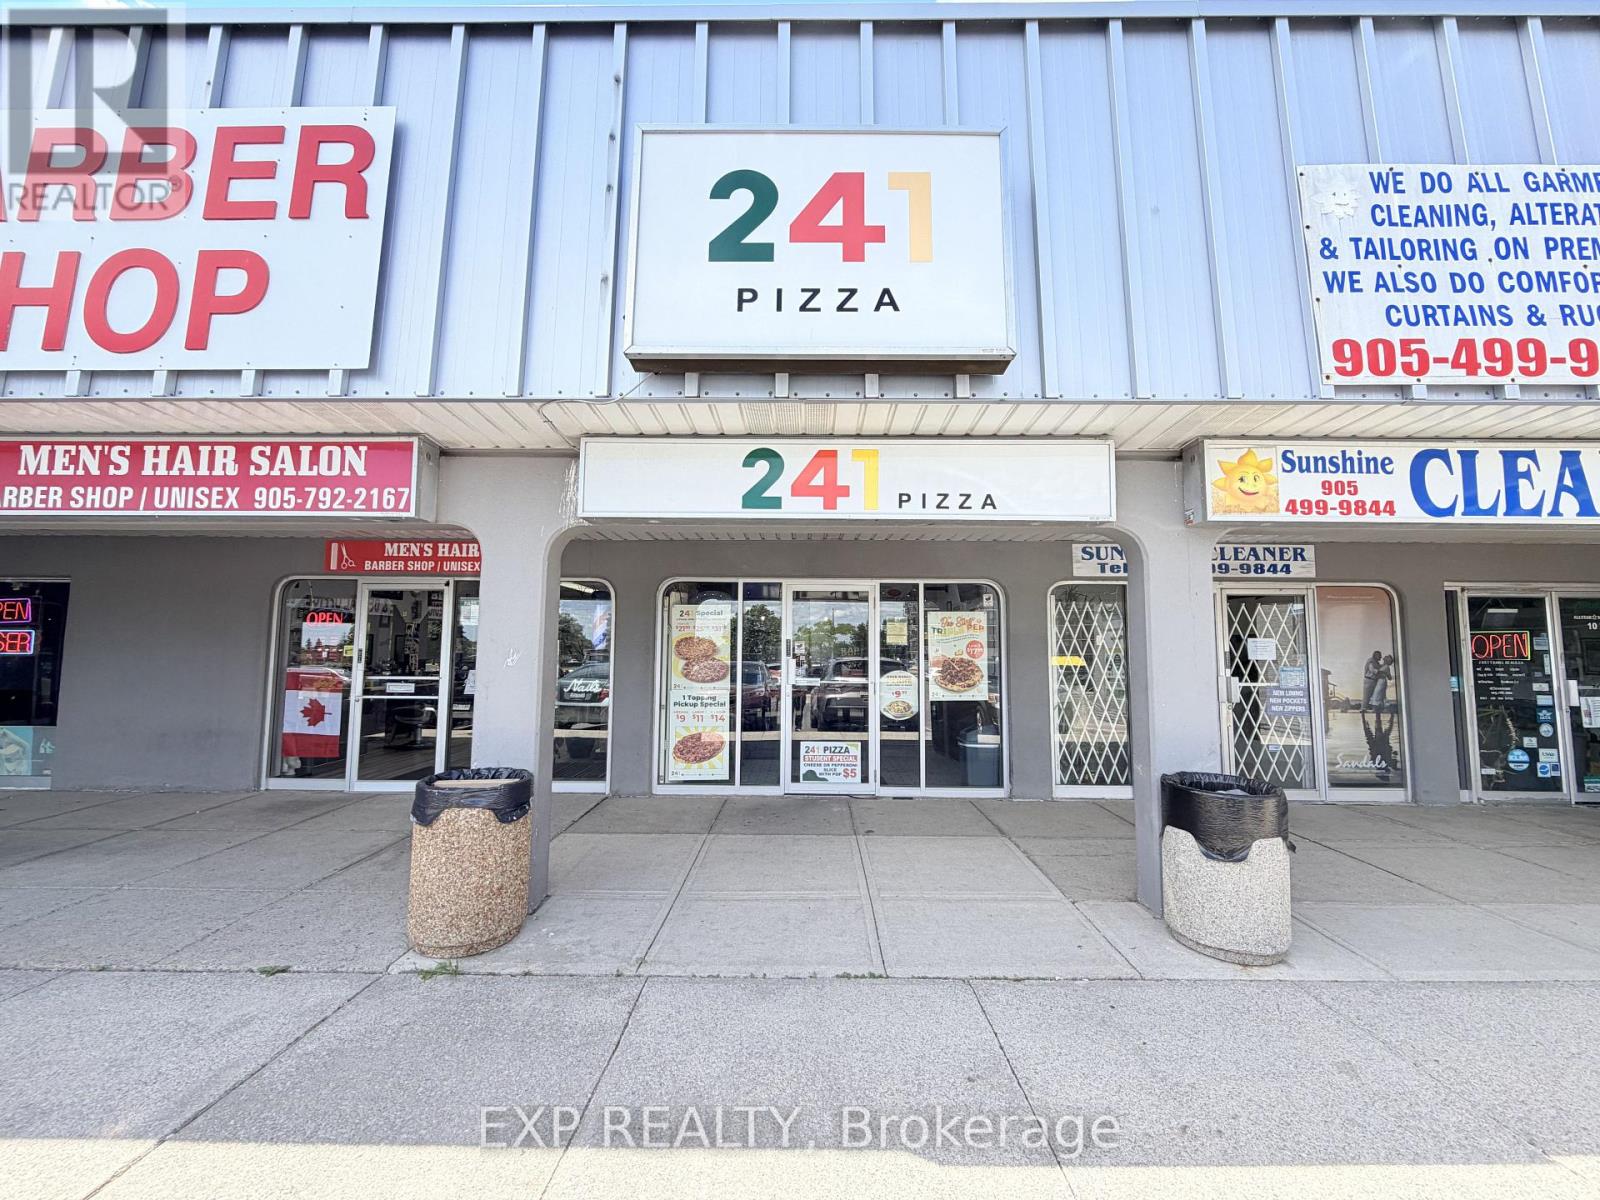
9 - 700 Balmoral Drive
Brampton, Ontario
Well-established 241 Pizza franchise operating continuously since 1992 in Brampton's mature, densely populated Bramalea community. Part of Chairman's Brands, one of Canada's largest QSR groups, 241 Pizza carries nearly four decades of national brand recognition paired with this location's own 30+ year local history, 900 sq ft unit in a busy neighbourhood plaza anchored by No Frills, benefiting from consistent daily traffic generated by surrounding residential communities, schools, parks, and local amenities. Affordable rent of approximately $3,000/month including TMI and water. Lease in place until November 2028.Bonus ghost kitchen setup with dual integration across Uber Eats and DoorDash maximizes delivery exposure and revenue. Reliable school orders, low royalty and marketing fees, and decades of established operations make this an attractive opportunity for first-time operators and experienced restaurateurs alike. (id:60365)
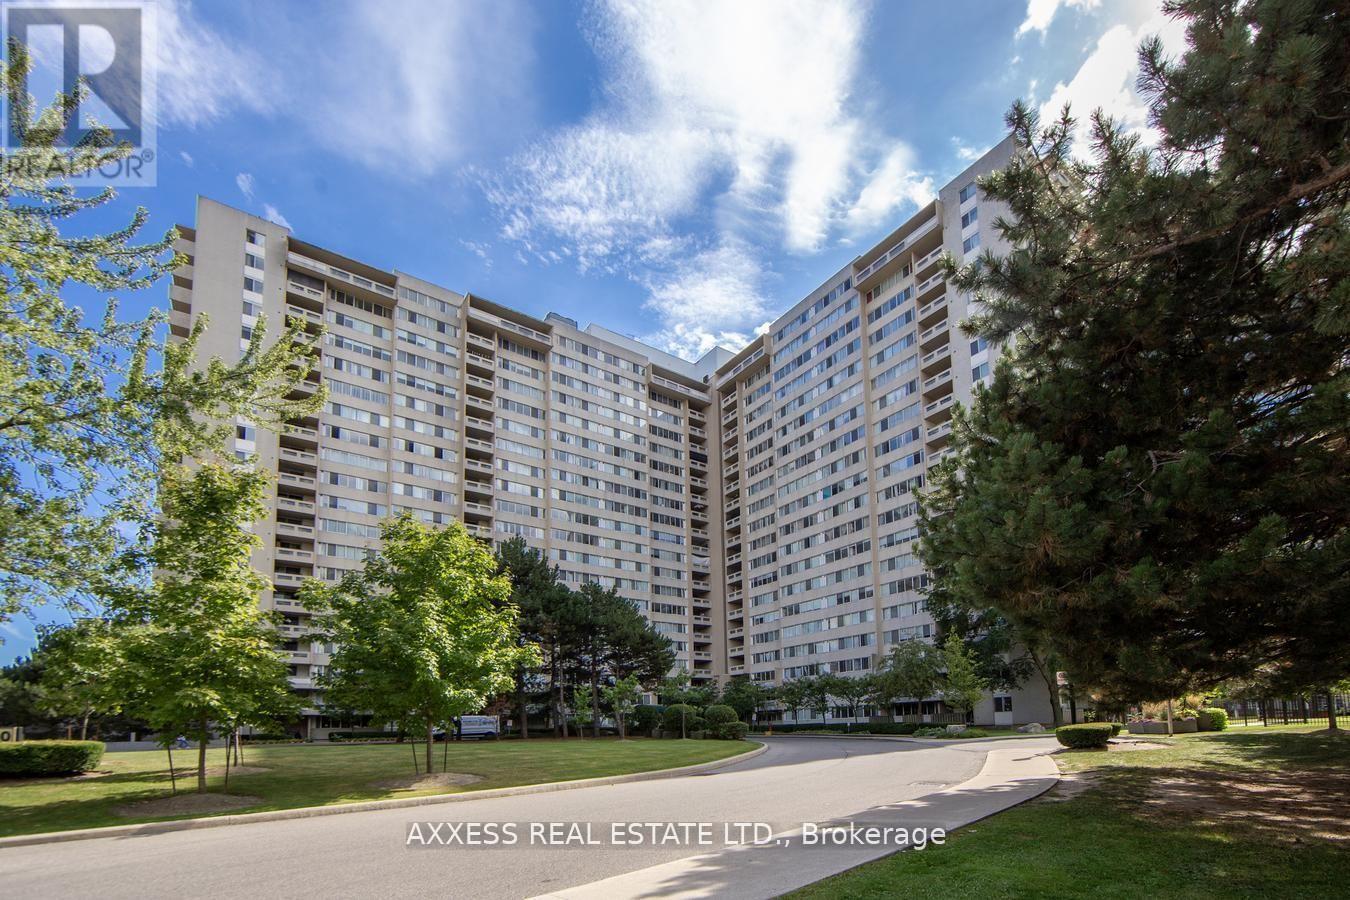
609 - 3590 Kaneff Crescent
Mississauga, Ontario
Welcome to 3590 Kaneff Crescent, Unit 609 - a beautifully renovated 1,100 sq. ft. apartment offering modern style, everyday comfort, and outstanding amenities, all for just $509,000.This spacious unit features 3 bright bedrooms and 2 stylishly updated bathrooms, including a fully remodeled main bath (2022) and an elegant ensuite refresh (2020). Recent upgrades such as fresh paint, sleek new flooring, and contemporary baseboards bring a touch of sophistication to every corner. Step outside to your private covered patio, perfect for morning coffee or evening relaxation. Enjoy the convenience of two premium parking spots located near the elevator and a dedicated storage locker for all your essentials. Life at Kaneff comes with resort-style amenities a swimming pool, fitness centre, party room, and more! Designed for both entertaining and unwinding. Plus, the all-inclusive maintenance fees cover hydro, water, and additional utilities, offering exceptional value and peace of mind. Don't miss the chance to call this stylish, move-in ready condo your new home. (id:60365)
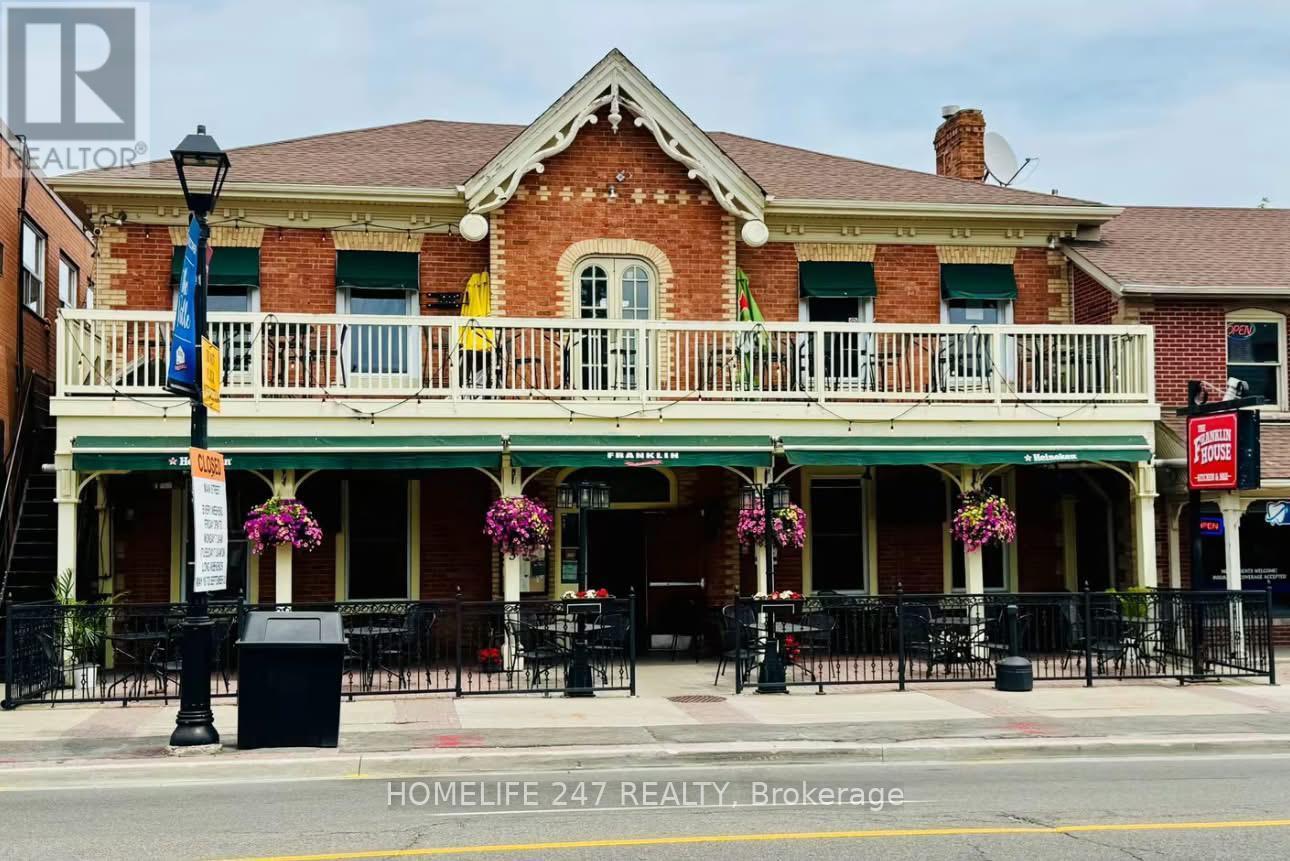
263 Queen Street S
Mississauga, Ontario
In the vibrant heart of Streetsville, Mississauga, this lively gastro pub blends the charm of a historic village with a modern, upscale feel. The classic brick exterior, large windows, and inviting patio create a welcoming first impression, while the interior features warm wood finishes, soft lighting, and contemporary accents for a comfortable yet refined atmosphere.The menu offers elevated pub fare, including artisanal burgers, gourmet fish and chips, and creative appetizers, all crafted with a focus on quality ingredients. A thoughtfully curated selection of craft beers, cocktails, and wines complements the dining experience, with the bar serving as a popular gathering spot for both locals and visitors.Live music and events on select nights add to the energetic ambiance. The fully equipped upstairs party area is ideal for private functions and is licensed for 107 guests, including patio space. Total licensed capacity is 214 across the main floor and upper level.This is an excellent opportunity for an operator to continue a successful concept or introduce their own vision in a prime Streetsville location. (id:60365)
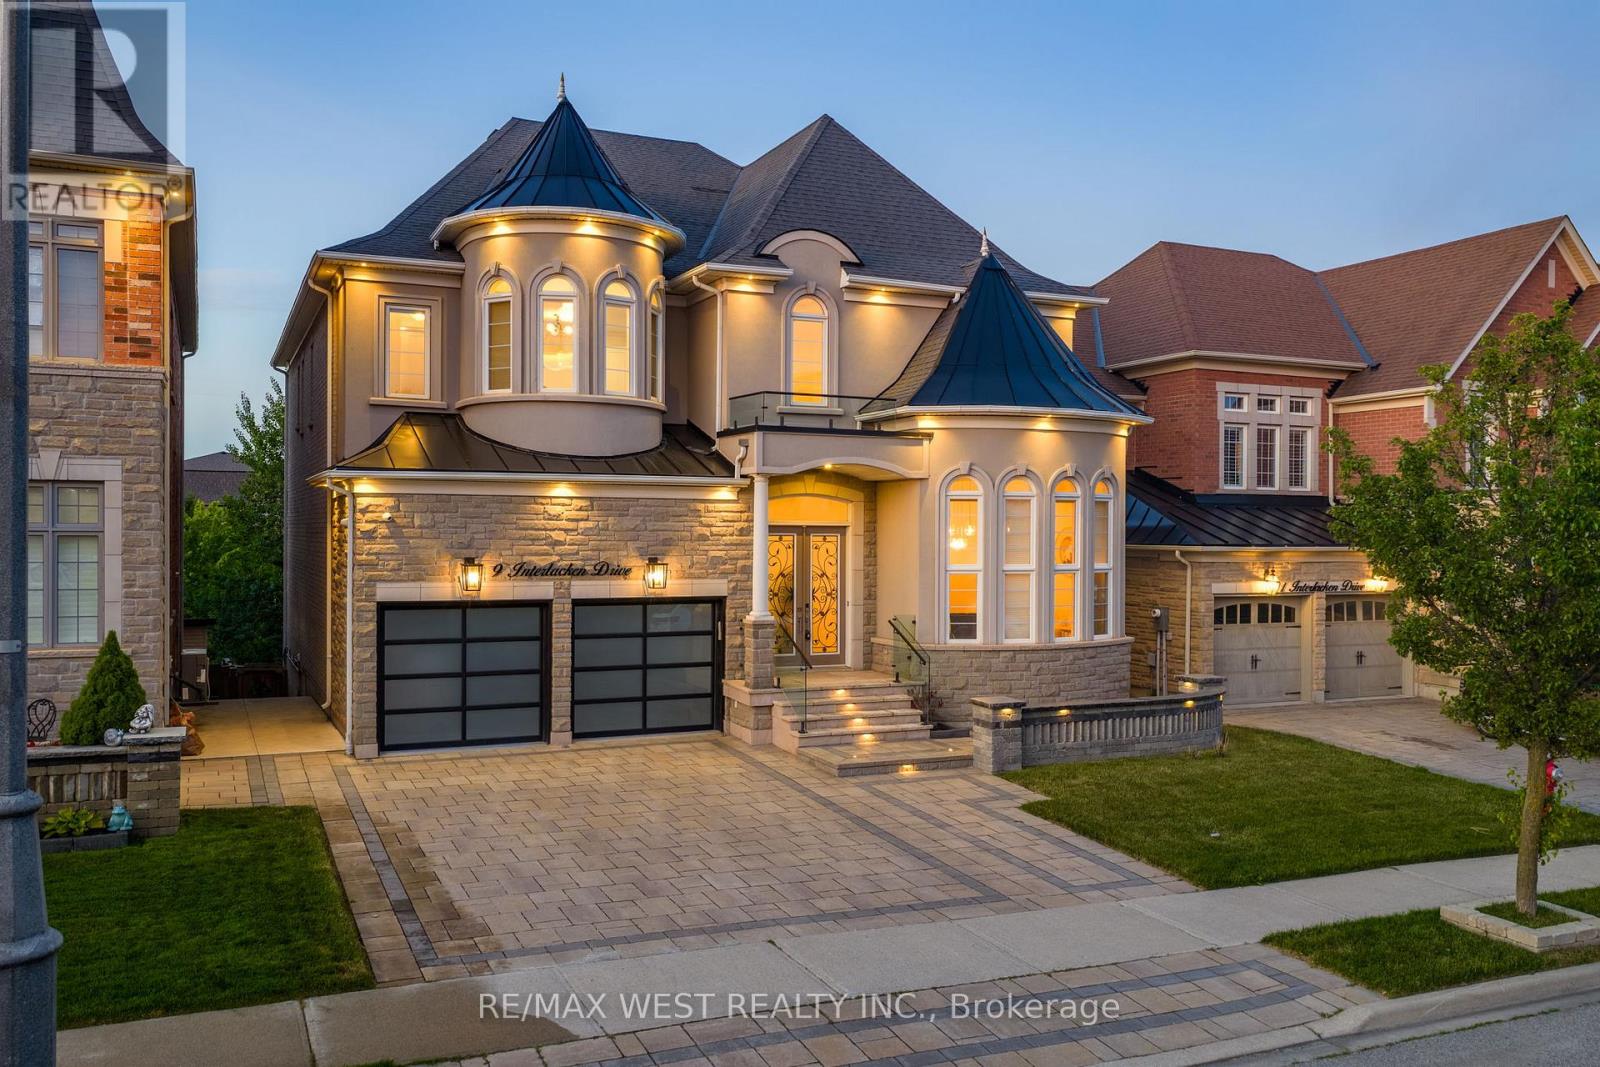
9 Interlacken Drive
Brampton, Ontario
Set on a premium ravine-backed lot in the prestigious Credit Valley community, this exceptional residence is designed for families who value space, sophistication, and effortless entertaining. Offering an impressive blend of luxury and functionality, the home showcases soaring ceilings throughout, expansive windows, and beautifully appointed living spaces tailored for multi-generational living. A grand open-to-above foyer welcomes you into a thoughtfully designed layout featuring elegant principal rooms, a spectacular light-filled living room, formal dining area, and an inviting family room with a gas fireplace. At the heart of the home, the chef-inspired kitchen is appointed with granite countertops, built-in appliances, extensive cabinetry, and a large centre island-creating the perfect gathering place for family and guests. The breakfast area overlooks the serene ravine, bringing nature into everyday living. The upper level offers five generously sized bedrooms, including a luxurious primary retreat complete with marble flooring, a fireplace, dual closets, and a spa-inspired ensuite featuring a Jacuzzi tub, steam shower, and heated floors. The fully finished walk-out lower level provides exceptional flexibility with two additional bedrooms, modern bathrooms, and expansive recreation space, ideal for extended family, in-laws, or guests. Designed as a true entertainer's home, the seamless indoor-outdoor living experience continues with an oversized all-season waterproof deck overlooking the beautifully landscaped backyard and tranquil ravine setting. Complete with a rare tandem three-car garage and exceptional living space across all levels, this distinguished residence offers the perfect setting for large families seeking luxury, comfort, and unforgettable gatherings. (id:60365)
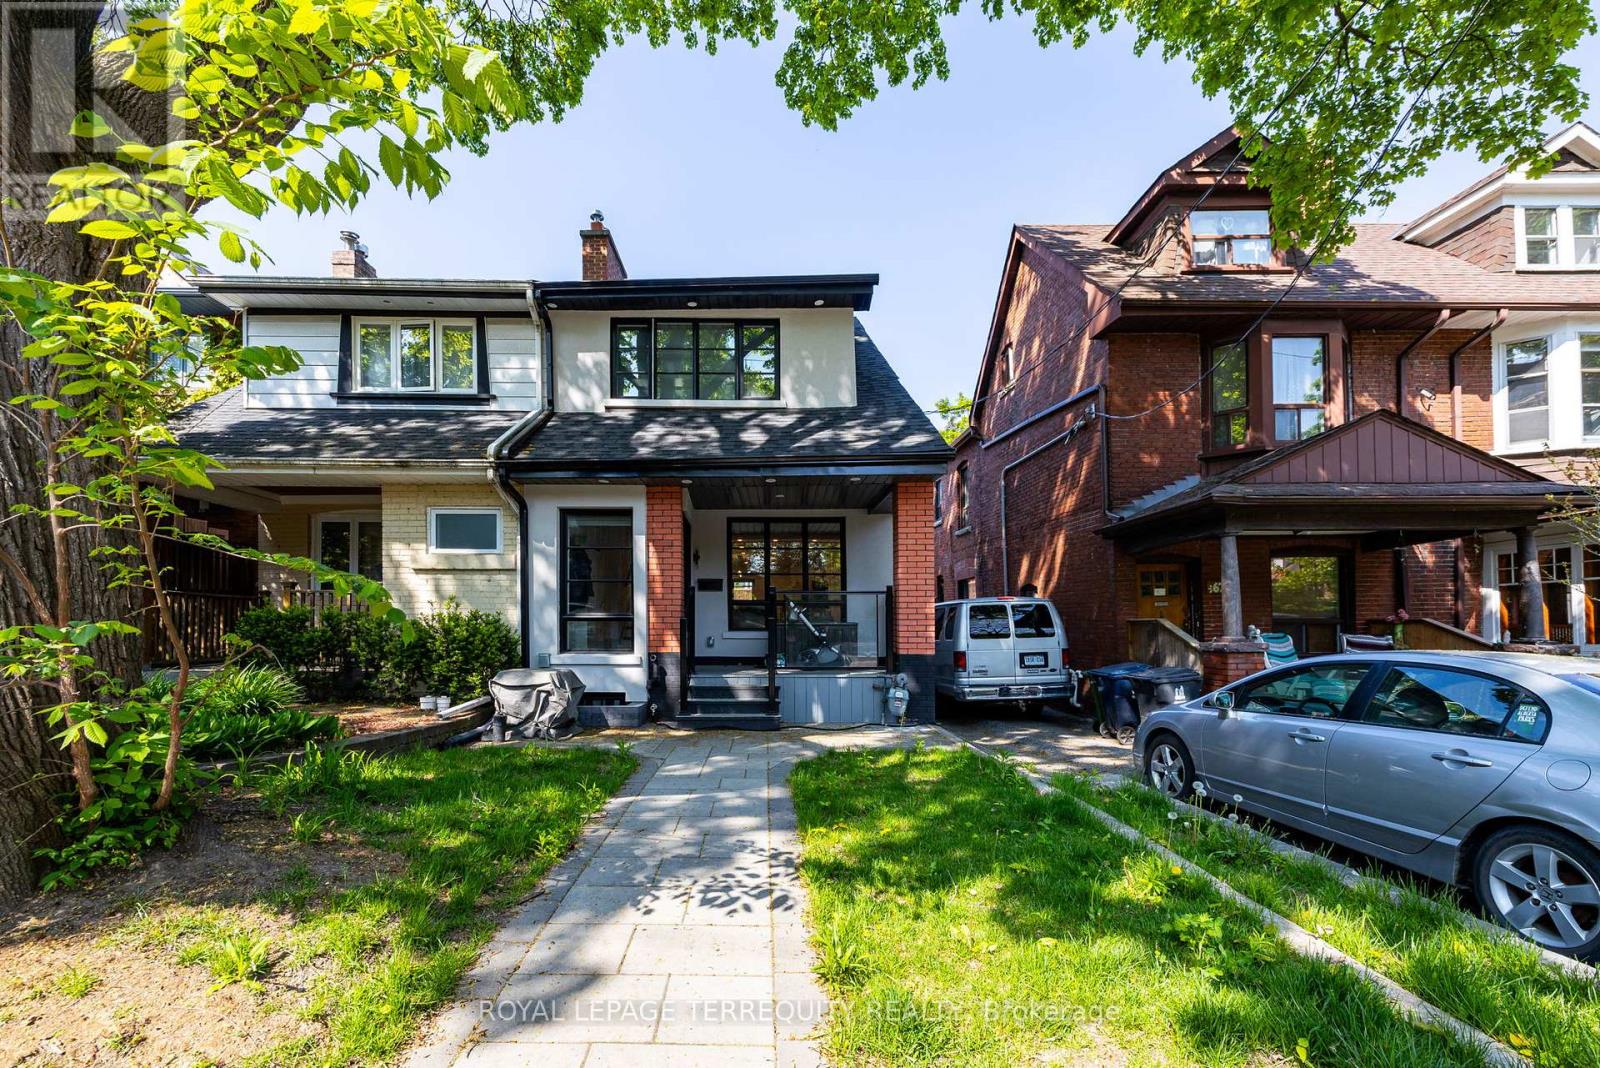
Bsmt - 668 Indian Road
Toronto, Ontario
Welcome to this comfortable, fully furnished one-bedroom basement apartment nestled in the highly sought-after High Park.This cozy yet spacious unit offers a perfect balance of comfort, privacy, and convenience, making it an ideal space for youngprofessionals. As you enter, you'll find a bright and welcoming living area with an open concept layout. The living room isfurnished with a comfortable couch and coffee table, and smart TV providing a move-in-ready space. The bedroom is a greatsize and has an actual door and window. Additional highlights include separate entrance access and in-unit laundry. High Parkslush green spaces, walking trails, and outdoor activities are just steps away, and you'll be within walking distance of local cafes,restaurants, shops, and transit options. With its unbeatable location, privacy, and charm, this basement apartment is the perfectplace to call home. Schedule a viewing today and experience High Park living at its best! **EXTRAS** Tenant to pay a flat fee of $200 to cover all utilities, including internet and by-weekly cleaning service (id:60365)
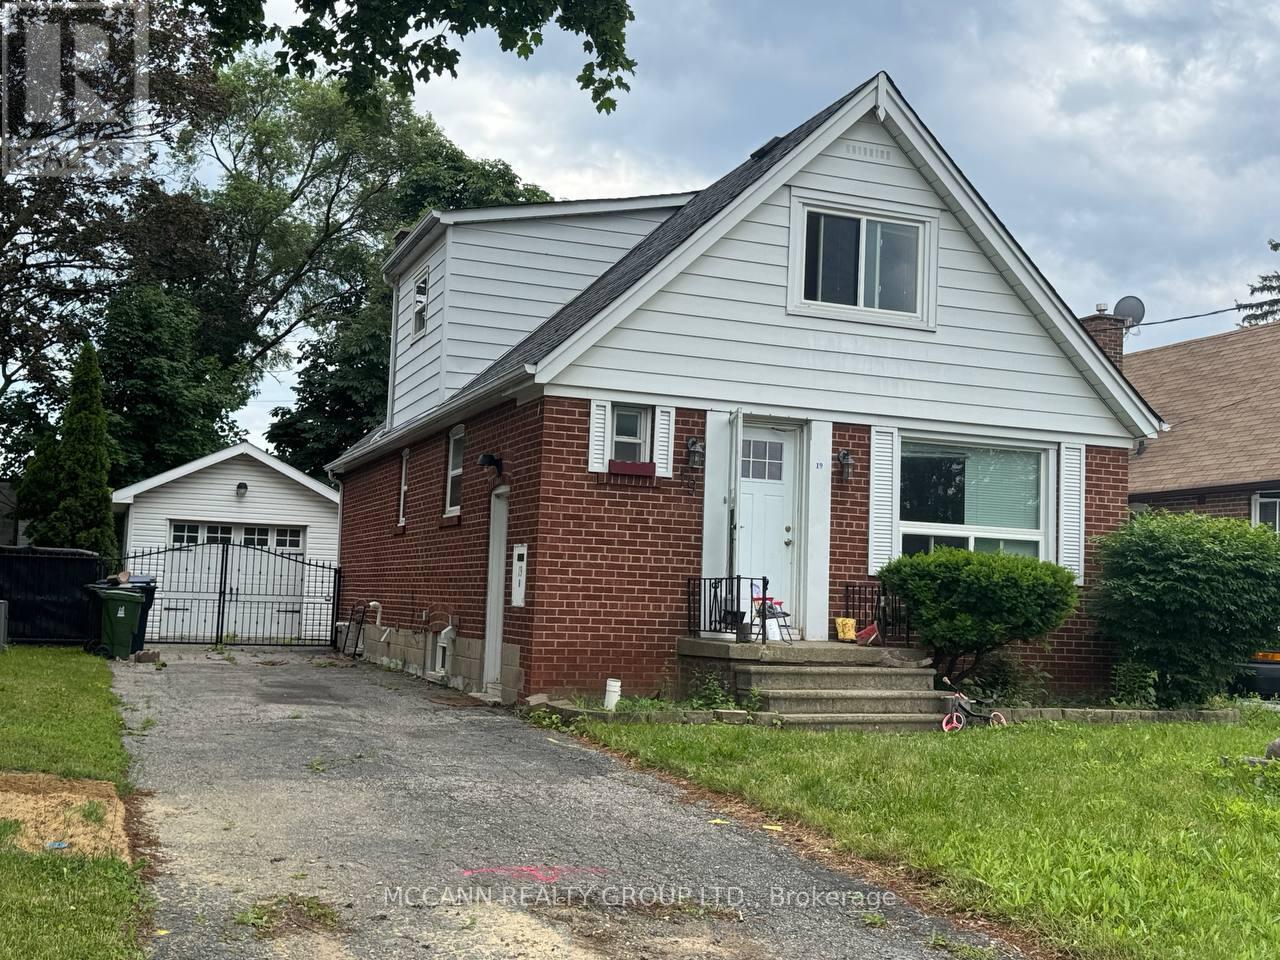
Basement - 19 Westchester Street
Toronto, Ontario
Great opportunity to lease a bright and well-maintained 2-bedroom basement apartment in the convenient Brookhaven-Amesbury neighbourhood. Ideally located close to schools, parks, shopping, grocery stores, restaurants, and public transit. Enjoy easy access to Highways 401, 400, and Black Creek Drive, making commuting throughout the GTA simple and efficient. Yorkdale Shopping Centre, Weston GO Station, and downtown Toronto are just a short drive away. Perfect for professionals, couples, or small families seeking comfort and convenience in a well-connected community. Parking is optional, and street parkings availbale. All measurements to be verified by tenant/ tenant's agent. Tenant pays 1/3 of all utilities. (id:60365)
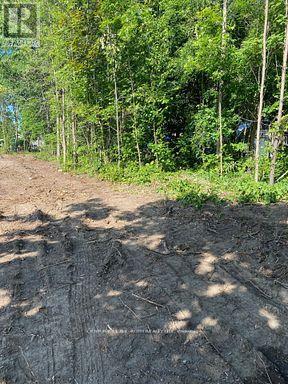
3365 Armand Avenue
Severn, Ontario
GREAT LARGE RESIDENTIAL BUILDING LOT JUST STEPS TO PUBLIC BEACH AND CLOSE TO GOLF AND SCHOOLS. THIS 60X220 LOT HAS WATER, SEWER, HEAT AND HYDRO TO THE LOT INE. JUST SECONDS OFF HWY 11 CONVENIENT FOR THE COMMUTER OR COTTAGER COMING NORTH. COME BUILD YOUR DESIGN. LOT IS PARTIALLY CLEARED AND FENCED ALONG BACK AND WILL ALSO HAVE A 6FT FENCE ALONG THE WEST SIDE OF THE PROPERTY AS PER SITE AGREEMENT WITH THE SHOP BEHIND IT. (id:60365)
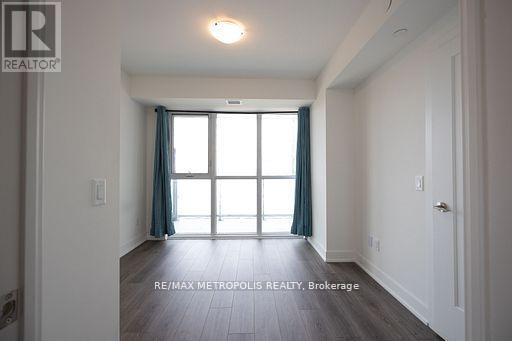
412 - 2545 Simcoe Street N
Oshawa, Ontario
Stunning brand new 1-Bed plus Den and 2-Bath condo for lease. Never lived in.Bright and spacious with a modern, open-concept layout. Unit 412 offers 700 sq ft of interior living space, complemented by 147 sq ft of private outdoor space. Floor-to-ceiling windows bring in natural light throughout. Features include stainless steel appliances, stylish finishes, and a functional split-bedroom design for added privacy. 1 parking spot included.Located in one of the most vibrant neighborhoods of Oshawa, close to Hwy 407, Ontario Tech University, Durham College, Riocan Shopping Centre, and the new Costco! Enjoy impressive building amenities: Fitness and Yoga Studios, Bar, Pet Spa, Event Lounge, Business Lounge, Guest Suites, and more. (id:60365)
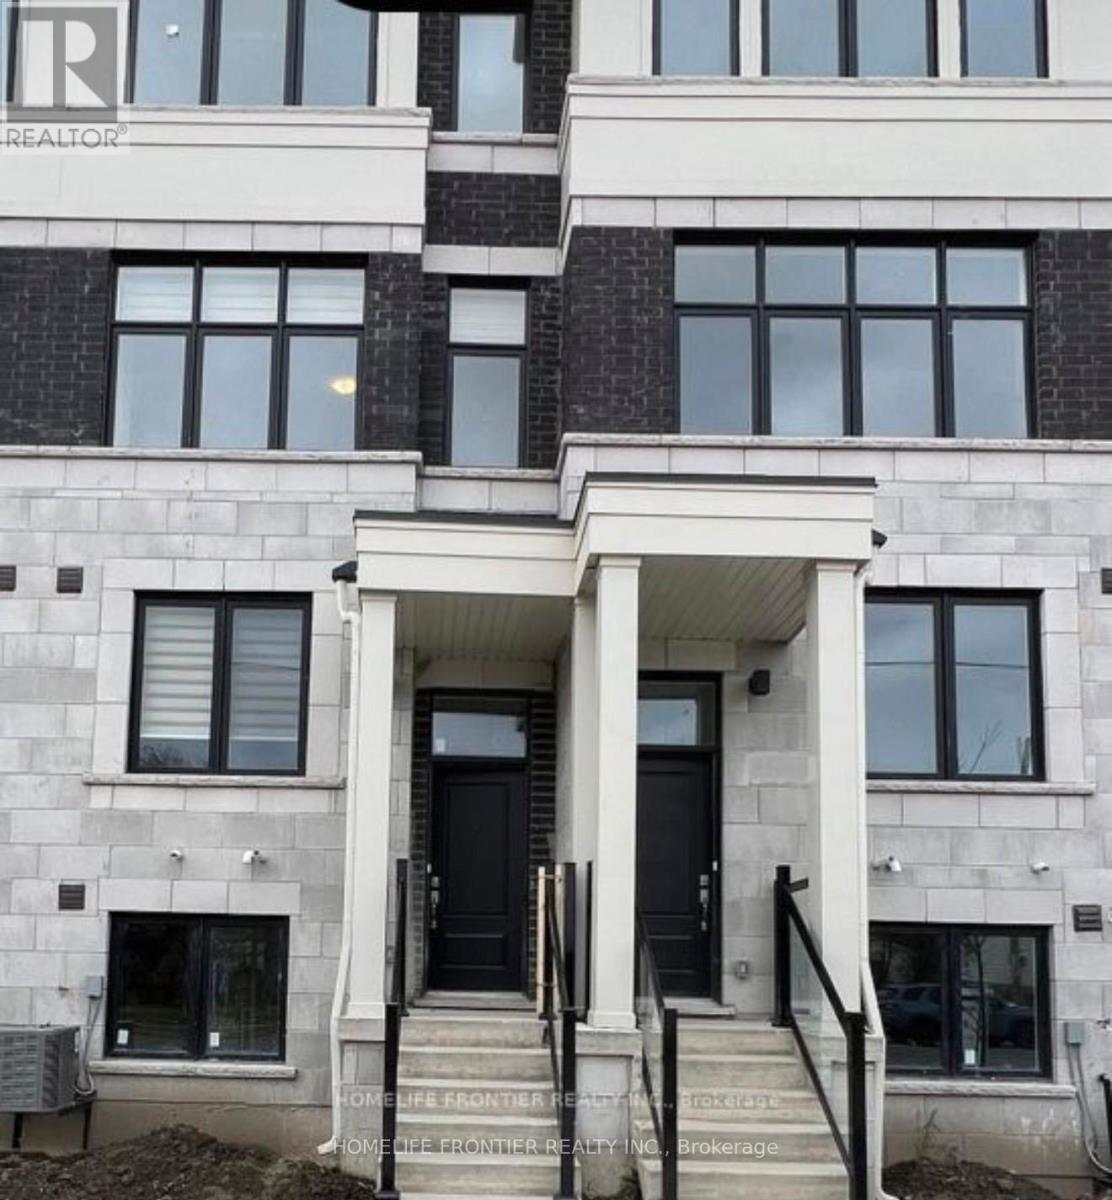
398 Okanagan Path
Oshawa, Ontario
Stunning Spacious Townhouse Is Available To Lease. A Main Level Welcomes You A Spacious Family Room Which Can Be Used As A 4th Bedroom or An Office with and En-suit Laundry. This Level Has 2nd Entrance & Convenient Access Door To Garage. 2nd Level Offers Open Concept Living, Dining, Powder Room, Modern Kitchen , Plenty Of Cabinets & Center Island . 3rd Level Boasts 3 Spacious & Bright Bedrooms. Master Bed With A 4pc En-suite, & A Closet, 2nd Bedroom , 3rd Bedroom & A Main 4-Piece Bathroom. Unfinished Basement Can Be Used As A Storage. 100% Utilities Paid By Tenant. 2 Parking (1 Garage 1 Driveway). Ideal Location, Proximity To Schools, Shopping, Parks, Go Train, Hwy 401, Hwy 2 & 407 And Much More! Perfect Home For Families Or Individuals. (id:60365)

© 2026 Proptech Realty Inc., Brokerage.