
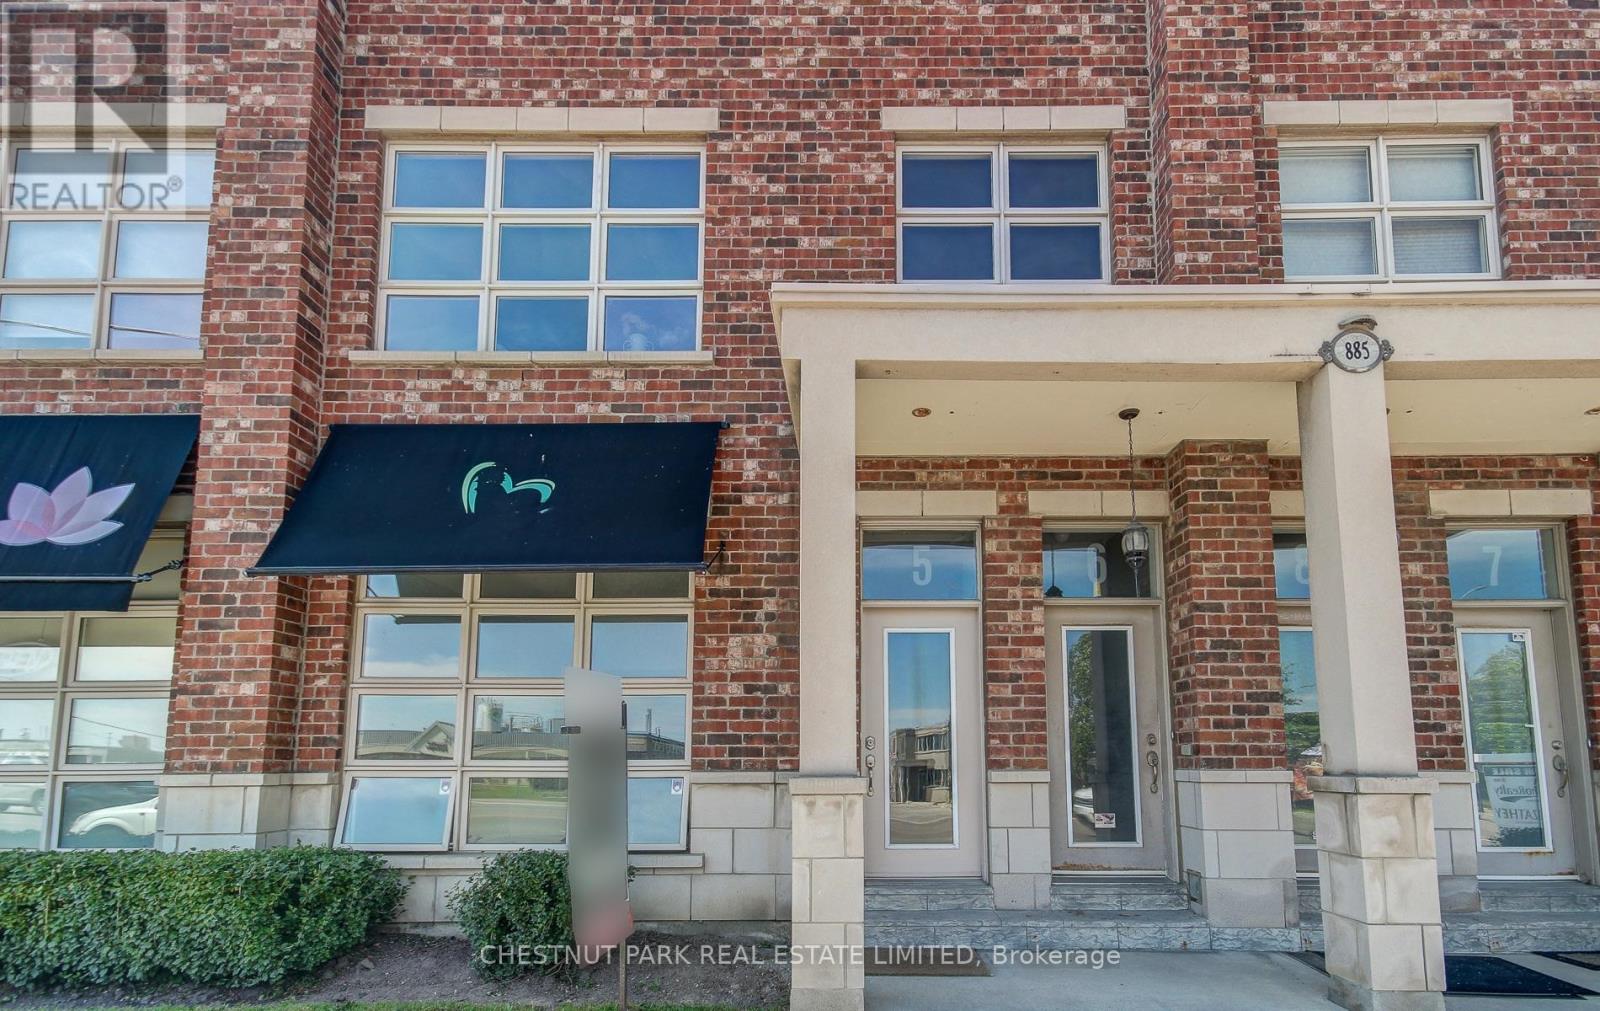
5 - 885 Lakeshore Road E
Mississauga, Ontario
Welcome to this rarely offered residential condo, a versatile mixed-use space zoned for both commercial and residential use, located in a boutique low-rise building in the heart of Lakeview. This ground-level unit is bright and airy with a loft-like appeal, making it ideal for those seeking a live/work environment. It features two separate entrances, prime Lakeshore Road retail exposure, and is currently tenanted by a commercial tenant until the end of Sep. The open-concept layout boasts soaring 10.5 ft ceilings, 2 bedrooms, and 2 baths, along with a full-size kitchen and ensuite laundry. The dedicated storefront area can serve as a home office, a third bedroom, or additional living space. A private patio and two designated direct parking spots enhance the convenience of this property. Perfectly located just steps from Lakefront Promenade Park and Marina, minutes from the vibrant Port Credit area, and with quick access to Long Branch GO Station for a 25-minute commute to downtown Toronto. (id:60365)
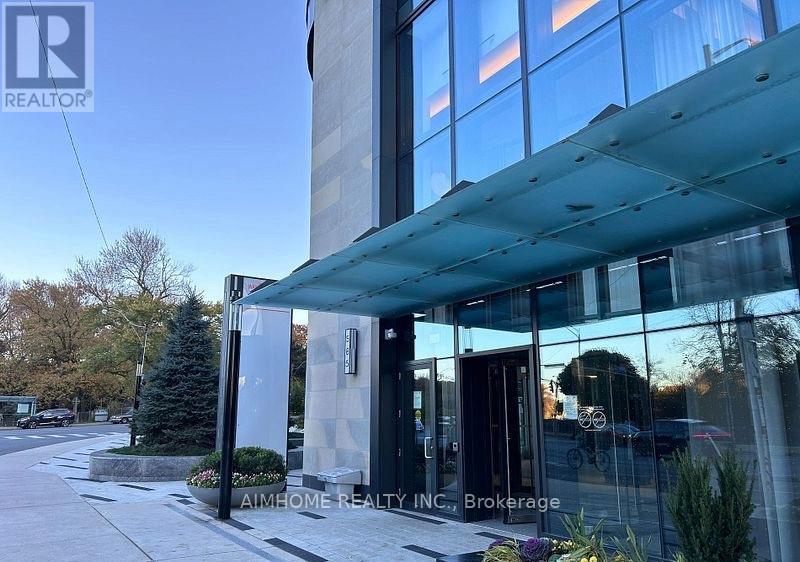
1722 - 585 Bloor Street E
Toronto, Ontario
***2-Bdrm, 2-Bathrm 1-Parking***Extraordinary Lifestyle in this Stunning Unit at Via Bloor By Tridel! 845 Sq Ft of Functional Livable Space With Huge Balcony! One of Toronto's Most Sought-After Residences! South-West Exposure Balcony with Beautiful Views of CN Tower! 9 Ft Ceiling High-End Modern Kitchen! Quartz countertops! Keyless Entry System Offers the Latest in Smart Technology! World-Class Amenities! State-of-the-Art Gym! Fully Equipped Fitness Center! 24-Hour Concierge! Convenience Location Access to Toronto's Best Dining, Shopping, and Entertainment, the Excitement of City Life! Mins Walk To Subway and Close To Hwy DVP, UOT &TMU! (id:60365)
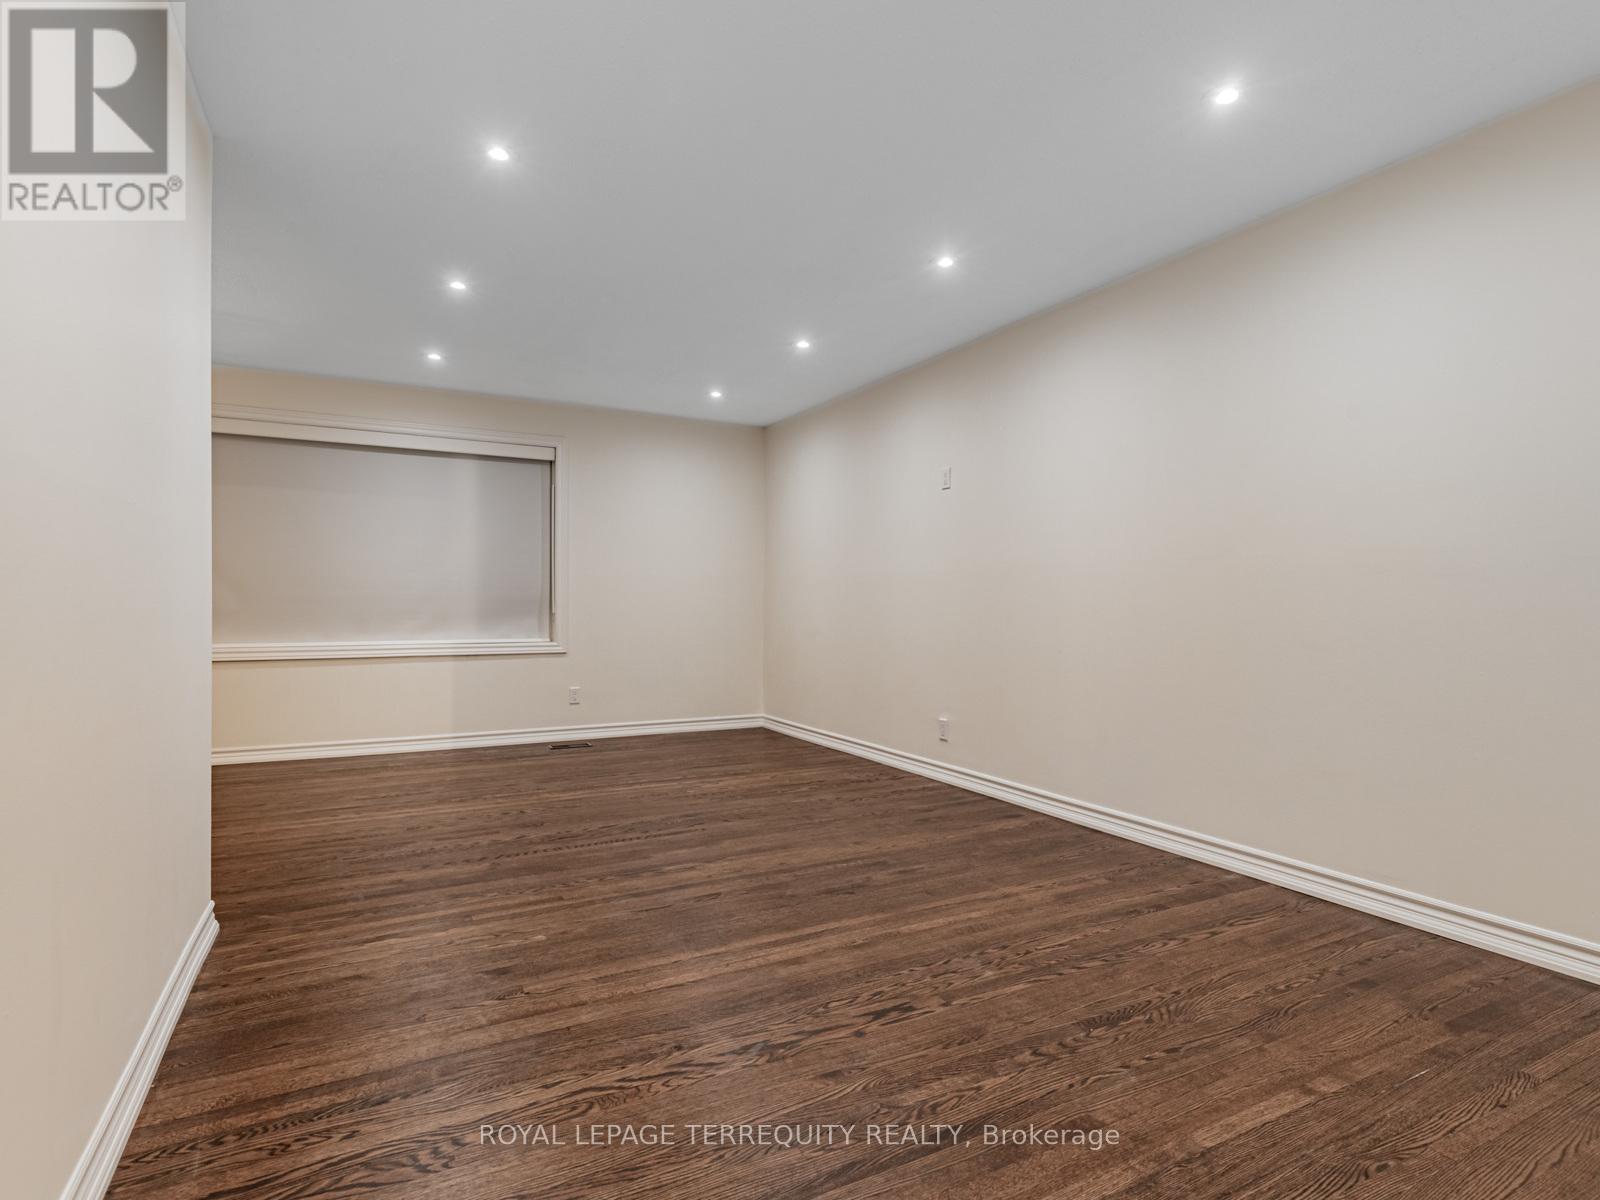
5 Rochelle Crescent
Toronto, Ontario
**NEW! NEVER LIVED IN AND NEWLY RENOVATED! ** Beautifully Renovated Backsplit 3-Level Home. MAIN, Upper and Backsplit portion for Lease. Brand New Never Lived in Before Interior . 2 BEDROOMS PLUS 1 DEN, 1 Bathroom, 1 Washroom. STUNNING NEW KITCHEN WITH NEW STOVE , FRIDGE and DISHWASHER. Closet Laundry Room With NEW Washer and Dryer. SPACIOUS Living Room and Dining Room. Classy Foyer with Coat Closet. Located in a Quiet and Cozy Neighbourhood Steps to Fairview Mall. Close To TTC Access and Don Mills Subway Station. Lovely Backyard which will shared with Basement Tenant. 2 Parking Space Available For This Lease. Within Walking Distance to Timothy Catholic School and Dallington Primary Public School. City Utilities Will Be Split 50/50 with Main Floor Tenant. Daily Utilities will stay in Landlords Name and Will Be a Fixed Amount. (id:60365)

180 Lawrence Lane
Pelham, Ontario
Welcome to your new home in the charming town of Fonthill. This beautifully maintained end-unit townhome is move-in ready and offers a functional layout with thoughtful updates throughout. Stepping inside, you are greeted by a grand staircase and lovely natural light from the living room patio doors, creating a bright and inviting first impression. The living room features a gas fireplace and provides access to a raised deck so you can enjoy lounging outside in the warm summer months. The updated kitchen features quartz countertops, newer appliances, and plenty of counter space while the separate dining area with bay window overlooks the parklike backyard. A lovely space to entertain friends and family. The main floor also includes a powder room and inside access to the garage for your convenience. Upstairs, you'll find three spacious bedrooms, a full main bathroom, and a private ensuite in the primary bedroom featuring a brand-new shower. The fully finished basement is bright and inviting with a large rec-room complete with beautiful wide-plank vinyl flooring, newly installed pot lights, and a walkout to the backyard. There is also a second powder room here that is combined with a spacious laundry room. Outside, the deep backyard offers a quiet place to relax, surrounded by gorgeous mature trees, that provide a bit of nature to complete this little piece of paradise. This is a wonderful opportunity to enjoy comfortable living in one of Fonthill's most desirable communities. Come see it for yourself! (id:60365)
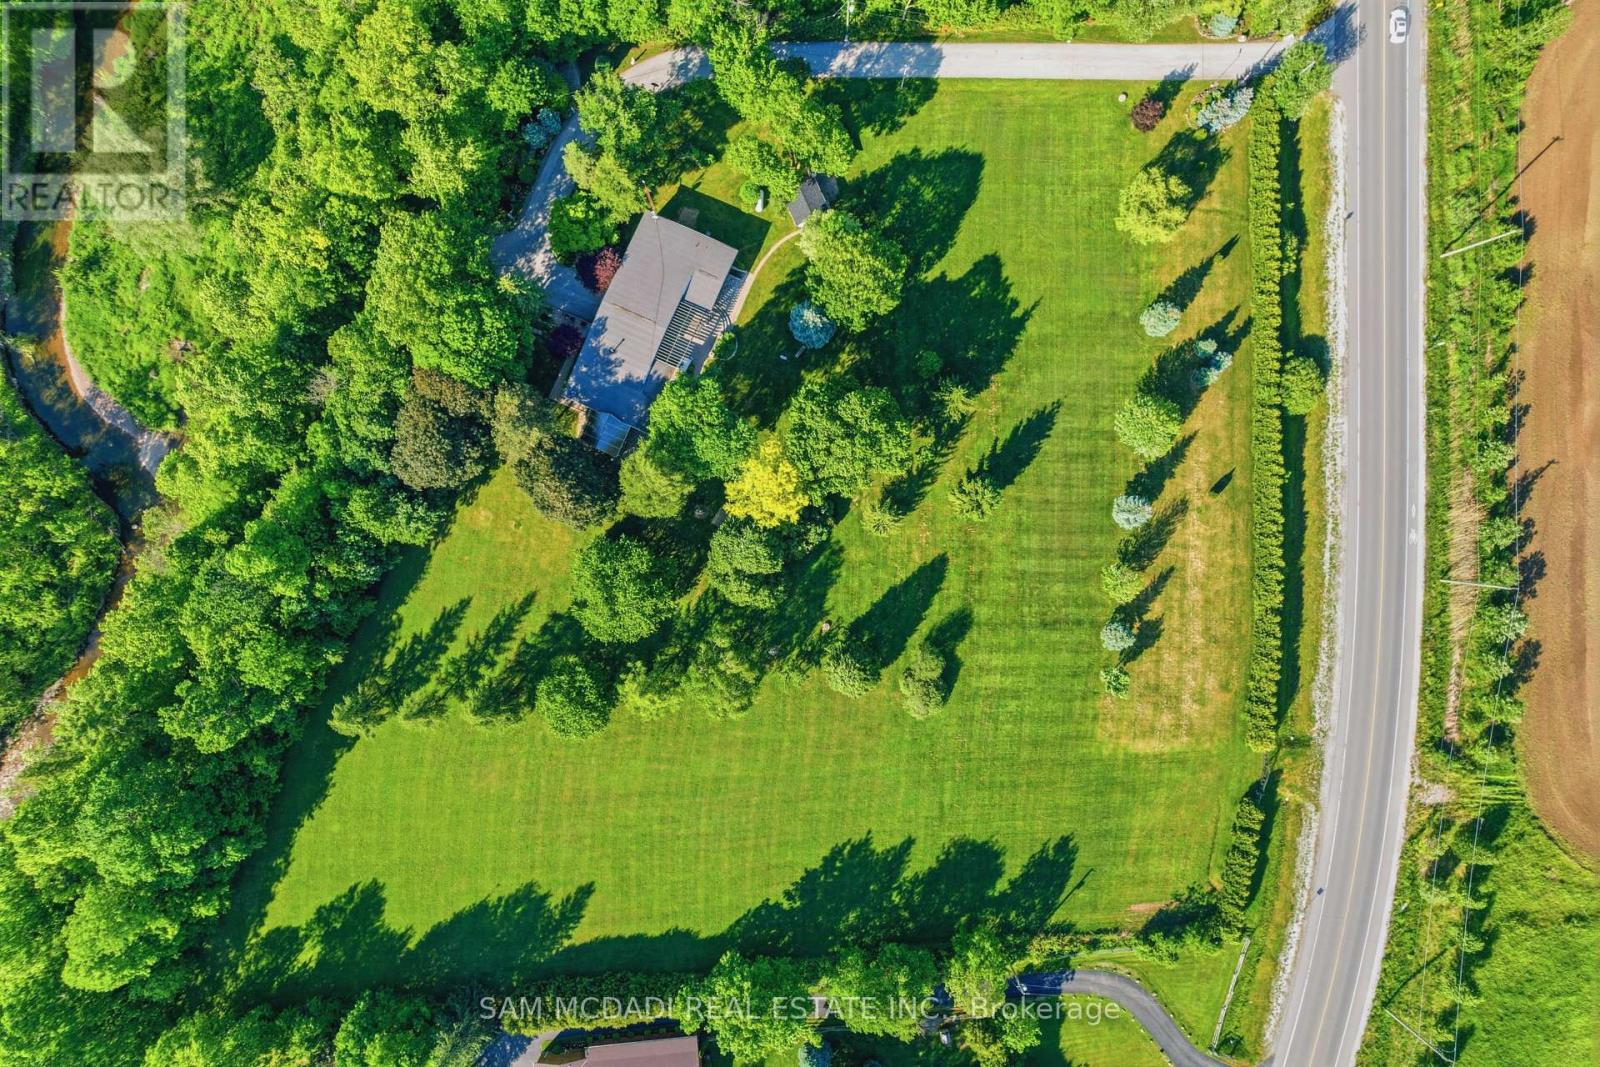
825 Lower Base Line W
Milton, Ontario
Nestled on a sprawling 4.3-acre lot backing onto picturesque Sixteen Mile Creek. Surrounded by mature trees, the property offers the serenity of a private retreat while remaining just minutes from the city. Inside, expansive principal rooms showcase hardwood flooring, exposed wood beams, and large windows framing serene views of the surrounding property. The heart of the home is a beautiful chef's kitchen features granite countertops, premium appliances, abundant prep space, and a large island overlooking the dining and family rooms. Multiple walkouts create a seamless connection between indoor and outdoor living. The main level offers a private primary suite with a walk-in closet and ensuite, along with two additional bedrooms and a well-appointed 4-piece bath. The walk-up lower level expands the home's versatility with a spacious recreation room, additional bedroom, full bath, dedicated office space, extensive storage, two cold cellars, a cedar sauna, and a jacuzzi, making it ideal for multi-generational living or a guest retreat. Step outside to discover a true outdoor sanctuary. Enjoy a stunning covered patio overlooking the landscaped grounds, the perfect setting for entertaining or quiet relaxation, with potential to further enhance the space as an enclosed outdoor living area. The estate-sized grounds offer exceptional flexibility and future possibilities, including the potential for a second residence. Additional features include a central vacuum system, water filtration and softener, sprinkler system, two wells, cistern, two septic systems, two garden sheds, double-car garage, and exceptional driveway parking. This is a rare opportunity to enjoy estate living without sacrificing convenience, with easy access to Highways 407 and 401, Toronto Pearson International Airport, top-rated schools, golf courses, shopping centres, trendy restaurants, scenic parks, and everyday amenities. Truly a remarkable opportunity! (id:60365)
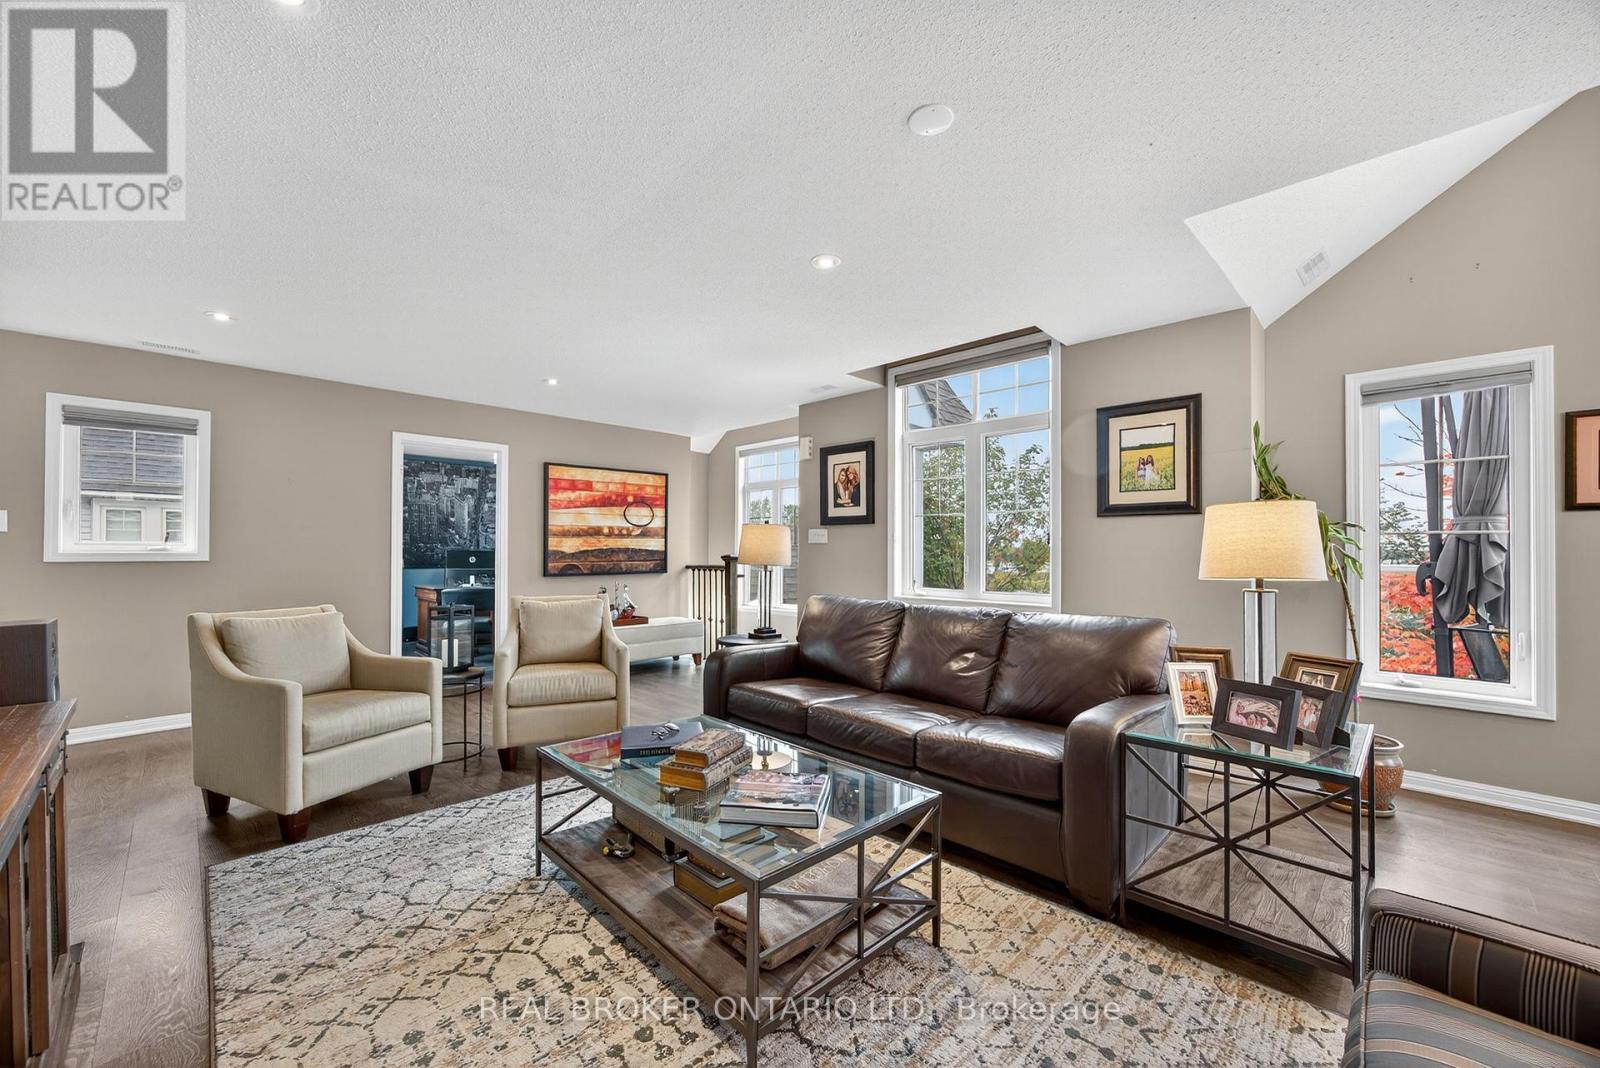
17 Mulligan Lane
Georgian Bay, Ontario
Start and end your day with the most spectacular views looking out over the 1st fairway of the Oak Bay Golf Course and out to the magic of Georgian Bay!!! That's the view you'll have from most of the rooms in this rarely available 3 bedroom condo that is one of only four of its kind in the Villa's. This floor plan offers over 1,700 square feet of living space and combines comfort, style, functionality and year-round scenic views. The incredible open-concept main floor features a family room, dining area, and kitchen designed around a cozy three-sided fireplace that is the perfect center piece for gatherings and quiet nights in. Large windows bathe the space with natural light even on an overcast day....and showcase the breathtaking views from all of the main living areas. Enjoy the most spectacular sunrise while you enjoy your morning "cup" of deliciousness. The spacious primary bedroom includes an en-suite, while two additional bedrooms and a second full bathroom provide plenty of room for family or guests. Upgraded flooring, entry foyer with garage entry , custom push runner on stairs, laundry room, large upgraded kitchen with granite and so much more. Step outside to the oversized balcony with modern glass railings. It is the perfect spot for lazy mornings, relaxing with a book, or BBQ'ing or entertaining while taking in the incredible landscape and seasons. The single car garage is deep with extra suspended storage and inside entry. One of the many benefits of this community is that it is just minutes off the 400 but you will feel like you are in the country. The location makes it easy for shopping with big box and boutique stores an easy drive in at least 3 different directions. For the activity enthusiasts, there are so many options in all four seasons. Biking, walking, boating, skiing, pickle ball, golfing, swimming, snow mobile/ATV trails close by and so much more! (id:60365)

6 Island 626 Wild Goose Island
Georgian Bay, Ontario
6 Island Beautiful Wildgoose Island At Honey Harbour **Comprised Of 2 Parcels Being Sold As 1!. Features 2 Large Separately Deeded Vacant Building Lots. Combined acreas is 7.8 acres, Parcel 1 Is 4.25 Acres with approx 1800 ft of Shoreline Frontage And Parcel 2 is 3.55 Acres and has approximately 900 Feet Of Shoreline Frontage. Both Lots Are Well Treed With Lots Of Sand Beach Along Most Of The Shoreline As Well As Long Stretches Of Group Of Seven Style Granite Shield Outcroppings. Parcel 1 Includes An Existing Dock To Land And Access The Property. The Lot Boasts Several Exposures, Some East For Great Sunrises And Some South/South/West For Lots Of Sun All Day. A Great Location For Your Family For Years To Come. It's Just A Short 2-3 Minute Boat Ride From The Nearest Marina 626 Wildgoose Island #1 & 2 (Honey Harbour), Georgian Bay Legal Description: PART OF WILDGOOSE ISLAND LYING EAST OF LOT F OF ROBERTS ISLAND, BAXTER PT 1 ON PLAN 35R23761; TOWNSHIP OFGEORGIAN BAY, DISTRICT OF MUSKOKA ** See virtual tour ** (id:60365)
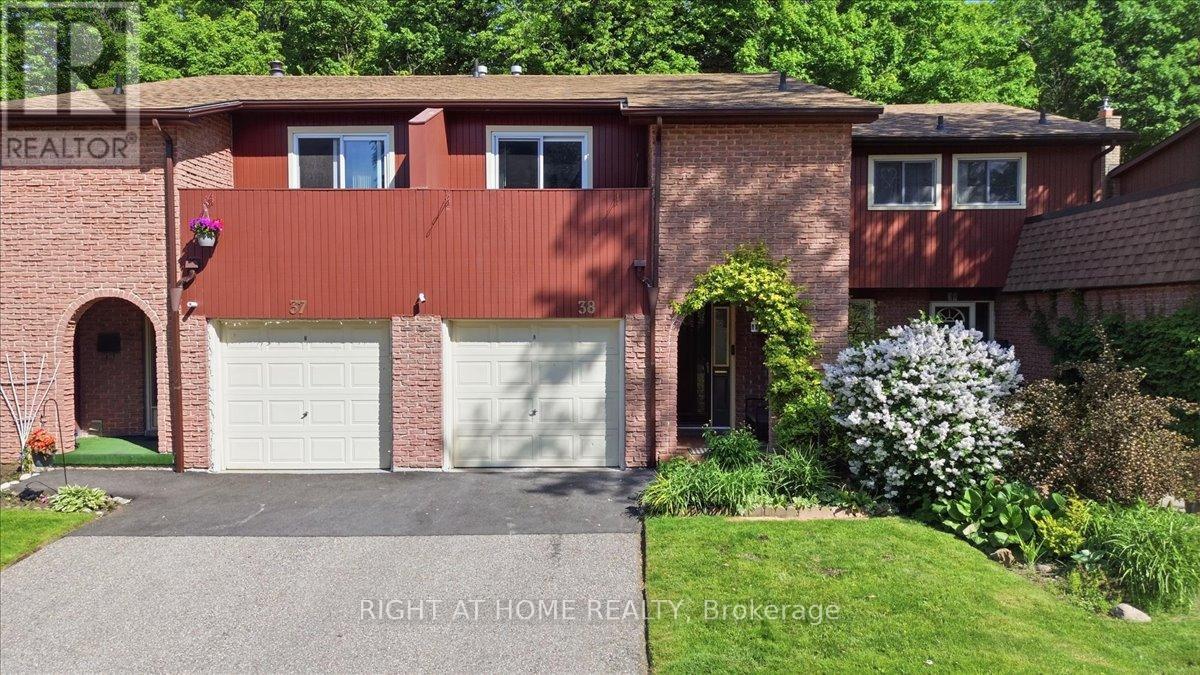
38 - 2301 Cavendish Drive
Burlington, Ontario
Welcome to Cavendish Drive - Burlington's Hidden Gem. Some neighbourhoods just feel right for raising a family or Retire Peacefully. Cavendish Drive is one of them and highlights quiet, established, and surrounded by nature, yet with everything you need just minutes away. This move-in-ready 3-bedroom, 3-bathroom condo townhouse gives your family a Place to grow and breathe. The open-concept main floor is bright and practical, with freshly installed vinyl plank flooring and a fully renovated kitchen with all-new appliances built for busy mornings and family dinners alike. A powder room on the main level adds everyday convenience.Upstairs, three bedrooms offer everyone their own space. The primary suite includes a private ensuite and a balcony to steal a quiet moment. Both full bathrooms were completely renovated just 8 months ago.The finished walkout basement opens to a backyard framed by a ravine with half-century-old greenbelt trees; a safe, natural space where kids can explore and the whole family can unwind together. Property Highlights: 1-car garage + 1 parking space, About 1,400 sq ft of finished living space, Elementary & high school minutes away, Steps to Burlington Greenbelt & parks, A Short Drive to Burlington GO Station, Multiple grocery stores within 3 km Affordable $588/month condo fees which includes exterior maintenance and home amenities like lawn mowing, snow removal, TV cable, 1.5Gbps Internet, Windows/Doors/Garage Doors, Driveway, Building insurance, Pest Control, Roof, Municipal Water, Children Play Area. This is the perfect kind of home for the families OR wind down in your retirement. (id:60365)
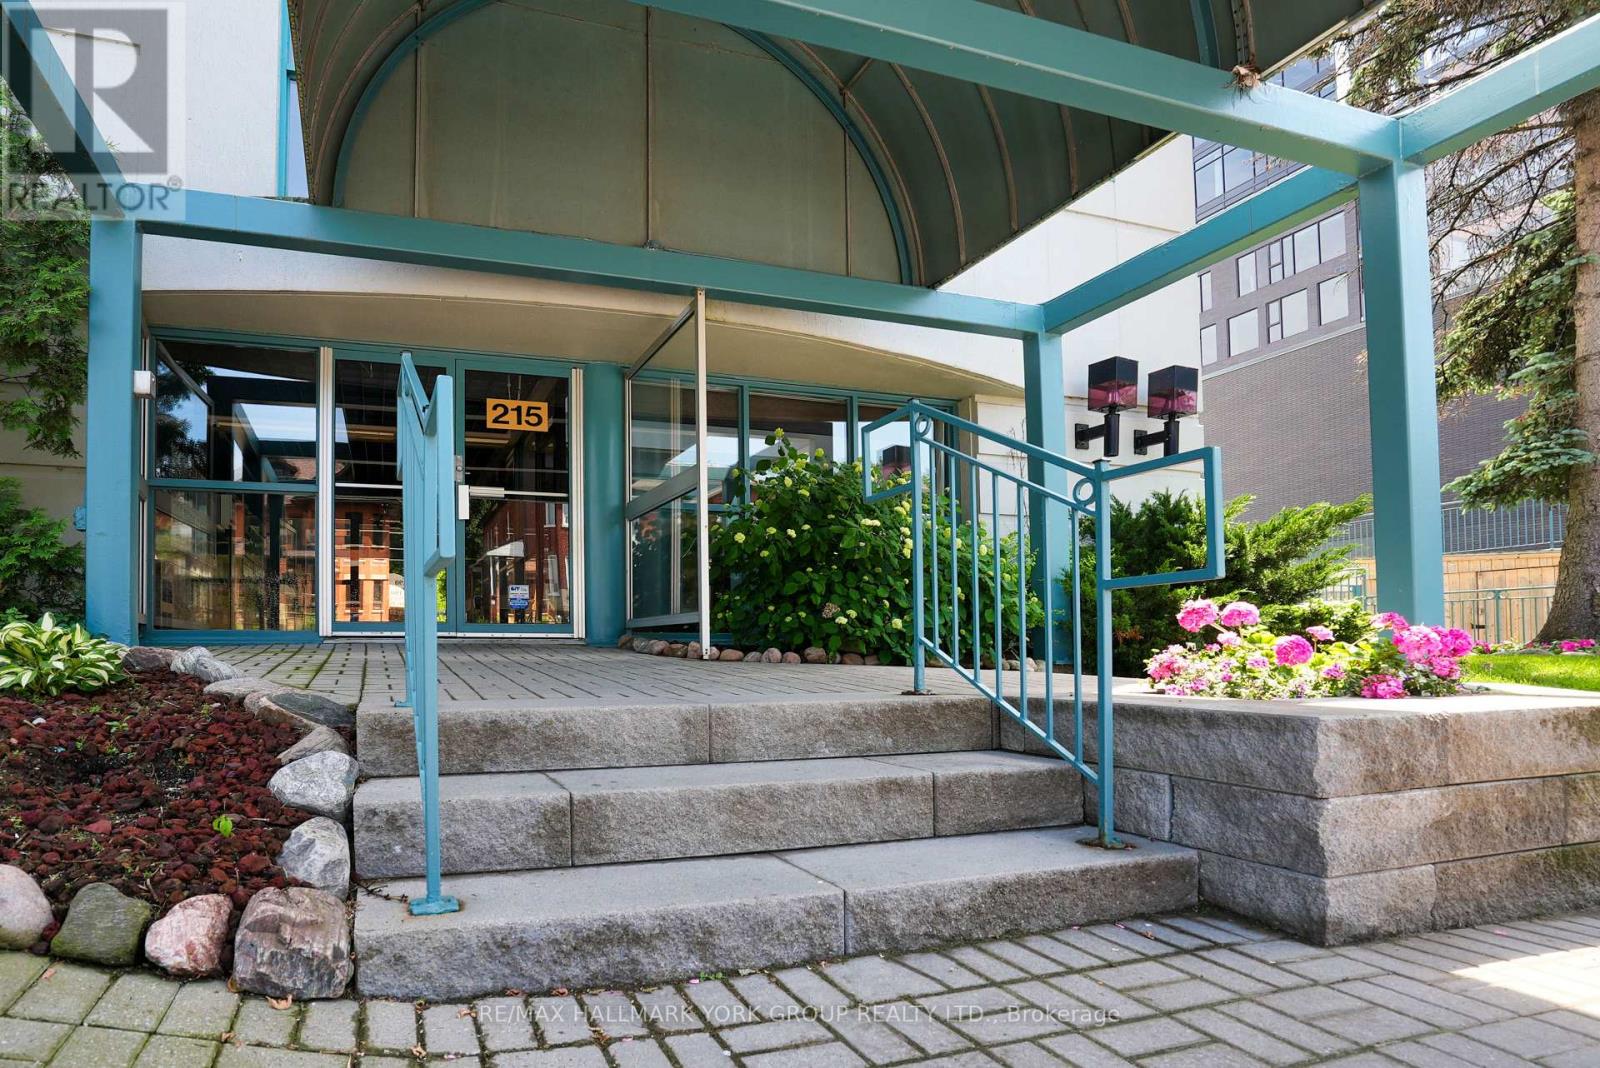
703 - 215 Dunlop Street E
Barrie, Ontario
Live by the water and wake up each day to the breathtaking beauty of Kempenfelt Bay. This bright and spacious one-bedroom suite, located on the 7th floor of the sought-after Flamenco Condominiums, offers abundant natural light and spectacular views.Enjoy quiet, mature-style living with exceptional amenities including elevators, ensuite laundry, a fitness centre, sauna, and one underground parking space. Perfectly situated within walking distance to Centennial Beach, shops, restaurants, and all of downtown Barrie's conveniences.Find your zen and embrace a lifestyle where every day feels like a retreat. (id:60365)
104 Hickling Trail
Barrie, Ontario
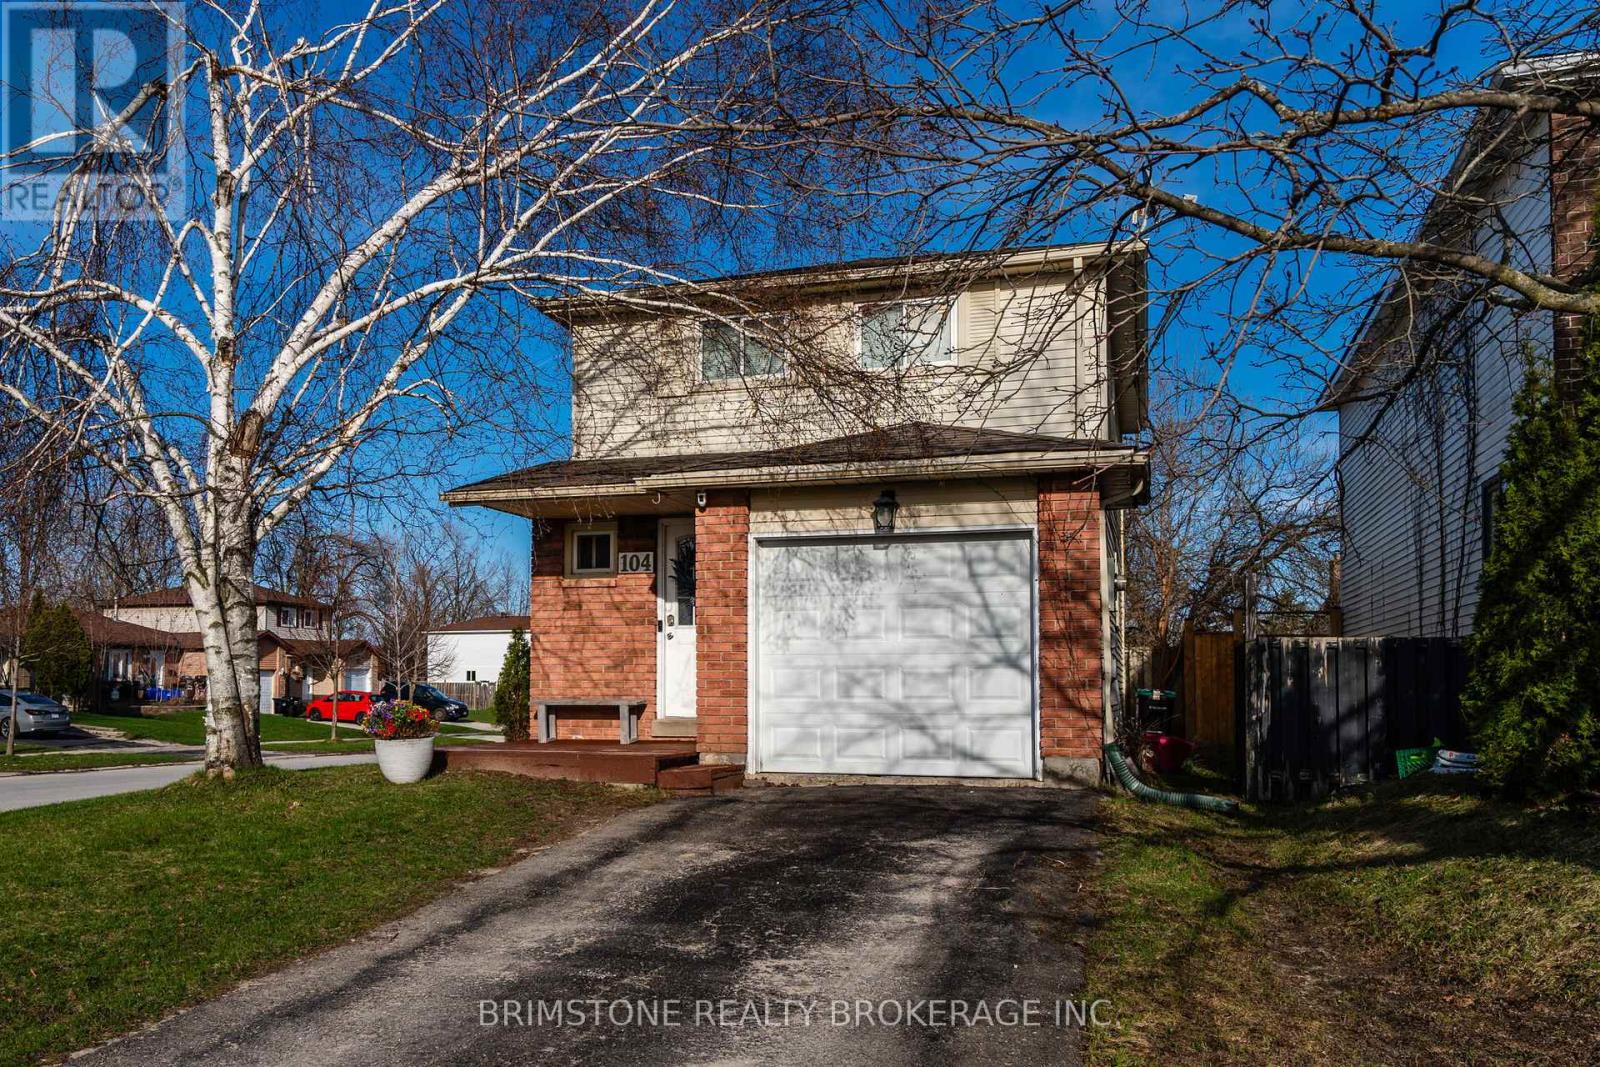
104 Hickling Trail is a beautiful 2-storey home situated close to Georgian college. This 3+1 bedroom home offers, bright and airy open concept living area and an eat in kitchen. The walk out from the livingroom is perfect for back yard get togethers with a fenced yard big enough for entertaining all your friends. Upstairs there are 3 beautifully decorated bedrooms. The primary bedroom has a nice sized closet and is a semi ensuite to the bathroom. The two other bedrooms are perfect for your growing family. Head down to the basement where you'll find another bedroom for guest and friends alike or for your extended family. Close to malls, highway 400 for easy commuting and a quick trip to Barrie's Kempenfelt Bay beach. Book your visit to 104 Hickling Trail today. (id:60365)
316 - 6 David Eyer Road
Richmond Hill, Ontario
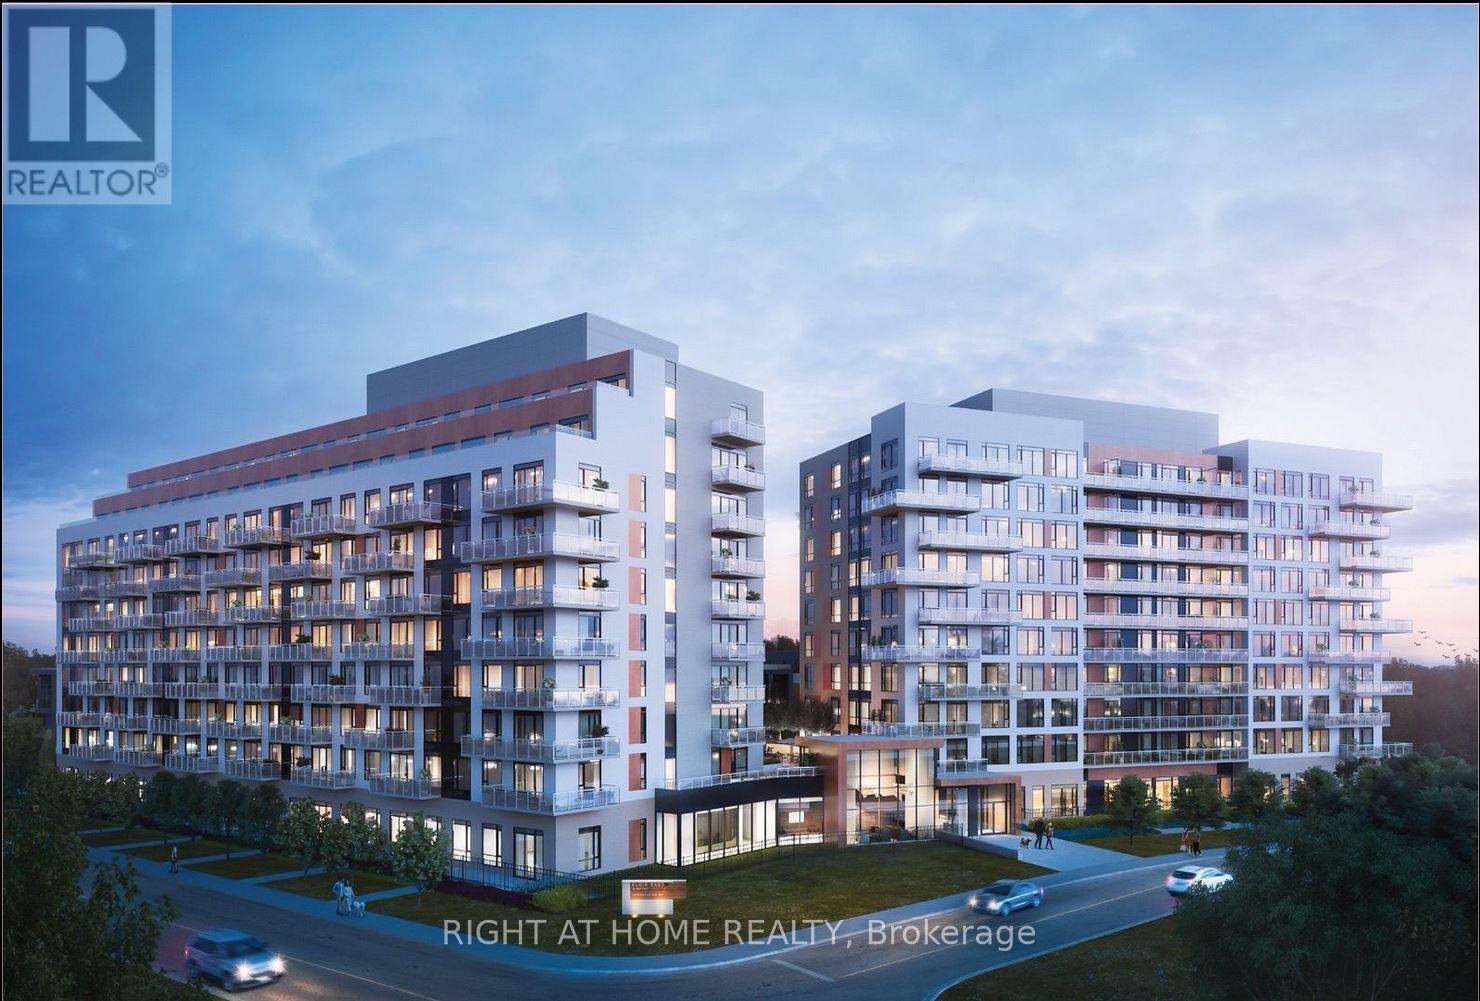
Welcome to Unit 316 at 6 David Eyer Rd - a bright and thoughtfully designed 1+1 suite with desirable southwest exposure, offering approximately 650 sq. ft. of functional living space. The versatile den is ideal for a home office or guest space, complemented by a well-laid-out open-concept design connecting the kitchen, dining, and living areas. This unit features 9-foot ceilings, modern finishes throughout, and a stylish kitchen with quartz counter-tops, matching back splash, and sleek appliances. Enjoy two full bathrooms for added convenience and flexibility - a rare and valuable feature in this layout. Positioned on a quiet corner of the building facing inward, this suite offers a peaceful setting away from street noise. Step onto your private balcony to enjoy warm natural light and southwest exposure throughout the day. Includes 1 underground parking space conveniently located on P1 (same level) and 1 storage locker. In-suite laundry included. High-speed internet included. Located in a highly desirable Richmond Hill community just minutes to Hwy 404, Richmond Green Park, Costco, GO Station, top-rated schools, and everyday amenities. An excellent opportunity for first-time buyers, downsizers, or investors seeking comfort, functionality, and location. (id:60365)
205 - 650 King Street E
Oshawa, Ontario
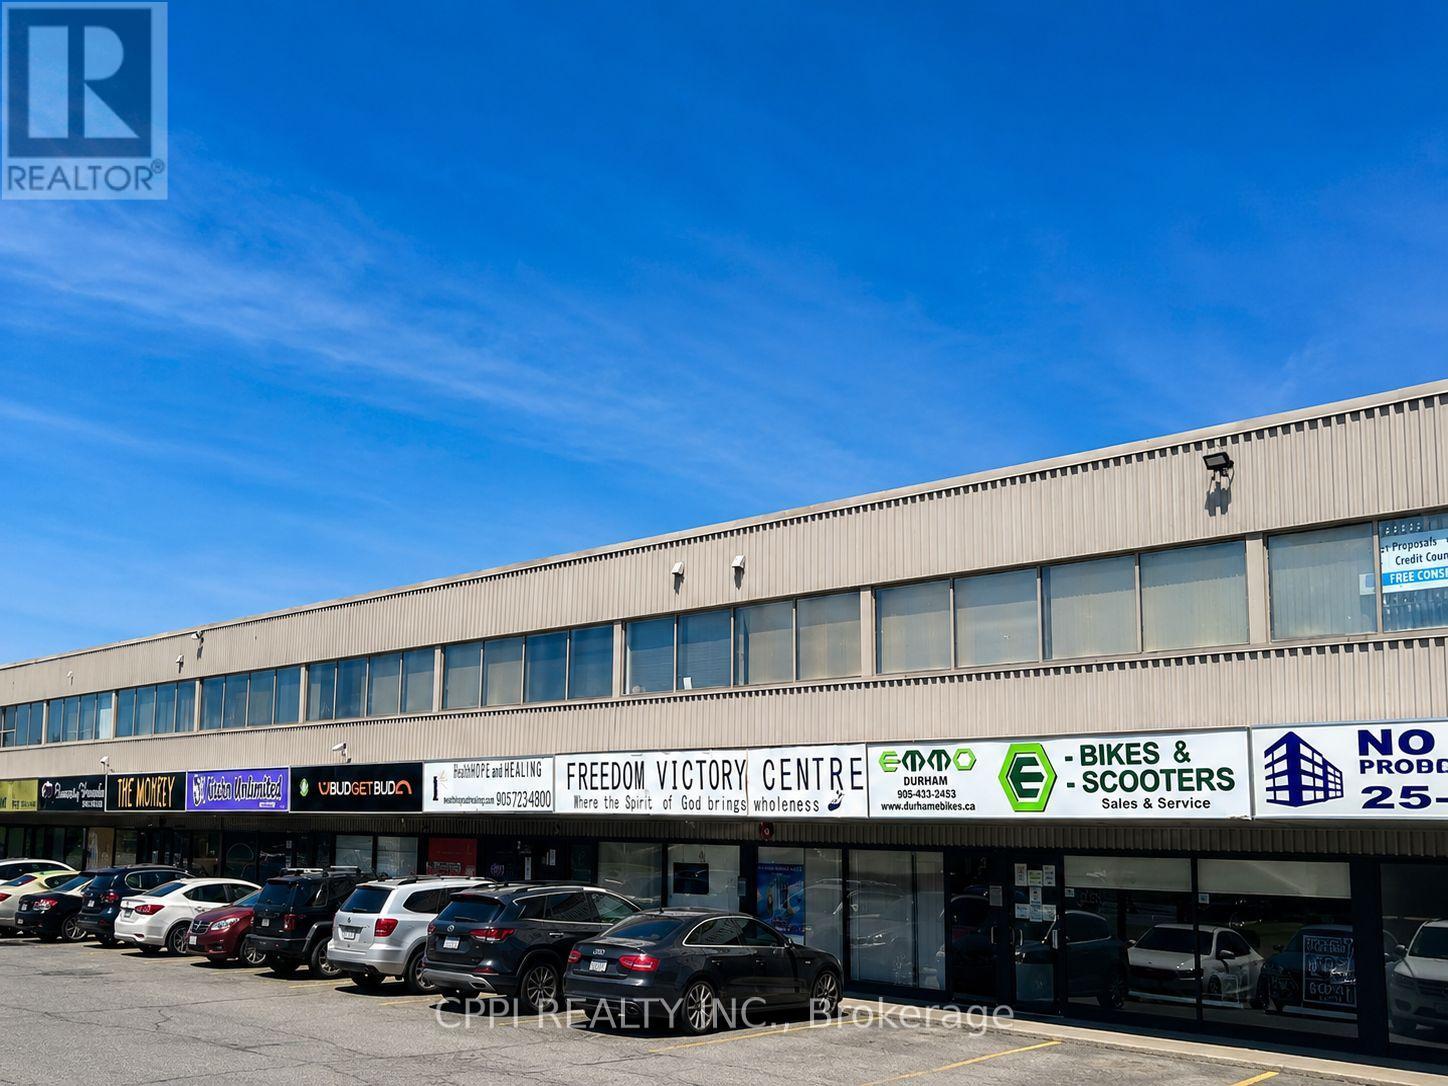
Second-floor commercial office unit available for immediate occupancy in a high-traffic plaza near Downtown Oshawa. This bright, open-concept space features high ceilings, large windows, and abundant natural light. The plaza is anchored by The Beer Store and includes a strong mix of neighbouring businesses, including a Greek restaurant, a real estate office, beauty services, shops, groceries, restaurants, and other local amenities. The property offers dual frontage, easy access, excellent visibility, and ample on-site parking. The unit is suitable for professional offices, tutoring, medical or wellness services, consulting, real estate, accounting, legal, beauty-related services, and other office-based uses. New HVAC, heating, and air conditioning systems are being installed for the upper units. Monthly rent includes TMI, heat, hydro, and water for the first year only, providing predictable monthly costs and excellent value for tenants. (id:60365)

© 2026 Proptech Realty Inc., Brokerage.