
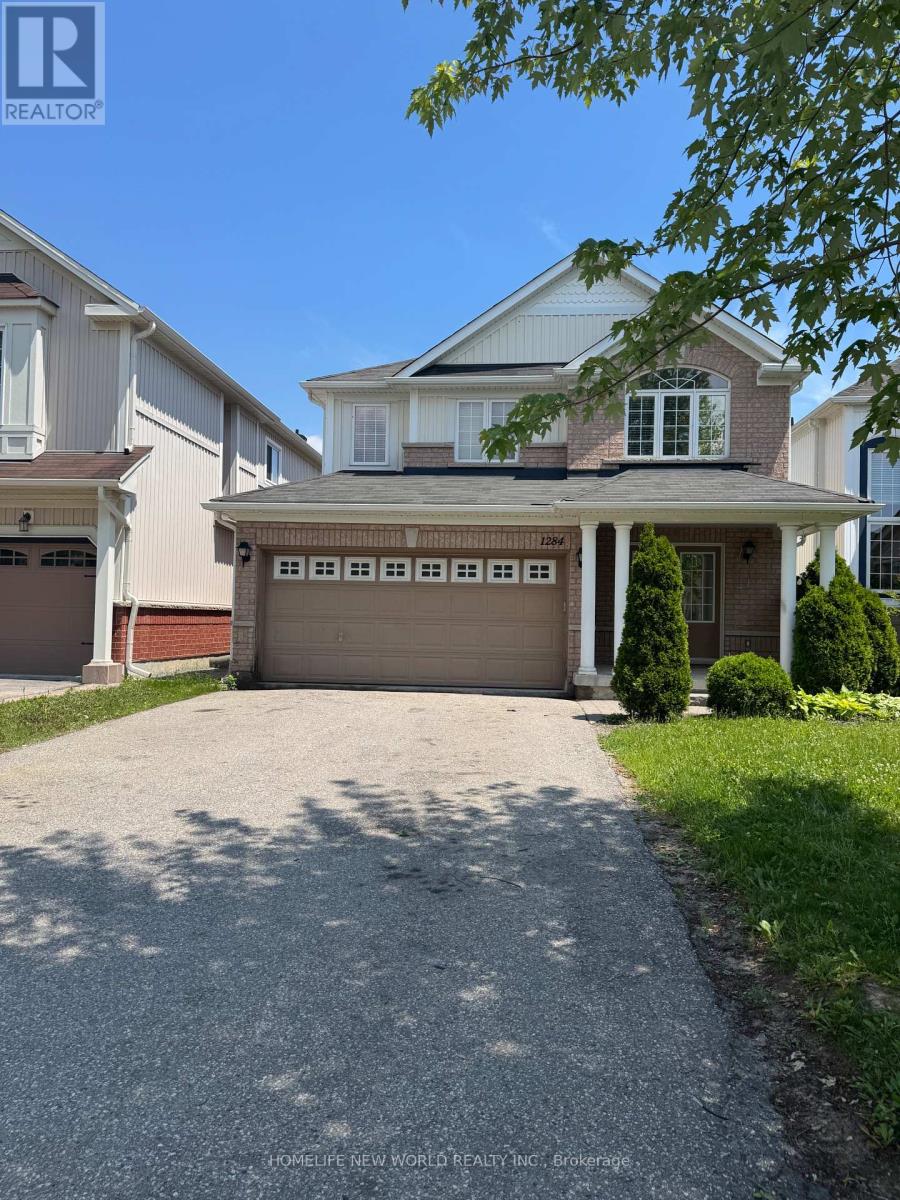
1284 Gyatt Crescent
Oshawa, Ontario
Spectacular 4 Bedroom Home In Demand Area Of North Oshawa. Situated On A Large Fenced Lot, No Sidewalks To Shovel , Parking For 4 Plus 2 In The Double Car Garage. Walk Out To Interlock Patio From The Large Kitchen Complete With Breakfast Bar & Dinette Area, Stainless Appliances, Custom Backsplash And Open Concept Great Room With Gas Fireplace. Move In Condition, AAA Tenants Only! (id:60365)
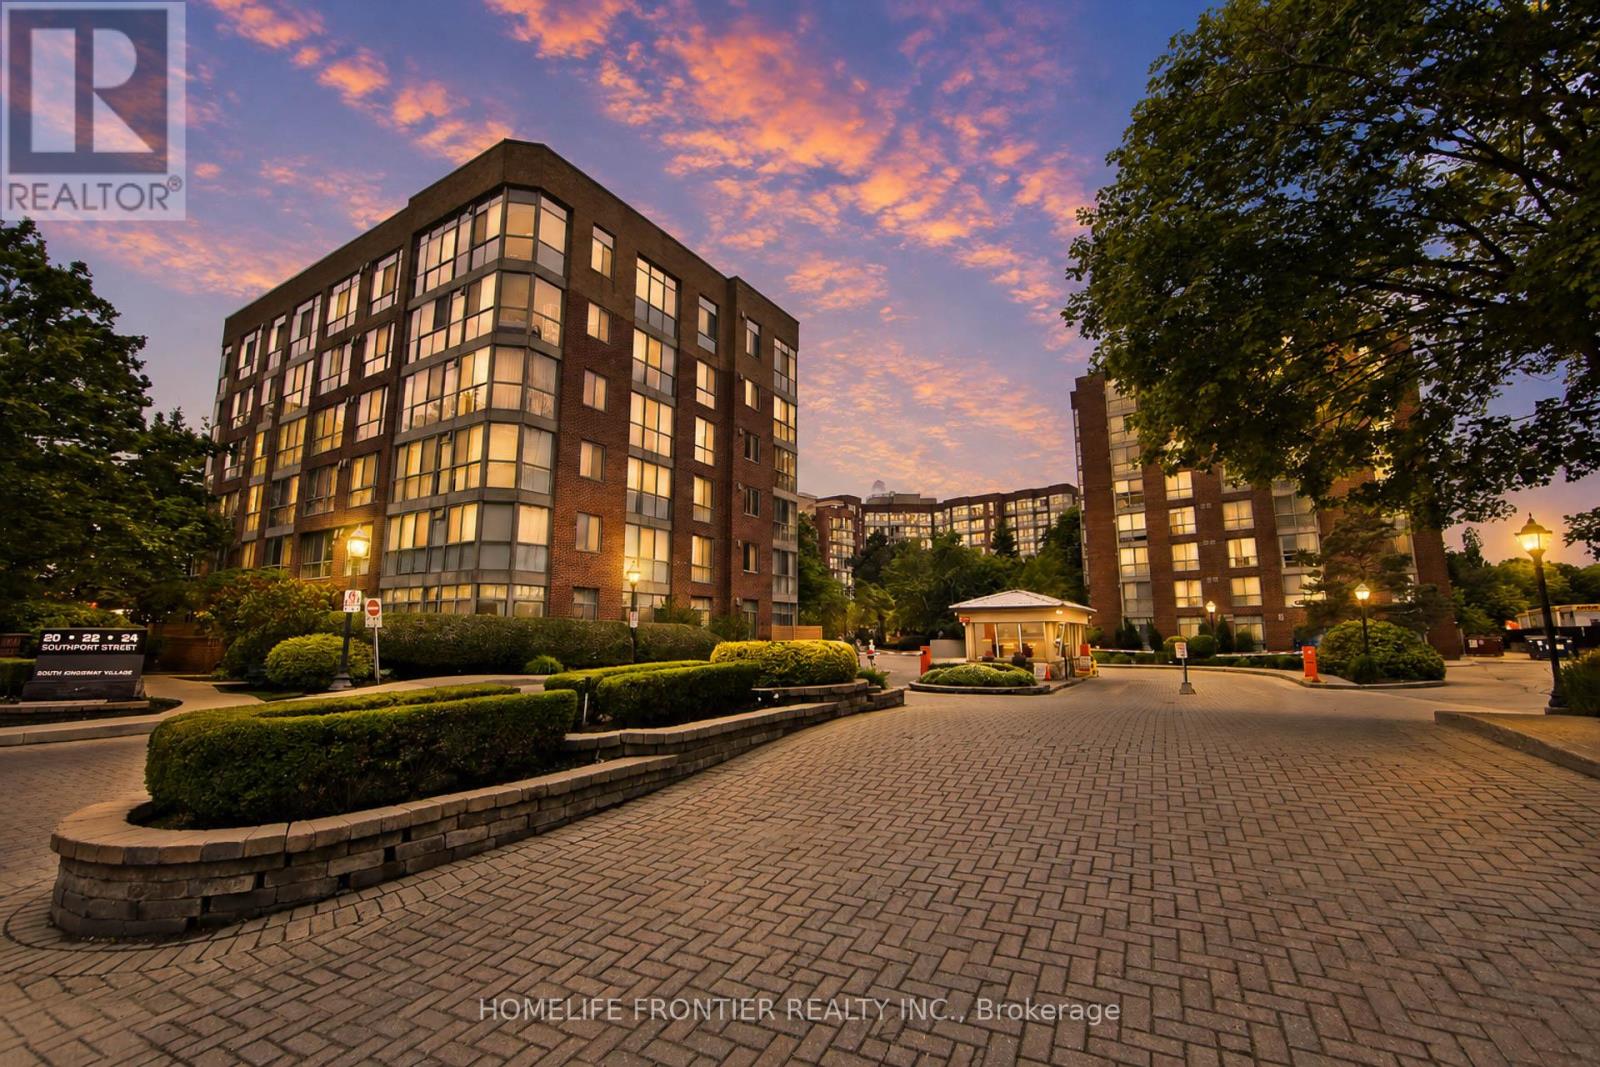
440 - 22 Southport Street
Toronto, Ontario
Classic Luxury in this Spectacular 2 Bedroom + Solarium (Fit for a 3rd Bedroom or Lavish Office Suite) Upgraded Suite in the Highly Coveted South Kingsway Village Gated Community! Fantastic Views & Extra Privacy with a Tree Lined View! This massive 1,496+SqFt Open Concept Layout both functional & Ideal for Small Families wanting a Home in the Sky! The Split-Bedroom layout, each with its own Full 4-piece Bath, a Modern Kitchen with matching Top-of-the-Line appliances & a King-Size Primary Bedroom boasting a spacious walk-in closet & a separate shower. New Vinyl Flooring throughout. Fantastic World-Class Amenities: 24-hour Gatehouse Security, Indoor pool, Gym, Sauna & Basketball Court & more. Prime Location steps from High Park, Humber Bay Shores & Bloor West Village. Lifestyle Living by the Lake! (id:60365)
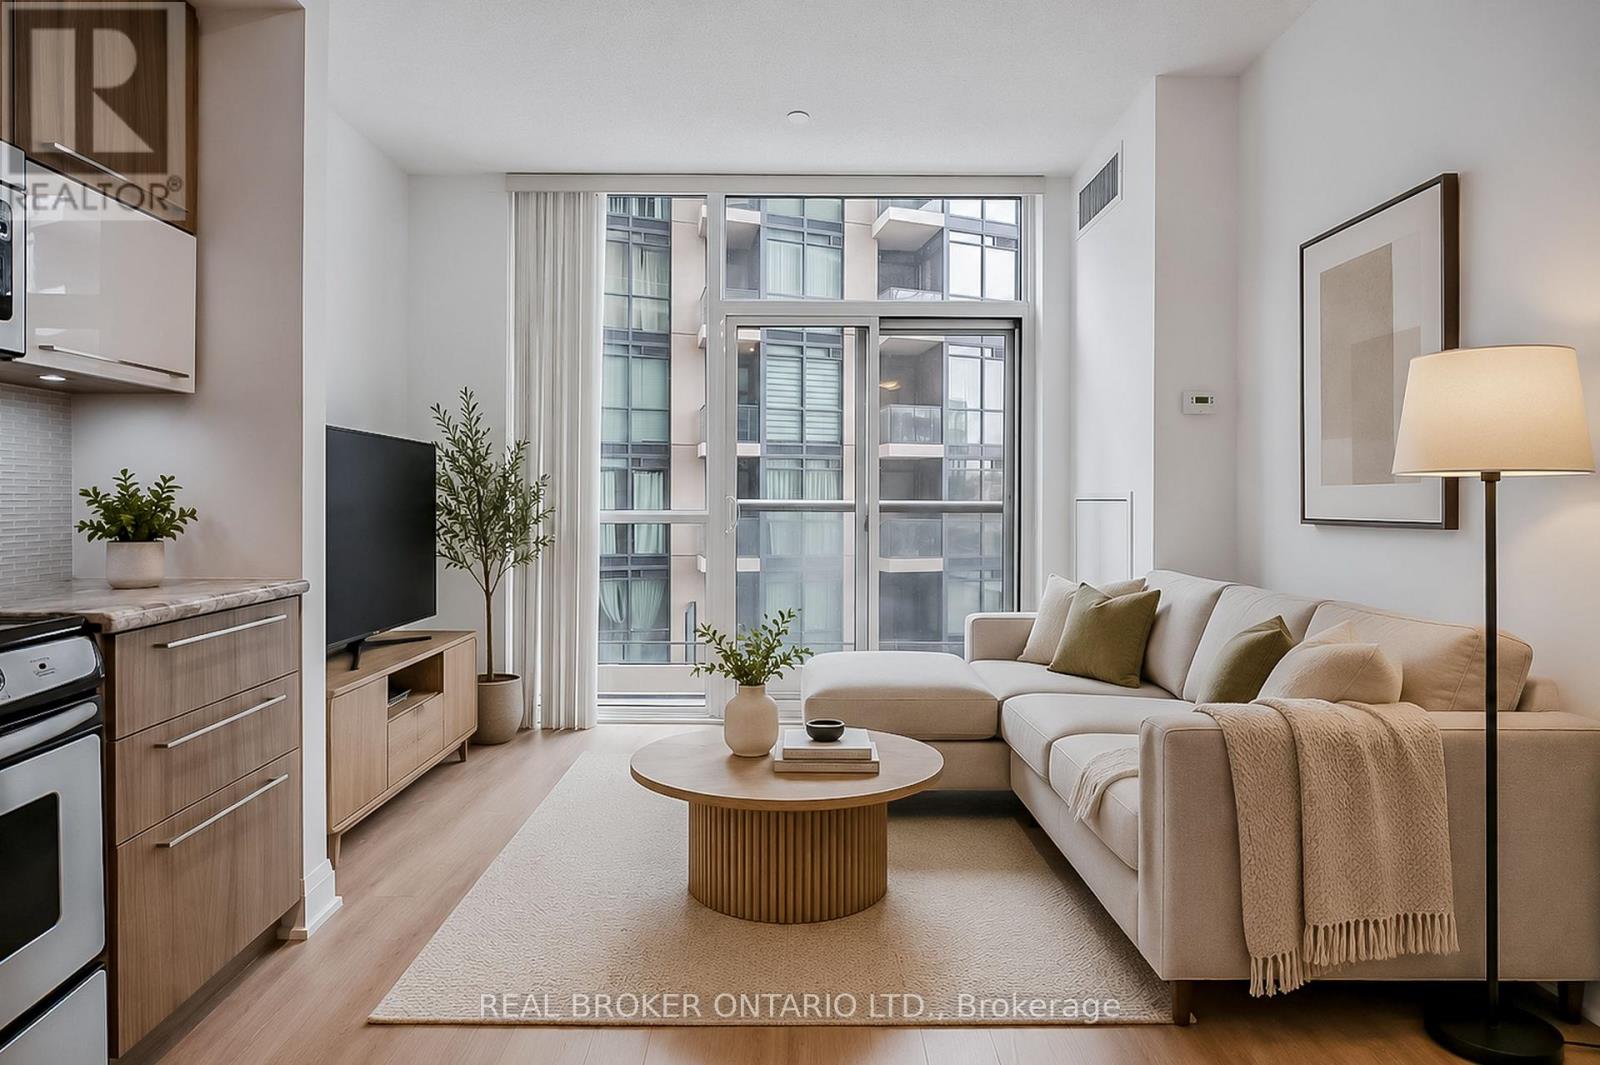
302 - 56 Annie Craig Drive
Toronto, Ontario
Welcome to luxury living at the highly sought-after Lago at the Waterfront in Mimico! This bright and modern 1-bedroom unit features a functional open-concept layout with stunning sun-filled south exposure. Enjoy stylish finishes and an inviting living space perfect for comfortable everyday living and entertaining.Conveniently located just minutes to the QEW and Gardiner Expressway, with easy access to public transit. Steps to scenic Mimico waterfront trails, parks, Metro, Shoppers Drug Mart, LCBO, and a variety of restaurants and local amenities.Residents enjoy premium building amenities including a fully equipped exercise room, gym, indoor pool, and 24-hour concierge service. Includes 1 parking space. (id:60365)
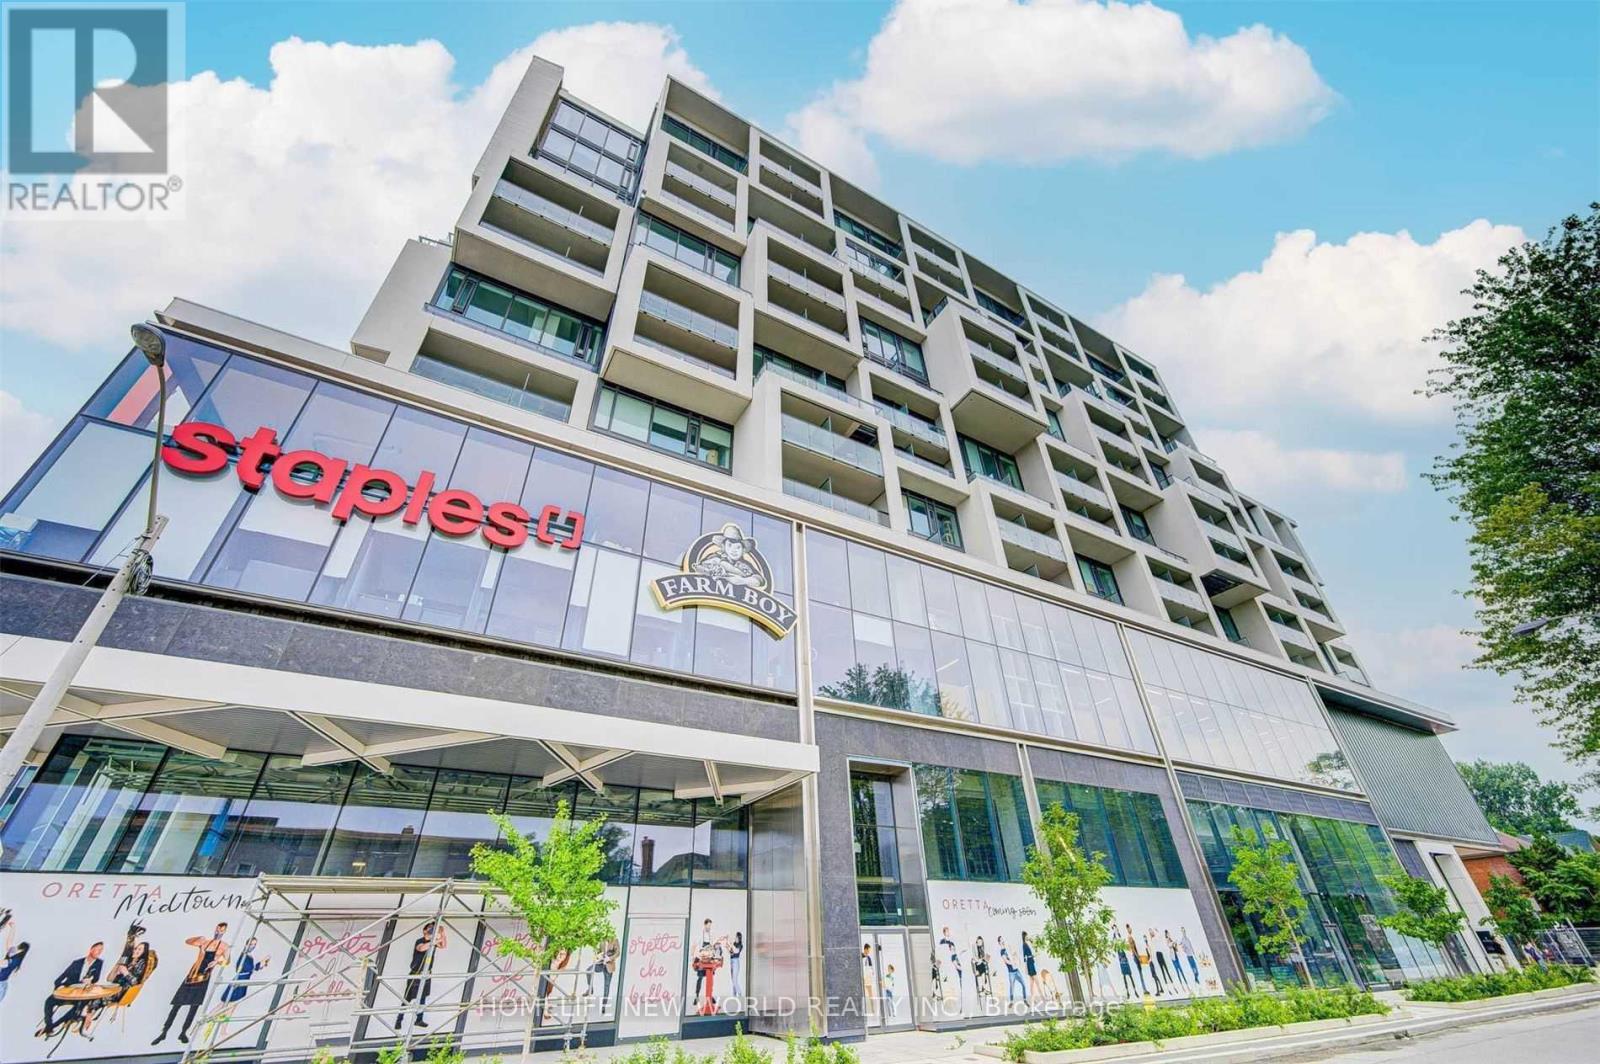
1037 - 8 Hillsdale Avenue
Toronto, Ontario
Beautiful Layout! Kitchen Island, Integrated Blomberg Appliance Package, In-Suite Washer & Dryer. Bright East View With Large Windows & High Ceilings. W/O To Balcony From Bedroom. Across From Subway Station. Farm Boy Grocery In The Building. Outstanding Amenities Including Gym, Rooftop Infinity Pool, Party Room. Top School. Steps To High-End Shopping, Subway And More! Less 20Min To Ut/Ryerson/Eaton. (id:60365)
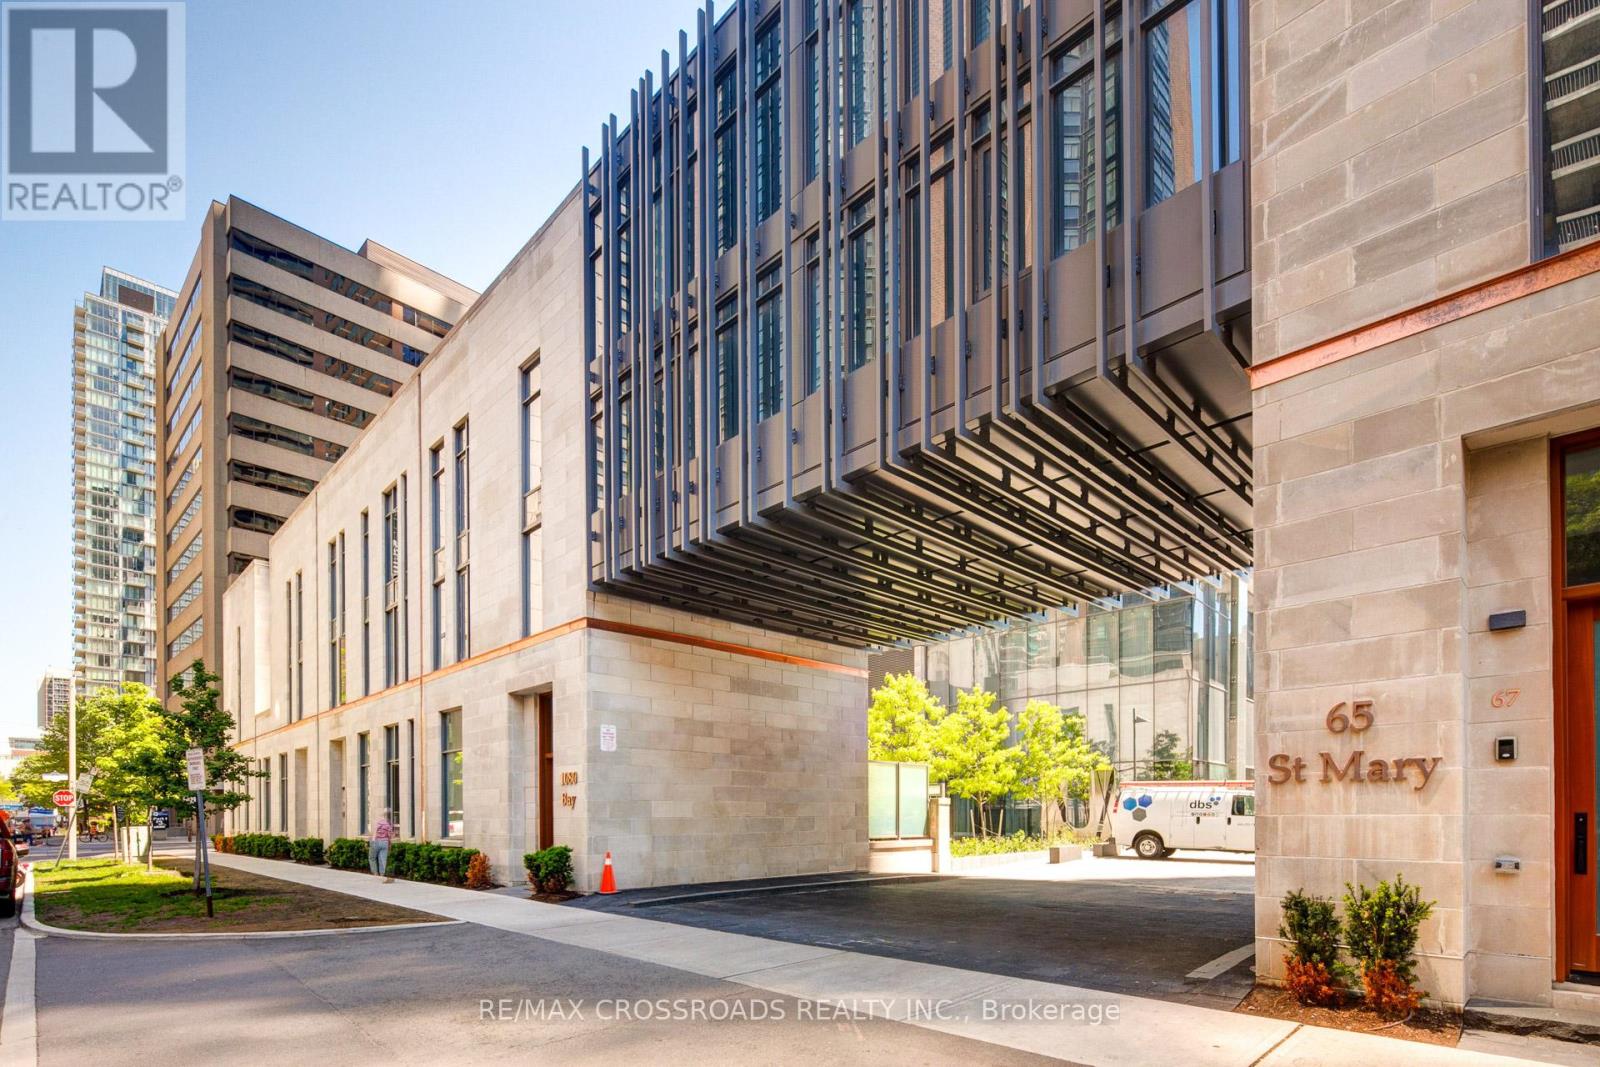
4509 - 1080 Bay Street
Toronto, Ontario
This iconic luxury condominium is perfectly situated in the heart of Downtown Yorkville. A must-see! Just steps away from the University of Toronto, transit, shops, restaurants, and more. This bright and stylish 2-bedroom unit features a sleek open-concept design with stunning East-facing views. The modern kitchen boasts a large center island, ideal for entertaining. Included with the unit: 1 underground parking space (conveniently located next to the elevator) and 1 locker. Tastefully decorated and furnished-furniture is negotiable. Don't miss the opportunity to own this beautiful home in one of Toronto's most desirable neighborhoods! (id:60365)
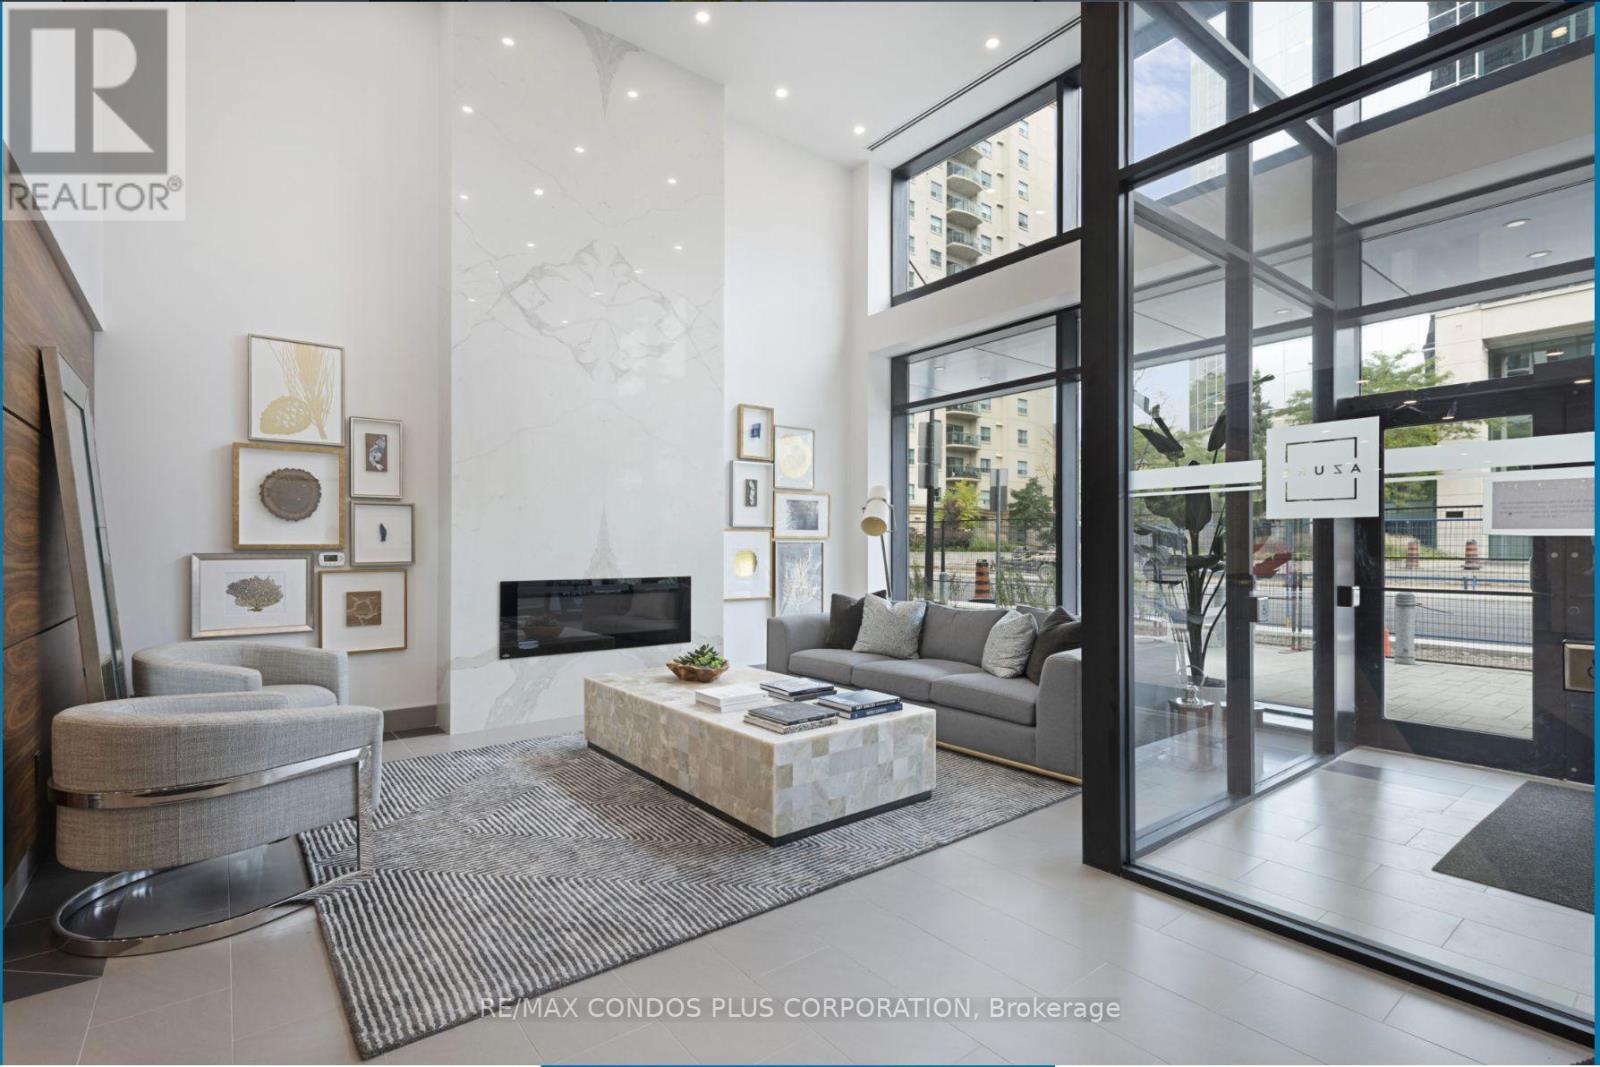
1104 - 505 Talbot Street
London East, Ontario
Elevated urban living in the heart of Downtown London, welcome to AZURE by Tricar, one of London's premier luxury condominium buildings. This stunning 1-bedroom plus den unit includes 960 sqft of interior living space plus a 138 sqft private balcony offering the perfect blend of sophistication, comfort and convenience ideal for resident doctors, young professionals, investors or anyone seeking the vibrant city lifestyle.This meticulously designed unit boasts floor-to-ceiling windows bathing the space in natural light, showcasing impressive views, cityscape on one side and distant vistas on the other. The open concept layout includes a sleek modern kitchen with premium finishes, a spacious primary bedroom, and a versatile den perfect for a home office or quiet workspace. Premium hardwood flooring ties it all together with warmth and elegance. The unit comes with in-suite laundry, an underground parking space, as well as a large storage locker located on the same floor. Azure residents enjoy best-in class amenities, including a state-of-the-art fitness centre, golf simulator, party room with kitchen, library, and a spectacular rooftop terrace with lounge areas, glass fire pits, BBQ stations, and panoramic views of the city. Designed for ease and enjoyment, the building is LEED certified for energy efficiency, offering a sustainable lifestyle without compromise, with a coffee shop just below, parks, trails, and nearby shopping. Located in the downtown core with direct public transit or short drive to Western University, University Hospital, Victoria Hospital, and St. Joseph's Hospital. Condo fees include heating, cooling, water, and hot water. Please note: furniture shown is from prior to owner moving out. The unit is currently vacant. (id:60365)
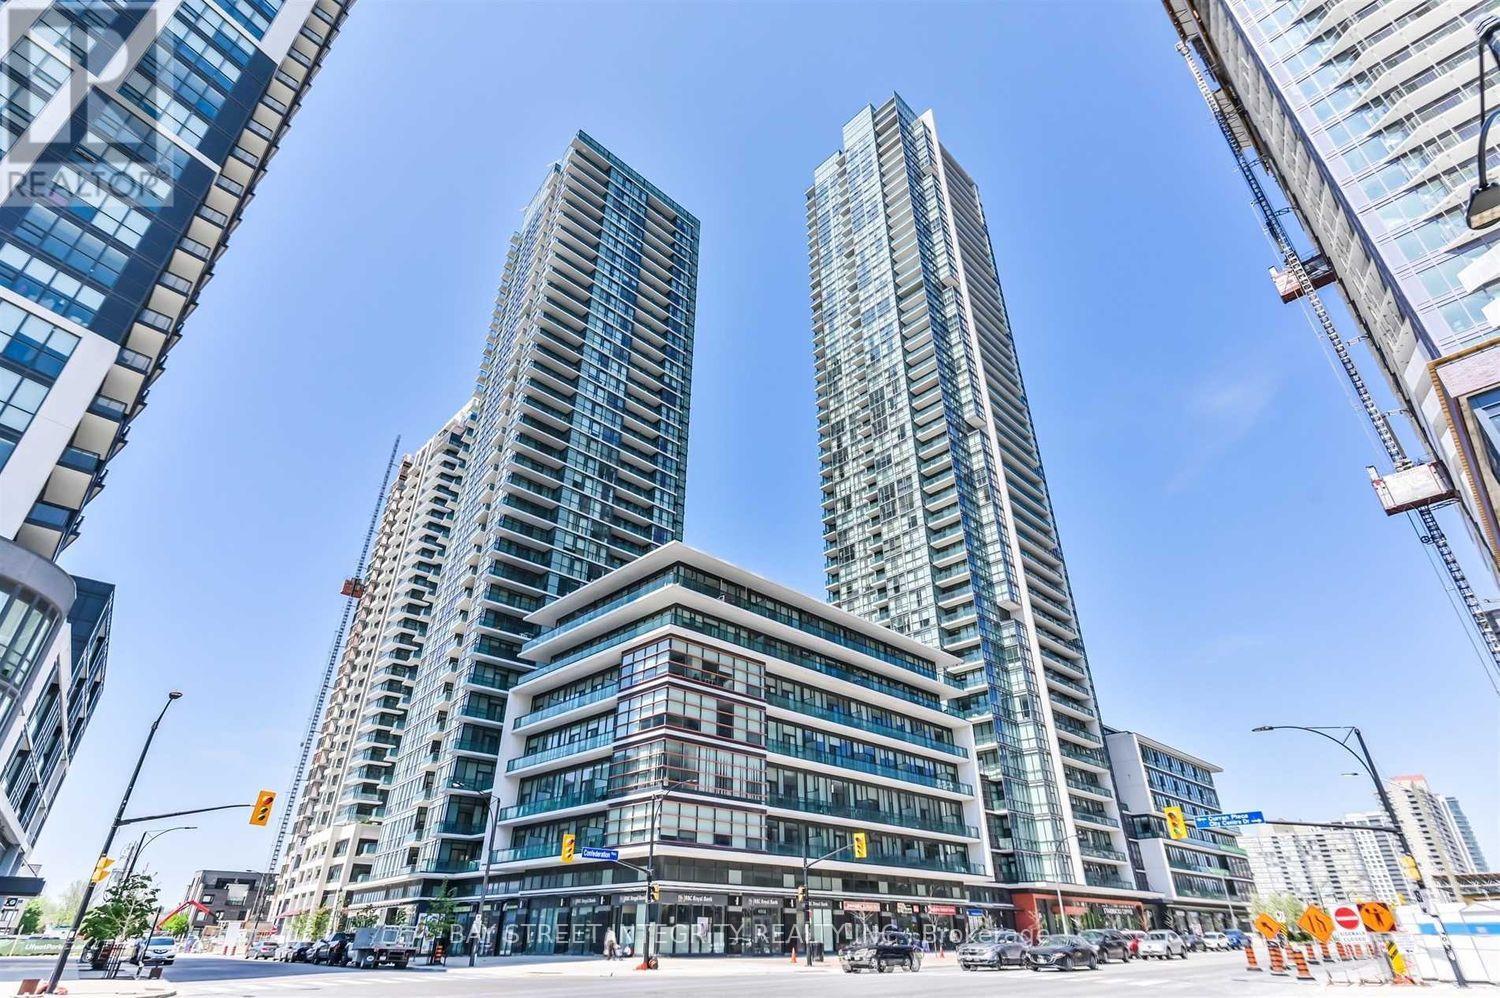
1408 - 4065 Brickstone Mews
Mississauga, Ontario
Client RemarksLive In This Luxury Building In The Heart Of Mississauga Featuring Amazing Views From A High Level. Unique Corner Unit Features An Open Concept Living/Dining, Upgraded Kitchen, Two Spacious Bedrooms W/ Large Windows & Ensuite Laundry. 1 Exclusive Parking & Locker. Walking Distance To Square One, Library, Living Arts, Transit, Pharmacy, Restaurants & More! 50,000 Sq Ft Of Amenities: Games, Media, Lounge, Kids Playground, Indoor Pool, Gym, Party Room, Bbq Area! (id:60365)
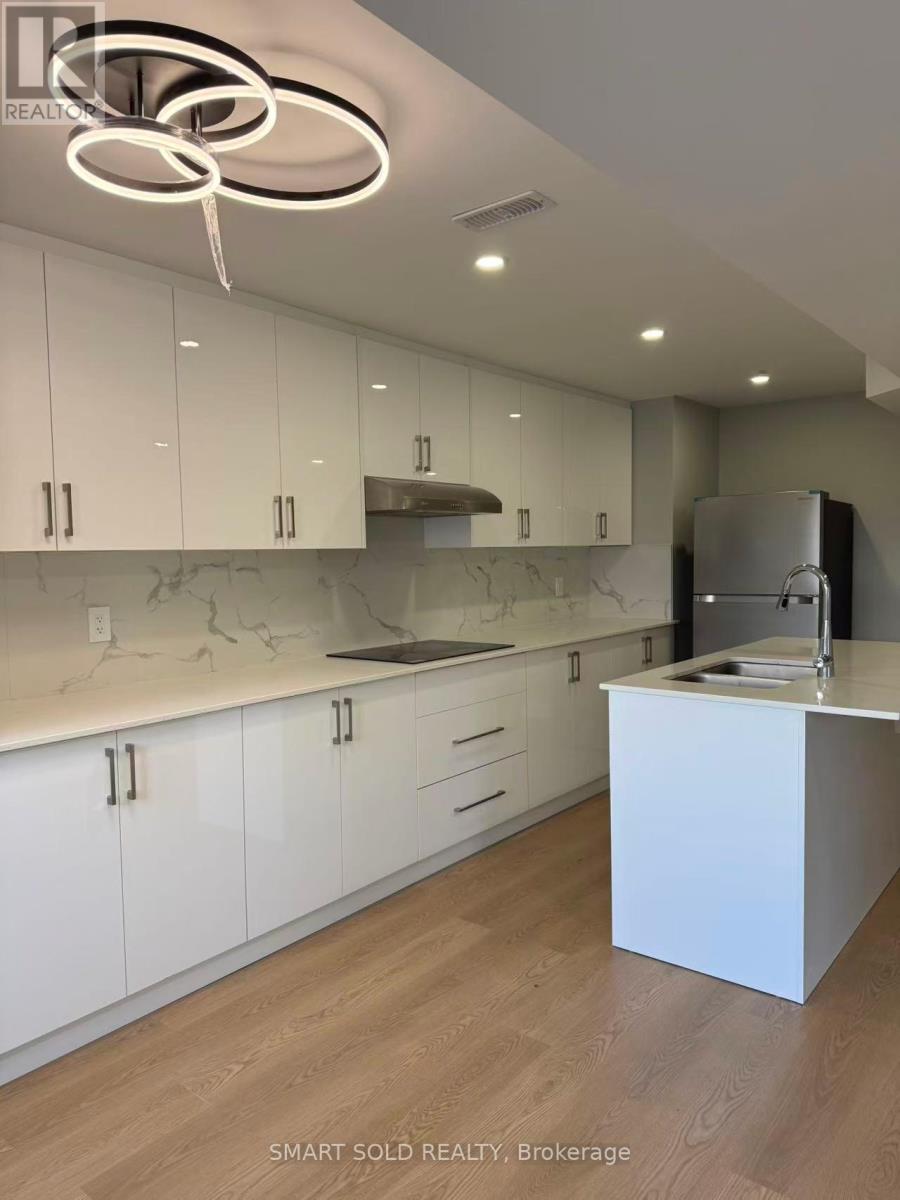
382 Boundary Boulevard
Whitchurch-Stouffville, Ontario
Brand New Renovated Walk-Out Basement Apartment With Separate Entrance In A Quiet, Family-Oriented Neighbourhood. Large Windows Throughout Offering Abundant Natural Light. Features A Private Open-Concept Kitchen With A Large Centre Island, Granitte Countertops, And Stainless Steel Appliances. Two Bright And Spacious Ensuite Bedrooms, Both With Windows And Excellent Natural Light. Conveniently Located Close To Schools, Grocery Stores, Banks, Restaurants, Public Transit, And All Amenities. Tenant To Pay 40% Of Utilities. (id:60365)
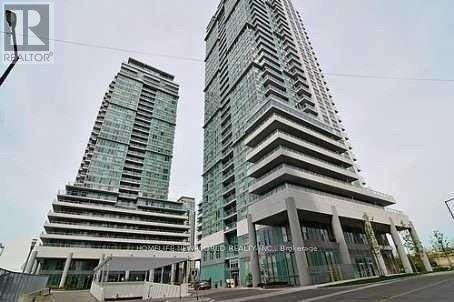
312 - 70 Town Centre Court
Toronto, Ontario
**Furnished One Bedroom With Queen Size Bed**No Parking**Monarch Eq1, Great Corner View One Bedroom Unit, Large South Balcony Walk-Out From Living Room And West Balcony Walk-Out From Master Bedroom, Steps To Scarborough Town Centre, Subway, Go Bus. (id:60365)
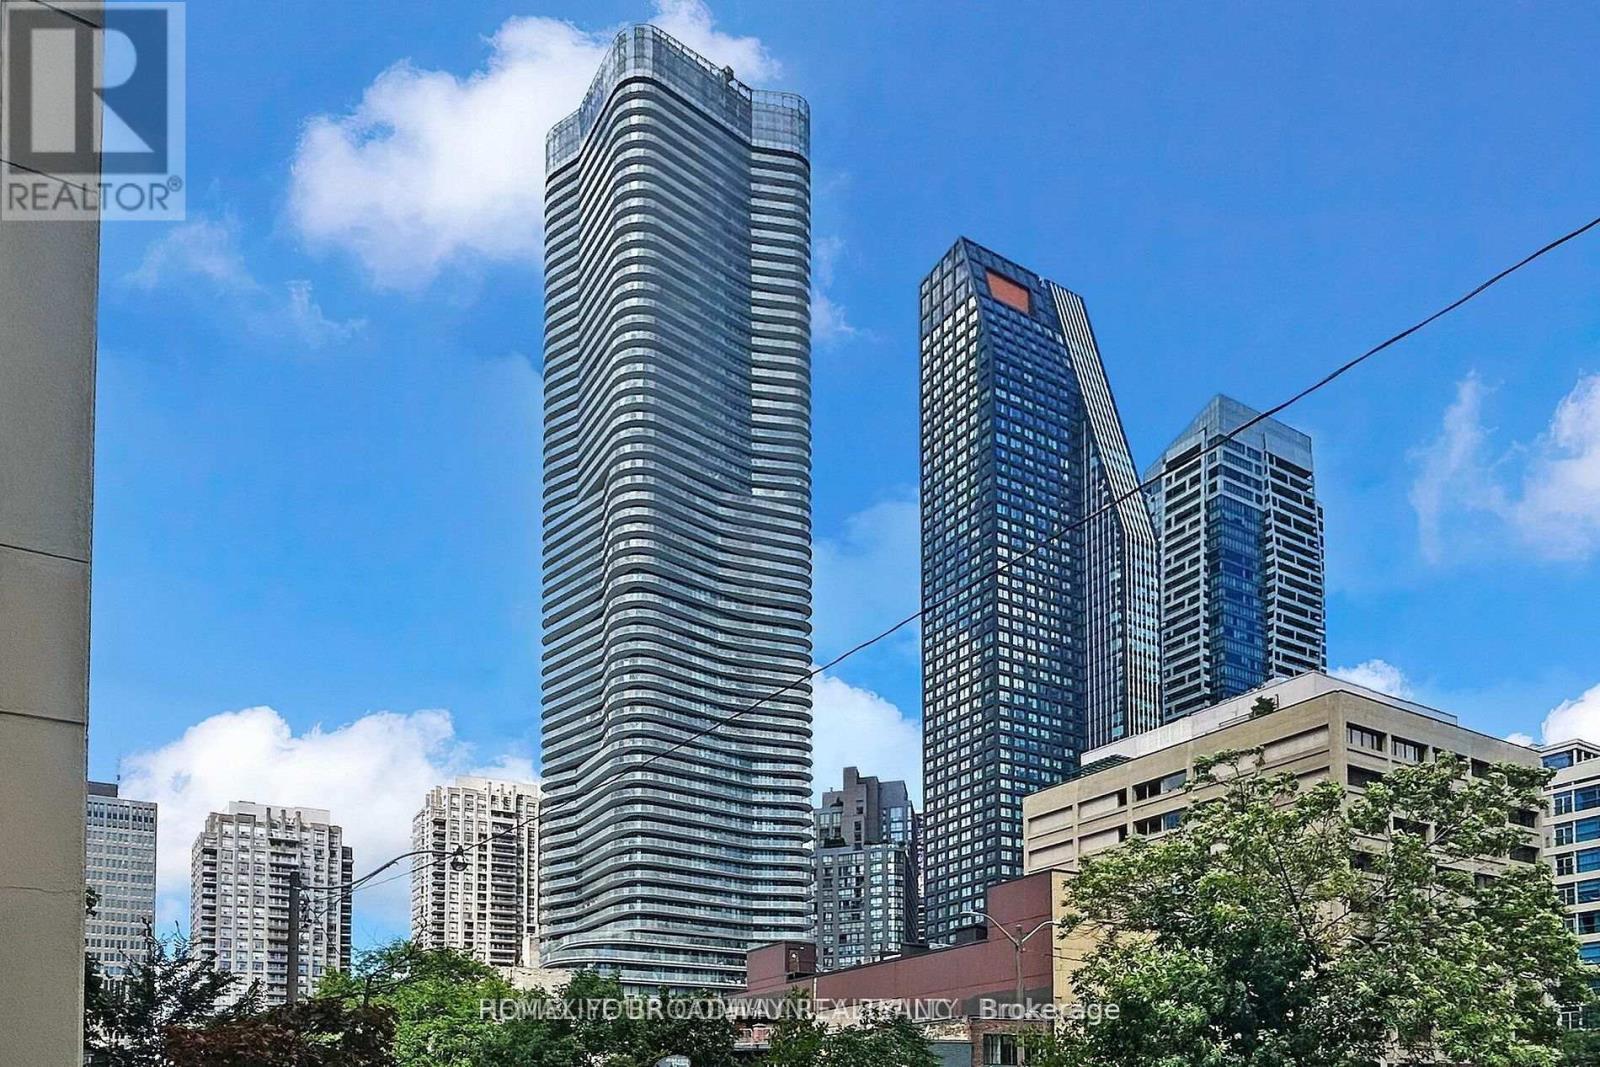
5708 - 11 Wellesley Street W
Toronto, Ontario
Luxury High Level Corner Unit With Super Large Wrap-Around Balcony, Upgrades!!!! Very Bright, 2+1 Bedrooms And 2 Washrooms,9" Smooth Ceilings; Spectacular City And Lake Views, Stunning Kitchen; Steps To U Of T And Toronto Metropolitan University, Wellesley Subway, 24Hrs Supermarket, Yorkville Shops & Financial Districts! Amenities Include An Indoor Pool, Wet/Dry Saunas, Hot Tub, Gym, Yoga Studio, Party Room & Lounge (id:60365)

2201 - 40 Homewood Avenue
Toronto, Ontario
Welcome to this thoughtfully designed condo offering a bright, spacious, and open-concept layout - perfect for modern city living. Excellent value for both end users and investors alike. The generously sized bedroom features ample closet space and windows to fill the room with natural light. Step outside to your east-facing balcony is ideal for summer. Situated between Cabbage town and The Village, this prime location offers the perfect blend of character, convenience, and commuting. The location is ideal for a strong sense of belonging, with regular social events, a welcoming mix of residents of all ages, and an inclusive, friendly atmosphere that's hard to find in the heart of downtown. You'll also enjoy very low maintenance fees that cover everything - including heat, hydro, water. Just minutes from the Downtown Core, TMU, U of T, The Village, and a variety of top-rated restaurants, cafes, and shops, with easy access to the DVP and Gardiner Expressway. This condo offers the best of downtown living - a vibrant community, full-service amenities, and unbeatable value - all in one exceptional package. (id:60365)
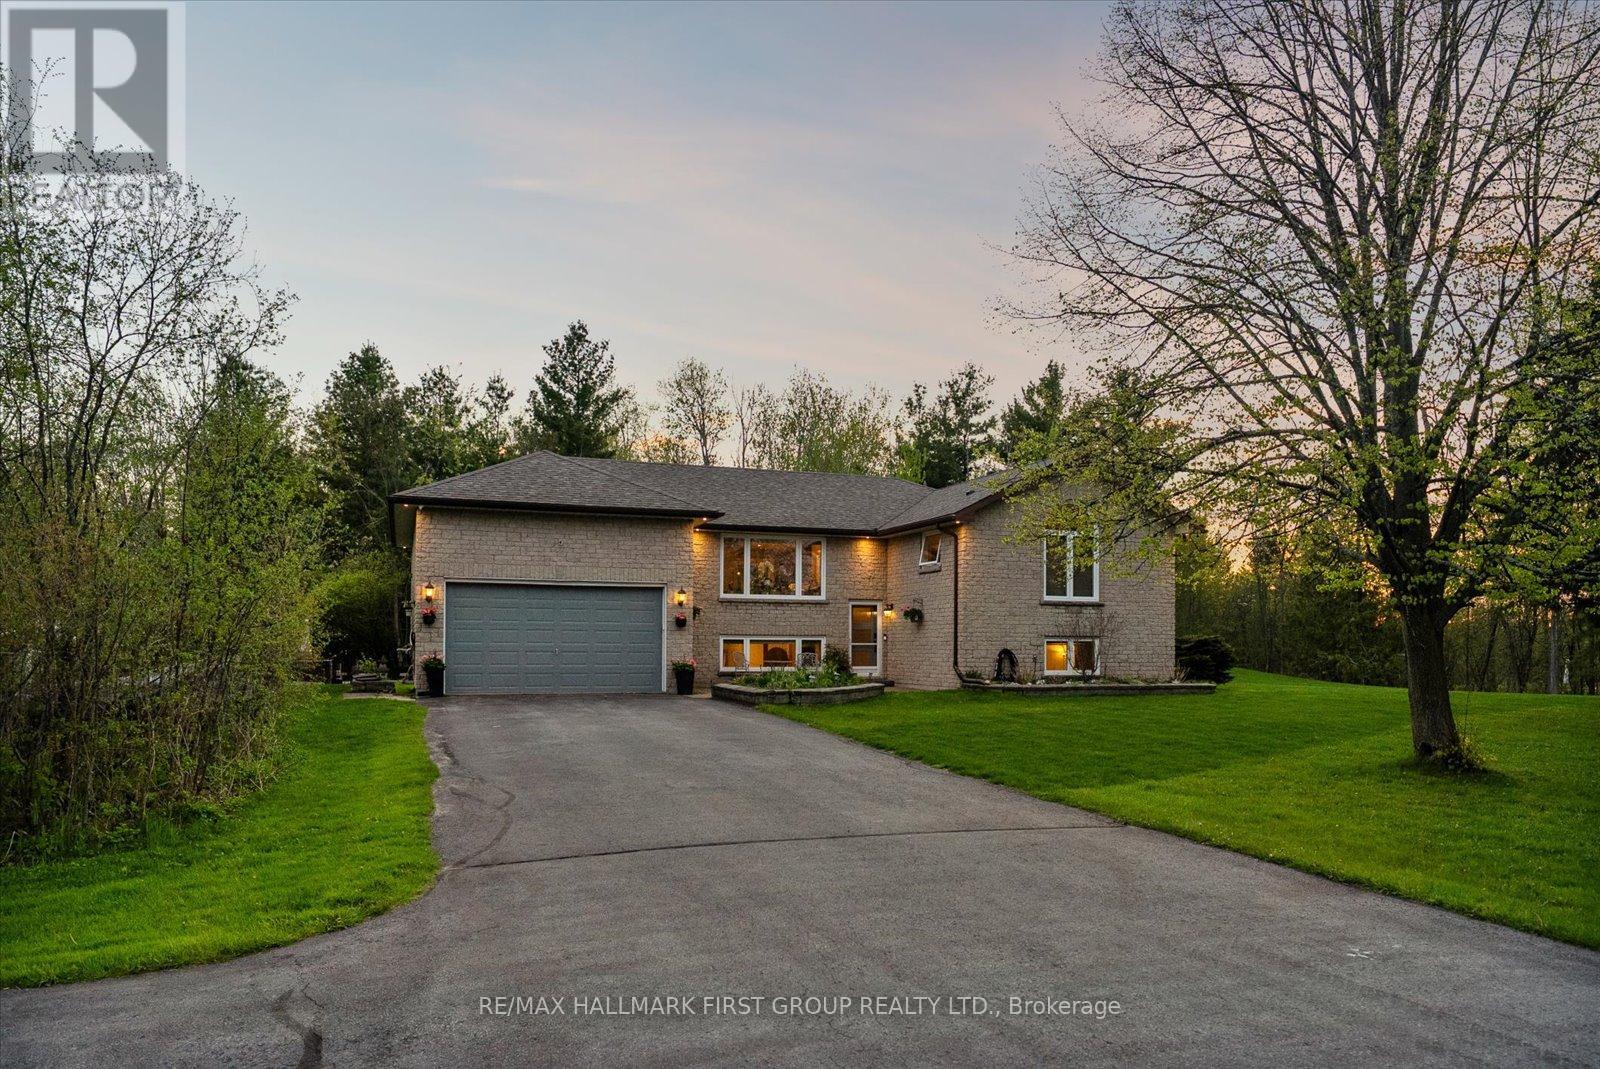
2720 Castle Hill Drive
Hamilton Township, Ontario
Welcome To This Stunning Raised Bungalow Nestled On A Beautiful 1.24-Acre Private Lot., With Over $200K In Upgrades, This Multi-Generational Home Is Completely Turn-Key. The Main Floor Boasts A Thoughtfully Designed Layout With A Large Eat-In Kitchen Featuring Refreshed Cabinets With New Hardware And Stainless Steel Appliances. Enjoy Beautifully Refinished Hardwood Floors (2023) Throughout The Main Floor And Into The Bright Living Space. The Primary Bedroom Features Vaulted Ceilings, Oversized Windows, Two Closets, And A Newly Renovated 4-Piece Ensuite (2026). An Additional Updated 3-Piece Bathroom (2023) Offers A Walk-In Shower, While A Renovated Powder Room (2026) Is Conveniently Located Off The Laundry/Mud Room With Direct Garage Access. Step Into The Exceptionally Bright Lower Level, Fully Renovated In 2023 And Converted Into A Stunning In-Law Suite Featuring A Spacious Kitchen, Open-Concept Living Area, With Luxury Vinyl Plank Flooring Throughout. This Space Includes Two Additional Bedrooms, A Separate Office, A 3-Piece Bathroom, And Separate Washer And Dryer. Large Above-Grade Windows Throughout Make This Suite Feel Bright And Welcoming. Outside, Discover Your Own Private Oasis Complete With A Large Deck And Heated Inground Pool With Slide. Additional Exterior Features Include Custom Log Storage (2025), Greenhouse (2023), Generlink Installation (2025), And EV Charging (2026). Other Major Upgrades Include A 200-Amp Breaker Panel, Entire Septic System Replaced (2024), New Septic Pump (2024), New Water Filtration System Including UV Filter And Well Pump, Re-Routed Sump Pump Drainage (2024), New Garage Door Opener (2026). The Expansive And Private Lot Offers Plenty Of Room For Outdoor Activities, Gardening, And Relaxation. Enjoy The Perfect Blend Of Country Living And Convenience, Located Just 5 Minutes From Highway 401, 10 Minutes From Northumberland Hills Hospital, Shops, Restaurants, And Cobourg Beach. (id:60365)

© 2026 Proptech Realty Inc., Brokerage.