
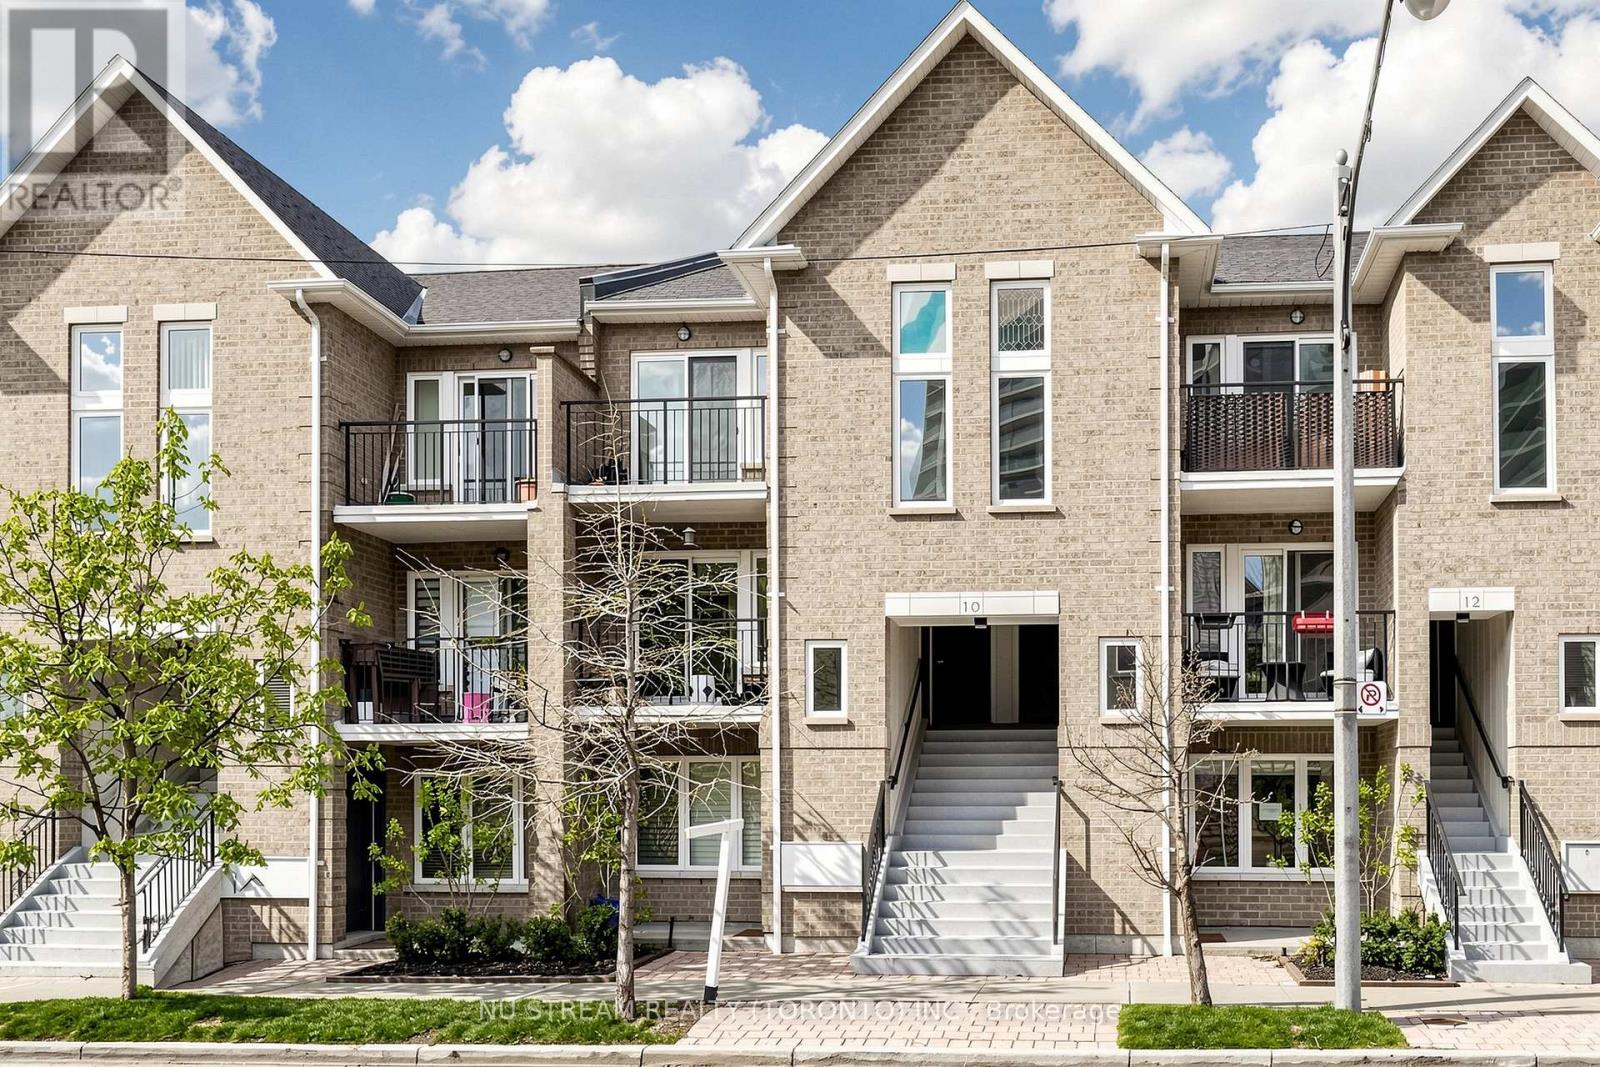
201 - 10 Brian Peck Crescent
Toronto, Ontario
This Beautifully Modernized upper level 2-bedroom, 2 bathroom Stacked Town House is in prestigious Leaside. It offers the quick access to the Bus stop, Eglinton LRT, vibrant shops nearby and top-rated schools plus a lot more to expect. One minute walk to the bus stop where takes you to the St. Clair subway station. Original owner and well-maintained property (e.g. duct cleaning 2025) in addition to many newer appliances (e.g. dryer 2025). Hardwood floor throughout with upgraded washroom (2023 fall), and two private balconies. The expansive, open-concept Living and Dining area flows seamlessly onto a private balcony. 2nd balcony has beautiful view of greenery area. The chef-inspired kitchen is equipped with newer stainless-steel appliances and ample cabinetry, A king-sized primary bedroom (4.78m x 3.10m) featuring a large window, ample closet space, and a private 4-piece ensuite. Across from Leonard Linton Park where has plenty of playground for the childern, and steps away from the scenic Sunnybrook Park. Perfect for first-time buyers or downsizers seeking a prime property in a top-tier school district. One underground parking is included. (id:60365)
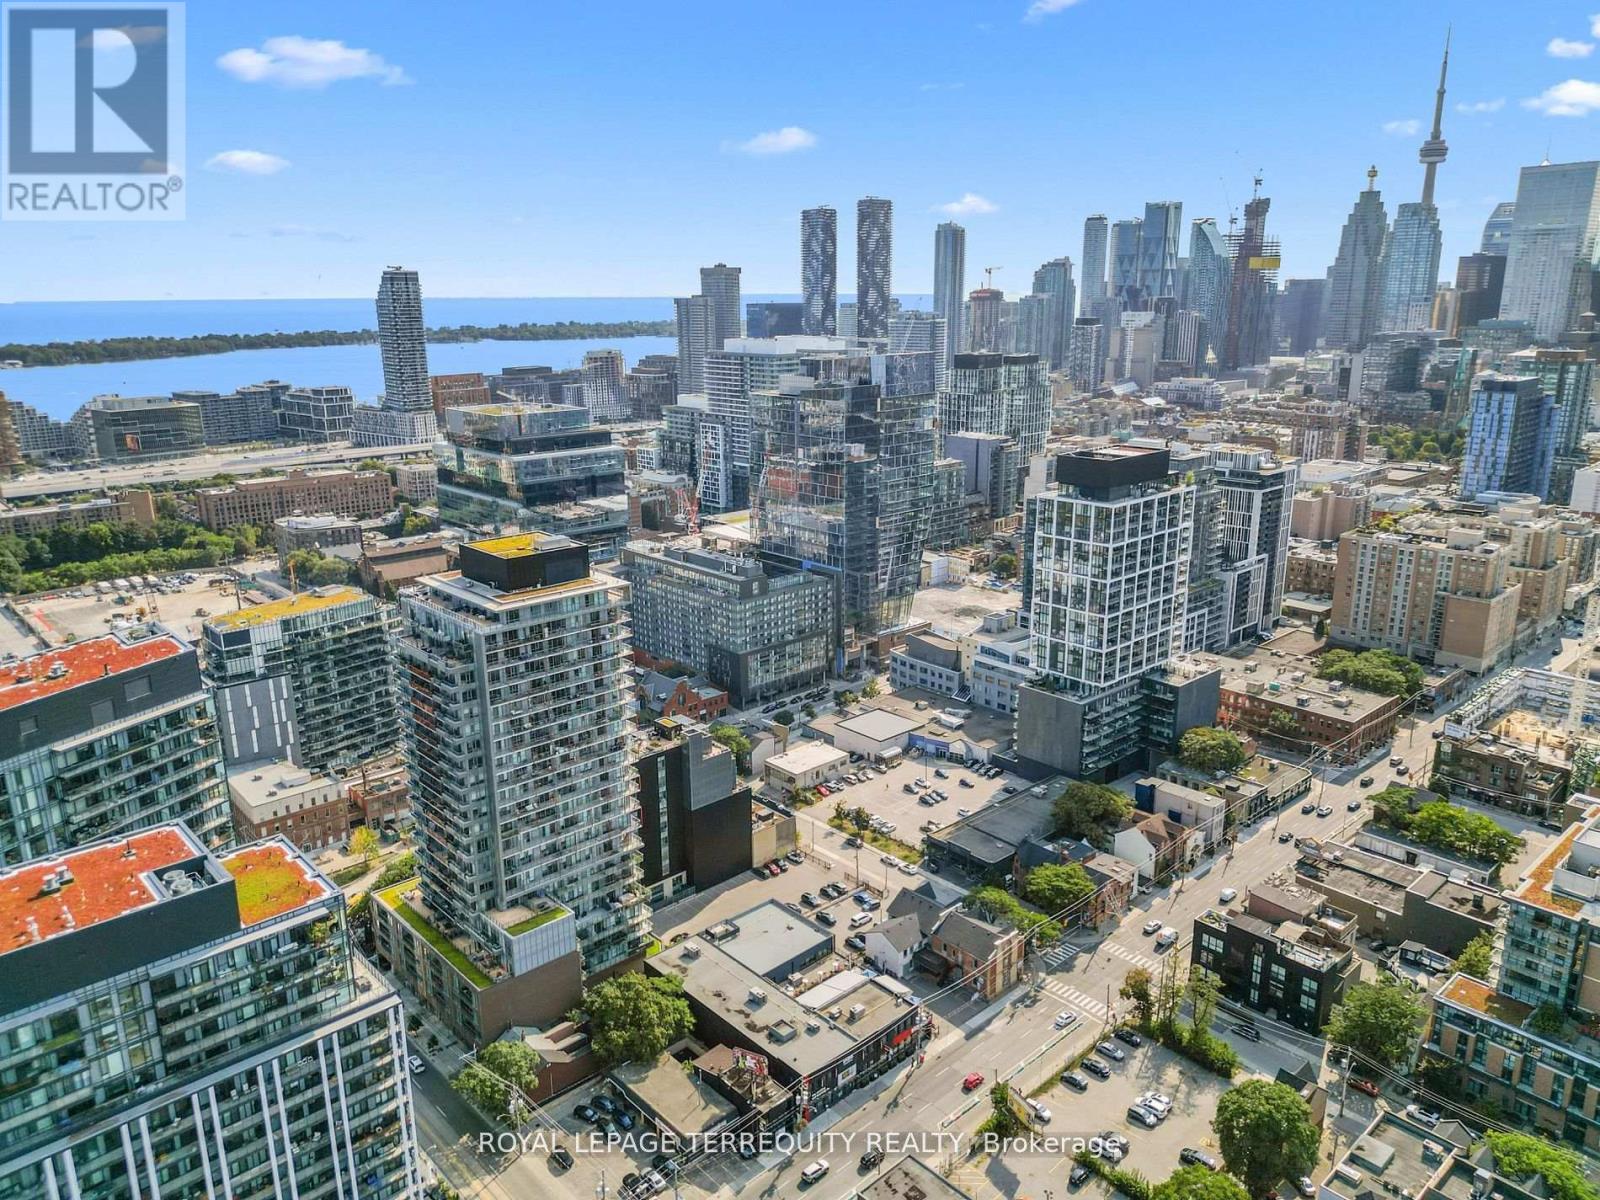
1808 - 120 Parliament Street
Toronto, Ontario
Step into this exquisite southeast corner unit boasting breathtaking panoramic CN Tower and lake views from two balconies. With soaring 10'ceilings and floor-to-ceiling windows, this space is bathed in natural light, offering a bright and airy ambiance. Impeccably upgraded, the sleek kitchen showcases a custom island, upgraded washroom. This condo is thoughtfully designed with additional storage solutions. This stunning residence includes top-of-the-line appliances: fridge, flat top stove, built-in dishwasher, washer, and dryer. A private locker is also included. Perfectly situated near the iconic Distillery District, vibrant downtown Toronto, hospital, gourmet dining, and seamless access to public transit and highways. (id:60365)
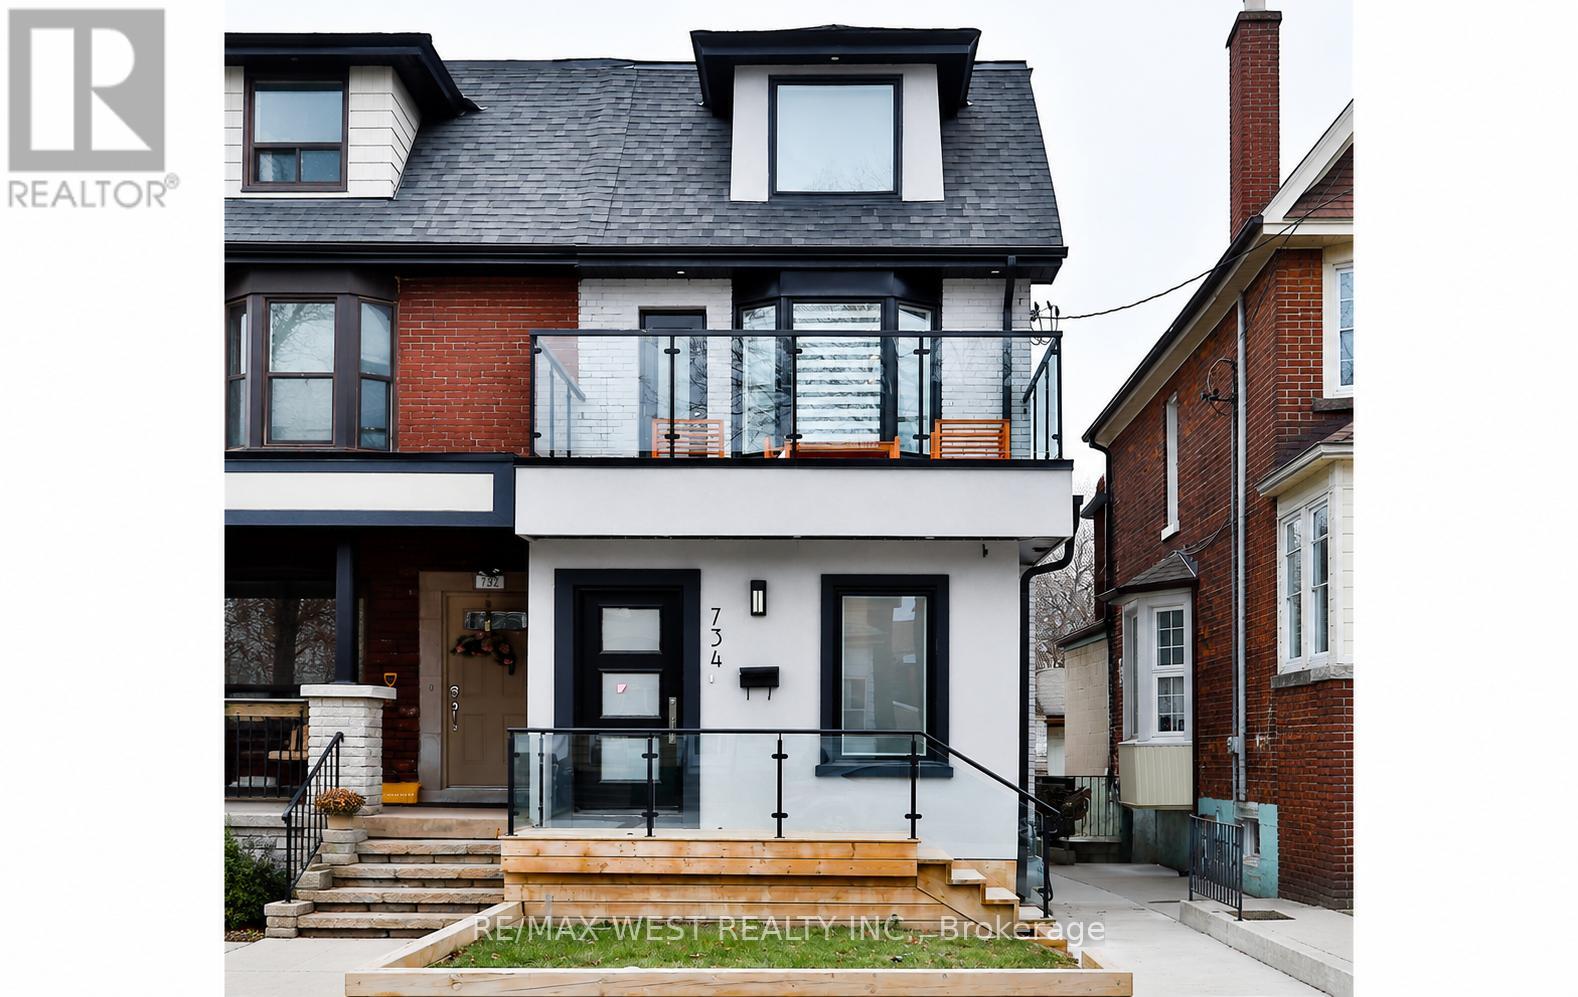
734 Shaw Street
Toronto, Ontario
A smart, stylish investment in the heart of Little Italy. This fully rebuilt home offers nearly 3,800 total sq ft including basement of luxury living across 3 finished units with separate entrances, hydro, HVAC, laundry, and kitchens. High-end finishes, custom millwork, Sub-Zero/Wolf appliances, and spa-like baths add turnkey appeal. Ideal for portfolio investors, multi-generation or live-in owners - occupy one unit and let the others cash flow. Steps to Bloor, TTC, U of T, and Ossington's best restaurants. Truly one of Toronto's most thoughtful multi-unit redevelopments. (id:60365)
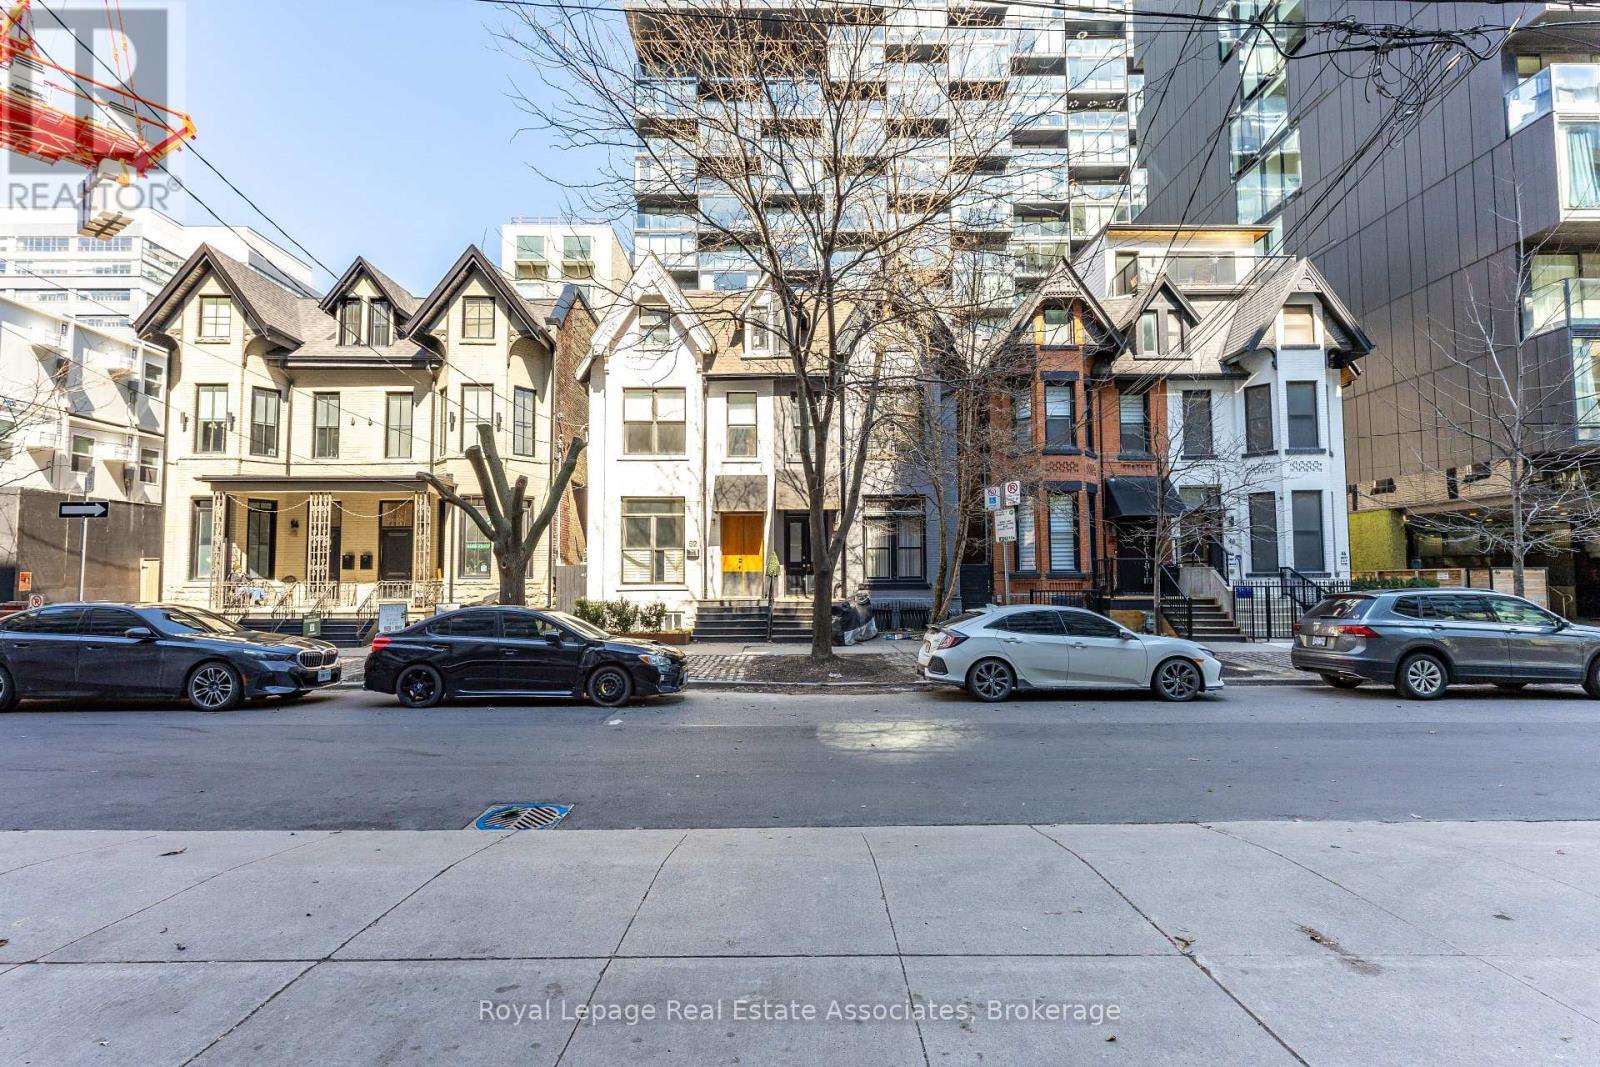
54 Stewart Street
Toronto, Ontario
30 story high rise assembly potential. Currently fully rented strong monthly rental income. Turnkey commercial/residential property situated directly adjacent to the future King Bathurst station on the Ontario Line (development opportunity). This 15.6 km rapid transit line, connecting Exhibition Place to the Ontario Science Centre, is set to revolutionize connectivity in Toronto. Located at 54 Stewart Street, this property is steps away from the upcoming King Bathurst station, enhancing its appeal for both commercial and residential purposes. It is extensively renovated in 2024, with over $700,000 invested in gutting the property to the studs, ensuring a maintenance-free experience for the next 20+ years. Currently houses 3 commercial tenants and 2 residential apartments. It includes a large rear addition with a private backyard patio, providing a serene outdoor retreat. (id:60365)
613 - 117 Gerrard Street E
Toronto, Ontario
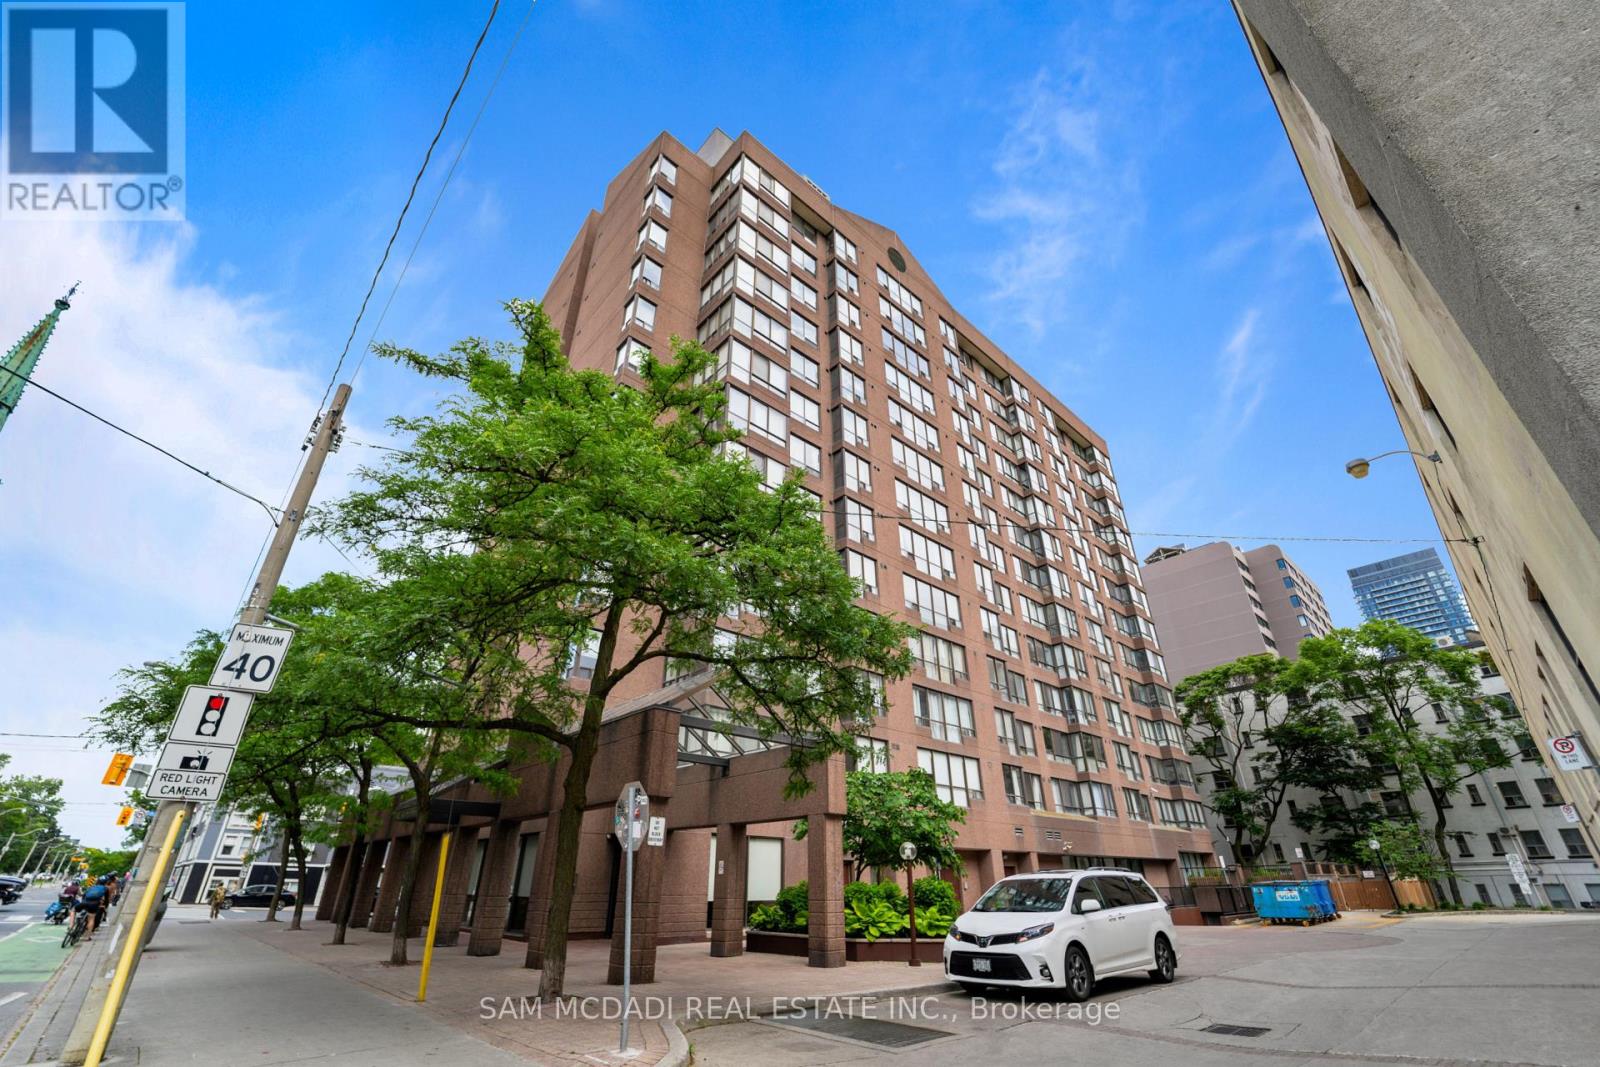
One bedroom + den with parking!! Over 700+ sqft of functional living space at $423K, great downtown "VALUE" per sqft. Maintenance fees includes all utilities, Fiber Internet & cable TV bundle preferred package with all sports and entertainment movie channels, etc. Bright spacious open concept layout with large living area and large primary bedrooms easily fit king-size bed. Ample sized den can serve as a great 2nd bedroom or home office, or nursery, etc. + ensuite laundry. Well sunlit and spacious condo facing west exposure with unobstructed breathtaking sunrise skyline city views. Ideal for the first time home buyer, health care professional, young professional, enjoying comfort value and prime downtown location. 24 hour concierge, guest parking, pet friendly environment with private gated pet parkette, 24 hour security guard offers peace of mind, fitness center, party room, billiards/games room, spectacular panoramic 360 rooftop garden gazebo features outdoor jacuzzi and summer BBQs, private his/her sauna with shower. Vibrant city living, steps to everything: major grocery stores Loblaws, No Frills, Metro, T&T supermarket, elementary school, public transit/subway, ethnicity restaurants, major hospitals Mt Sinai, Toronto General, St Michael's, Financial districts, TMU/U of T, Eaton Center. Extremely convenient location with 98 walk score! 99 transit score! 97 bike score! Downtown lifestyle at its finest. (id:60365)
11 - 223 Macnab Street S
Hamilton, Ontario
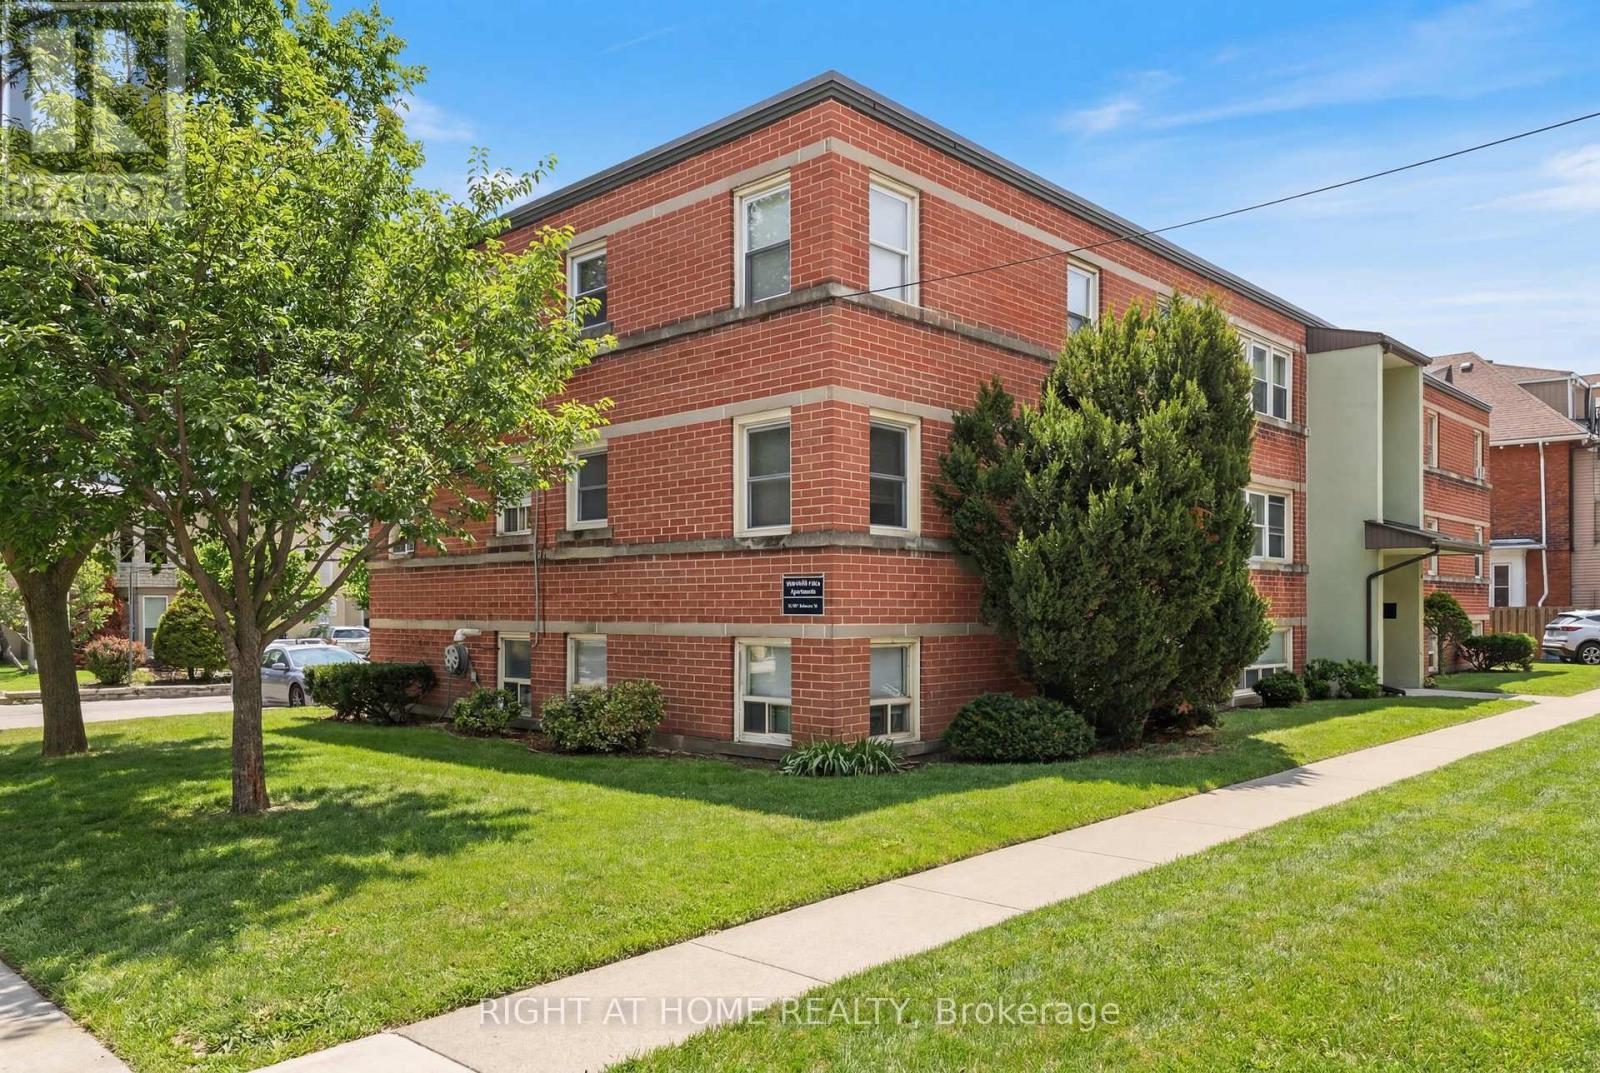
Discover the charm and spaciousness of this affordable two-bedroom co-op, perfectly nestled in the heart of downtown. Flooded with natural light thanks to large windows throughout, this lower-level unit feels surprisingly airy and reminiscent of a main-floor apartment. The generous floor plan has been thoughtfully updated, featuring new vinyl flooring and a modern kitchen with upgraded cupboards, a stylish backsplash, updated countertops, stainless steel appliances, and a roomy pantry for all your culinary essentials. Fresh paint brings brightness to the kitchen, bathroom, and hallway, while the bathroom itself boasts contemporary finishes. The primary bedroom easily accommodates a king-size bed, and the second bedroom offers flexibility for a home office or a queen-size bed. Co-op fees cover a wide range of essentials, including municipal property taxes, building insurance, exterior upkeep, roof maintenance, water, heat, locker access, buzzer box usage, and laundry. Just steps away from St Joseph's Hospital, the GO Station, transit, schools, restaurants, shopping and Durand Park, this home is ideally situated for vibrant urban living. The purchase requires cash, private, or credit union funding, approval from the Board of Directors, owner occupancy, and does not permit rentals. While there isn't an owned parking spot, you can apply for parking at only $20 per month. Residents must be 16 years or older, and pet lovers will appreciate the allowance of either one small dog or two cats. Don't miss the chance to join this lively and welcoming community. Book a showing today! (id:60365)
A - 4635 Queen Street
Niagara Falls, Ontario
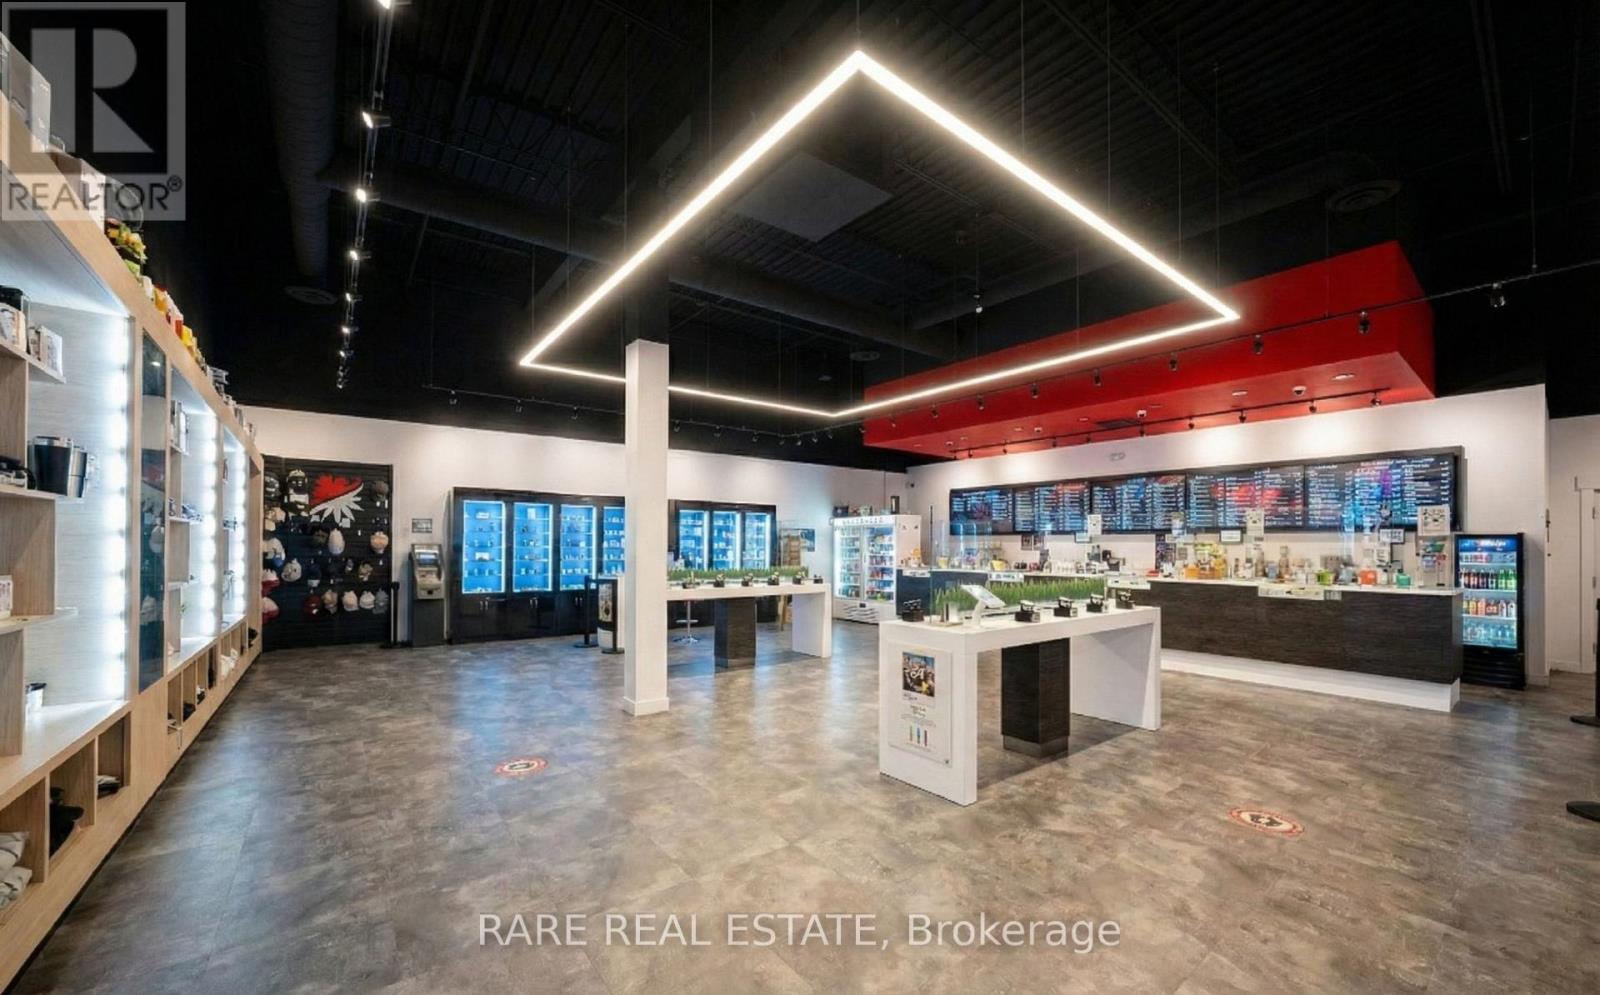
This exceptional turnkey cannabis retail business at 4635-A Queen Street in downtown Niagara Falls offers a prime 4,000 sq. ft. upscale storefront that has benefited from over $800,000 in high-end build-out, featuring premium retail fixtures, advanced security systems, full accessibility, soaring high ceilings, and convenient parking lot access/entry; fully licensed by the AGCO (ROL, RSA, RML) and operational since 2021 with average monthly sales of $40,000,a stellar 4.6-star Google rating from over 176 reviews, and approximately $120,000 in included cannabis accessories inventory, the business enjoys an attractive all-in lease of $7,300 per month (including TMI and HST) with excellent renewal terms in a vibrant Queen Street corridor buzzing with commercial activity, shops, restaurants, and easy walking access to the nearby Niagara Falls GO Station for seamless visitor/tourist traffic from Toronto and the GTA. Positioned for future growth, the store benefits from immense commercial activity, close proximity to the GO Station, and the thrilling recent purchase of the 1,000-person capacity theatre directly across the street by the Toronto Opera House, guaranteeing a permanent surge in local arts and entertainment crowds. starting later in 2026; ideal for an owner-operator seeking a fully built out business and turnaround potential with no prior industry experience required, buyers can retain the successful branding or implement their own vision with licensing support available to new operants. Furthermore, the sheer size of this expansive commercial footprint offers the incredible flexibility to comfortably rework the space to incorporate additional uses or complementary businesses, making this an unmatched canvas for your entrepreneurial ambitions. (id:60365)
53 Diana Avenue
Grimsby, Ontario
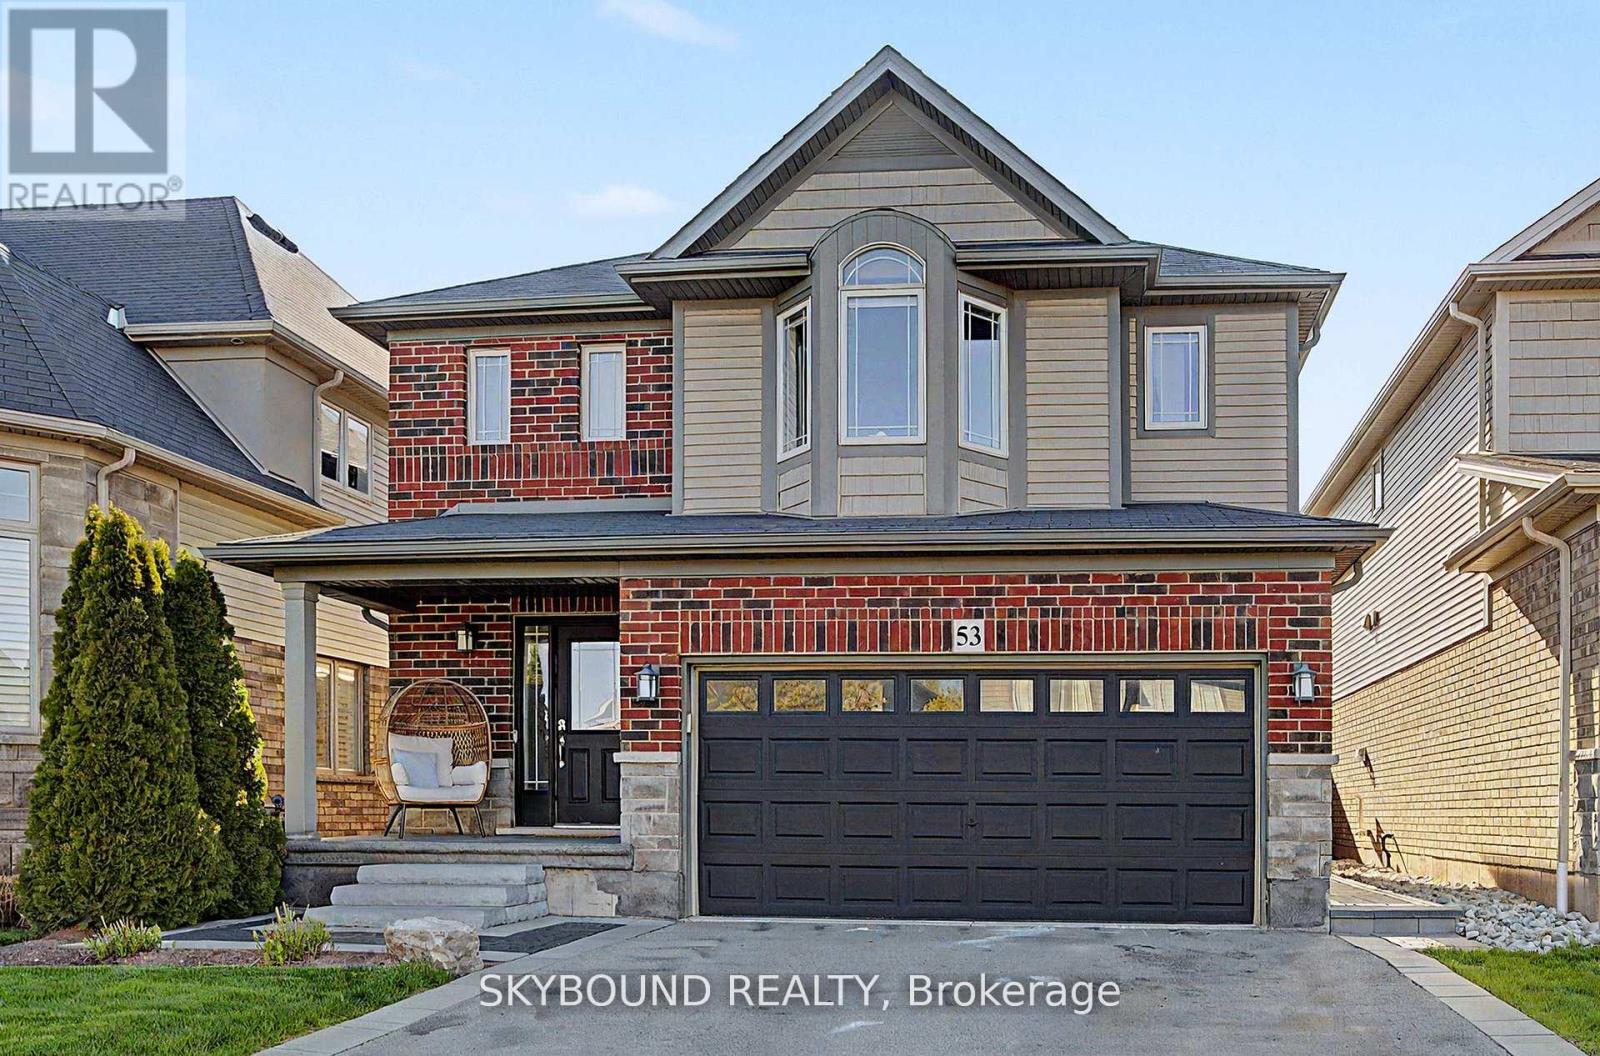
Step into comfort, space, and backyard luxury with this beautifully updated four bedroom home near Grimsby Beach. Designed for modern living, this home offers a bright, functional layout with engineered hardwood throughout and generously sized rooms that flow seamlessly for everyday life. The kitchen is both stylish and practical, featuring a high efficiency gas range and easy access to the main living and dining areas, perfect for family living or entertaining. A convenient main floor laundry room with newer washer and dryer add everyday ease. The fully finished basement extends your living space with cosy gas fire place, ideal for movie nights, a home lounge, or a quiet retreat - plus a central vacuum rough-in for added convenience. Out back is where this home truly stands out. The professionally landscaped yard is built for enjoyment, featuring a saltwater pool with a memory foam splash pad, hot tub, gazebo, and natural gas BBQ hook up, creating the ultimate private outdoor escape. Smart pool technology with omnilogic control and a variable speed pump ensures low maintenance enjoyment all season long. Additional highlights include an EV charger hook up, making this home is practical as it is future ready. Located just minutes from the waterfront at Grimsby Beach and close to Lake Ontario, you'll enjoy scenic trails, local wineries, and everyday amenities nearby. Commuters will appreciate quick highway access and proximity to the Grimsby GO station. A complete package of comfort, lifestyle, and location, this is your opportunity to make it yours! (id:60365)
4 Nathan Court
Cambridge, Ontario
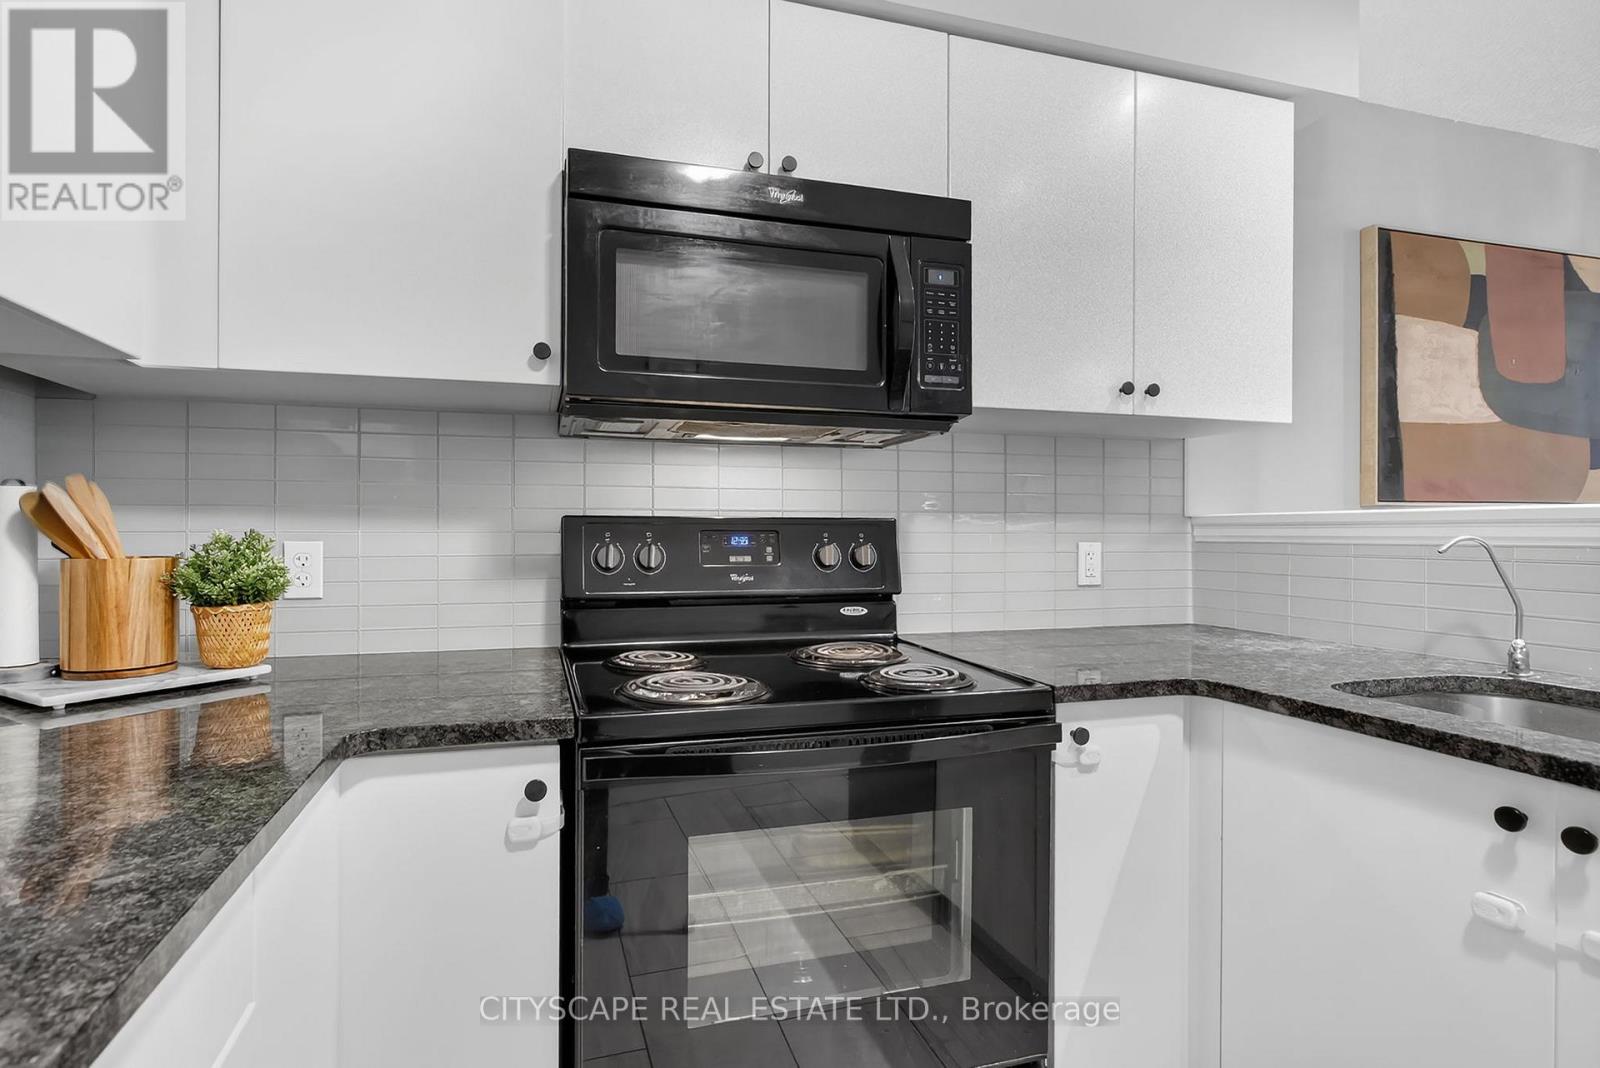
Welcome to 4 Nathan Court, a beautifully maintained end-unit home offering modern comforts and a thoughtfully designed layout for everyday living. The open-concept kitchen, living, and dining areas create an inviting space ideal for hosting guests or enjoying time with family, with a private balcony providing the perfect spot for fresh air and outdoor relaxation. The updated kitchen features ample counter space, generous storage, and a dishwasher, while large windows fill the home with natural light. The primary bedroom is a true highlight, offering a spacious walk-in closet, a private ensuite bathroom, and a versatile loft area perfect for a home office, reading nook, or additional lounge space. Two additional bedrooms provide flexibility for family, guests, or workspace needs, complemented by a full bathroom and convenient main-floor powder room. Additional features include a single-car garage with inside entry and a private driveway. Located in a family-friendly neighborhood close to parks, schools, the Paris Trail, and Savannah Golf Course-with quick access to HWY 401, and short commutes to Brantford and Hamilton-this home delivers a blend of comfort, convenience, and modern living, making it an ideal choice for families, professionals, or anyone seeking a well-kept home in a desirable location. (id:60365)
512 - 50 Selkirk Street
Ottawa, Ontario
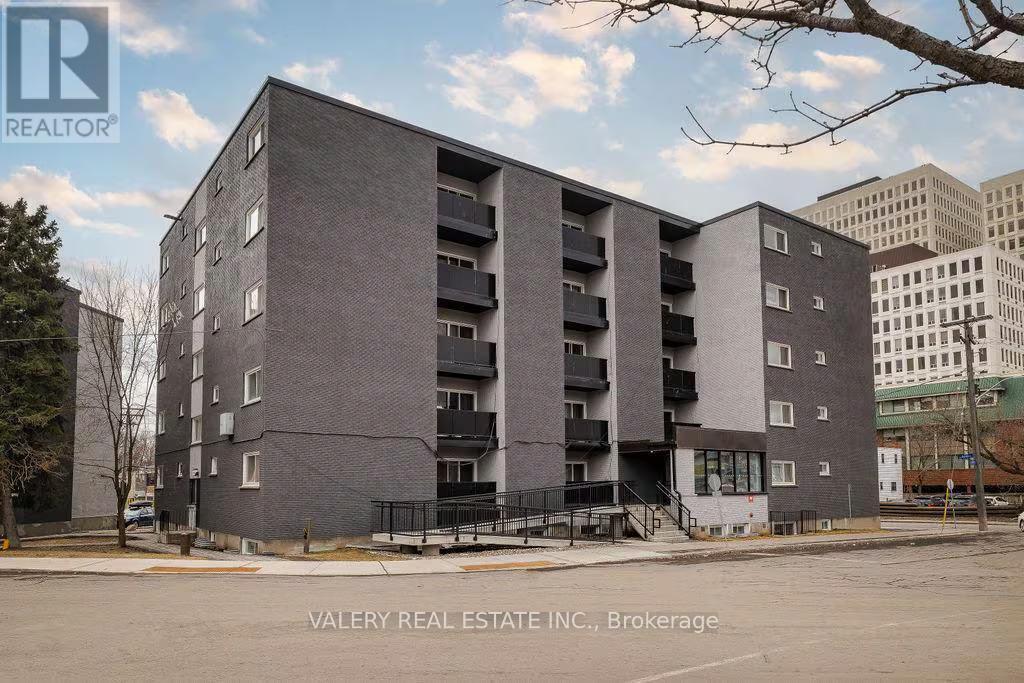
Welcome to 50 Selkirk Street - a bright and well-appointed suite offering 818 sq ft of comfortable living space on the east side of the Rideau River in the heart of Vanier, Ottawa.This updated suite features renovated flooring, a modernized kitchen, and a thoughtfully designed layout that makes the most of every square foot. The building itself has been refreshed throughout including a newly modernized lobby, creating a welcoming and well-maintained environment for all residents. Situated in a neighbourhood that balances quiet residential living with outstanding urban convenience, 50 Selkirk places you just steps from restaurants, coffee shops, and grocery stores including Loblaws nearby. Locals love the proximity to Louis Pizza, Ottawa's most famous pizza spot, just a two-minute walk away. Tim Hortons, McDonald Gardens Park, and the Rideau Sports Centre are all close at hand, while the Beachwood corridor and OC Transpo routes make getting around the city effortless. Please note, some photos have been digitally altered to reflect the unit (id:60365)

77 Havelock Street
Cobourg, Ontario
Welcome to The Reynar House, an iconic c.1876 heritage residence and one of Cobourg's most celebrated Victorian homes. Originally commissioned by the Hayden family as a wedding gift for their daughter, Ida, and her husband, Alfred Reynar, a professor at Victoria College, this distinguished property offers a rare opportunity to own a remarkable piece of the town's history. Situated on a prominent corner lot in one of Cobourg's most desirable heritage neighborhoods, The Reynar House is a striking example of late Victorian architecture, with its classic square design, prominent bay windows, decorative eave brackets, and symmetrical façade. Recognized as a local landmark, it is featured on the Cobourg Architectural Conservation Society's historic walking tour. Surrounded by mature trees, perennial gardens, and an expansive fully fenced yard, the property offers exceptional privacy in a park-like setting. A long gated driveway and detached garage add both charm and convenience. Inside, soaring 10-foot ceilings on the main and second floors, a traditional center hall plan, and generously sized principal rooms create an elegant yet welcoming atmosphere. Original stained-glass transoms, beautiful vestibule doors, rich hardwood floors with intricate inlay, multiple fireplaces, and other period details showcase the craftsmanship of a bygone era. The second floor features four spacious bedrooms and two beautifully renovated four-piece bathrooms, blending modern comfort with historic character. A sunroom, third-floor loft, and full basement with walk-up access add to the home's versatility. Just steps from Downtown Cobourg, Victoria Park, the marina, boutique shops, cafés, restaurants, pubs, and Cobourg's renowned beach, The Reynar House is more than an exceptional home-it's a rare opportunity to own one of the community's most treasured landmark properties, where timeless elegance and modern living come together. (id:60365)
182 - 17 Old Pine Trail
St. Catharines, Ontario
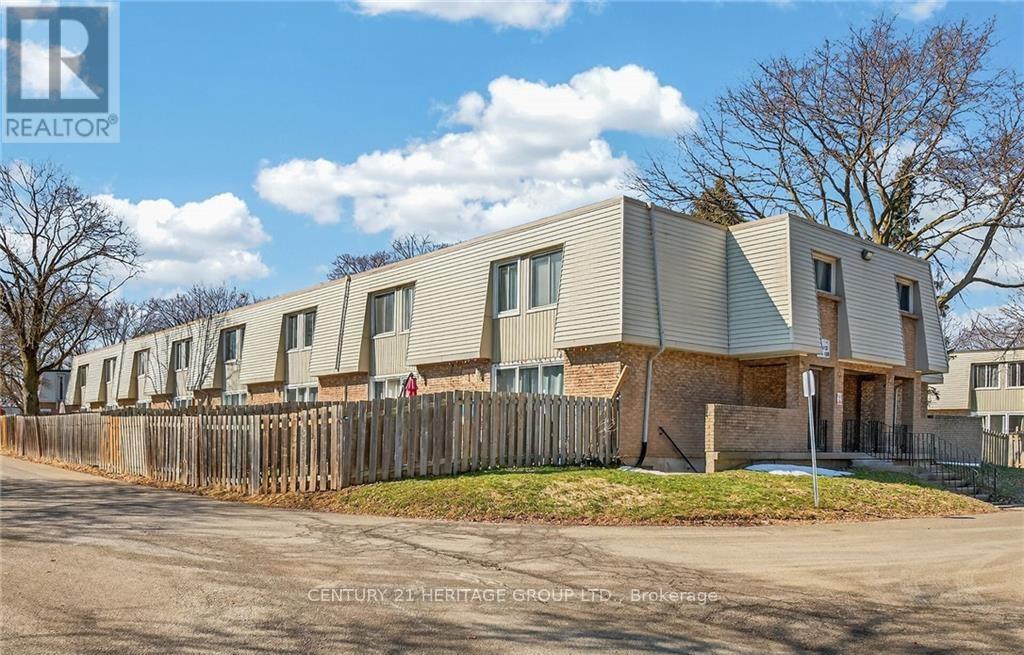
Clean, well maintained and move-in ready 2 Storey townhouse with 3 Bedrooms and 1 bath in a popular St Catharines location. This property is an End Unit close to designated parking spot at the back door. This property is situated in a quiet corner of a family friendly and pet friendly complex. The kitchen has been updated, w/ lots of counter space, plenty of cupboards ,storage, and modern neutral backsplash. The Living room & dining room offer a walk out to the fully fenced/private rear patio and backyard. Carpet free through out newer flooring on all levels. Full basement; laundry room, storage & convenient rec room. Each unit has 2 entry doors as well as patio door entry. Furnace & central air conditioner (2019), Reverse Osmosis Water Filter, new rental water heater (2024), new refrigerator (2026) New roof (2026) HEPA Filter on furnace. Thousands of dollars in mechanical upgrades, & plenty of visitor parking. Easy access to QEW is close by, public transit, school bus route, and shopping. Pets allowed with restrictions. Very affordable on utilities! (id:60365)

© 2026 Proptech Realty Inc., Brokerage.