
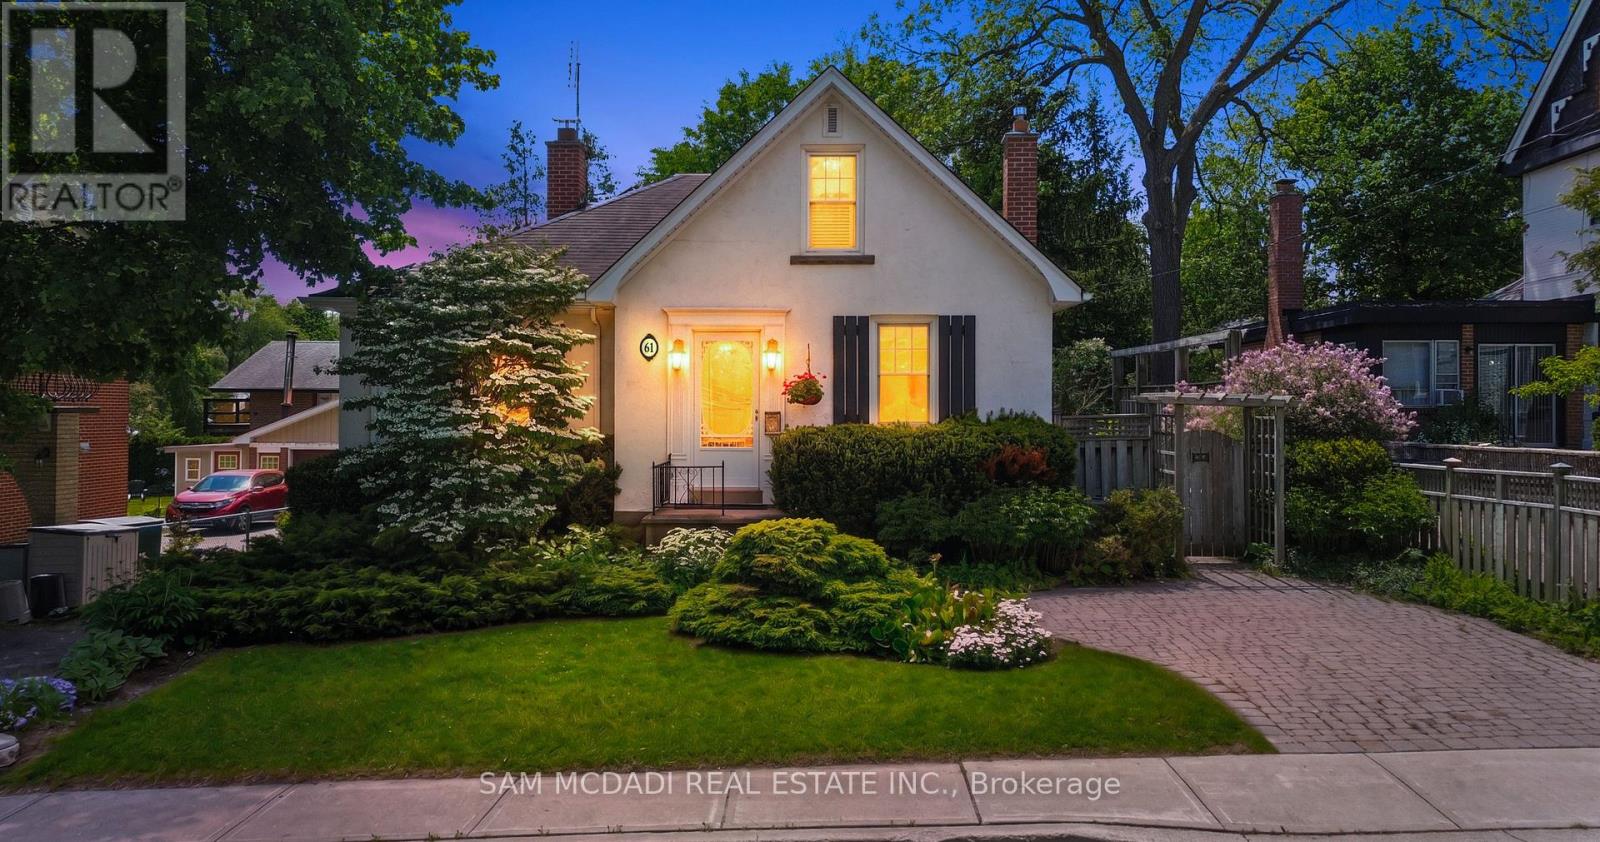
61 Chapel Street
Brampton, Ontario
Nestled in the heart of Downtown Brampton, this beautifully maintained home sits on a generous 60 x 121 ft lot and offers the perfect blend of charm, comfort, and convenience. The inviting living room features a cozy fireplace, pot lights, and views of the private backyard, creating a warm and welcoming space to relax or entertain.The updated kitchen is equipped with stainless steel appliances and a walk-out to the deck, making outdoor dining and summer gatherings effortless. The finished lower level offers added flexibility with a separate entrance, additional kitchen, bedroom, recreation area, and walk-out to the backyard.Outside, enjoy a detached garage, ample driveway parking, and a spacious backyard with plenty of room to unwind, garden, or host family and friends.Located just minutes from Gage Park, Garden Square, Brampton GO Station, parks, schools, recreation facilities, public transit, shopping, restaurants, and the vibrant downtown core, this is a wonderful opportunity to enjoy all that Downtown Brampton has to offer. (id:60365)
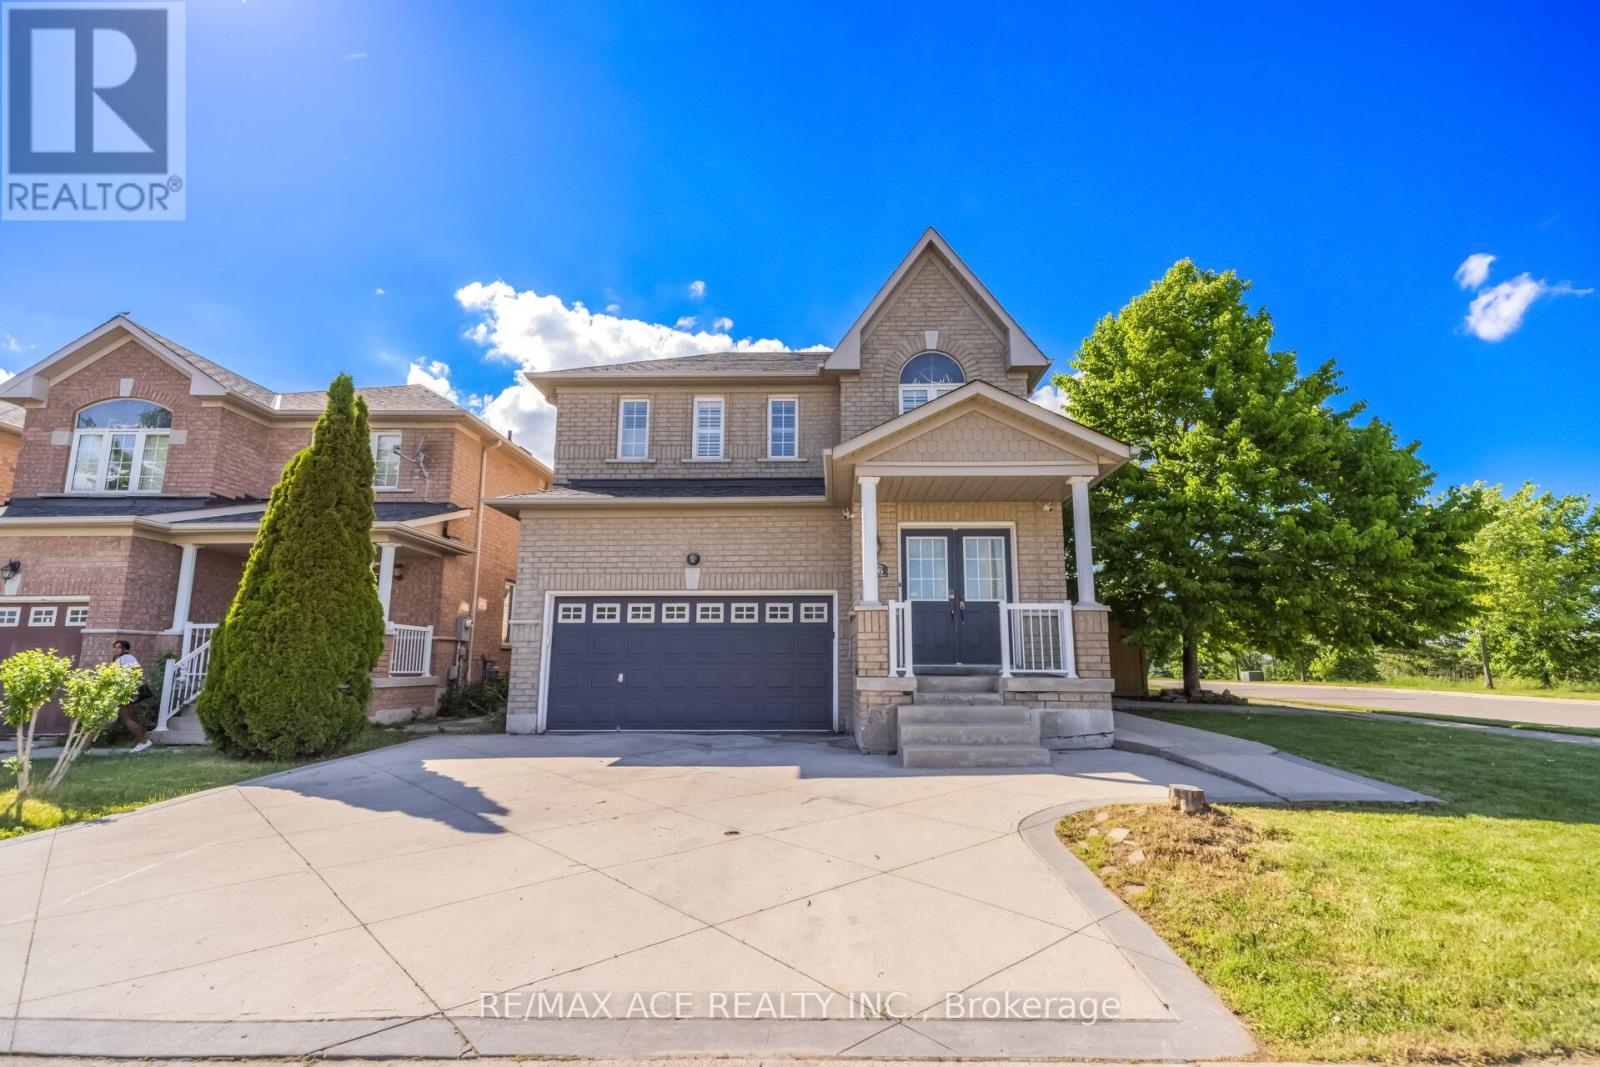
86 Treasure Drive
Brampton, Ontario
Welcome To 86 Treasure Drive, A Beautifully Maintained 4+2 Bedroom Detached Home Located At The End Of A Quiet, Family Friendly Street. The Main Floor Features An Open-Concept Great Room, A Kitchen With Walk-Out To A Covered Deck, And A Comfortable Layout Perfect For Everyday Living And Entertaining. Enjoy A Covered Front Porch, Main-Floor Mudroom, Direct Garage Access, And A Backyard With A Jungle Gym, Making This Home Ideal For Growing Families. The 4th Bedroom Provides A Flexible Space Perfect For A Home Office, Nursery Or Cozy Guest Room. Please Note: No Closet. The Basement Is Currently Tenanted; However, Vacant Possession Will Be Provided On Closing. Close To Shopping, Schools, Parks, Public Transit, And Community Centre. Dont Miss This Fantastic Opportunity To Own A Beautiful Home In A Prime Brampton Location! (id:60365)
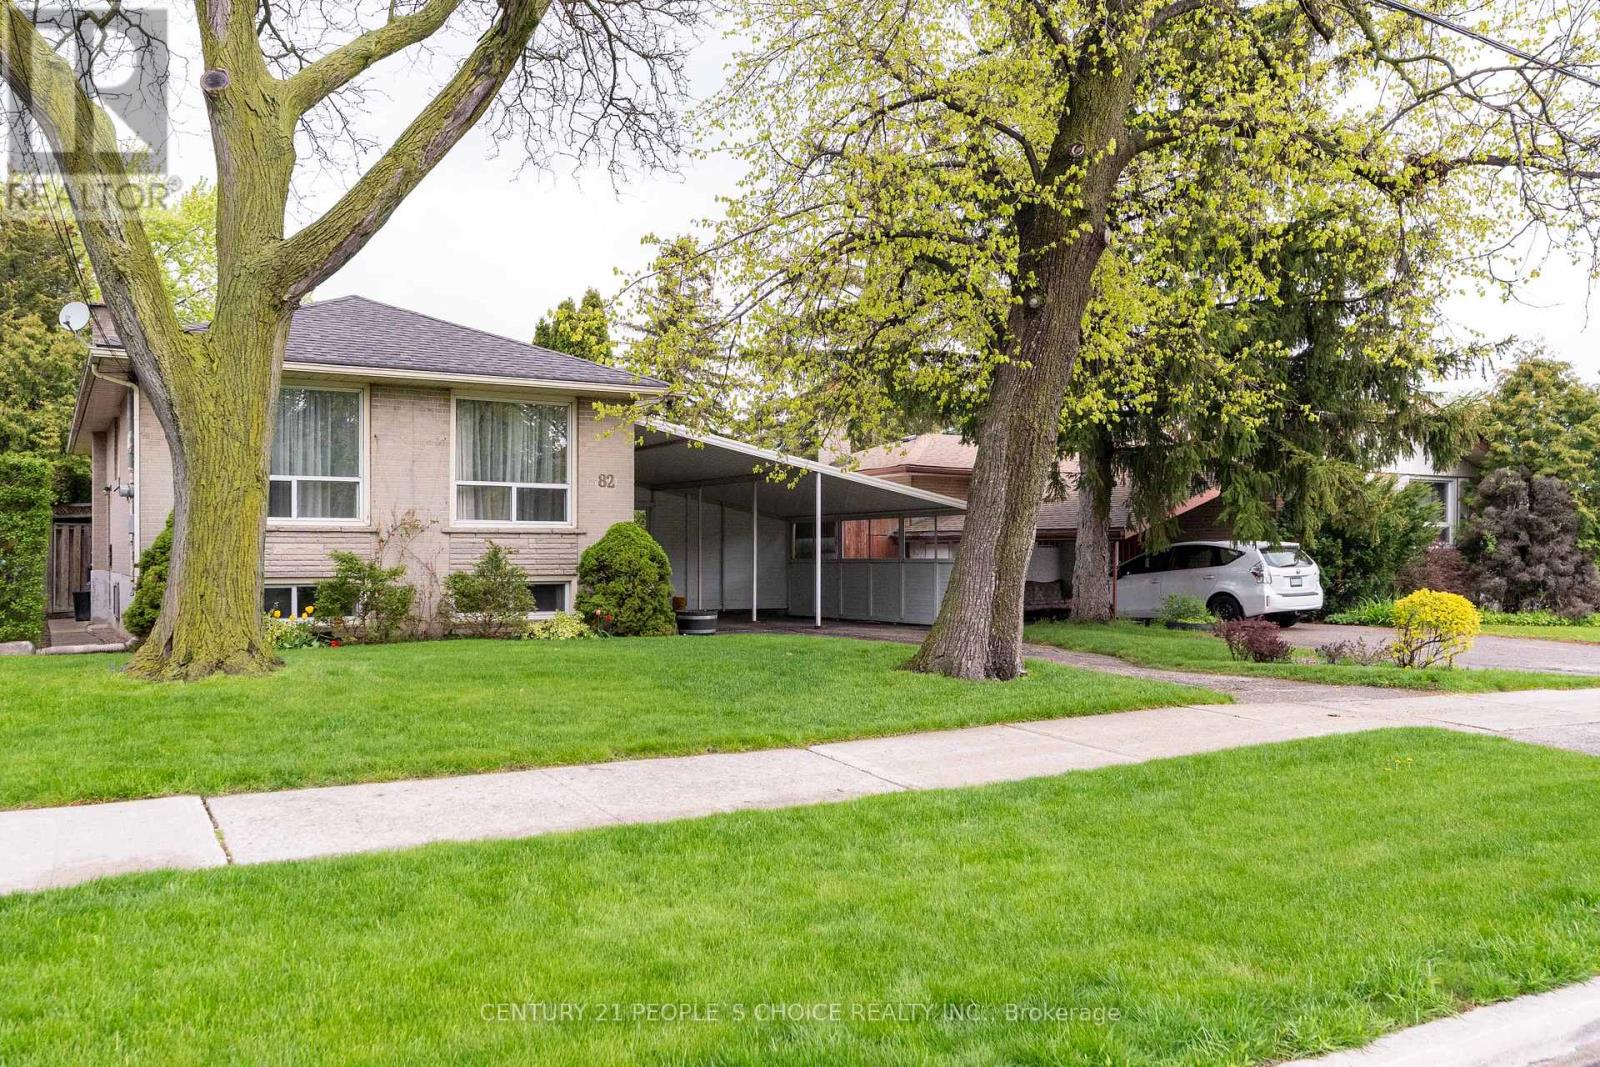
82 Hadrian Drive
Toronto, Ontario
Set on a rare 50 x 150 ft ravine lot, this property is enveloped by mature trees and rolling hills, providing unmatched privacy and a true backyard retreat. the expansive ravine-backed lot creates a serene, Cottage-like atmosphere perfect for outdoor living. This charming bungalow offers three well-proportioned bedrooms and a partially finished basement with a recreation room and separate entrance, presenting excellent Potential for additional income. A large backyard with charming cottage Feel-Perfect for Summer entertaining, barbecues, and soaking in the beauty of nature Conveniently located near Highway 401, with easy access to schools, the Humber River Trail, Parks, and dining. (id:60365)
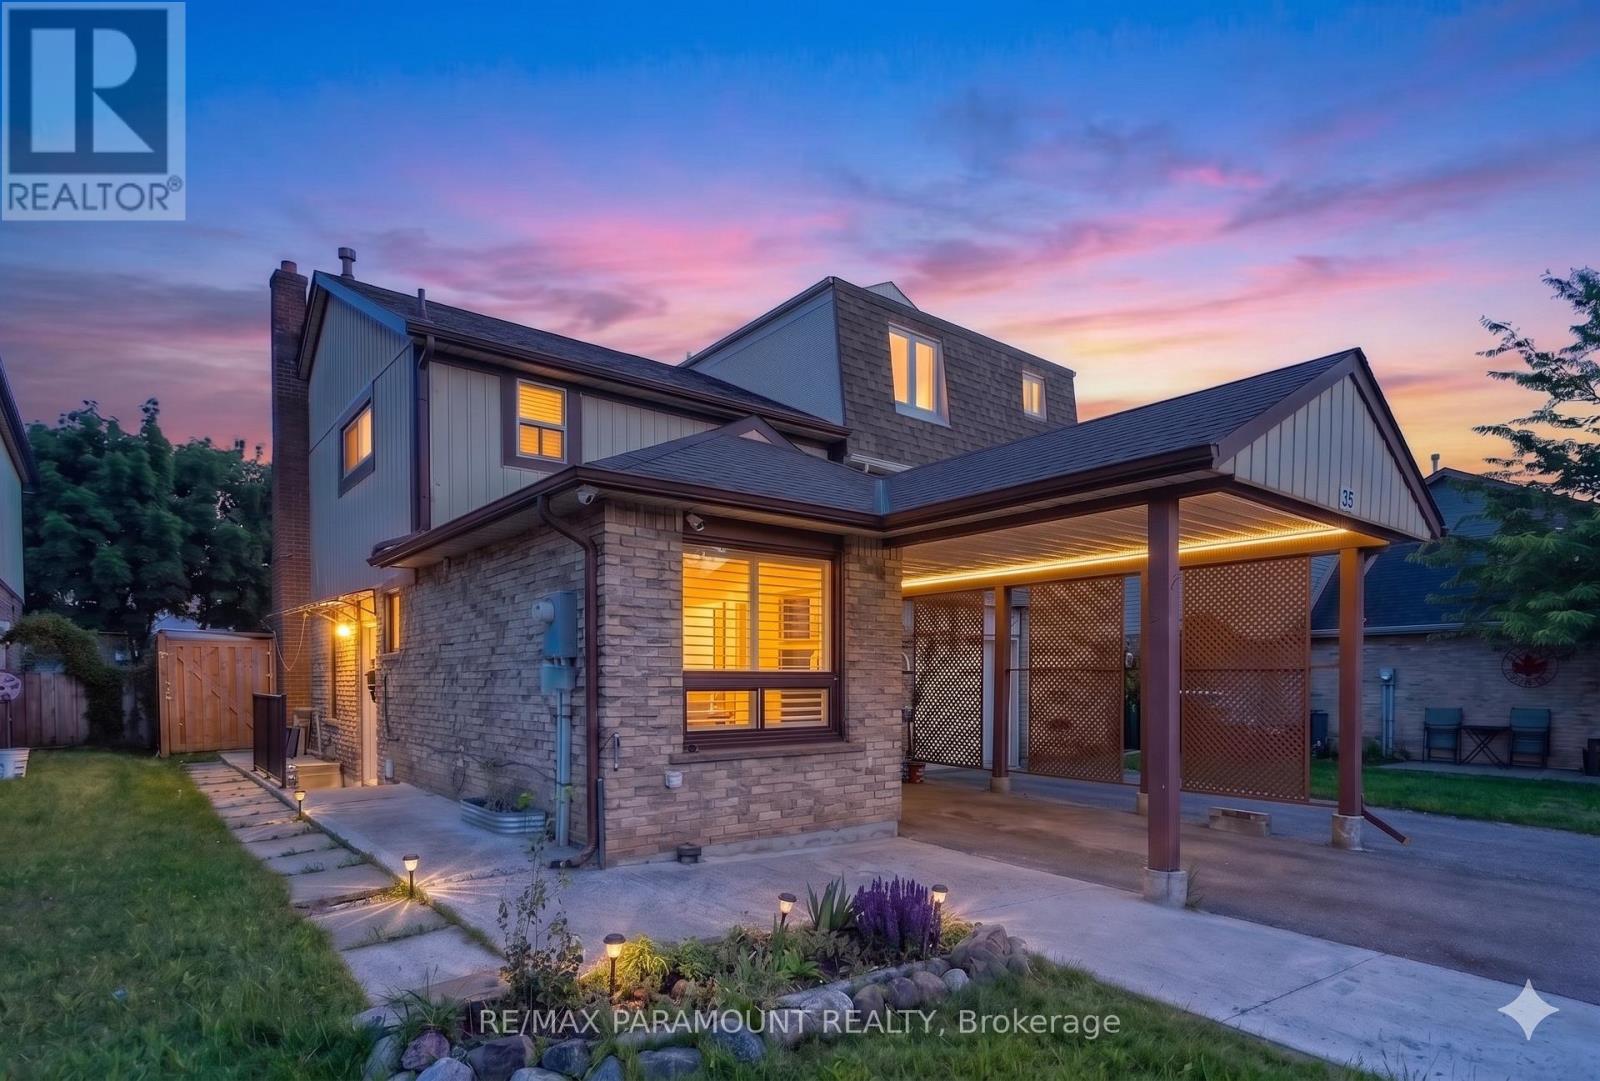
32 Fanshawe Drive
Brampton, Ontario
Welcome to 32 Fanshawe Drive, a beautifully maintained 2-storey, south-facing home in Brampton's highly desirable Heart Lake West neighborhood. Inside, you will find an incredibly practical layout designed to maximize space and natural light. Alongside a bright living area and functional kitchen, this property features a highly rare and versatile combination on the main level: a dedicated additional room perfect for a home office or main-floor bedroom, sitting right next to a full main-floor bathroom. This makes it an ideal setup for remote workers or multi-generational families. Upstairs, there are three spacious, well-proportioned bedrooms and a second full washroom. The property is complete with a private, fully fenced backyard and a convenient carport.The location offers unbeatable neighborhood convenience near the major intersection of Sandalwood Parkway East and Kennedy Road North. You are less than a 5-minute walk from Heart Lake Plaza, putting a Metro grocery store, LCBO, major banks, and local dining right at your doorstep. Families will love being minutes from top-tier schools like Somerset Drive Public School and the stunning Heart Lake Conservation Area. Commuting across the GTA is effortless with quick access to Highway 410, local transit routes, and the Brampton GO Station. Move-in ready and perfectly positioned! (id:60365)
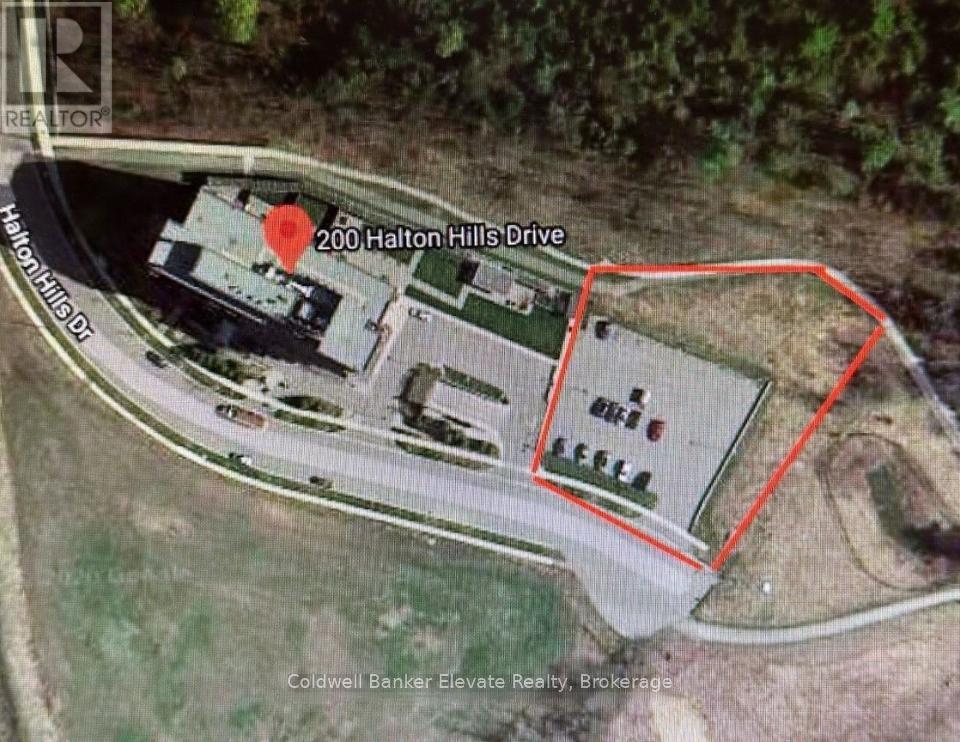
0 0 Part Of Pt Lt 18 Drive
Halton Hills, Ontario
Approximately 1.0 Acre Parcel Designated HDR29-APR Zoning, Permitting the Development of a 12-Storey Apartment Building. This Site Offers Excellent Potential for High-Density Residential Development, Subject to All Municipal Approvals and Verification of Permitted Uses, Density Requirements, and Development Standards by the Appropriate Planning Authority. (id:60365)
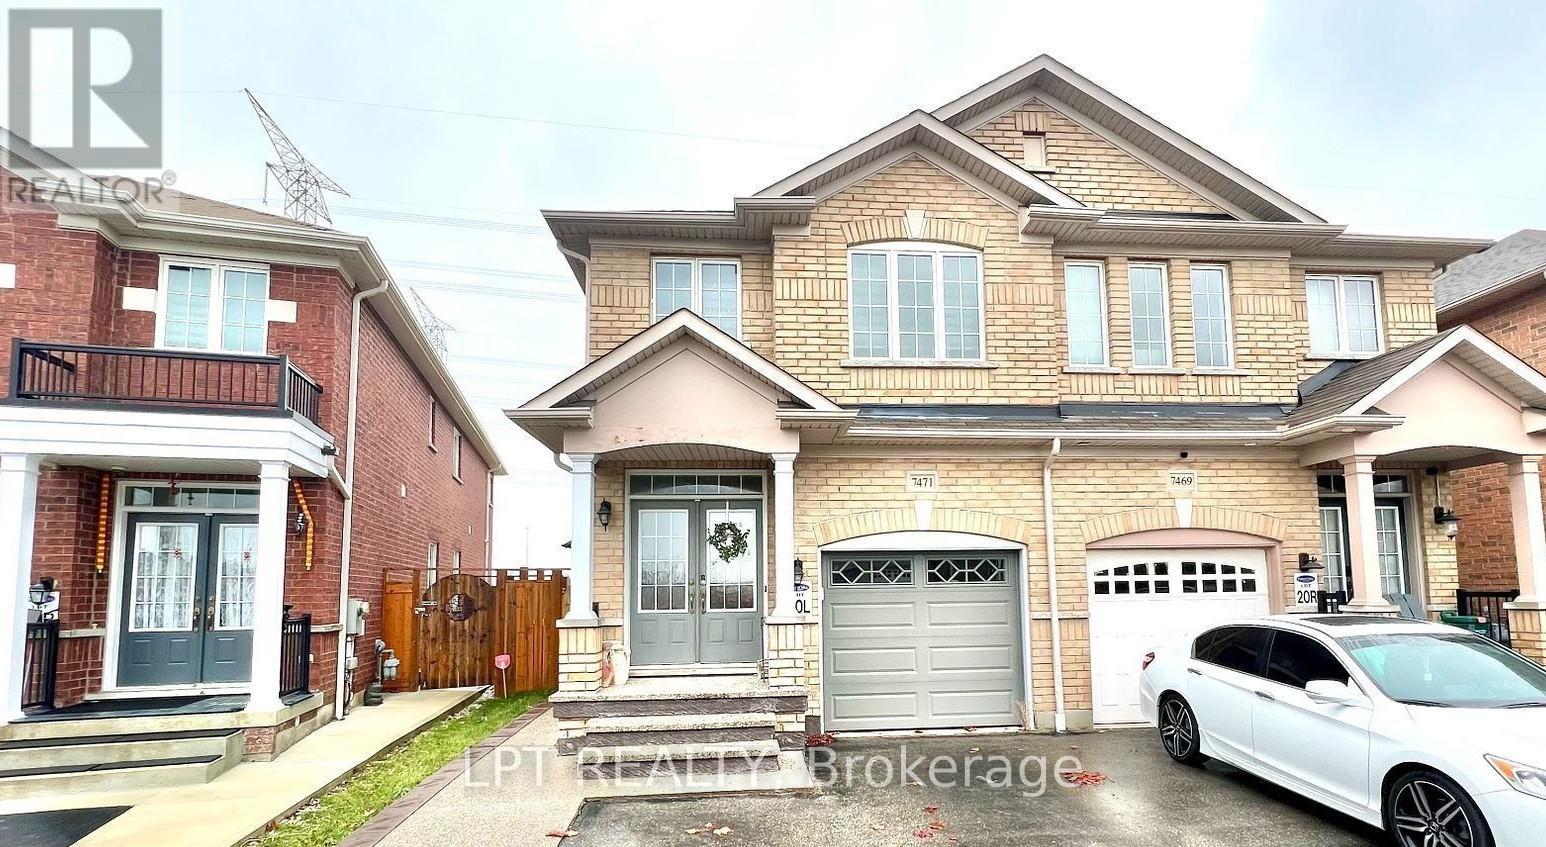
Bsmt - 7471 Saint Barbara Boulevard
Mississauga, Ontario
Bright and beautifully upgraded 2-bedroom basement apartment, ideal for a single working professional or couple, located on a quiet street in Mississauga. Just minutes from Derry Road, this well-maintained unit features modern finishes, a private entrance, separate laundry, and a spacious, carpet-free layout. Enjoy abundant natural light, pot lights throughout, exclusive use of a cold room, and additional storage space. Conveniently situated in a family-friendly neighborhood close to parks, schools, shopping, restaurants, places of worship, major highways, public transit, and all essential amenities. Tenant responsible for 40% of utilities. (id:60365)
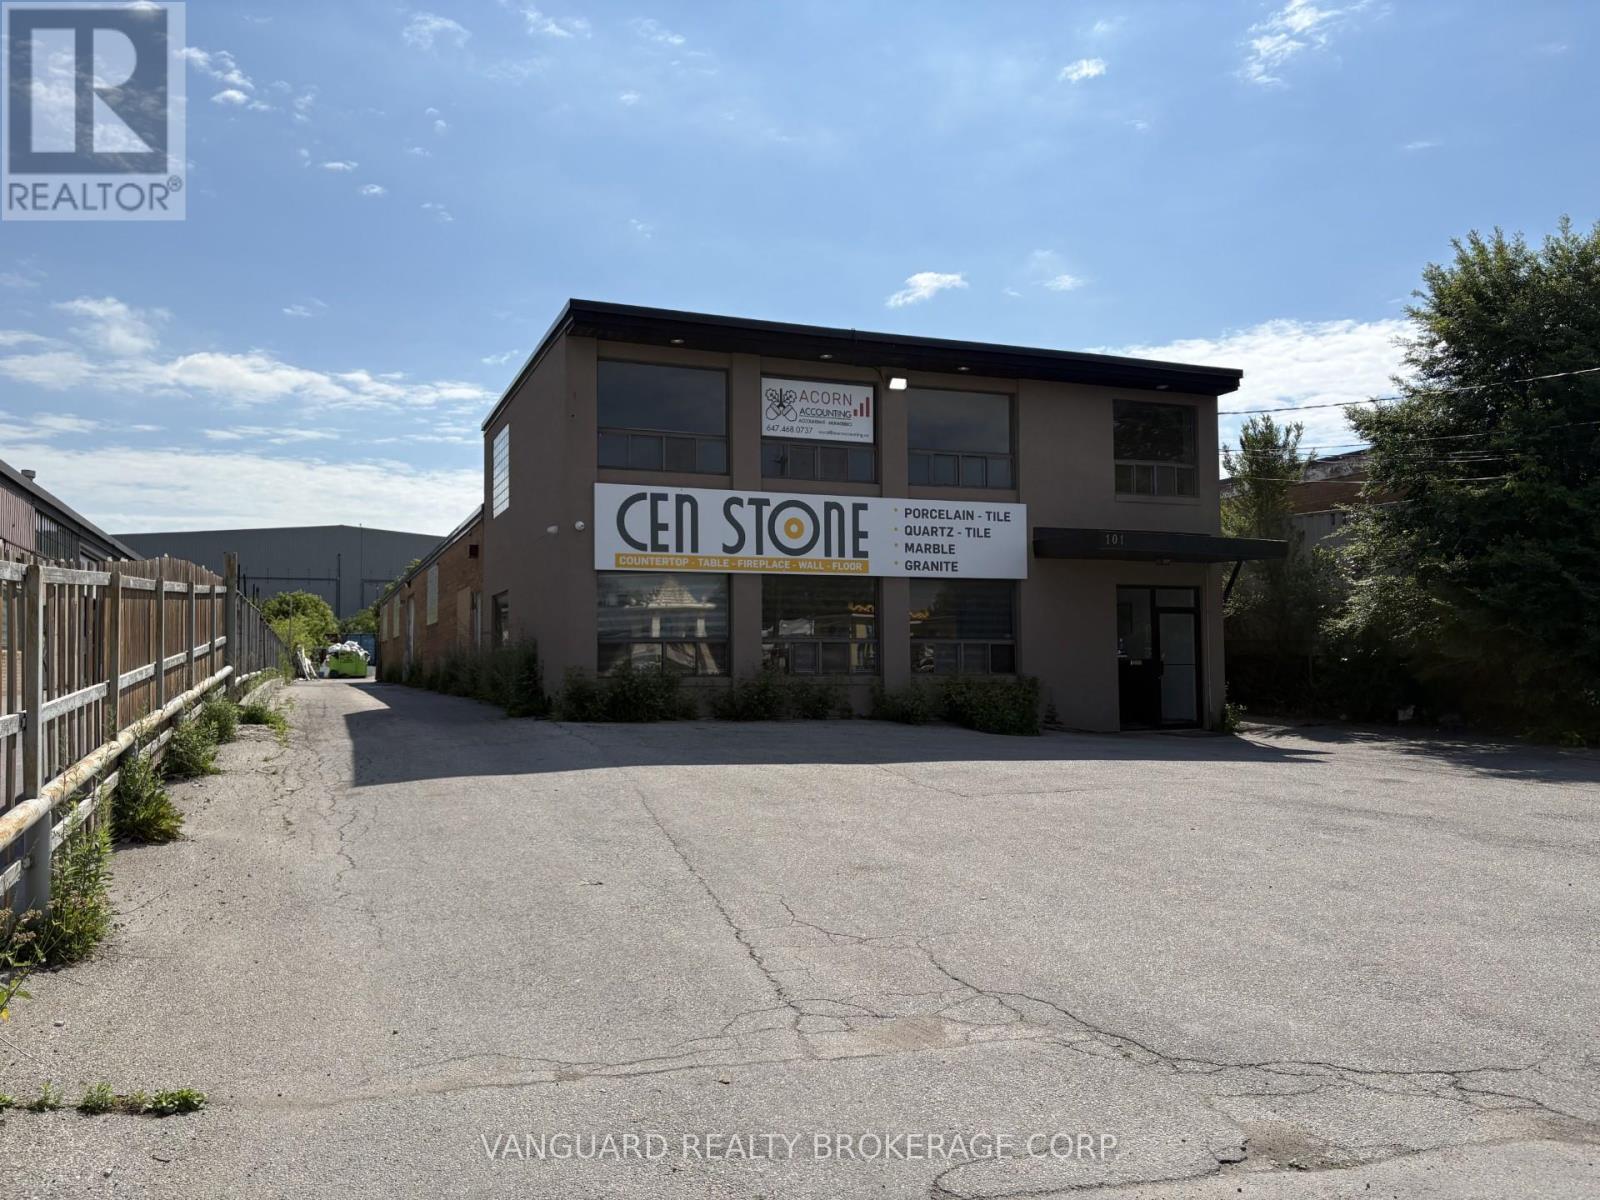
101 Rivalda Road
Toronto, Ontario
Freestanding industrial building with large rear yard for outside storage available for lease. Office area recently improved. Taxes and Insurance are $4.34. Tenant to self maintain property. Ideal location with easy access to Hwy 400 and Hwy 401. Previous use was a marble cutting operation, and lots of equipment can be made available. (id:60365)
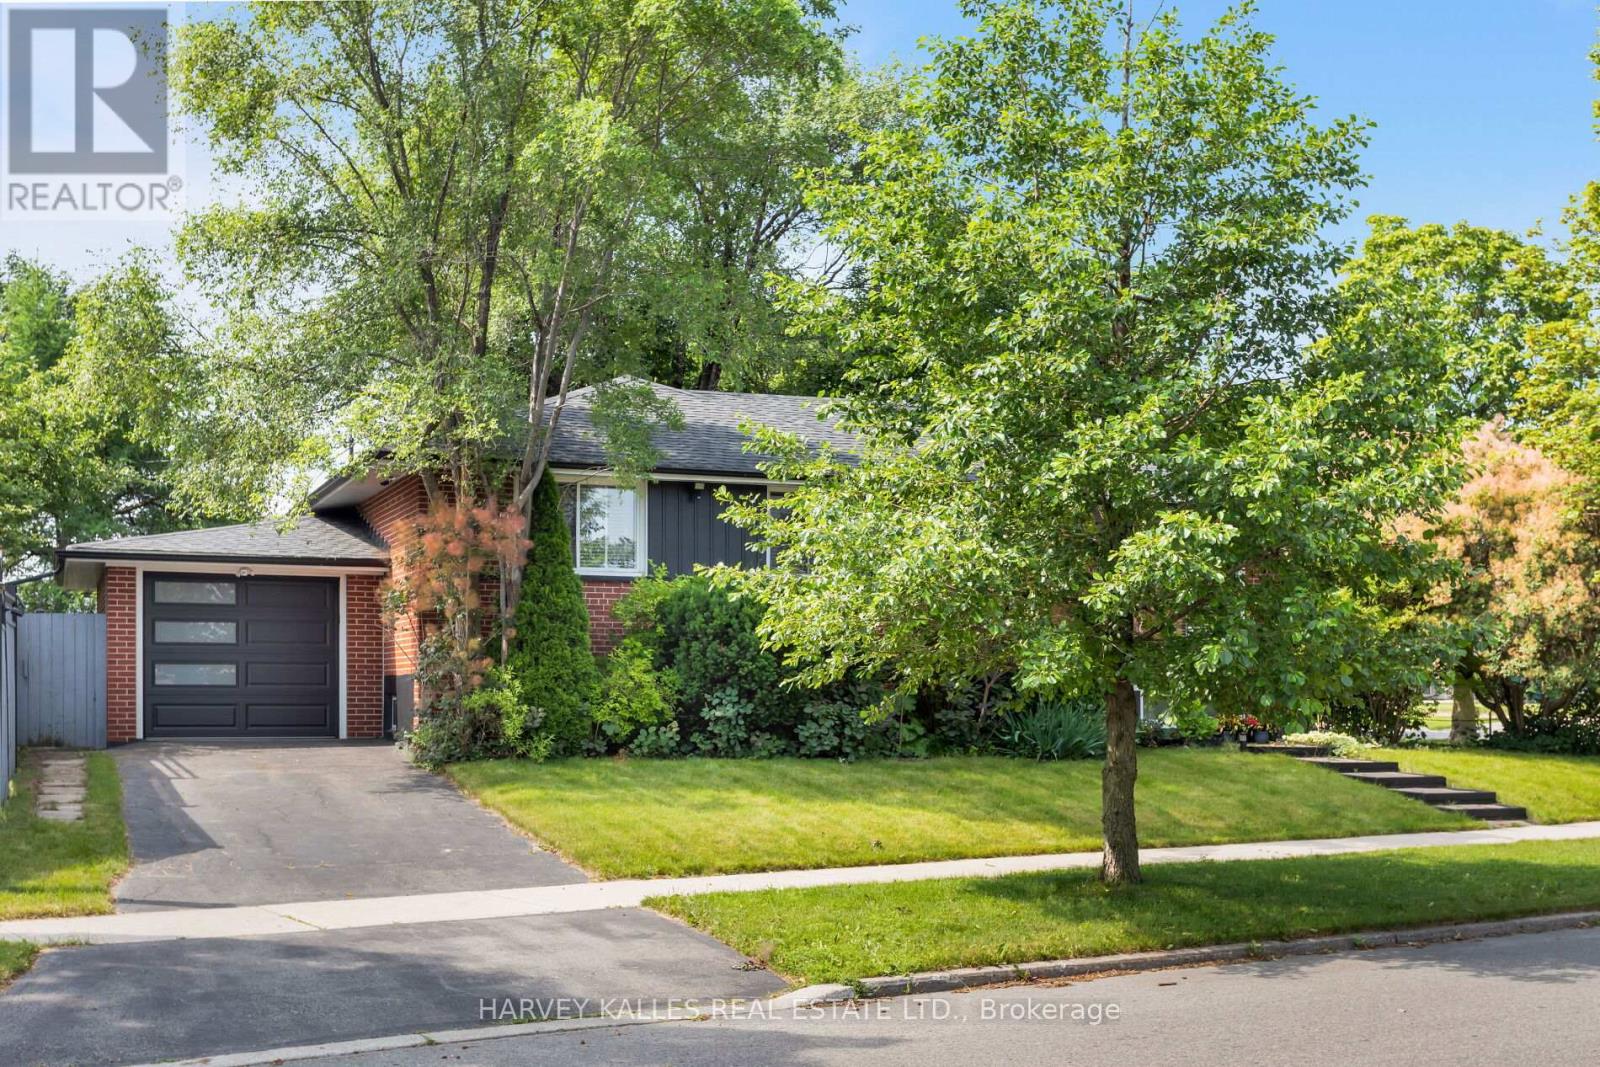
49 Learmont Drive
Toronto, Ontario
Over 2100 Sq Feet Of Indoor Living Space! Beautifully Renovated 3+2 Bdrm Raised Bungalow With Unobstructed Park Views! Lush 113 X 65 Corner Lot Offers Many Opportunities With Outdoor Lounge Space, Dining Space And The Perfect Size Lot For A Pool! Lots Of Windows And Loads Of Sun, Spacious Eat-In Kitchen, Lovely Family Room And Dining Room With Dual Fireplace, 3 Bdrms On Main Level And Additional 2 Bdrms On Lower Level. Separate Entrance Is Perfect For Rental Income Or In-Law/ Nanny Suite. Ample Storage, Large Laundry Room With Rough In For Kitchen. This Home Offers Great Opportunity. Close To Tennis Courts, Splash Pad And Park, Walk To Separate, French And High Schools. (id:60365)
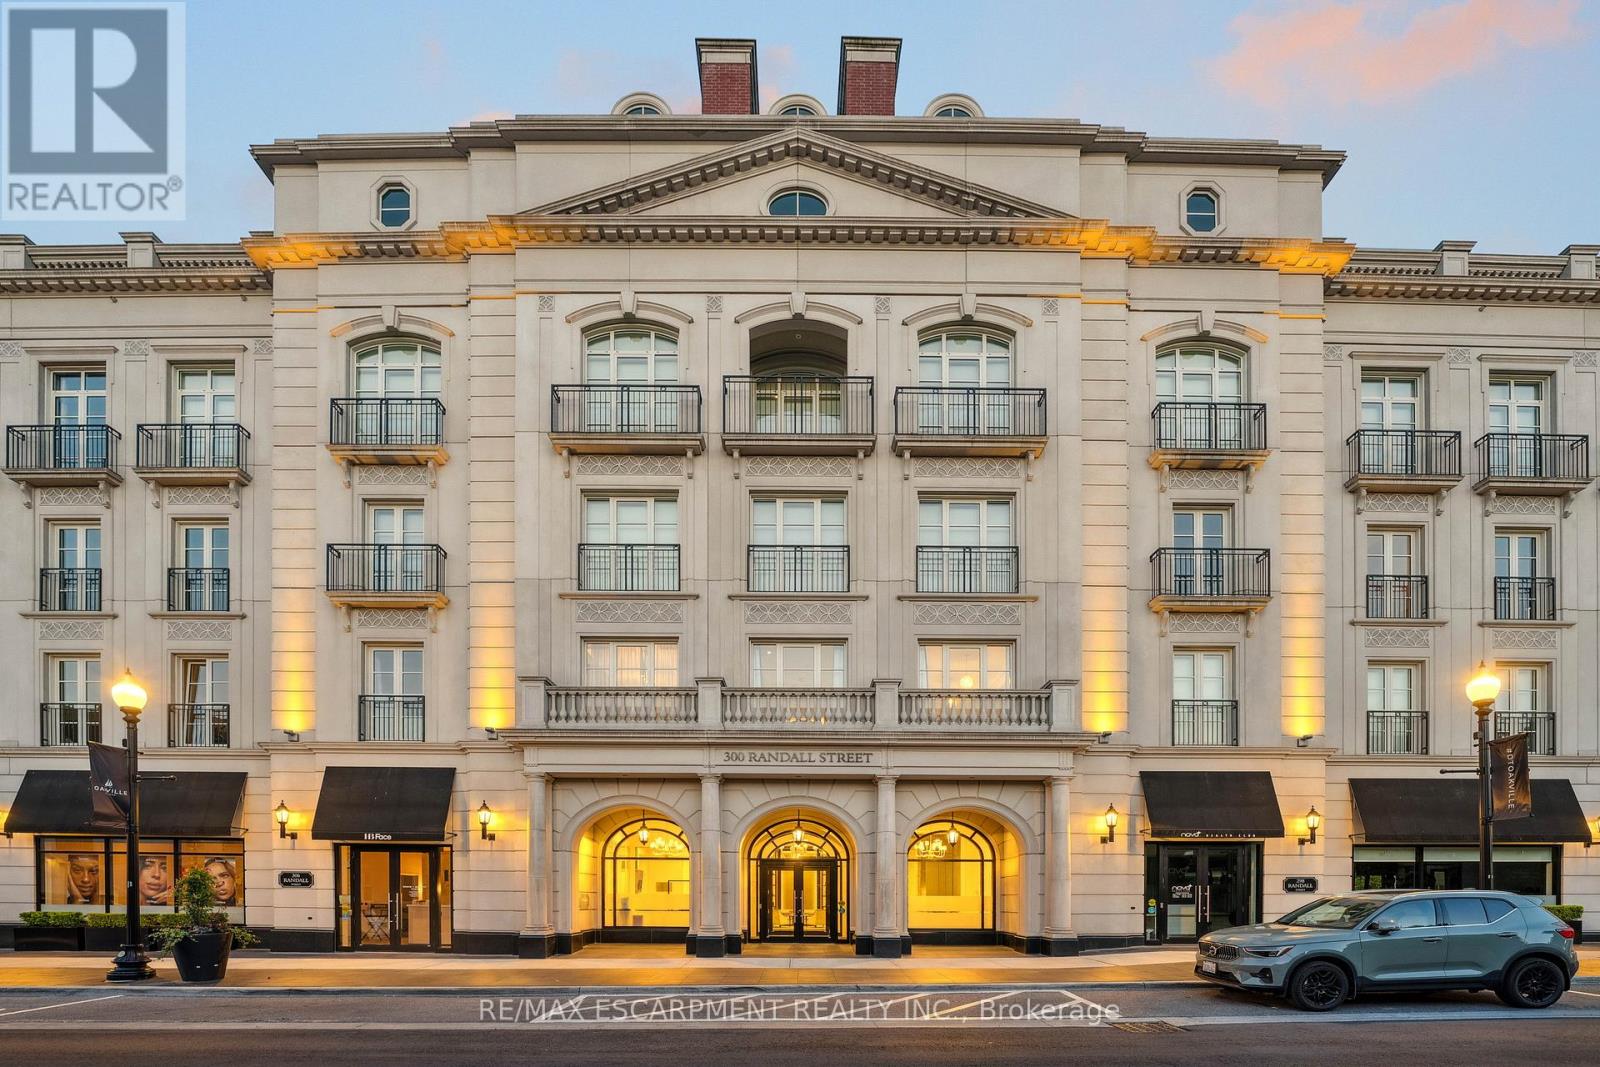
Ph1 - 300 Randall Street
Oakville, Ontario
RESTORATION HARDWARE SHOW SUITE: Welcome to the crown jewel of The Randall Residences, Oakville's most prestigious address. This sun-filled Signature Penthouse Suite is the largest residence inside and out, offering approximately 3,337 sq. ft. of sophisticated living plus a 386 sq. ft. second-storey lounge with skylight and an expansive 1,327 sq. ft. southeast-facing terrace. Enter through a grand rotunda foyer with marble floors and an impressive RH chandelier, setting the tone for this exceptional home. The open-concept living and dining areas boast 12-foot ceilings, floor-to-ceiling wrap-around windows, custom Downsview cabinetry, top-of-the-line appliances, and a gas fireplace - an entertainer's dream. Restoration Hardware fixtures illuminate throughout the suite exuding an atmosphere of sophisticated refinement. The principal bedroom retreat is a haven of tranquility with a custom zebra-wood dressing room and a spa-inspired 6-piece ensuite, complete with heated marble floors, polished nickel fixtures, and a freestanding soaking tub. Two additional bedrooms each feature their own private ensuites for ultimate comfort and privacy. Ascend to the second-storey lounge, ideal for a home gym, office, or serene retreat, and step out to your private rooftop terrace designed for entertaining, featuring multiple lounging and dining zones with a gas BBQ hookup. Additional luxuries include a Crestron home automation system, integrated entertainment features, 3 parking spaces, and 2 storage lockers. Residents enjoy 24-hour concierge service in this award-winning Rosehaven Homes development, celebrated for its impeccable craftsmanship and timeless elegance. Sotto Sotto on the ground floor. Located steps from Lake Ontario, fine dining, boutique shopping, and just minutes to major highways, this penthouse represents the pinnacle of luxury living in Oakville. If you demand the best, look no further. Luxury Certified. (id:60365)
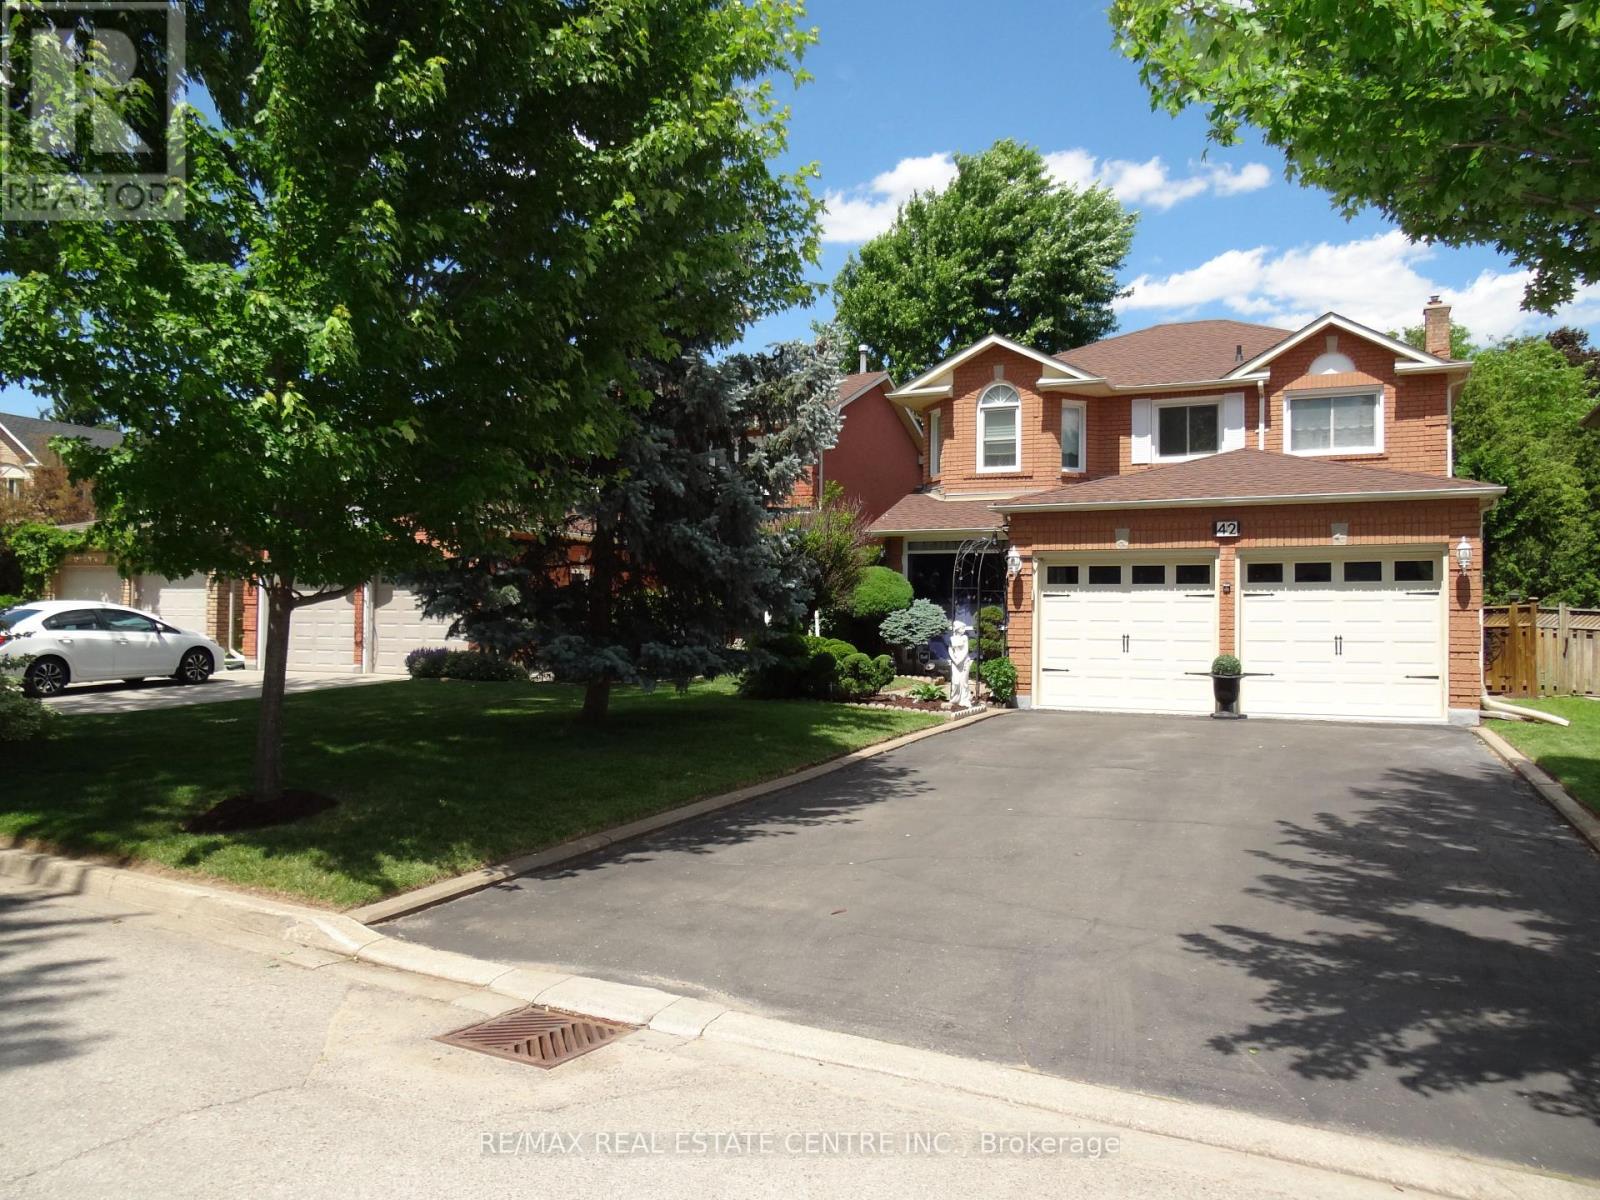
42 Davis Crescent
Halton Hills, Ontario
Welcome to 42 Davis Cres that is located on a quiet family oriented street lined with trees. Home is in move-in condition, has a very long driveway with no sidewalk and room for 4 cars. Main floor laundry has side door exit and 2 car garage entry. Home has a deep backyard backing onto 10th line acreage properties and lined with mature trees in backyard. Walk to schools & parks access. Kitchen has awesome pantry closet & granite counter tops. Large enough for the biggest of families. Main floor family room with gas fireplace. The Primary bedroom overlooks the back garden and has his/hers closets, 5pc ensuite comes with/separate tub, separate shower and long 2 sink vanity. (id:60365)
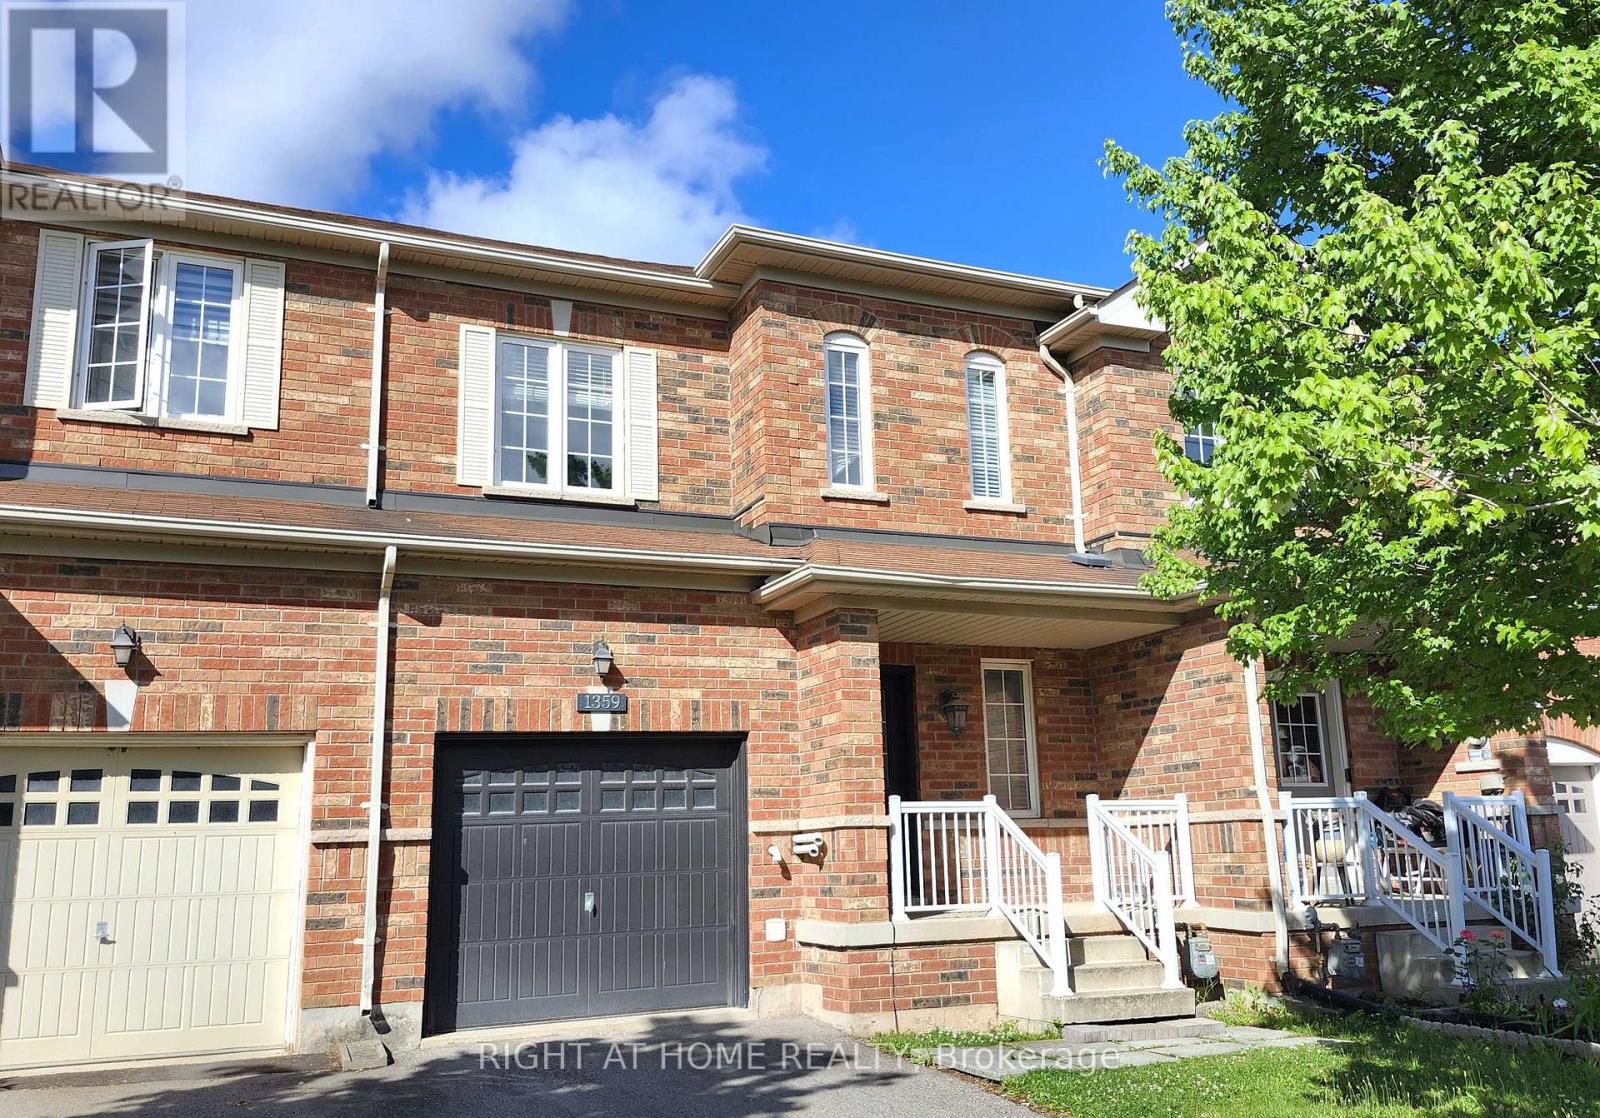
1359 Kestell Boulevard
Oakville, Ontario
Prime Location! Exceptional 2-story traditional freehold townhome in Oakville's highly coveted Joshua Creek. This home offers an unparalleled lifestyle within walking distance to top-ranked Joshua Creek Public School, Iroquois Ridge High School, and a vibrant local shopping plaza. Commuting is a breeze with quick access to Dundas and major highways. Inside, a rare 2nd-floor hallway window fills the space with natural light. Features include premium Brazilian Jatoba hardwoods throughout, a freshly painted main floor, and a kitchen with a brand-new refrigerator and stove. The private, oversized backyard features lush grass and premium stone paving with direct garage access. The professionally finished basement boasts a rec room with a home theater system and a large home office separated by extensive custom cabinetry. (id:60365)
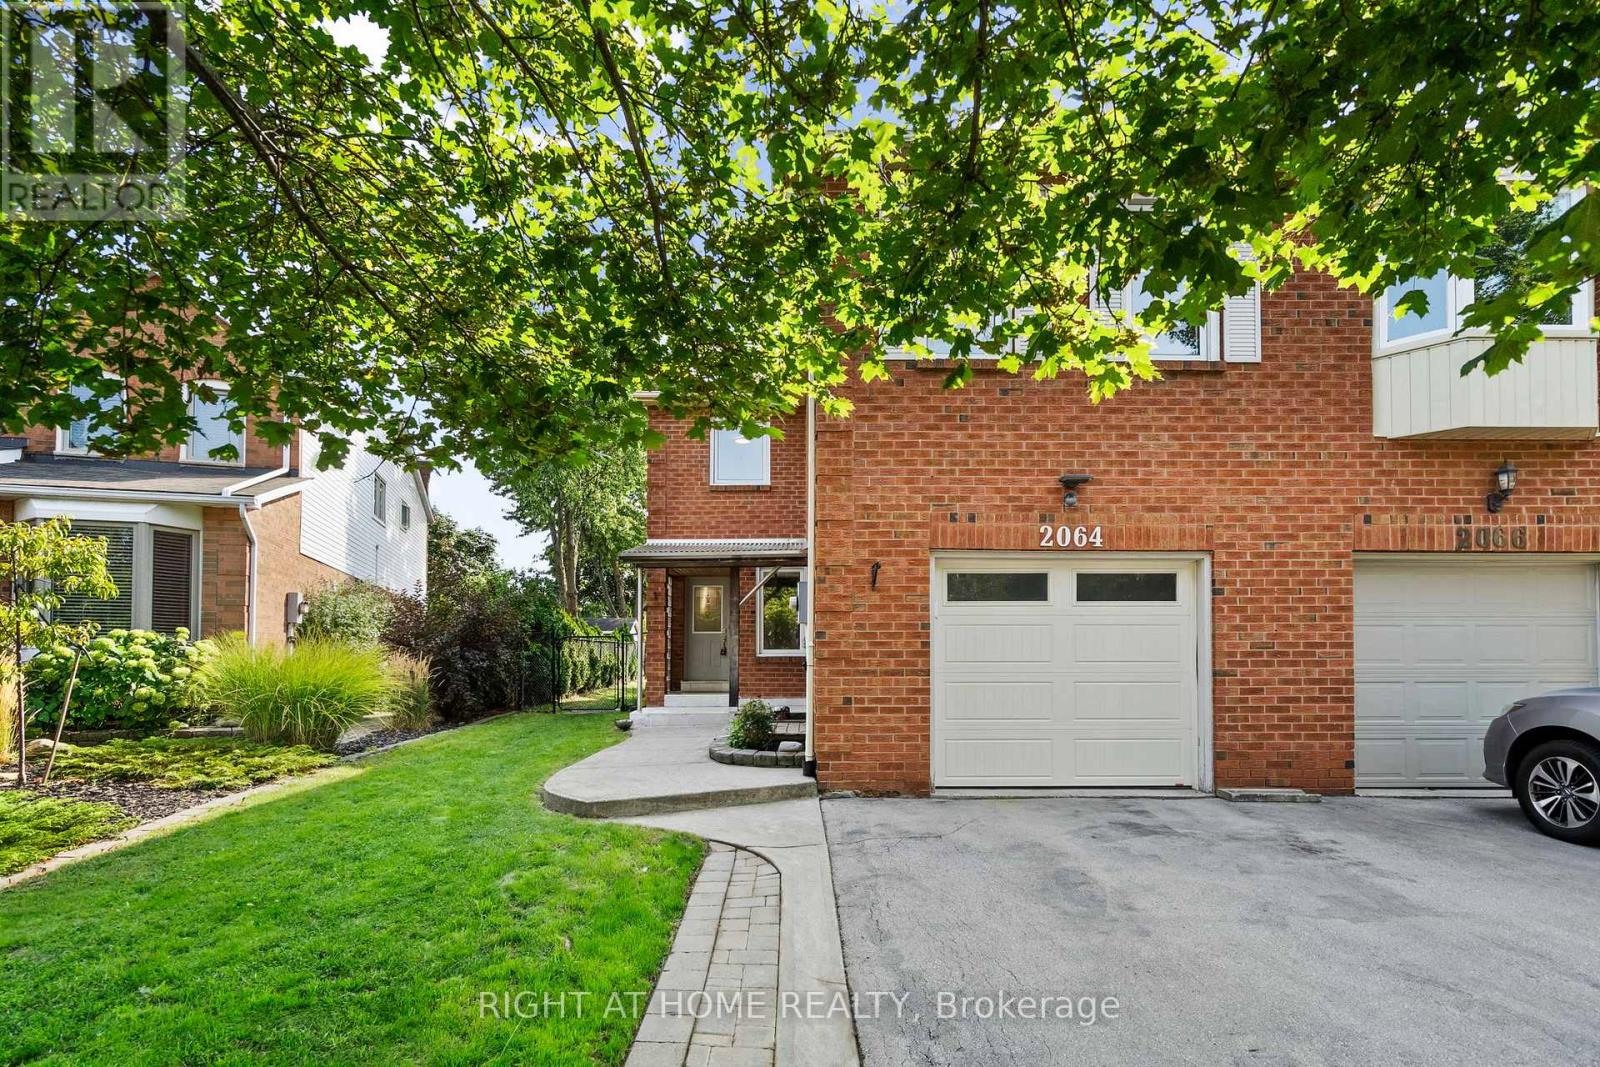
Bsmnt - 2064 Glenada Crescent
Oakville, Ontario
Be the first to live in this Beautiful Newly Renovated One Bedroom Basement Apartment. Private Entrance with parking in driveway for one vehicle. SS appliances in kitchen, your own Washer and Dryer, you do not have to share . Tile in the kitchen and bathroom and hard wood in bedroom and living/dining areas. All Utilities Included in Rent. Available immediately. No Pets Allowed.Absolutely NO smoking of any kind, includes marijuana, vaping, cigars, pipes etc...Confirmation of employment, references and credit rating required First and Last Months Rent required (id:60365)

© 2026 Proptech Realty Inc., Brokerage.