
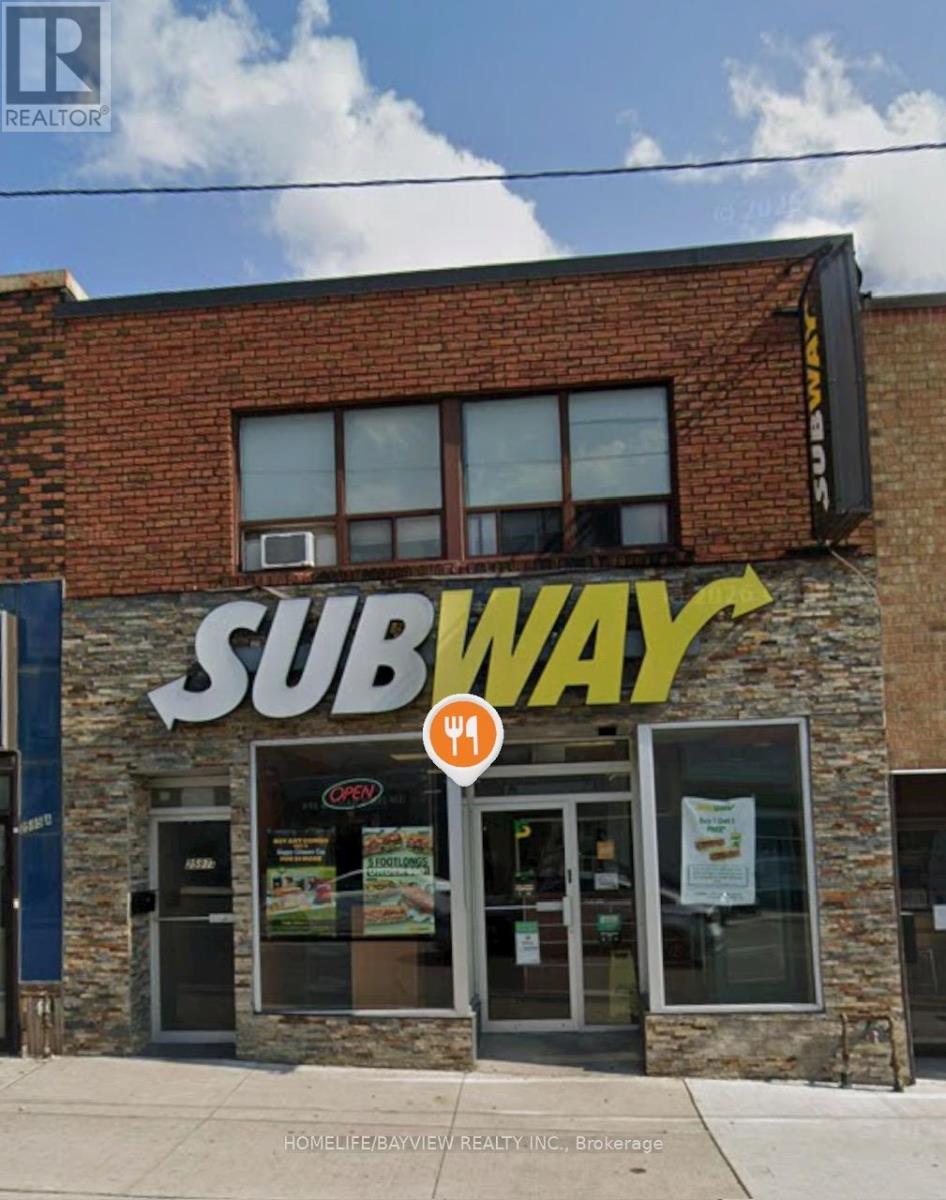
200 - 2597 Eglinton Avenue W
Toronto, Ontario
Keele Street & Eglinton Avenue West at Keelesdale LRT Station. 2nd. Floor 2 offices, huge waiting are, kitchen and 4 Pcs bathroom. Available immediately. Walk to Keelesdale LRT station, 10 Minutes drive to Highway 401, 30 minutes to downtown. Ideal for office use, accounting office, Insurance, Travel Agency, or any other suitable use. 2 tandem parking in the backyard accessible through the laneway. (id:60365)
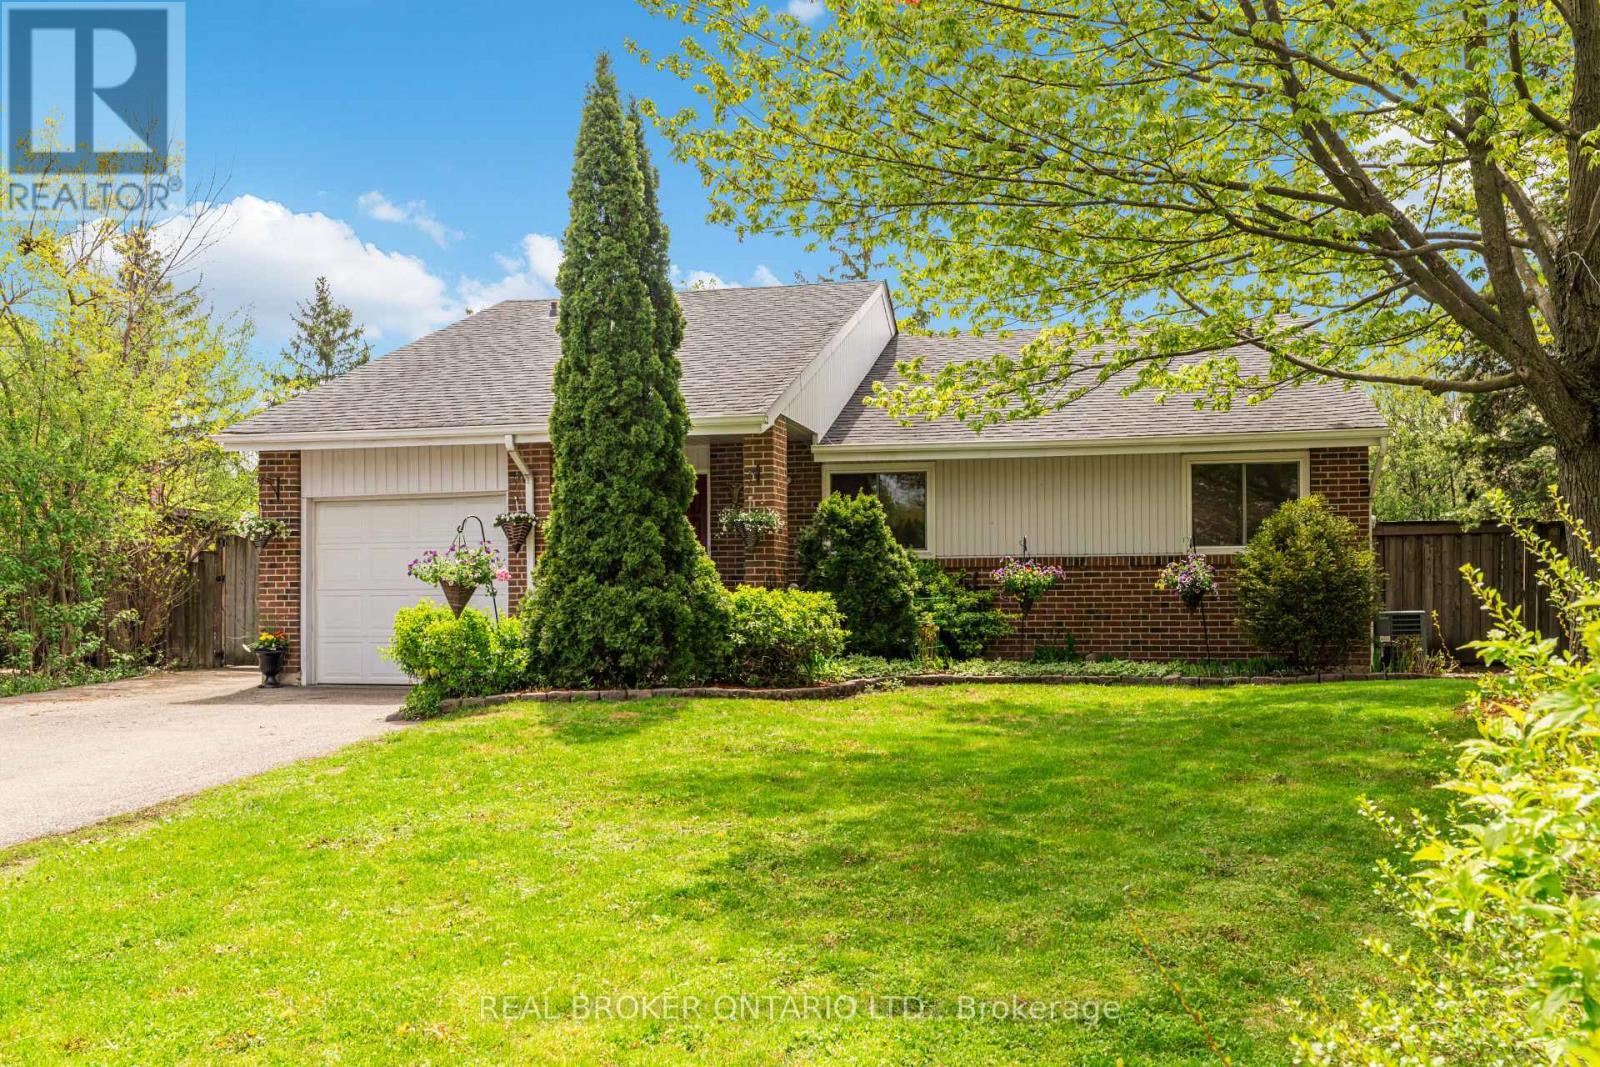
2873 Inlake Court
Mississauga, Ontario
Welcome to 2873 Inlake Court - a beautifully updated and truly unique detached true bungalow in the heart of Meadowvale. Tucked away on a quiet street near a peaceful court, this home sits on a generous pie-shaped lot (35 x 120 ft), offering exceptional privacy and a setting that feels both tranquil and connected. Surrounded by lush parks, scenic trails, and the natural beauty of Lake Wabakaynei, this is where everyday living meets a cottage-like escape. Inside, the home offers a thoughtfully designed layout ideal for modern family living. Featuring 3 spacious bedrooms, a large, well-appointed kitchen, and inviting principal spaces including a warm living room, separate dining area, and a sun-filled solarium perfect for year-round enjoyment. Exposed brick accents throughout add character and charm. Main bathroom is thoughtfully updated with heated floors. Step outside to your own private retreat - a beautifully landscaped backyard framed by mature cedar trees and complete with an inground pool, ideal for entertaining or unwinding in total privacy. The finished basement adds incredible versatility, offering additional living space with two bedrooms, a wood-burning fireplace, full washroom and a combined living/dining area - perfect for extended family, guests, or multi-functional use. Complete with a single-car garage with heating and insulation and an oversized driveway accommodating up to 7 additional vehicles - a car lover's dream, this home checks every box for space and convenience. Ideally located just steps to St. Elizabeth Seton CS, Settlers Green PS, Plowman PS, parks, plazas, and transit, and minutes to Erin Mills Town Centre, Credit Valley Hospital, and Meadowvale Town Centre. A rare opportunity to own a move-in ready home in one of Meadowvale's most family-oriented communities - where space, character, and lifestyle come together seamlessly. (id:60365)
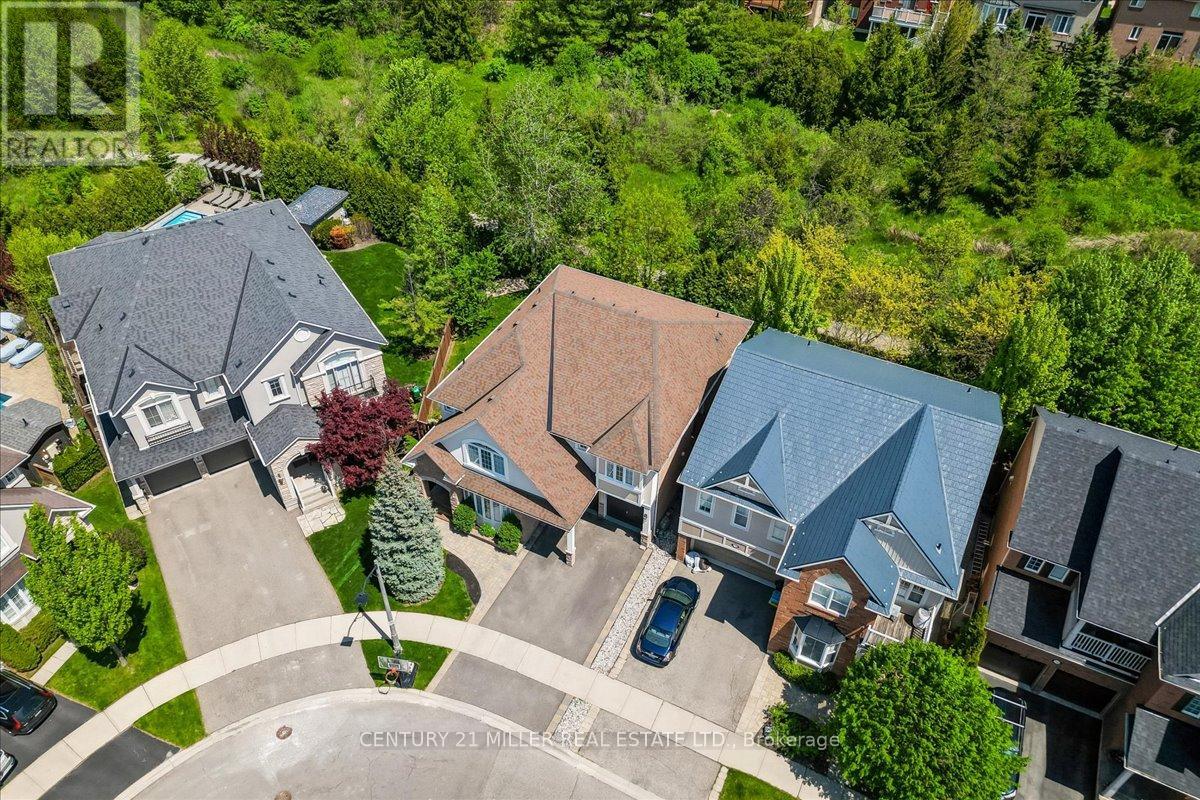
2371 Calloway Drive
Oakville, Ontario
Welcome to this beautifully updated family home in Oakville's sought-after Westmount community, backing onto lush greenery & scenic trails for a private setting. Situated on a premium landscaped lot, this home offers over 4,260 sq. ft. of updated living space & was extensively renovated in 2023. Features hardwood flooring throughout the main living areas, upper hallway & all bdrms, crown moulding, California shutters & modern neutral finishes T/O. Functional layout with main floor office, combined living/dining area & sun-filled family room with coffered ceilings & gas fireplace open to the chef-inspired kitchen. Bright open-concept kitchen & breakfast area featuring oversized centre island with breakfast bar seating, quartz counters with waterfall edge detail, quartz backsplash, extended white cabinetry with glass display accents, walk-in pantry, stainless steel appliances, undermount sink, upgraded lighting, pot lights & large-format porcelain tile flooring. Spacious breakfast area with walk-out to the fully fenced backyard featuring a large deck overlooking greenspace. Wood staircase with upgraded spindles leads to the upper level offering 4 spacious bdrms including a luxurious primary retreat with 2 walk-in closets & spa-like ensuite with double sinks, glass shower, soaker tub & water closet. Bdrms 2 & 3 share semi-ensuite access to a 4-pc bath. Additional 4-pc bath & upper-level laundry with built-in cabinetry, counter space & utility sink. Fully finished lower level with pot lights, laminate flooring, large rec room, 5th bdrm & full bath. Additional features include central vac, roof replaced in 2018, double car garage with inside entry & double driveway parking. Close to top-rated schools, parks, trails, shopping, transit, Oakville Trafalgar Hospital & major highways. (id:60365)
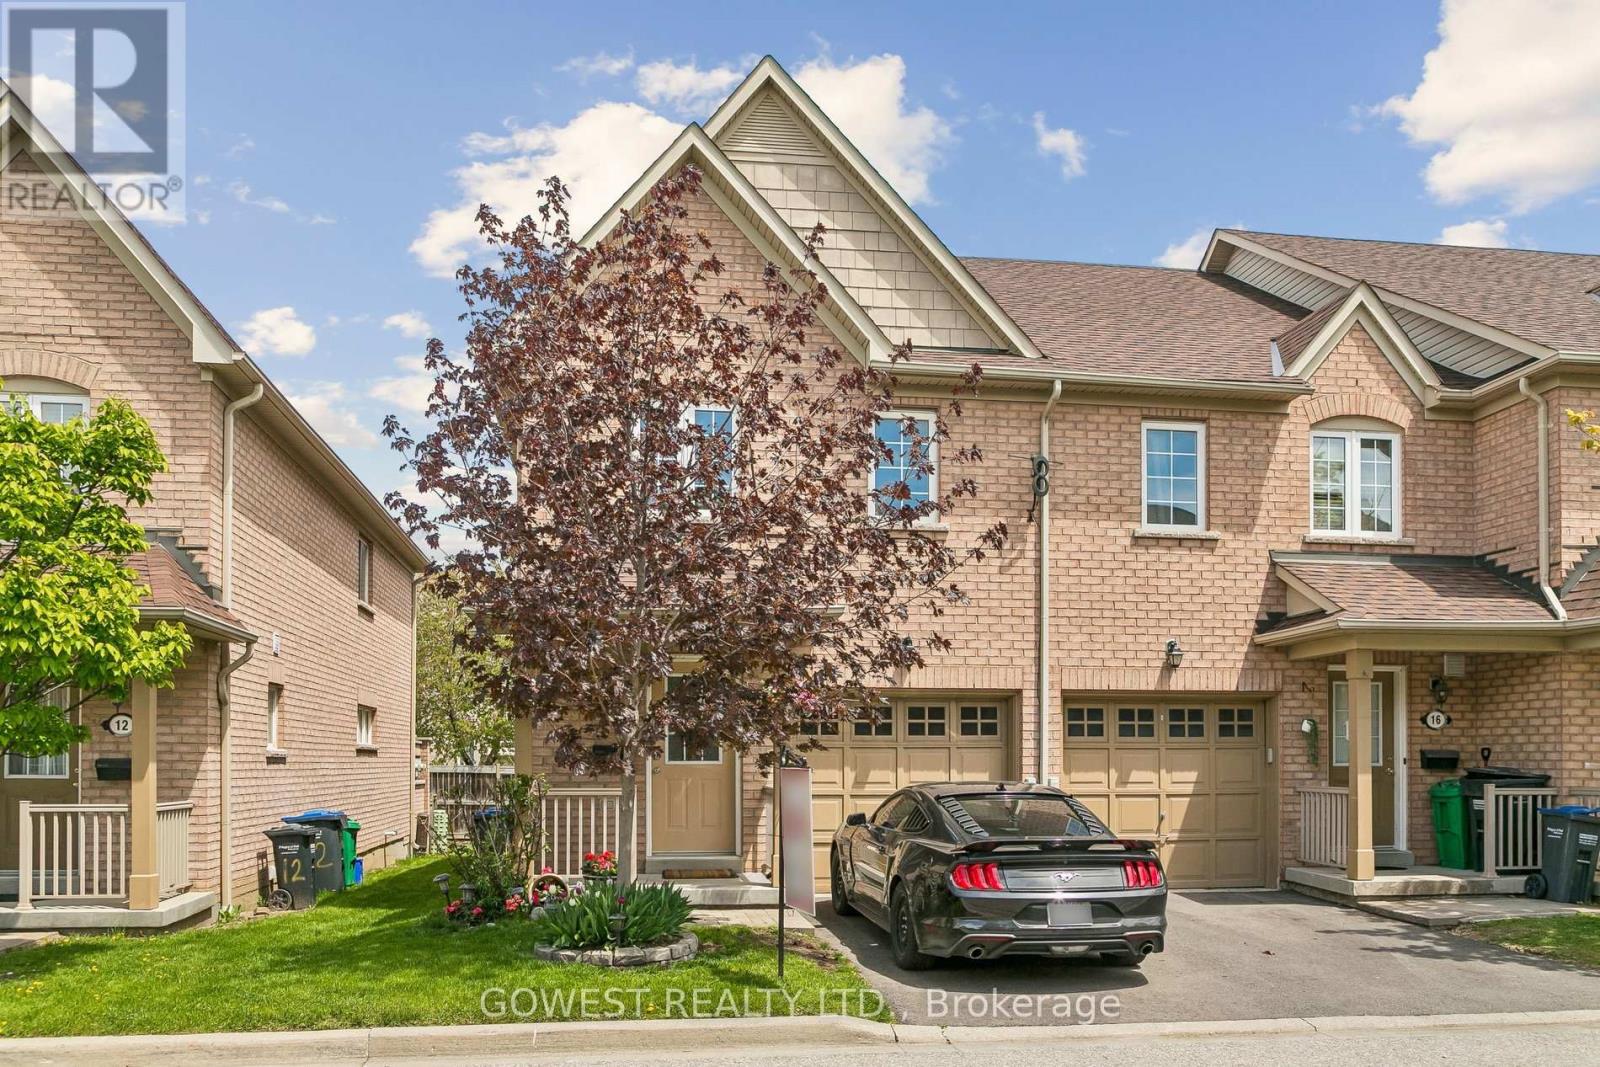
14 - 3150 Erin Centre Boulevard
Mississauga, Ontario
Welcome to this beautifully updated, sun-filled end unit townhouse offering space, privacy, and style in one of the most desirable Mississauga locations. With modern upgrades throughout, it features 3 bedrooms, 3 bathrooms, and convenient inside garage access. This home checks every box. Enjoy new vinyl flooring and modern lighting throughout, a bright upgraded kitchen with open-concept layout includes granite countertops, new backsplash, and ample cabinetry - perfect for everyday living and entertaining. Spacious primary bedroom with beautifully renovated ensuite and walk-in closet. Two other bedrooms with great closet space. Freshly painted with renovated staircase (new carpet & railing). Finished basement foyer with rough-in for future 4th bathroom. Enjoy a private corner backyard, fully fenced and surrounded by mature landscaping, plants and flowers in front and back - perfect for relaxing and entertaining. Prime location, minutes to schools, shopping, parks, hospital, recreation Centre & highways. Maintenance fees include common elements, exterior maintenance such as windows, roof, parking & building insurance. The roof was replaced in recent years. (id:60365)
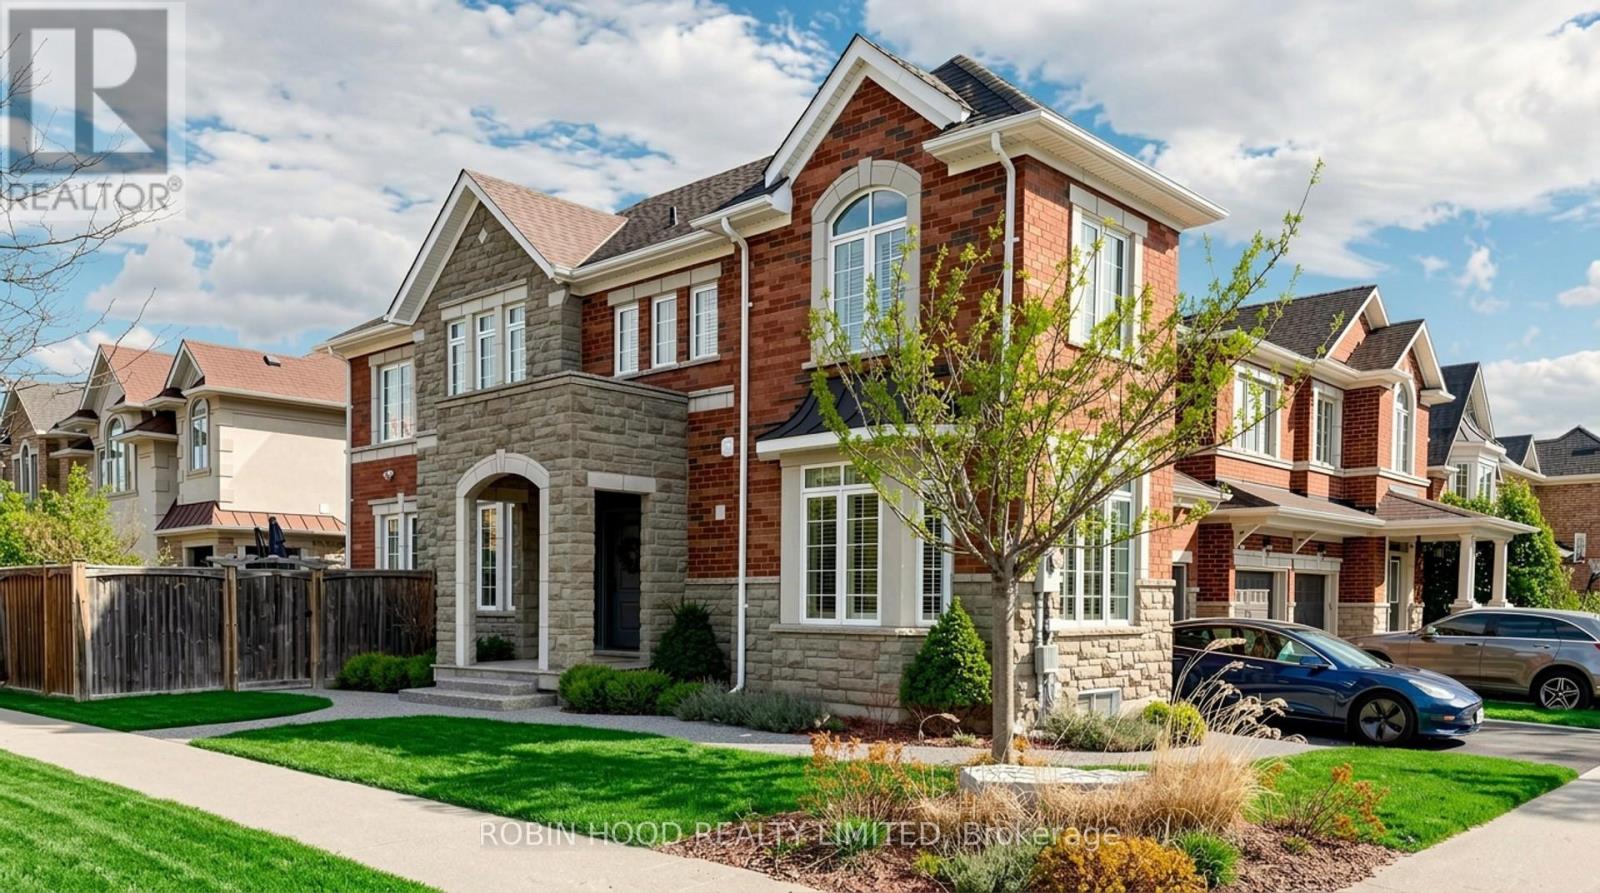
3307 Granite Gate
Burlington, Ontario
Welcome to this exquisite corner-lot home in Burlington's sought-after Alton Village - where upscale finishes meet everyday functionality. Situated on the edge of Burlington with easy 407 access and hiking trails at your doorstep, including the nearby Mount Nemo Conservation Area, this is the ideal base for both commuters and outdoor enthusiasts alike. Professional landscaping, a double garage, and a two-car driveway deliver outstanding curb appeal. Inside, nearly 3,000 sq ft of finished living space impresses throughout - hardwood floors, walnut baseboards, and California shutters set a warm, cohesive tone, while a main-floor office with bay window is perfect for working from home. The open-concept living area flows from the dining room to the gas fireplace living room to a stunning renovated kitchen (2018) - featuring quartz countertops, stainless steel appliances, a breakfast bar, centre island, and ample storage,. Patio doors open to a hardwood deck, hot tub, and fully fenced backyard. Upstairs offers a spacious primary suite with 4-piece ensuite, three additional bedrooms, and a full bath. The finished lower level adds a rec room, extra bedroom, office/fitness space, and a 3-piece bath with glass shower. Updates: Roof (2021), A/C (2019) Landscaping (2023), 200-amp panel & 50-amp EV charger (2023). A truly move-in-ready home. Don't miss it! (id:60365)
1277 Old Bridle Path
Oakville, Ontario
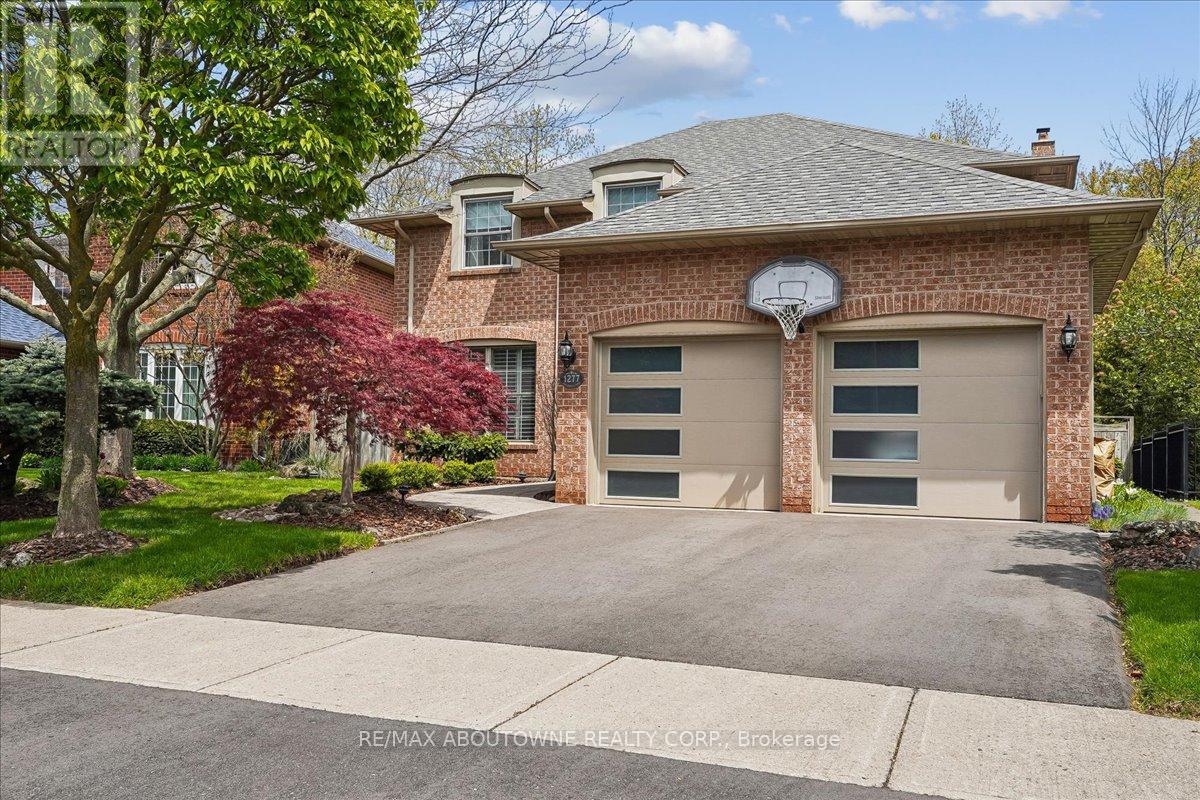
This completely move in ready family home is on one of the prettiest and most desirable streets in Glen Abbey. Pride of ownership is evident in this private enclave of Arthur Blakely homes. Situated in the middle of the crescent this house backs onto treed ravine and is very private in the backyard. The four plus one bedroom family home is perfect for a growing family. Renovated kitchen with greenhouse windows overlooks the backyard/ravine/hot-tub. Family room with wood burning fireplace also overlooks the backyard. Kitchen was fully renovated with custom cabinetry, large island, granite counter tops, stainless steel appliances and built-in window seat. Main floor laundry/mudroom has custom built in cupboards, access to garage and side yard and front loading washer and dryer. Maple hardwood throughout the main and second floors. Primary bedroom has extra large walk-in closet with window and large fully renovated bathroom with soaker tub and large shower. There are 3 other spacious bedrooms and main bathroom that was fully renovated in 2023 on the second floor. Fully finished basement has large recreation area, gym area, fifth bedroom, 3 piece bathroom and loads of storage. Quiet court has quick access to Abbey Lane Park and school as well as playground and toboggan hill in winter. Amazing location close to trails, highly rated schools, parks, shopping, transit, quick access to major highways, Oakville hospital, Glen Abbey Golf course and the famous Monastery Bakery. (id:60365)
152 Newhouse Boulevard
Caledon, Ontario
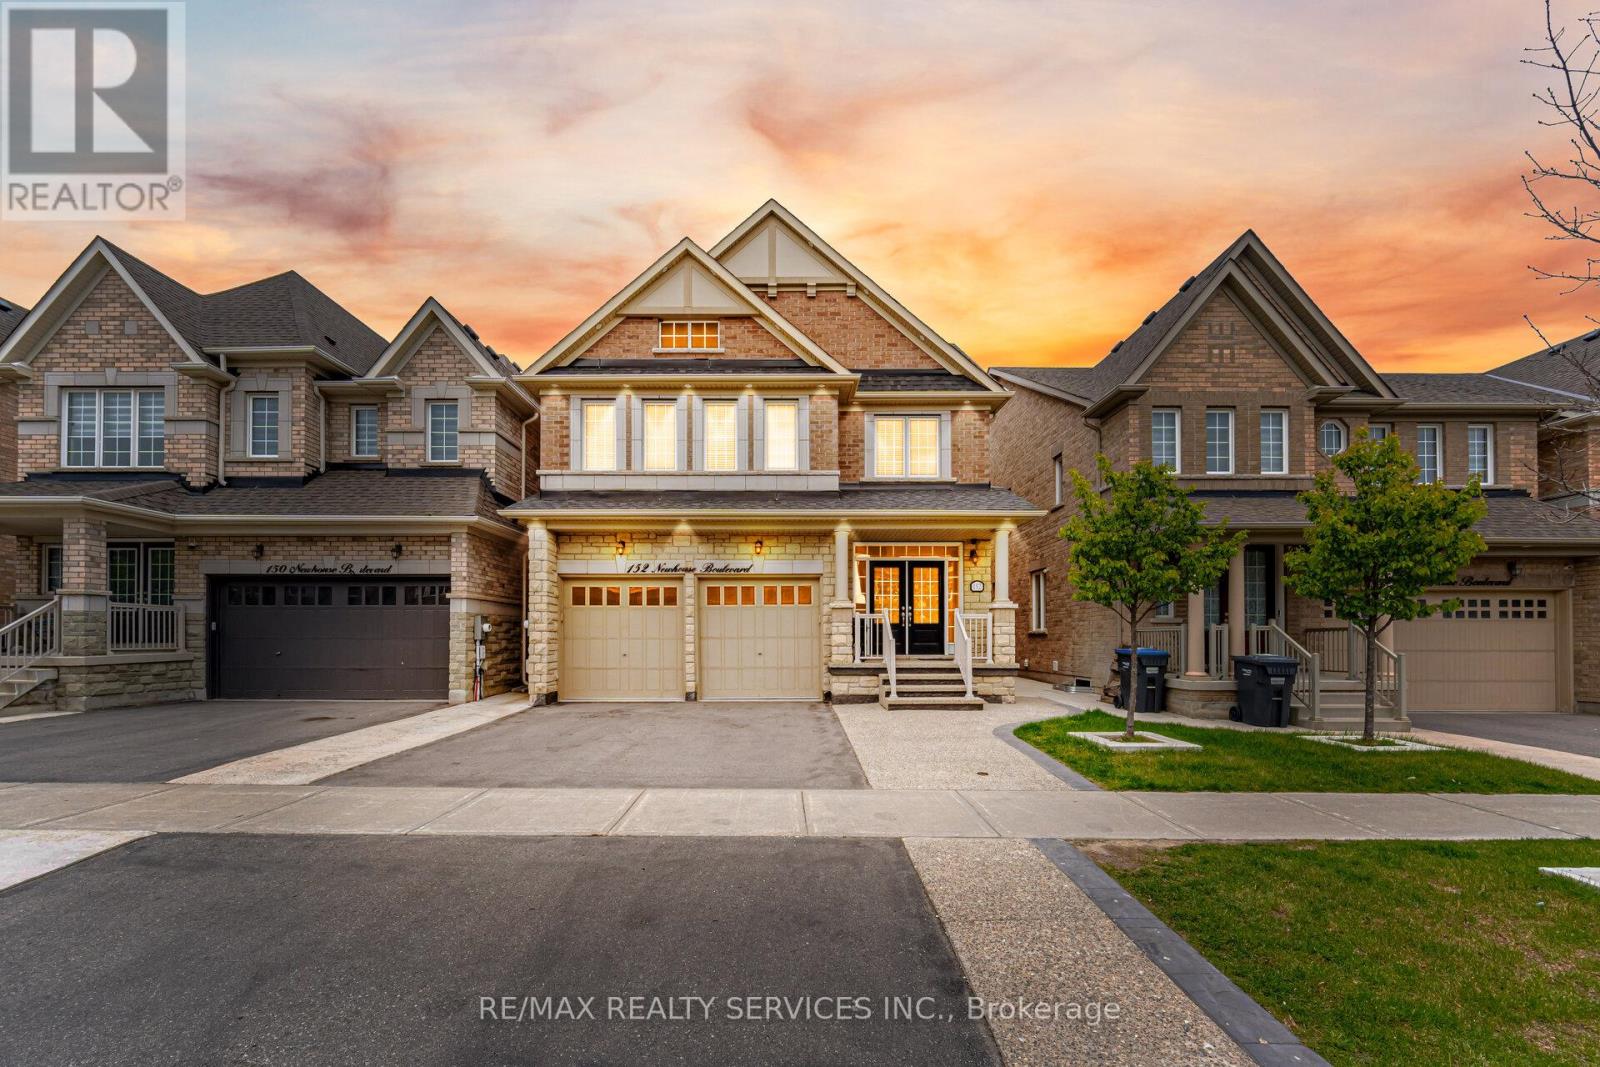
//3365 Sq Feet + Legal Basement Apartment// 4+3 Bedrooms & 7 Washrooms Stone & Brick Elevation Detached House In Prestigious Southfields Village Caledon Community!! **No House In Back** Your Search Ends Here With This Impeccably Maintained & Fully Loaded With Upgrades!! ***3 Bedrooms Legal 2nd Dwelling Basement Apartment*** Grand Double Door Main Entry! Luxury Custom Kitchen With Quartz Counter-Top, Massive Island, Custom Backsplash & High End Stainless Steel Appliances* Walk/Out To Patio From Breakfast Area! 2 Master Bedrooms, 3 Full Bathrooms On 2nd Floor & 4th Washroom In Loft Area [Total 7 Washrooms - 5 Upstairs & 2 In Basement] Primary Bedrooms Comes With 5 Pcs Ensuite & Walk-In Closet* All Bedrooms Are Generous Size!! Main Floor Featuring - Luxury Hardwood Flooring, 9 Ft Ceilings, 8 Ft Doors, Gorgeous Family Room With Fireplace, Upgraded Light Fixtures & Tons Of Natural Light** Bonus Space - Very Rare To Find House With 3rd Floor Loft With Full Washroom** Basement Is Currently Rented At $2400/Month & Tenant Is Willing To Stay* Must View House! Shows 10/10* (id:60365)

173 Lech Walesa Drive
Mississauga, Ontario
Welcome to Fairview - one of Mississauga's most convenient and family-friendly communities.Nestled in the heart of the city, This 3 bedroom, 2 Living Rooms!! and finished 1 bedroom basement at 173 Lech Walesa Drive offers the perfect blend of comfort,connectivity, and lifestyle. This well-established neighbourhood is known for its quietresidential streets, mature trees, and close proximity to everyday essentials. Ideally located just minutes from Square One Shopping Centre, residents enjoy easy access topremier shopping, dining, entertainment, and community events. Commuters will appreciate thequick connections to Highways 403, 401, and QEW, as well as nearby public transit, CooksvilleGO Station, and future LRT access along Hurontario Street.Families are surrounded by excellent schools, parks, playgrounds, and recreation facilitiesincluding Celebration Square, Kariya Park, community centres, and walking trails. The area isalso conveniently close to Trillium Health Partners - Mississauga Hospital, grocery stores,fitness centres, restaurants, and all major amenities. This sought-after location offers an exceptional opportunity for families, professionals, andinvestors alike - combining suburban charm with unbeatable urban convenience in the vibrantheart of Mississauga. (id:60365)
2 - 1130 Cawthra Road
Mississauga, Ontario
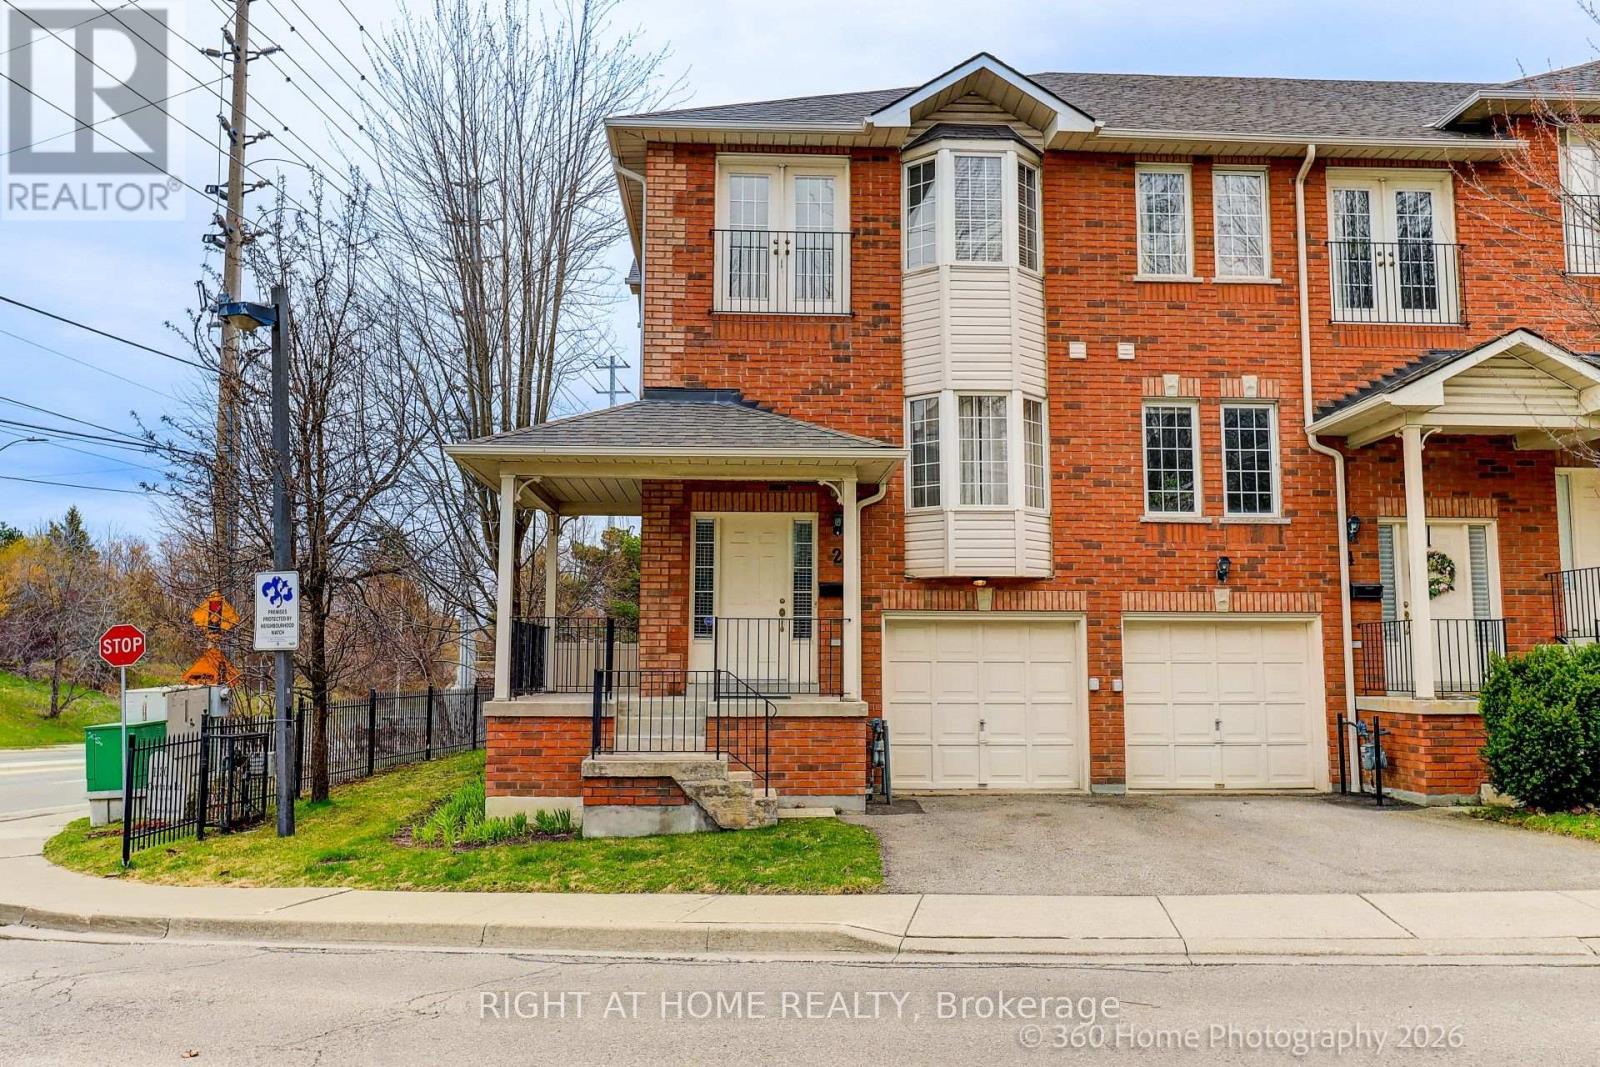
Shows like model home. End unit w/oversized yard. Front wraparound veranda. Functional open concept layout with Living rm /Dining rm combination. Short walk to Port Credit village (id:60365)
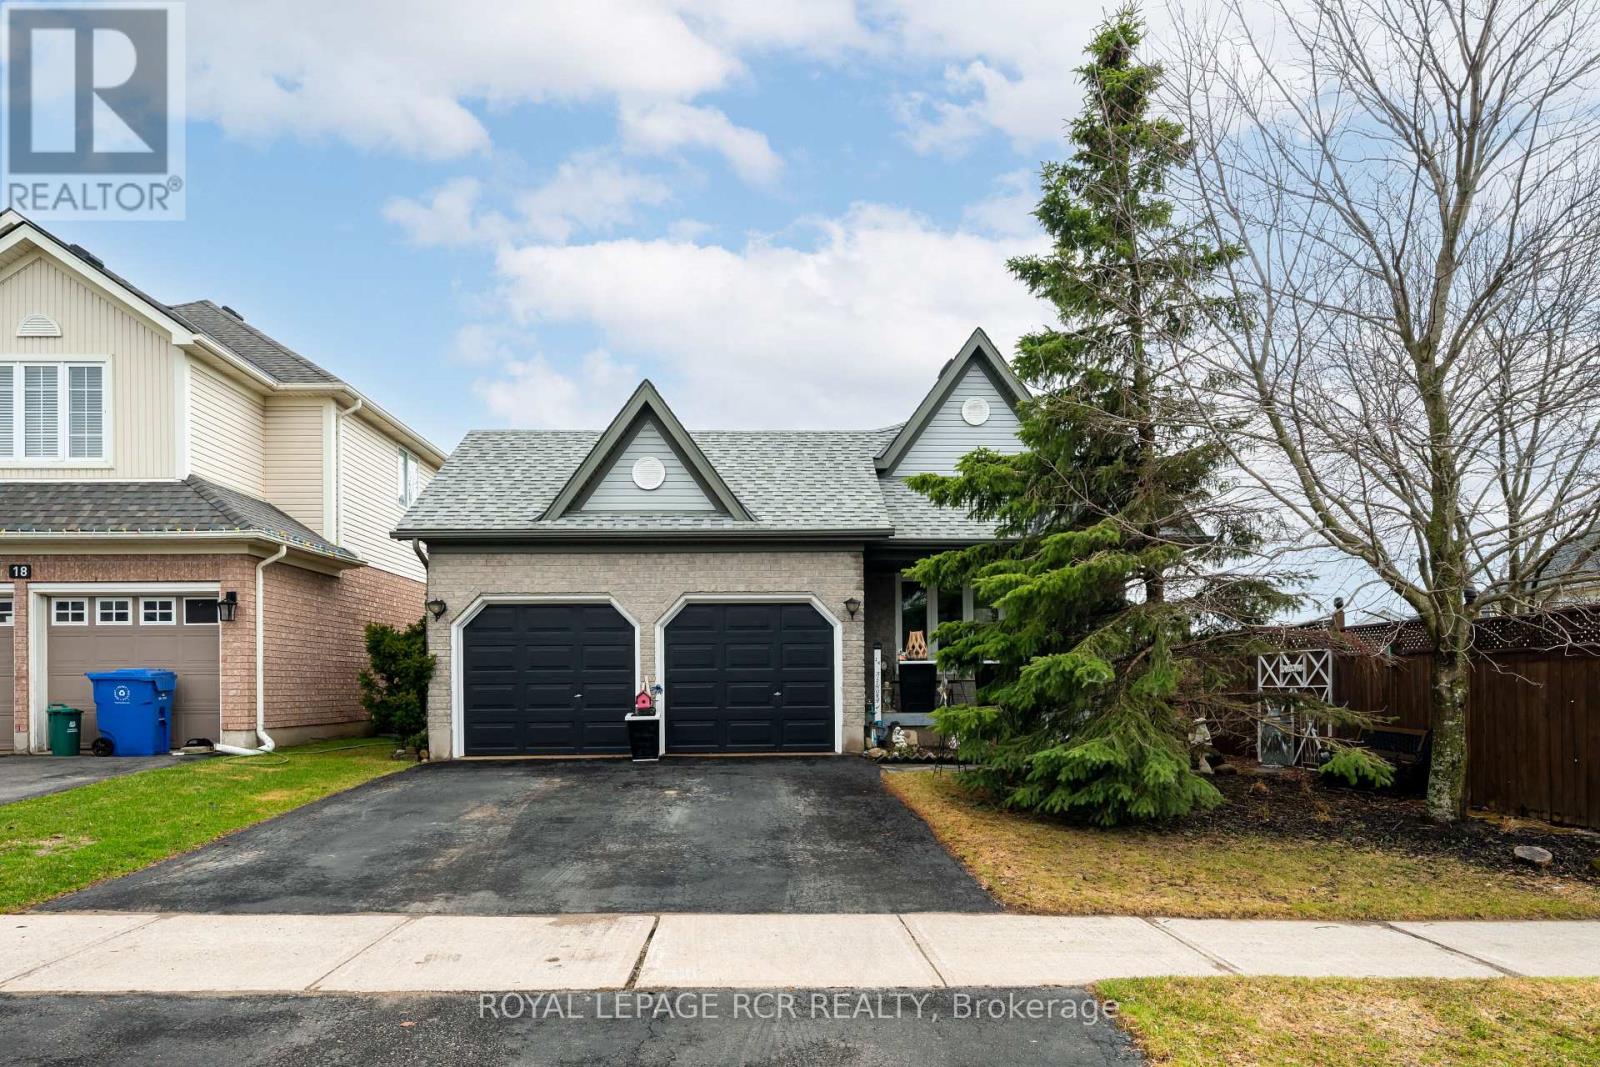
16 Althorp Drive
Orangeville, Ontario
This quiet, unassuming street, hosts a well-designed 4-level open concept backsplit home, offering a functional layout and ample living space throughout. An attached 2-car garage adds convenience, and allows driveway parking. The main level invites you into a bright living room featuring ceramic flooring, a large window, and an electric fireplace. This space flows seamlessly into the combined dining area and kitchen, where you'll find a breakfast bar-style counter, generous cabinetry, ceramic floor, and an airy sliding glass door opening onto to a private deck leading to a gate to the backyard. The dining area overlooks the lower family room, adding to the home's open, connected feel. A conveniently located main floor laundry with cabinets is combined with a 3 piece main washroom. This level provides an extra large family room with laminate flooring, a natural gas fireplace, and another luminous walkout to the newer fully fenced rear yard with mature fruit trees providing shade for entertaining. Upstairs you'll find three comfortable, carpeted bedrooms, each with a window for beaming natural light. The spacious primary bedroom includes a 4 pc private ensuite and a generous walk-in closet. Off the upstairs hallway is a second 4 pc main area bathroom for guests. Both washrooms include upgraded sinks and painted vanities ('20). The lower level leads to the finished basement offering additional space with a relaxing rec room (featuring built-in storage closets), a joining area for a sizeable multipurpose room with access to large cold cellar. Utility room features sink and built-in shelving for storage. Smoke and pet-free home - original owners for the past 23 years. Great location close to amenities, stores, schools, rec centre, parks, trails and bus route. Updates: Furnace ('25), Windows ('16) [except basement window], Glass Doors ('21), Shingles ('18). (id:60365)
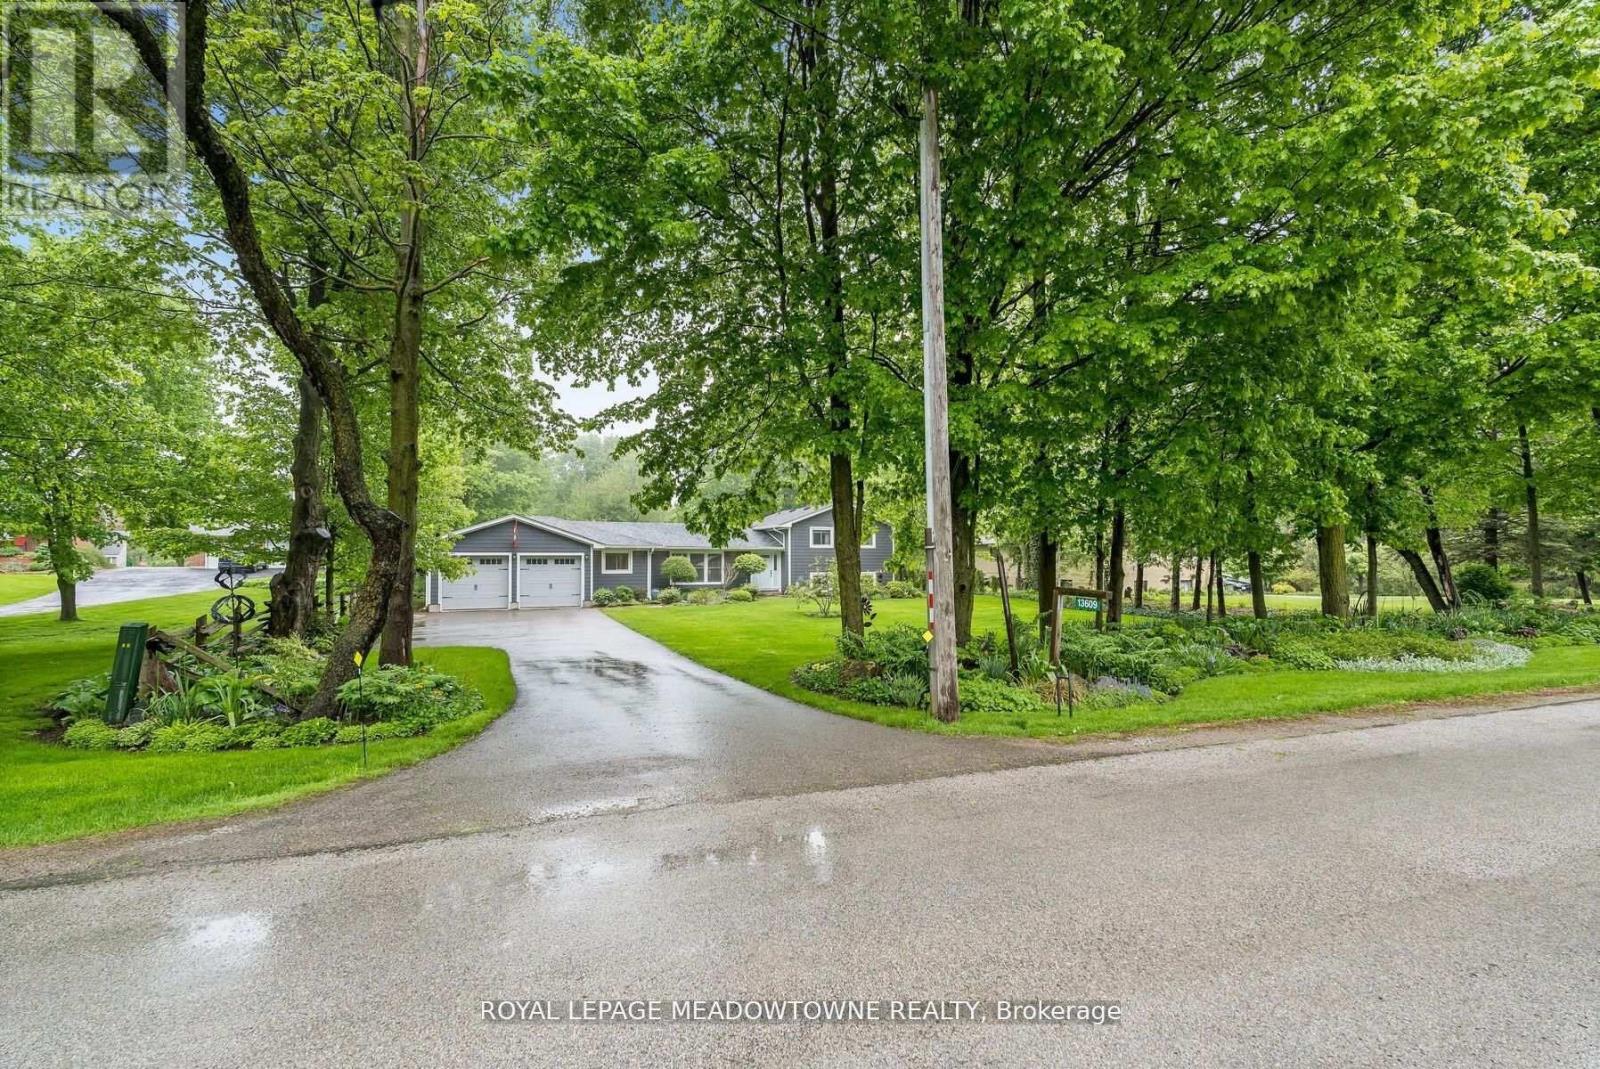
13609 Sixth Line
Halton Hills, Ontario
Picture perfect in Halton Hills. Gorgeous country home in mint condition and meticulously cared for with beautiful gardens and tons of curb appeal. Open concept kitchen with corian counters, stainless steel appliances and breakfast bar. Three bedrooms up with 4-piece and one conveniently located on the main floor with another full bathroom. Ideal set up for an elderly parent! The lower level is finished plus there is a huge and very useful crawlspace for your storage. An oversize two-car garage leads to the mudroom with laundry and large closet space. Beautiful views from every window. Shingles (2016), furnace, windows, air conditioner (2013) & Water heater and water softener (2023). Addition built in 2016. Extras include Acacia wood flooring, spray foam insulation, composite siding. It's just shy of 1/2 an acre. Ideally located close to Georgetown, Acton and minutes to the 401. Pride of ownership throughout. It's move-in ready and lovely! (id:60365)
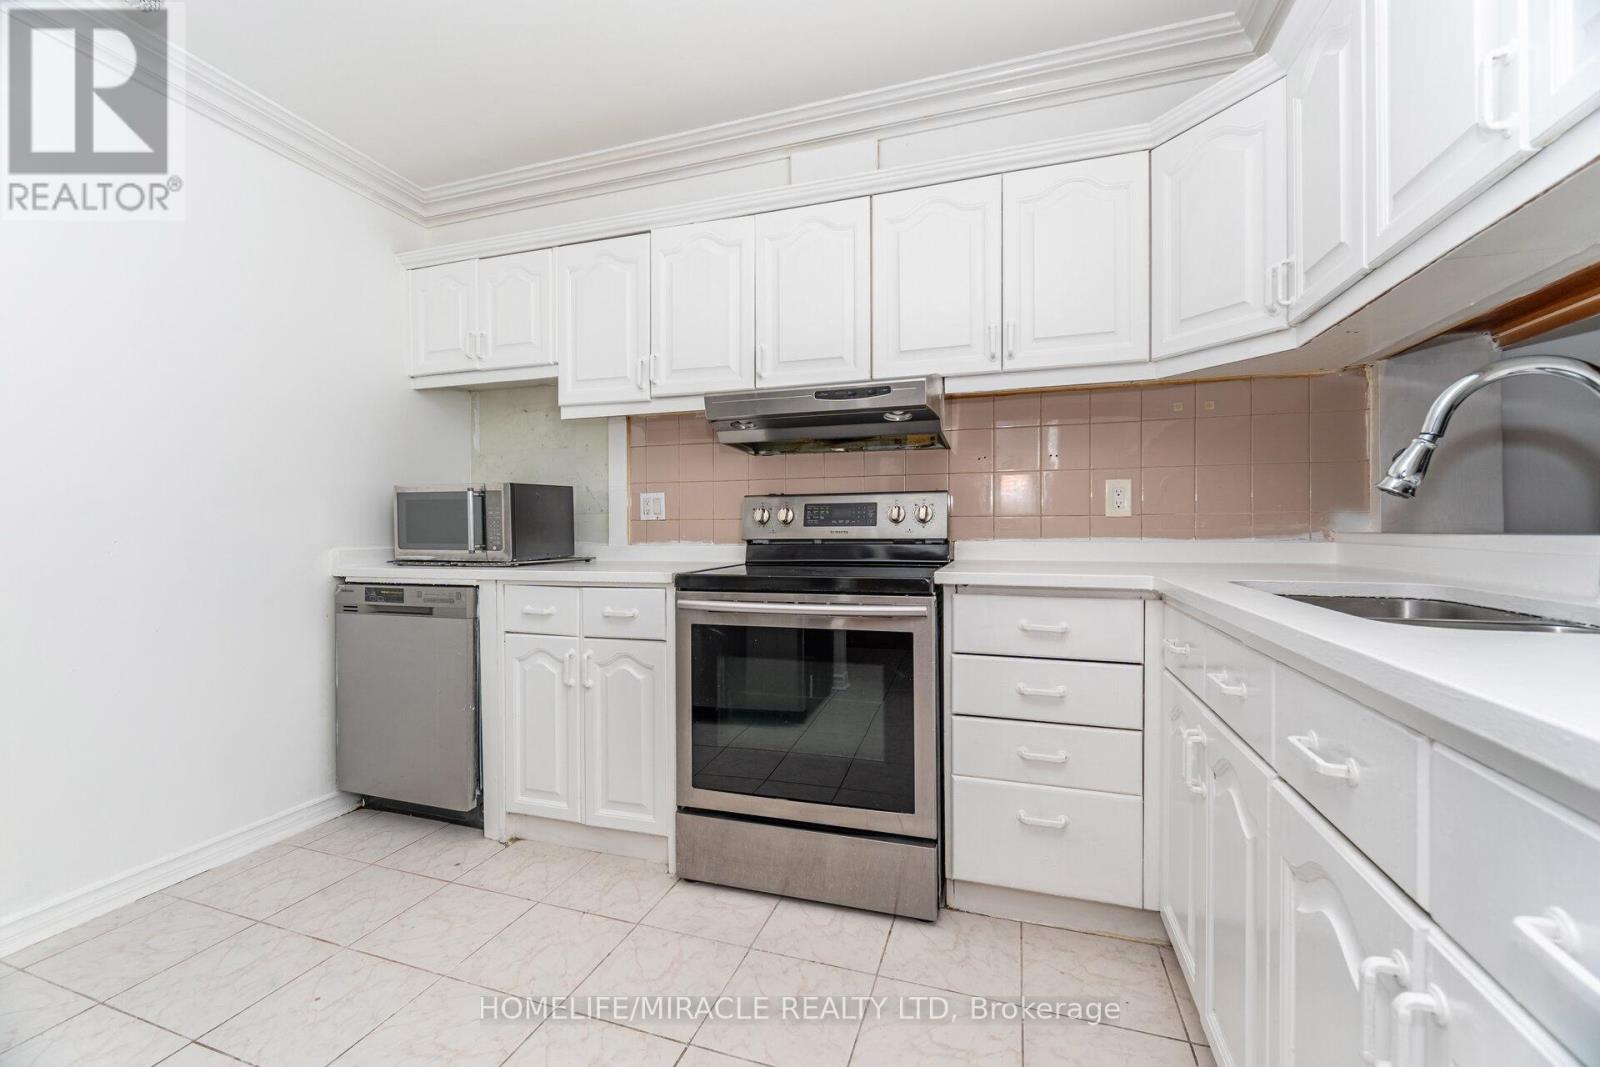
208 - 236 Albion Road
Toronto, Ontario
Attention First-Time Home Buyers, Investors & Downsizers! Spacious and sun-filled 3-bedroom, 2-washroom condo offering approximately 1,177 sq. ft. of living space with a huge walkout balcony for your morning coffee and evening relaxing. Features laminate flooring throughout, in-suite laundry, underground parking, and a functional layout perfect for families or investors. Maintenance fees cover water, hydro, central A/C, central heat, underground parking, and access to premium building amenities including an outdoor pool, exercise room, party room, sauna, and common elements - exceptional value with low-property Tax and maintenance fees. Prime location with easy access to Hwy 401, 427 & 400, TTC, shopping, schools, parks, golf course, and places of worship. Conveniently located near Brampton, Mississauga, Vaughan, and Downtown Toronto. Motivated seller - a great opportunity for first-time homebuyers, downsizers, or investors looking for space, location, and Price . (id:60365)

© 2026 Proptech Realty Inc., Brokerage.