
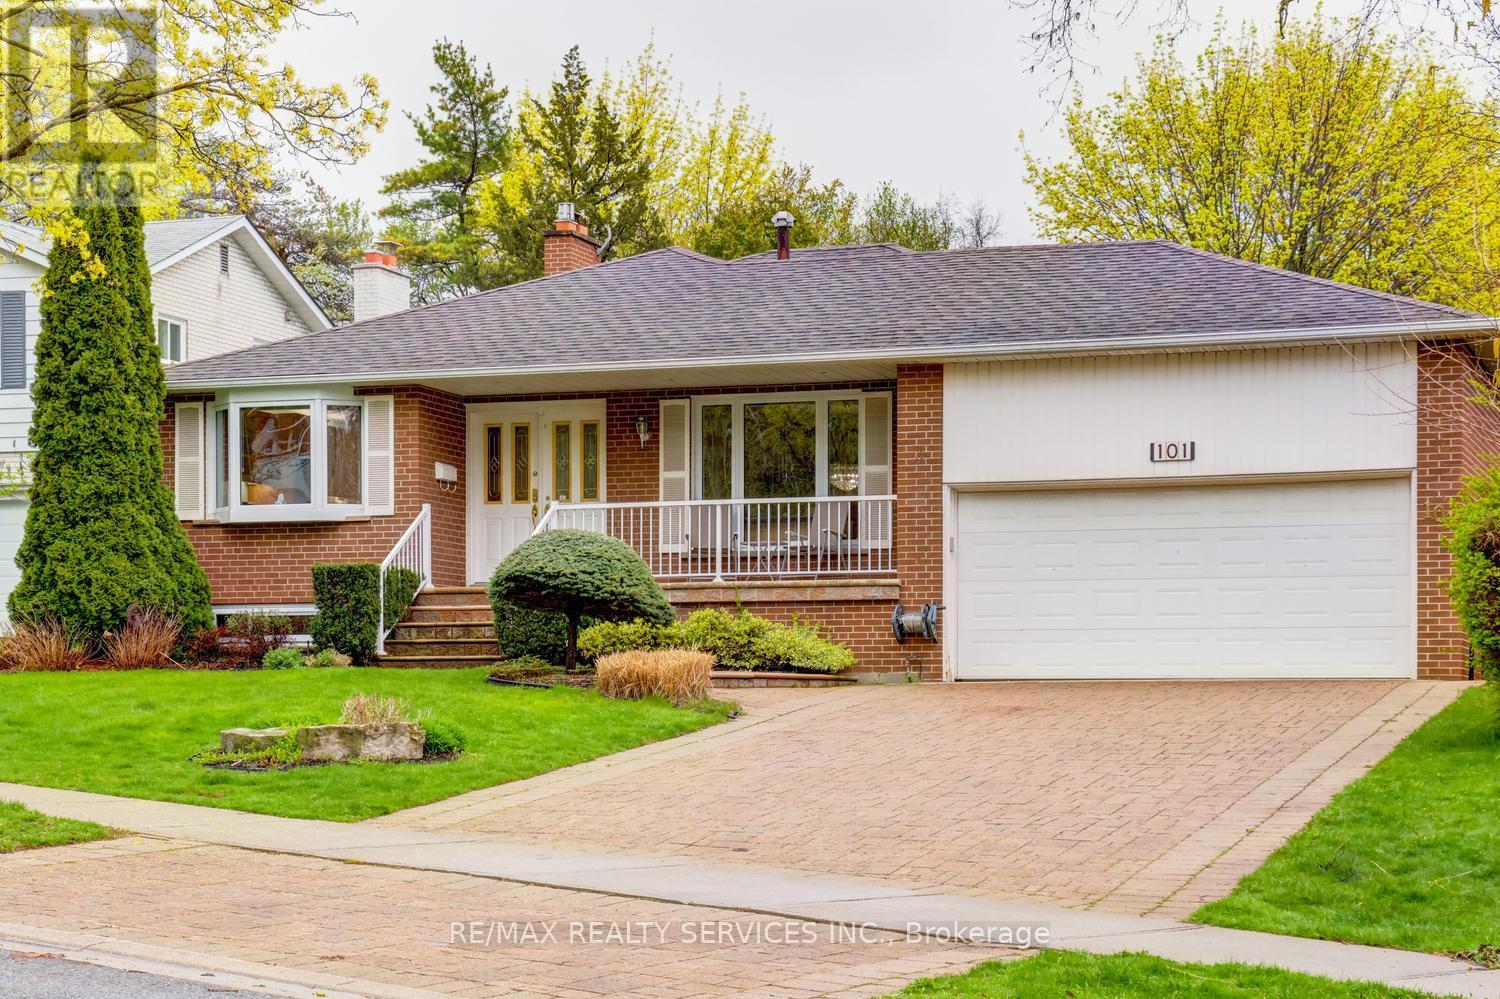
101 George Henry Boulevard
Toronto, Ontario
Amazing 4 bedroom, 4 level backsplit on a premium 61' X 125' landscaped lot in desirable " Henry Farm " ! Upgraded oak kitchen with centre island, built - in appliances, bay window, Corian countertops and upgraded ceramics. Sunken family room with gas fireplace and walk-out, open concept rec room with pot lights, office / 2nd kitchen R/I and separate side entrance ( excellent in - law suite potential ). Hardwood under carpet in most rooms, pot lights, french doors, high efficiency furnace ( 2009 ), heat pump air conditioner, circuit breaker panel, tankless hot water ( owned ) and classy double door front entry with glass inserts. Park like rear yard featuring a 18' X 36' heated salt water pool, cobblestone patio, gazebo, irrigation system, 4 car cobblestone driveway / walkway, full double car garage with storage loft and upgraded door. Excellent curb appeal, shows well and is priced below the most recent sales in the area ! (id:60365)
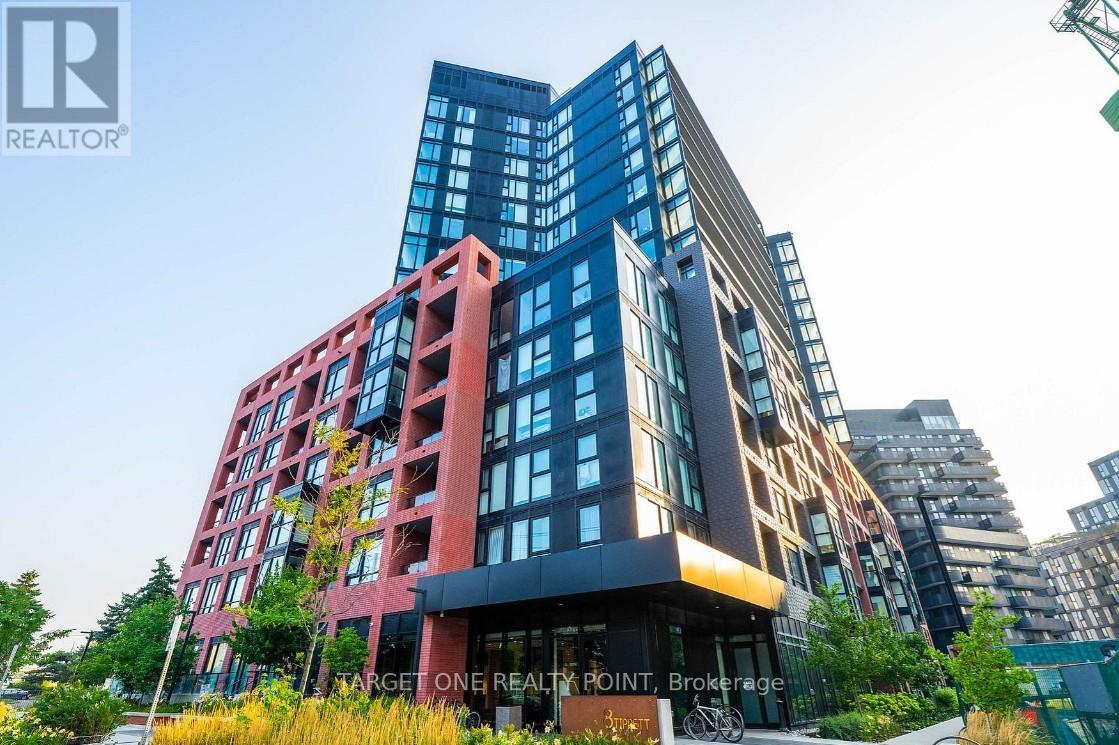
1006 - 8 Tippett Road
Toronto, Ontario
Enjoy A New, Elegantly Designed 2+1 860 SQFT south facing Condo In A Prime Location Steps To The Subway Station. Minutes To The Hwy 401/404, Allen Rd, Yorkdale Mall, York University, Humber River Hospital, Costco, Grocery Stores, Restaurants, & Parks Inc. New Central Park! Unit Features Floor-to-ceiling Windows, Tasteful Modern Finishes. Den Can Be Used As A 3rd Bedroom! Includes Parking & Locker. (id:60365)
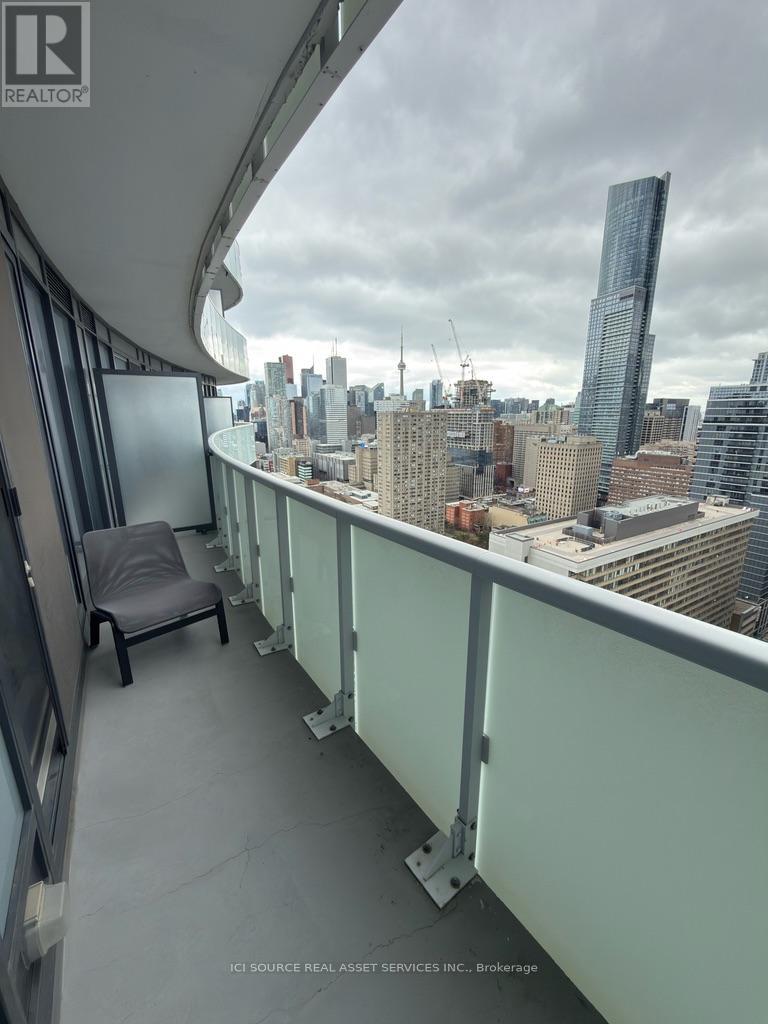
2904 - 403 Church Street
Toronto, Ontario
Perched high in the heart of downtown Toronto, this sleek and modern 430 sq. ft. suite offers the quint essential urban experience. The highlight of this bright, open-concept home is the breathtaking, unobstructed view of the CN Tower and the city skyline. Floor-to-ceiling windows flood the space with natural light, leading out to a private balcony where you can enjoy front-row seats to Toronto's most iconic landmarks and evening sunsets. Unit Highlights: Modern Kitchen: Features premium integrated appliances, stone countertops, and a clean, minimalist design. Functional Layout: A smart use of space that feels airy and inviting, perfect for first-time buyers or as a high-demand investment. Luxury Finishes: High-quality laminate flooring throughout and a spa-inspired bathroom. Building & Neighborhood: Managed by the prestigious First Service Residential, 403 Church Street (Stanley Condos) offers world-class amenities, including a 24-hour concierge, a state-of-the-art fitness center, a sun-drenched 8th-floorterrace, and guest suites. Located just steps from the College TTC Subway Station, Loblaws (Maple Leaf Gardens), TMU (formerly Ryerson), and the vibrant dining and shopping of the Eaton Centre and Dundas Square. Experience the perfect blend of luxury, convenience, and a view that never gets old. *For Additional Property Details Click The Brochure Icon Below* (id:60365)
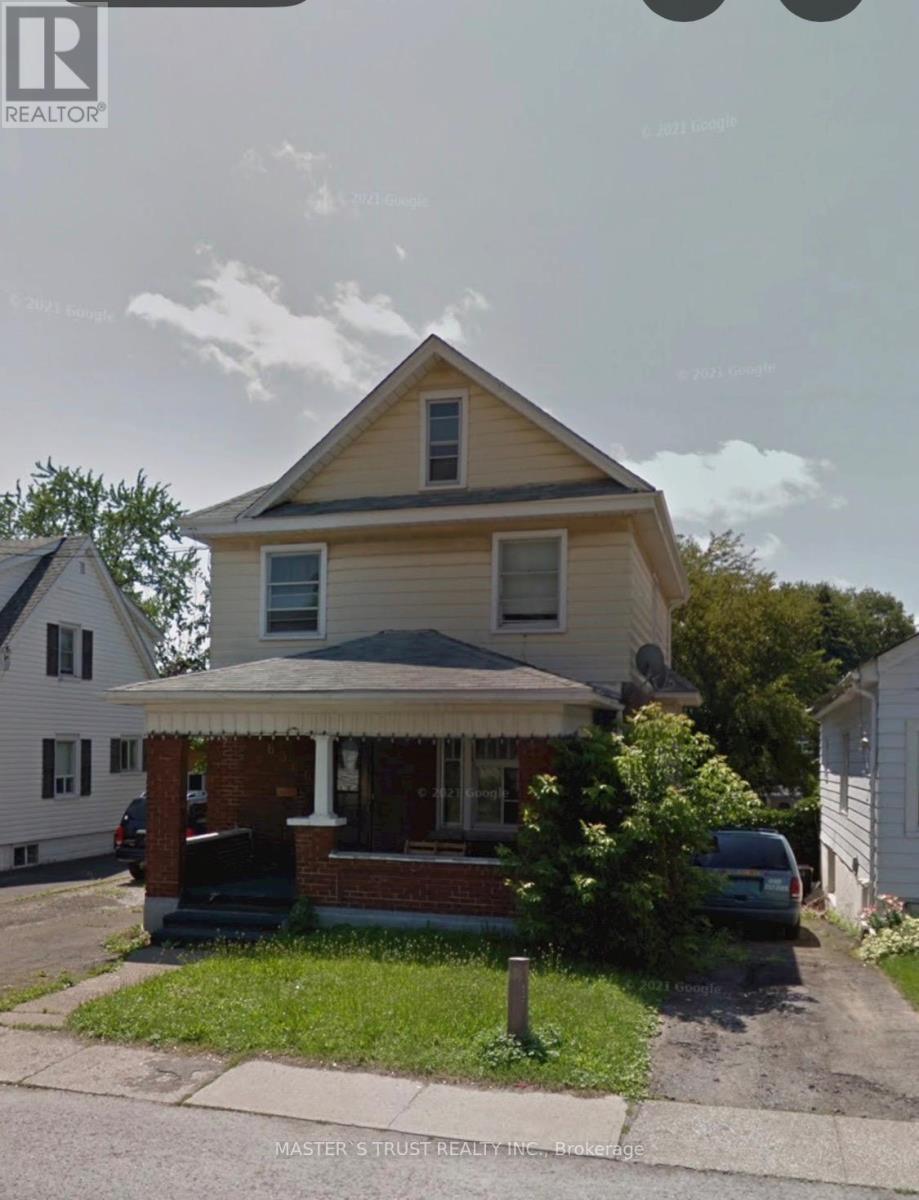
6366 Ker Street
Niagara Falls, Ontario
Good location, close to school , Grocery store and public transit. Whole house with finished basement. (id:60365)
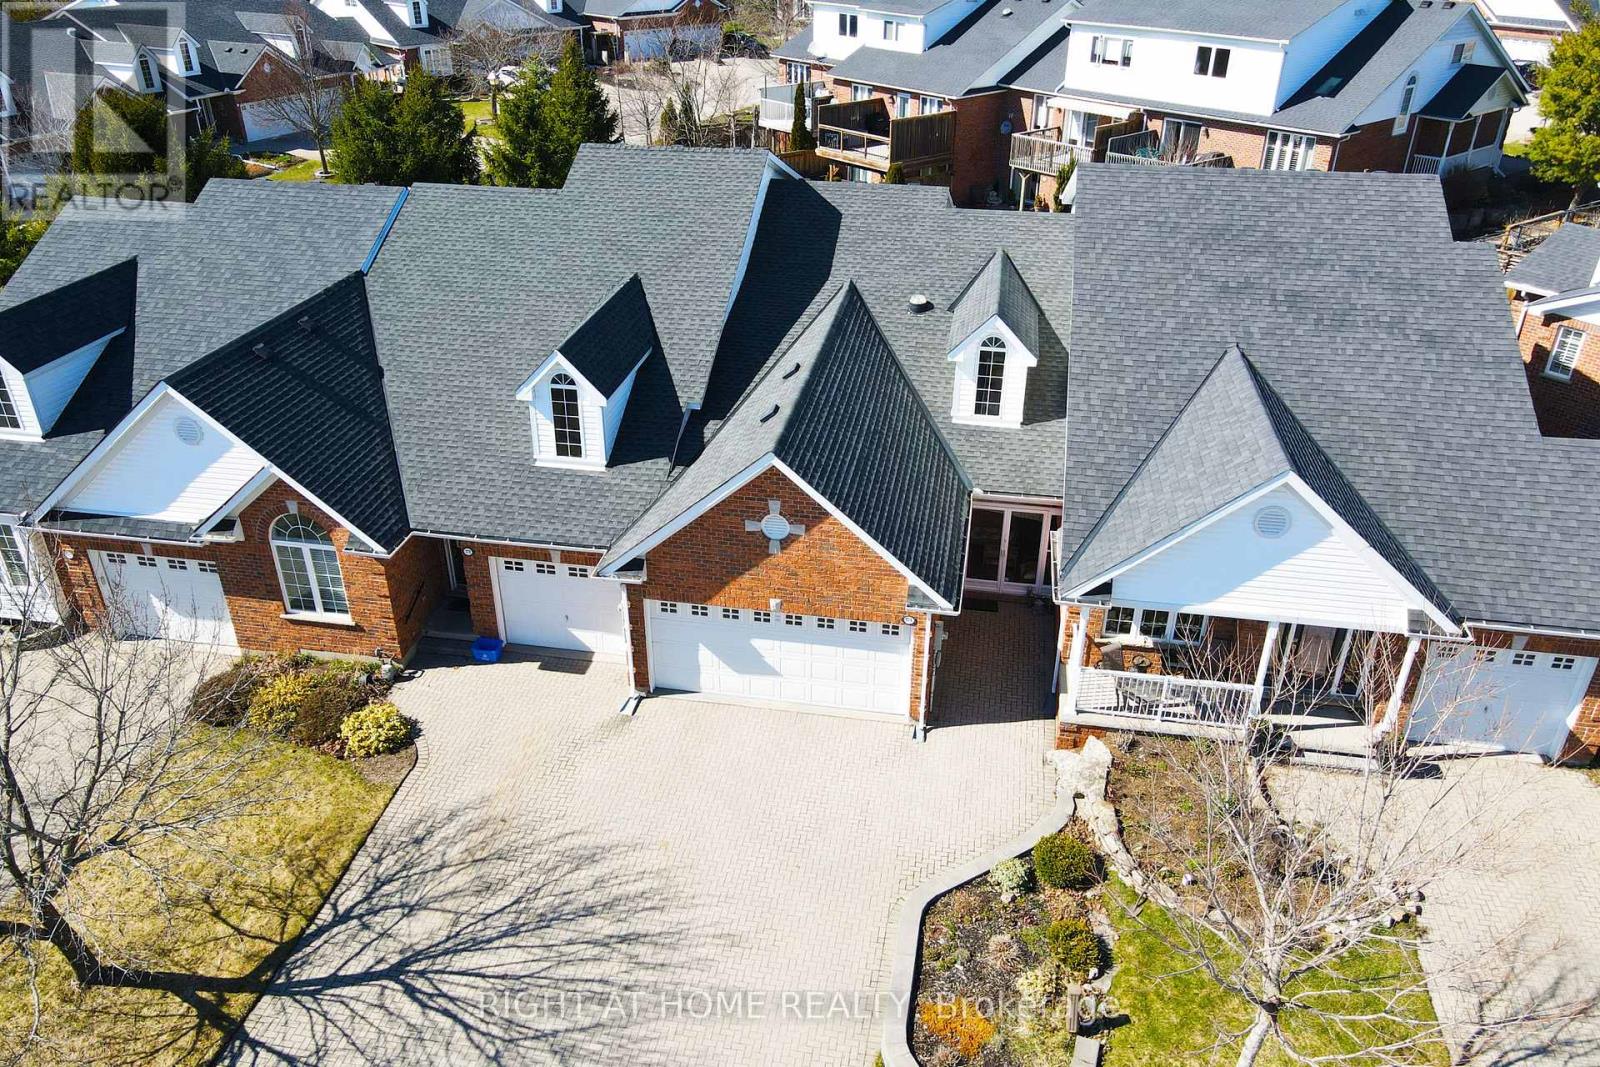
174 Riverwalk Place
Guelph/eramosa, Ontario
In this beautiful charming town of Rockwood, this unique yet spacious cozy home is an opportunity to a lifestyle of natural beauty and comfort, perfect for a young family or exactly what would be defined as great retirement lifestyle. Sprinkled around the area by picturesque rivers, serene lakes, and unique conservation parks and trails, yet just minutes from the vibrant city of Guelph, this property offers the perfect balance of tranquility and convenience. From the moment you arrive, the enclosed front porch invites you to slow down with a hot beverage and soak in the warmth of this unique neighbourhood, where beautifully crafted homes line peaceful streets and turnabouts. Step inside and be greeted by a grand entrance with soaring vaulted ceilings and along with skylights & pot-lights that floods the home with ample lighting throughout, creating an atmosphere that is both airy and welcoming. The open-concept living, dining, and family room flow effortlessly together - perfect for entertaining or simply enjoying everyday life without feeling at a distance. The beautiful kitchen shines as a true centre piece, featuring elegant feature lighting along with lots of natural sunlight that makes it as stylish as it is functional. Completing the main floor is a conveniently located primary bedroom, offering easy accessibility and peaceful simplicity leaving no stairs as a challenge. Plenty of parking for guests as well as 2 car garage for the car enthusiast. Priced at over $120k in renovations, this is a rare opportunity to jump into a home that is simply ready to enjoy and feel right at home. (id:60365)
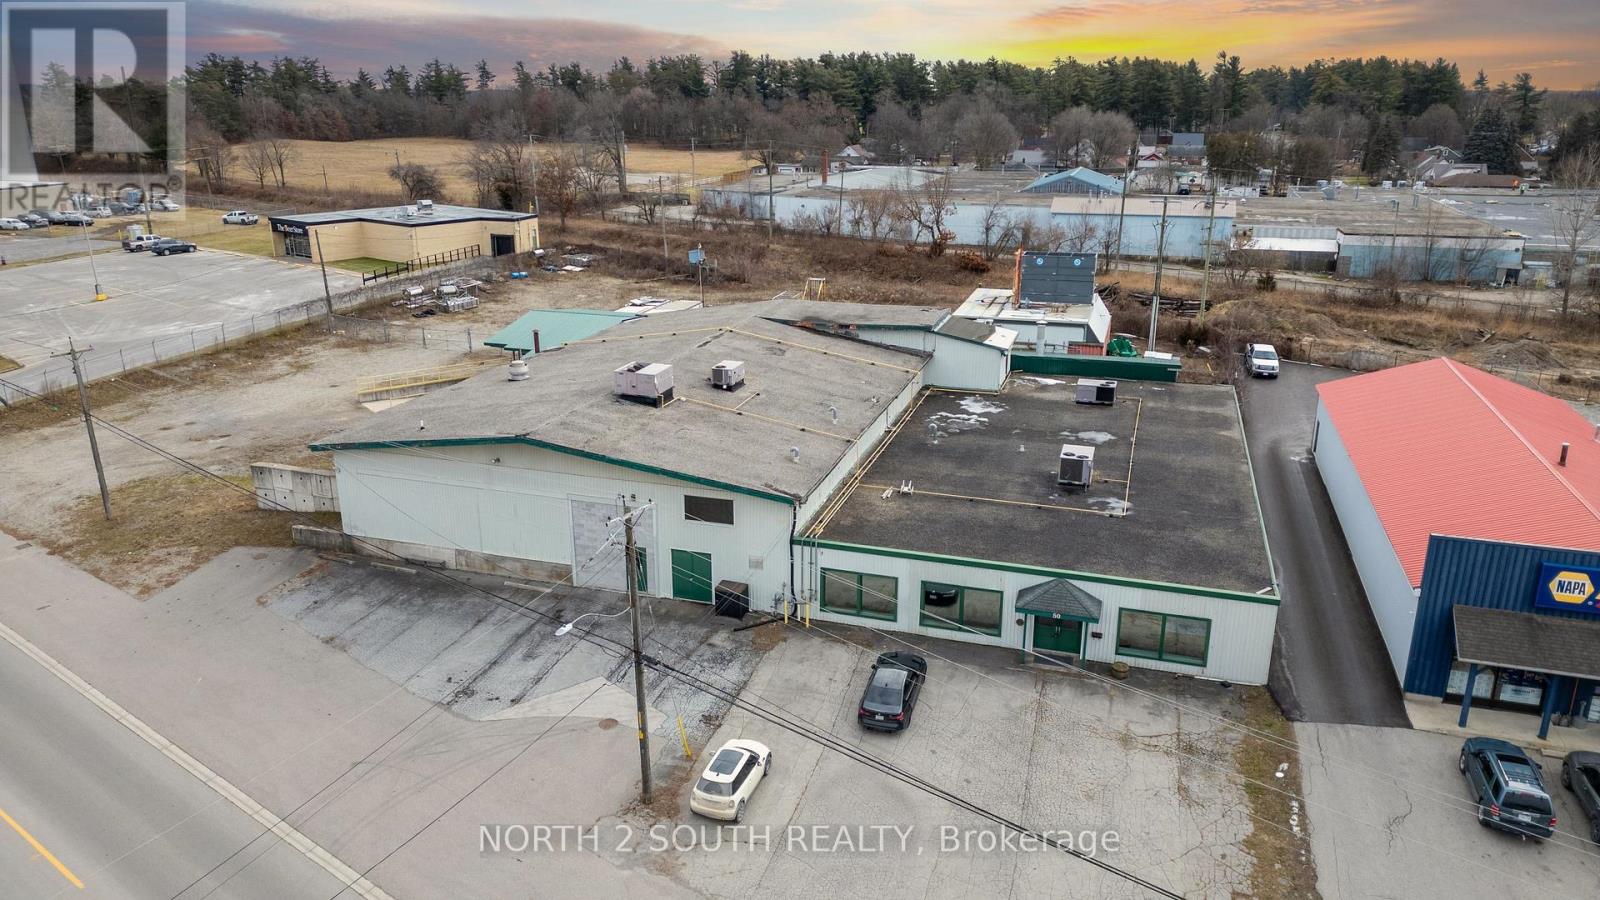
50 Argyle Avenue
Norfolk, Ontario
Formerly used as a vegetable processing, freezing, and packaging facility, this 22,000 sq. ft. industrial/commercial building offers a range of potential uses in Delhi. Approximately 8,000 sq. ft. is finished as office space, with the balance consisting of industrial and production areas. The property sits on 1.4 acres and includes a fenced and gated yard. The building is serviced by 3-phase power and features one grade-level door and two truck-level loading doors with easy access for shipping and receiving. Some equipment from the former operation remains on site and is included in the sale on an as-is basis. The property offers good visibility and easy access to and from the site and may suit a variety of industrial, commercial, manufacturing, warehousing, food processing, research and development, or construction-related uses. (id:60365)
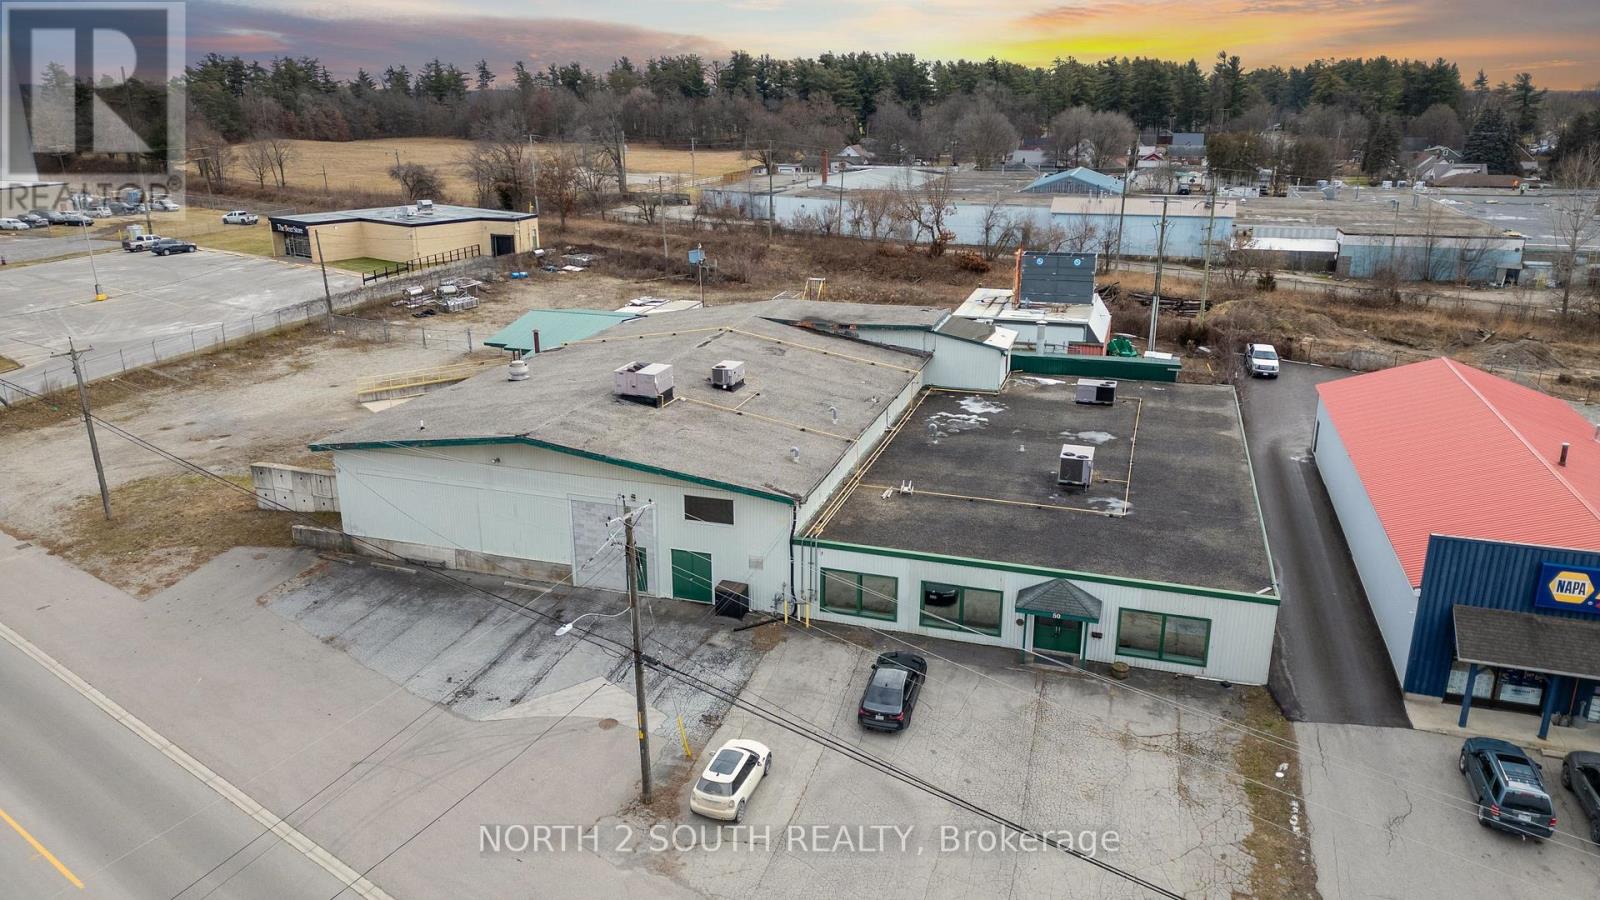
50 Argyle Avenue
Norfolk, Ontario
Formerly used as a vegetable processing, freezing, and packaging facility, this 22,000 sq. ft. industrial/commercial building offers a range of leasing opportunities in Delhi. Approximately 8,000 sq. ft. is finished as office space, with the balance consisting of industrial and production areas. The property sits on 1.4 acres and includes a fenced and gated yard. The building is serviced by 3-phase power and features one grade-level door and two truck-level loading doors with easy access for shipping and receiving. Some equipment from the former operation remains on site. The property offers good visibility and easy access to and from the site and may suit a variety of industrial, commercial, manufacturing, warehousing, food processing, research and development, or construction-related uses. (id:60365)
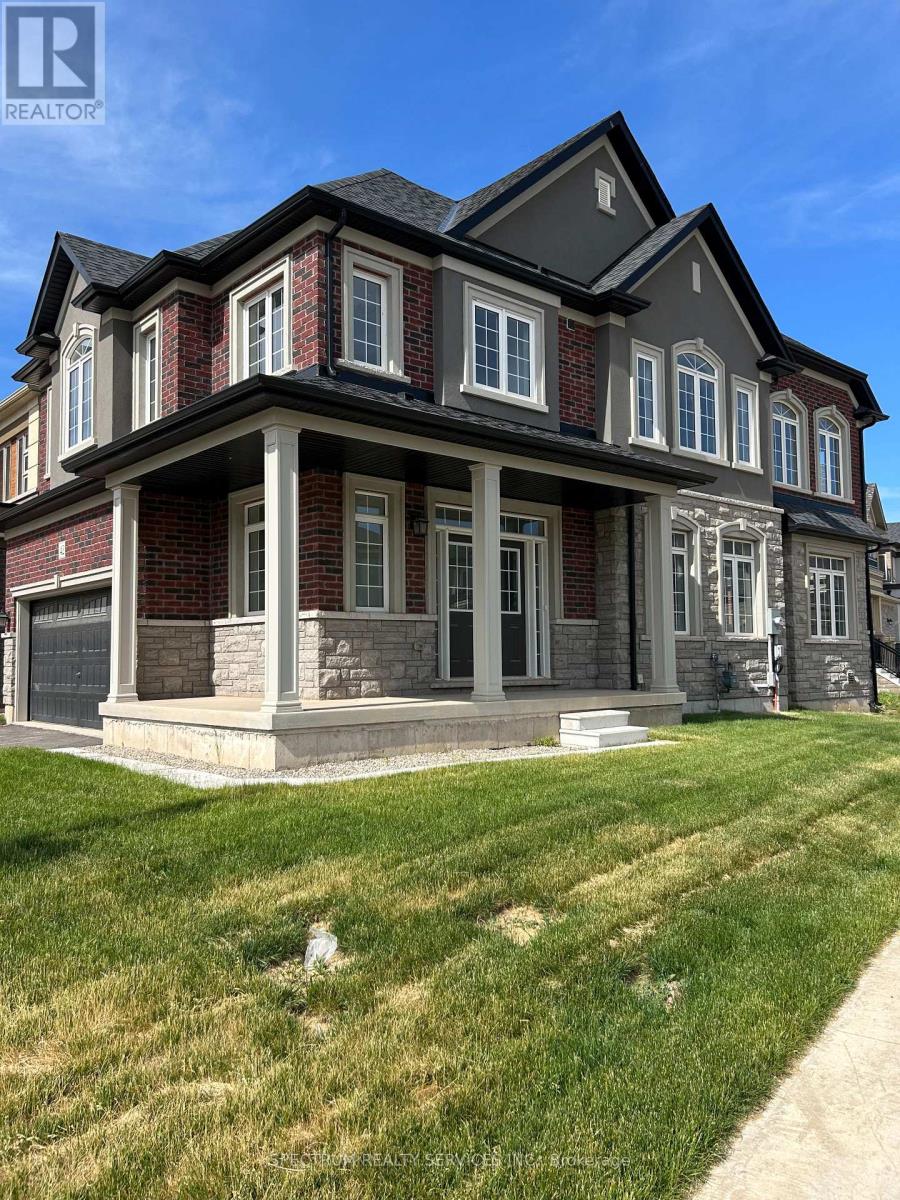
42 Waldron Street
Brantford, Ontario
Newly Built LIV Nature's Grand, Glasswing 12, Elev B, Featuring 4 Bedrooms, Hardwood Staircase, Gourmet Kitchen package, Kitchen Island w/ Breakfast Bar, Dining Room, 2nd Floor Laundry, Master Ensuite. (id:60365)
21 Main Street W
Mapleton, Ontario
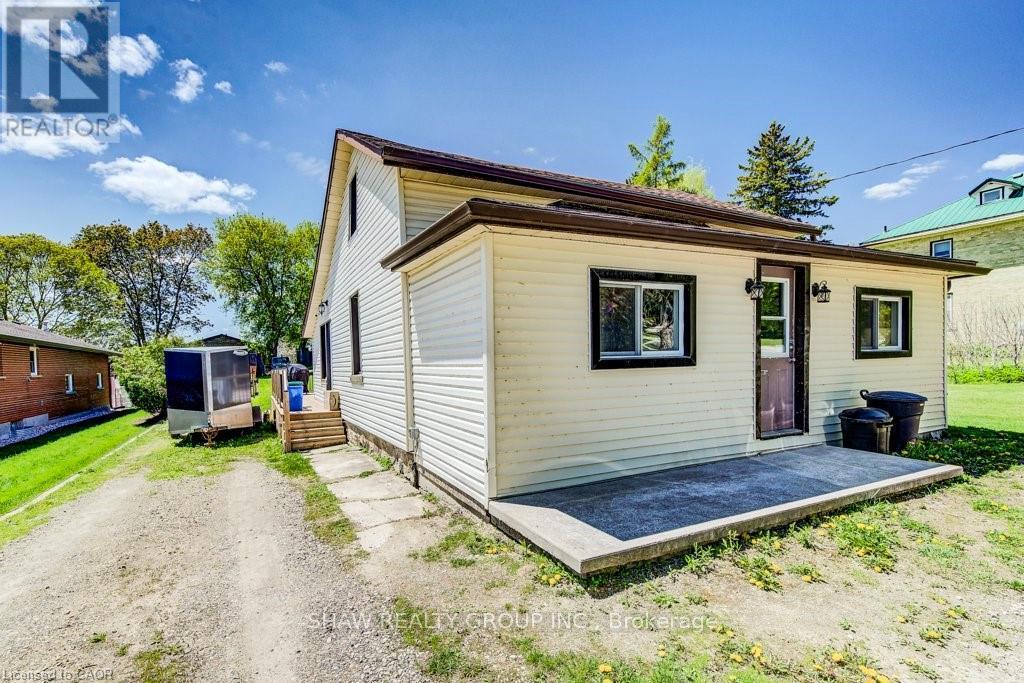
Welcome to this charming and beautifully updated 3-bedroom, 1-bath 1.5-storey home nestled in the peaceful Township of Mapleton. Perfectly blending cozy character with modern upgrades, this move-in-ready property is ideal for first-time buyers, young families, or anyone looking to enjoy country-style living with contemporary comfort. Step inside to discover brand new flooring throughout and a fresh, neutral paint palette that creates a bright and inviting atmosphere. The completely renovated bathroom offers stylish finishes and thoughtful design, while the brand new kitchen is a true highlight-featuring modern cabinetry, updated fixtures, and a clean, functional layout perfect for everyday living and entertaining. Convenience is key with main floor laundry, making daily routines easier than ever. Situated on an impressive nearly 200-foot deep lot, the outdoor space is truly exceptional. Enjoy summer evenings on the newly built deck, ideal for entertaining guests, barbecuing, or simply relaxing. The expansive yard offers endless possibilities-whether it's creating a garden oasis, a play area for kids, or just enjoying the extra privacy and space. This is a fantastic opportunity for a young family or first-time home buyer looking to enter the market, offering a turn-key home with room to grow in a welcoming community. (id:60365)
206 Crafter Crescent
Hamilton, Ontario
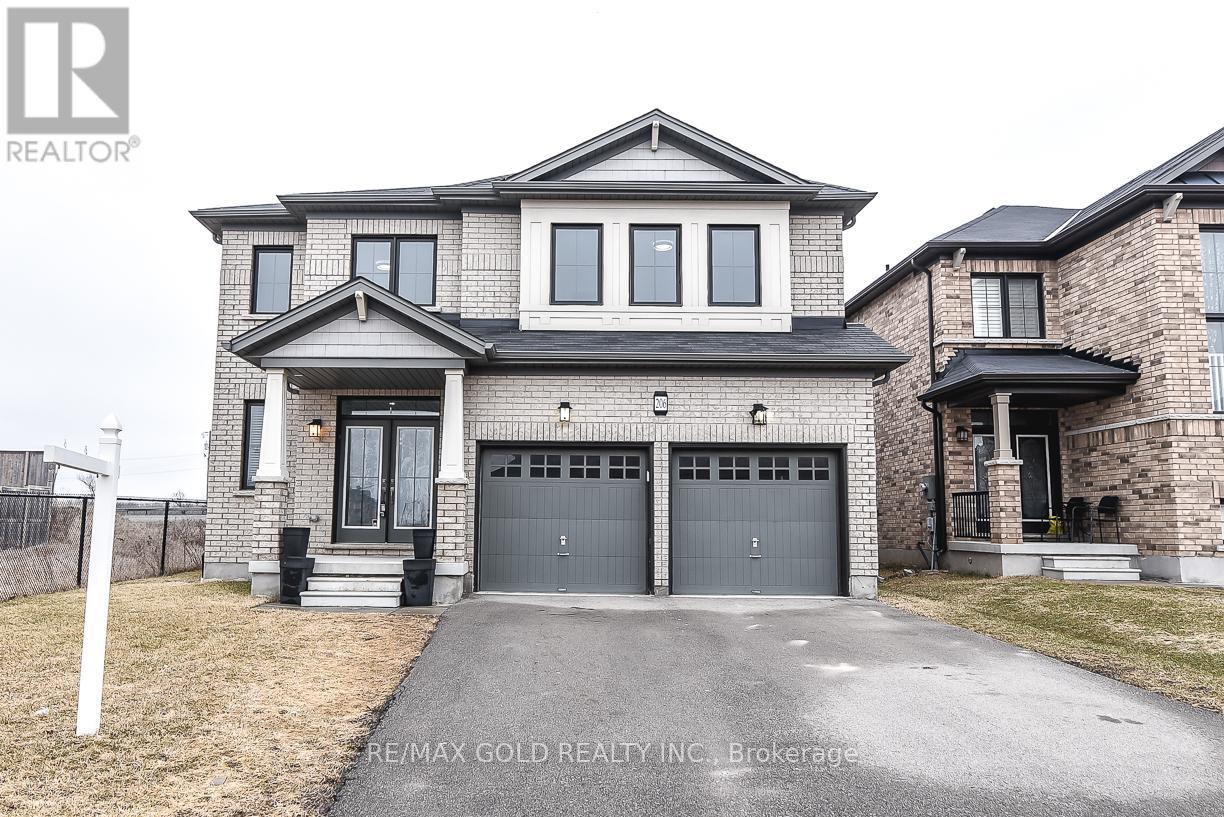
$$$$ - LOCATION LOCATION -$$$$ -- 4 Bedrooms Detached House With Extra Media/Library - Loft On 2nd Floor, 3.5 Full Washrooms, 2 Primary E/ Suits 2 Car Garage , On A Premium 44' Lot. ,2980 SQF. All Brick Home, Open Concept Separate Family Room, Separate Living Room and Big Eating / Dining area , Double Door Entry, All Stainless Steel Appliances In The Kitchen W/Glass Back-Splash, And Air Conditioner. Main Level Laundry & Access To Garage. New Go Station ,No Carpet At All ,Pot Lights ,New Paint ,Quartz/C/Tops, No Neighbor's on side and back of the home . Wooden deck in backyard for entertainment .Don't miss it (id:60365)
114 Islandview Lane
Chisholm, Ontario
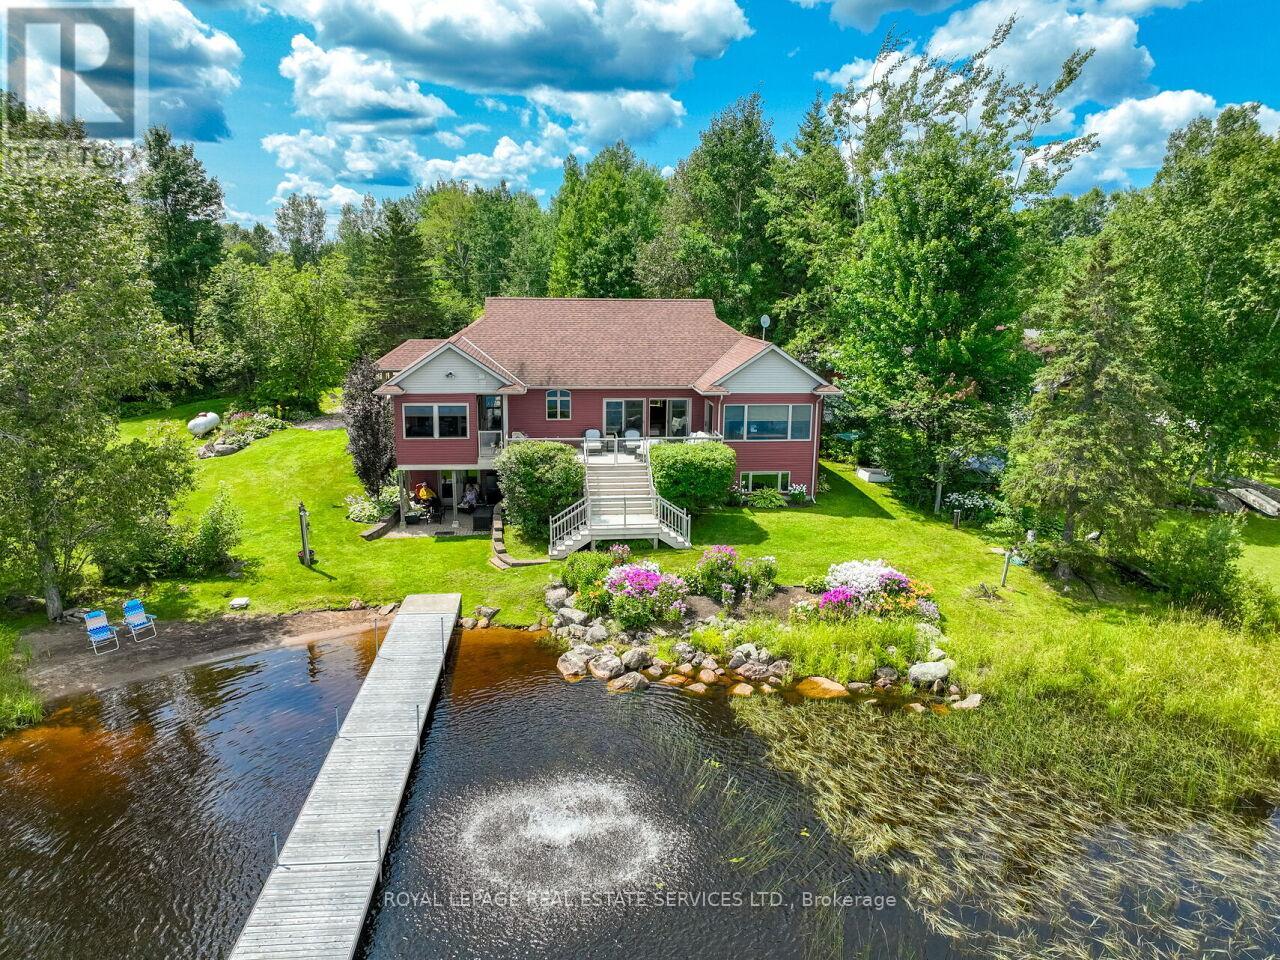
Nestled on the tranquil shores of Wasi Lake, this custom-built waterfront bungalow offers an impressive 215 feet of pristine shoreline, a sandy beach, and a gentle entry into warm, shallow water. Set on a private 1-acre lot just 3 hours from Toronto, this exceptional year-round property delivers the perfect blend of comfort, privacy, and lakeside living. Designed to capture the beauty of its surroundings, the home features soaring cathedral ceilings and breathtaking lake views from nearly every room. The thoughtfully designed main floor offers a spacious primary retreat with a 4-piece ensuite, convenient main floor laundry, and a chef-inspired kitchen featuring custom cabinetry and quartz countertops. Outdoor living takes centre stage with a large composite deck overlooking the water, an inviting 3-season room, and a 70-foot dock extending into the calm waters of Wasi Lake. Whether you're swimming, boating, fishing, or simply relaxing by the lake, every day feels like a getaway. Known for its excellent walleye fishing, Wasi Lake is a favourite destination for anglers and outdoor enthusiasts alike. The fully finished walkout lower level offers a generous second bedroom, a versatile den that can easily function as a third bedroom, and direct access to a covered patio overlooking the waterfront. For hobbyists, outdoor enthusiasts, or collectors, the oversized 2-car garage is a standout feature, complete with durable rubber flooring. Three additional outbuildings provide ample storage for recreational equipment, tools, and seasonal essentials. Surrounded by nature and offering exceptional privacy, this remarkable property is equally suited as a full-time residence or four-season retreat. With high-speed internet available, you can stay connected while enjoying the peace and tranquility of waterfront living. A rare opportunity to own an exceptional piece of Northern Ontario waterfront. (id:60365)
125 Richardson Street
Guelph/eramosa, Ontario
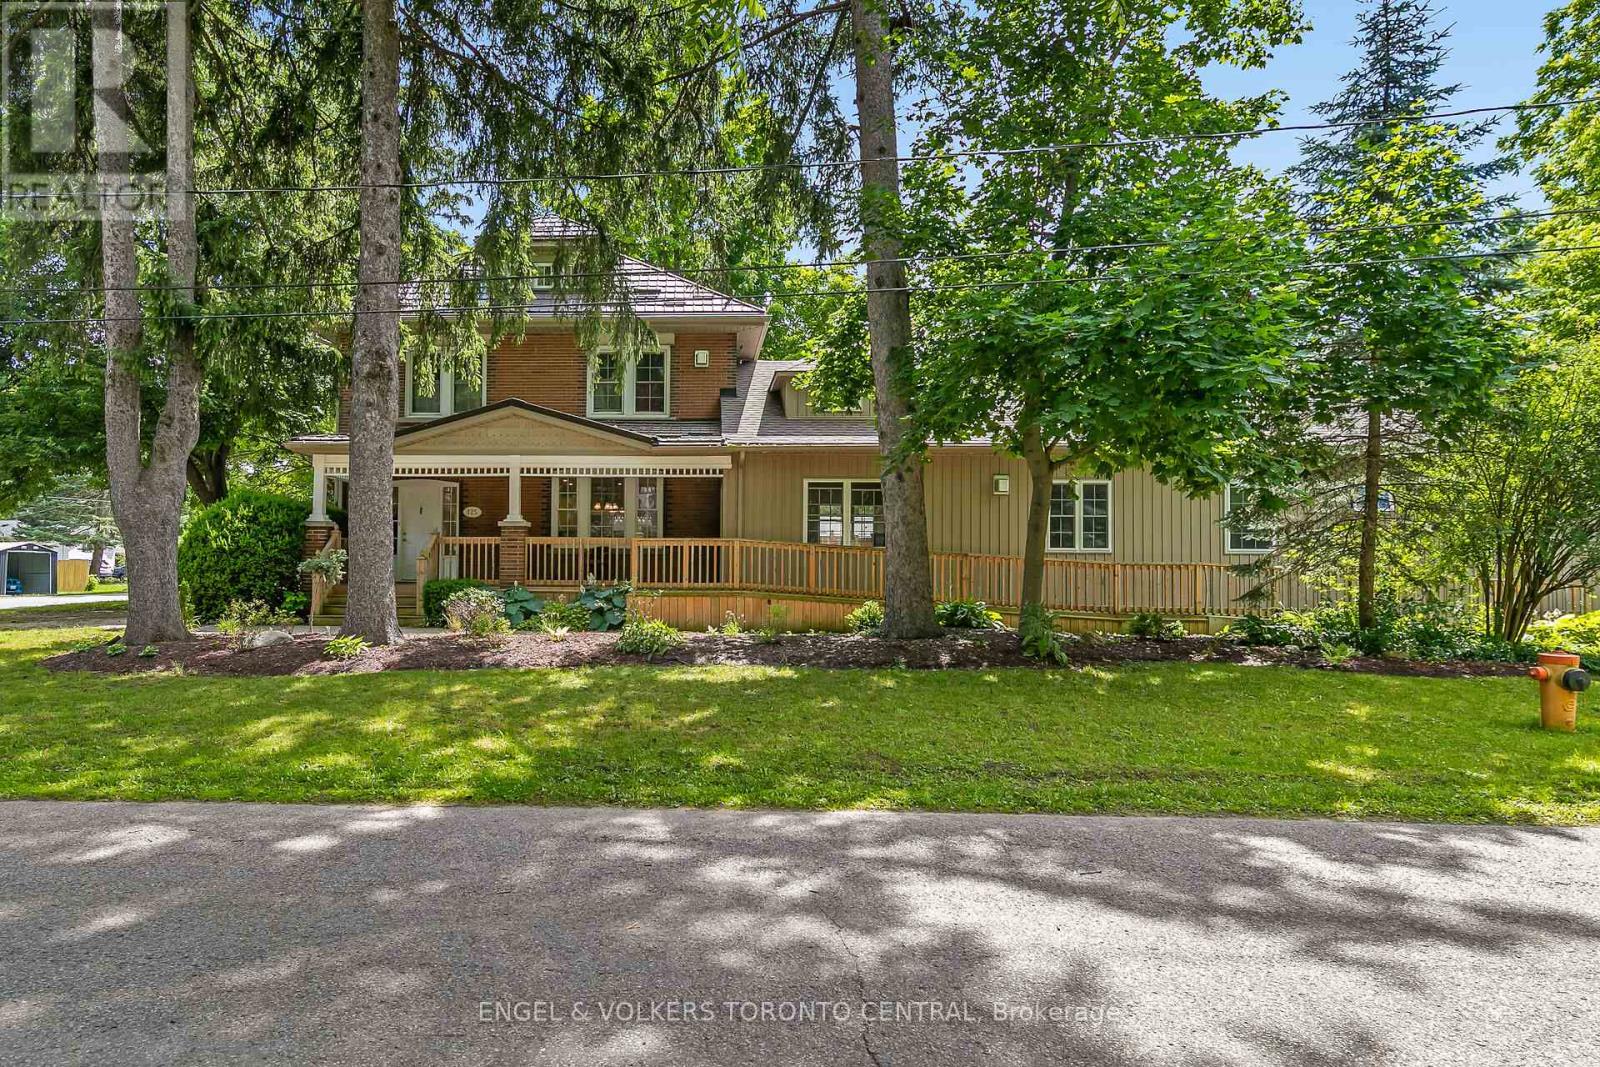
Exceptional investment opportunity in the heart of Rockwood. This fully rented property offers strong income potential, with current rents generating approximately $120,000 annually. Ideal for investors, multi-generational families, co-living arrangements, or those seeking a live-and-earn lifestyle, this versatile property presents a wide range of potential uses, including institutional housing or a rehabilitation facility, subject to all required approvals.Thoughtfully updated while preserving its character and charm, the property features numerous improvements, including a modern air exchanger system and fully spray-foamed insulation for enhanced energy efficiency. The spacious layout includes private suites in the west wing, a second-floor suite, and an expansive lower-level suite, providing flexibility for a variety of living arrangements.At the heart of the home is a generously sized chef's eat-in kitchen, complete with a large island, two dishwashers, two oversized sinks, abundant cabinetry, main-floor laundry, and a commercial-grade stainless steel refrigerator. Outside, enjoy peaceful garden spaces, ample parking, and a prominent corner-lot location.Meticulously maintained and tastefully finished in neutral décor, this turnkey property offers an attractive blend of historic character and modern convenience. A rare opportunity to generate substantial income while occupying the property yourself. Whether you're looking to expand your investment portfolio or create a unique living arrangement, Rockwood presents an outstanding opportunity to bring your vision to life. (id:60365)

© 2026 Proptech Realty Inc., Brokerage.