
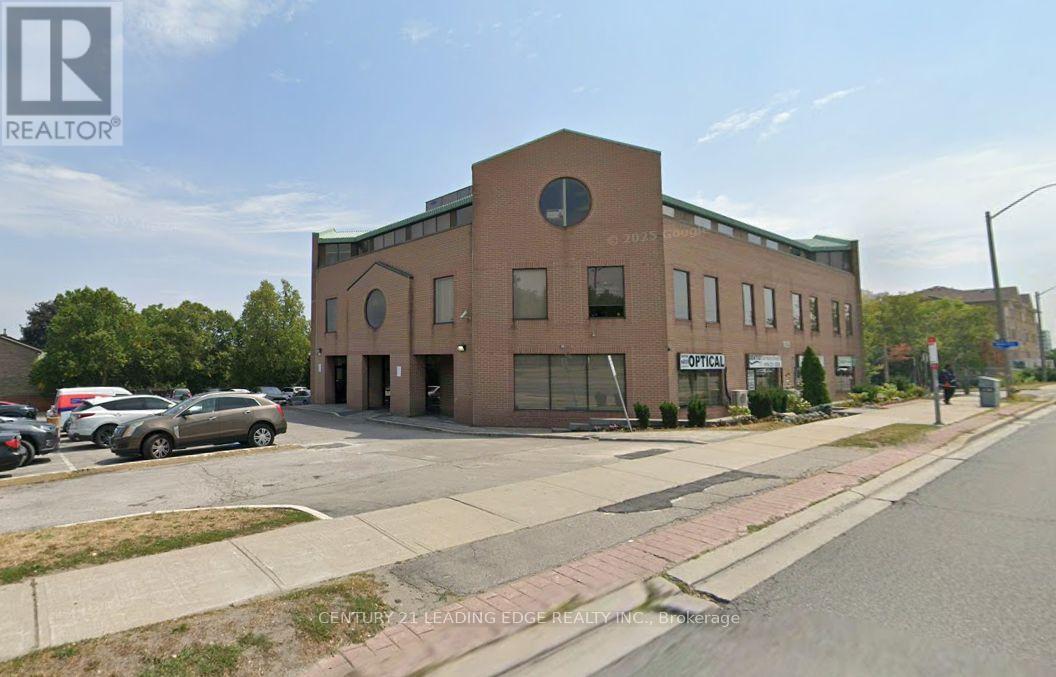
B-01 - 1825 Markham Road
Toronto, Ontario
Located in a busy professional building, this versatile 2,066 sq. ft. commercial building offers excellent exposure in a high-traffic area. The space can be divided to suit various business needs and is ideal for professional or medical office use. Conveniently situated close to the highway, surrounded by a strong residential community, with TTC access at the doorstep and near a local mosque. 2pc Washroom by unit. (id:60365)
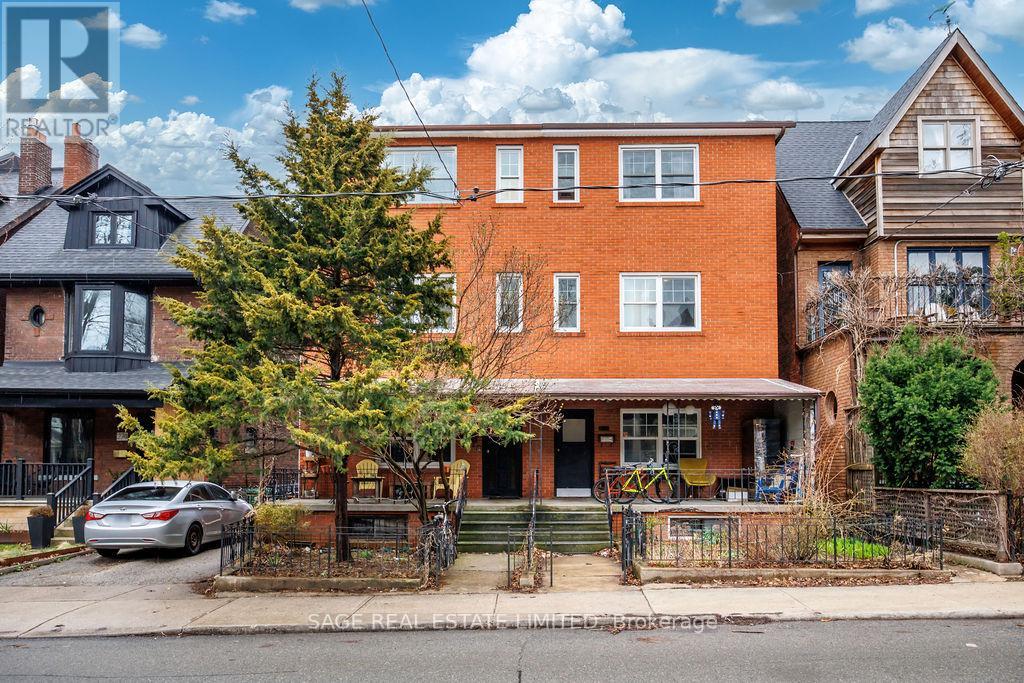
276 Crawford Street
Toronto, Ontario
Rarely does a downtown investment of this calibre come to market. Introducing 276-278 Crawford St - two side-by-side freehold multiplexes on an extraordinary combined 50-foot frontage on one of Toronto's most storied streets, in the heart of Trinity Bellwoods. Being sold together, these income-producing assets comprise 11 separate residential units, 2 laneway-fronting garages, and 5 parking spaces - a compelling blend of scale, stability, and long-term upside in a location where demand rarely lets up. With excellent combined gross rental income of $294,000/2026 - This is the kind of asset sophisticated investors wait for: best-in-class residential income in one of the city's most coveted neighbourhoods, steps from Trinity Bellwoods Park, Ossington's celebrated retail corridor, and the restaurants and energy of Little Italy. A proven address, top-tier tenancy appeal, and irreplaceable urban positioning make this a rare opportunity to secure a meaningful foothold in prime downtown Toronto. In a market where true trophy multiplexes are few and far between, Crawford doesn't just check boxes - it sets the bar. (id:60365)
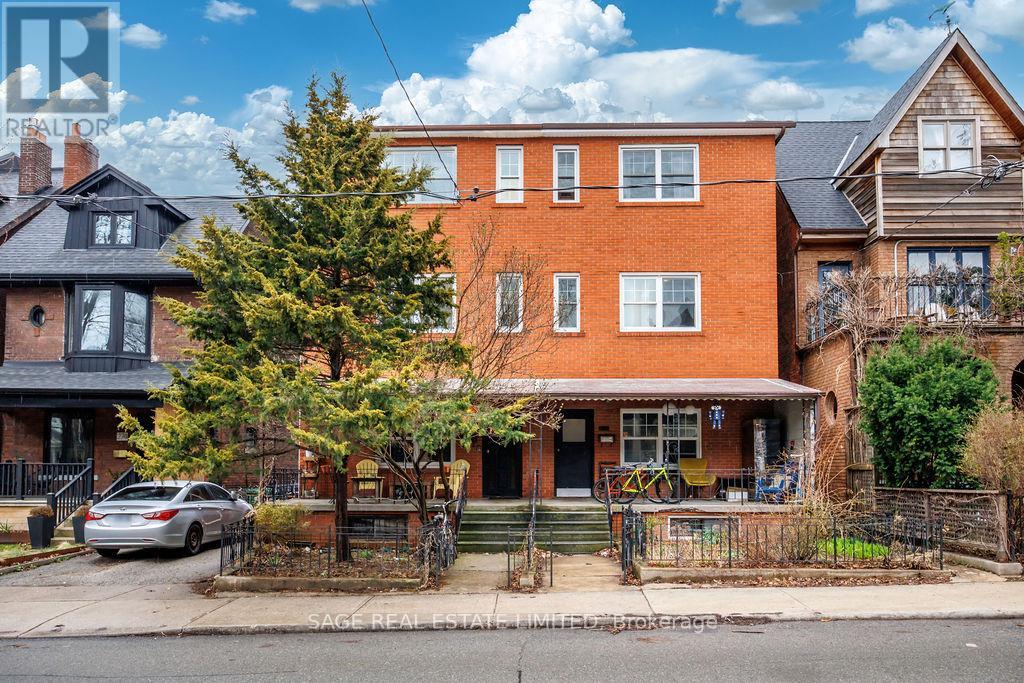
276* Crawford Street
Toronto, Ontario
* 276 and 278 Crawford St. Rarely does a downtown investment of this calibre come to market. Introducing 276-278 Crawford St - two side-by-side freehold multiplexes on an extraordinary combined 50-foot frontage on one of Toronto's most storied streets, in the heart of Trinity Bellwoods. Being sold together, these income-producing assets comprise 11 separate residential units, 2 laneway-fronting garages, and a 5-car garage plus 3 private driveway parking spaces - a compelling blend of scale, stability, and long-term upside in a location where demand rarely lets up. With excellent gross rental income of $294,000/2026 -This is the kind of asset sophisticated investors wait for: best-in-class residential income in one of the city's most coveted neighbourhoods, steps from Trinity Bellwoods Park, Ossington's celebrated retail corridor, and the restaurants and energy of Little Italy. A proven address, top-tier tenancy appeal, and irreplaceable urban positioning make this a rare opportunity to secure a meaningful foothold in prime downtown Toronto. In a market where true trophy multiplexes are few and far between, Crawford doesn't just check boxes - it sets the bar. (id:60365)
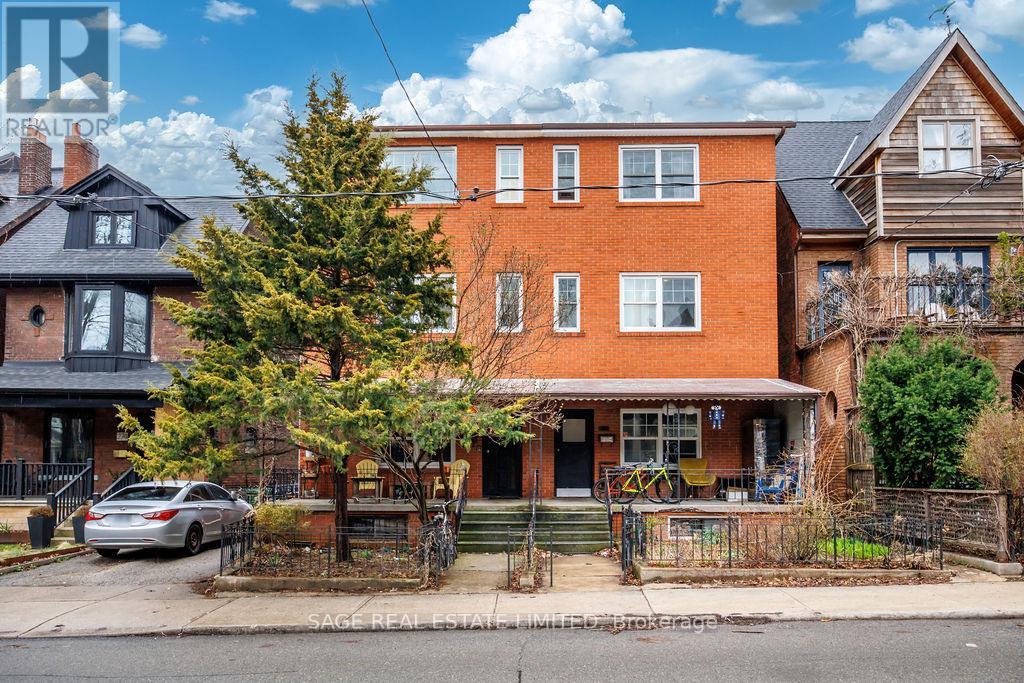
278 Crawford Street
Toronto, Ontario
Rarely does a downtown investment of this calibre come to market. Introducing 276-278 Crawford St - two side-by-side freehold multiplexes on an extraordinary 50-foot frontage on one of Toronto's most storied streets, in the heart of Trinity Bellwoods. Together, these income-producing assets comprise 11 separate residential units, 2 laneway-fronting garages, and 5 parking spaces - a compelling blend of scale, stability, and long-term upside in a location where demand rarely lets up. With excellent combined gross rental income of $294,000/2026 -This is the kind of asset sophisticated investors wait for: best-in-class residential income in one of the city's most coveted neighbourhoods, steps from Trinity Bellwoods Park, Ossington's celebrated retail corridor, and the restaurants and energy of Little Italy. A proven address, top-tier tenancy appeal, and irreplaceable urban positioning make this a rare opportunity to secure a meaningful foothold in prime downtown Toronto. In a market where true trophy multiplexes are few and far between, Crawford doesn't just check boxes - it sets the bar. (id:60365)
1507 - 224 King Street W
Toronto, Ontario
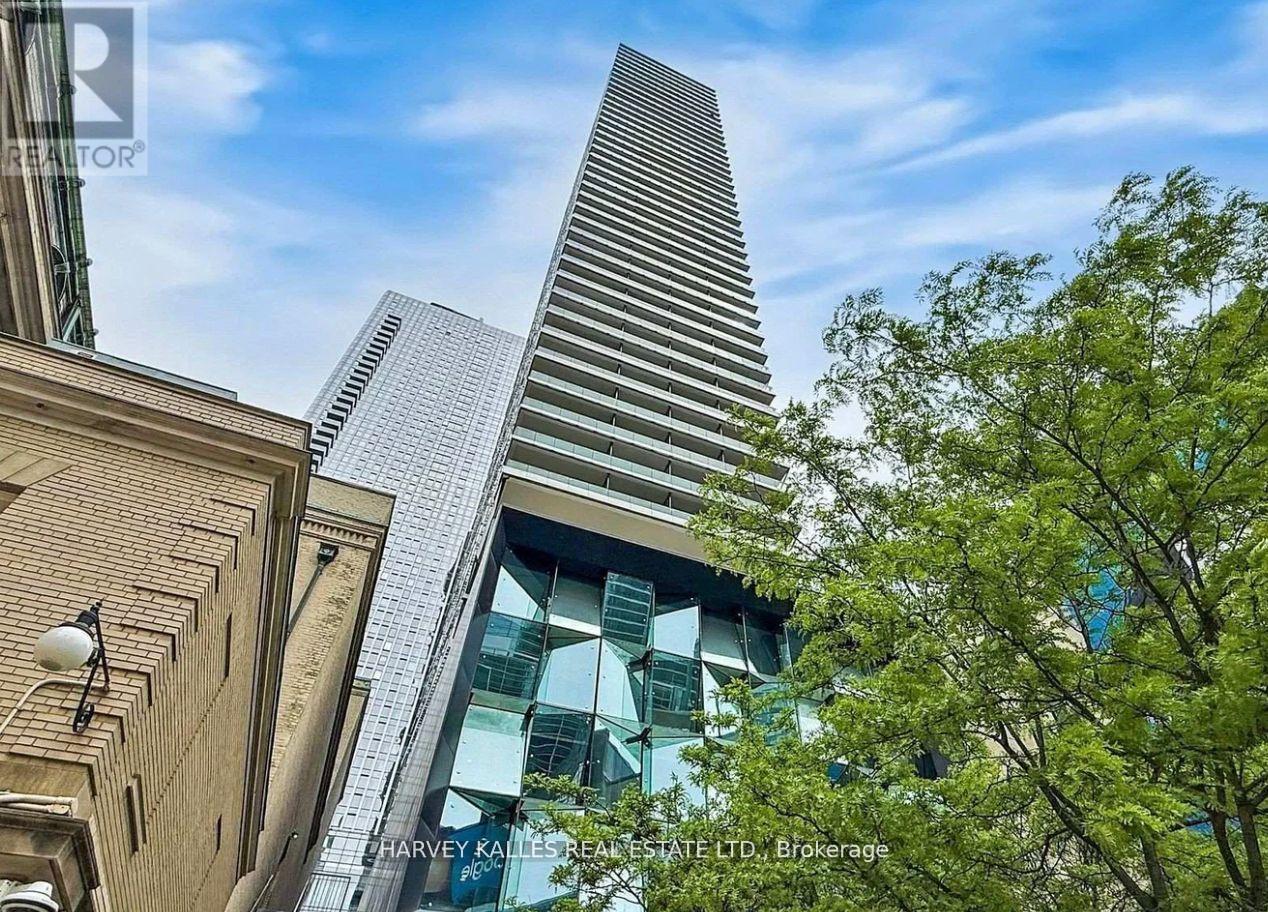
City views, natural light, and serious main-character energy, totally move-in ready- welcome to Theatre Park in the heart of King West. This upgraded 2-bedroom corner suite delivers the downtown lifestyle you've been looking for, with floor-to-ceiling windows, stunning southwest views, and a smart layout designed for both everyday living and entertaining. Brand new engineered hardwood floors and fresh professional paint create a clean, modern aesthetic, while exposed concrete ceilings add the perfect touch of urban character. Step out onto your private south-facing balcony with a gas BBQ hookup - ideal for summer hangouts, sunset views, and hosting friends. An included locker provides the extra storage every condo owner appreciates. When you're not enjoying your suite, take advantage of resort-inspired amenities, including a rooftop outdoor pool with incredible city views and a fully equipped fitness centre. Located steps from TIFF, some of Toronto's best restaurants and nightlife, the Financial District, UHN, and St. Andrew Station, you're connected to everything that makes downtown living exciting. Move-in ready, effortlessly stylish, and right in the centre of it all. Maintenance fees include water and gas. Some photos are virtually staged (id:60365)
937 2nd Avenue E
Owen Sound, Ontario
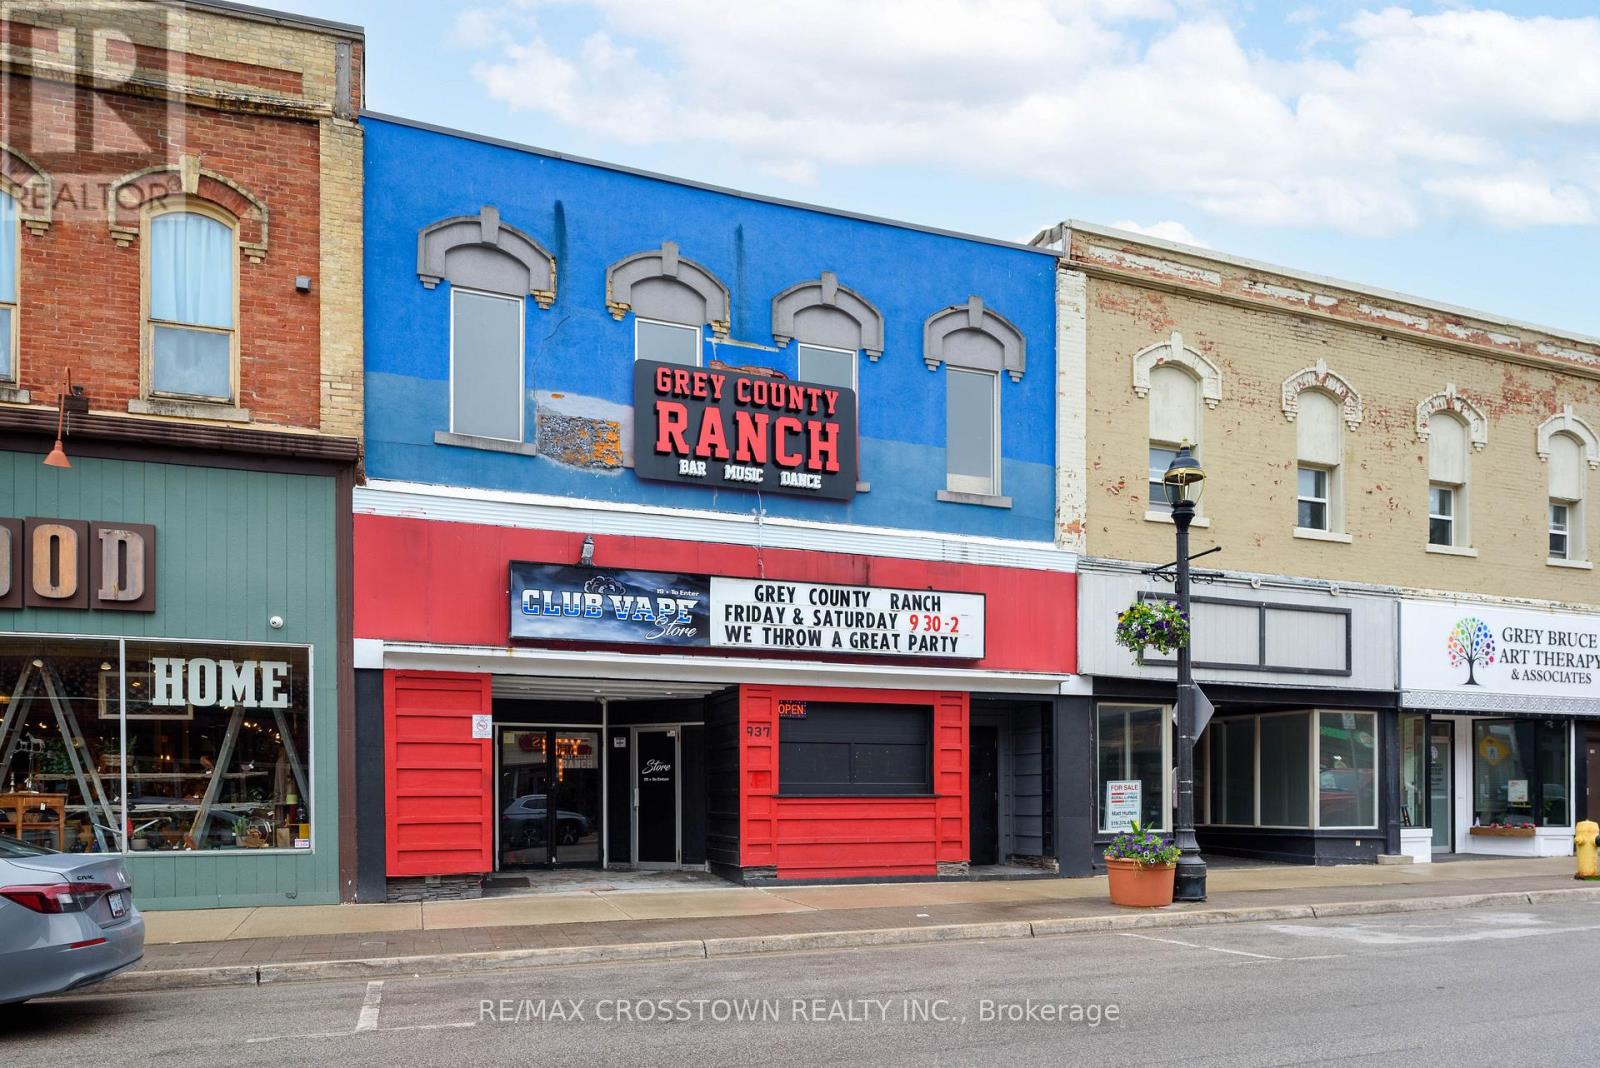
Exceptional investment and redevelopment opportunity in the heart of Owen Sound's thriving downtown core. This solid brick 2-storey commercial building offers approximately 9,520 sq. ft. of space and is ideally positioned within the River District Commercial Area, a highly desirable mixed-use corridor that permits a wide range of commercial, institutional, recreational, and residential uses. The main floor spans approximately 4,710 sq. ft. and is currently configured as a successful bar/nightclub operation. The space features a large open-concept layout with men's and ladies washrooms located at the rear of the building, providing stable income while future plans are explored. The second floor offers approximately 4,810 sq. ft. of vacant space with soaring ceilings, exposed brick walls, and impressive exposed beam construction, creating an ideal canvas for redevelopment. Potential uses include residential apartments, professional offices, creative workspaces, boutique commercial units, or a mixed-use conversion, subject to municipal approvals. A dry basement provides ample storage and mechanical space. Situated in Owen Sound's historic downtown district, this property is surrounded by restaurants, shops, professional services, entertainment venues, and waterfront amenities. Whether you are an investor seeking income with future upside, a developer looking for a conversion project, or an entrepreneur searching for a landmark downtown property, this versatile building offers exceptional potential in a growing and revitalized urban centre. (id:60365)
121 - 1095 Mississaga Street W
Orillia, Ontario
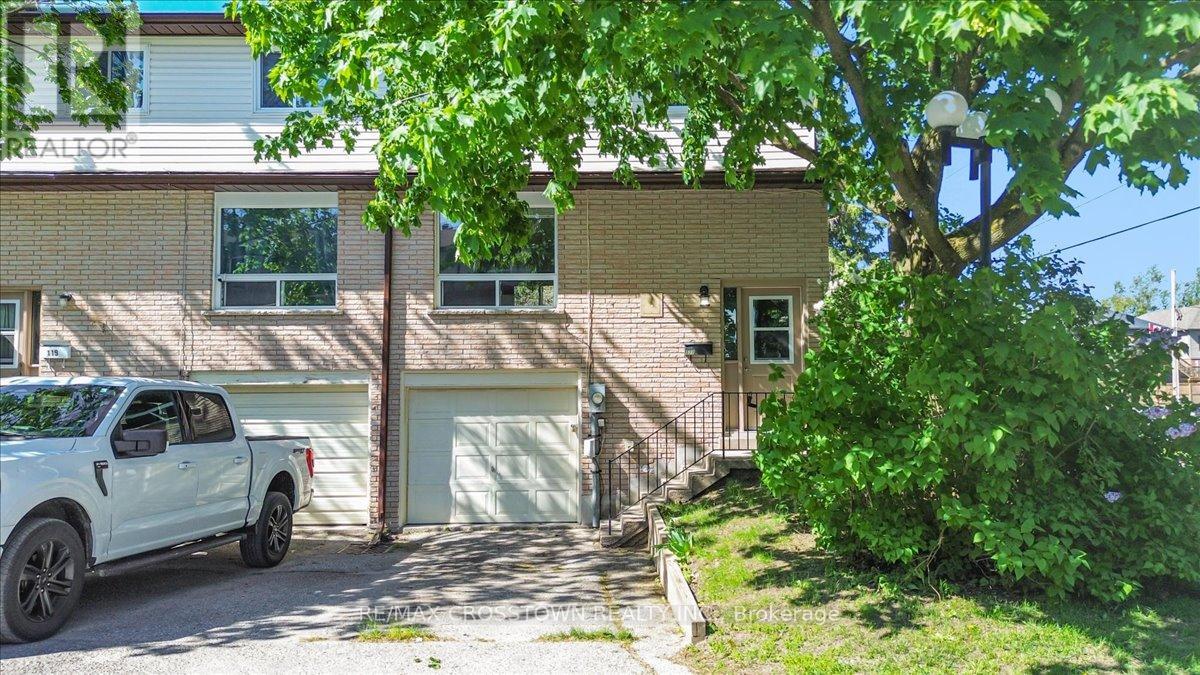
Welcome to 1095 Mississaga Street W., Unit 121, a bright and well-maintained end-unit townhome offering comfort, convenience, and exceptional value in a desirable Orillia location. Perfect for first-time buyers, investors, or those looking to downsize, this 3-bedroom, 2-bathroom home features a functional layout with plenty of natural light throughout. Step inside to a foyer with soaring ceilings that creates an inviting first impression. The main level offers a clean, carpet-free living and dining area, ideal for everyday living and entertaining. The dining room features a walkout to a private deck, providing the perfect space to enjoy your morning coffee or summer BBQs. Upstairs, you'll find three comfortable bedrooms and a well-appointed 3-piece bathroom, offering plenty of space for families, guests, or a home office. The finished basement extends the living space with a versatile recreation room complete with a wet bar, making it an ideal spot for movie nights, hobbies, or entertaining friends and family. Additional features include an attached 1-car garage, paved driveway with parking for one additional vehicle, and low-maintenance living in a sought-after community. Conveniently located close to schools, parks, shopping, restaurants, public transit, and all local amenities, with easy access to major highways for commuters. Whether you're entering the market, expanding your investment portfolio, or searching for a move-in-ready home, this attractive end-unit townhome is a fantastic opportunity you won't want to miss. (id:60365)
3914 Road 12 Concession
Ramara, Ontario
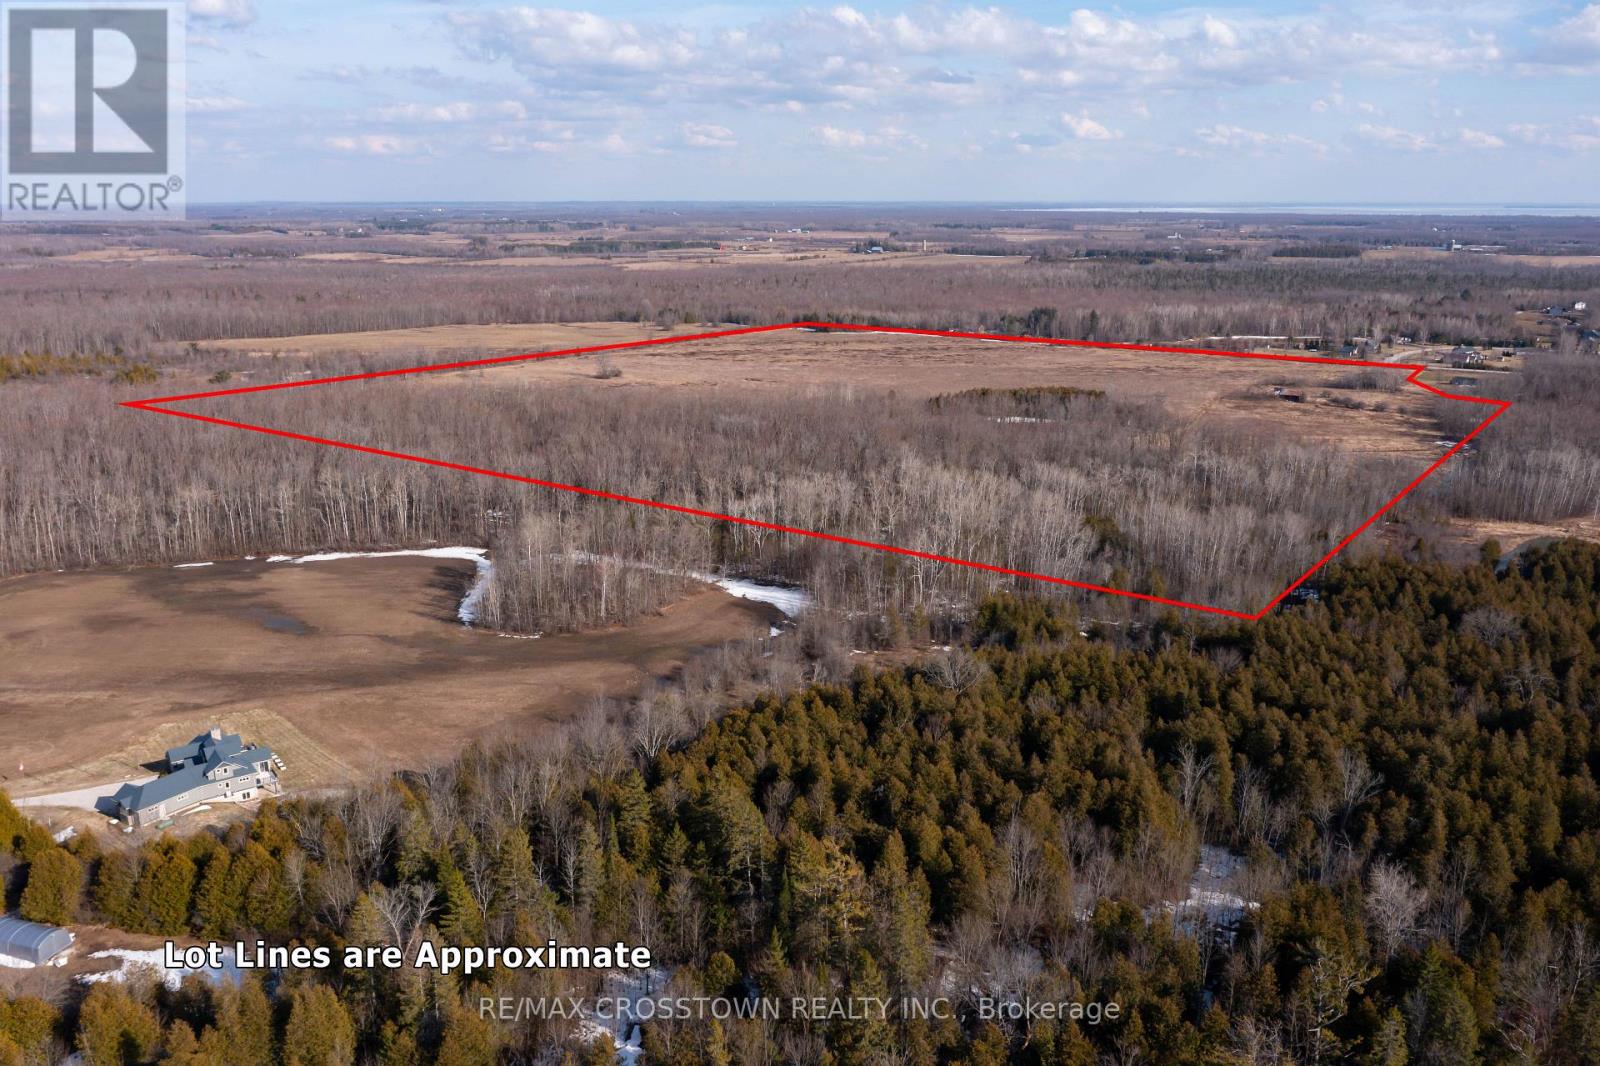
Exceptional opportunity to own nearly 100 acres of level, versatile land in the Township of Ramara. Situated at the end of Concession Road 12, this expansive property offers privacy, space, and endless potential for those looking to build, invest, or expand agricultural operations. A farm outbuilding is already in place, adding immediate utility and value. Zoned Rural (RU) with a small portion designated as Greenlands, the property allows for a wide range of permitted uses including a single family dwelling with additional residential units, agricultural use, kennel, bed and breakfast, and active recreational uses. Whether you're envisioning a private estate, hobby farm, or income-generating venture, this property provides the flexibility to bring your vision to life. Ideally located just 15 minutes to Orillia and only minutes to Highway 12, you'll enjoy the perfect balance of rural tranquility and convenient access to amenities, shopping, and major routes. A rare offering of this size and potential in a growing area. (id:60365)
44 - 74 Ross Street
Barrie, Ontario
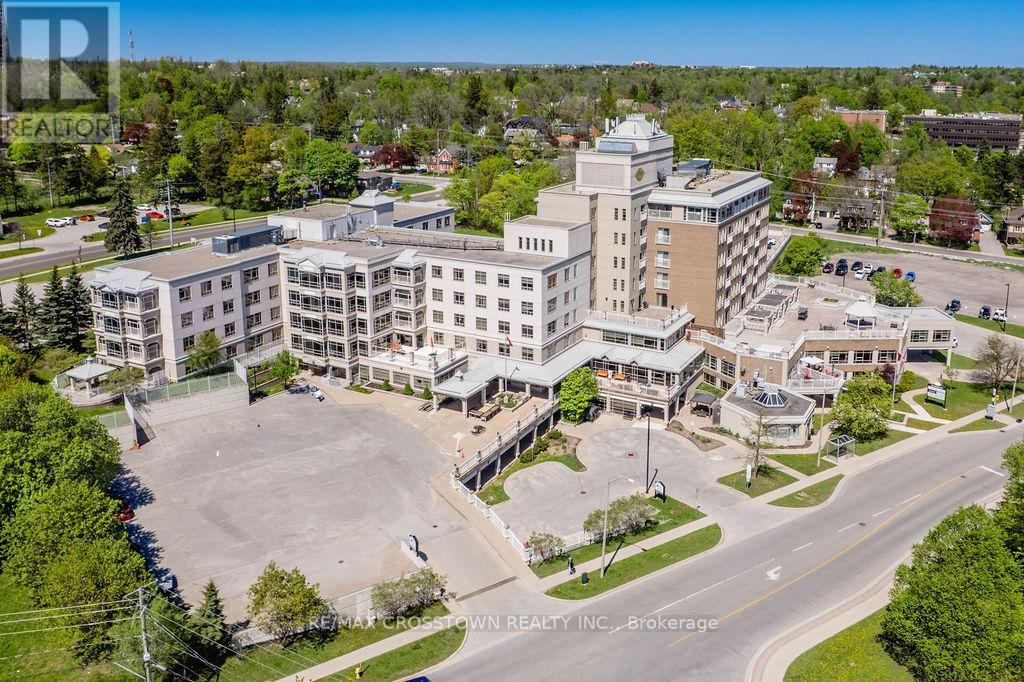
Welcome to Victoria Village, a sought-after 55+ adult lifestyle residence offering maintenance-free living in the heart of Barrie! This well-maintained 1 bedroom plus den suite features a brand new kitchen with stainless steel appliances, breakfast bar, large pantry, and plenty of cabinetry. Enjoy a bright, carpet-free, open concept living and dining rooms, as well as a den/office space, a brand new 4-piece bathroom with step-in tub, plus convenient in-suite laundry and storage. Monthly fee of $1,188 includes utilities (internet/cable/phone extra), HST, common area maintenance, repairs, and professional property management, allowing you to simply move in and enjoy. Residents enjoy access to an exceptional array of on-site amenities including a rooftop terrace with BBQs, restaurant, spa, hair salon, movie theatre, games room with fireplace, library, pharmacy, physiotherapy and massage services, fitness centre, gathering rooms, and guest suites for visiting family and friends. Long-term care services are also available on campus if needed. Ideally located across from Queens Park with easy access to downtown Barrie, Victoria Village offers a unique community focused on comfort, convenience, care, and independent living at every stage of aging. **Some furniture pieces are optional to buy. (id:60365)
326 Mountain Road
Grimsby, Ontario
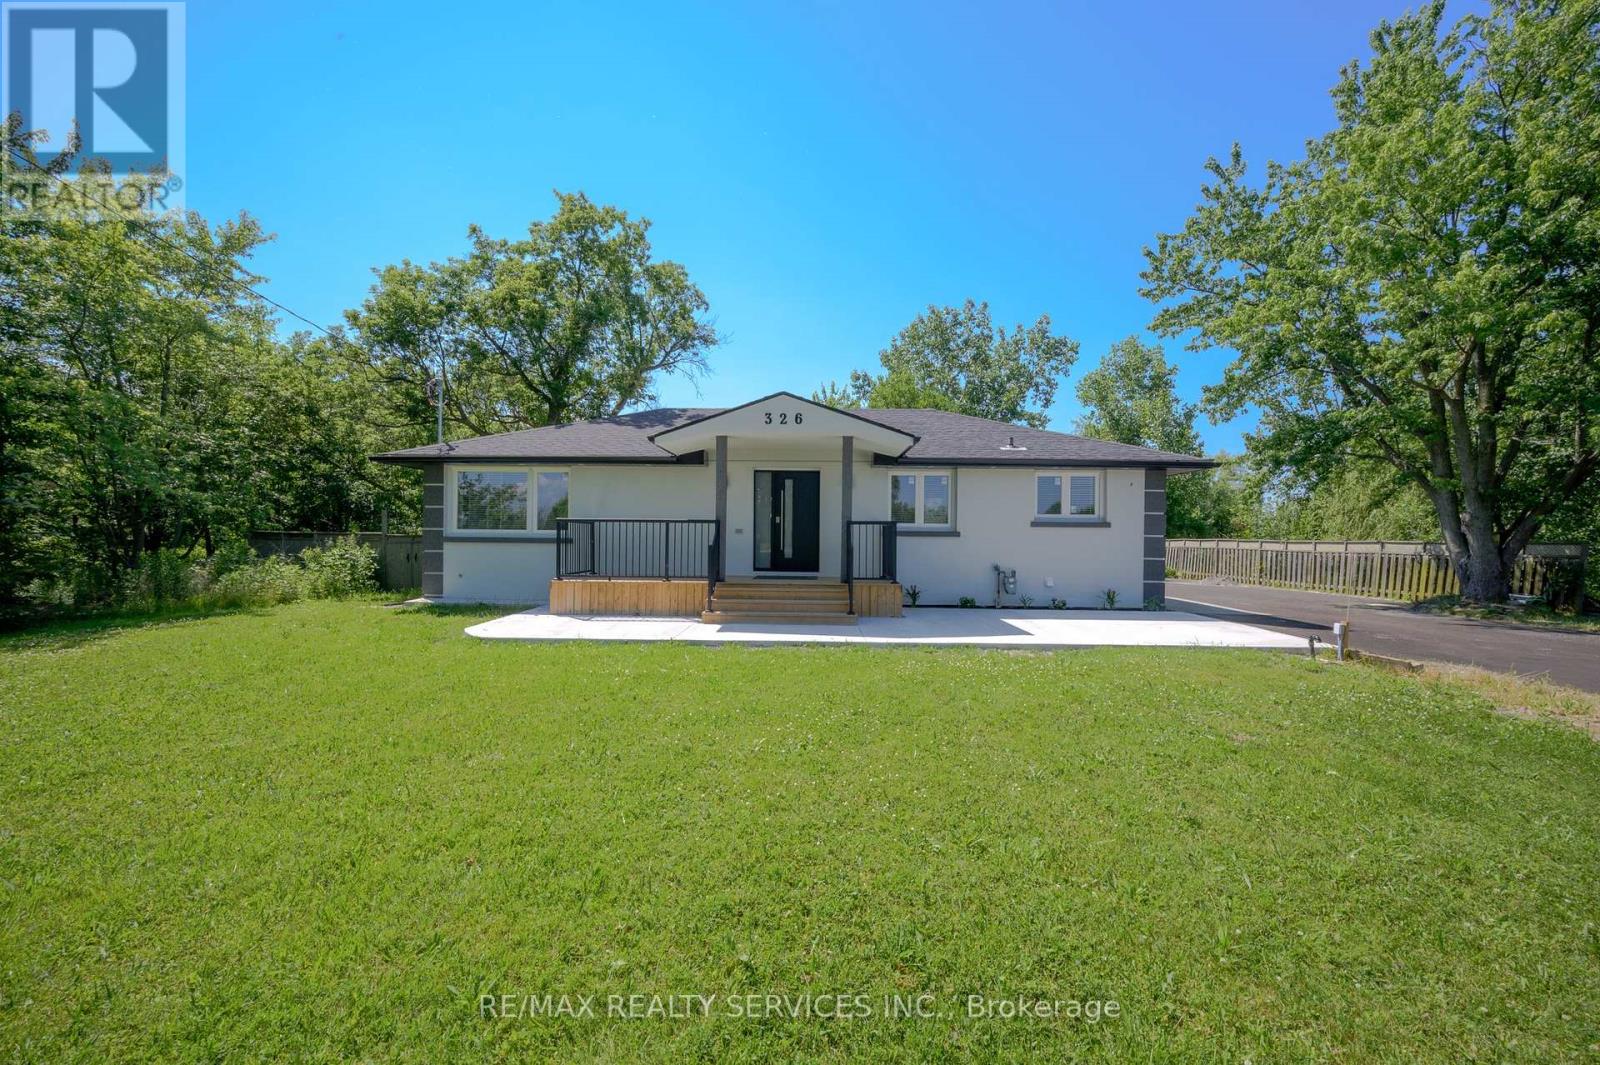
Showstopper! Stunning Fully Renovated Bungalow Situated On A Premium Lot Of Over 1/2 Acre WithA Huge Private Backyard In One Of Grimsby's Most Desirable Locations. This Exceptional HomeFeatures 6 Bedrooms (3+3) And 3 Beautifully Updated Washrooms, Offering The Perfect Blend OfModern Luxury, Space, And Versatility. The Bright Open-Concept Layout Showcases HardwoodFlooring And Smooth Ceilings Throughout, While Both Kitchens And All Washrooms Are FinishedWith Elegant Quartz Countertops. The Spacious Primary Bedroom Features A Walk-In Closet And A4-Piece Ensuite. The Professionally Finished Basement Offers A Separate Entrance, 3 Bedrooms, AFull Kitchen, Its Own Laundry Area, And Excellent Potential For Rental Income OrMulti-Generational Living. Additional Highlights Include All Brand-New Appliances, Two SeparateLaundry Areas, A New Septic Tank, And An Oversized Driveway With Parking For 10+ Vehicles.Move-In Ready And Thoughtfully Upgraded From Top To Bottom, This Rare Turnkey Property OffersIncredible Value, Flexibility, And Endless Possibilities For Families, Investors, Or ThoseSeeking Country-Sized Living With Modern Finishes. (id:60365)
360 First Avenue
Welland, Ontario
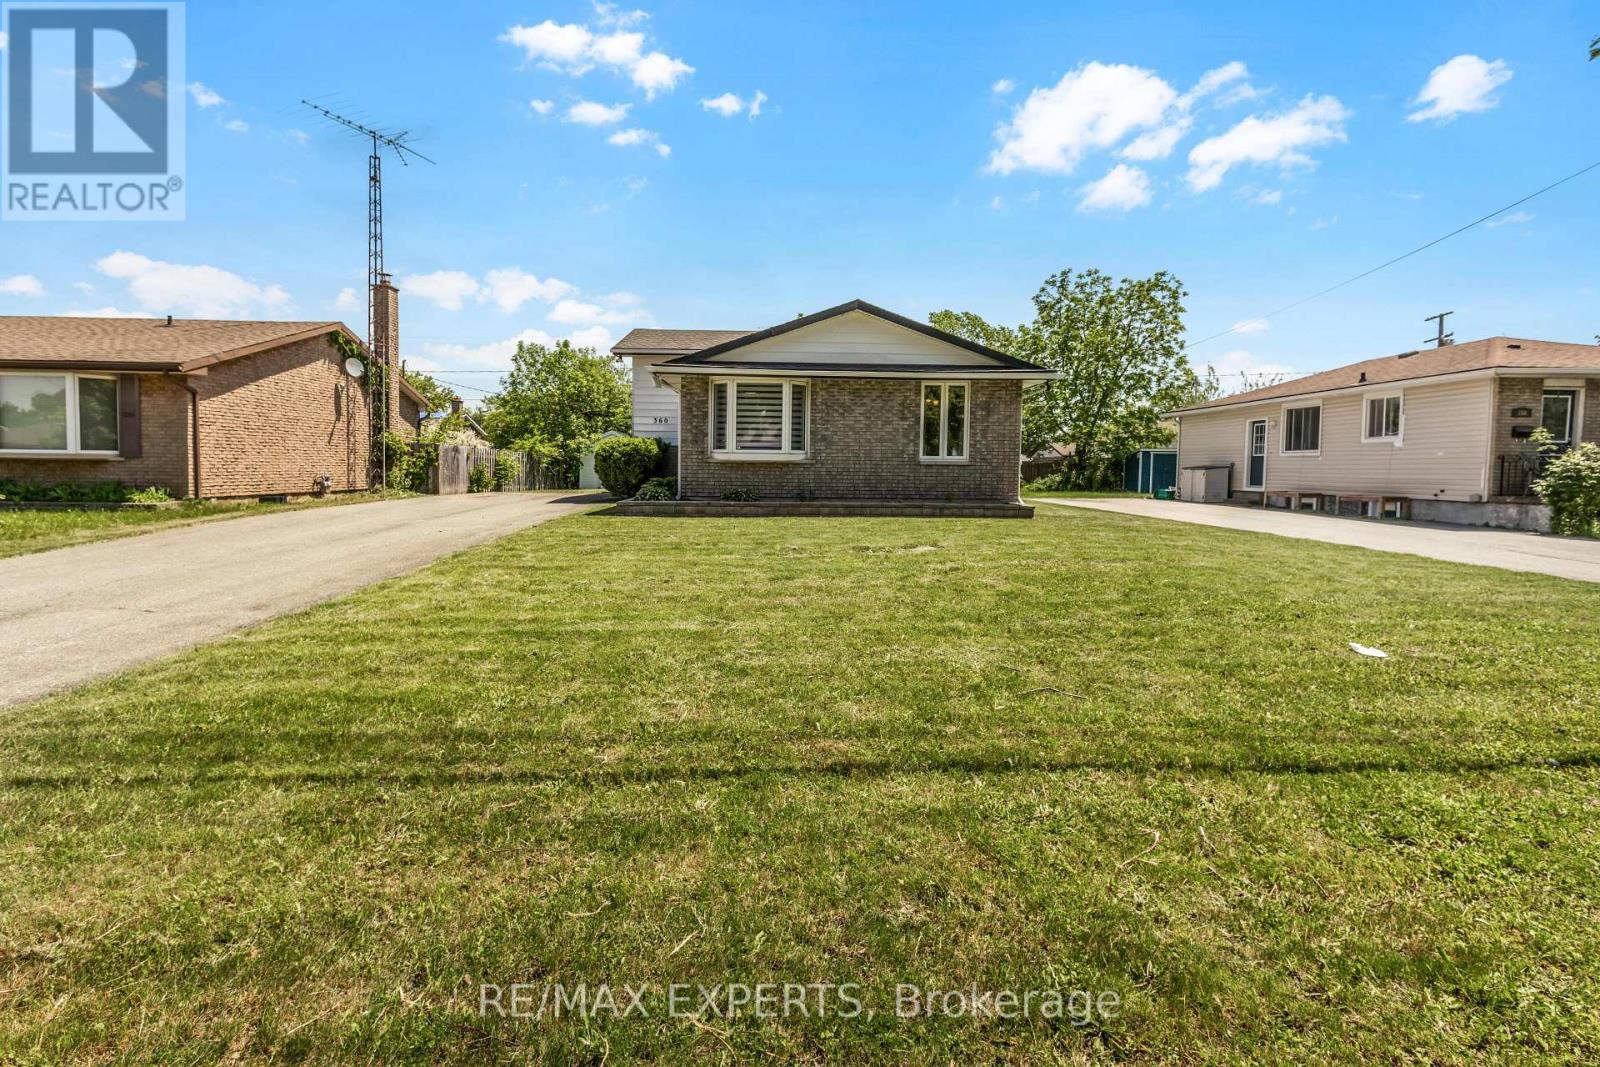
Investor-friendly opportunity at 360 First Ave in Welland. This newly renovated detached 3+3 bedroom backsplit offers approximately 1,100 sq. ft. above grade, plus a finished lower level with separate entrance, 2 bathrooms, 2 kitchens, and parking for up to 10 vehicles. The current owner previously rented the home by the room to students and health care workers, reportedly collecting $750 per room across 6 rooms, for a total of $4,500 per month. Buyers to verify rental income and intended use. The main level features a renovated kitchen withstainless steel appliances, coffee bar, bright living space, 3 bedrooms, and a 4-piece bath.The lower level includes 3 additional bedrooms, an eat-in kitchen, 3-piece bath, and separate entrance through the solarium, offering excellent flexibility for investors, multi-generational families, or buyers seeking income potential. Conveniently located near Niagara College, schools, parks, shopping, restaurants, public transit, and just a short drive to Brock University. A turnkey opportunity in a high-demand rental area. (id:60365)
18 Pearl Street S
Hamilton, Ontario
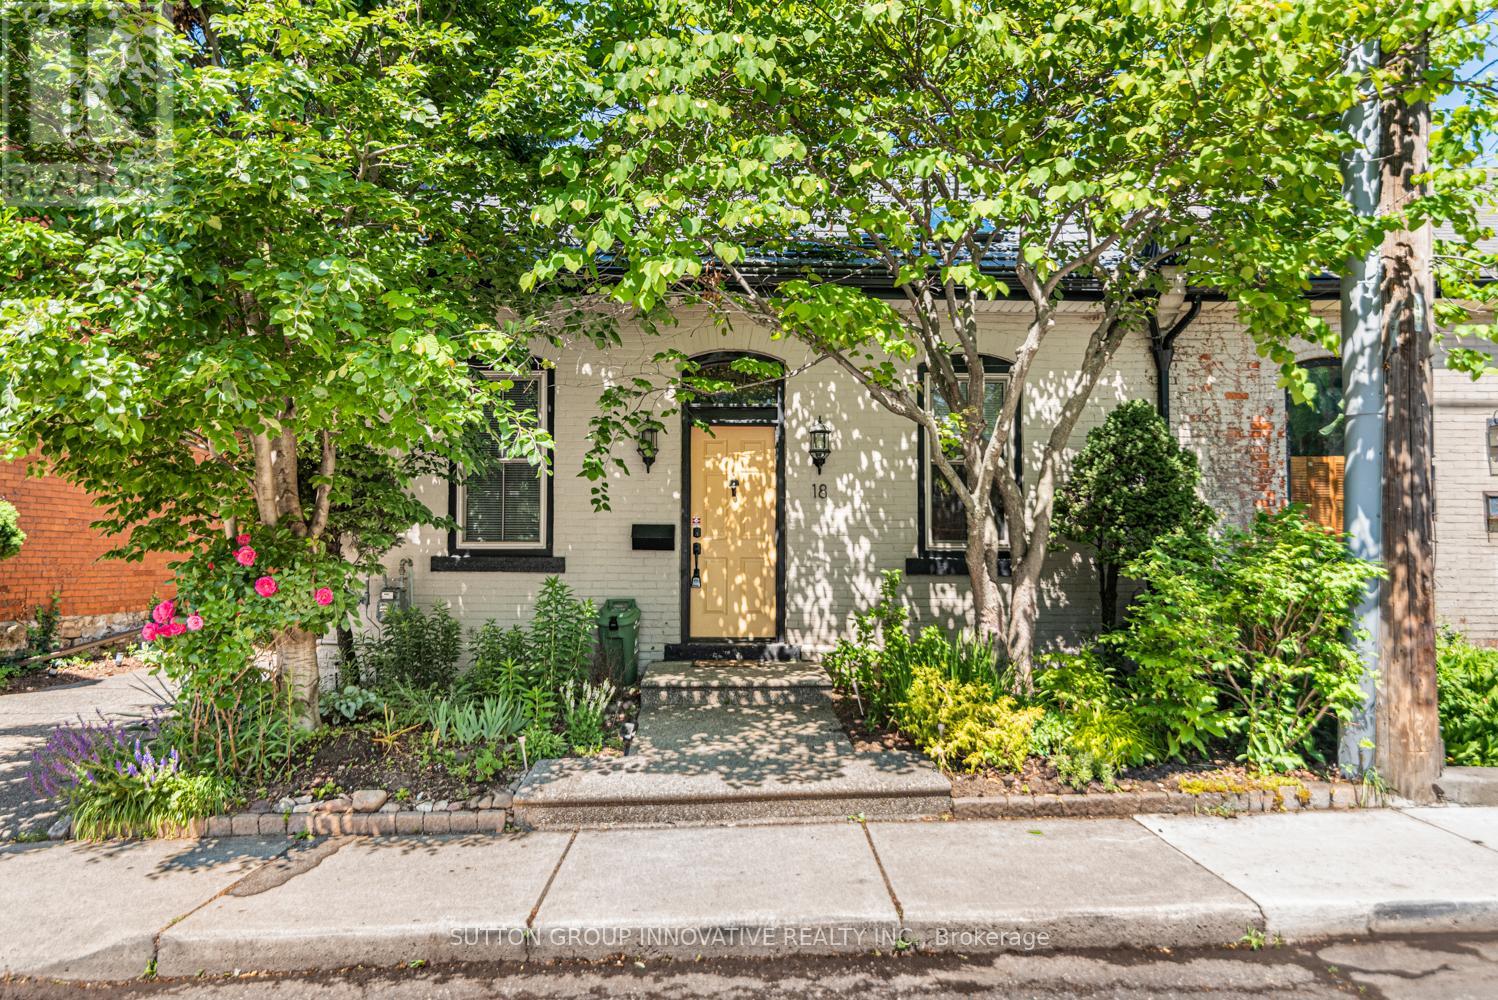
Semi-detached bungalow on a quiet street one block east of Locke, walkable to everything that makes this neighbourhood worth living in. Above-grade living space of 1,025 sq ft with hardwood floors throughout, no carpet anywhere. Living room features an exposed brick wall and two skylights that bring in natural lightyear-round. Separate dining room. Kitchen with ample cabinetry. Two bedrooms on the main floor; one with walkout to a private back deck. Full 4-piece bath. Main floor laundry. New metal roof installed in 2021. New gate in 2025. Side parking for 2cars. Fully fenced backyard with a deck, easy to maintain, easy to enjoy. Partial unfinished lower level for storage and furnace. Steps to Locke Street shops and restaurants, transit, parks, downtown and quick highway access. A well-maintained,character-filled home in one of Hamilton's most walkable west-end neighbourhoods. (id:60365)

© 2026 Proptech Realty Inc., Brokerage.