
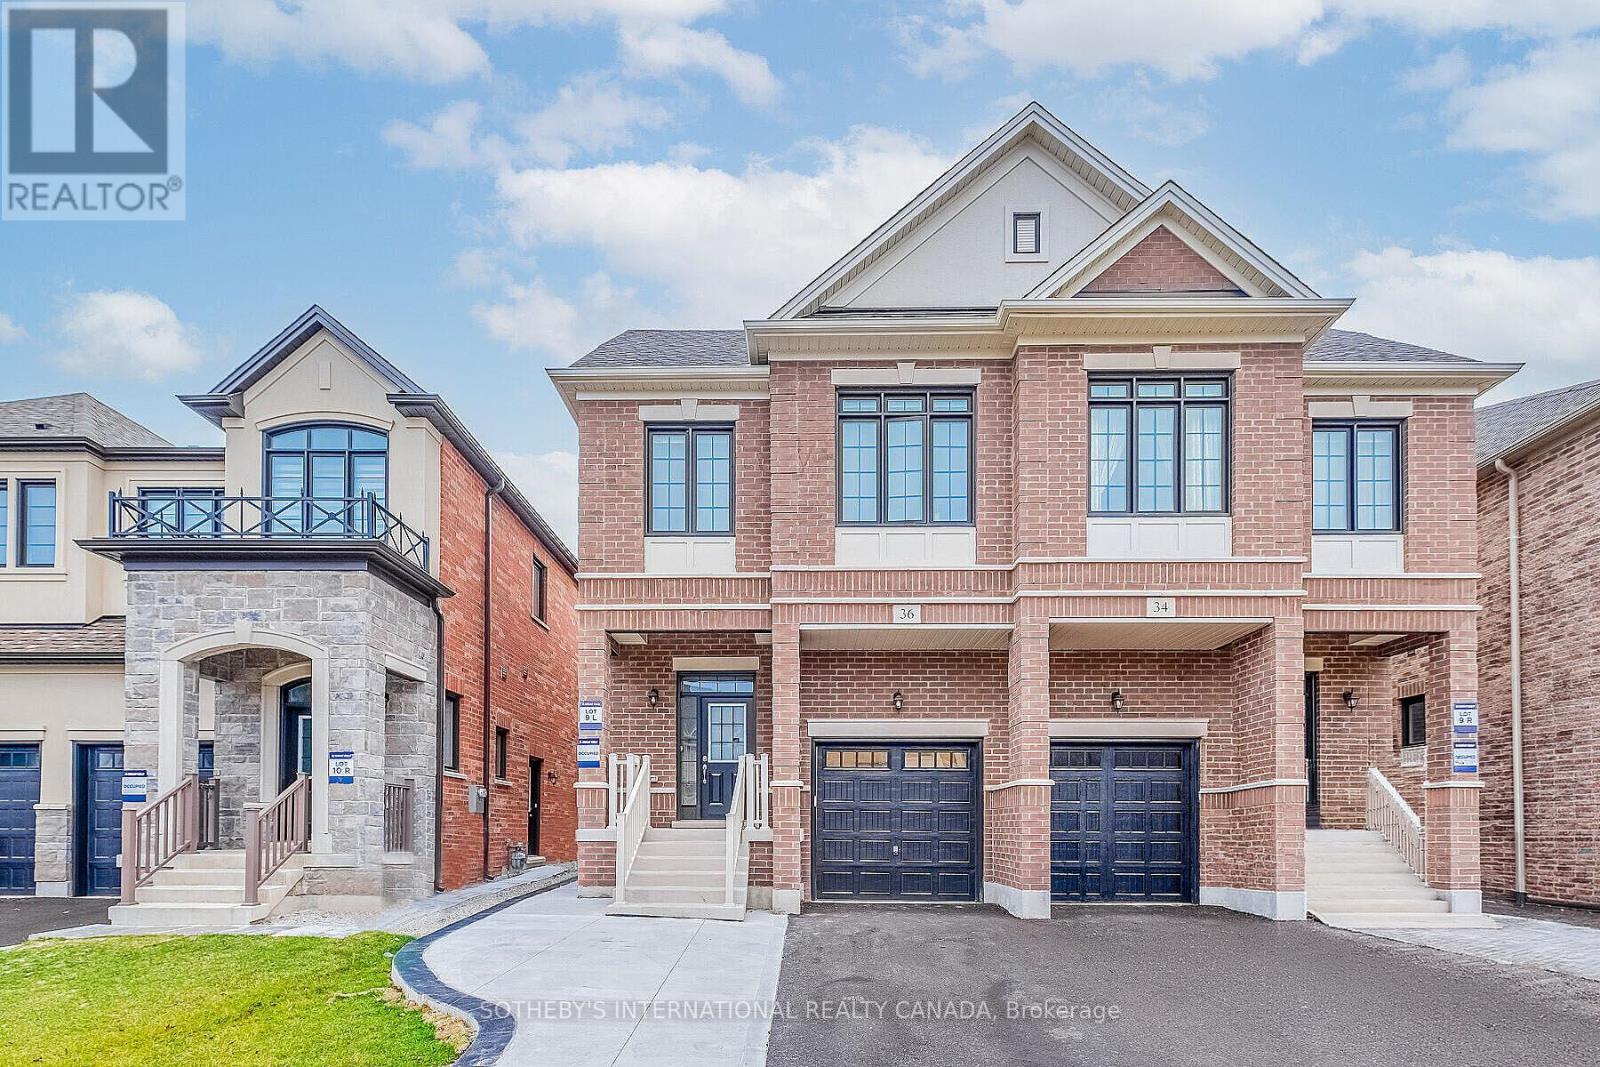
Upper - 36 Quinton Ridge
Brampton, Ontario
Border of Mississauga 4 bedroom semi 2,300 sqf, with 4 bath for lease. Open concept layout with gas fireplace, large size upgraded kitchen w quartz countertop & backsplash dark hardwood in whole house, master w 6-pc ensuite ,w/I closet, second bedroom with large closet&4-pc ens. Main floor separate laundry . Minutes to all amenities, school's, parks, shopping, go, public transit, easy access to 407 & 401. No smoking & no pets extras: new s/s appliances ,stove , fridge, built-in dishwasher, washer & dryer. Some photos are virtually staged. (id:60365)
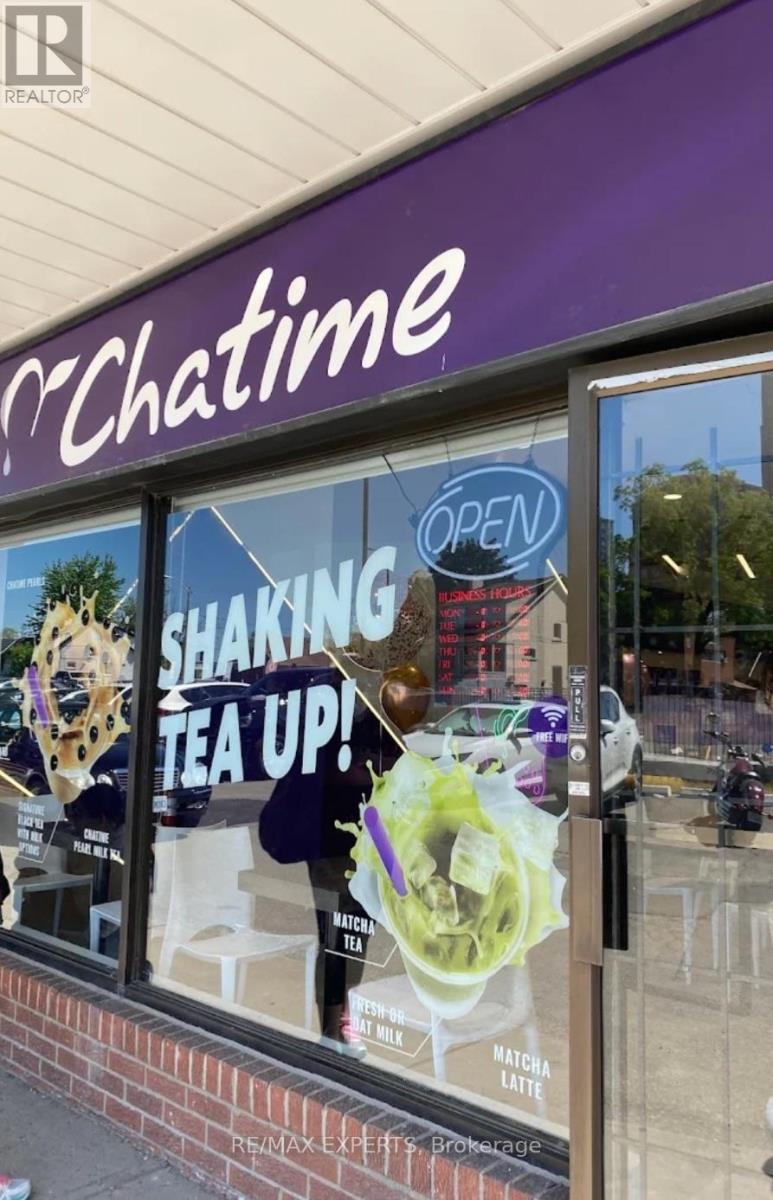
1 - 3812 Bloor Street W
Toronto, Ontario
Excellent location with a Rare Offered Opportunity To Own one of the Top-brand "Chatime" Bubble Tea Franchise. The city invested millions in the infrastructure transformation to reconfigure the six Points Interchange, which included transit infrastructure upgrades to the Kipling Mobility Hub, the TTC Islington Station, the relocation of the Etobicoke Civic Centre, and dozens of new high-rise residential condos under construction. The store is just located in the Highly Exposure Plaza at this Interchange facing the Future Etobicoke Civic Center. High-Profit Margin, Growing Steady, Location With High Volume Of Walk-in Customers, Excellent Signage, Lots Of Parking Space! Close To Kipling Transit Hub, Surrounded by lots Of Residential Houses, Condos, And Business Buildings! Close To School, Shops, 800 Sqft On Main Floor, Extra 500 sqft Bsmt And 300 sqft 2 washrooms ,Garage Provide Huge Storage Space.1 Extra parking space in the back.Affordable very low rent on current lease total $3791/month including TMI and HST. Over 5+ years remaining and option to renew another 5 .Franchisor Provides Lots of Strong Support And Training. Rare Opportunity! Don't miss! ** Please Do not speak to the staff ** (id:60365)
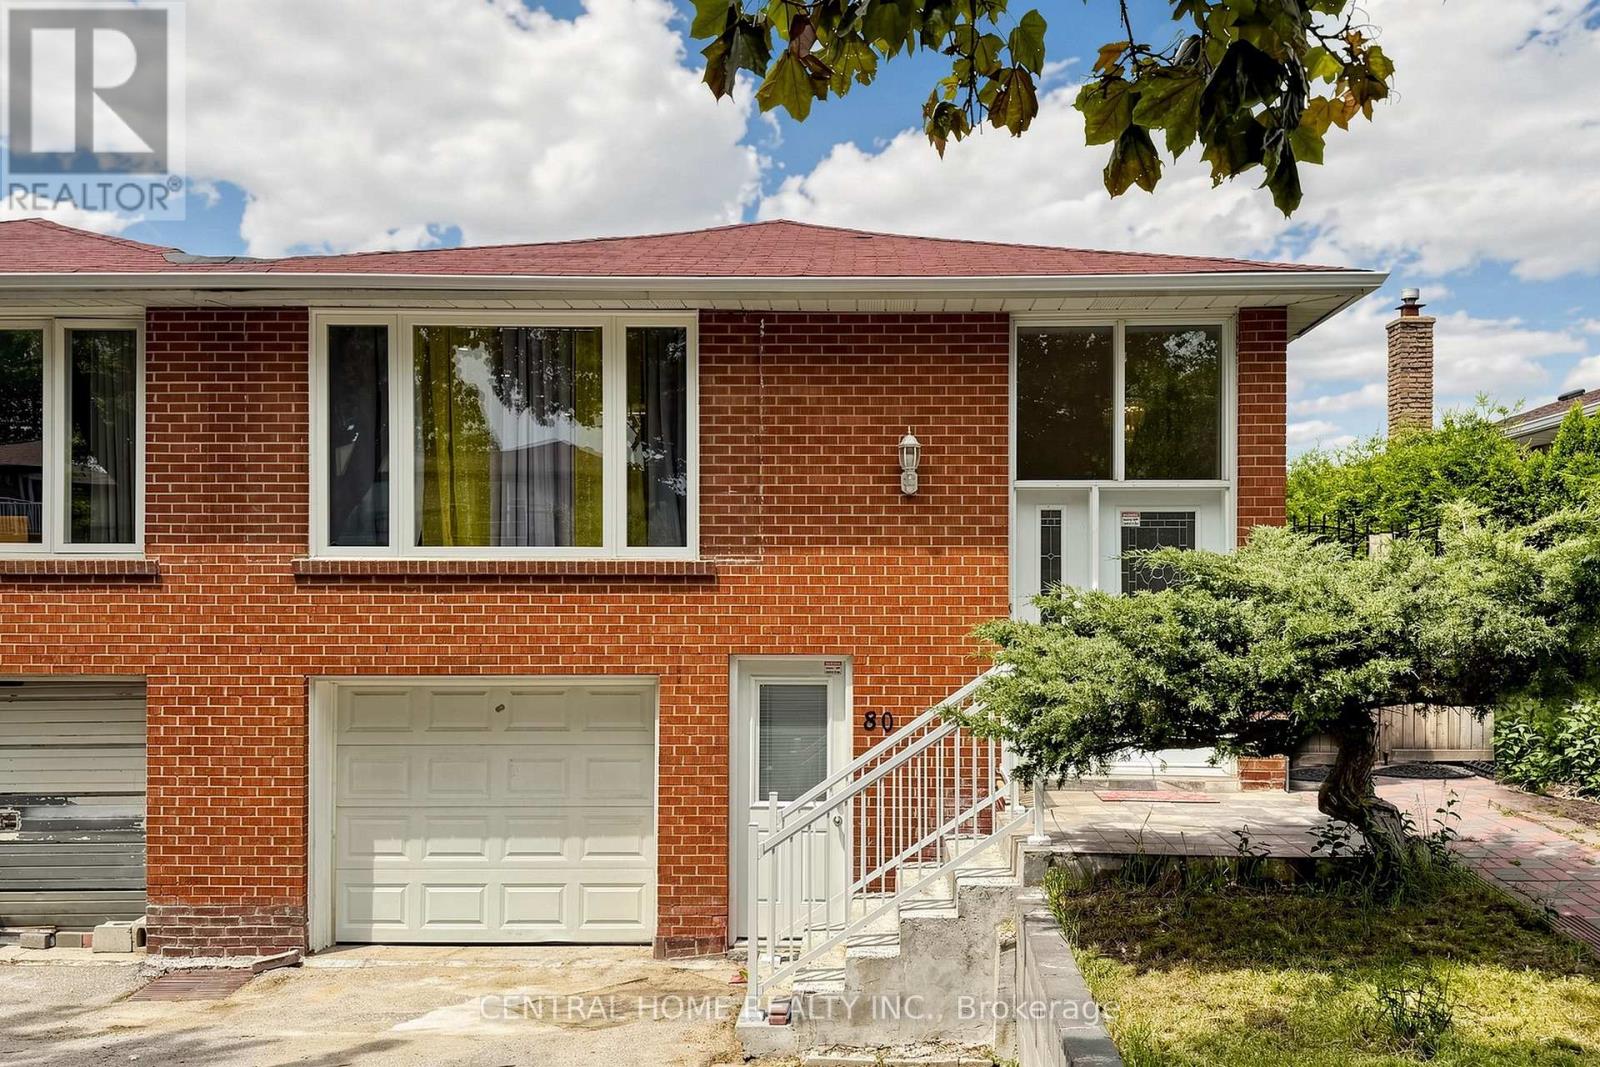
80 Heaslip Terrace
Toronto, Ontario
Welcome to this beautifully maintained raised bungalow home, offering a bright and airy open-concept layout that's ideal for everyday living and entertaining. Spacious living and dining area with sunlight pouring through oversized window that create a warm and welcoming atmosphere. At the front of the home, a modern and bright eat-in area features stylish finishes with thoughtfully updated , also kitchen area features natural lights and ample cabinetry, generous counter space, making it a true heart of the home. You will find three well sized bedrooms and freshly modern renovated 4-piece bathroom which completing the main level and ensuring comfort for the whole family. The lower level, accessible through a separate entrance, offers exceptional flexibility. Bright above-grade windows highlight the expansive layout, The lower level is offering in-law suite with a separate kitchen, a large multipurpose room, a second living area , well size bedrooms, 4 pcs recently renovated bathroom, and a walk-out to the backyard. Perfect for extended family, guests, or rental potential. Step outside to enjoy a private backyard retreat with patio space, perfect for summer lounging or weekend gatherings. Located minutes from schools, parks, shopping, transit, and highways, Whether you are considering multigenerational living or a potential income-generation rental suite, this space is ready to accommodate your needs. (id:60365)
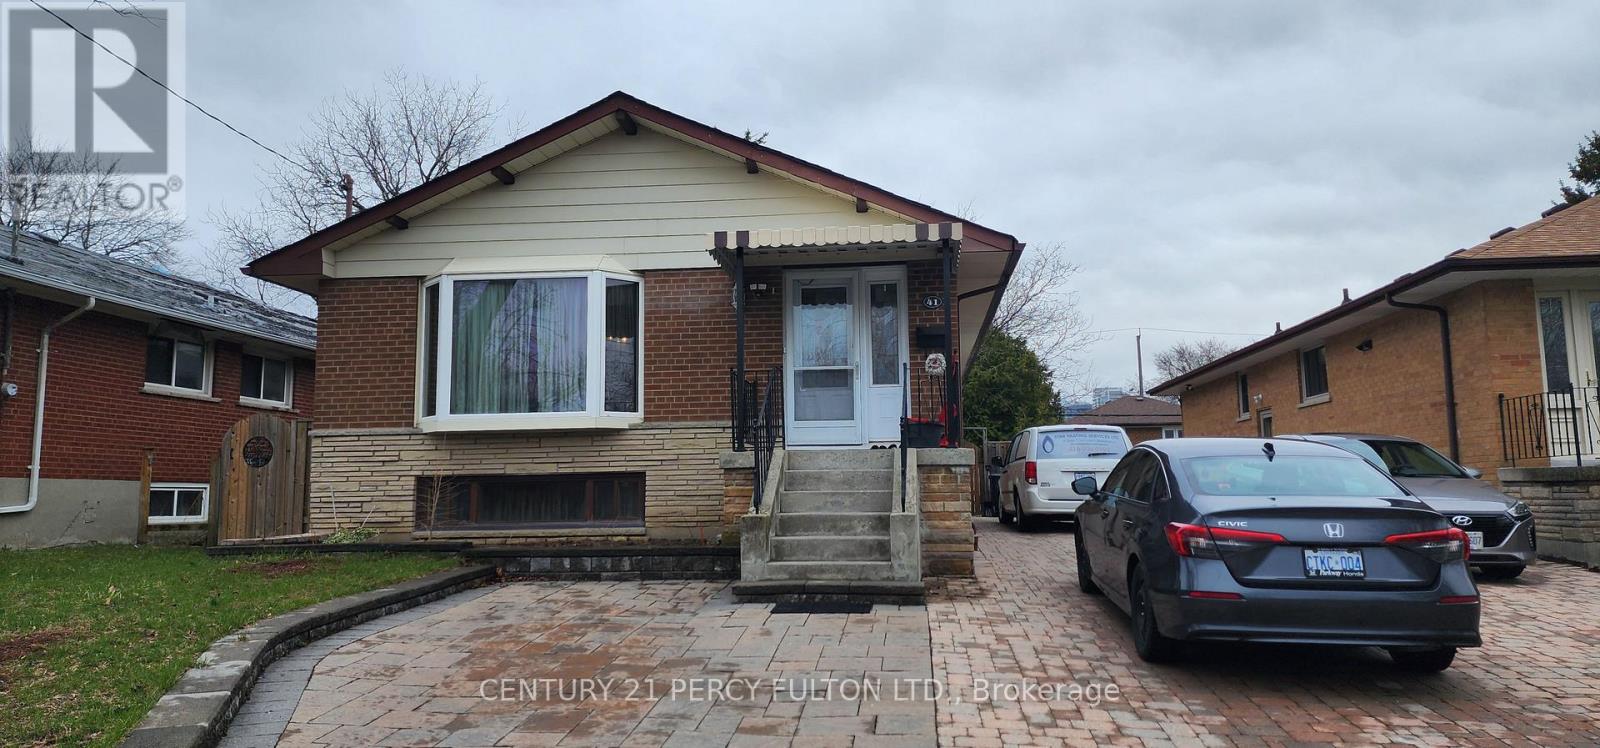
#bsmt - 41 Moraine Hill Drive
Toronto, Ontario
Bright, spacious, and well-maintained 2-bedroom unit featuring a large living room. Conveniently located with easy access to Hwy 401, Agincourt GO Station, TTC, Walmart, No Frills, restaurants, shopping, parks, and schools. Includes parking for two vehicles. (id:60365)
Main - 388 Parliament Street
Toronto, Ontario
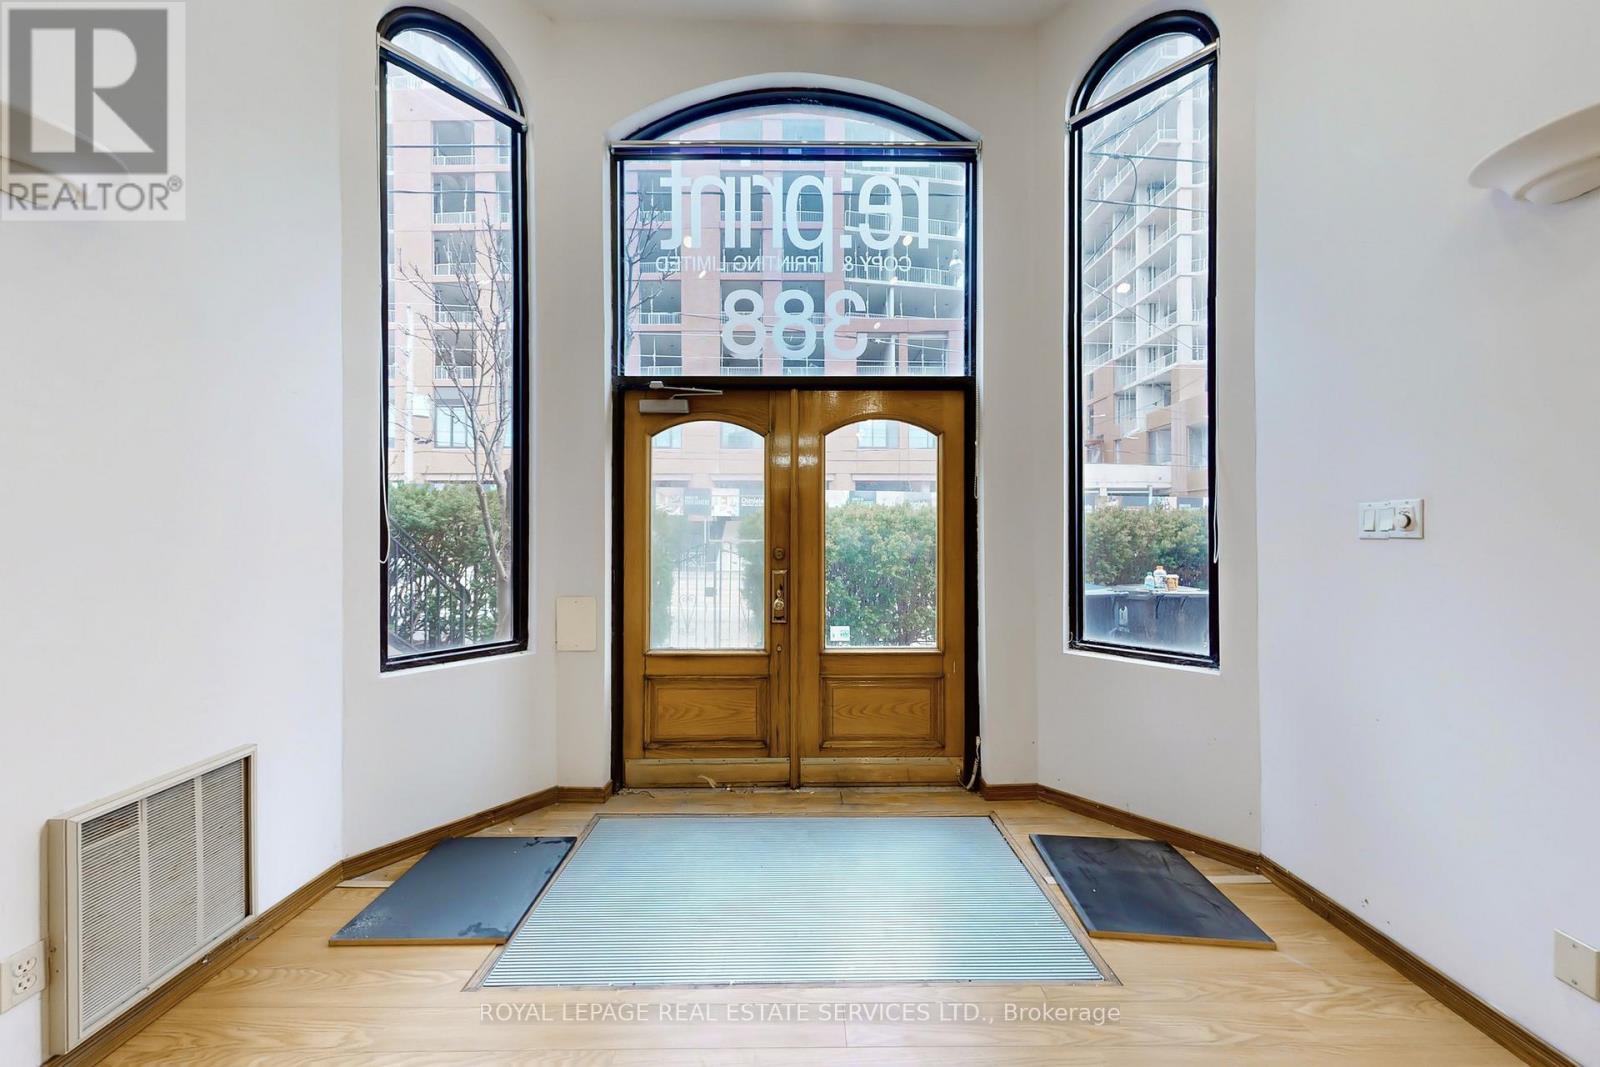
An exciting opportunity to lease approximately 2,500 square feet of versatile commercial space in the rapidly revitalizing Moss Park neighbourhood, directly across from Daniels Corporation on Parliament - a newly built 10-storey condominium development that continues to drive significant residential growth and foot traffic to the area. This flexible space is ideally suited for a wide range of uses including office, educational, service-based, retail, wellness, studio, and community-oriented concepts.The layout offers exceptional functionality with multiple private rooms, open work areas, varying elevations, and adaptable configurations that can easily accommodate professional offices, classrooms, tutoring centres, wellness services, creative studios, or boutique retail operations. Large windows and thoughtfully divided spaces create a bright and welcoming environment while allowing for efficient operational flow and privacy where needed.Located within a growing residential corridor surrounded by new condominium developments and increasing density, this location provides excellent exposure and access to a strong and expanding customer base. Rear access and on-site parking add further convenience for staff, clients, and day-to-day operations. With flexible zoning and a proven history of long-term commercial occupancy, this is an outstanding opportunity for businesses seeking a unique and highly adaptable space in one of Toronto's evolving downtown neighbourhoods. A virtual tour is available to fully appreciate the layout and potential this exceptional property offers. (id:60365)
1204 - 1035 Southdown Road
Mississauga, Ontario
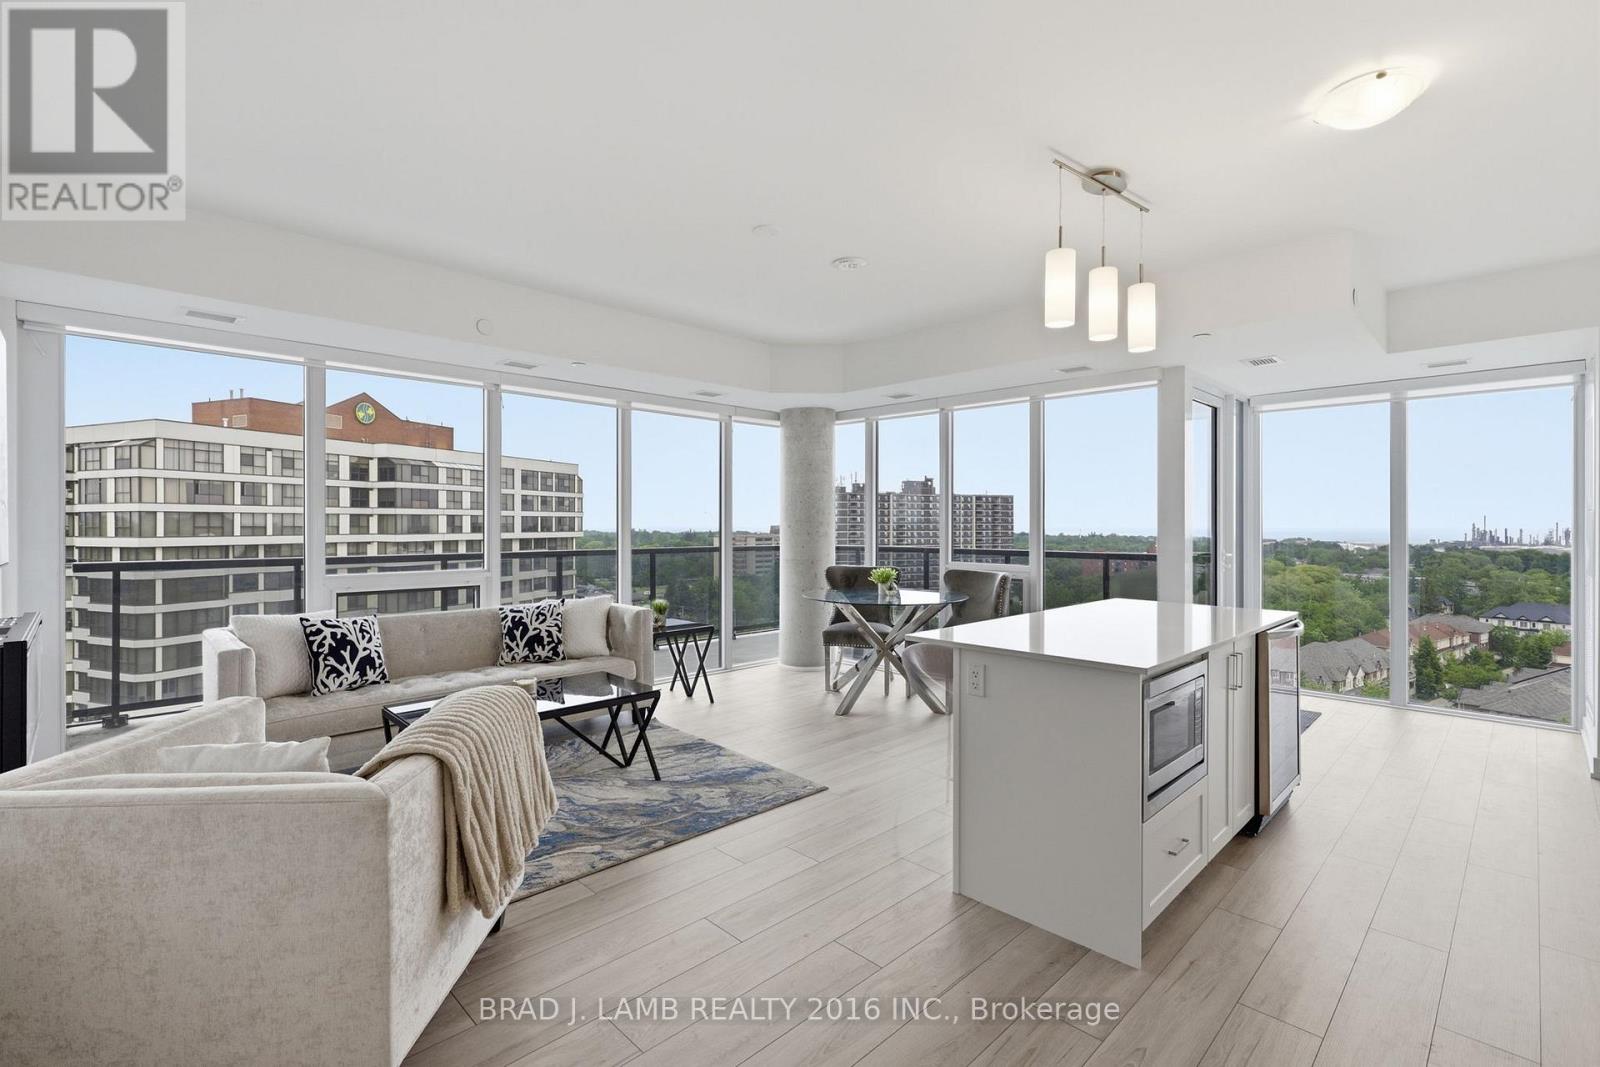
Welcome to S2 Condos! This Spacious Corner Unit Features A Stunning South Eastern View. Flooded With Natural Light From Floor To Ceiling Windows. This Is A Split Layout With No Wasted Space. The Primary Bedroom Is Extremely Spacious With Ample Closet Space And Ensuite Bathroom Featuring A Double Vanity And Glass Enclosed Shower. The Second Bedroom Is Equally Spacious With A Large Closet And Walkout To The Balcony. The Unit Features $$$ Spent On Upgrades Including A Wine Fridge, Fireplace, Extended Cabnitry, Upgraded Appliances and Tiling In The Bathrooms. Custom Automatic Blinds Throughout. Enjoy The Water views From The Entire Unit. The Classic White Kitchen Features Ample Storage Space, A Centre Island and Full Size Appliances- Including An Induction Cooktop. Massive Wrap Around Balcony Seemlessly Integrates Indoor and Outdoor Living. This Is A Must See! (id:60365)
276 Spruce Street
Oakville, Ontario
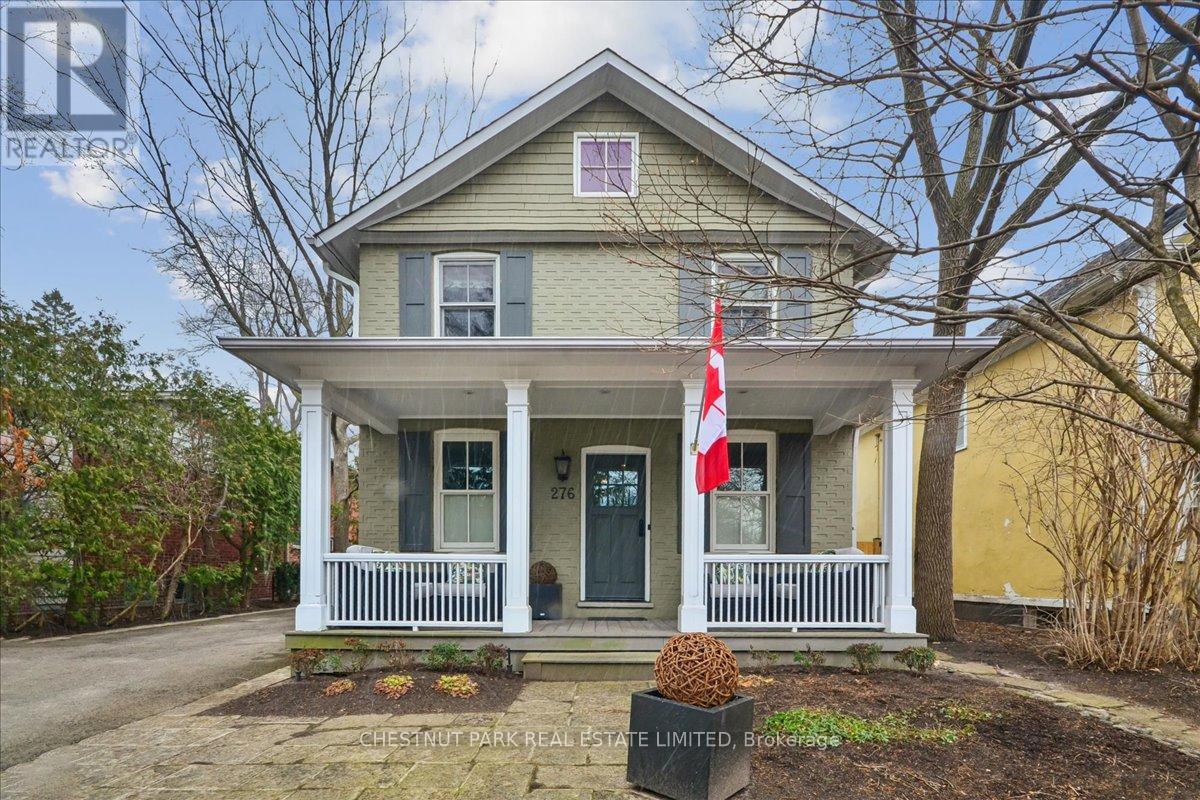
A complete renovation & restoration was undertaken to this circa 1890 home. Exceptional attention to detail created a functional layout enhanced by superb finishings. An inviting front covered porch draws you into this 4 + 1 bdrm, 3 bath home in the heart of Old Oakville. The spacious front Foyer is finished with double closet & Powder Room with the added bonus of a separate side entrance from the driveway into functional mudroom with built-in cupboards. A private home Office with custom built-in bookcases is located at the front of the home. Sunshine from the south facing windows floods the open concept Family Room with gas fireplace, Dining Room, Kitchen & Breakfast Room with sunlight. The renovated Kitchen with built-in appliances, centre island & separate Breakfast Room can seat your family comfortably. Or enjoy more formal entertaining in the Dining Room adjacent to the Family Room. The Breakfast Room, enhanced with corner windows o/l the garden, has a walk-out to covered BBQ area, flagstone patio & lush backyard.The Primary Bedroom is enhanced with 12 ft cathedral ceilings, his & hers walk-in closets & 5 piece ensuite bathroom. Three other bedrooms & 5 pc family bathroom, complete the 2nd level.The fully finished lower level has a cozy Recreation Room with B-I entertainment unit & wall of south facing windows offering ample natural light. A separate Exercise Room with built-in double desk could function as Playroom or 5th Bedroom. Ample storage under the stairs & in the Utility Room plus a spacious Laundry Room are bonus spaces. The private drive allows for 3 car parking. Enjoy the landscaped front & rear gardens with sprinkler system, new fence & patio. Or sit with morning coffee on the front porch & watch the world wake up. Situated in a much desired pocket of Olde Oakville w/ close proximity to Oakville GO Station, top tier public, private & Catholic schools, parks, shops & new Community Center. A opportunity not to be missed! (id:60365)
4 - 244 Penetanguishene Road
Barrie, Ontario
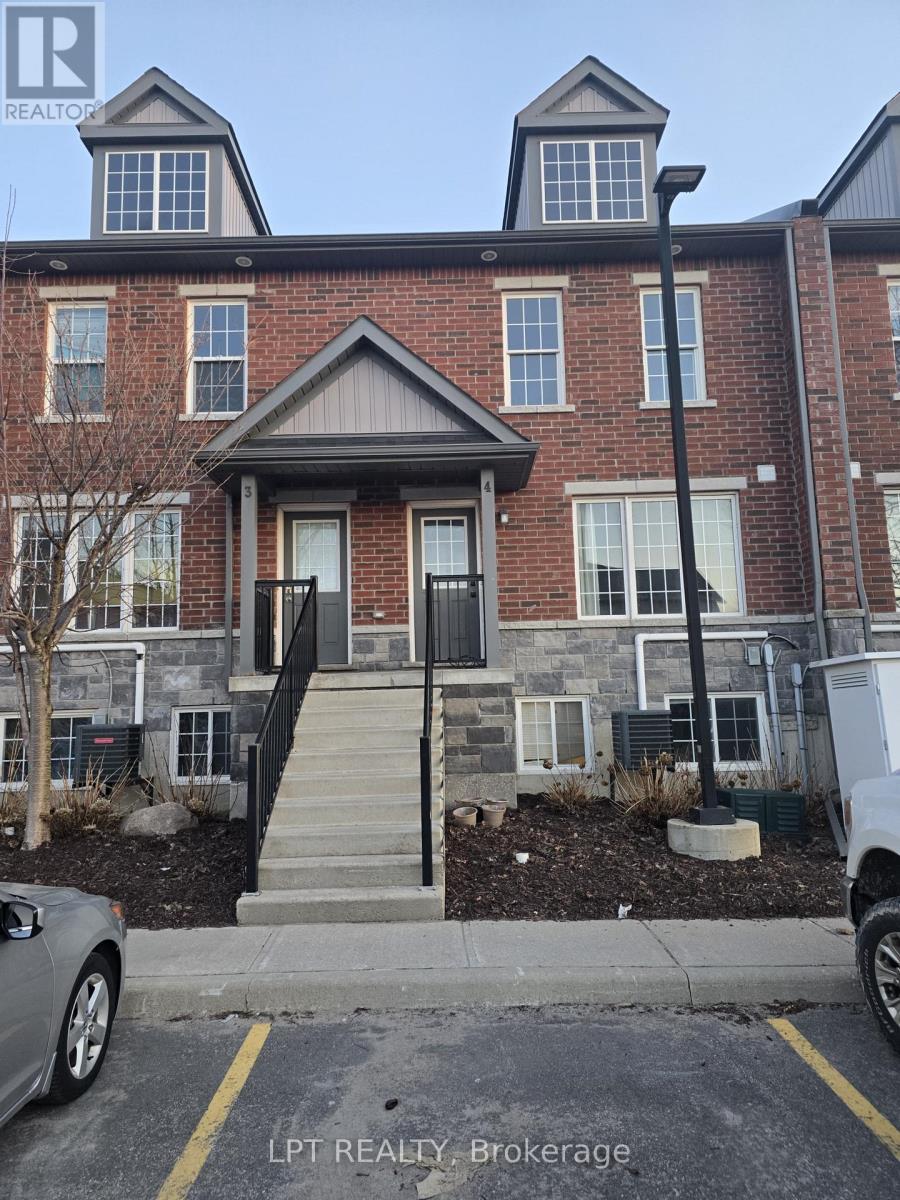
Turn-key 4-bed, 4-ensuite condo-townhouse just steps from Georgian College! Fully furnished and move-in ready, this rare layout offers four private ensuite bedrooms, stainless steel appliances, two fridges, and in-suite laundry. Bright open-concept main floor, large bedrooms, and unbeatable proximity to Georgian College, RVH, transit, shopping, and parks. Perfect for first-time buyers, families, or investors seeking strong rental demand and long-term value. (id:60365)
169 Colborne Street W
Orillia, Ontario
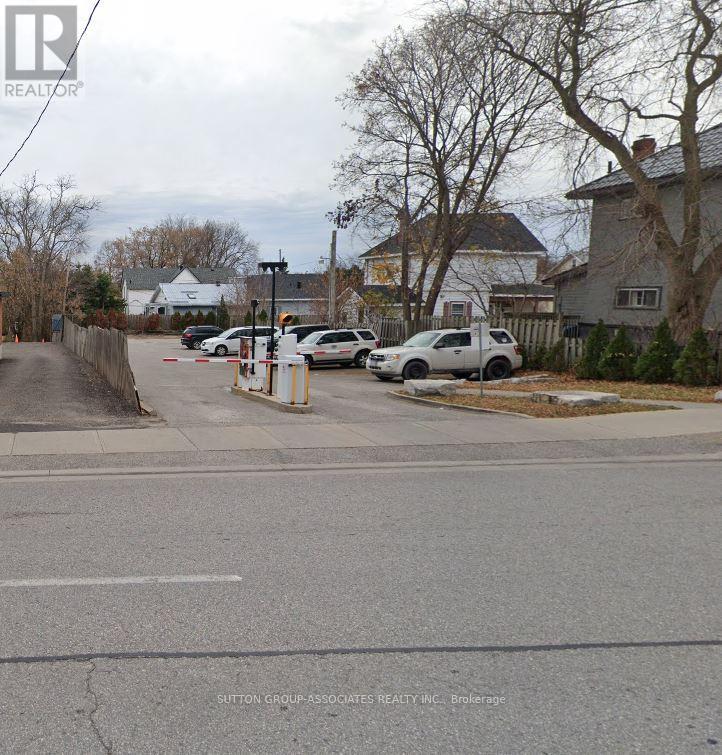
Prime investment opportunity in Orillia. This high traffic parking lot is ideally located directly across from the emergency entrances of Soldiers' Memorial Hospital and features 13 parking spaces with strong, consistent demand. The property is equipped with a modern remote controlled entry system, on site cameras, and an automated exit gate for easy operation and management. Recently severed from 50 Dunedin St., the property can also be purchased together with the adjoining parcel. The site offers exceptional redevelopment potential, including the possibility of removing the existing home for new build opportunities or potential lot severance. HC2 zoning permits a wide range of uses, including senior housing, residential, institutional, and healthcare developments. As Orillia's waterfront continues to evolve with new condominium projects, this property represents an outstanding investment opportunity. Combined L shaped lot dimensions: parking lot approximately 43.74 ft. x 140.62 ft. depth, house portion approximately 73.32 ft. x 68.86 ft. depth. (id:60365)
50 Dunedin Street
Orillia, Ontario
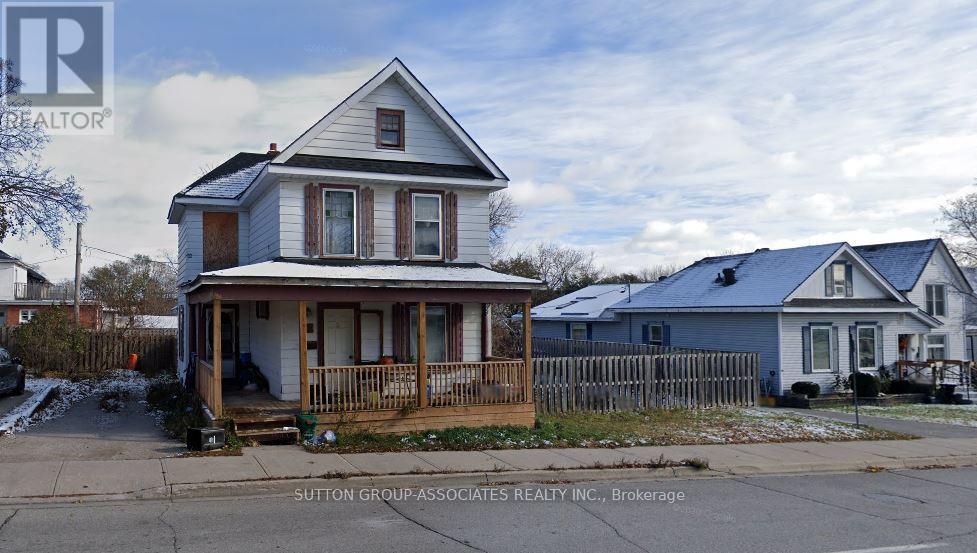
The property includes an approximately 1,100 sq. ft. house currently rented for $950 per month plus utilities and is in poor condition. The house has recently been severed from the adjoining 13 car parking lot and may be purchased separately or together with the parking lot located at 169 Colborne St. West. Removal of the house could create the potential for additional parking spaces. The HC2 zoning permits a variety of alternative uses, including residential, institutional, and healthcare uses. The property taxes to be updated once taxes have been assessed. Combined L shaped lot dimensions: parking lot approximately 43.74 ft. x 140.62 ft. depth, house portion approximately 73.32 ft. x 68.86 ft. depth. (id:60365)
2317 - 85 Wood Street
Toronto, Ontario
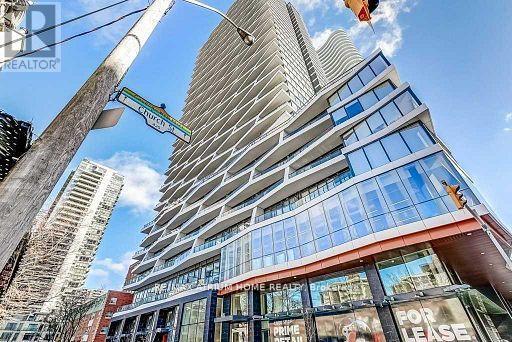
Beautiful Axis Condo, Bright South Lakeview. Modern Kitchen With Integrated Appliances. Right Across Loblaws And Maple Leaf Garden. Minutes Of Walk To Ryerson University, University Of Toronto, Eaton Centre, Subway Station, Excellent Amenities Including A Learning Centre, Cafe, Bar With Terrace, Media Lounge, Gym , Guest Suites. (id:60365)
913 - 60 Princess Street
Toronto, Ontario
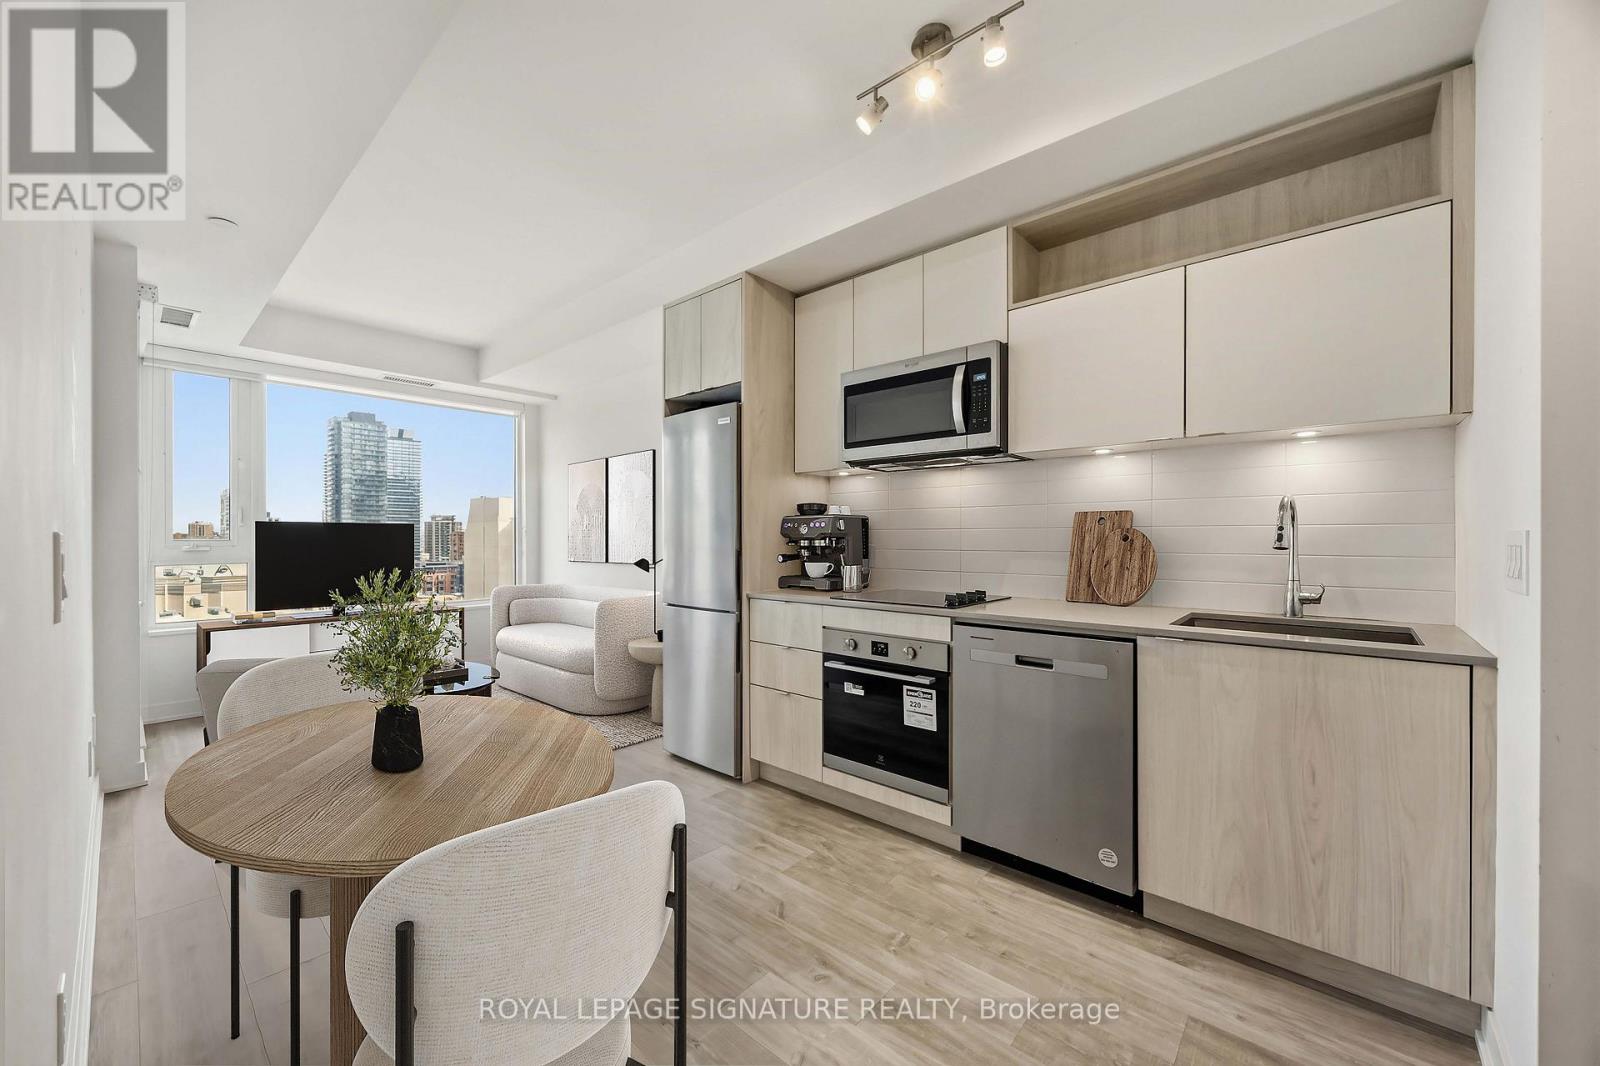
Live where the energy of the city meets everyday comfort at Time & Space Condos, one of downtown Toronto's most exciting communities. This stylish and functional 1-bedroom suite offers 515 sq ft of thoughtfully designed living, perfect for first-time buyers, investors, or anyone craving a vibrant urban lifestyle. Enjoy a sleek contemporary kitchen with high-end appliances, a bright and open living space, and a private bedroom designed for comfort and relaxation. Step out to your east-facing balcony and take in beautiful city views and morning sun. You're just steps to the Distillery District, TTC, St. Lawrence Market, and the waterfront, putting the best of Toronto right at your doorstep. Residents enjoy an incredible lineup of amenities, including an infinity-edge pool, rooftop cabanas, outdoor BBQ area, games room, gym, yoga studio, party room, and more.This is downtown living done right. (id:60365)

© 2026 Proptech Realty Inc., Brokerage.