
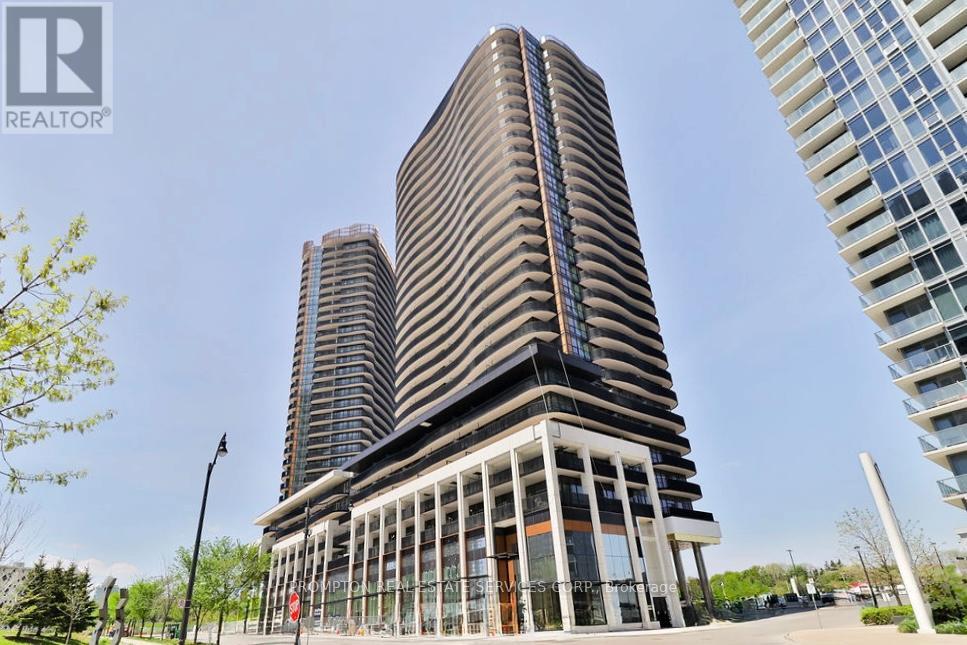
1605 - 68 Esther Shiner Boulevard
Toronto, Ontario
* King's Landing, provides a new standard of elevated and luxury living at the epicenter of Greater Toronto Area's most distinguished neighbourhoods & is the crown jewel of the Concord Park Place community in North York * Brand New, Never Lived-In, Modern, Functional 738 Sq. Ft., 2 Bedrooms + 2 Spa-like Bathrooms CORNER condo unit with a Wine Cellar, Premium Finishes, Floor to Ceiling Windows complement with a spacious 272 Sq. Ft. WRAP AROUND Balcony with access from both Living room and Primary Bedroom * Kitchen features with Miele Appliances (Gas cooktop, Integrated refrigerator, Hood fan, Dishwasher, Built-in oven) except Panasonic Microwave, Engineered Quartz stone countertop, Large-format Calacatta porcelain tile backsplash * Bedroom comes with Closet Organizers * Bathroom comes with Custom Medicine Cabinet * Ideally located with Less than a 5-minute drive or Less than a 15-minute walk to North York General (NYG) Hospital, Canadian College of Naturopathic Medicine (CCNM), MEC North York, Oriole GO station * Steps to TTC Bessarion & Leslie Subway stations, Ethennonnhawahstihnen Community Recreation Centre & Library, Canadian Tire, IKEA North York & more * 1 to 2 Subway stations/stops Eastbound to T&T Supermarket & Fairview Mall or Westbound to Loblaws, Pusateri's Fine Foods & Bayview Village Shopping Centre * 1 Parking Spot and 1 Locker are Included * Enjoy a Seamless Transition and Live with Ease in this Professionally Managed Unit * Furniture, Hydro ("Electricity"), Internet, Cable TV and Tenant Insurance are Not Included (id:60365)
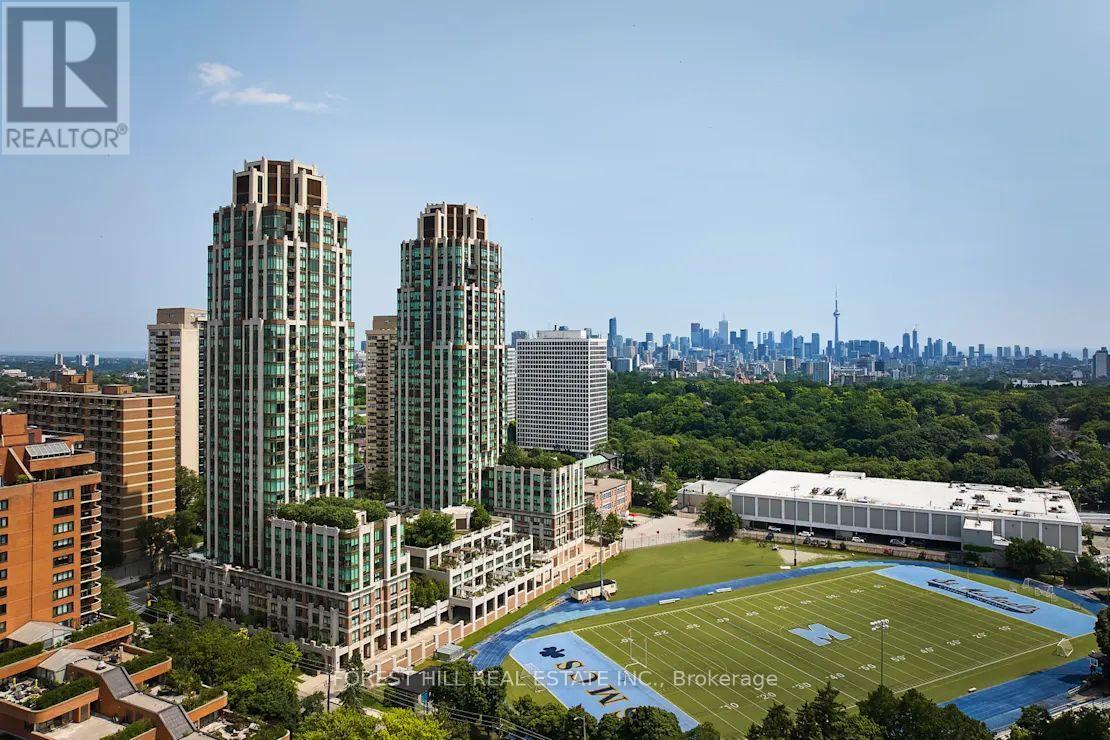
203 - 310 Tweedsmuir Avenue
Toronto, Ontario
**FREE SECOND MONTH'S RENT** "The Heathview" Is Morguard's Award Winning Community Where Daily Life Unfolds W/Remarkable Style In One Of Toronto's Most Esteemed Neighbourhoods Forest Hill Village! *Spectacular Low Floor North Facing Studio Suite W/High Ceilings+Loads Of Storage Space! *Abundance Of Windows+Light W/Panoramic Treetop+Courtyard Views! *Unique+Beautiful Spaces+Amenities For Indoor+Outdoor Entertaining+Recreation! *Approx 501'! **Rare Opportunity W/Only 4 Suites On This Floor!** **EXTRAS** Stainless Steel Fridge+Stove+B/I Dw+Micro,Stacked Washer+Dryer,Elf,RollerShades,Laminate,Quartz,Bike Storage,Optional Parking $195/Mo,Optional Locker $65/Mo,24Hrs Concierge++ (id:60365)
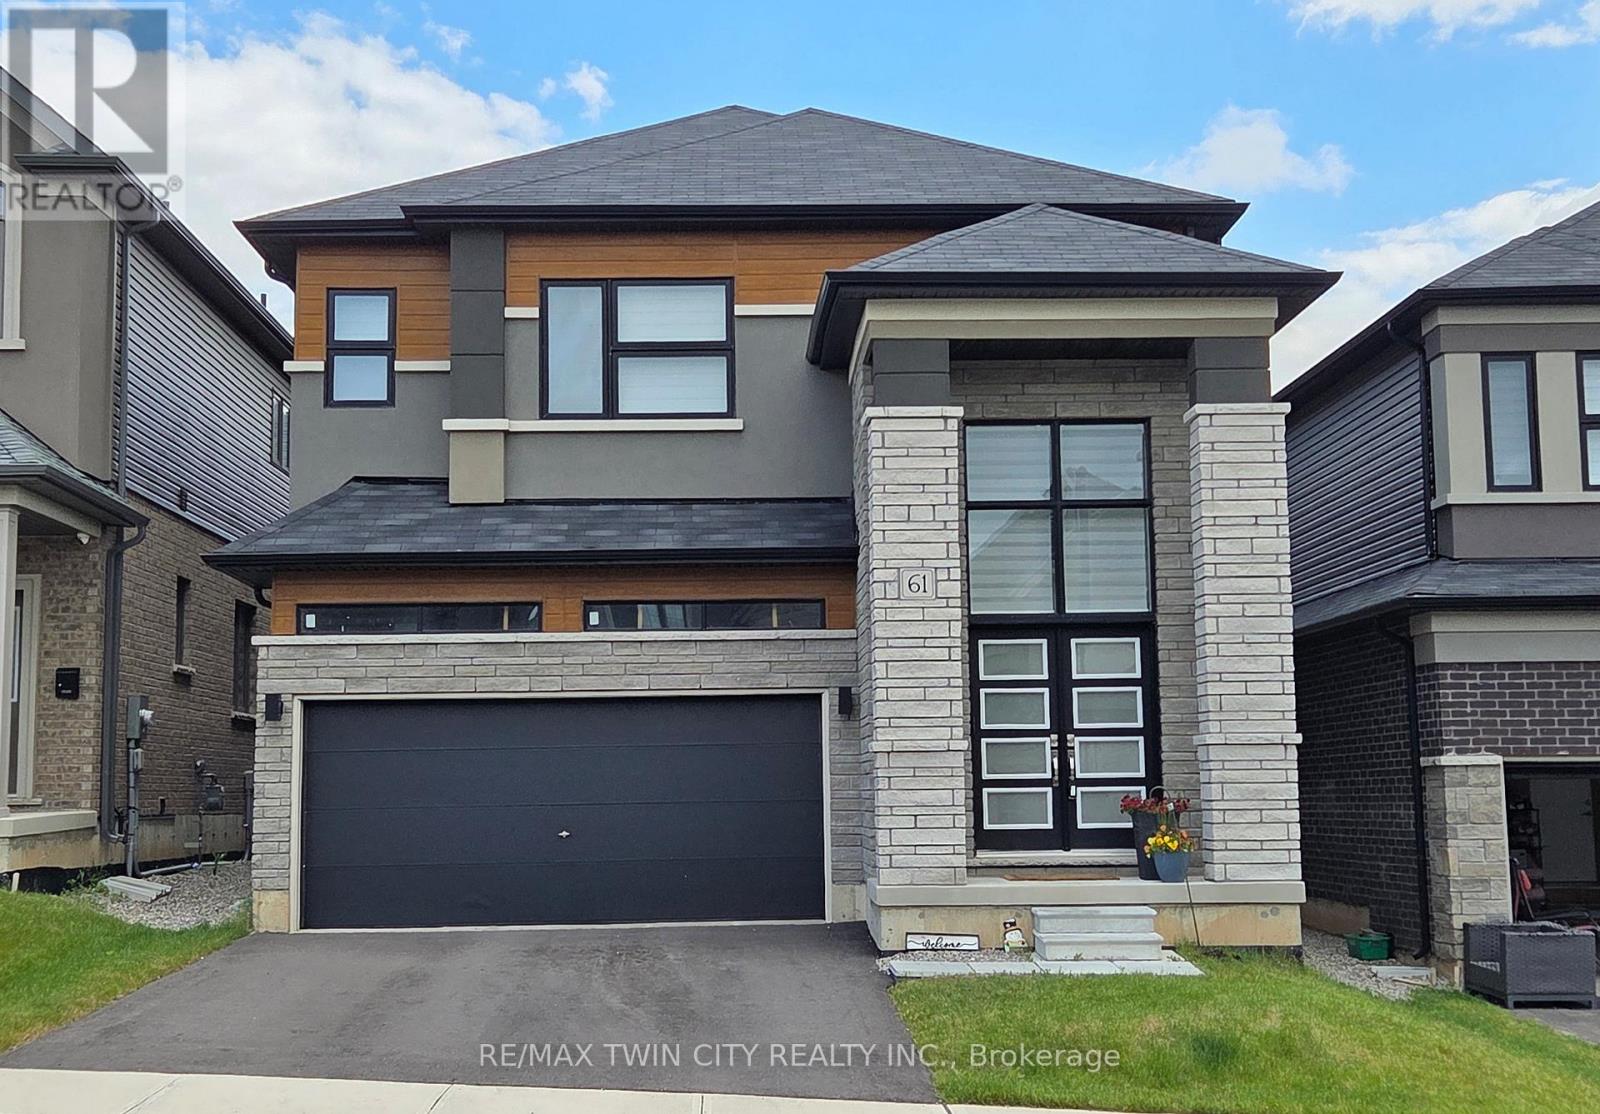
61 George Brier Drive E
Brant, Ontario
Welcome to this luxury detached all-brick home situated on a premium lot, just steps from the Grand River. Built by LIV Communities, the Boughton 10 Elevation C offers approximately 2,806 sq. ft. of beautifully finished living space, featuring 4 bedrooms, 4 bathrooms, and over $120,000 in premium upgrades. Located in one of Paris' most sought-after communities, this exceptional home showcases impressive curb appeal with a double-car garage, covered front porch with exterior columns, and grand double-door entry. Step inside to a stunning two-storey foyer, open-concept main floor, and elegant 9 ft. ceilings. The gourmet designer kitchen features extended 36" upper cabinetry, built-in appliances, quartz countertops, a walk-in pantry, and upgraded finishes throughout. The main level also includes a formal dining room, upgraded 24" x 24" porcelain tile, oak hardwood flooring, an oak staircase, LED pot lights with mood lighting, patio doors to the backyard, and convenient direct garage access. Upstairs, the spacious primary suite offers a large walk-in closet and a luxurious 4-piece ensuite with a jetted tub. Three additional generously sized bedrooms, two with private 3-piece ensuites, and an upper-level laundry room with utility sink complete the second floor. The basement offers excellent future potential with a bathroom rough-in and oversized window providing abundant natural light. Additional upgrades include 200-amp electrical service. Minutes from the Brant Sports Complex, Grand River trails, shopping, amenities, and Highway 403, this home offers the perfect blend of luxury, comfort, and convenience for families and commuters alike. (id:60365)
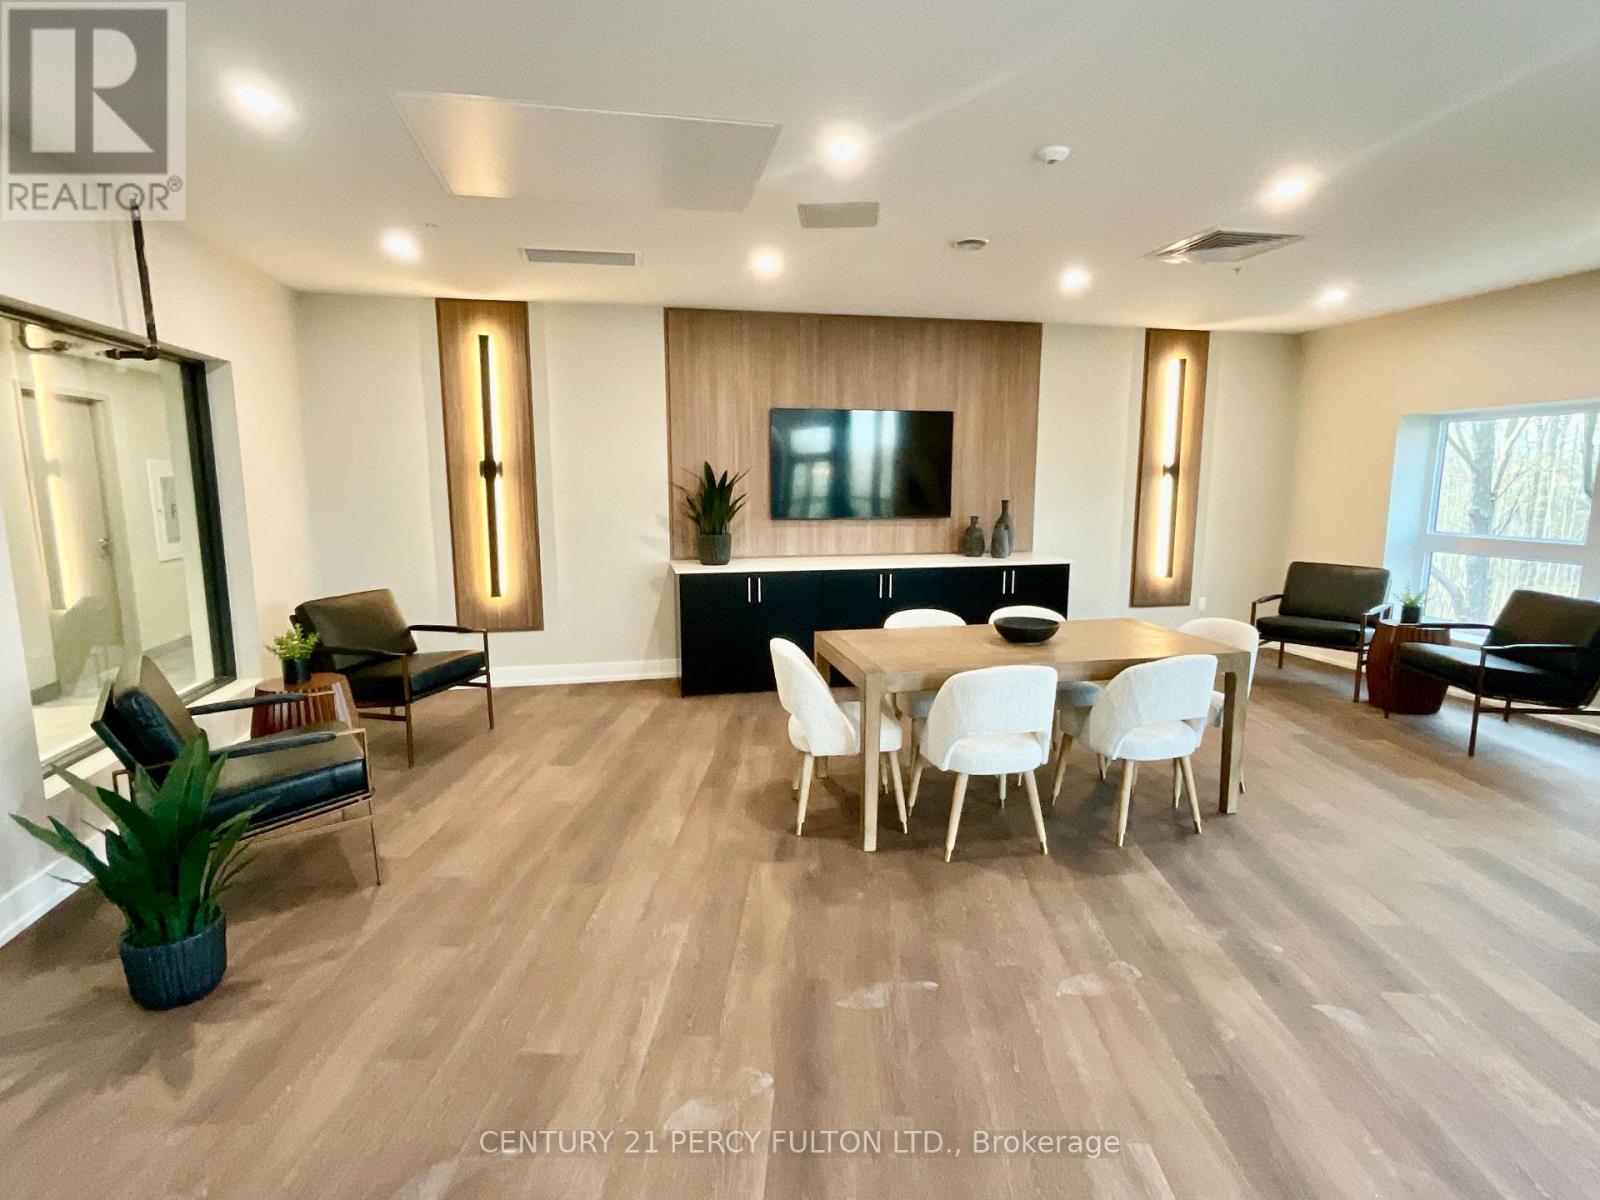
303 - 1100 Lackner Place
Kitchener, Ontario
Bright & Modern 1-Bedroom Condo Nestled in Desirable Lackner Ridge community, step into this brand-new, airy 1-bedroom, 1-bath condo, beautifully appointed and move-in ready in Kitchener's sought-after Lackner Ridge community. Spanning approximately 640 sq ft of living space - plus a large 59 sq ft balcony - this unit offers the perfect blend of style, comfort, privacy, and function. Open-concept layout with 9-foot ceilings, and abundant natural light, creating a sense of spaciousness and flow. Contemporary finishes throughout, including elegant laminate flooring. A sleek kitchen finished with quartz countertops and stainless steel appliances - ideal for both everyday meals and entertaining. Relaxing living and dining areas, with a walk-out to a generous balcony that overlooks the serene, tree-lined path of the local walking trail (Natchez Woods Walking Trail).A serene, private primary bedroom featuring a full bath and a large closet. Convenient in-suite, full-size laundry housed in a dedicated laundry room. Includes one surface parking space and a secure locker on the third floor for extra storage. Enjoy comfort-style conveniences in a welcoming building with a gracious lobby, luxurious lounge, elegant party room, visitor parking and shared sitting areas - perfect for hosting or unwinding. This condo is just minutes from daily essentials - big-box stores like Walmart, Costco, Canadian Tire and Real Canadian Superstore - and within walking distance of conveniences such as Food Basics, Rexall and Dollarama. Easy access to major arteries - Highways 7, 8, and 401 - plus public transit including nearby bus routes, the GO Station, and close connections to Wilfrid Laurier University, University of Waterloo and Conestoga College make this location exceptionally convenient. This condo offers the perfect balance of modern sophistication, functional design, and lifestyle convenience. (id:60365)
27 Bloomsbury Court
Hamilton, Ontario
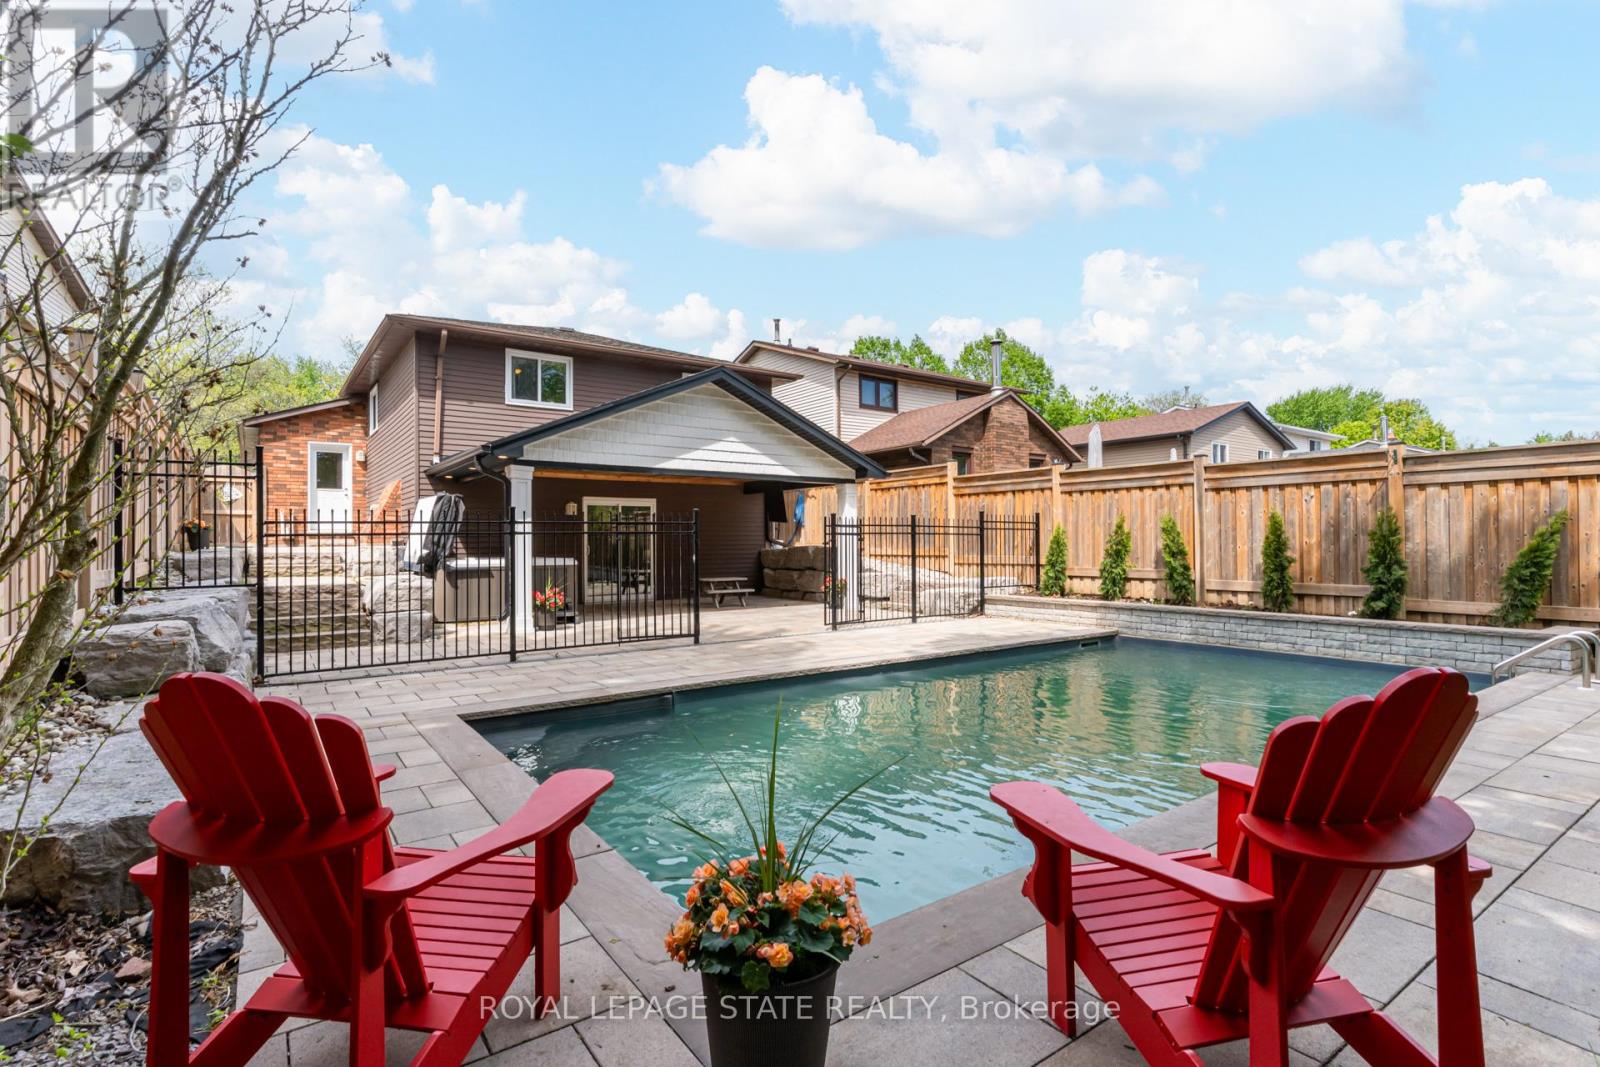
Beautifully updated from top to bottom, this exceptional 3+1-bedroom backsplit is tucked away on a quiet court in one of Ancaster's most family-friendly neighbourhoods. Set on a deep 147 ft lot with no rear neighbours, this property offers an incredible resort-style backyard and outstanding indoor-outdoor living. The open concept main level features hardwood flooring throughout the living and dining areas and a spacious updated kitchen complete with granite countertops and stainless steel appliances - perfectly designed for both everyday living and entertaining. The upper level offers three spacious bedrooms, including a large primary bedroom with room for a king-sized bed, along with a stylishly updated 4-piece bathroom. Step down to the impressive family room featuring a stunning fireplace feature wall with electric fireplace, sliding door walkout to the backyard oasis, and a beautifully designed laundry room with custom finishes and excellent functionality. The lower level provides exceptional flexibility as additional recreation space or an ideal fourth bedroom suite complete with egress window, walk-in closet, and a beautifully renovated bathroom featuring a glass walk-in shower. Outside, enjoy your own private backyard retreat with a fenced heated saltwater pool, hot tub, covered patio, television lounge area, mature landscaping, and complete privacy with no rear neighbours. Ideally located within walking distance to parks, schools, shopping, and Downtown Ancaster, with convenient highway access nearby, this is a rare opportunity to own a fully updated family home with an incredible resort-inspired setting. (id:60365)
141 Birdie Court
Woodstock, Ontario
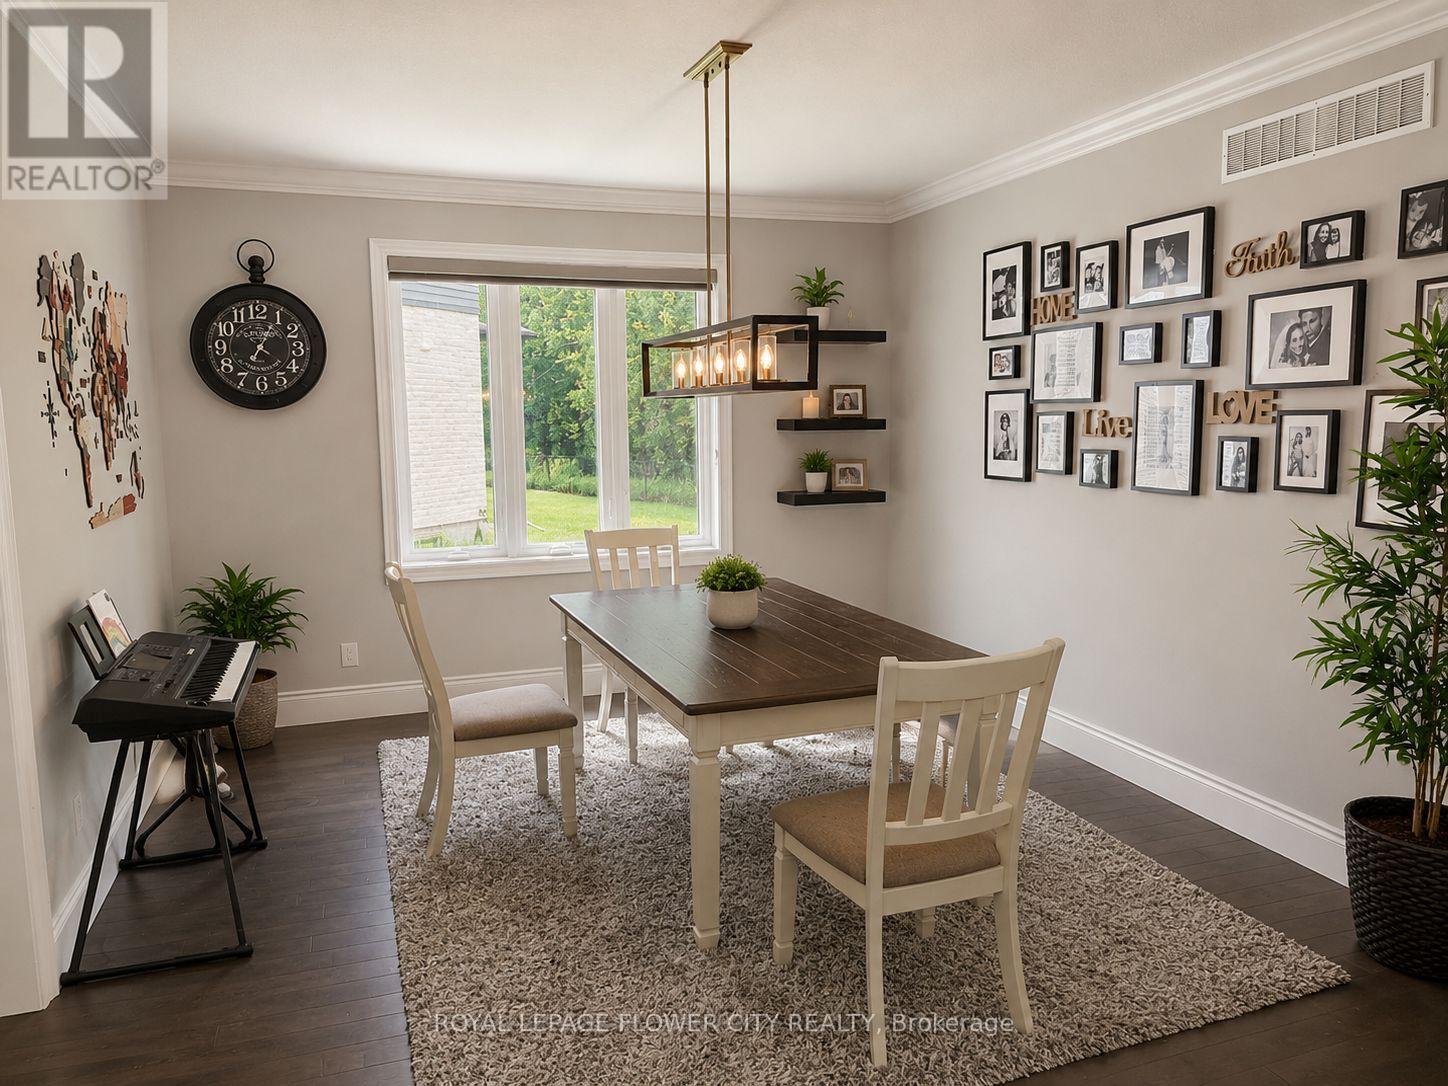
Experience upscale living in one of Woodstock's most desirable neighborhoods. This exceptionally spacious Grand Master Suite is available for lease in a beautiful 5-bedroom home on a quiet court, offering the perfect combination of comfort, privacy, and luxury. The suite features an expansive layout with ample space for a king-size bedroom setup, home office, reading area, or private lounge. Enjoy the convenience of two large closets and a stunning private ensuite bathroom complete with a double vanity, glass-enclosed walk-in shower, and a freestanding soaking tub. Tenants will have access to the home's elegant shared living spaces, including a modern open-concept kitchen with a large center island, quartz countertops, and stainless-steel appliances, as well as a bright and inviting living area with oversized windows. Laundry facilities are included for added convenience. Located in a safe and family-friendly neighborhood close to shopping, restaurants, parks, schools, and major amenities. Ideal for a clean, respectful professional or student seeking premium accommodations. (id:60365)
1 - 196 Upper Paradise Road
Hamilton, Ontario
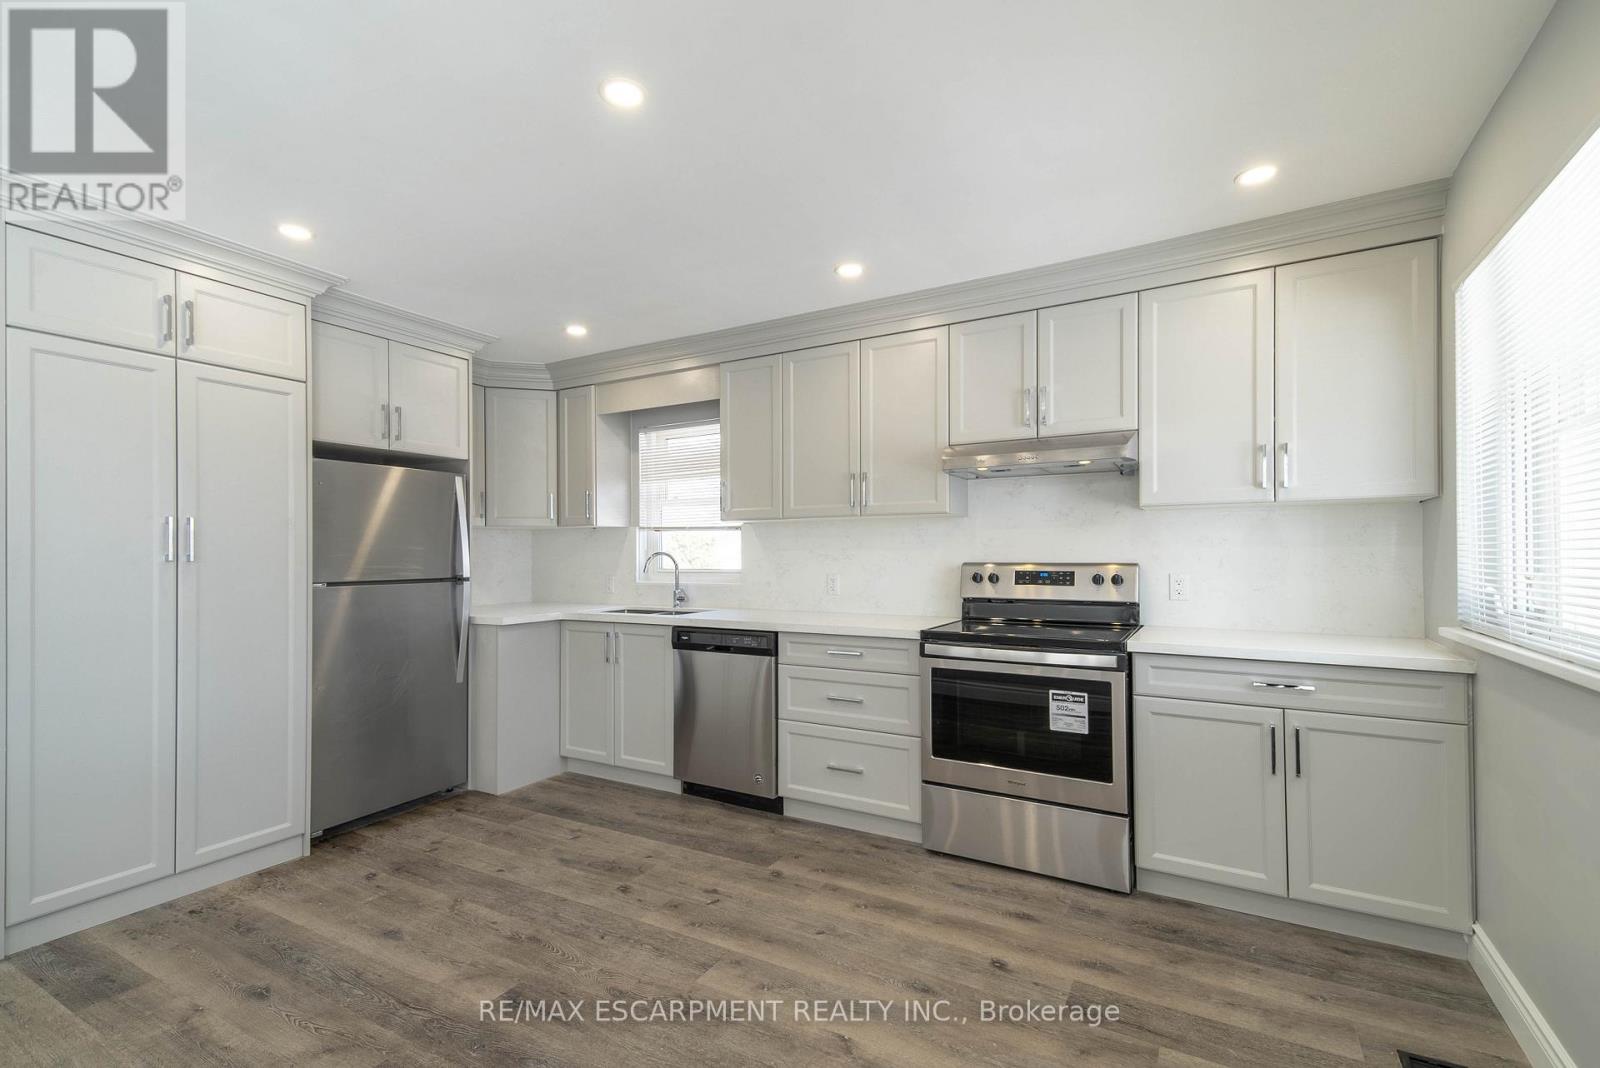
Available August 1st! Stunning 3-bedroom, 1 bathroom main floor unit in a detached home. Warm and welcoming from the moment you walk in. Enjoy cooking in your contemporary kitchen with modern cabinetry. Spacious living/dining area with abundant natural lighting. Updated 4-piece bathroom. Exclusive portion of the backyard available (the side with the shed, closest to the driveway). Conveniently located minutes away from amenities, shops, and more! Tenant responsible for setting up hydro account (separately metered) and 60% of gas and water. 2 parking spaces in the driveway. The lower level is not included as it is a totally separate apartment. (id:60365)
1470 Pinetree Crescent
Mississauga, Ontario
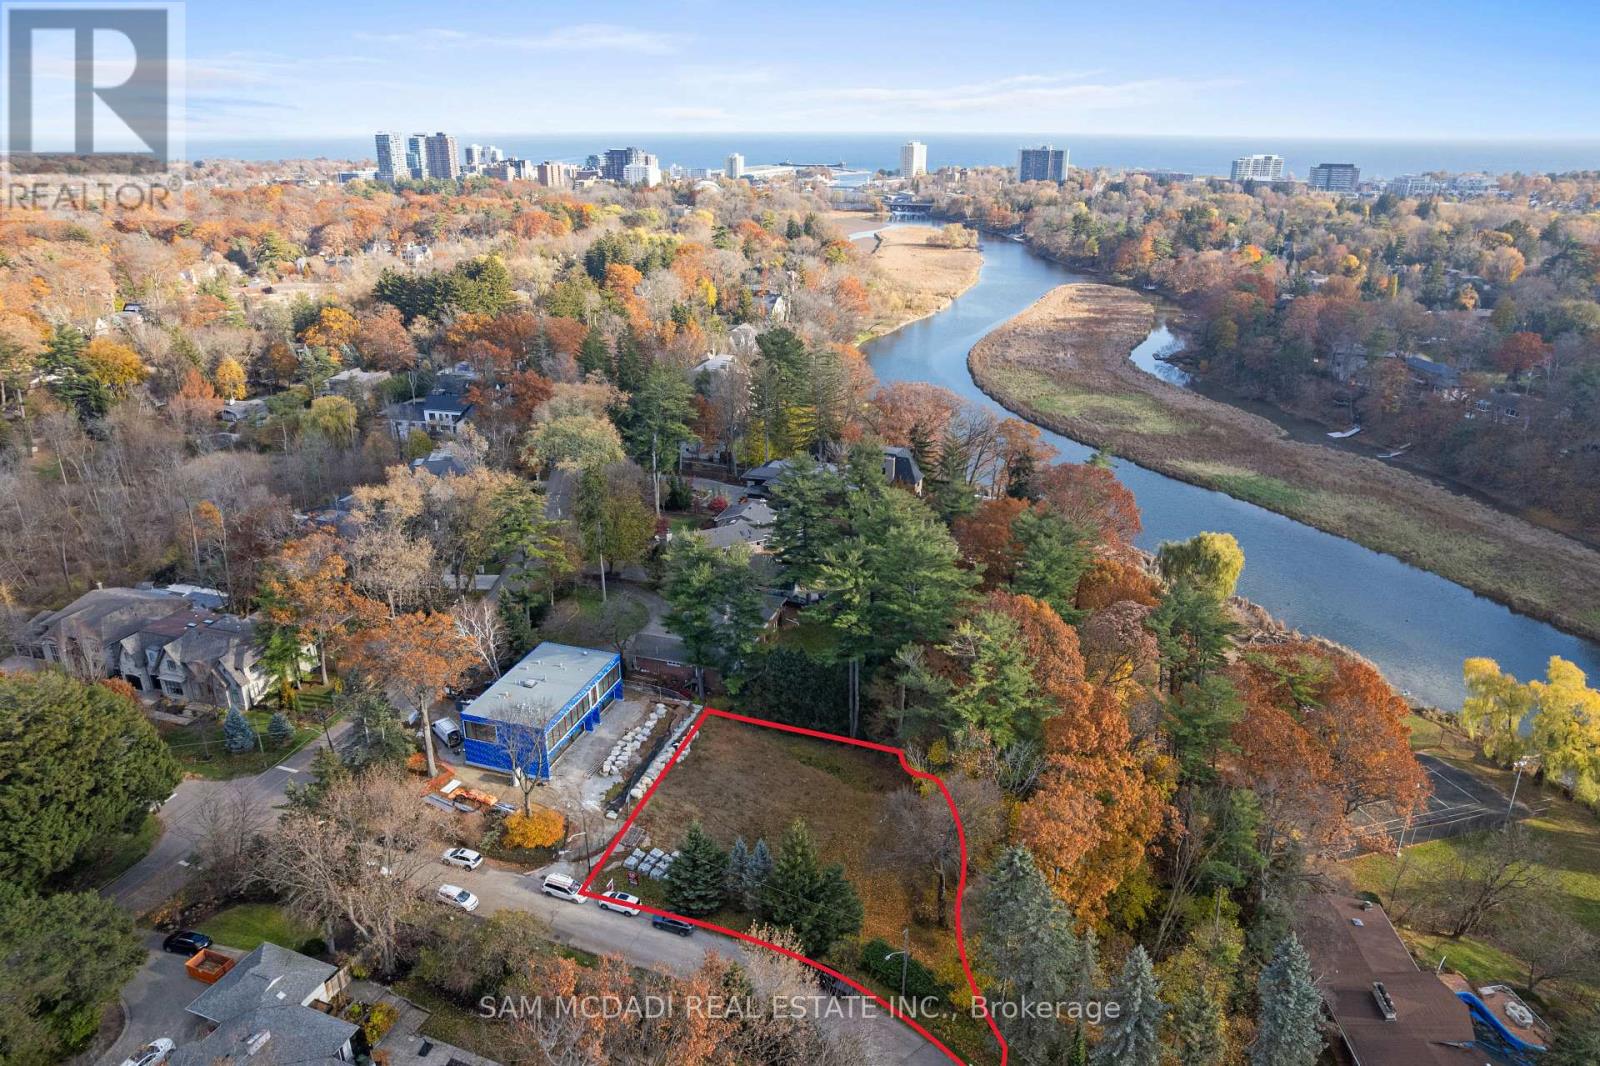
Located in the prestigious Mineola West community and surrounded by multi-million-dollar custom homes, this premium 110 x 150 ft lot offers exceptional width, depth, and privacy - an extraordinary canvas for a signature custom build. The property is fully zoned and ready for architectural design and permit application, allowing you to begin planning your vision immediately. Design and construct up to 5,333 sq ft above grade (plus a full lower level), with the natural grading of the lot fully accommodating a walk-out basement at the tableland. This rare feature provides exceptional design flexibility, expansive additional living space, and the potential for panoramic views of the Credit Valley ravine from multiple levels. Set near the Credit River, framed by mature trees, and surrounded by exclusive estates, the setting combines tranquility with prestige. The lot's generous proportions and ravine backdrop create incredible flexibility for custom design and outdoor living, whether envisioning a pool, cabana, outdoor kitchen, or an architecturally striking residence that seamlessly integrates indoors and out. Being one of South Mississauga's best neighbourhoods, you're within reach of renowned schools including Mentor College private school and Kenollie Public School, as well as Mississauga's Golf and Country Club, local Rowing Clubs, and the restaurants, trendy shops, and cafes of Port Credit and Clarkson. Commuting is a breeze with quick access to Toronto via the QEW and GO Station. This is a rare opportunity to secure one of Mineola West's premier parcels - where privacy, scale, and natural beauty come together to inspire a truly exceptional custom home. (id:60365)
Bsmt - 4 Paddington Road
Brampton, Ontario
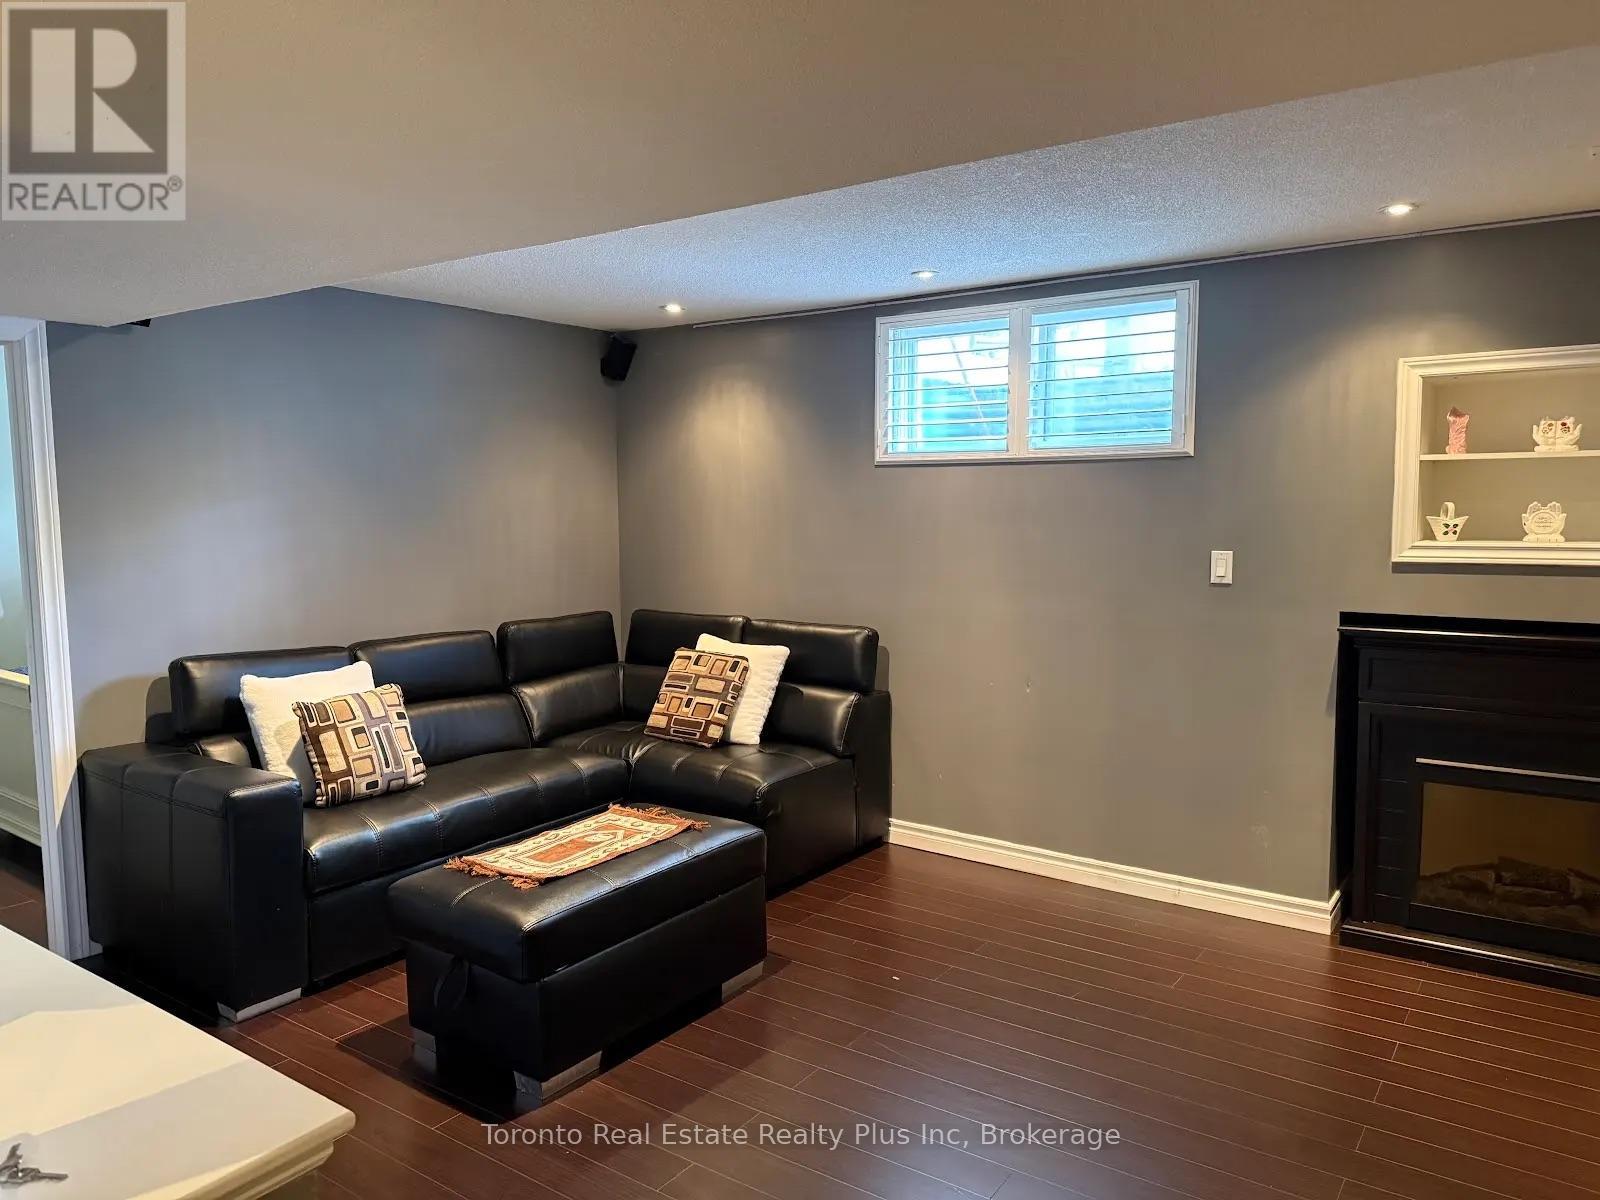
Stunning one bedroom plus den basement apartment with lots of sunlight for lease. Den large enough to be a bedroom. Open concept kitchen, dinning room and huge living room. SEPARATE ENTRANCE to the unit through the side of the house. One parking on driveway. Close to all amenities - Public Schools and bus stops. Furniture included . Tenant responsible to pay 30% of all monthly utilities ** This is a linked property.** (id:60365)
1031 Welwyn Drive
Mississauga, Ontario
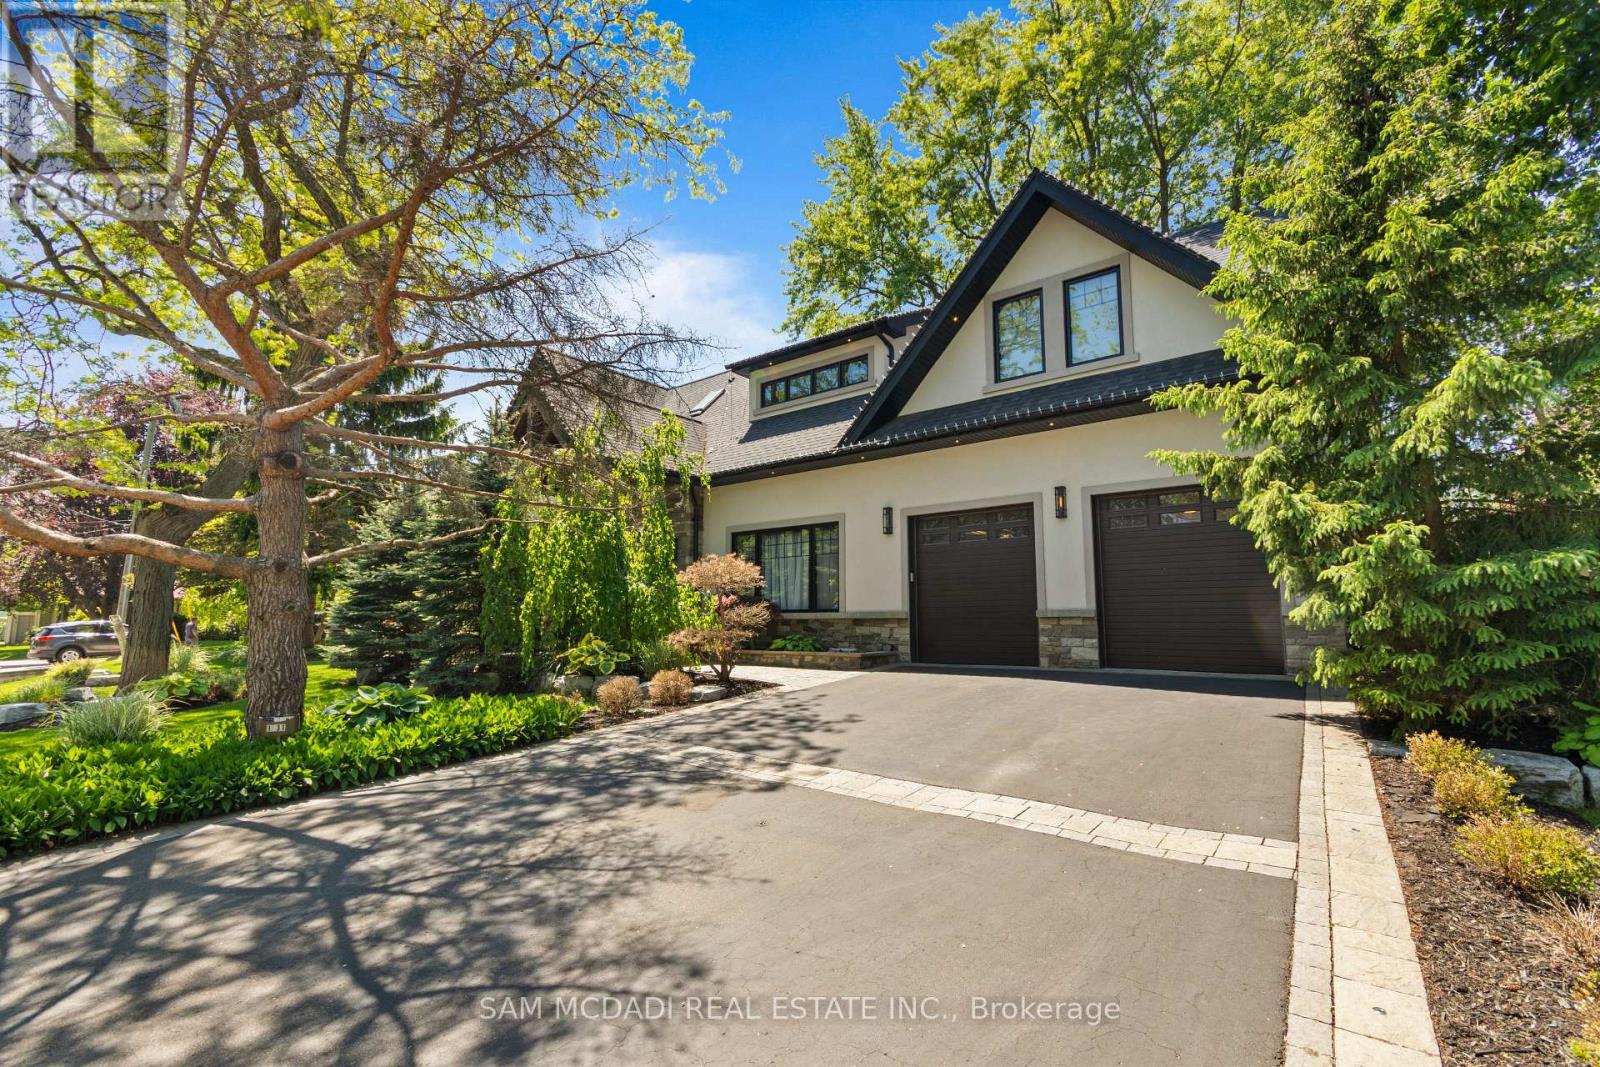
Set in the sought-after Clarkson community of South Mississauga, this striking custom residence offers over 5,500 SF of luxurious living space with architectural elements and lifestyle amenities designed for the discerning buyer. Thoughtfully designed, the home showcases dramatic ceiling heights, skylights, expansive windows, B/I speakers and rich hand-scraped maple hardwood flooring throughout. Upon entry, the home unfolds into an impressive open living space defined by a soaring double-height ceiling and floor-to-ceiling stone fireplace, creating a stunning focal point filled with natural light. Designed for both everyday living and entertaining, the chef-inspired kitchen features a large Calcatta marble waterfall island, premium built-in appliances and a beautifully appointed butler's pantry w/ heated floors and convenient garage access. Above, a sunlit loft w/ custom built-ins overlooks the living space below, offering a quiet retreat for reading or work beneath the skylights. The primary suite is elevated by vaulted ceilings w/ exposed beams, a private sitting area and a two-way fireplace shared w/ the spa-inspired ensuite featuring a freestanding tub, glass shower and walk-in dressing room. Two additional bedrooms on this level offer bright, well-proportioned spaces with the same attention to details, while a main floor bedroom w/ walk-in closet and ensuite provides the ideal guest suite. The lower level completes the home with spaces tailored for recreation and gathering, including a theatre lounge, games area, custom wet bar, wine cellar and full bath, all wrapped in warm textures of brick, stone and wood. Outdoors, the private backyard extends the entertaining experience w/ a covered lounge, outdoor service bar, built-in BBQ, hot tub and generous deck space designed for relaxed evenings and summer gatherings. Situated minutes from Lake Ontario waterfront parks, Rattray Marsh trails, Clarkson GO, Clarkson Village shops and dining, and top-ranked schools. (id:60365)
1335 Weston Road
Toronto, Ontario
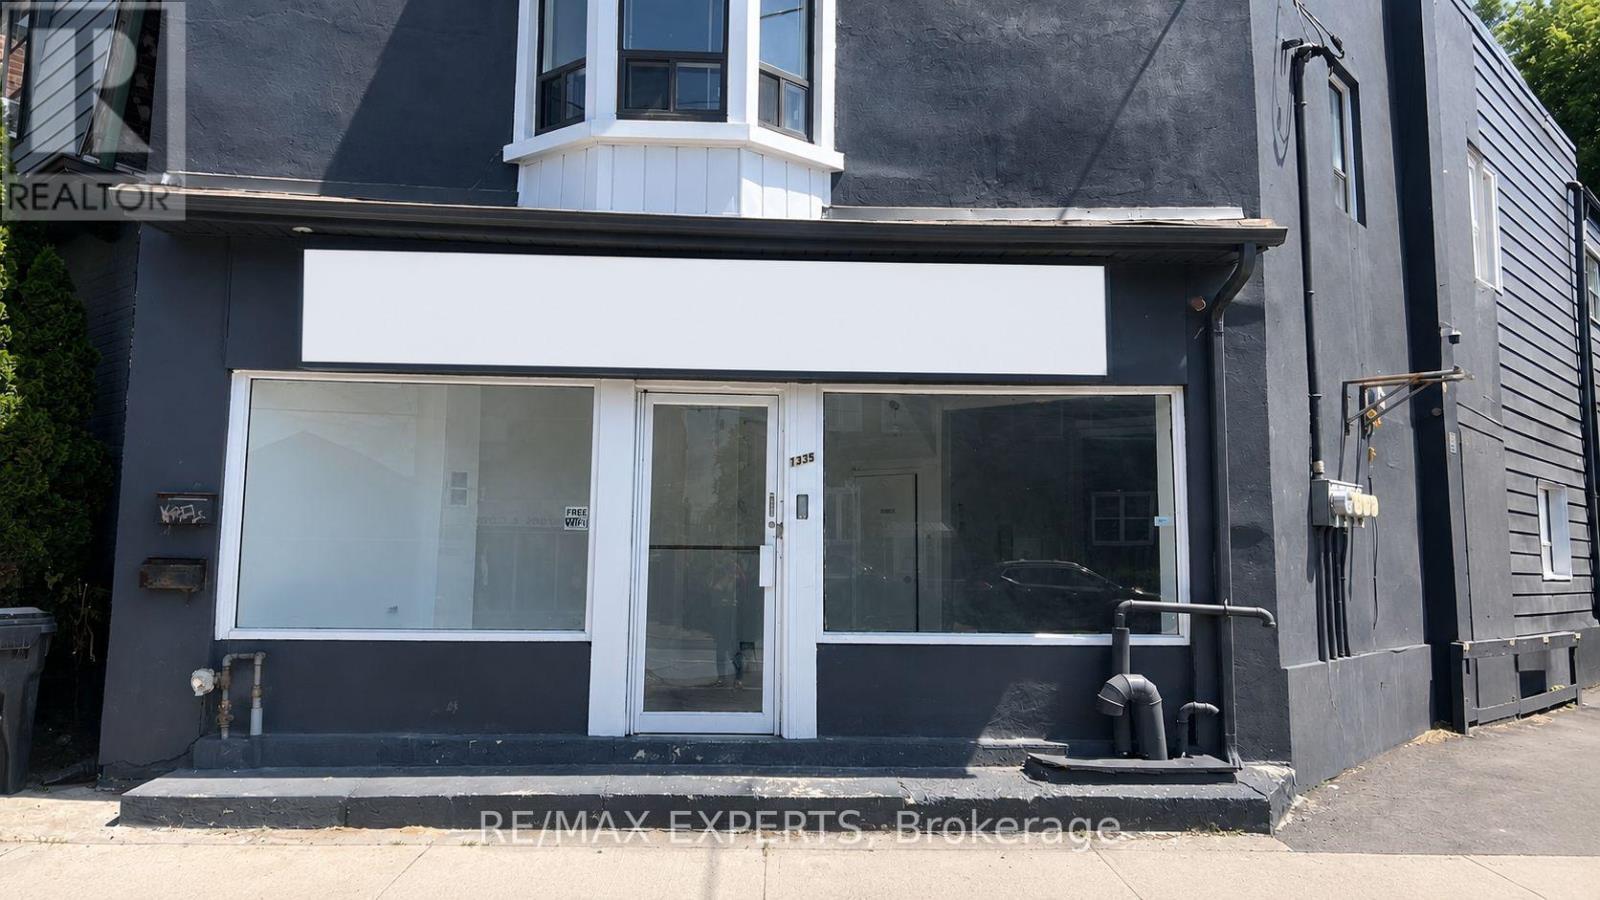
Prime commercial leasing opportunity in a high-traffic location with excellent exposure along Weston Road. Suitable for a variety of permitted uses including retail, office, medical, professional, and service-based businesses. Convenient access to major highways, public transit, and surrounding residential communities. (id:60365)
4213 Beacon Lane
Mississauga, Ontario
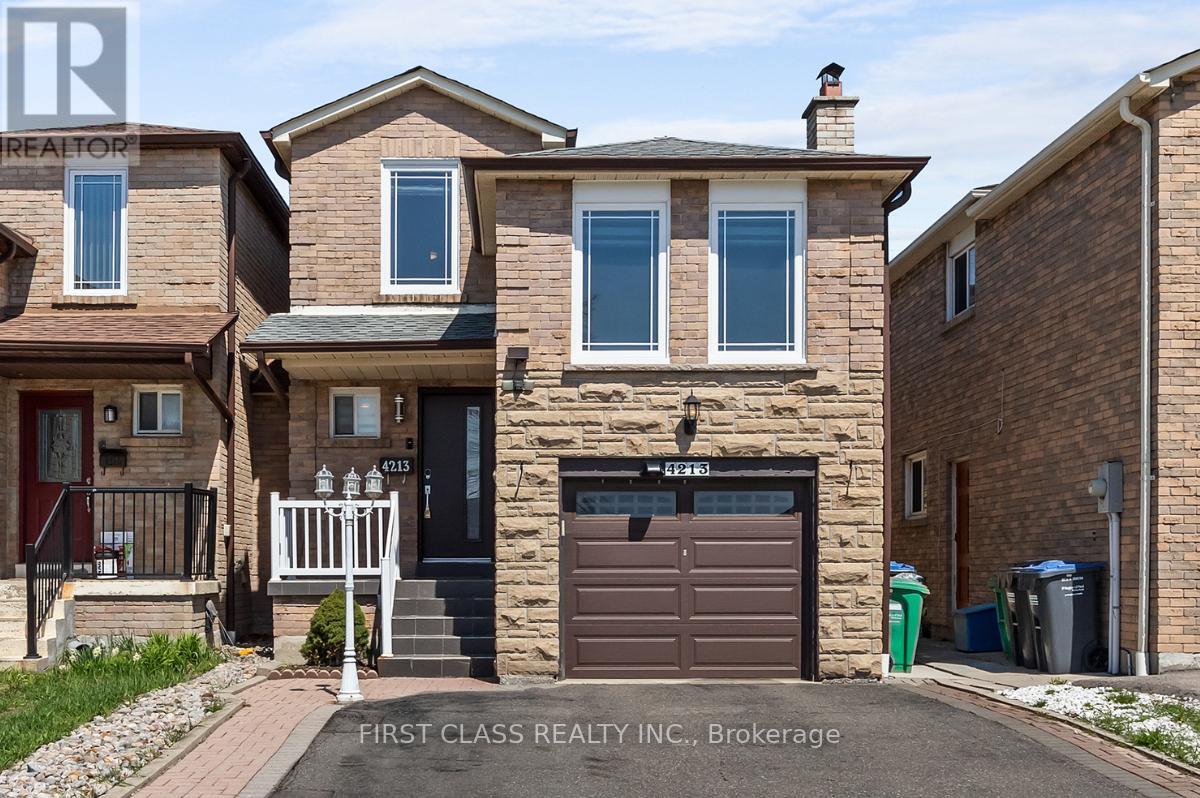
Meticulously Maintained Detached Home In The City Centre Of Mississauga! This Home Showcases Pride Of Ownership & Is Ready To Move-In! No Immediate Renovations Necessary. A/C Unit & Furnace (2023), Windows (2021), Front Door (2023), Roof (2021), Washer & Dryer (2023), Zebra Blinds (2023). Freshly Painted Throughout. New Kitchen Extension Allows For An Eat-In Breakfast Area, Additional Storage & Prep Space For The Busy Cook! Open Concept Living/Dining Room Overlooks Walk-Out To Fenced Backyard. Enjoy An Additional Loft Space With Fireplace That Can Be Converted Back Into A Cozy Family Room. Finished Basement Features 1 Large Bedroom, Full Bathroom And Endless Closets For Storage! The Perfect Starter Home Minutes Away From All Your Favourite Amenities: Square One Shopping Centre, MiWay Transit, GO Terminal, Highways 401/403/407 And Much More! ** This is a linked property.** (id:60365)

© 2026 Proptech Realty Inc., Brokerage.