
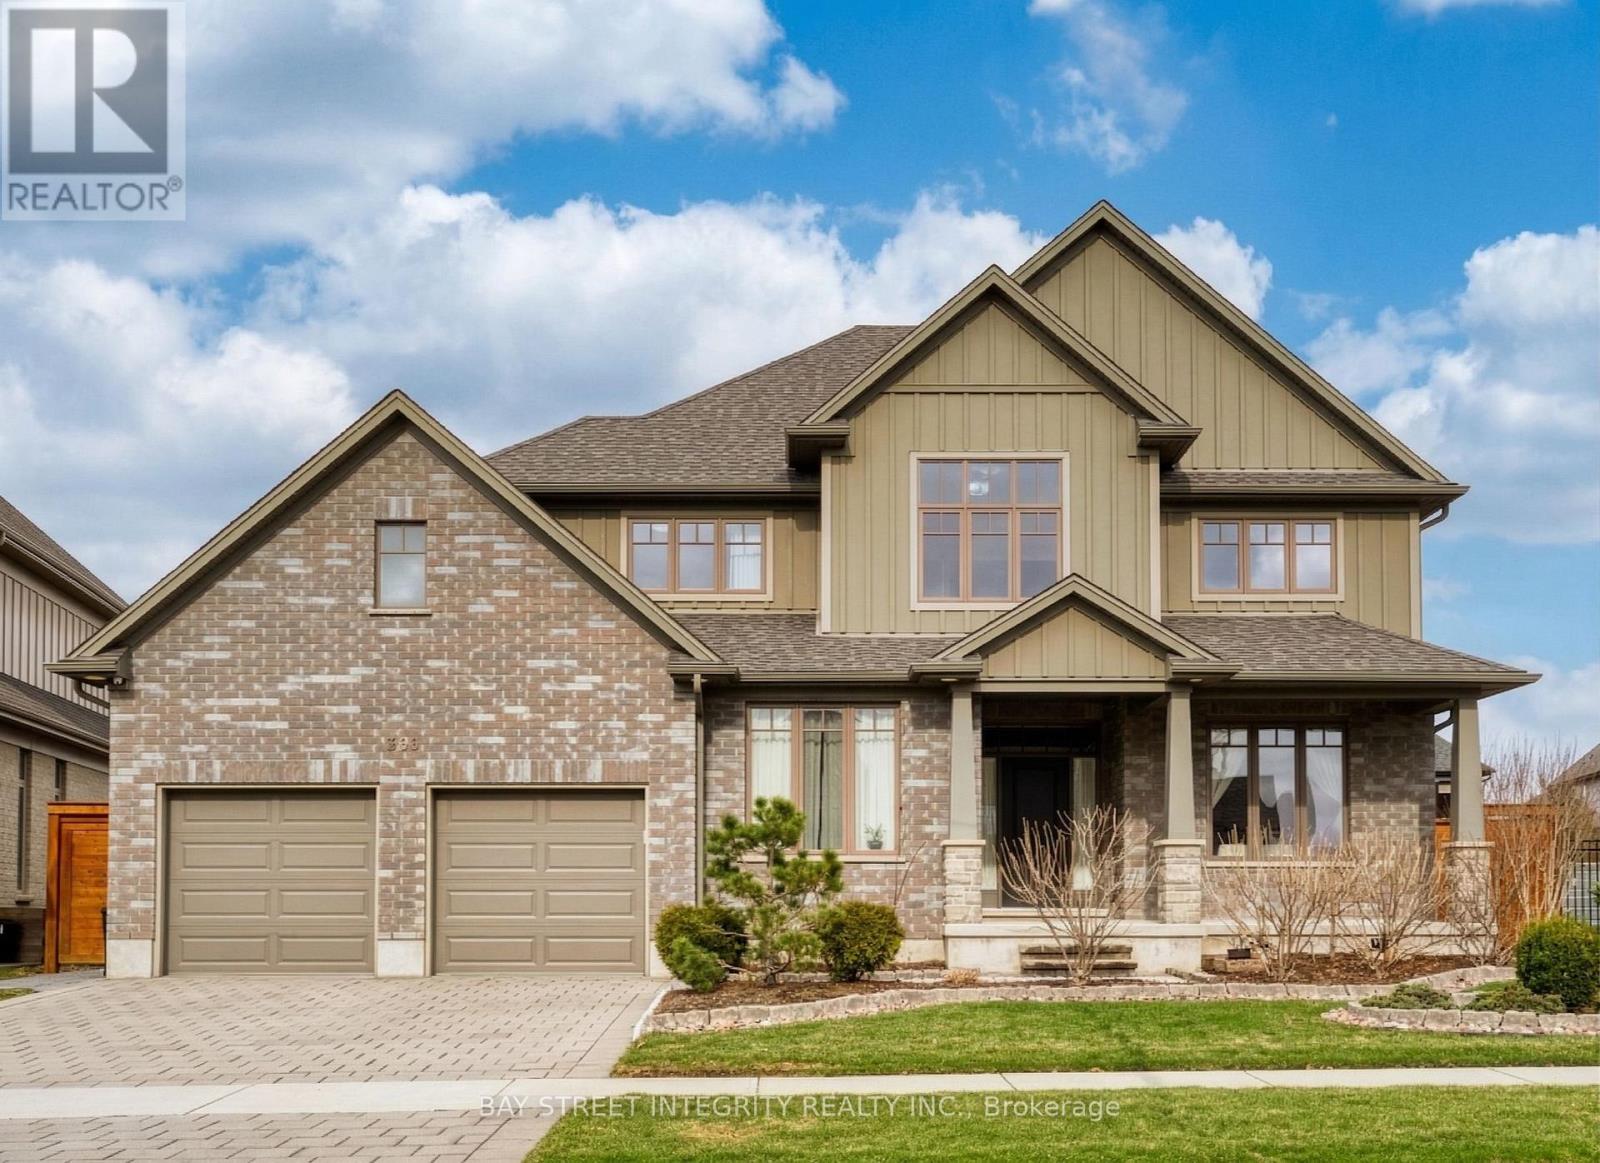
566 Bradwell Chase
London North, Ontario
Welcome to this beautifully maintained 2-storey home in the prestigious Sunningdale community of North London. Built in 2016 and owner-occupied, this home shows pride of ownership throughout. Situated on a premium pie-shaped lot (approx. 0.21 acre), the property features a large, fully fenced backyard-perfect for families and outdoor enjoyment. The bright main floor offers multiple living spaces, including a grand open-to-above living room with soaring ceilings and oversized windows, a formal dining area, and a spacious office that can easily serve as an additional bedroom. The modern kitchen includes ample cabinetry, stainless steel appliances, and a sun-filled breakfast area with walkout to the backyard. Upstairs features 4 generous bedrooms, including a primary suite with walk-in closet and ensuite. Approximately 3,085 sq.ft. above grade provides excellent space for family living. The home also includes an unfinished basement of approximately 1,680 sq.ft., offering tremendous potential for future customization and added living space. Located on a quiet street, close to top-rated schools, Western University, Masonville shopping, parks, and Sunningdale Golf & Country Club. (id:60365)

4636 Huron Street
Niagara Falls, Ontario
Rare opportunity to build your custom dream home or investment project on a spacious lot in a prime Niagara Falls location! Situated at 4636 Huron St, Niagara Falls (L2E 2H5), this property is only a short distance to the downtown core, major attractions, restaurants, shopping, and essential amenities offering both convenience and strong future value.Zoned R2, the lot provides excellent development flexibility and can be easily converted to commercial or multi-residential use buyer to making it ideal for investors, builders, or anyone planning their early retirement investment strategy. Whether you envision a custom home, income-generating units, or a mixed-use concept, this property is full of potential.The surrounding neighbourhood is well-established and growing, with ample parking available on and next to the street, as well as abundant city parking nearby, making it suitable for a variety of future uses. All the utilities are there including sewer system. This piece of land is just waiting for the right buyer with vision and ambition to bring it to life. A truly exceptional opportunity in one of Niagara most promising areas! (id:60365)
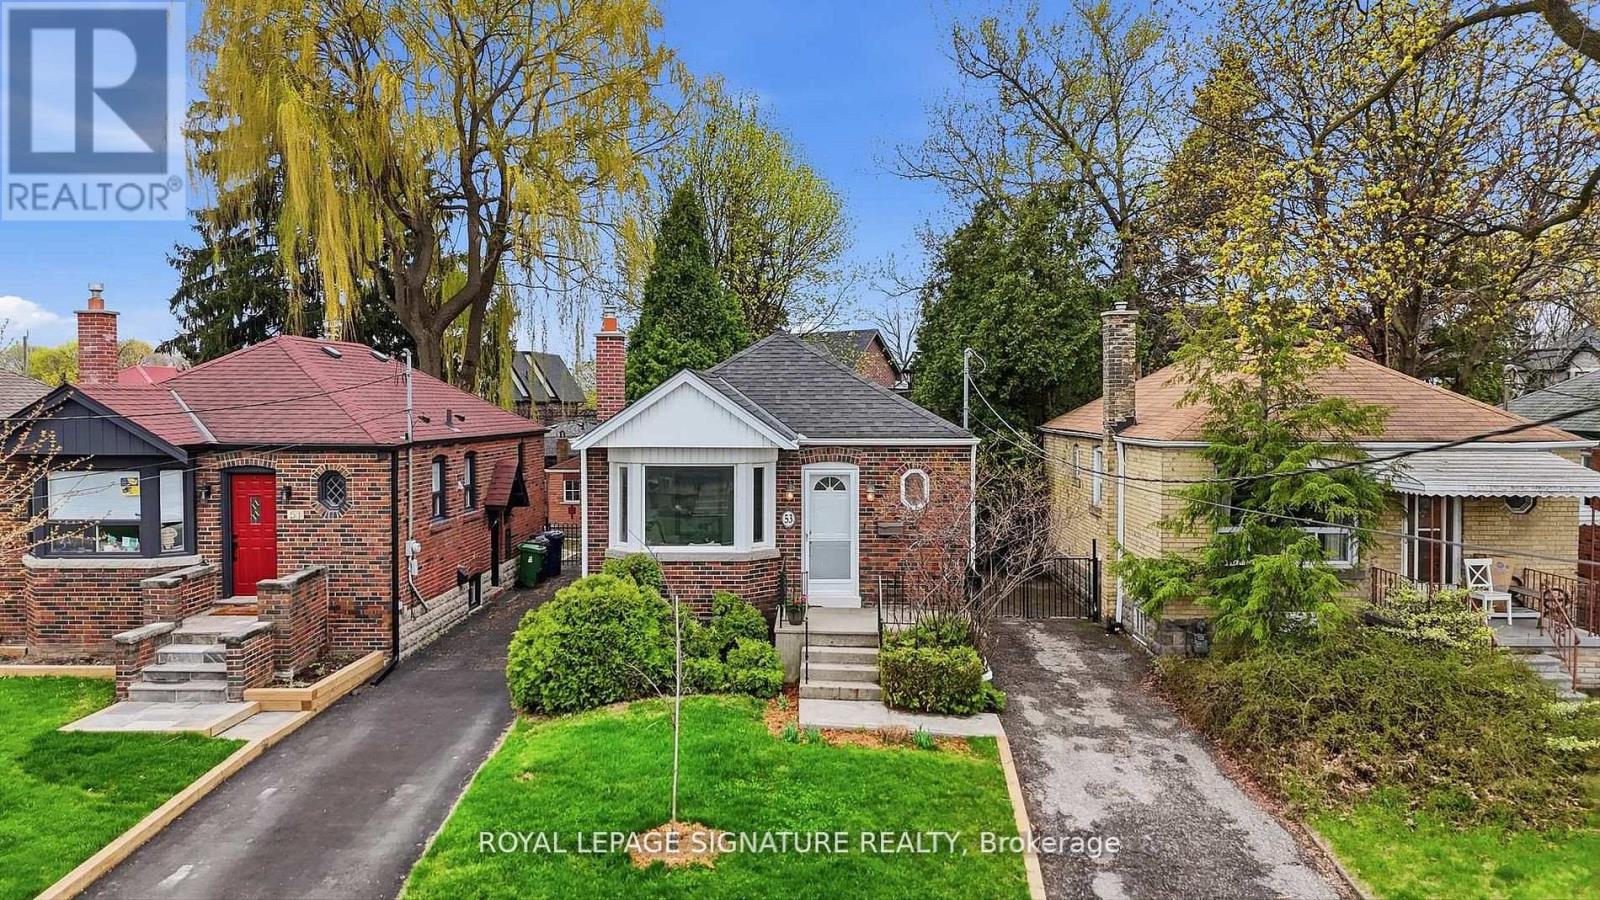
53 Juliet Crescent
Toronto, Ontario
Here's what you're going to love about 53 Juliet Crescent. This charming detached bungalow sits on a 30 x 110 ft lot in a quiet, family-friendly crescent. Offering 2 bedrooms on the main floor plus 2 large rooms in the finished basement, and 2 full washrooms. Filled with natural light from large windows, the home features an eat-in kitchen and spacious principal rooms. A separate entrance adds flexibility for extended family or future income potential. Freshly painted with new light fixtures, the home feels bright and move-in ready, while still offering the opportunity to update over time. The backyard is a blank canvas, ready for your personal touch, and there is ample parking for added convenience. Located close to parks, schools, shopping and the Eglinton LRT, this is a great opportunity to own a detached home with space, flexibility and long-term potential. (id:60365)
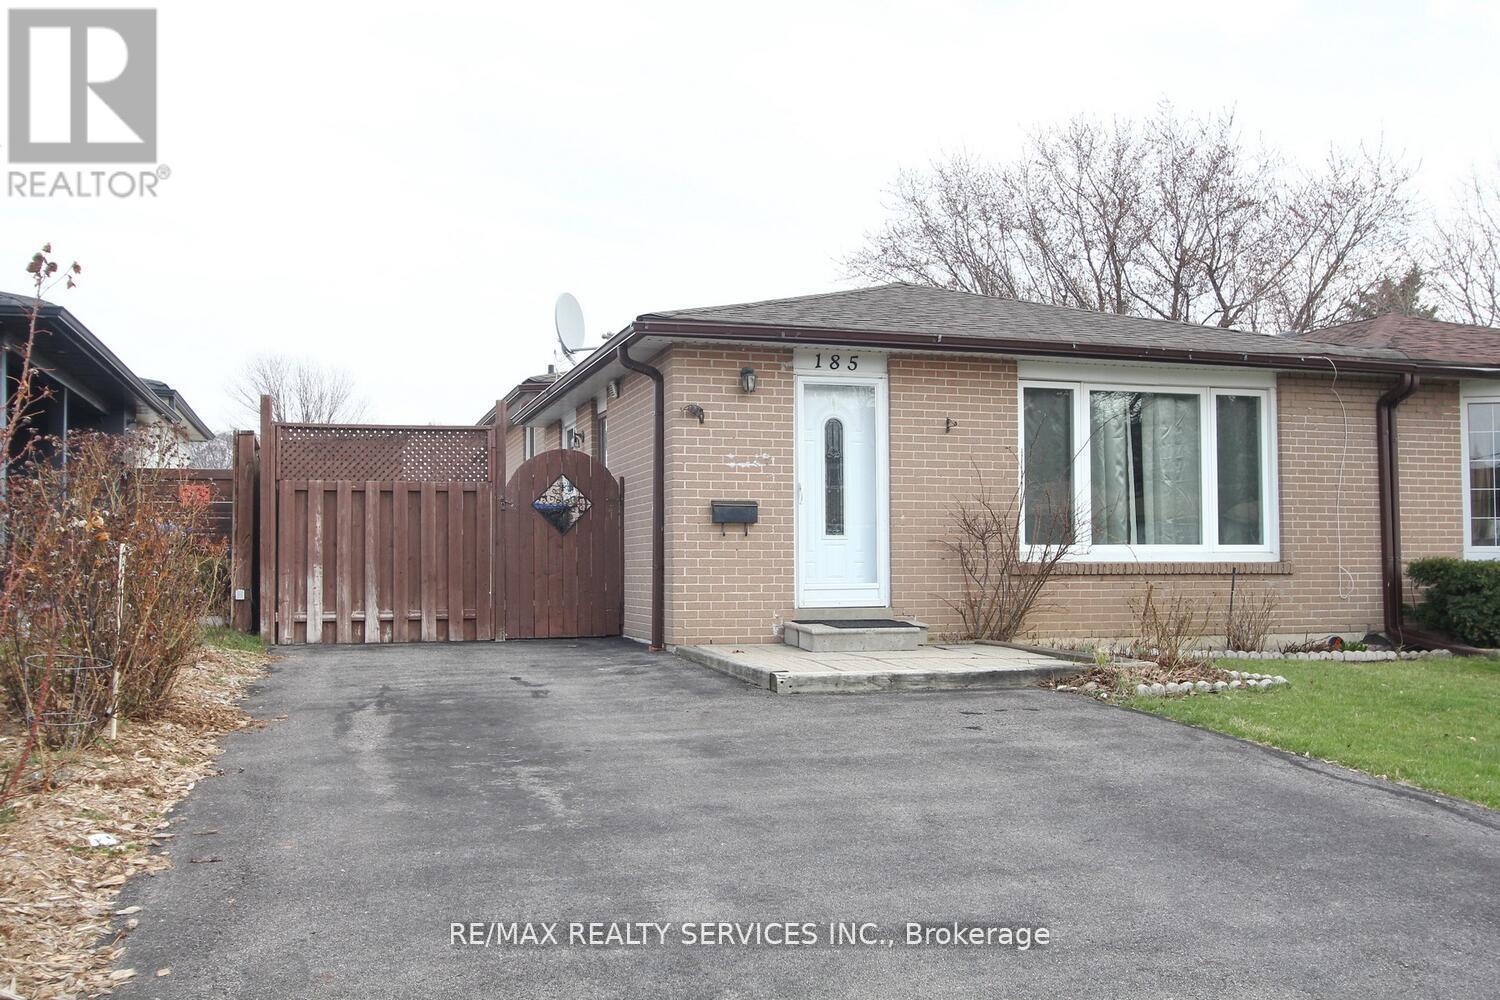
185 Earnscliffe Circle
Brampton, Ontario
Stunning Semi-Detached Back split in a Prime Location in Brampton! Located in a Mature & Desirable Neighbourhood Close to top-rated schools, shopping, transit, and major highways, this beautifully maintained 4 bedroom, 3-bathroom home is perfect for families, first-time buyers, or investors! Key Features: Spacious Layout 6+2 rooms offering ample living space, Hardwood Floors Elegant and durable flooring on the main & upper levels, Renovated Kitchen Features full ceramic floors and modern finishes, Separate Side Entrance Leads from the kitchen to a private deck & fenced backyard, Updated Windows, Front Door & Furnace Enjoy comfort and energy efficiency, Fully Finished Basement Includes a bedroom, living area, and a full washroom- ideal for additional living space or rental potential! (id:60365)
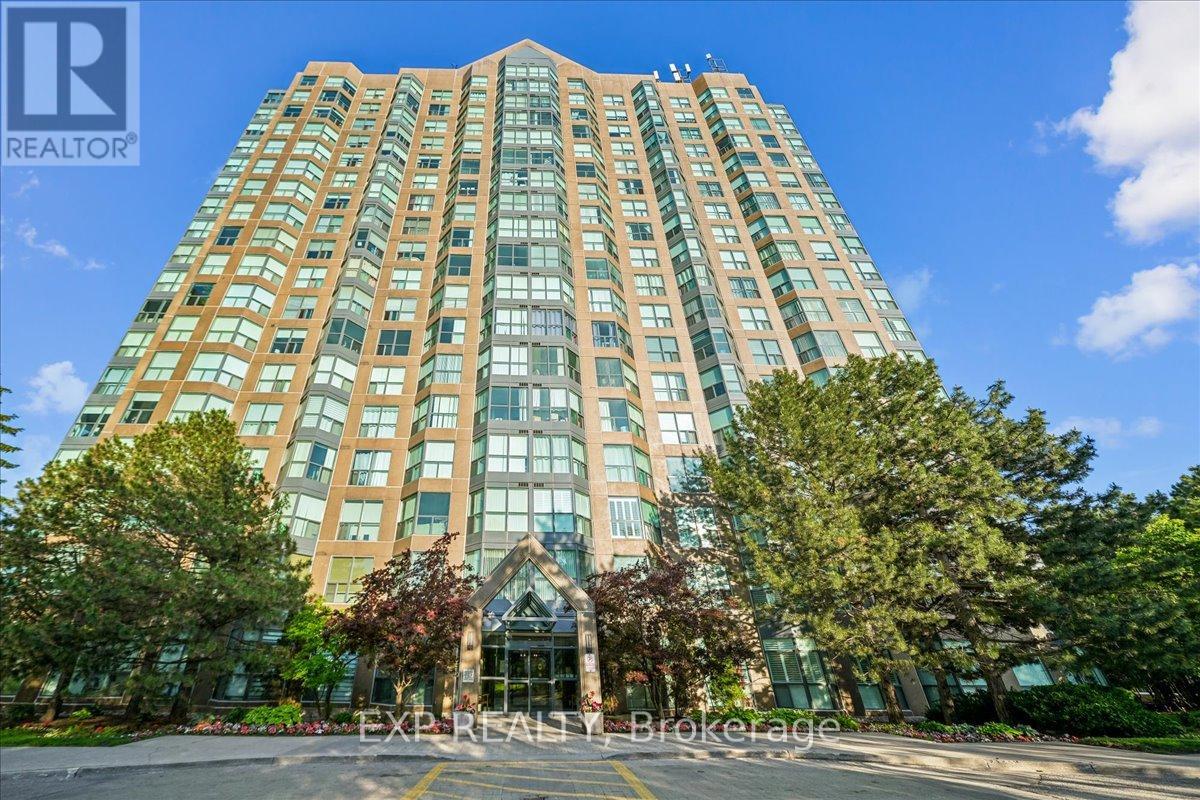
1603 - 2177 Burnhamthorpe Road W
Mississauga, Ontario
Welcome to Eagle Ridge Nevada, a community surrounded by nature trails in the Heart of Erin Mills! This spacious 2-bedroom, 2-bathroom corner suite offers 1,055 sq. ft. of bright living with stunning panoramic views through walls of windows. The interior features carpet-free flooring throughout, renovated bathrooms and quartz counters in the kitchen creating a space that combines style and comfort. Enjoy the convenience of six included appliances, ensuite laundry, one underground parking space, and a storage locker. Maintenance fees provide exceptional value, covering all utilities, Rogers VIP Cable TV, and high-speed internet. Residents of Eagle Ridge enjoy 24-hour gated security and an impressive selection of amenities, including an indoor pool, fitness centre, squash/racquet court, Party Room, car wash area, children's playground, beautifully landscaped gardens and a BBQ area. Ideally located within walking distance to South Common Mall and a new community centre and library opening in 2027. (id:60365)
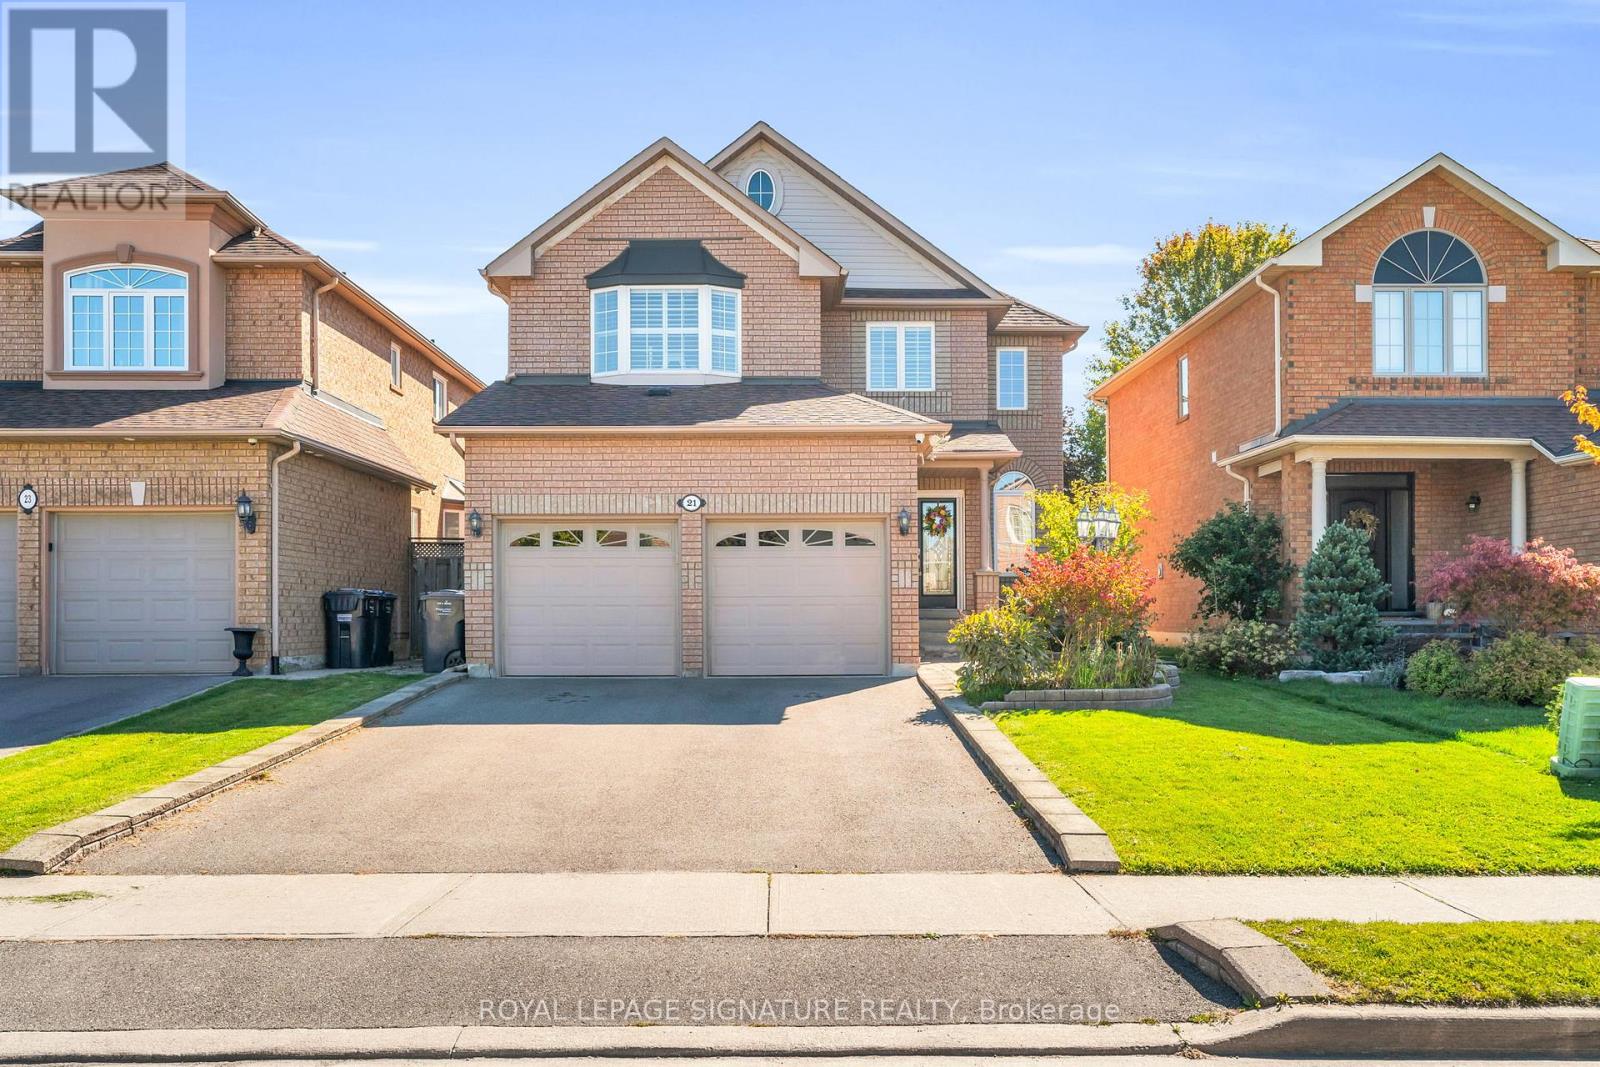
21 Bushberry Road
Brampton, Ontario
Welcome to this beautifully upgraded home located in the highly sought-after community of Snelgrove, known for its family-friendly atmosphere, great schools, convenient access to parks and amenities and highway accessibility (Hwy. 410).This home features a stunning custom kitchen complete with a coffee bar, pot filler, quartz countertops, and a timeless Carrara marble backsplash. The upgrades continue throughout with rich hardwood and ceramic flooring, 9' ceilings on the main floor, and an elegant oak staircase extending from top to bottom. The fully renovated basement offers incredible versatility, featuring a second kitchen, a spa-inspired bathroom with heated floors, and unique cork flooring perfect for extended family or additional living space. Step outside to enjoy beautifully finished stone interlocking along the front and side walkways, and a thoughtfully designed stone garden wall complete with two power outlets. A perfect blend of quality craftsmanship, thoughtful upgrades, and prime location this is a great opportunity to own in one of Snelgrove's desirable neighborhoods. (id:60365)
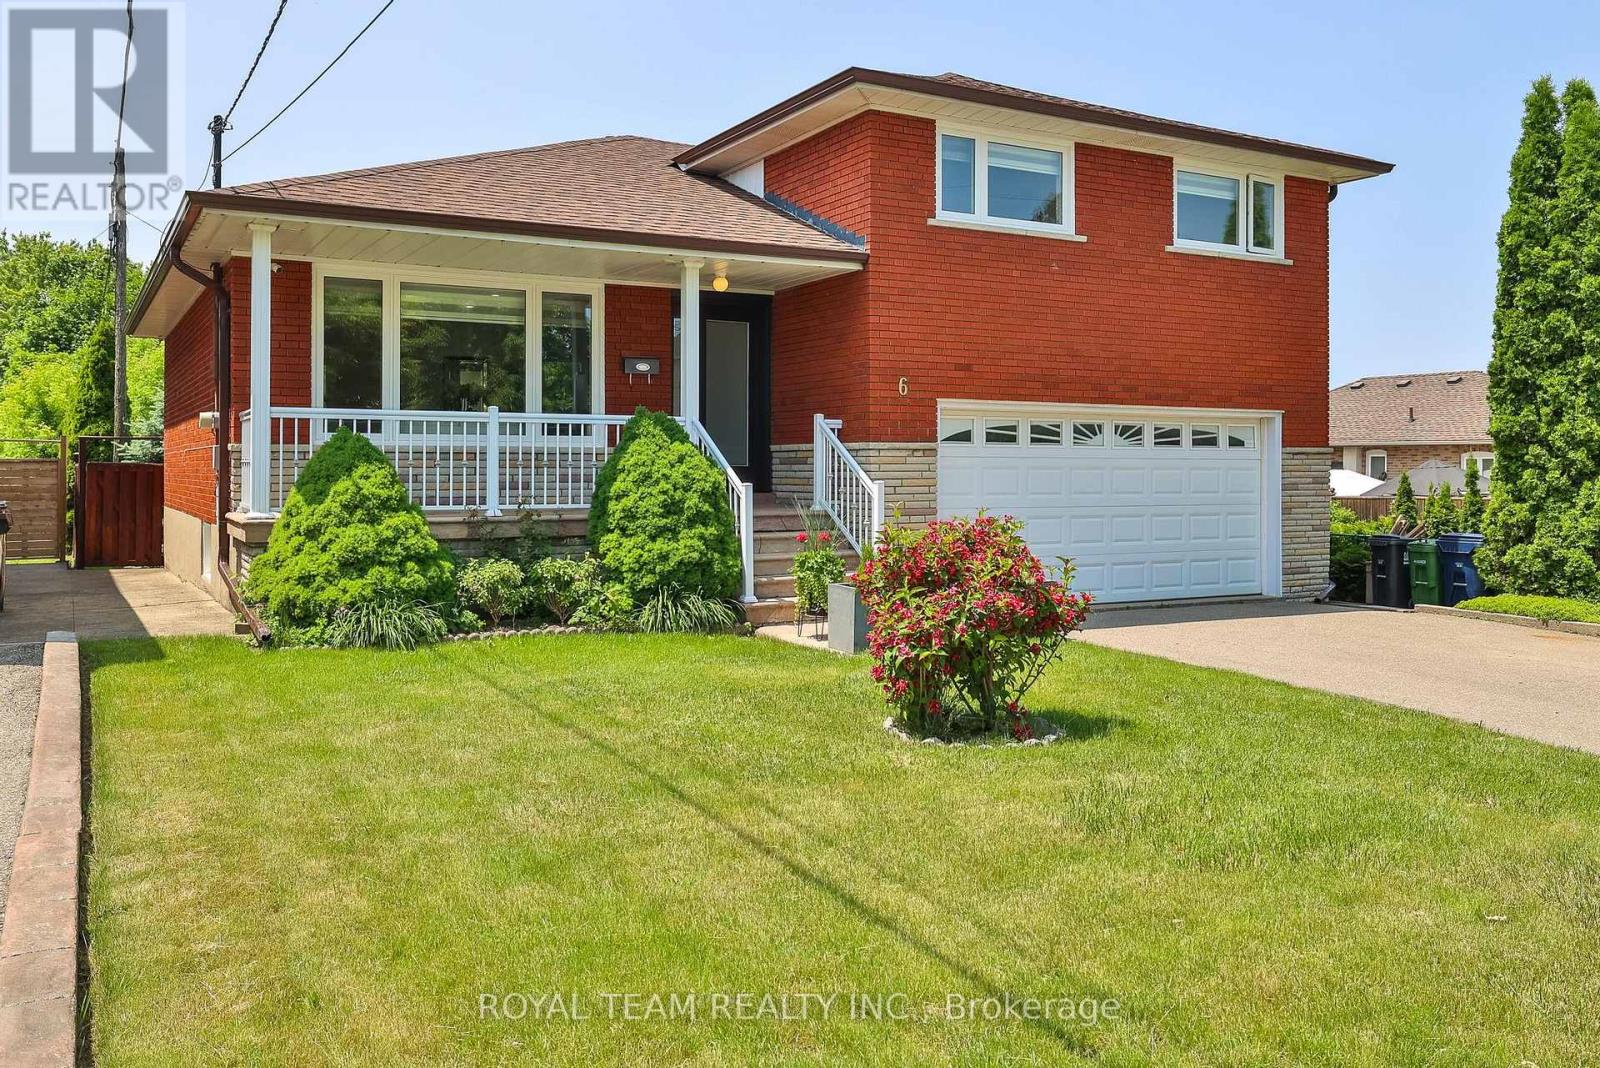
6 Crioline Road
Toronto, Ontario
This impeccably fully renovated and updated three level 4 Bedroom side split sets a new standard for upscale living. Meticulously customized from top to bottom. No detail has been overlooked. New modern eat-in kitchen with new appliances and quartz countertop, 3 bathrooms, and a patio from the main dining area, crown molding and new hardwood floors throughout. Three bedrooms on the upper level, with a 4th optional bedroom or home office on the ground level with its own bathroom the basement offers a living area complete with a kitchen, sitting area, private bedroom, a 3- piece bathroom, and laundry room, with separate side entrance. Multi-generational living, or rental potential. Situated on a premium lot, the backyard offers a perfect setting for entertaining or simply relaxing. Located in the highly sought-after Rustic Maple Leaf neighborhood, walking distance to parks, and schools. Close to a major hospital, public transportation, main highway, Yorkdale Shopping Mall, and downtown Toronto. (id:60365)
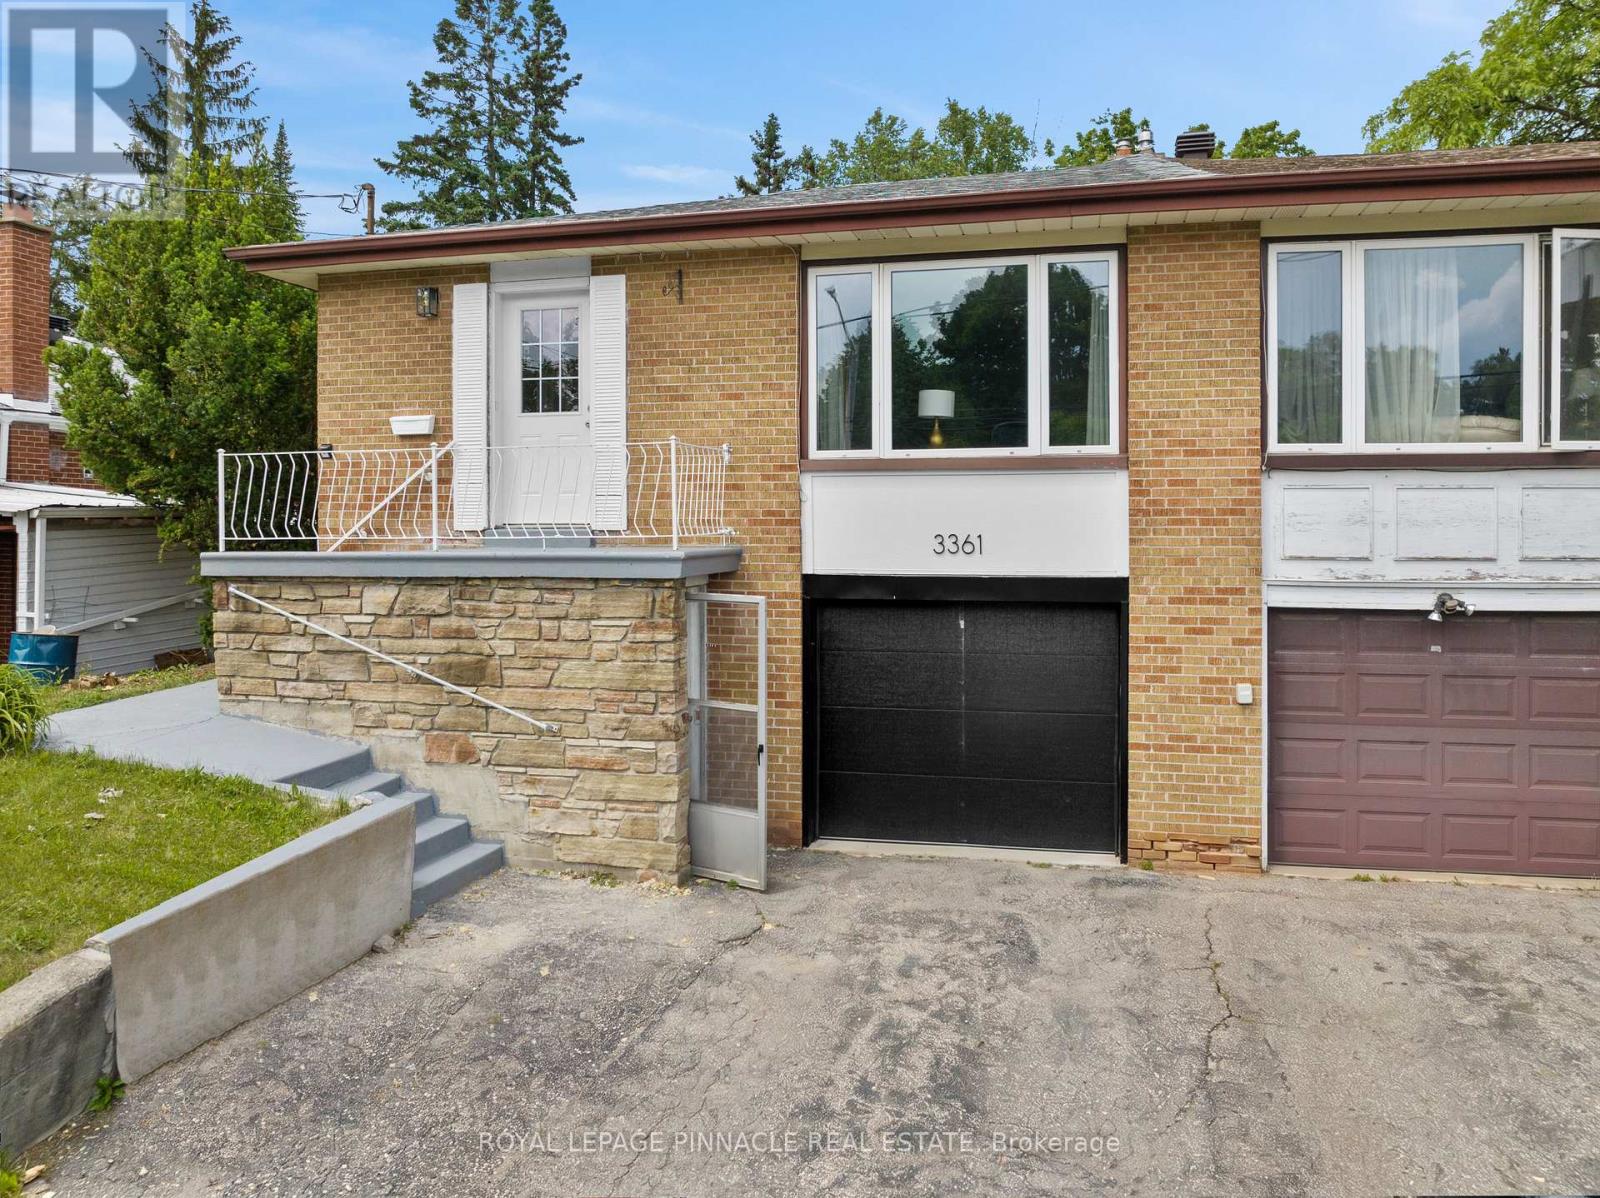
3361 The Credit Woodlands
Mississauga, Ontario
Beautifully renovated semi-detached raised bungalow in the highly sought-after Erindale pocket! This turn-key 3+2 bedroom, 3-bathroom home offers the perfect blend of comfortable family living and income flexibility, with a completely separate basement entrance ideal for an in-law suite or rental income. Currently partially vacant, offering flexibility to move in right away or set up rental income immediately.The bright, spacious upper level features vinyl flooring throughout, an upgraded eat-in kitchen, and a primary bedroom with a rare 3-piece ensuite - move-in ready with nothing to do but unpack. The lower level offers a massive, fully self-contained 2-bedroom suite complete with its own kitchen, full bathroom, separate laundry, and large above-grade windows - perfect for extended family, guests, or rental income to help offset your mortgage.Based on estimated market rents, the lower level offers strong potential income, with a projected cap rate of approximately 6.4%+ and estimated gross rental income of $57,600/year (buyer/buyer's agent to independently verify all figures).Unbeatable location: walk to the University of Toronto Mississauga (UTM), Erindale Park, top-rated schools, and enjoy direct transit access to Square One. A rare find - a beautifully finished home with built-in flexibility for family or income. Book your showing today! (id:60365)
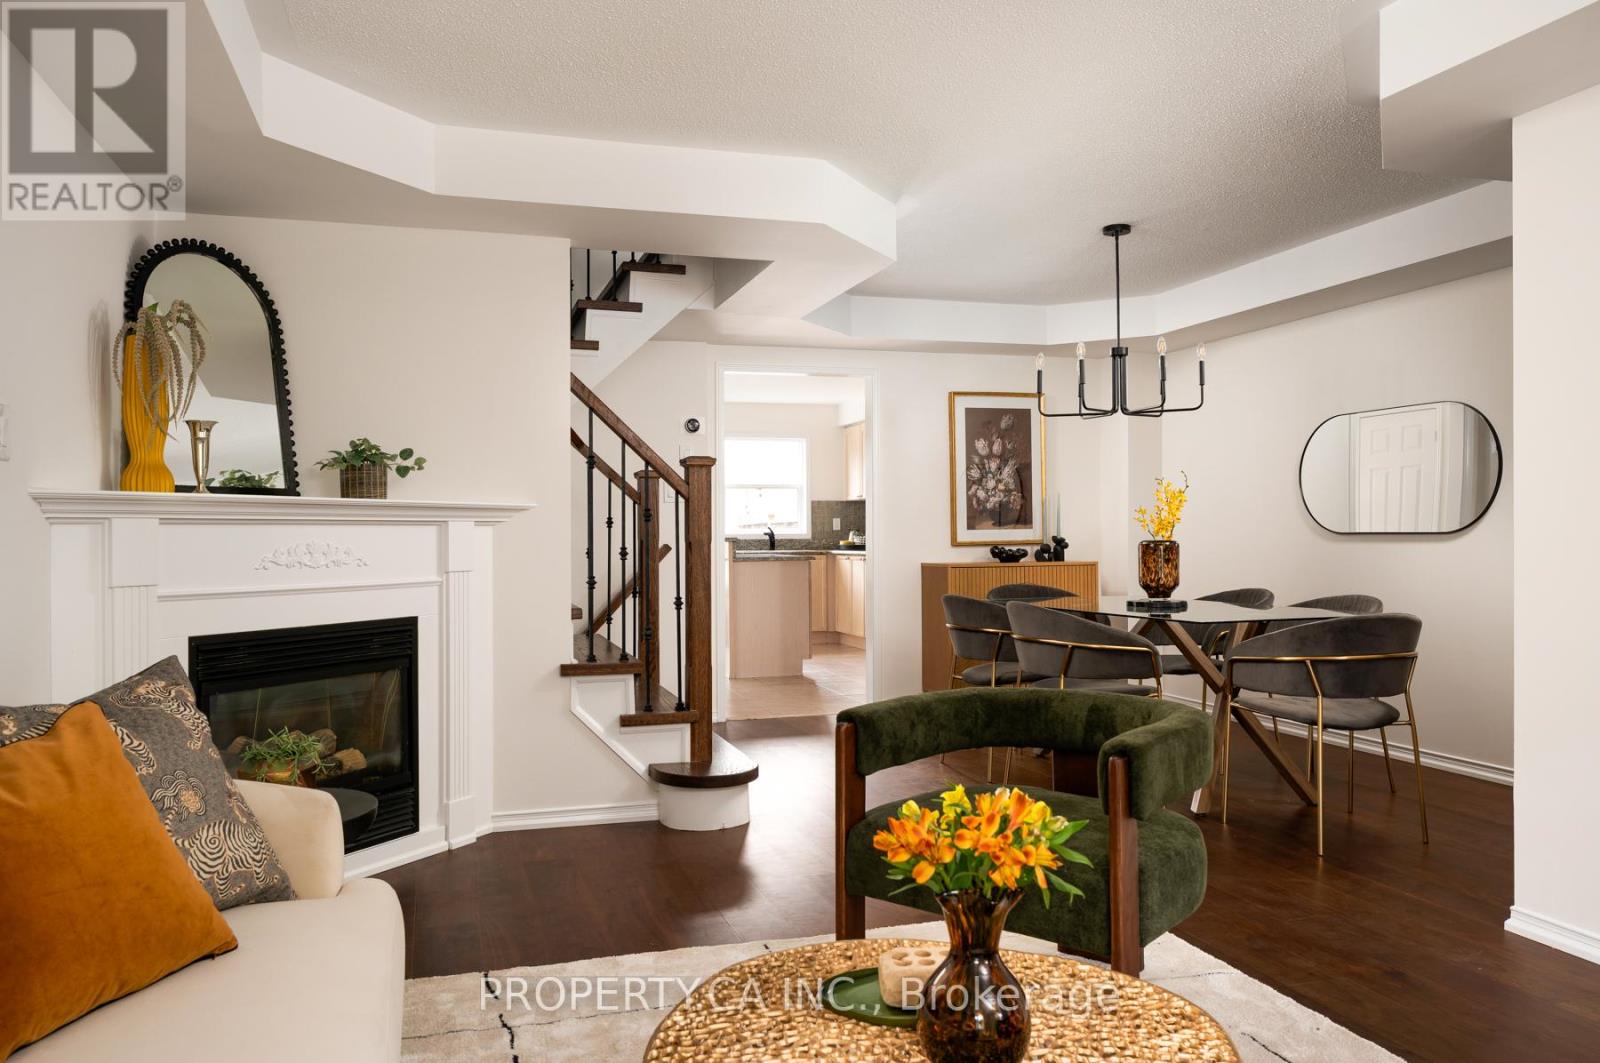
173 Littlewood Drive
Oakville, Ontario
Welcome to 173 Littlewood Drive -This Turn-Key, Large Semi-Detached Home Offers 4+1 Bedrooms, 4 Bathrooms And A Finished Basement In The Heart Of The Desirable River Oaks Community! Over 2,000sqft Above Ground, With Flexible Layout And Endless Options For Growing Families. The Bright, Spacious Open Concept Living / Dining Room With Cozy Gas Fireplace Opens To A Modern Chef's Kitchen, Complete With Eat-in Breakfast Nook, Powder Room, Large Centre Island / Breakfast Bar, And A Walk-Out To The Private Backyard Patio. Second Floor Features 3 Generous Sized Bedrooms, Including A Spacious Primary Bedroom With 4pc Ensuite And Walk-In Closet. A Third Floor Private Retreat Provides Flexible Space For A Fourth Bedroom, Family Room / Home Office, Or Kid's Play Area. Even More Additional Living Space In The Finished Basement, With Bonus Bedroom And 3pc Bathroom. Convenient Detached Double Garage Accessed Via Laneway, With Easy Access To The Home Through The Private Backyard. Charming Front Porch And Ample Curb Appeal, All Located Within Steps To Parks, Shopping, Restaurants and Everyday Amenities. Ideally Situated In Highly Sought-After School District, Including French Immersion and White Oaks High School. Commuting Is A Breeze With Easy Access To 407 and QEW, Plus GO and Oakville Transit Options. (id:60365)
24 - 68 First Street
Orangeville, Ontario
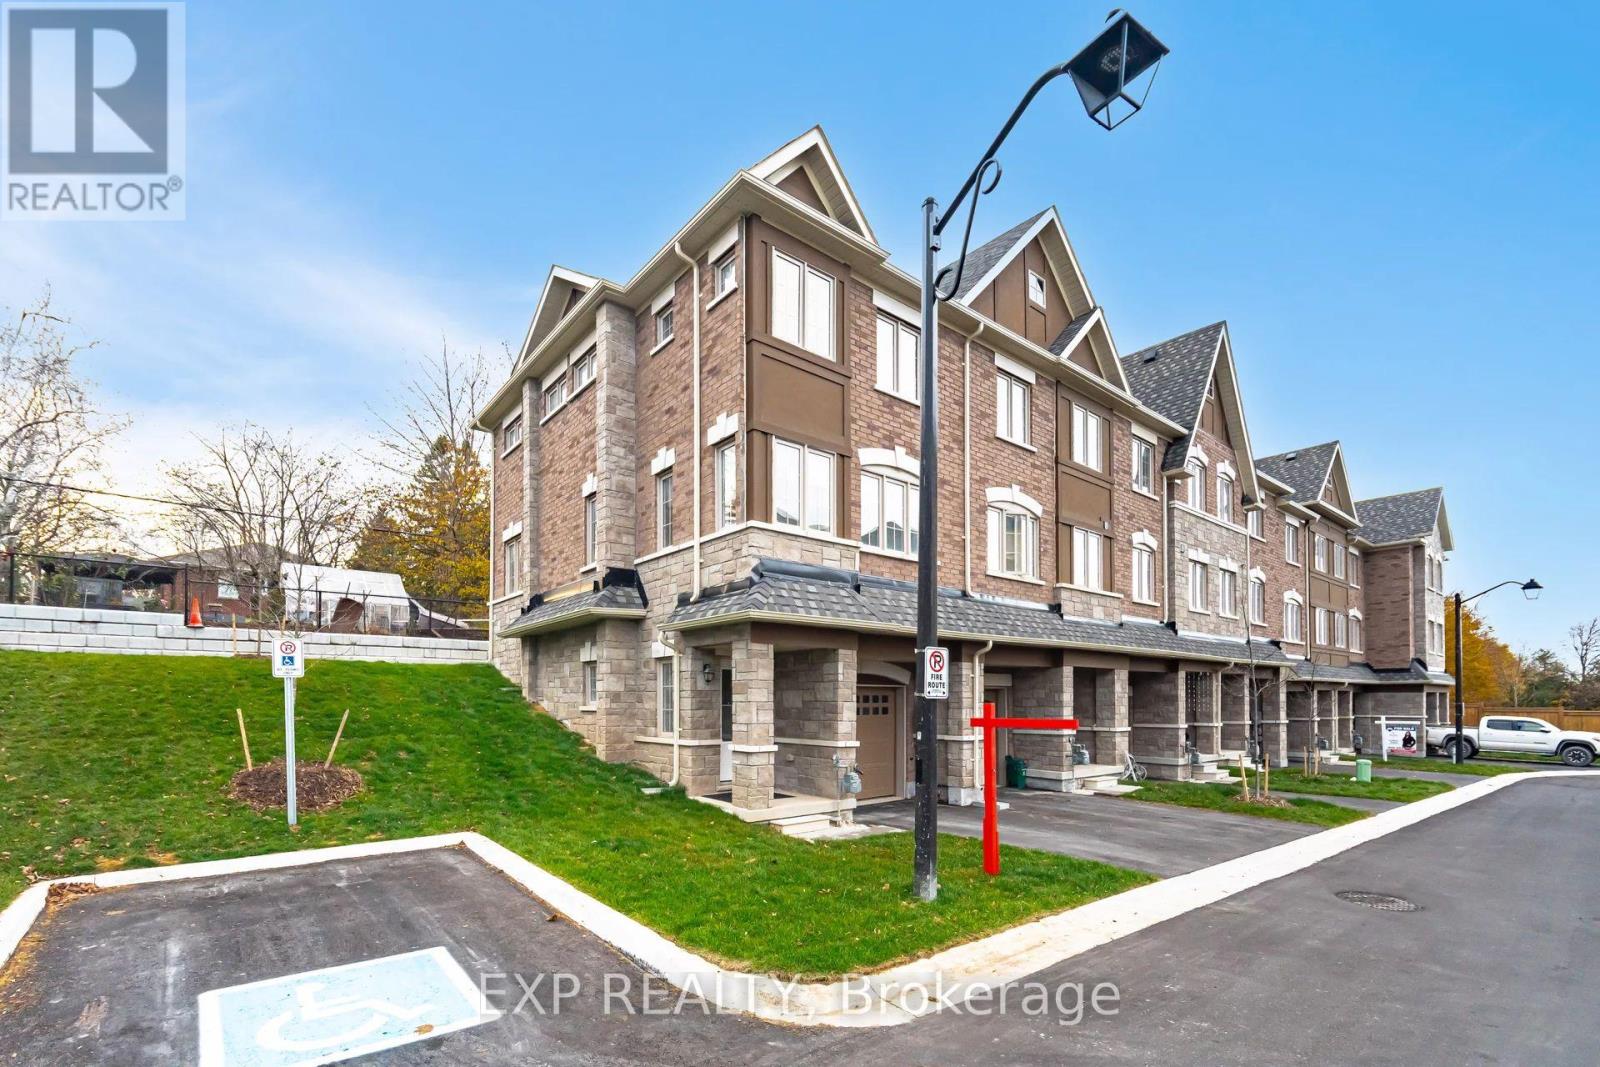
End Unit Freehold Townhome | Finished Basement | Walkable Orangeville Location. Welcome to 68 First Street, Unit 24, a 2023 built, 3 bed, 3 bath end unit freehold townhome offering approximately 1,758 sq ft of finished living space in one of Orangeville's most convenient pockets.As an end unit on a 21.77 ft lot, you get what most townhomes cannot offer: extra windows, more natural light, only one shared wall, and a private backyard framed by mature trees in neighbouring yards, giving it a lush, ravine like feel without sacrificing usable space. It is the kind of outdoor area that actually works for kids and summer barbecues.Inside, the main floor impresses with 9 ft ceilings and an open concept layout where the modern kitchen flows naturally into the breakfast area and dining and family space.Upstairs, the primary suite delivers with a walk in closet and 4 piece ensuite, while two additional bedrooms share a full second bath.On the entry level, a versatile den handles whatever you need, whether that is a home office, playroom, or gym, and the finished lower level adds real bonus space with inside garage access.The location punches above its weight. You are positioned between Broadway's walkable main street strip of cafés, restaurants, and independent shops, and the full big box convenience of First Street with Metro, Walmart Supercentre, FreshCo, and more, all minutes away.Multiple gyms, a strong mix of public, Catholic, and private schools, and Orangeville's trail network connecting to Island Lake Conservation Area round out the lifestyle. Transit along First and Broadway makes the GTA commute more manageable than most parts of town.End unit design, finished basement, a tree backed yard that feels bigger than it is, and a location where you can genuinely park the car. This one checks a lot of boxes without giving up convenience. (id:60365)
51 Early Street
Halton Hills, Ontario
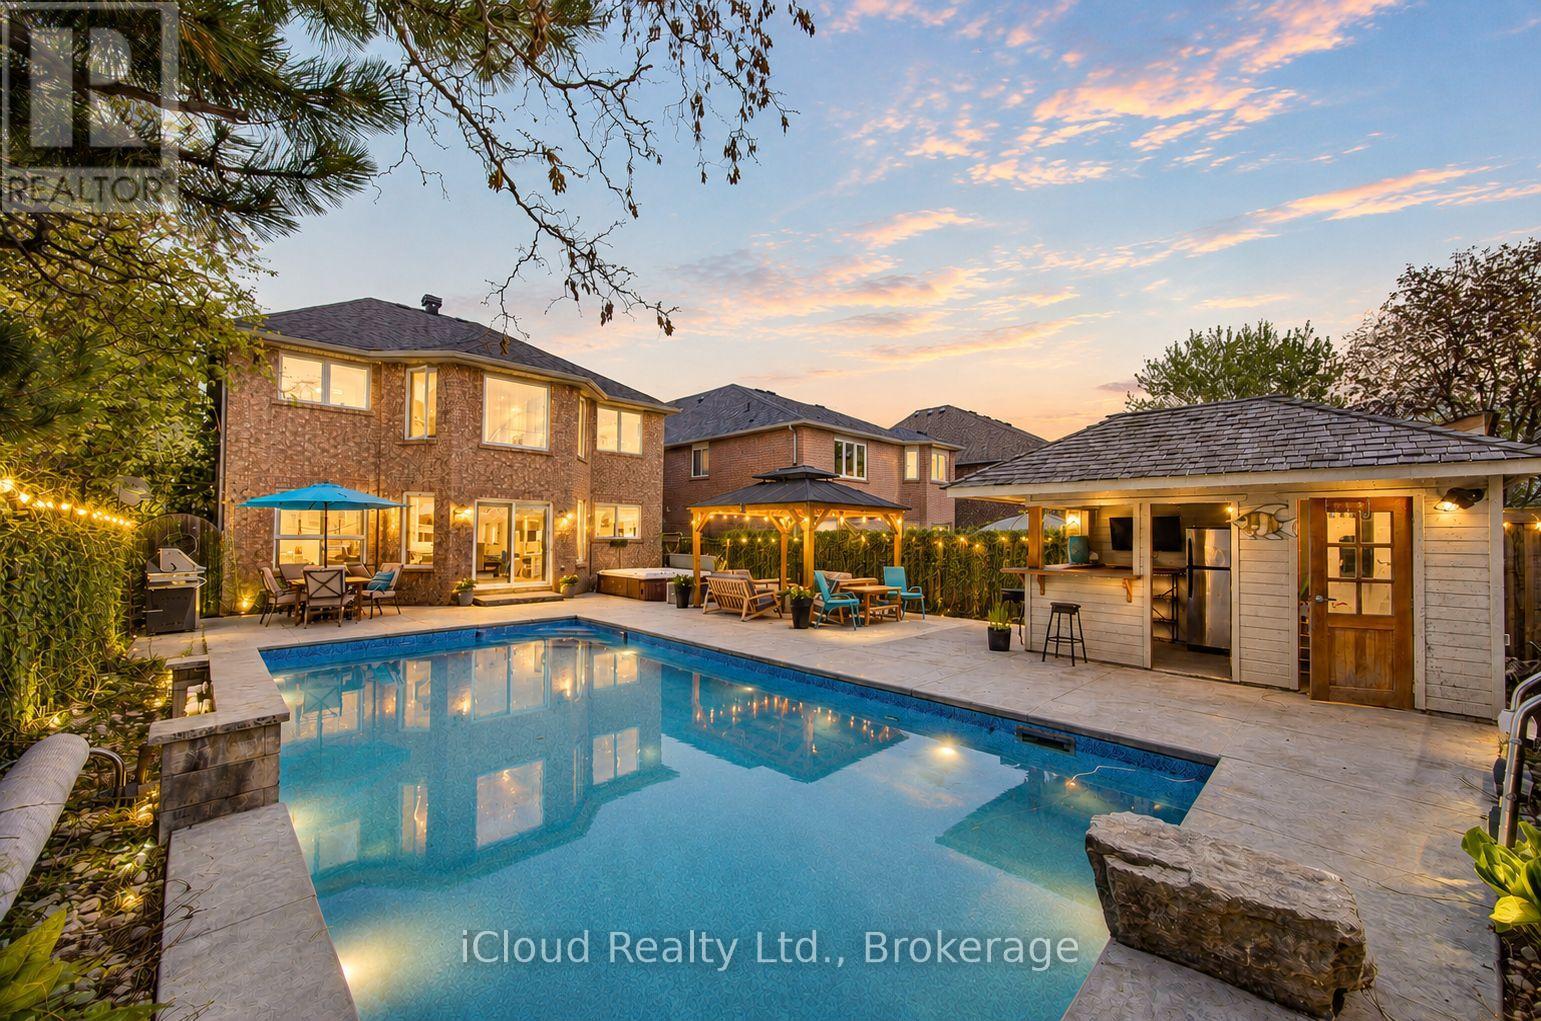
Experience Unparalleled Luxury in a Prime Community Setting. Nestled on a quiet, family-oriented cul-de-sac, this impeccable 4+2 bedroom residence offers the perfect blend of elegance and functionality. Boasting 2,760 sq. ft. of refined living space above grade, the home is complemented by a professionally finished basement (2021)-a versatile space featuring a living area, bedroom, 3pc bath, and an additional office, making it an ideal in-law suite. The main floor is designed for both hosting and comfort, featuring a large kitchen with granite countertops and a walk-in pantry, alongside sophisticated living and family rooms anchored by a cozy gas fireplace. Upstairs, retreat to a lavish primary suite with a spa-like ensuite (2021), accompanied by three generous bedrooms and a modernized 4pc bath (2022).The exterior is a true resort-style sanctuary. Situated on a massive lot, the backyard oasis features a heated saltwater pool with a stone waterfall, a relaxing hot tub, an enclosed cabana, and a gazebo. Complete with a newly rebuilt 6-car driveway (2024), professional stone landscaping, and walking distance to top schools, Gellert Community Centre, and Hungry Hollow trails, this home checks every box! OPEN HOUSE SUN JUNE 21 2-4PM (id:60365)
4623 Hewicks Lane
Mississauga, Ontario
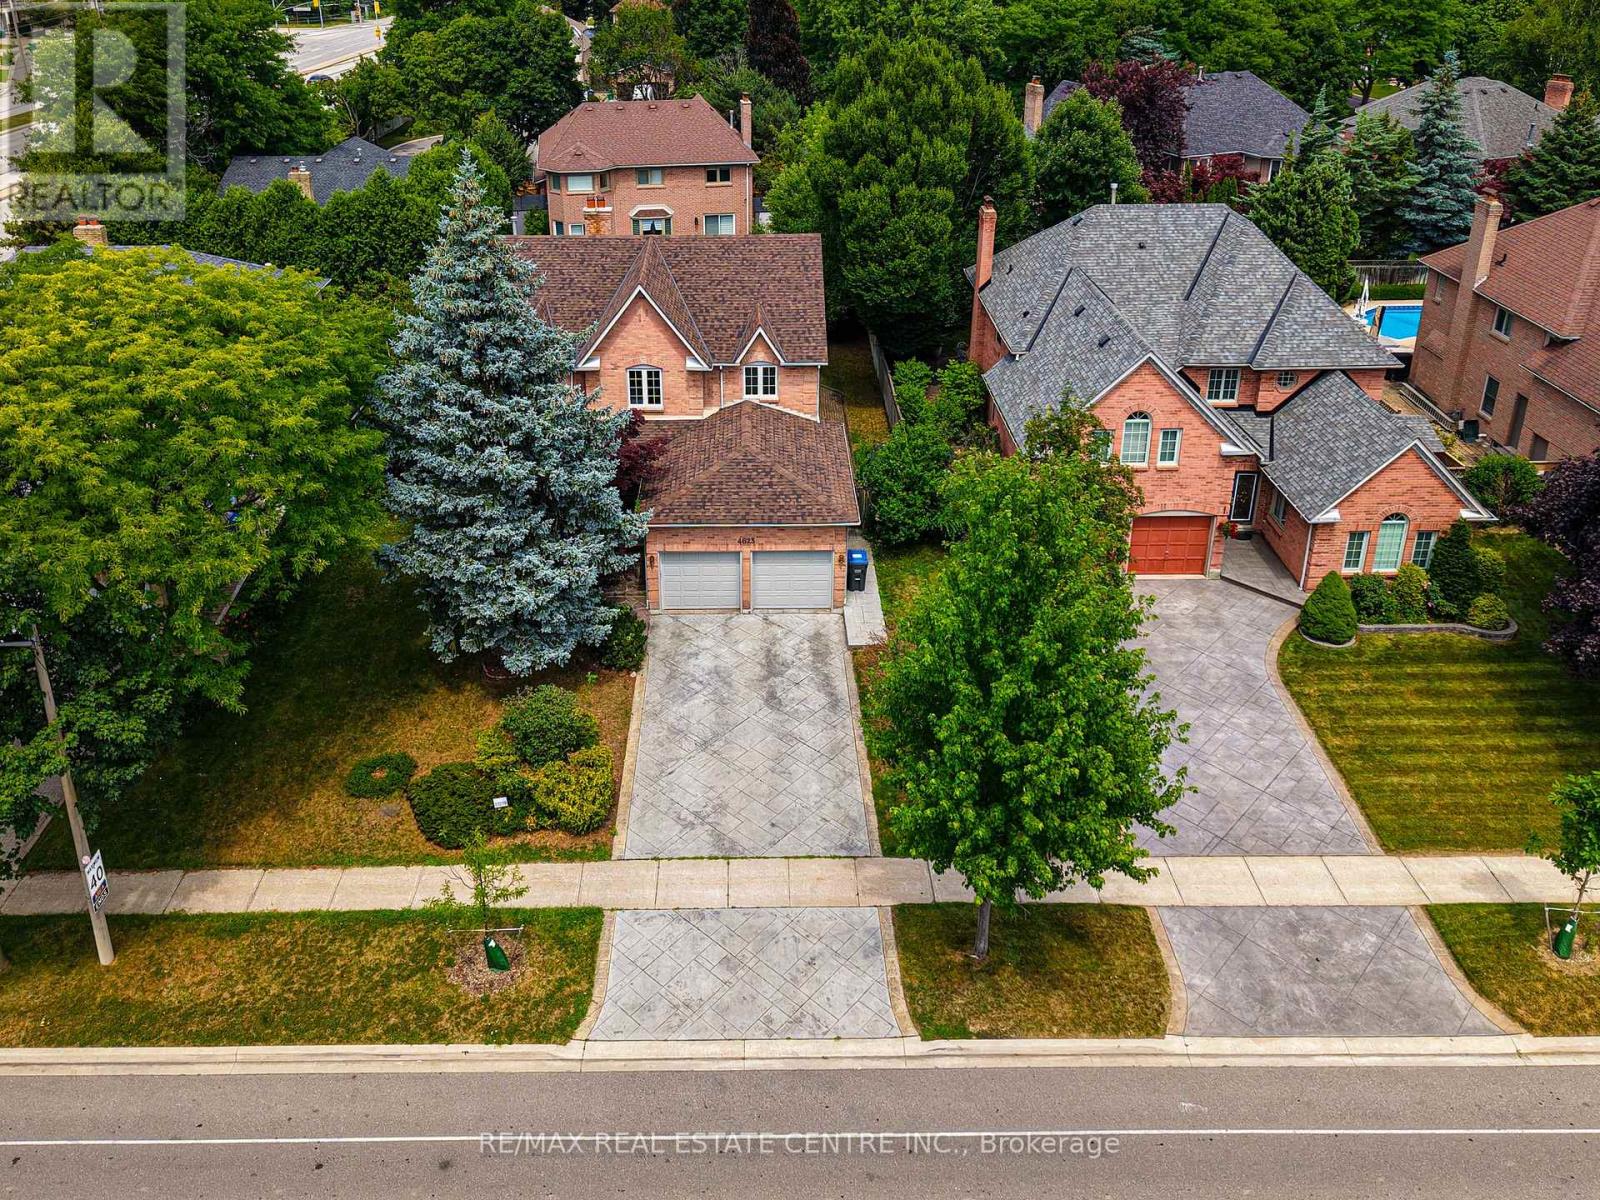
Welcome to this beautifully maintained 4-bedroom residence nestled in the highly sought-after Credit Pointe neighborhood. From the moment you enter, you're greeted by a grand foyer with soaring cathedral ceilings and a striking wide oak staircase that sets the tone for the elegance throughout. The home features four generously sized bedrooms, perfect for families seeking both comfort and space. A fully finished basement offers added living and entertaining space, ideal for a rec room, home office, or guest suite. Enjoy the charm of a professionally interlocked front yard, a 2-car garage, and additional parking for two vehicles on the driveway ideal for families and guests . Located in a prestigious pocket surrounded by parks, trails, and top-rated schools, this home offers the perfect blend of luxury and convenience. (id:60365)

© 2026 Proptech Realty Inc., Brokerage.