
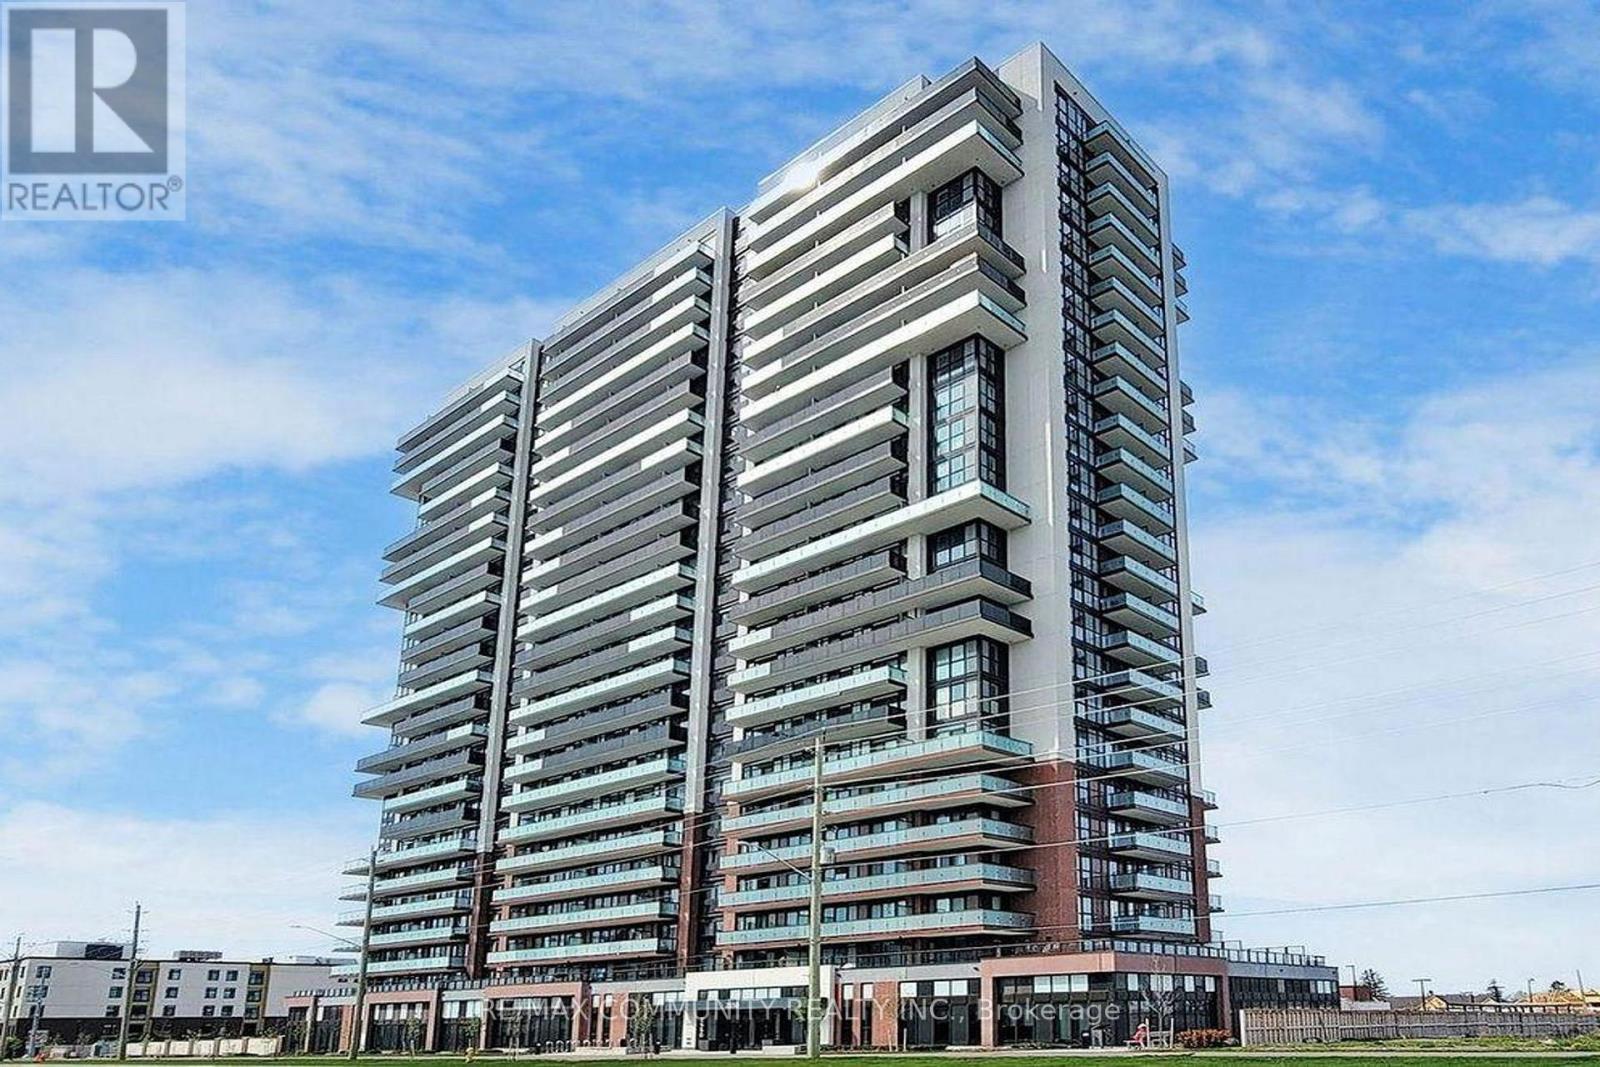
2402 - 2550 Simcoe Street N
Oshawa, Ontario
Welcome To UC Tower At 2550 Simcoe St N! This Bright And Modern 1 Bedroom, 1 Bathroom Condo Offers A Functional 516 Sq Ft Plus Huge Balcony. Layout With An Open-Concept Living/Dining Area, Stainless Steel Appliances, Ensuite Laundry, And Large Windows Providing Plenty Of Natural Light From The 24th Floor. Perfect For Students, Young Professionals, Or Commuters. Conveniently Located Steps From Ontario Tech University, Durham College, Restaurants, Shopping, Transit, And Everyday Amenities. Building Amenities Include 24-Hour Concierge, Fitness Centre, Study/Business Lounge, Party Room, Outdoor BBQ Area, Pet Spa, Dog Park, Guest Suites, Visitor Parking And More. No Parking And No Locker Included. (id:60365)
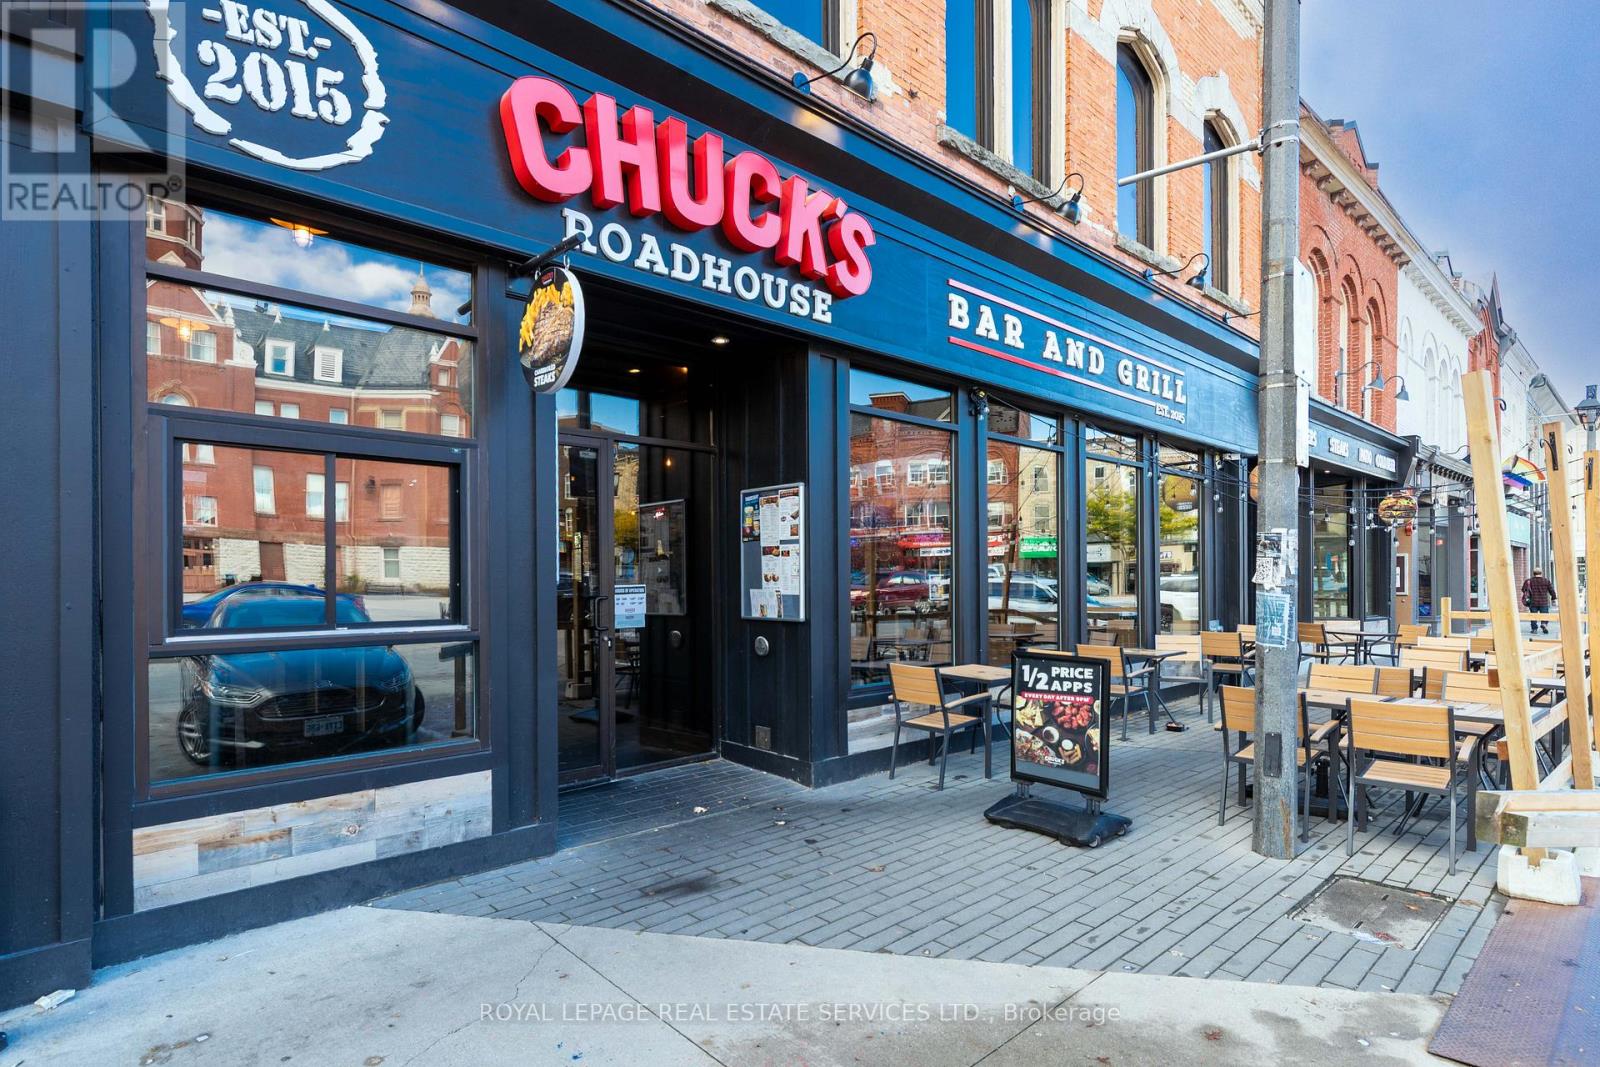
31 - 33 Market Place
Stratford, Ontario
GREAT OPPORTUNITY TO OWN THE MOST FAMOUS AND PROFITABLE BAR AND GRILL FRANCHISE"CHUCK'SROADHOUSE BAR & GRILL" IN HISTORICAL CITY - STRATFORD- FAMOUS WITH STRATFORD FESTIVAL STAGES MODERN AND SHAKESPEAREAN PLAYS WHICH BRINGING HUGE VISITORS MOST OF YEAR ROUND. LOCATED AT THE CENTRAL SQUARE IN FRONT OF CITYHALL. Good Income (id:60365)
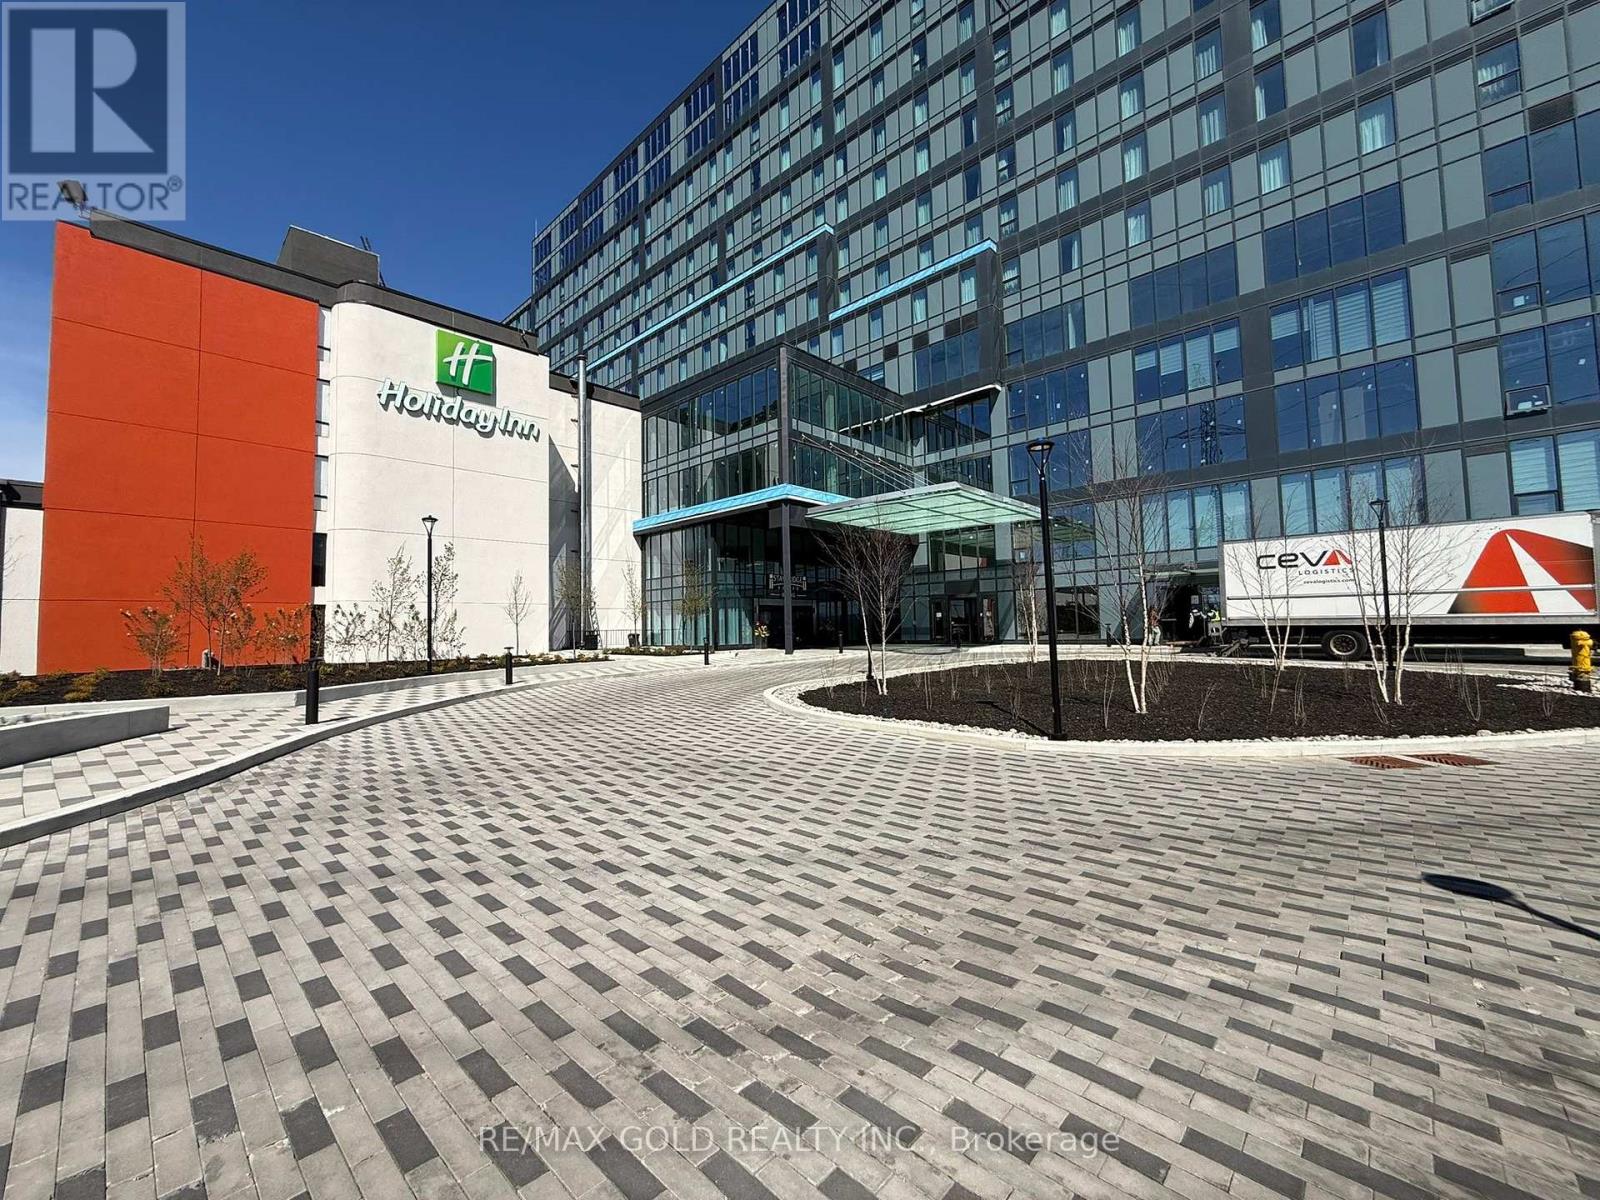
326 - 998 Martin Grove Road
Toronto, Ontario
Prime Commercial Opportunity at Regal Plaza!Brand-new commercial shell unit in a sought-after West Toronto location. Situated on the 3rd floor, this bright unit features large windows, plenty of natural light, and open views. A perfect opportunity to design and build your space to meet your exact business needs. Located within Regal Plaza, a thriving business hub featuring professional offices, medical and dental clinics, a pharmacy, and a food court. Steps from the Toronto Congress Centre and minutes to Toronto Pearson International Airport, with easy access to Highway 401, Highway 427, Highways 409 and 27. An excellent opportunity for investors, medical professionals, and business owners looking to establish themselves in a high-demand commercial corridor. (id:60365)
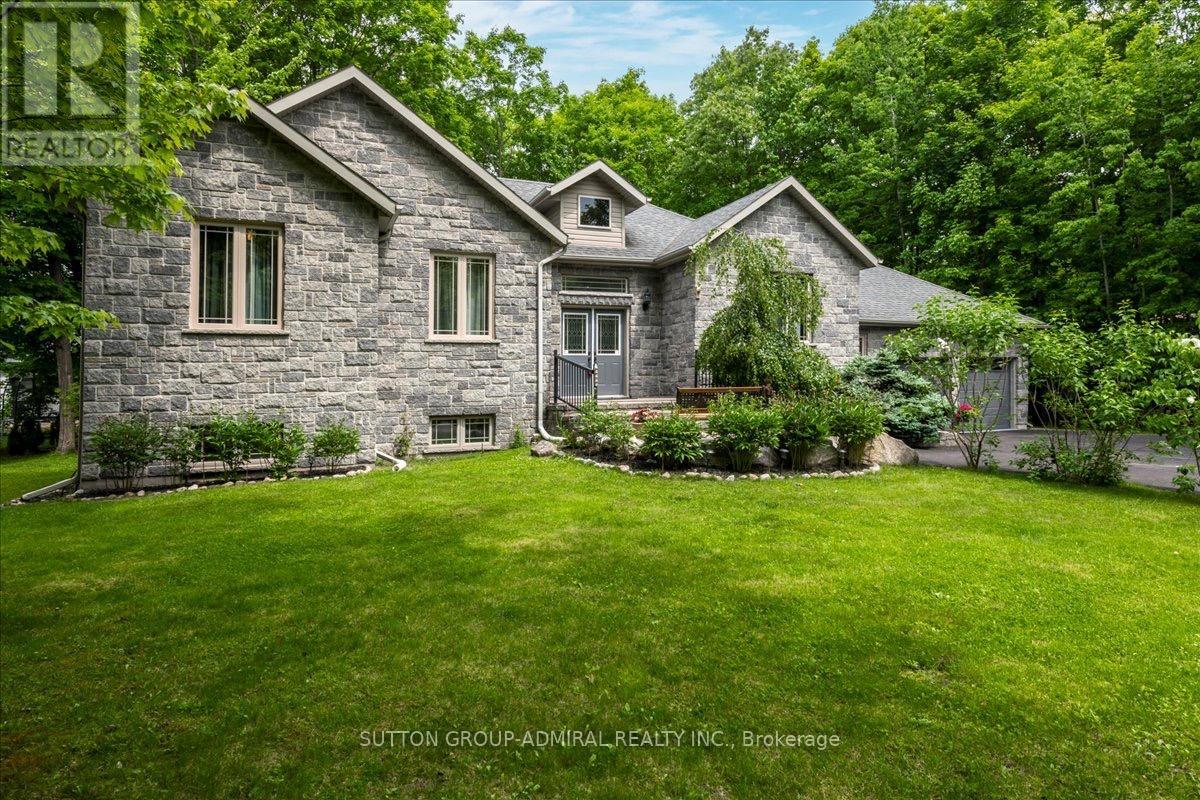
79 Forest Circle
Tiny, Ontario
Set on an expansive 100 x 140 ft lot, this beautifully maintained 1,719 sq. ft. bungalow offersexceptional comfort, functionality, and lifestyle appeal. Featuring a striking full stone frontand professional landscaping, the home welcomes you with 9" smooth ceilings, an open conceptmain floor finished in hardwood and marble throughout.The thoughtfully designed layout includes 3 spacious bdrms and 2 full bath. The modern kitchenis equipped with a central island, SS appliances and separate breakfast area with w/out to astunning 500 sq. ft. deck, complete with a sunken built-in hot tub, perfect for entertaining.The dining area and inviting family room with gas fireplace provide ideal spaces for botheveryday living and hosting guests.The primary bedroom features a walk-in closet, a luxurious ensuite with corner jetted tub,separate shower and direct access to a private deck.Additional highlights include Plenty of rot lights, a laundry/mud room, direct access to adouble car garage, central vacuum, HRV system, 200-amp electrical service, and ahigh-efficiency gas furnace.The fully finished basement significantly expands the living space with 3 additional bedrooms(all with large above-grade windows), a full bathroom, a spacious recreation/entertainmentarea, and a versatile game room which ideal for a home gym, hobby space, or theatre.Outdoors, enjoy a professionally landscaped property with sodded lawns on all sides, maturefruit trees, berry bushes, and a fire pit area for relaxing evenings.Ideally located just a short 10-minute walk to the sandy shores of Georgian Bay, and onlyminutes to golf courses, ski hills, Awenda Provincial Park, Lafontaine village, Midland, and Penetanguishene.Do not lose a rare opportunity to own a turnkey property in a highly desirable recreationalarea. Come experience it for yourself!!! (id:60365)
43 Eaton Avenue
Toronto, Ontario
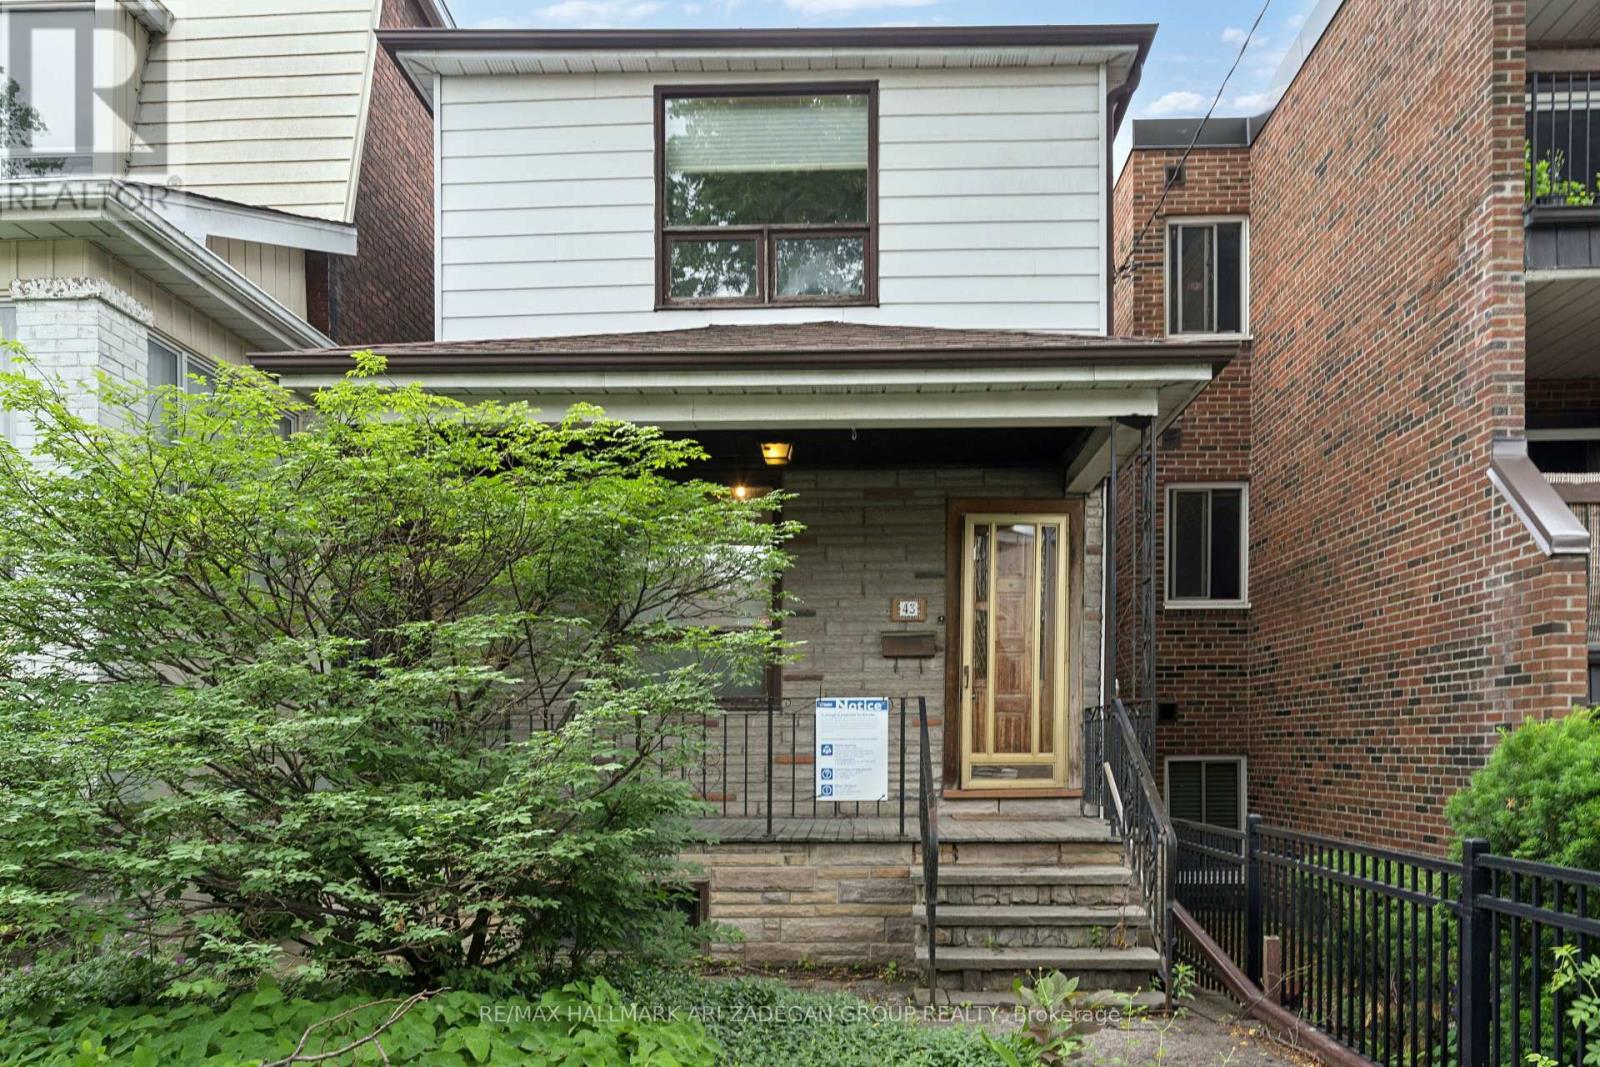
Unlock the full potential of this prime location in the heart of Danforth, featuring possible opportunity for a 6-plex plus a laneway suite - a rare multi-unit OR single family with a laneway development opportunity in one of Toronto's most connected and rapidly evolving neighbourhoods. Whether you're an investor, builder, or visionary homeowner, this property offers an outstanding pathway to strong rental income and long-term appreciation or spacious family home with laneway suite for in-laws or family member's or extra income opportunity.Perfectly positioned just minutes from the vibrant Danforth, residents will enjoy world-class dining, boutique shopping, cafés, parks, and the energy of one of Toronto's most beloved corridors. With the future Ontario Line subway extension on the horizon, this location is set to benefit from significant transit-driven growth, making it an ideal hold for forward-thinking investors. (id:60365)
1 - 124 Compass Trail
Cambridge, Ontario
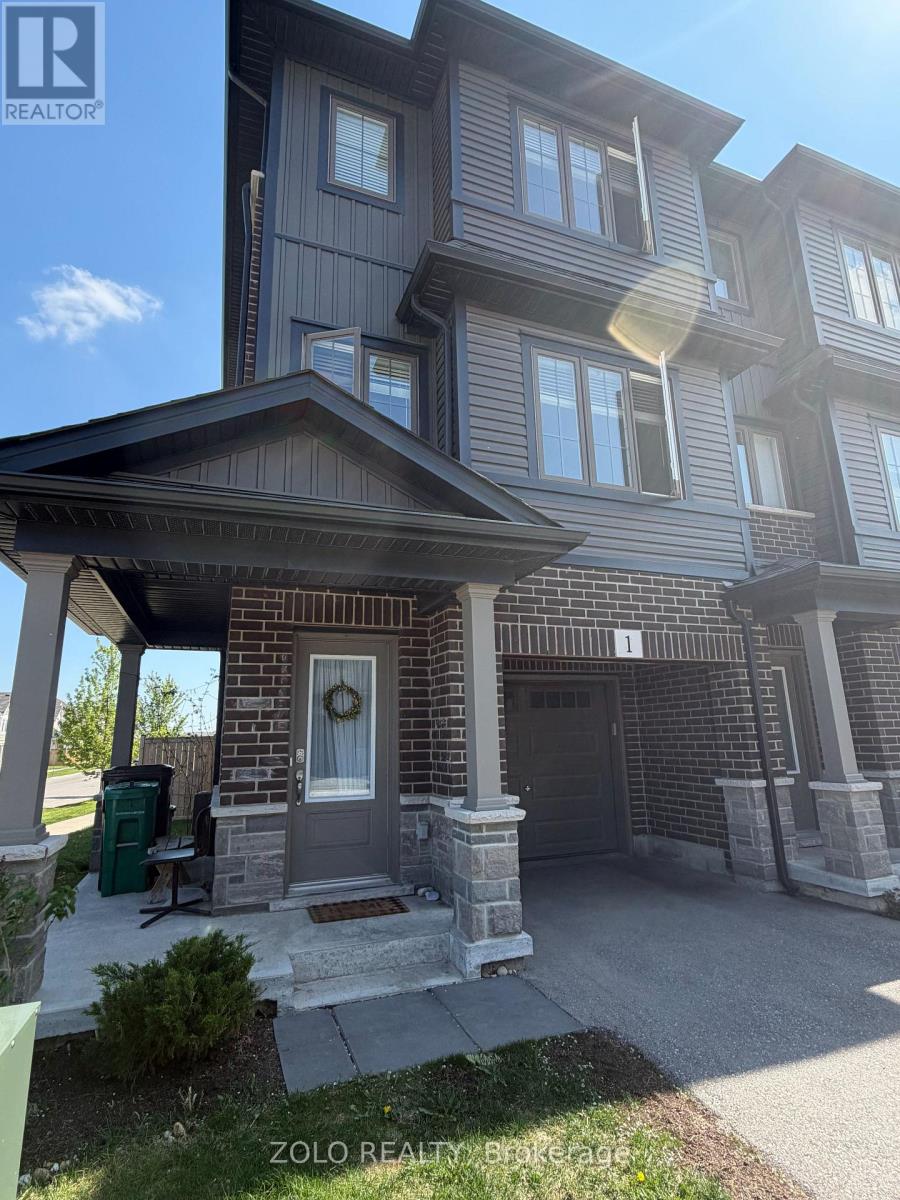
Large Corner 3 Bed + Den / Office Townhouse. Perfect for Couples & Small Families! Features an Open Concept Layout With Upgraded Kitchen With A Big Island, Dining & Great Room, Premium Vinyl Flooring, Smart USB Outlets & Much More! Large Windows For Tons of Natural Light. 5 Mins Drive To Hwy 401 & 7/8, Grocery Stores, Park Just Across Subdivision, Day Care, Schools, Cambridge Memorial Hospital And Everything You Need Is Easy Accessible Within Mins. (id:60365)
3227 Scotch Pine Gate
Mississauga, Ontario
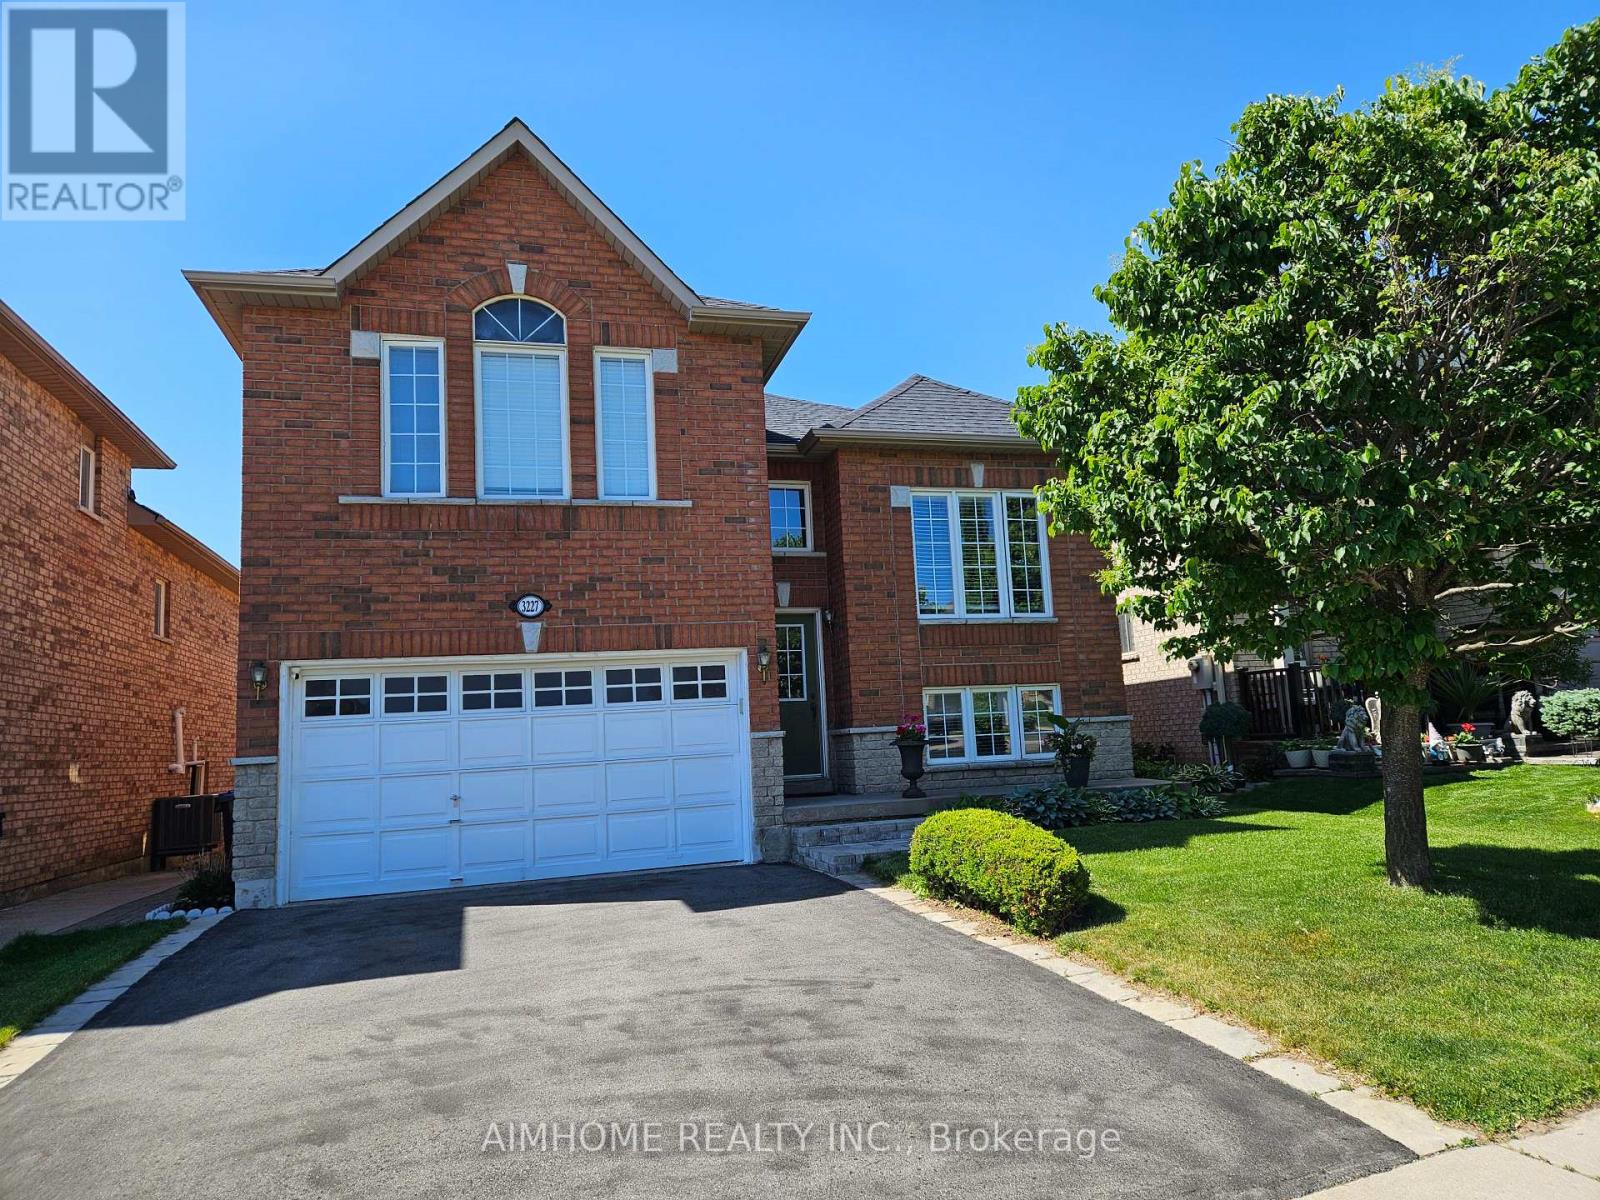
Beautiful Detached Home with An Amazing Layout, Ideal for One or Two Families, Perfect for First-time Buyers and Investors alike. 4 Bed Rooms, 2 Kitchens, Separate Entrances. Updated Roof, Driveway, Furnace/AC /Hot Water Tank(2022/Owned). Closed to Shopping Centre, Schools, Parks, Transit, Hwy, etc. (id:60365)

A - 1880 Bonhill Road
Mississauga, Ontario
Excellent freestanding facility on a corner lot, featuring a separate shipping entrance. The premises include exclusive use of a walk-in freezer (approx. 1,725 sq. ft.), walk-in cooler (approx. 3,600 sq. ft.), and office space (approx. 2,500 sq. ft.).Shared areas include the compressor room and forklift charging area. Ample on-site customer parking is available. Please note that outdoor storage and truck parking are not permitted. Utilities are shared and allocated based on square footage. (id:60365)
249 - 68 Esther Shiner Boulevard
Toronto, Ontario
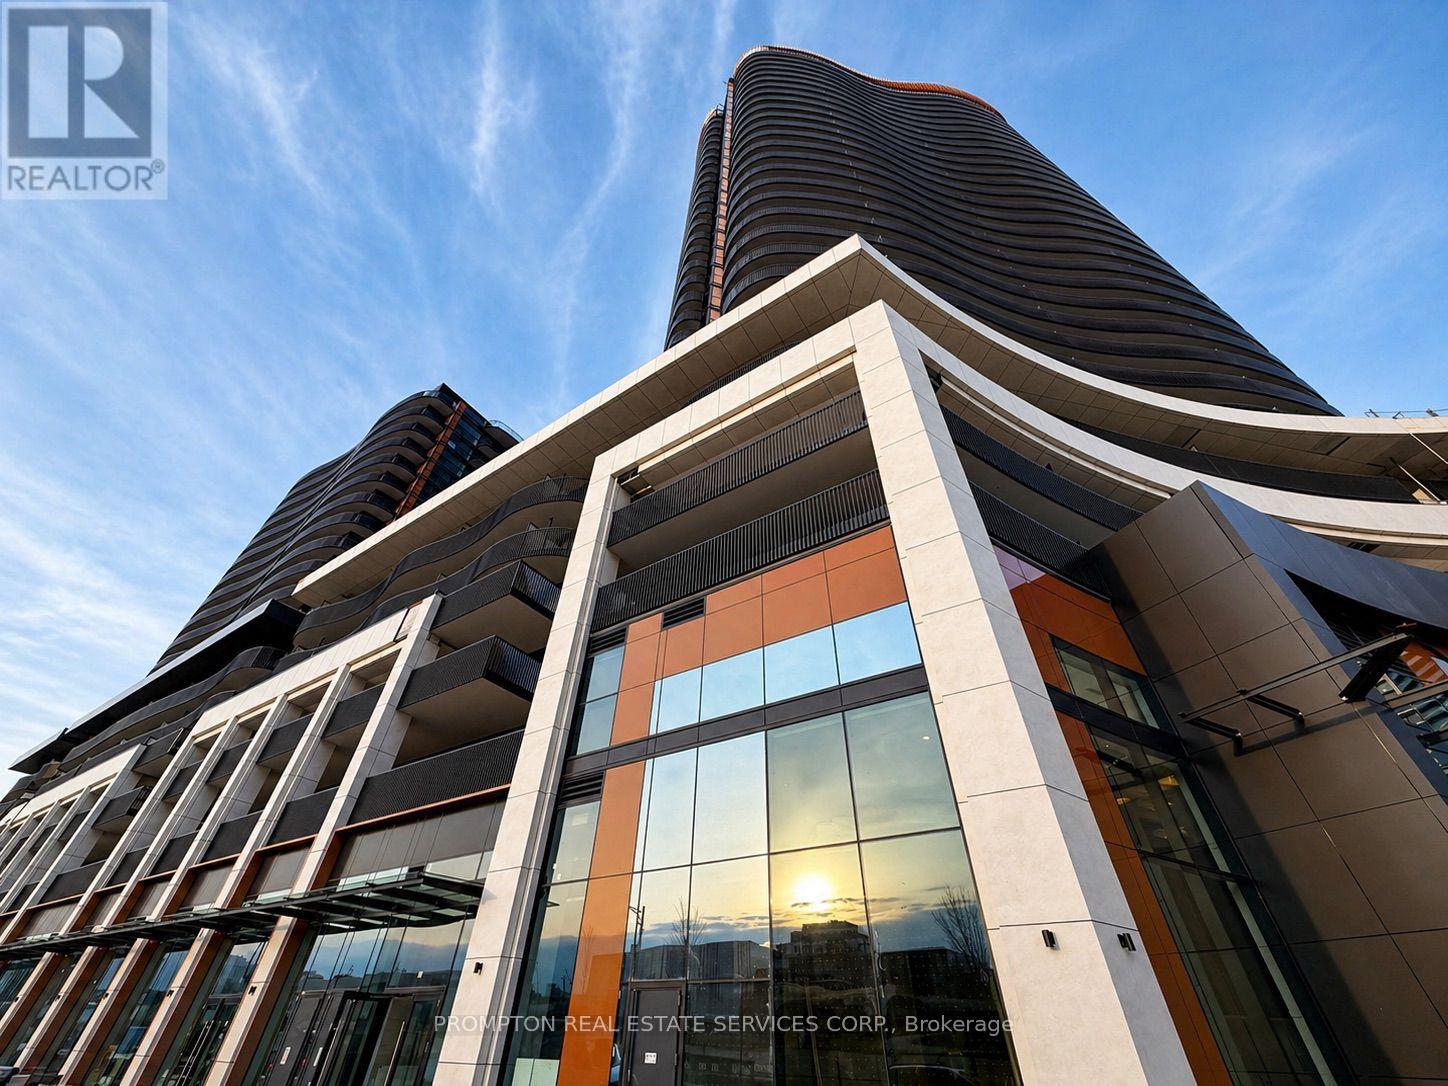
Welcome To Concord Park Place's Prestigious New Residence - King's Landing By Concord * Brand New, Never Lived-In * One Plus One Unit * Den Can Be Used as A Second Bedroom * Functional Living Space With Premium Finishes Throughout * Bright Open-Concept * Floor-To-Ceiling Windows * Located In The Heart Of North York's Vibrant Concord Park Place Community, Steps To TTC Bessarion & Leslie Subway Stations, Parks, Community Centre, Library, IKEA, Canadian Tire, Cafes & Restaurants. Conveniently Located Minutes To North York General Hospital, GO Station, Bayview Village, Fairview Mall, T&T Supermarket, Loblaws & Pusateri's Fine Foods. (id:60365)
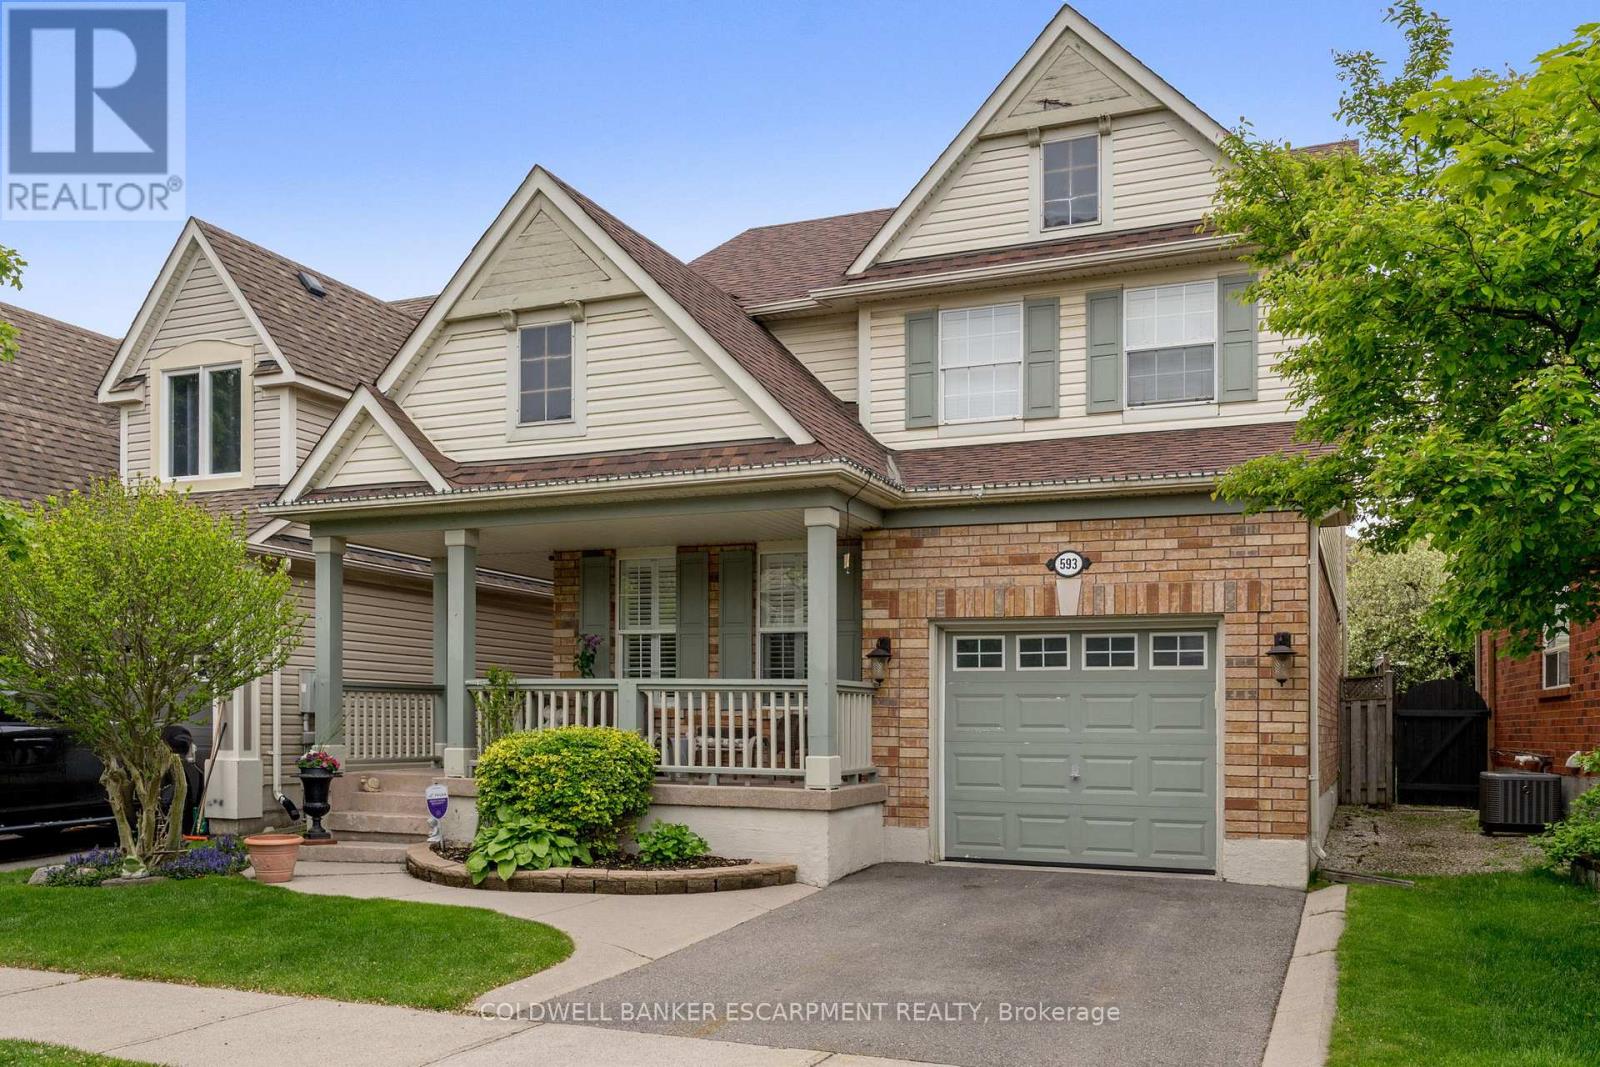
593 Caverhill Crescent
Milton, Ontario
Welcome to your forever home in the heart of Milton's highly sought-after Clarke Community. Situated on a quiet, family-friendly street, 593 Caverhill Crescent is a meticulously maintained three-bedroom, four-bathroom residence that radiates warmth and sophistication from the moment you step inside. Step through the front door and be greeted by gleaming hardwood floors and a spacious, open-concept layout bathed in natural light. The heart of the home-the kitchen-is a chef's delight, overlooking a lush backyard. With a seamless walk-out to the yard, hosting summer BBQs and alfresco dinner parties has never been easier. Escape to the primary suite, a generous retreat featuring a spacious walk-in closet and a private four-piece ensuite. Two additional well-appointed bedrooms share a second four-piece bathroom, providing plenty of space for family or guests. Forget the stairs! The upstairs laundry room adds a layer of convenience you won't want to live without. The fully finished basement offers the additional square footage your lifestyle demands. Whether you need a cozy Rec Room for movie nights, a quiet Home Office for remote work, or a guest suite (complete with its own three-piece bathroom), this level delivers. Plus, there is plenty of additional storage to keep your life organized. Don't miss your chance to own in one of Milton's best neighbourhoods! This home isn't just a place to live-it's where your next chapter begins. (id:60365)
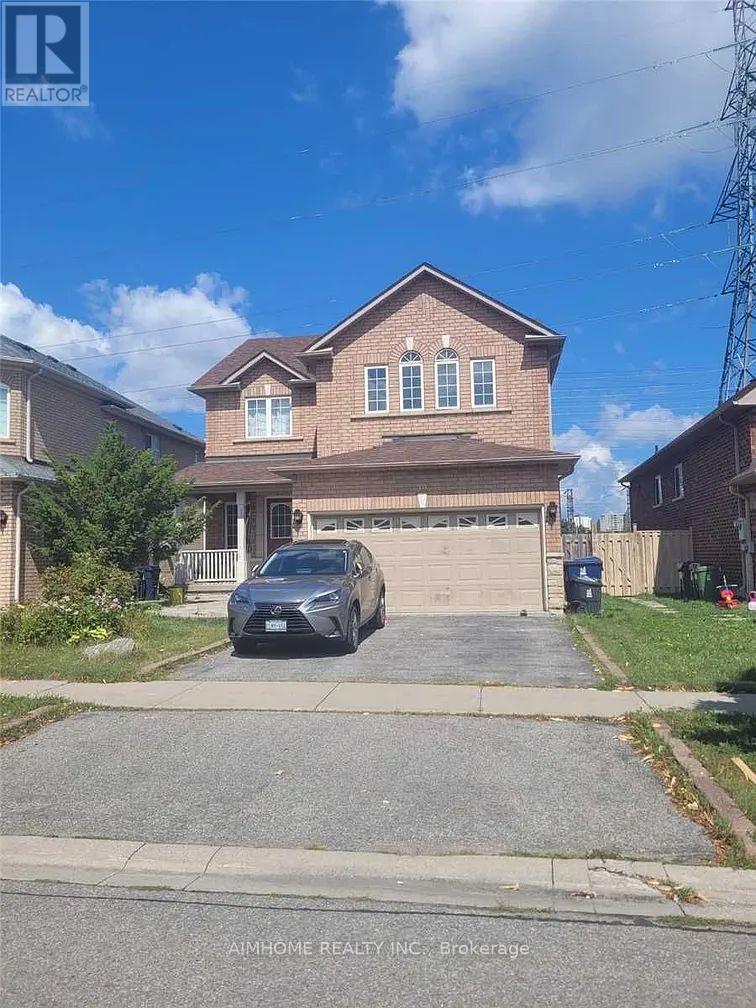
39 Candlebrook Crescent
Toronto, Ontario
2 Bedrooms And Living Room, 2 Large Washrooms With Separate Laundry And Separate Entrance. Located At High Demand Neighborhood . Functional Layout. Kitchen W/ S.S. Appl. Close To Park, Bank, Pacific Mall & More. Easy Shopping And Access To Highway & Public Transit. Not To Miss Out! (id:60365)
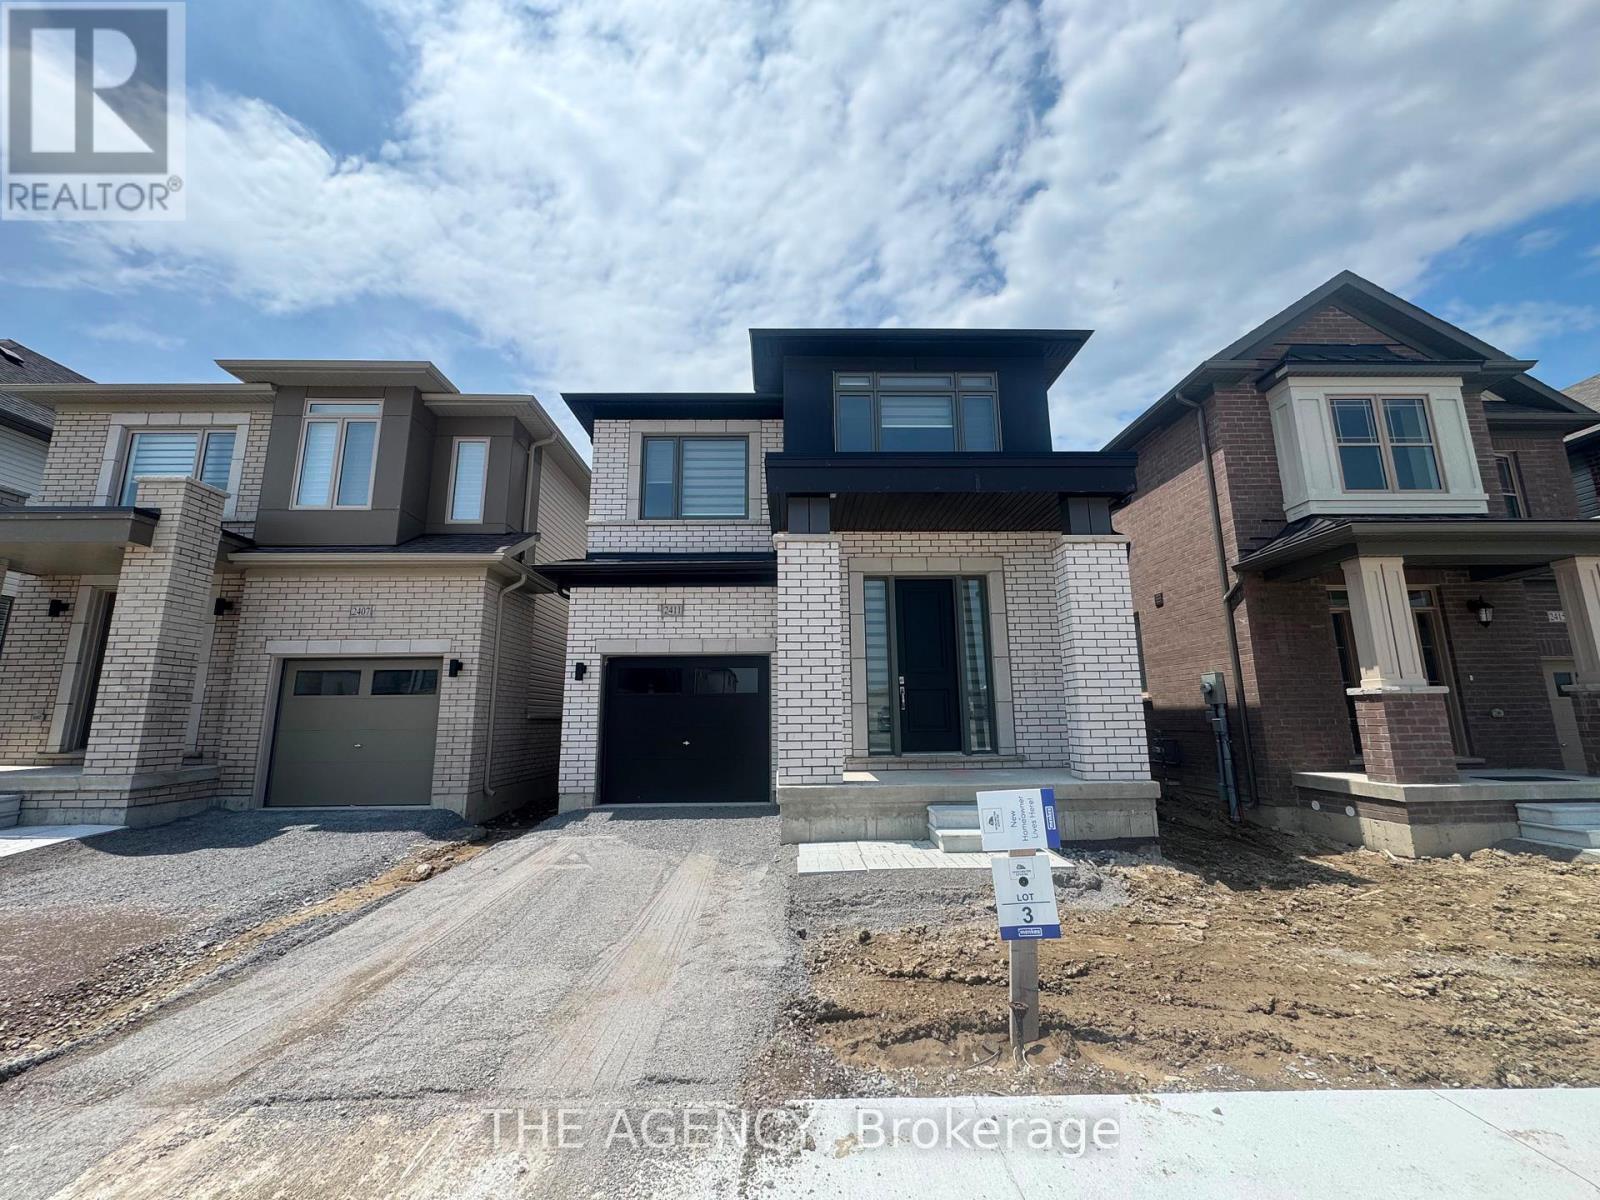
2411 Laurelview Street
Oshawa, Ontario
Welcome to 2411 Laurelview Street in the Winchester Estates community, offering 2,375 sq. ft. of thoughtfully designed living space. This spacious home features 4 bedrooms and 3 bathrooms plus a convenient main floor Study Room. The main level boasts a bright open-concept layout with a modern kitchen, breakfast area, and breakfast bar overlooking the family room, along with a separate formal dining room perfect for entertaining. A private main floor study provides an ideal space for a home office or quiet workspace. Additional main floor highlights include a laundry/mudroom with direct access to the garage and a welcoming foyer. The second floor features a large primary bedroom retreat with a walk-in closet and a luxurious ensuite bathroom with double vanity, soaker tub, and separate shower. Three additional well-sized bedrooms provide plenty of space for family or guests, including one with its own ensuite, while the remaining bedrooms share a full bathroom. A versatile loft area offers additional living space. The unfinished walk-out basement provides ample storage space and access to backyard. Located in a desirable neighbourhood close to ONTech, Durham College, Costco, parks, schools, shopping, and major commuter routes, this home offers comfort, space, and convenience for modern living. (id:60365)

© 2026 Proptech Realty Inc., Brokerage.