
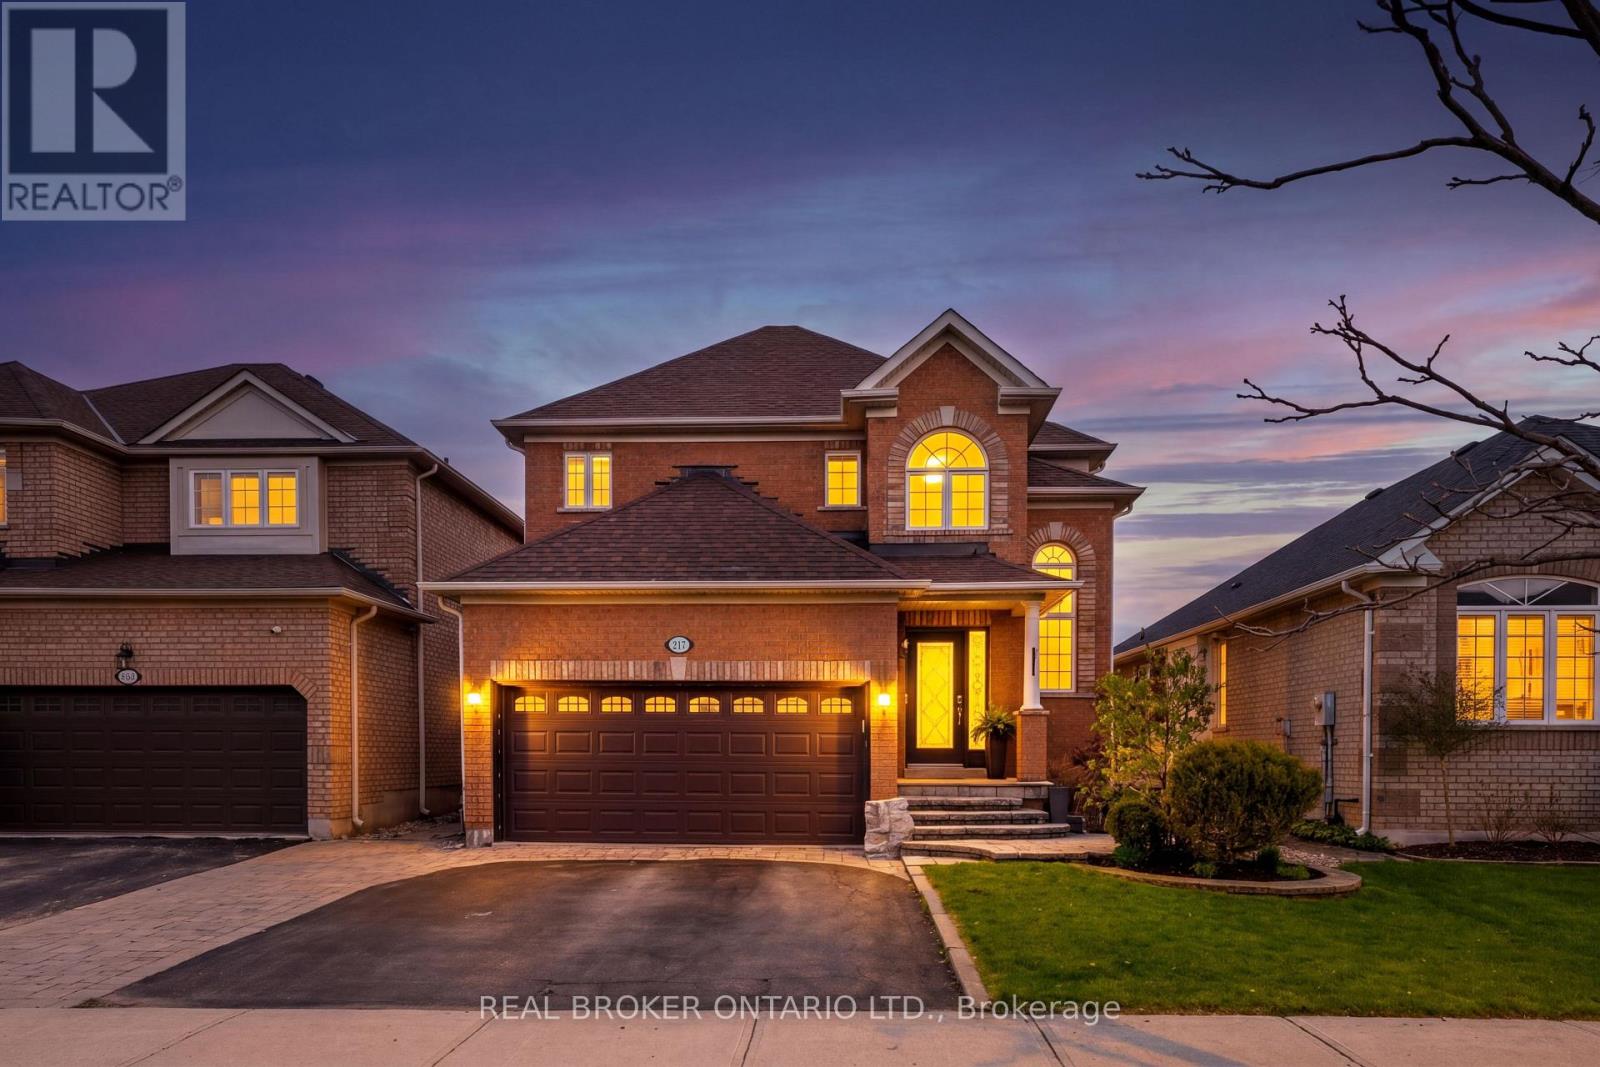
217 Ellis Crescent
Milton, Ontario
There's a moment when you step through the two-storey foyer at 217 Ellis Cr, look up to the open-to-above ceiling, and feel the house settle around you. That's when you know you're home. This well-cared-for Coscorp-built home blends warmth, functionality, and space for the way families really live. The main floor features 9-foot ceilings, hardwood flooring, updated trim, separate formal living and dining rooms, and a family room with a gas fireplace for cozy nights in. The kitchen overlooks the backyard and greenspace beyond, with maple cabinetry, granite counters, a built-in pantry, and a large island made for breakfasts, homework, and weekend hosting. The window above the sink frames peaceful green views. Upstairs, four bedrooms keep daily life comfortably in flow. The primary suite stretches across the back of the home with green space views, a walk-in closet, and an updated ensuite with a freestanding soaker tub and frameless glass shower. A second bedroom also includes a walk-in closet, while the main bath features a built-in privacy door for busy mornings. A sunlit landing at the top of the stairs creates the perfect tucked-away work-from-home or reading space. The finished basement offers a spacious rec room with vinyl flooring, pot lights, projector, and screen for movie nights and playoff games. A fifth bedroom with egress windows, cold cellar, and multiple storage spaces adds flexibility for guests or extended family living. Outside, enjoy a hot tub, gazebo, interlock patio, and cedar privacy fencing that create a peaceful backyard retreat. Main-floor mudroom and laundry off the 2-car garage add everyday convenience. Set on a quiet crescent just steps to schools, the Milton Leisure Centre, library, and parks, this is the kind of neighbourhood where neighbours look out for each other, and the street group chat is active. Minutes to the 401 and Milton GO make commuting easy, but chances are, you'll love being home most. (id:60365)
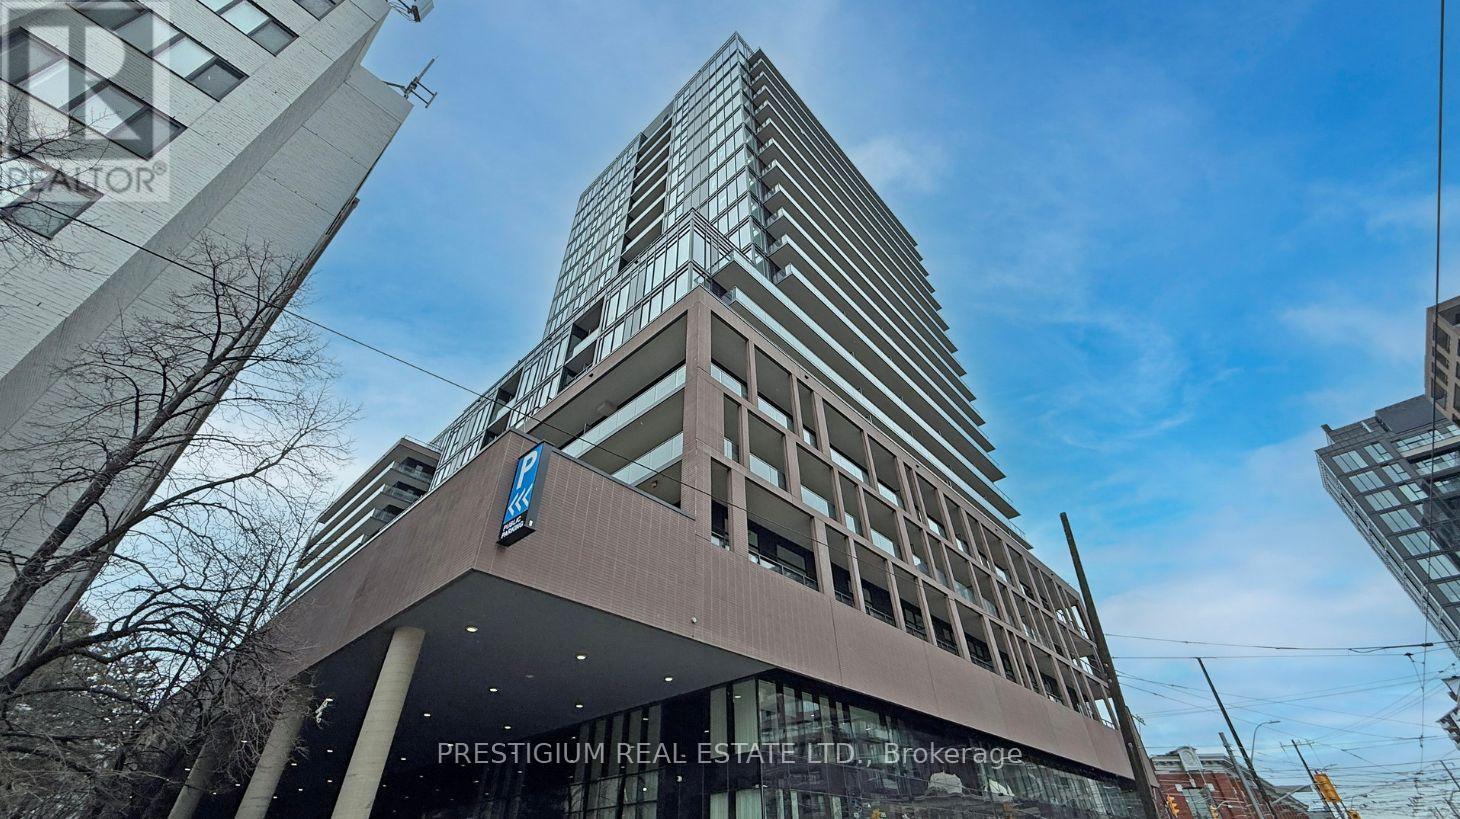
1311 - 285 Dufferin Street
Toronto, Ontario
Wake up to breathtaking views of the lake and enjoy the ultimate convenience of your own private EV charging parking space. Perfect for your modern lifestyle, this thoughtfully designed and spacious urban sanctuary in the heart of King West offers a premium 2-bedroom plus den floor plan with over 700 square feet of interior living space and a private terrace. The versatile den functions perfectly as a home office, creative workspace, or additional living area. The suite features floor-to-ceiling windows that fill the home with abundant natural light, highlighting the high-end European designer appliances and modern finishes throughout. One storage locker is also included. Residents enjoy world-class building amenities, including a 24/7 concierge, state-of-the-art fitness centre, boxing studio, golf simulator, and premium co-working spaces. Boasting a perfect 100 Transit Score and a 95 Walk Score, you are just steps from the 504 King Streetcar, Exhibition GO Station, Longo's, and Shoppers Drug Mart. Conveniently located close to the Exhibition Centre GO station. Quick commute to the Financial District & Hospital, Liberty Village (GO Station), grocery stores, restaurants, bars, coffee shops, future Ontario Line, BMO Stadium (home of 2026 World Cup), Budweiser Arena, St. Joseph's Hospital & Lake Ontario (trails, bike paths, waterfront). Short drive to Gardiner Expressway, Highland Park, Sherway Gardens Mall & numerous amenities. Walk to Liberty Village, King Street West, the waterfront, local parks, grocery stores, coffee shops & cocktail bars without driving. (id:60365)
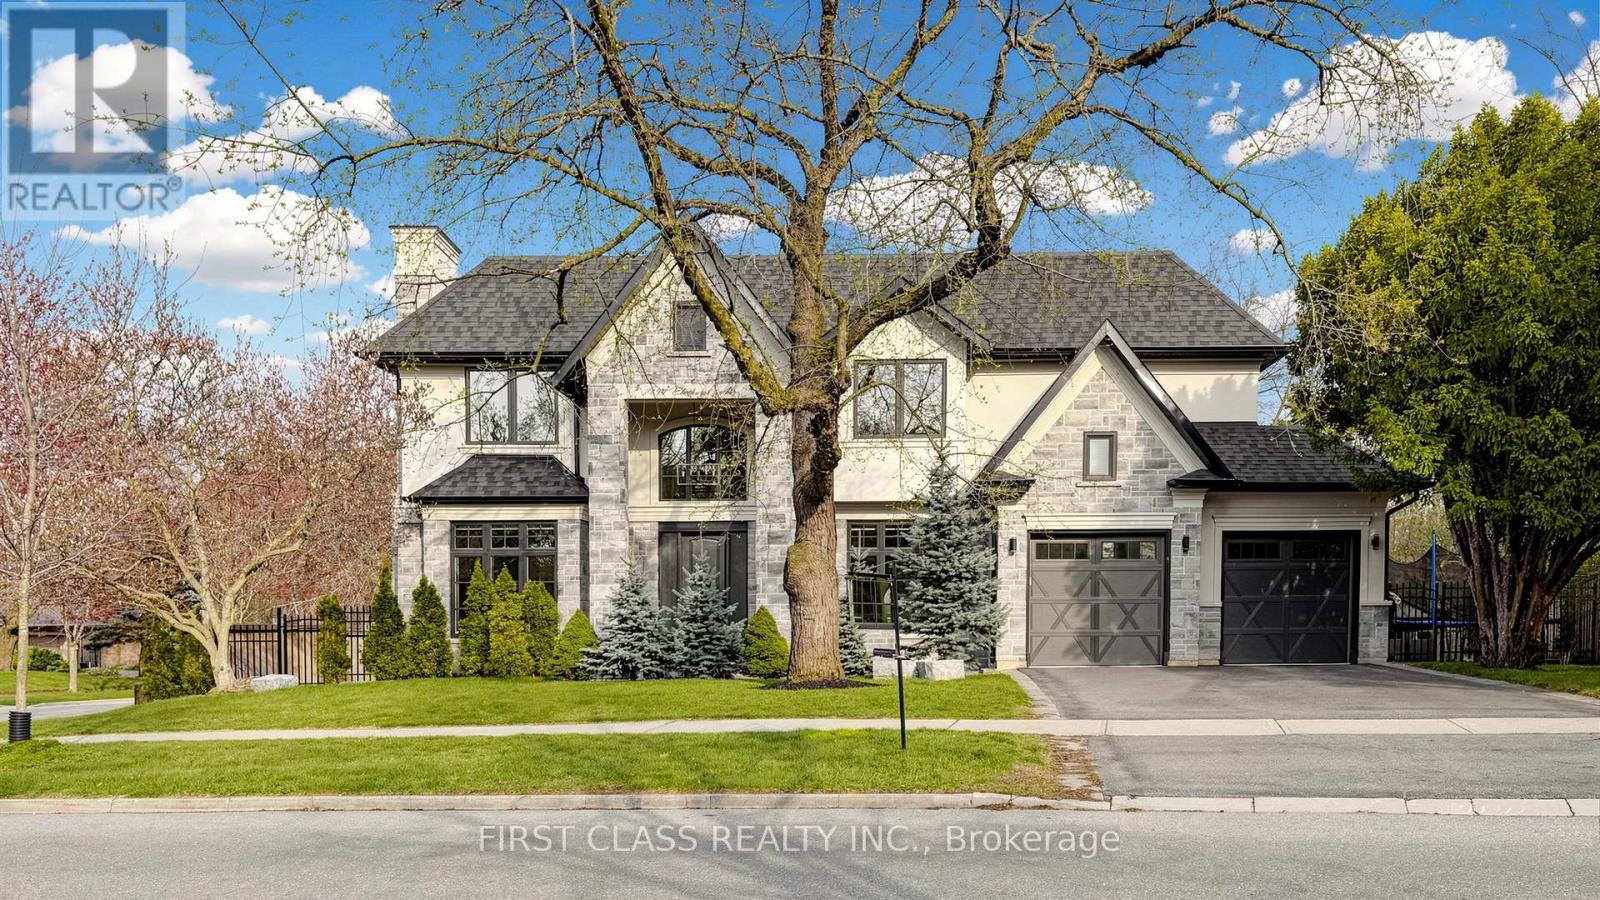
2194 Elmhurst Avenue
Oakville, Ontario
Spectacular Smart Home Custom Designed. Ultra-Modern Executive 4+1 Bdrm With Lots Of Sun Shine. Superior Exterior Design With Stone & Stucco. Modern & Bright Interior With Welcoming Foyer. Dynamic Main Floor Boasts Upgraded Baseboards, Trims & Crown Moulding, Unique Lighting Fixtures & Chandeliers. Stunning Gourmet Kitchen Boasting Huge Island/Table With Quartz Countertops, High-End Appliances & Amazing W/I Pantry. Gorgeous 2-storey Family Room Featuring B/I Gas Fireplace, Incredible LED Chandelier & W/O to Deck & Yard. Impressive Main Level Office with B/I Cabinetry! 2nd Level Boasts 4 Bdrms, 4 Full En-Suite Bath. Private Primary Bdrm Suite Boasting Spacious W/I Closet with B/I Organizers & Spa-Like En-Suite, Freestanding Soaker Tub & Separate Shower. Bright & Spacious Walk-up Finished Basement with Above Grade Windows, 2 Additional Bedrooms (or Gym), Full 3pc Bath, Wet Bar, Games/Rec Area & Generous Entertainment Area with B/I Electric Fireplace, Large Windows & Walk-Up to Patio & Yard. Large Laundry with B/I Cabinetry And Window, Leading To Garage. High-End Blinds, Lights, Speakers, Security System, Whole-House Central Humidifier & More! Fabulous Location in Desirable Mature Eastlake Neighbourhood With Top Ranked Schools! Just Minutes from the Lake, Top Schools, Parks & Trails, Arena, GO Train, Amenities, Hwy Access & More! (id:60365)
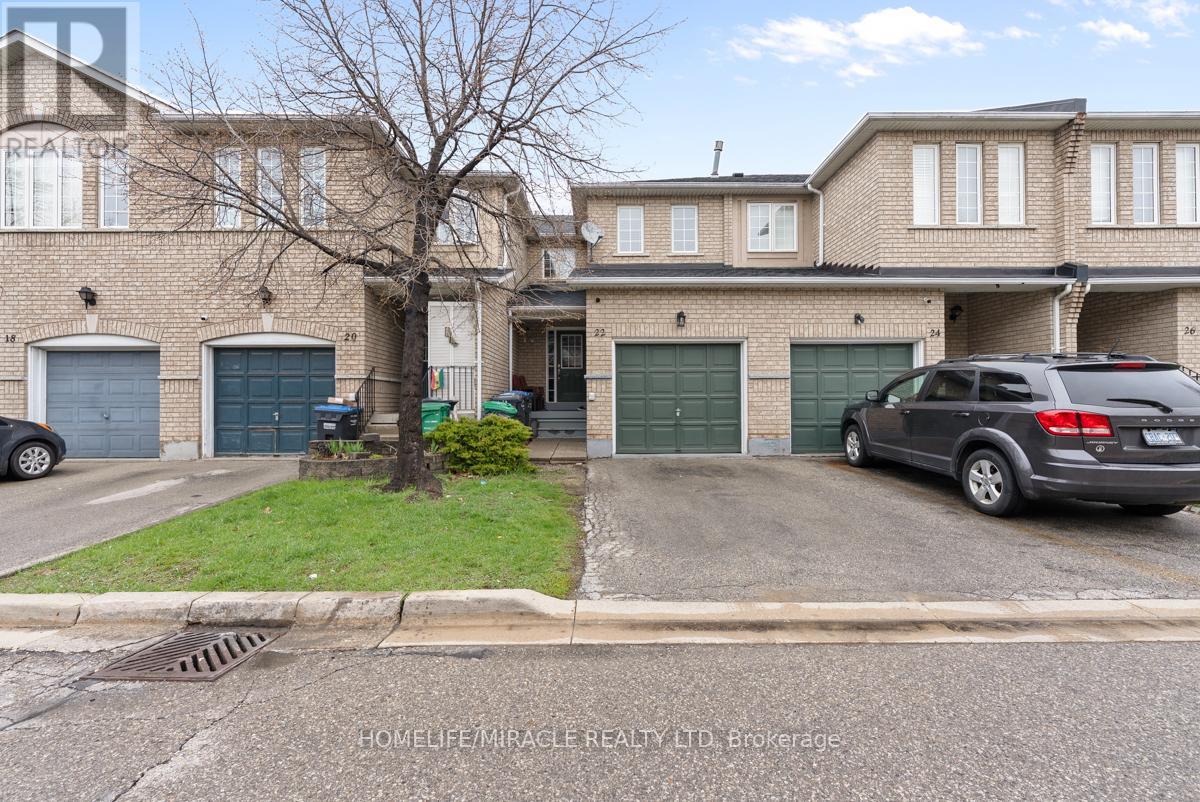
22 - 7115 Rexwood Road
Mississauga, Ontario
Beautifully upgraded executive townhome for sale in Mississauga, featuring 3 spacious bedrooms and 3 washroom plus a fully finished basement in-law suite with its own eat-in kitchen. Offering over 1,300+ sq. ft. of above-ground living space, this home is perfect for growing families or savvy first-time buyers.Enjoy modern upgrades throughout, including new flooring, fresh paint, sleek railings, stylish blinds, and modern appliances. The bright living room boasts a large window and opens to a wide patio-ideal for relaxing or entertaining.The generous primary bedroom includes a large closet and a comfortable ensuite. With a total of 3 bathrooms, this home provides ample space and convenience for a busy household. The smart layout and tasteful finishes make it truly move-in ready.Conveniently located close to shopping, library, and community center, with quick access to Hwy 427. Toronto Airport, Hospital (Etobicoke General) Schools and place of worship, Very Low maintenance ($ 282,) multiple parking spaces, attached garage, easy access, and a friendly neighborhood-this home has it all. Show with confidence! (id:60365)
169 Euston Road
Burlington, Ontario
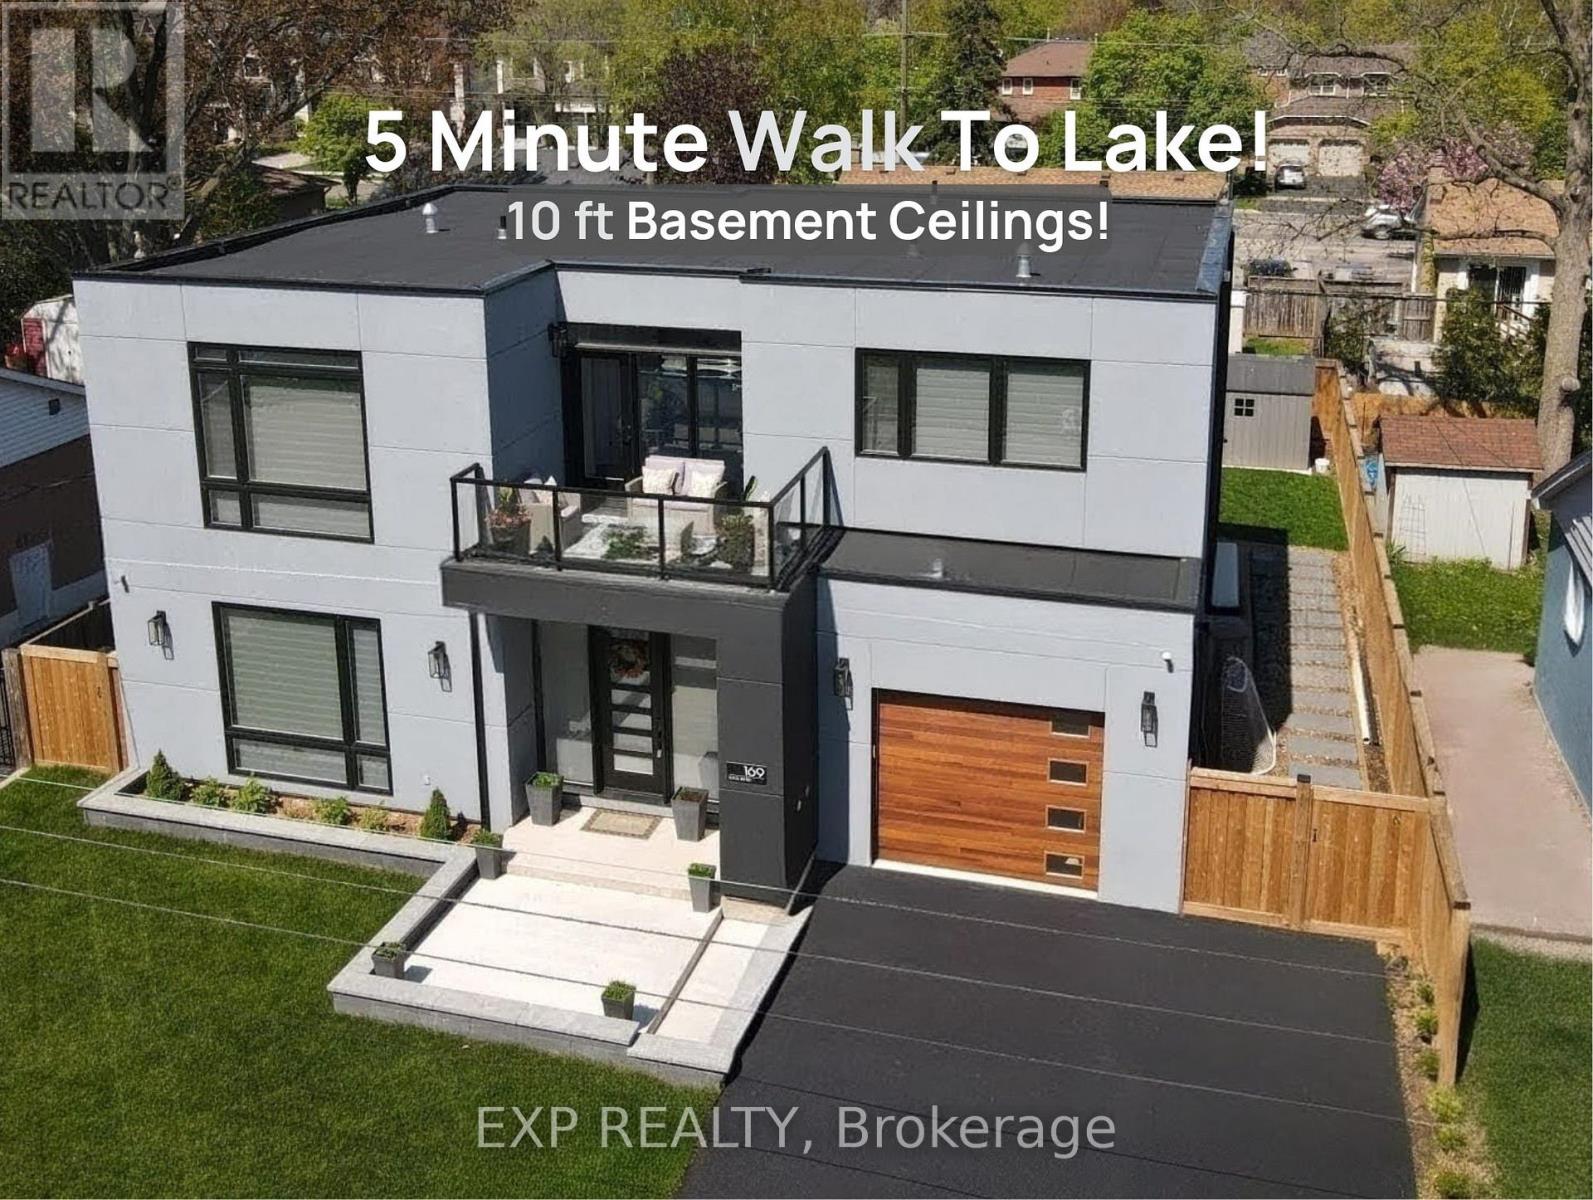
Situated on the border of Oakville and Burlington, 169 Euston Rd lies in the highly sought-after Elizabeth Gardens neighbourhood just a 5-minute walk from the lake! This beautifully crafted, custom-built home offers 3 bedrooms and 4 bathrooms, blending luxury and functionality at every turn. Primary bedroom features a 5pc spa-like ensuite, walk in closet and hardwood floors throughout. The 5pc Jack and Jill Washroom completes the spacious second and third bedroom with an ample amount of natural light. The main floor and basement features 10-foot ceilings, and 9-foot ceilings on the second floor, which makes the space feel open and airy. The open concept custom gourmet kitchen boasts high-end stainless steel appliances ($35K) with dovetail jointed drawers ($30K), perfect for the home chef. Custom stairs add an elegant touch, and a spacious second-floor balcony provides a private outdoor retreat. The large mudroom with built-in storage and convenient laundry area enhances daily living. Enjoy the polished cement Hydronic heated floor in the fully finished basement, offering both comfort and style. Back yard boasts a Covered deck full width of the house Natural gas hookup Hot tub hookup at side of house, Deck has concrete pad poured underneath - hot tub ready. Other extras include High Velocity furnace ($20K), Boiler with pool pump installed - ready for inground/above ground pool, and Garage is Wired for EV hookup. Every detail of this home has been carefully designed with no expense spared. Too many features to list, book your appointment to see this gem today! You don't want to miss this opportunity to own your forever dream home!! (id:60365)
3034 Drumloch Avenue
Oakville, Ontario
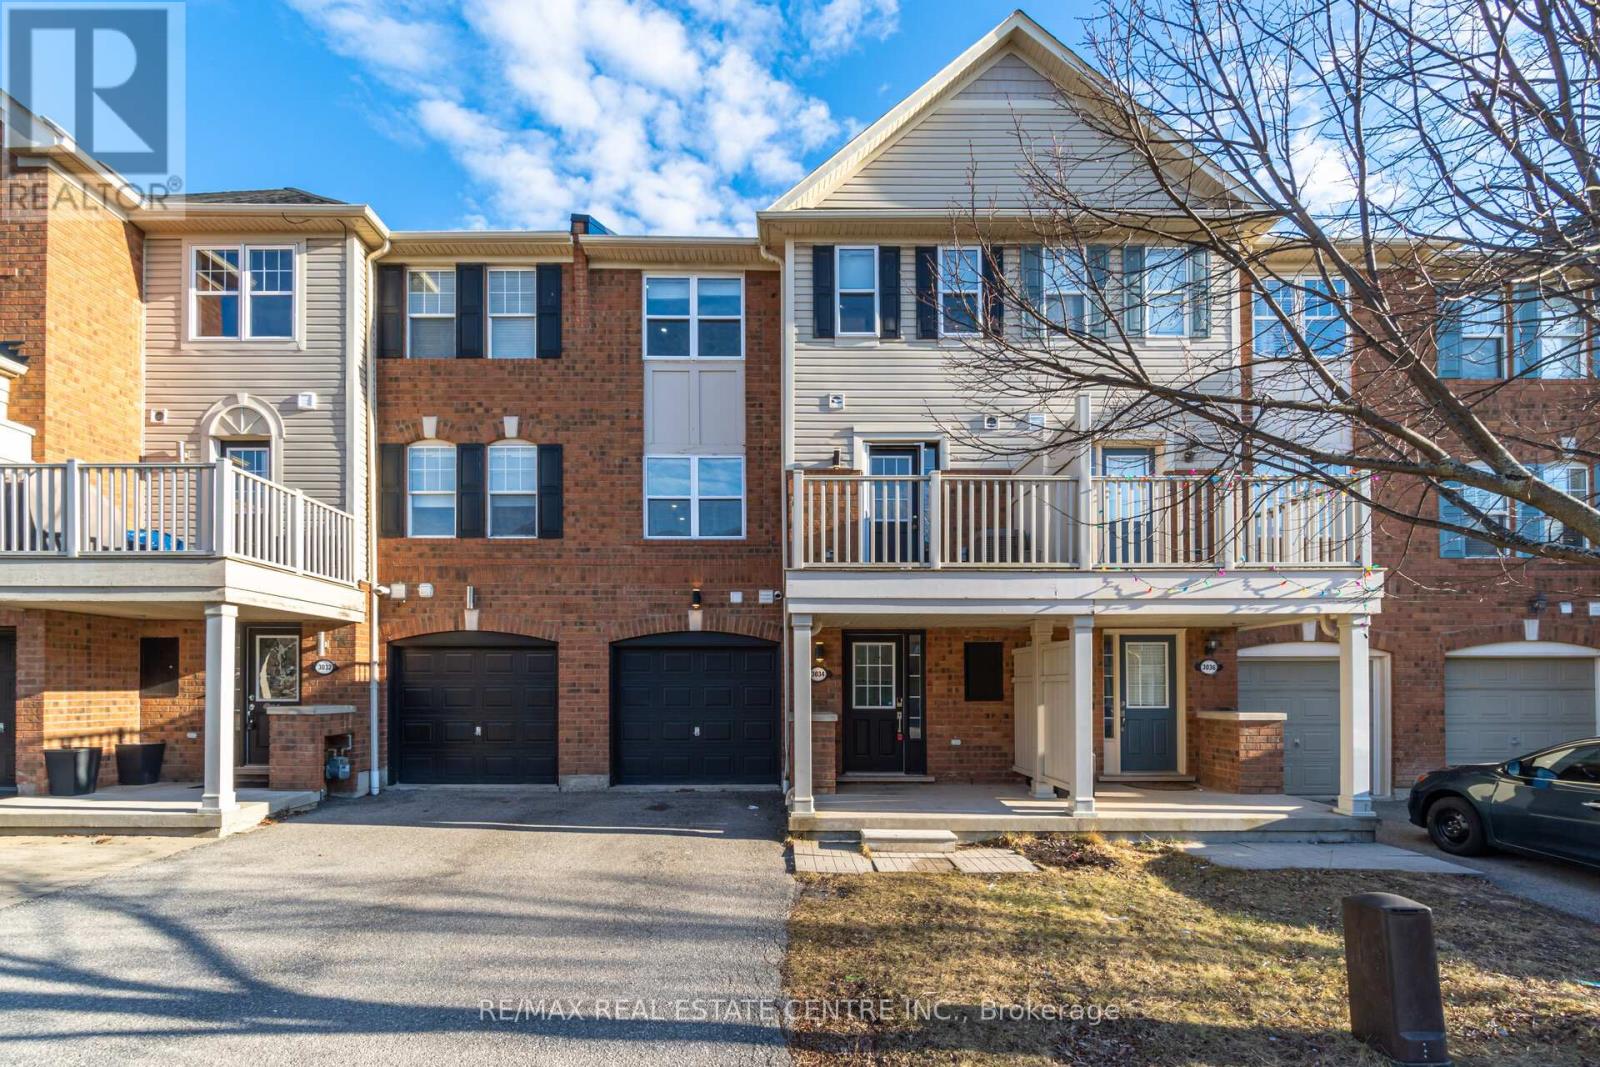
Absolutely Fantastic House Ready to move in -->> Newly upgraded Flooring throughout the house -->> LED pot lights -->> New upgraded baseboards -->> New upgraded staircase with iron spindles and matching hand rails -->> No carpet in the house -->> Freshly painted -->> Located at a very convenient location -->> Close to schools -->> Minutes away from all the amenities (id:60365)
112 - 2433 Dufferin Street
Toronto, Ontario
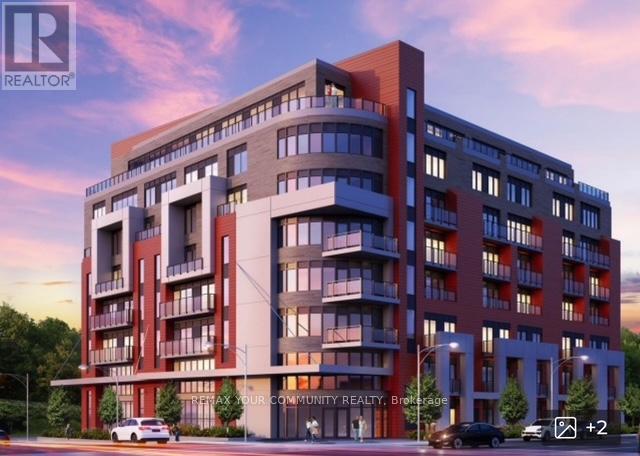
Brand New Condo - HST Rebate Applied to original price of $449,990.00 to come to listing price of $399,990. Builder Forms will be prepared by listing agent. Welcome to 8 Haus Boutique Condos! Brand new and never lived in, this stylish 2-bedroom suite offers 754 sq of thoughtfully designed living space. Featuring laminate flooring throughout, modern stainless steel appliances, and a convenient in-suite washer and dryer. Ideally located close to major highways and all essential amenities, making it perfect for end users or investors alike. (id:60365)
43 Boyd Crescent
Oro-Medonte, Ontario
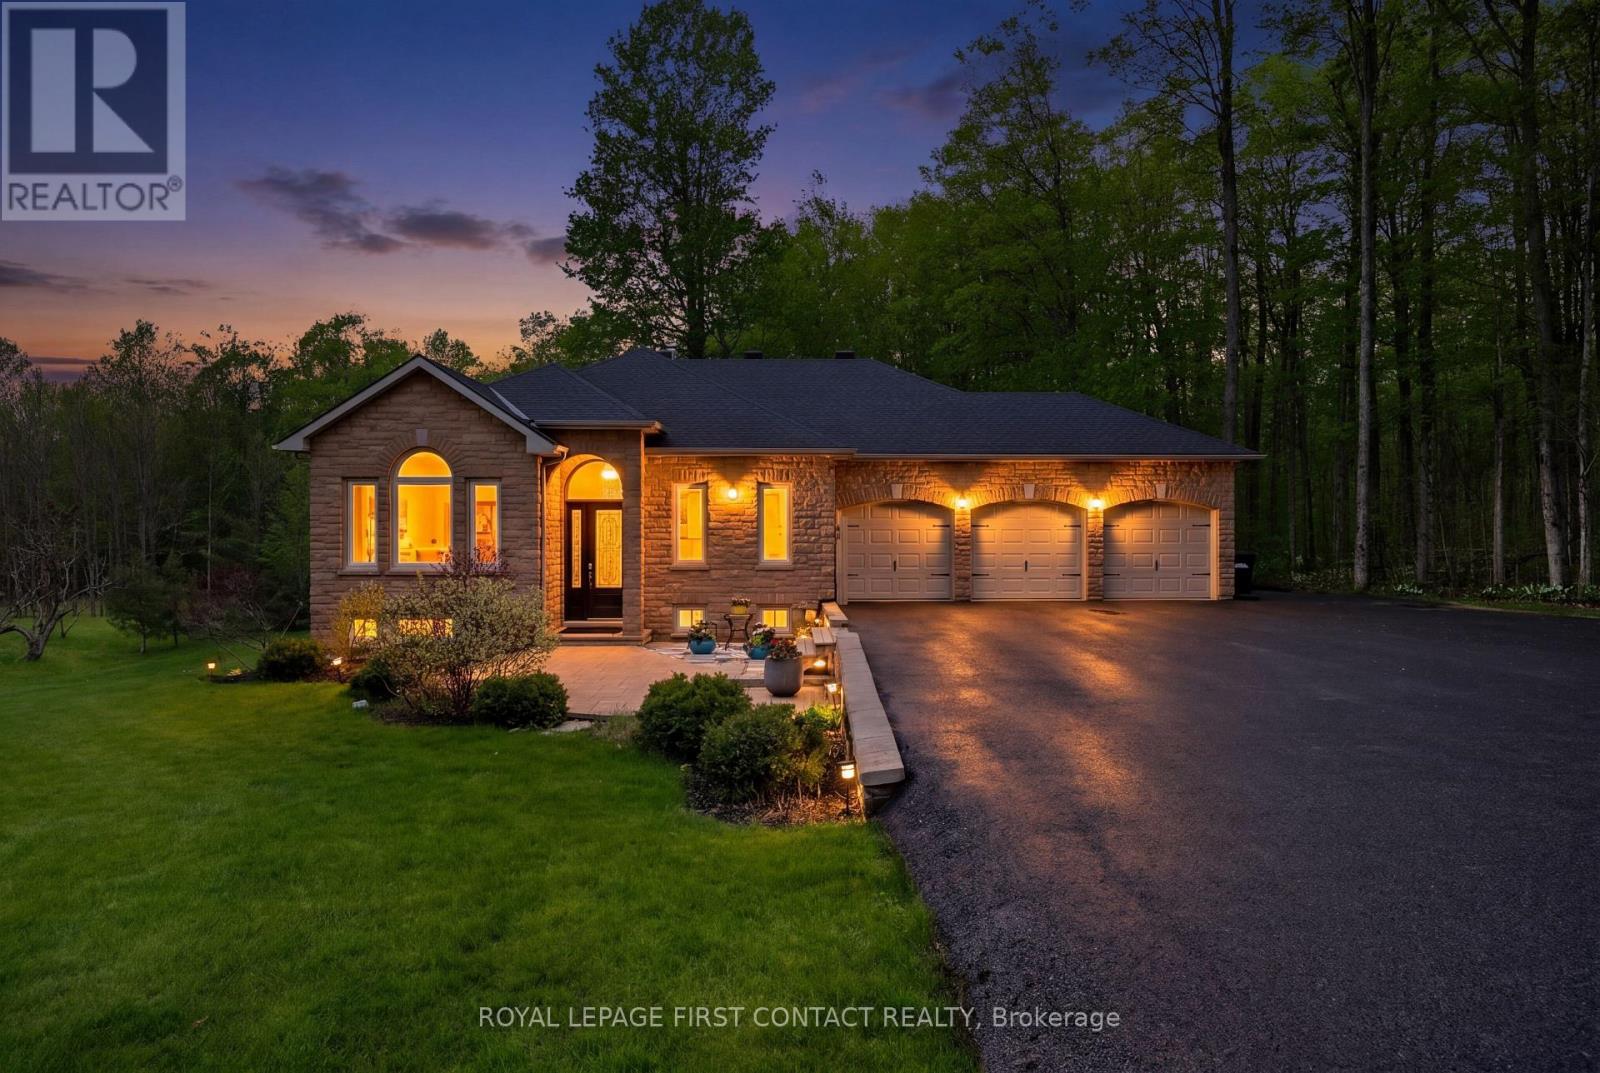
Situated on a private, treed lot in the highly sought-after community of Moonstone, this exceptional executive bungalow offers the perfect blend of luxury, functionality, and refined modern living. Featuring 3+2 bedrooms and a beautifully finished walkout lower level, this extensively upgraded home has been thoughtfully renovated from top to bottom with quality craftsmanship and timeless finishes throughout. From the moment you step inside, you'll appreciate the fresh neutral palette, refinished hardwood flooring, upgraded oak staircases with custom railings, and the seamless flow of the open-concept design. The chef-inspired kitchen has been elevated with professionally refinished cabinetry, repositioned island, designer pendant lighting, and premium appliances including a KitchenAid 36" 6-burner gas range, Professional Series 3-drawer Frigidaire refrigerator, and new dishwasher. The main floor also features a newly redesigned laundry and mudroom with custom cabinetry, adding both convenience and additional finished living space. Extensive upgrades continue throughout the home with new windows and front door system, upgraded interior hardware, and Hunter Douglas blinds in the front living room and left side of the main floor and renovated bathrooms including a fully redesigned primary ensuite. The bright walkout lower level offers exceptional additional living space with new luxury vinyl flooring, two additional bedrooms, an upgraded bathroom, and direct access to the beautifully landscaped outdoor retreat. Enjoy peaceful evenings in the 5-person hot tub or entertain guests beneath the 10x12 hardtop steel gazebo overlooking the private backyard setting. Generac included! Minutes to skiing, golf, hiking, and easy highway access, this remarkable property offers upscale country living while remaining conveniently close to Barrie, Orillia, and Georgian Bay amenities. A rare opportunity to own a turnkey executive home in one of the area's most desirable communities. (id:60365)
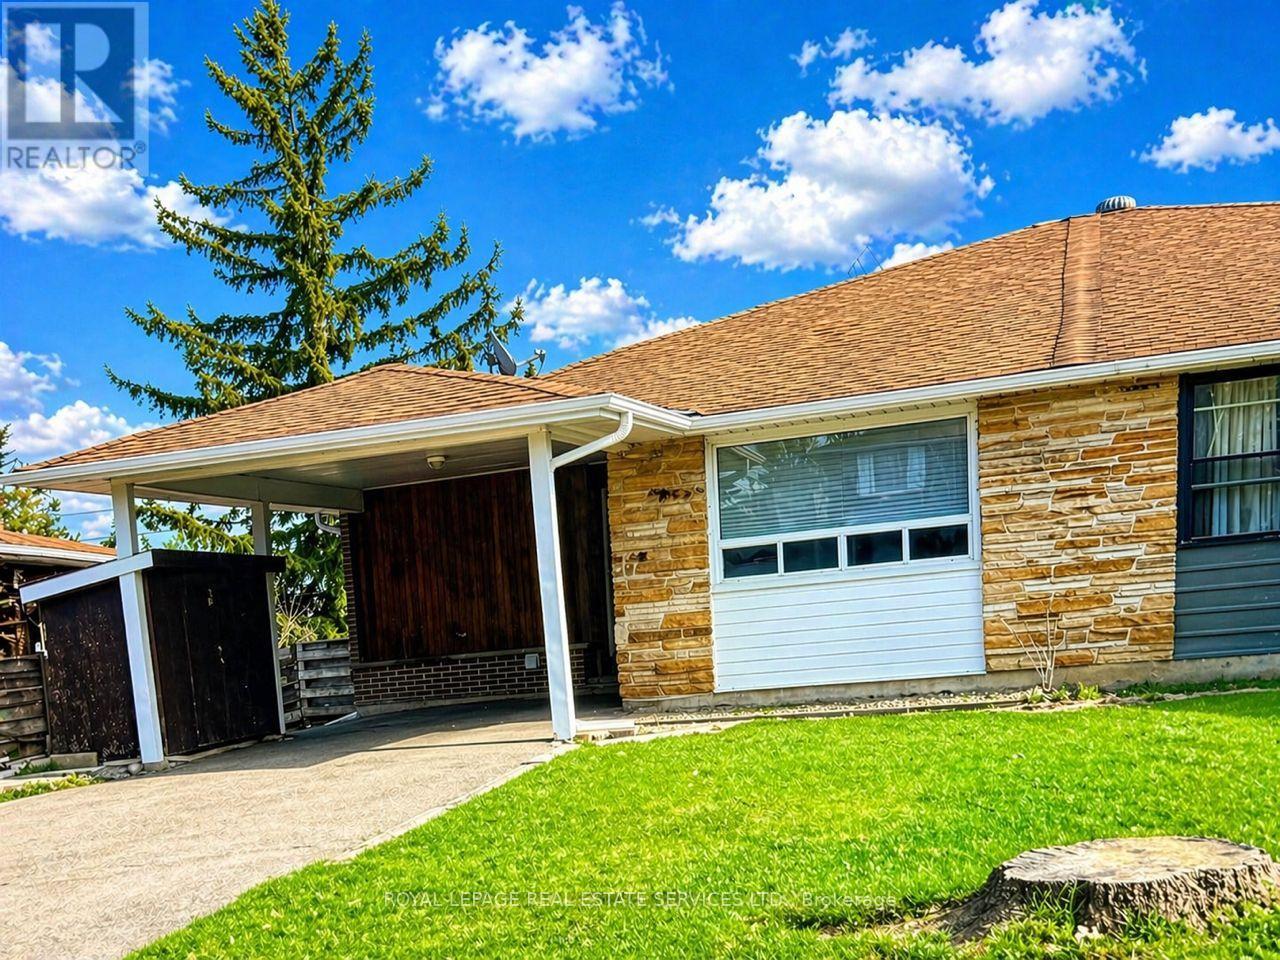
31 Daphne Crescent
Barrie, Ontario
Stop settling for the limitations of a small condo when you can own a spacious 3+2 bedroom Semi-detached home with limitless potential. This property represents a tremendous opportunity for renovators, builders, and DIY enthusiasts to bring their vision to life and create a custom dream home. The versatile layout is perfectly suited for a multi-generational family or for those looking to generate significant rental income by utilizing the lower level with a walk-out to a private, west-facing backyard with no rear neighbours, as well as a separate side entry. The exterior features a massive backyard that is ideal for outdoor entertaining, recreation and gardening. Situated in a quiet neighbourhood, this home is surrounded by top-rated public, French immersion, and Catholic schools. You are only minutes away from Bayfield Mall shopping, local restaurants, and parks. For those on the move, this is an ideal commuter location just minutes from Highway 400 and a short drive to the beautiful Barrie waterfront and RVH hospital. The property is vacant, freshly painted, and free of tenants, ready for immediate possession and your personal touch. Don't miss this chance to build equity in a fantastic community. (id:60365)
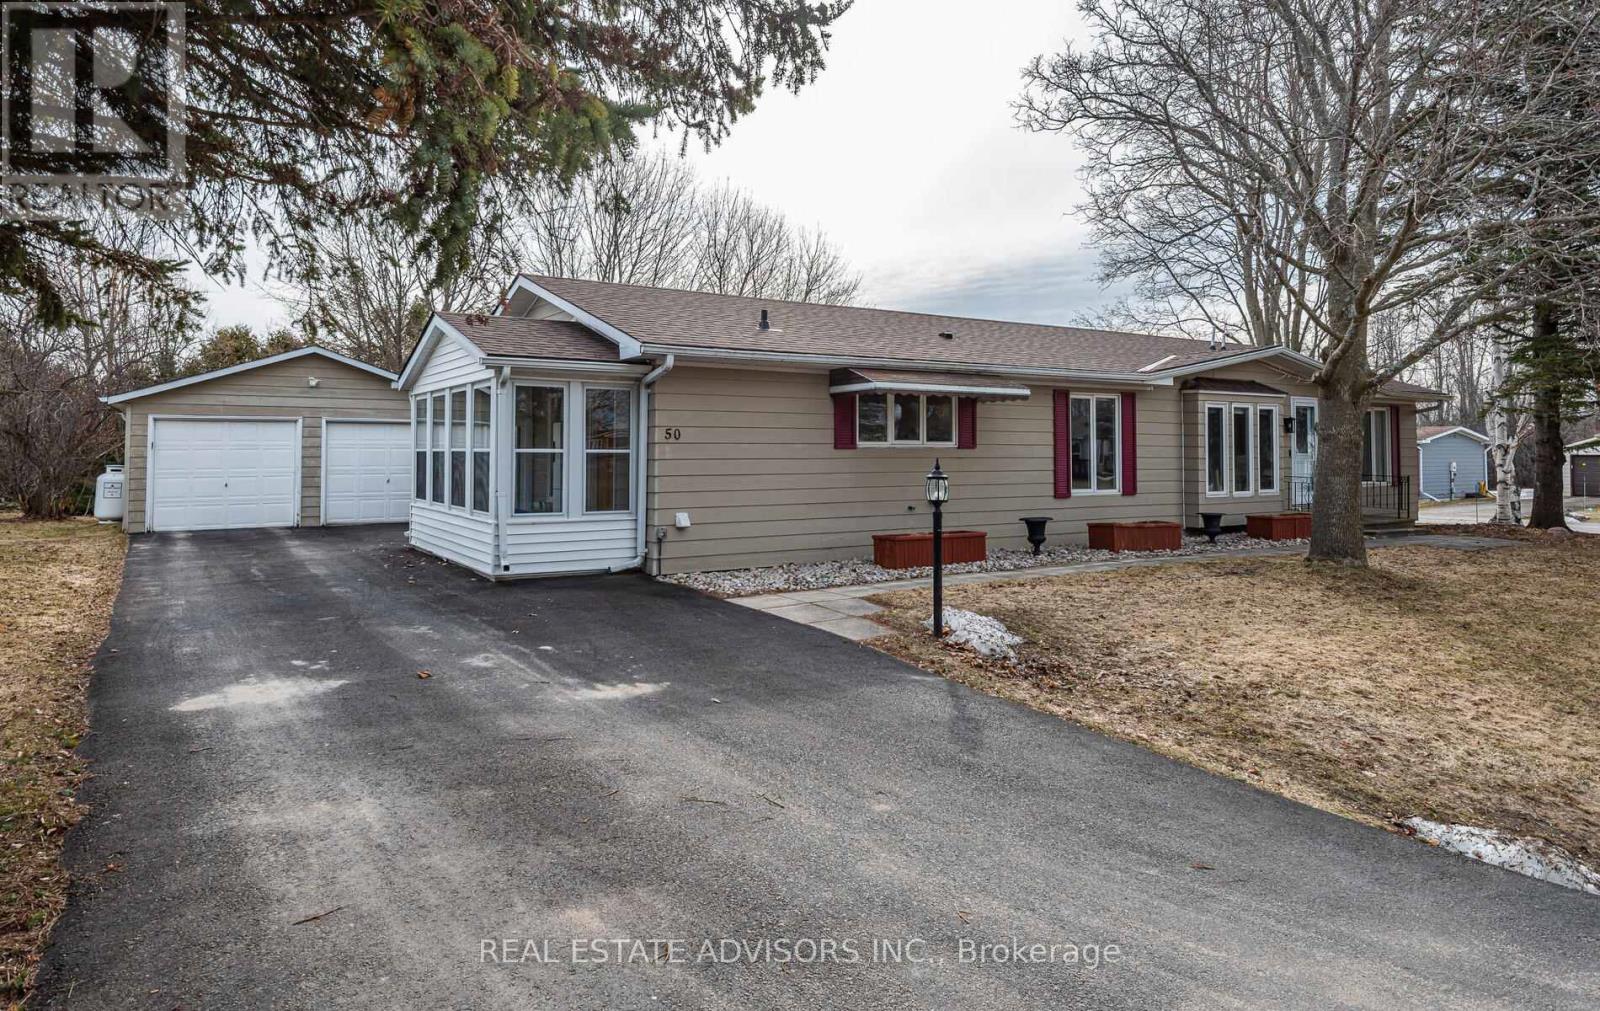
50 Juno Crescent
Georgina, Ontario
Welcome to the renovated 50 Juno Crescent. This is a large Marlette three-bedroom model with two newly renovated washrooms. This bungalow sits on a corner lot with a large covered rear deck and a new sliding door. All roofing and gutter covers are new. This beautiful home includes an enclosed entry on the west side with a new sliding door. The home also includes a new fireplace in the living room. There are new Hunter Douglas blinds in the front windows, new bedroom window drapes, along with new ceiling light fixtures. The asphalt driveway will easily park four vehicles along with two in the newly insulated, dry-walled, heated garage. The home is located in the Sutton by the Lake Adult Village Community, where you can enjoy the clubhouse, the outdoor pool, and the tennis and pickle ball courts. Please note that the LAND LEASE is currently $757.90 monthly. (id:60365)
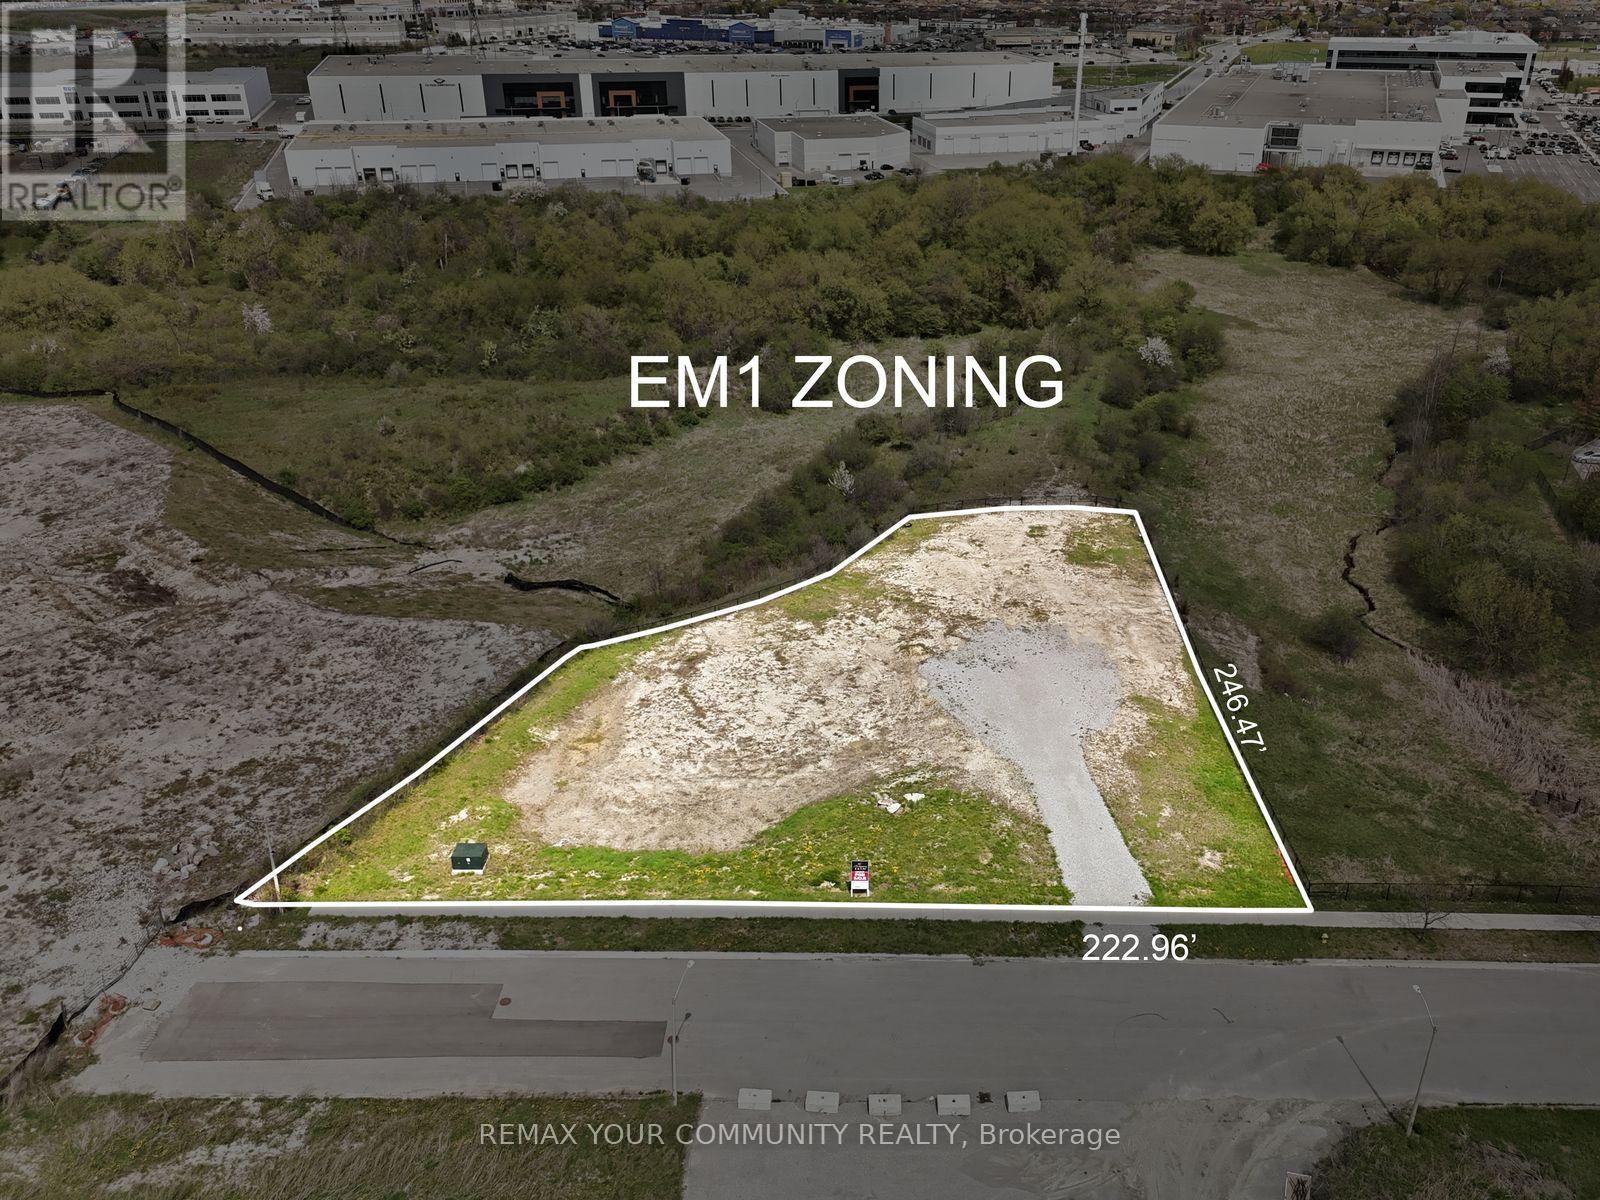
167 Rainbow Creek Drive
Vaughan, Ontario
A rare opportunity to secure approximately one-acre of prestige employment land, offering an ideal blend of corporate profile, design flexibility and long-term value for an owner-user or design-build investor. Situated at the quiet end of Rainbow Creek Drive, the property enjoys excellent exposure within a newer employment area while benefiting from low traffic and a more private setting, well-suited to a head-office caliber facility, high-image showroom or flex office/industrial use. Designated EM1 / Prestige Employment, the lands support a broad range of industrial, office, technology, research, warehousing and related employment uses in enclosed buildings, allowing a future owner to customize improvements to their operational requirements within Vaughan's evolving Rainbow Creek employment node. Existing site dimensions and depth lend themselves to a striking two-story office/industrial building with strong street presence and generous surface parking, as illustrated in the included concept renderings that showcase the type of modern corporate campus that can be achieved on this site (concept only; not approved). (id:60365)
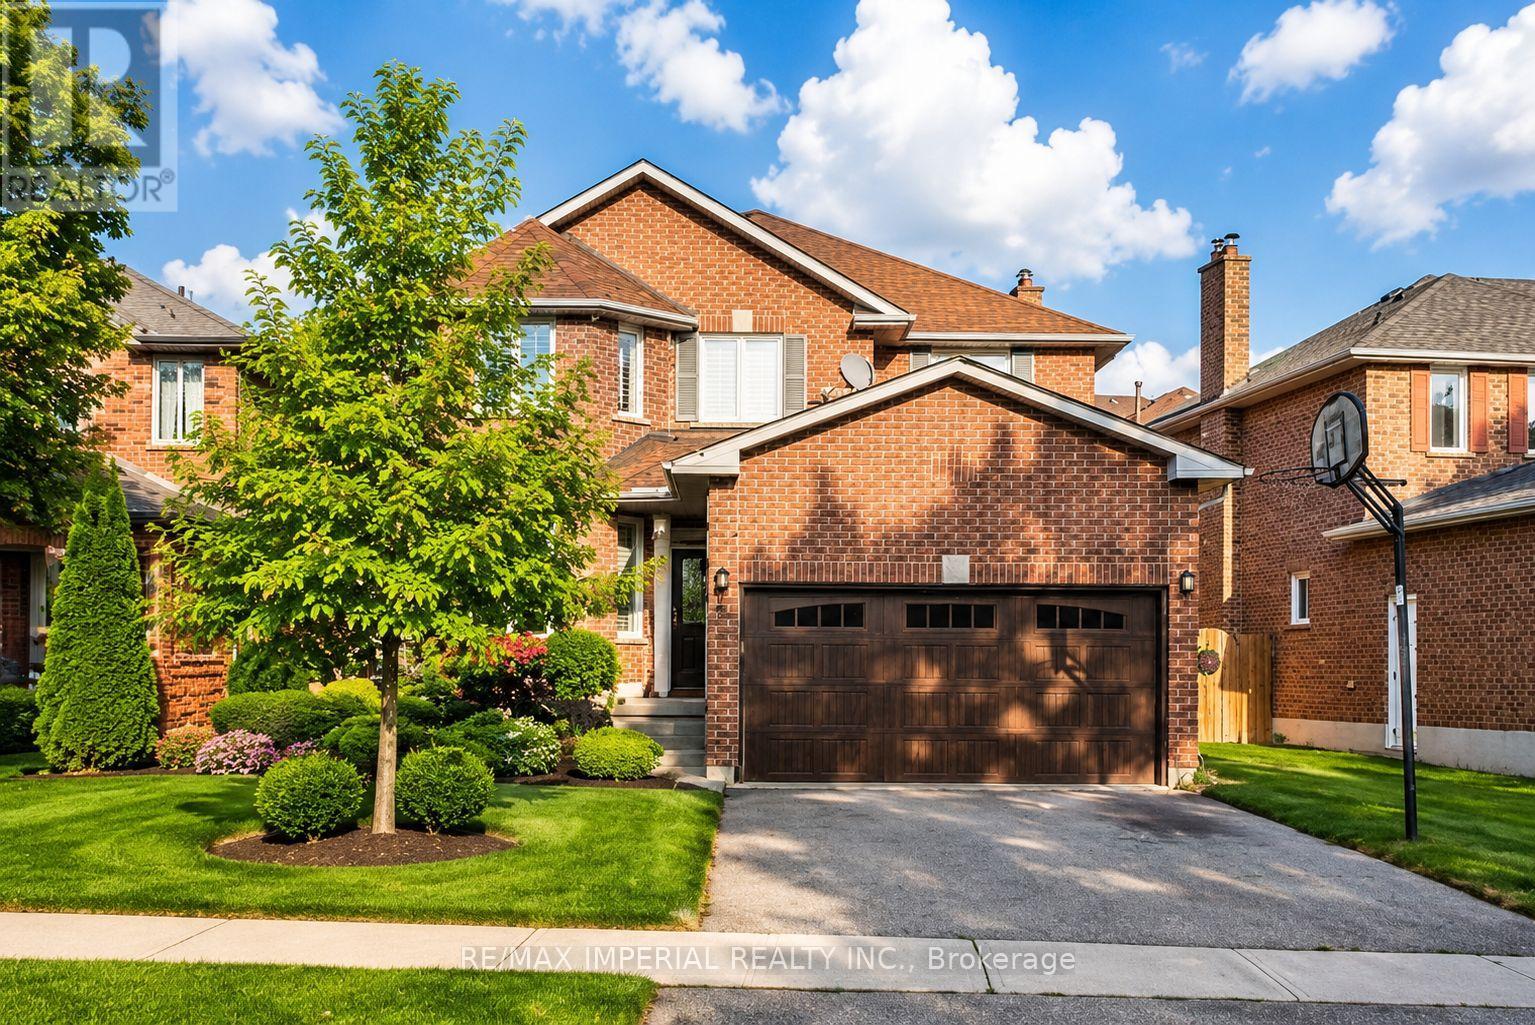
#bsm - 493 Blackstock Road
Newmarket, Ontario
Premium Walk-up Basement Suite in College Manor, Brand New Renovation Experience a blend of high-end Software-grade precision and cozy residential comfort in this rare, walk-up basement suite. Located in the heart of Newmarket's prestigious College Manor, this unit is not just a living space; it's a meticulously maintained environment designed for efficiency and privacy. Featuring two spacious bedrooms, each equipped with its own private 3-piece ensuite bathroom for ultimate convenience and hygiene. Separate Entrance: A true walk-out level entry ensures complete independence and easy access. Modern Aesthetics: Brand new renovation with a clean, professional finish, freshly painted walls, and high-quality flooring throughout. Peace of mind is built-in with a Water Softener (2015) and high-efficiency Furnace & A/C system, ensuring optimal air quality and water comfort year-round.Unbeatable Lifestyle & Location Outdoor Oasis. Active Living: Only a 5-minute stroll to the Magna Centre (Olympic-sized pools, gym, and tracks) and steps away from scenic walking trails.Prime Connectivity: Walking distance to Vince's Market, Bogart PS, and Newmarket HS. Rapid access to Southlake Regional Health Centre and Hwy 404 for a seamless commute. Quiet Cul-de-Sac: Situated on a low-traffic block, offering a serene "quiet zone" ideal for a single male or a couple. 1 parking lot of left side of driveway. Inner suite occupied by a male who lives temporarily until Nov and won't cook but the washer/dryer will be shared. (Furniture in picture was moved and not included ) (id:60365)

© 2026 Proptech Realty Inc., Brokerage.