
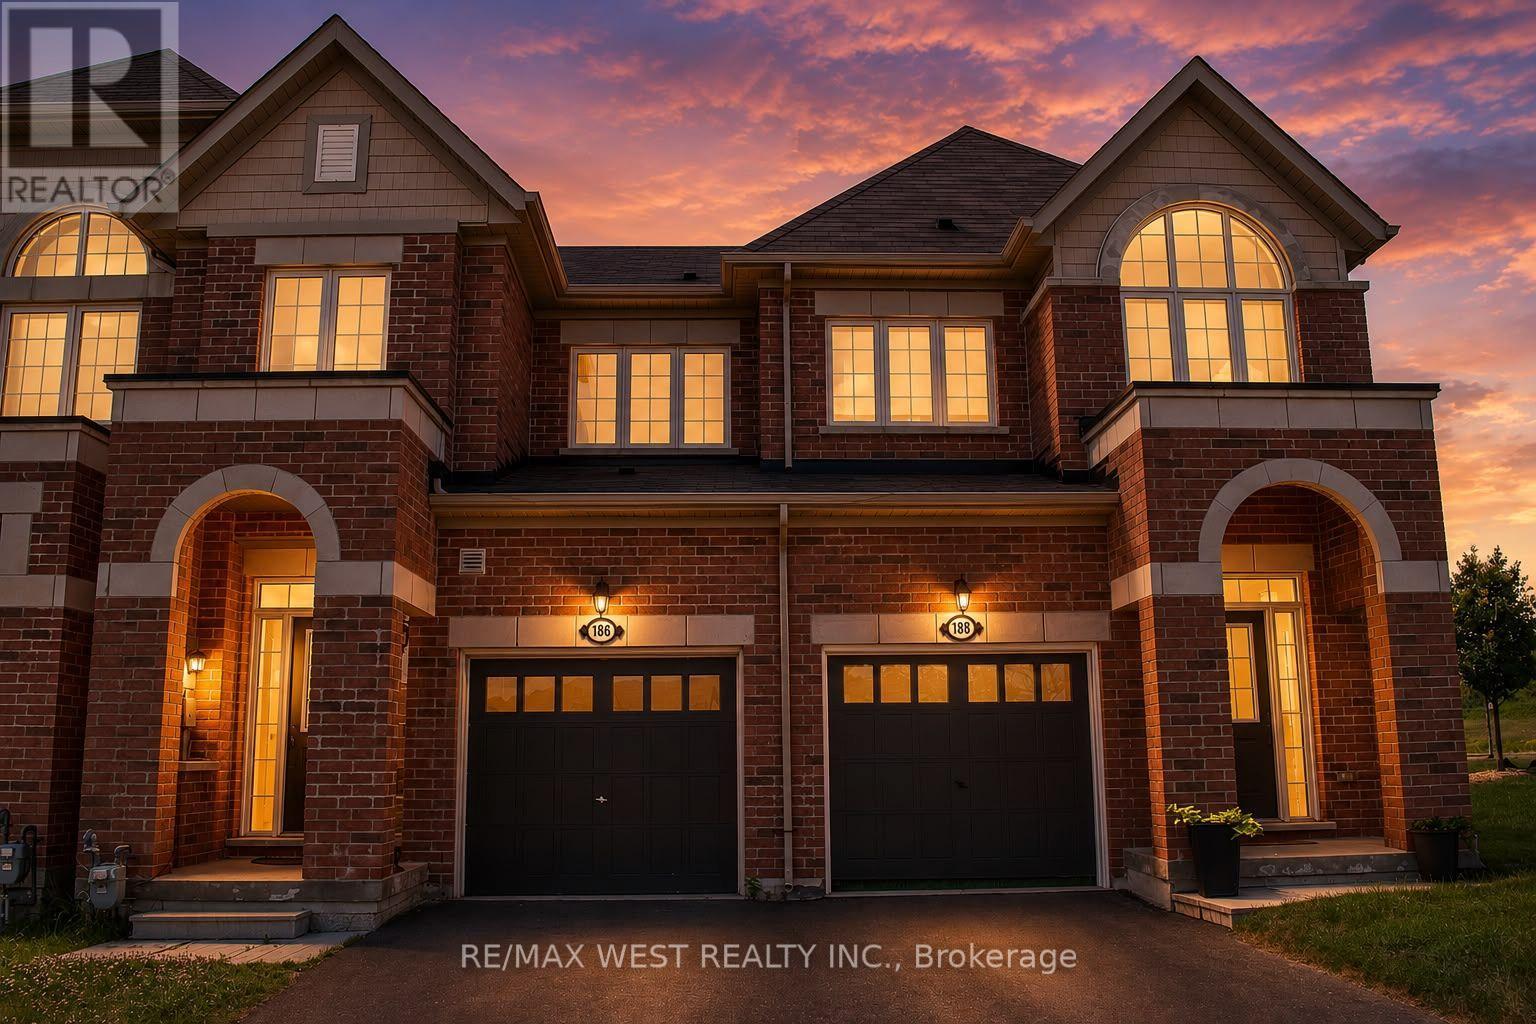
186 Parkinson Crescent
Orangeville, Ontario
186 Parkinson Crescent, Orangeville is a well-appointed 3-bedroom, 4-bathroom home in one of Orangeville's most family-friendly neighbourhoods. The open-concept main floor offer functional living space with a convenient walkout, while the fully finished basement provides excellent flexibility for a recreation room, home office, gym, or guest suite. Spacious bedrooms, multiple bathrooms, and a practical layout make this an ideal option for growing families or buyers looking for extra living space. Conveniently located close to schools, parks, shopping, and everyday amenities, this home offers a great combination of comfort, space, and location (id:60365)
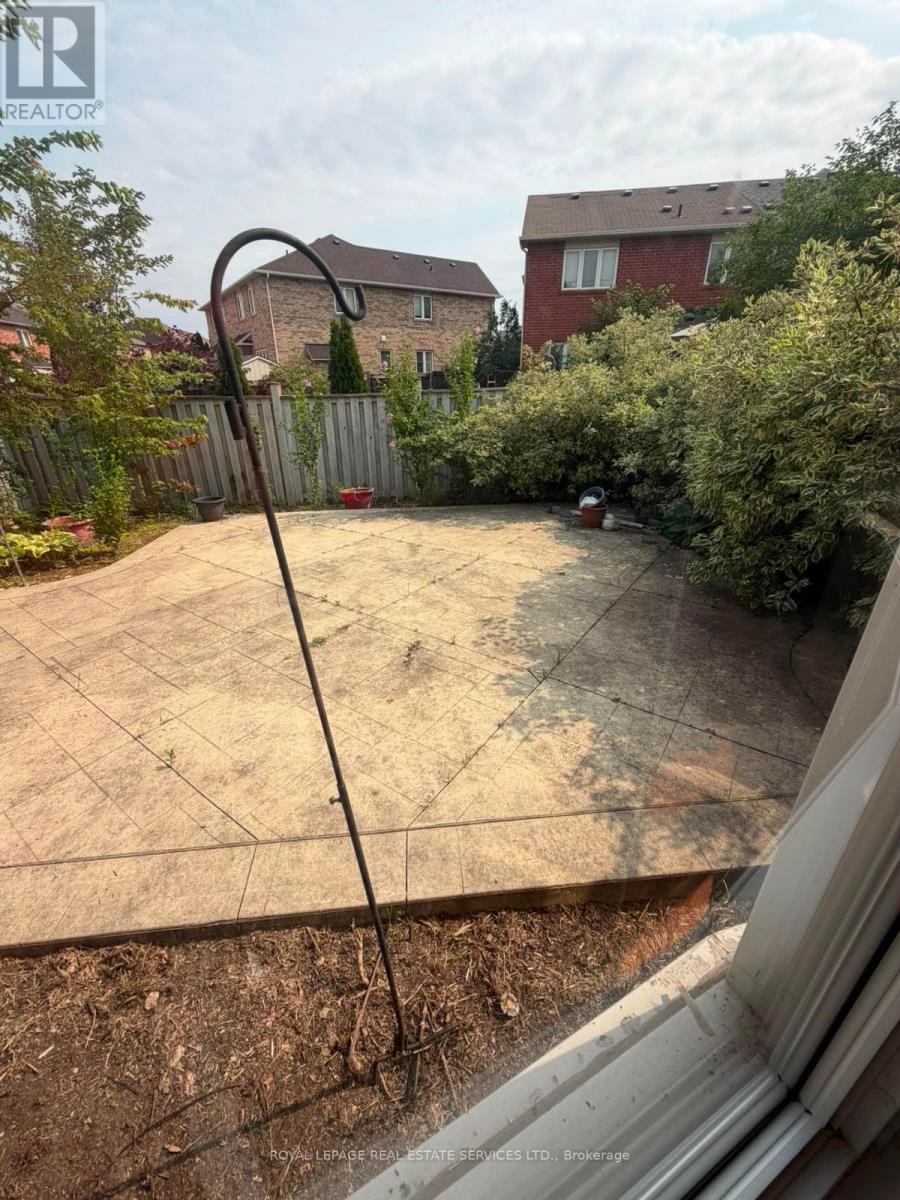
697 Scott Boulevard
Milton, Ontario
Mattamy Mayberry Model (1677 Sq Ft) offers Front Living/Dining Room with Huge Windows, Coffered Ceiling & Hardwood Floors. Upgraded Eat-In kitchen with loads of cabinet space, stainless steel appliances, ceramic floors, backsplash, pot lights & patio doors that lead you to a backyard oasis. Family room includes gas fireplace, hardwood floors & pot lights. 3 generous bedrooms include master bedroom with walk-in closet & 4 pc ensuite with glass shower & soaker tub. Freshley painted and fully renovated. (id:60365)
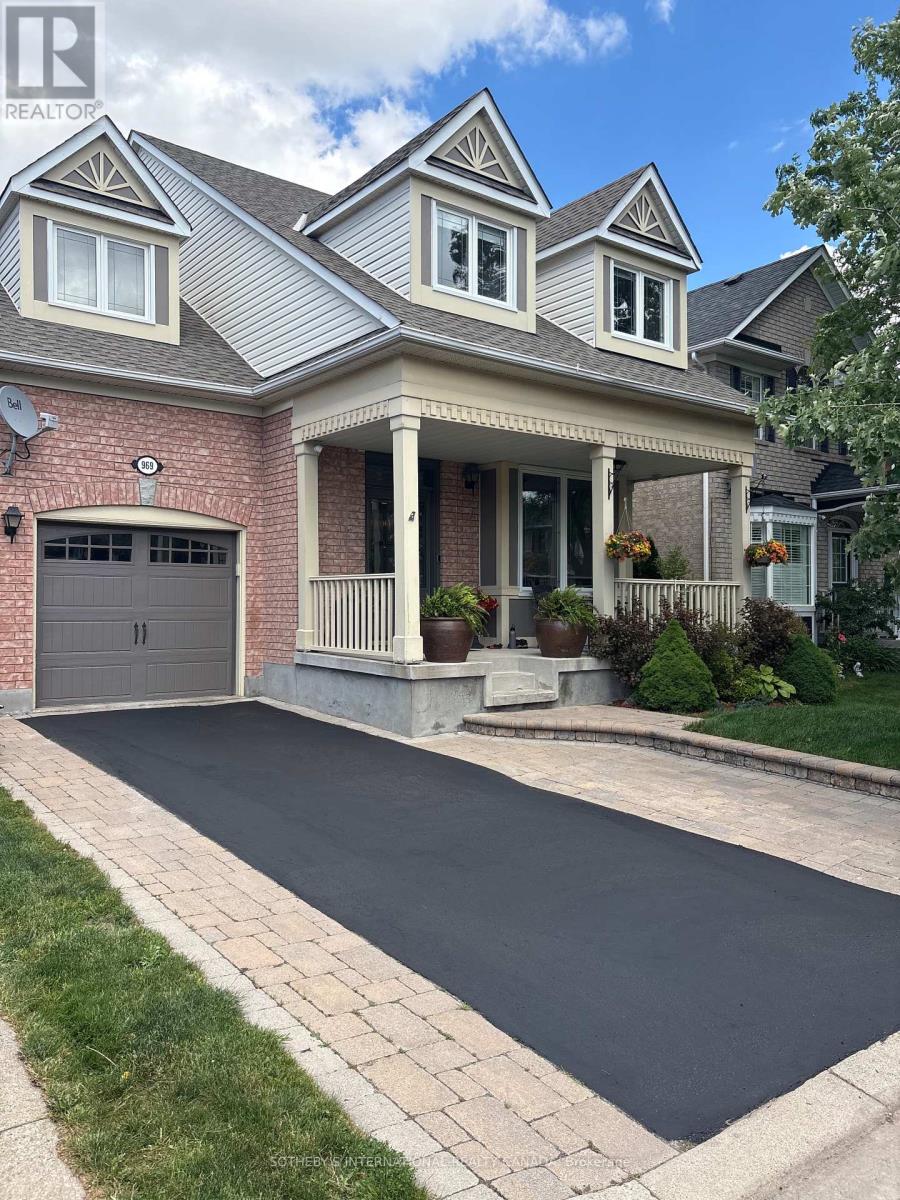
969 Donnelly Street
Milton, Ontario
Welcome to 969 Donnelly Street, a beautifully maintained family home nestled in one of Milton's most sought-after communities. Surrounded by parks, top-rated schools, walking trails, and everyday conveniences, this exceptional residence offers the perfect blend of comfort, functionality, and privacy. Built by Mattamy Homes, this thoughtfully designed 3-bedroom, 2.5-bathroom, 9' ceilings on the main level home features over three levels of finished living space and a rare walkout basement backing onto a private yard with no rear neighbours. Enjoy peaceful mornings on the charming covered front porch and unwind in the professionally landscaped gardens that frame the home with beauty.The bright, well-appointed kitchen opens through French doors to an elevated deck overlooking the backyard retreat, ideal for entertaining or enjoying quiet evenings outdoors. The inviting family room is anchored by a cozy gas fireplace, creating the perfect space to gather with family and friends year-round.The spacious primary suite offers a walk-in closet and a luxurious 5-piece ensuite, while two additional bedrooms provide ample space for family and guests.A standout feature is the finished loft space above the garage, currently used as a private office and offering potential for a future fourth bedroom, as seen in similar floor plans. An additional office nook and wellness space in the front hallway of the second floor creates the perfect setting for remote work, reading, or yoga.The fully finished walkout basement expands your living space with a gym, lounge area, laundry workstation, abundant storage, and direct access to the backyard. Additional highlights include a 1-car garage with inside entry, electric vehicle charger, widened driveway, updated windows 2019, and roof shingles replaced within the last 8 years. A rare opportunity to own a move-in-ready home combining privacy, flexibility, and modern conveniences in a thriving Milton neighbourhood. (id:60365)
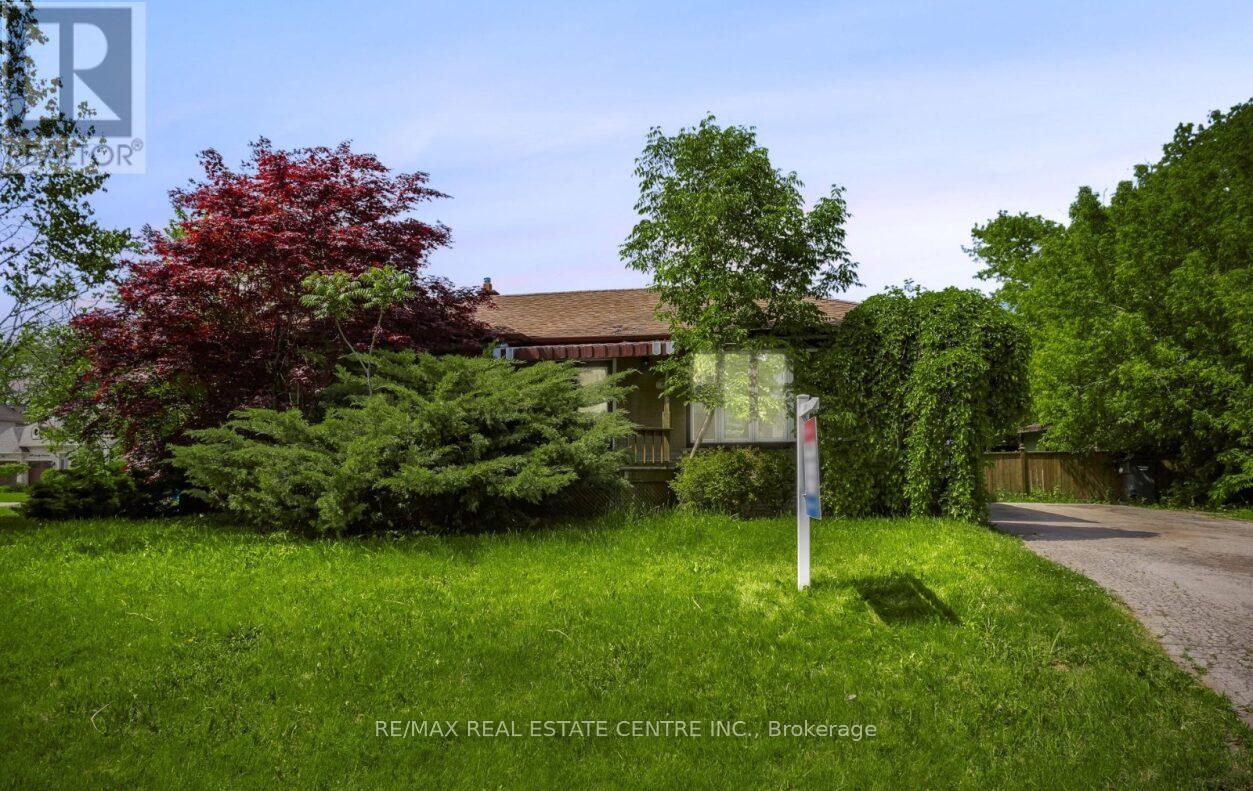
474 Seaton Drive
Oakville, Ontario
Welcome to this beautifully renovated bungalow at 474 Seaton Dr in sought-after South Oakville! Situated on a desirable corner lot, this move-in-ready home offers the perfect combination of modern upgrades, comfortable living, and outstanding future potential. Recently renovated in 2026, the home features fresh paint, new flooring throughout, new pot lights, a new furnace (2026), new A/C (2026), and a beautifully updated kitchen complete with new stainless steel appliances including a fridge, stove, and dishwasher. The bright and functional layout is ideal for families, downsizers, investors, or anyone looking to enjoy a turnkey home in one of Oakville's most desirable neighborhoods. This property is especially attractive for buyers seeking a home close to Lake Ontario, waterfront parks, trails, and beaches, while also offering exceptional long-term value as a buy-and-hold investment with future custom home redevelopment potential. The premium corner lot provides added privacy, curb appeal, and flexibility for future plans. Located in a highly sought-after South Oakville community, you'll enjoy convenient access to top-rated schools, parks, shopping, restaurants, public transit, major highways, and all essential amenities. Whether you're looking for a beautifully updated home to move right in, a smart investment opportunity, or a property with future new-build possibilities, 474 Seaton Dr presents a rare opportunity to own in a prestigious lakeside neighborhood where lifestyle, location, and potential come together. Some Pictures are virtually staged to show the room arrangement. (id:60365)

129 - 3020 Trailside Drive
Oakville, Ontario
Ideally situated in Oakville's desirable Glenorchy community, this rare 2-bedroom condo townhouse blends modern luxury with incredible outdoor living. Offering 1,101 sq. ft. of refined interior space and 367 sq. ft. of outdoor space, this home features two balconies and a massive rooftop terrace-an entertainer's dream! 10-foot smooth ceilings designed for modern, light-filled living. Upgraded Trevisano kitchen featuring a central island, premium Fulgor Milano appliances, and a stunning porcelain tile backsplash. European laminate cabinetry, soft-close drawers, and a sleek stainless steel undermount sink with a pull-down spray faucet. Striking double-height fitness studio with top-tier cardio and strength equipment. Dedicated indoor and outdoor yoga and Pilates spaces. Residents' lounge featuring a chef's kitchen, private dining room, fireplace lounge, and games room-perfect for hosting or unwinding. Everyday conveniences including a pet wash station, secure parcel storage, and dedicated on-site property management. (id:60365)
8 Beechwood Crescent
Brampton, Ontario
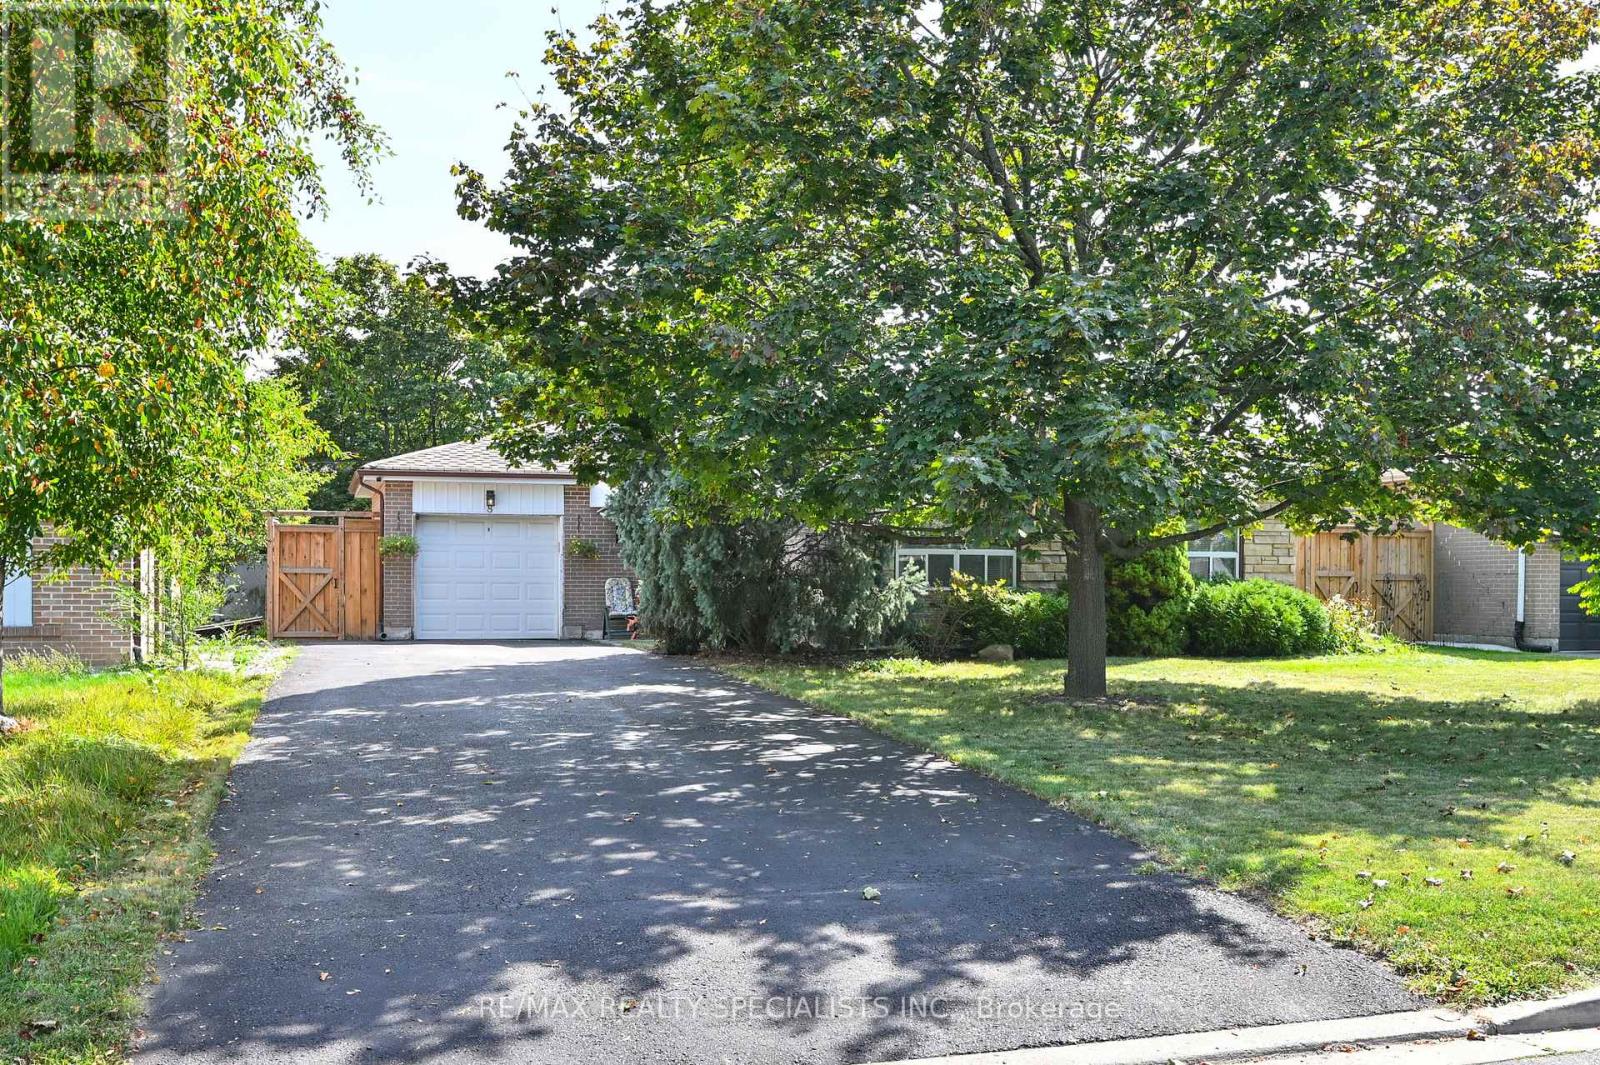
Welcome To 8 Beechwood Crescent. This Lovely 3 + 1 Bedroom, 2 1/2 Bathroom Bungalow Is Located In A Mature Tree Lined Neighbourhood,Close To All Amenities. Exceptionally Well Maintained By The Current Owner With The Following Recent Updates: Contemporary Kitchen(2025)W/ S/S Appliances, White Cabinetry And Pantry. The Primary Bedroom Has A New 3 Pc Ensuite Bathroom (2025), New Hi EfficiencyFurnace And Humidifier (2025).The Partially Finished Basement W/ Separate Side Entrance Is Perfect For In Law Capability. The BackyardBoasts An Inground Pool For Those Hot Summer Days; New Pool Liner And Cover (2021). Parking For 8 Cars And A Single Car Garage. NothingTo Do But Move In. Come For A Visit You Will Not Be Disappointed. Some Photo's Virtually Staged. (id:60365)
90 Howick Avenue
Toronto, Ontario
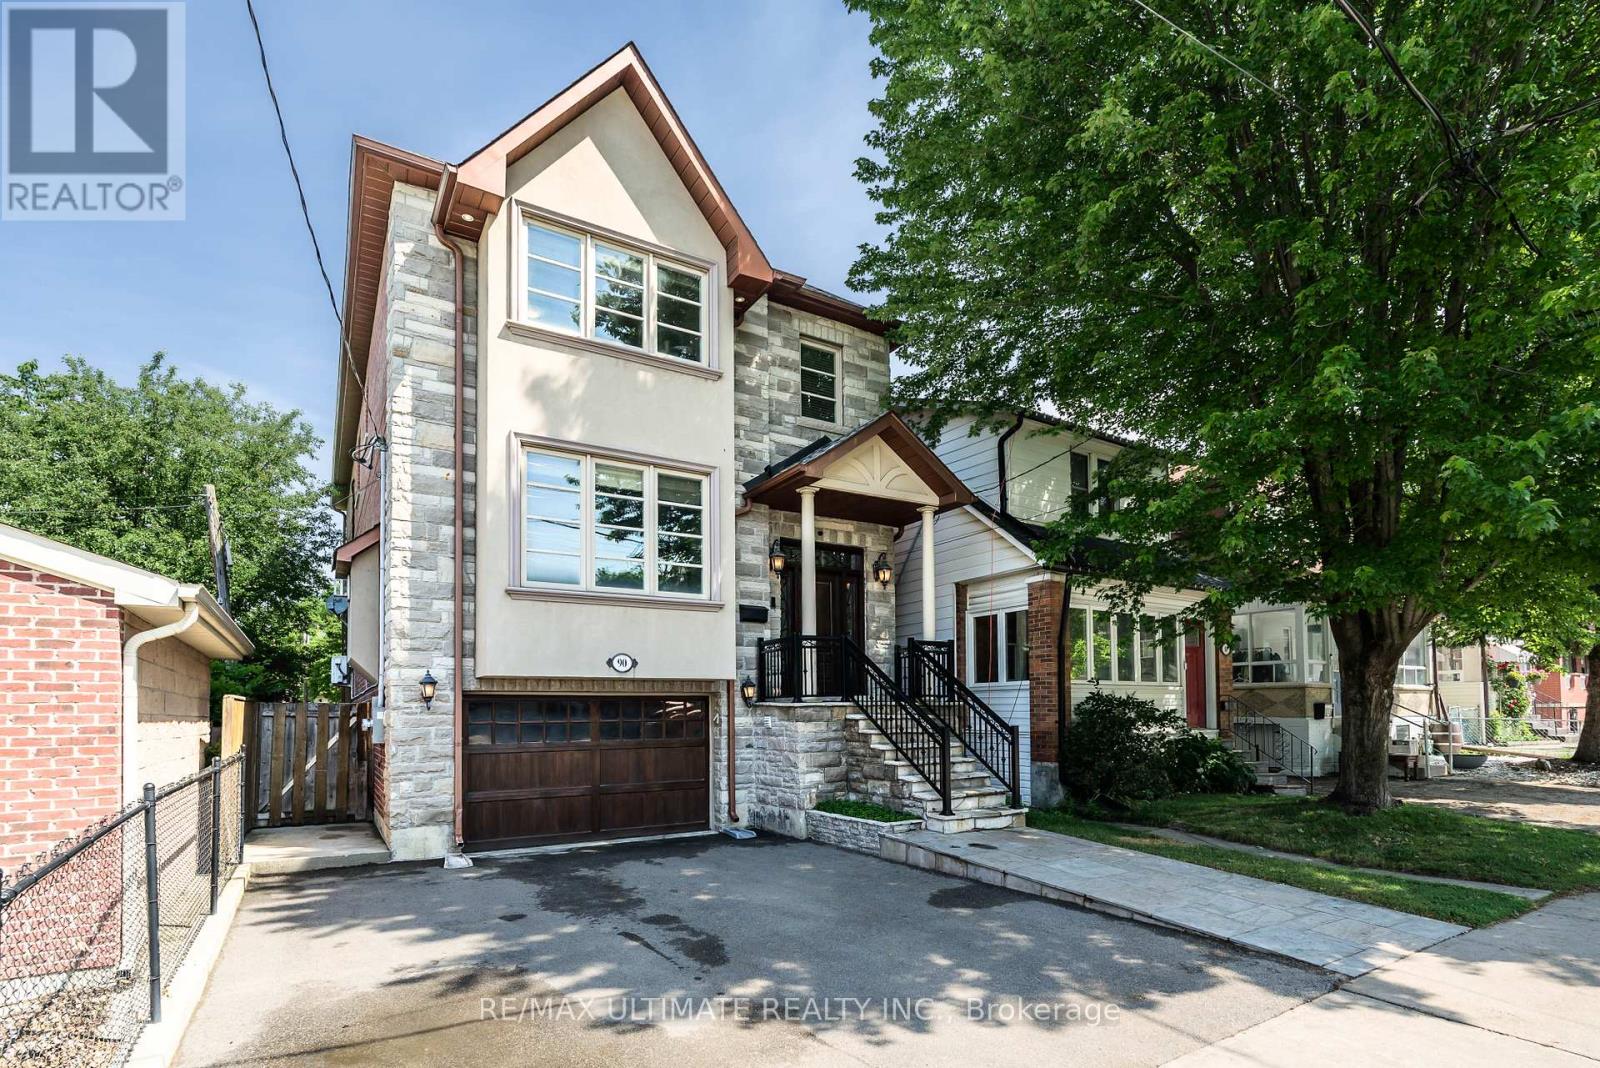
Fabulous custom-built residence (2010) showcasing exceptional quality, luxury finishes, and timeless curb appeal. The elegant blend of stone, brick, and stucco creates a classic-meets-contemporary façade with an impressive street presence. Offering over 4,000 sq ft of total living space (approx. 2,795 sq ft above grade + 1,408 sq ft in a high-ceiling lower level with walkout). The luxury begins at the front entrance with natural stone stairs, walkways, and a landing that lead to a grand front door framed by side and transom glass panels. Inside, a marble foyer with a closet opens to a stunning open-concept main floor. The living room features coffered ceilings, crown moulding, and a striking floor-to-ceiling white-stone gas fireplace, along with a bay window overlooking the formal dining room with coffered ceilings, pot lights, and refined trim work. The family room seamlessly connects to the chef's kitchen, complete with limestone floors, custom ceiling-height cabinetry with lighting, granite counters, a center island, a natural-stone backsplash, and a rustic hood range feature. The breakfast area overlooks the peaceful backyard-perfect for morning coffee-and offers a walkout to the deck. A beautiful oak staircase with wrought-iron railings and a skylight leads to the second floor. The primary bedroom overlooks the backyard and features coffered ceilings, pot lights, a 5-piece spa-like ensuite with jacuzzi tub and double marble vanity, plus a large walk-in closet with built-ins. Two additional bedrooms share a Jack-and-Jill 5-piece bathroom with a separate stall and double closets. A second primary suite includes its own ensuite and double closet. All bedrooms feature crown moulding, upgraded trim, and gleaming hardwood floors. The lower level offers a separate entrance, 12-ft ceilings, an expansive open-concept recreation area, rough-in for a kitchen, and direct access to the garage-ideal for extended family, rental potential, or an entertainer's dream space. (id:60365)
25 Malcolm Crescent
Brampton, Ontario
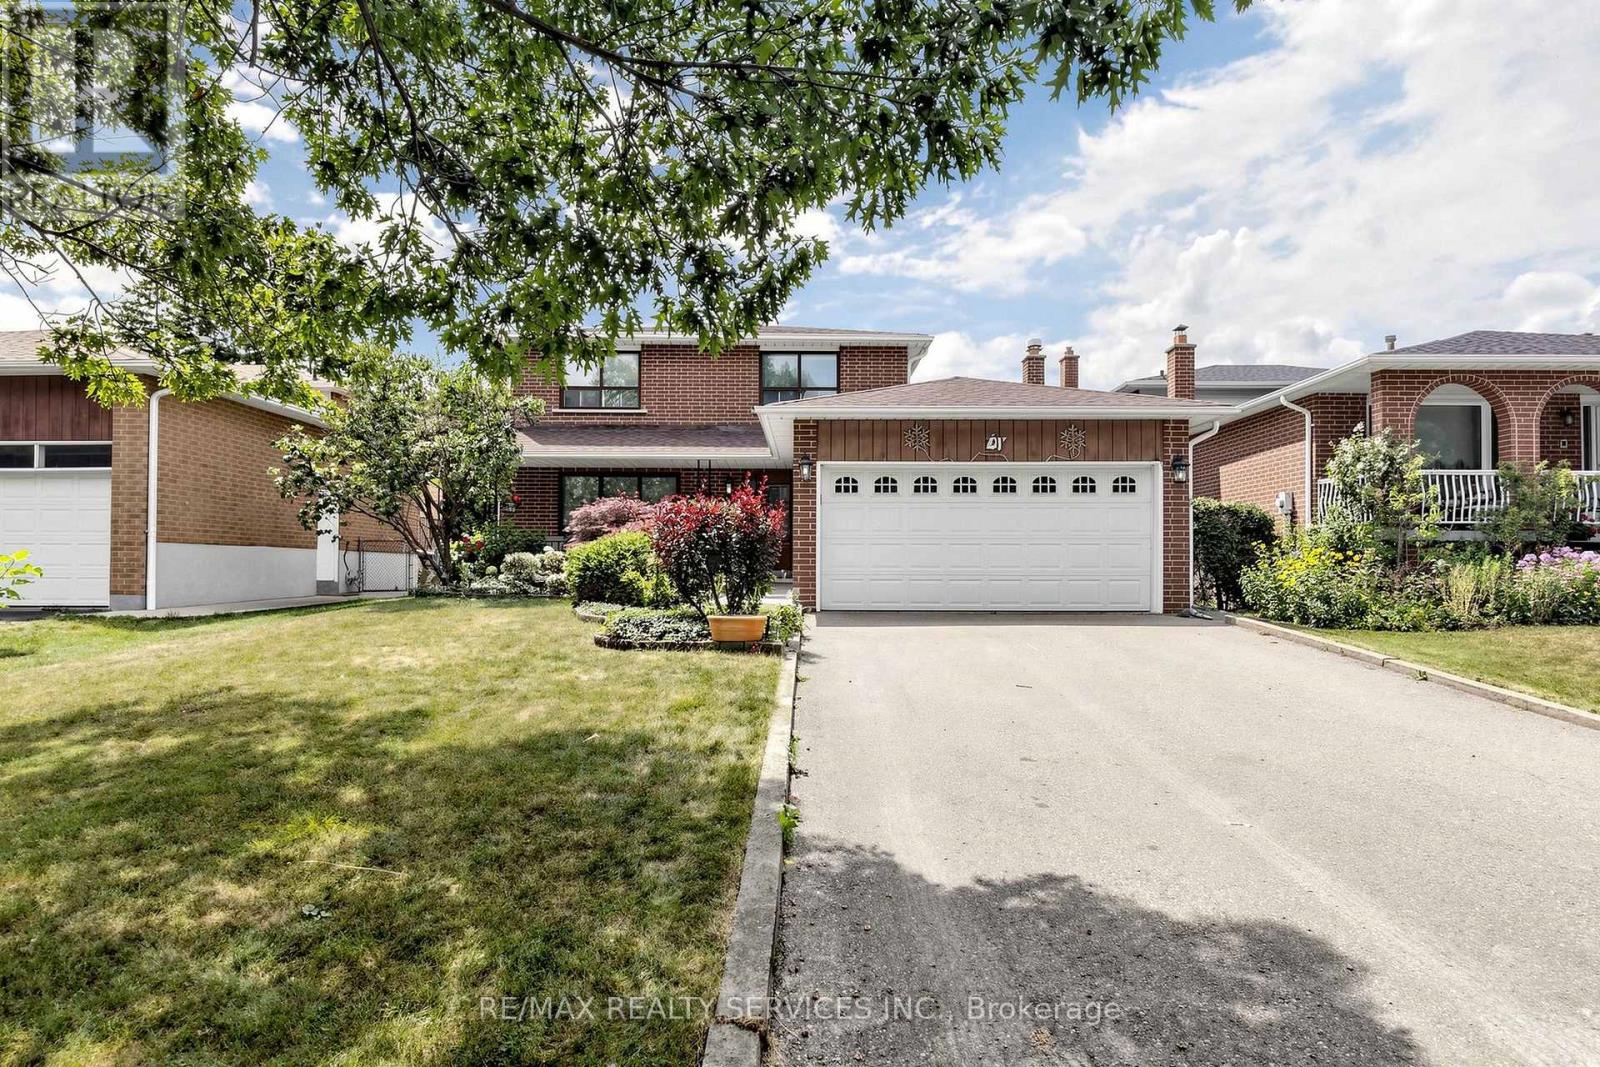
Welcome to 25 Malcolm Crescent. A spacious family home on a generous 50 x 120 feet mature lot in Brampton's sought-after M Section of the Central Park community. Solid all-brick construction with a double garage, parking for up to six vehicles on the driveway and no sidewalk. The covered front porch looks out over a quiet, low-traffic street lined with mature trees. Out back, a fully fenced yard with a private patio area ideal for entertaining or relaxing. Freshly painted throughout and move-in ready. The main level offers open-concept living and formal dining with French doors, a family room with a gas fireplace, a spacious eat-in kitchen, and a two-piece powder room. Walkouts to the patio from both the family room and kitchen. Upstairs, three generous bedrooms and two bathrooms. Originally a four-bedroom layout converted to three, creating an exceptionally large primary suite with his and hers closets and a two-piece ensuite. The finished basement adds considerable living space - a large open-concept recreation and family room with a wood-burning fireplace (never used), a full bathroom, a separate partially finished area ready for your vision, and a laundry area with double sink and dedicated storage. Mature trees, green space, and a peaceful setting make this a great pocket for families, with every convenience close at hand and an excellent selection of public and Catholic schools nearby, including Khalsa Community School. An outstanding opportunity to call the M Section home. (id:60365)
47 Castelli Court
Caledon, Ontario
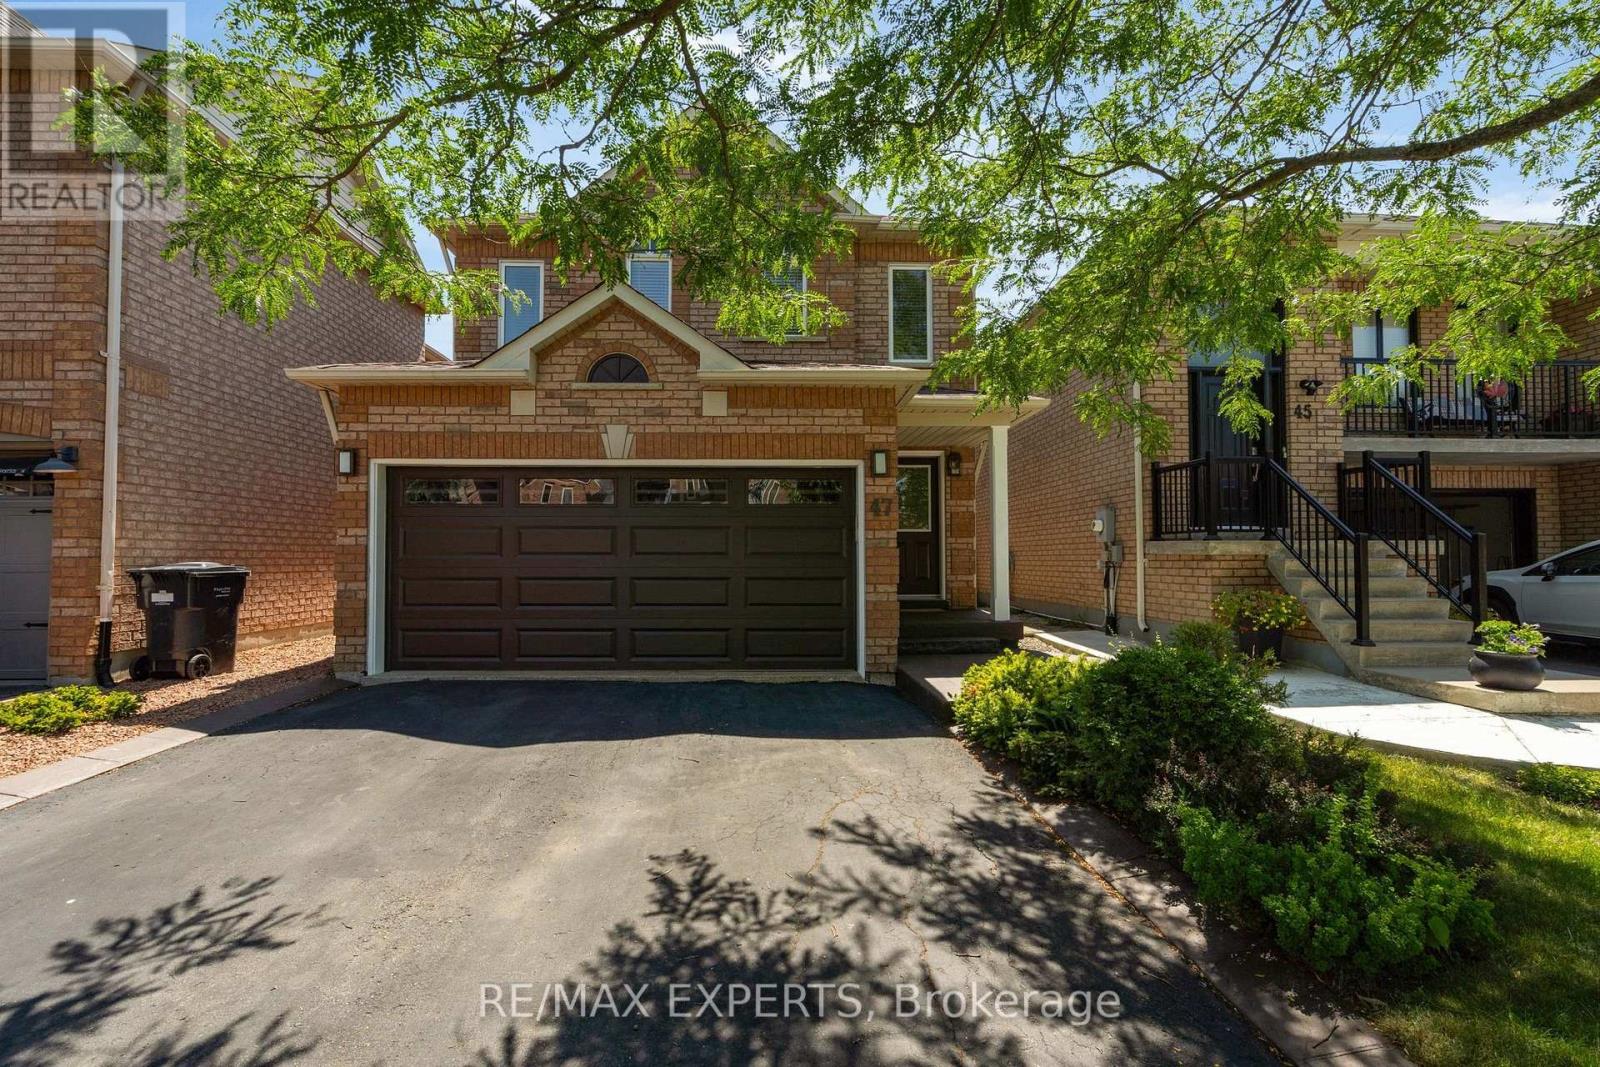
Welcome to this beautifully maintained 3-bedroom, 3-bathroom home, ideally situated on a quiet court in the highly sought-after North Hill community of Bolton. Offering the perfect combination of comfort, style and location, this home is ideal for growing families, professionals or anyone looking to enjoy a vibrant, family-friendly neighbourhood. Step inside to discover a bright and inviting layout designed for both everyday living and entertaining. Spacious principal rooms provide plenty of room to gather with family and friends, while the well-appointed kitchen overlooks the heart of the home, making meal preparation and hosting effortless. The generous primary bedroom offers a peaceful retreat complete with its own ensuite, while two additional bedrooms provide ample space for children, guests or a home office. Outside, enjoy a private backyard that's perfect for summer barbecues, relaxing evenings or creating lasting family memories. The quiet court setting offers minimal traffic, making it an ideal place for kids to play and neighbours to connect. Location is everything, and this home delivers. Walk to excellent schools, beautiful parks, playgrounds, scenic walking trails, shopping, restaurants and everyday amenities. With quick access to major commuter routes and everything Bolton has to offer just minutes away, you'll enjoy the perfect balance of convenience and community. Move-in ready and located in one of Bolton's most desirable neighbourhoods, this is an incredible opportunity to own a wonderful family home in North Hill. Don't miss your chance to make it yours!| (id:60365)
3114 Scotscraig Crescent
Oakville, Ontario
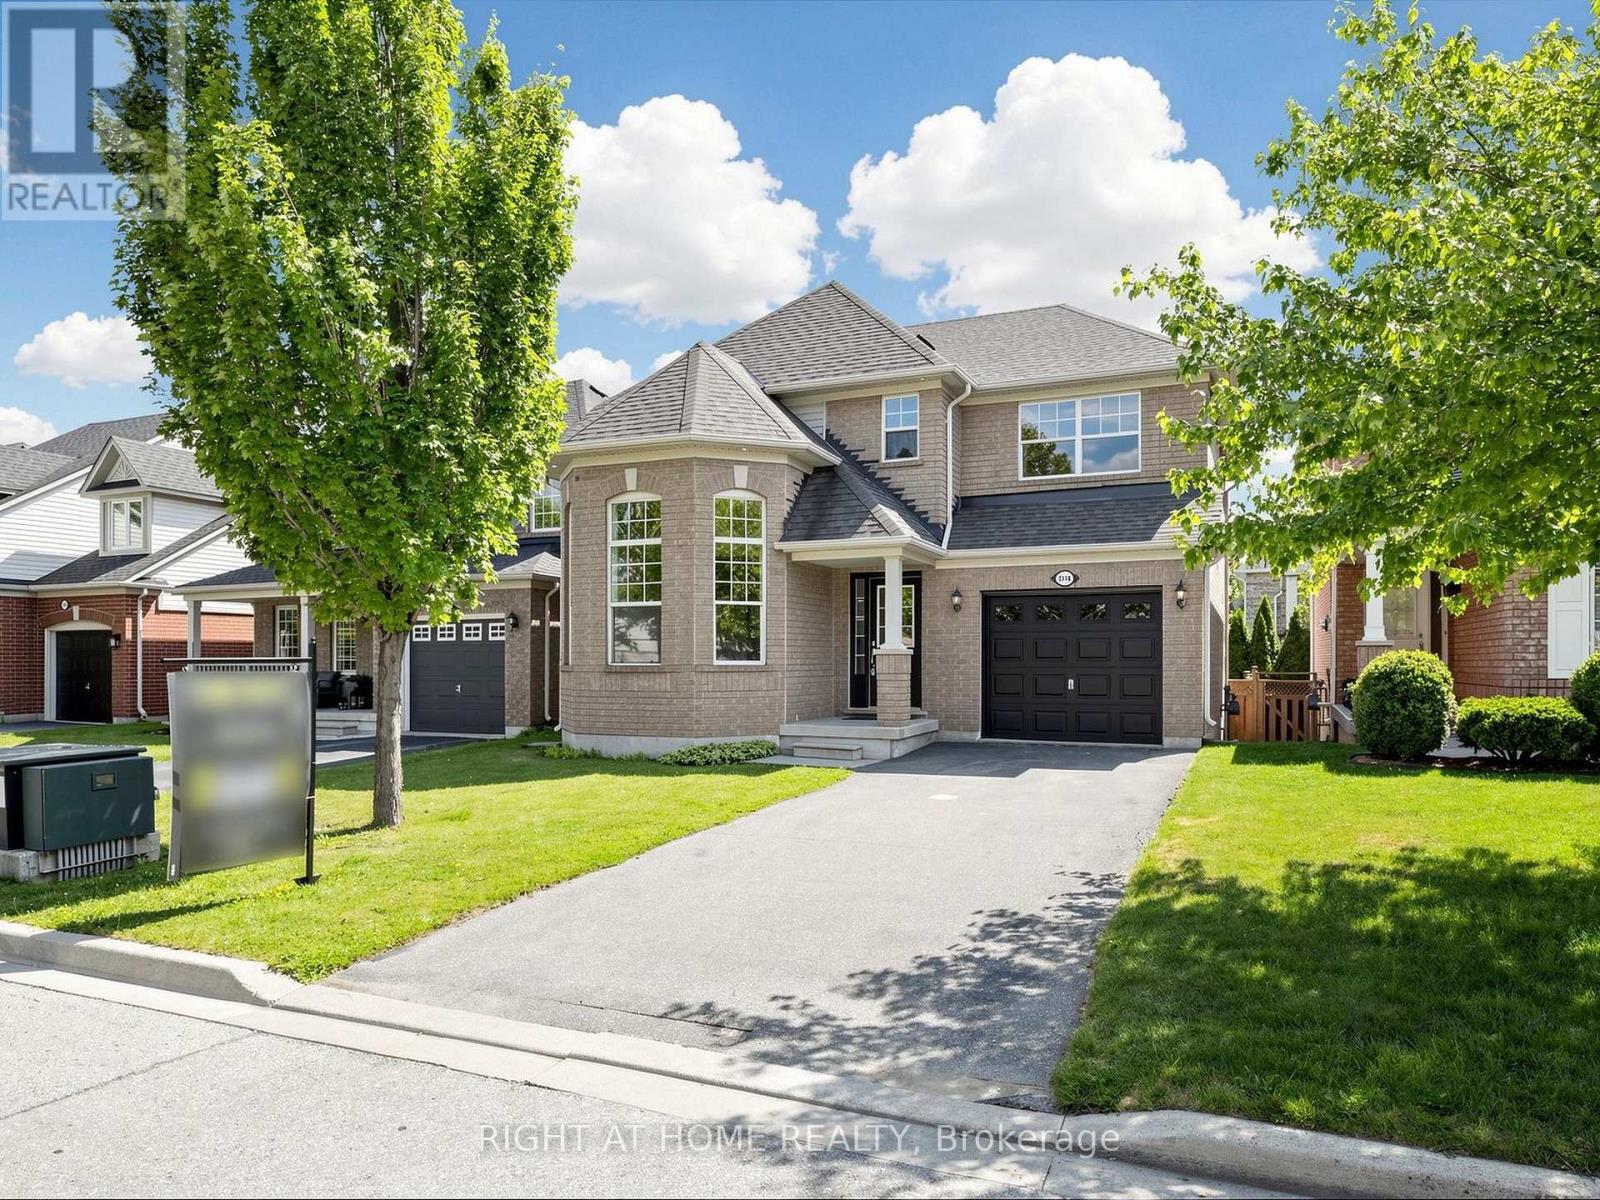
Proudly offered for the first time! Welcome to this beautifully maintained 4+1 bedroom, 4-bathroom family home, nestled on a quiet street in the highly sought-after Bronte Creek community. Offering over 2,500 sq. ft. of finished living space, including a professionally finished basement, this bright and move-in ready home features spacious principal rooms, a functional layout, a welcoming family room, and a well-appointed kitchen with a breakfast area. The finished basement offers exceptional versatility with a large recreation room, an additional bedroom, a full bathroom, and a built-in wet bar-ideal for entertaining, overnight guests, or extended family. Enjoy the private backyard and an unbeatable location within walking distance to top-rated schools, scenic trails, parks, and just minutes to Oakville Trafalgar Memorial Hospital, Bronte Creek Provincial Park, GO Transit, major highways, shopping, restaurants, and all essential amenities. This exceptional home offers the perfect blend of comfort, style, and location-a rare opportunity not to be missed! (id:60365)
2408 Padstow Crescent
Mississauga, Ontario
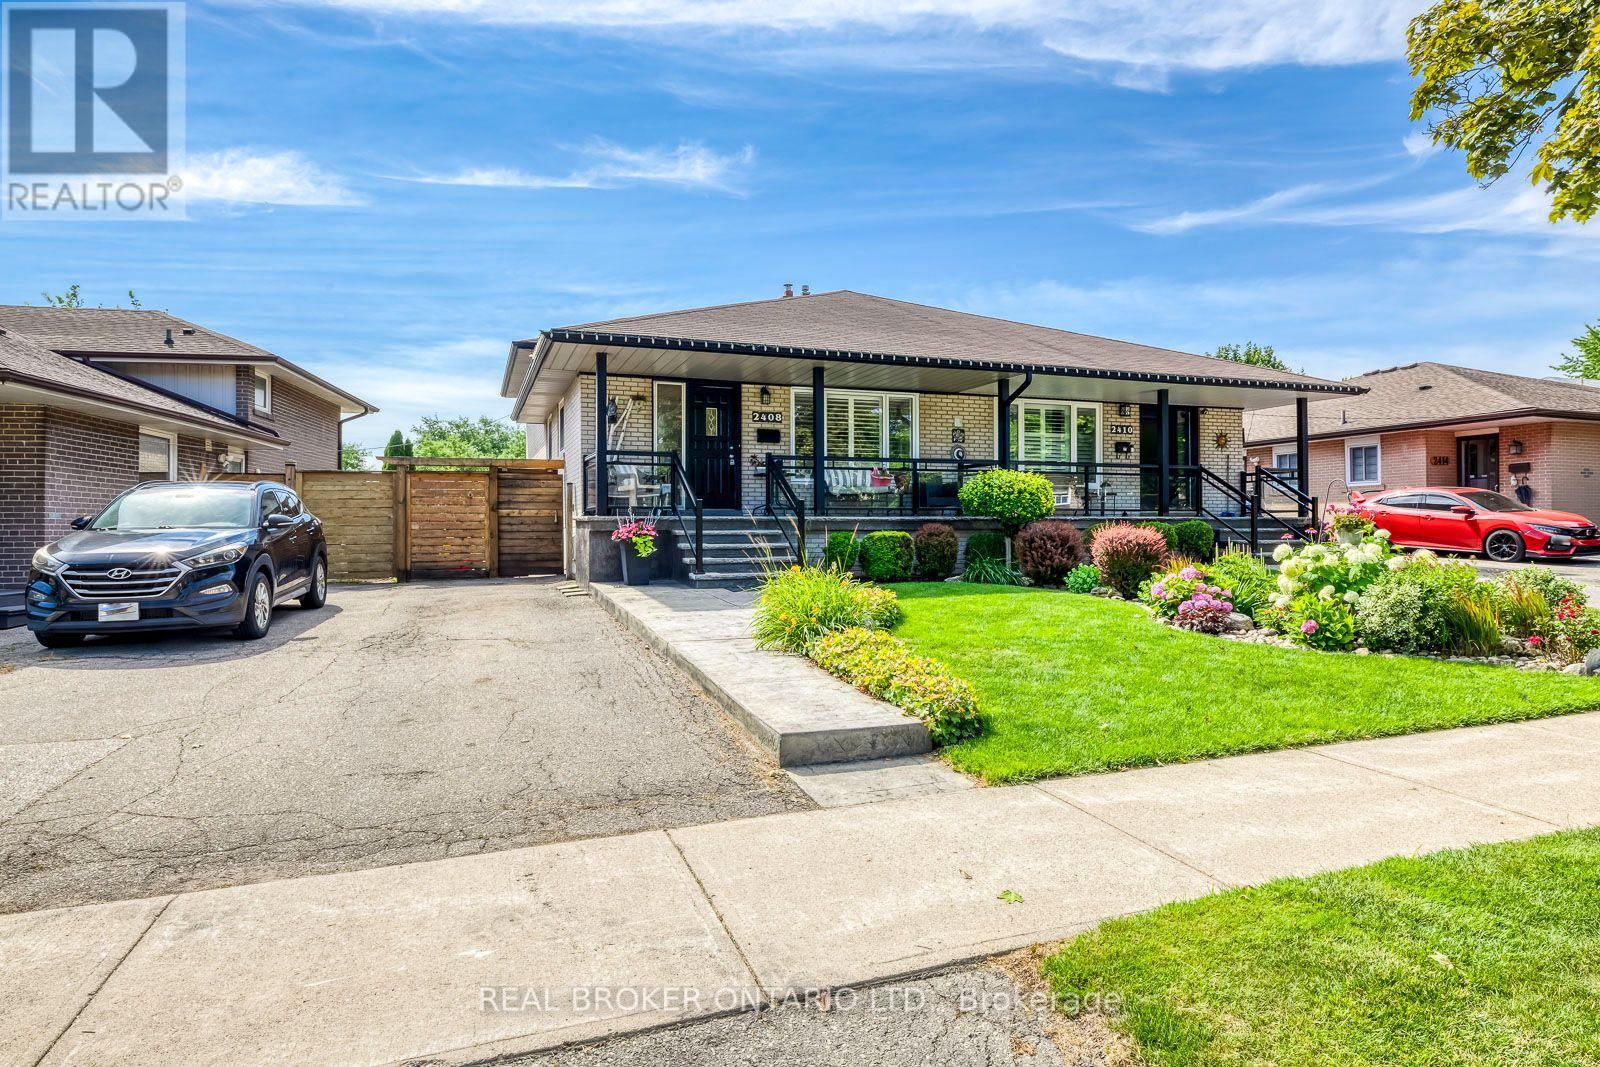
Welcome to a stunning and updated 4-bedroom, 4-level raised backsplit that shows pride of ownership & beyond! Immaculate Gardens, Private Fully Fenced Yard with stamped concrete walkways, patio, porch w/stamped concrete and glass railings. Sliding Door Walk out to Backyard patio. Brand New roof 2026, Interior throughout has stained oak hardwoods, crown mouldings, super Rec room with bar & Electric Fireplace. (Seller in the process of having the roof reshingled) (id:60365)

7 - 3100 Thomas Street
Mississauga, Ontario
Welcome to this well-maintained stacked condo townhouse in Mississauga's highly desirable Churchill Meadows community. Located in a quiet, family-friendly complex with a park directly behind the home, this bright and inviting residence offers a practical open-concept layout designed for comfortable everyday living. Laminate flooring extends throughout the main living areas and bedrooms, while pot lights add a modern touch throughout the principal living space. The updated kitchen is equipped with stainless steel appliances, a stylish backsplash, and overlooks the combined living and dining area, creating a functional space for both daily living and entertaining. The lower level features two spacious bedrooms with large lookout windows, a 4-piece bathroom, and a convenient laundry room. Enjoy the convenience of dual entry access from both the front and rear of the unit, along with one exclusive parking space and ample visitor parking. Built by Great Gulf Homes, this home is ideally situated close to top-rated schools, parks, shopping, restaurants, GO Transit, and major highways including the 401, 403, and 407. (id:60365)

© 2026 Proptech Realty Inc., Brokerage.