
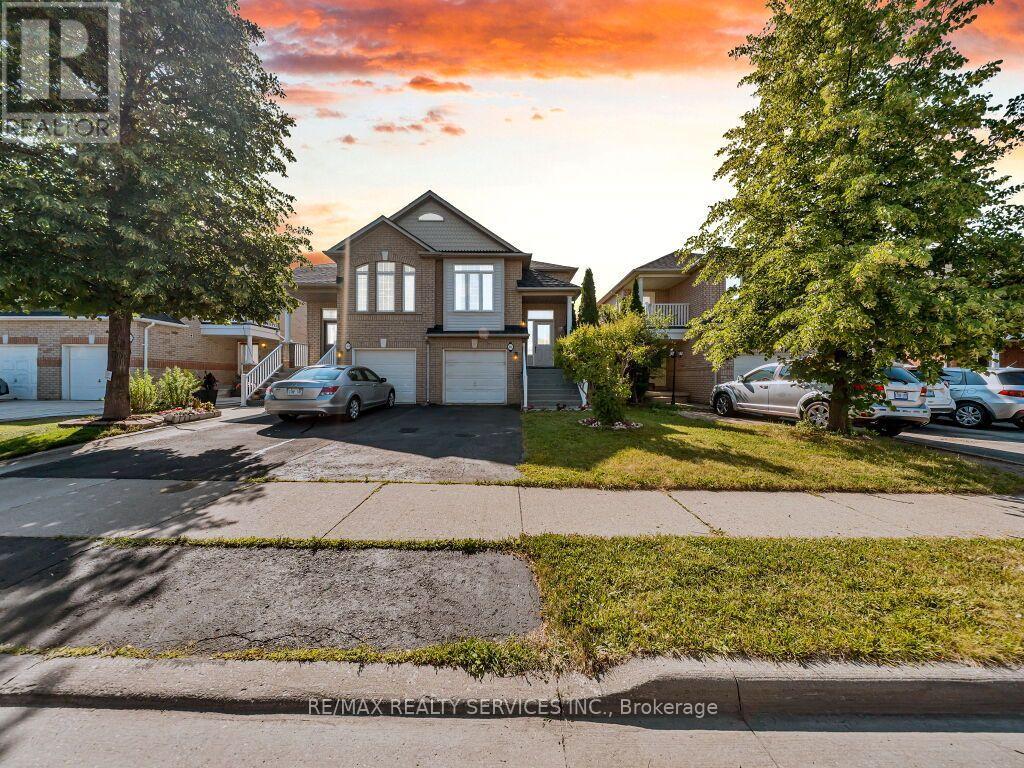
101 River Rock Crescent
Brampton, Ontario
Great Opportunity! Gorgeous, rarely offered large semi-detached bungalow ideally located within walking distance to many schools, Cassie Campbell Community Centre, shopping plazas, transit, and just minutes to Mount Pleasant GO Station. Step inside and be impressed by the soaring cathedral ceilings and an exceptional open-concept main floor featuring a large living and dining area with pot lights and newly installed laminate flooring, an oversized kitchen with updated appliances, generous eat-in breakfast area and a spacious primary bedroom with 9ft ceilings, 4pc ensuite and w/i closet. Main floor also features its own separate laundry. The professionally finished lower level, completed by the builder, offers approx. 2000 sq ft of living space that boasts high ceilings, two additional bedrooms with oversized windows and large closets, a spacious family room, an added second kitchen, separate laundry, and a full bathroom. With two separate entrances to the basement-one from the side of the home and another directly through the garage-this space is ideal for an in-law suite, rental income potential, or additional living space. (id:60365)
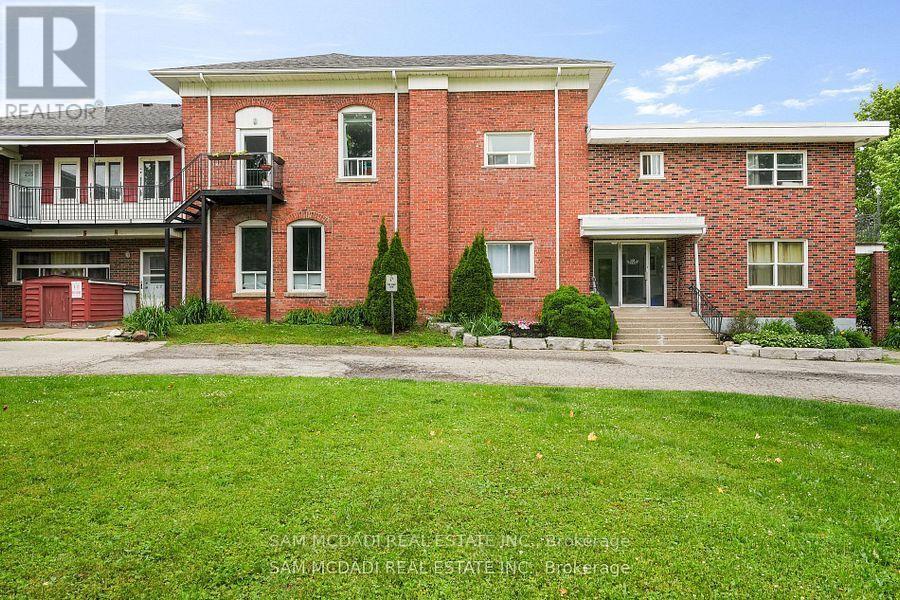
104 - 15 Faulkner Street
Orangeville, Ontario
Discover this move-in-ready 1-bedroom unit, available for immediate occupancy at $1,650 per month, Perfectly situated to offer unmatched convenience right at your doorstep, this unit sits just a short six-minute walk from Orangeville District Secondary School and a quick two-minute drive to Princess Elizabeth Public School. Daily errands and leisure are effortless, with Westside Park, the vibrant local cafe scene, and The Orangeville Mall all located just minutes away. Inside, the functional layout features an open combined living and dining area, a fully equipped kitchen with ample cabinetry, a cozy bedroom with a built-in closet, and a clean four-piece bathroom. Rent includes water and one dedicated parking space alongside a convenient on-site washing area, blending practical living with an ideal location. (id:60365)
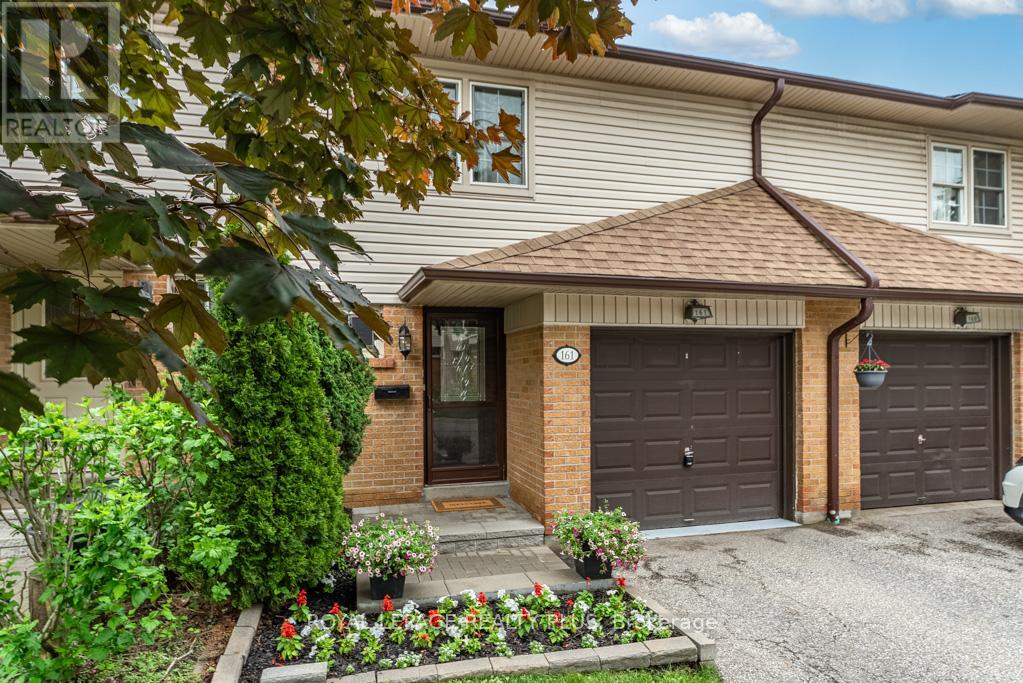
161 - 2120 Rathburn Road E
Mississauga, Ontario
Welcome Home to this Meticulous Townhome Located in a Highly Coveted Neighborhood on the Mississauga/Etobicoke boarder! This home features 3 bedrooms, 4 baths, A Chef Inspired Kitchen, An Open Concept Layout with a Walkout to a stunning private backyard that is fully landscaped . Adjacent to Garnetwood Park, it gives residence access to dog parks, tennis courts trails, baseball diamonds and connected via trails to Centennial Park! This enclave is known for mature tree canopies, minimal cut through traffic as it is located on a quiet dead end street. A very quiet family oriented, and safe community. Close to highly ranked elementary and secondary schools. Shopping is a short walk ( Longos) and Transit is walking distance. TTC lines are at Mill Rd. THE IDEAL NEIGHBOURHOOD TO RAISE A FAMILY! (id:60365)
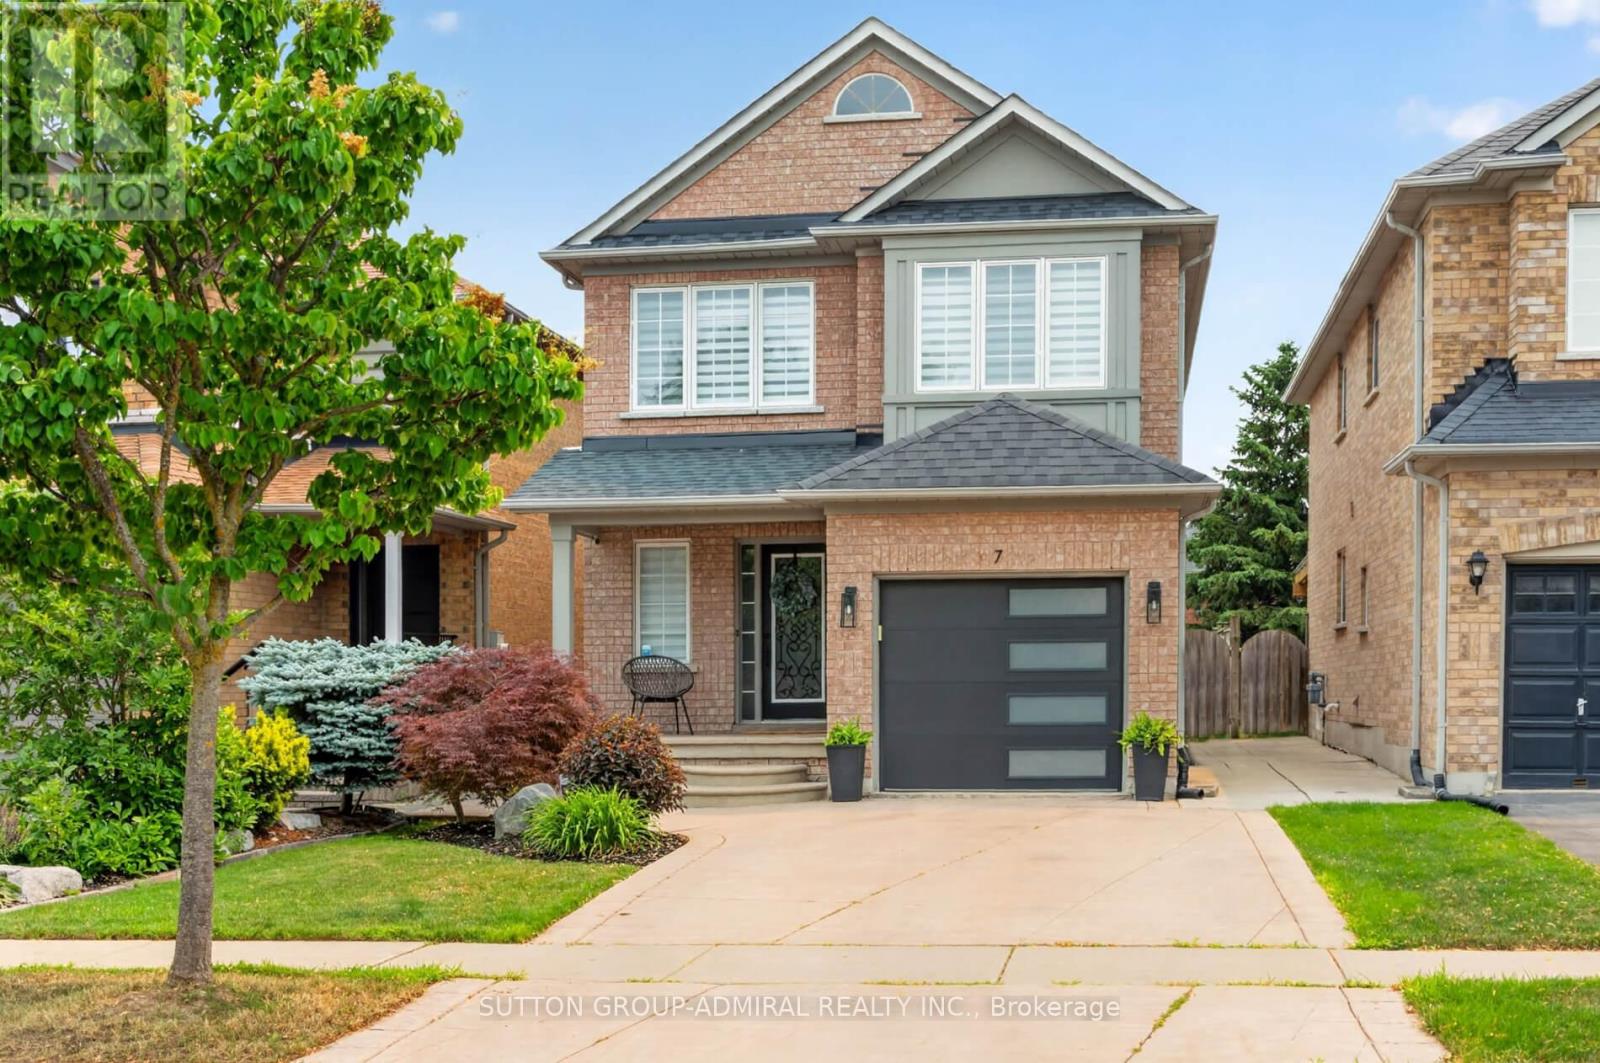
7 Emily Carr Crescent
Caledon, Ontario
Beautiful Detached Home Located In The Desirable Bolton West, Main Floor Feats A Bright And Open Concept Layout, Hardwood Floors, Modern Kitchen With Quartz Counters And A W/O To The Yard, Perfect For Entertaining. Upper Level You Will Find 3 Spacious Bedrooms With A Oversized Primary Br With W/I Closet And Ensuite. Basement Has Been Finished To The Highest Standards And Feats A 2 Piece Washroom, Perfect For Guests And Get Togethers, Concrete Driveway Makes It A Very Easy To Maintain Throughout The Year And The Manicured Landscaped Backyard Is Perfect For BBQ Season. Close to Schools, Amenities And Surely Won't Disappoint! (id:60365)
99 Rollingwood Drive
Brampton, Ontario
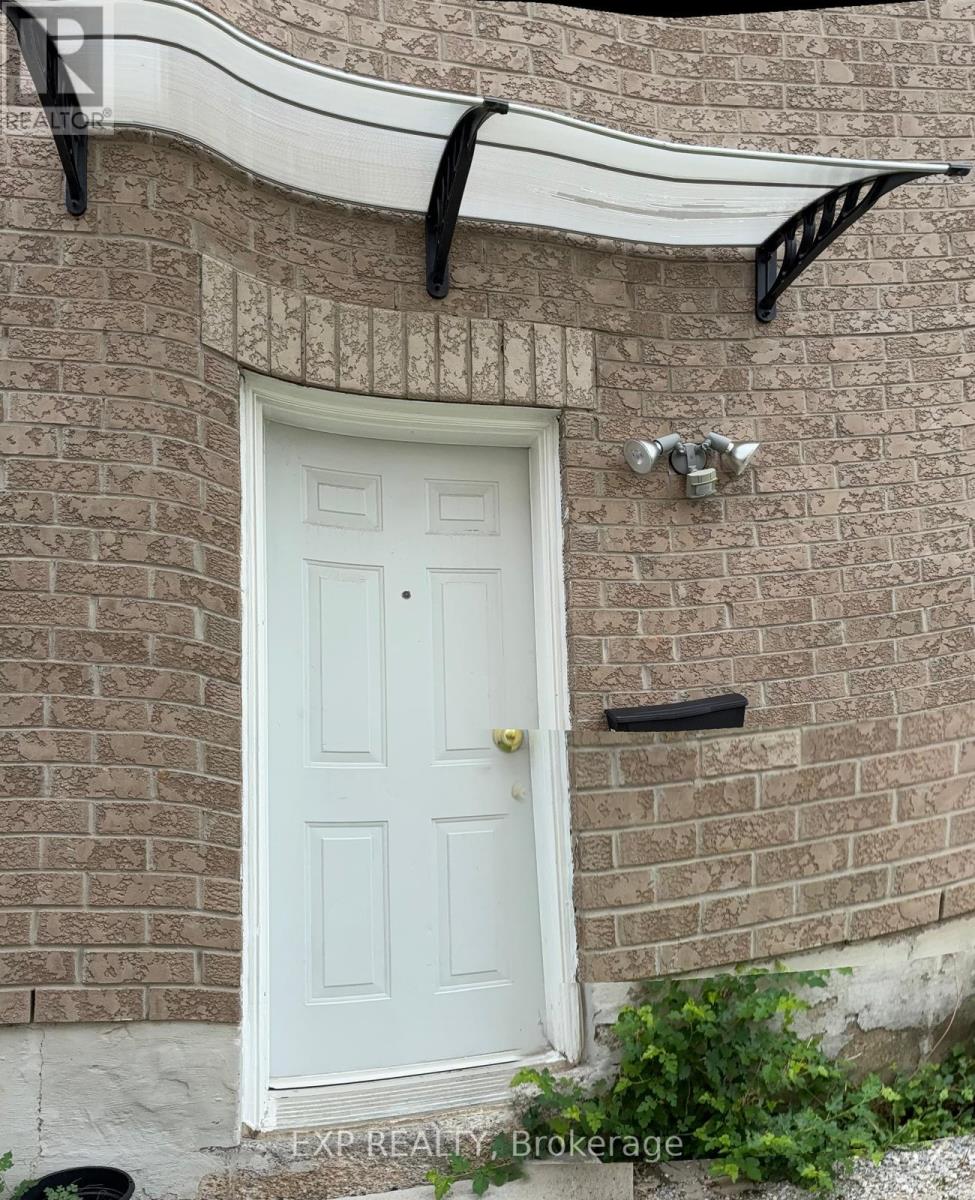
Spacious Basement Apartment in Prime Fletcher's Creek South Location.Legal Basement Apartment in Detached Home With 2 Very Good size Bedrooms. With Living, Dining Rooms Excellent property for rent at the very convenient location. Welcome Home!This bright and beautifully maintained basement apartment offers the perfect combination of private, comfortable living and unbeatable convenience. Located right on the border of Brampton and Mississauga in the highly sought-after Fletcher's Creek South community, this home puts everything you need right at your doorstep. Ideal for student commuters, working professionals, or couples looking for a long-term home.Unbeatable Neighborhood Amenities & ConnectivityPerfect for Students: Just a 3-minute drive or short transit ride to the Sheridan College Davis Campus.Commuter's Dream: Immediate, effortless access to Highways 407, 401, and 410. Commutes across the GTA or into Mississauga's employment hubs are incredibly smooth. You are also just a 10-minute drive to the Meadowvale GO Station.Shopping & Daily Errands: Minutes away from Shoppers World Brampton, Brampton Mall, and a short drive to the massive Heartland Town Centre. Walking distance to a neighborhood plaza featuring a Subzi Mandi grocery store, TD Bank, Tim Hortons, and local dining options like India's Taste and Pizza Depot.Nature & Recreation: Enjoy your weekends outdoors at the nearby Meadowvale Conservation Area, Lougheed Park, or the stunning trails winding through the neighborhood. (id:60365)
75 Goldcrest Road
Brampton, Ontario
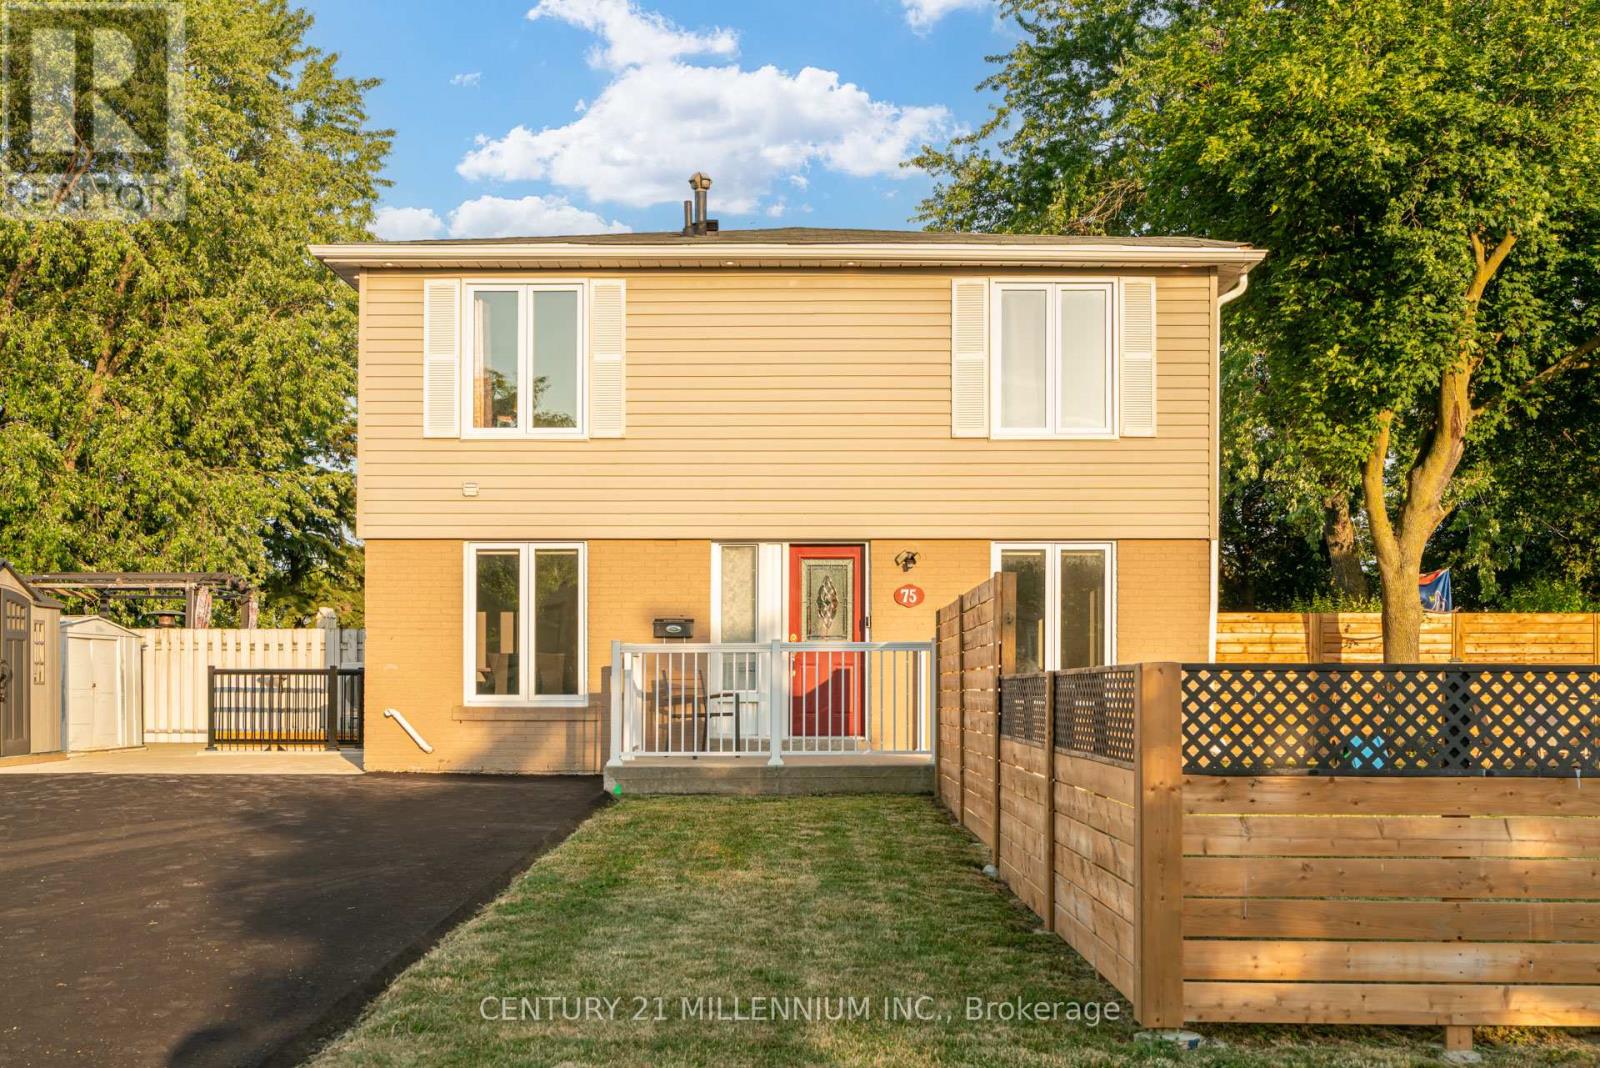
Legal 2 Bedroom Basement Apartment (Currently No Tenant) With Separate Laundry! Completely Renovated 4 Bedroom Semi-Detached Home. Lots Of Natural Light In Every Room! The Shared Wall Is At The Back Side Of The Home Making This Look Like A Fully Detached Home From The Front. over $150,000.00 Spent In Upgrades On This Stunning Home Including New Open Concept Interior With Interior And Exterior Pot Lights, Remote (Smart) Blinds (2025), Kitchen With Quartz Countertop, Fresh Paint Throughout (2025), New Flooring, Upgraded Electrical Wiring (From Aluminum To Copper) Including New 125 Amp Panel, Roof (2022), New Fencing (2026), Owned Heat Pump And Tankless Hot Water (2024), Central Vac Rough-In And New Closet Doors Throughout (2026). In Addition, This Spectacular Home Is Hardwired For Security Outside And A Brand New (June 2026) Expanded Paved Driveway Has Been Added With 9 Car Parking And No Sidewalk! Convenient Location And Only Steps To Chinguacousy Park, Transit, Civic Hospital and Schools. Make This Beauty Your Home Today! (id:60365)
1609 - 3605 Kariya Drive
Mississauga, Ontario
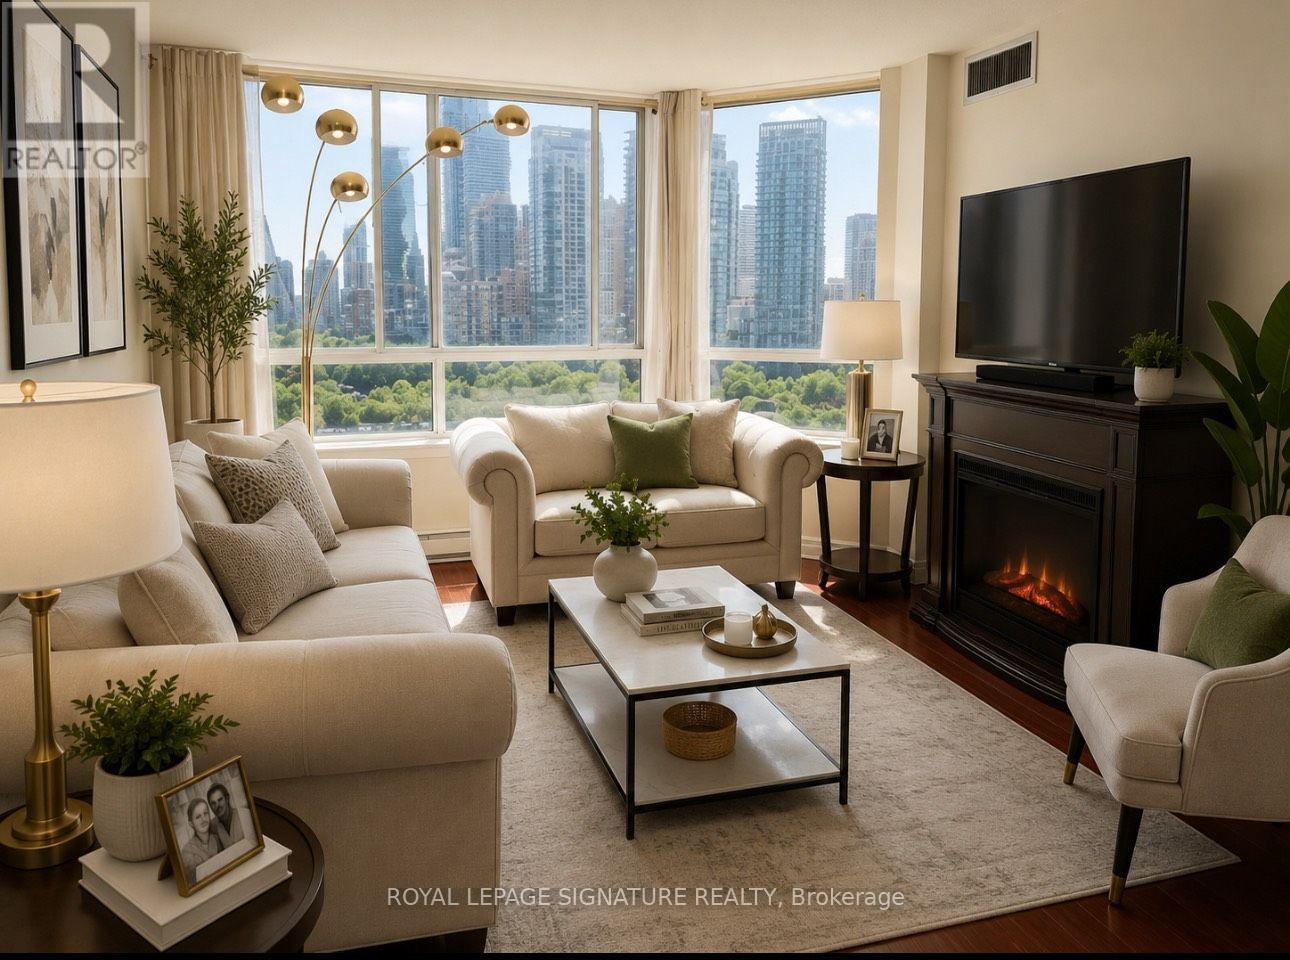
Welcome to this bright and spacious 2-bedroom plus den, 2-bathroom suite in the highly desirable Towne Condos.Offering a functional open-concept layout with generous living and dining areas, this well-appointed unit features a modern kitchen, spacious bedrooms, a versatile den ideal for a home office, and two full bathrooms for added convenience. Ideally located just minutes from Square One Shopping Centre, Celebration Square, Sheridan College,GO Transit, the future LRT, major highways (403, 401 & QEW), restaurants, parks, and everyday amenities. Residents enjoy exceptional building amenities including 24-hour gated security, indoor pool, fitness centre, sauna, tennis court,party room, and ample visitor parking. An excellent opportunity to lease in one of Mississauga's most sought-after communities. (id:60365)
1117 - 1100 Sheppard Ave Avenue W
Toronto, Ontario
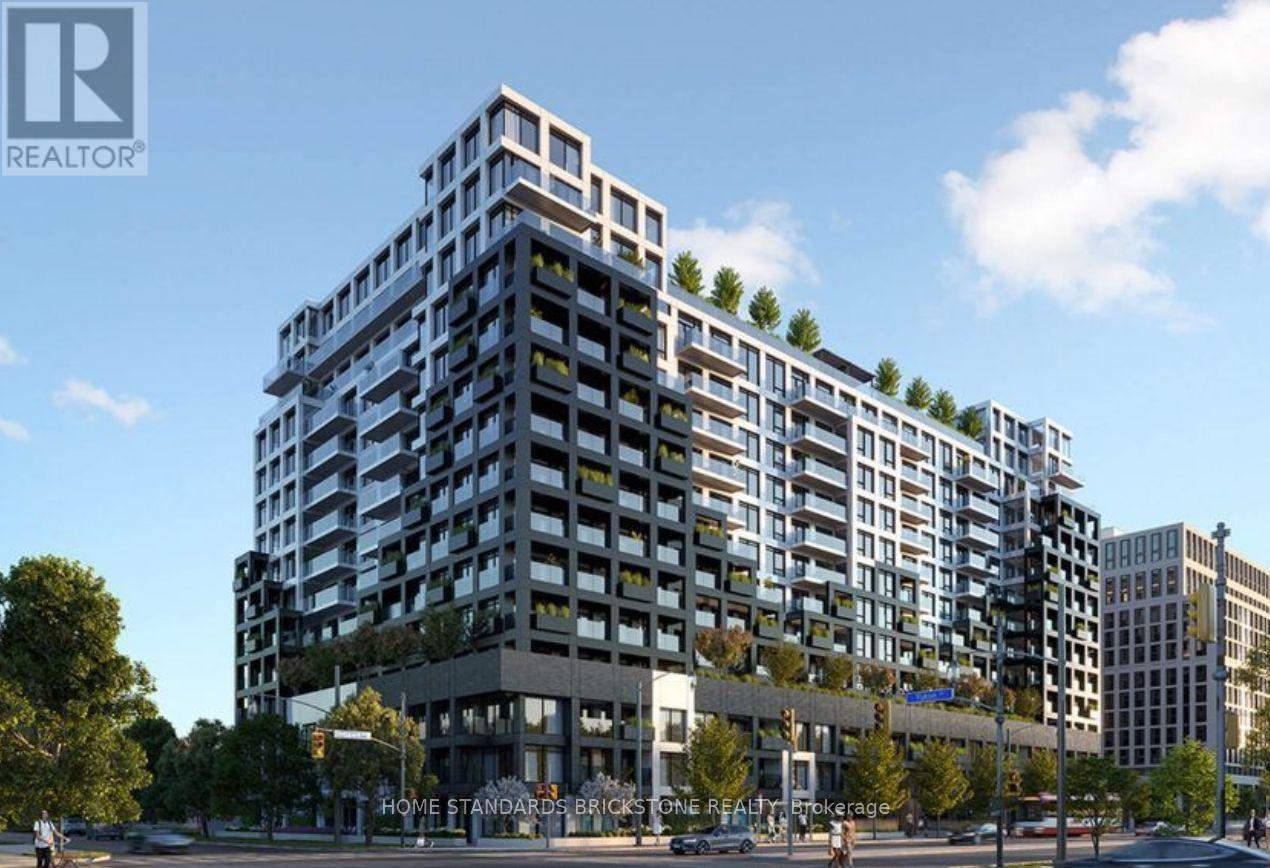
Welcome to Westline Condos 1+Den unit with 2 bathrooms. Spacious den with a sliding door that can be used as a 2nd bedroom. Large balcony. open-concept living/dining room and modern kitchen appliances. Enjoy premium amenities including a fitness centre, party room, rooftop terrace, and 24-hour concierge. Conveniently located steps to TTC subway access and GO Transit, Yorkdale Shopping Centre, parks, restaurants, and major highways, closer to York University, Costco, Home Depot, etc. (id:60365)
801 - 2511 Lakeshore Road W
Oakville, Ontario
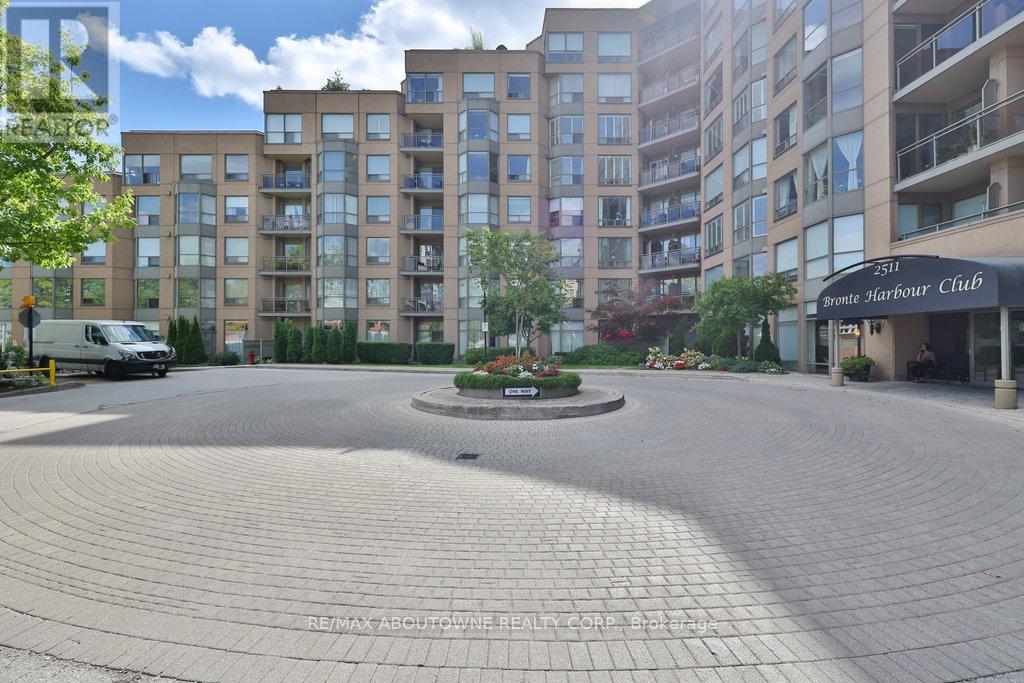
Welcome to Bronte Harbour Club. An exceptionally sought-after waterfront residence ideally located in the heart of Bronte Village, this beautifully updated 2-bedroom, 2-bathroom Penthouse Suite offers approx 1,545 sq. ft. of elegant living space with seamless indoor-outdoor flow. If features an expansive 31 ft x 39 ft private terrace, and additional balcony. Thoughtfully upgraded throughout, the suite features hardwood flooring in the LR, DR, and Bedrooms, crown moulding, newly installed pot lights, a new up-to-code electrical panel, and two HVAC systems. HVAC system serving the main living areas & primary bedroom has been completely updated. The upgraded kitchen is both stylish and functional w/quartz countertops, stainless steel appliances, pull-out drawers, pantry, enhanced cabinetry storage, and a breakfast nook overlooking the terrace. Both bedrooms are enhanced with California Closet organizers, with the second bedroom offering custom built-in office ideal for work-from-home living. The primary retreat features a custom wall unit, walk-in closet, and additional his-and-hers closets w/ mirrored sliding doors. The updated bathrooms include quartz countertops, elevated toilets, a glass-enclosed shower in the main bath, and a spa-like four-piece primary ensuite with soaker tub, separate shower, and upper cabinetry. A well-appointed laundry room offers newer appliances, laundry tub, counterspace, and cabinetry. Electric fireplaces in the living room and primary bedroom add warmth and ambiance to the living space. The suite overlooks lush greenspace, conservation area, and Bronte Creek offering a tranquil atmosphere that feels world away from the City. Located steps to the marina, waterfront trails, shops, and dining, this RARE residence offers a sophisticated lakeside lifestyle in one of Oakville's mostdesirable communities. (id:60365)
Upper - 180 Franklin Trail
Barrie, Ontario
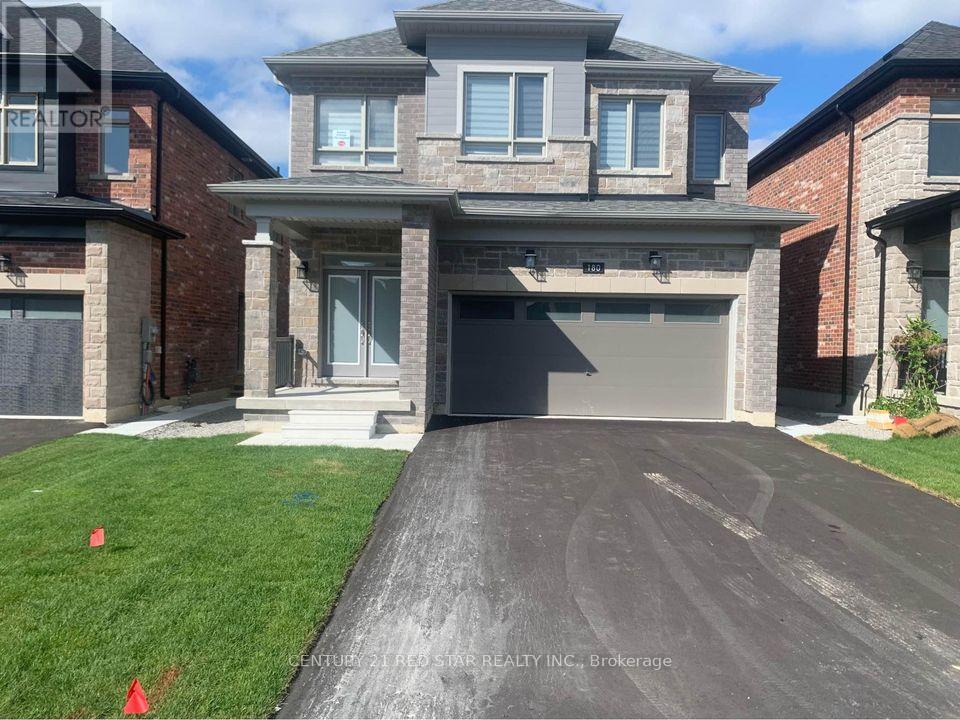
Modern 4 Bed 3.5 Bath Detached House Available For Rent. Bright And Spacious Layout Throughout The House. Hardwood On Main Level, 2nd floor And Stairs. Upper Level Separate Laundry. (id:60365)
Bsmt - 180 Franklin Trail
Barrie, Ontario
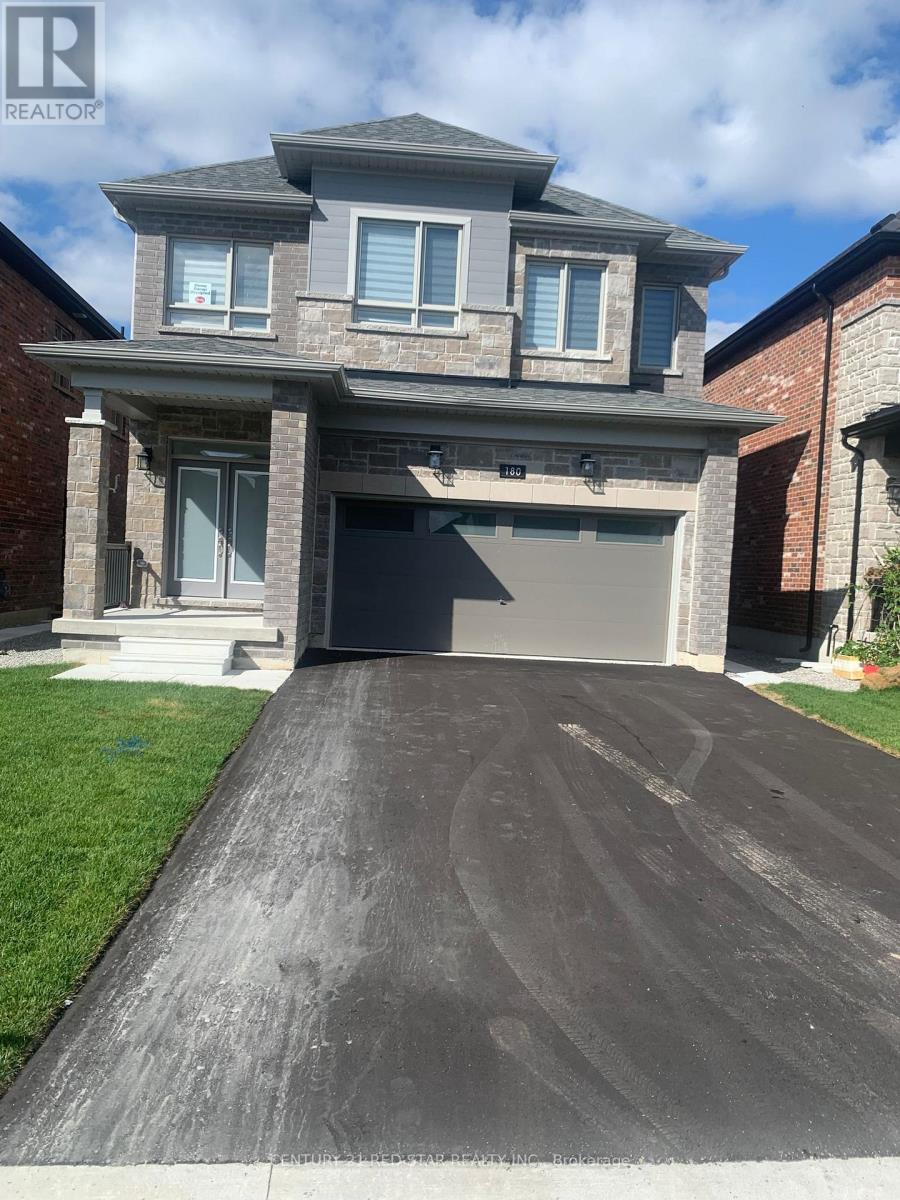
Modern 1 Bed 1 Bath basement available for rent. Walkout, Bright And Spacious layout throughout the basement. Laminate flooring and walkout to backyard, Separate Laundry, latest appliances. (id:60365)
422 - 430 Essa Road
Barrie, Ontario
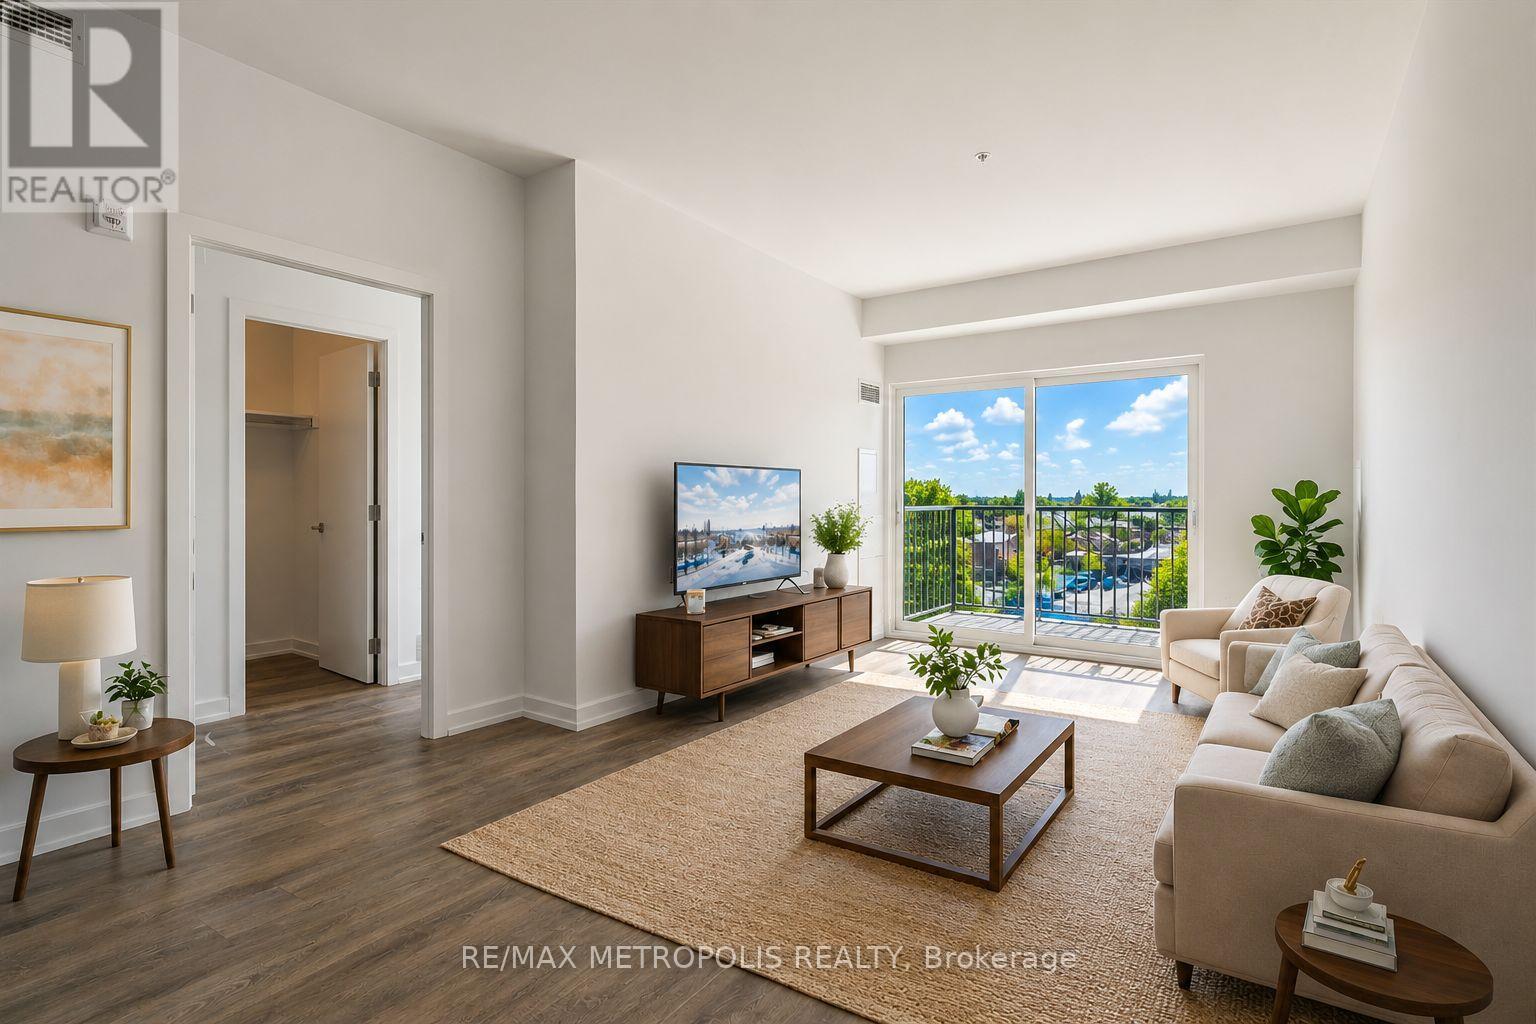
Beautiful and well-maintained 2 bedroom + den, 2 full bathroom condo with an above-ground indoor parking space, offering over 960 sq. ft. of thoughtfully designed living space plus a private balcony. This bright unit features a spacious open-concept layout and one of the best views in the building. The modern interior includes smooth ceilings, durable vinyl flooring, stainless steel kitchen appliances, quartz countertops, a stylish backsplash, and a functional kitchen island-perfect for everyday living and entertaining. The primary bedroom includes a large walk-in closet, providing excellent storage and comfort. Located in Barrie's vibrant south-end community, 430 Essa Condos is surrounded by convenient amenities including Starbucks, Shoppers Drug Mart, restaurants, schools, and shopping. The building's steel and concrete construction offers superior soundproofing and quality craftsmanship. Residents enjoy excellent amenities including a fitness area, party room, EV charging station, ground-floor retail shops, and a second-floor outdoor terrace with BBQs and lounge space. Conveniently located just a short drive to the Allandale GO Station, making commuting easy. Some photos have been virtually staged. (id:60365)

© 2026 Proptech Realty Inc., Brokerage.