
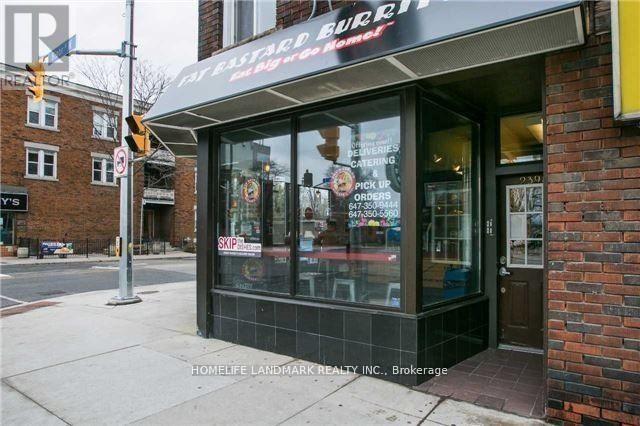
Apt 4 - 2398 Bloor Street W
Toronto, Ontario
Client Remarks Location! New Renovated Two Bedrooms Two Washrooms Apartment, Located Next To The Jane Subway Station. Newer Roof And Windows.. High Traffic Area. Close To Shopping, Ttc And All Amenities (id:60365)
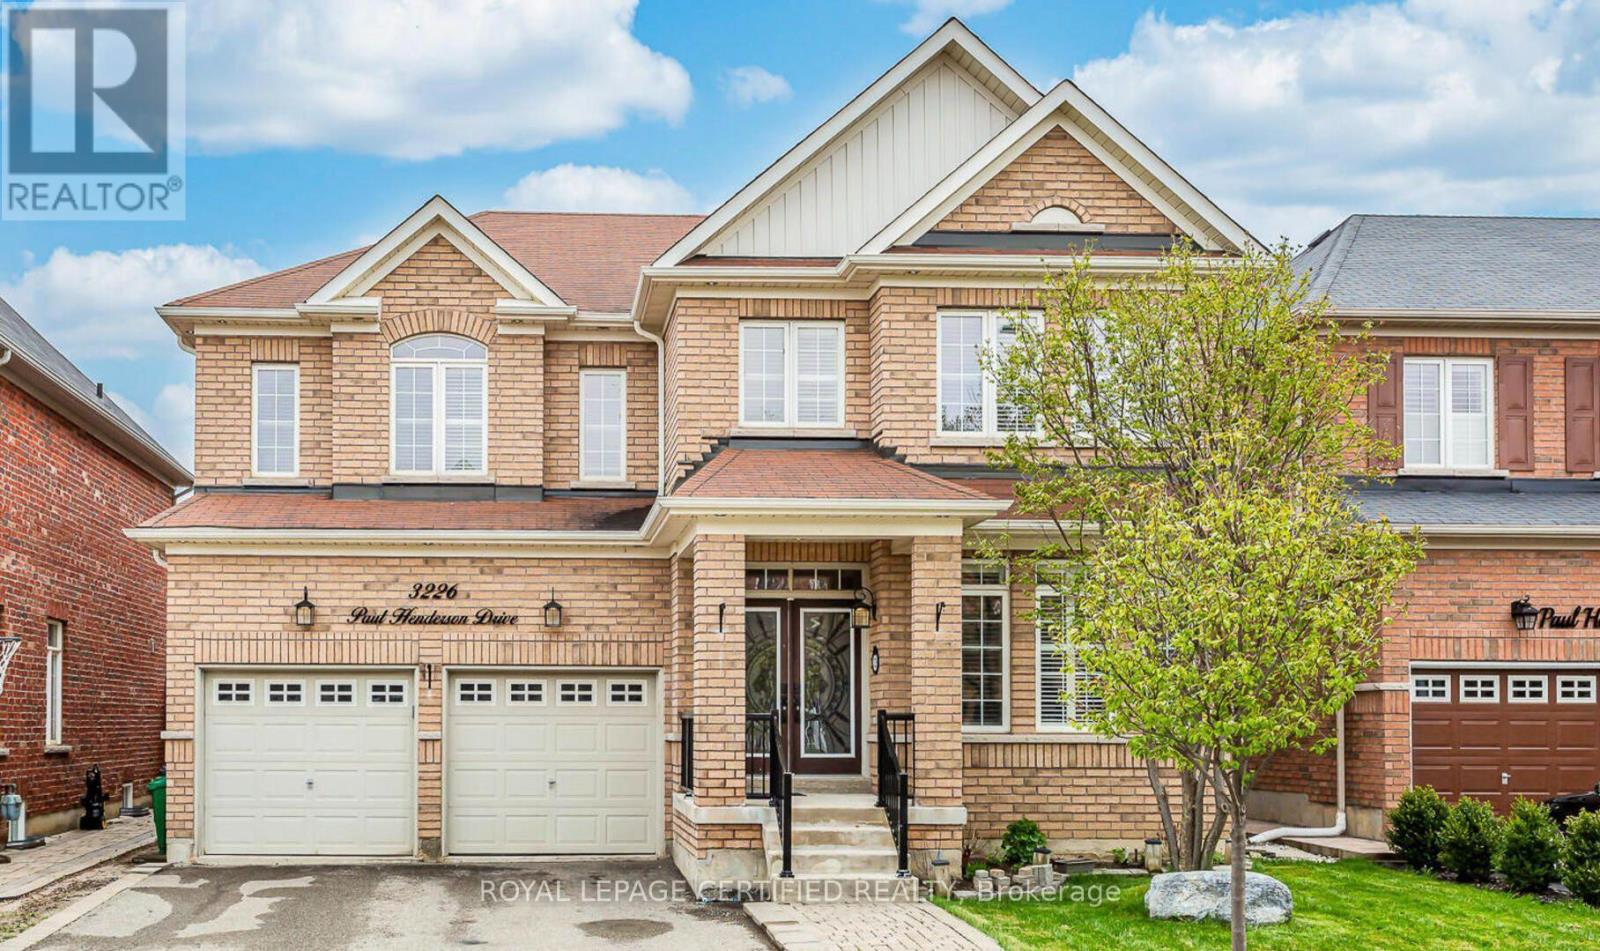
3226 Paul Henderson Drive
Mississauga, Ontario
Absolute Show-Stopper Home In The Sought - Area Of Churchill Meadows. Beautiful 4+2 BedroomsWith Sep. Entrance To Finished Basement With Two Bedrooms & Large Rec Room good for extendedlarge family , Almost 4200 Sq Ft Of Living Space ( Above The Grade 2,987). A Fully UpgradedHome With A Dream Kitchen With Large Wooden Cabinetry, High End New Appliances, QuartzCountertop. California Shutter And Hardwood Flooring Throughout The House, Iron PicketRailings, 9Ft Ceiling On Main Floor, Large Office Room/Dinig room. Main Floor Laundry UpgradedTiles. Pot Lights Each Bedroom Is Attached With Upgraded Washrooms.This Located in afamily-friendly neighborhood, just steps to parks, trails, top-rated schools, and publictransit,Credit Valley Hospital, UTM, Erin Mills Town Centre, and with easy access to highways403, 407, and QEW. Don't miss this incredible opportunit (id:60365)
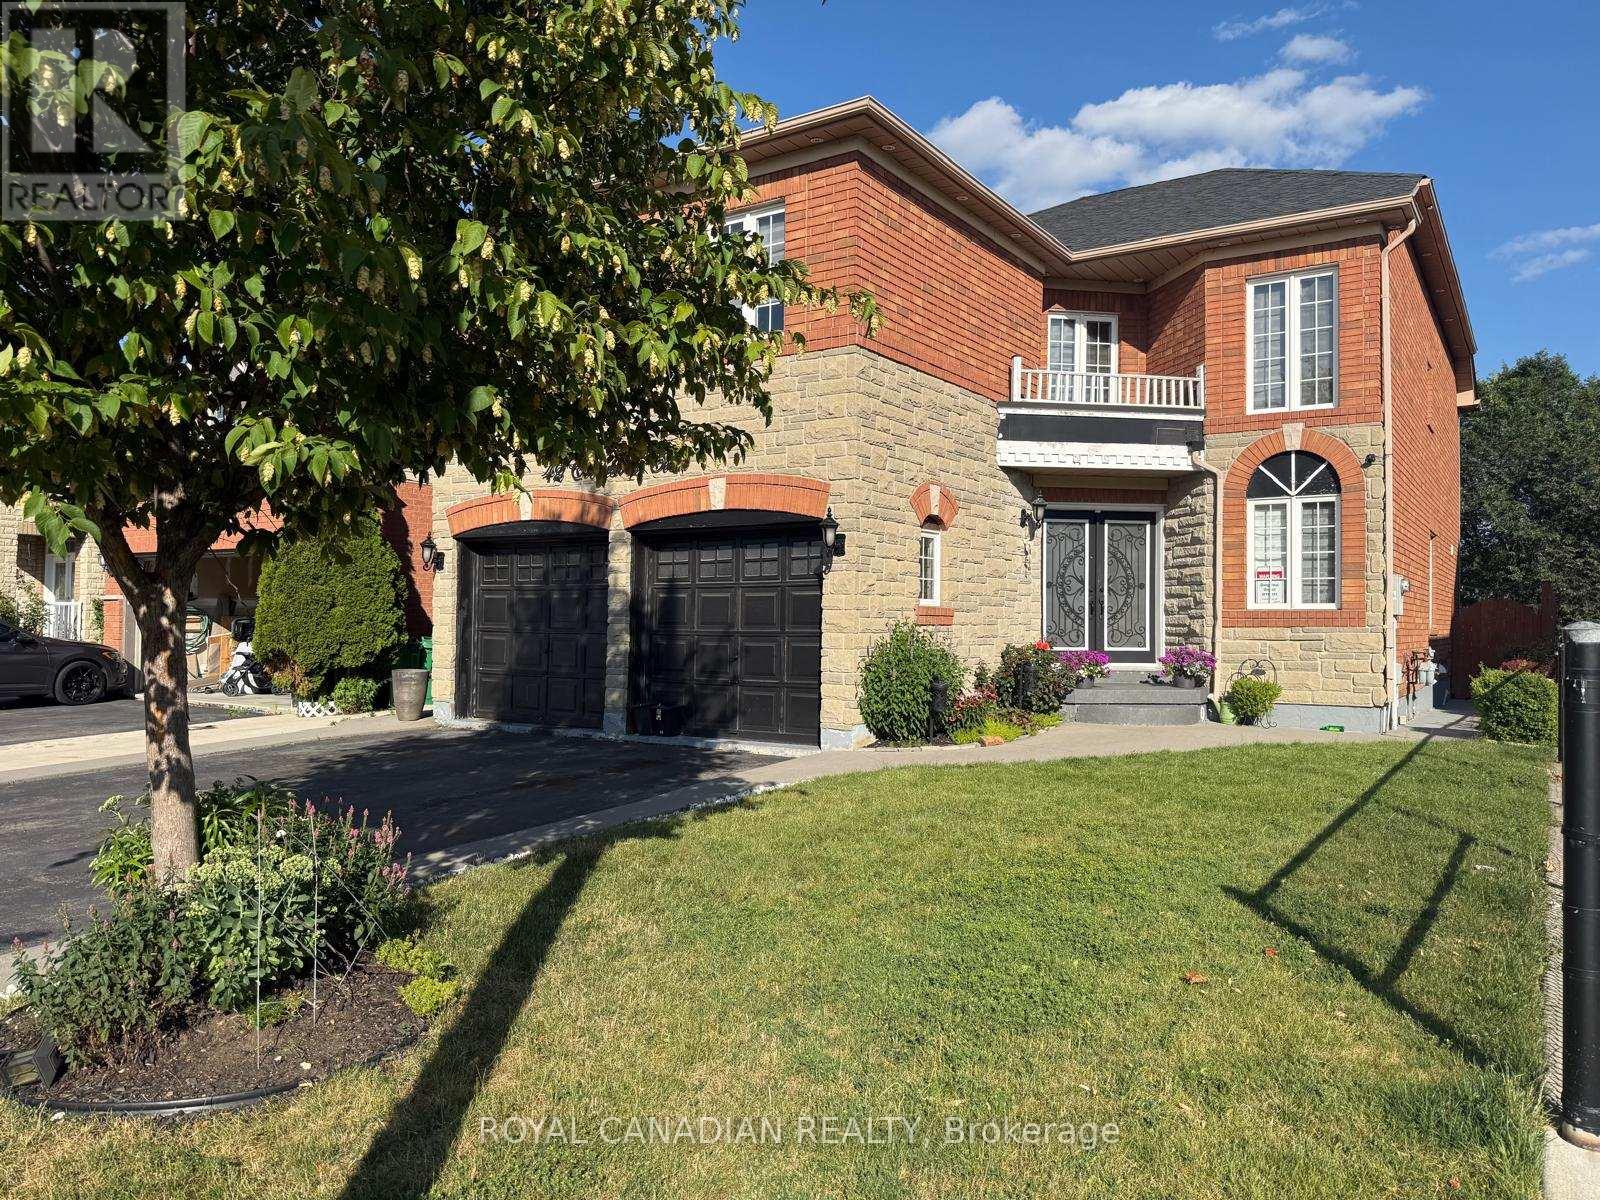
42 Cobblestone Court
Brampton, Ontario
Welcome to 42 Cobblestone Court! Beautifully situated on a premium lot backing onto a peaceful ravine in desirable Sandringham-Wellington. This spacious 2-storey home boasts nearly 3,000 sq ft of above-grade living space featuring 4 generous bedrooms and 3 full washrooms on the second floor-including TWO primary suites! Enjoy a light-filled main floor with dedicated living, dining, and family rooms, a main floor den ideal for a home office, and a cozy gas fireplace. Large eat-in kitchen with a walk-out to the backyard. Includes a separate entrance to an unfinished basement offering incredible potential. Ample parking with a double garage and 6-car driveway (8 total)! Close to public transit, top schools, and all amenities. (id:60365)
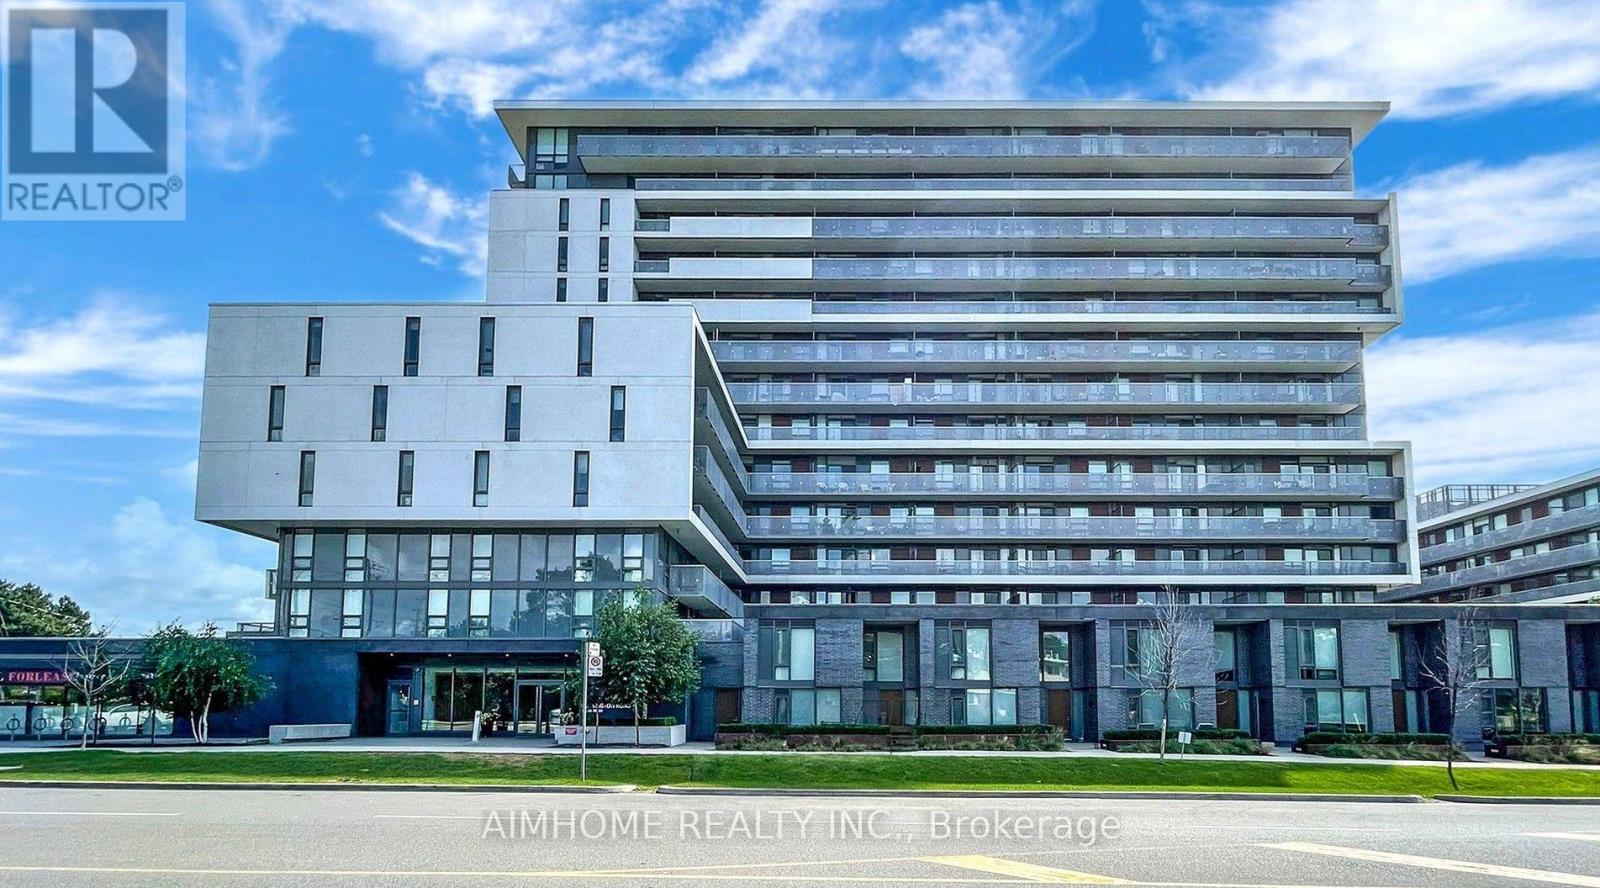
1522 - 160 Flemington Road
Toronto, Ontario
The Yorkdale Condo Penthouse Split Bedroom Plan Uptowns Favourite Neighbourhood To Live. Located On The Subway Line Just Off Of Hwy 401 & The Allen Expwy, 10 Mins North To York U, 13 Mins South To Uoft & 20 Mins South To TMU, Steps To Yorkdale Mall. Gourmet Restaurants Entertainment & Urban Convenience. High End Finishes. Floor To Ceiling Windows. Luxury Building With Fantastic Amenities. (id:60365)
349 Snoek Point
Milton, Ontario
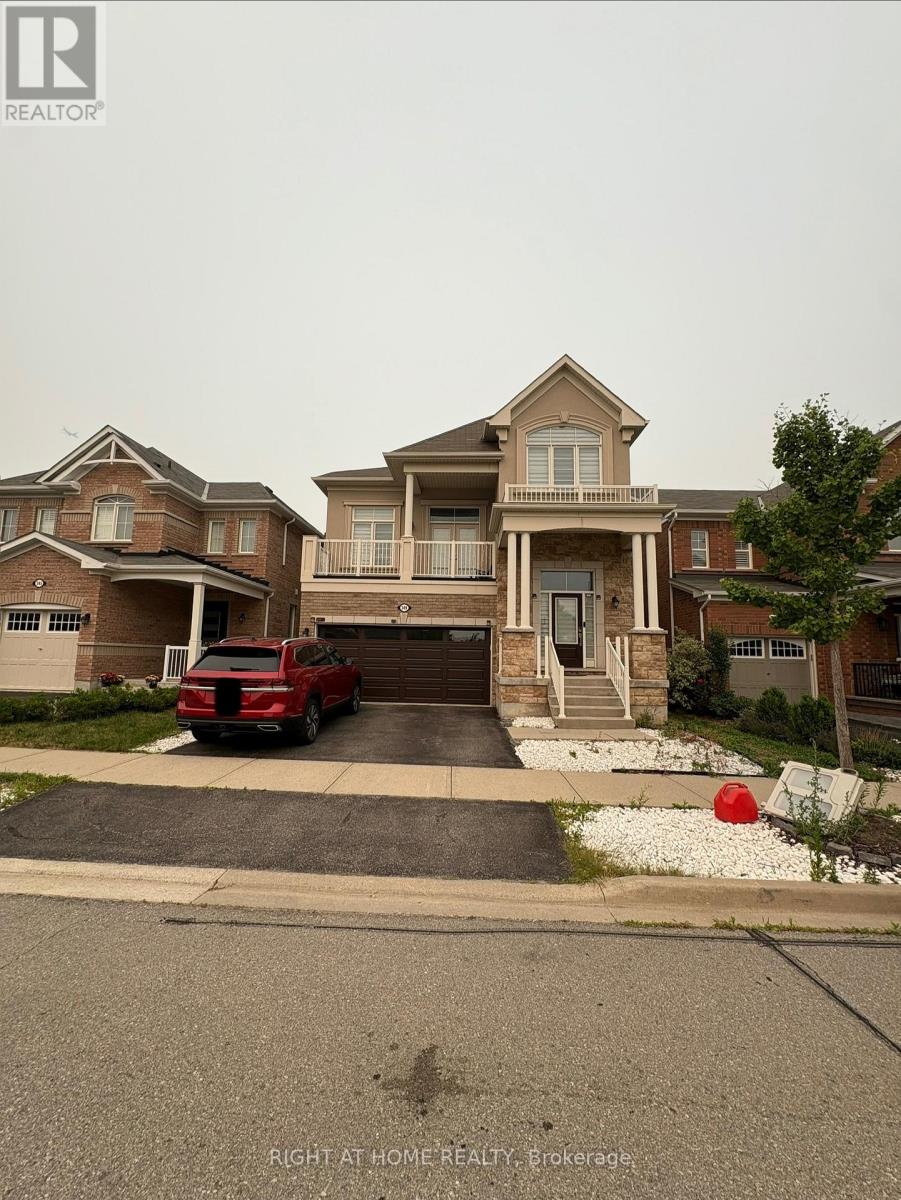
Spacious Upper-Level Lease in a Beautiful Family Home! Welcome to 349 Snoek Point, Milton. This bright and well-maintained upper-level unit offers 4 spacious bedrooms and 3 bathrooms, providing the perfect space for families or professionals. Enjoy a functional open-concept layout with generous principal rooms, a modern kitchen with ample cabinetry, and a sun-filled living and dining area ideal for everyday living and entertaining. The primary bedroom features a walk-in closet and a private ensuite, while the additional bedrooms are generously sized. Convenient second-floor laundry adds to the home's practicality. Located in a family-friendly neighbourhood close to parks, schools, shopping, transit, and major highways. Move in and enjoy comfortable living in one of Milton's most desirable communities. (id:60365)
433 - 216 Oak Park Boulevard
Oakville, Ontario
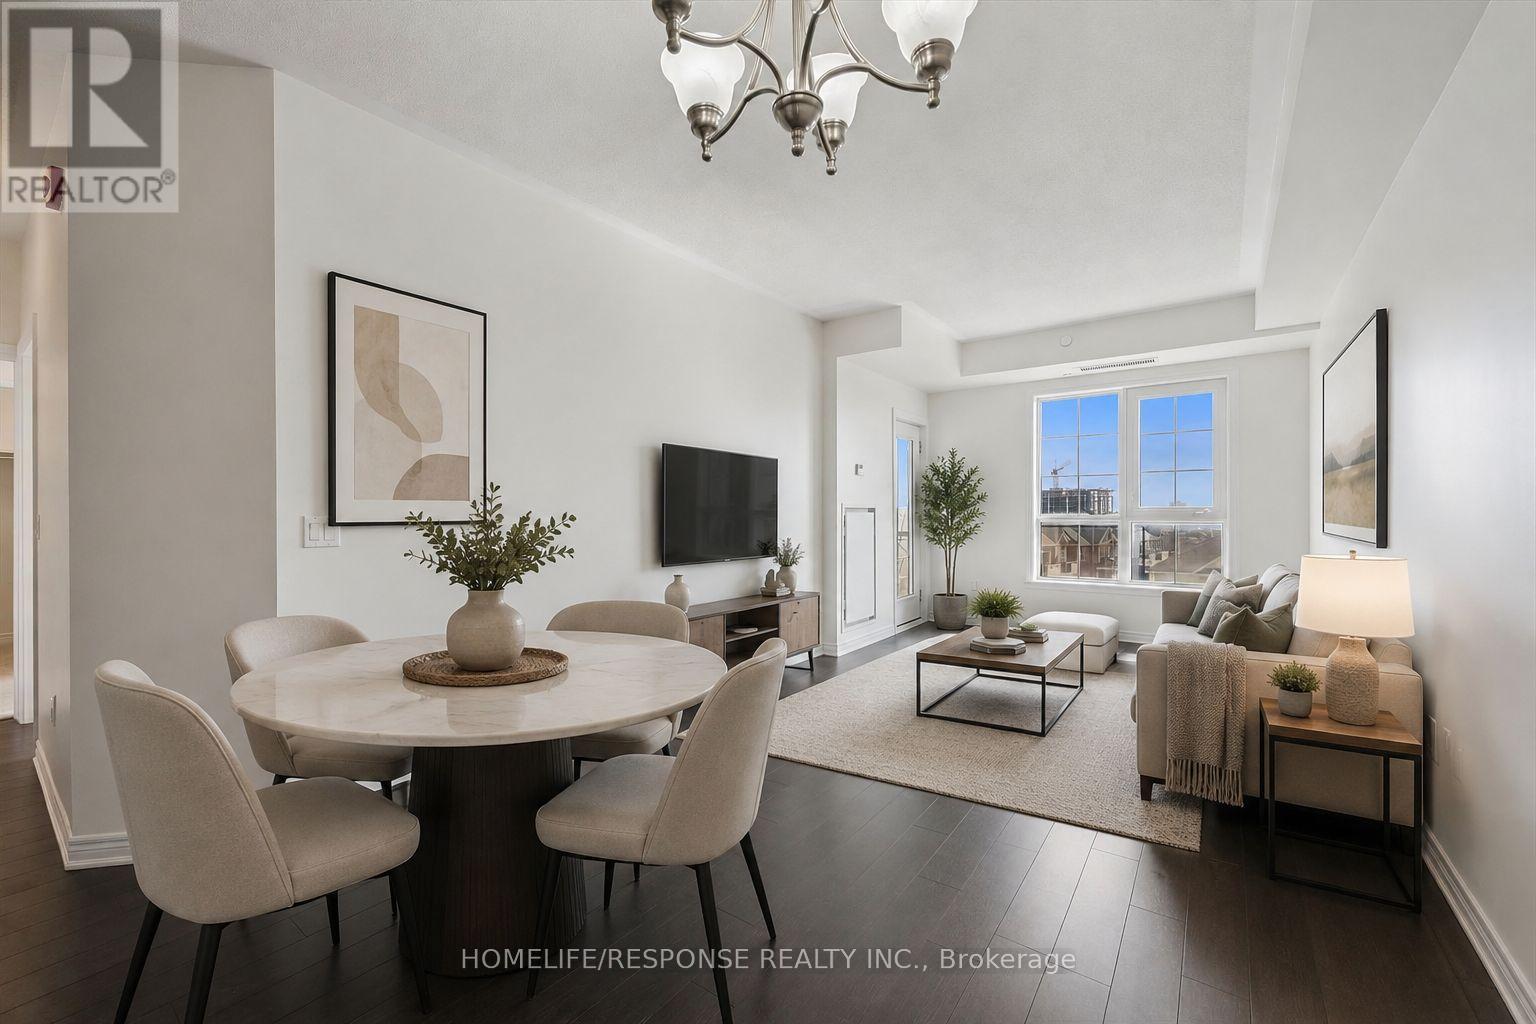
Welcome to Luxury at The Renaissance Condos, ideally located in the heart of Oakville's vibrant Uptown Core! This beautifully appointed 2 bedroom, 2 bathroom suite offers the perfect blend of style, comfort and convenience. Featuring a bright open concept layout with desirable south facing exposure, the living space is flooded with natural light throughout the day. The modern kitchen showcases stainless steel appliances, elegant cabinetry, and sleek finishes, flowing seamlessly into the spacious dining and living areas - ideal for entertaining or everyday living The generous primary bedroom features a private ensuite, while the second bedroom and full bath provide flexibility for family, guests, or a home office. Enjoy premium building amenities including a fully equipped fitness centre, stunning rooftop terrace with panoramic views, elegant party room, and guest suites for overnight visitors. Situated just steps from shopping, restaurants, parks, trails, public transit, and everyday conveniences. with quick access to Highway 403, 407 and the QEW, this exceptional condo offers an outstanding lifestyle in one of Oakville's most sought after communities. Don't miss your opportunity to call The Renaissance home! (id:60365)
1902 - 335 Wheat Boom Drive
Oakville, Ontario
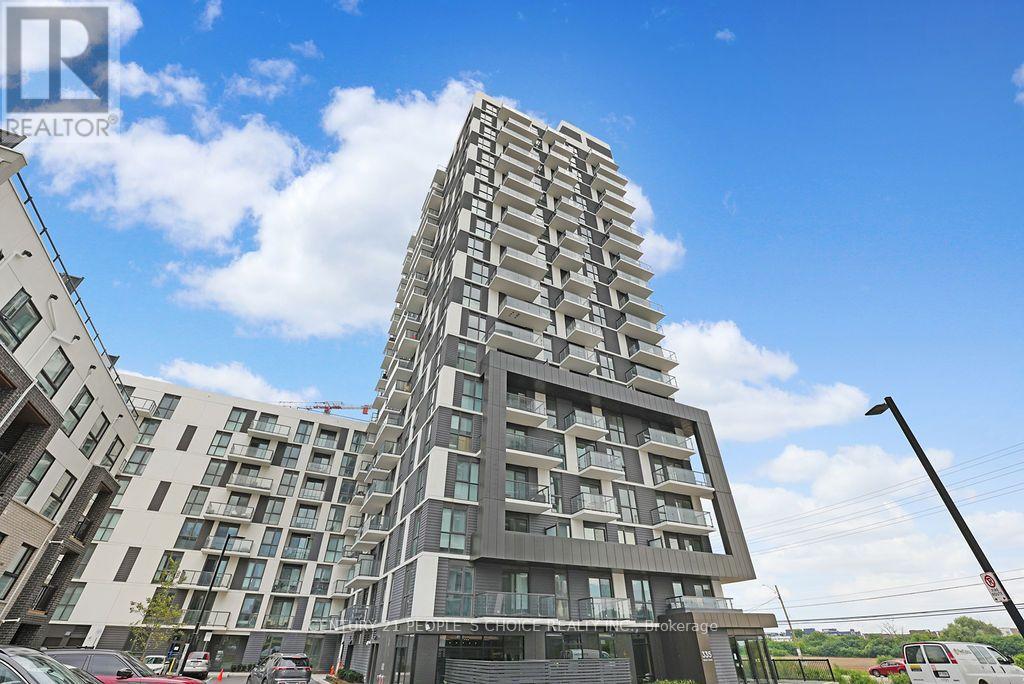
Fully Upgraded Corner Suite! Welcome Home To Oak village By Minto, Unmatched Convenience And Luxury In The Heart Of Oakville. Spacious 2 Bedroom/2 Full Bath Suite Offering Functional Layout With Modern, Contemporary Finishes Throughout, Including Stylish Upgraded Wide Plank Hardwood Flooring And Soaring 9' Ceilings. Kitchen With Premium Granite Counters, Upgraded Backsplash, Full Size S/SAppliances, Large Breakfast Island And Plenty Of Cabinet Storage. Open Concept Living And Dining With Walk-Out To Balcony Offering Plenty Of Natural Light. Large Primary Bedroom With 4-Pc Spa-Like Ensuite Bath With Upgraded Glass Enclosure And Spacious Closet W/ Custom Built-In Shelving. 2ndBedroom With Large Closet. Full Size In-Suite Laundry, 1 Underground Parking Space. Conveniently Located Close To All Amenities Including Local Dining, Groceries, Shopping, And Banking And Downtown Oakville, All Steps Away. Easy Access To Highways 407, 403 And QEW, Minutes To Transit And GO Train Station. (id:60365)
101 Wilmont Court
Brampton, Ontario
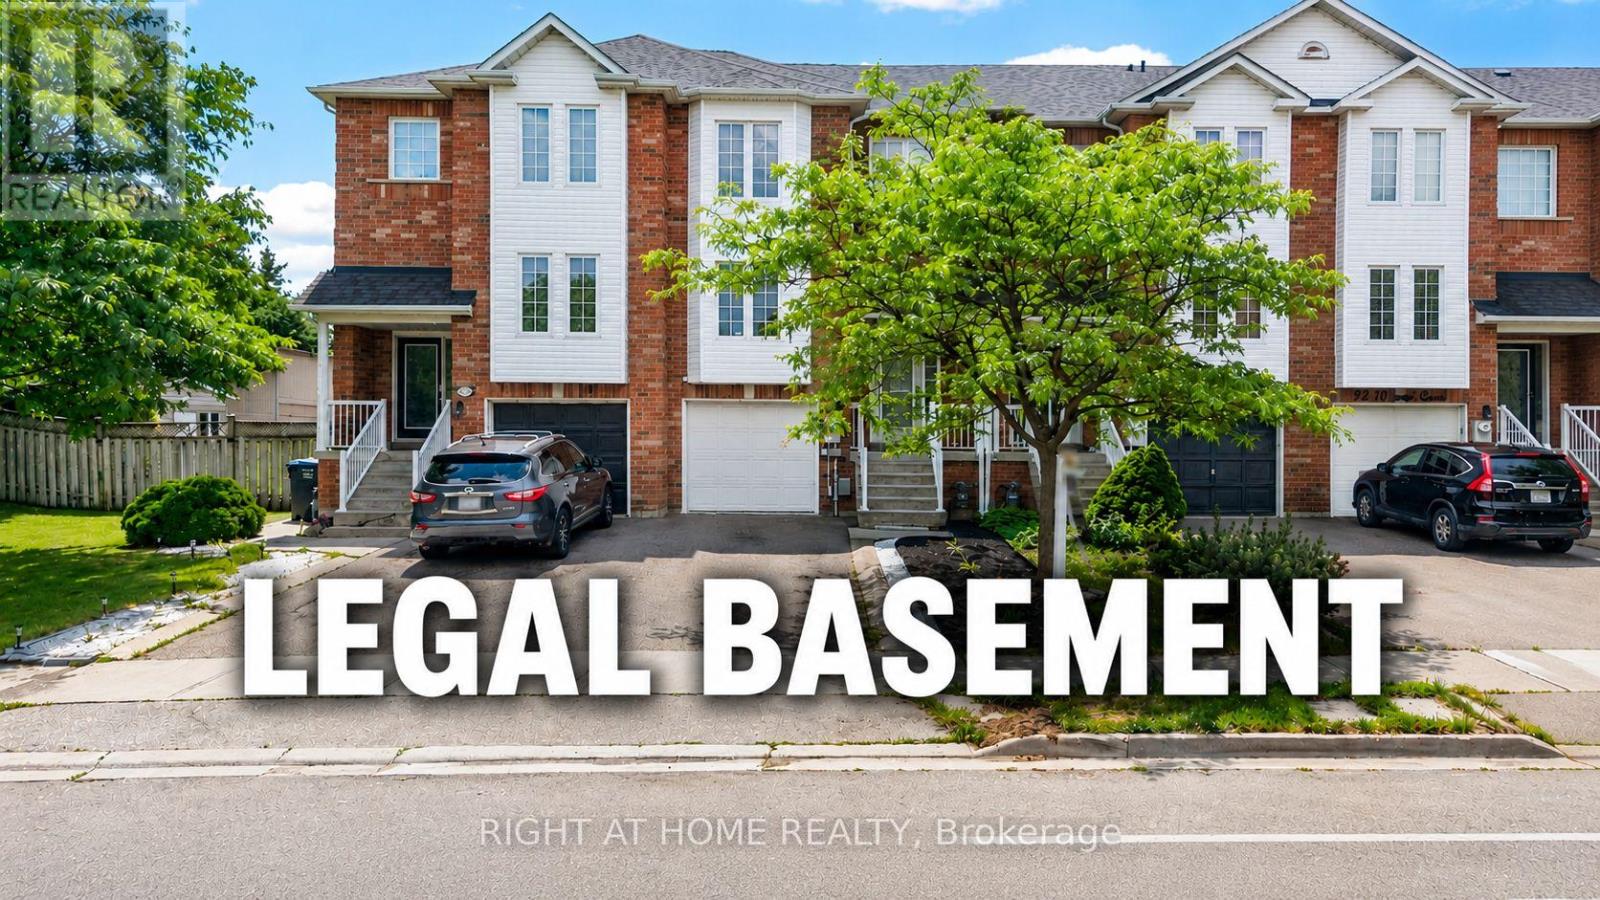
Best Value in the Neighborhood! Don't miss this exceptional Freehold executive-class townhouse carpet free offering incredible value and modern convenience. This beautifully maintained home features a FINISHED LEGAL WALKOUT BASEMENT with separate laundry, making it ideal for extended family or potential rental income. The main floor boasts separate living and family rooms, providing ample space for both entertaining and everyday living. The gourmet chef's kitchen is equipped with high-end built-in KitchenAid Stainless steel built in Microwave and oven, with Kitchen Aid Gas counter top stove, Stainless steel Kitchen Aid Exhaust hood, Stainless steel Samsung refrigerator, Stainless steel LG Dishwasher, while the upper-level laundry adds everyday convenience. Recent Updates: Roof shingles replaced - May 2026, Freshly painted - May 2026, New Trane Air conditioner replaced - 2019, New front-side siding installed in May 2026, Garage door with opener replaced in 2019. Additional Highlights: Finished legal walk-out basement with separate laundry, Three parking spaces, No neighbours behind for added privacy, Private backyard, Walking distance to Mt. Pleasant GO Station, Close to walking trails and Wilmot Lake, Minutes from shopping, restaurants, grocery stores, schools, parks, and other essential amenities. This move-in-ready home combines space, style, privacy, and an unbeatable location-making it one of the best values in the neighbourhood. (id:60365)
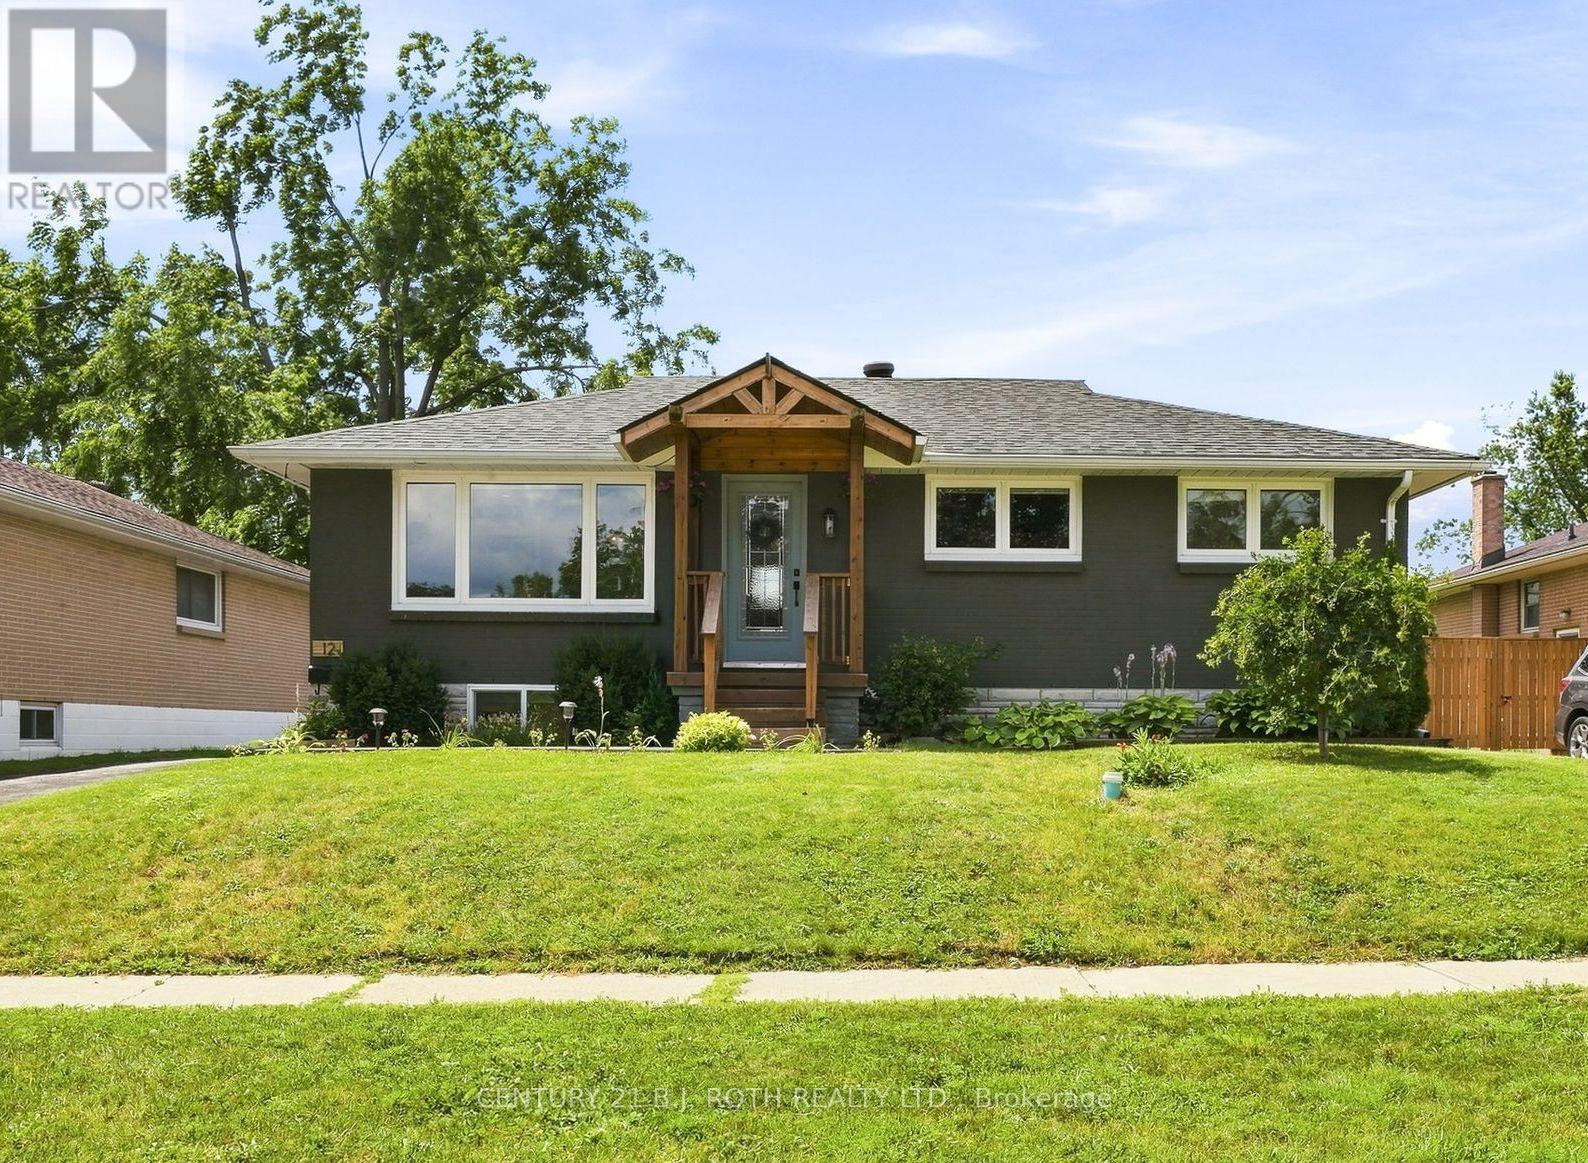
12 Bothwell Crescent
Barrie, Ontario
Welcome to this beautifully maintained 2+1 bedroom, 3 (full) bathroom home featuring a vacant registered legal second suite with its own separate entrance. Tucked away in one of Barrie's charming east-end neighbourhoods on a fully fenced 55 x 110 ft. lot with a detached garage, this property offers the perfect blend of comfort, versatility & pride of ownership. Lovingly maintained & thoughtfully updated over the years, this home showcases the perfect balance of character, functionality & modern improvements. The updated kitchen (2023), renovated ensuite with new flooring, vanity & toilet (2024), custom window coverings (2024), & the beautifully renovated lower level (2026) all reflect the exceptional care that's gone into this property. Basement waterproofing with a backup sump pump & generator hookup (2026) provides peace of mind for years to come. Other major updates include the roof, furnace, air conditioner & windows. The registered legal second suite, with its own separate entrance, offers a bright one-bedroom, one-bathroom layout that's ideal for generating rental income, accommodating extended family, welcoming long-term guests, or providing flexibility for the future. Whether you're looking to offset your mortgage or create a comfortable space for loved ones, this feature truly sets this home apart. The fully fenced backyard offers plenty of space to entertain, garden, watch the kids play, or unwind under the gazebo after a long day. From the charming curb appeal to the thoughtful updates throughout, it's clear this home has been genuinely loved & exceptionally cared for. Minutes from schools, parks, shopping, restaurants & convenient highway access, this is more than just a house, it's a place you'll be proud to call home. Please note: The lower-level renovation is in its final stages. Professional photos of the finished apartment will be uploaded early next week. (id:60365)
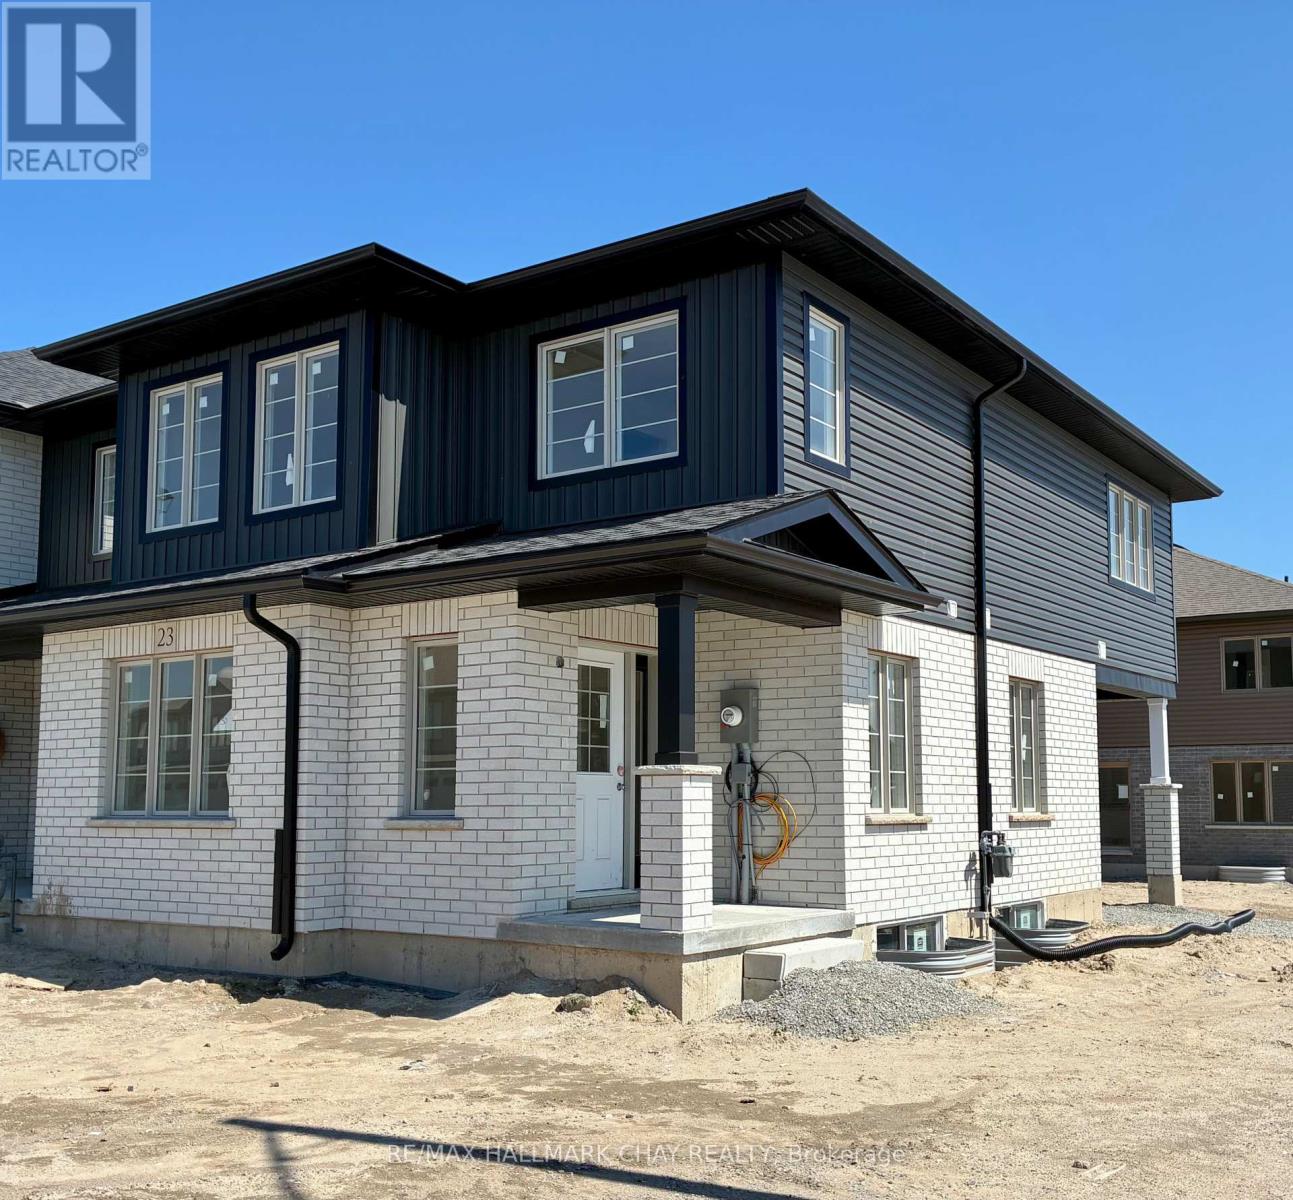
Lot 19 169 Queen Street W
Springwater, Ontario
Welcome to Elmvale Village Townhomes a perfect blend of comfort, style, and convenience! This beautifully designed home offers spacious open concept living with modern finishes, large windows for abundant natural light, and a private backyard perfect for relaxing or entertaining. Ideal for families, first-time buyers, or down-sizers, this home features 3 generous bedrooms, 2.5 baths, and an attached garage. Located in a quiet, family-friendly neighbourhood just minutes from schools, parks, shopping, and easy highway access. A fantastic opportunity to own in one of Elmvale's most desirable communities. Don't miss out! **FUTURE PHYSICAL ADDRESS OF THIS LOT IS 38 STRATH CRESCENT. **OPEN HOUSE LOCATION IS 20 STRATH CRESCENT - FOLLOW THE SIGNS. (id:60365)
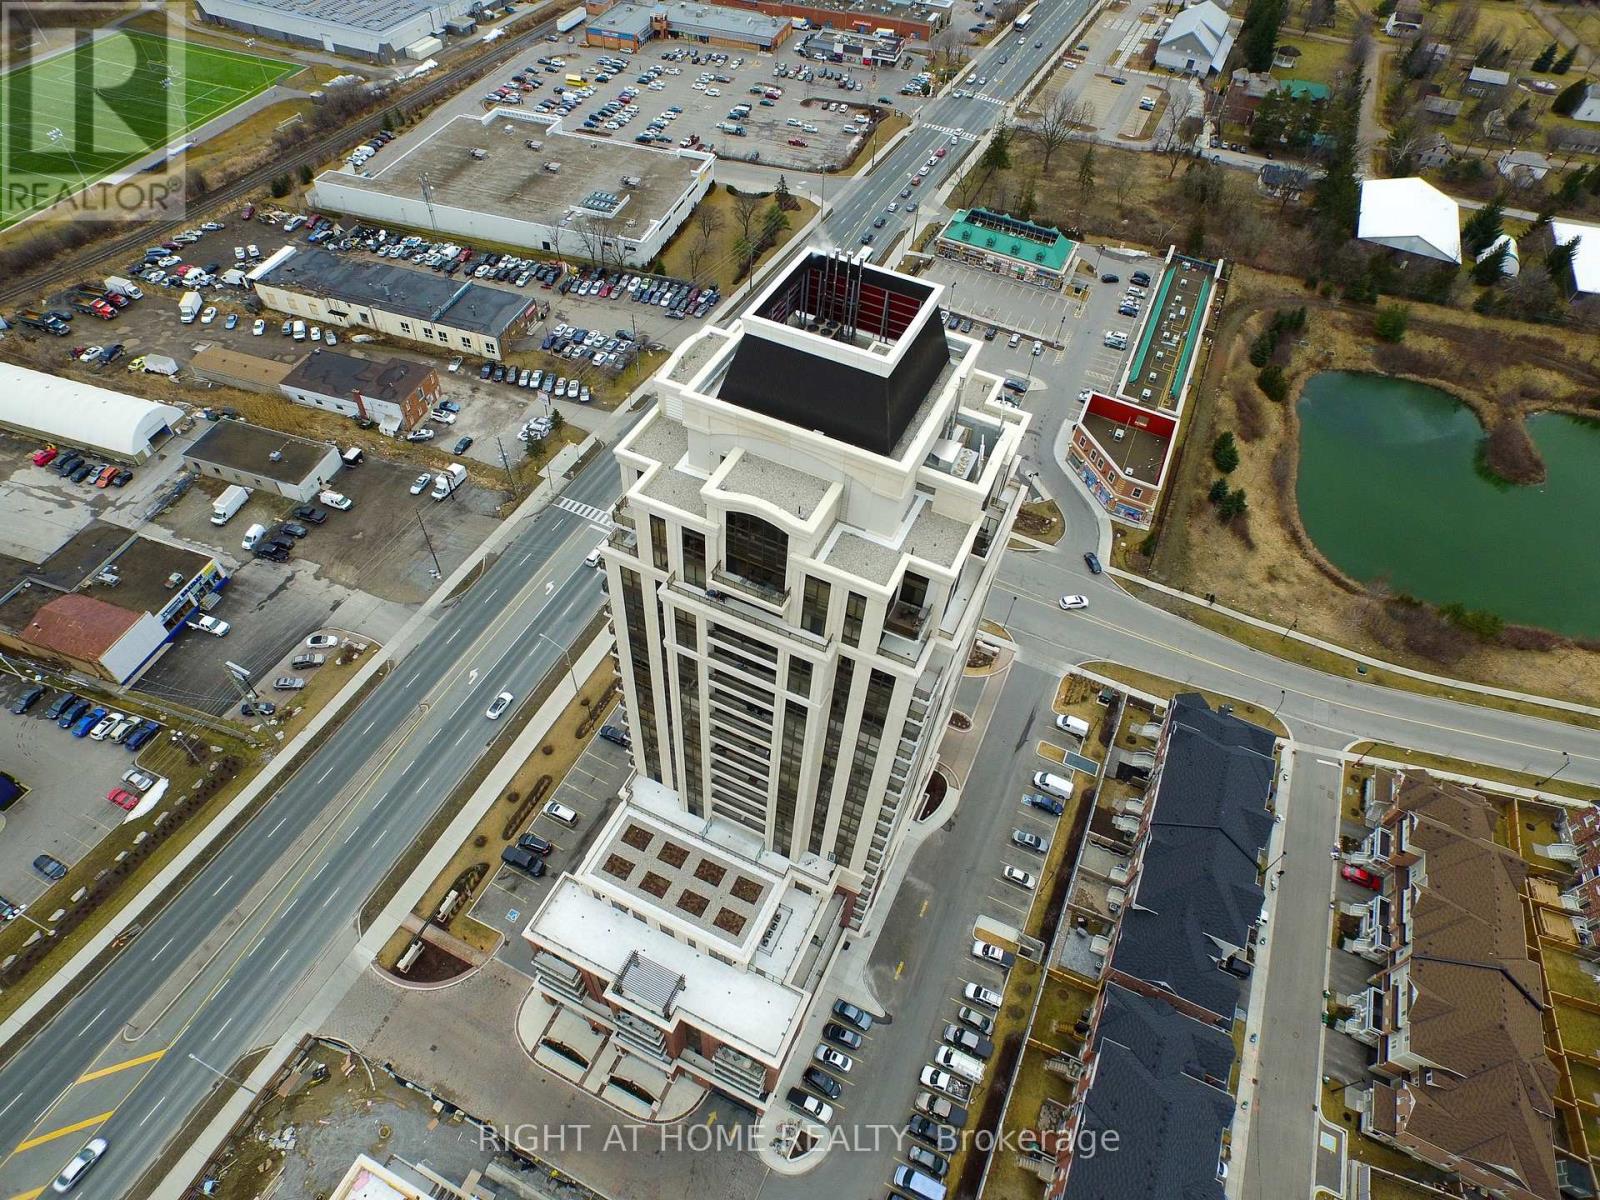
207 - 9500 Markham Road
Markham, Ontario
Greenpark Upper Village - One Of The Largest Units In The Building 914 Sq.Ft.- 2Br/2Bath + Computer/Den Nook - Corner Unit W/ 9' Ceilings. Low Floor w/ Sw View Of Pond & Community. Large Primary Bedroom W/Ensuite & Walk-in Closet. Walk to Mt. Joy Go Stn. & Transit @ the door, walk to shopping, & building playground. Common Area Wi-Fi, Gym, Party Room, Billiards, Lounge Area, Outdoor Terrace, Guest Suite. Prime Underground Parking space close to Elevators for easy access. (id:60365)
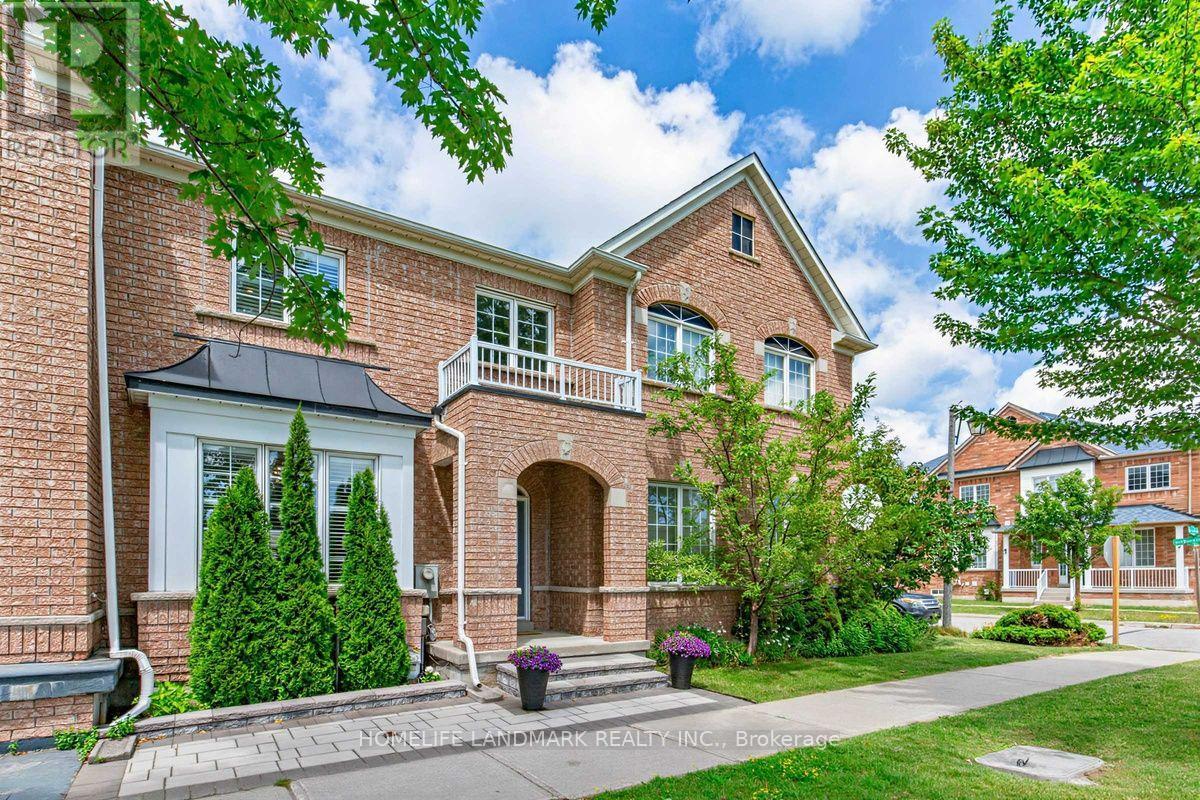
2300 Bur Oak Avenue
Markham, Ontario
Rarely offered, fully upgraded 3-bedroom Freehold Townhouse in the highly sought-after Bur Oak Ave. Ideally situated with desirable south exposure overlooking a beautiful park, this bright, sun-filled home features high ceilings and quality finishes throughout. The custom kitchen boasts quartz countertops, complemented by spa-inspired bathrooms, a primary ensuite with heated floors comfortable for year around , a remote-controlled gas fireplace, hardwood floor, refinished staircase with iron pickets, designer tile, custom front closet, and stylish accent wall. Enjoy the private custom interlocked backyard, perfect for relaxing or entertaining. Double garage with high-voltage Charging, Addition one parking space in front of garage door for the third car parking, total 3 parking space . Walking distance to top-ranked schools, the GO Station, facing Parks, and everyday amenities. Move in and enjoy! (id:60365)

© 2026 Proptech Realty Inc., Brokerage.