
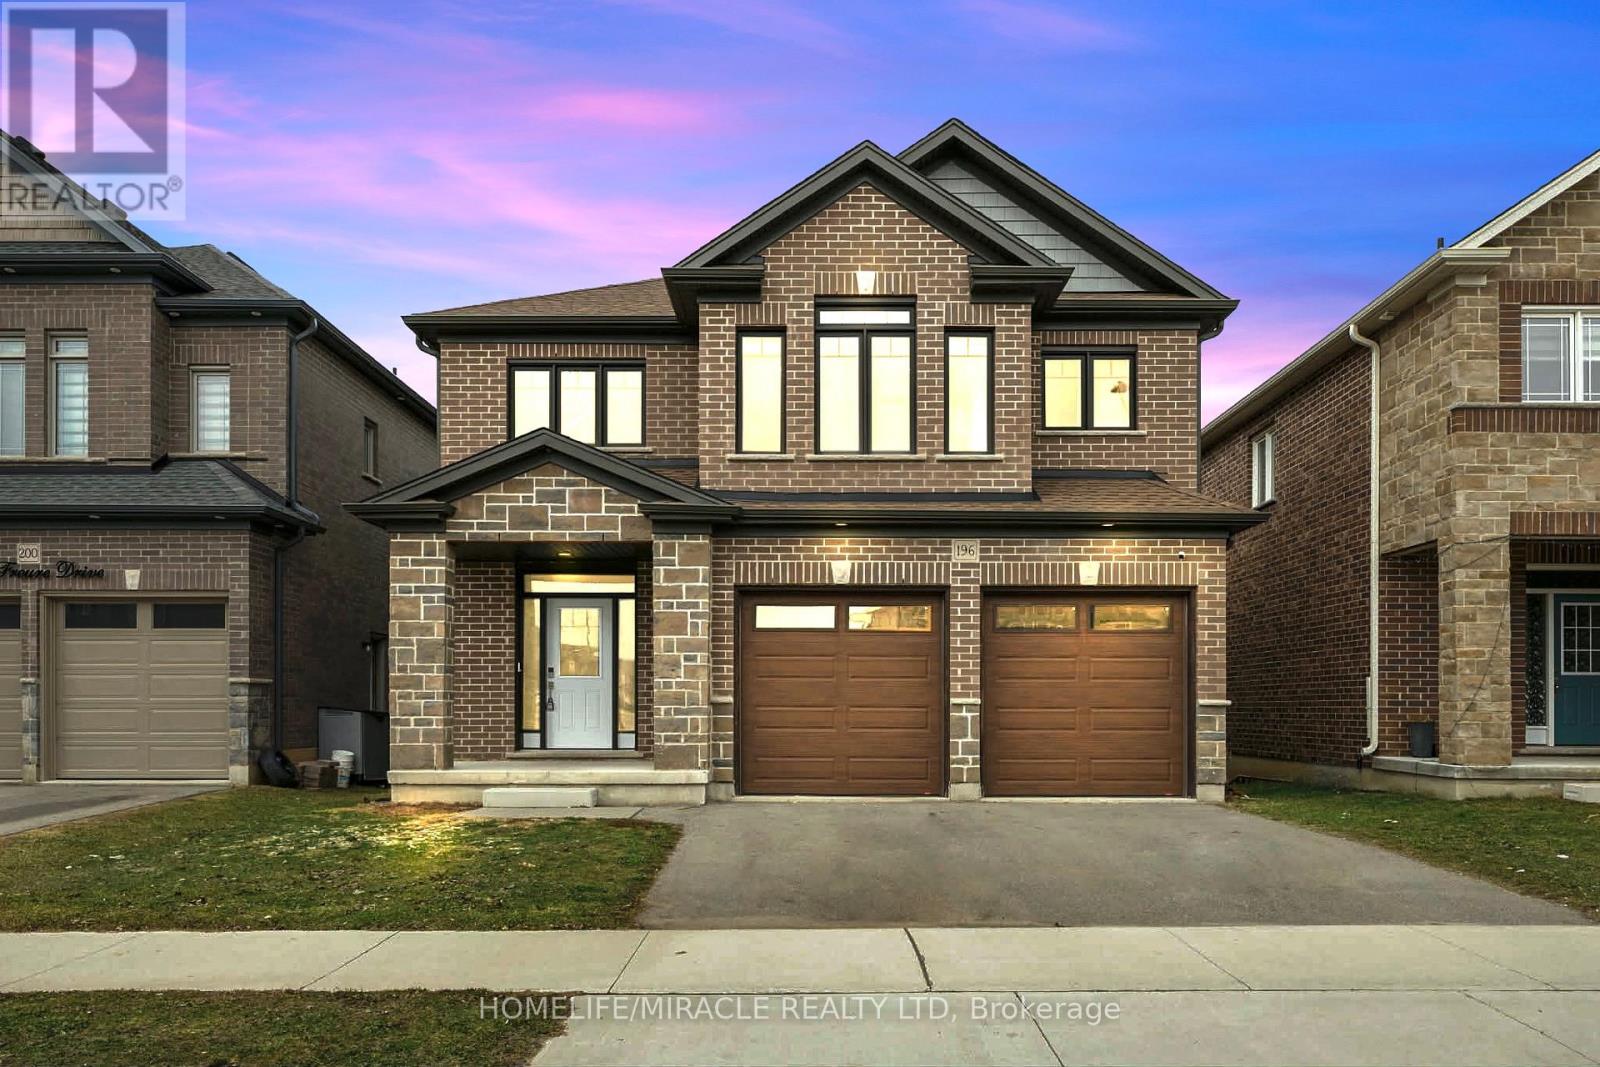
196 Freure Drive
Cambridge, Ontario
Amazing and stunning detached home built in 2022, located on a premium ravine lot in one ofCambridge's most desirable neighborhoods. This beautiful property features 4 spacious bedrooms, 4 modern washrooms, and a double-car garage. The home is freshly painted and enhanced with elegant pot lights, giving it a bright and modern feel throughout. The main floor boasts impressive 11.5-foot ceilings and large windows that fill the home with natural light while offering breathtaking panoramic views of the ravine and pond-the perfect place to relax with your morning coffee while enjoying nature. The gourmet kitchen features a huge walk-in pantry, providing plenty of storage and convenience. Upstairs offers four generously sized bedrooms, a family retreat room, and a convenient second-floor laundry. Additional highlights include a walkout basement, 200-amp electrical panel, and a highly desirable neighborhood close to the Grand River, parks, trails, and essential amenities. A perfect blend of luxury, nature, and modern living this exceptional home is a must see. (id:60365)
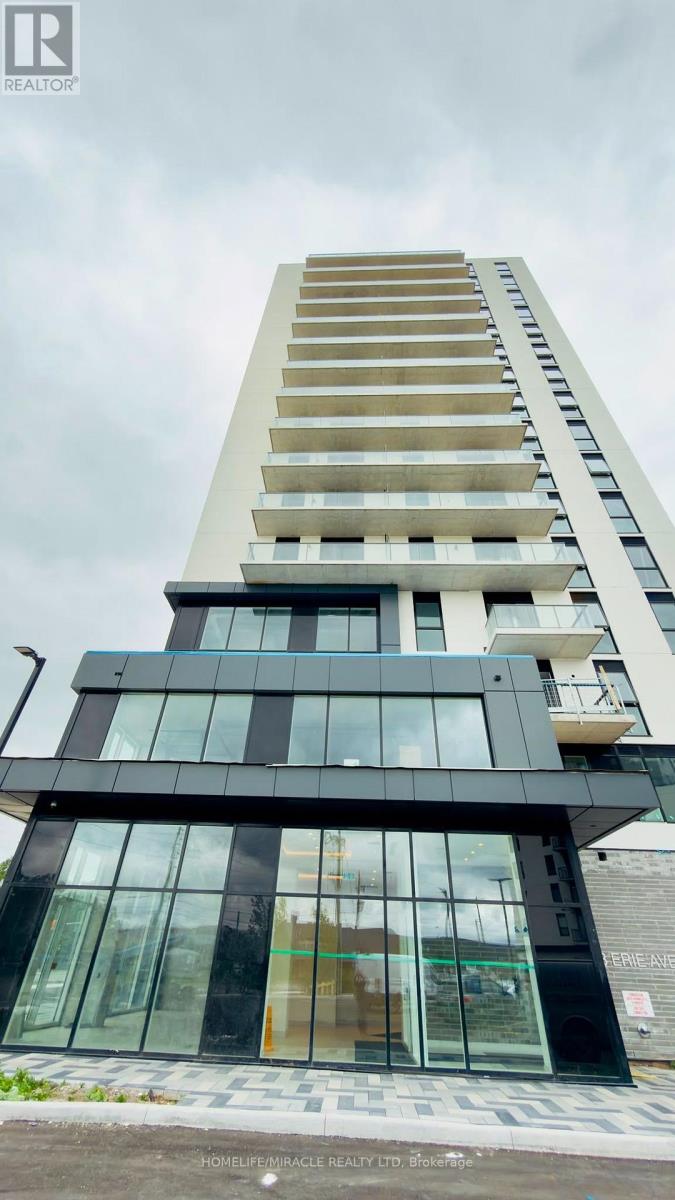
1205 - 33 Erie Avenue
Brantford, Ontario
Excellent BRAND NEW (never lived in) Condo for LEASE. Features 1 Bedroom + 1 Den, 1 Bath, 1 Car Parking and more in Phase 2 of Grandbell Condos. Featuring soaring 9-foot ceilings and a functional open-concept layout, this residence combines contemporary style with everyday comfort. Residents enjoy premium amenities including 24-hour concierge service, a fitness centre, co-working spaces, and a rooftop terrace with BBQs and a splash pad. Ideally located with a Walk Score of 85, you're steps from the Grand River trails, downtown Brantford, and minutes from Wilfrid Laurier University, Conestoga College, Highway 403, and GO Transit. An exceptional leasing opportunity in one of Brantford's most sought-after new developments. Immediate occupancy available. (id:60365)
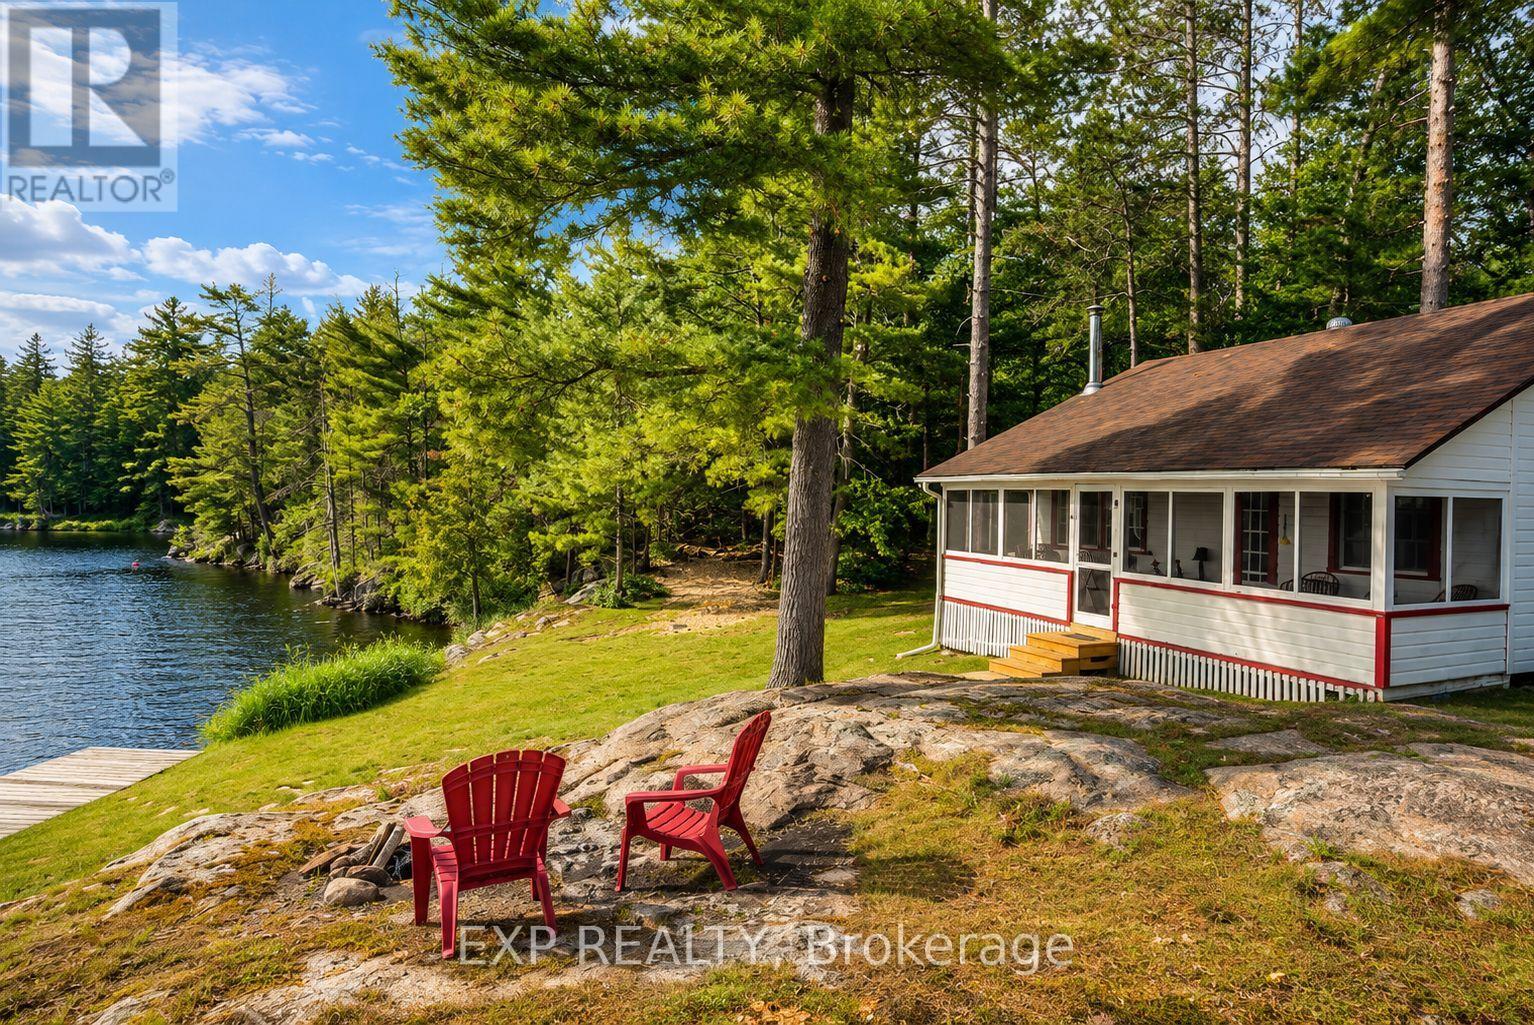
7594 Severn River Shore
Georgian Bay, Ontario
Discover a rare offering on the Trent-Severn Waterway: 5.10 private acres in a water-access-only channel called Lost Channel, in Georgian Bay Township. With 480 feet of south-facing shoreline, exposed Canadian Shield rock, and mature forest, this is waterfront in its most authentic form. The three-bedroom, one-bathroom bungalow offers comfortable seasonal living on one level. The family room anchors the home with pine ceilings, while the kitchen is fitted with a fridge, stove, microwave, and dining table. Each bedroom carries its own character, from pine ceilings to classic cottage detailing. The bathroom and mud room feature updated pine finishes, plus an owned water heater. Step outside to a screened, covered porch spanning the front of the cottage, plus a private rear deck overlooking the water. A private dock at the front provides direct access to deep water on the channel, with a nearby fire pit on exposed Shield rock framing panoramic, sunset-lit views across Lost Channel toward the Trent-Severn Waterway. A storage shed sits near the cottage, and a woodland trail leads to a second waterfront landing at the rear with its own fire pit and easy shoreline access - trilliums line the path in spring. Along the way, a dry boathouse offers valuable storage and water access on the Lost Channel side, ready for a buyer's own vision. This is a three-season, water access property with no furnace and no basement - a genuine Shield retreat rather than a turnkey four-season home. What it offers instead is privacy, panoramic waterfront views, direct boating access, and a landscape that rewards those who value the land itself. An exceptional opportunity to secure a private, water-access waterfront property with room to make it your own. (id:60365)

153 Fisher Mills Road
Cambridge, Ontario
Bungalow for Sale in Cambridge. Welcome to 153 Fisher Mills Road, a charming bungalow in the heart of highly sought-after Hespeler Village. Set on a generous lot near Victoria Park, this home is perfect for young families. Inside, the inviting Bright main floor effortlessly blends the living, dining, and kitchen areas, creating a warm and connected space perfect for everyday living. The kitchen, with S.Steel appliances opens up to a huge yard perfect for your BBQ and family gatherings. This home also boasts two Full bathrooms . One of the standout features of this property is its versatility. Whether you're looking for a family home, a downsizing option, or an investment property, this raised bungalow adapts to your needs. The finished basement is ideal for conversion into a basement apartment perfect for generating rental income or creating flexible living arrangements for extended family. Commuters will appreciate the convenience of quick access to Hwy 401 and Hwy 8, making travel to Guelph, Kitchener GTA a breeze. Transit at door step with connections to Smart centre, Costco, Cambridge mall, Conestoga College and GO service for convenient living options, minutes Drive to Toyota Plant and auxiliary industries and Loblaws Distribution centre. Waterloo International Airport is hop skip and jump away, this home is ready to welcome you. (id:60365)
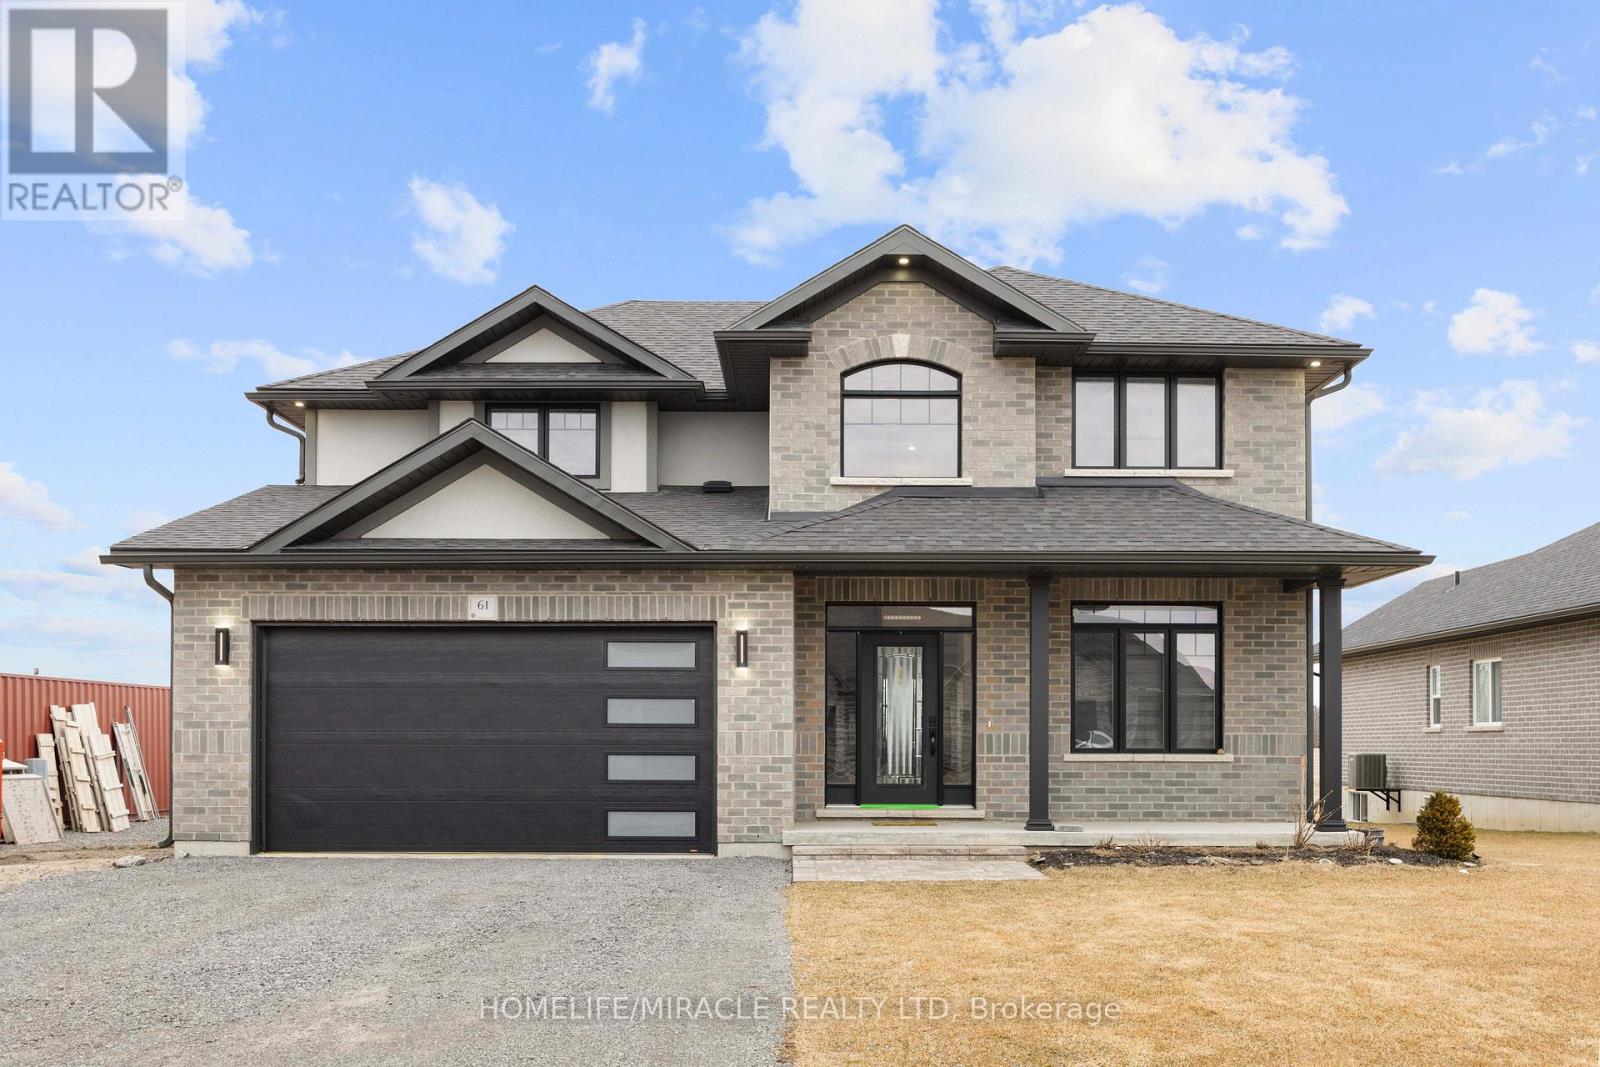
61 Raycroft Drive
Belleville, Ontario
Awesome home approx. 2100 sq.ft features 4 bedrooms, 3 washrooms, double car garage with total 6 parking space, loaded with upgrades and bathed in natural light in sought after Settlers East, every corner was designed to elevate your lifestyle. Experience the epitome of modern living in this open-concept great room and ravine lot, perfect for creating memories with loved ones. The sleek kitchen, complete with built-in appliances, adds a touch of elegance to your daily routine. A main floor den is the perfect space to close the doors and get to work. Upstairs the elevated Primary suite is bright and spacious with a deep walk in closet and a spa like ensuite. The convenient 2nd-floor laundry makes life that much easier! But wait, there's more! Built in 2023 in sought after Settlers Ridge Estates this home is a rare find. (id:60365)
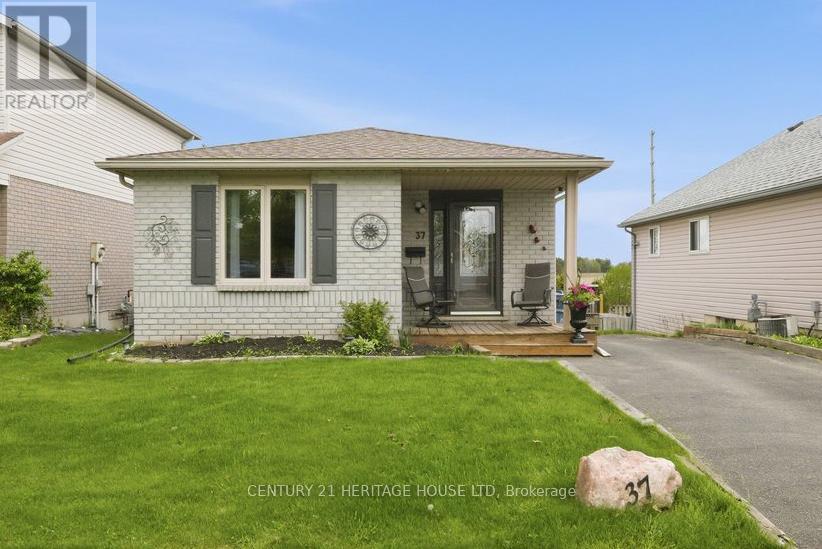
37 Anastasia Crescent
Brantford, Ontario
Welcome to 37 Anastasia Crescent, located in the sought-after Brantwood Park neighbourhood. This bungalow with a walk-out lower level offers 2+1 bedrooms, 2 bathrooms, and the kind of layout that just makes sense for everyday living. Step inside to a spacious entryway with a large coat closet and convenient access to the lower level. The main floor opens up into a bright and inviting living room, filled with natural light from the large front window - the perfect space for hosting, gathering, or simply unwinding at the end of the day. At the back of the home, the kitchen features darker modern cabinetry, a tiled backsplash, black appliances, and sliding patio doors leading out to the deck and backyard - ideal for easy indoor-outdoor living. Down the hallway, you'll find two well-sized bedrooms, including a spacious primary, along with a 4-piece bathroom complete with a large vanity and plenty of storage. The finished lower level adds even more living space with a bright walk-out to the backyard, a generous rec room with a cozy fireplace, an additional bedroom, and a 3-piece bathroom - a great setup for guests, teenagers, or extended family. Outside, the backyard offers an upper deck, a garden shed, and a blank canvas ready for you to design your own outdoor retreat. (id:60365)
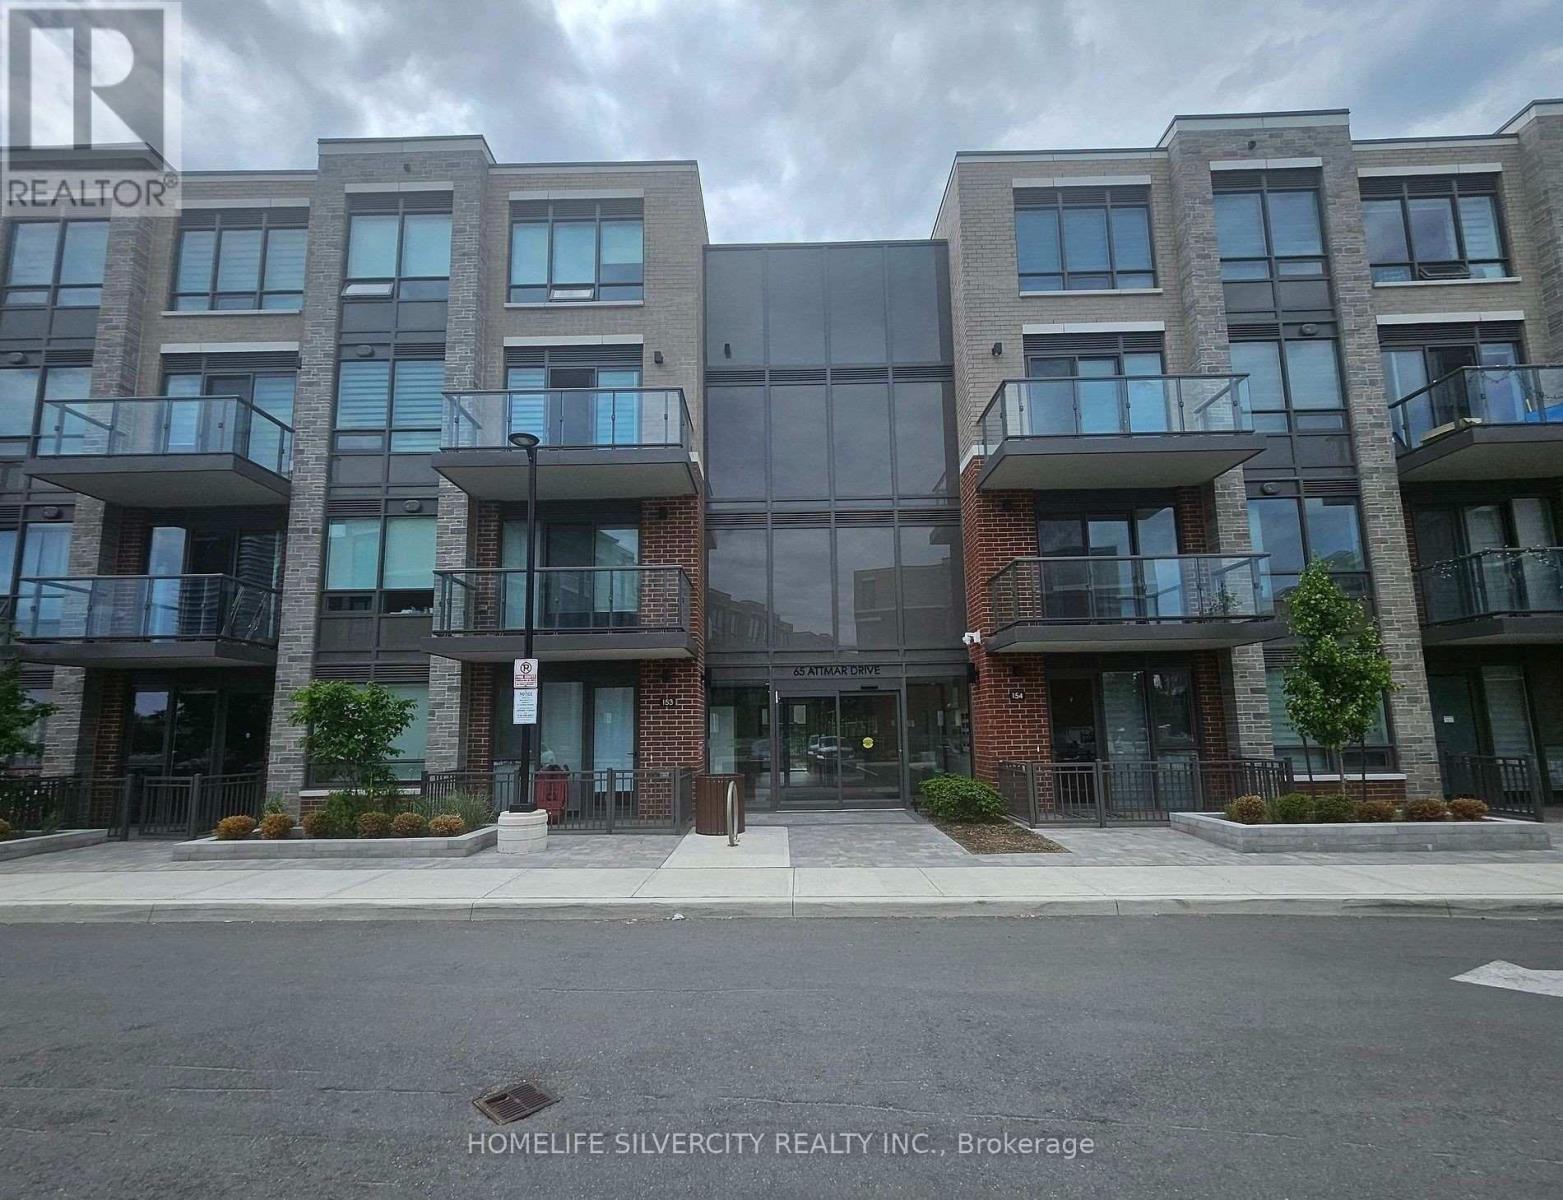
371 - 65 Attmar Drive
Brampton, Ontario
Welcome to this new 2 bedroom, 2-storey townhouse by Royal Pine Homes in the highly sought-after Bram East community. This bright and spacious features an open-concept layout,large windows, a modern kitchen with quartz countertops and backsplash, and premium finishes throughout. Includes 1 underground parking space. Conveniently located on the Brampton-Vaughan border, just steps to transit and minutes from Highways 7, 427, and 407, shopping, parks, and everyday amenities. (id:60365)
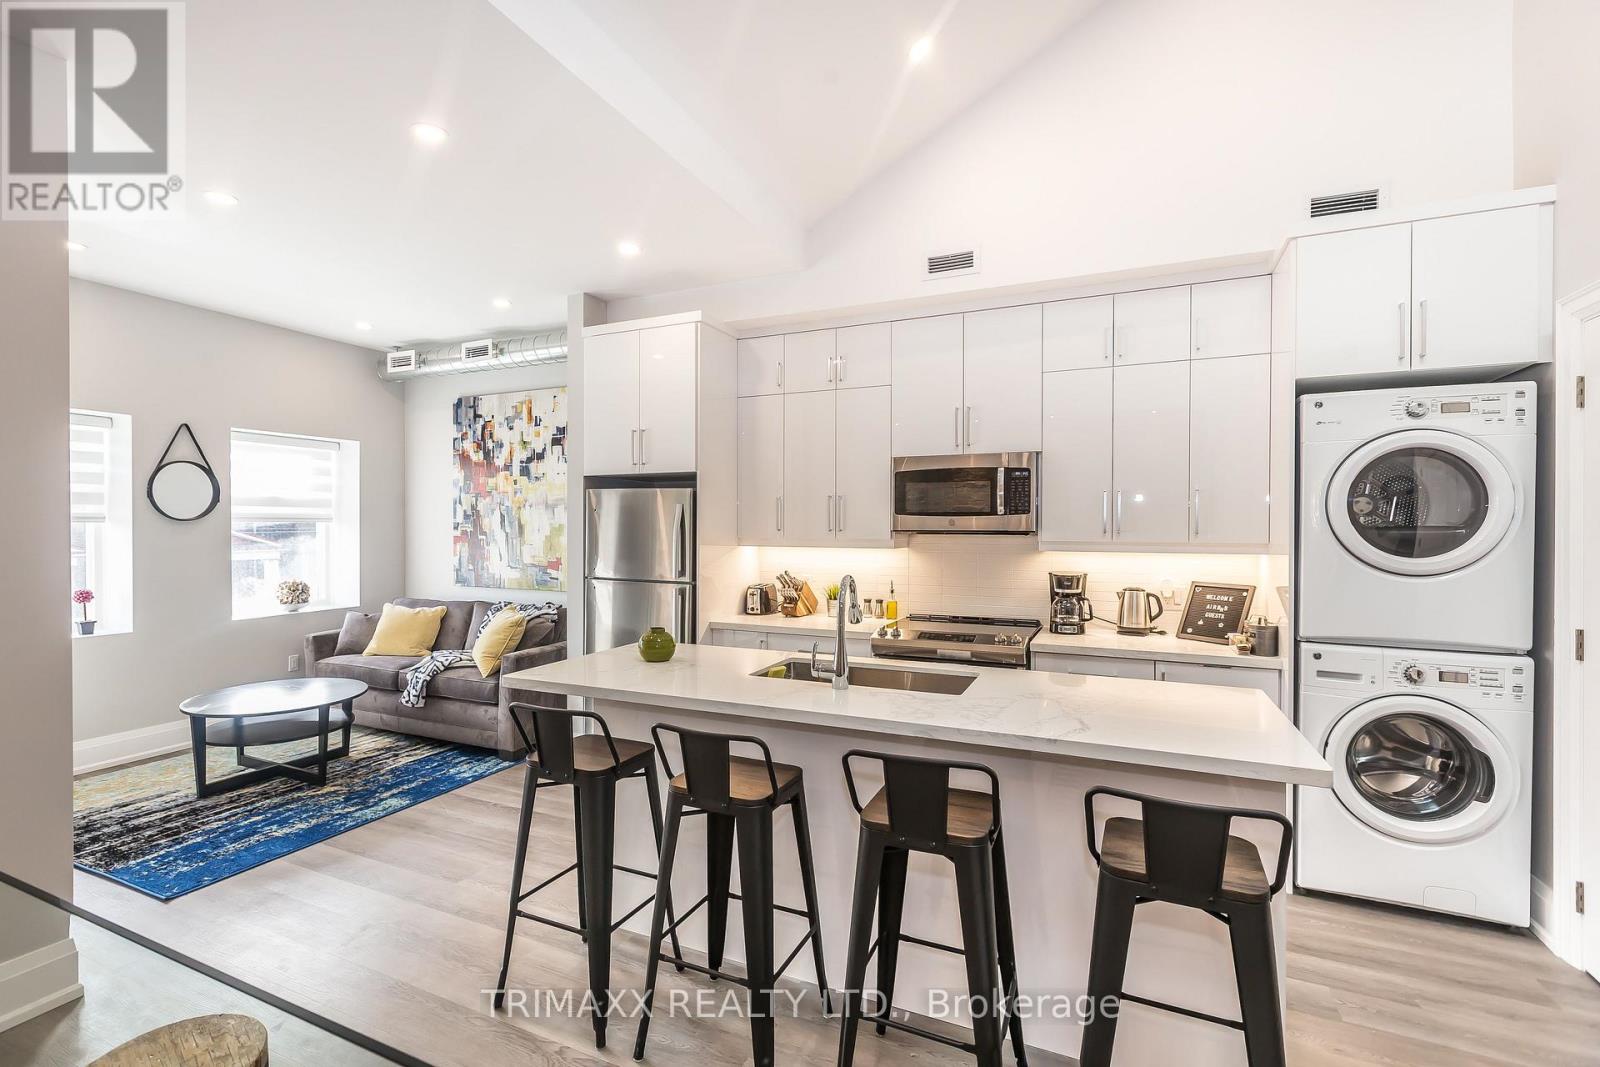
#a - 1220 King Street W
Toronto, Ontario
Modern 2-bedroom, 2-bathroom loft in the heart of downtown Toronto featuring soaring cathedral ceilings, an open-concept layout, and an abundance of natural light. This unique suite blends contemporary finishes with industrial charm and offers a spacious primary bedroom with direct access to an impressive 201 sq. ft. private terrace, complete with partial views of the CN Tower and the city skyline. Ideal for relaxing or entertaining, the outdoor space extends your living area beyond the interior. Enjoy an unbeatable location with a perfect 100 Walk Score, just steps to transit, cafés, restaurants, shopping, and entertainment. Heat and water are included in the lease. Experience convenient downtown living in one of Toronto's most vibrant neighborhoods. (id:60365)
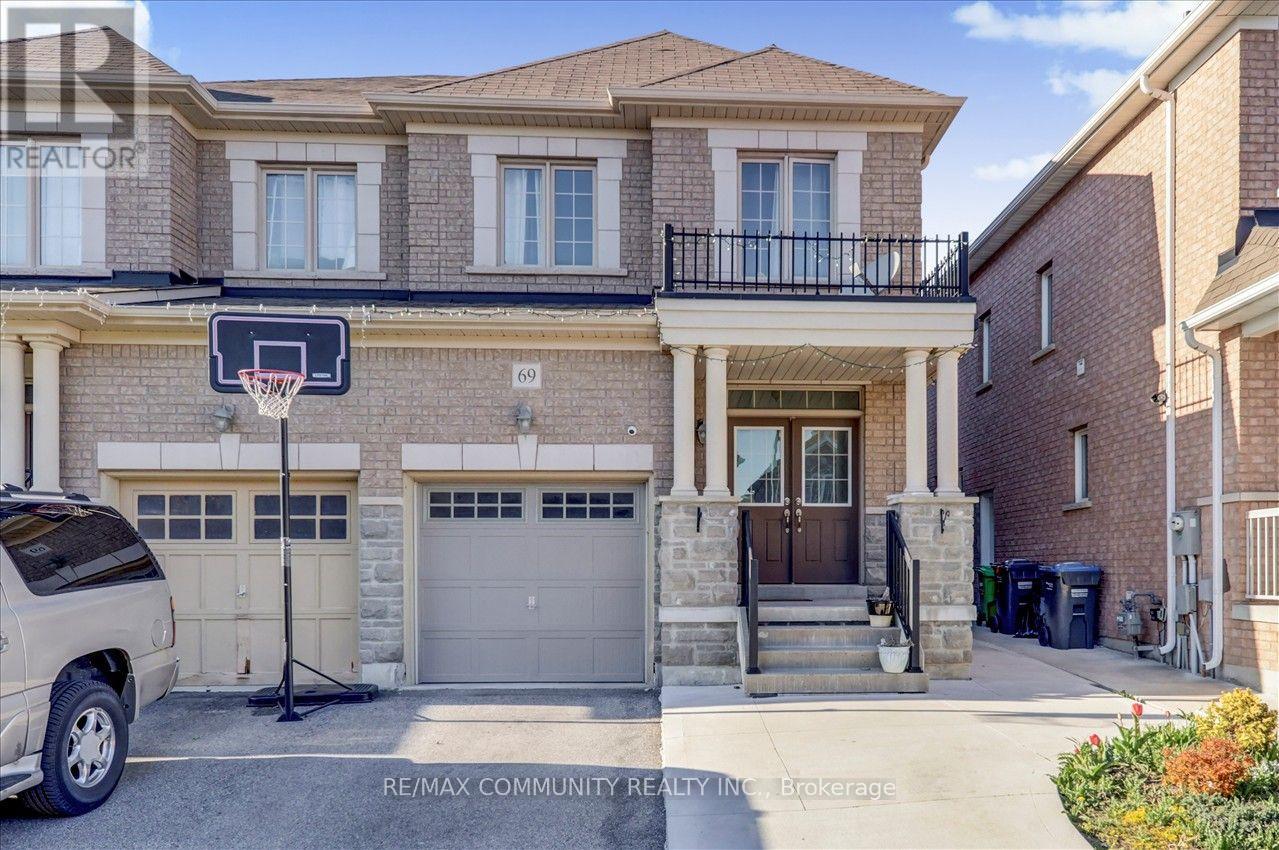
69 Clearfield Drive
Brampton, Ontario
3 Bedroom Semi In The Highly demand area, Double Door Entry, Gorgeous, Bright & Meticulously Cared For, Gleaming Tiles Floor Through out main Floor, Excellent Open Concept Layout W/ Gas Fireplace, 9Ft Ceiling On Main Floor, Oak Stairs, Separate Entrance To Basement, Retreat To Your Spacious Master W/ 5Pc Ensuite. Laundry Conveniently Located On 2nd Floor. Garage Access Thru House. Pond & Trails At End Of Street. Easy Access To 427. Close To Schools, Park, Plaza & Transit! (id:60365)
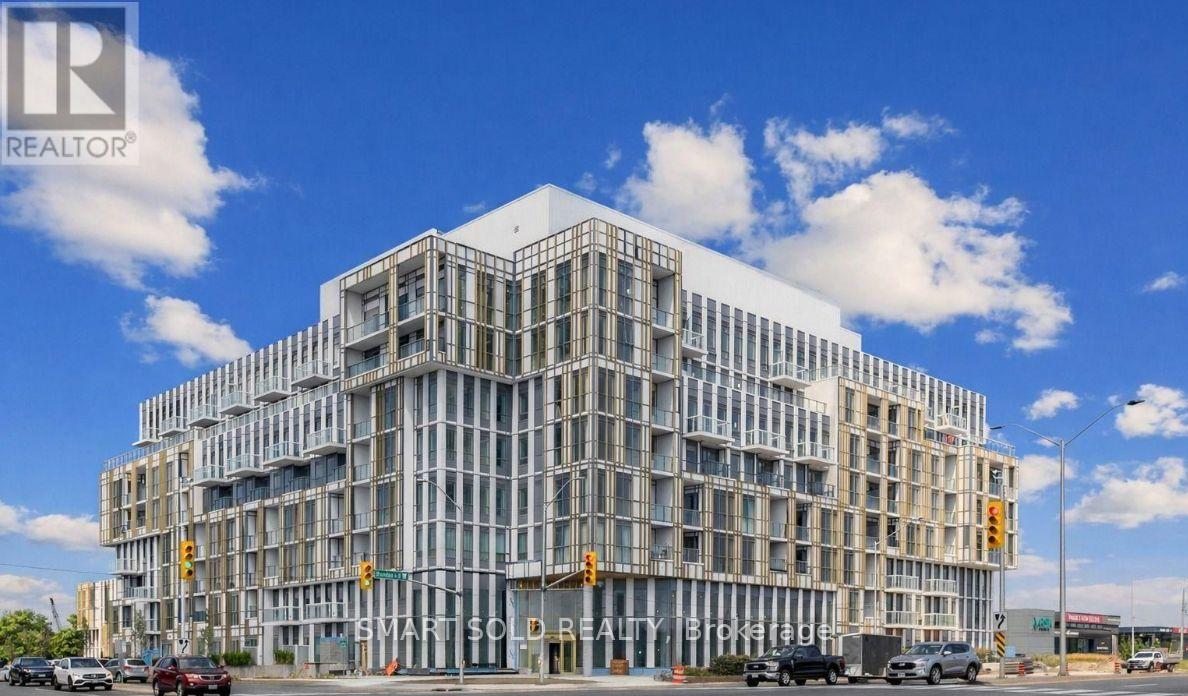
607 - 1005 Dundas Street E
Oakville, Ontario
Welcome To This Stylish And Sun-Filled 1-Bedroom Plus Separate Den Condo In One Of Oakville's Most Desirable Communities. Thoughtfully Designed With A Functional Open-Concept Layout, This Home Combines Modern Finishes With Everyday Comfort. The Contemporary Kitchen Features Stainless Steel Appliances, Sleek Cabinetry, A Stylish Backsplash, And Generous Storage, Overlooking The Bright Living And Dining Area With Walk-Out To A Private Balcony. Floor-To-Ceiling Windows Flood The Space With Natural Light, While Laminate Flooring Throughout Creates A Clean, Carpet-Free Interior That's Both Modern And Low Maintenance. The Spacious Primary Bedroom Offers A Large Window And Ample Closet Space, While The Separate Enclosed Den Provides Exceptional Versatility As A Home Office, Guest Room, Nursery, Or Study. Additional Highlights Include Ensuite Laundry, Central Air Conditioning, High-Speed Internet Included In The Lease, One Underground Parking Space, And An Owned Locker. Enjoy An Outstanding Collection Of Premium Building Amenities, Including A 24-Hour Concierge, Fully Equipped Fitness Centre, Rooftop Terrace With BBQs, Party And Meeting Rooms, Visitor Parking, And Secure Entry. Perfectly Located Just Minutes From Parks, Top-Rated Schools, Shopping, Restaurants, Highways, GO Transit, And Everyday Conveniences, This Move-In Ready Condo Offers The Perfect Blend Of Style, Comfort, And Convenience In The Heart Of Oakville. (id:60365)
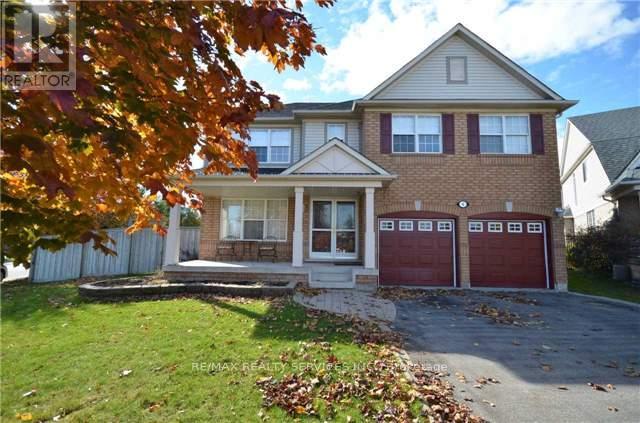
6 Navy Crescent
Brampton, Ontario
Welcome to this well-maintained four-bedroom family home situated on a premium lot directly across from a parkette. This inviting residence features hardwood flooring on the main level and upper hallway, ceramic flooring in the kitchen, main hallway, and bathrooms, along with granite countertops and a stylish backsplash in the kitchen.The family room offers a cozy atmosphere with built-in shelving, a gas fireplace, and bamboo flooring. The kitchen includes a sliding door walkout installed in 2014, leading to a spacious deck and a large backyard, perfect for entertaining and outdoor enjoyment.The primary bedroom features a full ensuite bathroom, a walk-in closet, and a mirrored closet for added convenience. The finished basement provides additional living space with great potential for a variety of uses. (id:60365)
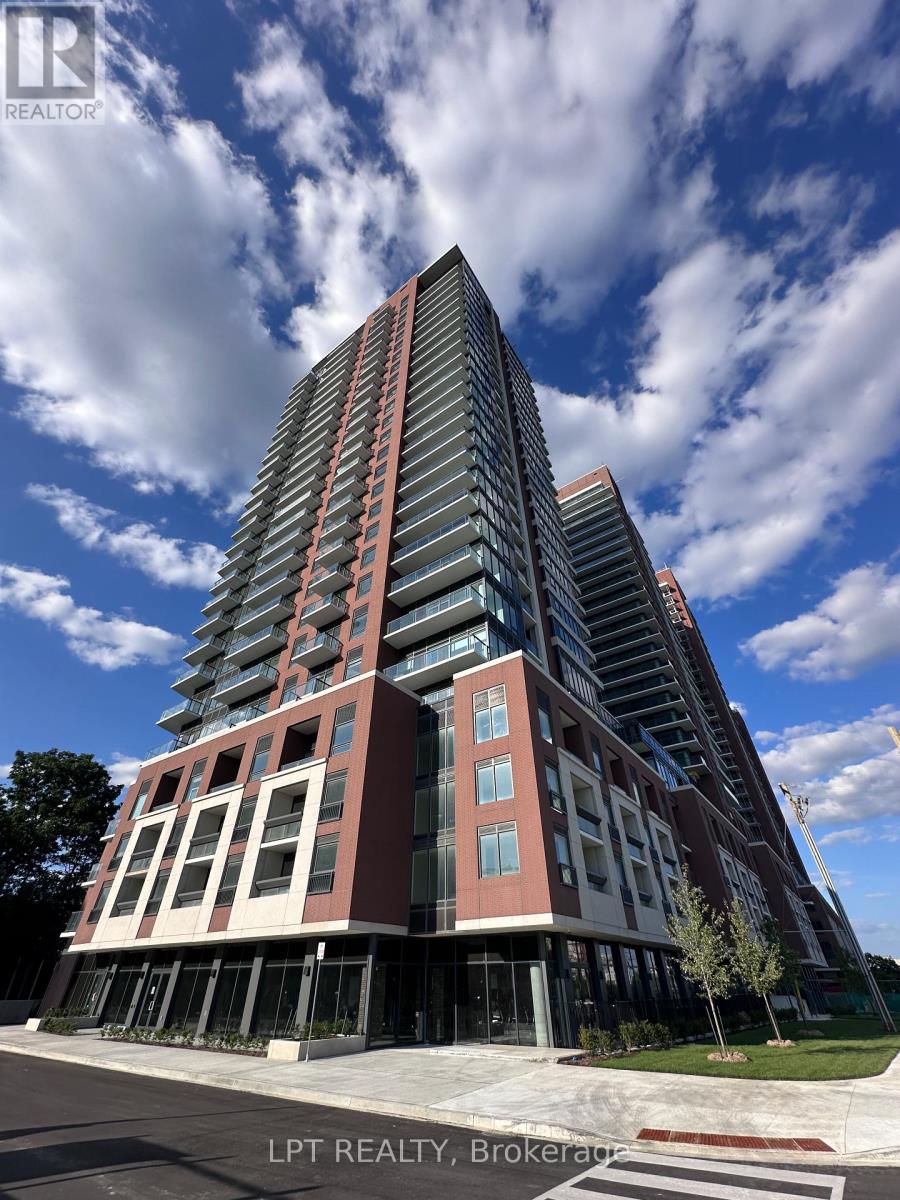
403 - 4010 Eglinton Avenue W
Toronto, Ontario
Be the first to call this stunning, brand-new 1-bedroom + den condominium at Notting Hill Condominiums home! This truly impressive suite features soaring floor-to-ceiling windows that flood the space with natural light, creating a bright and modern living environment. The versatile den is perfect for a home office, study, or reading nook, making it ideal for today's flexible lifestyle. Enjoy contemporary finishes, an open-concept layout, and the convenience of direct TTC access just steps from your door, offering effortless commuting throughout the city. Experience stylish urban living in a vibrant community with exceptional amenities and everything you need within easy reach. Don't miss this opportunity to live in a never-before-occupied suite in one of Toronto's most desirable new condominium communities. (id:60365)

© 2026 Proptech Realty Inc., Brokerage.