
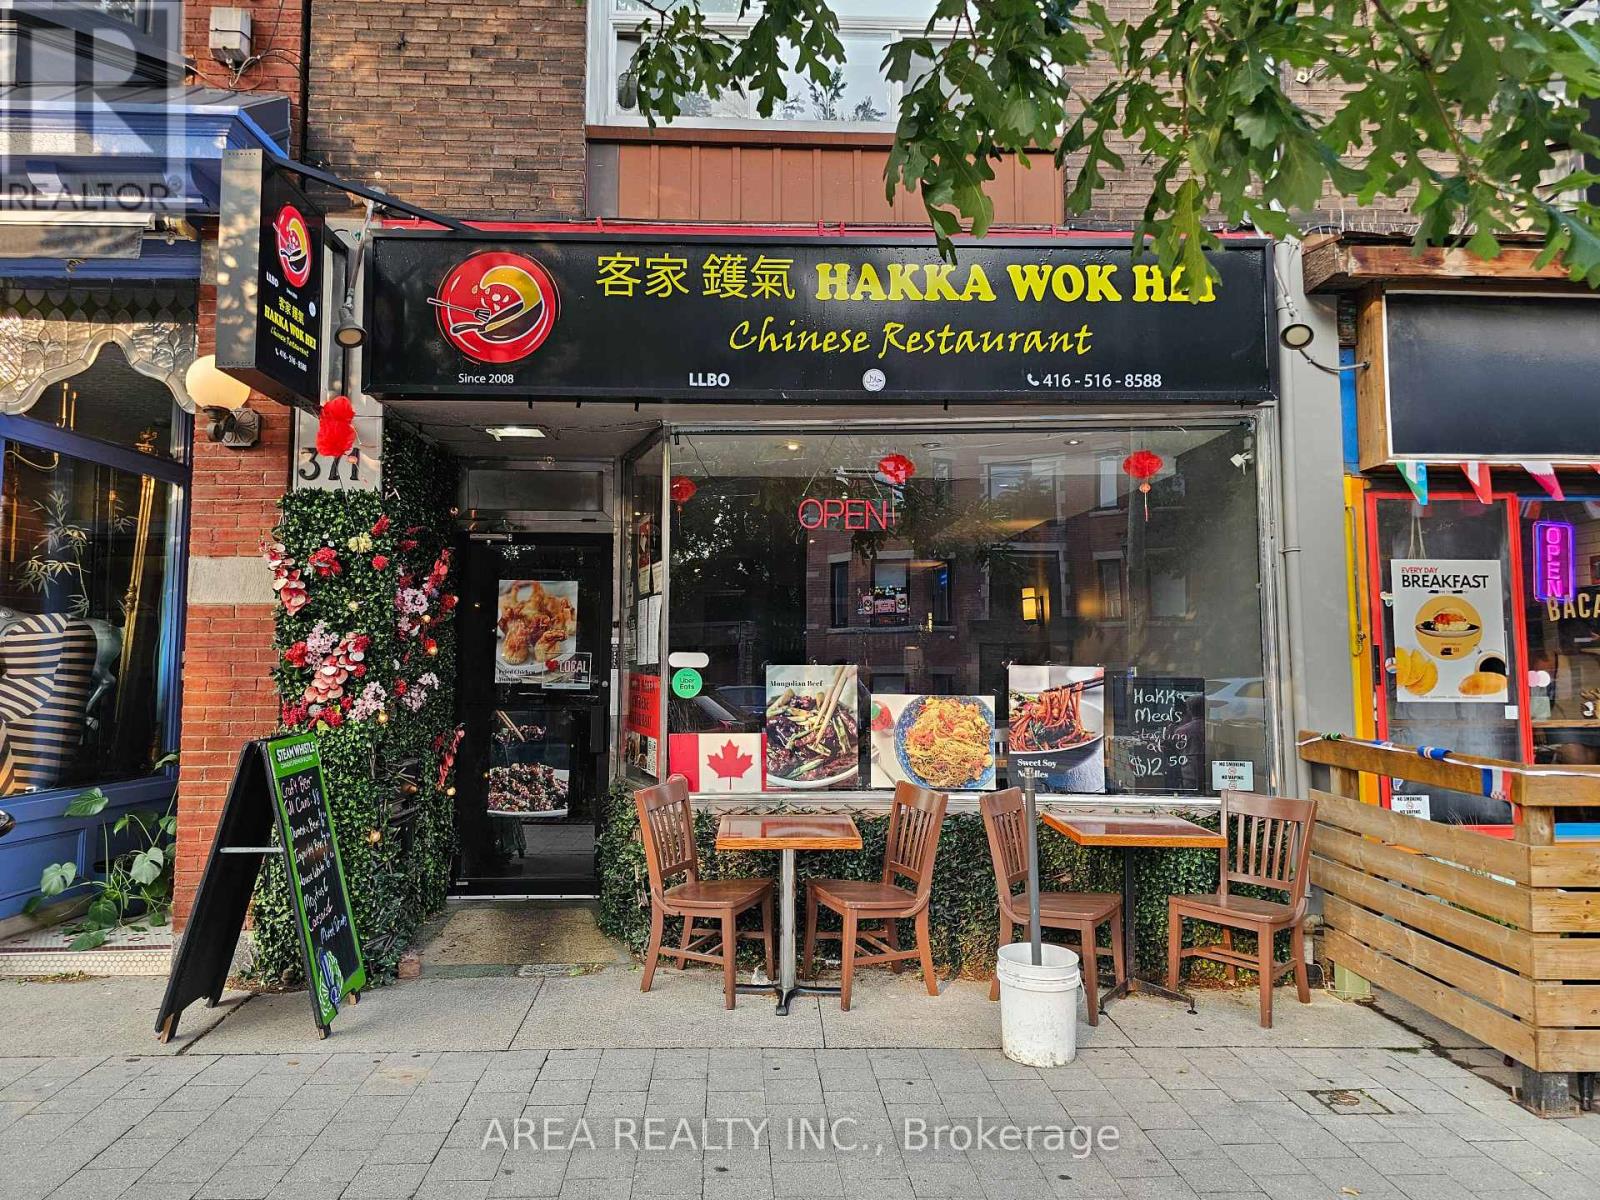
371 Roncesvalles Avenue
Toronto, Ontario
Asian Restaurant for sale in the heart of Roncesvalles! Excellent Opportunity To Own A Charming Turn-Key Restaurant, Located in one of Toronto's busiest west-end shopping districts, Roncesvalles Village, ensuring high foot traffic and visibility. Suitable for dine-in, takeout, and delivery services, catering to a diverse clientele, especially during busy weekends. Close to High Park, St. Joseph's Hospital, and the annual Roncesvalles Festival, attracting both locals and tourists. Licensed under the Liquor License Act (LLBO) for 47 patrons, providing ample space for guests. The restaurant's layout allows for easy transformation to accommodate various culinary concepts. Strong sales and long list of chattels and equipment available. Landlord Will Sign A Lease-Transfer With The Buyer. This well-established eatery is ready for immediate operation, offering a seamless transition for the new owner! (id:60365)
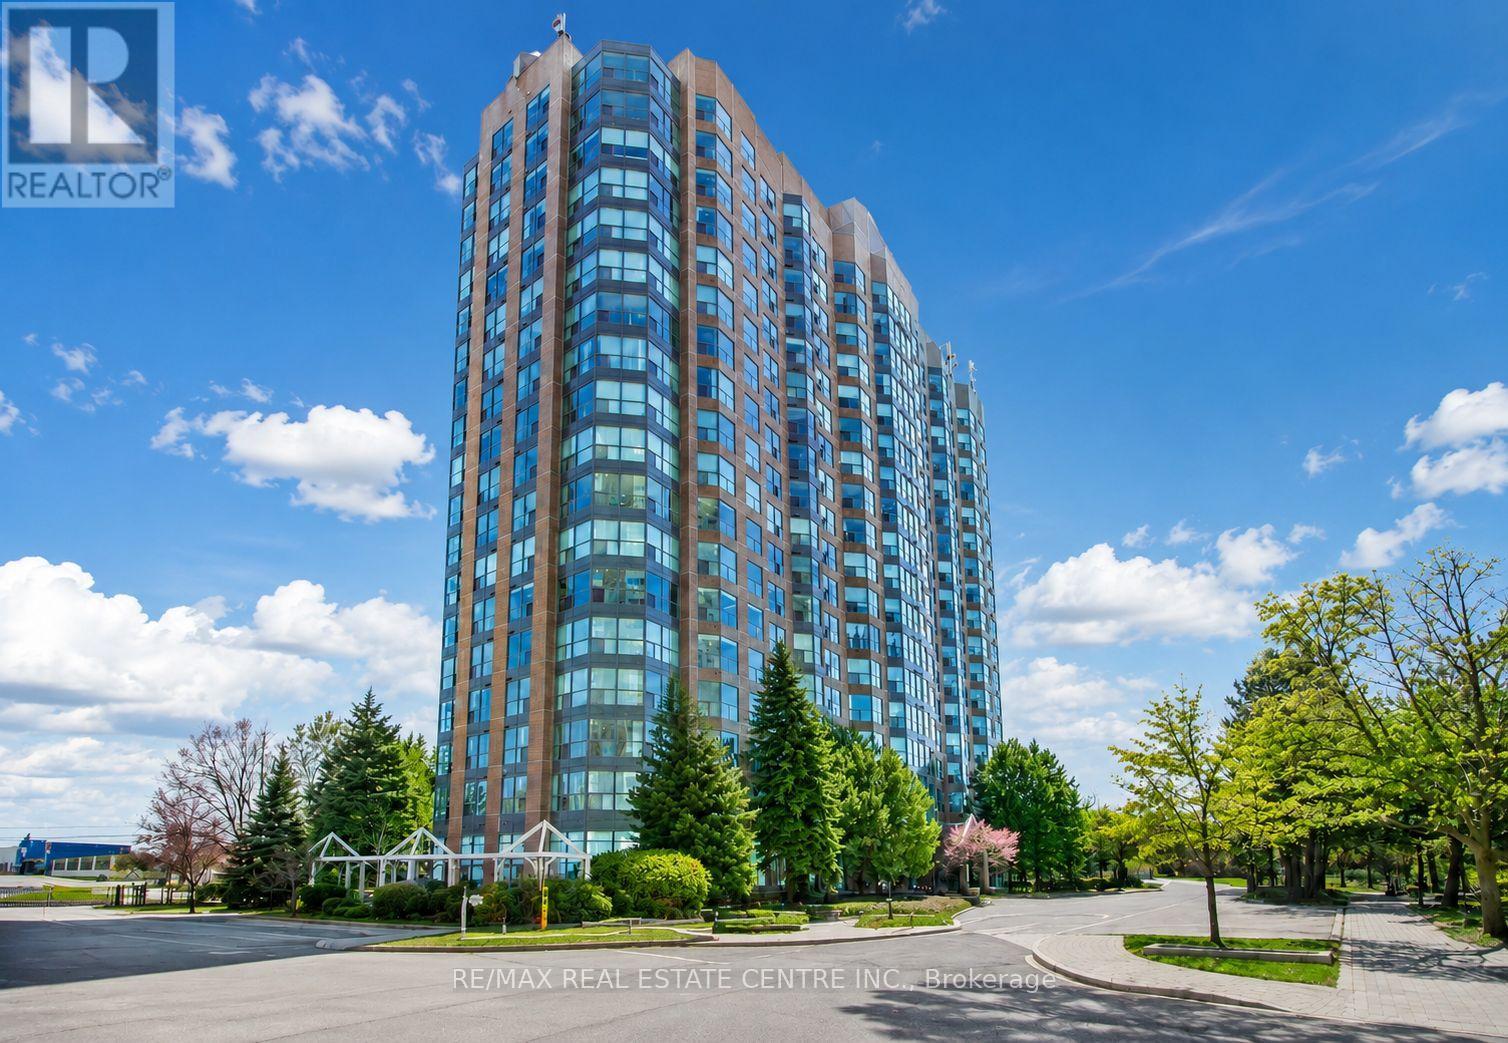
1007 - 2177 Burnhamthorpe Road W
Mississauga, Ontario
Experience elevated living in this stunning bright One Bedroom +Den suite located in the highly desirable Erin Mills community. Offering 670 sq. ft. of thoughtfully designed living space, this residence features a spacious bedroom, a versatile den ideal for a home office or nursery, and an open-concept layout with expansive windows showcasing breathtaking views. The modern kitchen overlooks the living area and features a mirrored backsplash, breakfast bar, and appliances, while hardwood flooring flows seamlessly throughout. Includes underground parking. Maintenance fees are all-inclusive and cover all utilities, Rogers cable TV, and internet for added comfort and convenience. Residents enjoy a privately gated community with 24/7 security and exceptional resort-style amenities, including an indoor pool, fully equipped gym, sauna, squash court, billiards room, party room, clubhouse, ample visitor parking, and beautifully landscaped grounds. Ideally located steps to Erin Mills Town Centre, top-rated schools, restaurants, grocery stores, parks, and walking trails, with quick access to Highways 403, 407, and QEW, making downtown Toronto easily accessible. A perfect blend of style, comfort, and convenience in one of Mississauga's most sought-after neighbourhoods. (id:60365)
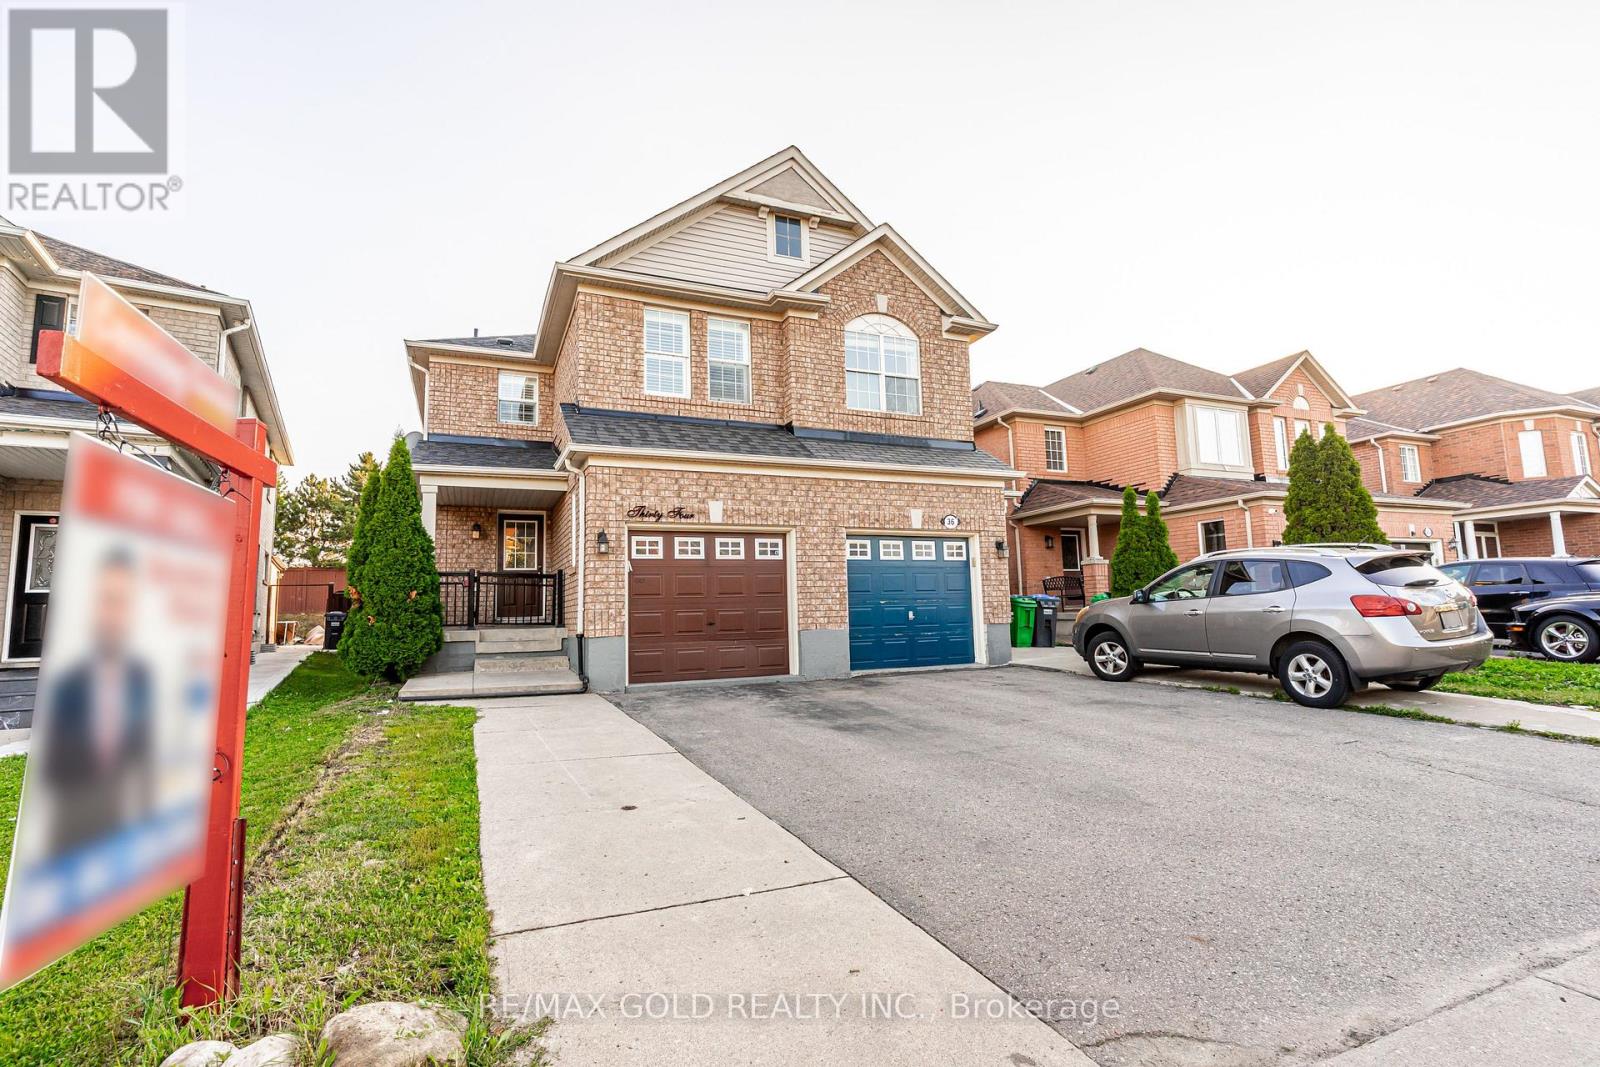
34 Jingle Crescent
Brampton, Ontario
Absolutely Gorgeous!! Welcome to this Beautiful Well Maintained Semi with a unique blend ofcomfort and style in high prestigious area of Castlemore, Most Desirable Location. HouseFeatures Separate Living, Dining, Family Room, and great size Kitchen. Freshly Painted mainfloor, Hardwood on Main Floor, 3 Spacious Bedrooms include Primary Bedroom W/Ensuite & Walk incloset. Laundry on second floor. The fully finished 1 bedroom basement with Separate entrancethrough Garage extends the living space, boasting a bright, open-concept layout. No House atthe back. Close to Schools, Park & Shopping Plaza. A Must See !! (id:60365)
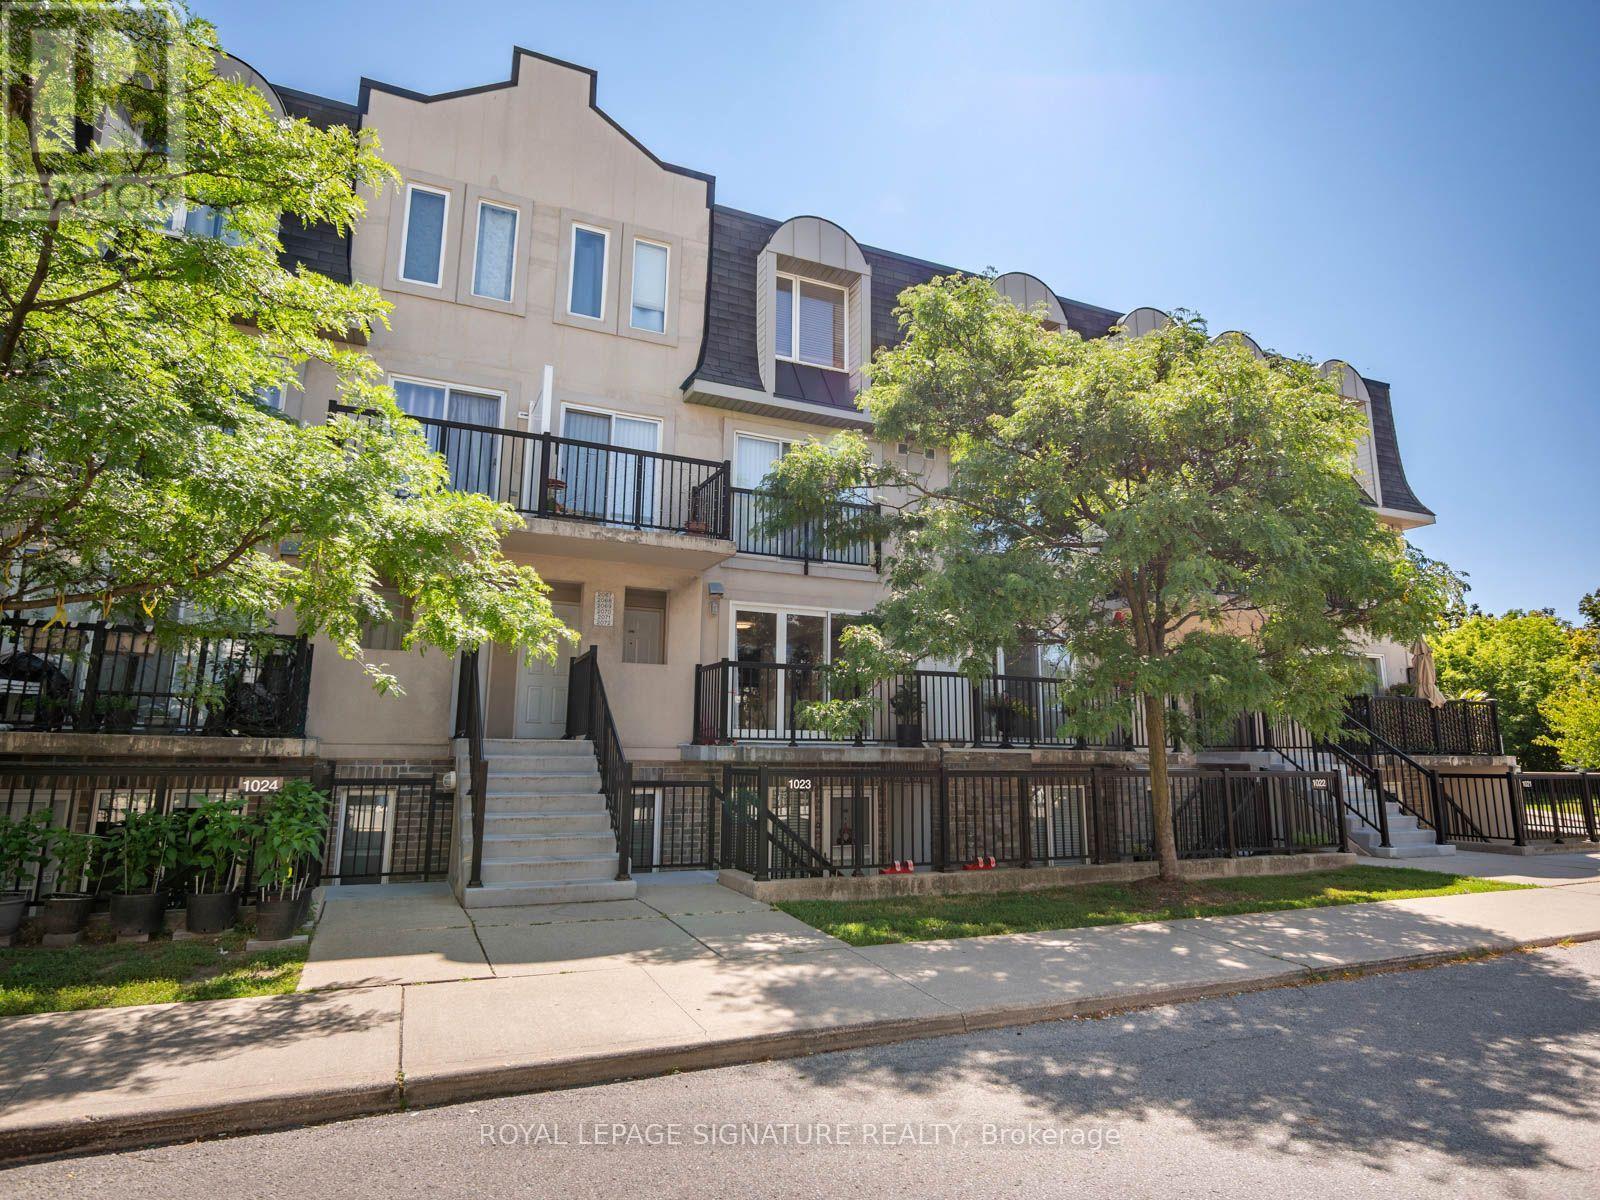
2067 - 65 George Appleton Way
Toronto, Ontario
**Welcome home to this bright and spacious 2-bedroom bungalow-style townhouse in the highly sought-after Downsview-Roding neighbourhood!**This beautifully maintained and inviting home features a sun-filled open-concept living and dining area, creating a warm and comfortable space that's perfect for both everyday living and entertaining. Enjoy your own private terrace (20 ft by 10 ft) and balcony (12 ft by 5 ft), ideal for relaxing outdoors or hosting summer BBQs.Recent updates include fresh paint, upgraded laminate flooring, new LED lighting, a modern bathroom with a quartz countertop, and a stylish kitchen with stainless steel appliances. Additional features include a newer furnace (2022- $ 9,500),1 parking space, a locker, and reasonable monthly maintenance fees. Conveniently located in a vibrant Toronto community with an excellent Walk Score, you're just minutes from grocery stores, shopping, restaurants, banks, parks, public transit, and major highways. Whether you're a first-time buyer, downsizer, or investor, this is a fantastic opportunity to own a move-in-ready home in a desirable and convenient location. (id:60365)
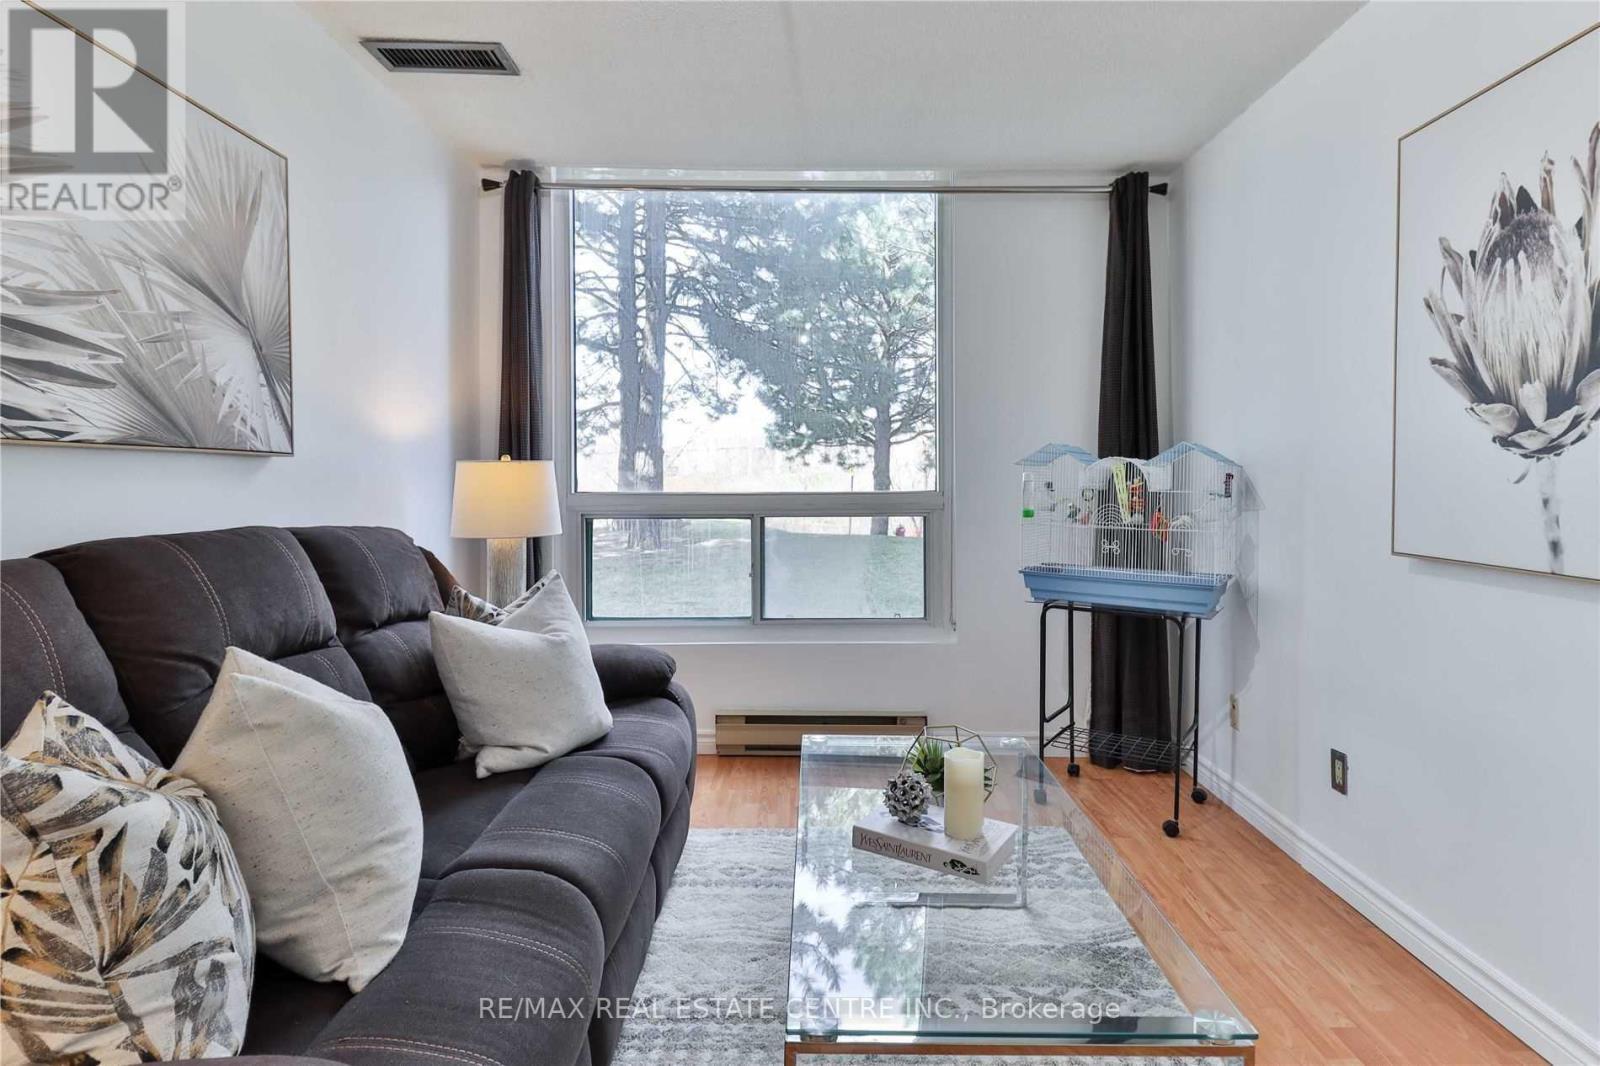
103 - 4450 Tucana Court
Mississauga, Ontario
Desirable Location: 1 Bedroom Condo At Tucana Court. Updated Kitchen. Custom Closet In Master. Freshly Painted. Convenient Ground Floor Access With Garden View. One Parking, Exclusive Locker. Building Amenities Include Hot Tub, Squash/Tennis Court, Indoor Pool, Sauna, Concierge, Gym, Party Room. Close To 403, 401, Go, Shopping, City Centre & Square One (id:60365)
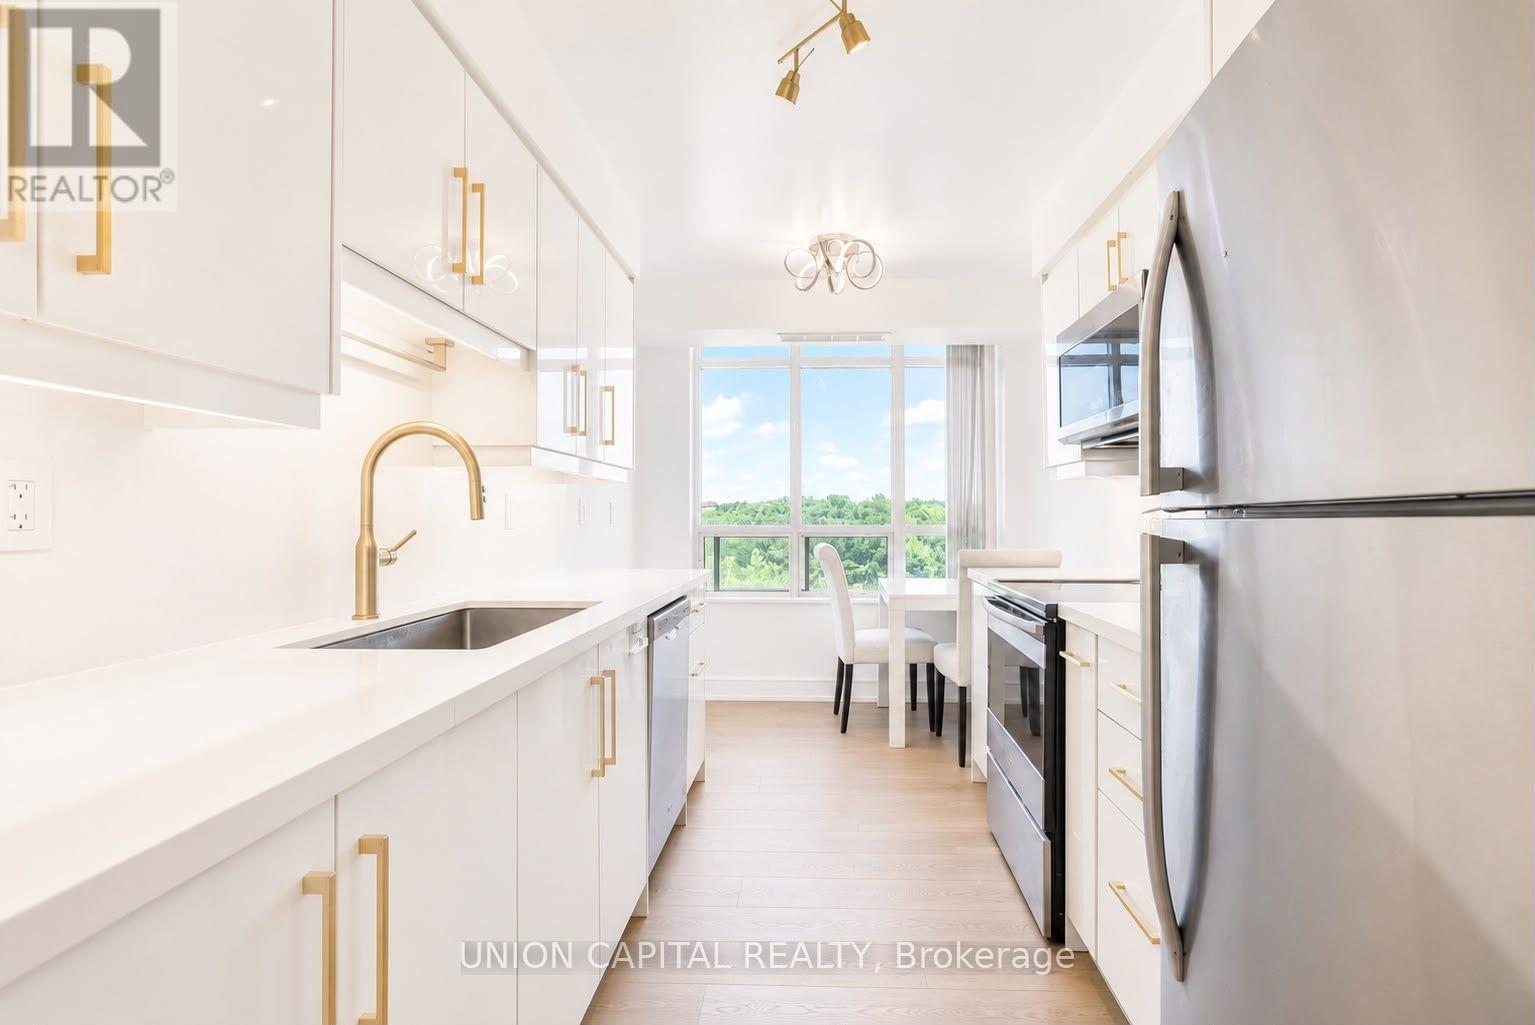
213 - 710 Humberwood Boulevard
Toronto, Ontario
Sun-Filled 3 Bed + 2 Bath Unit In The West-Humber Clairville Community! Completely Renovated with Beautiful High-End Finishes. Kitchen Complete with an Eat-In Area, Recently Upgraded Cabinetry and S/S Appliances. 4pc Ensuite In Primary Bedroom. Large Windows in All Bedrooms to Allow For Lots of Natural Sunlight. 5 Star Building Amenities Including Concierge, Gym, Party Room, Recreation Room, Pool, Tennis Court, Sauna and Guest Suites. In Proximity to Top Schools, Quality Restaurants, Walmart, Costco, Toronto Pearson International Airport, Etobicoke General Hospital, TTC Routes, Go Station and All Other Essentials. 25 Minute Drive to Union Station. New flooring and washer and dryer will be installed before new tenant moves in. Pictures are from before current tenant moved in. (id:60365)
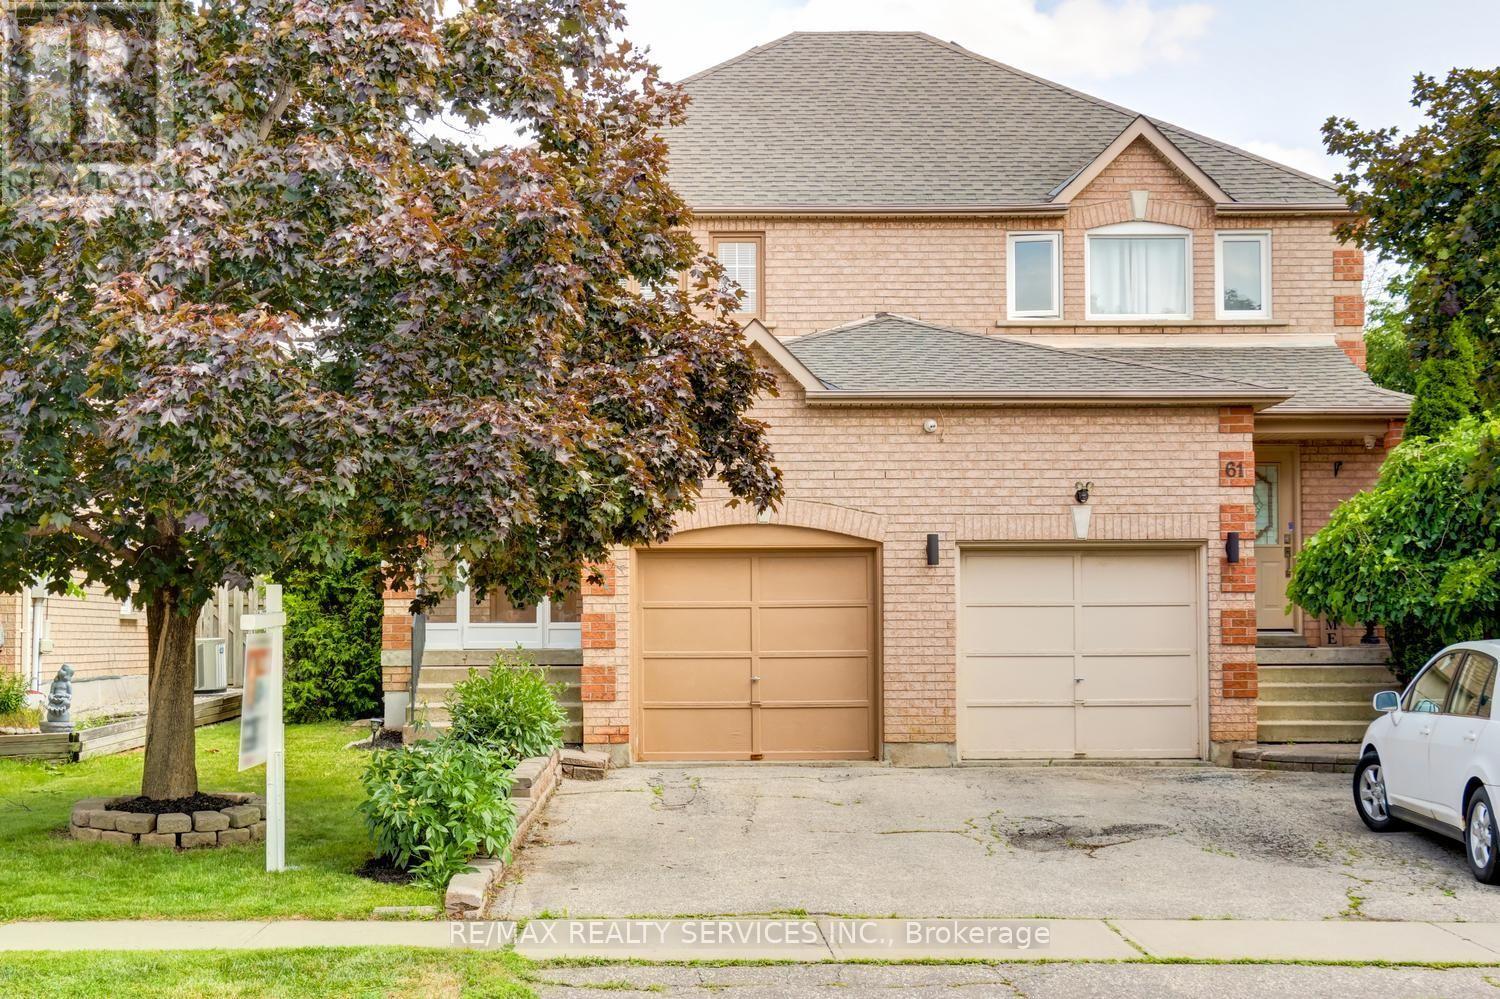
63 Herkes Drive
Brampton, Ontario
Amazing 3 bedroom, 2 bath, all brick semi detached home on a premium 102' deep lot in desirable Fletchers West ! Renovated eat - in kitchen with bleached oak cupboards and four brand new stainless steel appliances ( 2026 ), spacious master bedroom with double closet, open concept great room with upgraded laminate floors and new picture window ( ordered and paid for ). Nicely finished rec room with gas fireplace, pot lights, high efficiency furnace, renovated bathrooms, freshly painted throughout, central air, enclosed porch and glass insert front door. Three new windows have been ordered and paid for by the sellers, reshingled roof, new laminate and broadloom throughout in 2026. Private fenced yard with mature trees and cedars, desirable South exposure, 2 car driveway, walking distance to schools, parks, shopping , historic Downtown Brampton and quick access to HWY # 407. Shows well and is priced below the most recent sales on the street ! (id:60365)
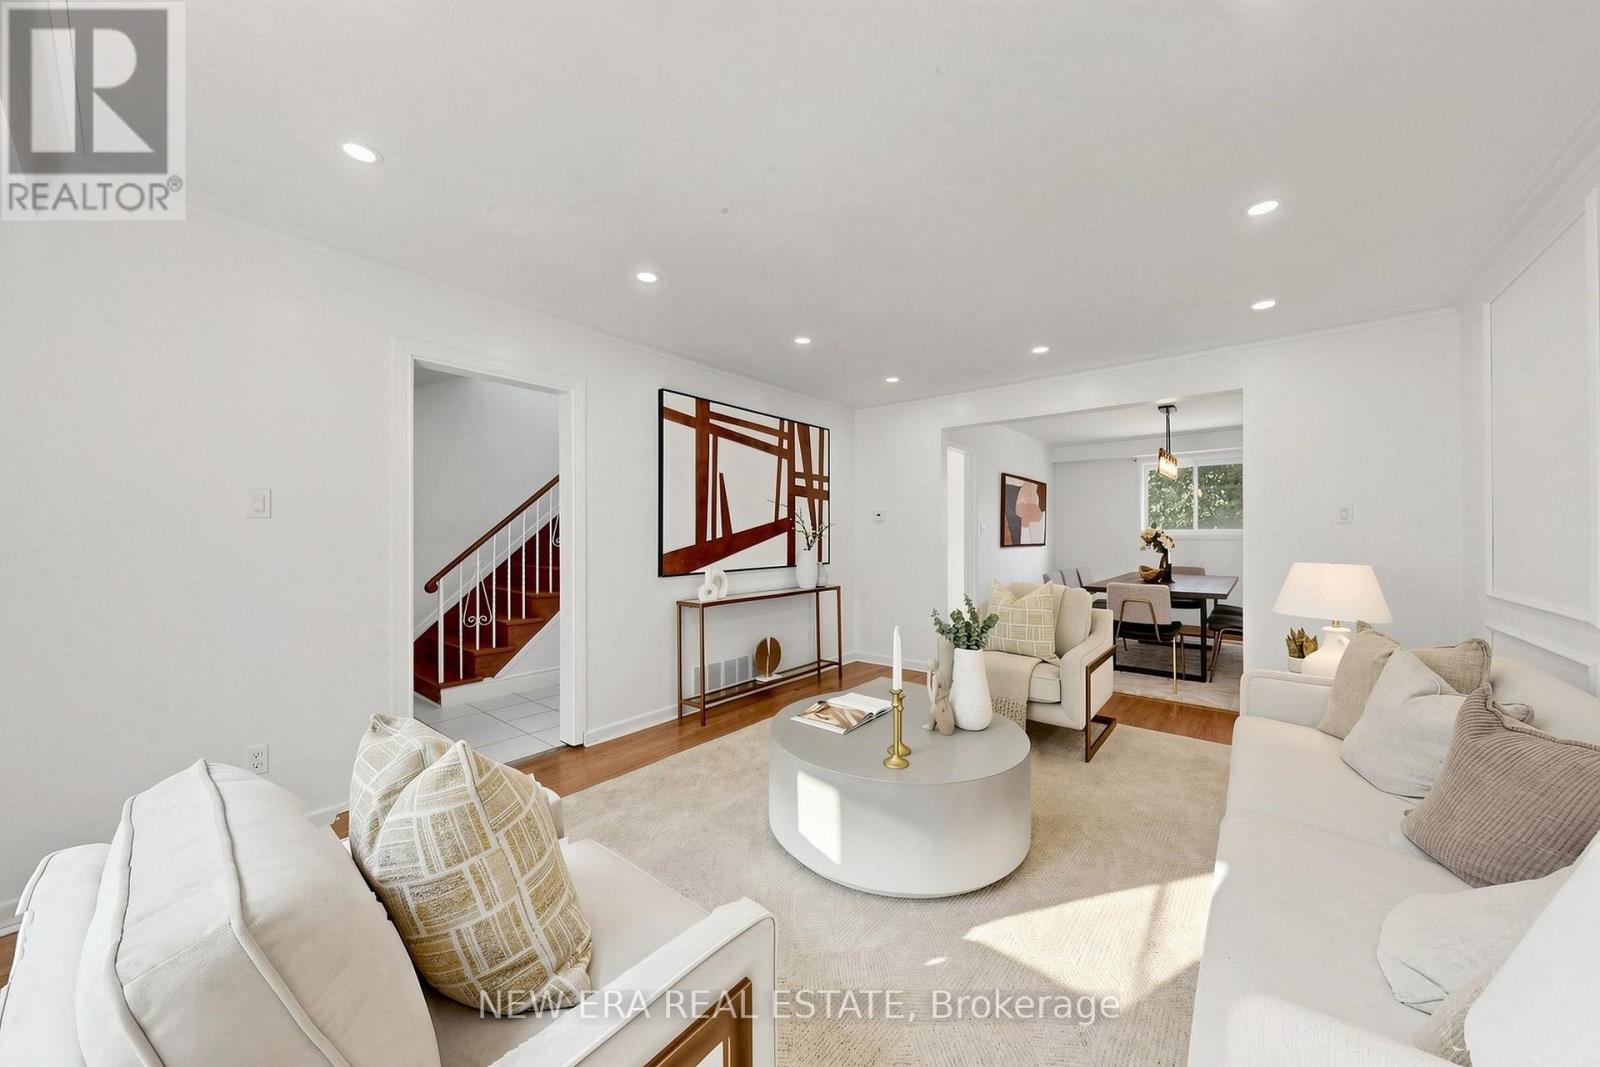
246 Grandravine Drive
Toronto, Ontario
Welcome to this beautifully updated two-storey semi-detached home, ideally situated on a premium 56-foot corner lot with parking for up to six vehicles. Offering over 2,000 sq. ft. of finished living space, this move-in ready home combines modern upgrades, exceptional functionality, and outstanding income potential. The bright and inviting main level showcases freshly painted interiors, elegant hardwood flooring, new pot lights, spacious principal rooms, and a beautifully updated kitchen featuring stainless steel appliances and a brand-new countertop. Large windows fill the home with natural light, while the thoughtfully designed layout is ideal for both everyday family living and entertaining. Upstairs offers generously sized bedrooms, updated bathrooms, and ample closet space, creating a comfortable and practical retreat for the entire family. Extensively renovated in June 2026, the lower level features a separate side entrance, one spacious bedroom, a full kitchen, private laundry, and excellent flexibility as an in-law suite or income-producing apartment. With an estimated rental potential of approximately$1,450 per month, it provides a fantastic opportunity to help offset mortgage costs or generate additional income. The professionally landscaped front and backyard gardens enhance the home's curb appeal and provide a wonderful outdoor space for relaxing or entertaining. Located in a highly desirable family-friendly neighbourhood, you're just steps from schools, parks, playgrounds, shopping, TTC transit, and everyday conveniences, with quick access to York University, Downsview Park, and major highways. A rare opportunity to own a beautifully upgraded home offering space, versatility, income potential, and exceptional value. (id:60365)
3305 Sixth Line
Oakville, Ontario
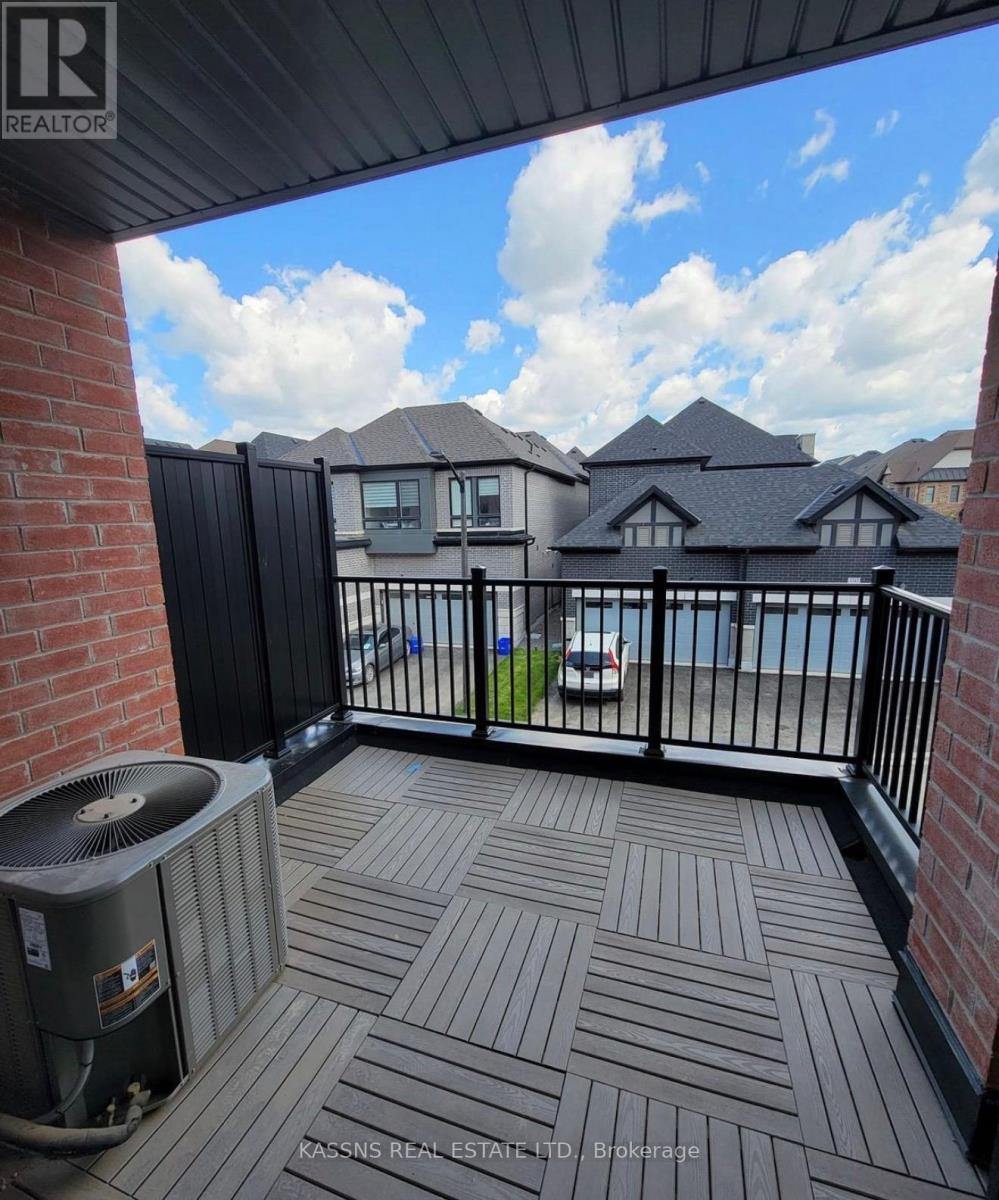
Exquisite newly constructed townhouse situated in the luxurious community of North Oakville located at the intersection of Dundas Street and Sixth Line. Featuring an open-concept design with 9-foot ceilings on the main floor, a one-car garage, and large windows that allow for ample natural light. Professionally painted interior, granite countertop in the kitchen ,center island with a built-in dishwasher, and brand new stainless steel appliances. This three-story townhome offers approximately 2,000 square feet of living space, including three bedrooms, two and a half bathrooms, and a den. The master bedroom is complete with an ensuite bathroom and a walk-in closet. The property is move in ready, available for immediate occupancy. (id:60365)
412 - 1460 Main Street
Milton, Ontario
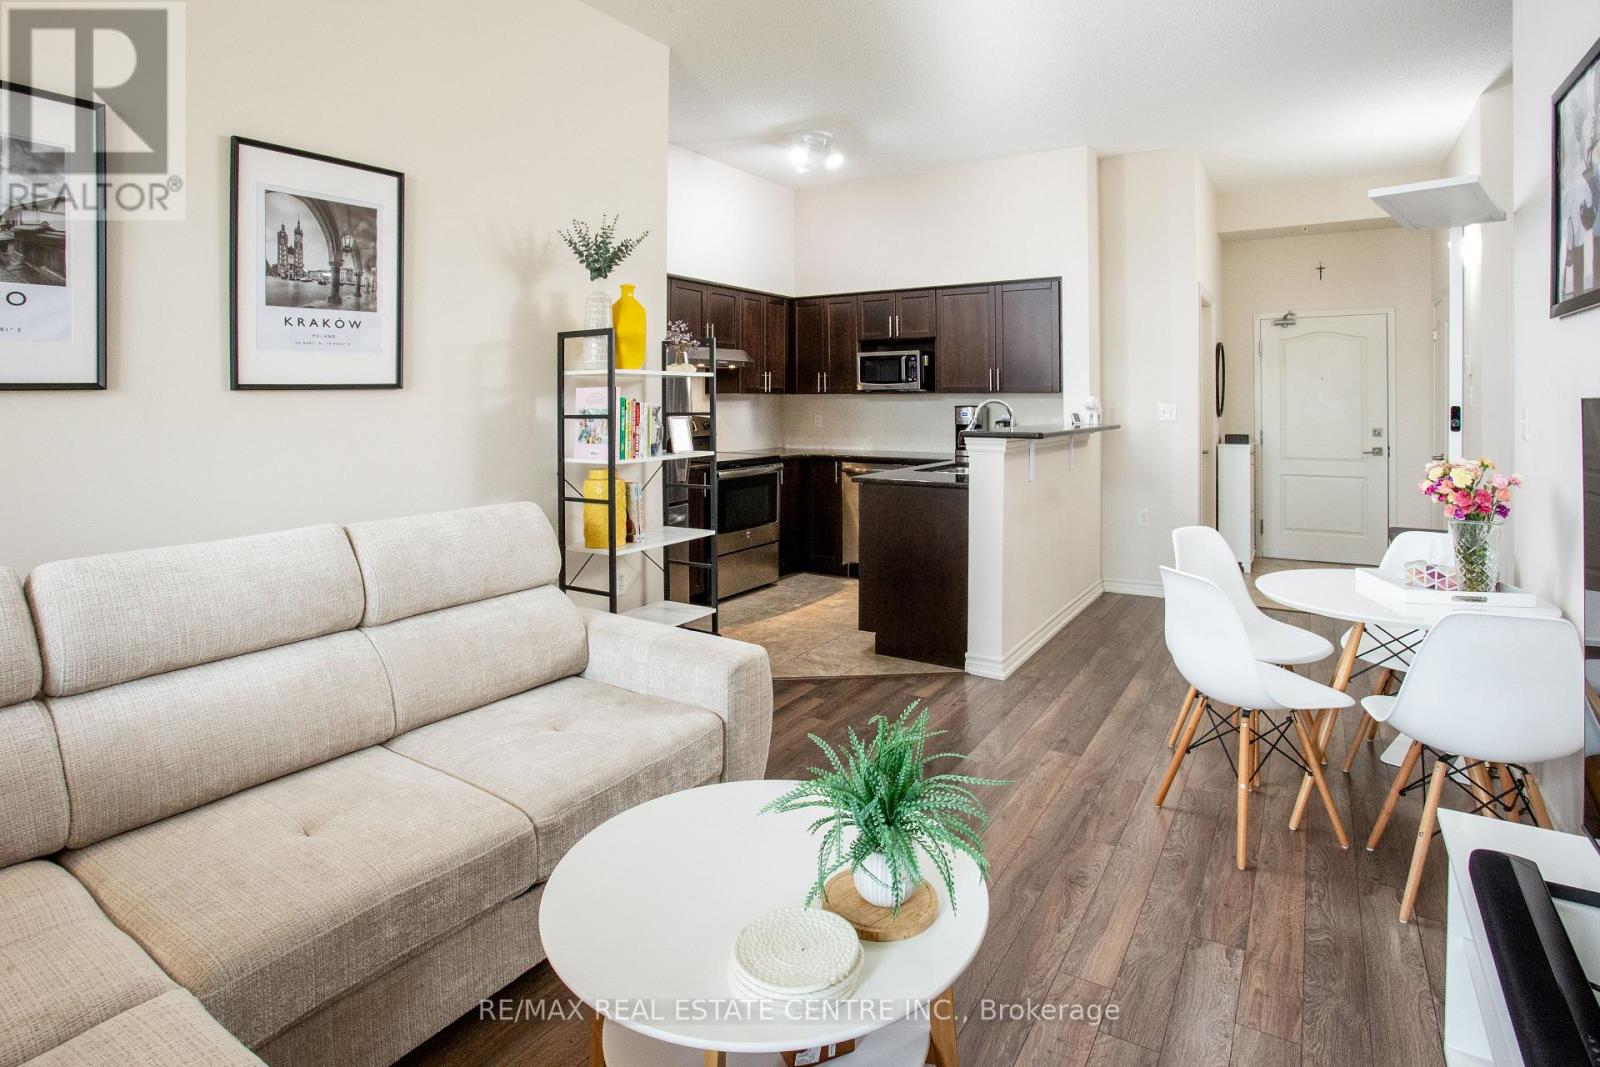
Welcome to Penthouse Suite 412 at 1460 Main Street East in the highly desirable Dempsey neighbourhood of Milton. This bright and beautifully upgraded 1-bedroom plus den, 1-bathroom condo offers 810 sq. ft. of stylish, open-concept living space with soaring 10-foot ceilings and expansive windows that fill the home with natural light. The spacious kitchen is a standout feature, boasting granite countertops, stainless steel appliances, abundant cabinetry, generous counter space, and a full-size washer and dryer (new in 2026), making it perfect for everyday living and entertaining. The versatile den is ideal as a home office, guest room, nursery, or creative space, providing flexibility to suit your lifestyle. This exceptionally clean, move-in-ready penthouse includes one owned underground parking space and a large, temperature-controlled locker. Owners also have access to a second surface parking space through the building's tag system (first come, first served, subject to property management approval).Residents enjoy excellent amenities, including a fitness centre, party room with a full kitchen, car wash, visitor parking, and beautifully maintained common areas. Ideally located close to shopping, restaurants, schools, parks, walking trails, public transit, the Milton GO Station, and with quick access to Highways 401 and 407, this home offers outstanding convenience for commuters and families alike. Whether you're a first-time buyer, downsizer, or investor, this rare penthouse suite presents an exceptional opportunity to own a beautifully maintained home in one of Milton's most convenient and sought-after communities. (id:60365)
14 Norseman Street
Toronto, Ontario
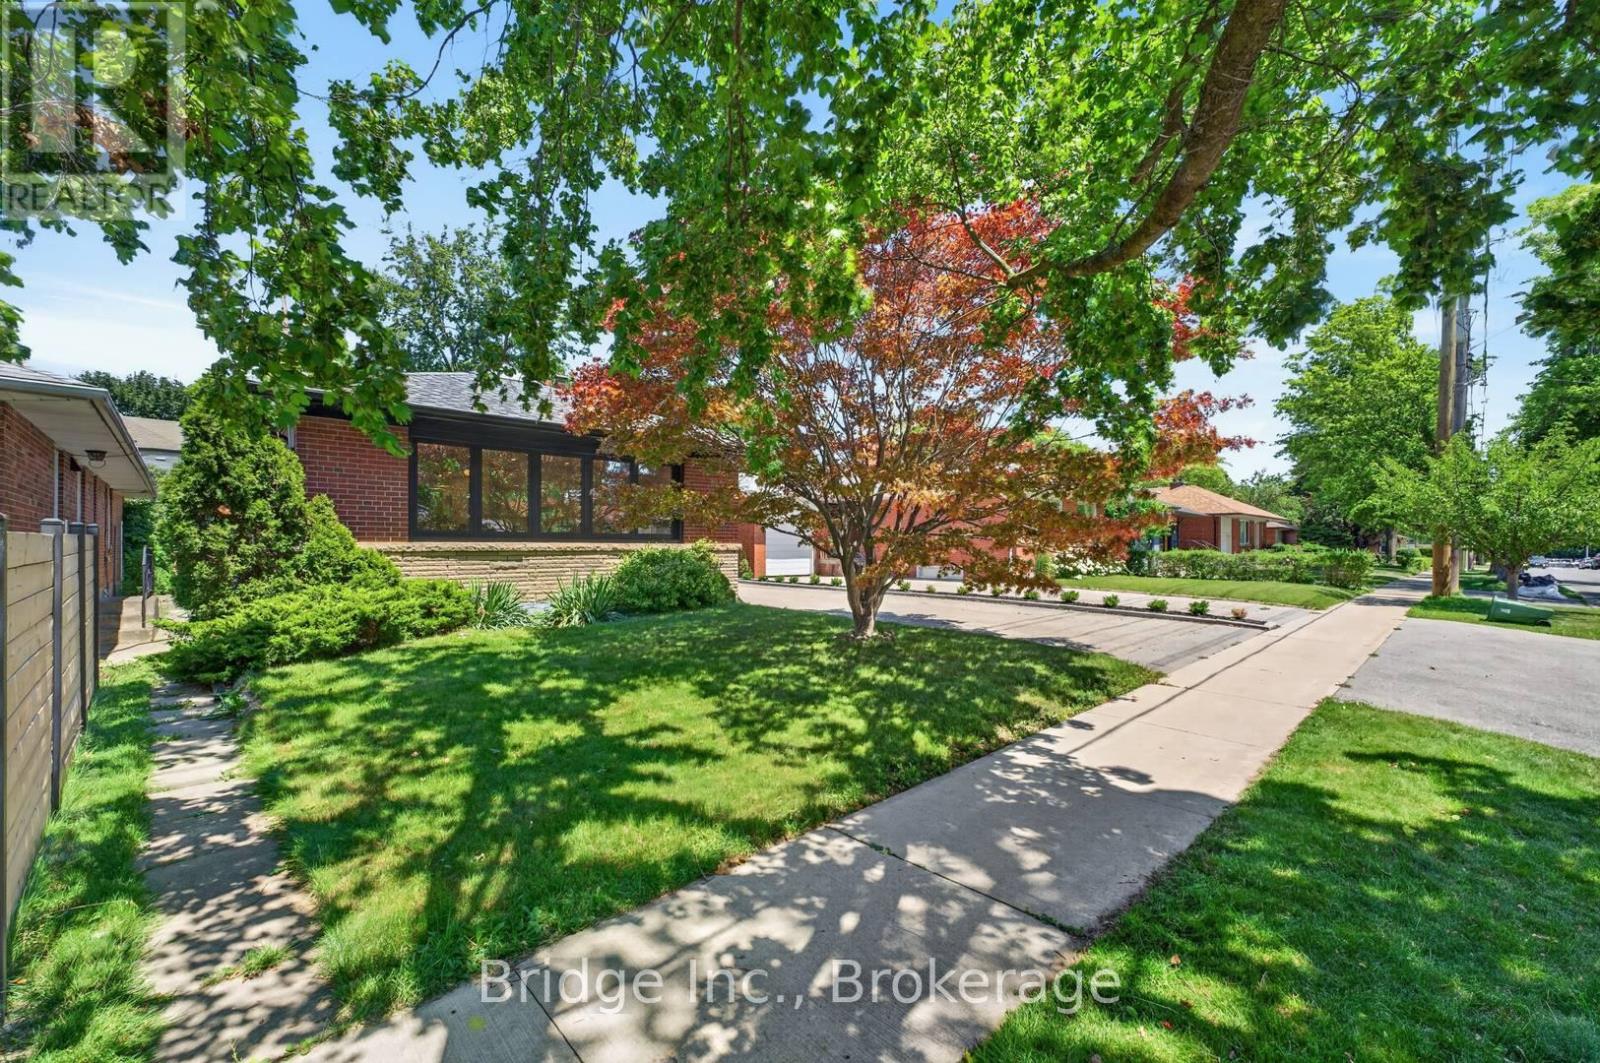
A stunning opportunity to own a meticulously renovated home in sought-after Springbrook Gardens, just steps to top-rated schools, shops, restaurants, Bloor Street and the Mimico Creek Trail. Designed for modern living, this exceptional residence blends timeless craftsmanship with premium finishes and thoughtful functionality throughout. The sun-filled open-concept main floor is anchored by a chef-inspired kitchen featuring premium Bosch built-in appliances, a Samsung gas cooktop, panel-ready dishwasher, speed oven/microwave wall unit, wine fridge, and an oversized island perfect for entertaining. Custom ash veneer solid-core doors with concealed hinges, Italian hidden sliding door hardware, built-in Klipsch speakers, functional wood-burning fireplace and a smart thermostat elevate the home's luxurious feel. Large aluminum tilt-and-turn European windows with thermal breaks flood the home with natural light while maximizing energy efficiency. Step outside to an expansive three-level deck designed for year-round enjoyment, complete with a gas fire table and built-in projector screen for outdoor movie nights. The versatile lower level offers excellent in-law suite potential, creating an ideal opportunity for multigenerational living. Additional highlights include a 2024 furnace, 2026 smart garage door opener, EV charger in the garage, double private driveway with parking for up to five vehicles, and exceptional attention to detail throughout. Perfectly positioned for commuters, you're just approximately 6 minutes to the QEW, 7 minutes to Mimico GO Station, 9 minutes to Royal York Station, and 10 minutes to Kipling GO Station (off-peak driving times). Enjoy the convenience of quick access to downtown Toronto while living in one of Etobicoke's most desirable neighbourhoods. This is a rare opportunity to own a truly move-in-ready home where luxury, comfort, and functionality come together. (id:60365)
604 - 5 Lisa Street
Brampton, Ontario
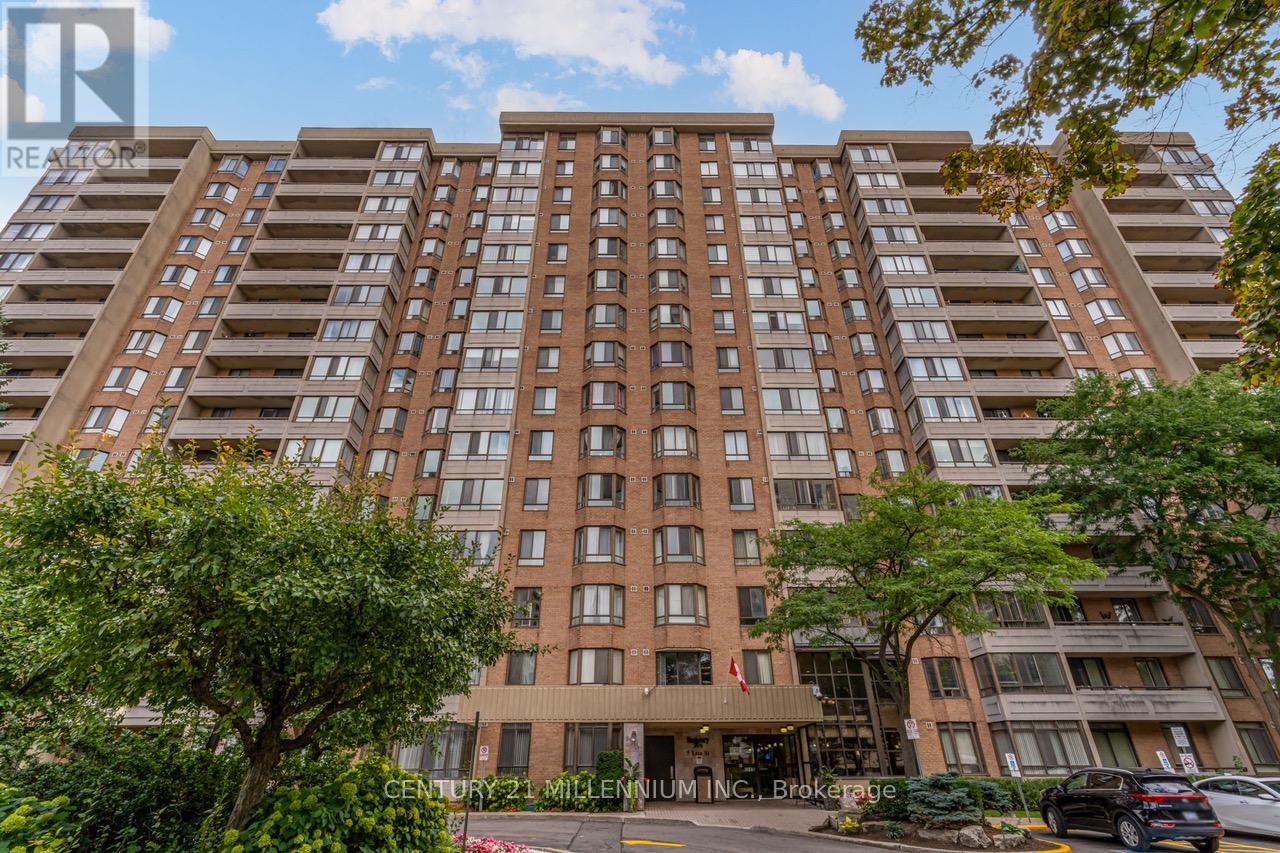
Welcome to this stunning and spacious 3-bedroom plus solarium apartment located in the heart of central Brampton, just steps from Bramalea City Centre (BCC) and offering easy access to Highway 410.This large, 1,458-square-foot corner unit is one of the biggest in the building, filled with natural light that brightens every room. The entire apartment features laminate and marble flooring, providing a clean and elegant look. The modern kitchen boasts white cabinetry, granite countertops, and a generous breakfast area with a convenient pantry, perfect for casual meals. For more formal gatherings, you'll find a separate dining room leading into an ample living room. French doors open from the living room into a private and very bright solarium, offering a serene space to relax. The apartment includes two full bathrooms, with a private ensuite bathroom in the large primary bedroom. You'll appreciate the generous room sizes, along with practical features like an ensuite laundry and storage room, a rare find that adds to the convenience. The building itself offers an exceptional range of amenities designed for an active and social lifestyle. Residents have access to a variety of recreational facilities, including an outdoor pool for a refreshing swim on a warm day, a tennis court, and a basketball court for friendly games and staying active. Inside, you can unwind in the billiards room or get a workout in the well-equipped gym. The building also provides great social spaces, such as a party room for hosting events and a peaceful library for quiet reading or study. For added convenience, there is dedicated bicycle storage. (id:60365)

© 2026 Proptech Realty Inc., Brokerage.