
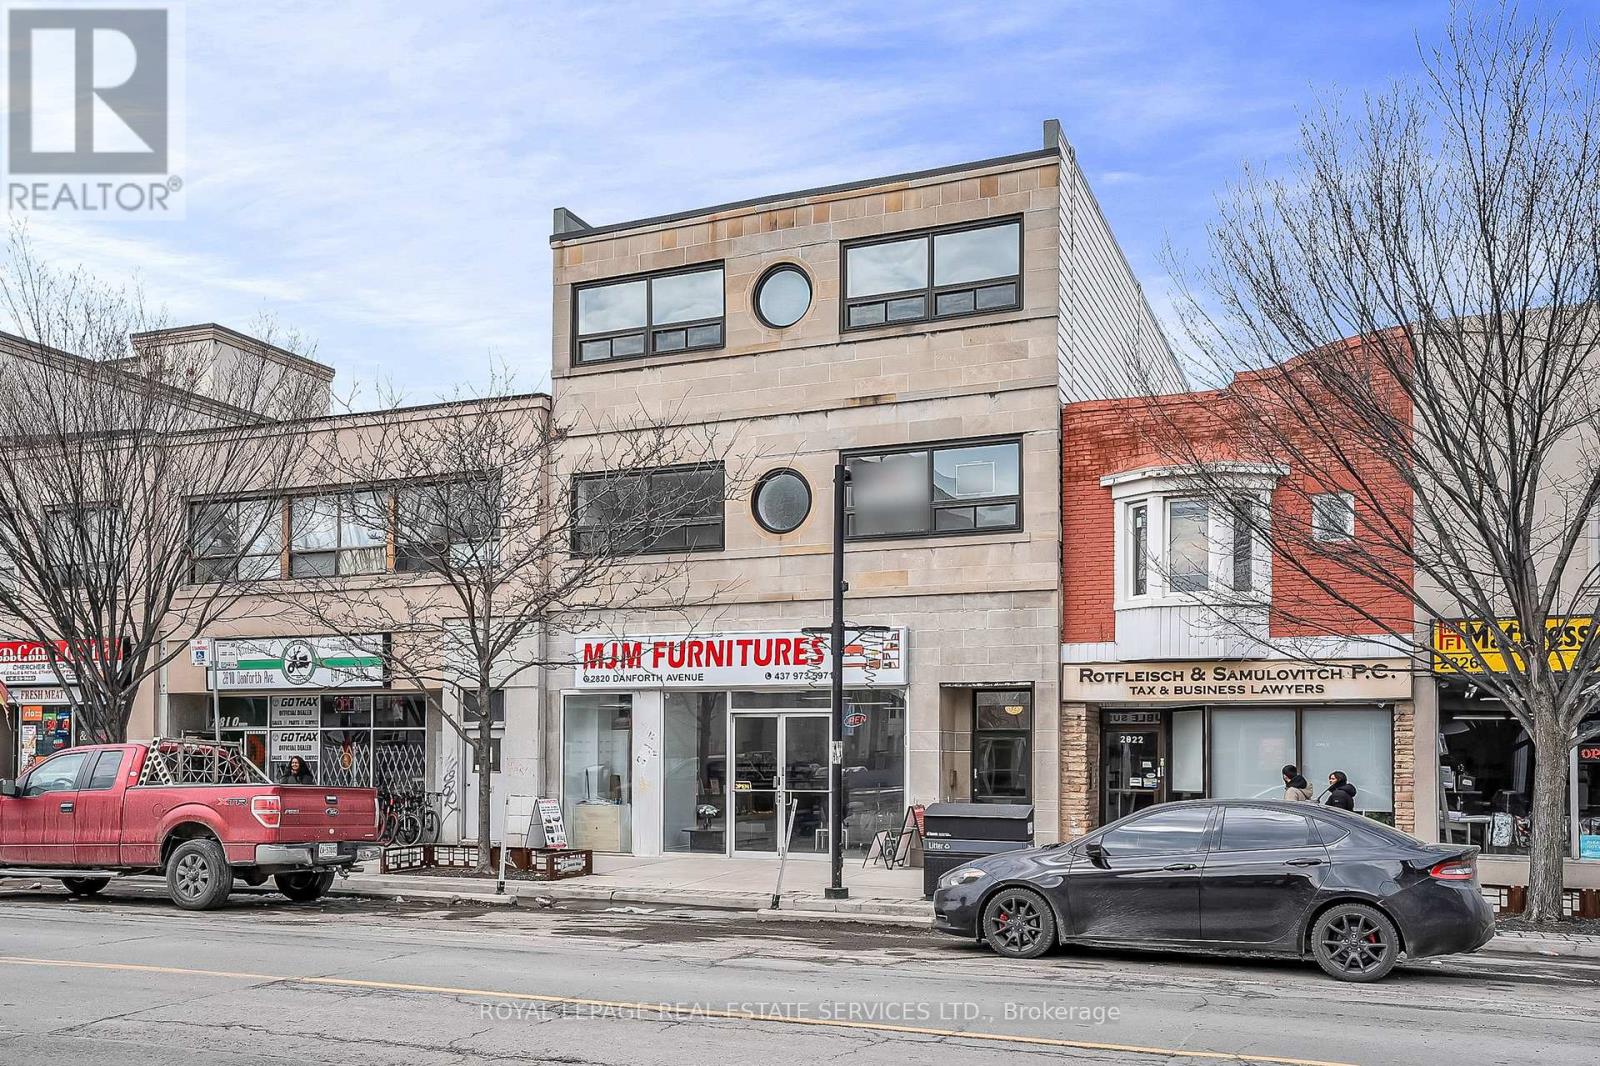
301 - 2820 Danforth Avenue
Toronto, Ontario
Be The First Tenant In This New 2-bedroom Apartment On The Danforth. Bright and Private on 3rd Floor, Stainless Steel Appliances. Functional Layout Is Filled With Natural Light, Large Windows (with Window Coverings) In Every Room And Tile Flooring Throughout. Ample Storage And The Convenience Of On Site Shared Laundry. Just Steps To The TTC and G O Transit, Restaurants, Cafes, And Shopping - Everything You Need Is At Your Doorstep. One Parking Space Available for $150 Per Month. Each bedroom has it's own 3-piece bathroom plus there is a 3-piece bathroom in the common area. Laundry shared with one apartment and is located in a common area on the 3rd floor (id:60365)
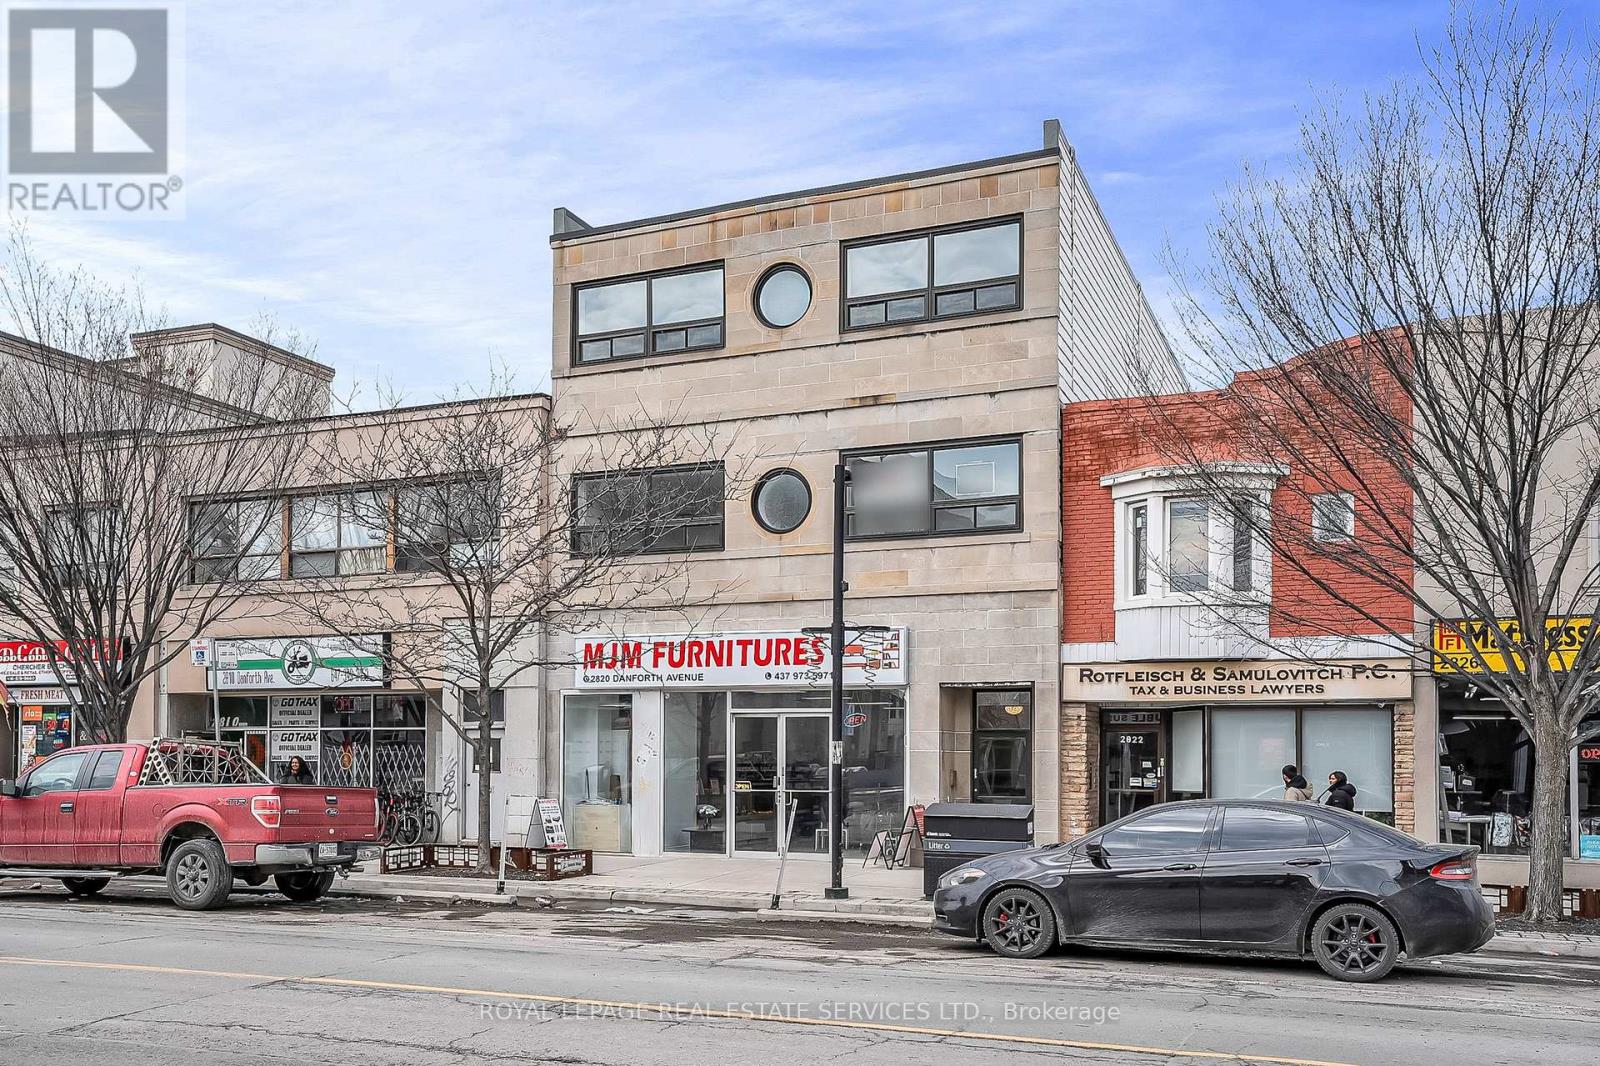
302 - 2820 Danforth Avenue
Toronto, Ontario
Be The First Tenant In This New 2-bedroom Apartment On The Danforth. Bright and Private on 3rd Floor, Stainless Steel Appliances. Functional Layout Is Filled With Natural Light, Large Windows (with window coverings) In Every Room And Tile Flooring Throughout. Ample Storage And The Convenience Of On Site Shared Laundry. Just Steps To The TTC and G O Transit, Restaurants, Cafes, And Shopping - Everything You Need Is At Your Doorstep. Private North Facing Balcony/Deck with walkout from 2 rooms. Each bedroom has it's own 3-piece bathroom plus there is a 3-piece bathroom in the common area. Laundry shared with one apartment and is located in a common area on the 3rd floor. One Parking Space Available for $150 Per Month (id:60365)
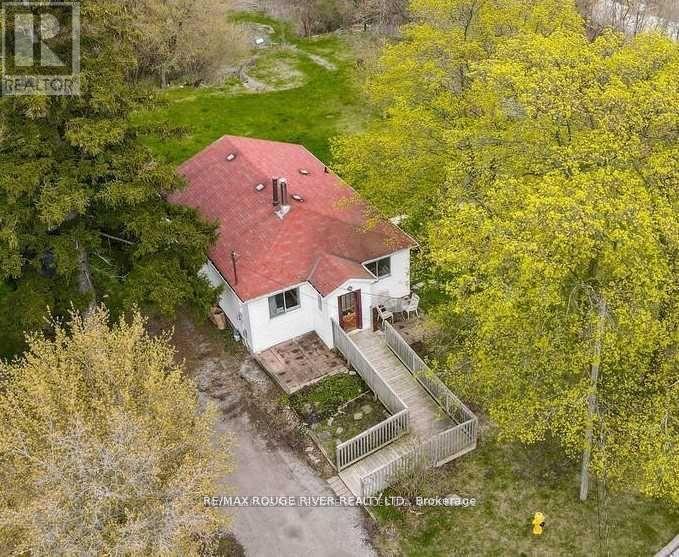
1725 Spruce Hill Road
Pickering, Ontario
An Exceptional Opportunity Awaits Custom Home Builders And Visionary Investors Alike To Create A Bespoke Luxury Estate Or High-End Investment Property In The Highly Coveted Fairport/Spruce Hill Community, A Prestigious Neighborhood Where Newly Built Custom Residences Have Achieved Sale Prices In Excess Of 4.7 Million In 2025. This One-Of-A-Kind Property Features An Extra-Large Irregular Lot Measuring 128' X 353', Ideally Positioned At The End Of A Private, Tree-Lined Cul-De-Sac With Desirable Western Exposure And A Serene Backdrop Of Protected Ravine, Offering Exceptional Privacy, Tranquility, And Prestige. A Significant Investor Advantage Is That The Property Has Just Been Leased For One Year At $2,500 Per Month, Providing Immediate And Reliable Rental Income While Buyers Advance Through The Permit And Planning Phase, Effectively Offsetting Holding Costs, And The Seller May Consider An Offer Conditional Upon The Buyer Determining, In Their Sole And Absolute Discretion, That The Property Is Feasible For Their Intended Use. The Property Also Benefits From Approval For An Additional Laneway Dwelling Unit At The Rear, Offering Outstanding Flexibility For Multi-Generational Living Or Enhanced Future Income Potential, And Includes A Recently Completed Survey To Streamline Redevelopment. The Existing Residence Offers Further Upside With A Walk-Out Basement Featuring A Full In-Law Suite, Currently Used As Storage Yet Easily Converted Back To A Separate Apartment With Minimal Finishing. This Rare Offering Includes Two Parcels Of Land, Parcel 1725 Measuring 60' X 197' Where The Current Residence Is Situated, And Parcel 1725A Measuring 68' X 353', Expanding The Canvas For A Truly Remarkable Build In One Of Durham's Most Established And Sought-After Enclaves. (id:60365)
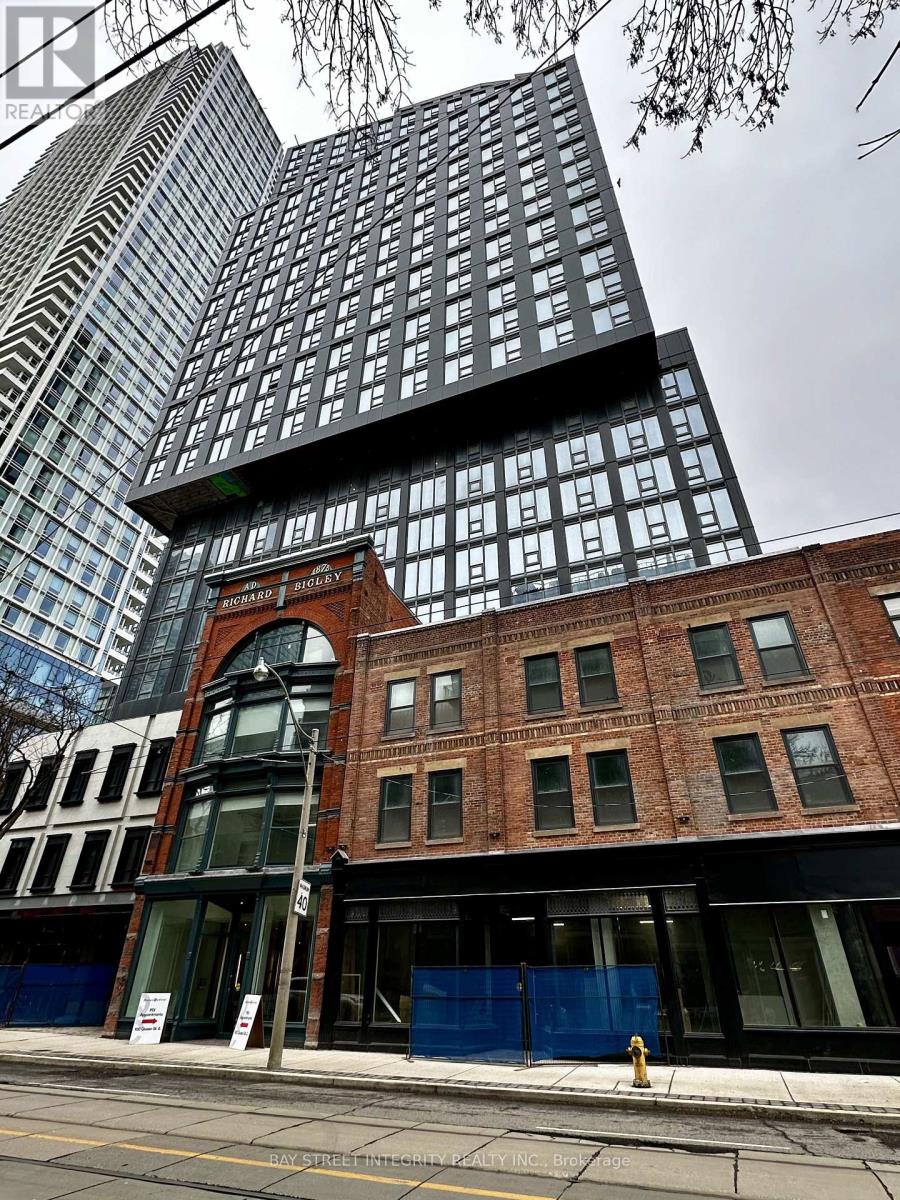
2902 - 100 Queen Street E
Toronto, Ontario
Welcome To This Brand New 1 Bed 1 Bath Suite In The Heart Of Downtown Toronto. Featuring A Bright And Functional Open-Concept Layout, This Modern Unit Offers Floor-To-Ceiling Windows, Contemporary Finishes, Built-In Kitchen Appliances, In-Suite Laundry, And Beautiful City Views. Located Just Steps From Queen Subway Station, The PATH, And CF Toronto Eaton Centre, With Easy Access To Toronto Metropolitan University (TMU), George Brown College, St. Michael's Hospital, The Financial District, Restaurants, Cafes, Shopping, And Everyday Conveniences. Residents Will Enjoy Convenient Downtown Living And Exceptional Building Amenities Including A Fully Equipped Fitness Centre, Rooftop Terrace, Party Room, And Co-Working Space. (id:60365)
2102 - 85 Skymark Drive
Toronto, Ontario
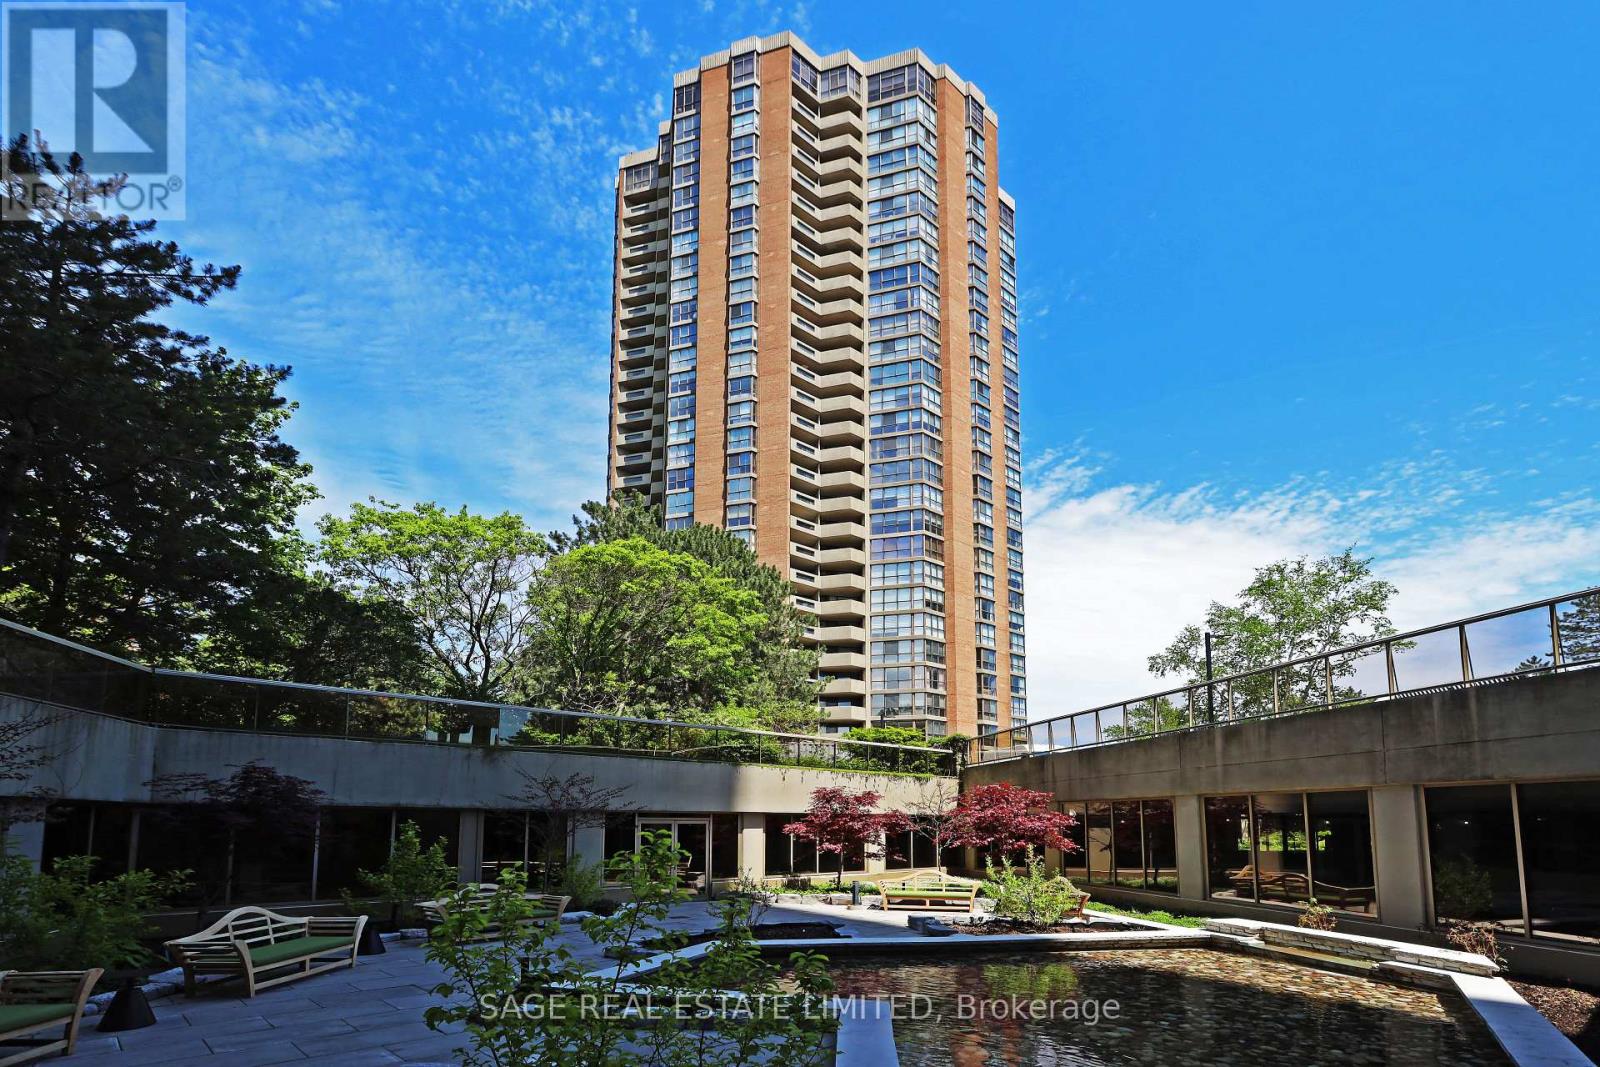
Welcome to Suite 2102 at The Classics of Skymark, a well-built and meticulously maintained condominium by Tridel. There is much to appreciate about this spacious, light-filled one-bedroom, two-bathroom suite, offering 1,203 square feet of thoughtfully designed living space. You will appreciate the large foyer with closet and powder room, which creates an ideal separation of space between the condo and the rest of the building. The tastefully renovated kitchen features ample cupboard space, and counter space, making it a delight for anyone who enjoys cooking and entertaining. One of the standout features of this layout is its exceptional size. Although the kitchen, dining, and living areas are combined, each space feels distinct and well-defined. The living room is further enhanced by custom built-in cabinetry, providing both functionality and style. Of particular note are the floor-to-ceiling windows, which offer an incredible view of the downtown skyline and the CN Tower. The spacious primary bedroom features a large walk-in closet with custom cabinetry and a beautifully renovated ensuite bathroom. Residents enjoy an extensive selection of amenities, including 24-hour gatehouse and building security, a fitness centre, indoor and outdoor swimming pools, a BBQ area, tennis courts, a billiards room, a party room, and ample visitor parking. The property comes with one parking spot. (id:60365)
3615 - 17 Bathurst Street
Toronto, Ontario
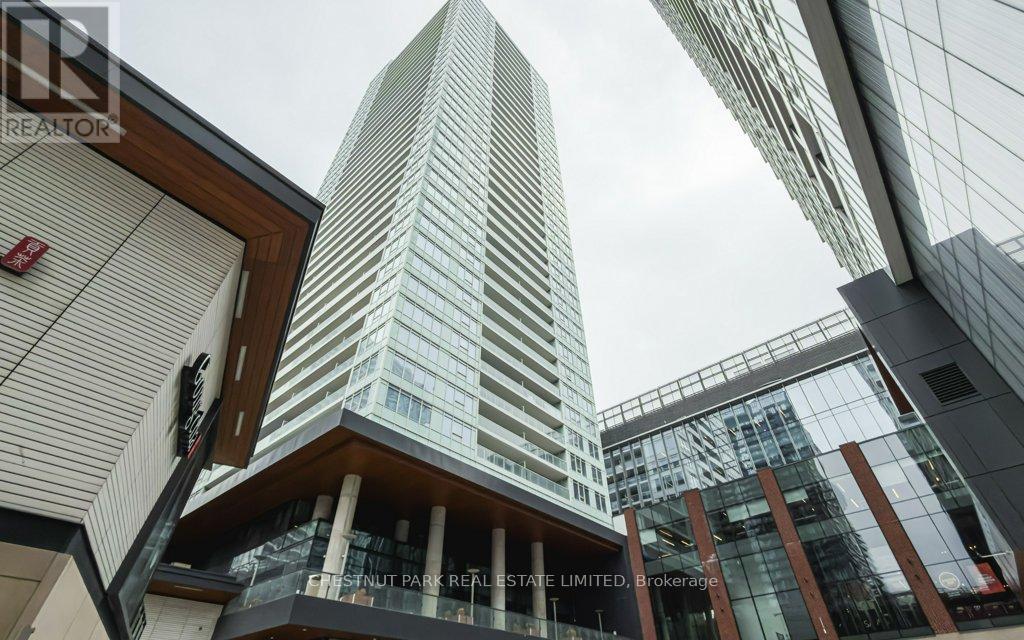
Outstanding unobstructed south, east and west views through the expansive wall-to-wall windows of this beautifully upgraded corner suite. Walk out to an open balcony to enjoy island and lake views. Enjoy tranquility and amazing quiet in the sky, while living in the most vibrant part of the city! This suite is one of the premium units above the 31st floor that have 9' ceilings and a long list of superior features. This includes custom kitchen wood grain cabinetry, including integrated appliance panels, soft-close drawers, marble tile backsplash, stone counters, large single stainless steel sink with Grohe faucet. Owner has upgraded with a custom center island breakfast bar with matching Caesar stone waterfall countertop. Appliances are Bosch and Panasonic. New stack washer/dryer. Both 4-Piece bathrooms have modern skirted toilets, surrounded by marble. The guest bathroom has a new custom movable glass enclosure. This is a three-bedroom suite with generous closets with organizers. The third bedroom had the closet eliminated and is presently being used as a den. This is a most comfortable suite! Enjoy 23,000 SF of amazing amenities that include a rooftop sky garden on the 47th floor with BBQ's, dining and fireside sitting areas. Other floors include a fitness area, spa, music and theatre rooms, to mention just a few. Ideally located, this building is within walking distance of the iconic, historical refurbished 50,000 SF shopping complex with the Loblaws flagship store. Nearby is the LCBO, TTC, and easy access to Lakeshore Blvd, Gardiner Expressway, and Billy Bishop airport. Steps to the best entertainment venues this city has to offer. Roger's Centre, Scotia Plaza, Ripley's Aquarium and numerous fabulous restaurants, cafes, bars and theatres. Opportunity awaits! (id:60365)
2293 Carpenters Circle
Oakville, Ontario
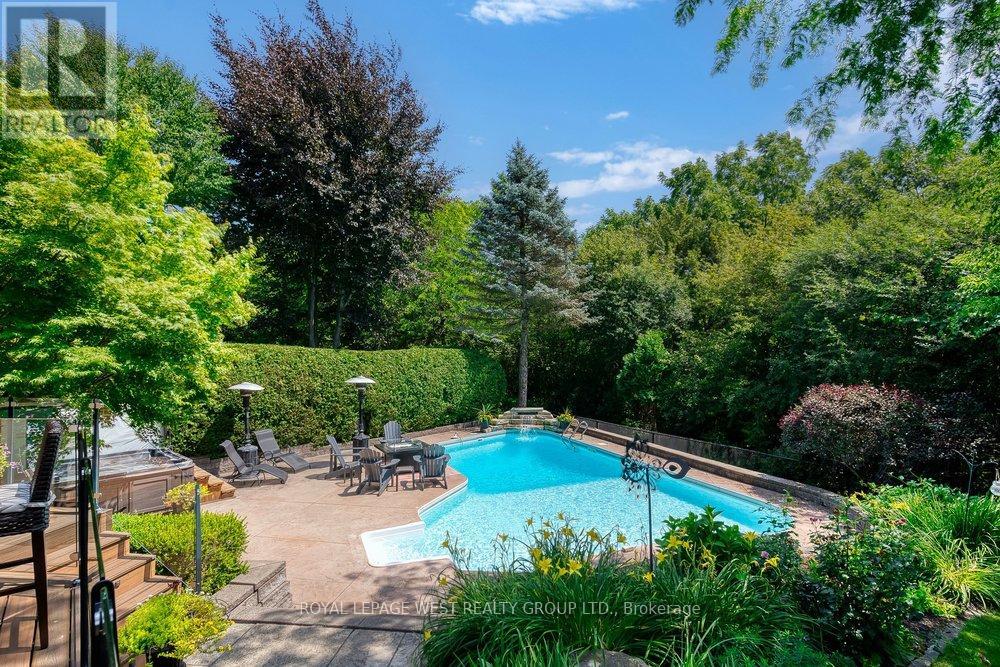
Nestled on one of Glen Abbey's most coveted streets, this exceptional Greenpark-built family home offers the perfect blend of luxury, privacy, and natural beauty-backing directly onto the scenic Fourteen Mile Creek /Glen Abbey trail system. Beautifully renovated and meticulously maintained, this 5-bedroom, 4-bathroom residence delivers refined living across all levels. The grand foyer opens to a striking living space with soaring ceilings and oversized windows, filling the home with natural light. Rich, luxury vinyl floors flow throughout the main level, leading into a designer-renovated kitchen (2021) featuring premium Miele and JennAir appliances, custom cabinetry, and an expansive quartz island-seamlessly connected to the family room for effortless everyday living and entertaining. Upstairs, generous bedrooms provide comfort and functionality for growing families, including a spacious primary retreat. Renovated bathrooms offer a spa-like experience with high-end finishes and timeless design. The fully finished lower level expands your living space with a vast recreation area, ideal for media, games, or extended family living. Step outside to your private backyard oasis-complete with Trex decking, glass railing for a seamless view, a resort-style in ground pool, hot tub, mature landscaping, and breathtaking ravine views. With no back neighbours, this is a rare offering of true tranquility in one of Oakville's most established communities. Extensive updates include kitchen, bathrooms, windows, flooring, furnace, and more-see full feature sheet for details.A rare opportunity to own a turn-key ravine property in prestigious Glen Abbey-where lifestyle, nature, and location come together. Top rated schools and close to GO station (id:60365)
1388 Acton Crescent
Oakville, Ontario
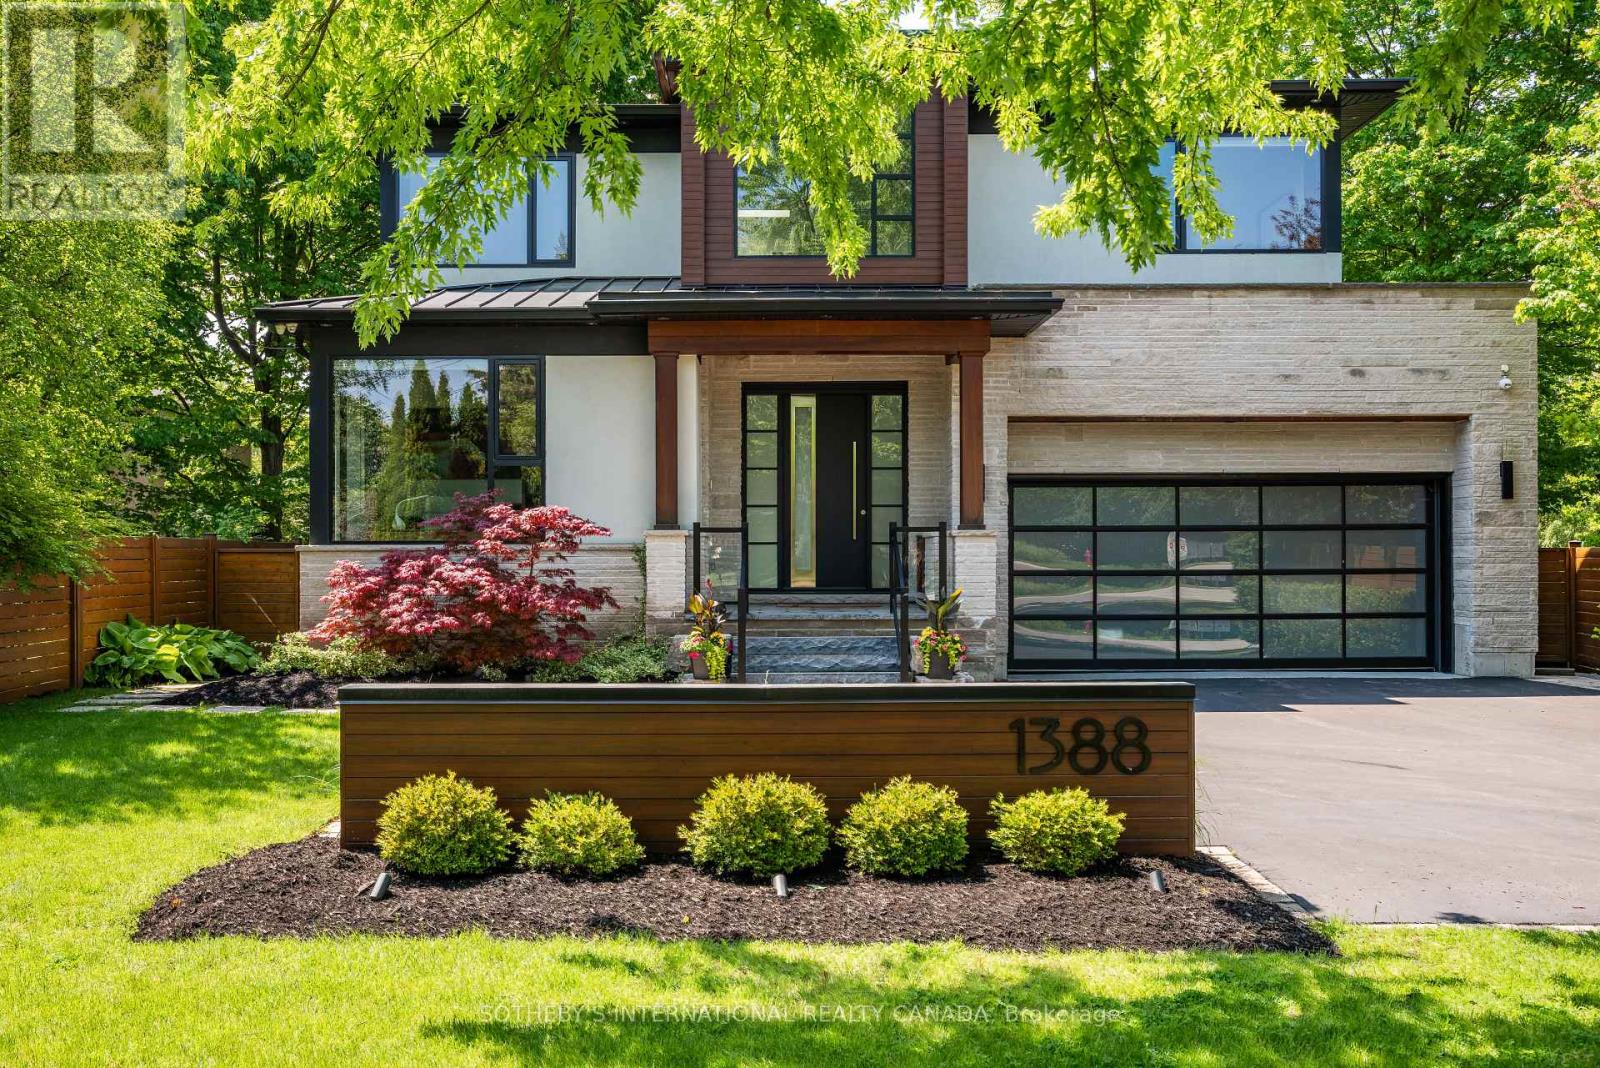
A home that effortlessly commands attention, defined by bold contemporary architecture and refined curb appeal. Set within South-East Oakville's Morrison neighbourhood, the striking exterior blends natural cedar and stone-creating a sophisticated façade that feels both modern and timeless, offering over 5,700 sqft of finished living space. The dramatic 21ft foyer with floating glass staircase sets the tone, leading into an open-concept main level with 10-foot ceilings. With its prized southern exposure, the main living spaces are framed by a wall of floor-to-ceiling glass sliding doors with phantom screens-introducing remarkable scale while seamlessly inviting the outdoors in. The chef's kitchen is anchored by a 12ft island and features premium Wolf and SubZero appliances, along with a walk-through servery complete with wine fridge and access to the dining room. The great room impresses with custom built-ins, a gas fireplace, and a statement walnut feature wall. Also on the main level, a quiet office, powder room, convenient laundry room and mudroom entry from the double car garage. Upstairs, four spacious bedrooms offer ensuite access, including a luxurious principal retreat with double walk-in closets and a spa-like ensuite. The fully finished lower level with 9ft ceilings, adds exceptional versatility with a large recreation space, built-ins, electric fireplace, fifth bedroom or gym, and a 3-piece bathroom with a steam shower. The backyard, enveloped by a lush canopy of trees, where the gentle sights and sounds of the nearby creek create a serene retreat immersed in nature. Privacy, serenity and beautifully landscaped, the deck and stone patio are perfectly designed for entertaining. Additional highlights include 10 vehicle parking, irrigation system, and a fully integrated smart home with built-in speakers, Lutron lighting, and motorized blinds throughout. Positioned just moments to top-rated schools, parks, and downtown. (id:60365)
57 Strachan Trail
New Tecumseth, Ontario
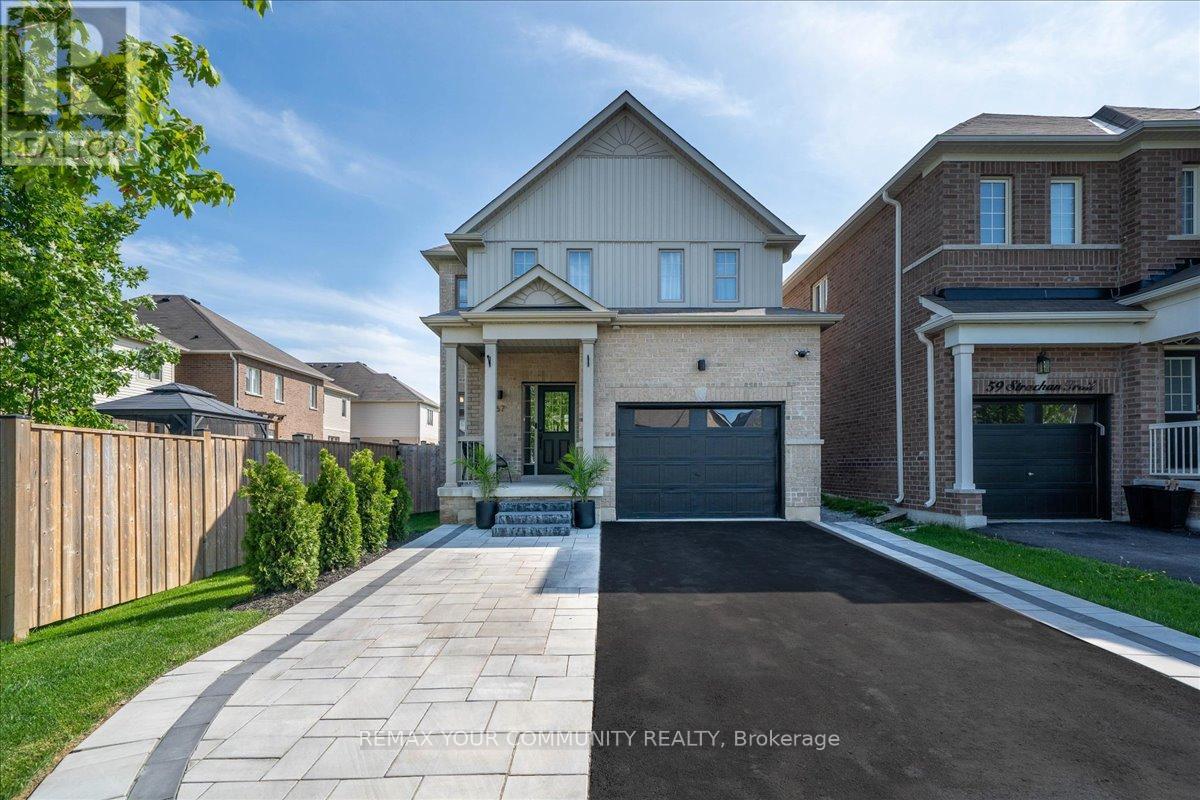
Welcome to 57 Strachan Trail in the charming community of Beeton - a beautifully upgraded, completely turnkey home nestled on a quiet family-friendly street, perfect for first-time buyers and growing families looking to escape the hustle and bustle of the city while still enjoying modern comfort and convenience. Pride of ownership is evident throughout this meticulously maintained home featuring elegant hardwood flooring, 9-ft ceilings, pot lights throughout, and tasteful finishes from top to bottom.The bright open-concept kitchen showcases granite countertops, stainless steel appliances, and a functional layout ideal for everyday living and entertaining. Convenient main floor laundry adds everyday practicality, while the spacious primary retreat offers a spa-inspired ensuite. Generously sized second and third bedrooms provide plenty of room for the whole family. The professionally finished basement adds additional living space complete with pot lights, a stunning 3-piece bathroom with glass shower, large recreation/play area, cantina/cold cellar, ample storage, and rough-ins for a future wet bar - creating the perfect space for entertaining or relaxing_ Additional upgrades include garage sink rough-in, full sprinkler system, fresh paint throughout, and thoughtful custom touches throughout the home. Step outside to your private backyard oasis featuring meticulous landscaping, full fencing for added privacy, a beautiful patio area, and a custom-built gazebo complete with pot lights and ceiling fan - an ideal setup for summer gatherings and outdoor enjoyment. The extended front driveway with custom steps enhances both curb appeal and functionality. This is the complete package in one of Beeton's most sought-after neighbourhoods - offering small-town charm, incredible value, and the perfect place to call home. (id:60365)
208 - 19b West Street N
Kawartha Lakes, Ontario
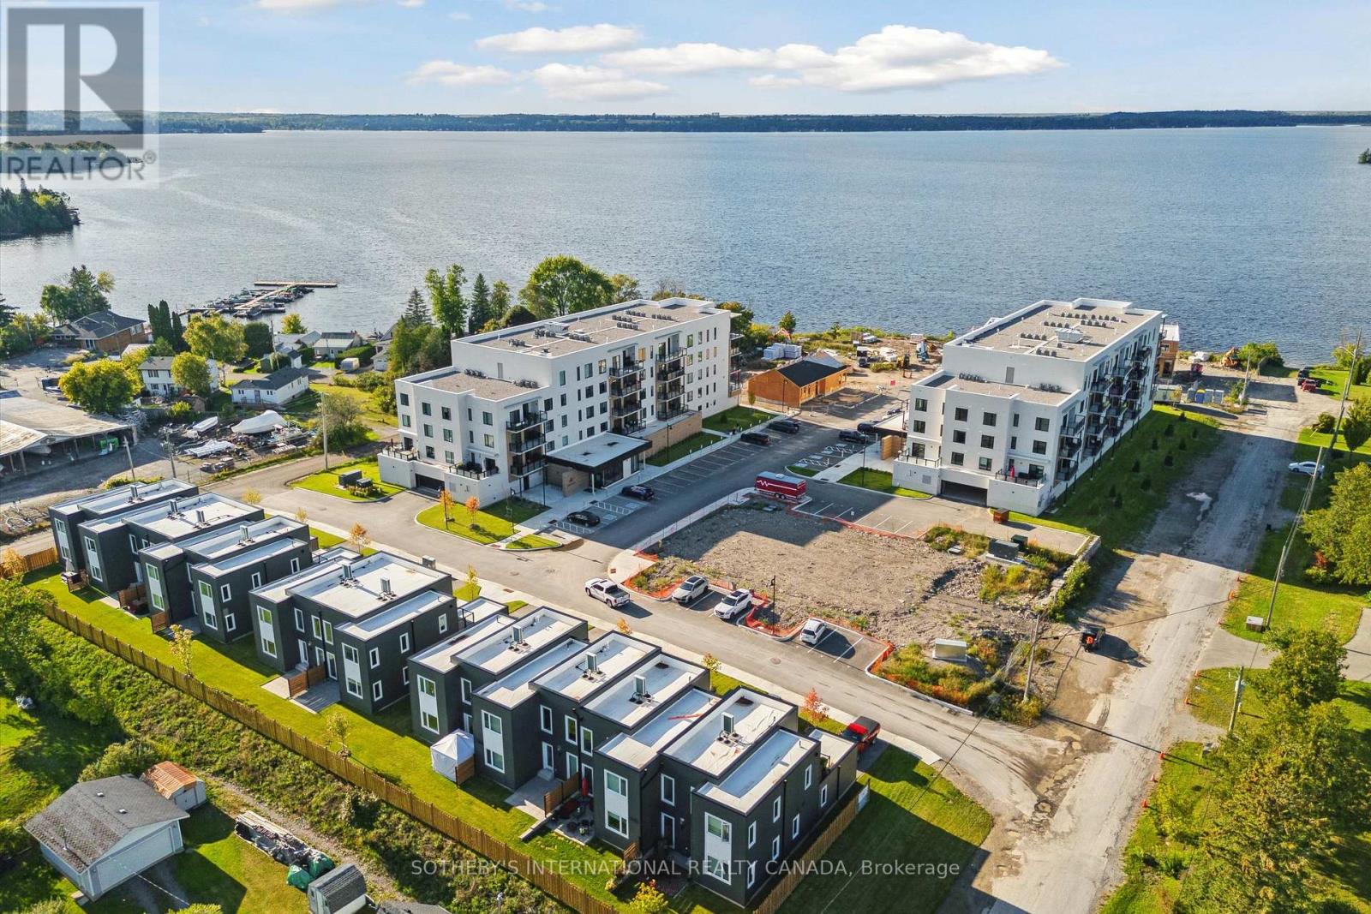
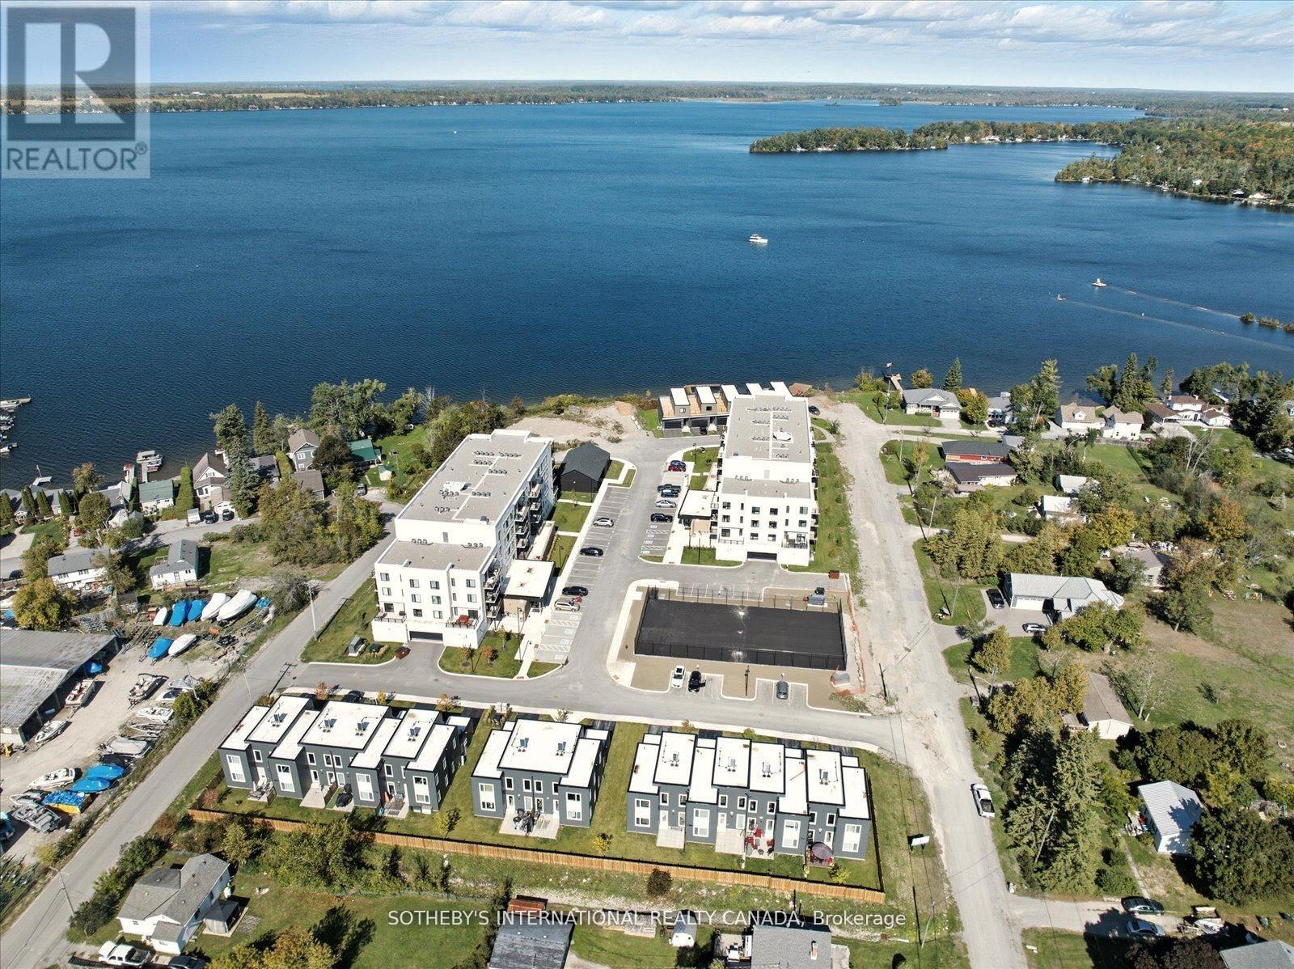
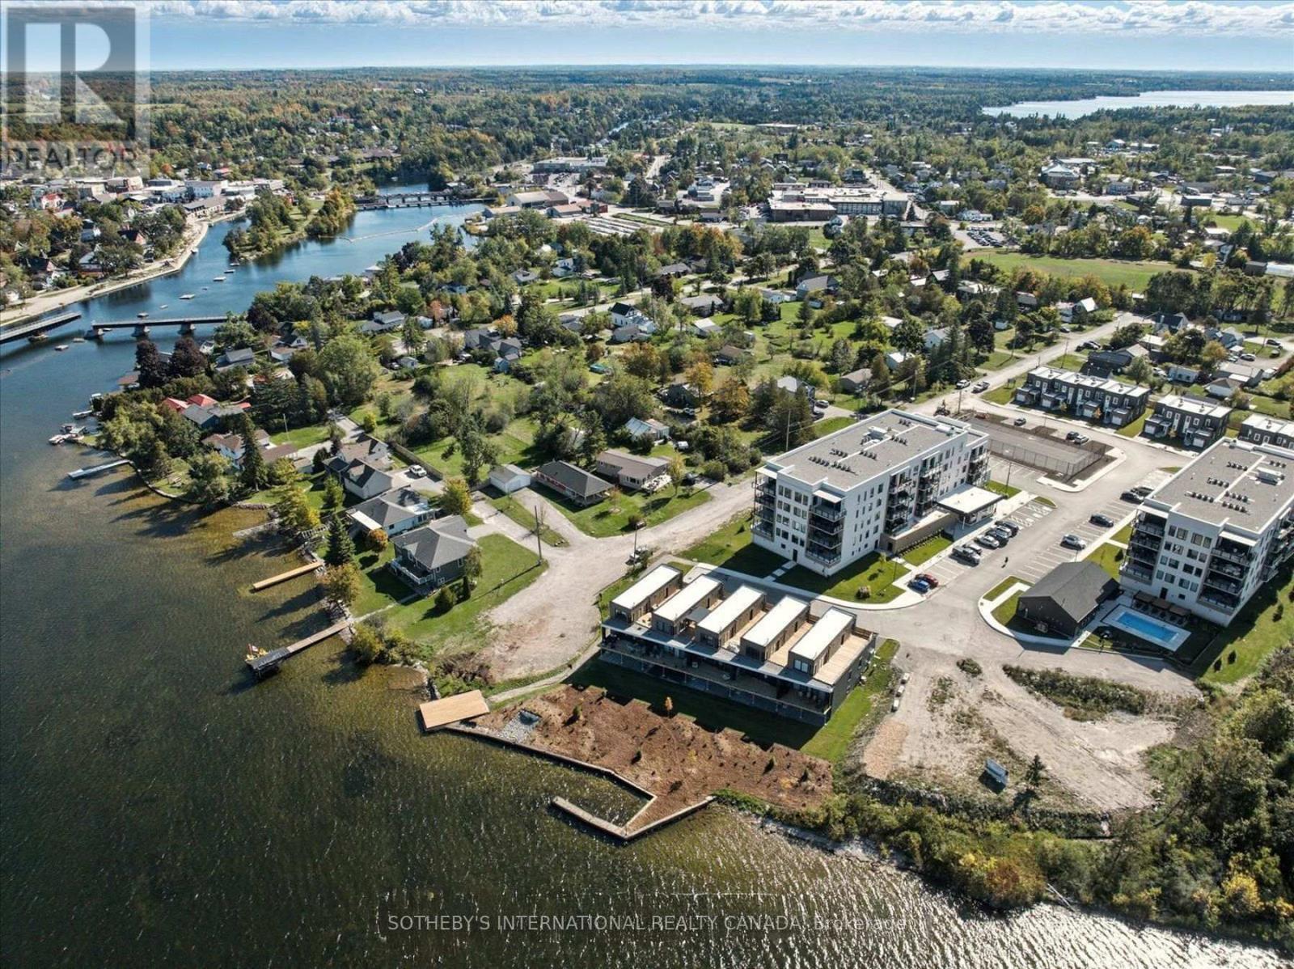
BACK ON THE MARKET-WITH AN INCREDIBLE PRICE IMPROVEMENT! Maintenance free lake life is calling you, on the sunny shores of Cameron Lake. Welcome to the Fenelon Lakes Club. An exclusive boutique development sitting on a 4 acre lot with northwest exposure complete with blazing sunsets. THIS IS SUITE 208. 1309 square feet , 2 bedrooms and 2 baths with epic water views AND 2 PARKING SPOTS. The moment you walk in the jaw dropping view of the open concept living space with wall to wall sliders. A massive centre island, seating for 5, large dining area, great living area with fireplace with the backdrop of Cameron Lake as your view. Extra luxurious primary, comfortably fits a king bed and other furnishings with views of the lake. Fantastic ensuite with large glass shower and double sinks. 2 large walk in closets. Beautiful finishes throughout the units and common spaces. Pet friendly development with a dog washing station. Incredible amenities include a heated salt water outdoor pool, fire pit, chaise lounges and pergola to get out of the sun. A large club house lounge with fireplace, kitchen & gym . Tennis & pickleball court & exclusive lakeside dock. Swim, take in the sunsets, SUP, kayak or boat the incredible waters of Cameron Lake. Walk to the vibrant town of Fenelon Falls for unique shopping, dining health and wellness experiences. Access the Trent Severn Waterway through Lock 34 in Fenelon Falls & Lock 35 in Rosedale. 20 minutes to Lindsay amenities and hospital and less than 20 minutes to Bobcaygeon. The ideal location to live full time or recreational use as a cottage. Less than 90 minutes to the GTA . Highway 407 is now free from Highway 115 to Pickering making this a great location to commute to the GTA. Snow removal, grass cutting and landscaping are taken care of for you making this an amazing maintenance free lifestyle. (id:60365)
Penthouse 1 - 19a West Street N
Kawartha Lakes, Ontario
Incredible Price Improvement! Previously $799,000, now offered at $750,000 making this luxurious lifestyle more attainable. Welcome to the Balsam House, Penthouse #1. The penthouse floor boasts 10 foot ceilings and fewer suites per floor given the sense of space the moment the elevator door opens. The suite has upgraded finishes with quartz counter tops and matching backsplash for a sleek look . An island with pendant lights and upgraded pot lights throughout. Soaring 10 foot ceilings and extra large fireplace elevate the living space. This suite is 1232 square feet featuring 2 bedrooms & 2 bathrooms and in-suite laundry and 2 Parking Spots ( 1 indoor and 1 surface) The primary has double closets, 4 piece ensuite with glass shower & double sinks. The 2nd bedroom is a great size acting as a 2nd primary with a 70 square foot walk in closet with it's own window! Utilize as a closet & flexed office space. The 4 piece bath is directly across from 2nd bedroom and there is great separation of space between bedrooms. Bright and airy with beautiful views. Access to the terrace from the living room and primary bedroom. The lake views from this terrace are SPECTACULAR complete with (BBQ hookup). There is enough space for a dining table for 4 plus a chaise. Shared amenities include a clubhouse, gym, outdoor salt water pool, tennis/pickleball courts, and private dock area for residents with planned finger docks for daytime use. This is a pet friendly community with dog wash station in the parking garage. Maintenance free living, the snow is removed, the grass is cut and all the outdoors and indoor amenities are taken care of, giving you more time to do things you love. Discover the charming town of Fenelon Falls. Just a short stroll from the Fenelon Lakes Club, you'll find unique shops, delightful dining, and rejuvenating wellness experiences. Conveniently located 20 minutes from Lindsay and Bobcaygeon, and only 90 minutes from the GTA. (id:60365)
306 - 19b West Street N
Kawartha Lakes, Ontario
A Price Improvement That Changes Everything! $53K Reduction In response to Ontario's expanded HST rebate for new homes, the builder is thrilled to offer this incredible savings. These are the last remaining move in ready builder condo suites with Tarion warranty in this sought-after development, presenting a rare chance to secure your dream home at an exceptional price point. Welcome to Fenelon Lakes Club, a premier boutique community gracing 4 acres of prime North West sunset exposure on Cameron Lake. This exceptional 2 bedroom, 2 bathroom suite 1004 square feet with beautiful lake views and north east sunrise exposure from your 156 square foot terrace equipped with a BBQ hookup and invites alfresco dining. Resort-style living with exclusive access to a clubhouse, state-of-the-art gym, sparkling outdoor pool, tennis/pickleball courts, and a private dock area designed for resident enjoyment and to watch the sunset. Finger docks to be built this year for daytime use. Imagine a lifestyle where you no longer need to shovel snow, brush off your car. Enjoy the ultimate maintenance-free lifestyle, as all exterior upkeep, including snow removal, grass cutting, and landscaping, is taking care of plus an indoor parking spot for your vehicle. Pet friendly with dog washing station in the garage. Well established condo corporation and resident events every Friday adds to the exclusive community. The charming town of Fenelon Falls, with its unique boutiques, delightful eateries, and rejuvenating wellness options, is a leisurely stroll away. For further exploration, Lindsay and Bobcaygeon are just 20 minutes away, and the GTA is a convenient 90-minute journey, now made even more accessible with the free Highway 407 extension between Pickering and Hwy115. Start making your Kawartha memories today. (id:60365)

© 2026 Proptech Realty Inc., Brokerage.