
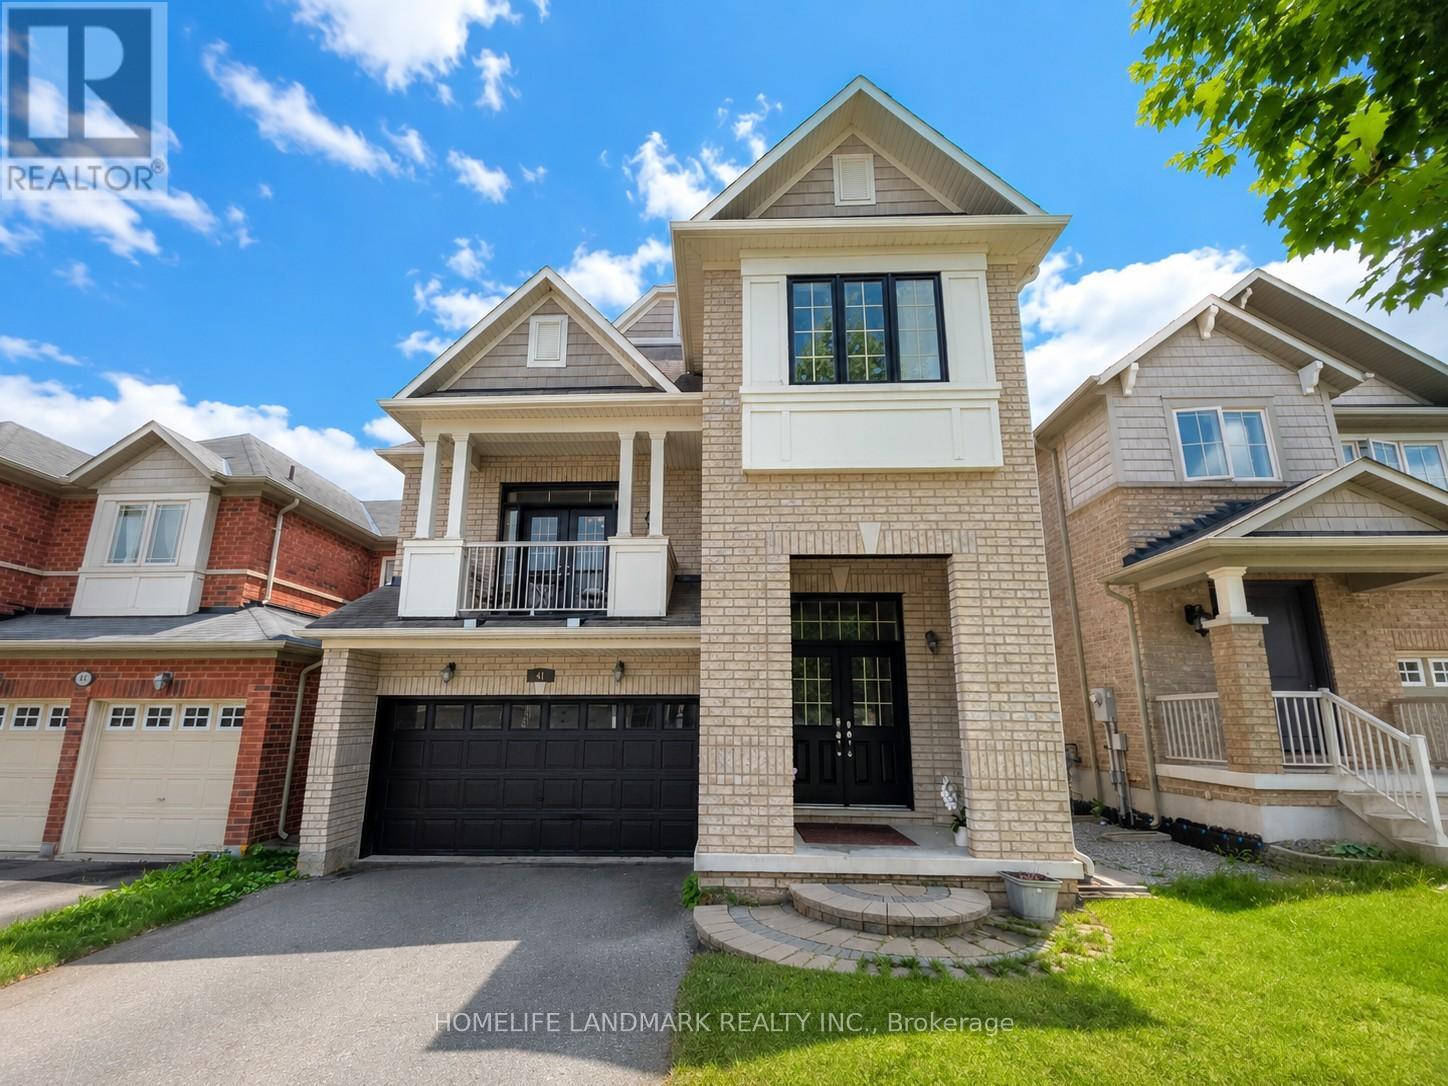
41 Mansard Drive
Richmond Hill, Ontario
4+1 bedroom home located in the prestigious Jefferson Rd area with high-ranking schools. Double-door entry with two closets at the entrance provides ample storage. Finished walkout basement could serve as an entertainment hub or provide extra income potential. Double garage with four additional parking spots on the driveway. Pot lights, 9-ft ceilings on the main floor, and a soaring 13-ft ceiling in the family room add to the home's airy, spacious feel, while California shutters enhance its elegance. Spacious family room with a walk-out balcony where your family can enjoy beautiful summers and cozy winters overlooking the park. The floor plan with its separate dining area and private family rm is extremely functional. Approximately 2,500 sqft on the main and second floors. Well maintained and move-in ready and enjoy! (id:60365)
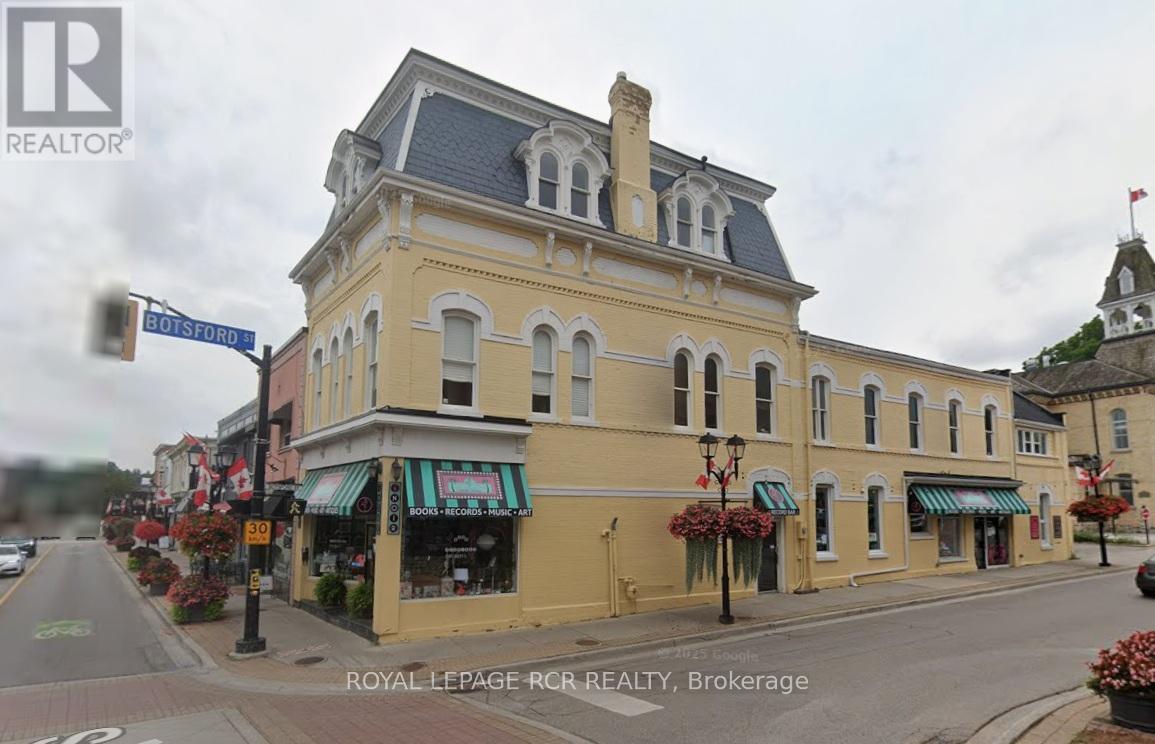
206 Main Street
Newmarket, Ontario
Beautiful historic building in the heart of downtown Newmarket. Fully tenanted. Retail on main floor, offices on 2nd and third floor. Surrounded by retail, restaurants, and other businesses. Close to municipal facilities hosting year round activities/concerts etc. Free parking close by. Excellent investment opportunity. (id:60365)
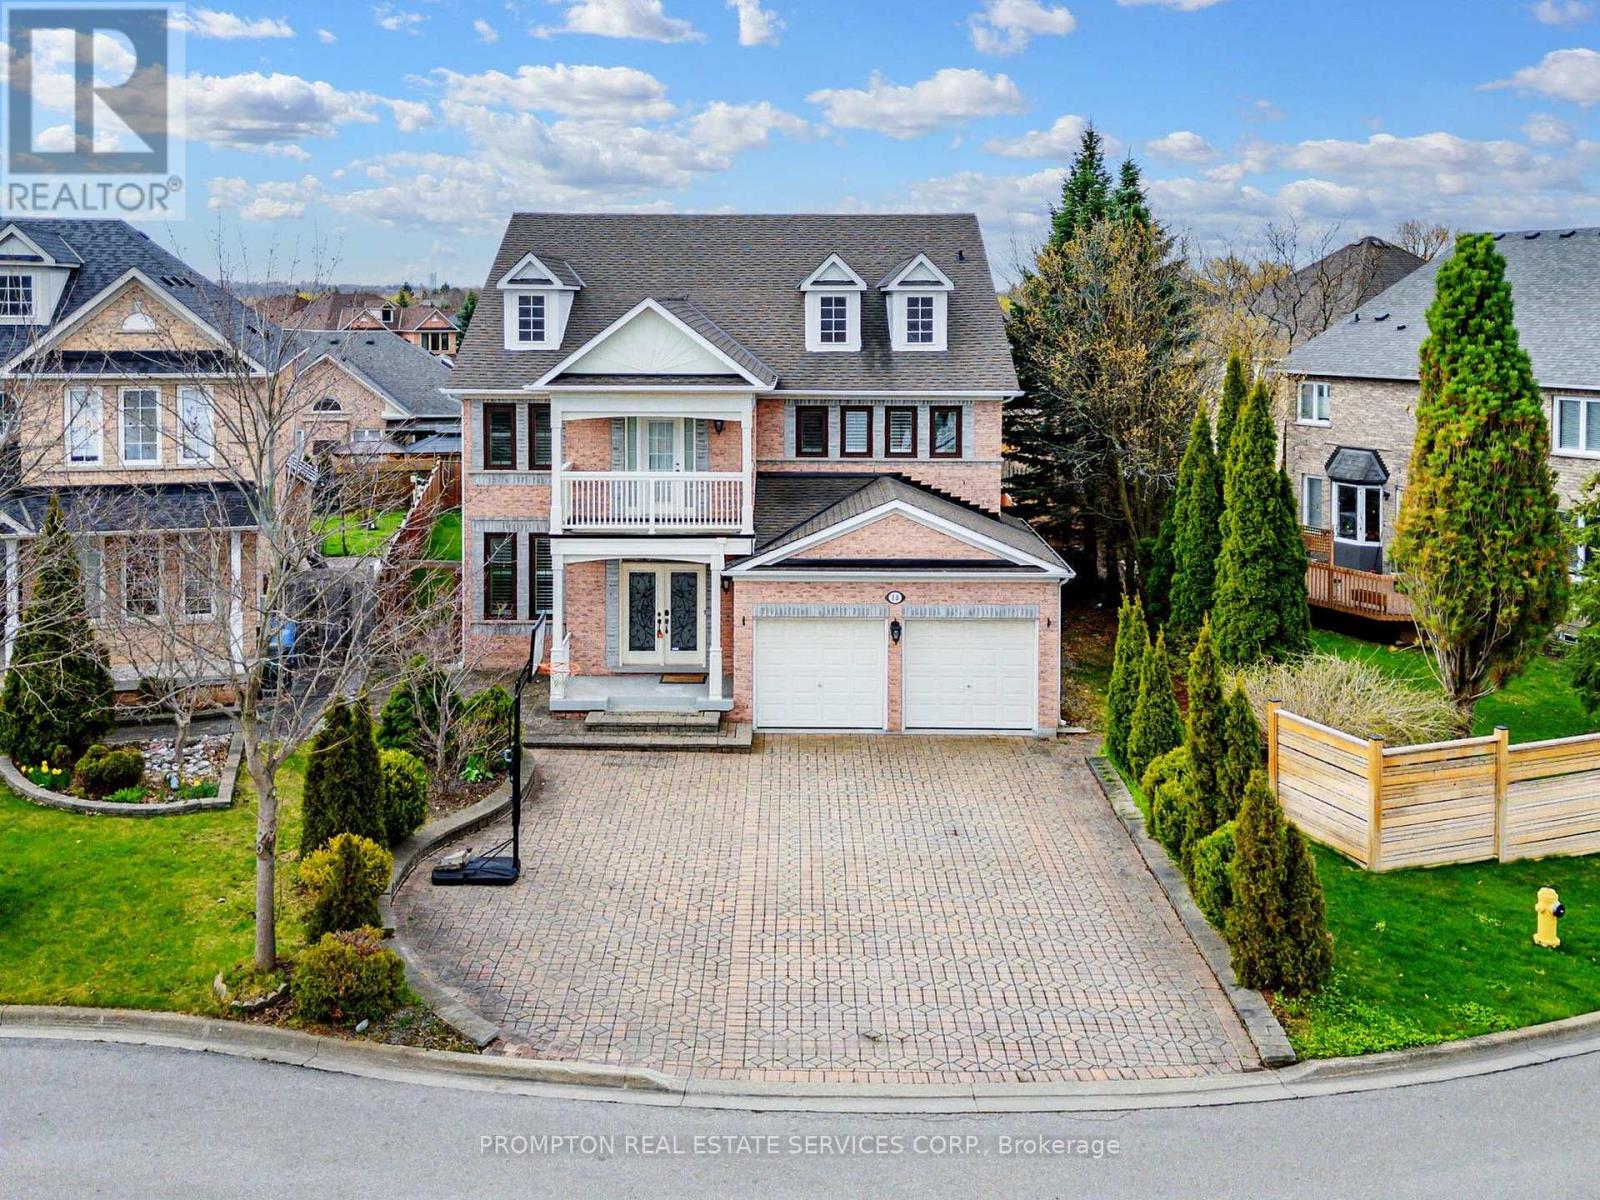
18 Bridleford Court
Markham, Ontario
Welcome to 18 Bridleford Crt, This Beautiful Cul-De-Sac Detached Home Built By Renowed Builder - Monarch! Located At Prestige Unionville With Top Ranking School Zone (Markville SS), Large & Private Pie-Shape Lot (8159sf), Over 5200sf Living Space (3850sf + 1350sf Finished Basement), 9 Ft Ceilings On Main, Open Concept Living & Dining, Family Rm With Fireplace & Overlook Backyard, Huge Kitchen W/Central Island & Breakfast Area & W/O To Yard. Prim Rm W/5pc Ensuite & His/her Closets, Each BR Has A Semi Ensuite. 2 Staircases To Upstairs.Basement Has Separate Entrance From Garage. UPDATES: (2017 & 2018) 1st & 2nd Floor Hardward / Staircase / Carpets; Furnace & AC; Windows & Doors; (2019) Basement - Recreation Room & 2 Bedrooms (both with 3pc Ensuite) & Wet Bar. Professional Landscaped Backyard. Walk to Trails & Parks, Mins To Main St Unionville, Markville Mall, Restaurants & Supermarkets. Best Location In The City of Markham! (id:60365)
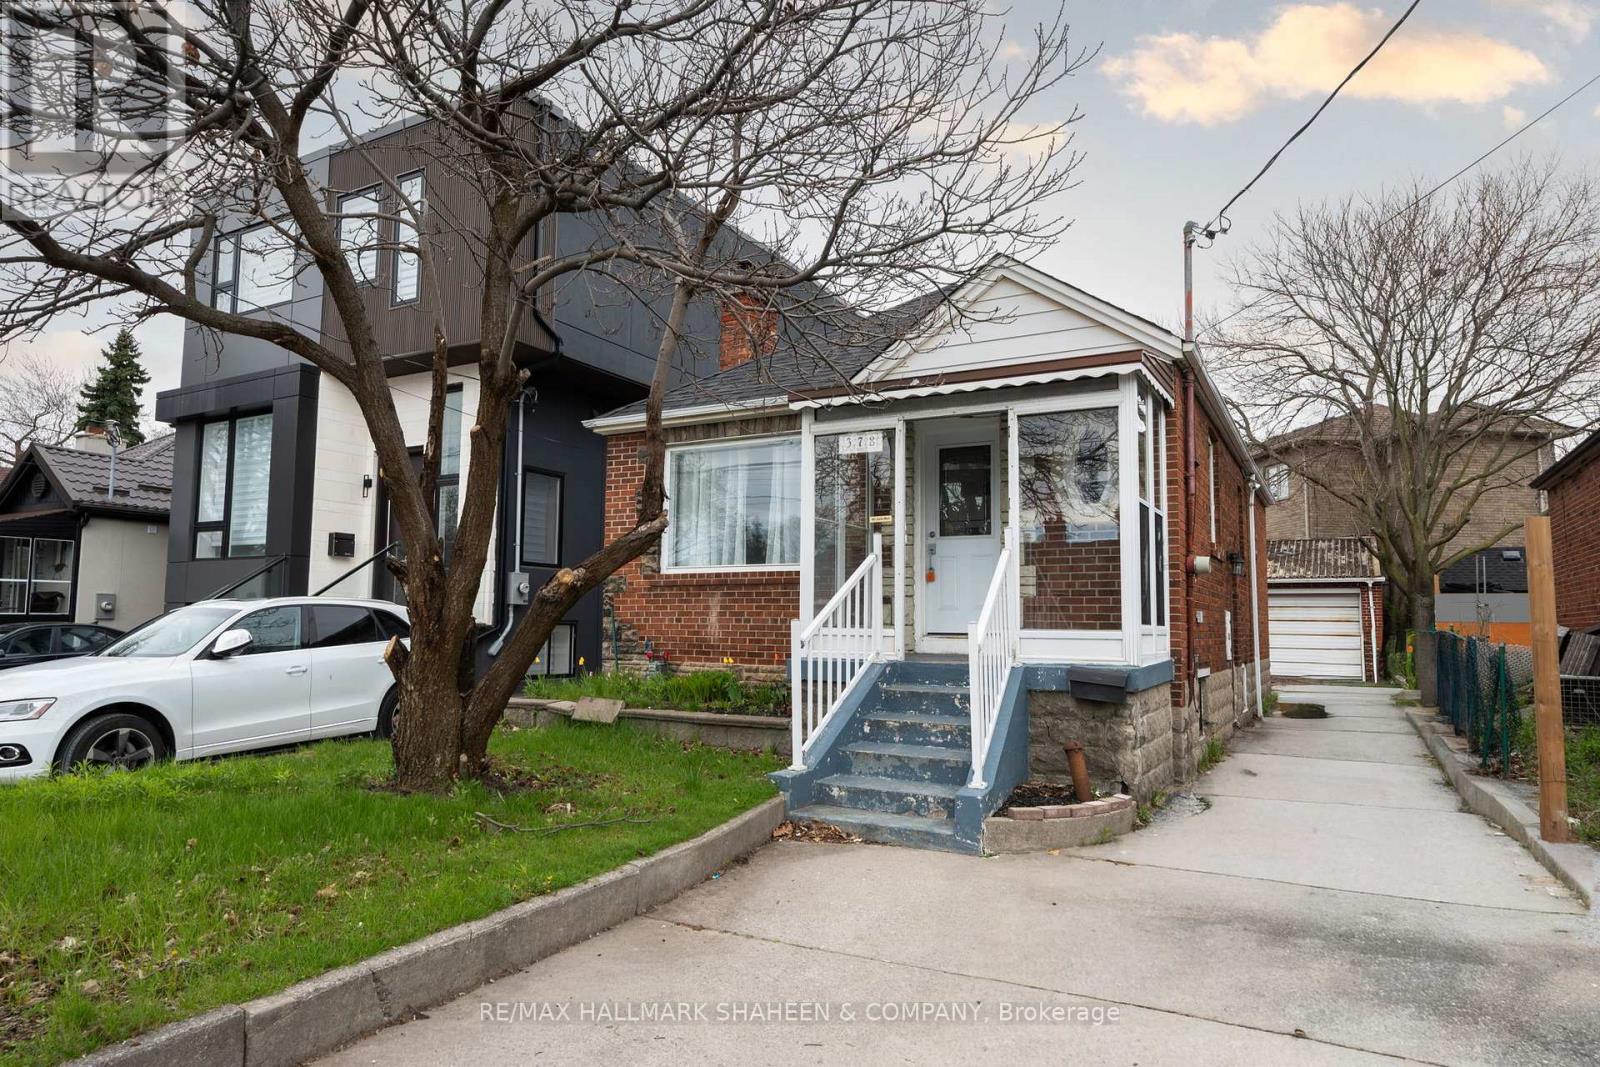
378 O'connor Drive
Toronto, Ontario
This distinguished detached bungalow offers exceptional income potential, outstanding structural integrity, and significant redevelopment opportunities. Thoughtfully designed and well constructed, this 2+1 bedroom residence presents an ideal opportunity for buyers seeking both immediate returns and substantial long term upside.The main level welcomes you with a bright, open concept living and dining area graced by rich hardwood floors, recessed pot lighting, and a handsome fireplace. The generous kitchen features stainless steel appliances and ample space for culinary pursuits. Two spacious bedrooms on the main floor provide exceptional convenience for families or those preferring single level living.The lower level is particularly impressive, a fully finished, self contained in law suite with its own private side entrance, complete with a full kitchen, living area, and additional bedroom. This thoughtfully configured layout offers seamless income potential, whether you choose to reside upstairs while leasing the lower unit or rent the entire property for strong, reliable cash flow. The expansive private backyard provides a tranquil setting for outdoor entertaining or future expansion, complemented by a rare three car private driveway and detached garage. Notable redevelopment potential: Set on a generous lot with solid foundations, the property lends itself beautifully to thoughtful enhancements, including a rear extension, the addition of a second storey, or a complete teardown to create a new custom residence. It also falls within the well regarded Diefenbaker Public School catchment, further enhancing its desirability and demand. This is a rare opportunity to acquire a turnkey income generating property with excellent bones, superior in law configuration, and meaningful upside for renovation or redevelopment. An elegant foundation ready for your personal vision. (id:60365)
905 - 19 Bathurst Street
Toronto, Ontario
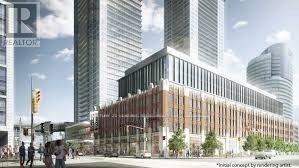
Welcome To The Lakeshore, The Most Anticipated Downtown Toronto Condo By Concord Adex. 9' Ceilings, Laminate Flooring Throughout, Quartz Countertop, Marble Backsplash, Premium Cabinetry, Integrated Kitchen Appliances. Minutes Away From A Variety Of Amenities Such As The Waterfront, Restaurants, Banks, Ttc, Canoe Landing Park And Highways! 50,000 Sq. Ft. Loblaws Flagship Supermarket At The Ground. (id:60365)
710 - 19 Western Battery Road
Toronto, Ontario
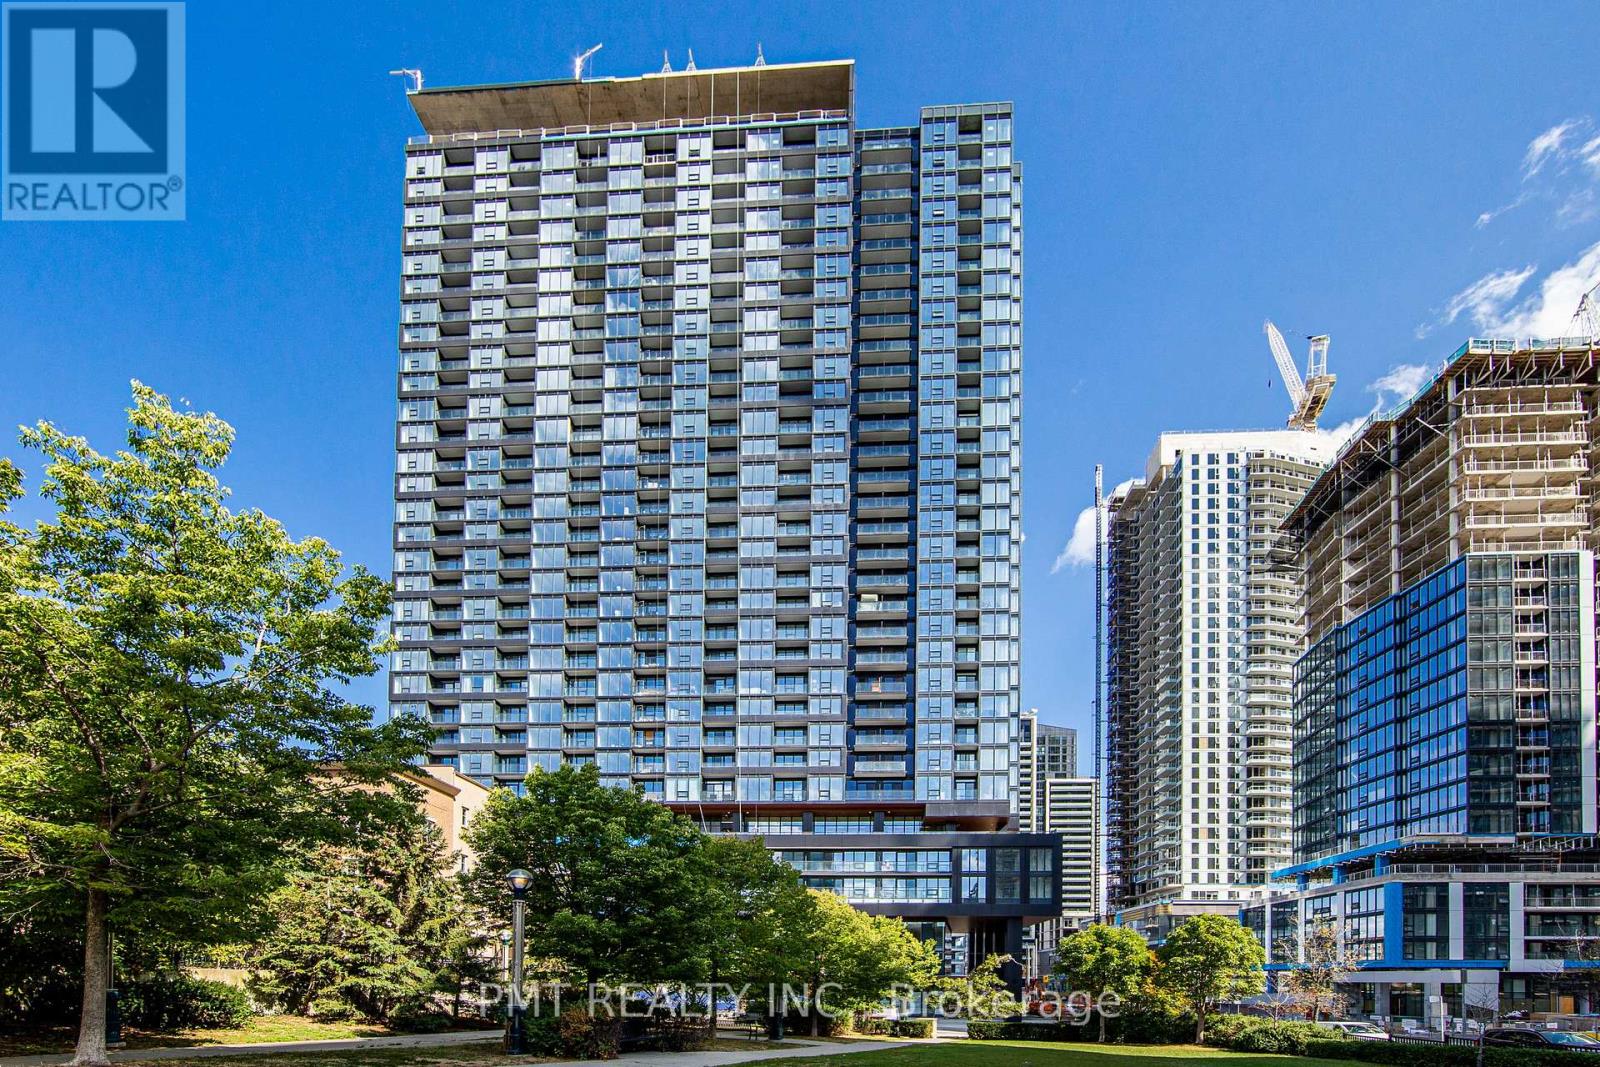
Welcome to the Zen, one of Toronto's most desirable communities in the heart of Liberty Village. This bright and well-appointed 2-bedroom plus den, 2-bathroom suite offers a highly functional layout, modern finishes throughout, and a west-facing exposure that fills the space with natural light. The versatile den is ideal as a home office, guest room, or flex space to suit your lifestyle. Enjoy seamless indoor-outdoor living with direct access to a spacious private balcony from the living area. Conveniently located near Liberty Village, King West, Trinity Bellwoods, the TTC, GO Transit, Metro, restaurants, cafés, and Toronto's waterfront, this location offers exceptional connectivity and urban convenience. Residents enjoy access to outstanding building amenities, including a state-of-the-art fitness centre, a 2,000 sq. ft. spa, and a unique 200-metre outdoor running track. A fantastic opportunity to live in one of Toronto's most vibrant neighbourhoods. (id:60365)
1052 Bathurst Street
Toronto, Ontario
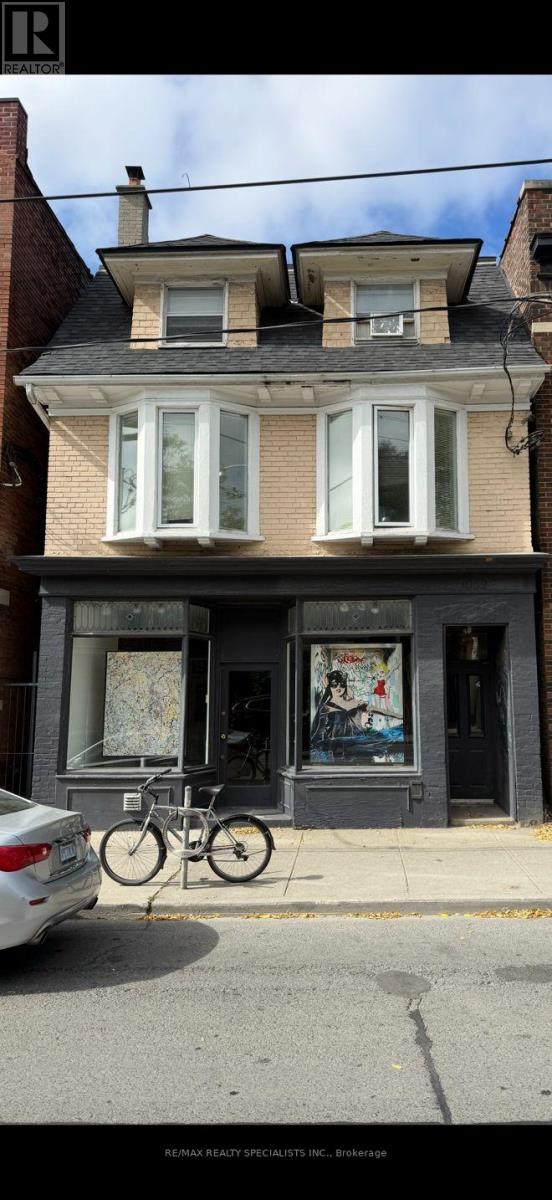
Prime Detached 3-Storey Commercial Building in the Heart of The Annex. An exceptional opportunity to own a spacious, fully detached commercial building in one of Toronto's most highly visible and sought-after locations on Bathurst Street. Situated on a premium 25 x 120 ft lot with private parking, this oversized property is vacant and partially tenant occupied allowing you the freedom to set your own market rents or seamlessly relocate your business to this prime address. Inside, the building offers five distinct and self-contained units. The main floor features a bright, open-concept retail space with a walkout to a beautifully maintained rear yard. The upper levels include two generously sized loft-style studios, each with their own sun-drenched private decks. The lower level hosts a legal office or studio space alongside a large, separate room, while a rear garage and workshop add further flexibility for creative or storage use. This property presents the perfect blend of functionality, character, and potential. Whether you're an investor looking for strong income potential, an end user seeking a flagship location, or a REIT expanding into blue-chip real estate, this address checks all the boxes. The location is unmatched just minutes from the downtown core, Casa Loma, University of Toronto, Yorkville, the Royal Ontario Museum, and the luxury retail of Bloor Street West. Its also within easy reach of top private schools and premium healthcare institutions. With an 8-minute walk to Dupont subway station and excellent walk, bike, and transit scores, 1052 Bathurst Street is perfectly positioned in the vibrant, world-renowned Annex community (id:60365)
281 Morgan Avenue
Kitchener, Ontario
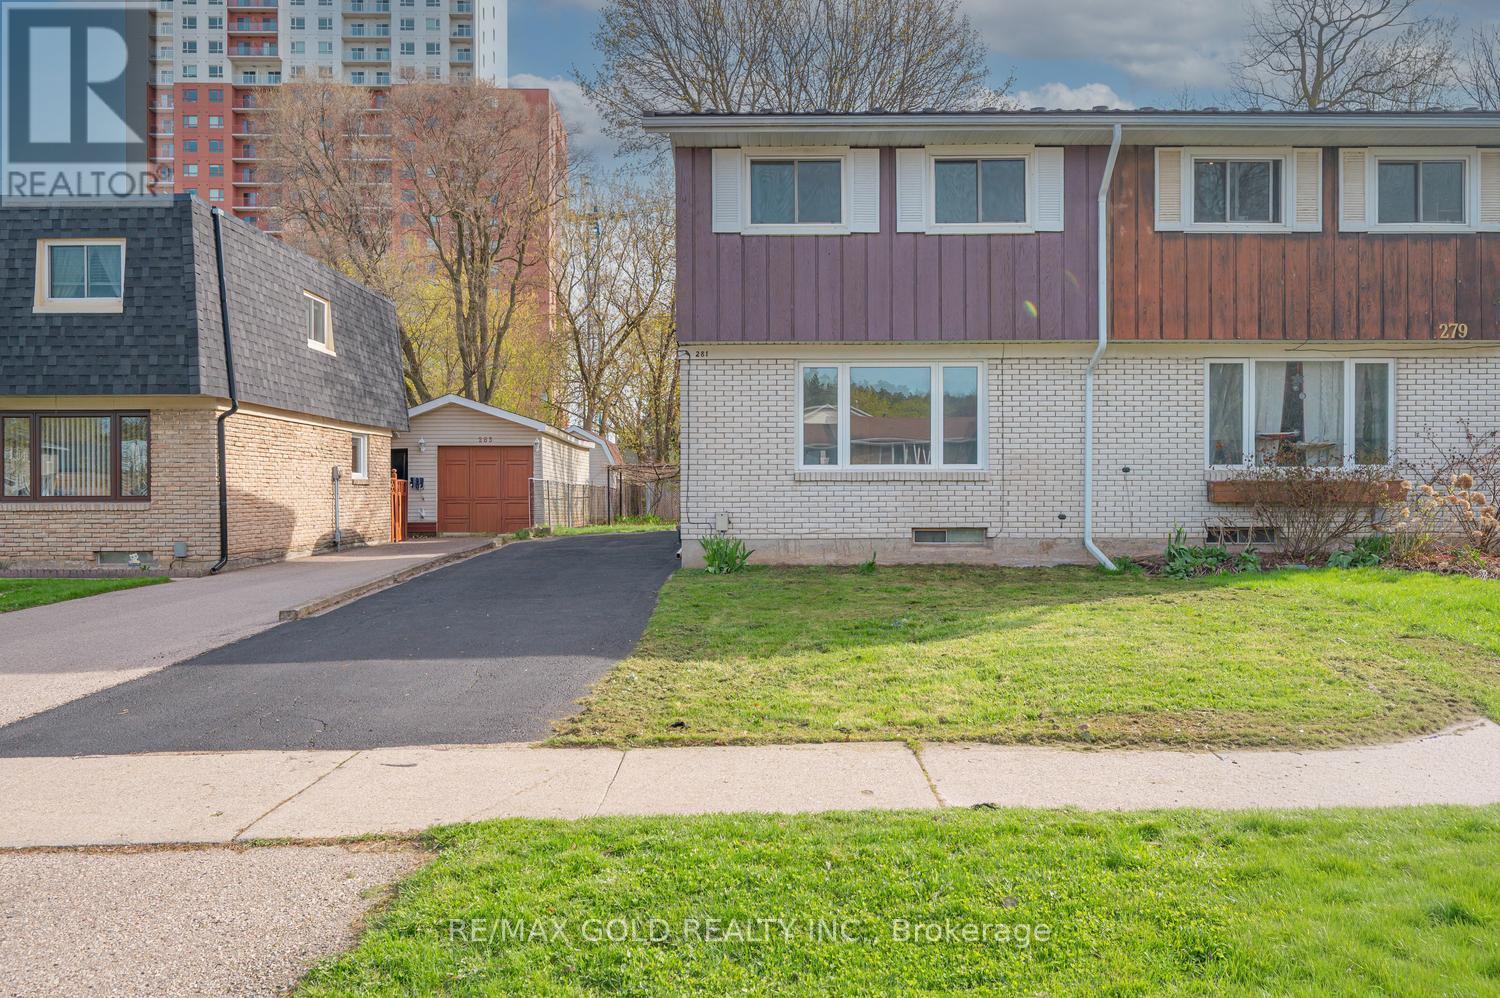
Attention first-time buyers and investors! This beautifully renovated 3-bedroom semi-detached home offers ample parking and a spacious, deep backyard-perfect for families and pet lovers. Enjoy exceptional privacy as the property backs onto a serene creek with no rear neighbors. The home has been freshly painted throughout and features brand-new flooring (2026) on the main and second floors, along with a durable, certified metal roof. Recent upgrades also include new downspouts with leaf guards, a freshly coated asphalt driveway, and a newly installed air conditioner (2025), ensuring comfort and peace of mind. Ideally situated close to all major amenities, including Fairview Park Mall, Costco, Cineplex Cinemas, and Chicopee Ski Hill. Schools and public transit are within walking distance, with quick and easy access to Highways 7/8 and 401-making commuting effortless. Don't miss this fantastic opportunity-book your private showing today. This home won't last long! (id:60365)
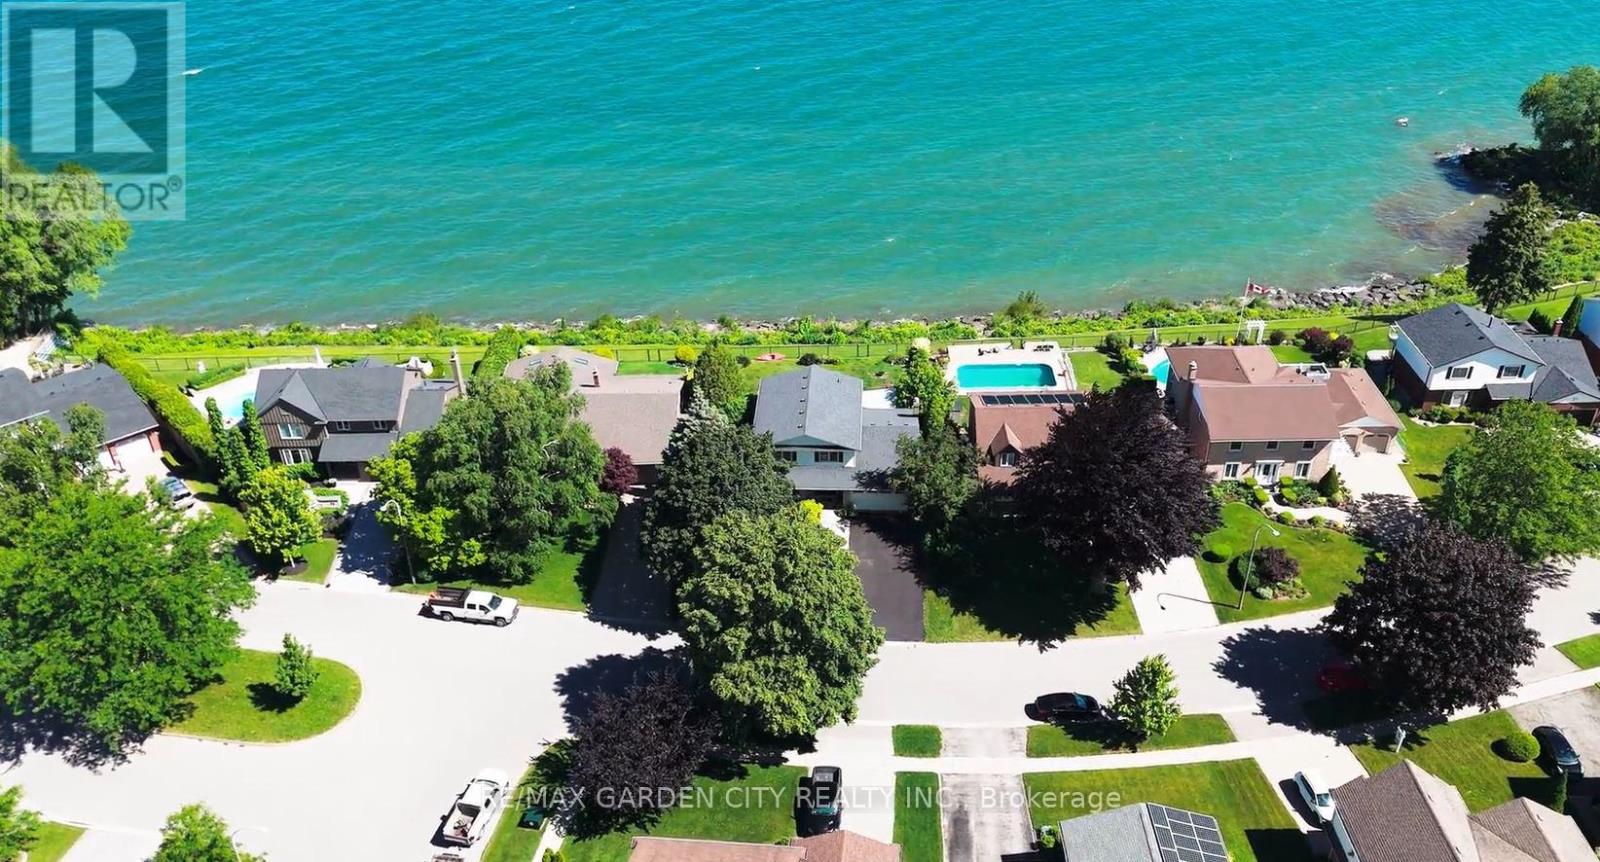
15 Cheval Drive
Grimsby, Ontario
STUNNING 4-BEDROOM, 3.5 BATH WATERFRONT HOME! Located in most sought-after lakefront cul-de-sac on 70'x132' property overlooking lake and Toronto skyline. Beautifully updated throughout in recent years. New engineered hardwood floors on both levels. Welcoming gracious foyer. Bright and sunny living room with bay window, dining room overlooking the lake. Gourmet kitchen with new fridge & stove (2023), granite counters & sliding doors leading to expansive deck & spectacular water views. Main floor family room with fireplace and sliding doors leading to deck area and yard. Main floor laundry with new washer & dryer (2023). Impressive staircase to upper level with spacious primary suite with walk-in closet, ensuite bath and sliding doors to private balcony overlooking the water. Newly-finished lower level with recessed lighting in 2024 with family room, dens, exercise room & full bath. High-efficiency Lennox furnace 2024. Windows and roof shingles replaced. Eaves and downspouts replaced in 2025, central vac 2023. OTHER FEATURES INCLUDE: Garage door opener, c/air, microwave, dishwasher. Unparalleled sunsets & only steps to waterfront park & beach. Located near wineries, fine dining, golf courses & easy access to QEW. Fabulous waterfront living is waiting for you! (id:60365)
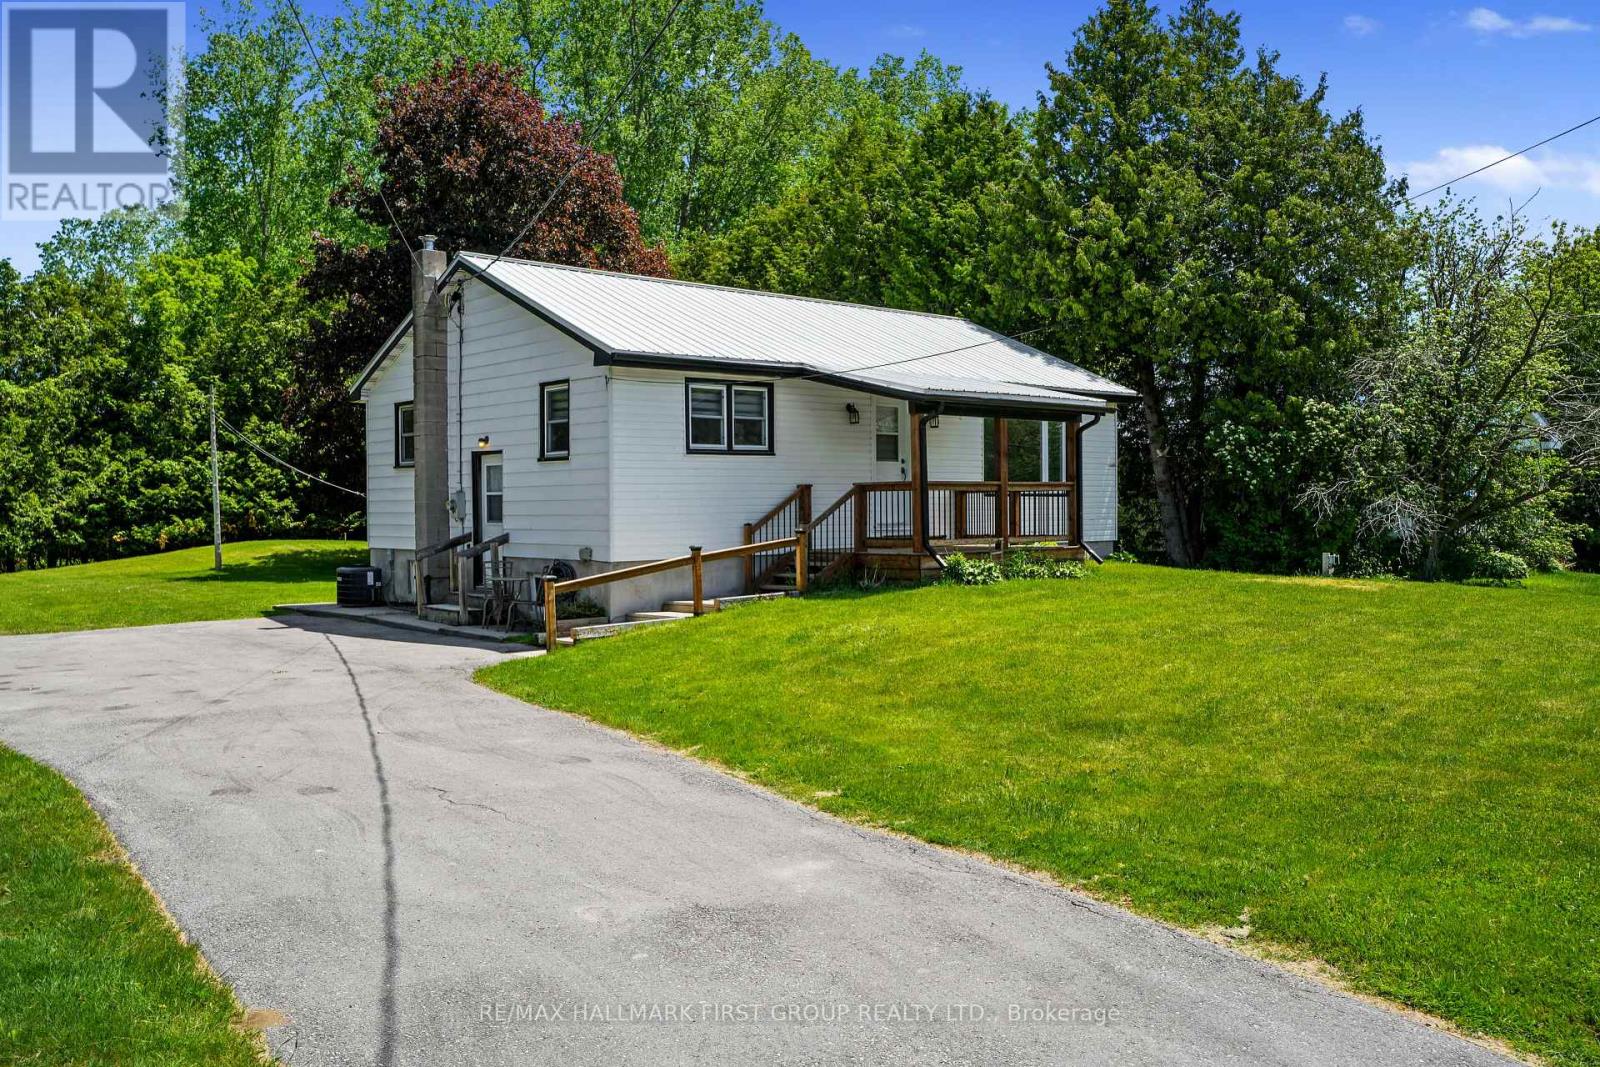
40 Whites Road
Quinte West, Ontario
Ideal affordable starter or retirement bungalow, situated just moments from CFB Trenton. Set on a sprawling private tree-lined property, this inviting home offers comfortable living, practical spaces, and peaceful outdoor enjoyment. Inside, the bright living room is filled with natural light from a large front window and showcases crown moulding, an inset built-in bookshelf, and a carpet-free layout throughout the main level that adds ease of maintenance. The open dining area with chair rail flows seamlessly into the well-appointed kitchen featuring matching appliances, ample counter and cabinet space, and a convenient side entrance. The main floor primary bedroom offers a peaceful retreat with private access to the covered porch, the perfect setting for slow morning coffees or gentle evenings spent unwinding. Two additional bedrooms and a full bathroom complete the functional main floor layout. The lower level provides excellent storage opportunities, offering flexibility to suit your needs. Outside, enjoy the privacy of the expansive, tree-lined yard and deck, which creates an ideal backdrop for relaxing, gardening, or gathering with family and friends. Located close to amenities and with easy access to the 401. A wonderful opportunity to enjoy affordable living in a convenient location close to everything you need. (id:60365)
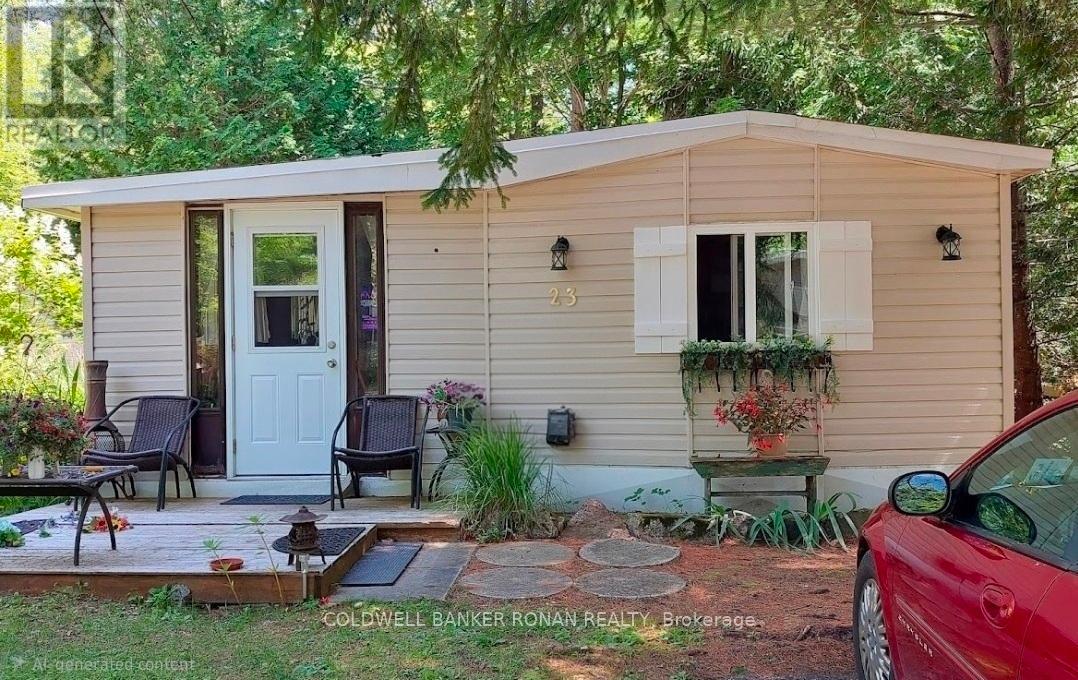
23 - 1007 Racoon Road
Gravenhurst, Ontario
This well cared for 2 bedroom home features one of the largest & prettiest corner lots in the Sunpark Beaver Ridge Estates community in beautiful Muskoka. Large front &back yard with forest in the back & a beautiful ridge w/ hiking trails on one side provides maximum privacy & a beautiful view. Parking for 2 cars on newly resurfaced driveway. This spacious 824sq ft unit features a bright living room w/ hook up for apropane fireplace, a large, bright kitchen featuring solid maple cabinets, stainless steel farmhouse-style double sink w/ a pull down faucet, granite countertops, unpolished marble backsplash & a propane stove. A perfect space for a home office or reading nook leads to the upgraded 3 piece bathroom featuring a large natural stone tiled shower room w/ Moen adjustable shower fixture, marble accents & ceramic tiled floor. There are 2 good sized bedrooms & a screened-in Muskoka room overlooking the ridge & the tranquil backyard. Perfect for watching the wildlife. The home has been renovated including bathroom, kitchen, wiring, plumbing, insulation, drywall, subfloors, vinyl plank flooring, Rheem furnace, water tank, piers, insulated skirting, and front deck. New wall light fixtures & kitchen lights that feature the ability to change light from warm to daylight. New roof 2023, new fridge 2025, new indoor outdoor carpet in Muskoka room 2026. This exceptional large lot features perennial gardens & mature trees. The park features hiking and ATV trails, lakes for canoeing and fishing, a community centre w/ horse shoe pits, pool table, beautiful swimming pool, kitchen & bbqs. Regular social events & get-togethers for the residents. There's also boat and trailer storage available. Gravenhurst is only minutes away offering shopping medical & dental offices, two lakes w/ beautiful parks & lots of activities every season. This property offers a wonderful lifestyle for retirees, a starter home, or an amazing getaway. Over $100,000 invested in upgrades and improvements. (id:60365)
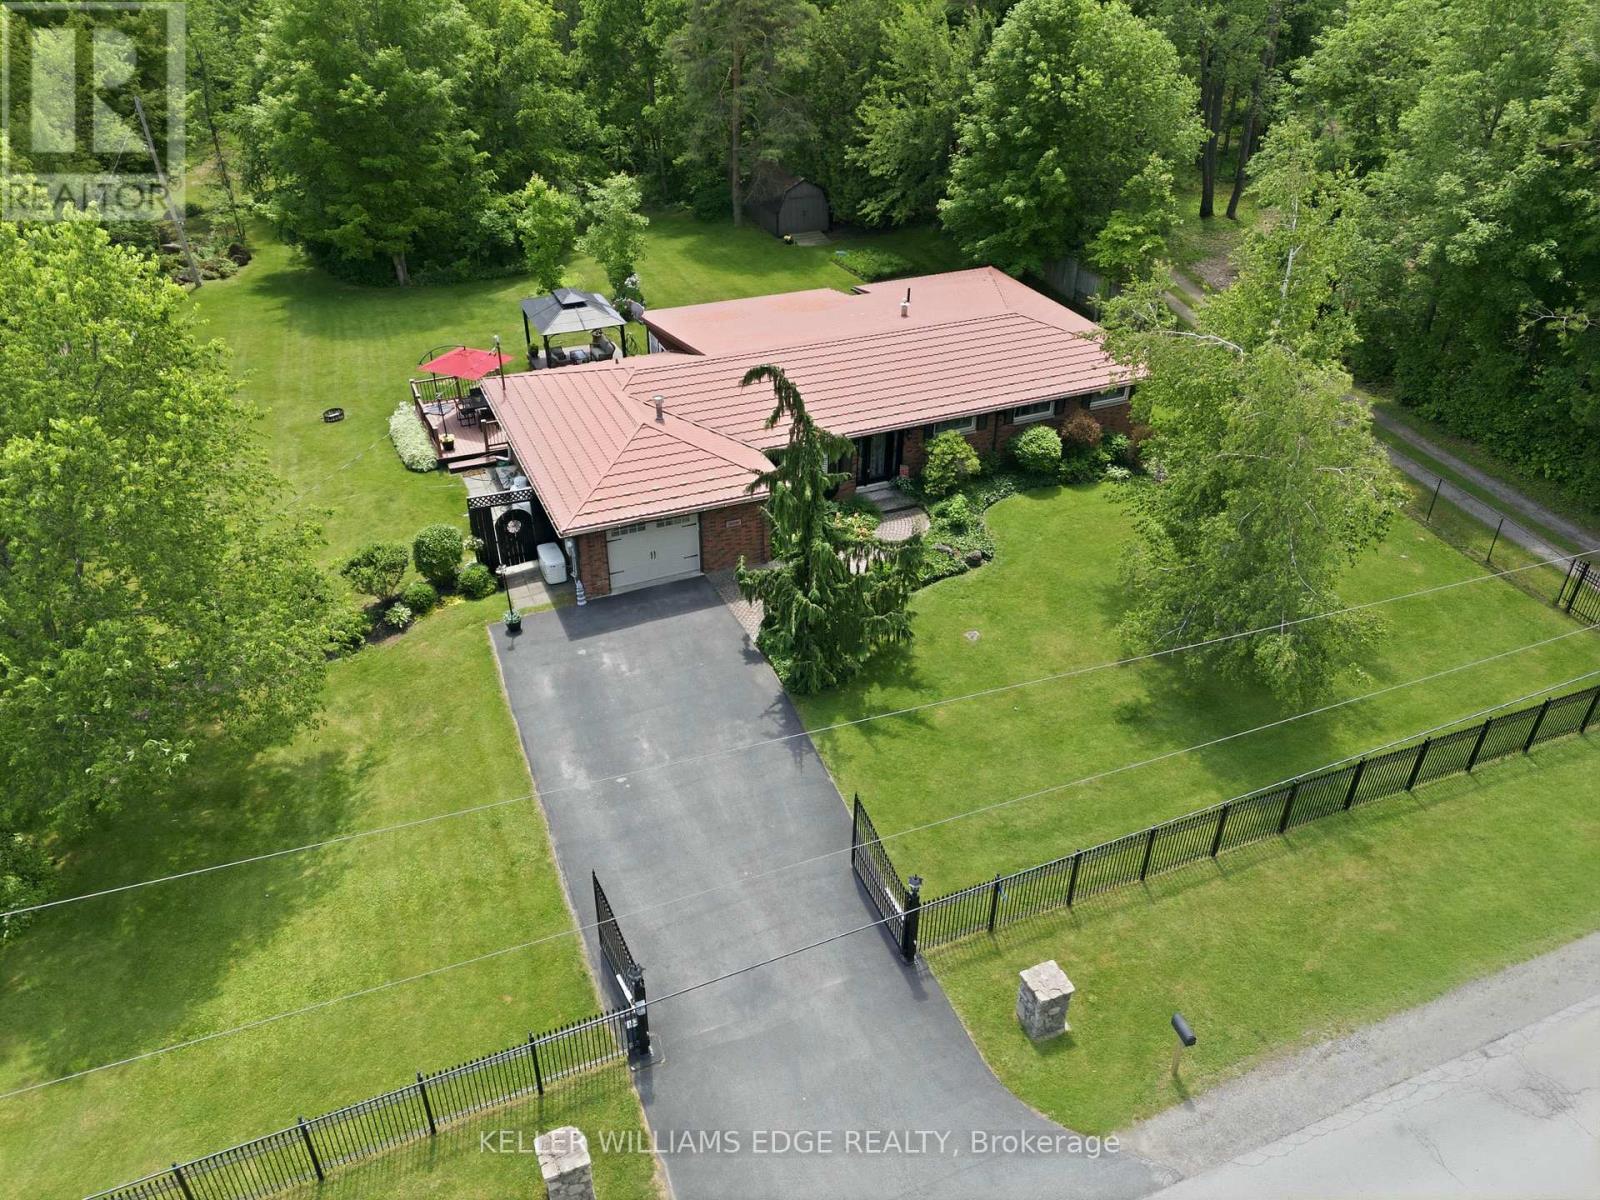
484 11th Concession Road E
Hamilton, Ontario
Tucked away on a breathtaking 10-acre wooded property just outside Carlisle, this beautifully updated 3-bedroom, 2-bathroom bungalow offers the perfect blend of privacy, comfort, and rural charm. Surrounded by mature trees and natural beauty, the home features a highly functional layout designed for everyday living and effortless entertaining. The inviting family room showcases spectacular views of the property, creating a peaceful space to relax while taking in the surrounding landscape. Thoughtful updates throughout the home provide modern comfort while maintaining the warmth and character you'd expect from a country retreat. Beyond the home itself, the property truly shines. Two versatile outbuildings offer exceptional flexibility for hobbyists, storage, workshops, or future projects. One of the buildings includes an upper level with exciting potential to be converted into additional living space, guest quarters, or a private studio. Beautiful wrought iron fencing with security gates enhances both the privacy and presence of the property, creating a grand yet welcoming entrance. Despite its tranquil setting, the location offers easy access to both Highway 401 and Highway 403, making commuting simple while remaining close to everyday amenities. This is the type of property that rarely becomes available - a private country escape with space, versatility, and convenience all in one remarkable setting. (id:60365)

© 2026 Proptech Realty Inc., Brokerage.