
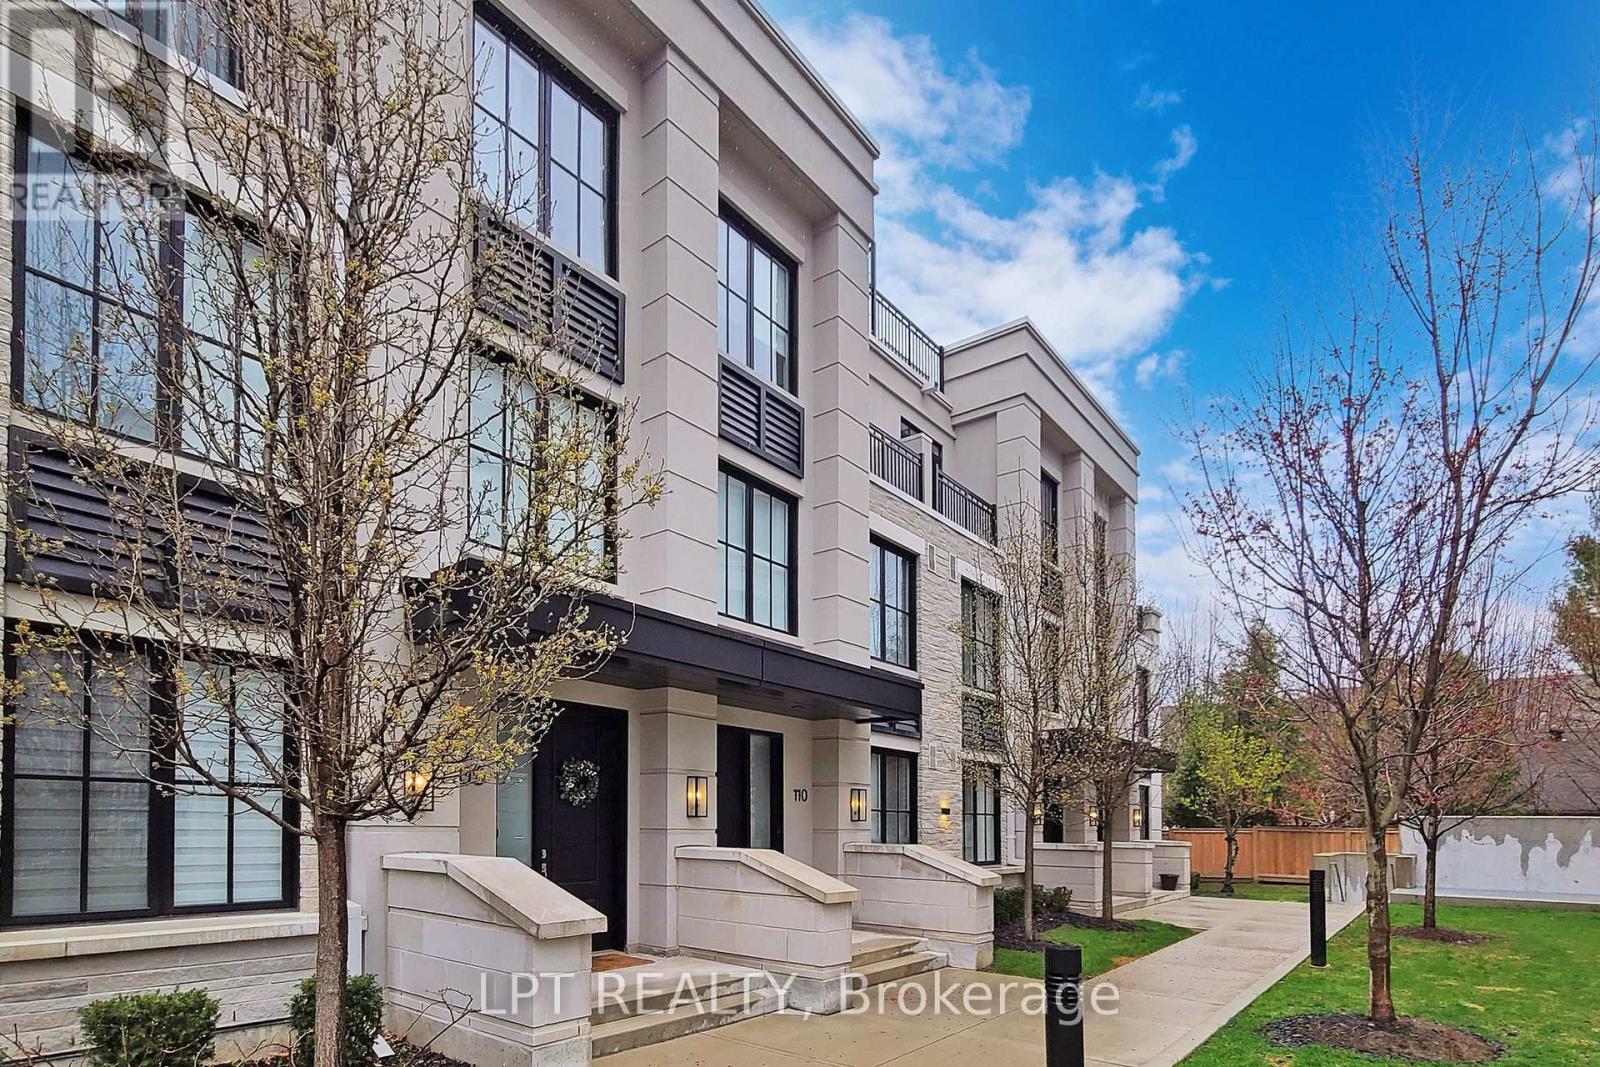
110 - 1180 Cawthra Road
Mississauga, Ontario
Executive townhouse in an award-winning Reserve Townhouse Complex in prestigious East Mineola neighborhood. This spacious home provides impressive living/dining space with lots of natural light. Second floor is an exclusive primary bedroom area while the other two bedrooms on the third floor have their own bathroom. An open concept den is best suited for an office or play/study area for children. Close To 400 sq ft of Rooftop Terrace provides the ultimate entertainment space. Ideal combination of luxurious living and excellent location. Two underground parking spaces and a locker included. Close Proximity to lake, marina, shops & excellent schools. Close To QEW & Go Train. A rare 5 years old spacious home in a condo environment. *****A Must See***** (id:60365)
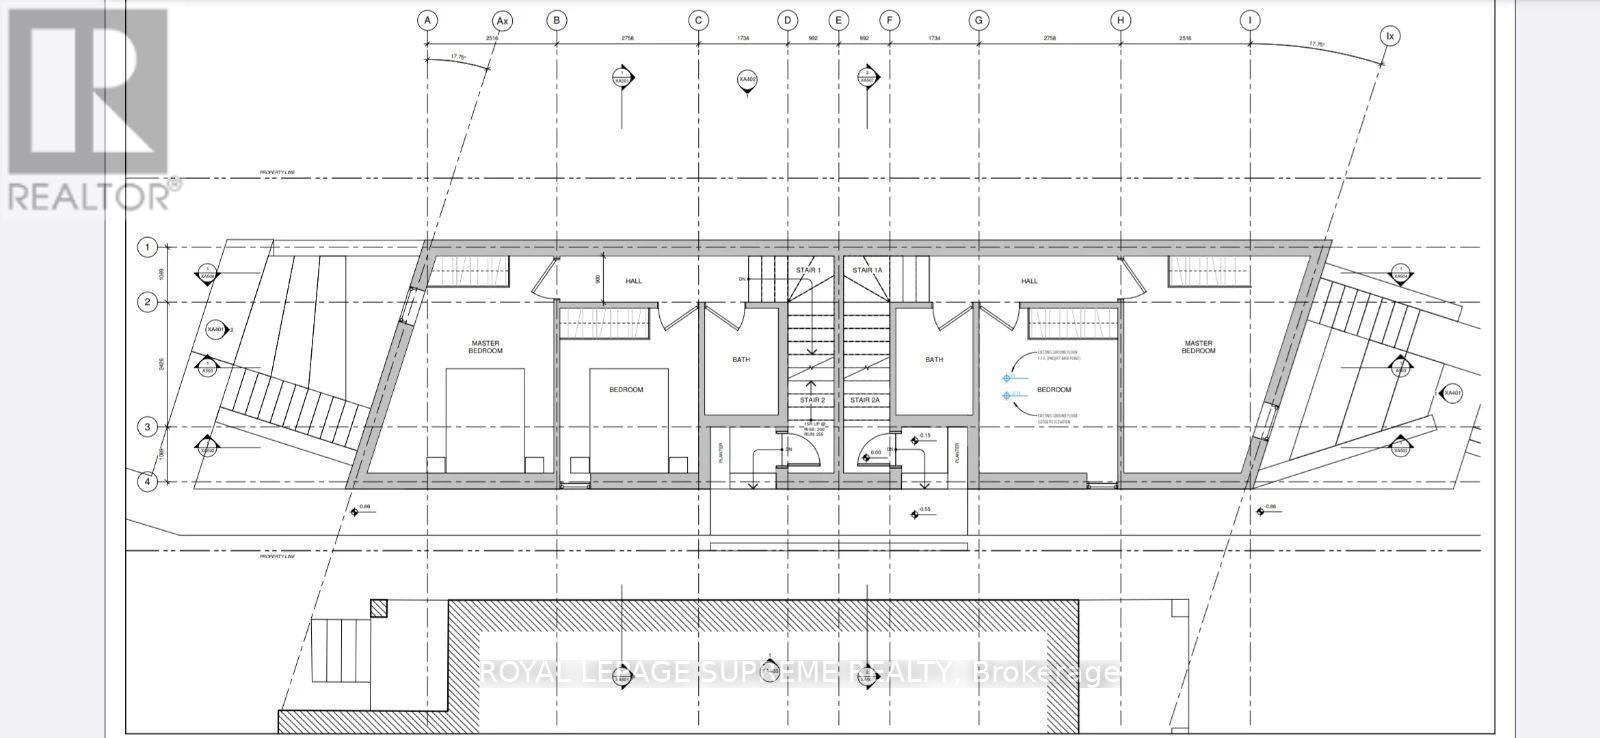
95 Bernice Crescent
Toronto, Ontario
Approved plans with full permits for a purpose built rental four Plex with legal garden suite. Keep as is or modify before building (consultation available). Design and architectural consulting included in purchase price. All fees fully paid for, start building tomorrow. 101 Bernice has been built and is a mirror to this future build. Benefit from CMHC programs available to purpose built rental projects such as, interest rate savings, longer amortization program and HST rebates. Unique design and build. (id:60365)
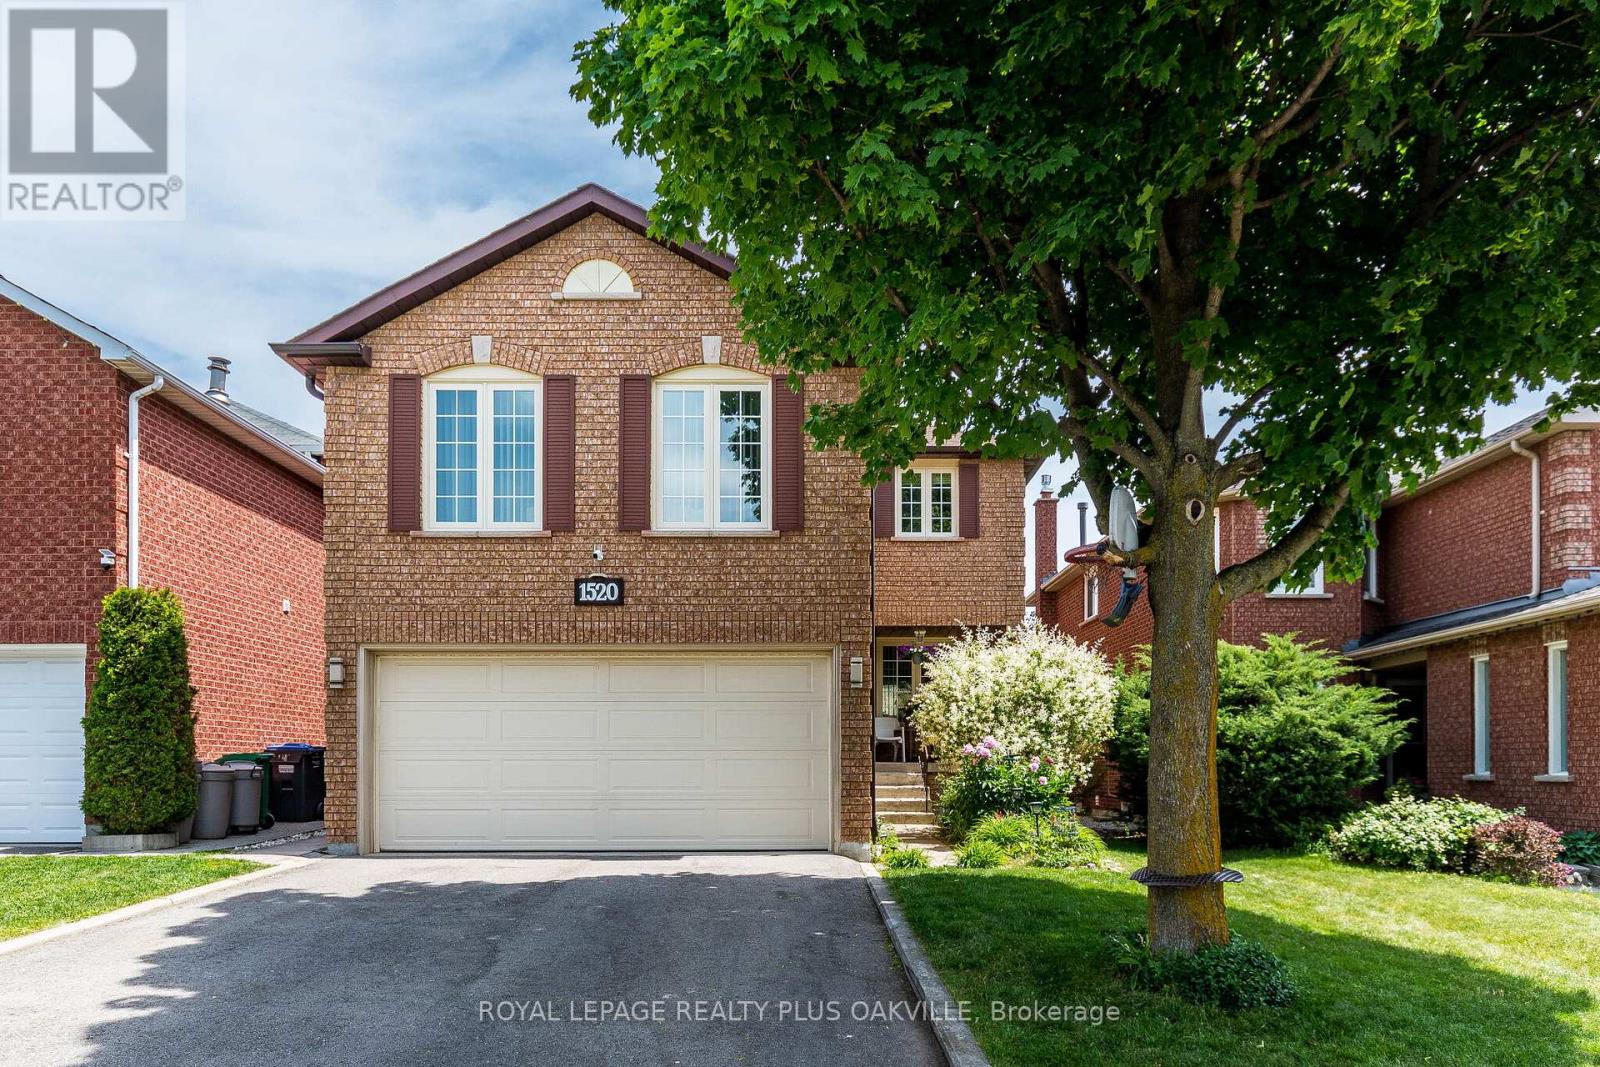
1520 Roseway Drive
Mississauga, Ontario
Welcome to this 4 bed. 4 Bath. Detached home ideally located in the highly sought-after east credit community. Open concept layout, living room combined with dining room. Parquet and ceramic floor on main level. Kitchen with breakfast area and walkout out to fully fenced backyard - perfect for family gatherings and outdoor entertaining. The finished basement includes a recreation room area and an additional bedroom with a 4pc semi ensuite bath. Excellent potential for an in-law or nanny suite, separate entrance. Spacious and bright family room with gas fireplace and large windows. Master bedroom features 4pc ensuite bath and walk-in closet, conveniently located in central Mississauga, close to shopping centre, Credit Valley Hospital, highways, schools, GO Train and public transportation. A fantastic opportunitity to own a spacious family home in a prime Mississauga location. (id:60365)
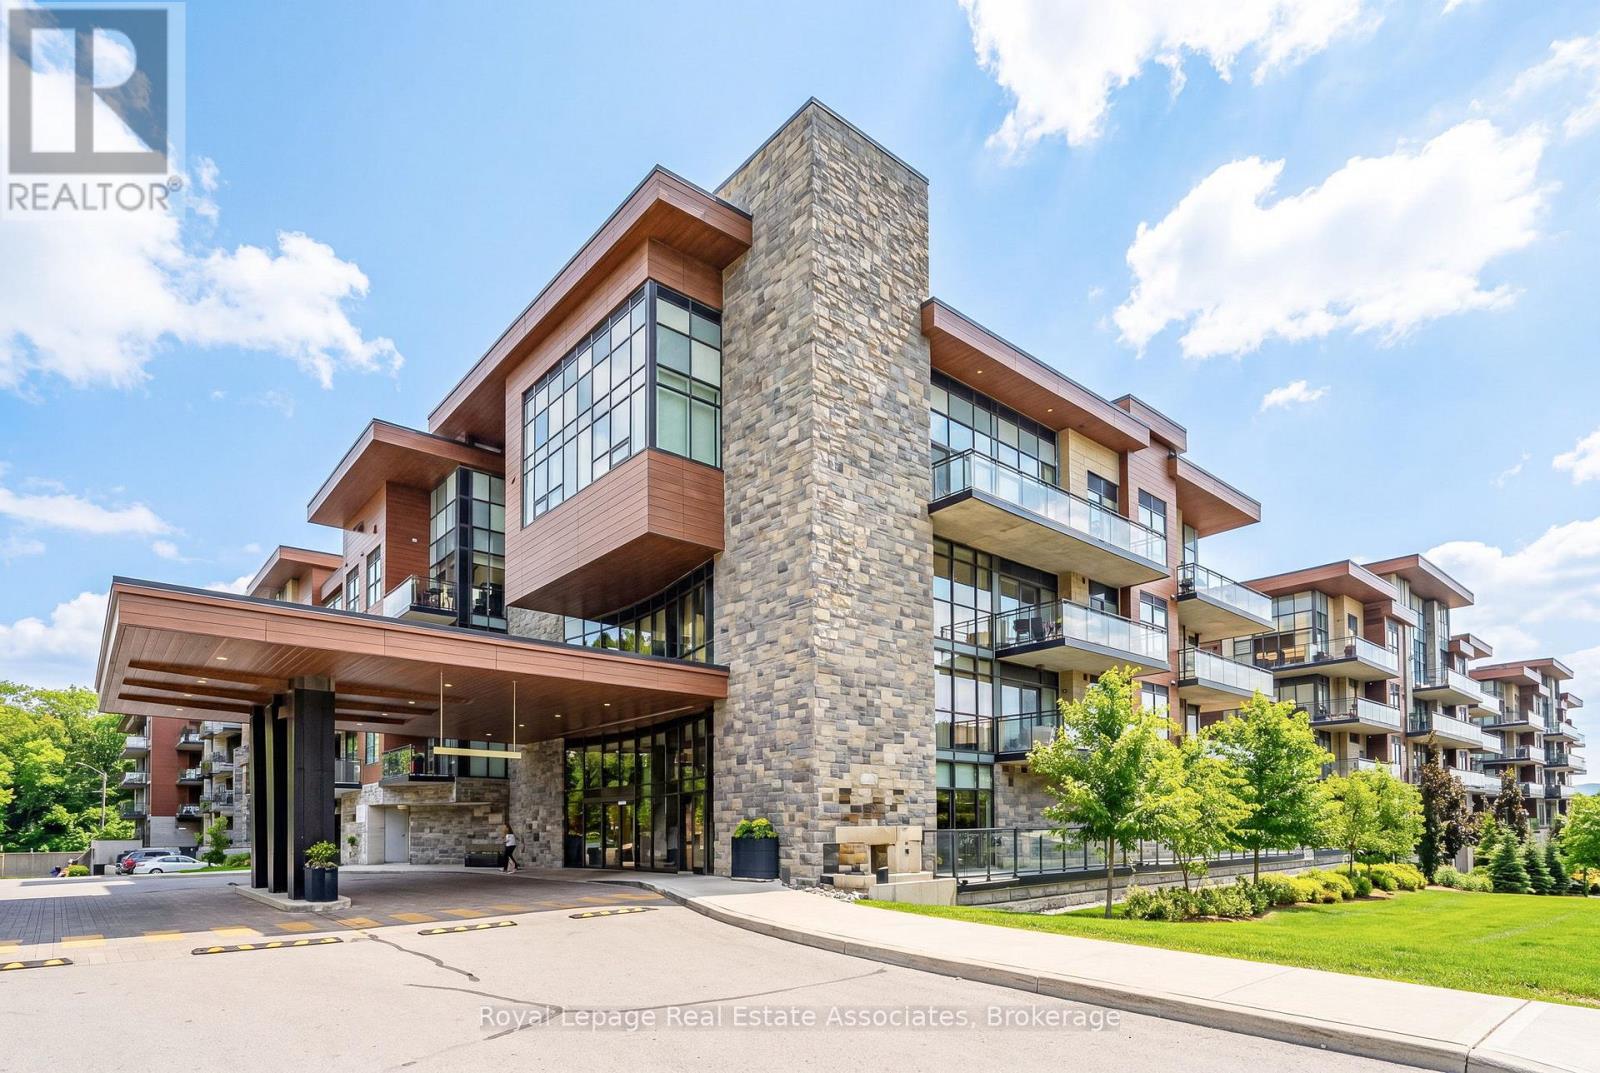
Gr26 - 1575 Lakeshore Road W
Mississauga, Ontario
Welcome to The Craftsman, one of Clarkson's most sought-after condominium communities. This fabulous east-facing Rattray Terrace model offers 2 bedrooms, 2 bathrooms, modern finishes, 9 ft ceilings, engineered hardwood floors, quartz countertops, stainless steel appliances, a full-size washer and dryer, and an open-concept floor plan designed for comfortable everyday living and effortless entertaining. One of the standout features is the expansive 288 sq. ft. private terrace overlooking the park, offering plenty of room for multiple sitting and dining areas. With walkouts from both the primary bedroom and living room, plus convenient ground-floor access to the courtyard and outdoor spaces, this suite is ideal for enjoying fresh air, nature, walks, and easy pet-friendly living. The thoughtful layout includes a bright, spacious living area, contemporary kitchen finishes, in-suite laundry, and a parking spot ideally located close to the elevator, with the elevator conveniently positioned near the unit for added ease. Residents of The Craftsman enjoy an impressive collection of amenities, including a rooftop terrace and lounge with BBQs and sitting areas, gym, party room, guest suites, two courtyards, 24-hour concierge, security, and bike storage. Located in the desirable Clarkson community and within the Lorne Park School District, this address offers exceptional lifestyle convenience just steps to waterfront trails, Clarkson Village shops, restaurants, grocery stores, parks, schools, churches, hospitals, and easy access to major highways. A wonderful opportunity to enjoy modern condo living with rare outdoor space in a well-managed, established building. (id:60365)
4330 Spinningdale Court
Mississauga, Ontario
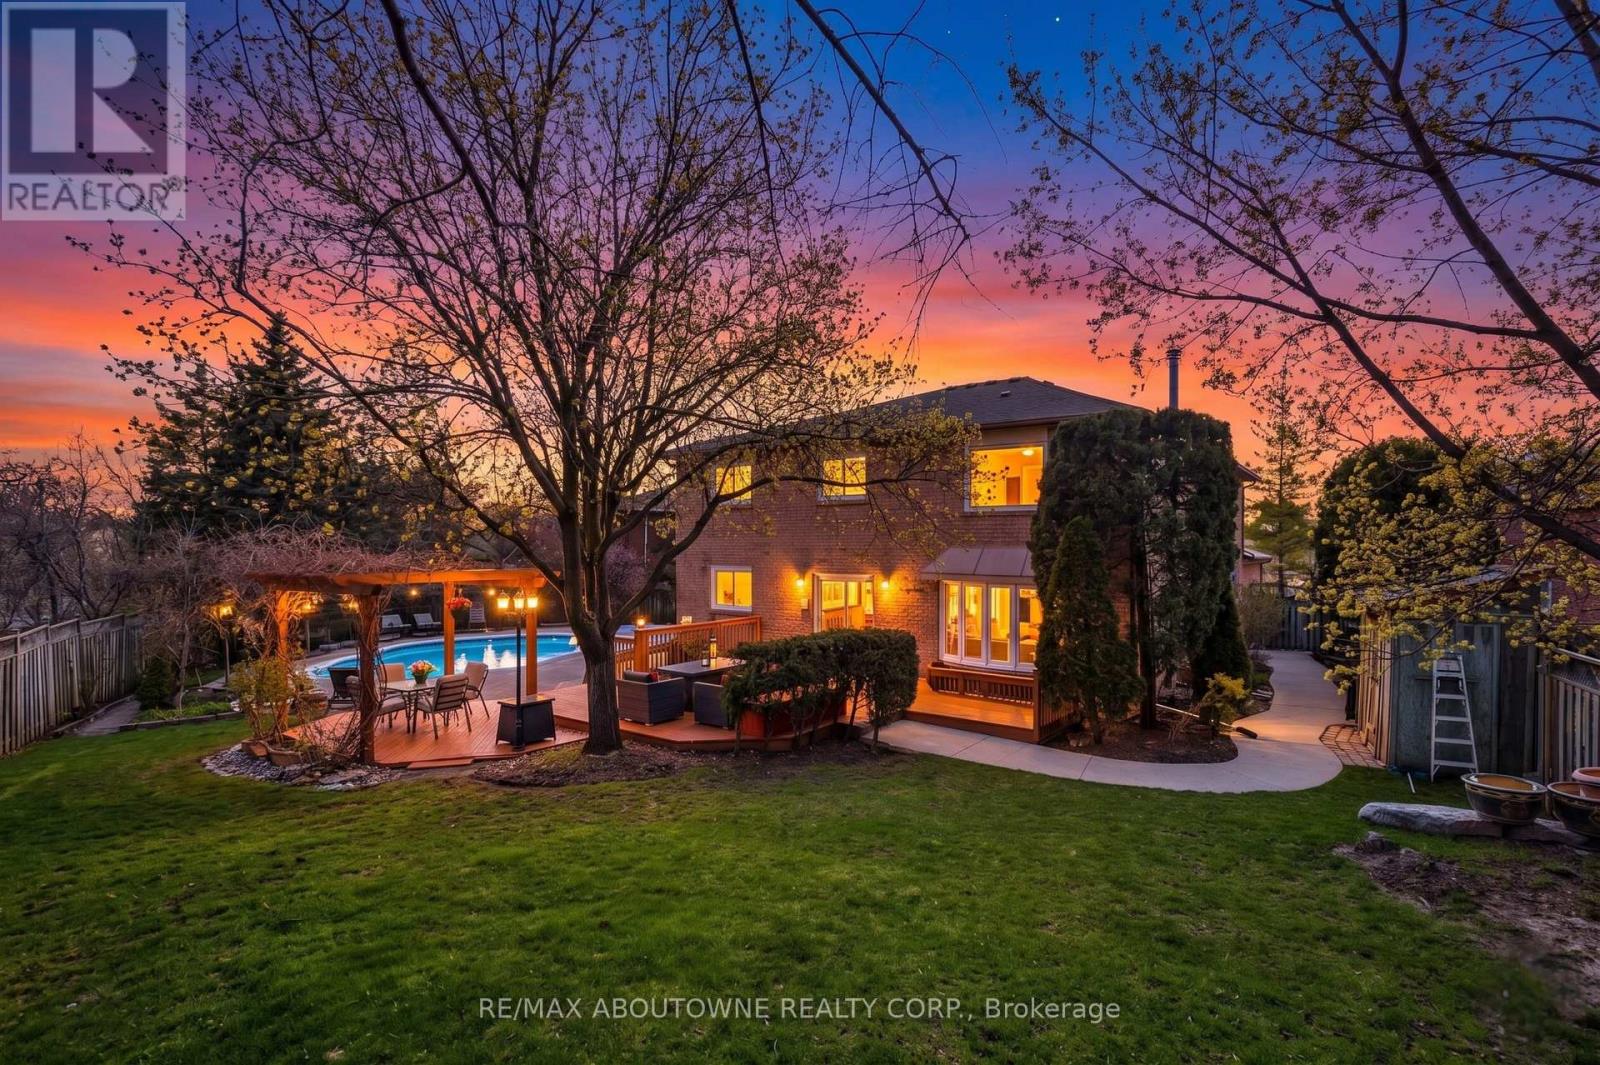
Set at the end of a quiet cul-de-sac in sought-after East Credit and backing onto lush green space with no rear neighbours, this exceptional home offers over 5,400 sq. ft. of beautifully designed total living space and an ideal layout for growing or multi-generational families. Enjoy rare privacy and uninterrupted views, with nothing but mature greenery behind the property. A rare in-home elevator provides seamless access from the main floor to the basement, adding long-term convenience and flexibility. Thoughtfully updated over the years, the home blends elegant formal spaces with comfortable everyday living, highlighted by a well-appointed kitchen with walkout to a private backyard oasis featuring a massive yard, in-ground pool, and peaceful, unobstructed views of the natural surroundings. Upstairs features five spacious bedrooms, including a luxurious primary retreat, while the fully finished basement with a separate entrance offers incredible versatility for extended family or additional living space. Set in one of Mississauga's most desirable neighbourhoods, East Credit is known for its family-friendly atmosphere, top-rated schools, parks, and convenient access to major highways, shopping, and everyday amenities. (id:60365)
21 - 130 Industry Street
Toronto, Ontario
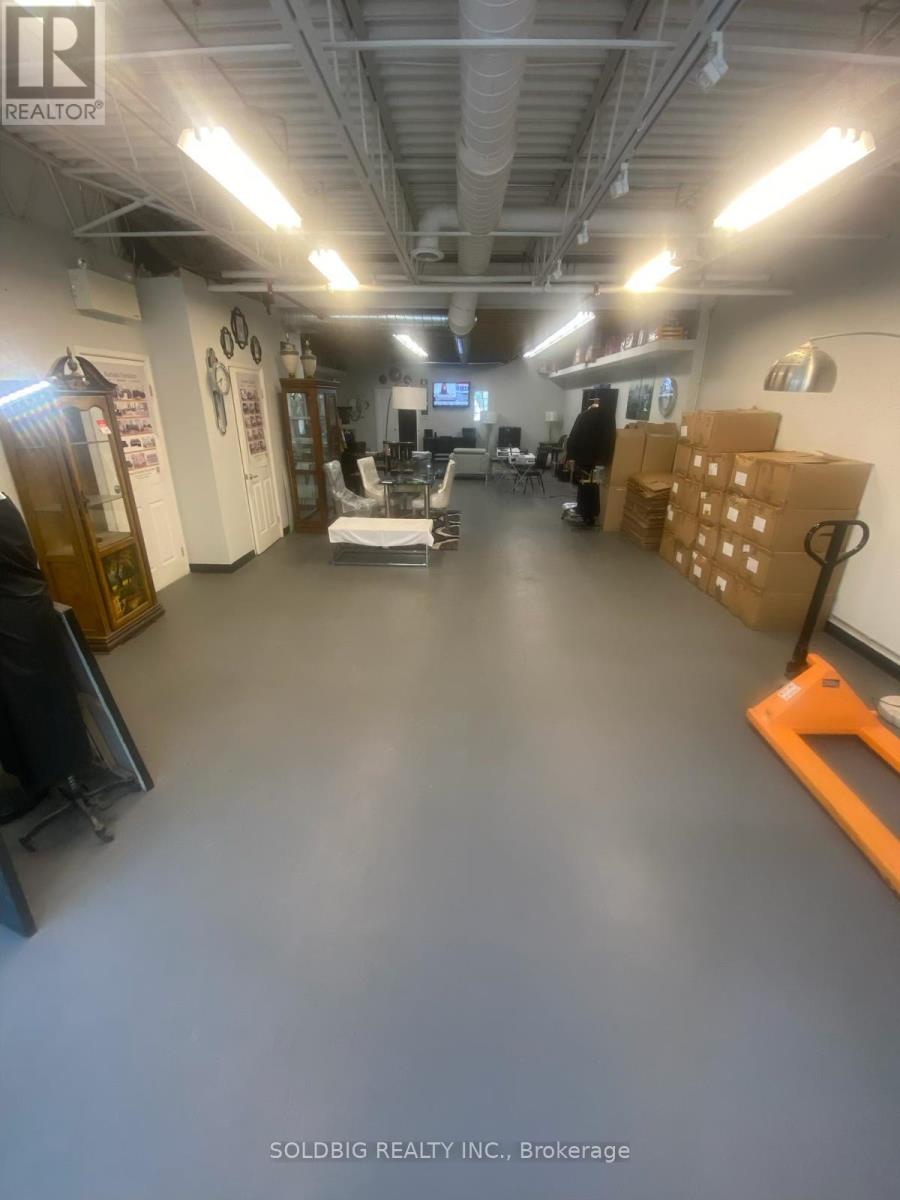
An extremely rare opportunity to own a two-level industrial condo unit with the potential to operate two separate businesses within the same space. Situated in the sought-after Black Creek Business Area, this centrally located property offers excellent access to Highways 401 and 400, as well as convenient connectivity to the downtown core. Surrounded by numerous nearby amenities, the unit features impressive floor-to-ceiling windows on both levels, creating a bright and professional environment. The property includes approximately 1,893 sq. ft. of industrial warehouse space with 21-foot ceiling height, along with 1,875 sq. ft. of second-floor office and mezzanine space. Additional highlights include on-site parking, a large drive-in door, and flexible zoning that supports a wide variety of uses. A fantastic investment or owner-user opportunity in a prime industrial location. (id:60365)
273 Duskywing Way
Oakville, Ontario
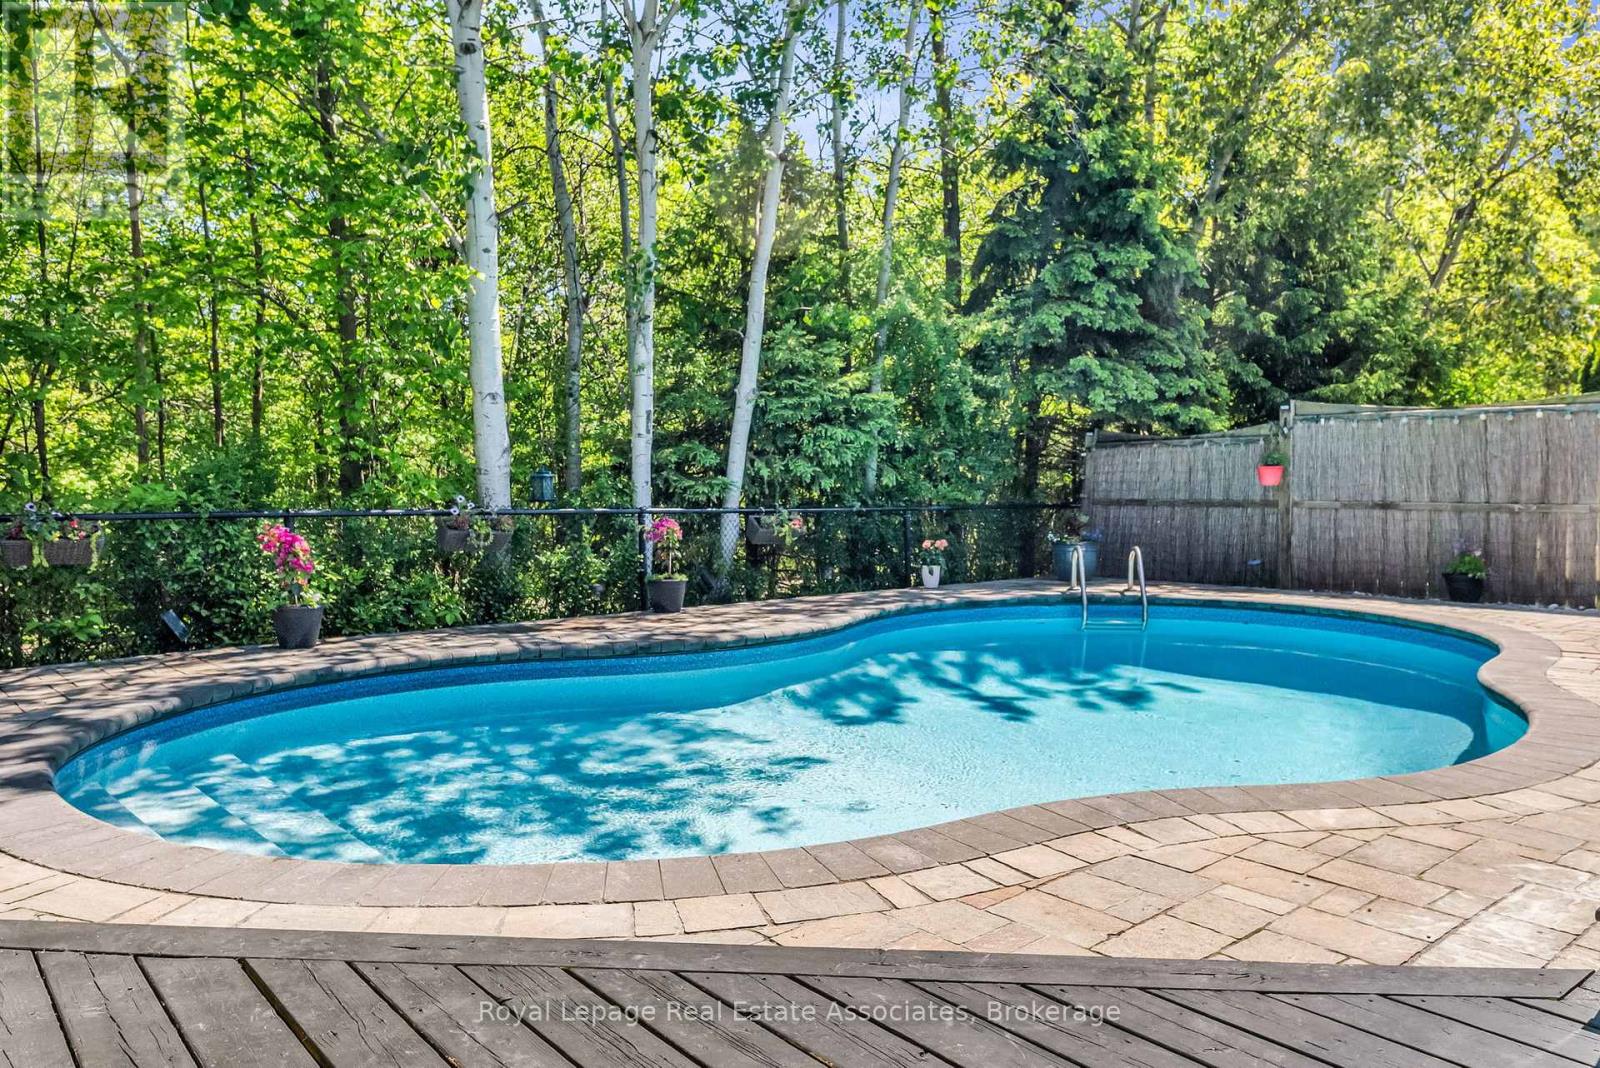
Live the lifestyle you have been dreaming of in this impressive ravine lot home in Oakville's sought after Lakeshore Woods community. Backing onto tranquil green space, this rare offering provides the perfect balance of privacy and convenience just minutes from the lake, Bronte Harbour, and scenic wooded trails. The main floor features a bright open concept layout with rich hardwood flooring and expansive windows that frame serene ravine views. At the heart of the home is a fully renovated chef's kitchen with quartz countertops, stainless steel appliances, a stylish backsplash, and an oversized island with seating for six. This impressive space is ideal for both everyday living and effortless entertaining. The kitchen flows seamlessly into the inviting family room where a cozy gas fireplace and peaceful forest views create the perfect place to relax. Step outside to your private backyard retreat. Designed for both relaxation and entertaining, this resort inspired setting features a saltwater pool, lush landscaping, and multiple spaces for dining, lounging, and gathering with friends and family, all surrounded by the natural beauty of the ravine. Upstairs you will find four spacious bedrooms, including a luxurious primary suite with dual closets and a spa inspired ensuite featuring an oversized glass shower, corner soaker tub, and heated towel bar. A second well appointed bathroom with double sinks and a glass shower serves the additional bedrooms. The finished lower level extends the living space with a home theatre, a dedicated office with a walk in closet, and a fifth bedroom that is ideal for guests, teens, or extended family. Located in one of Oakville's most desirable communities, known for its natural beauty, family friendly amenities, and welcoming atmosphere, this exceptional home offers a rare opportunity to enjoy luxury living in an incredible ravine setting. (id:60365)
1030 - 38 Water Walk Drive E
Markham, Ontario
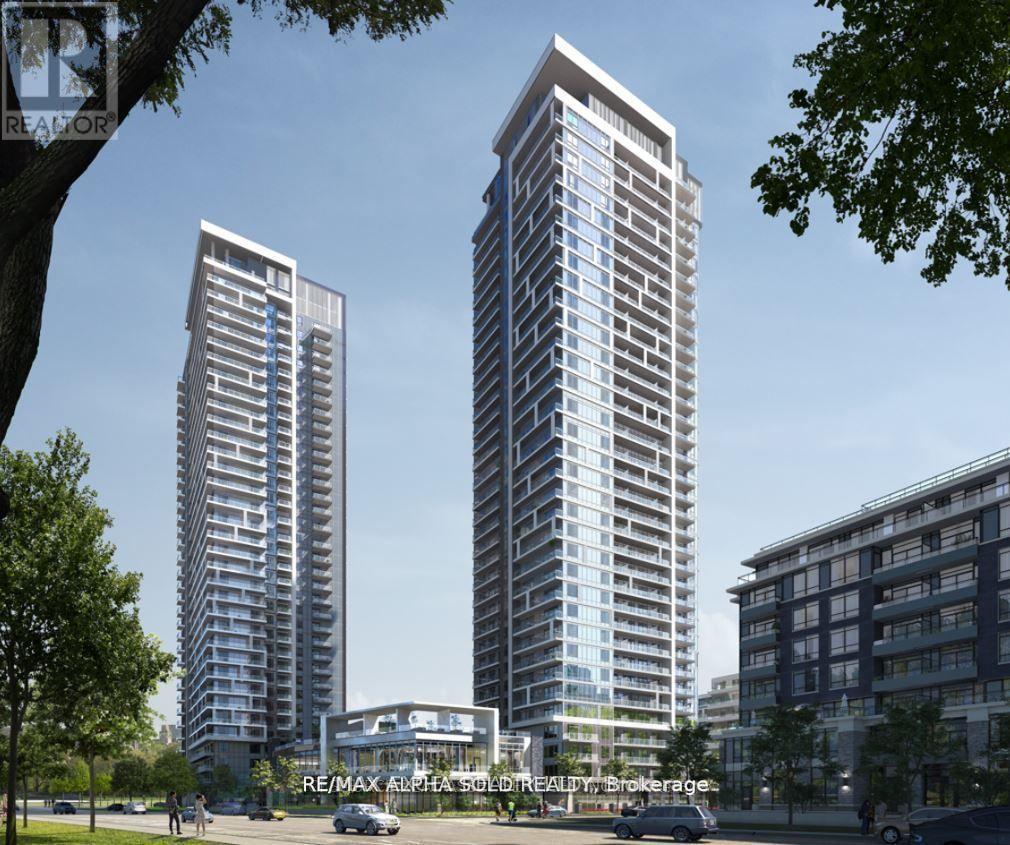
Riverview Luxury Condo in the Heart of Downtown Markham 1+Den With 2 BATHROOMS *Well-lit roomy, and functional space* Laminate flooring throughout * Conveniently located near Hwy407/404,Top-rated schools(Unionville HS),Steps to restaurants, entertainment, supermarkets banks, Cineplex, and public transit * Enjoy 24-hour concierge service, a gym, a summer pool rooftop terrace with BBQ, billiard and ping pong room, card/games room, library, lounge, patio, and versatile multipurpose room, and more. (id:60365)
32 - 57 Kindale Way
Markham, Ontario
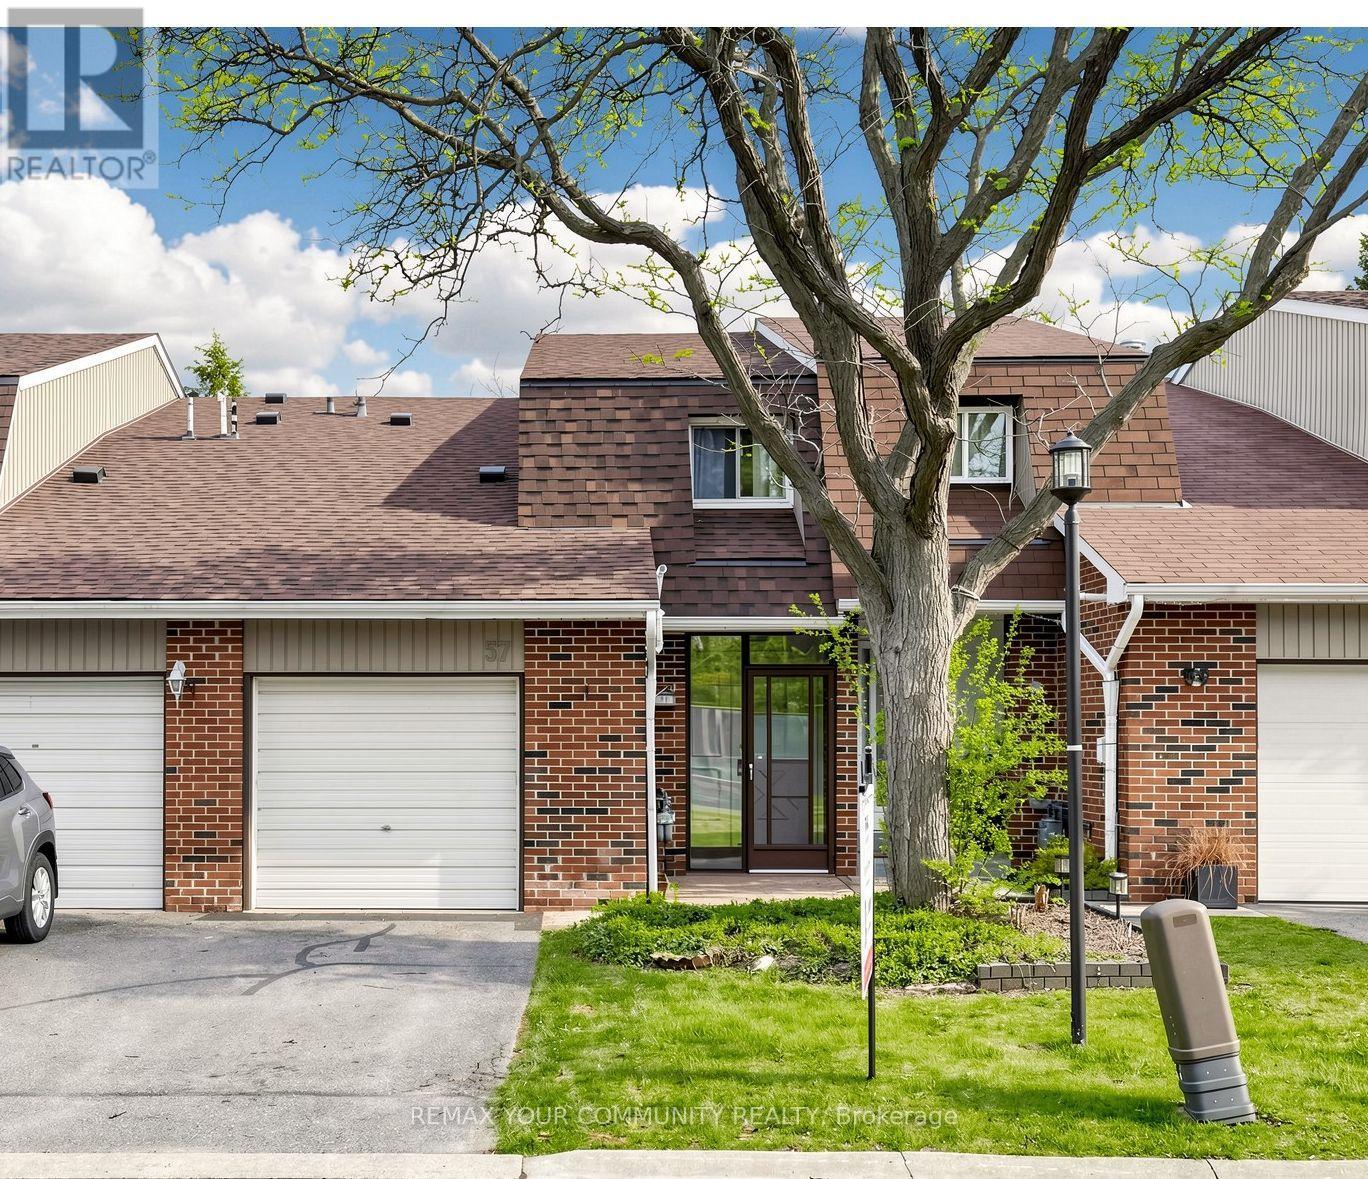
Beautifully renovated 2-storey, 3-bedroom townhouse with 1,700 sq. ft. of living space in the sought-after Thornhill/Royal Orchard neighbourhood. Great layout featuring a spacious L-shaped living and dining room area, eat-in kitchen, 3 very spacious bedrooms, and a finished modern basement with brand new flooring, 3-piece bathroom, and pot lights - great for extended family. Features include 2 fireplaces, a brand new second-floor bathroom, and garage-to-house entrance. Enjoy the south-facing private backyard with no homes behind. Family-friendly neighbourhood with an outdoor pool and prime location. Walking distance to public schools, high school, shopping plaza, public transit, and community centre. Only a 2-minute drive to Hwy 407. Everything at your fingertips! Just move in and enjoy - no work to be done! Some pictures are virtually staged. (id:60365)
1808 - 109 Erskine Avenue
Toronto, Ontario
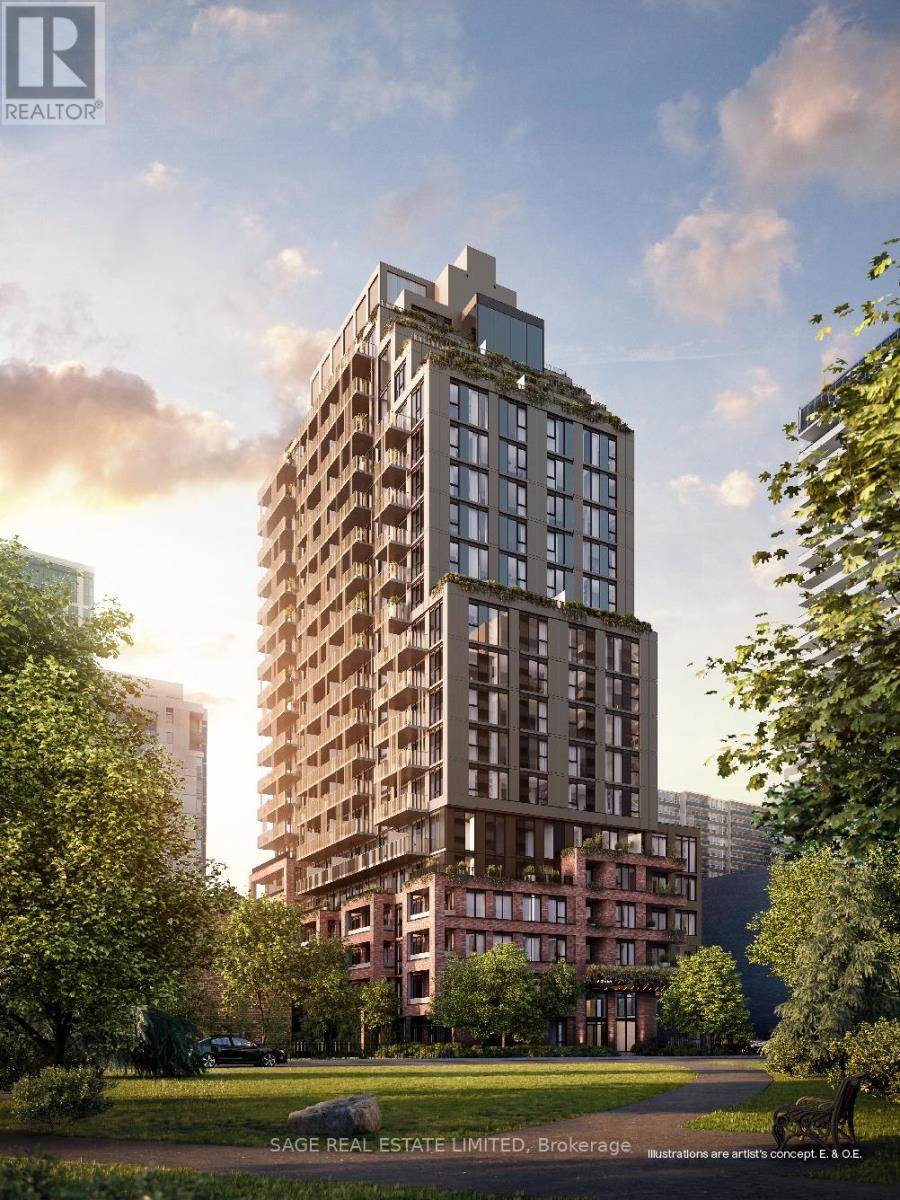
AKRA by Curated Properties offers a peaceful haven amid the energy of the city. From the moment you enter, a sense of calm sets in-enhanced by interiors by renowned Chapi Chapo Design and a custom lobby lighting system that shifts throughout the day to support a healthy circadian rhythm. Perfectly positioned in the vibrant Yonge & Eglinton neighbourhood, AKRA blends convenience, culture, and connection.This thoughtfully designed 2-bedroom, 2-bath residence features bright, functional living across its well-planned layout, complemented by a generous 123 sq. ft. balcony. The modern kitchen showcases built in integrated appliances, quartz countertops, designer hardware, concealed hinges, and soft-close drawers, all set against engineered hardwood flooring throughout. Both bedrooms offer large windows and ample closet space, while the primary suite includes a sleek 3-piece ensuite. A beautifully balanced home in a standout midtown community. (id:60365)
1702 - 188 Fairview Mall Drive
Toronto, Ontario
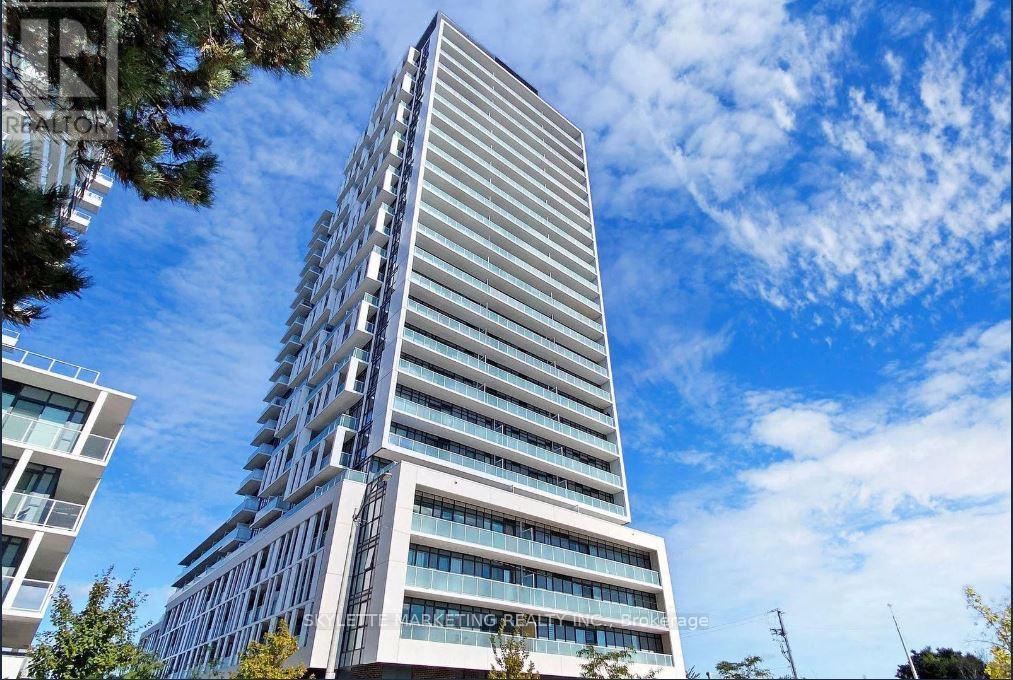
Modern Living 1 Bedroom Unit at Verde Condos With Panoramic Unobstructed NW Balcony Views! Functional Open Concept Layout Offers Comfortable Living And Dining Space. Soaring 9 FT High Ceiling W/ Floor To Ceiling Windows. 1 Parking & 1 Locker Included. Laminate Floors Throughout. Contemporary Kitchen With Built-In Stainless Steel Appliances & Quartz Countertop. Minutes To Fairview Mall, Don Mills Subway Station, TTC Terminal, T&T Supermarket, Restaurants, Cineplex, Public Library, Seneca College And Everyday Essentials! Easy Access to Hwy 401, 404 And DVP. Premium Building Amenitites Includes: Gym, Party Room, Rooftop Garden, Concierge & Visitor Parking. You Won't Want To Miss This Gem! (id:60365)
2305 - 85 Skymark Drive
Toronto, Ontario
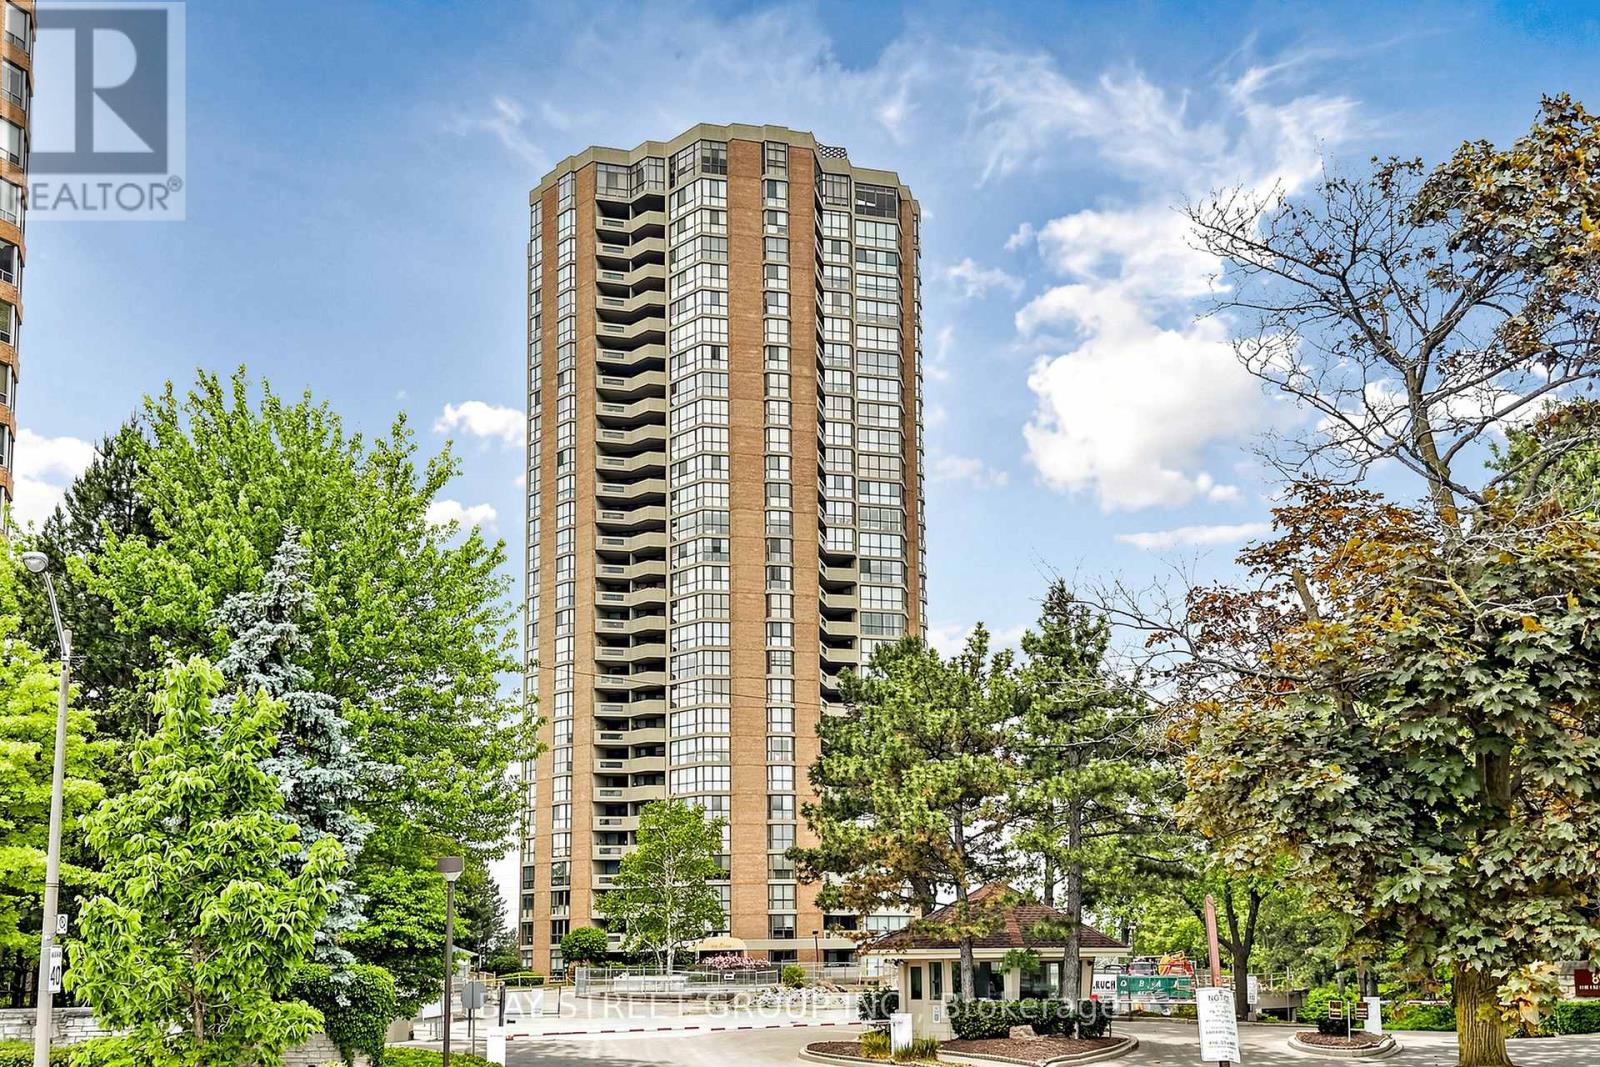
Welcome to 85 Skymark Dr. Spectacular signature luxury living and iconic Premium residence nested in one of Toronto's trendiest and fastest appreciating neighbourhoods!move-in ready and extraordinary in every way. Featuring rarely available guest bath as a 3rd bathroom(found in only a select few suites)and the long tandem parking that can fit up to 3 small cars. This home underwent an artfully crafted and precise renovation using only high-end architectral-grade materials. this nearly 1600 sq. ft. residence offers breathtaking North panoramic unobstructed views through floor-to-ceiling windows and from an expansive balcony. Designed for both elegance and ease, the home offers Graciously proportioned split bedrooms each completed by an attached private bath, a true breakfast/office area to enjoy your morning coffee overlooking the unobstructed view of the city,completes the picture of comfort and class. Enjoy 24-hour gatehouse security and white-glove concierge service in The CLASSIC - a renowned Tridel masterpiece known for its meticulous upkeep and refined ambiance and one-of-the-kind vacation inspired amenities including an indoor and outdoor pools, 4 Tennis Courts, Excersize room, Squash, Pickel Ball, Ping pong and Billiard rooms, Library, designated bbq area to host your guests and enjoy the outdoor, and massive elegant party room. Perfectly situated just steps from shopping, public transit, and with easy access to Highways 404, 401, 407, and the DVP.This unit is a true showpiece that will impress even the most discerning clientele. NOTE: Building-Wide Window Replacement Project by condo corp.(No Cost to Owners) is in process. You will have brand new energy efficient windows installed this summer. (id:60365)

© 2026 Proptech Realty Inc., Brokerage.