
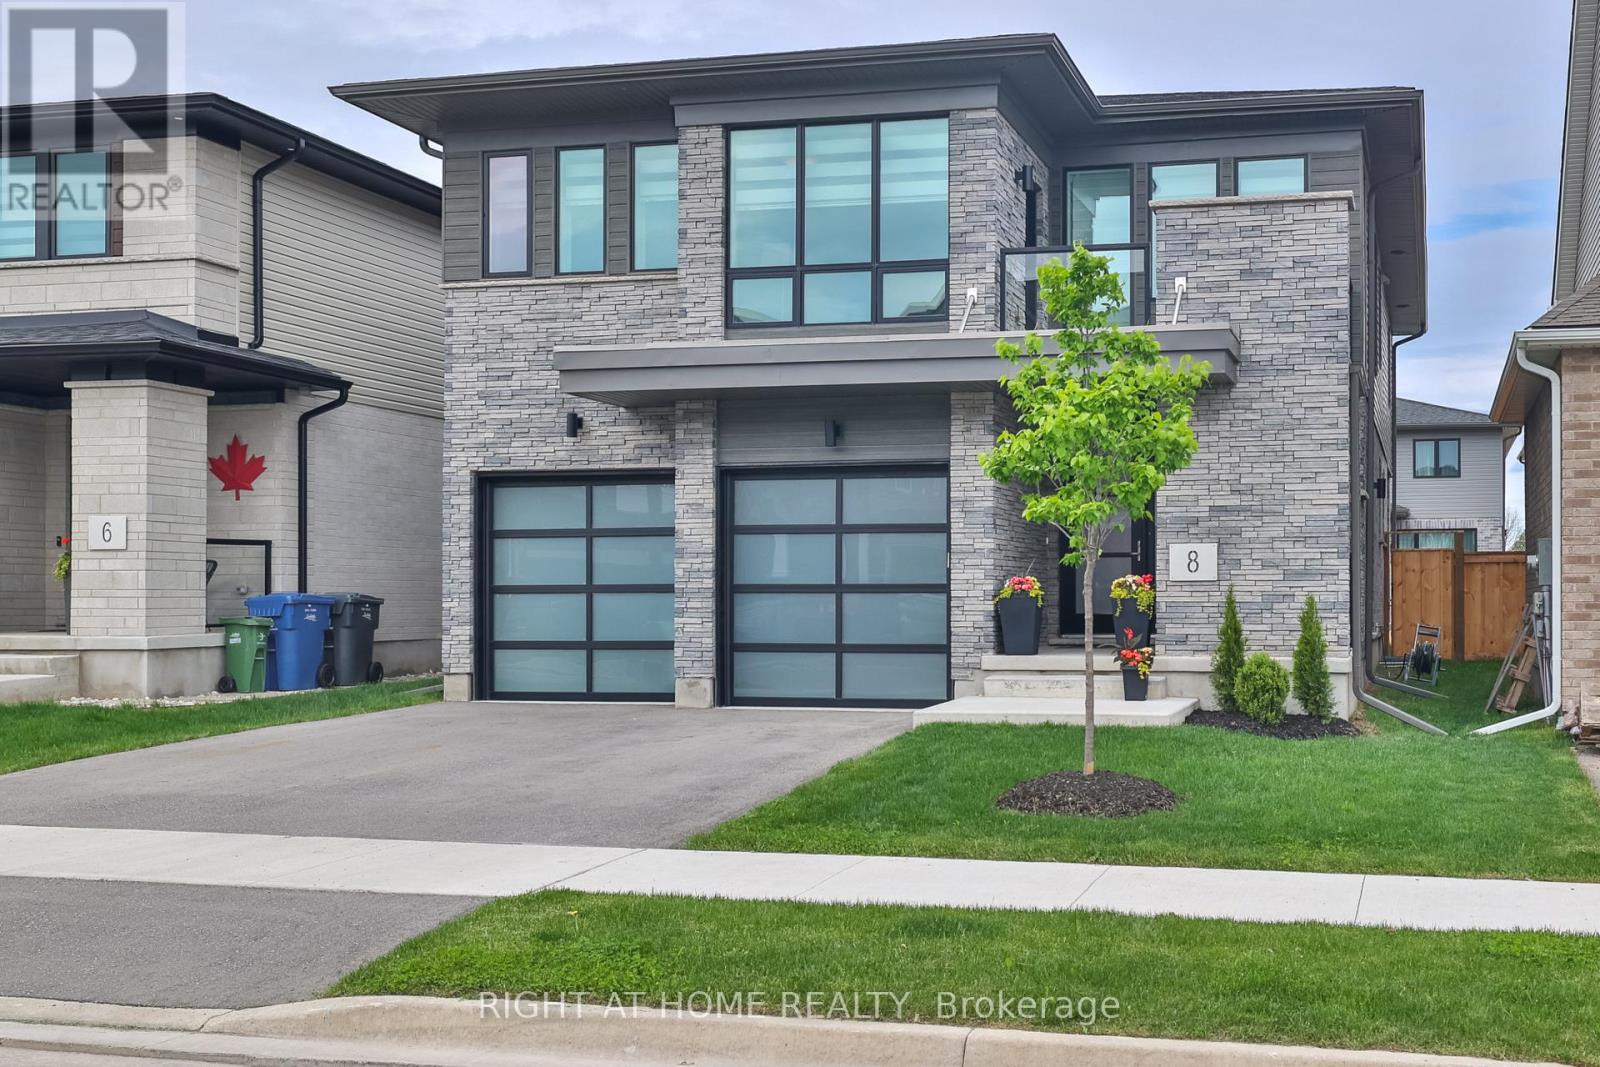
8 Ryder Avenue
Guelph, Ontario
Experience the pinnacle of green luxury. An architecturally striking Net Zero residence where timeless design meets forward-thinking sustainability. Spanning just under 3,000 square feet and located minutes from the University of Guelph, this one-of-a-kind home redefines modern living for the eco-conscious buyer. Inside, you're greeted by high ceilings, maple wide-plank hardwood floors, and a showpiece staircase adorned with glass railings and marble tile accents. This blend of craftsmanship and sophistication sets the tone throughout. The chefs kitchen is equally impressive, complete with custom cabinetry, high-end appliances including a Bosch cooktop, and seamless access to a covered outdoor sitting area and private backyard. The sun-filled main floor features an airy open-concept layout and a striking living space that walks out to a private balcony. For year-round comfort, the home includes a state-of-the-art air filtration system, a heat recovery water system, and integrated rooftop solar panels. Designed with both lifestyle and functionality in mind, a separate side entrance leads to the basement, offering income potential or a private in-law suite. Every inch of this home has been thoughtfully curated, from the sculptural fireplace wall to the modern ceiling fan that enhances both airflow and elegance. This is more than a home. It is a statement of intent where luxury, innovation, and environmental integrity converge in a rare and inspiring offering. (id:60365)
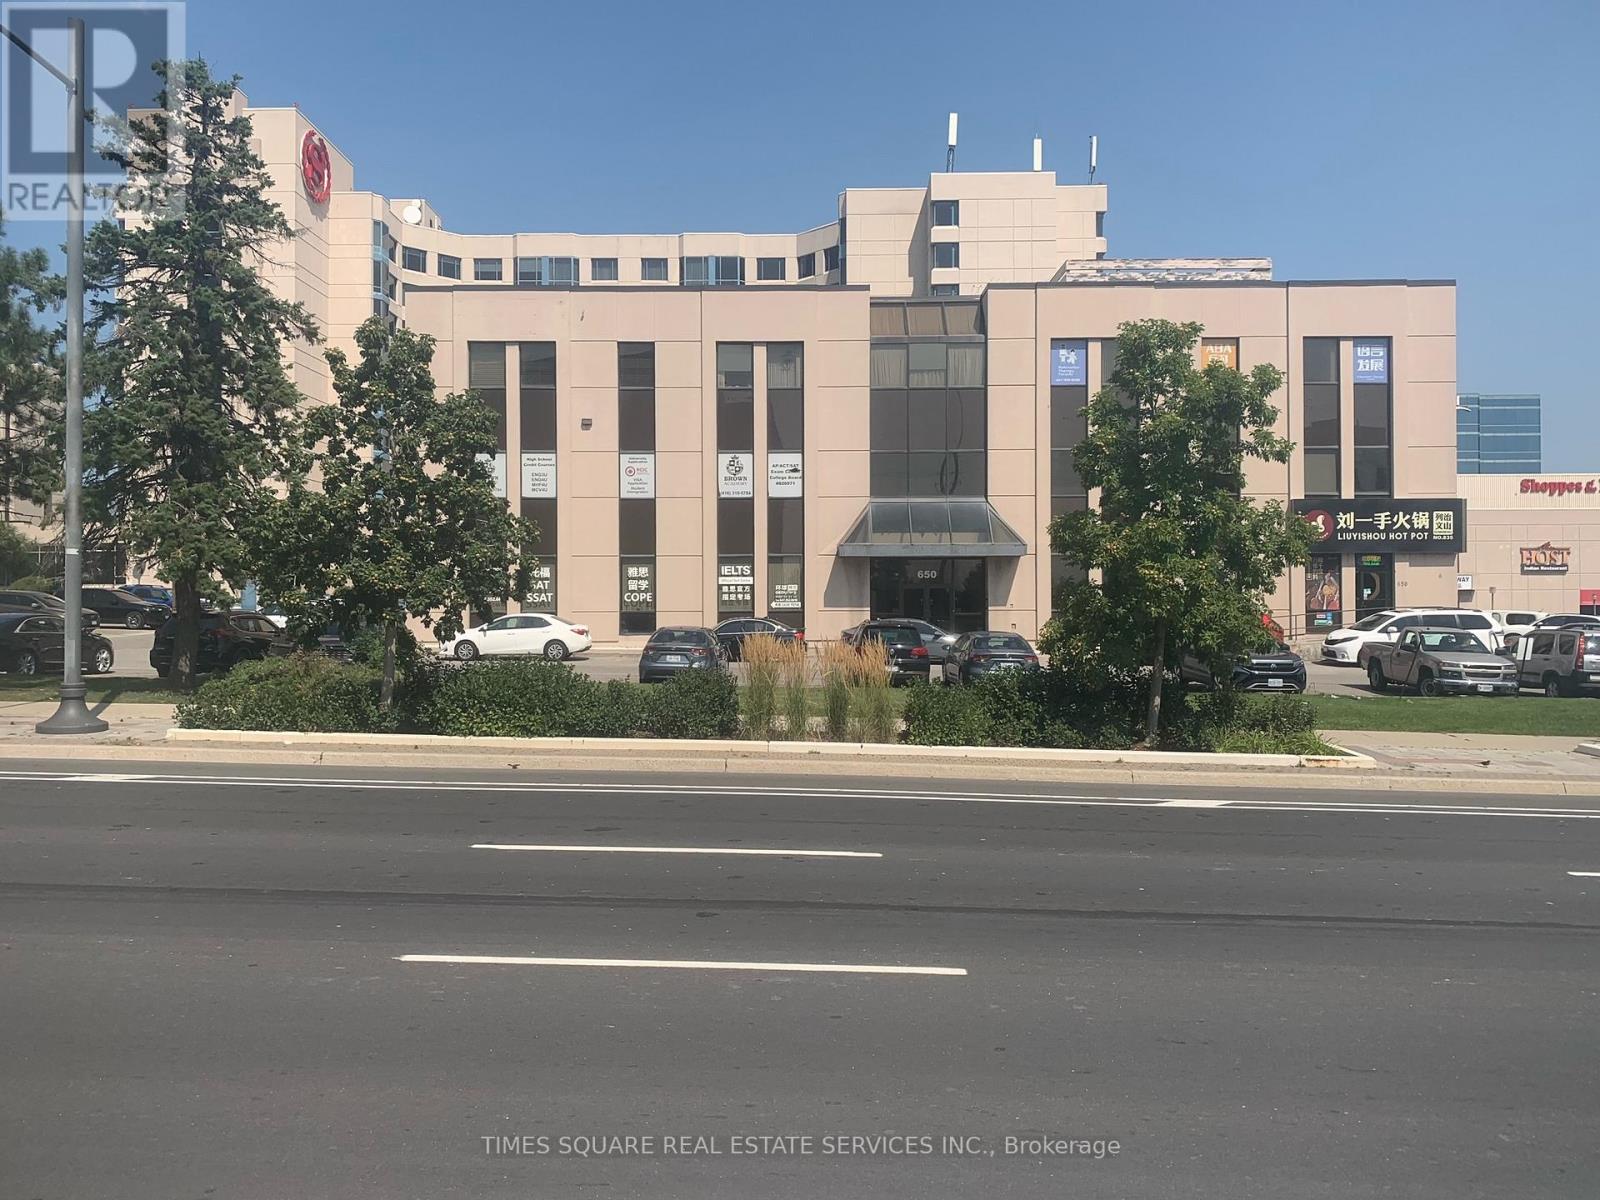
210 - 650 Highway 7 East Highway
Richmond Hill, Ontario
AMAZING LOCATION CORNER UNIT WITH EXCELLENT WINDOW LINE GREAT ACCESS TO HIGHWAY 404 AND 407 SERIES OF HIGHWAYS PUBLIC TRNSPORTATION STOP IN FRONT OF BUILDING UNIT HAS BATHROOM WITH SHOWER RECEPTION / OFFICE AND LARGE OPEN AREA SEE LAY OUT ATTACHED (id:60365)
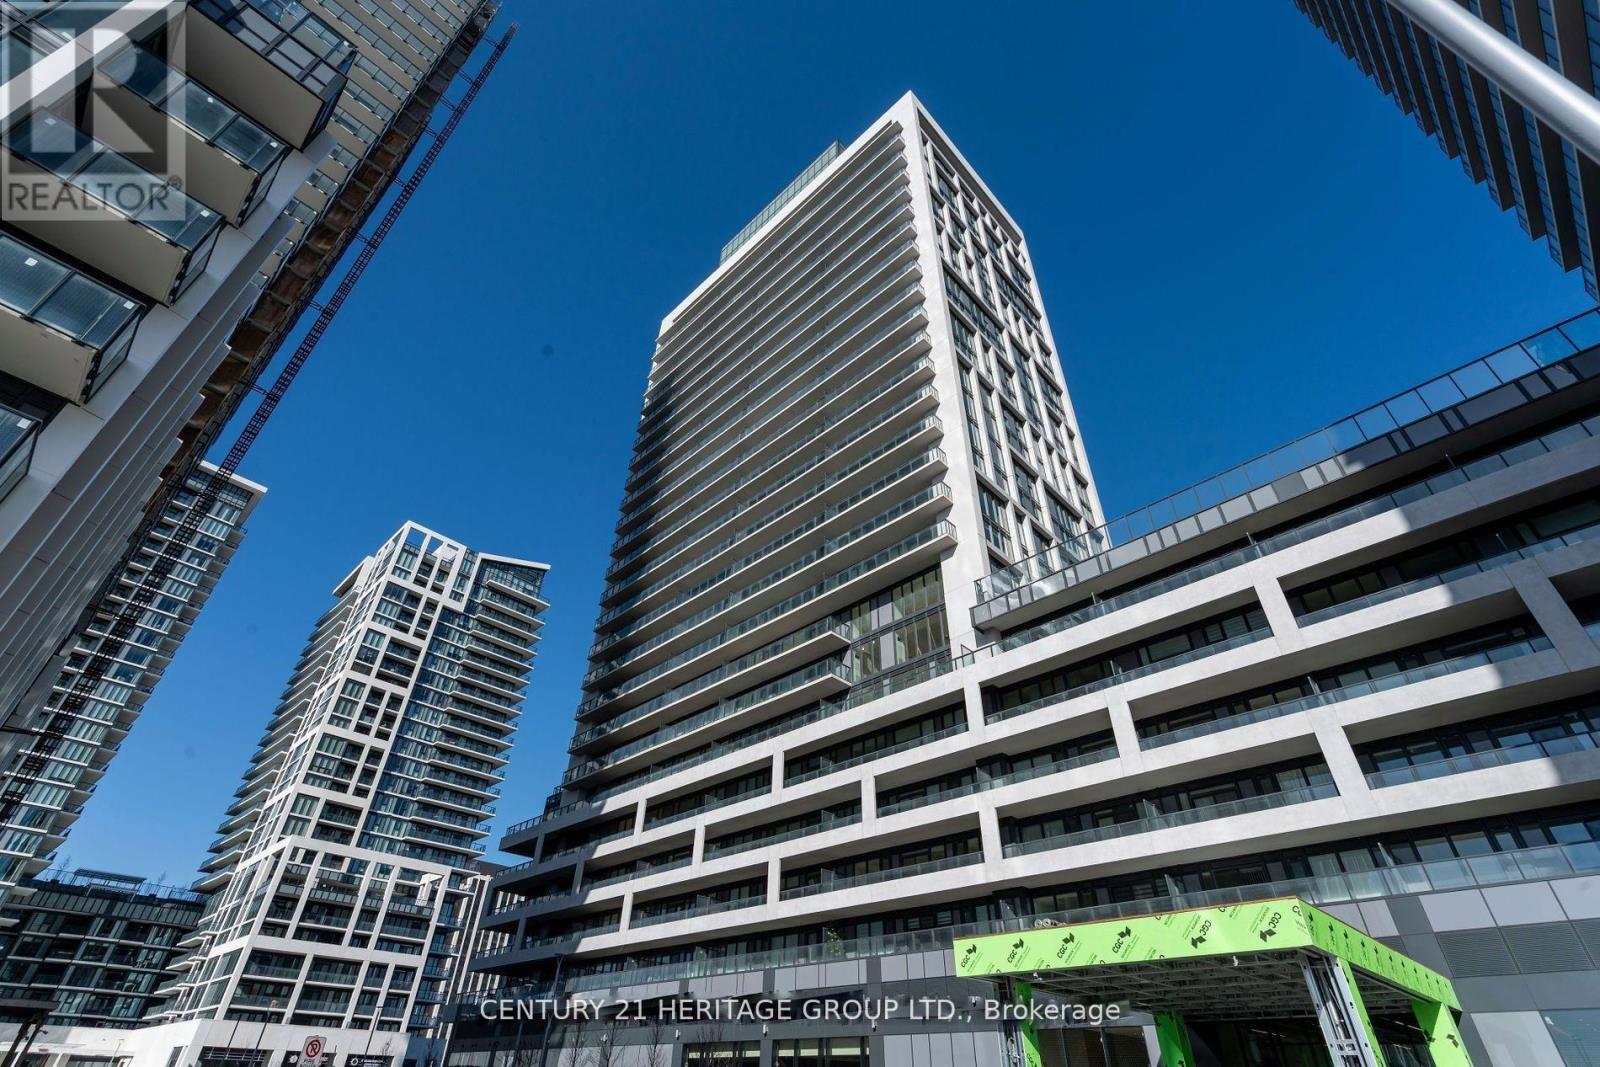
2301 - 8960 Jane Street
Vaughan, Ontario
Welcome to Charisma Condos by Greenpark, nestled in the heart of Vaughan's sought-after Concord community. This stunning 23rd-floor, 1-bedroom suite offers 572 sq ft of thoughtfully designed living space complemented by a generous 132 sq ft open balcony showcasing north-facing views. Inside, you'll find 9-foot ceilings with floor-to-ceiling windows flooding the unit with natural light, a contemporary kitchen featuring a centre island, quartz countertops, and full-sized stainless steel appliances - all set against sleek laminate flooring. In-suite laundry, central air conditioning, and one underground parking space & storage locker complete this turnkey package. The building delivers resort-calibre amenities including an outdoor pool, fitness centre, yoga studio, theatre, party room, billiards, bocce courts, and a dedicated pet grooming room. This is a rare opportunity to acquire a premium income-generating asset or a beautifully appointedresidence to call home. The unit is currently tenanted, making it an immediate, low-friction investment with strong yield in one of the GTA's fastest-growing corridors. Situated steps from Vaughan Mills Shopping Centre, Canada's Wonderland, Hwy 400 and 407, the Viva Bus Line, and TTC subway access, this location commands consistent rental demand and long-term appreciation potential. Whether you're expanding your portfolio or planning your next move, this property delivers exceptional value in a lifestyle-forward community. (id:60365)
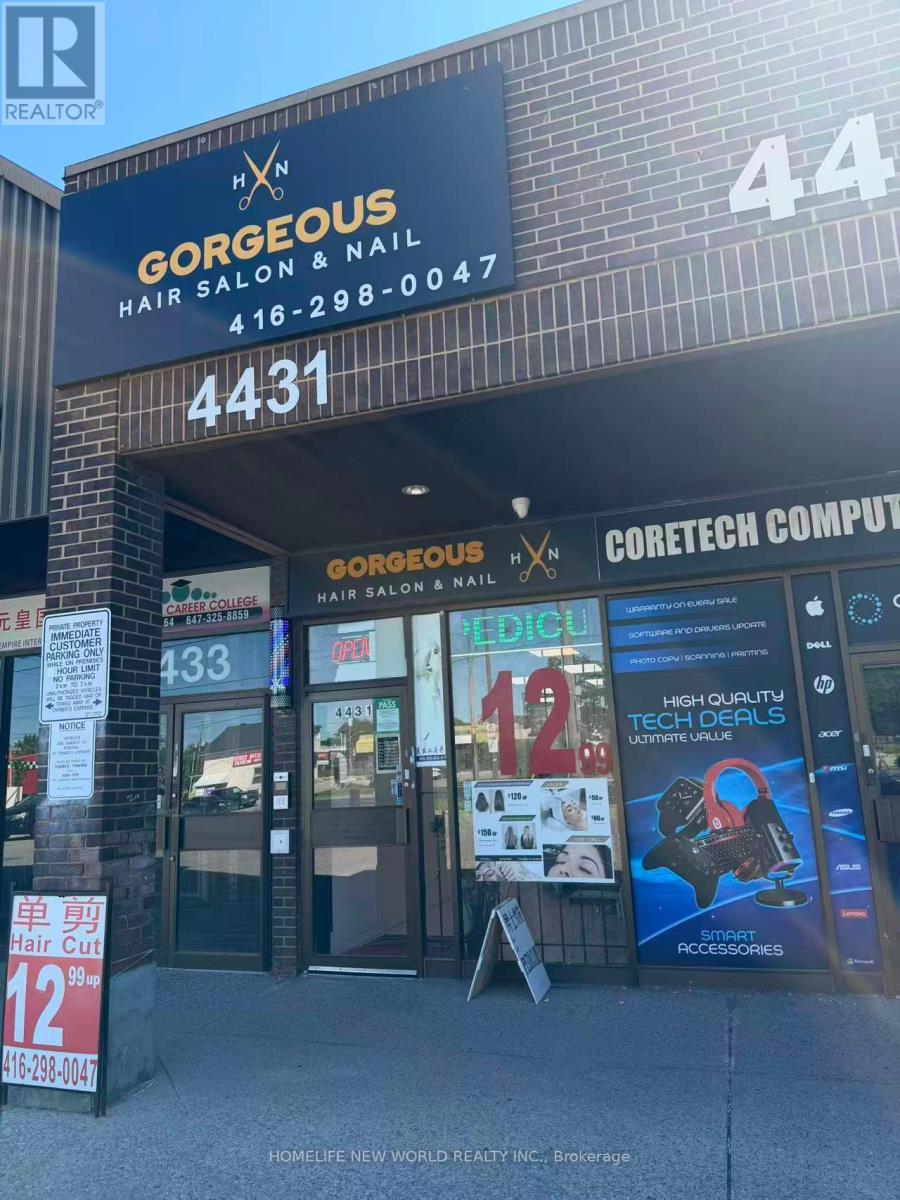
4431 Sheppard Avenue E
Toronto, Ontario
Beautifully Renovated Turn Key Investment Salon W/ Low Rent In a high-traffic plaza with excellent exposure and visibility. Huge space for 6 Styling And Nail spa, 2 Separate Facial And Waxing Room W/Equipment. (id:60365)
605 - 757 Victoria Park Avenue
Toronto, Ontario
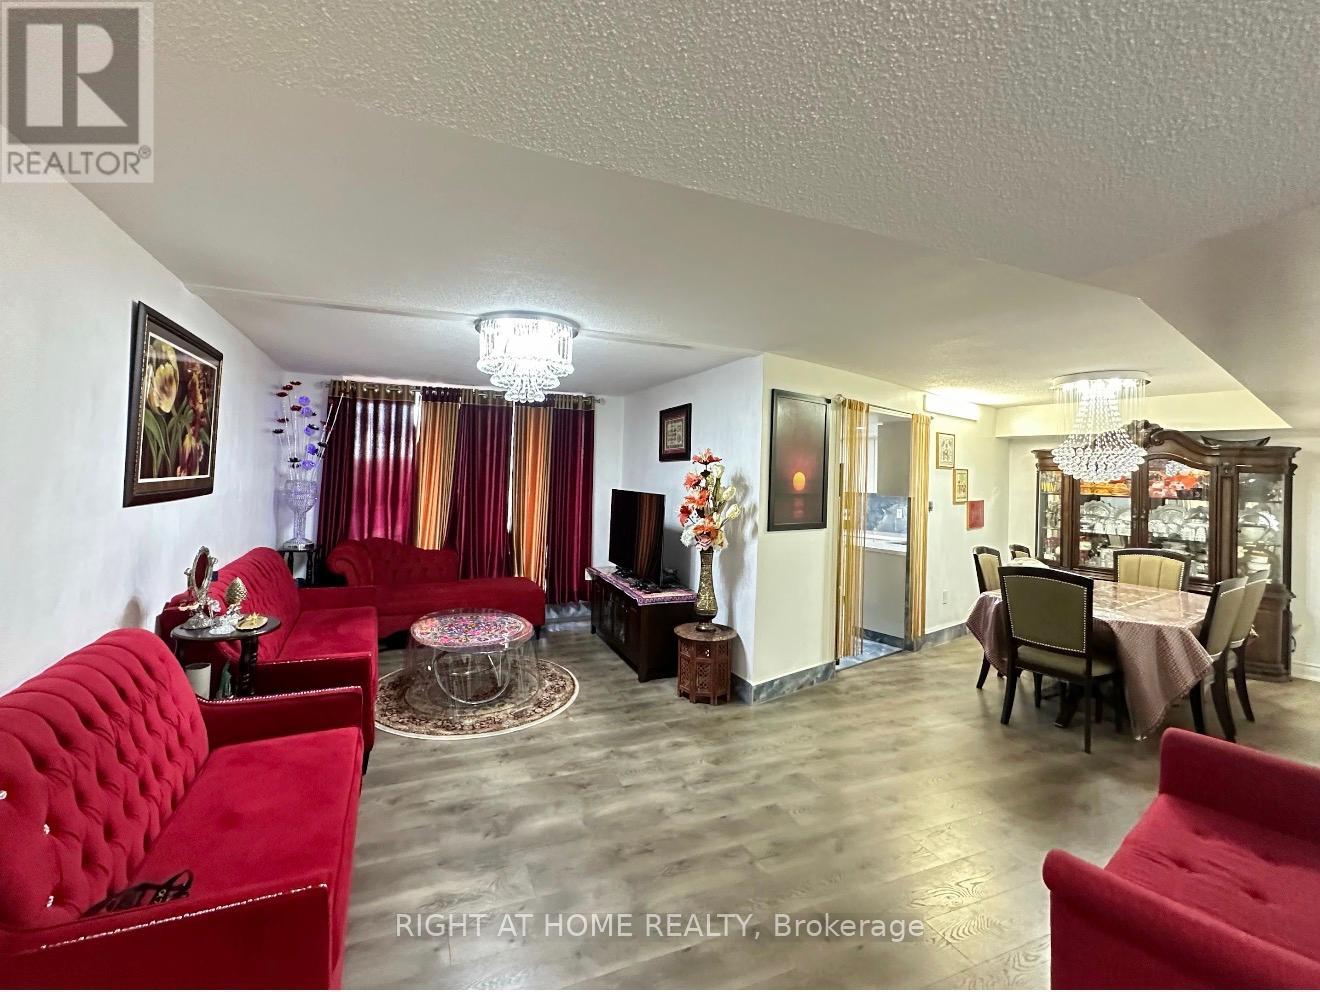
Looking For A Family Sized Condo, Close To Transit, Parks And Great Amenities? This Is It! Loads Of Room For Your Growing Family The Master Bedroom Is Your Own Private Oasis, With Walk-In Closet, Ensuite Bath & Views Across Greenery. In The Kitchen You'll Find A Completely Renovated Space, Open Concept Unlike Any Other In The Building, You're Going To Love Living Here! Stop By And Check Out View Extras: Fridge, Stove, Washer, Dryer, Dishwasher, Commercial Grade Oven Hood (id:60365)
A3 - 426 Markham Street
Toronto, Ontario
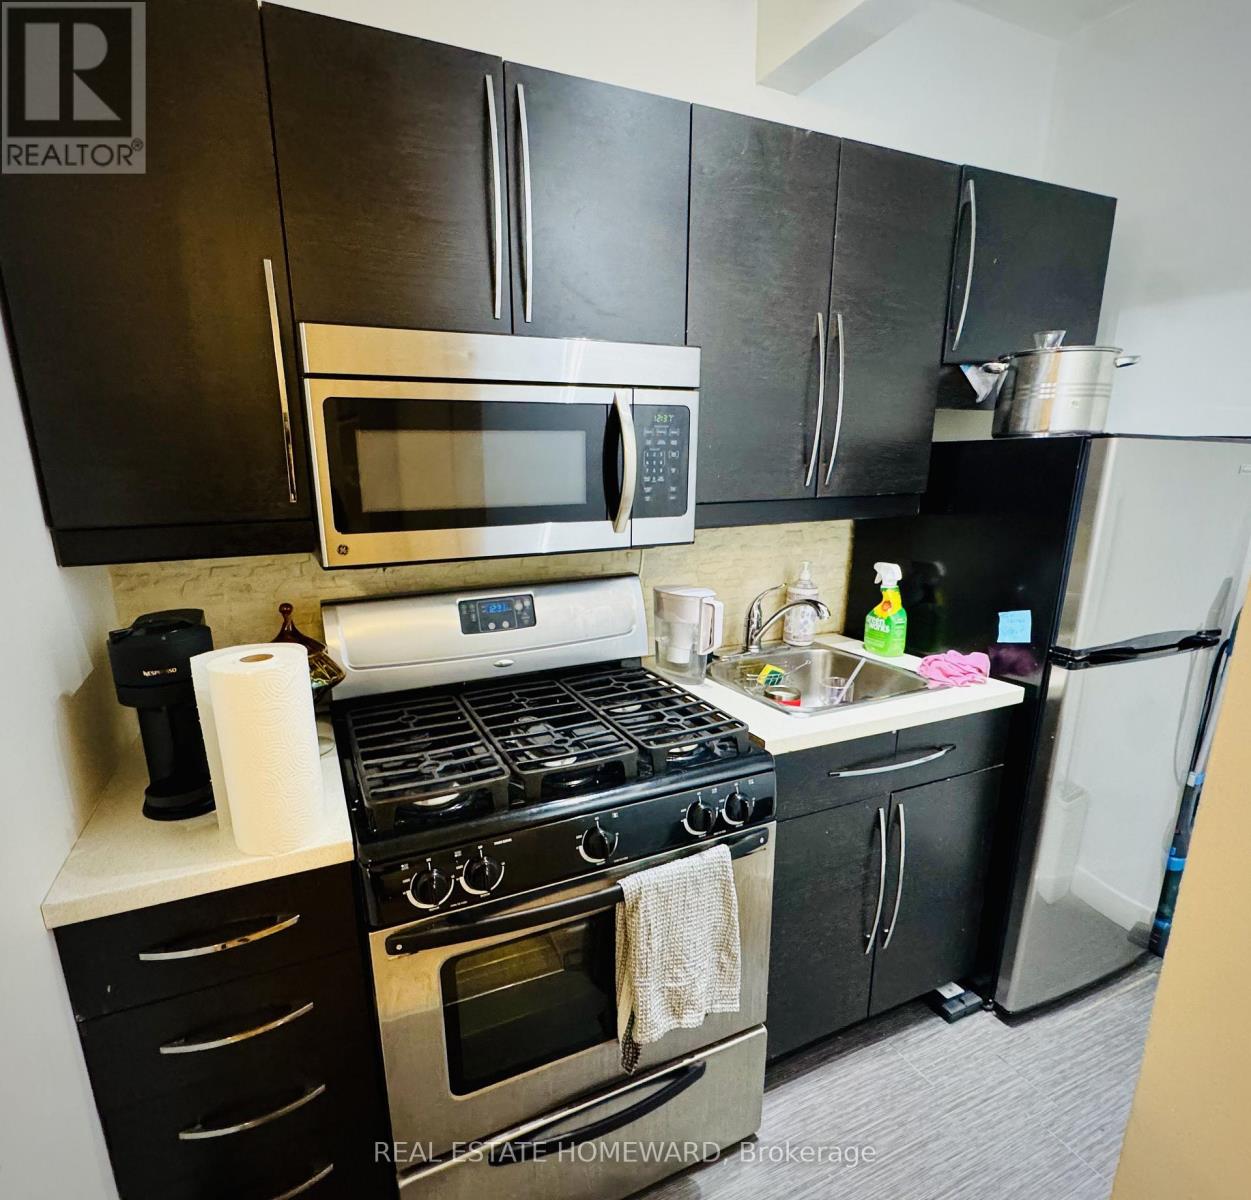
Fabulous location in Little Italy/Annex. Steps to University of Toronto, hospitals, subway, TTC, shops, boutiques and restaurants on College and Bloor. Renovated kitchen and bathroom. Main floor unit. Heat, hydro and water included. High speed internet and cable included. Coin laundry in building. Window air conditioner. Street parking, no pets, no smoking. Suited best for student or young professional looking for a clean, quiet and central space. References and credit check required. Available June 1st or potentially earlier. (id:60365)
450 Crooked Bay Road
Georgian Bay, Ontario
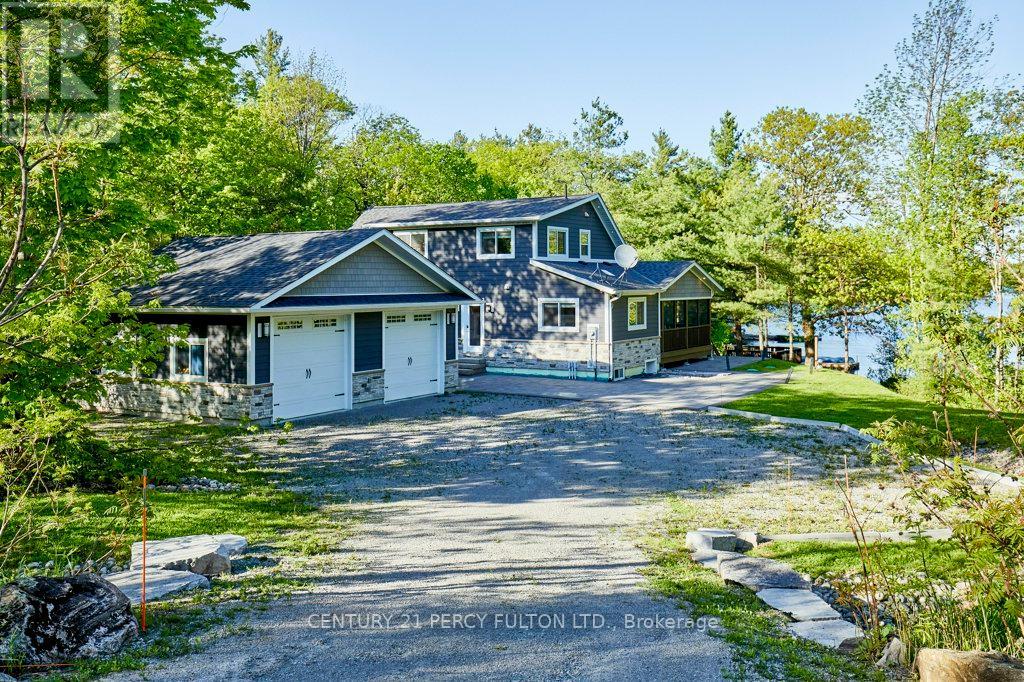
Welcome to 450 Crooked Bay Rd, a beautifully built waterfront retreat on the highly sought-after shores of Six Mile Lake in Port Severn. Built in 2019, this modern cottage property offers the comfort of newer construction with the warmth and charm of a true lakeside escape. Set on an impressive 220 feet of private shoreline, the property features beautiful natural surroundings, mature trees, a spacious dock, and excellent outdoor areas for relaxing, entertaining, and enjoying life by the water. Inside, the open-concept main living area is bright, inviting, and thoughtfully designed, with soaring cathedral ceilings, rustic wood beams, expansive windows, and a dramatic floor-to-ceiling stone fireplace. The dining area flows naturally to the outdoor living spaces, while the contemporary kitchen offers white cabinetry, dark countertops, stainless steel appliances, and direct access to the grilling area. The layout includes three bedrooms plus a spacious upper loft, creating flexible sleeping arrangements for family, guests, or potential rental use. The screened-in porch, large patio areas, and waterfront setting make this property ideal for summer entertaining, quiet weekend retreats, and year-round cottage enjoyment. With newer construction, generous shoreline, strong privacy, and a versatile layout, this is a rare opportunity to own a modern waterfront property in one of the region's most desirable cottage communities. Buyer to verify all rental potential, local regulations, and permitted uses. (id:60365)
55 Summer Breeze Drive
Prince Edward County, Ontario
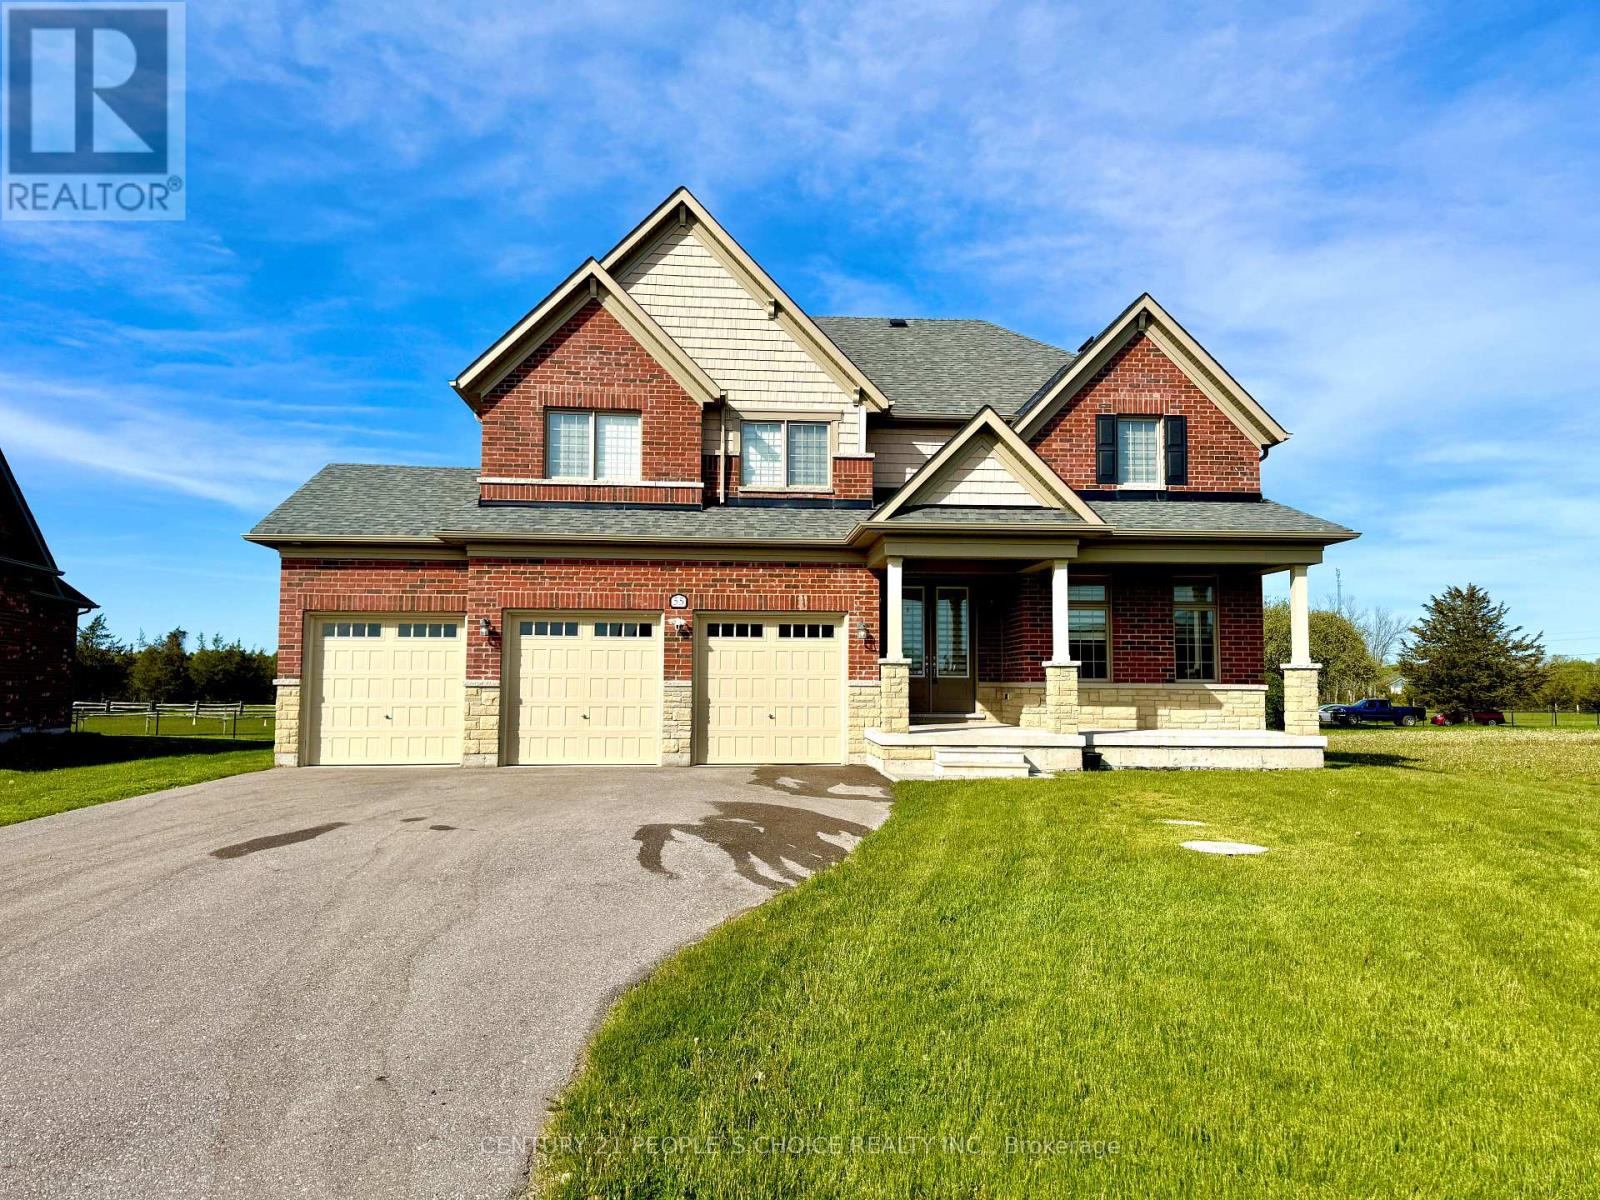
All-Brick, Well-Maintained Detached Home Featuring 4+1 Bedrooms, a 3-Car Garage, and Parking for Over 10 Vehicles, Situated on a Large Premium Pie-Shaped Lot with No Subdivision Behind. This Exceptional Property Offers Numerous Upgrades, Including Extended Casement Windows, an Extended Front & Patio Doors, and a Spacious Second-Floor Family Room. The Main Floor Features a Large Den That Can Easily Be Converted into an Additional Bedroom. The Gourmet Kitchen Boasts Quartz Countertops, an Undermount Sink, Stylish Backsplash, Pantry, Servery, s/s Kitchen exhaust fan and Stainless Steel Appliances. Meticulously Maintained in Pristine Condition, This Home Also Features Custom Paint, Second-Floor Laundry, a Hot Tub, Home Theatre, and Fire Pit.List of Inclusions Is Available in the Attached Feature Sheet. This Home Move-in ready or an incredible investment opportunity with serious income potential, Ideal for End Users or Investors, . Second Family room virtually staged. Over 75K upgrades and inclusion check the feature sheet.T he house conveniently Located Minutes from Hwy 401, Getaway To Prince Edward County Where You Can Explore The Restaurants, Antiques, Golf Course, Vineyards. Wellers Bay, Lake Ontario For Sports & Boat Enthusiasts. Explore Sandbanks, Presqu'ile & North Beach Provincial Parks. (id:60365)
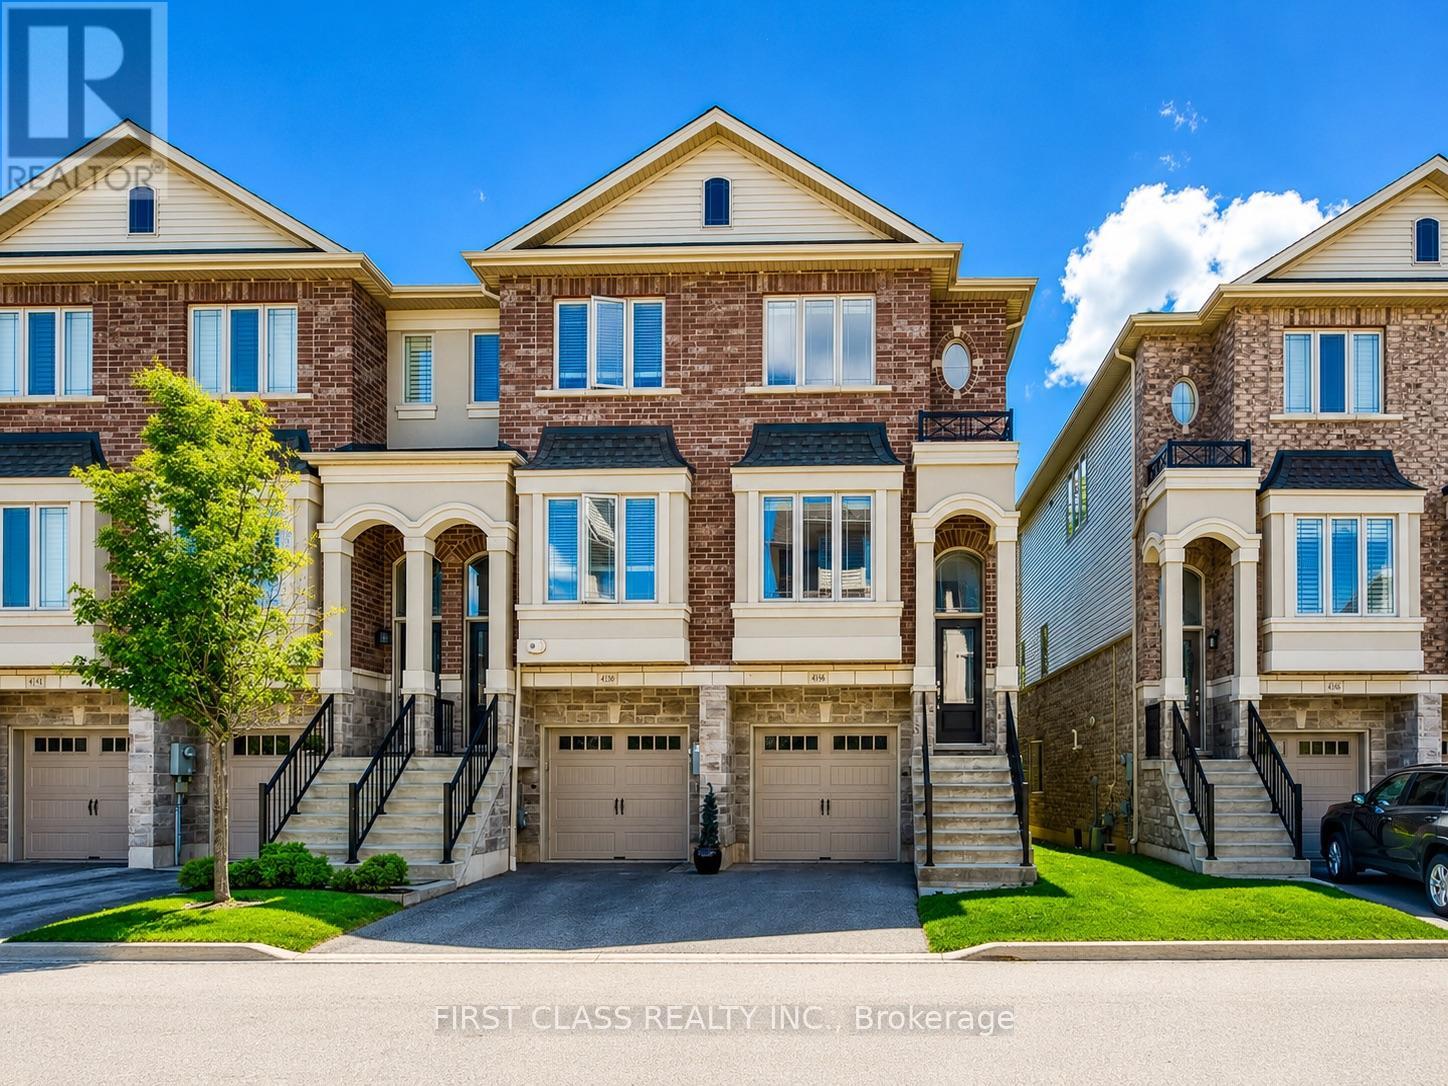
4168 Galileo Common
Burlington, Ontario
Beautifully Maintained End-unit Townhome In Desirable South Burlington! Nestled In A Quiet Enclave Close To Shopping, Restaurants, Highways, Transit & GO Station. Bright Open-Concept Main Floor Featuring 9' Ceilings, Hardwood Flooring, Spacious Living/Dining Area & Eat-In Kitchen With Stainless Steel Appliances And Walk-Out To Large Deck Balcony. Upper Level Offers 2 Generous Bedrooms, 2 Full Bathrooms & Convenient Laundry. Ground Level Features A Versatile Family Room Or 3rd Bedroom With Bathroom And Walk-Out To New Deck Overlooking A Private Treed Setting. Attached Garage, Private Driveway & Visitor Parking. Move-In Ready Home In An Excellent Location Close To All Amenities. A Must See! (id:60365)

1512 - 9085 Jane Street
Vaughan, Ontario
Welcome To Park Avenue Place - One Of Vaughan's Most Sought-After Residential Addresses! Welcome To Park Avenue Place - One Of Vaughan's Most Sought-After Residential Addresses! This Exceptional 1 Bedroom, 2 Bathroom Suite On The 15th Floor Offers An Intelligent, Functional Layout With No Wasted Space. Featuring 9-Foot Ceilings, Crown Moulding, Upgraded Laminate Flooring, And Floor-To-Ceiling Windows, Every Detail Has Been Thoughtfully Designed For Modern Living. The Open-Concept Kitchen And Living Area Is Perfect For Entertaining, Showcasing A Centre Island With Breakfast Bar, Built-In Stainless Steel Appliances, Quartz Countertops, And A Stylish Backsplash. Walk Out From The Living Room To Your Private North-Facing Balcony - Ideal For Morning Coffee Or Evening Relaxation. The Primary Bedroom Is A True Retreat, Complete With A Walk-In Closet With Built-In Organizers And A Luxurious 4-Piece Ensuite Featuring Quartz Counters And Ceramic Tile. A Separate 2-Piece Guest Bath Adds A Rare And Practical Touch Seldom Found In This Suite Size. Ensuite Laundry, 1 Owned Underground Parking Space, And 1 Owned Locker (Level P3) Complete This Outstanding Package. Residents Of Park Avenue Place Enjoy An Impressive Array Of Building Amenities Including 24-Hour Concierge And Security, A Fully Equipped Fitness Centre, Games Room, Theatre/Media Room, Elegant Party And Meeting Room With Wet Bar Lounge, Rooftop Terrace On The 7th Floor With Gas BBQs And Sweeping Views, Guest Suites, And Ample Visitor Parking - All Within A Well-Managed, Modern Building With Zoran Property Management On Site. The Location Is Equally Compelling: Steps To YRT Transit At Your Door, Minutes To The Vaughan Metropolitan Centre TTC Subway Station, Quick Access To Hwy 400 And 407, Vaughan Mills Shopping Centre, Canada's Wonderland, Cortellucci Vaughan Hospital, Schools, Libraries, Restaurants, And Big Box Retail. (id:60365)
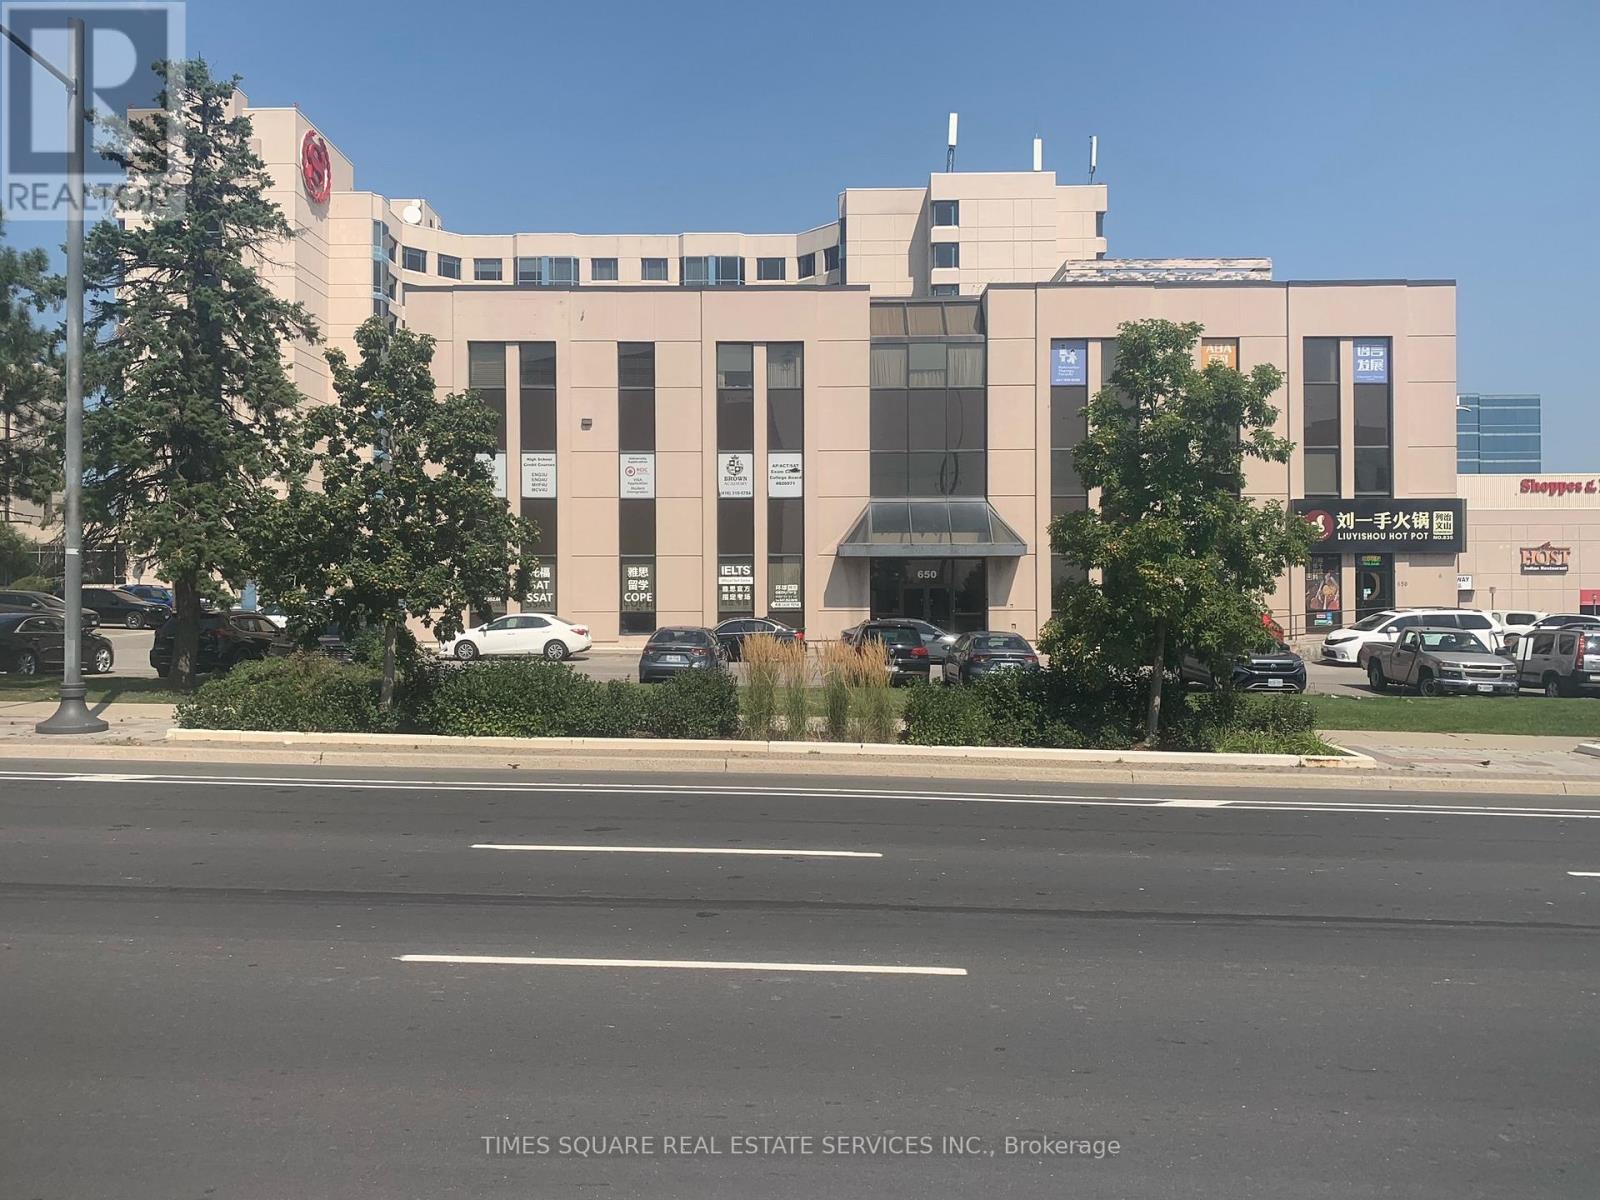
307 - 650 Highway 7 East Highway
Richmond Hill, Ontario
AMAZING LOCATION AND A RARE SMALL 719 SQUARE FEET UNITWITH AGOOD WINDOW LINE GREAT ACCESSS TO 404 AND 407 SERIES OF HIGHWAYS PUBLIC TRNASPORTATION STOP IN FRONT OF THE BUILDING RECEPTION PRIVATE OFFICES OR BOARDROOM OR OPEN AREA SEE LAY OUT OF UNIT ATTACHED (id:60365)
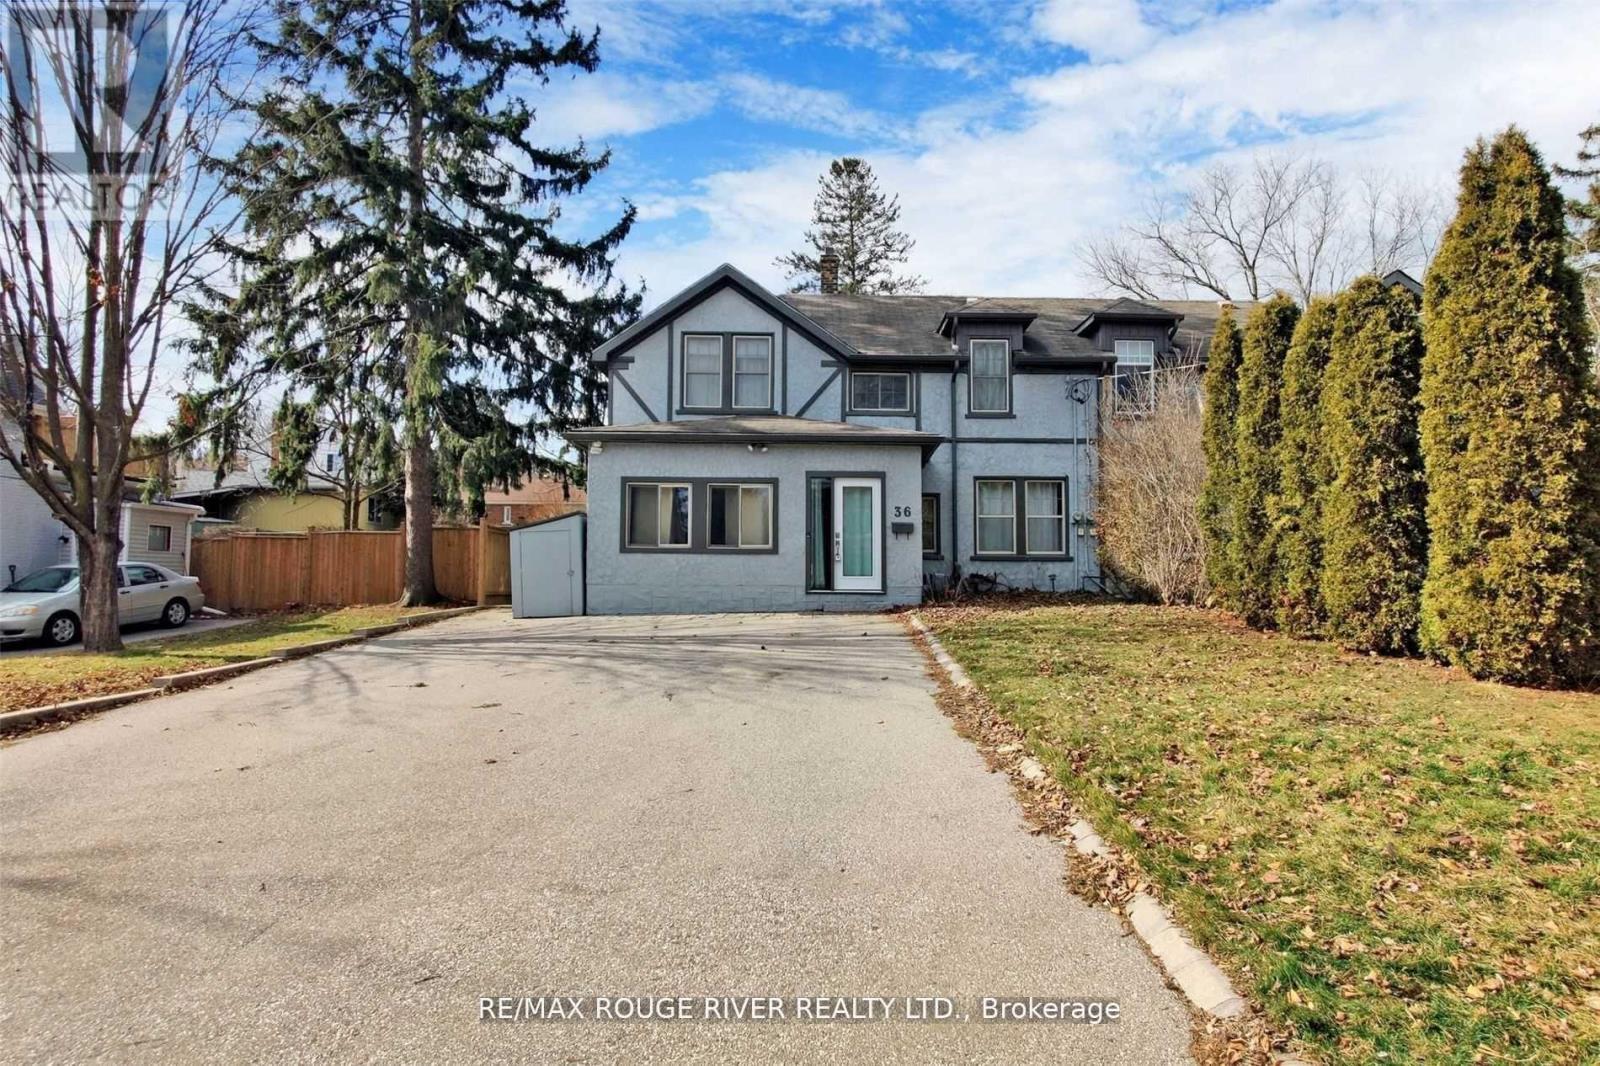
36 John Street
Cambridge, Ontario
Welcome to this versatile home in the heart of Cambridge, perfect for investors or first-time buyers! Featuring 3 bedrooms, 2 full bathrooms, and beautiful hardwood flooring throughout, this property offers a spacious layout with high ceilings, large windows, and a seamless flow from the kitchen with ample cabinetry to the dining area ideal for hosting family and friends. With a generous backyard, a 5-car driveway, this home offers incredible potential for customization and value growth, making it a fantastic opportunity in one of Cambridge's most desirable locations, close to schools, parks, shopping, and major highways. Home is being sold in "as-is" condition. Photos are from previous listing. (id:60365)

© 2026 Proptech Realty Inc., Brokerage.