
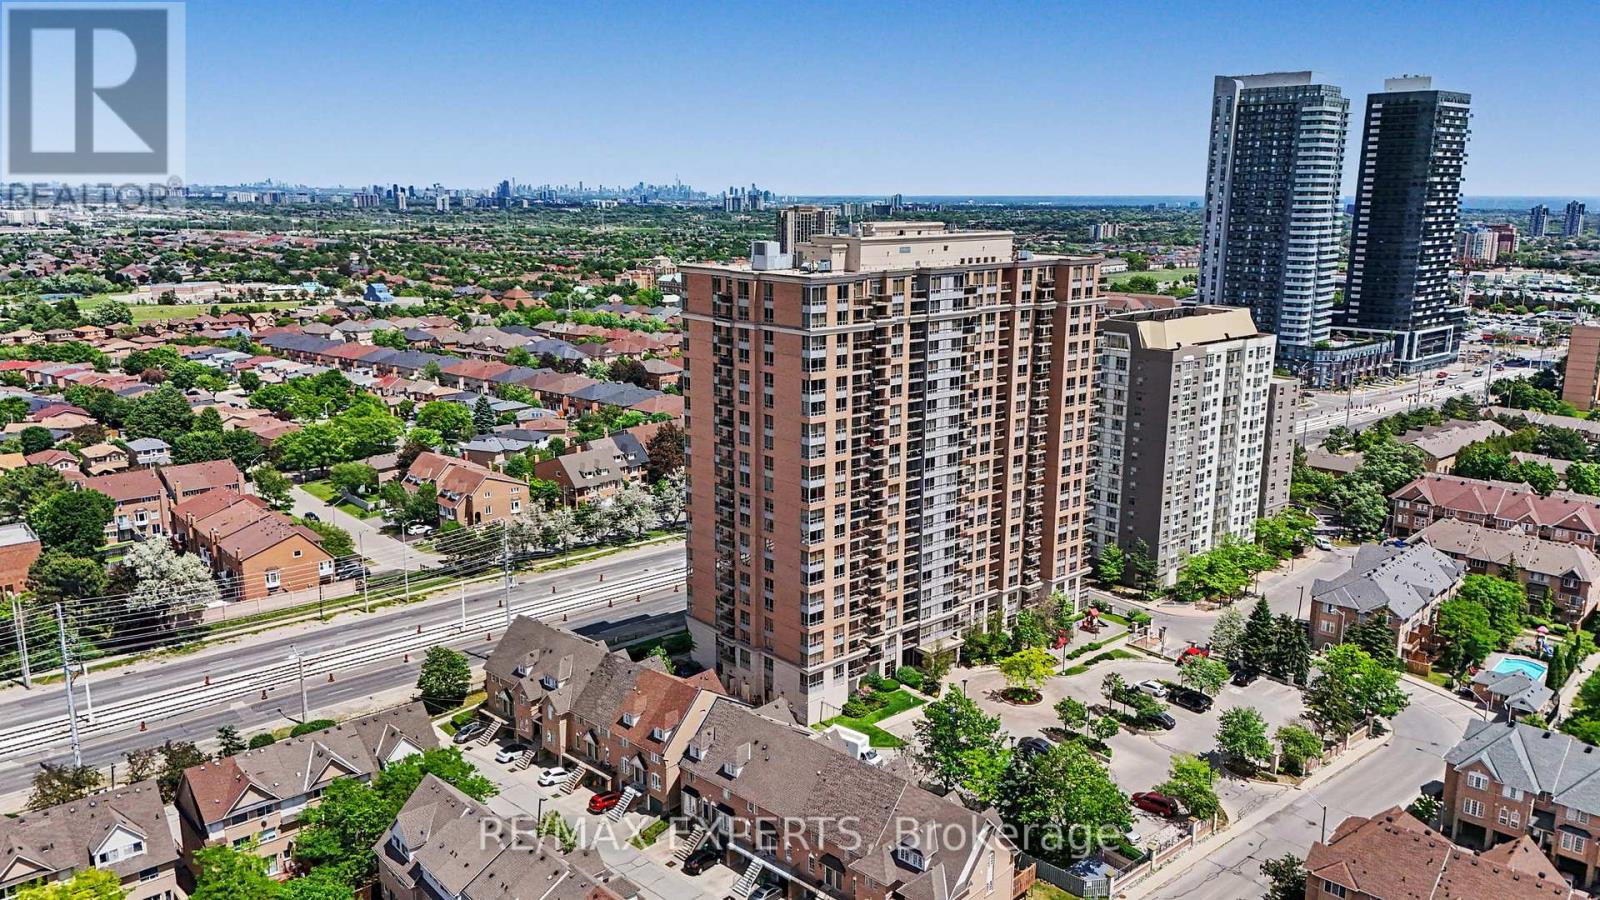
1113 - 55 Strathaven Drive
Mississauga, Ontario
Welcome To Suite 1113 At 55 Strathaven Drive! This Bright And Spacious 2 Bedroom, 2 Bathroom Suite Offers An Impressive 1,020 Sq. Ft. (As Per iGuide Floor Plan) Open Concept Layout Featuring Laminate Flooring Throughout, Large Windows, Freshly Painted, And An Oversized Balcony Showcasing Beautiful Unobstructed North-East Facing Views. Enjoy Two Generously Sized Bedrooms, Two Full Bathrooms, Abundant Natural Light, Two Side-By-Side Parking Spaces, And One Storage Locker. Residents Enjoy Exceptional Building Amenities Including A 24-Hour Concierge, Indoor Lap Pool, Fitness Centre, Sauna, Party Room, Games Room, Library, Visitor Parking, And More. Maintenance Fees Include All Utilities Including Heat, Hydro, Water, Central Air Conditioning, Building Insurance, And Full Use Of The Building's Common Elements, Offering Outstanding Value And Convenience. Ideally Located In The Heart Of Mississauga Just Minutes To Square One Shopping Centre, Celebration Square, Sheridan College, Living Arts Centre, Restaurants, Grocery Stores, Parks, Schools, Transit, Future LRT Access, And Everyday Amenities. Conveniently Situated Near Highways 401, 403, 407, 410, And The QEW, Making Commuting Throughout The GTA Quick And Easy. A Fantastic Opportunity To Own A Spacious, Move-In Ready Unit In One Of Mississauga's Most Convenient And Sought-After Communities. (id:60365)
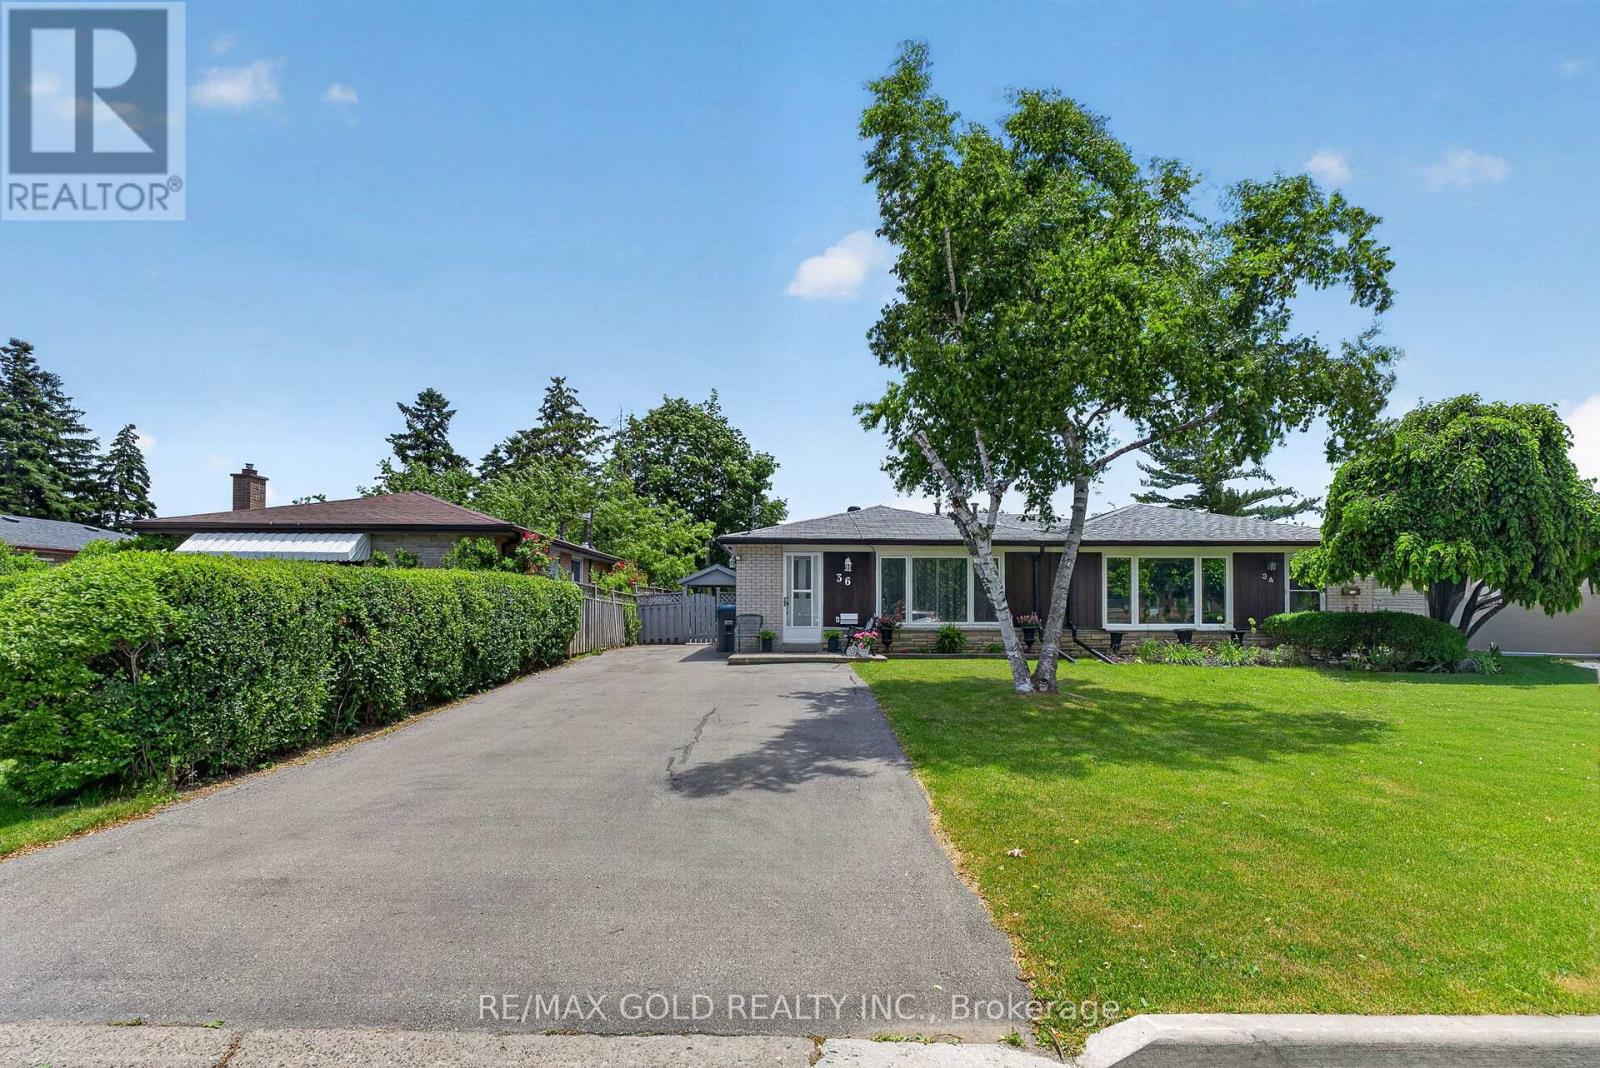
36 Belmont Drive
Brampton, Ontario
WELCOME TO 36 BELMONT DR!!!!Well-maintained home in a desirable neighborhood featuring spacious principal rooms, updated finishes, and a functional layout. Conveniently located near schools, parks, shopping, and transit. Generous primary bedroom with walk-in closet. The home features a large renovated kitchen with ample cabinetry and workspace, crown moulding, and a beautifully finished basement offering a generous outdoor space provides plenty of room for hosting guests and enjoying outdoor activities. With its versatile living spaces, thoughtful features, and inviting outdoor areas, this home offers an exceptional opportunity to enjoy comfortable family living for years to come. (id:60365)
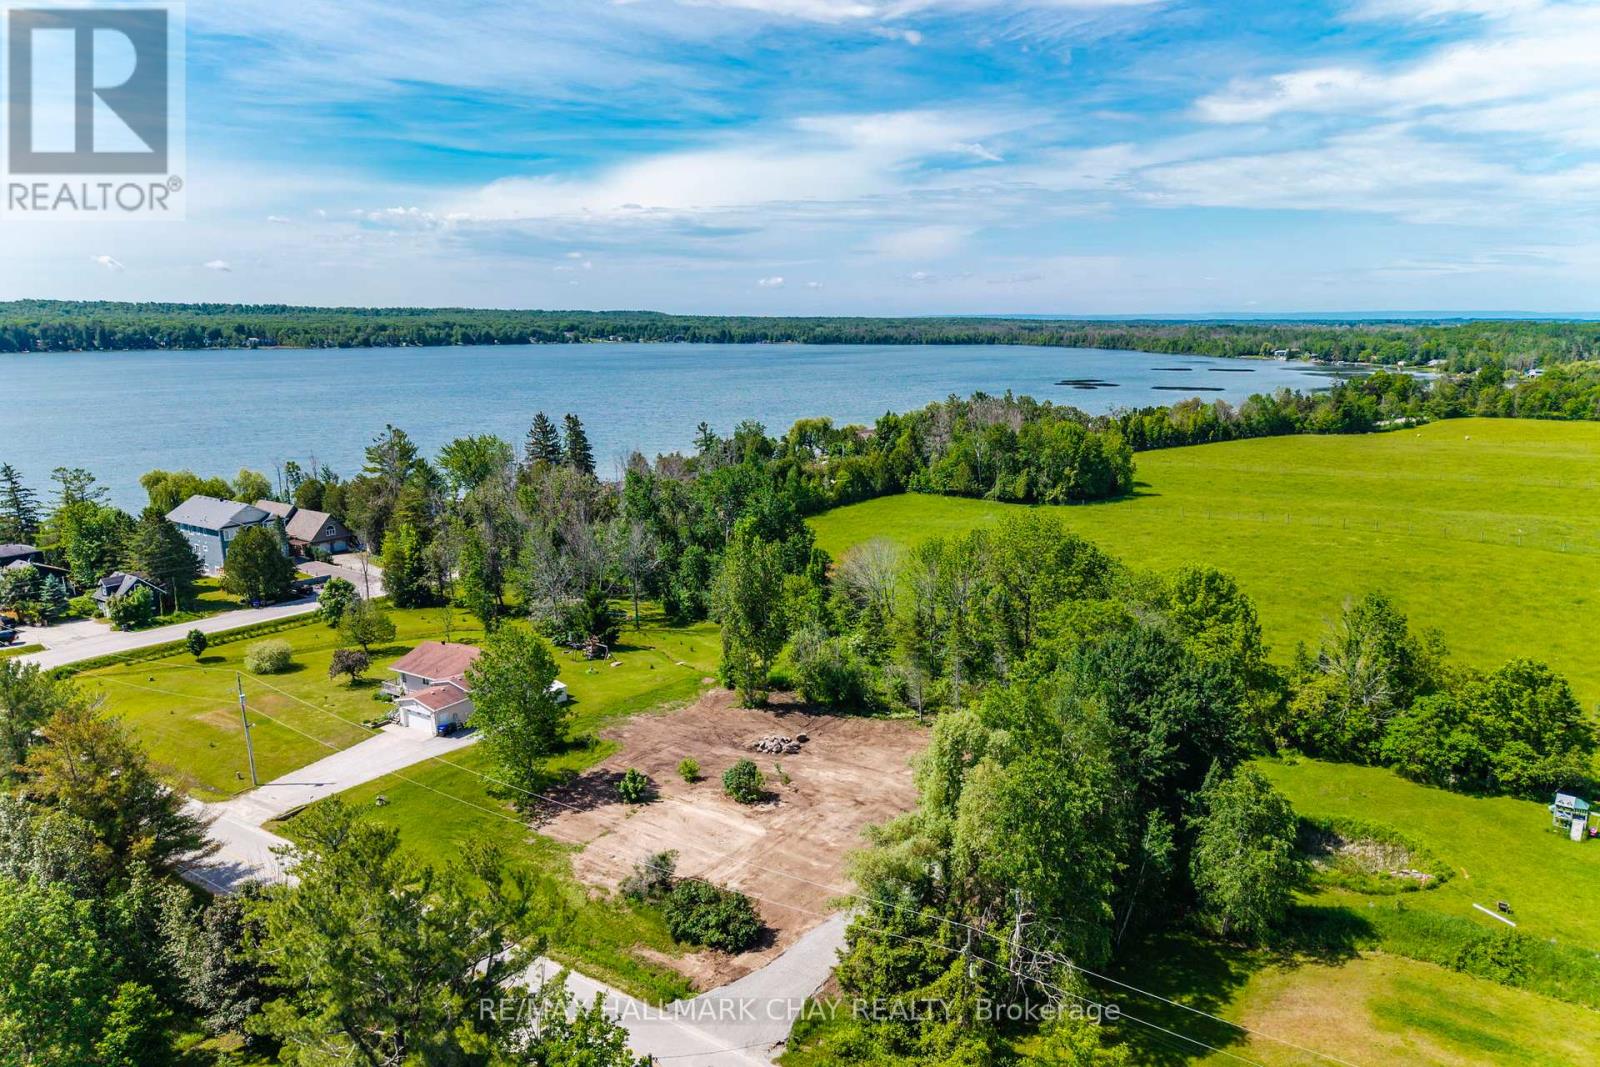
2322 North Orr Lake Road
Springwater, Ontario
No development fees! You'll be $46,000 ahead of the game when you build here! This level, cleared one-acre lot is just 500 feet from an access point to Orr Lake. Natural gas, hydro, a drilled well, and cement pad in place for Garage or Shed are on site too. Close to everything - shopping, golf, restaurants, and more. Fifteen minutes to Highway 400, or to Midland. (id:60365)
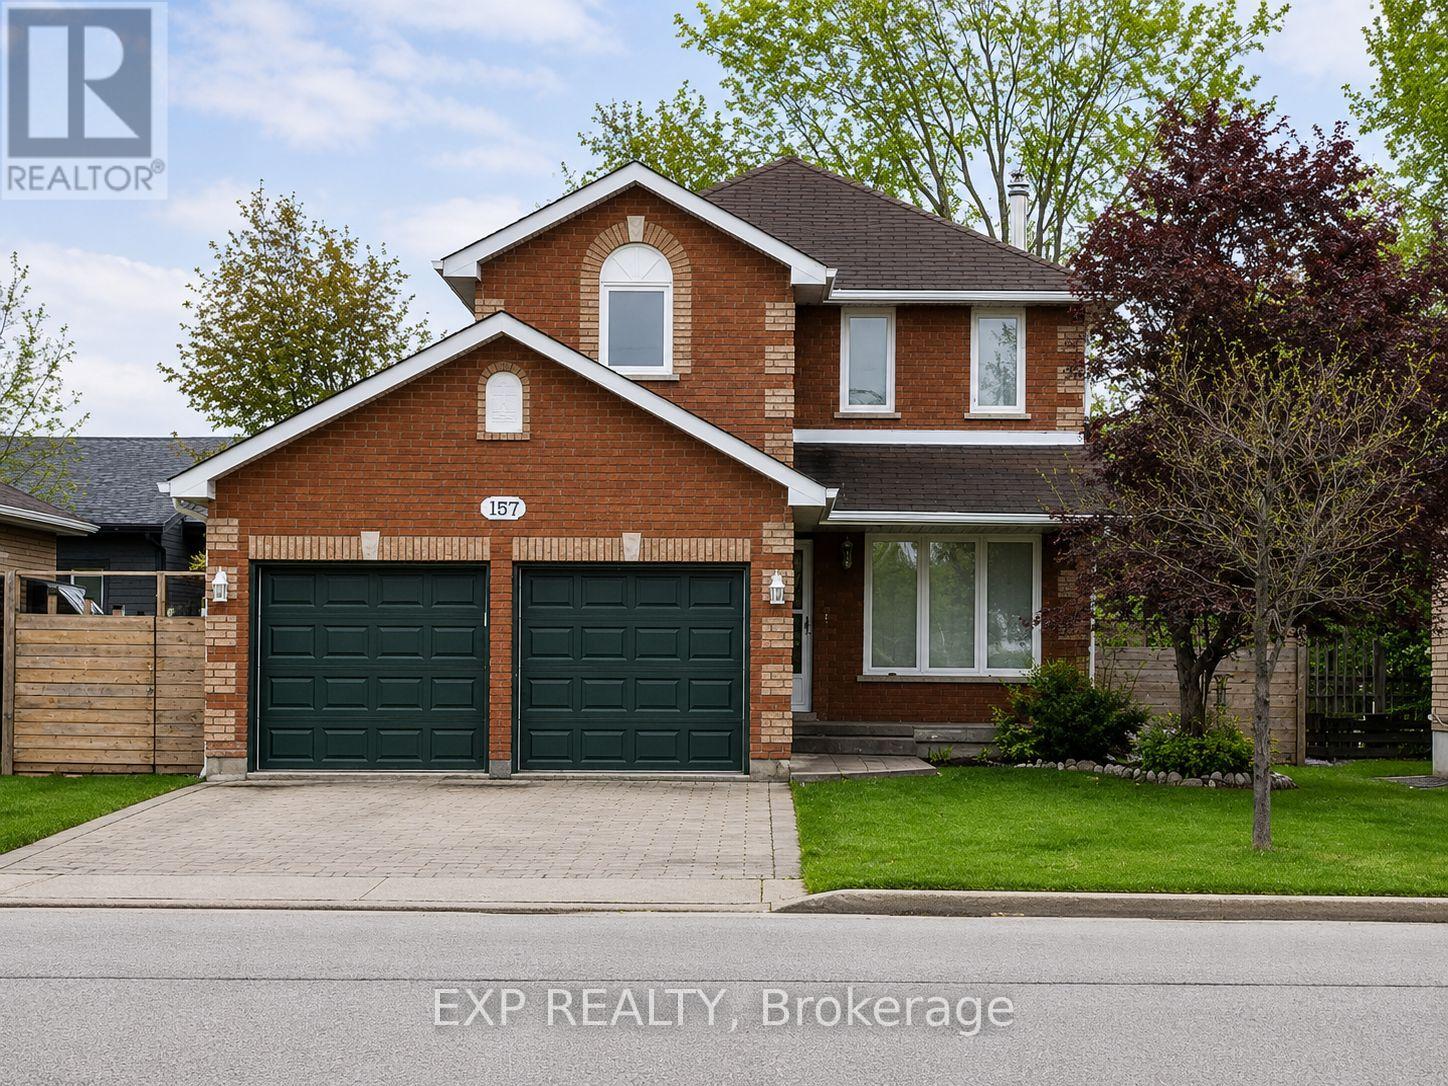
157 Livingstone Street W
Barrie, Ontario
Bright & Spacious All-Brick Family Home Backing Onto Green Space in Desirable Northwest Barrie! Featuring hardwood floors throughout, an elegant oak staircase, French doors, and a cozy fireplace in the open living/dining area. The family-sized kitchen offers a breakfast area and walkout to a huge deck overlooking nature. Spacious bedrooms include a large primary with walk-in closet. Finished basement with family room, 3-piece bath, and laundry. Located in a sought-after family neighbourhood close to parks, trails, ski hills, top schools, Georgian Mall, and all amenities, with easy access to Hwy 400. A perfect blend of comfort, convenience, and outdoor living! (id:60365)
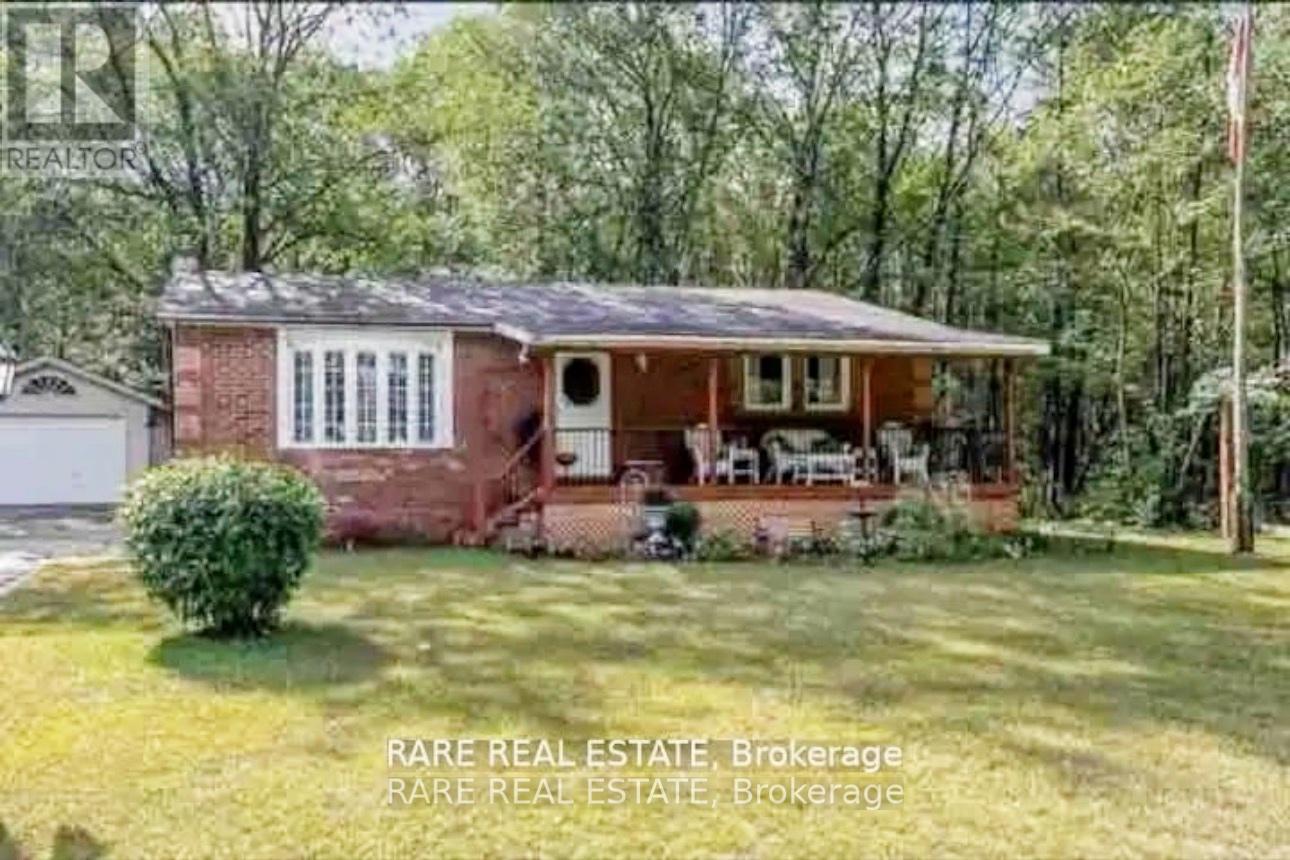
17 Leslie Anne Drive
Wasaga Beach, Ontario
Welcome to 17 Leslie Anne Drive - a RARE opportunity to own a property offering exceptional privacy, versatility, and income-generating potential.With over $80,000 invested in recent renovations, this move-in-ready home combines modern upgrades with long-term value. Situated on an impressive 15,838 sq. ft. lot (0.36 acres), the property offers a level of space and flexibility rarely found in today's market.A standout feature is the self-contained basement suite, providing immediate income potential to help offset ownership costs. oversized detached garage.Privacy is another defining feature. With only one direct residential neighbour, a scenic ravine backdrop, and vacant land to the side, you'll enjoy a rare sense of seclusion and open space while remaining conveniently connected to local amenities.located just minutes from beautiful beaches and only 30 minutes from Collingwood, this property offers the perfect blend of recreation, convenience, and year-round lifestyle appeal. The surrounding area continues to benefit from significant growth and investment, with new residential developments, shopping plazas, and expanding amenities enhancing both quality of life and future value.Whether you're a homeowner seeking mortgage assistance, a multigenerational family looking for flexible living arrangements, or an investor searching for a high-potential asset, 17 Leslie Anne Drive presents a unique combination of privacy, land, lifestyle, and income opportunity.Properties with this level of renovation, future development potential, and exceptional setting rarely come to market. Don't miss your chance to own one of the area's most compelling opportunities.Complete 2022,New roof 2025.Air conditioner 2022. (id:60365)
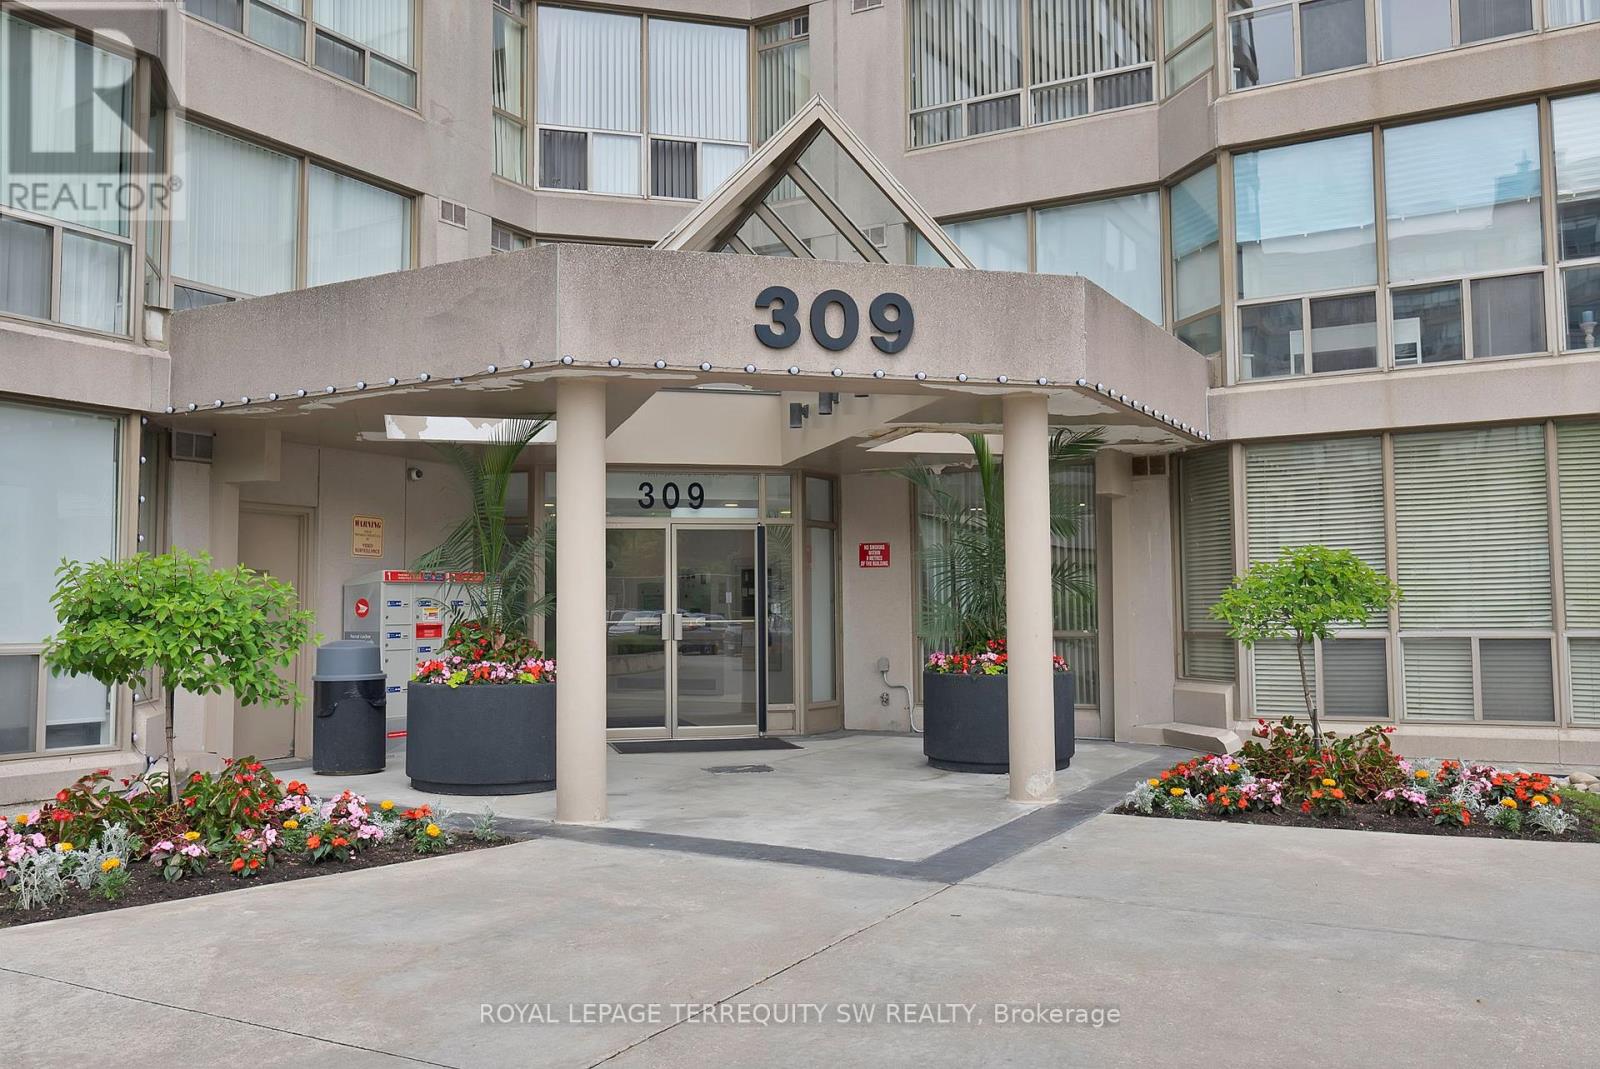
113 - 309 Major Mackenzie Drive E
Richmond Hill, Ontario
Turnkey ground floor suite one bedroom plus den with over 1000 Sqft of living space comes with one owned parking with rare level 2 EV charger and one owned large locker (5ft wide X 4.75ft deep X 7ft height). Upon entering this unit you are greeted with a large foyer with double wide door closet and a large powder room with 9ft ceilings throughout. The true open concept layout combines kitchen, dining and living rooms and has large windows with a solarium room that can be used as gym or an office with sliding doors going to the primary bedroom. The spacious primary bedroom has ample storage space with its own double door closet and large den (5.2ft X 8.5ft) with double sliding doors and a 4 piece ensuite. Amenities included: tennis/squash court, gym, party/meeting room, outdoor pool, games room, sauna, visitor parking and much more. All utilities (gas, water and hydro) and cable tv included. Walking distance to Richmond Hill GO, parks, public transit, place of worship and more. Driving distance to Hillcrest Mall, Highway 7 and 404, Restaurants and Shops, 20 min by car to Canada's Wonderland and 45 min by car to Downtown Toronto. Don't miss your chance to make this your new home!! (id:60365)
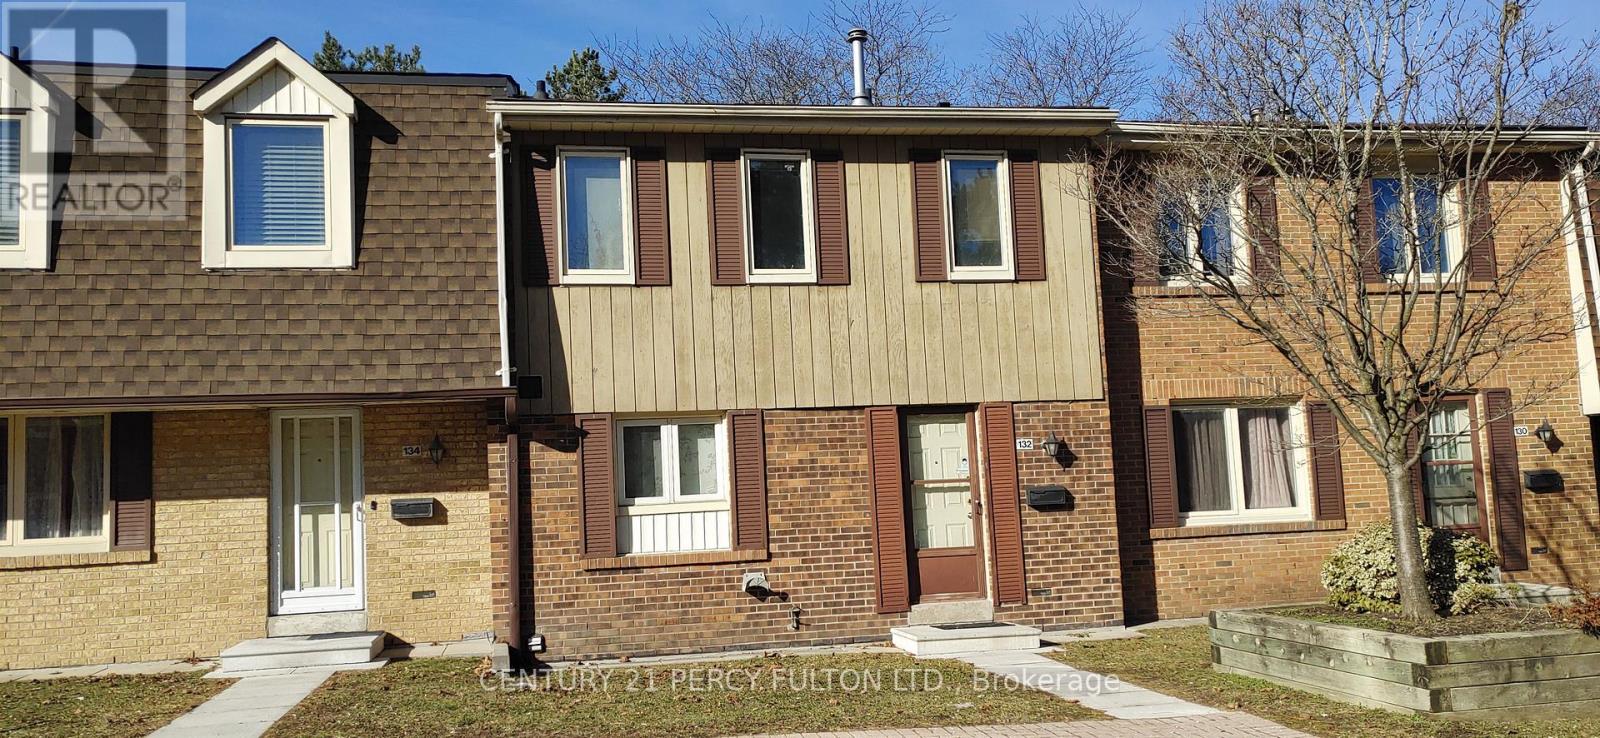
132 - 270 Timberbank Main & 2nd Boulevard
Toronto, Ontario
Main & 2nd Floor In a Condo Townhouse In A High Demand Area For Lease. Short Cut And A Couple Of Minites Walk To Tcc Bus Stops. Direct Access To The Underground Parking Spot Right When Step Out Your Back Door in the bsmt. No Pets, No Smoking please. (id:60365)
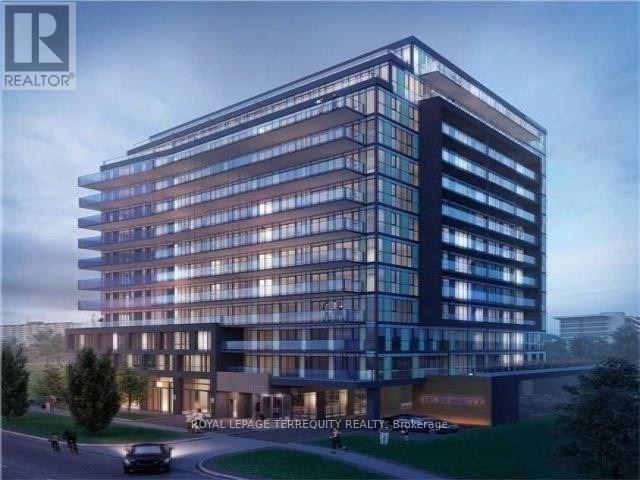
901 - 3237 Bayview Avenue
Toronto, Ontario
Perfect For Professional Couples & Business Executives! Prime Luxury Boutique Condo In Bayview Village, Spacious Open Concept Living Space W/ Bright Floor To Ceiling Windows, 9Ft Ceilings & Oversized Balcony W/ Fantastic Unobstructed Views. Close to Mall, Restaurants, Subway Transit & Highways 401/404 & 407. (id:60365)
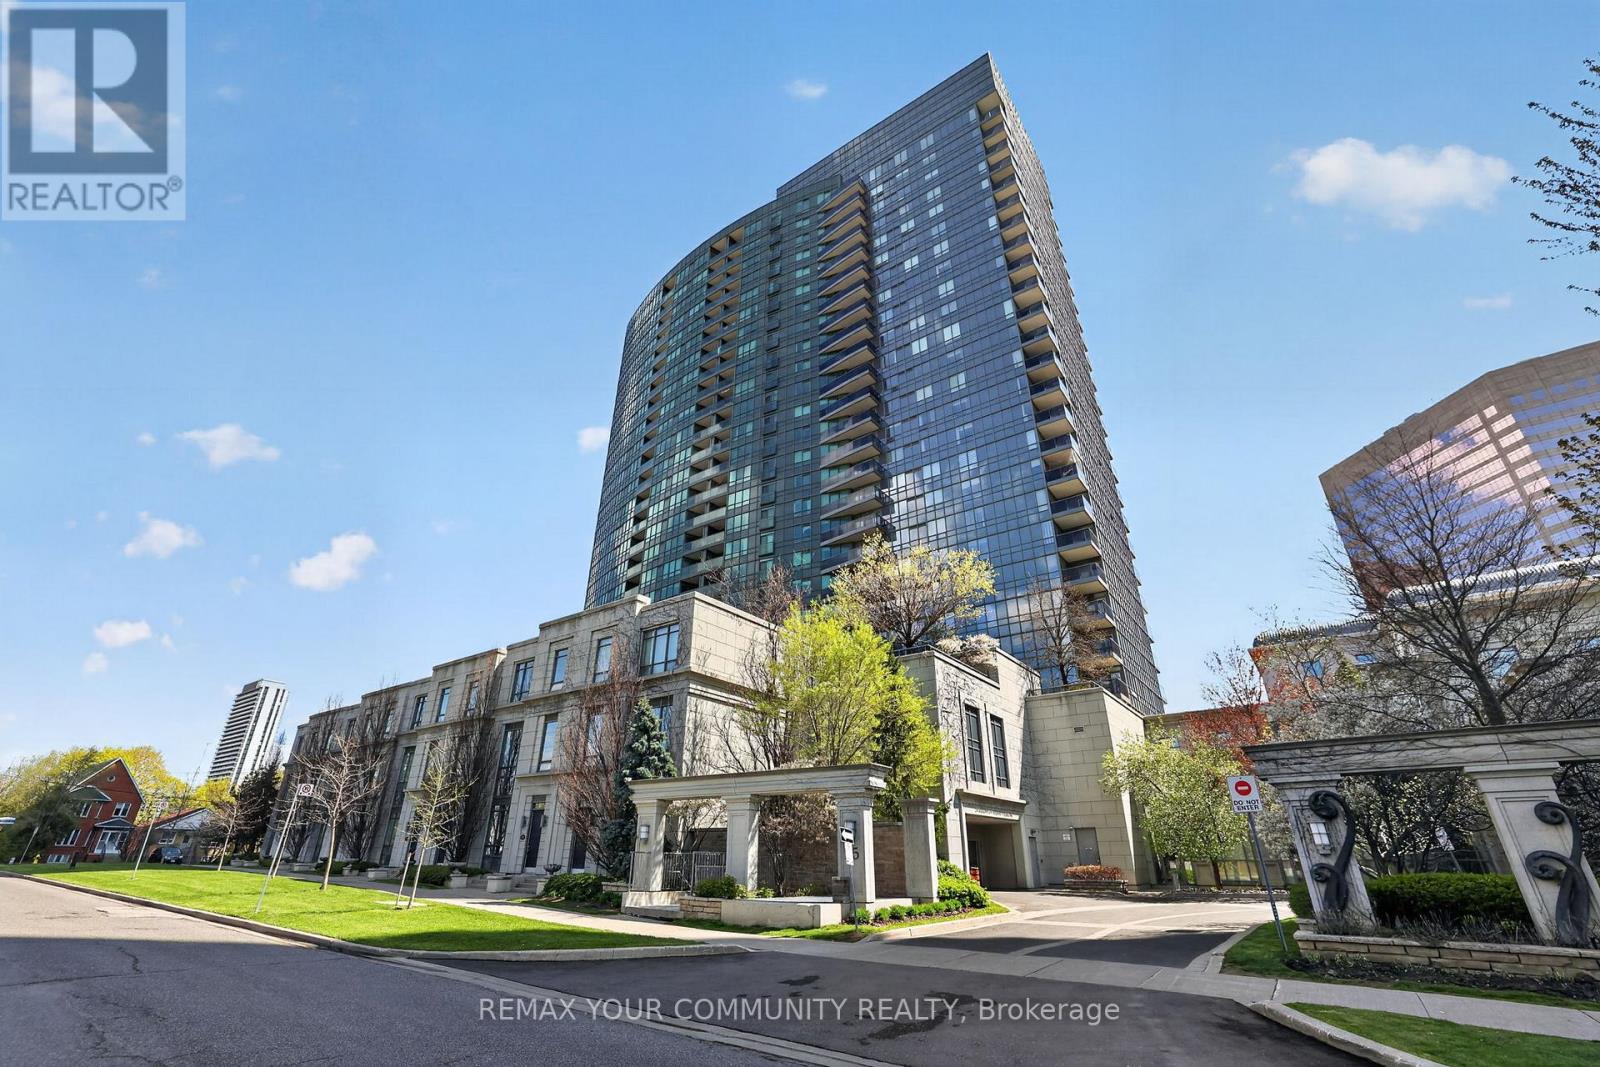
622 - 25 Greenview Avenue
Toronto, Ontario
Welcome to the highly sought-after Tower Meridian, a prestigious Tridel-built residence in the heart of North York, offering unmatched urban convenience and full-service luxury living. Perfectly located just steps to Yonge & Finch Subway, GO Transit, Viva/YRT, and surrounded by restaurants, cafes, grocery stores, banks, parks, and top-rated schools. Experience city living at its most connected and convenient. This bright and functional 1 Bedroom with a walk-in closet + Den suite offers approximately 640 sq. ft. plus a private balcony, with an ideal layout and no wasted space. The east-facing exposure brings in beautiful morning light and an open, airy feel throughout the unit. The den features a door, making it ideal as a second bedroom, nursery, or private home office -a rare and valuable feature in this size range. The unit comes with a parking space and locker for added convenience and storage. Residents enjoy exceptional amenities in this well-managed luxury building, including a grand two-storey lobby, 24-hour concierge, indoor pool, gym, party room, guest suites, and more. A perfect opportunity for first-time buyers, downsizers, or investors seeking location, lifestyle, and long-term value in one of North York's most established condominium communities. (id:60365)
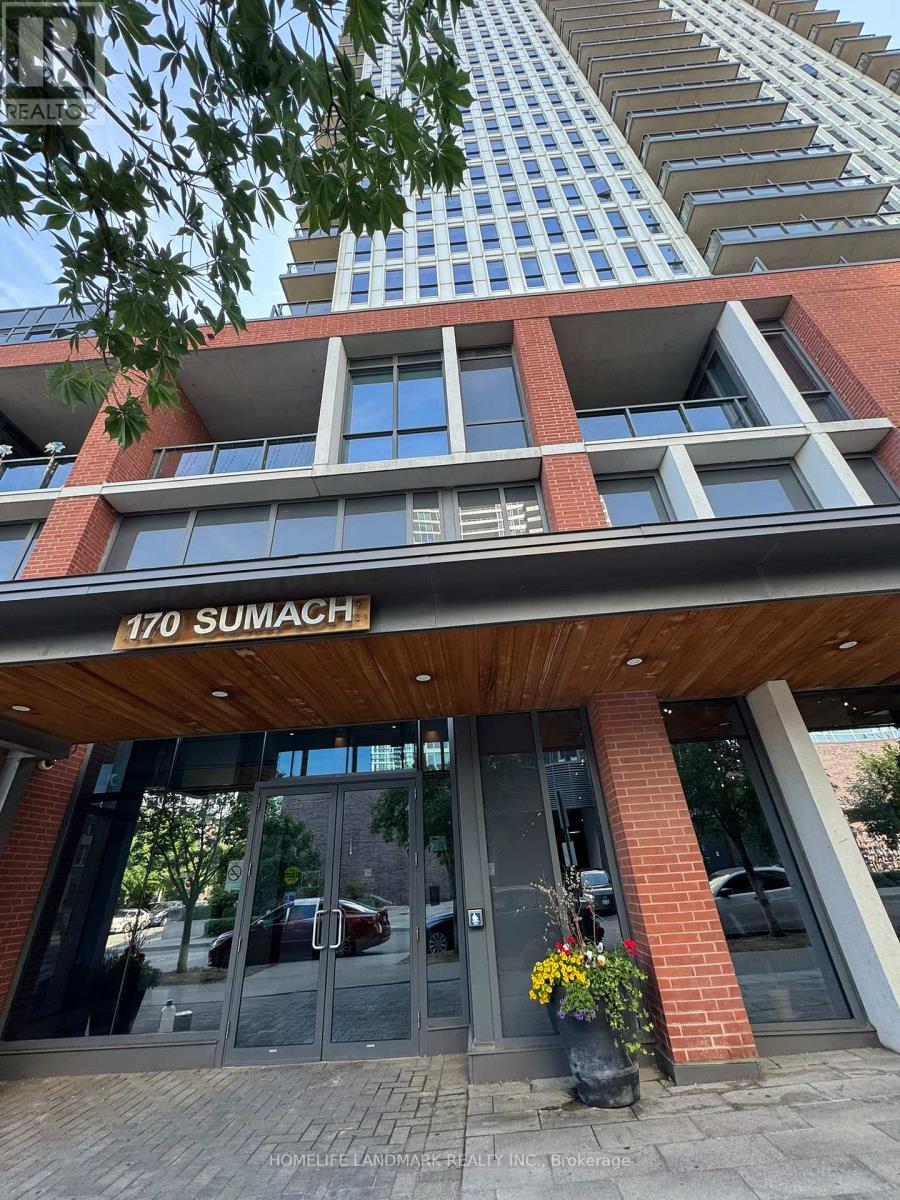
504 - 170 Sumach Street
Toronto, Ontario
Modern Downtown Living | Steps from Everything. Discover this bright and stylish condo unit 1+Den, south-east facing, with plenty of sunlight in the heart of downtown, blending comfort, convenience, and community seamlessly. This unit features a 9-foot ceiling throughout an open balcony, in-suite laundry, and access to a range of building amenities that promote an active urban lifestyle. The den in the unit can be used as a second bedroom or home office, making this space both functional and adaptable to your needs.. Reside only moments from the Regent Park Athletic Grounds, offering a rink, basketball court, sports field, track, and other recreational facilities, all just 0.17 KM away. The area is surrounded by hospitals, parks, public transit, grocery stores, places of worship, and pet-friendly spaces (with restrictions), placing all your essentials right at your fingertips. Ideal for young professionals, couples, or investors seeking urban flair with everyday convenience. (id:60365)
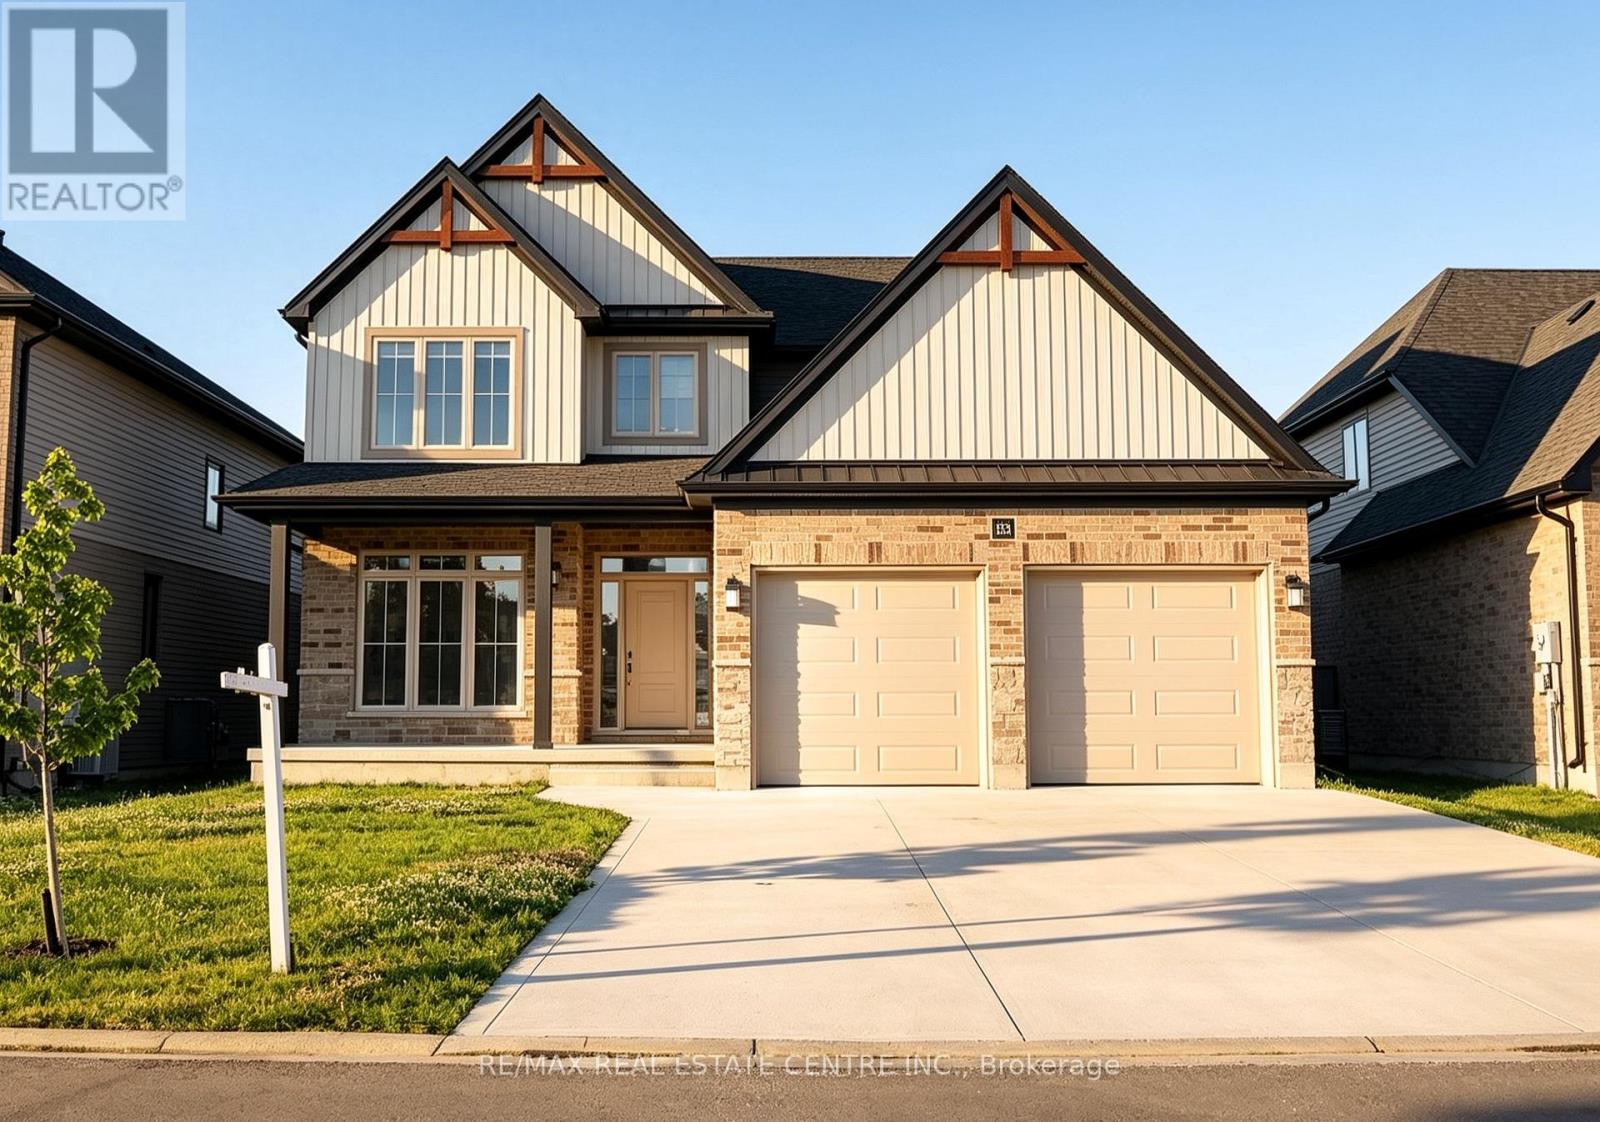
54 Wayside Lane
Southwold, Ontario
Welcome to 54 Wayside Lane in the desirable community of Southwold-a beautifully designed modern home offering the perfect blend of style, space, and functionality. Property is vacant and new paint is going to be done. This stunning property features a bright and open-concept layout with large windows that fill the home with natural light, creating a warm and inviting atmosphere throughout. Beautiful pot lights on the main floor. The heart of the home is the contemporary kitchen, complete with sleek cabinetry, stainless steel appliances, and a spacious island-perfect for entertaining or everyday family living. The main floor flows seamlessly into generous living and dining areas, ideal for hosting guests or relaxing in comfort. Upstairs, you'll find 4 well-appointed bedrooms, including a spacious primary suite designed for relaxation, along with 3 additional bedrooms that provide flexibility for families, guests, or a home office. Thoughtful finishes and modern touches can be found throughout the home, offering both style and practicality. Situated on a quiet street, this property also features a private backyard space ready for your personal touch. Located just minutes from local amenities, schools, and easy highway access, this home offers the perfect balance of peaceful living and convenience. A fantastic opportunity to own a modern, move-in ready home in a growing community. (id:60365)
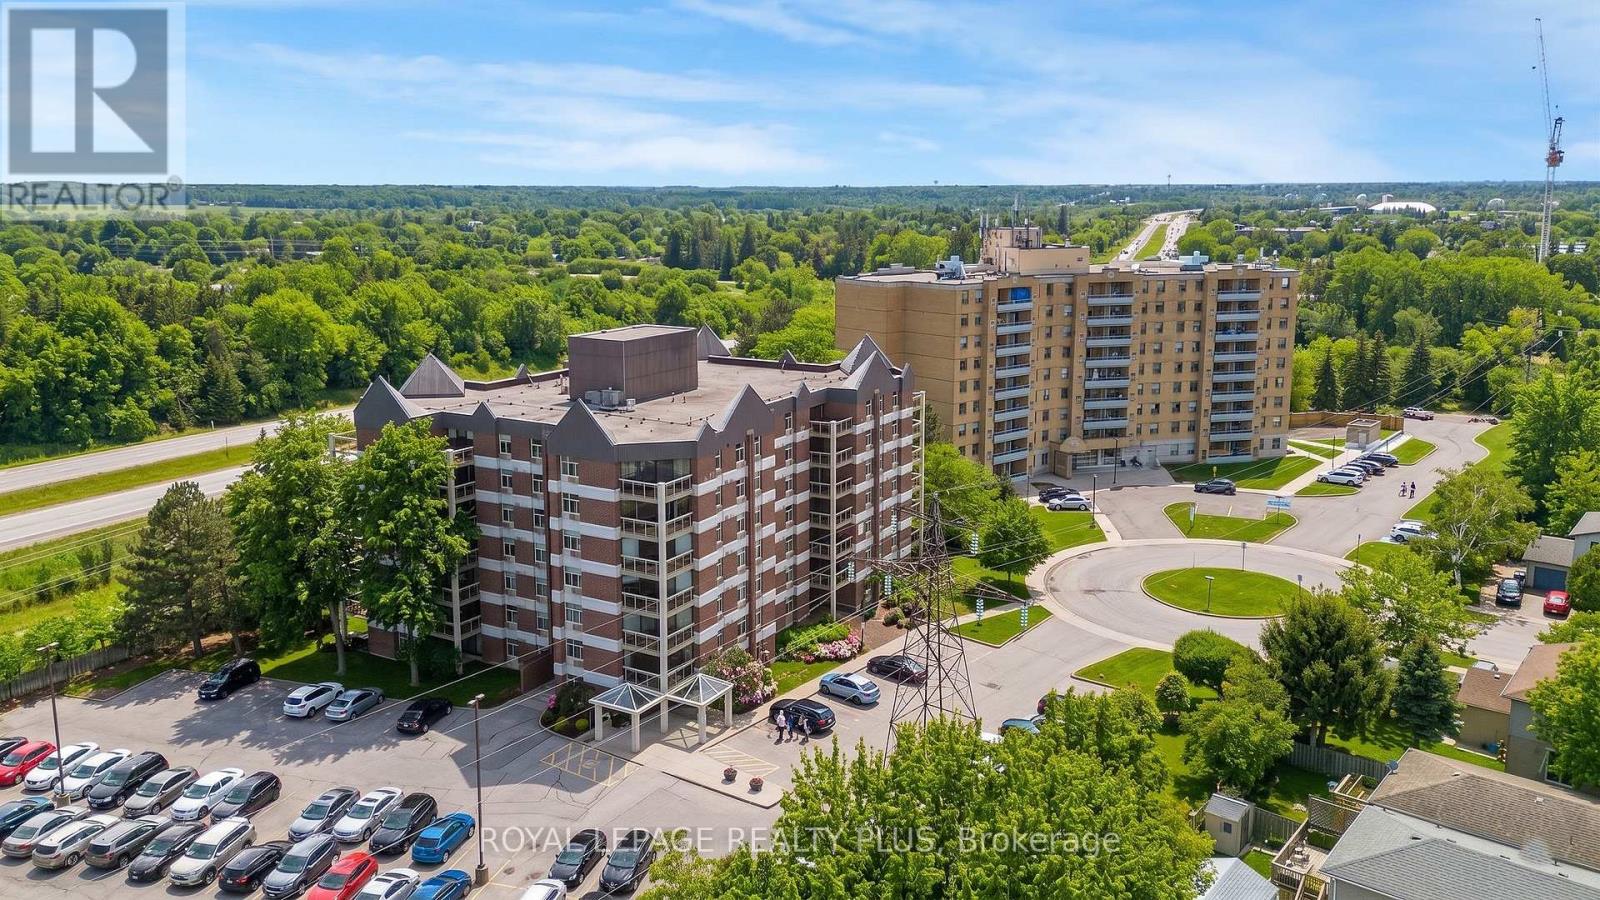
603 - 8 Christopher Court
Guelph, Ontario
Stunning Turn-Key Living at 8 Christopher Court, Suite 603. Experience the perfect blend of modern upgrades and serene views in this meticulously maintained, turn-key residence. Welcome to Suite 603, a bright and inviting space designed for effortless living. This home has been throughtfully refreshed from top to bottom, featuring brand-new vinyl flooring throughout that provides a sleek, contemporary feel and seamless flow between rooms. Modern Comforts & Upgrades: Every detail has been handled so you can move in with total peace of mind. The heart of the home shines with new kitchen appliances, complemented by new window coverings that offer both privacy and style. Stay cool during the warmer months with the newly installed air conditioner in the living room, and enjoy the added convenience of the new sliding closet doors in the main foyer. Inviting Living Spaces: The open-concept living area is anchored by a cozy gas heating fireplace, creating a warm and sophisticated ambiance for relaxing evenings. Whether you are looking for a fresh start or an easy investment, the furniture is negotiable, making this a truly "just bring your toothbrush" opportunity. Outdoor Oasis: Step out onto your private, spacious balcony to unwind. Positioned perfectly to capture fantastic sunset views, it is the ideal backdrop for alfresco dining or a quiet morning coffee. Key Features: Move-In Ready: Fully updated and turn-key. Upgraded Mechanics: New A/C unit and gas fireplace heating. Stylish Finishes: New flooring, closet doors, and window treatments. Prime Location: Enjoy elevated views and a spacious outdoor footprint. (id:60365)

© 2026 Proptech Realty Inc., Brokerage.