
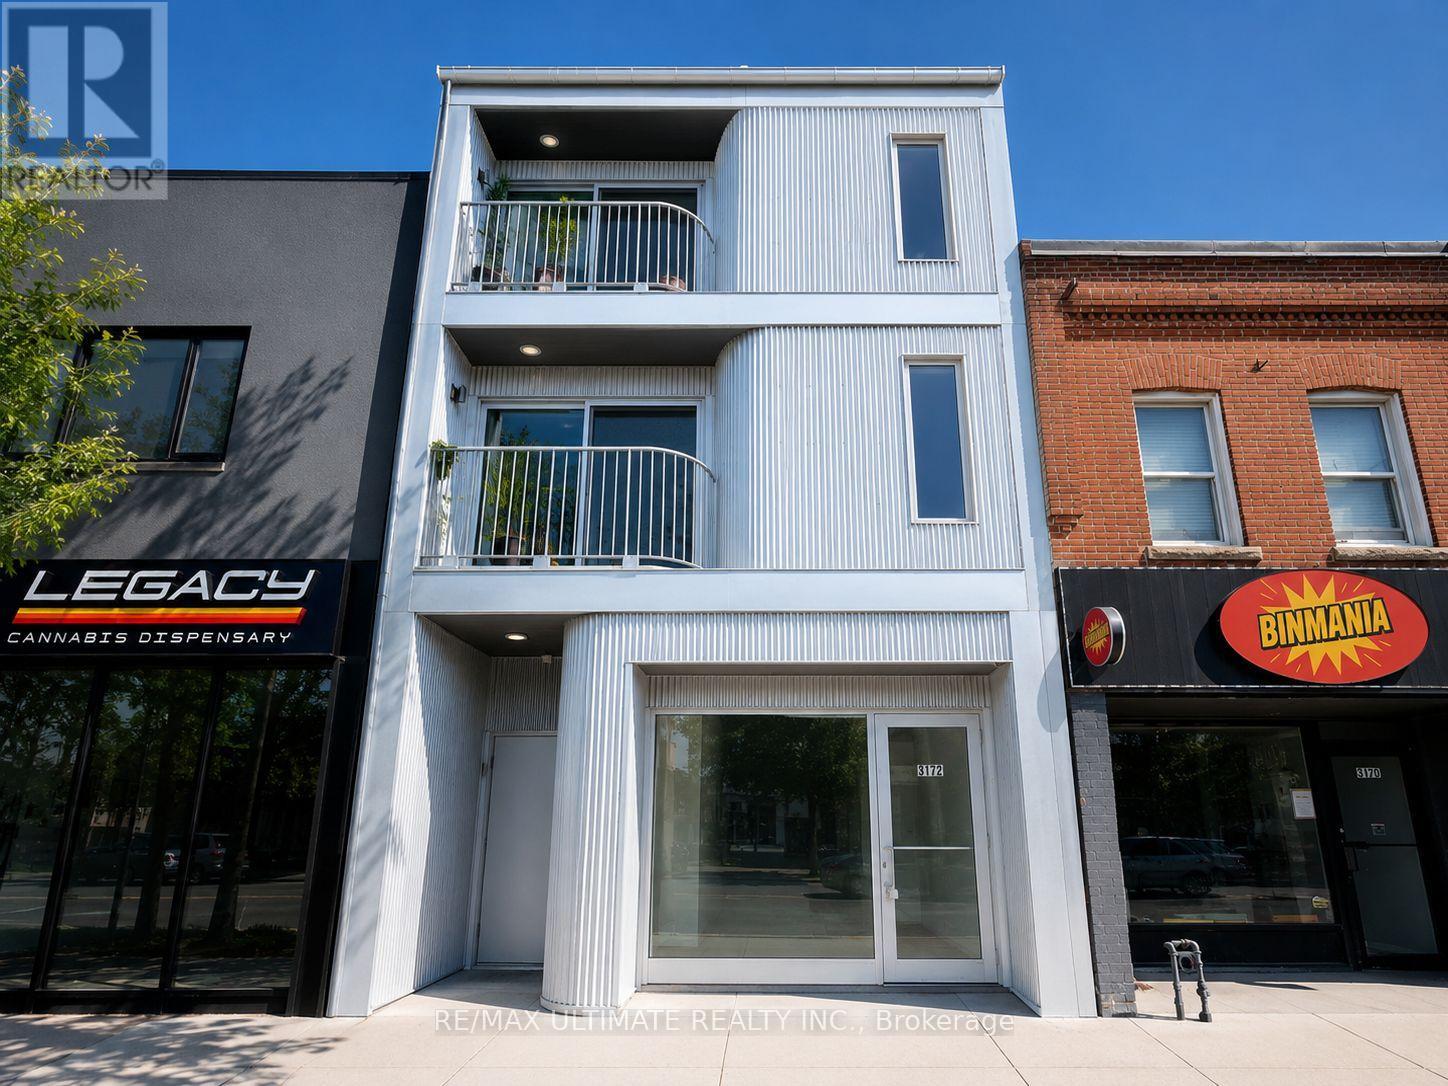
3122 Dundas Street W
Toronto, Ontario
Rare opportunity to lease a one-of-a-kind storefront retail space in the heart of The Junction! This stunning, newly built building with a striking modern facade is the perfect setting for your dream business, offering endless possibilities for a variety of uses. Ground floor retail sqf is approx. 640 sqf (over 10' ceiling) + 450 sqf of storage (7'+ ceiling) in basement. Located in a vibrant and sought-after community, you'll be surrounded by top local shops, restaurants, boutiques, schools, and parks, with convenient access to streetcar routes. Possible live-work opportunity with studio at rear. Lease: $2,500 Net + $800 T.M.I./month + HST & utilities. (id:60365)
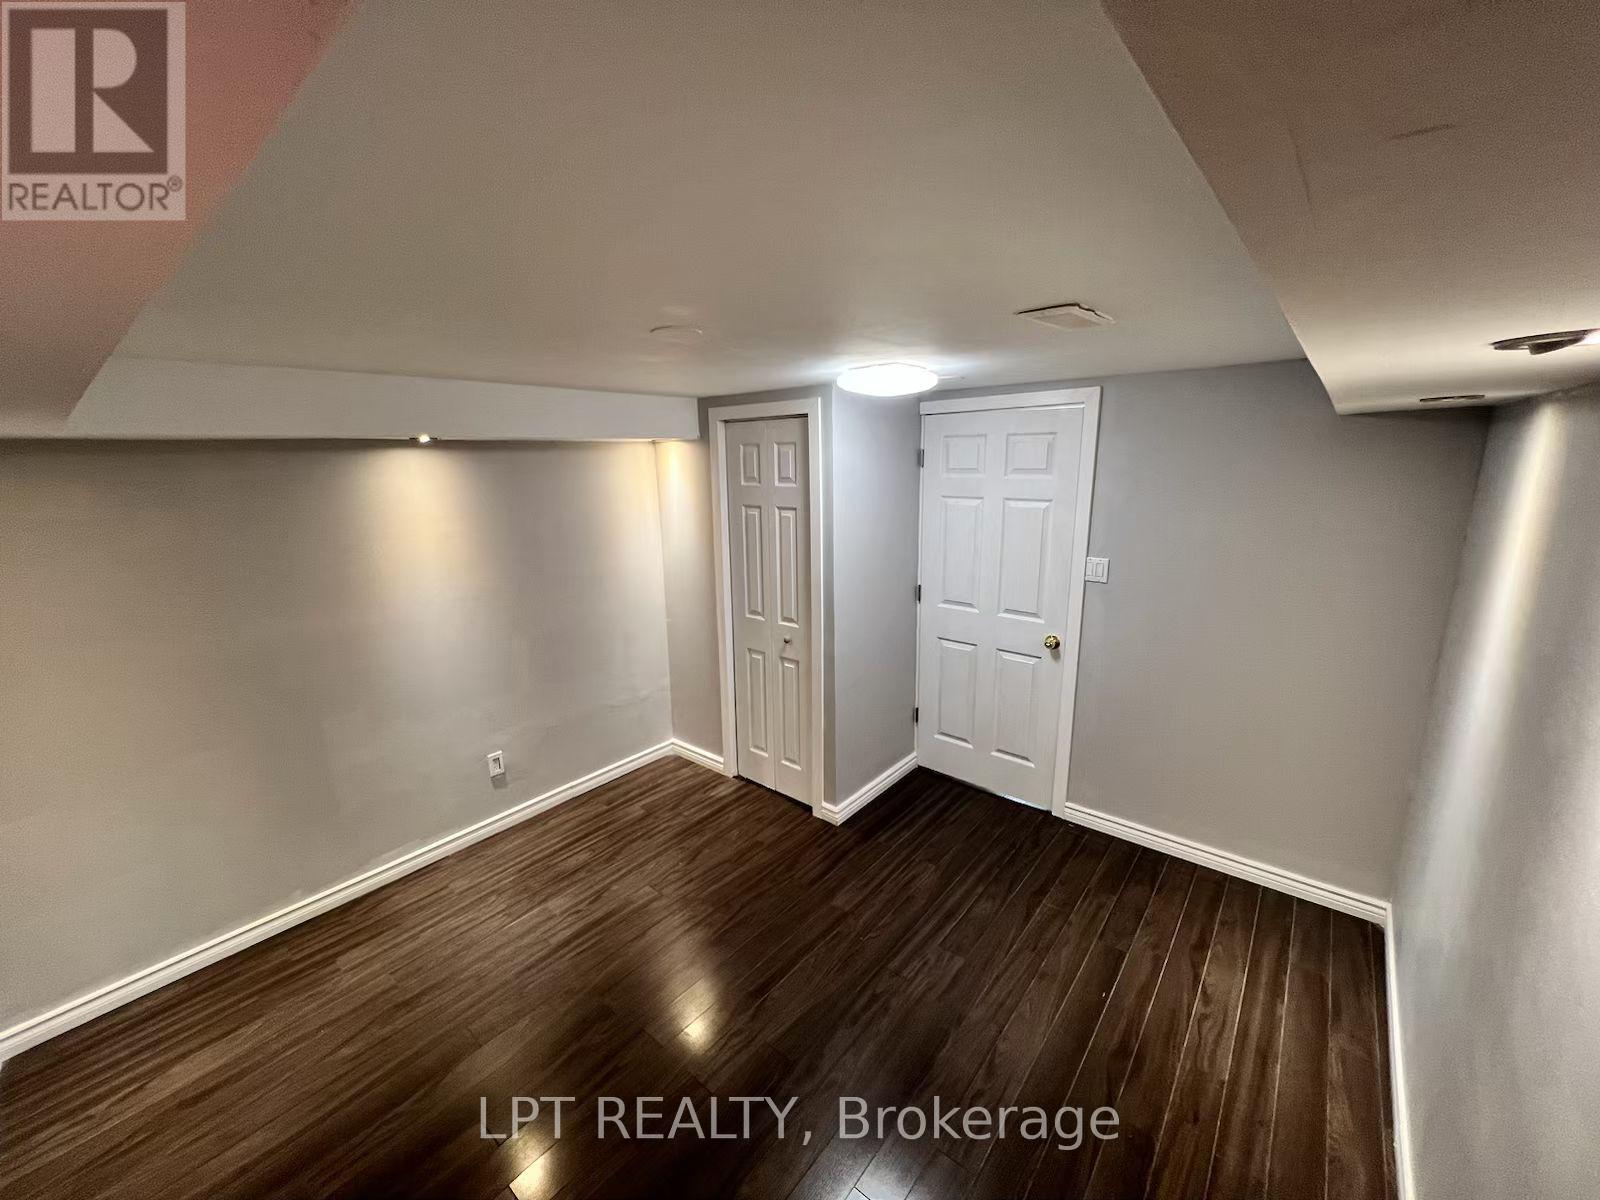
39 Frankton Crescent
Toronto, Ontario
Client RemarksAll Profiles Welcome! Beautifully Finished Basement Apartment Located In A Quiet, Family-Oriented Neighborhood. Offering Approximately 1,200 Sq. Ft. Of Living Space, This Home Features 3 Spacious Bedrooms And 2 Bathrooms. Conveniently Located Near Schools, Shopping Centers, York University, Public Transit, And Major Highways. Tenants To Pay 40% Utilities (id:60365)
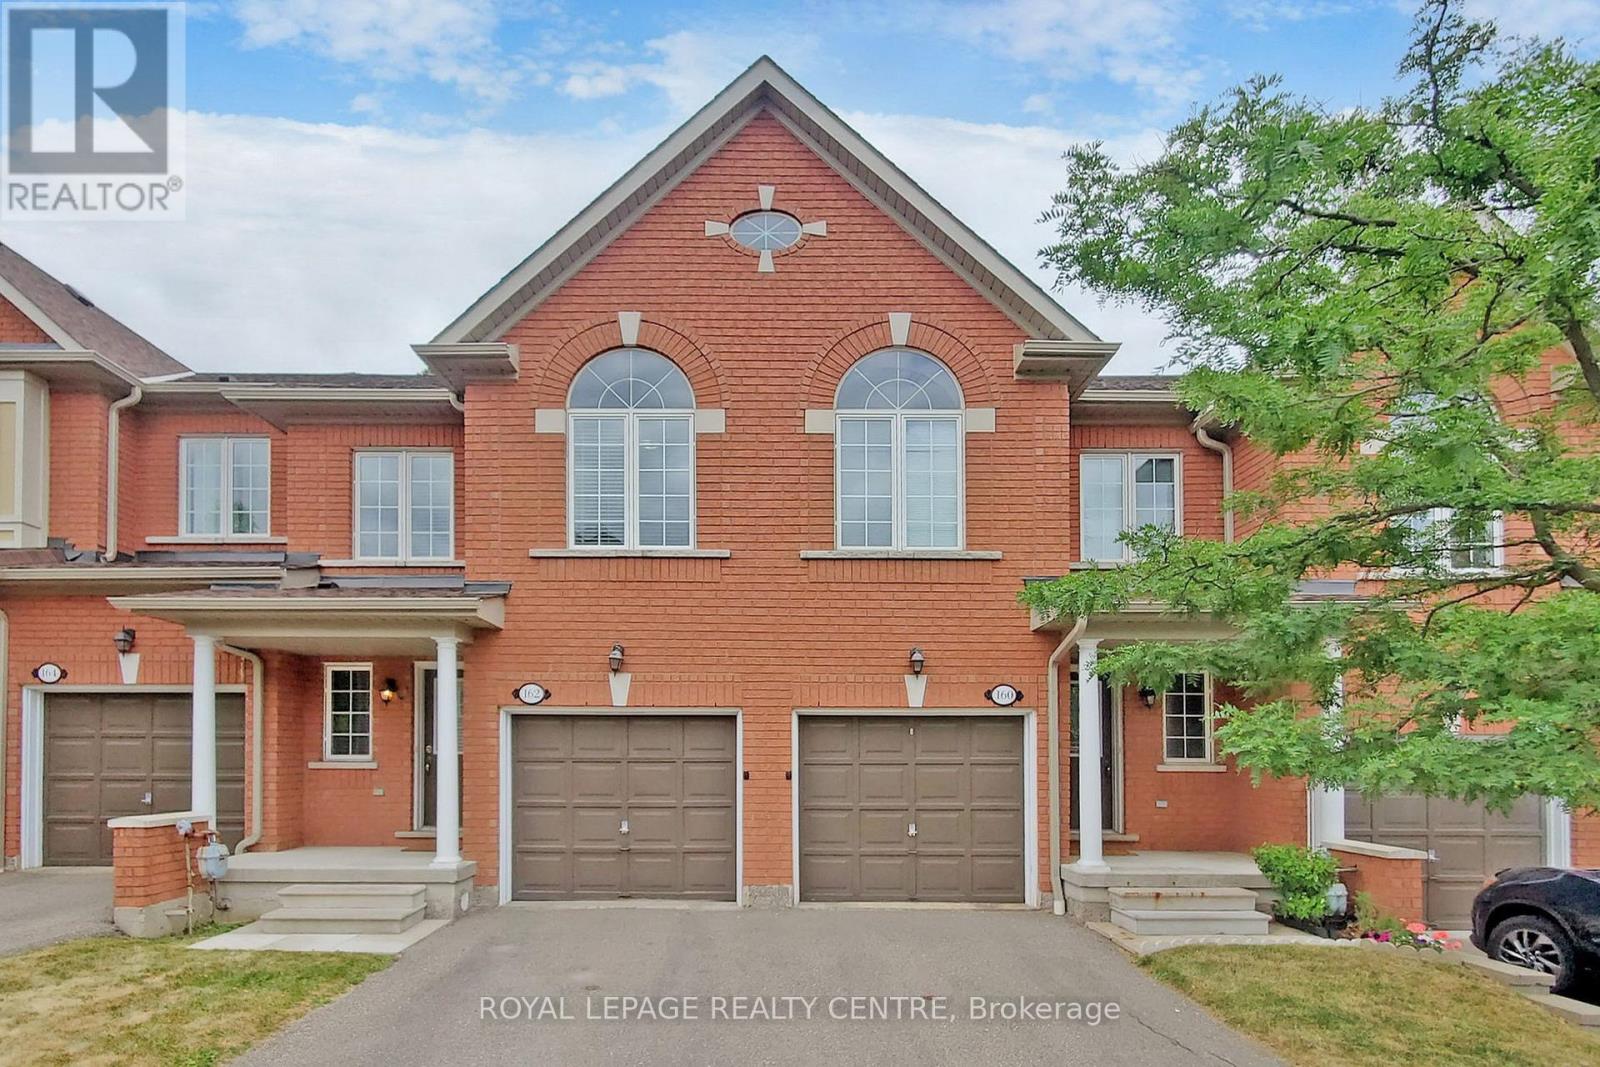
162 - 7360 Zinnia Place
Mississauga, Ontario
Exceptional 3 Bedroom Townhouse Ravine Low!! Gorgeous Executive Complex, Surrounded By Nature In Prestigious Meadowvale Village, With Low Maintenance Fees. Very Quiet Area Mature Trees And Ravine Settings. Located On A Quiet Court With Plenty Of Visitor Parking. Family Friendly Neighborhood, Close To Highway 401/401. Near Top Rated Schools, Heathland Shopping, Parks, Trails, Transit And More. Very Clean, Fantastic Layout. Open Concept Living And Dining Room With Gleaming Floors. Modern Kitchen With Ceramic Backsplash And Eat In Breakfast. Dining Room With Walkout Access To The Backyard. Enjoy Your Morning Coffee Looking At The Beautiful View. Second Floor Has 3 Spacious Bedrooms And 2 Full Baths And Powder Room On Main Floor. Master Has A 4 Piece Ensuite Bath And Walk-In Closet. Convenient Hallway Closets. Just Move In And Enjoy! Seller Is Motivated So Bring In Your Best Offer! (id:60365)
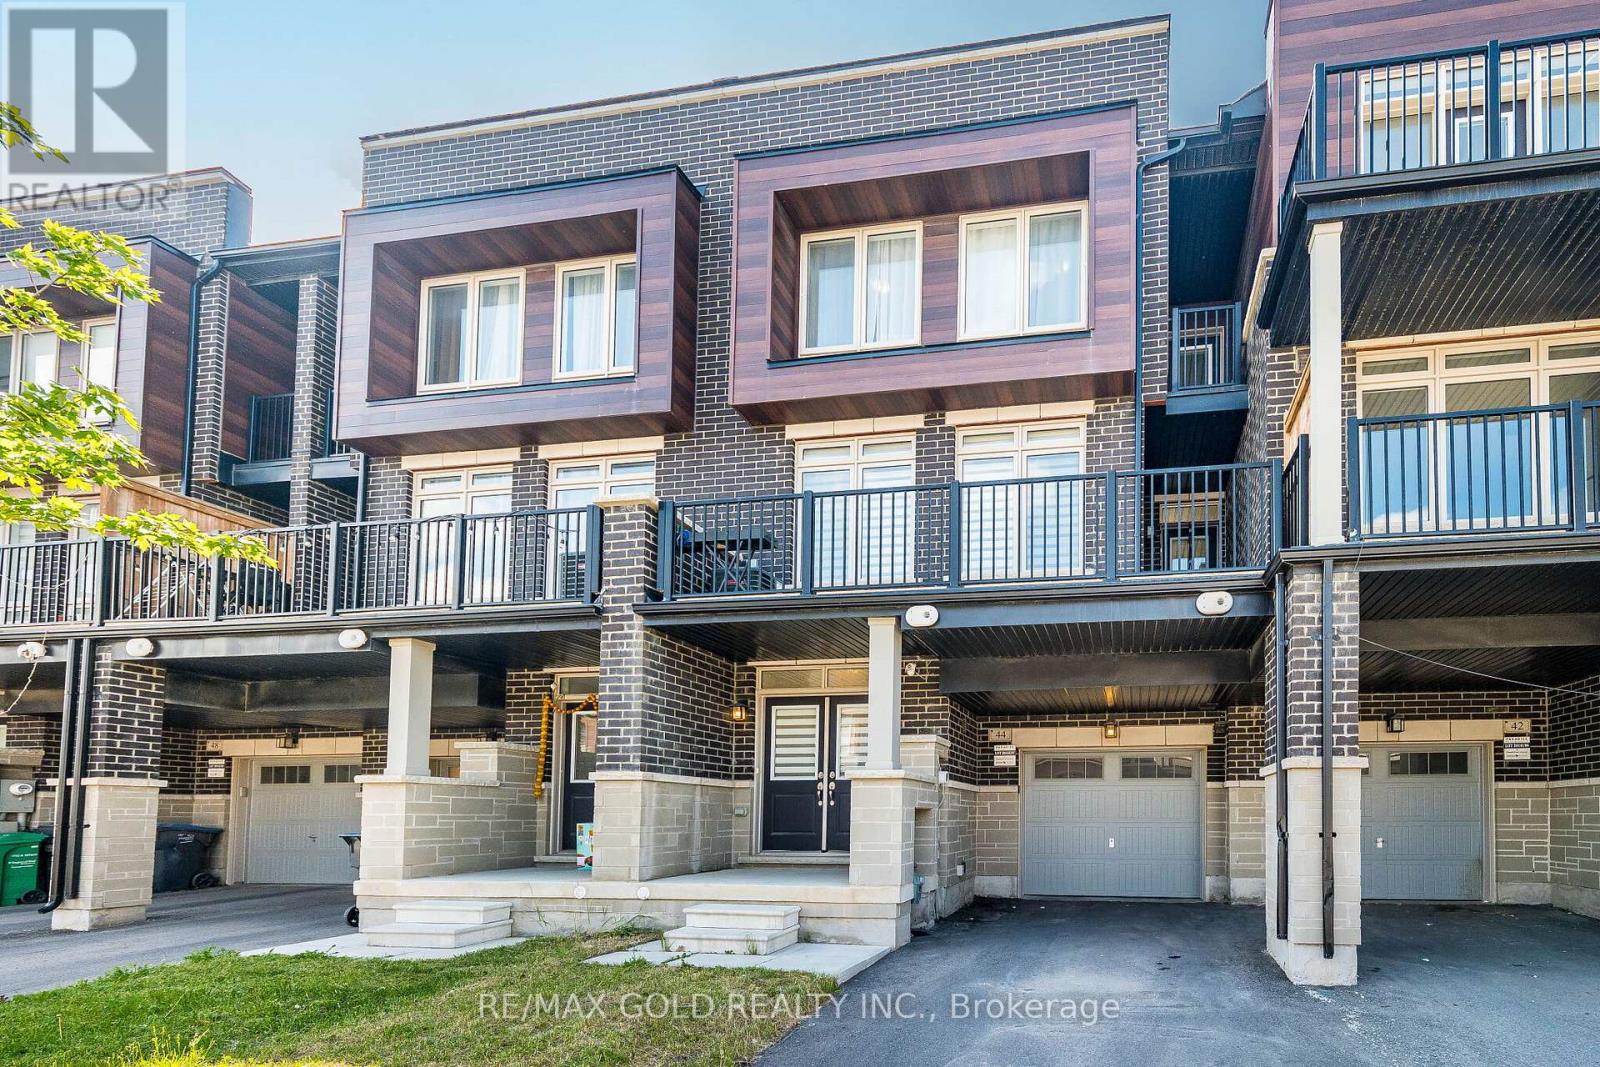
44 Donald Ficht Crescent
Brampton, Ontario
Wow, Is The Only Word To Describe This Stunning Home! Welcome To A Unique, Bright, And Beautiful House On The Market! Prepare to be captivated by this brand-new 3-bedroom home, a true masterpiece in the heart of Northwest Brampton. Beautifully designed living space with Electric Fire place, this home is perfect for families seeking comfort, style, and functionality. From the moment you enter, you'll be impressed by the soaring 9-foot ceilings on both the main and second floors, creating an open and luxurious feel throughout. The executive kitchen is a chef's dream, featuring quartz countertops and premium stainless steel appliances ideal for cooking and entertaining in style. The spacious primary bedroom offers a peaceful escape with dual closets and a luxurious 4-piece ensuite. Step out onto the private covered balcony and enjoy your own serene outdoor retreat. This home has it all and so much more! (id:60365)
12 1/2 Melbourne Avenue
Toronto, Ontario
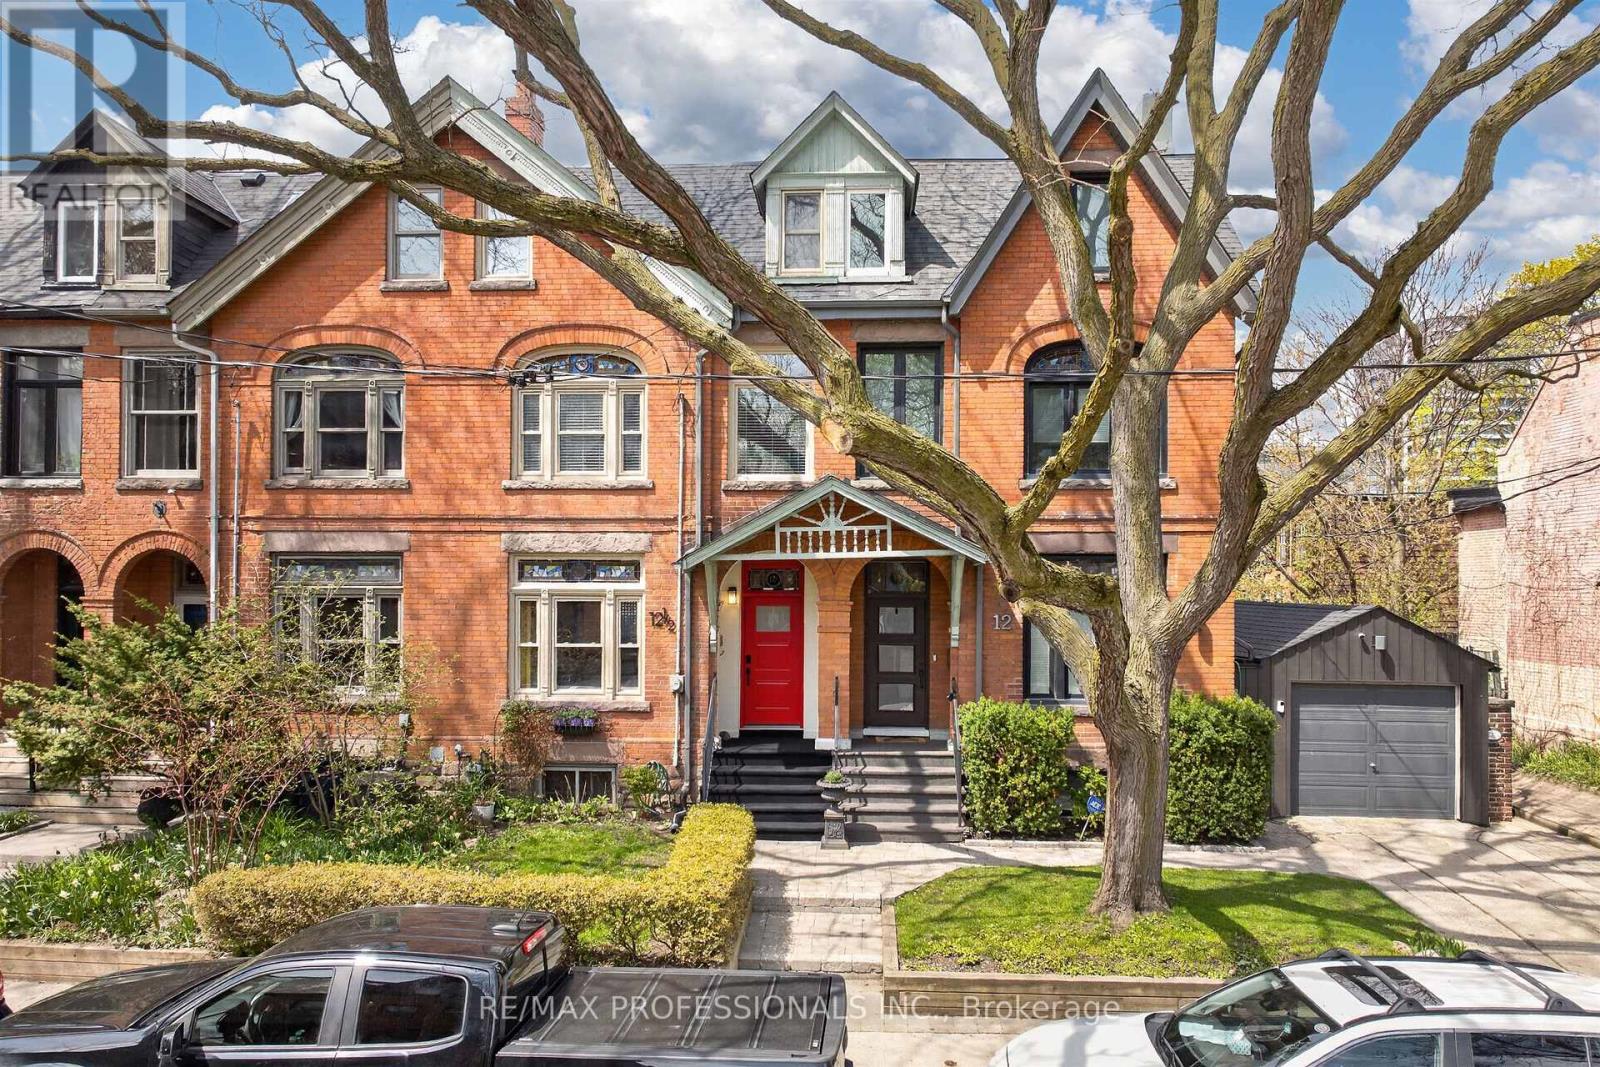
Coveted red brick Victorian circa 1883 on beautiful tree-lined Melbourne Avenue. A true three-storey Old Toronto home with grand proportions, soaring ceilings, and preserved architectural character throughout - thoughtfully updated with modern mechanics and electrical. Approximately 2,300 square feet above grade, with ten-foot ceilings on the main floor, nine-foot ceilings on the second and an airy third level, with natural light brought into the entire home from a central skylit light well. Stately living and dining rooms seem made for special occasions and entertaining. Floor-to-ceiling bookcases and an elegant fireplace frame the living room, with French doors leading to the formal dining room. Period stained glass transoms remain above the front windows and entryway. The family-sized kitchen features a centre island with bar seating, stone countertops, generous pantry storage, and French door walkout. Newly landscaped rear patio offers an inviting setting for outdoor dining and entertaining, plus access to the hidden garden courtyard at Melbourne Place. Double doors lead to a wonderfully private primary suite with king-sized bedroom, his-and-hers closets including a walk-in, and newly renovated five-piece ensuite bath. Large second bedroom with Juliette balcony. Flexible third floor with casual living space, rooftop deck with city views, large bedroom, and updated full bath - ideal for family hangouts, work-from-home, or overnight guests. Notable features include hardwood flooring throughout, exceptional storage and closet space across all three levels, full unfinished basement with excellent ceiling height, brand new furnace (2026), updated electrical, and fresh paint throughout. Incredible walkable location that feels connected to the city - steps to excellent local schools, shops and restaurants along Queen West, Liberty Village, and the blossoming King & Dufferin neighbourhood. Just five minutes to the Lake Shore and Gardiner Expressway. A must see! (id:60365)
1907 - 3590 Kaneff Crescent
Mississauga, Ontario
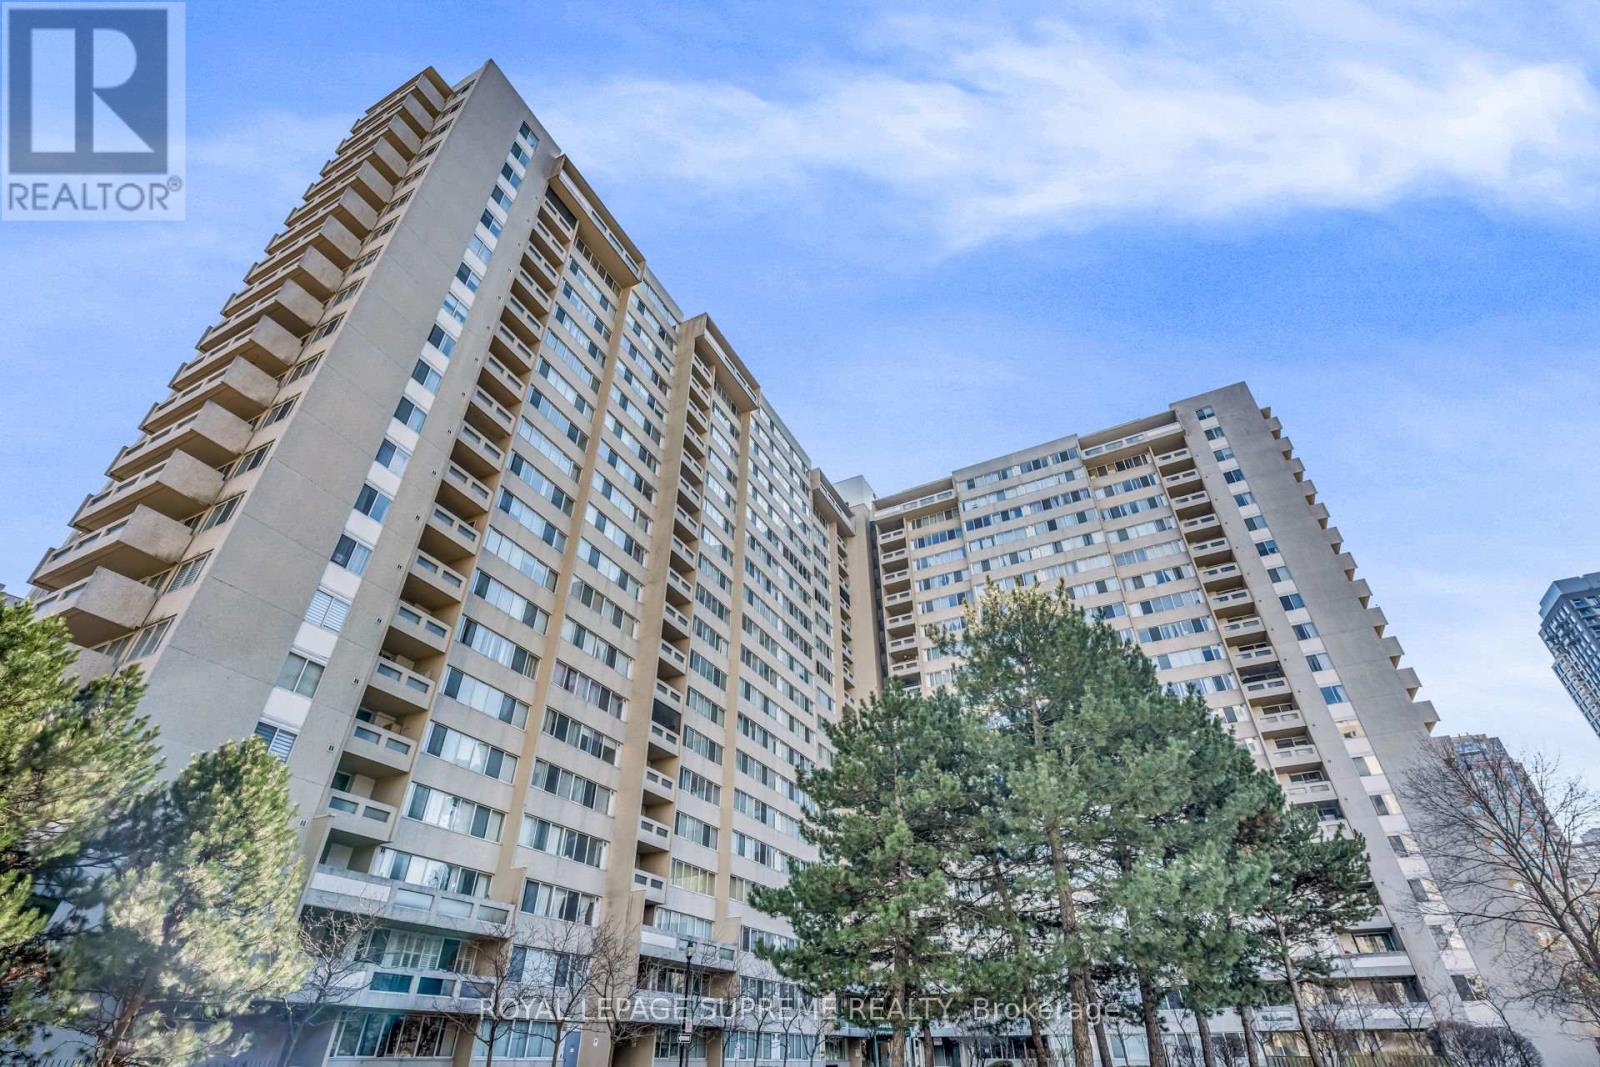
Bright, spacious, and exceptionally well-maintained sun-filled 2-bedroom plus den corner suite featuring a large wrap-around balcony with beautiful open exposure. This unit offers a functional and well-designed layout, perfect for both everyday living and entertaining. The suite features stainless steel appliances, laminate flooring throughout, and has been freshly painted in neutral tones, creating a modern and move-in-ready space. The generous den provides the perfect option for a home office, guest area, or additional living space. As one of the largest units in the building, this corner suite offers an abundance of natural light from multiple windows and a bright, airy feel throughout. Ideally located in the heart of Mississauga, close to shopping, restaurants, transit, parks, and all major amenities. A fantastic opportunity for buyers looking for space, comfort, and a prime location. (id:60365)
405 - 2325 Central Park Drive
Oakville, Ontario
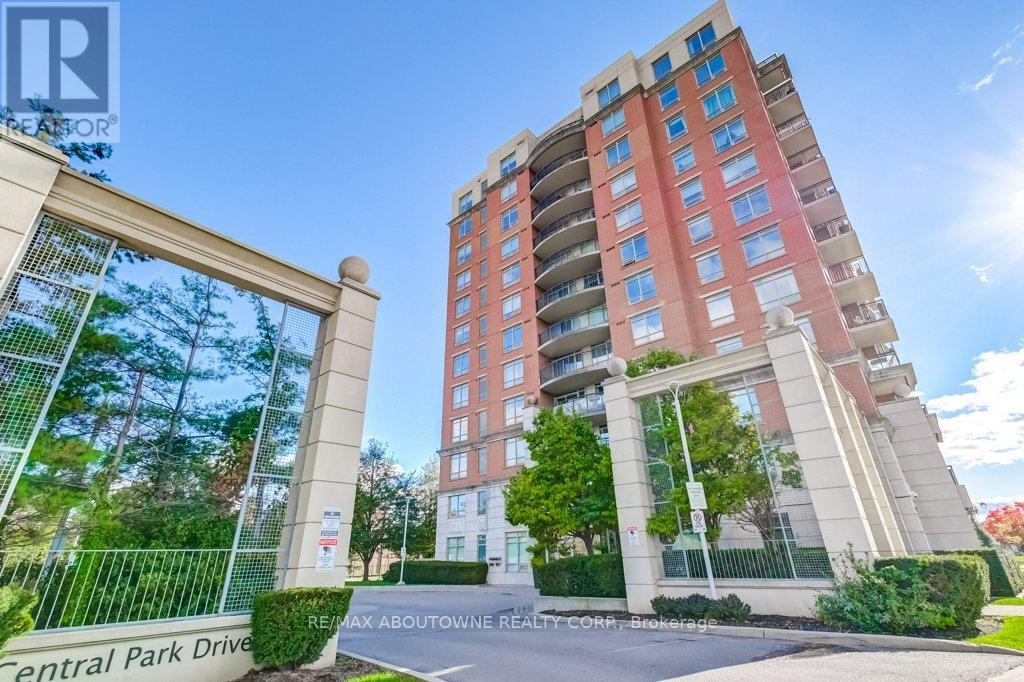
Welcome home! This stunning corner unit will be sure to impress even the most discerning Buyer offering approximately 850 square feet of well appointed modern sun-filled living space. This gorgeous corner suite has an open concept layout and features 2 spacious bedrooms, 2 full bathrooms, convenient ensuite laundry and many recent updates including stainless steel appliances in the kitchen, renovated bathrooms, fresh paint and new flooring throughout. The spacious primary bedroom has a 3-piece ensuite and is the perfect retreat after a long day. The functional design makes it a great space for both entertaining and relaxing alike and flows perfectly onto the balcony which has unobstructed panoramic south west views and is the ideal spot to enjoy a coffee in the morning or unwind and watch the sun set. The building amenities include a party room, exercise room, an outdoor pool with lots of lounge chairs and a community bbq area. Located in the desirable and highly walkable Oak Park Community, this suite is a quiet escape from the city, with many nearby parks and walking trails and is near Sheridan College, shopping, restaurants, transit and major highways. Enjoy all that Oakville has to offer in this beautiful unit in a well run building. (id:60365)
302 - 1800 Walker's Line
Burlington, Ontario
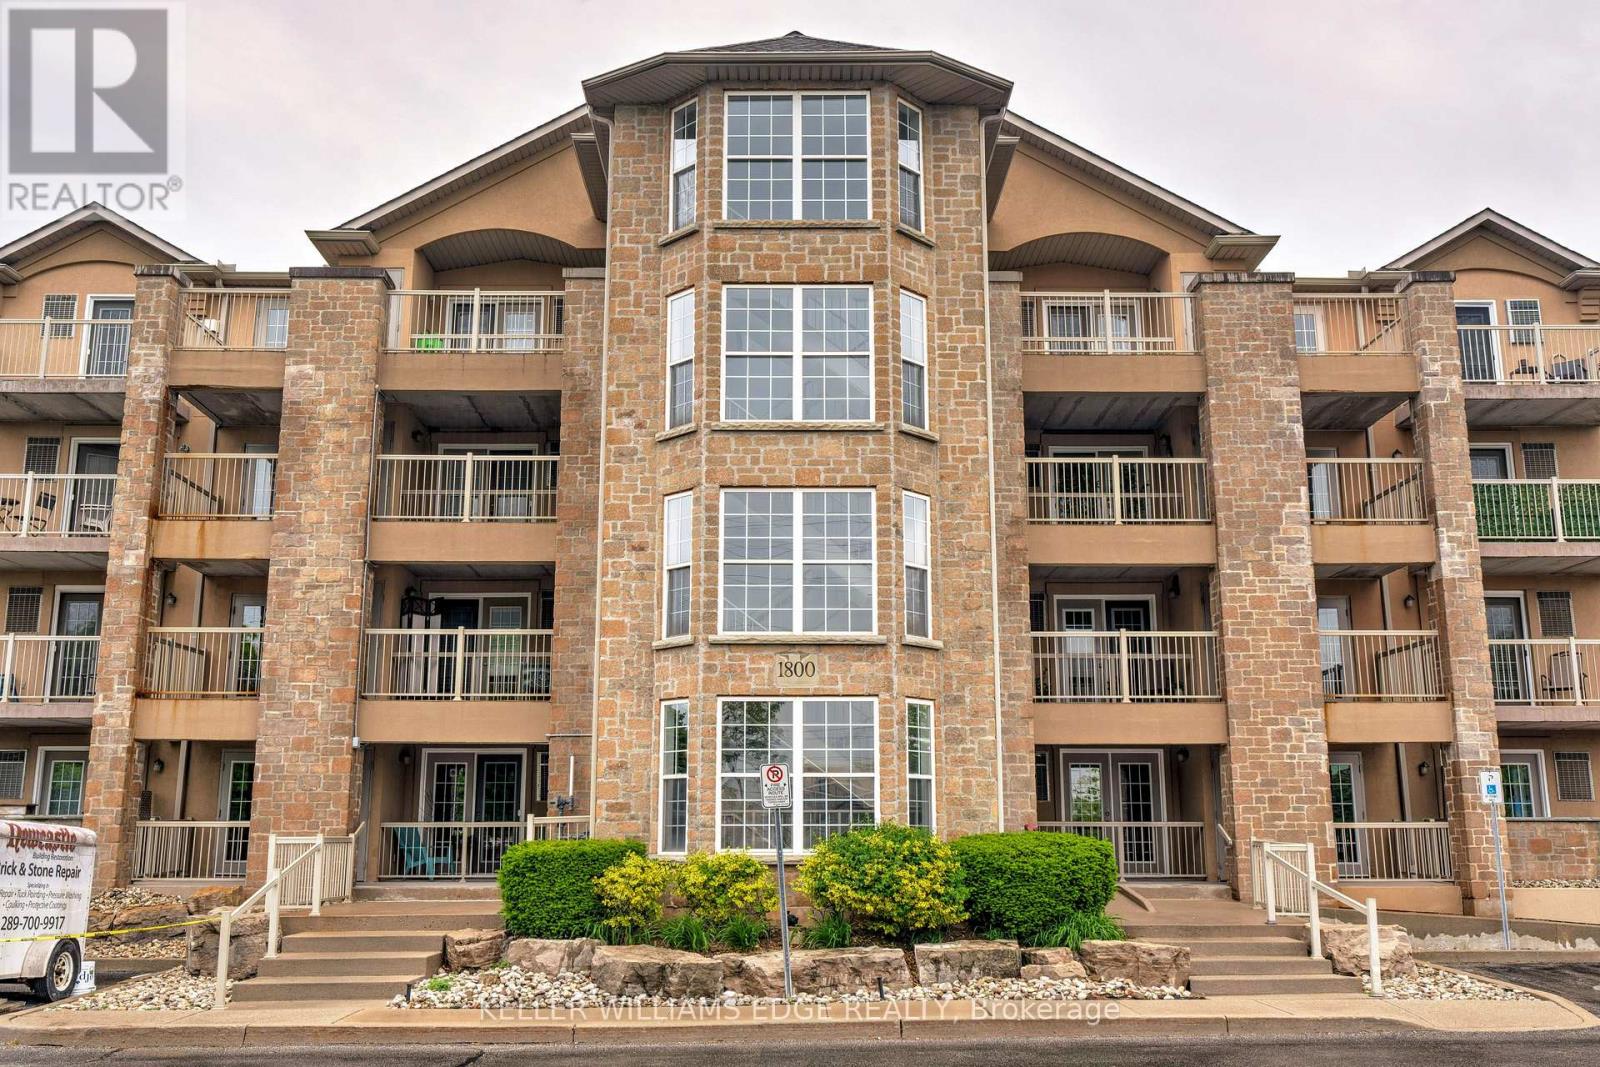
Welcome to this beautifully updated 2-bedroom, 2-bathroom condo offering 1,013 sq ft of stylish living in Burlington's sought-after Palmer neighborhood. This unit features an open-concept layout, with many recent upgrades including living & dining room lighting, flooring, trim, and modern hardware throughout (see supplements for full list). The kitchen offers recently refinished cabinetry, stainless steel appliances, and a raised breakfast bar - perfect for casual dining. Enjoy easy access to the private balcony from the kitchen, ideal for morning coffee or evening relaxation. The spacious primary bedroom includes a sliding barn door leading to a freshly renovated 4-piece ensuite. And the versatile second bedroom offers plenty of space for a home office, guest suite, or kids' room. This well-managed complex includes many amenities such as a fitness centre, sauna, party room, car wash, and ample visitor parking. Conveniently located near shopping, parks, highway access, and more - this is condo living at its best! (id:60365)
78 Honeyview Trail
Brampton, Ontario
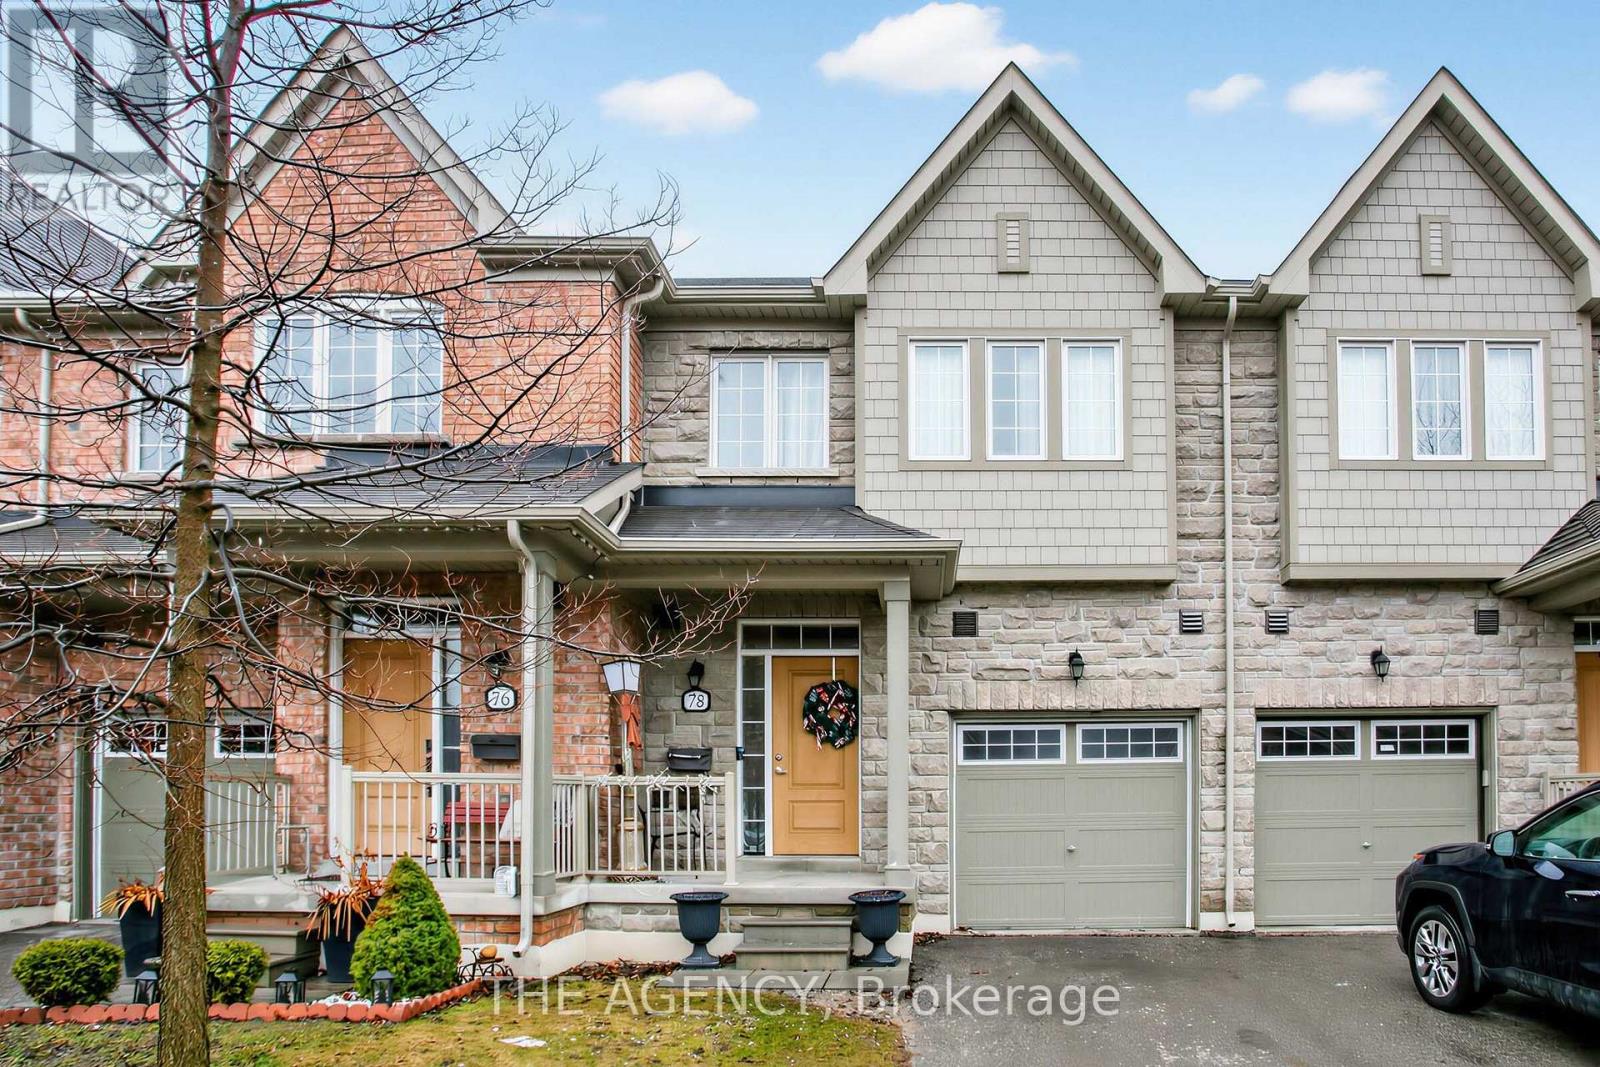
Welcome to 78 Honeyview Trail, a stylish Daniels-built executive townhome in Brampton's highly sought-after Bram East community, surrounded by luxury homes. Backing onto a quiet park, this 3+1 bedroom, 4-bath residence offers rare privacy, a deep 100 ft lot, and a bright open-concept layout ideal for modern family living.The main floor features 9 ft ceilings, oversized windows, and abundant natural light, creating an inviting space for everyday living and entertaining. The living and dining areas flow seamlessly into the contemporary kitchen with granite countertops, a breakfast bar, and a walkout to the private backyard with unobstructed park views, perfect for relaxing, entertaining, or letting kids and pets play.Upstairs, the primary suite offers a peaceful retreat with a walk-in closet and a 4-piece ensuite. Two additional spacious bedrooms and a full bathroom provide plenty of room for family or guests.The finished basement with a 4-piece bath adds valuable flexibility and works perfectly as a media room, home office, playroom, or guest space.Additional highlights include a built-in garage with interior access, hardwood flooring, an oak staircase, and a deep 22 x 100 ft lot. Conveniently located minutes from plazas, top-rated schools, parks, Costco, and major highways 427 and 407, this home offers the perfect blend of comfort, convenience, and quality in one of Brampton's most desirable family neighbourhoods. (id:60365)
39 - 175 Stanley Street
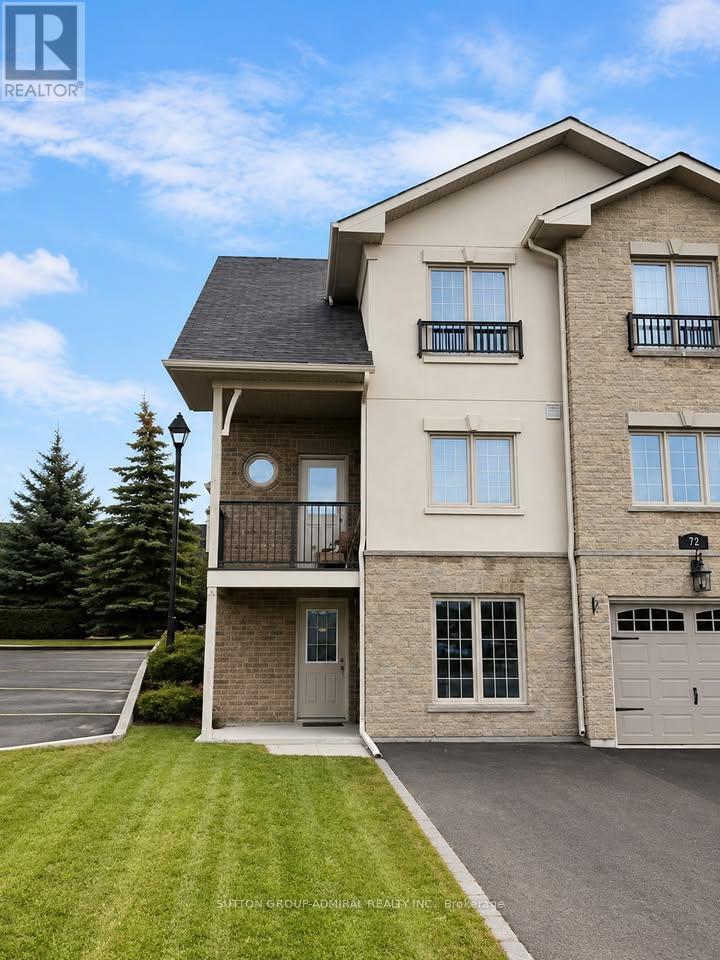
Barrie, Ontario
Perfect for a single family. Nice and bright two floors unit with three bedrooms. The Main floor has a Large Open concept kitchen with Fridge, Stove, Dishwasher, and Microwave Bar counter out to large family room. Enjoy walking out to a big back yard. The unit has a big balcony where you can enjoy morning sun and relax with a BBQ. Master bedroom with walk-through closet, full ensuite bathroom. Good sized second bedroom with good closet space. Third bedroom has the best view from the entire development and a large closet. Second 3 pcs bathroom is in there for your convenience living. Stackable washer and dryer located upstairs. (id:60365)
41 Durham Avenue
Barrie, Ontario
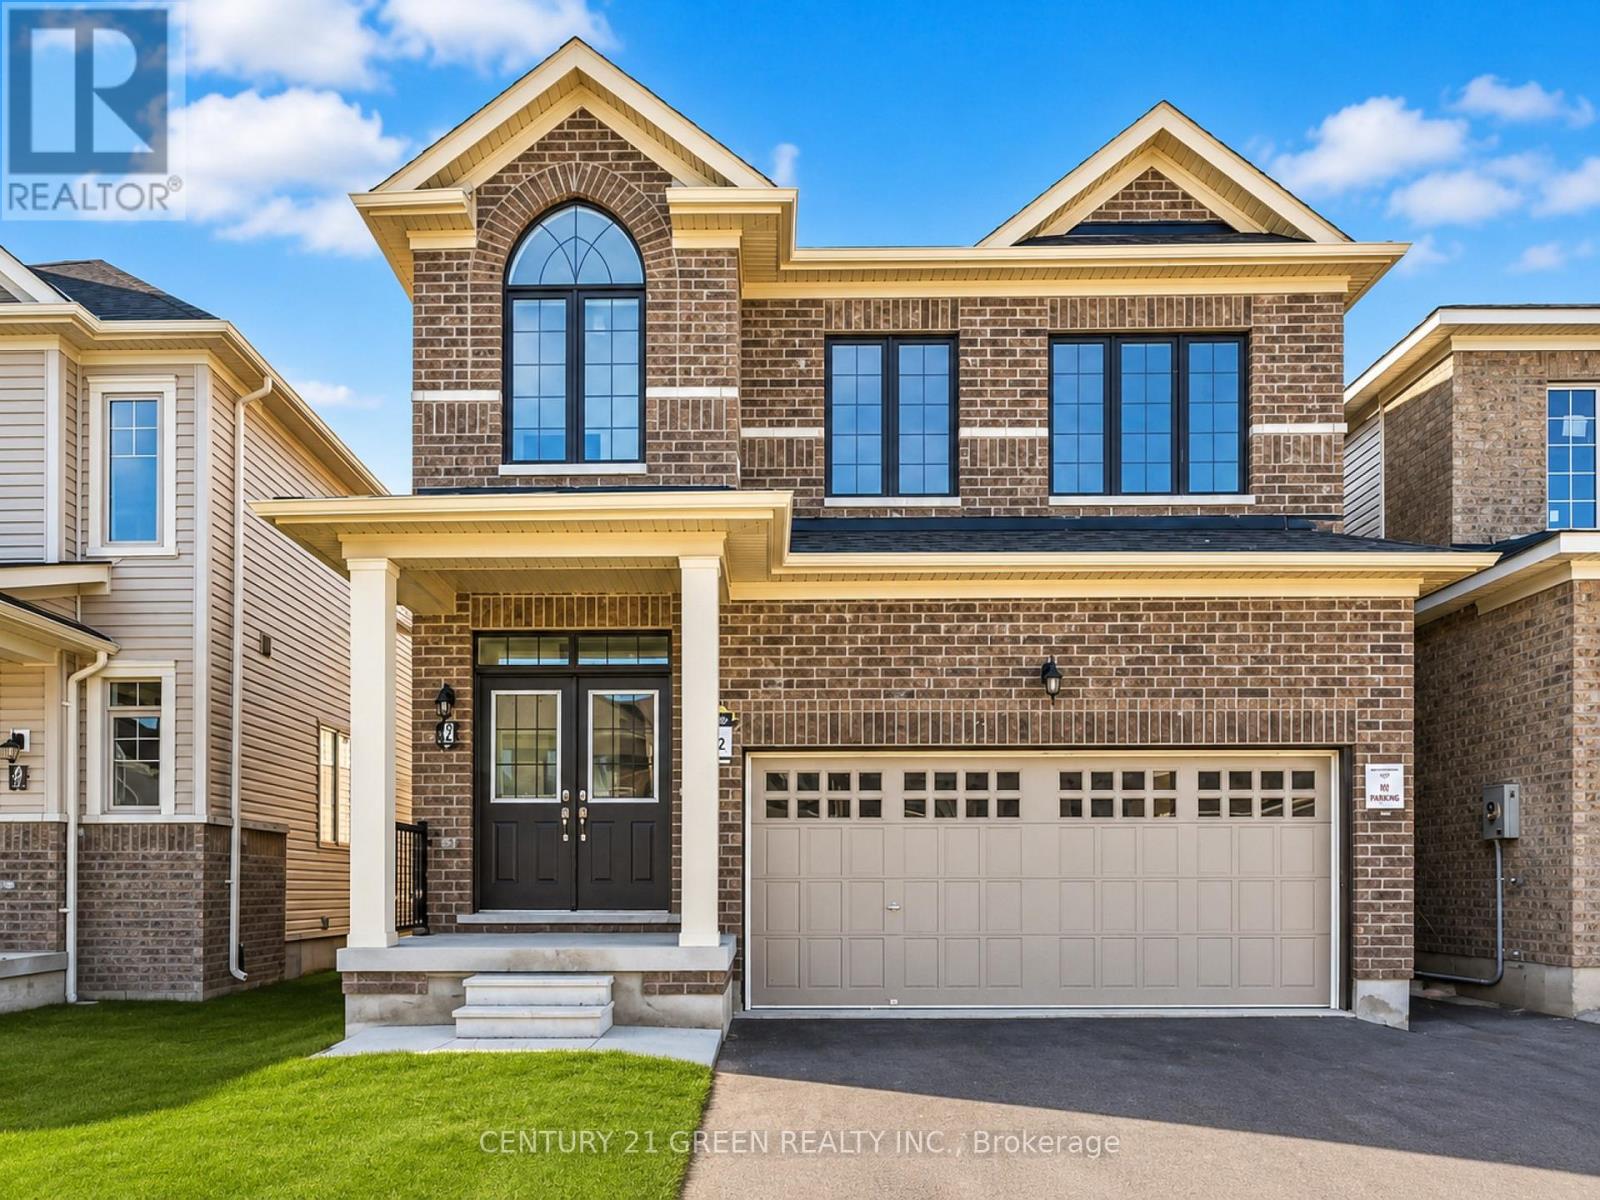
Welcome to this stunning 2-storey Georgian model by Tiffany Homes in vibrant Barrie! Tucked into a sought-after neighbourhood just minutes from the Barrie South GO Station, this 2,118 sq. ft. residence blends modern elegance with thoughtful, functional design. Offering 4 spacious bedrooms and 3 luxurious bathrooms, the home features hardwood and tile flooring throughout, no broadloom in sight. The main floor impresses with 9' smooth ceilings, upgraded tile, and pot lighting, anchored by a chef-inspired kitchen with taller cabinets, a deep upper fridge cabinet, gas stove, and a Whirlpool microwave hood with steam cooking. A handsome oak staircase leads to the second level, where a dedicated laundry room adds everyday convenience. The double garage provides direct interior access and a garage door opener, while the expansive unfinished basement, complete with rough-in plumbing for an additional bathroom and a cold cellar awaits your personal touch. With smooth ceilings carried throughout for seamless design continuity, this move-in-ready home is the perfect canvas for your next chapter. (id:60365)
621 Lydia Street
Newmarket, Ontario
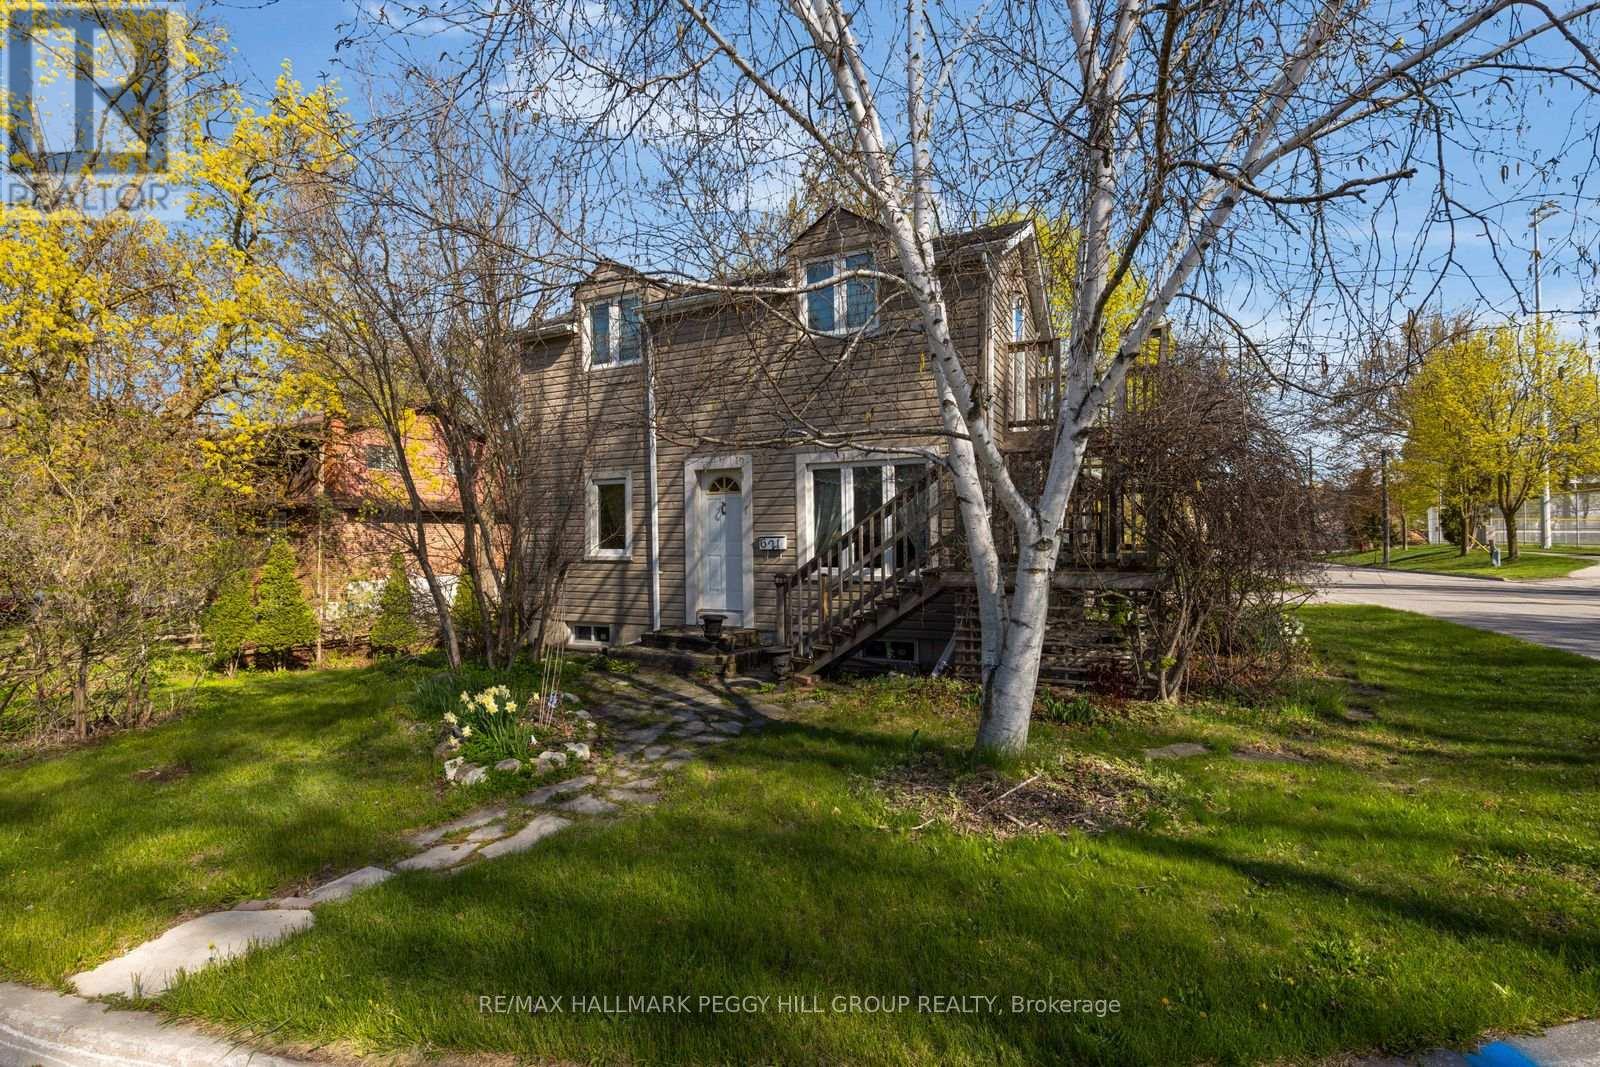
CHARACTER-FILLED CENTURY HOME ON A 70 X 130 FT LOT ACROSS FROM FAIRGROUNDS PARK & MOMENTS FROM HISTORIC MAIN STREET! A big in-town lot across from the park is already a win, but add wood beams, a vaulted kitchen, a 3-season room, and a spiral staircase, and 621 Lydia Street has the character you don't often find. Set directly across from Fairgrounds Park with a playground, ball diamonds and green space, this home places schools, transit, shopping and restaurants close by, with Historic Main Street, Fairy Lake Park, Riverwalk Commons, Upper Canada Mall and Southlake Health all within a quick drive. Mature trees frame the 70 x 130 ft lot, complete with driveway parking for 4, a shed and a large yard with room for gardens, play space and outdoor dining. The main level is full of personality, featuring exposed wood beams, warm wood trim, hardwood flooring, cheerful paint tones and a spiral staircase. A large vaulted kitchen offers wood cabinetry, tile flooring, a skylight, plenty of prep space and a walkout to the 3-season room, where park views make morning coffee feel extra special. A main floor 3-piece bathroom with a clawfoot tub adds vintage charm, while the upper level features 2 bedrooms and a 3-piece bathroom, including a primary bedroom with a walkout to an elevated deck. Zoning may permit an accessory dwelling unit, bed and breakfast establishment, home occupation and private home daycare, offering added flexibility for a range of future uses. With a walkable Newmarket location, a generous 70 x 130 ft lot and character throughout, this #HomeToStay is full of details that make it feel anything but ordinary. (id:60365)

© 2026 Proptech Realty Inc., Brokerage.