
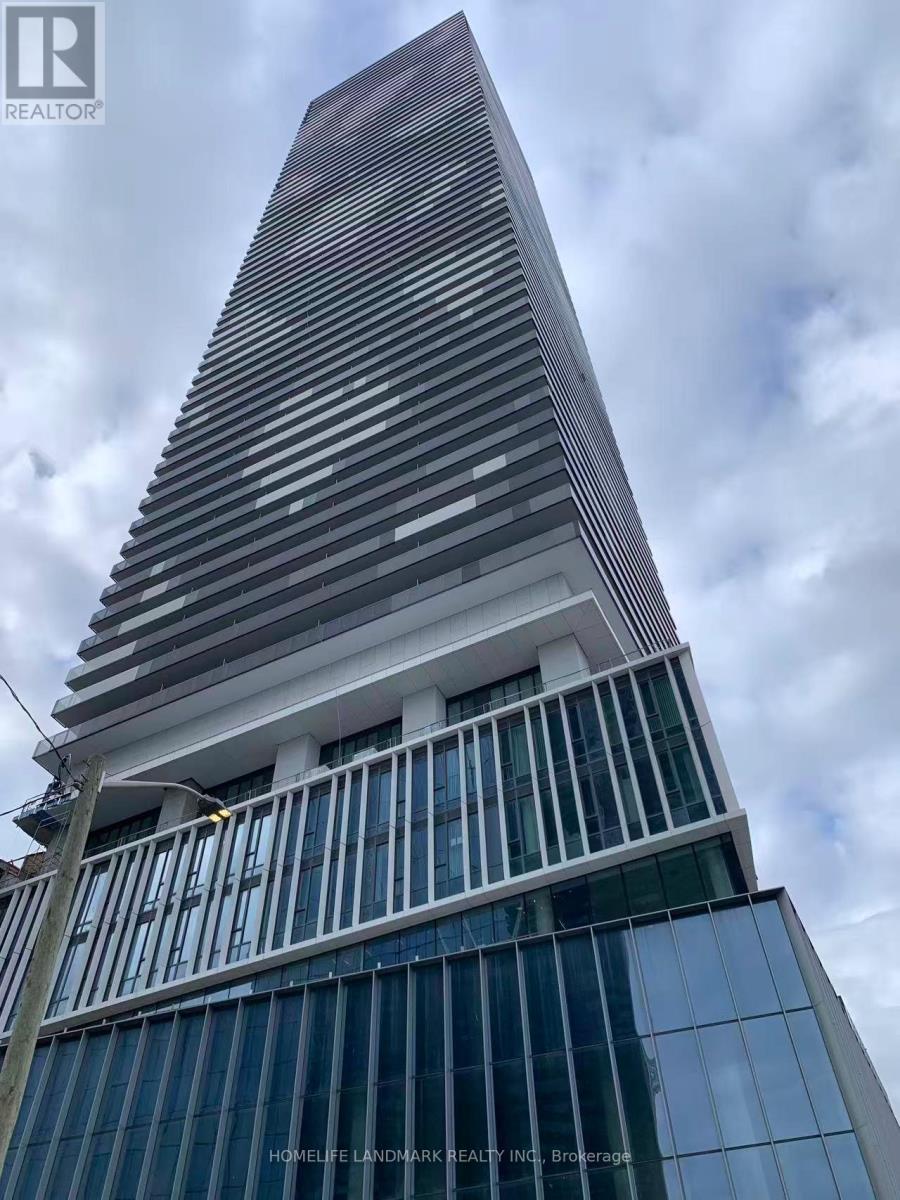
2008 - 138 Downes Street
Toronto, Ontario
Perfect Must-See Downtown Condo! Brand New 1 Bedroom + Den With Waterfront Views At Sugar Wharf Condos! Modern Sun-Filled Kitchen & Living Room. Huge Wall Of Windows, Open Concept Kitchen With Sleek Top Of The Line Appliances & Quartz Counter Top, High Ceilings Through Out, Steps To Sugar Beach, Loblaws, Farm Boy, St Lawrence Market, George Brown College. Professionals And Students Are Welcome! (id:60365)
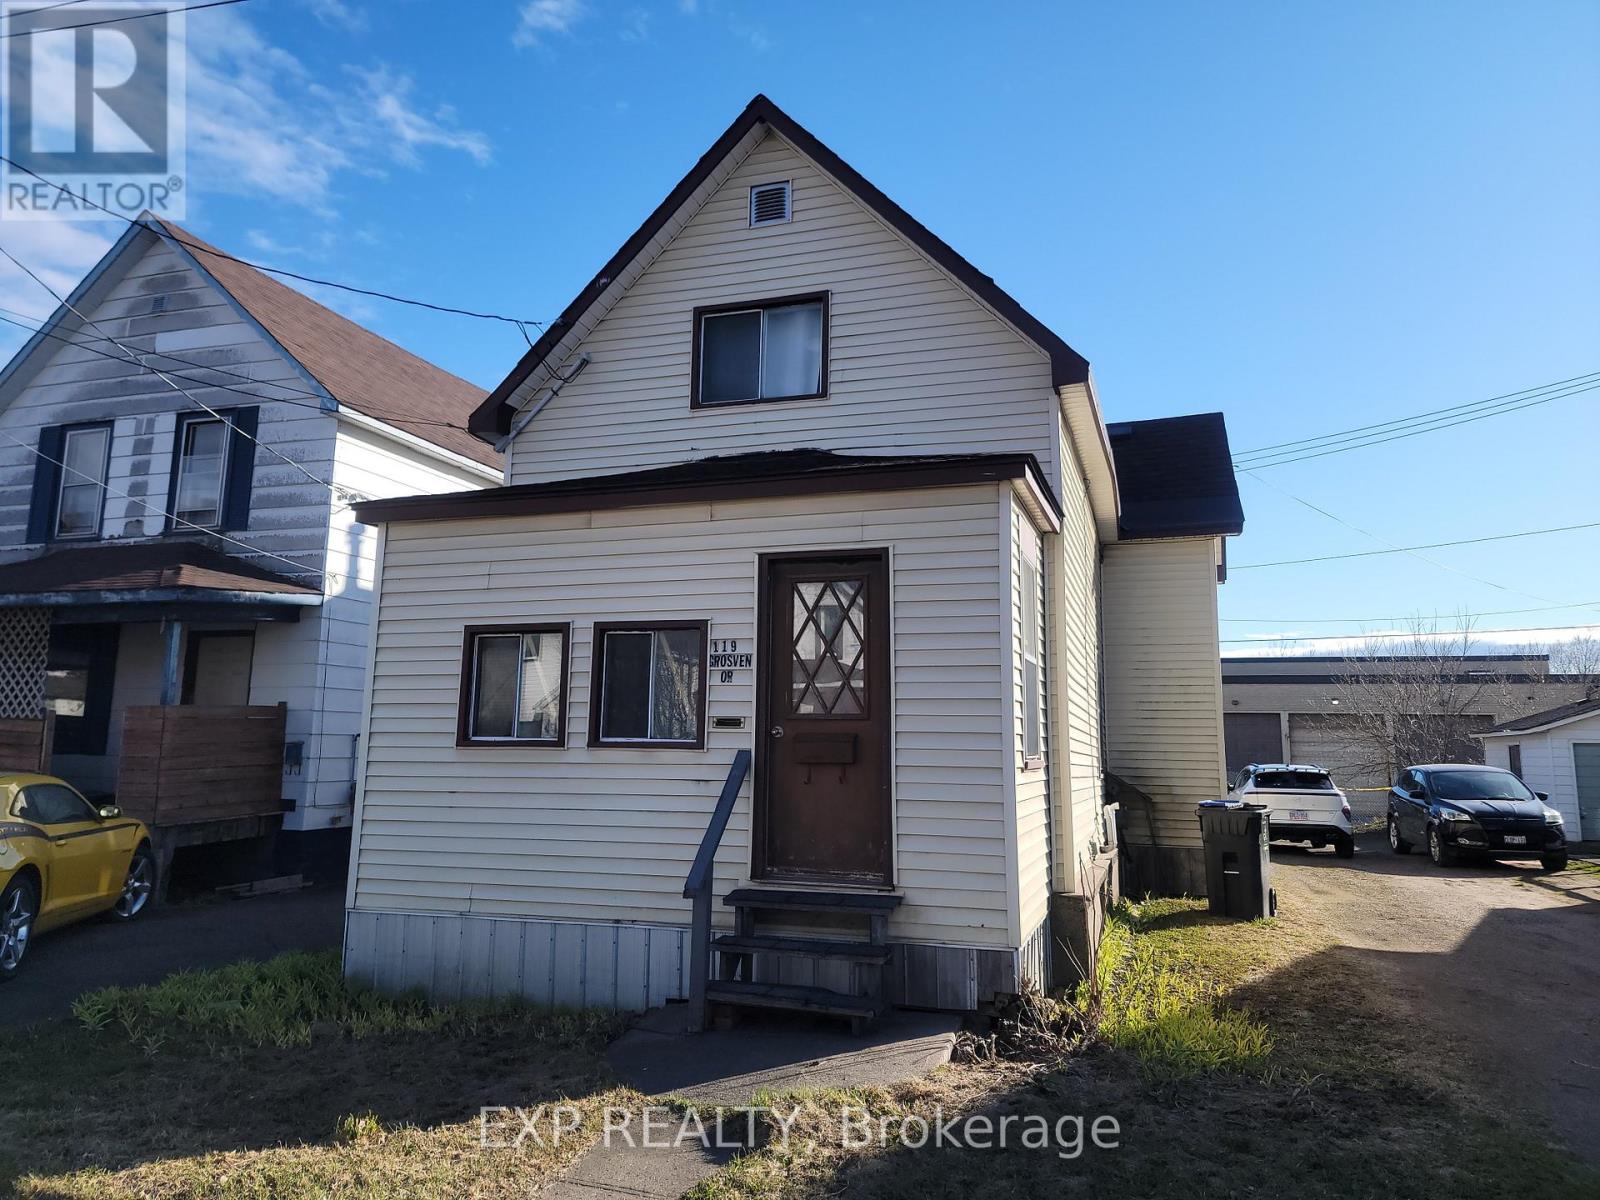
119 Grosvenor Avenue
Sault Ste Marie, Ontario
Investor Alert & First-Time Home Buyer Opportunity! Welcome to 119 Grosvenor Ave, a 3-bedroom, 1.5-bathroom home conveniently located near shopping, schools, restaurants, and public transit. Recent updates include a new main-floor 2-piece bathroom. Offering excellent value, strong rental potential, and room to build equity, this property is ideal for first-time home buyers, downsizers, and investors. Book your showing now! (id:60365)
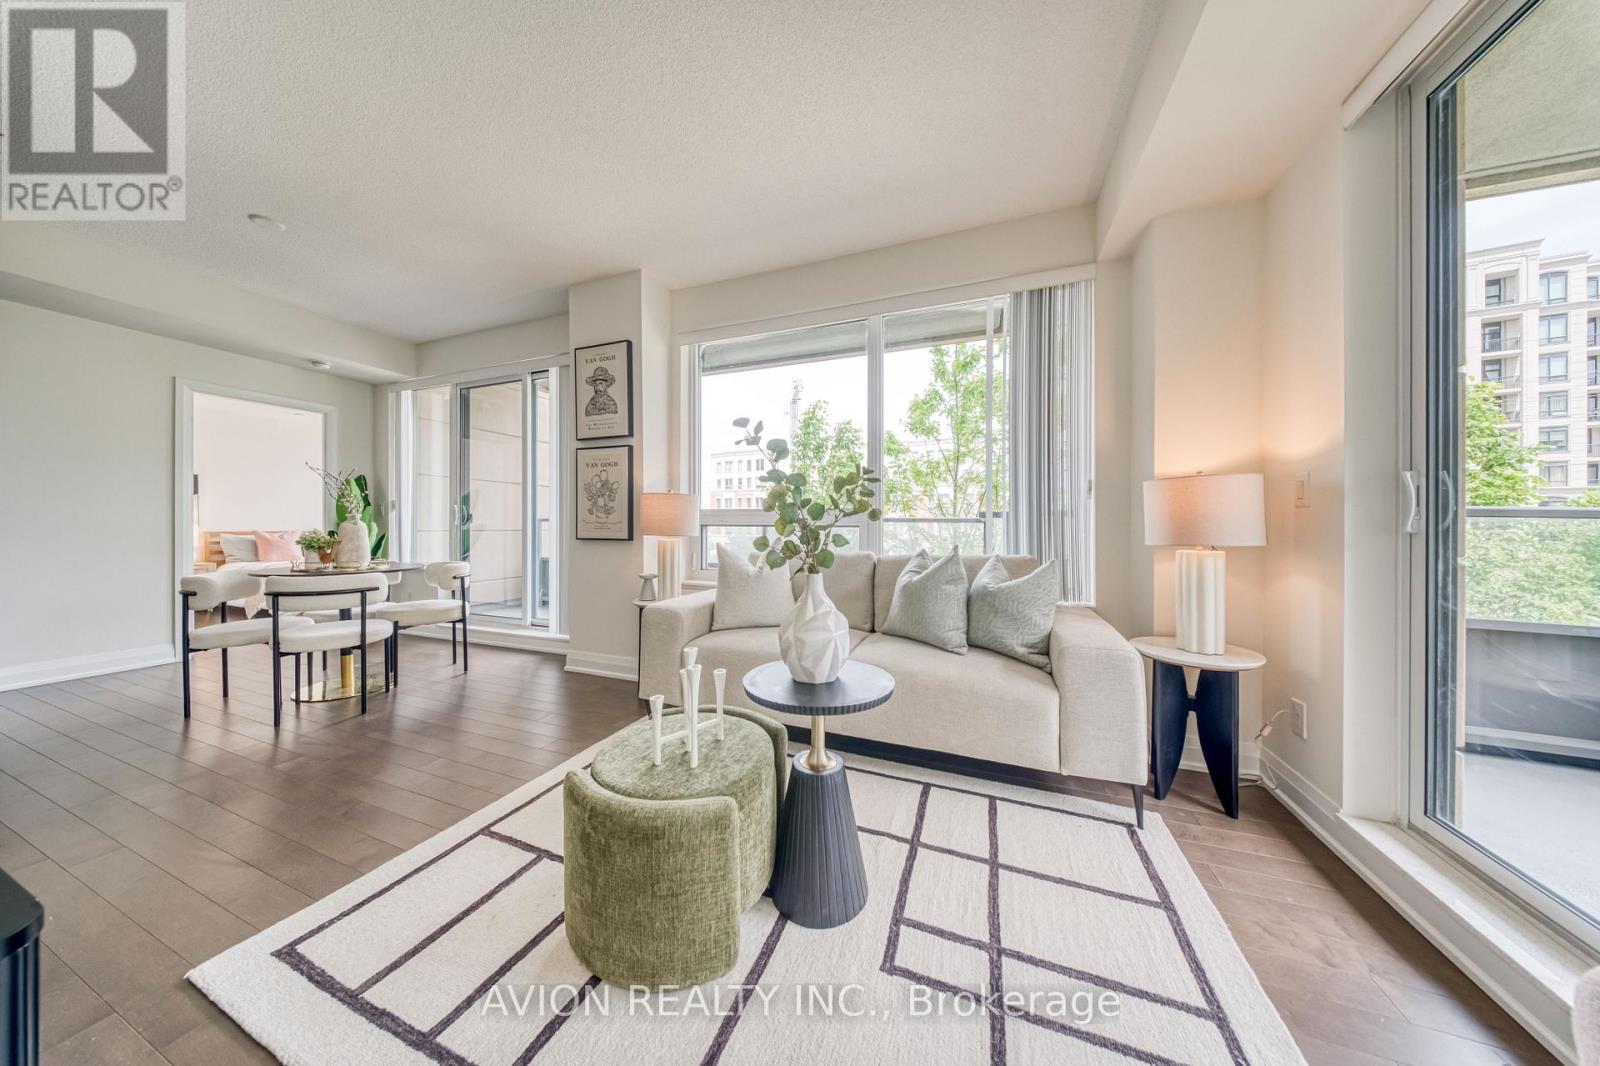
217 - 28 Uptown Drive
Markham, Ontario
Bright & spacious corner suite in the heart of Downtown Markham, located in the highly sought-after Unionville community and top school district! Rarely offered 2 bedroom + den, 2 bathroom unit with nearly 1,000 sq.ft. of living space plus two private balconies. Featuring a functional split-bedroom layout with bedrooms on opposite sides for added privacy, a versatile den perfect for a home office, and abundant natural light throughout. Generously sized primary bedroom easily accommodates a king-size bed and features a walk-in closet. Both bedrooms include upgraded built-in closet organizers for extra storage. Freshly painted and professionally cleaned throughout, truly move-in ready. Includes 1 parking & 1 locker. Enjoy 24hr concierge and premium amenities including indoor pool, fitness centre, party room, library & more. Steps to Whole Foods, restaurants, parks, public transit & shopping. Minutes to Hwy 404/407 and GO Station. Perfect for families, professionals or investors! (id:60365)
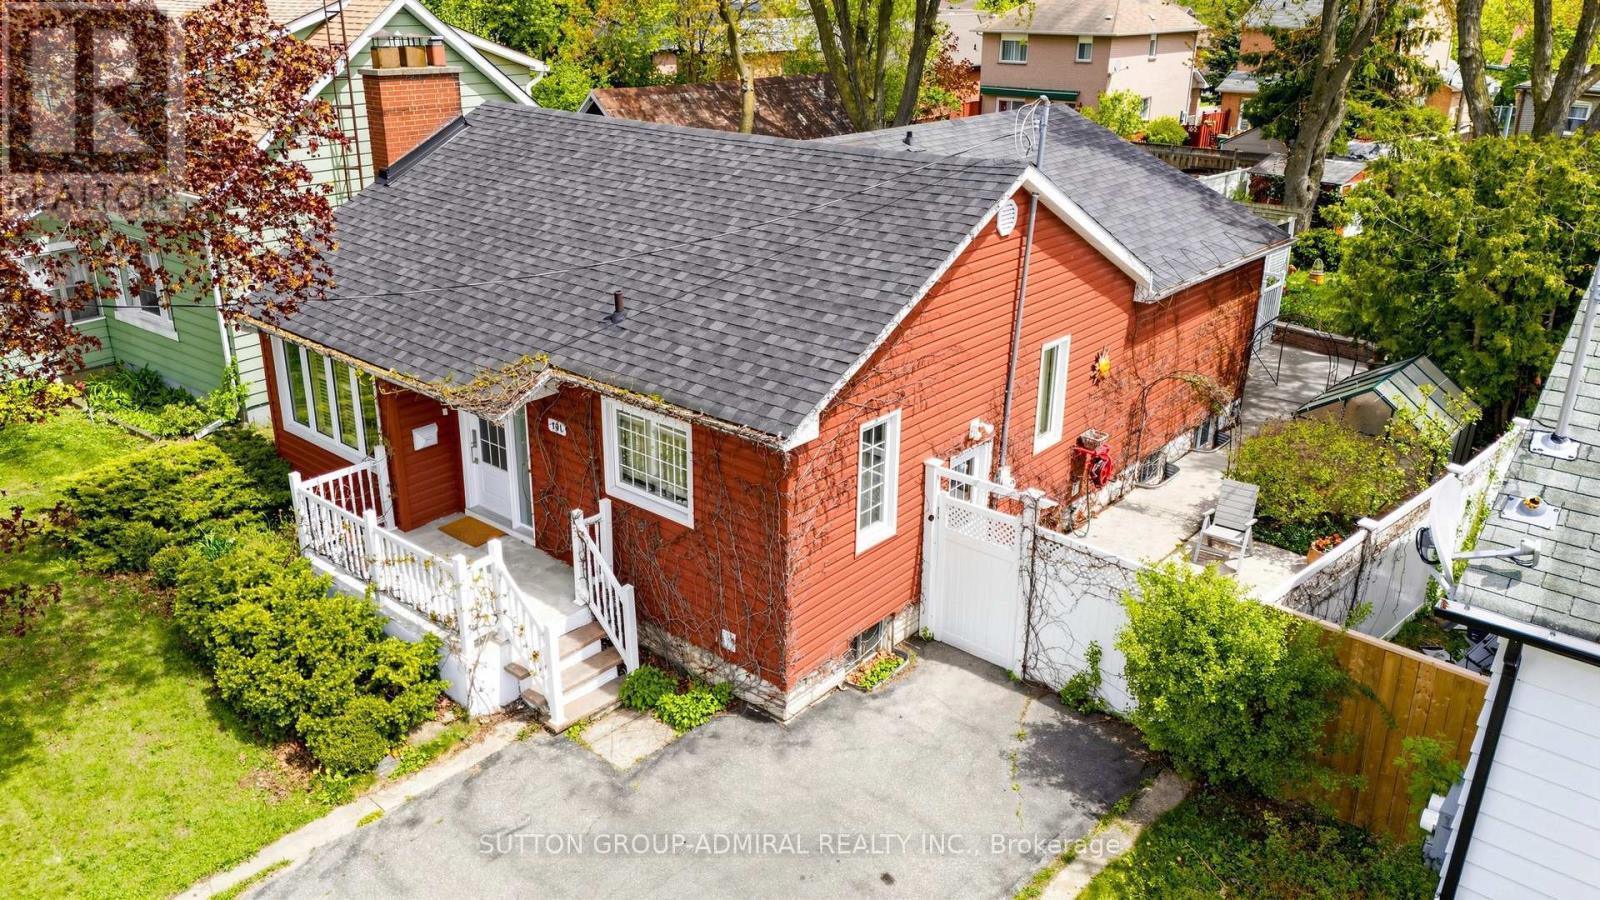
101 Denison Avenue
Brampton, Ontario
Rare find! This beautifully maintained detached bungalow is much larger than it appears from the street, offering approximately 1,222 sq ft of living space ( as per MPAC ) thanks to a well-designed rear addition ( 2010 ). The addition creates two generous bedrooms, both with walkouts to a large sun-filled deck overlooking a beautifully landscaped backyard with perennial gardens. Picturesque tree-lined street in a desirable Brampton neighborhood. Walking distance to downtown Brampton which offers shopping, dining, theatre, library, seasonal farmer market, winter ice-skating. 750 m to Go Train Station (Brampton Innovation District), 35 min by Go Train to downtown Toronto. This charming home features spacious living and dining areas, a warm and inviting living room with gas fireplace, and a rear addition offering 2 generous bedrooms. Finished rec room in the basement, plus abundant unfinished space with potential for storage, workshop, or future use. Convenient side entrance with access to both main floor and basement. A wonderful opportunity for downsizers, first-time buyers, or those seeking a peaceful setting step from Chris Gibson Park (biking, walking, sport grounds, leash-free dog park) and The Chris Gibson Recreation Centre (reconstruction, estimated project completion of Q4 2026.). Pharmacy, Food Basics, Tim Hortons: 650 m; Chalo Fresh Co: 2.1 km; Walk-in medical clinic: 2.3 km; Metro: 3.1 km; Canadian Tire: 3.2 km; Rona+: 6.8 km; Highway 410: 4.3 km (id:60365)
2225 Amberglen Court
Oakville, Ontario
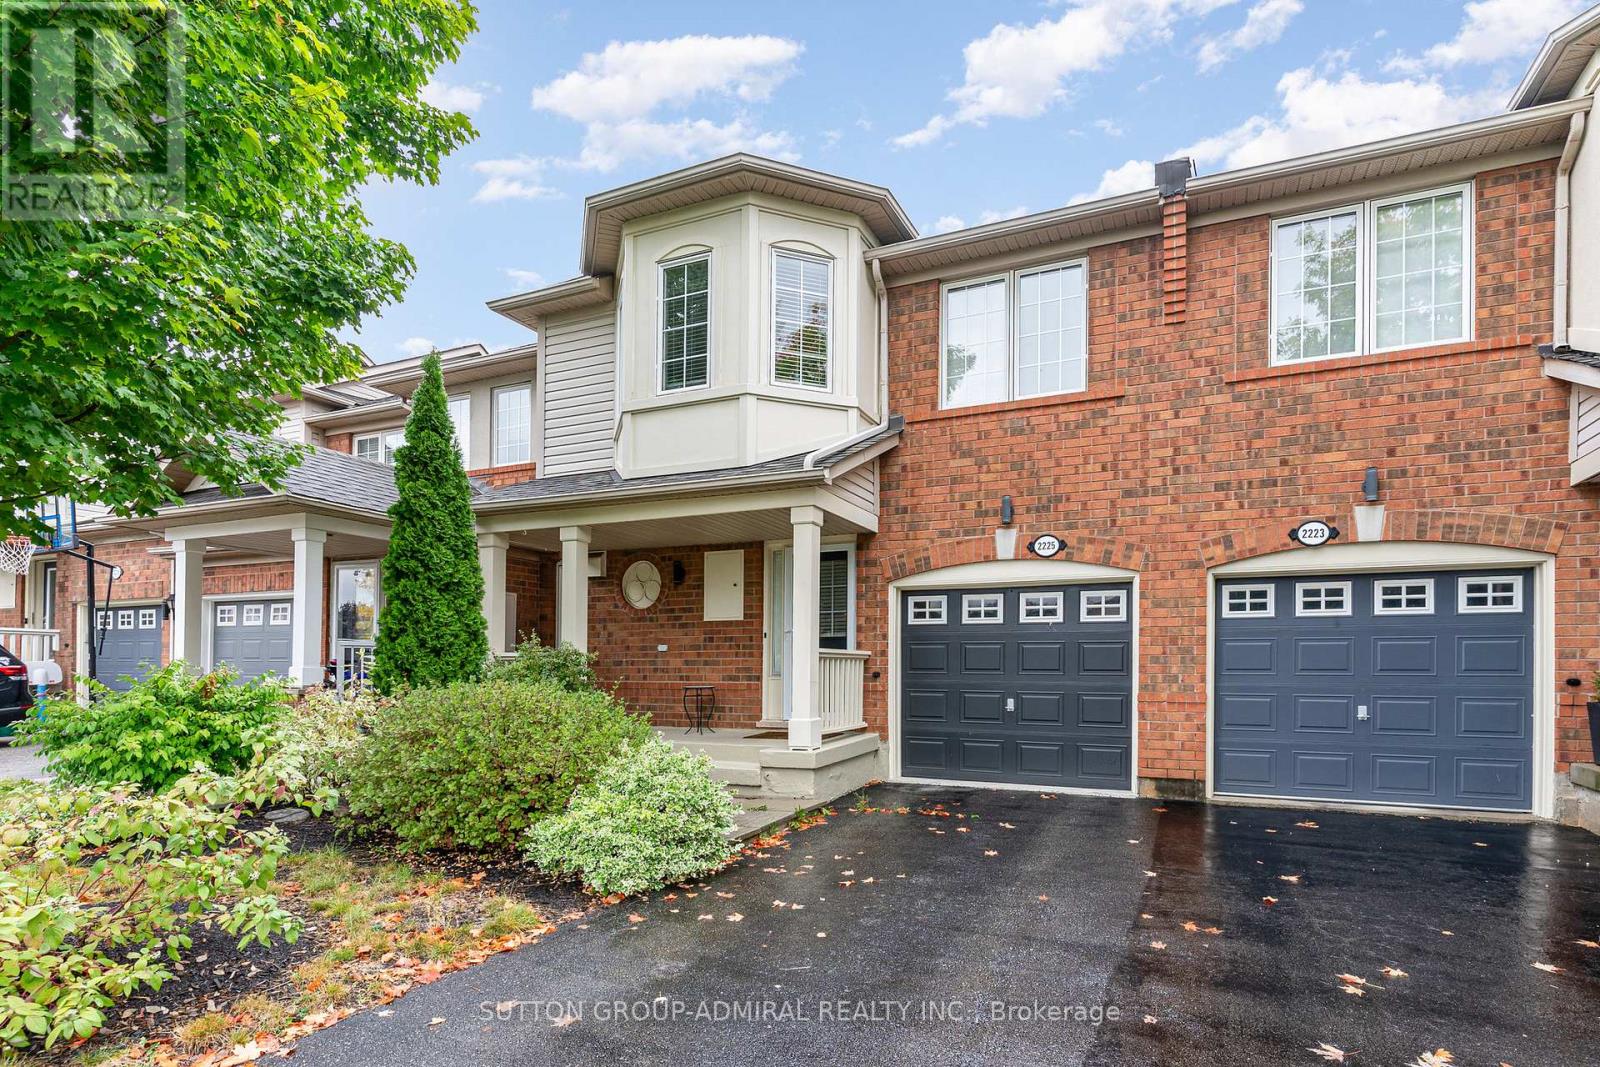
Welcome To This Stunning Executive Townhouse On A Quiet Court In Wonderful West Oak Trails Neighborhood. Built By Mattamy Homes, Freshly Renovated Open Concept And Newly Painted (2025) 3 Bedroom Home Offers A Bright Kitchen (2025), Renovated flooring/staircase (2025), Separate Living And Dining Rooms, Large Sized Bedrooms With Closet Organizers, A Finished Basement With An Oversized Laundry Room And 2 Car Parking. Backing Onto Detached Homes, Fully Fenced, Walking Distance To Top Rated Schools, Parks, Trails, Plaza With Starbucks And Easy Access To Highways And Transit. This Property Has Been Exceptionally Maintained By The Current Owner. (id:60365)
114 - 371 Orton Park Road
Toronto, Ontario
First Time Home Buyers/Investors Heaven!!!Townhome unit. This bright and spacious 3-bedroom townhouse in the East End offers up to 1300square feet of potential-filled living space. With a walk-out basement leading to a private backyard, this property featuring low maintenance fees. Ideally located near top schools, shopping centers, parks, trails, and essential amenities including U of T, Centennial College,24-hour TTC access, Scarborough Health Network Hospital, Highway 401, malls, and plazas this home presents a great opportunity for those looking to make it their own or investment. **EXTRAS** all existing appliances, Hot water Tank (Owned), Air Condition (2023), Furnace (2023),Fridge(2023), Stove (2024) (id:60365)
52 Cedar Brae Boulevard
Toronto, Ontario
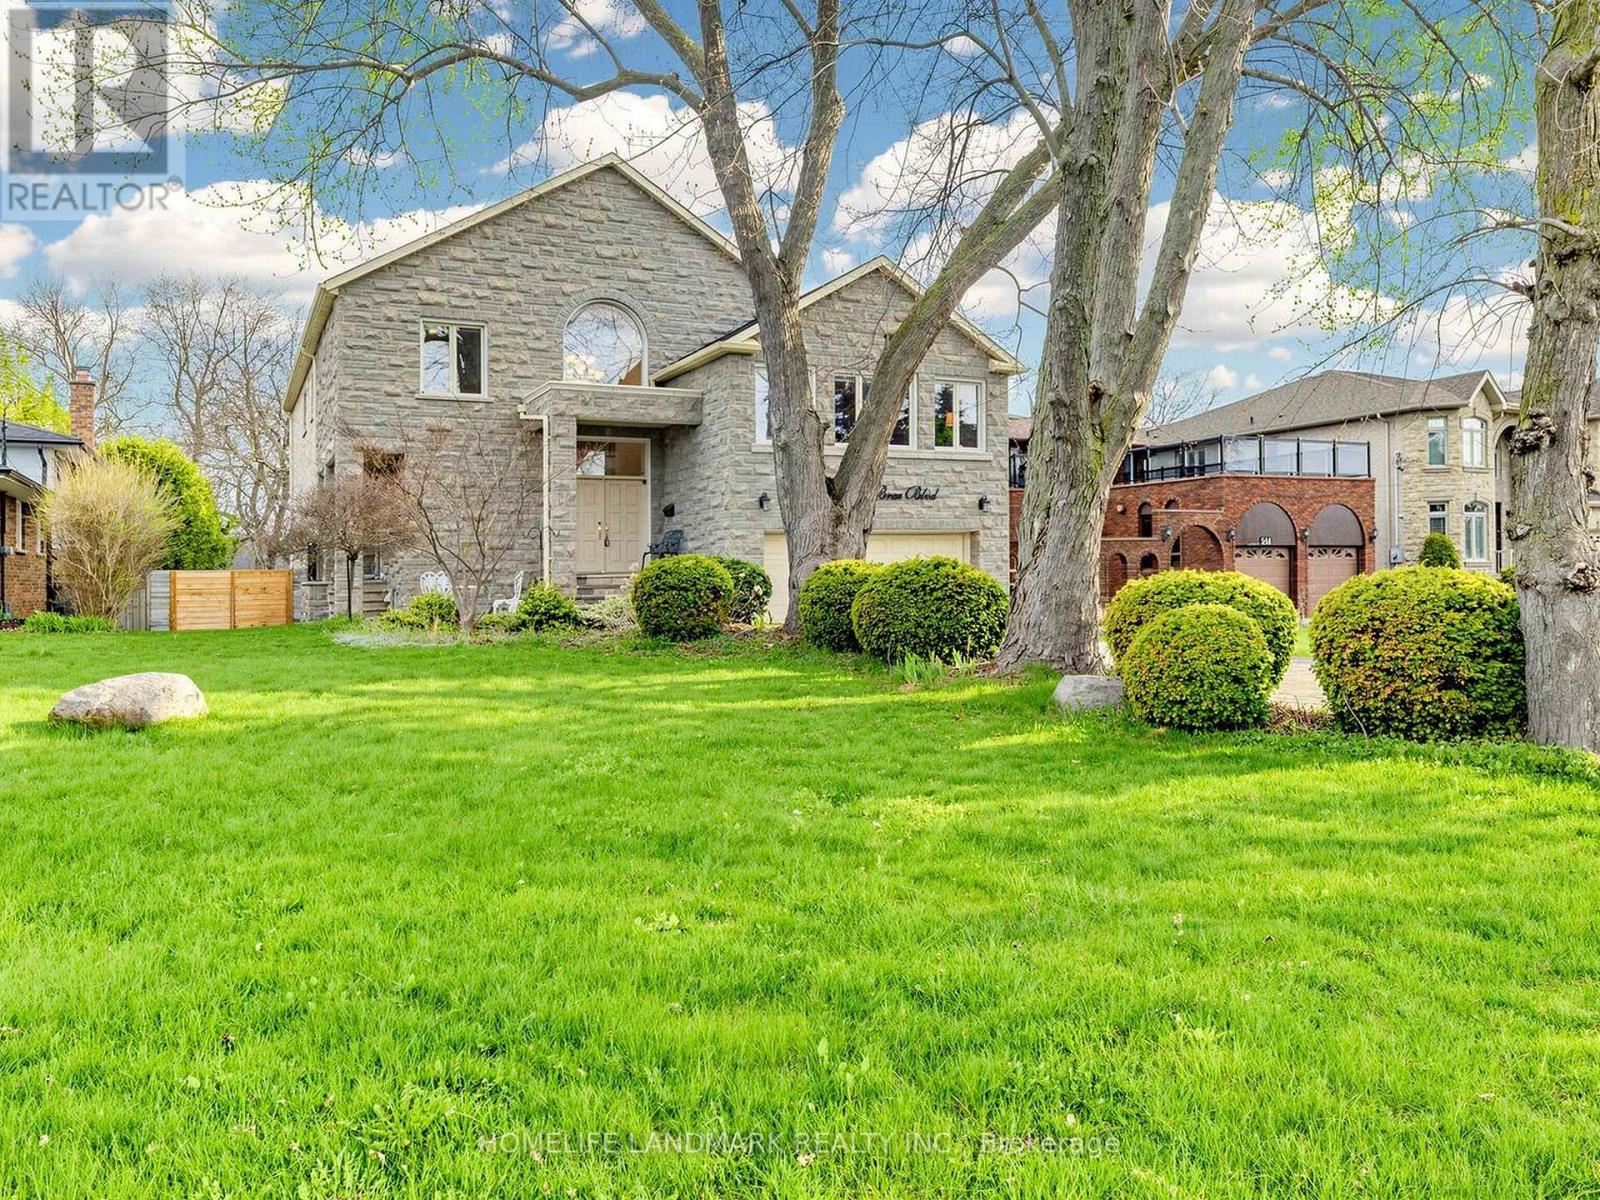
Welcome to 52 Cedar Brae Blvd, a distinguished custom-built residence set on an exceptionally deep 57 x 248 ft premium lot in one of Scarborough's most established and desirable communities. Offering over 5,100 sqft of elegant living space. A grand double-door entrance opens into an 18-ft high foyer, creating a bright and elegant first impression. The home showcases a thoughtfully designed layout with 9ft ceiling in main floor, hardwood flooring, pot lights, smooth ceilings, and crown molding throughout. The upgraded solid maple kitchen is both stylish and functional, featuring a large center island with cooktop and built-in oven, ample cabinetry, and a bright breakfast area overlooking a lush, park-like backyard that feels like a private natural oasis. The spacious living area is open and inviting, perfect for both everyday living and entertaining. The second floor offers 5 spacious bedrooms and 3 bathrooms, ideal for families, with every room filled with natural light. The oversized primary bedroom features three large windows facing the backyard, offering peaceful green views. The walk-out basement has above-grade windows that bring in plenty of natural light, making it perfect as a recreation space or easily convertible into a separate entrance apartment. With its extra-deep lot, the backyard presents a unique opportunity to build a government-supported laneway suite-ideal for extended family living or generating additional income in the future. Outside, the long interlock driveway can accommodate up to 8 cars, complemented by beautiful landscaping. Key upgrades include exterior Stone/brick 2021 , New deck 2021 , and some windows 2021, furnace and A/C 2017. Conveniently located within walking distance to Eglinton GO Station and close to parks, library, Scarborough General Hospital, Costco, Walmart plazas, schools, and Bluffs Park, this exceptional property offers a perfect blend of comfort, style, and long-term value. (id:60365)
305 Progress Avenue
Toronto, Ontario
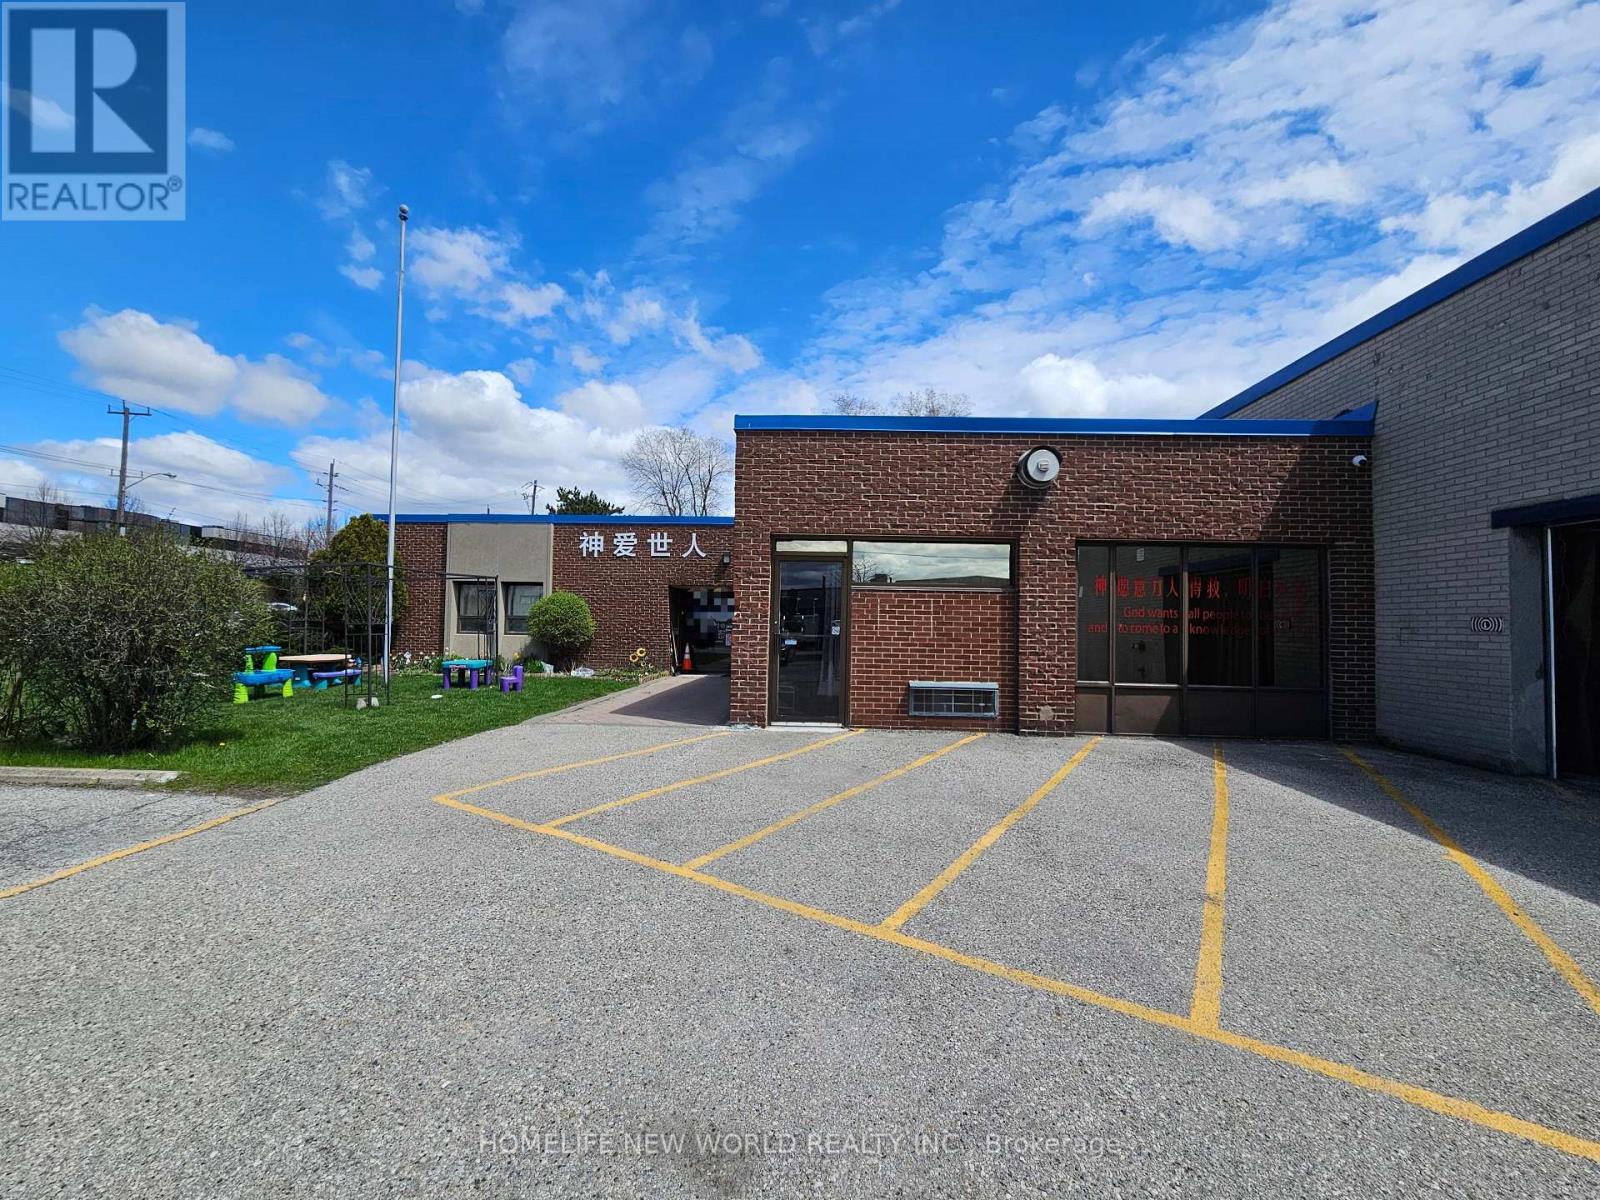
Excellent Exposure. Fronting Onto Progress Avenue. Exit to 2 streets. Large Showroom and Office with Warehouse Option. Large Showroom And Office. Available space = 12,000 sq ft warehouse + 4309 sq ft office. Office Portion. Currently used as a church office. Can be converted back to a regular office at the landlord's cost depending on the offer price. Office ceiling height 9'. Warehouse (industrial) portion. Negotiable with a range of 0 - 12,000 sq ft. Various usage acceptable. Warehouse ceiling height 14'. Loading ranges from nothing to 2 truck-level plus 1 drive-in. Lots of parking. 1 full kitchen. Proportionally share gas cost. Hydro may be included depending on the usage and offer price. (id:60365)
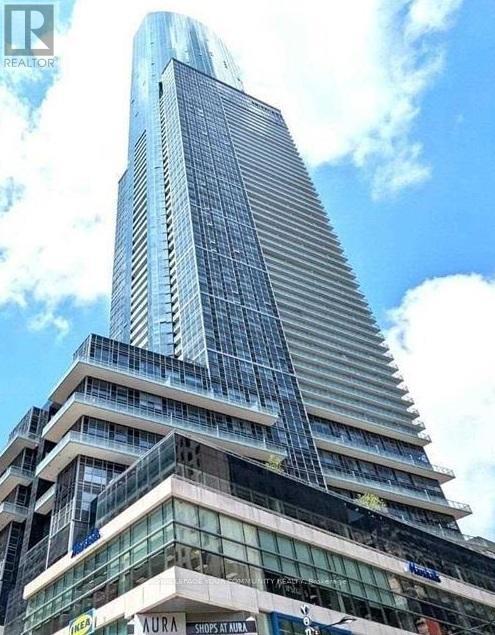
37 - 384 Yonge Street
Toronto, Ontario
Shops At Aura! Direct Commercial Condominium In The Heart Of Down Town Toronto Mall Named Aura Concourse Shopping Mall. Connected At Concourse Level To College Park That Leads To College Subway. Surrounded By Ryerson University & UOT (id:60365)
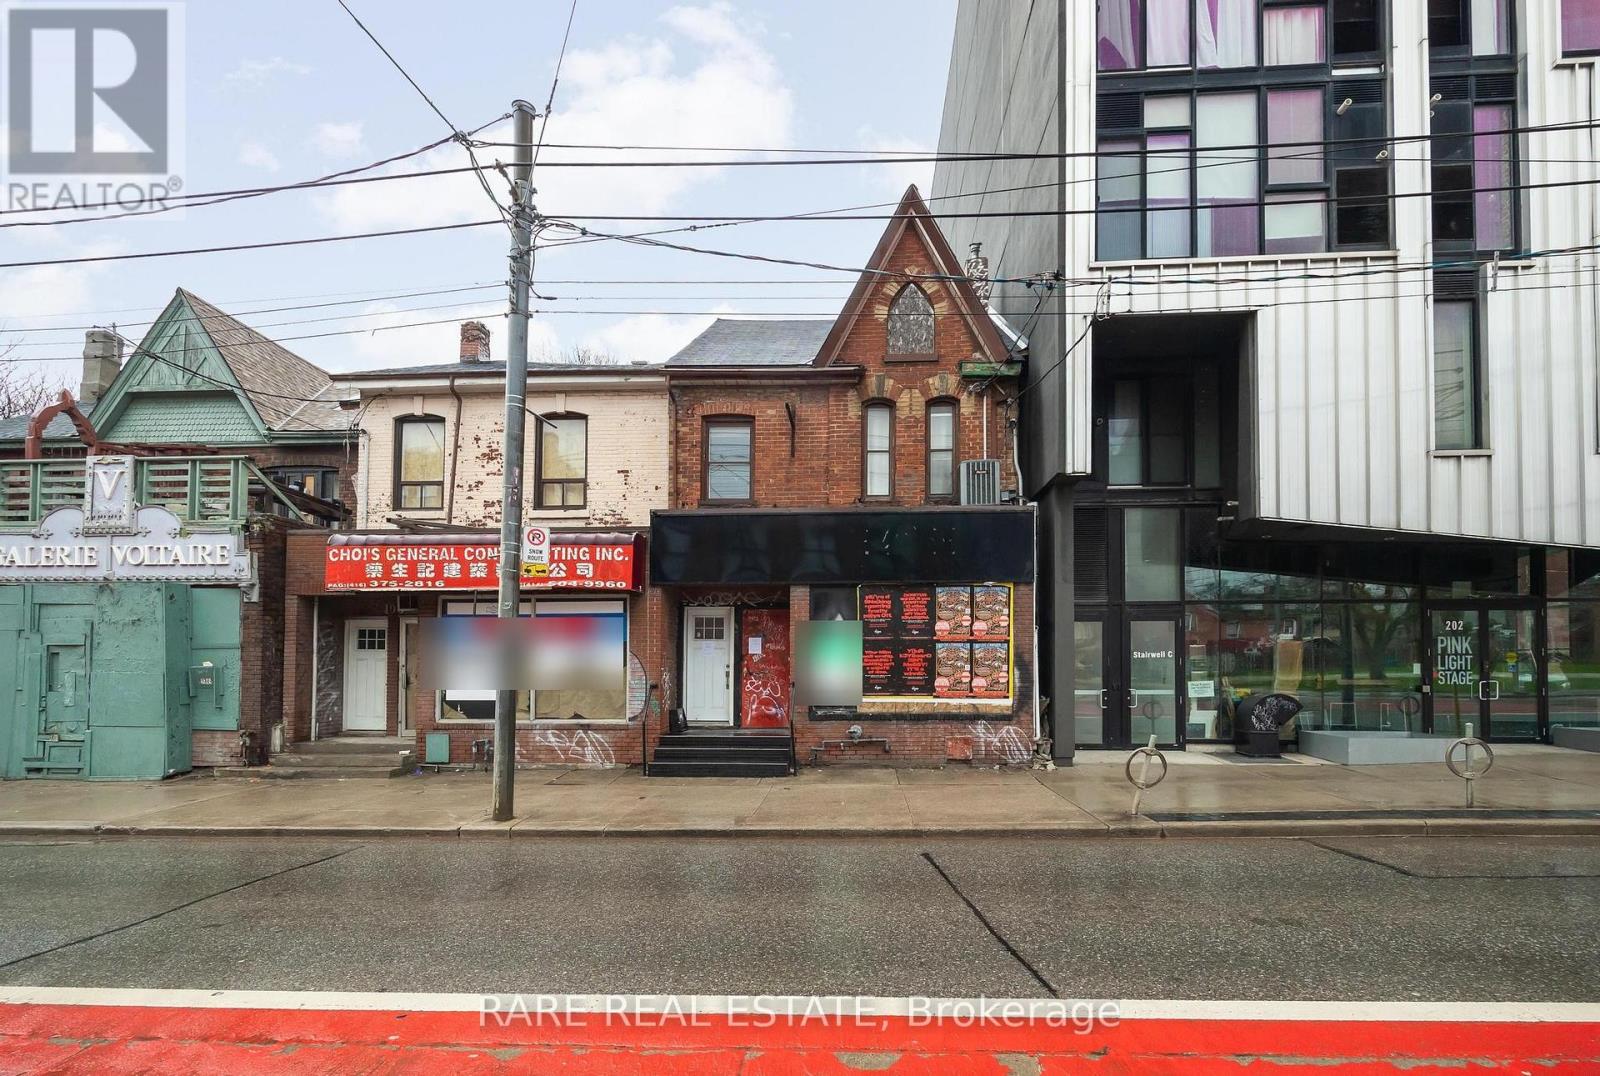
200 Bathurst Street
Toronto, Ontario
** Attention investors & business owners ** Positioned at the edge of Toronto's vibrant Fashion District, this two story mixed use commercial building offers a rare opportunity comprised of a blank canvas for a commercial space, along with a recently renovated two bedroom residential unit on the second floor. One of the most unique advantages with this property is the two parking spaces in tandem located off of Wolseley St to the north. In addition there is a standalone garage behind the building which acts as a secondary storage space completely separate of the primary structure. Seconds from Queen West, this property benefits from exceptional pedestrian traffic, strong transit access, and a lively streetscape known for its boutiques, galleries, and creative energy. Whether for retail, office, or residential use, 200 Bathurst Street delivers unmatched exposure in one of Toronto's most sought-after live-work-play corridors. *Property under Power of Sale.* (id:60365)
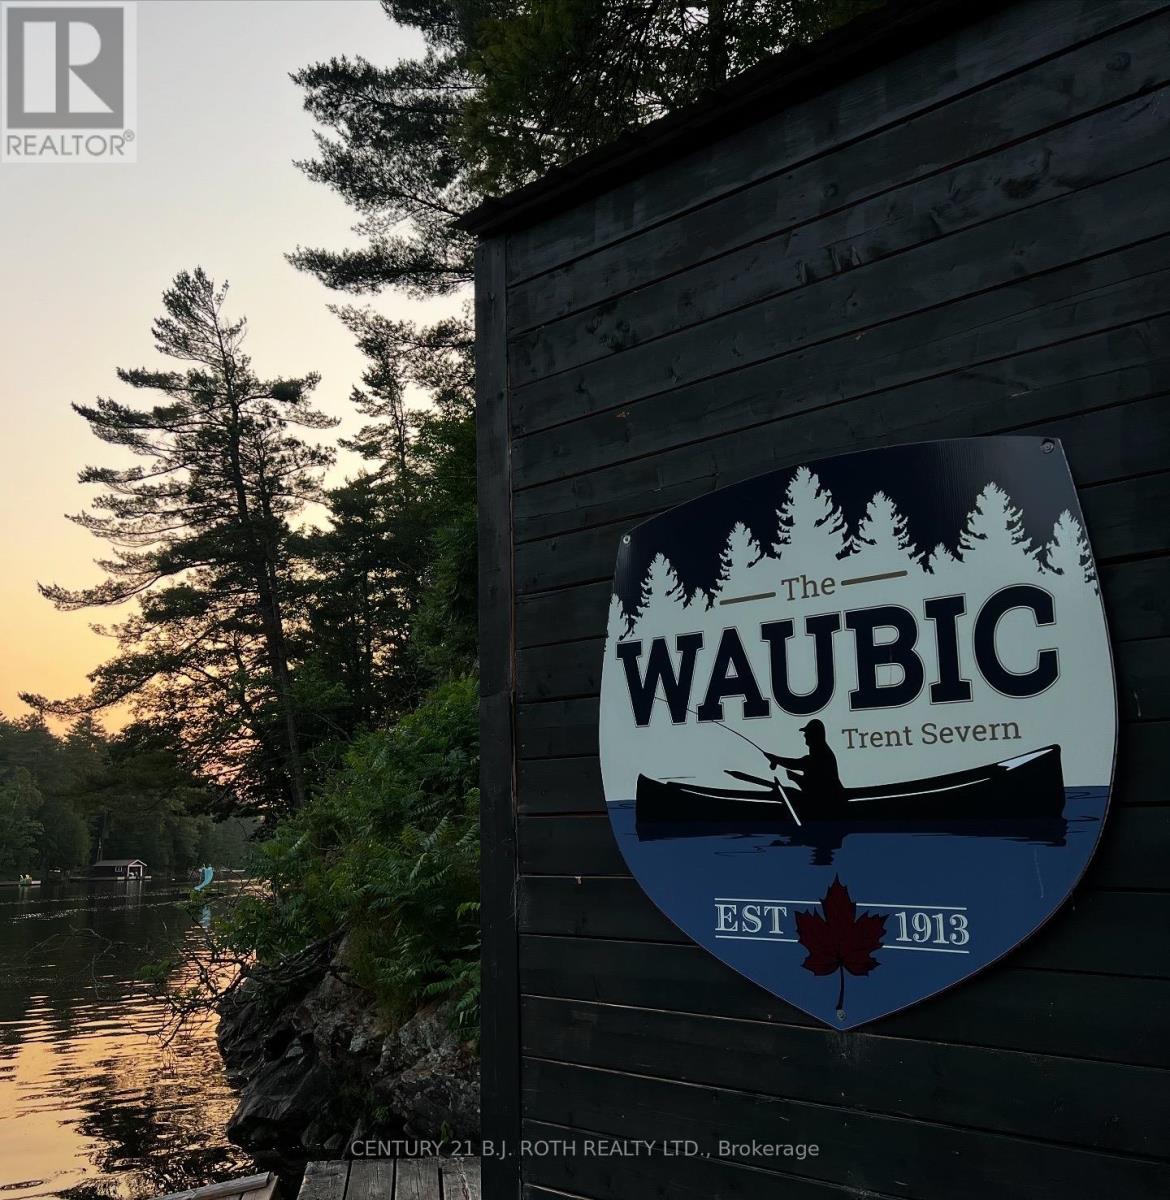
27 Sr406 Shore
Muskoka Lakes, Ontario
This iconic, water-access-only commercial package on the Severn River offers a once-in-a-generation opportunity to own the legendary WAUBIC - established in 1913 and still one of the most beloved stops between Lock 43 and the historic Big Chute Marine Railway (Lock 44). Spanning 8.05 acres across two parcels plus an additional 3.11-acre residential lot with existing boathouse, this turn-key operation blends history, profitability, and future potential in one remarkable offering. The Waubic's fully equipped commercial kitchen also boasts a walk-in cooler and all the essentials needed for efficient, high-volume service. Over 1000 feet of shoreline and nearly 700 feet of docking anchors a dynamic waterfront hub featuring the iconic Waubic Restaurant, the Dockside Brew Lounge & Waubic Wear merch store, the Bay House rental cabin, 2 separate staff quarters, and a beautifully elevated 743 sq. ft. owner's cottage with panoramic river views. Guests return year after year for the restaurant's nostalgic charm, amazing menu, vibrant Brew Lounge atmosphere, and curated retail experience, while the Bay House continues to draw strong rental demand with its cozy layout and unbeatable location. The included 3.11-acre lot-with 233 feet of private shoreline-adds exceptional flexibility for residential use or expansion, with opportunities to introduce rental cabins, recreational amenities, or watercraft services (subject to zoning). With established seasonal traffic, multiple income streams, and a legacy brand that spans generations, this rare multi-faceted property stands as one of the most compelling commercial holdings on the Trent-Severn waterway - ideal for restaurateurs, hospitality operators, investors, or entrepreneurs seeking a thriving waterfront enterprise with remarkable growth potential. Business and Properties being sold as a package. Includes business, PIN 480230052, PIN 480230009 and PIN 480230171. (id:60365)
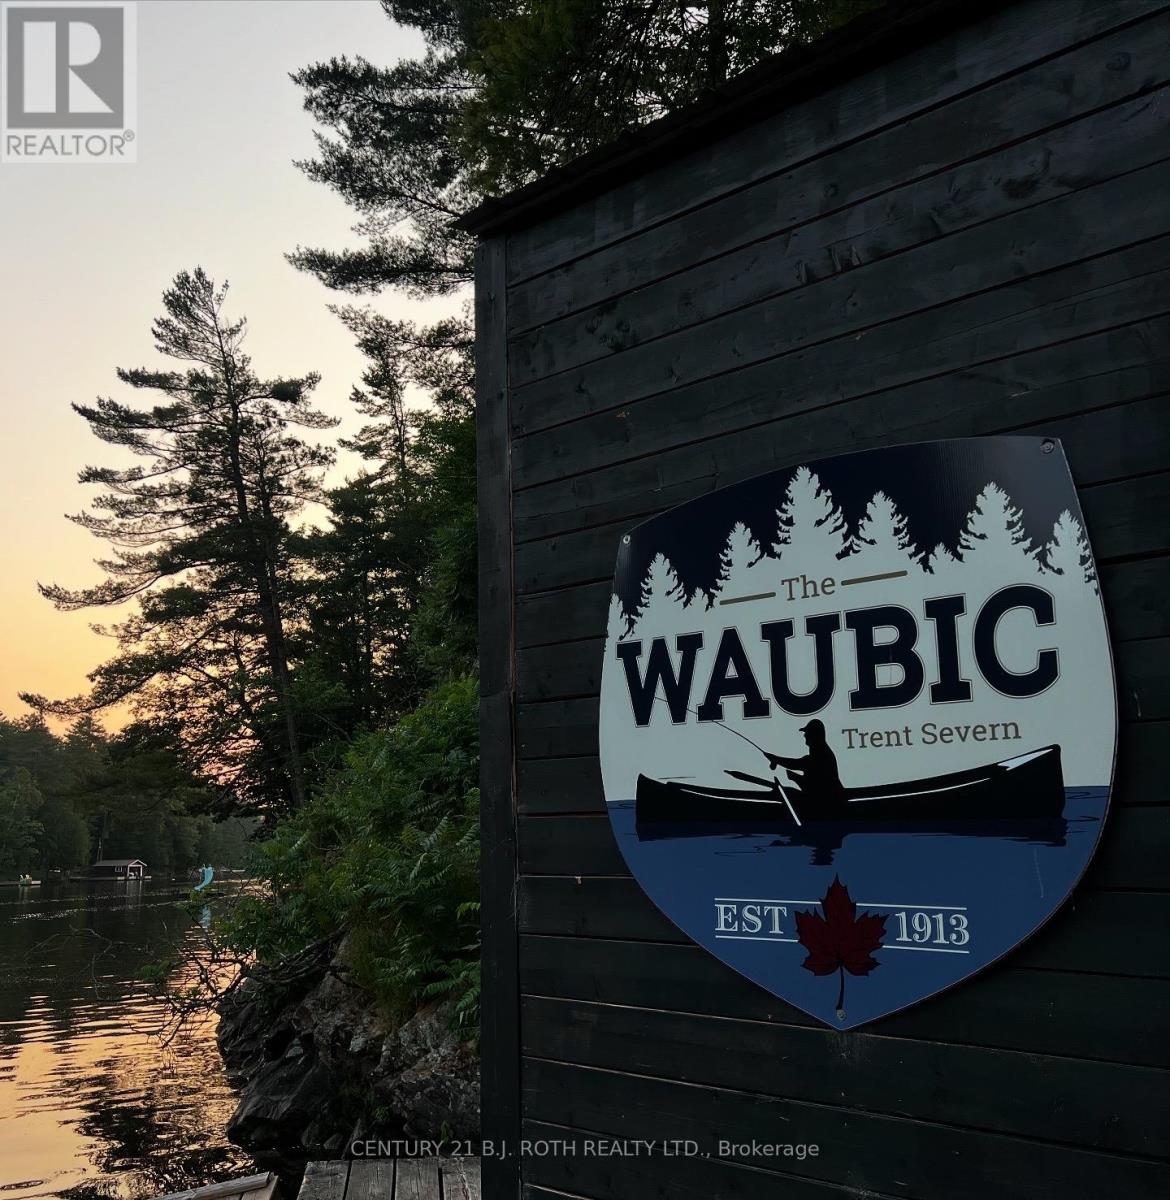
27 Sr406 Shore
Muskoka Lakes, Ontario
This iconic, water-access-only commercial package on the Severn River offers a once-in-a-generation opportunity to own the legendary WAUBIC - established in 1913 and still one of the most beloved stops between Lock 43 and the historic Big Chute Marine Railway (Lock 44). Spanning 8.05 acres across two parcels plus an additional 3.11-acre residential lot with existing boathouse, this turn-key operation blends history, profitability, and future potential in one remarkable offering. The Waubic's fully equipped commercial kitchen also boasts a walk-in cooler and all the essentials needed for efficient, high-volume service. Over 1000 feet of shoreline and nearly 700 feet of docking anchors a dynamic waterfront hub featuring the iconic Waubic Restaurant, the Dockside Brewhouse, Waubic Wear merch store, the Bay House rental cabin, 2 separate staff quarters, and a beautifully elevated 743 sq. ft. owner's cottage with panoramic river views. Guests return year after year for the restaurant's nostalgic charm, amazing menu, vibrant brewhouse atmosphere, and curated retail experience, while the Bay House continues to draw strong rental demand with its cozy layout and unbeatable location. The included 3.11-acre lot-with 233 feet of private shoreline-adds exceptional flexibility for residential use or expansion, with opportunities to introduce rental cabins, recreational amenities, or watercraft services (subject to zoning). With established seasonal traffic, multiple income streams, and a legacy brand that spans generations, this rare multi-faceted property stands as one of the most compelling commercial holdings on the Trent-Severn waterway - ideal for restaurateurs, hospitality operators, investors, or entrepreneurs seeking a thriving waterfront enterprise with remarkable growth potential. Business and Properties are being sold as a package. Includes business, PIN 480230052, PIN 480230009 and PIN 480230171. (id:60365)

© 2026 Proptech Realty Inc., Brokerage.