
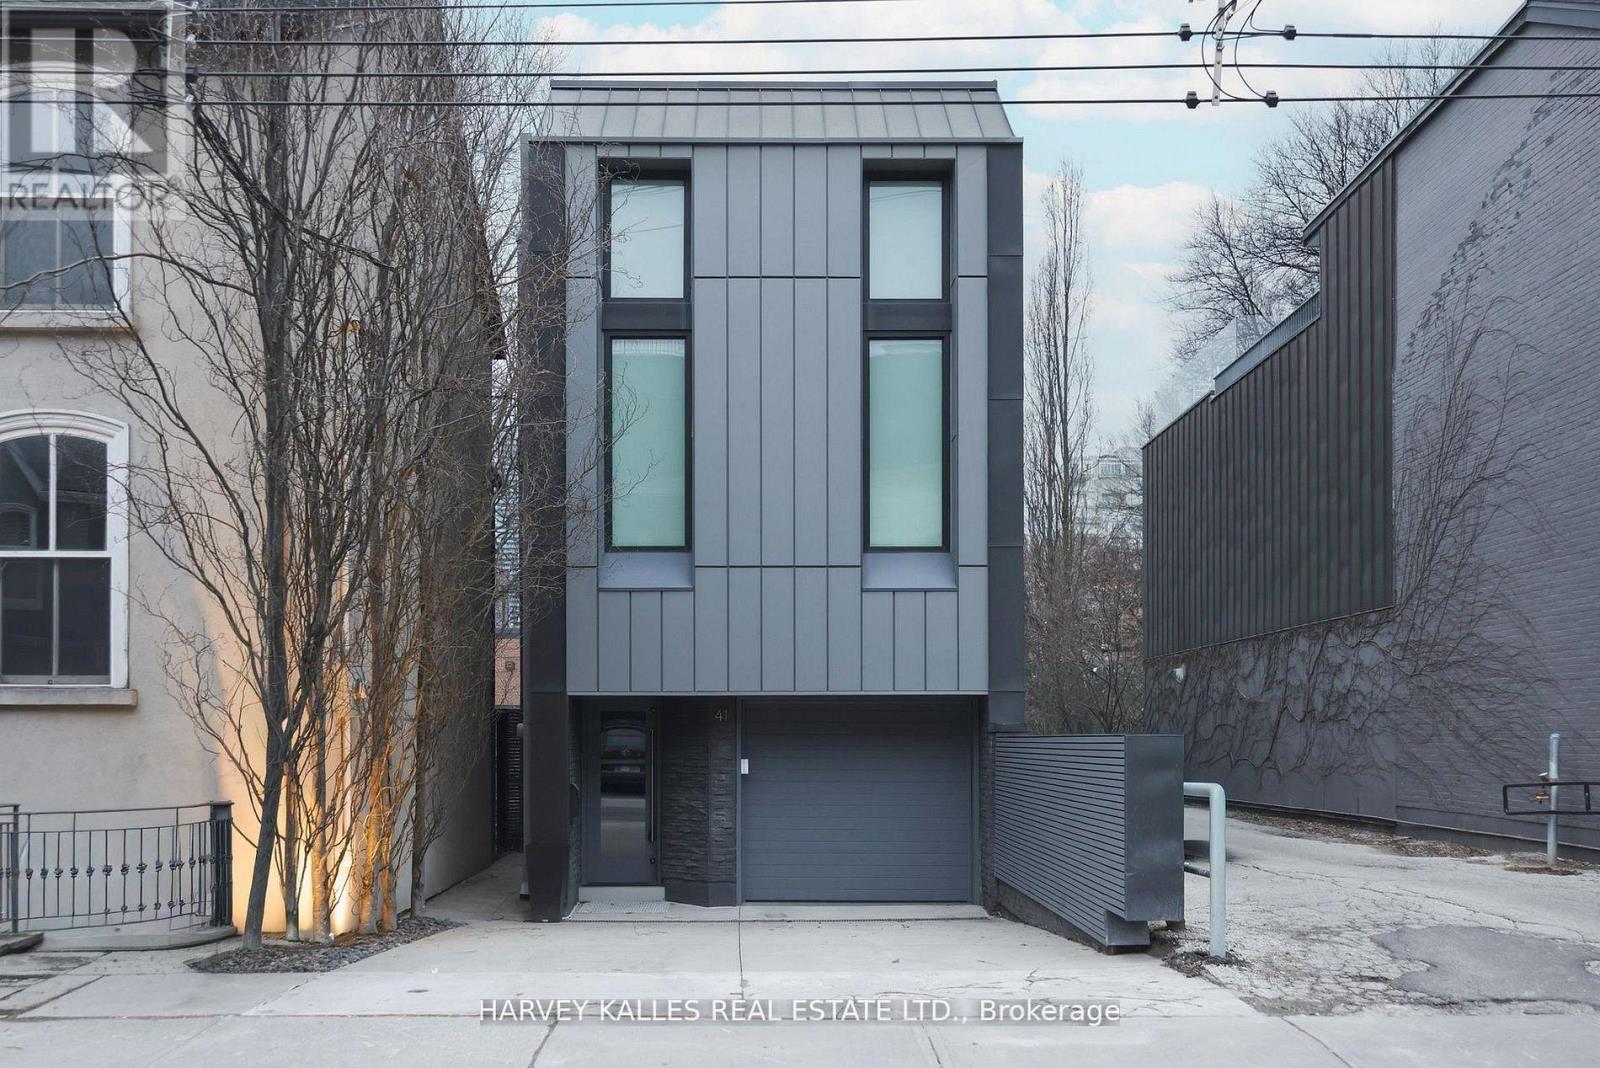
41 Berryman Street
Toronto, Ontario
In Yorkville's Most Coveted Address, 41 Berryman St Is An Architectural Custom Masterpiece Designed For Luxurious Living, Meticulously Maintained And Nestled On One Of The Area's Most Premium Streets With Only One Immediate Neighbour Offering Added Privacy. Featuring Three Elegant Bedrooms And Three Exquisite Washrooms, One A Home Spa, This Residence Offers Two Grand Primary Suites With Spacious Walk-In Closets. The Open-Concept Layout, Highlighted By Integrated Corian Countertops, Custom Scavolini Cabinetry, And Top-Of-The-Line Appliances, Flows Effortlessly Through Sun-Filled Living And Dining Spaces Designed For Both Everyday Living And Entertaining. A Striking Floating Staircase Serves As A Stunning Centrepiece Connecting Multiple Levels, While Floor-To-Ceiling Windows And Walkouts Create Seamless Indoor And Outdoor Living. The Finished Lower Level Adds Valuable Additional Living Space, Perfect For A Recreation Area, Home Gym, Or Guest Retreat, Complemented By A Heated Driveway For Year-Round Comfort And Ease. With An Integrated Garage And Total Parking For Three Cars, Convenience Meets Elegance. Steps From Top Schools, Transit, World-Class Shopping, Renowned Dining, And Vibrant Nightlife, This Home Delivers The Pinnacle Of Yorkville's Luxurious Urban Lifestyle. (id:60365)
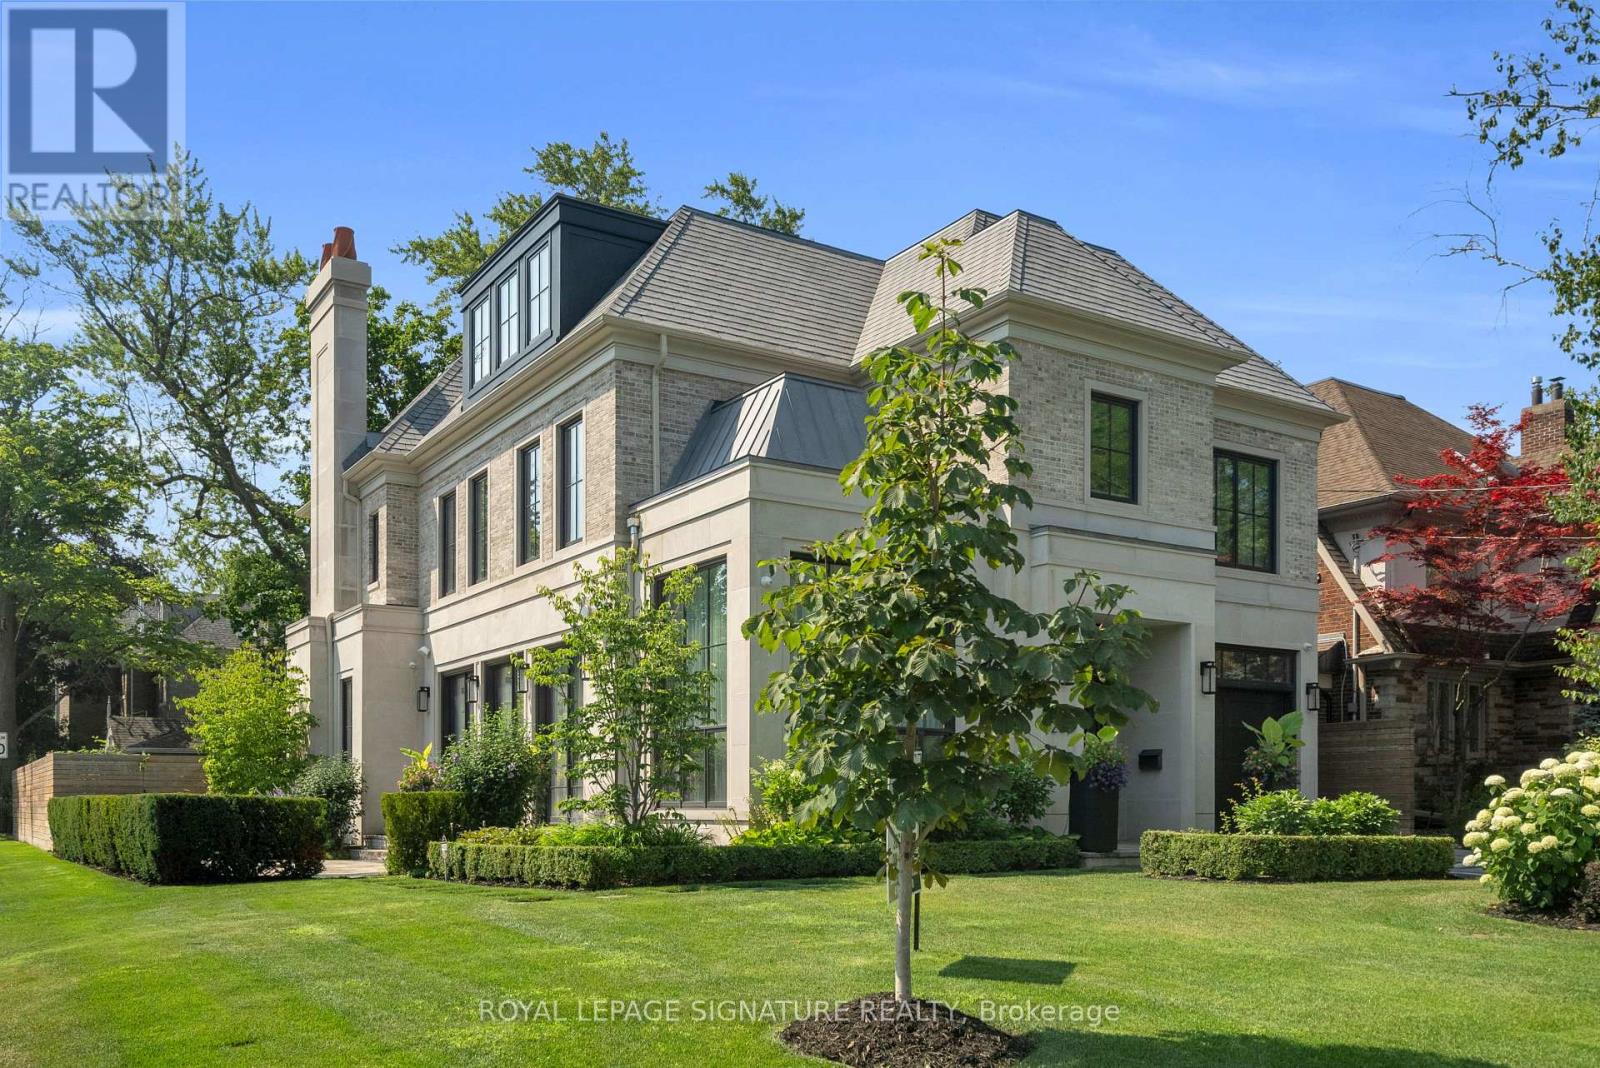
207 Strathallan Boulevard
Toronto, Ontario
Nestled on a quiet, tree-lined street in Lytton Park, 207 Strathallan Blvd is a bespoke 5+ bedroom residence offering over 6,500 sq.ft. of elegantly crafted total living space. Built in 2019 by Teddington Homes & realized with uncompromising craftsmanship & a refined palette of luxury materials, the home was conceived under the architectural direction of Limor Benmor-Mizrahi (formerly of Peter Higgins Architect) & finished with interiors by Debra Salmoni, embodying a balance of modern sophistication & enduring comfort. A monumental front door opens into a refined foyer with a custom marble-inlay floor. A powder room is conveniently located off the foyer, across from the executive office. White oak & heated stone flooring, soaring ceilings & abundant natural light create an atmosphere of calm refinement. At the front, the executive office is anchored by a sleek see-through gas fireplace that also serves the open-concept formal living & dining areas, where French doors walk out to a flagstone terrace. The centre hall leads into the sun-filled family room with floor-to-ceiling windows & oversized sliders extending the space to the backyard. The south-facing breakfast area enjoys another walk-out. The kitchen, both a design statement & a culinary workspace, features integrated pro-grade appliances, custom Bellini cabinetry, marble countertops & backsplash, an oversized limestone island with seating, extended-height cabinetry & a fully outfitted butler's pantry with access to the mudroom & garage. Upstairs, the primary suite is a private retreat with a gas fireplace, balcony, soaring ceiling & spa-inspired 5pc ensuite. Three additional bedrooms each offer a private ensuite & custom walk-in closet. The 3rd level provides a flexible 5th bedroom suite with a 3pc ensuite & balcony. The lower level features a large entertainment room with kitchenette & walkup, a glass-enclosed fitness studio, a 6th bedroom with 3pc ensuite, the main laundry room, a 2pc bath & a cold room. (id:60365)
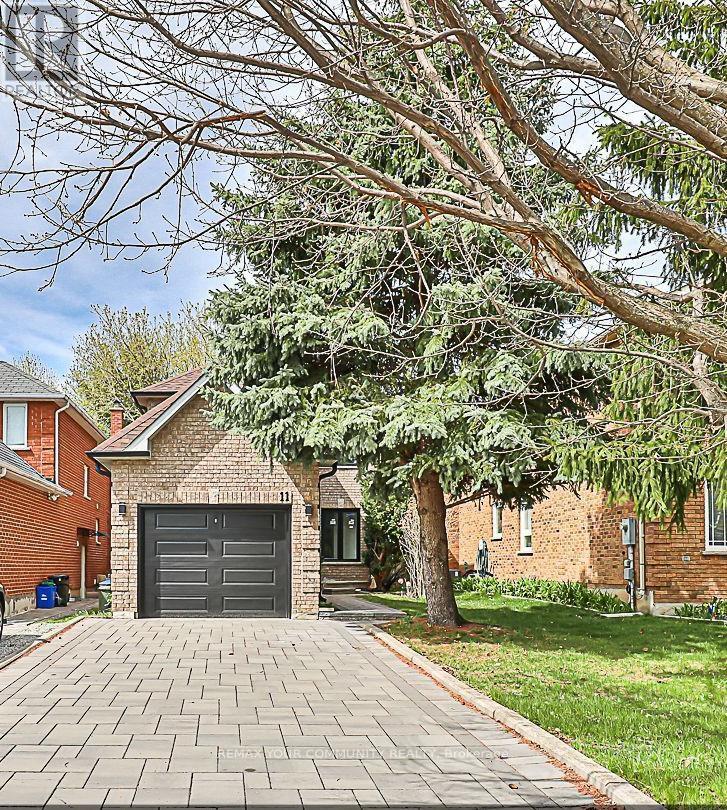
Basement - 11 Newmill Crescent
Richmond Hill, Ontario
Luxury, spacious and fully renovated basement unit in the heart of Richmond Hill, Spacious bedroom with a lot of storage space; Brand new Kitchen cabinet with Stainless steel fridge , stove; Separate washer/dryer , Laminate floors throughout; Full bathroom, 1 parking spot in the driveway , Close to all shopping centres and variety of groceries stores, restaurants, butcher shops and bakeries.Rent: $1,880 + 1/3 of utilities monthly (id:60365)
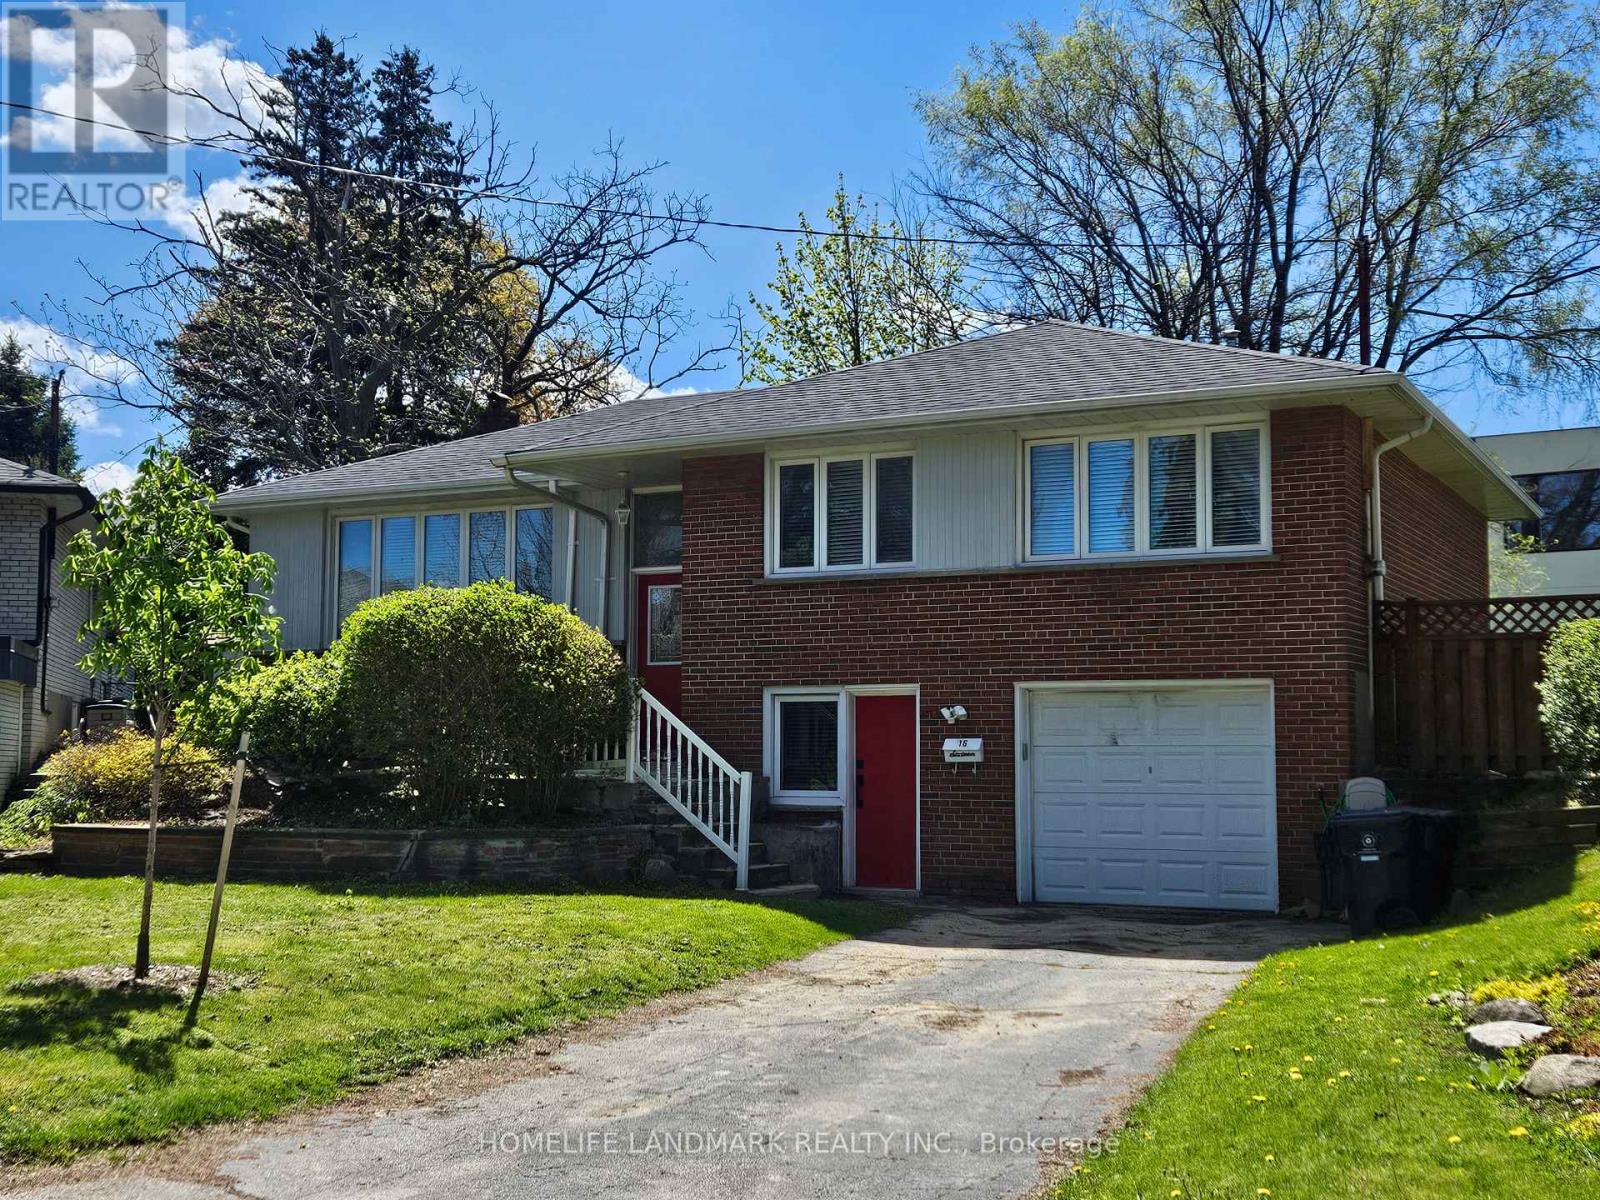
16 Donewen Court
Toronto, Ontario
Bright and spacious raised bungalow located on one of Victoria Village's most desirable streets. This home features 3 bedrooms and an L-shaped living/dining room with hardwood floors throughout. The renovated eat-in kitchen offers a walk-out to a large deck, perfect for outdoor enjoyment. Private driveway with built-in garage. Exceptional location close to parks, library, nature trails, the DVP/401, and the Eglinton LRT. (id:60365)
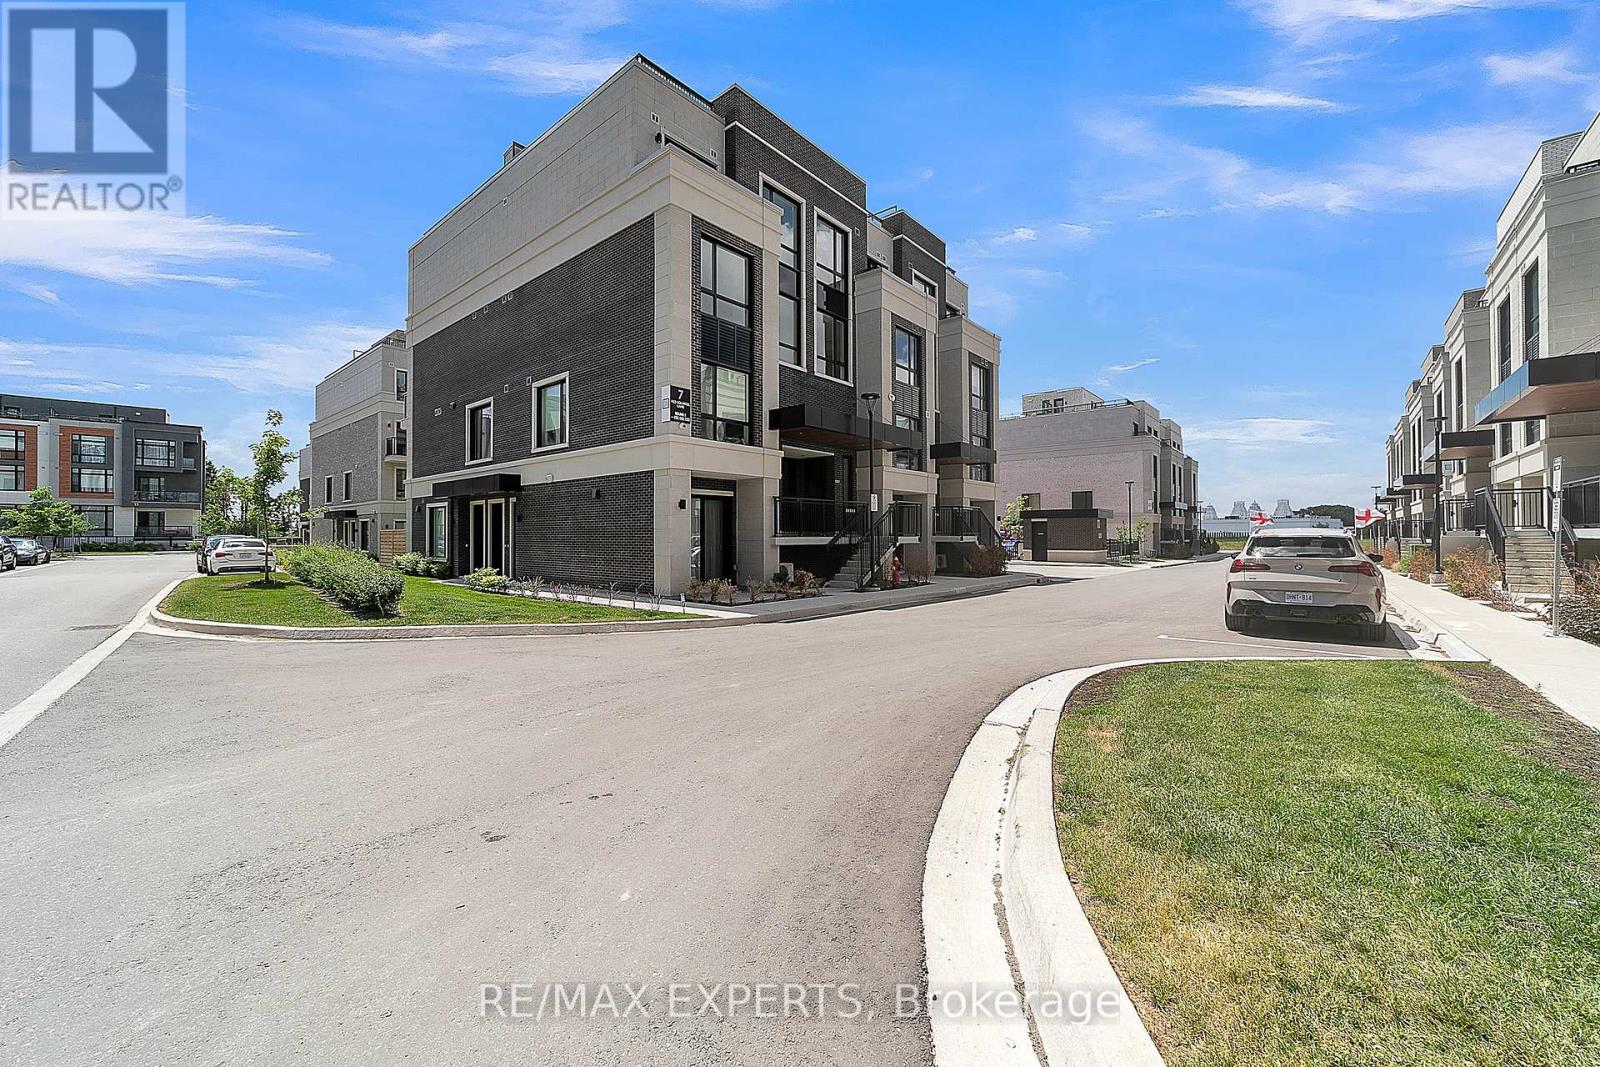
E103 - 7 Red Squirrel Lane Lane
Richmond Hill, Ontario
Welcome to The Hill on Bayview! New stylish, bright, and modern 2-bedroom, 1.5-bath townhome at Bayview & Elgin Mills. Built with solid concrete walls, this home features expansive windows that fill the space with natural light, an open-concept layout perfect for everyday living, and high-end finishes throughout for a touch of luxury. Fully integrated kitchen appliances. Backsplash. Smart Lighting Package includes Controller, 4 Wireless Switches and 1 Engraved Keypad Dimmer. One parking spot and locker. Exceptional location near major highways, top-rated schools, parks, shopping, dining, and amenities, offering an ideal combination of style, space, and convenience. (id:60365)
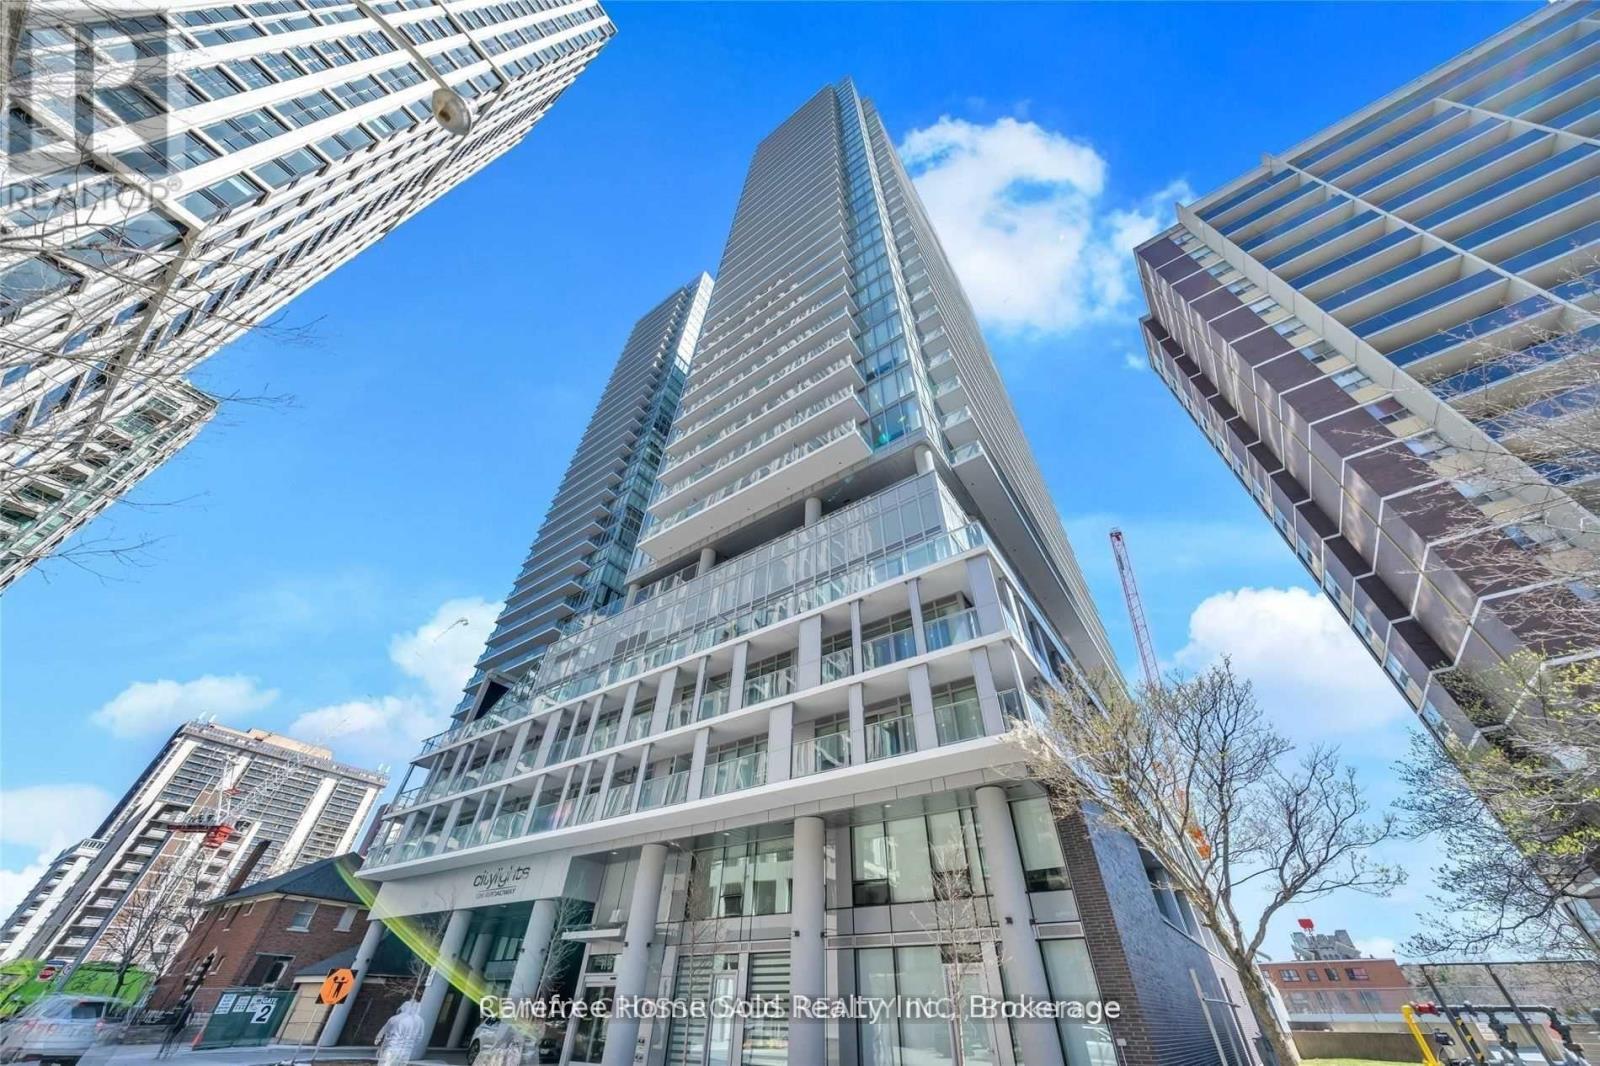
2301 - 195 Redpath Avenue
Toronto, Ontario
Welcome to CityLights on Broadway by Award-Winning Builder Pemberton! Enjoy Vibrant City Living in this Modern One Bedroom + Den Suite with a Functional Layout that can be used as Two Bedrooms. The Open Concept Design combines Kitchen and Living spaces and Extends Outward to a Large South-Facing Balcony, Luxurious Kitchen with Quartz Countertop, Sleek Cabinetry and Stainless Steel/Integrated Built-In Appliances, 9Ft Smooth Ceiling and a Wall of Windows bathe the Home in Natural Light, Large Locker at Entrance provides Ample Storage Space. Residents Enjoy Access to over 28,000sf of Exceptional Indoor and Outdoor Amenities at "The Broadway Club" including 2 Outdoor Rooftop Pools, State-of-the-Art Fitness Centre, Basketball and Badminton Courts, Amphitheater, Party Room with a Chef's Kitchen, BBQs, Cabanas, Fire Pits, 24-Hour Concierge. With World-Class Dining, Shops, and Eglinton TTC/LRT Station Just Steps Away, this is an Unparalleled Opportunity to Experience the Best of Midtown Living. (id:60365)
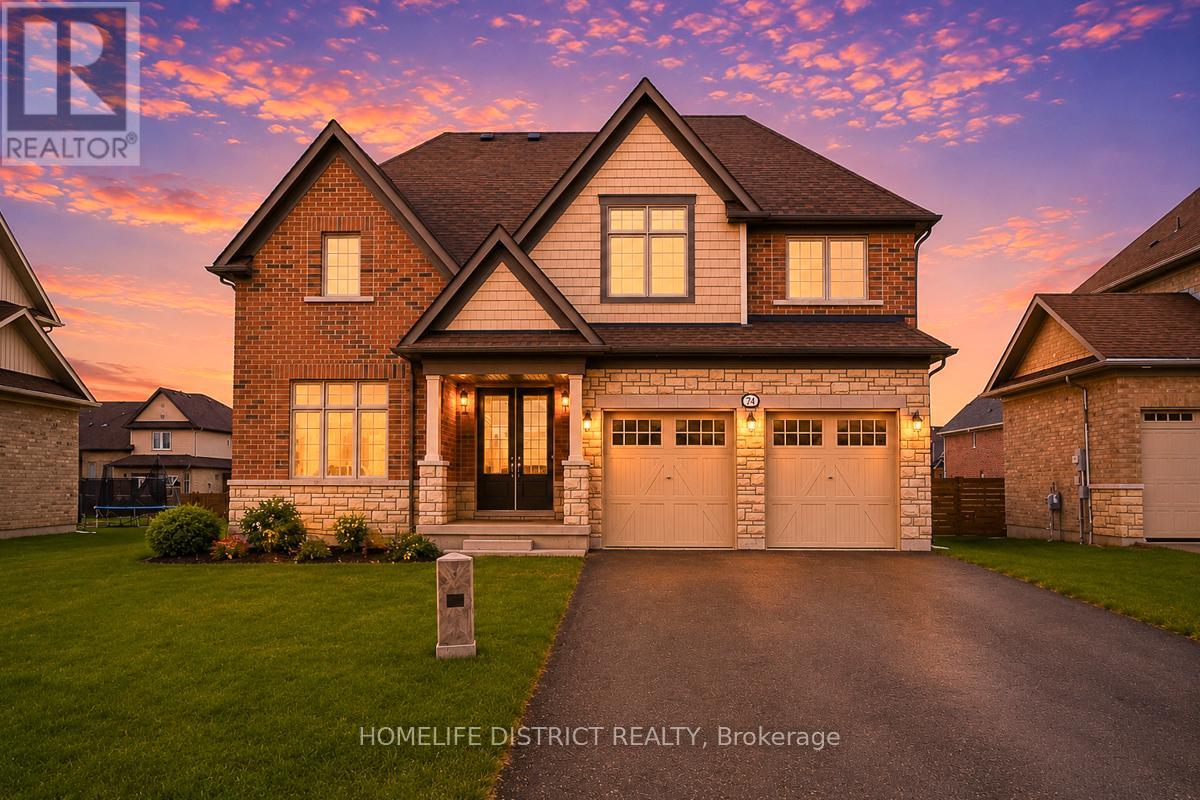
74 Summer Breeze Drive
Quinte West, Ontario
Welcome To 74 Summer Breeze Drive Located In Beautiful Quinte West. Situated on a quiet street, this property offers the perfect blend of comfort and convenience. Featuring a spacious layout with bright, open-concept living and dining areas, ideal for both everyday living and entertaining. The home includes generously sized bedrooms and modern finishes throughout. Enjoy a private outdoor space, perfect for relaxing or entertaining guests. Just move in and enjoy! (id:60365)
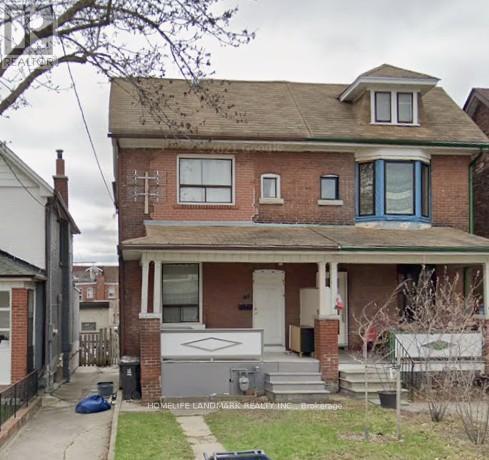
Main & Bsmt - 19 Armstrong Avenue
Toronto, Ontario
This listing is for a beautiful apartment on Main floor and Basement in a Semi-Detached Home. Ten minutes walk to Subway and TTC. Gorgeous neighbourhood. 3 bedrooms, One Kitchen and two washrooms. One of the two parking spots by the back lane. Utilites shared with the other apartment on 2nd fl. (id:60365)
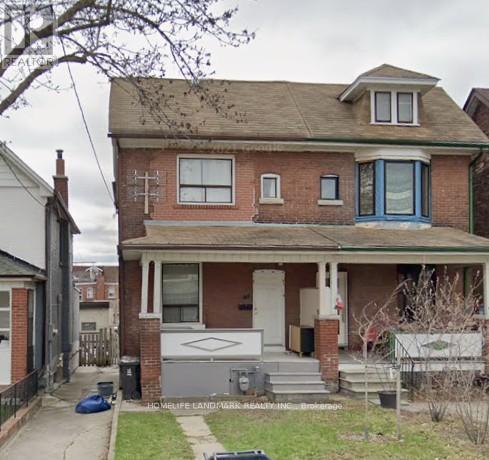
2nd Fl - 19 Armstrong Avenue
Toronto, Ontario
This listing is for a beautiful apartment on 2nd floor in a Semi-Detached Home. Ten minutes walk to Subway and TTC. Gorgeous neighbourhood. 2 bedrooms, One Kitchen and one 3 piece washroom. One of the two parking spots by the back lane. No washer and dryer. Utilites shared with the other apartment. (id:60365)
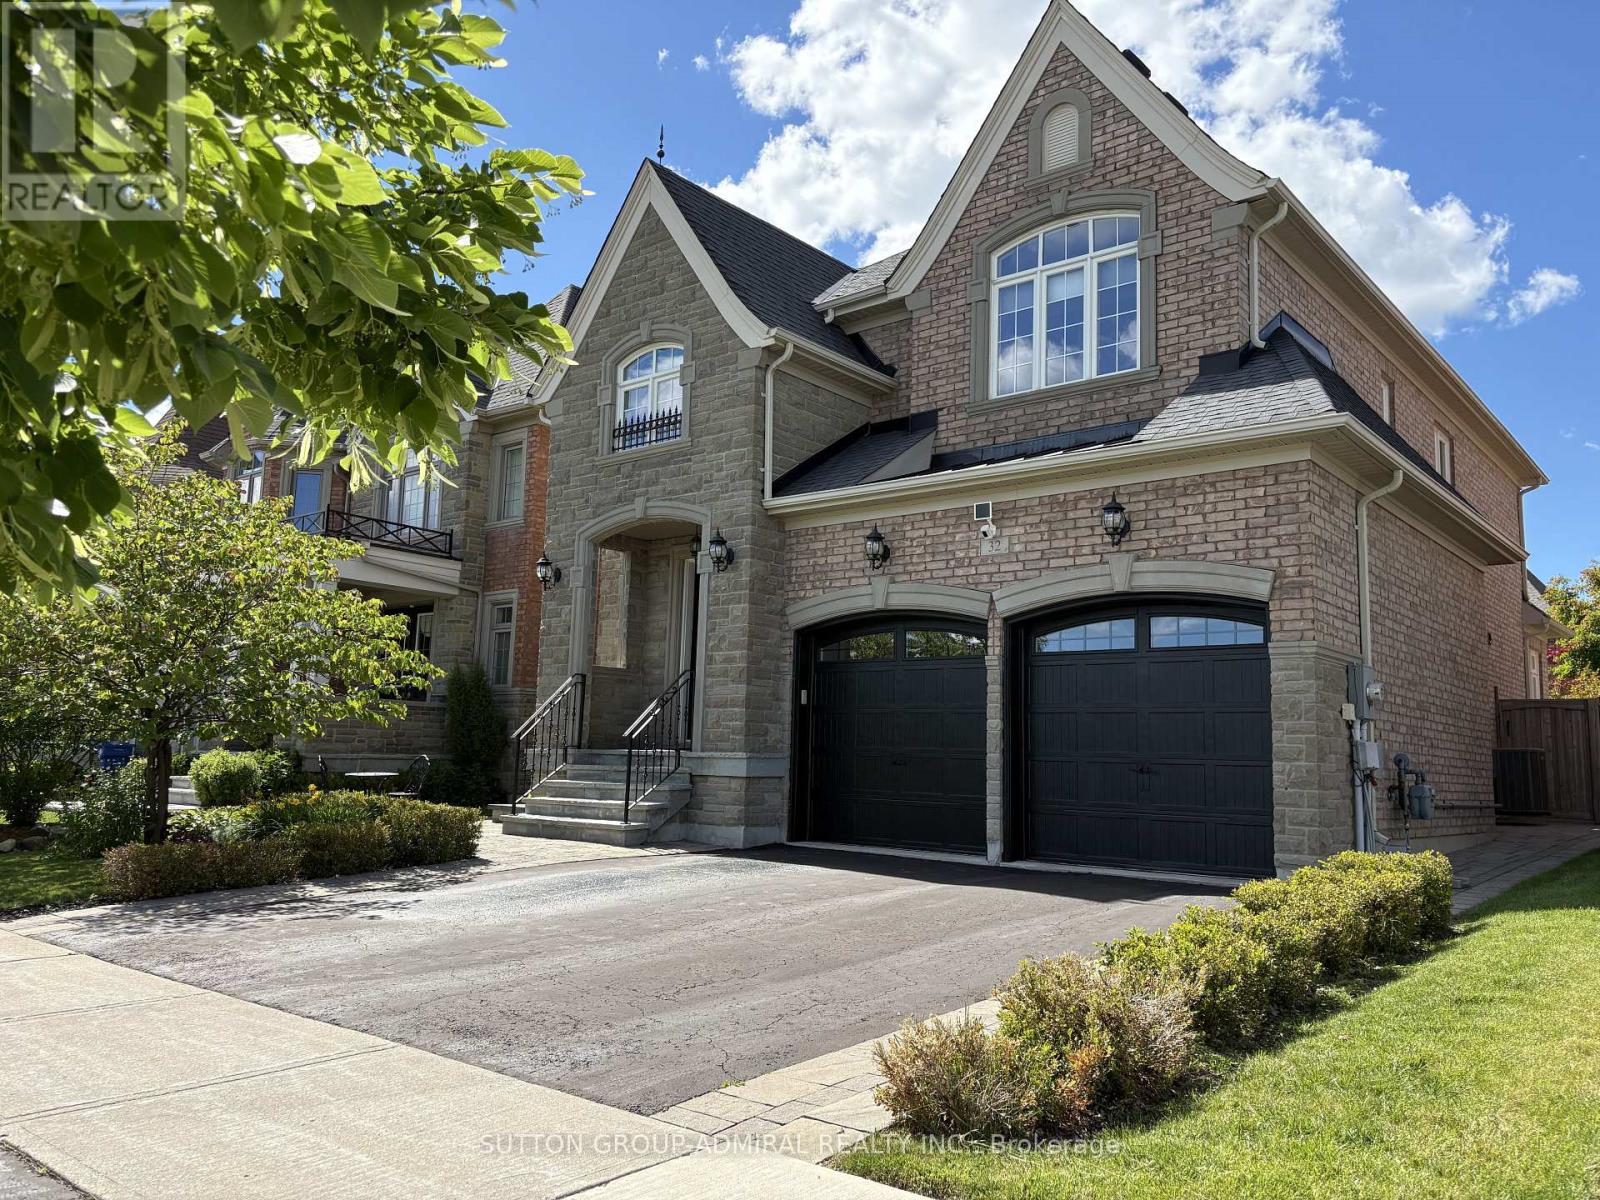
32 Nicort Road
King, Ontario
Exceptional Residence In Prestigious King City! Gorgeous 4 Bedroom Stone & Brick Home On A Pool Size 42 x 120 Ft Lot. Grand Open To Above Foyer With Double Doors And Statement Crystal Chandelier, Elegant Oak Staircase With Metal Pickets And Direct Garage Access. 9 Ft Ceilings On Main Floor & Basement. Smooth Ceilings Throughout All Levels. Crown Moldings. Hardwood Floors Throughout, 24x24 Porcelain Tiles. Functional Layout: Main Floor Office With French Doors & Coffered Ceiling, Formal Dining Room With Stunning Chandelier, Family-Sized Luxury Kitchen With Spacious Breakfast Area Overlooking Family Room And Backyard. Kitchen Comes With Oversized Island, Granite Countertops, Glass Backsplash & Abundant Storage With Multiple Organizers, Osmosis Water Filter & Garburator. Professionally Landscaped Front & Backyard With Interlock Front, Side & Stone Patio: Perfect For Outdoor Living. 4 Spacious Bedrooms. Primary Retreat With Tray Ceiling, Walk-In Closet With Custom Organizers & 5-Piece Ensuite With Jacuzzi Tub, Glass Shower, Granite Countertop & Double Sink Vanity. Second Floor Laundry. Finished Basement With 9 Ft Ceilings, Huge Open Recreation Area, Wet Bar & 3-Piece Bathroom - Ideal For Entertaining. Premium Location: No Homes Directly In Front, Facing A Large Park With Open Views. Steps To School: Perfect For Growing Families. This Place Is Truly Considered A Privilege To Call Home: An Impressive Blend Of Elegance, Functionality And Space! Please, See 3D Tour. (id:60365)
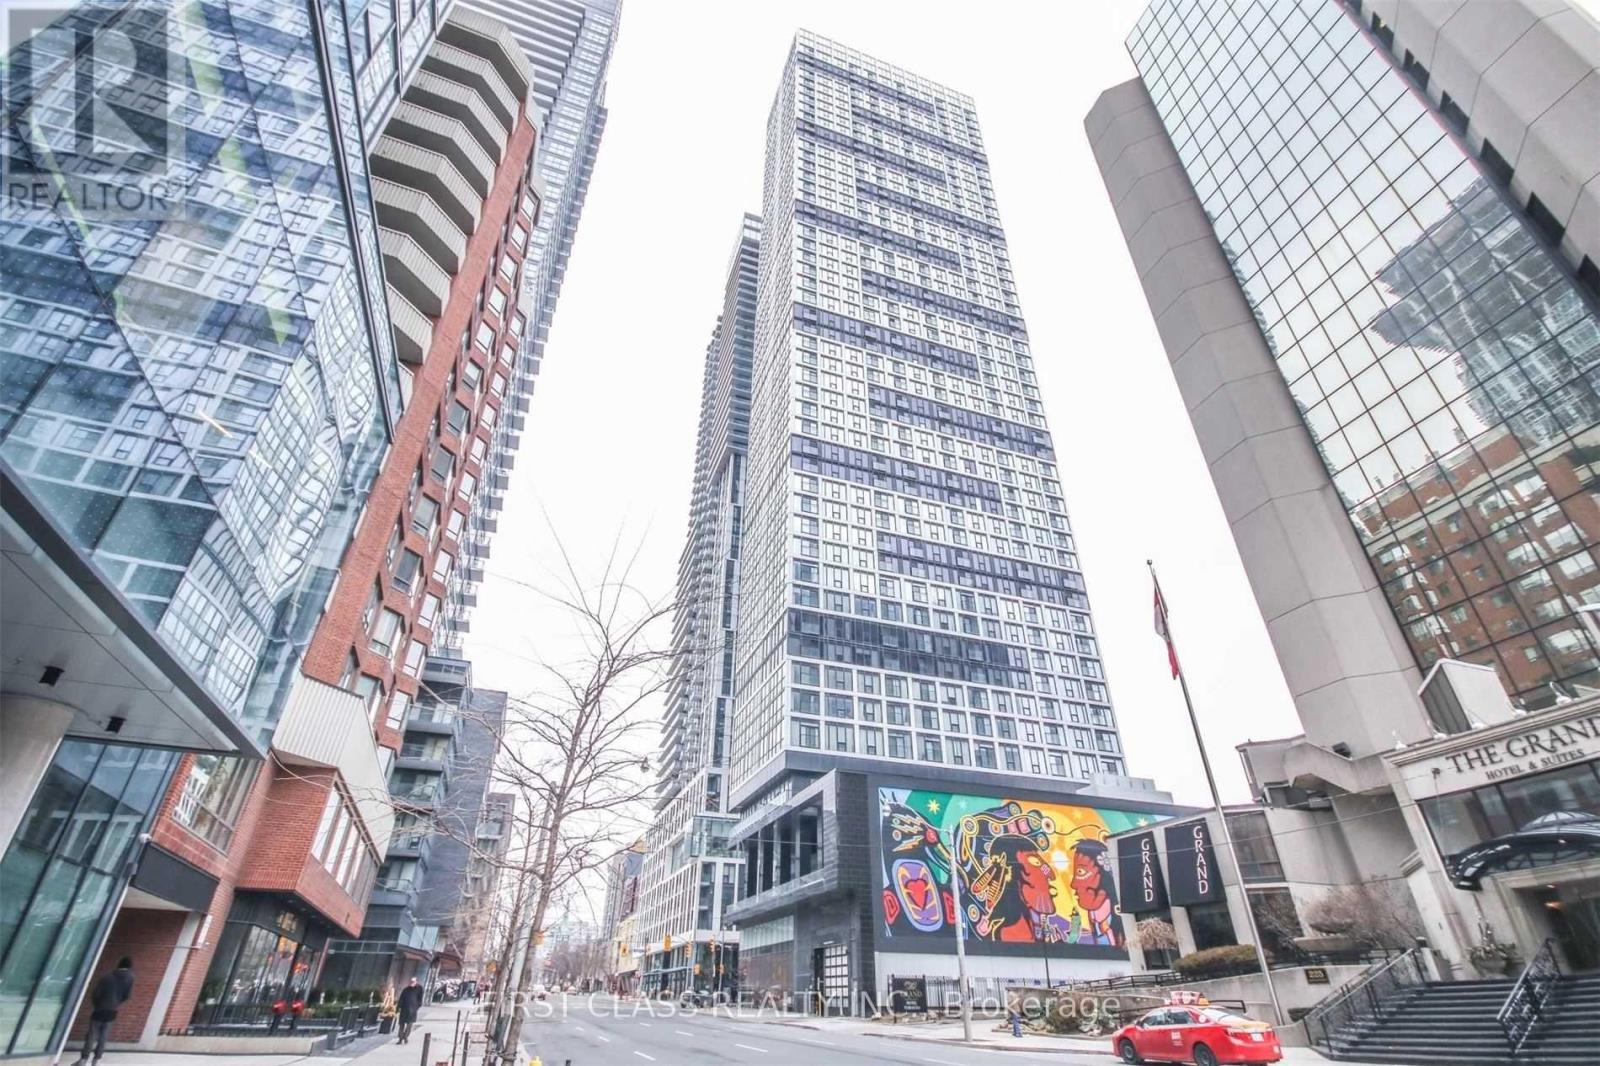
1002 - 181 Dundas Street E
Toronto, Ontario
Welcome To Grid Condos! Bright And Spacious North Facing 1+Den Unit With Locker In The Heart Of Downtown Toronto. The Generously Sized Den With Sliding Door Can Be Used As A Second Bedroom, Home Office, Or Study Space. Functional Layout With No Wasted Space. Floor To Ceiling Windows And A Juliette Balcony Offer Abundant Natural Light And Beautiful City Views. Modern Open Concept Kitchen Featuring Quartz Countertops, Tiled Backsplash, Stainless Steel Appliances, And Ensuite Laundry. Steps To TTC Subway, TMU, George Brown College, Dundas Square, Eaton Centre, Restaurants, Shops, And Entertainment. Exceptional Amenities Include Study And Work Areas, Meeting Rooms, Full Size Gym, Yoga Studio, Guest Suites, And 24 Hour Concierge. (id:60365)
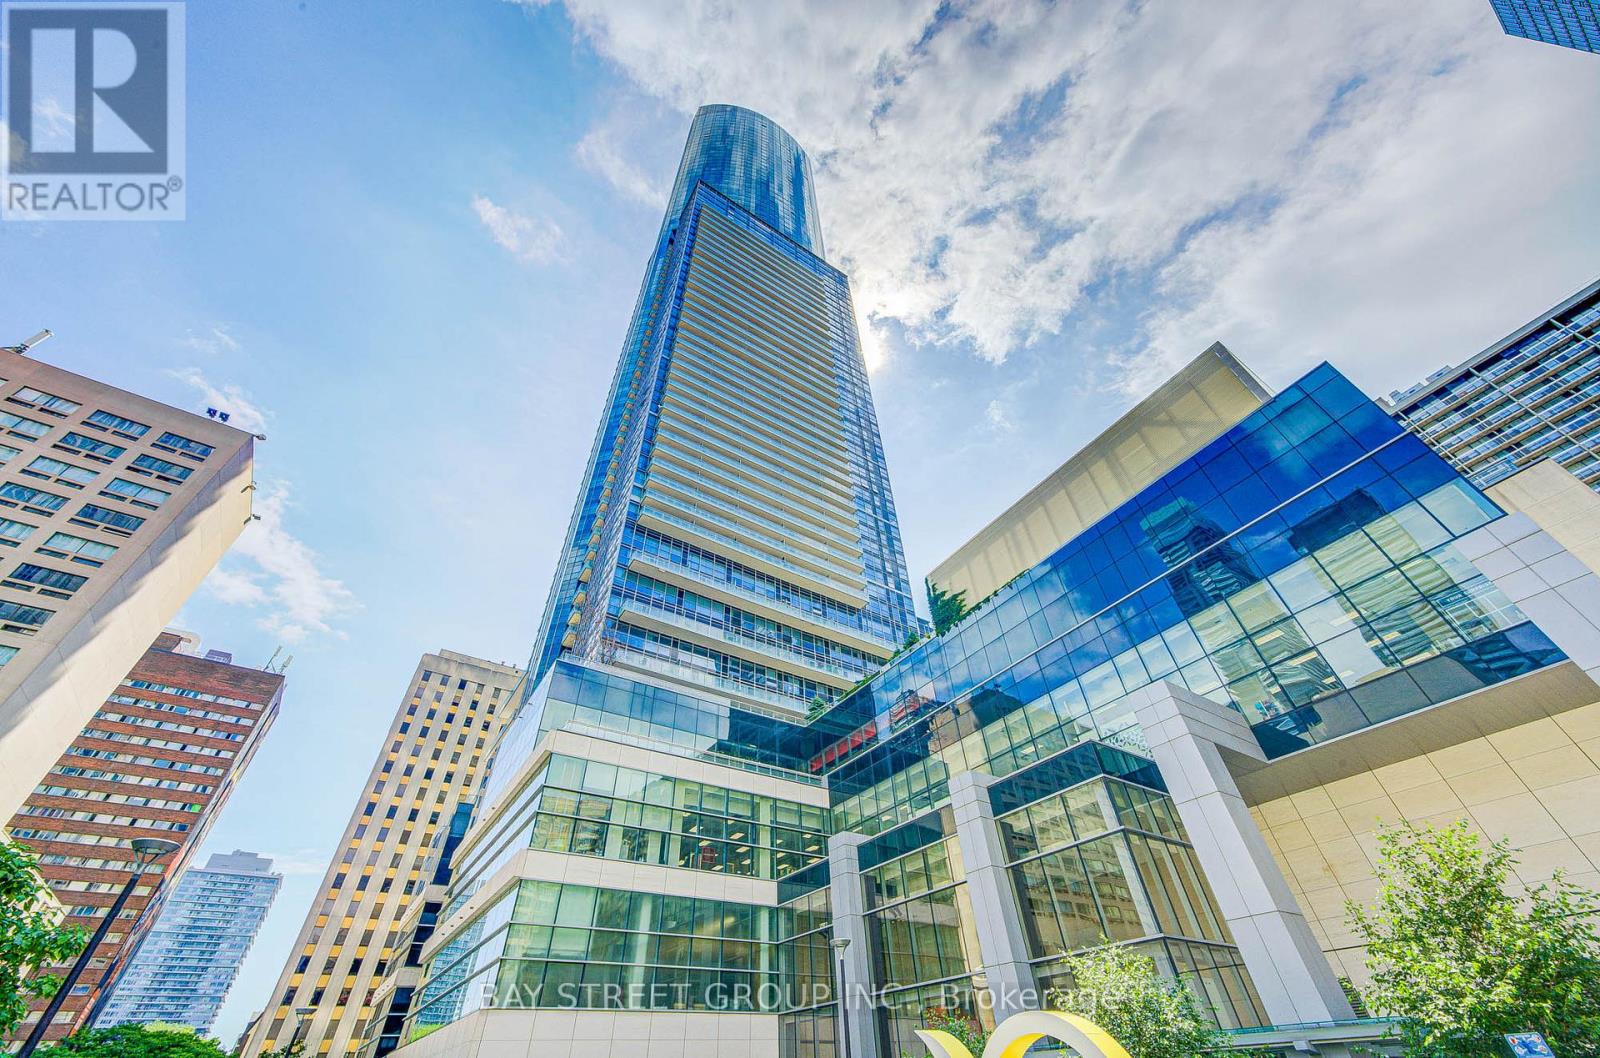
6701 - 388 Yonge Street
Toronto, Ontario
Location!Location!Location! Aura At The College Park! Breathtaking View Of Toronto Skyline&Lake, Upgraded 2 Bedrooms,2 Baths,9'Ft Ceiling, Open Concept Kit W/Centre Island, Floor To Ceiling Windows,1 Locker On The Same Floor Of The Unit (67th), 24 Hrs Concierge, Direct Underground Access To TTC, Path, Retail Concourse And Top Of The Line Amenities. Walk distance to Uof T and TMU University, Hospitals, Restaurants, Entertainment, And Much More. Parking Available for $200. No Pets, No Smoking, AAA Tenants Are Welcome ! Photos were Taken Before Tenants Move In (id:60365)

© 2026 Proptech Realty Inc., Brokerage.