
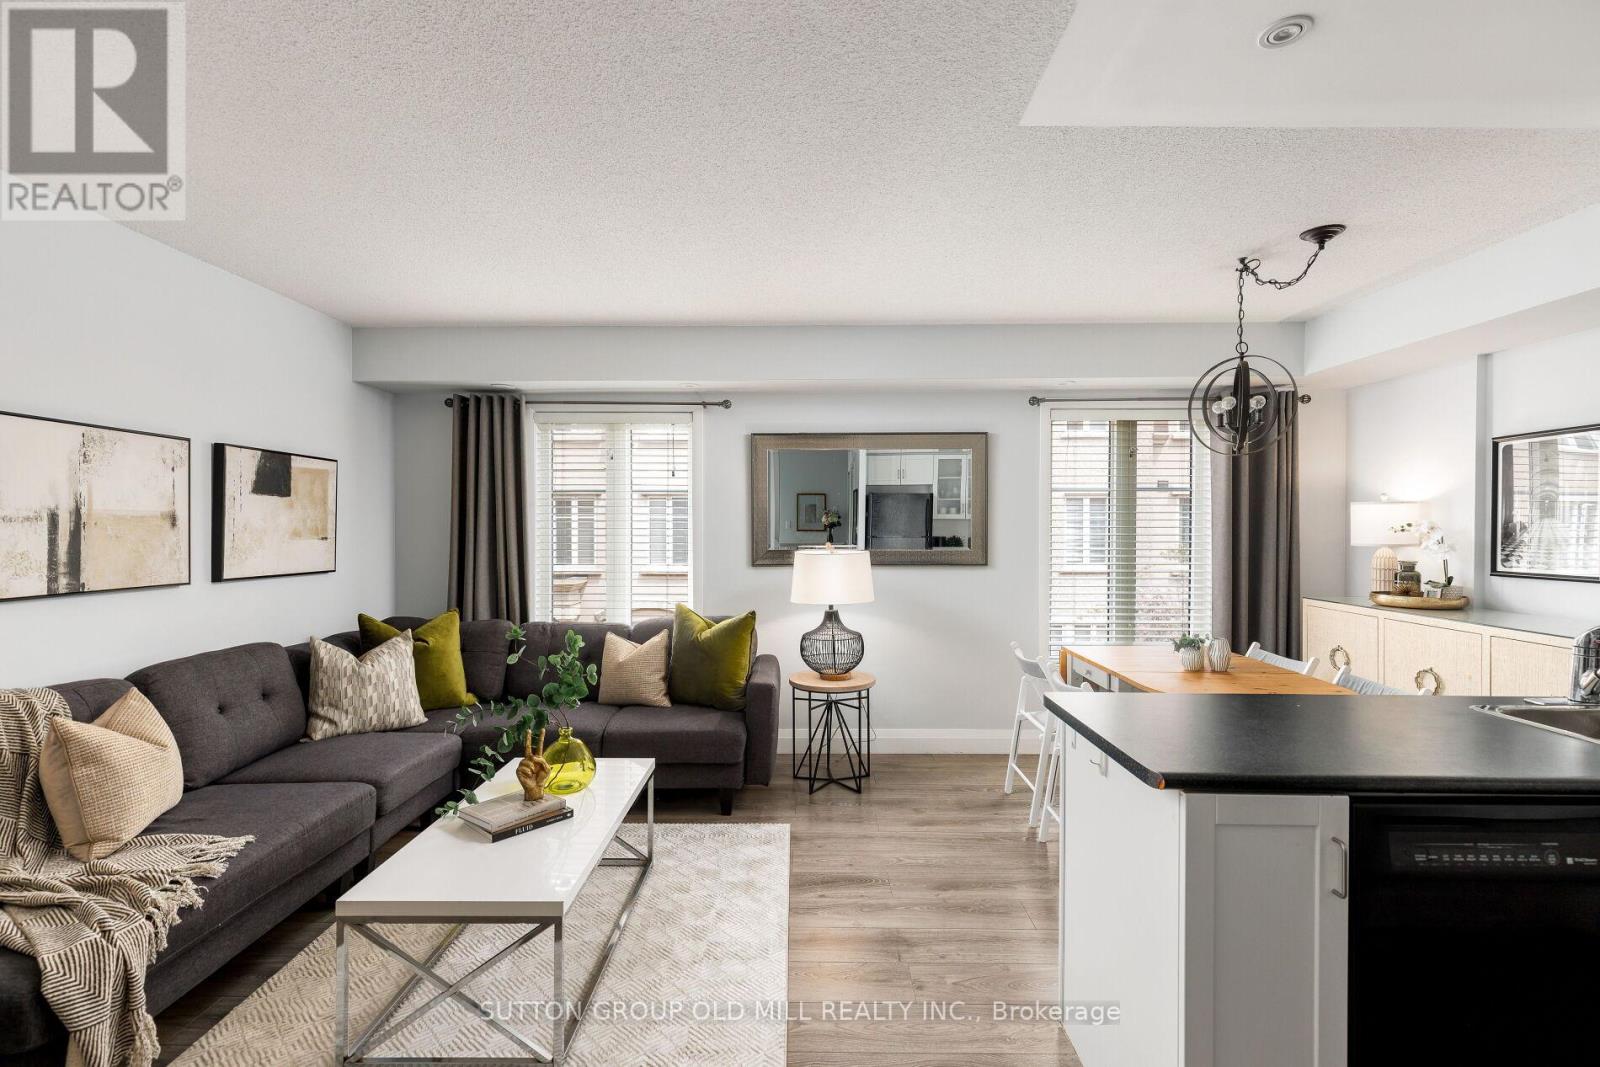
809 - 46 Western Battery Road
Toronto, Ontario
Liberty Village is known for its unmatched urban lifestyle - where walkability, convenience, and vibrant city energy come together in one of Toronto's most in-demand neighbourhoods. This 2-bedroom, 2-bathroom townhouse offers approx. 1,100 sq. ft. across two levels in the heart of this highly connected community - steps to cafés, restaurants, gyms, parks, Metro, transit, the waterfront, and walking distance to King West. The main level features an open, functional layout designed for everyday living, entertaining, and hybrid work-from-home flexibility. Upstairs, the fully renovated 2025 bathroom is a spa-like retreat with a beautiful soaker tub. The second bedroom includes a Murphy bed, creating a highly versatile multi-purpose space for guests, office, or flexible living. A private rooftop terrace with east-facing skyline views and CN Tower sightline delivers rare outdoor living in the city - perfect for morning coffee, entertaining, and summer evenings above the skyline. Complete with underground parking, locker, ensuite laundry, and central air conditioning, this is a low-maintenance, turnkey home in the centre of Liberty Village. A rare opportunity that delivers what buyers value most: walkability, outdoor living, flexible space, turnkey condition, and strong long-term value in one of Toronto's most in-demand communities. (id:60365)
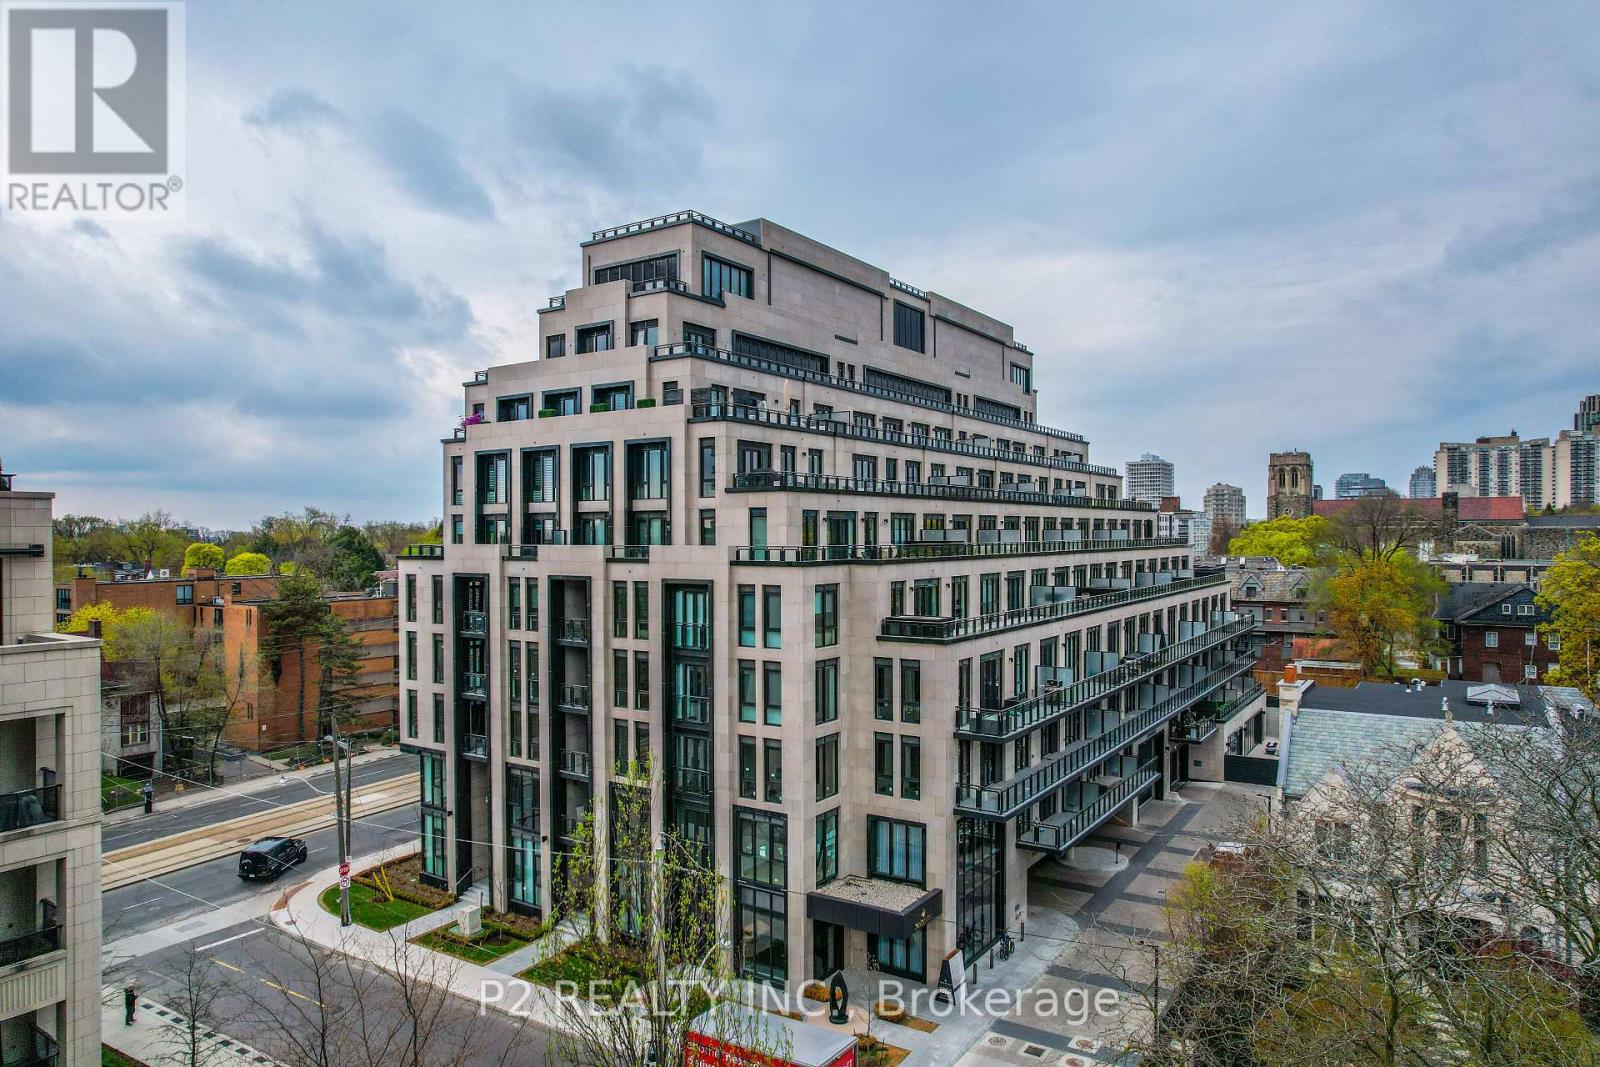
511 - 2 Forest Hill Road
Toronto, Ontario
Experience elevated living in this expansive 2 bedroom plus den suite offering over 1,600 sq ft of beautifully designed space in the prestigious Forest Hill neighbourhood. The layout features a stunning open-concept kitchen and dining area with a large quartz island with waterfall edge, quartz countertops, and premium Miele appliances. The dining area is enhanced by a fireplace, adding a warm and refined focal point, while the space flows seamlessly into a spacious living room, creating an elegant setting for both everyday living and entertaining.The primary bedroom offers a private retreat with a walk-in closet and a spa-inspired ensuite complete with quartz counters, a separate deep soaker tub, and a glass-enclosed shower. A generously sized second bedroom and a versatile den provide flexibility for guests, a home office, or an additional lounge area. The thoughtfully designed layout balances open living with private spaces, while a private balcony extends the living area and offers a quiet place to unwind.Residents enjoy exceptional white glove service with concierge, including valet and porter service, adding an elevated level of comfort and convenience to everyday living.Located at 2 Forest Hill Road, just moments from the iconic Casa Loma, as well as the shops and restaurants along St. Clair West and the upscale amenities of Forest Hill Village. Enjoy nearby access to parks, walking trails, and convenient transit options including the St. Clair streetcar, making it easy to get around the city while enjoying one of Toronto's most sought-after neighbourhoods. (id:60365)

163 Wychwood Avenue
Toronto, Ontario
163 Wychwood Avenue is a rare architectural offering in the heart of Wychwood - a meticulously renovated main residence paired with a design-forward laneway home. Featured in Toronto Life and finished to a luxury standard, this live/work compound delivers exceptional scale and versatility - ideal for entrepreneurs, creatives, professionals, multigenerational families, or those needing a private guest residence or executive workspace.The main home blends contemporary refinement with timeless character. An open layout flows between living, dining, and kitchen spaces, anchored by an exposed brick feature wall, wide-plank hardwood floors, and curated finishes. The kitchen features Carrara marble countertops, custom cabinetry, a gas range, and abundant natural light. Upstairs, a serene primary retreat with cathedral ceiling pairs with a spa-inspired bath and heated towel warmer. The lower level adds a separate entrance, full bathroom, and rough-ins for a kitchen and laundry - flexibility for extended family, wellness space, guests, or future use.The 1,470 sq. ft. two-storey laneway home is a true second residence, defined by expansive glazing, dramatic light, and seamless indoor-outdoor connection. Conceived as luxury flex space, private studio, creative headquarters, executive office, or guest residence, it offers an opportunity seldom available in Toronto's urban core. The ground level houses a heated two-car garage adaptable as showroom, fitness studio, entertaining space, or collector garage. Above, a full kitchen with custom cabinetry and premium appliances, in-suite laundry, heated bathroom floors, and a spa-inspired bath with heated towel warmer create a bright, open-concept primary level. A rooftop level offers a future private terrace with skyline views including the CN Tower.Landscaped grounds, natural stone detailing, EV charging, and parking for up to three vehicles complete this rare offering in one of Toronto's most coveted neighbourhoods. (id:60365)
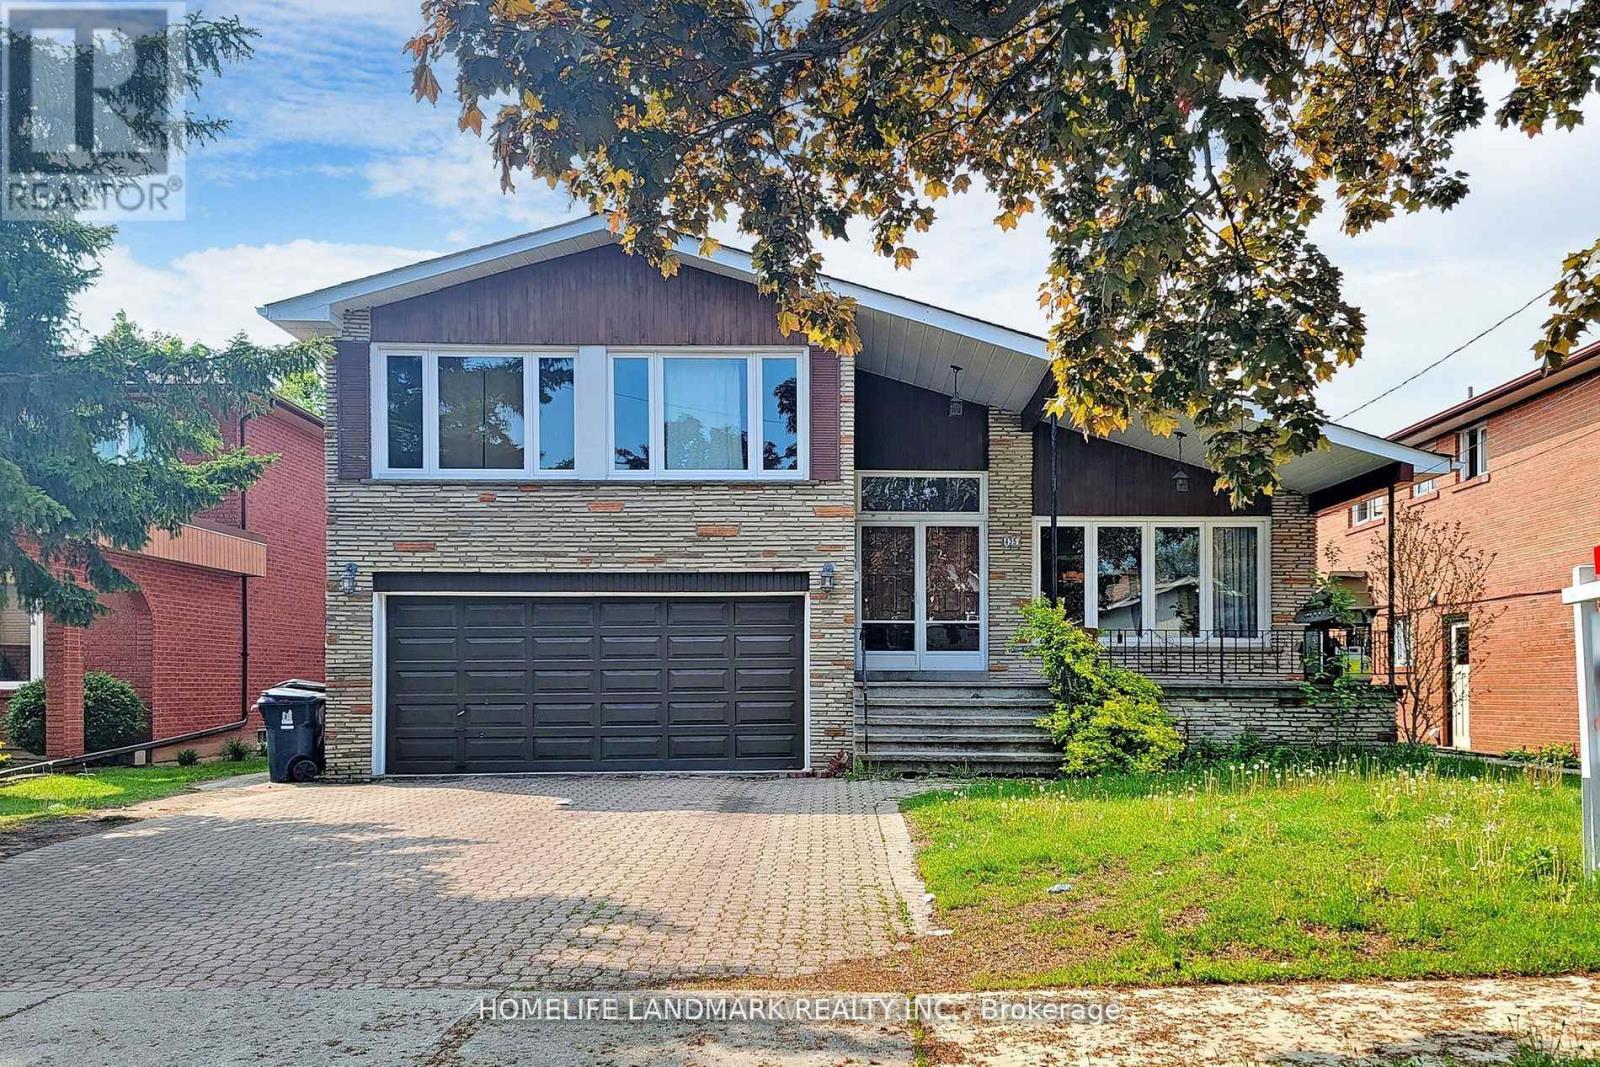
Bsmt - 435 Connaught Avenue
Toronto, Ontario
Student Welcome. 4 Bedrooms House In Prestigious Newtonbrook West. Three generously sized bedrooms are located in the basement, along with a beautiful open-concept and bright kitchen, dining, and living area. Conveniently located near Yonge & Finch, within walking distance to all amenities, shops, public transit, TTC subway, GO Transit, restaurants, and more! (id:60365)
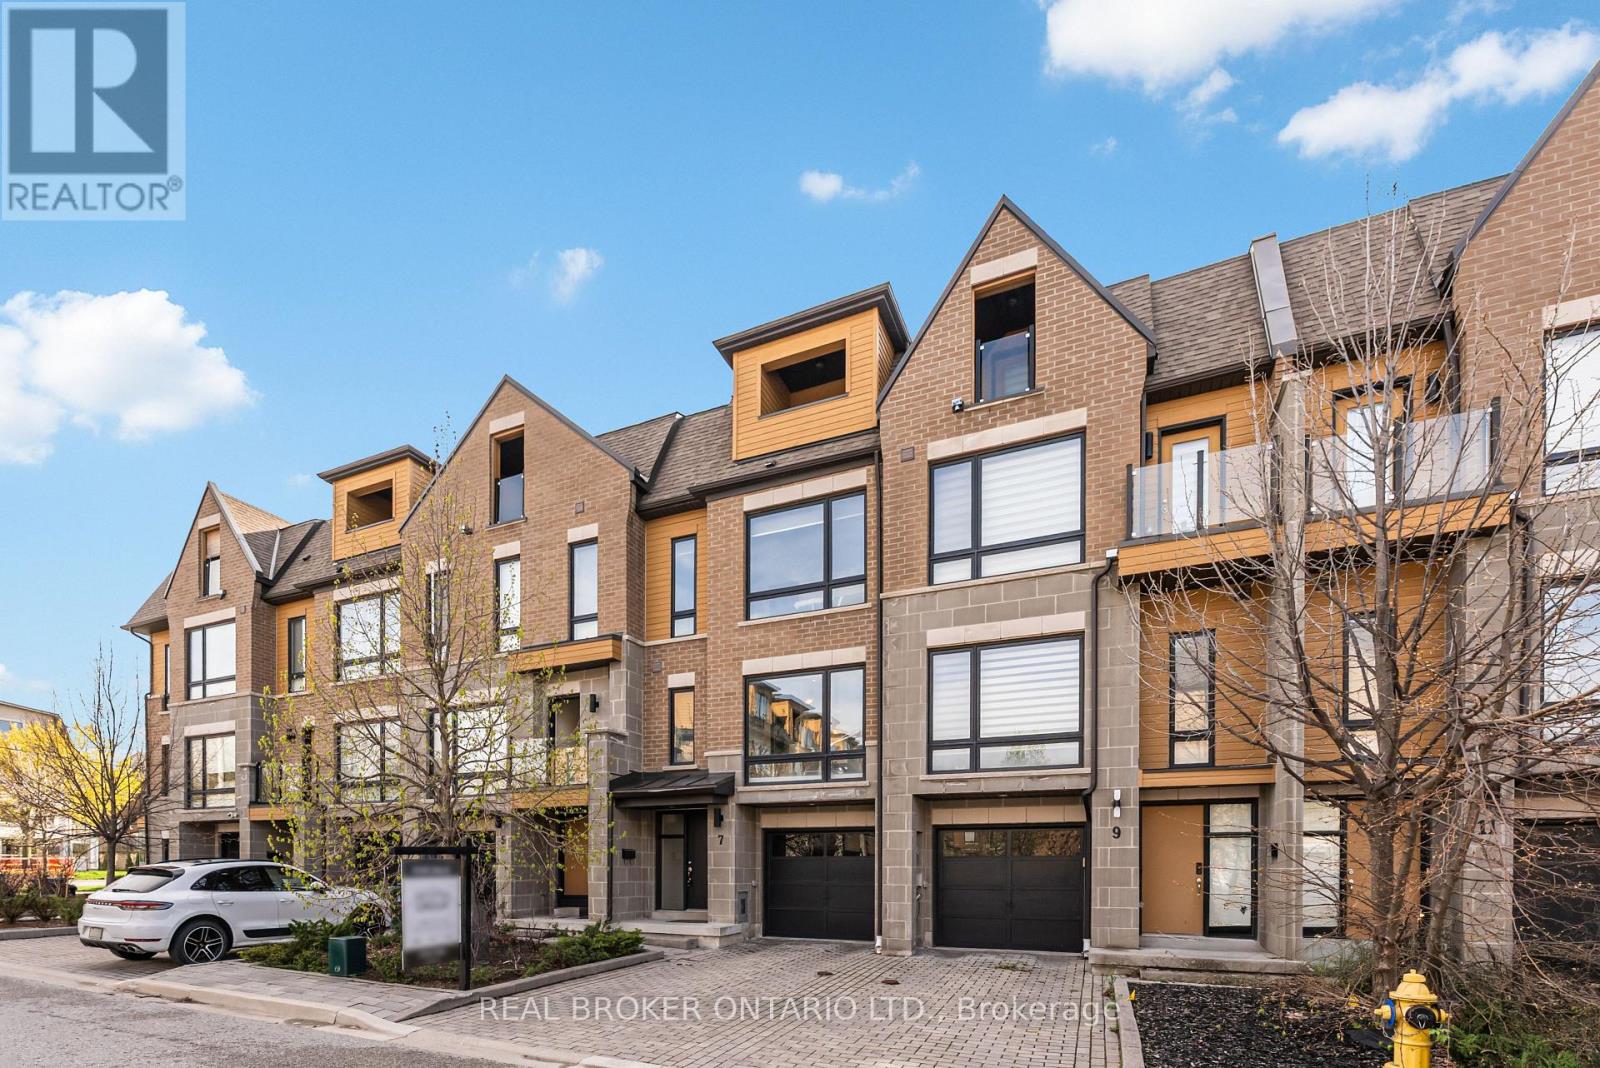
7 Kenneth Wood Crescent
Toronto, Ontario
Experience refined living in the heart of prestigious North York. This luxurious freehold townhome (no maintenance fees), built in 2016, offers 4 bedrooms and 2.5 baths in an unbeatable, walkable location just steps to Finch/Yonge subway, top-ranked schools, lush parks, and vibrant dining and shopping-with Bayview Village and the 401 minutes away. Elegantly upgraded throughout with smooth ceilings, pot lights, engineered hardwood, and high-end appliances, this home blends style with function. Upstairs, the serene primary suite features a private balcony and his & hers closets. The sun-filled, eat-in kitchen walks out to a beautifully crafted private deck-perfect for elevated entertaining. This is one of the few townhomes in the complex featuring an upgraded tandem garage with parking for 3 vehicles (including driveway), and the only unit offering an upgraded extra-height privacy fence with a custom deck/terrace-creating a truly rare and private outdoor retreat. Surrounded by scenic trails for biking and jogging, this turnkey residence presents a standout opportunity in one of North York's most sought-after enclaves. Some photos were virtually staged. (id:60365)
409 - 2 Forest Hill Road
Toronto, Ontario
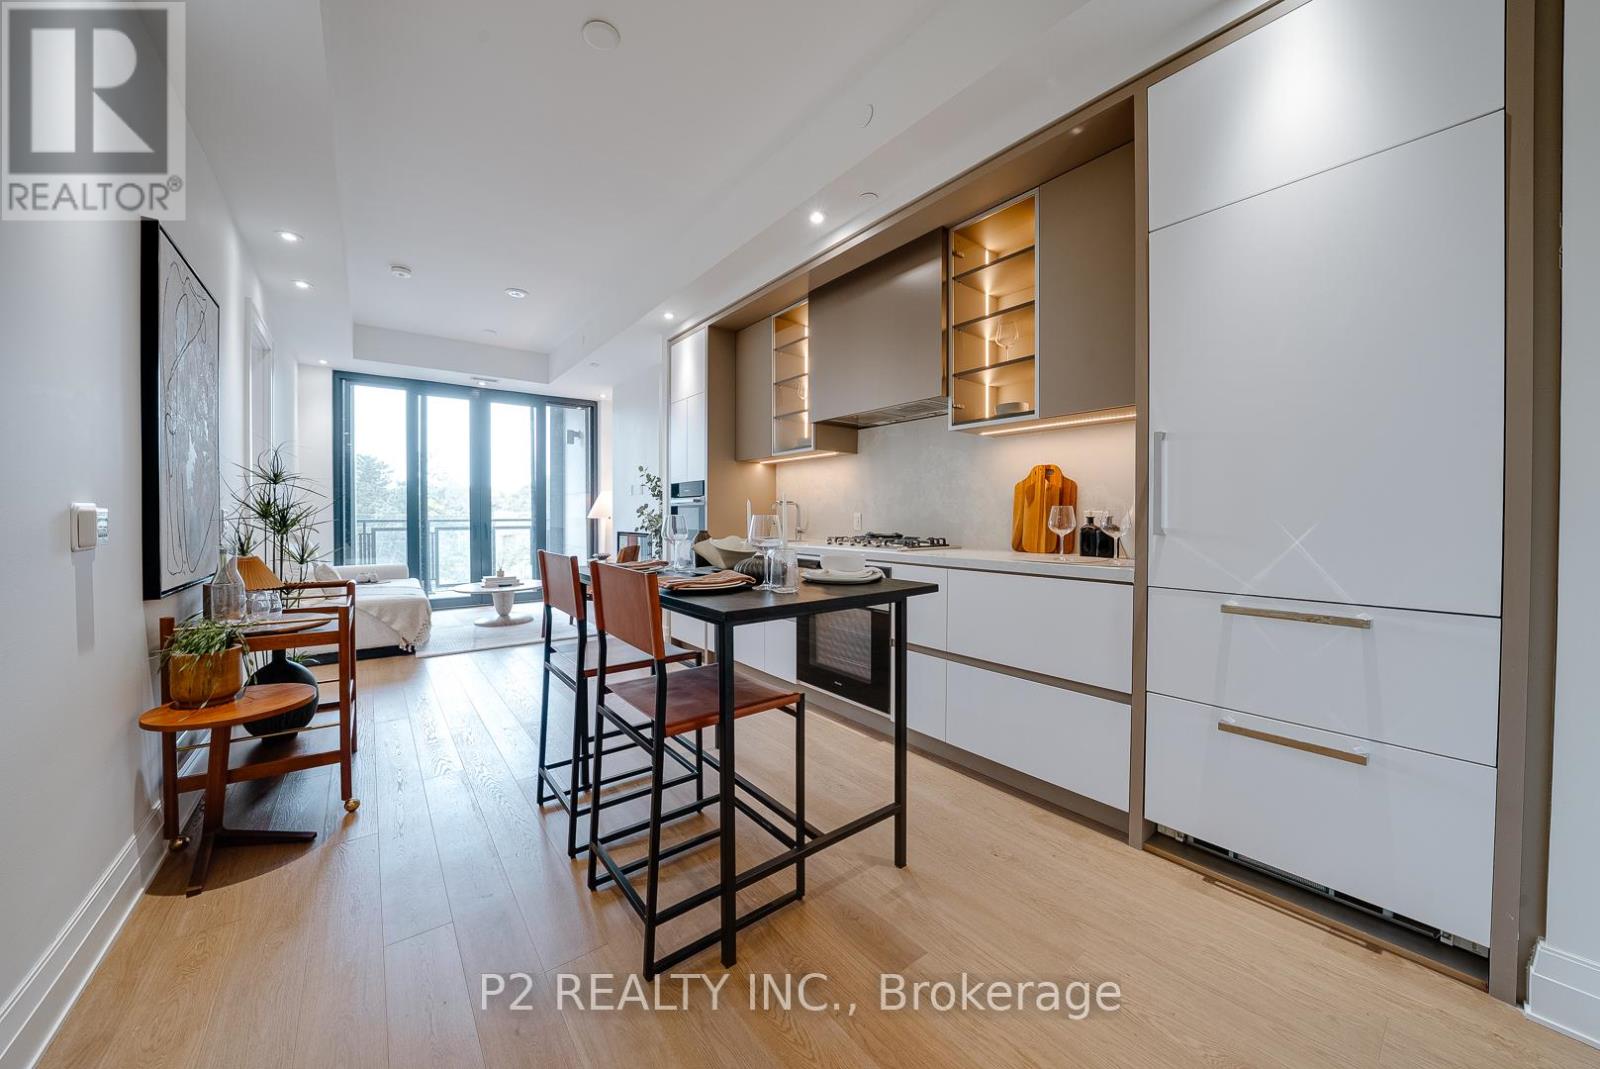
Spacious and well-designed 1 bedroom plus den suite with 2 full bathrooms and nearly 1,000 sq ft of living space. The open-concept kitchen, dining, and living area offers a comfortable flow that works great for both everyday living and entertaining. The kitchen is positioned to keep everything within easy reach, while the living area opens onto a private balcony, giving you a nice spot to relax outdoors. The primary bedroom features its own ensuite and walk-in closet, creating a private retreat. The separate den is generously sized and can easily function as a home office, guest space, or additional living area depending on your needs. A second full bathroom adds extra convenience for guests. Located in the desirable Forest Hill area, close to top-rated schools, parks, and local shops. Easy access to transit including the Eglinton Crosstown LRT, along with nearby amenities, restaurants, and everyday essentials. A great opportunity to enjoy comfortable living in a well-connected and sought-after neighbourhood. (id:60365)
311 - 2 Forest Hill Road
Toronto, Ontario
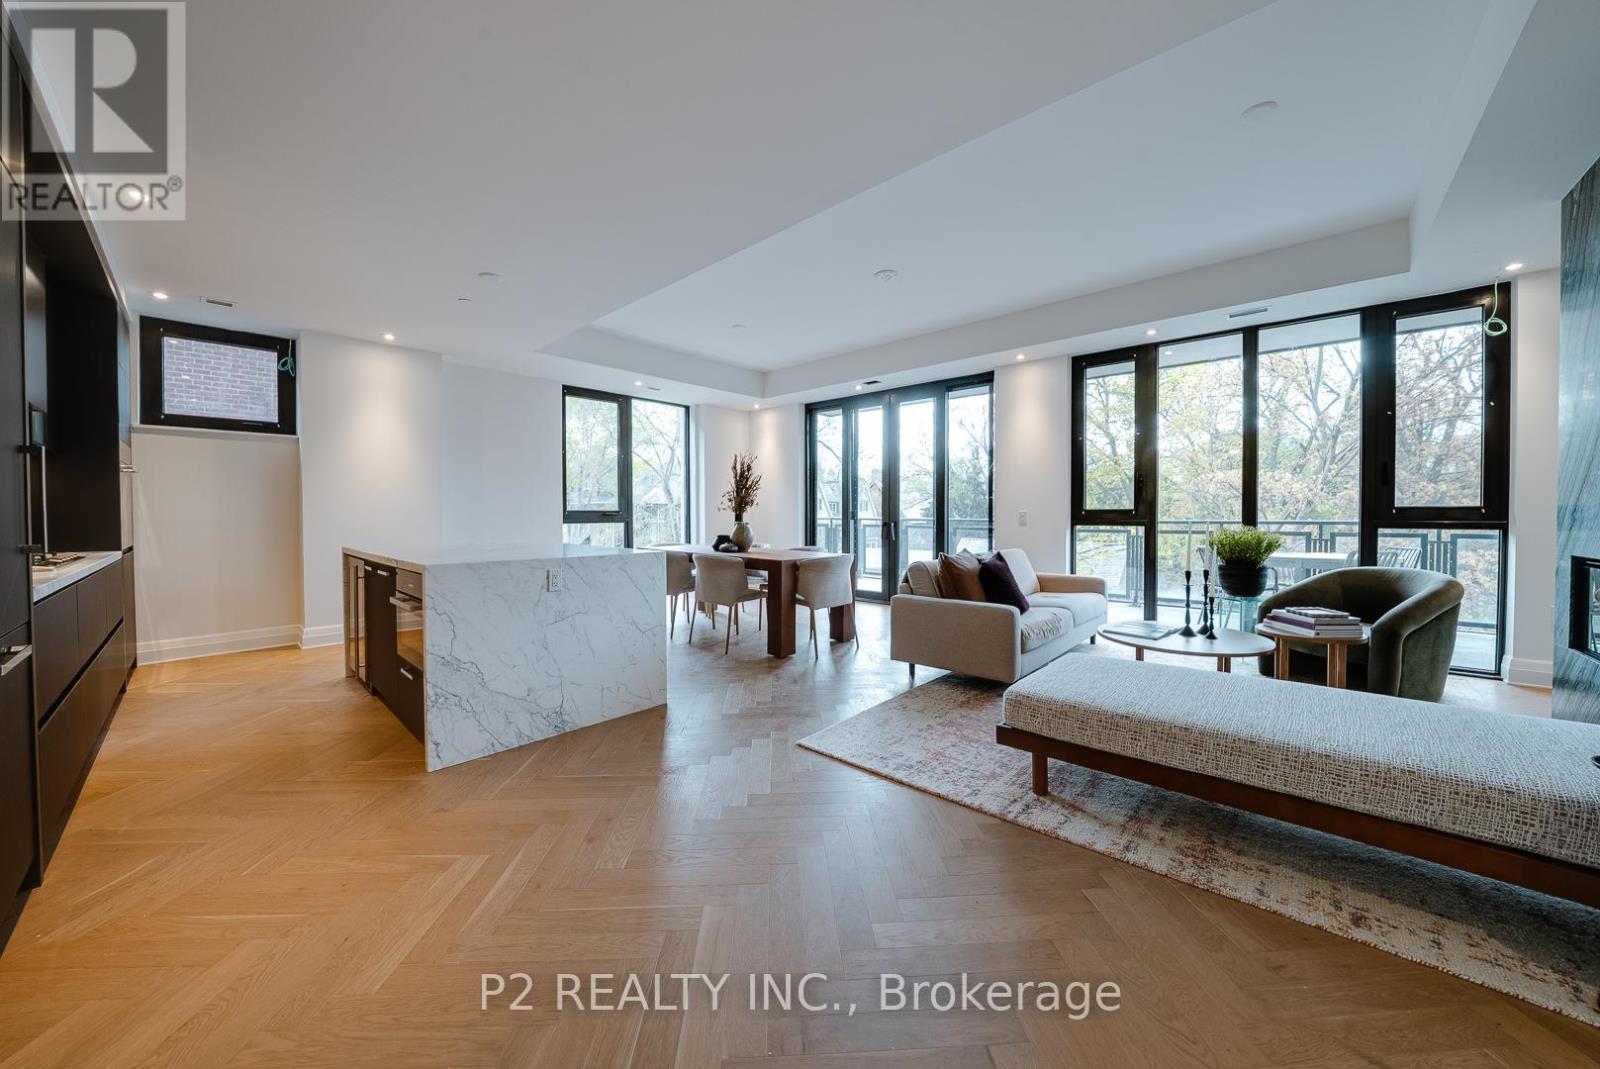
Impressive and spacious 2 bedroom plus den suite with 2 bathrooms and nearly 1,900 sq ft of living space. The layout offers a wide open living and dining area that feels bright and inviting, with plenty of room to entertain or relax. The kitchen is thoughtfully designed with a large island that makes cooking and hosting easy, all while keeping a seamless flow through the main living space. The primary bedroom features a walk-in closet and a private ensuite, creating a comfortable and private retreat. The second bedroom is generously sized and well positioned, while the den adds extra flexibility for a home office, reading space, or additional bedroom. Step outside to enjoy a large terrace and balcony space, perfect for outdoor dining, relaxing, or entertaining guests. White Glove service can be expected by the top rated Forest Hill Group Concierge and Property management team. Convenient Valet and Porter services are included. Located in the highly sought-after Forest Hill neighbourhood, close to top-rated schools, parks, and local shops. Easy access to transit including the Eglinton Crosstown LRT, along with nearby restaurants, cafes, and everyday conveniences. A rare opportunity to enjoy expansive living space in one of Toronto's most desirable communities. (id:60365)
62 Dukinfield Crescent
Toronto, Ontario
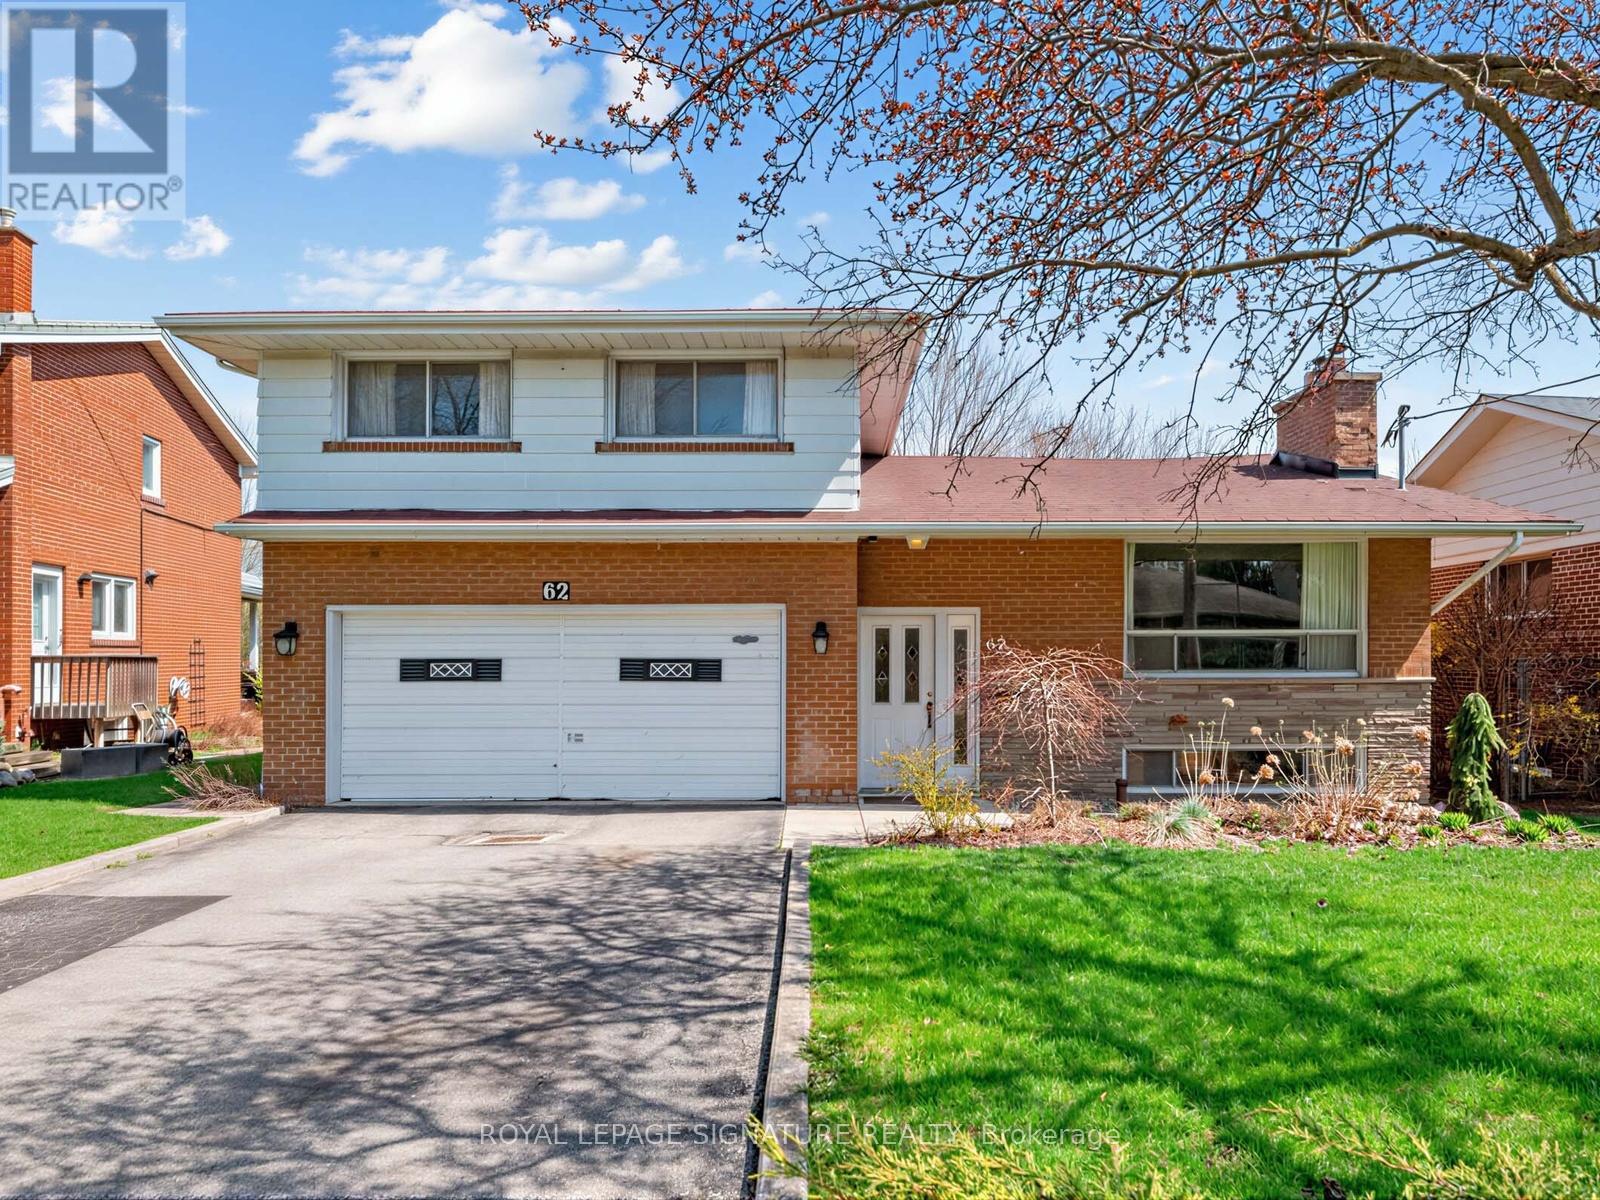
So many possibilities... and a bit of a story too. It seems this house was originally owned and designed by an architect, which explains why this side-split is not the cookie-cutter home found in most subdivisions. Yes, it can use some TLC, but what 60+ senior can't! What this solid house offers is a unique layout, very nicely located home backing onto Deerlick Creek, PLUS almost immediate access to the DVP and 401. 3 'official' bedrooms are on the upper side split level, but the private ground floor den (with 2-pce. ensuite) can easily be a fourth bedroom. The lower-level recreation room also has great potential to be converted into another private living area. So, if you're thinking this house would perfectly suit a multi-generation family, or even a rental situation... you're right. Book your private showing! (id:60365)
898 Blythewood Road
London North, Ontario
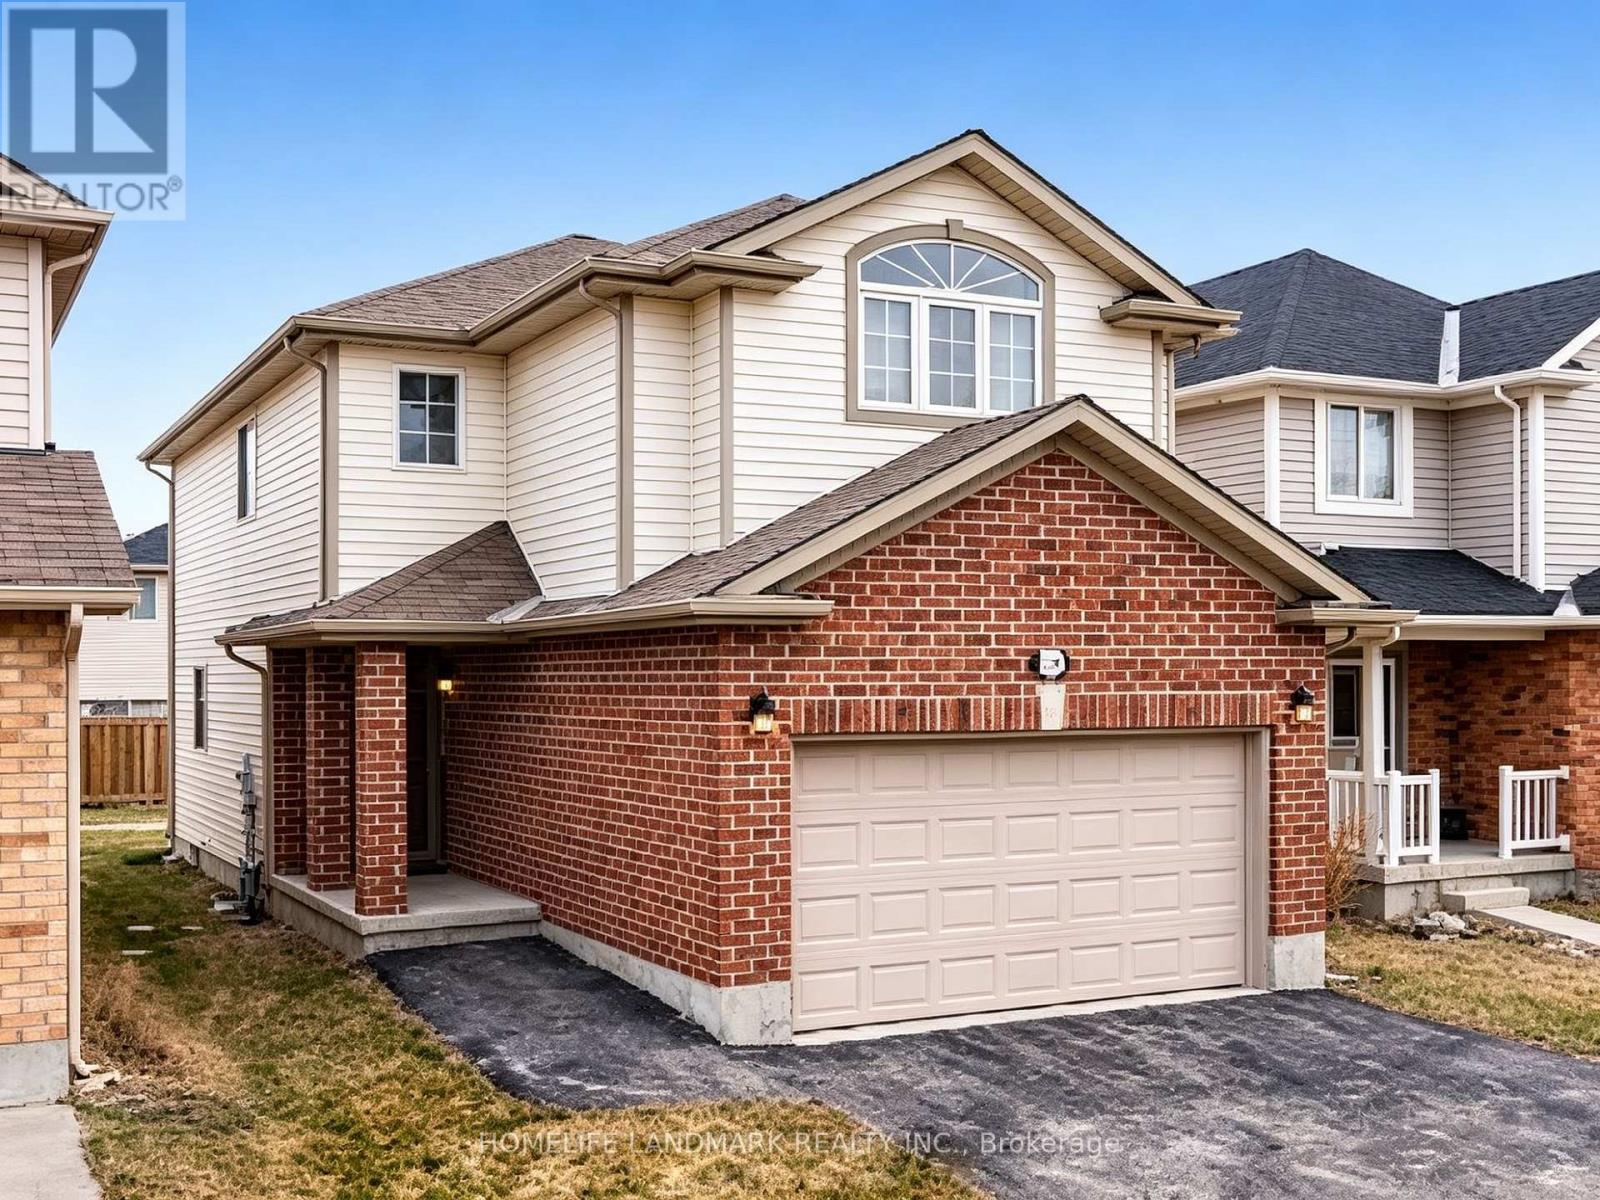
Spacious 4-bedroom home with 2 additional bedrooms in the finished basement, offering a bright and functional layout with generous living space throughout. The fully finished basement provides excellent flexibility for extended family, guests, or shared living arrangements.Conveniently located in a highly desirable area of London, close to shopping, schools, parks, and major amenities. Easy access to transit routes and major roadways ensures a simple commute to key destinations including Costco , supermarket, resturant and Western University etc . Situated in a quiet, family-friendly neighbourhood, this home offers both comfort and convenience. Ideal for families, students, or working professionals seeking a well-located and spacious rental property. Available September 1st! (id:60365)
713 - 105 George Street
Toronto, Ontario
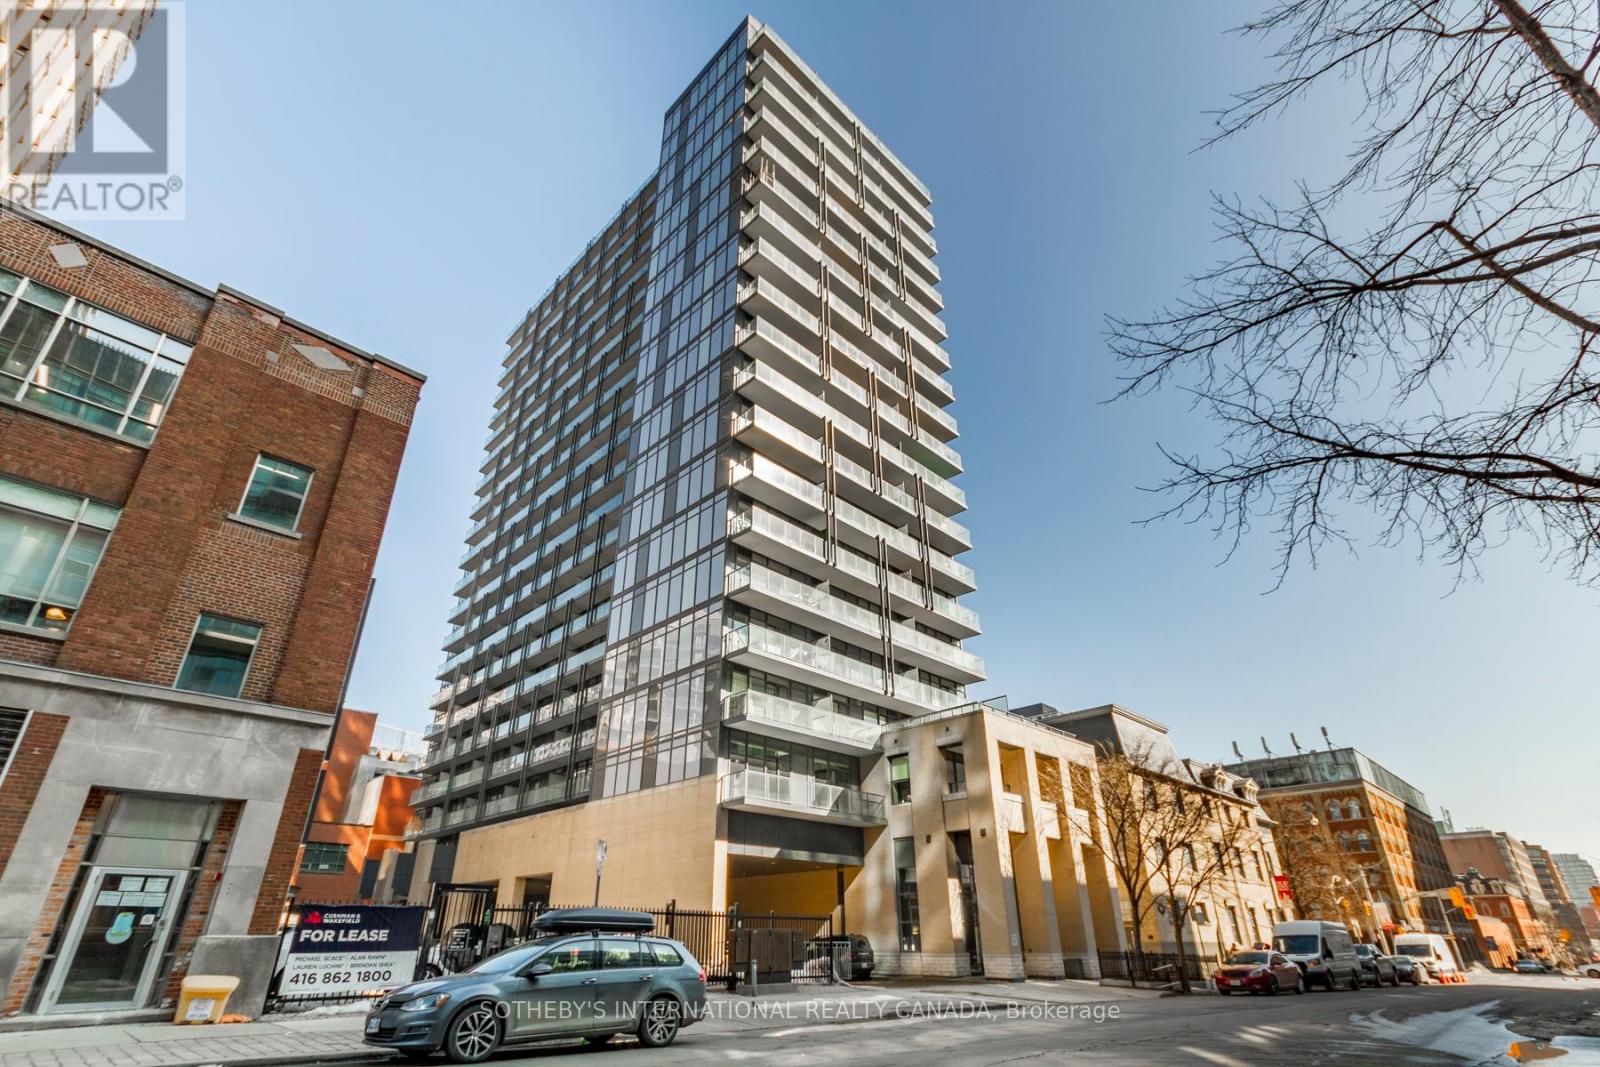
Discover elevated downtown living at the sought-after Post House Condos in the heart of the St. Lawrence Market neighbourhood. This beautiful 1 bed + den corner suite offers 667 sf of interior space plus a 85 sf balcony, and features a layout that rarely comes to market, including two baths and a den with a window, ideal for a home office or library space. Floor-to-ceiling west-facing windows fill the living area with light and lead to balcony with new composite deck tiles. The contemporary kitchen is outfitted with sleek European-style appliances, quarts countertops, backsplash and ample storage, perfect for everyday living and entertaining. The primary bedroom enjoys a quiet east side and includes a double closet, 4pc ensuite and floor-to-ceiling window. Great amenities include: 24 hour concierge, fitness centre, party room with billiards, theatre room, outdoor terrace with BBQ area, guest suites, visitors parking. Premium downtown location with short walk to St. Lawrence Market, George Brown Chef's School, St. James Cathedral & Park, Distillery District, Union Station, TTC, restaurants, cafes, and shopping. Quick access to Billy Bishop Airport, DVP, and Gardiner Expressway. (id:60365)
9 Damascus Drive
Caledon, Ontario
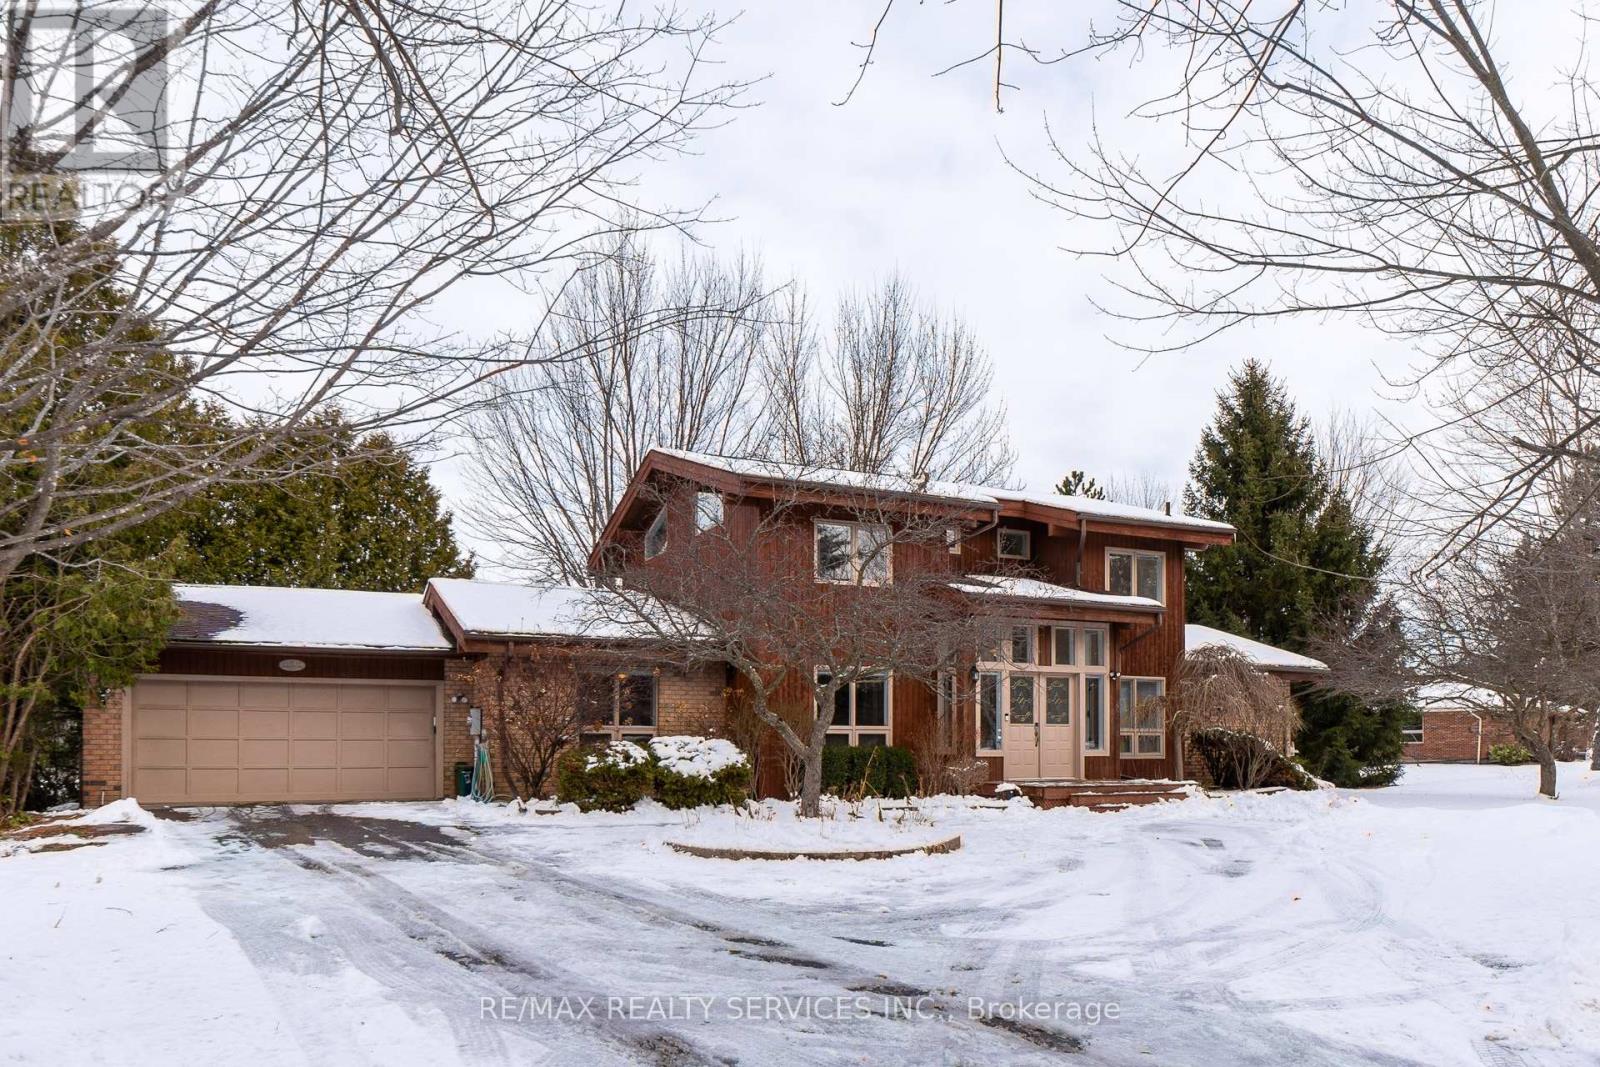
Welcome to this beautiful home located in the estate area of Caledon east. Nestled on a park like 2.5 acre lot. This wonderful family home has much to offer! Open concept design with vaulted ceilings and exposed beams. Bright eat in kitchen w/ centre island. Main floor family room with gas fireplace. 4 spacious bedrooms with closets. Rarely offered full washroom on main floor. Very well kept and maintained, you don't want to miss this. Basement is occupied by tenants (a family). (id:60365)
100 - 717 Queen Street E
Toronto, Ontario
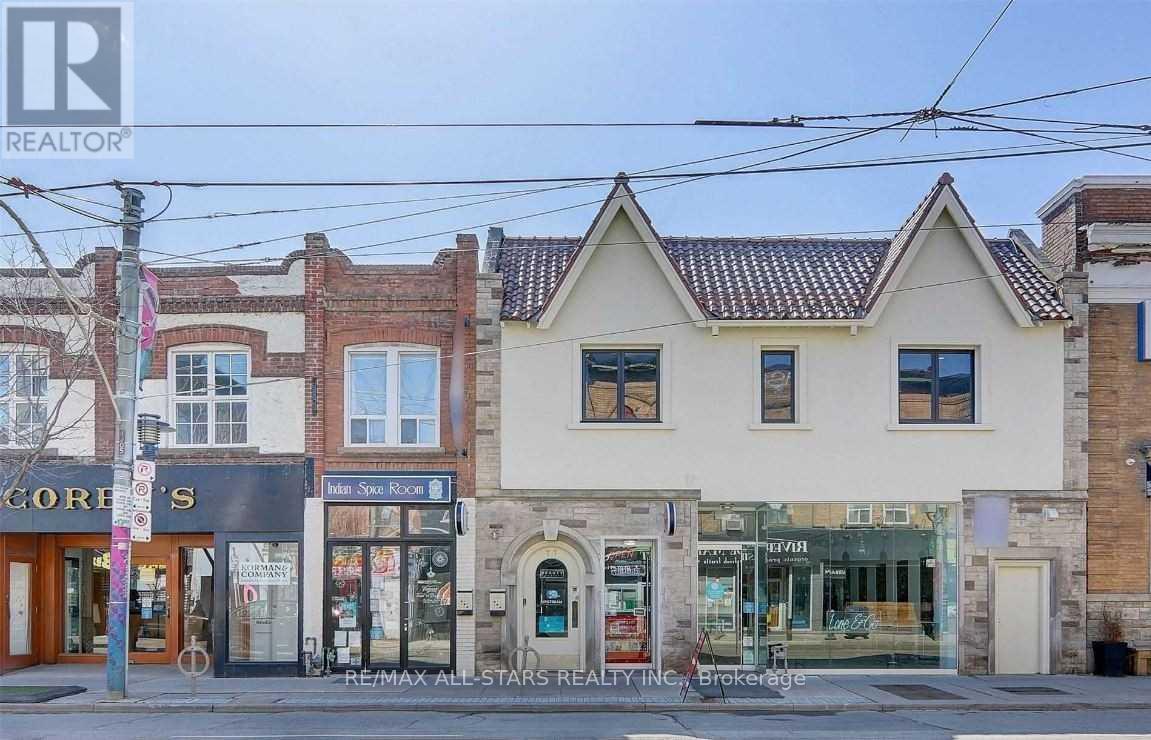
Prime retail opportunity in the heart of Leslieville on Queen Street East. Unit 100 features approximately 22 feet of frontage with a full glass storefront, offering excellent visibility, natural light, and strong street presence. The space comprises approximately 1,000 square feet with a functional rectangular layout and approximately 10-foot ceilings.Suitable for a variety of permitted commercial uses under current zoning, including specialty retail, personal service businesses, professional offices, medical-related uses, and other compatible commercial applications.Located within a vibrant mixed-use corridor surrounded by established local businesses and numerous residential developments, the area benefits from consistent pedestrian activity and a strong neighbourhood customer base.The unit is situated within a well-maintained mixed-use commercial building that has undergone significant renovations in recent years. Building features include updated common areas, security camera monitoring, automated building systems, ultraviolet (UV) light integrated into the HVAC system, rear laneway access for deliveries, on-site management, regular cleaning, and ongoing maintenance support. Shared kitchenette facilities are available within the building. (id:60365)

© 2026 Proptech Realty Inc., Brokerage.