
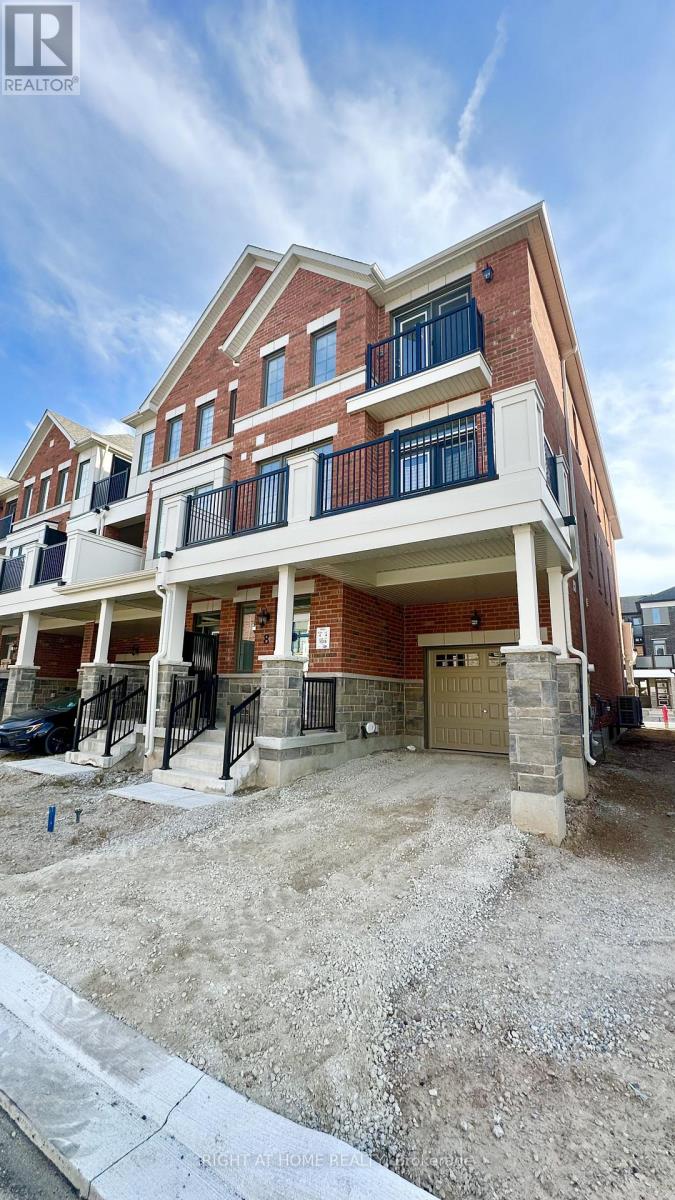
8 Walcott Crescent
Brampton, Ontario
Brand New, Stylish 3 bedroom gem, this turn-key home combines contemporary luxury with practical versatility, offering the ideal blend of comfort, privacy. Step inside to discover a refined home, featuring all-new flooring, a spa-inspired bathrooms, and a designer kitchen outfitted with sleek new appliances with walk-out to balcony.Master Walk-In Closet, Private Garage.Proximity to Mount Pleasant GO.All utilities to be paid by tenant. Snow/Ice removal and lawn maintenance are responsibility of the tenant. Internet included until March 10, 2027. (id:60365)
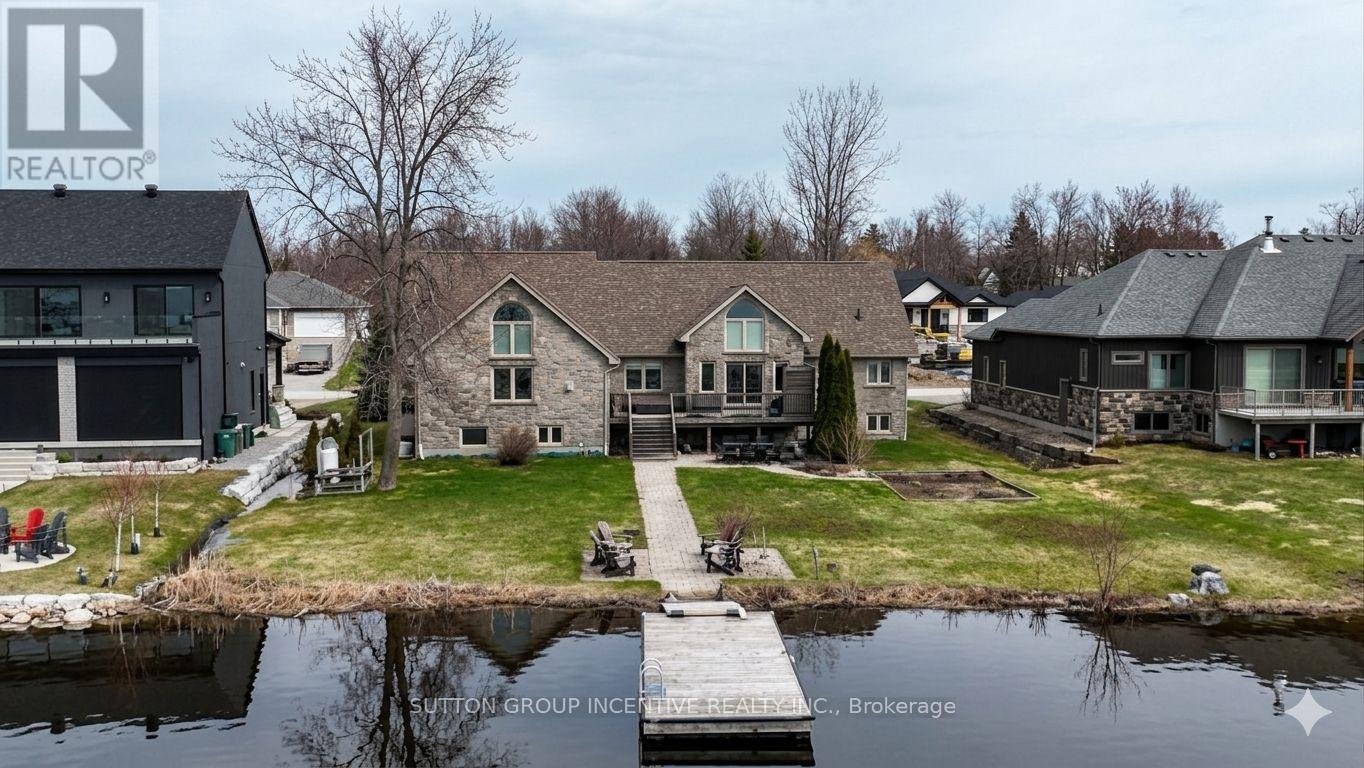
10 Misty Court
Ramara, Ontario
Stunning Large Two-Storey Waterfront Family Home Located In Bayshore Village, A Unique, Friendly And Highly Sought-After Community On A School Bus Route. Tucked Away On A Quiet Cul-De-Sac Facing Beautiful Barnstable Bay, This Meticulously Maintained 5-Bedroom, 5-Bathroom Residence Offers Quality Finishes, Thoughtful Details, And An Exceptional Lake Simcoe Lifestyle.Wake Up To Breathtaking Waterfront Views, Enjoy Fishing Right From Your Own Shoreline, And Relax On The Spacious Deck With Hot Tub Overlooking Your Private Floating Dock. The Bright Open-Concept Living Space Features Soaring Ceilings, Sun-Filled Windows, And Panoramic Lake Views That Bring The Outdoors In.The Warm And Inviting Eat-In Kitchen With Newer Appliances Flows Seamlessly Into The Dining Area, Perfect For Family Gatherings And Entertaining. The Primary Bedroom Is A True Retreat, Featuring A Cozy Fireplace, Sweeping Views Of Lake Simcoe, And Direct Walk-Out Access To A Private Deck.This Home Also Offers A Dedicated Upper-Level Media Room, Spacious Bedrooms, Modern Bathrooms, And A Fully Finished Walk-Up Basement With Direct Access To The Garage, Recreation Area, Entertainment Space, And Additional Bathroom - Designed To Maximize Comfort, Functionality, And Lifestyle On Every Level. Providing Access To The Desirable Bayshore Village Community Lifestyle.Experience Waterfront Living At Its Finest.A rare combination of efficiency, convenience, and modern infrastructure. This home features a fully owned geothermal heating and cooling system-no rental fees-providing superior comfort and reduced utility costs year-round. Situated in a sought-after community with municipal water and sewer services, eliminating the concerns of wells and septic systems. High-speed Bell Fibe internet access further enhances everyday living, perfect for work-from-home professionals and connected families. (id:60365)
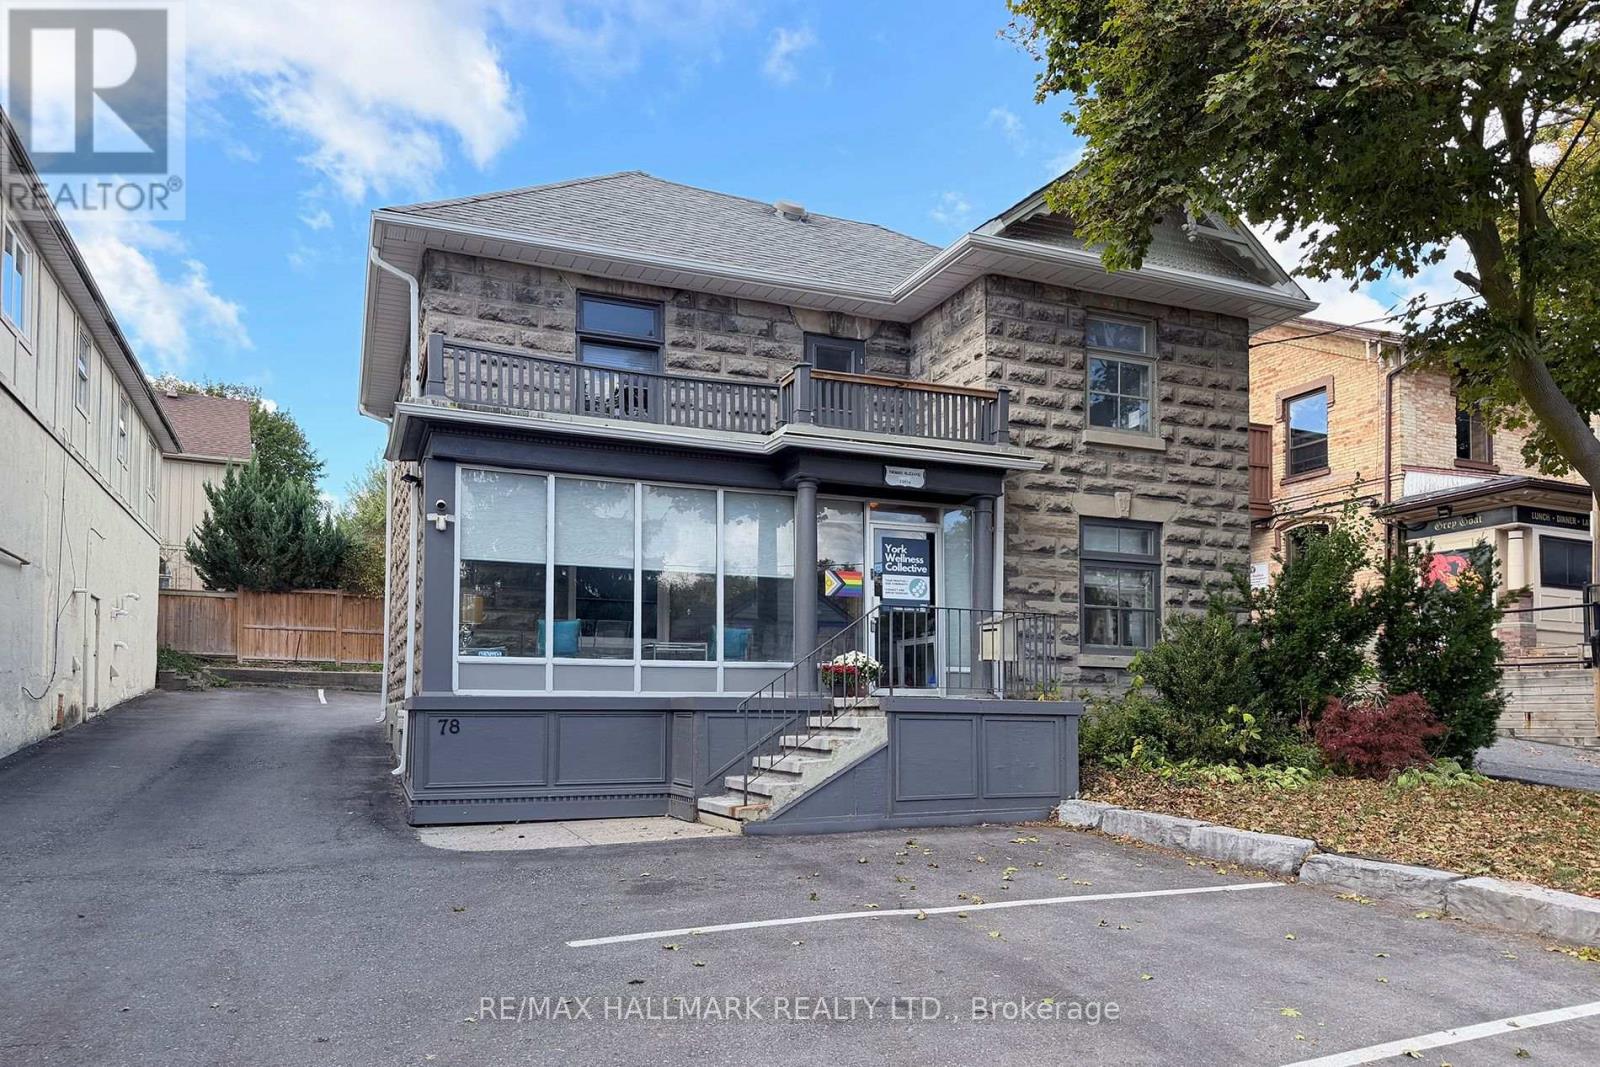
78 Main Street S
Newmarket, Ontario
Turn of the (last) century beauty. Significantly upgraded and restored. Great exposure and prestige location just steps to the downtown stores, restaurants, transit, Riverwalk Commons and the Go Train. Zoning is UC-D1 which permits many commercial / institutional / professional / education / retail / and residential uses. Located in the Historic Downtown Urban Centre Zone, but not listed or designated historic. Private driveway with parking for 8 cars plus ample free street parking. Stairwell to 3rd floor provides storage. The basement has good height for storage and a back flow valve. (id:60365)
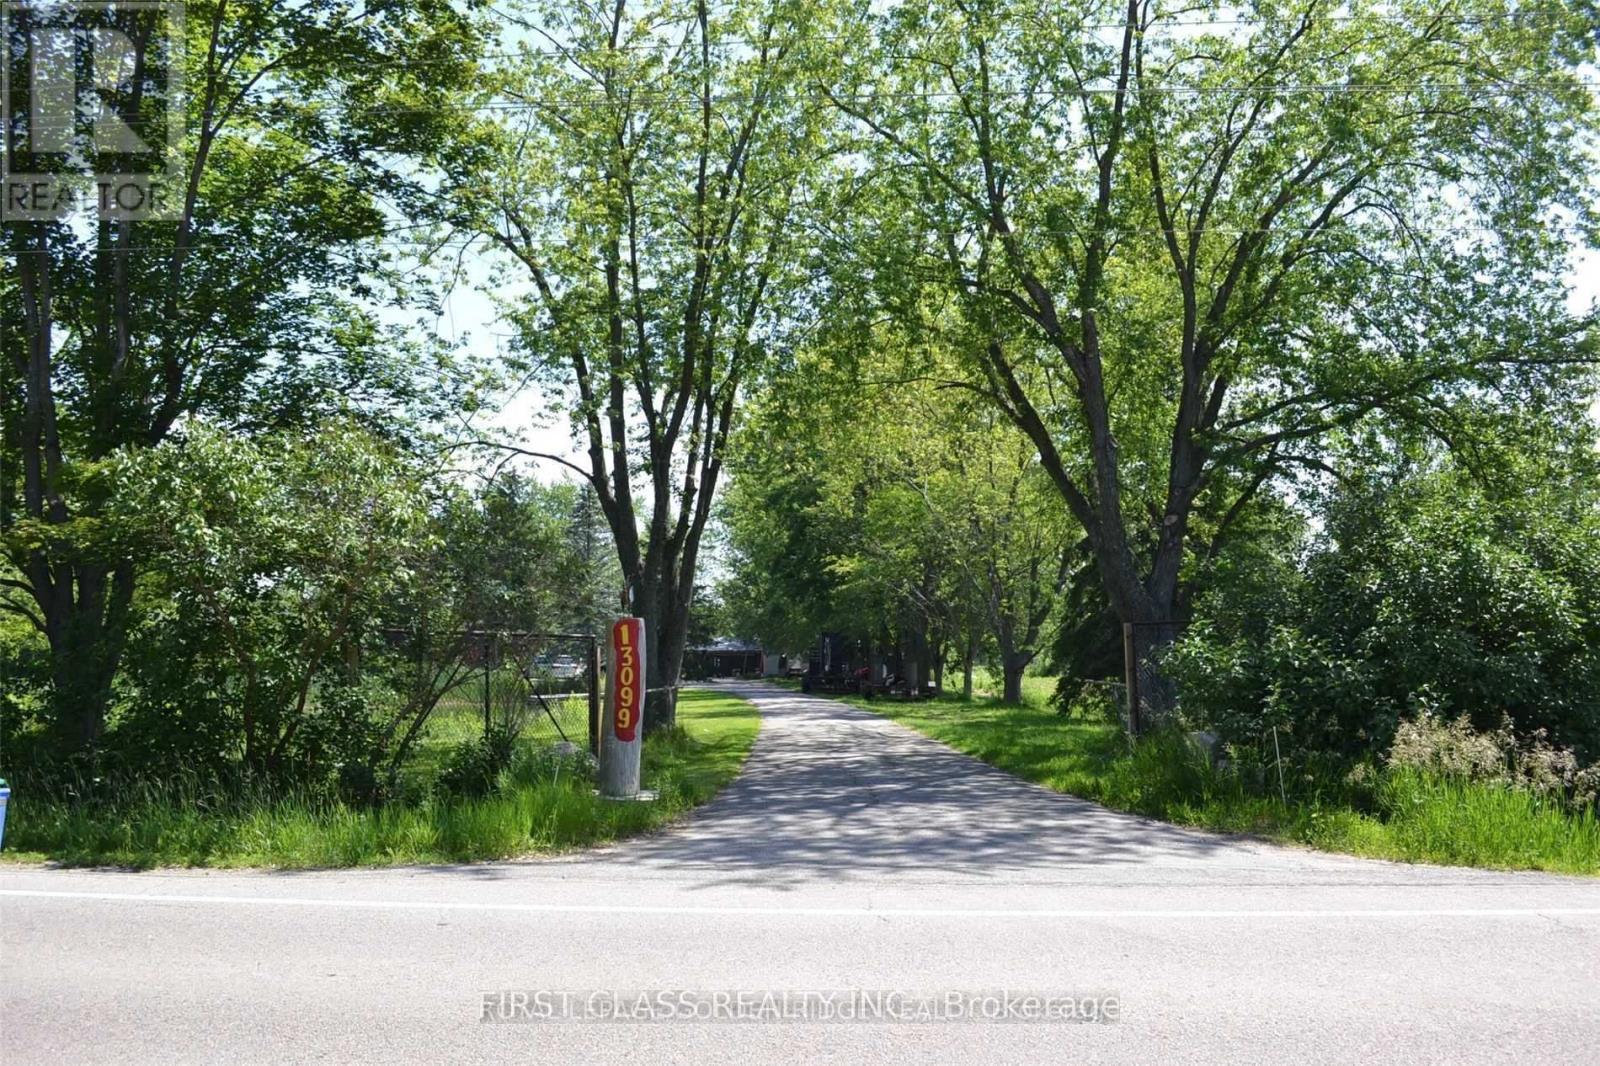
13099 Kennedy Road
Whitchurch-Stouffville, Ontario
Rare Opportunity To Own This Outstanding 10 Acre Land With Beautiful Pond Situated In The Heart of Stouffville . This Country Style Home With 3 Bedrooms 2 Washrooms , Exterior Stone Walls , Ultra-Long Drive Way Enjoy A Quite and Private Life Style . Ideal For Building Your Own Dream , Enjoy The Peace and Quiet of Country Living While Being Just Minutes Away From Amenities . Only 8 Mins to Hwy 404 , 35 Mins To The Toronto Downtown Core! (id:60365)
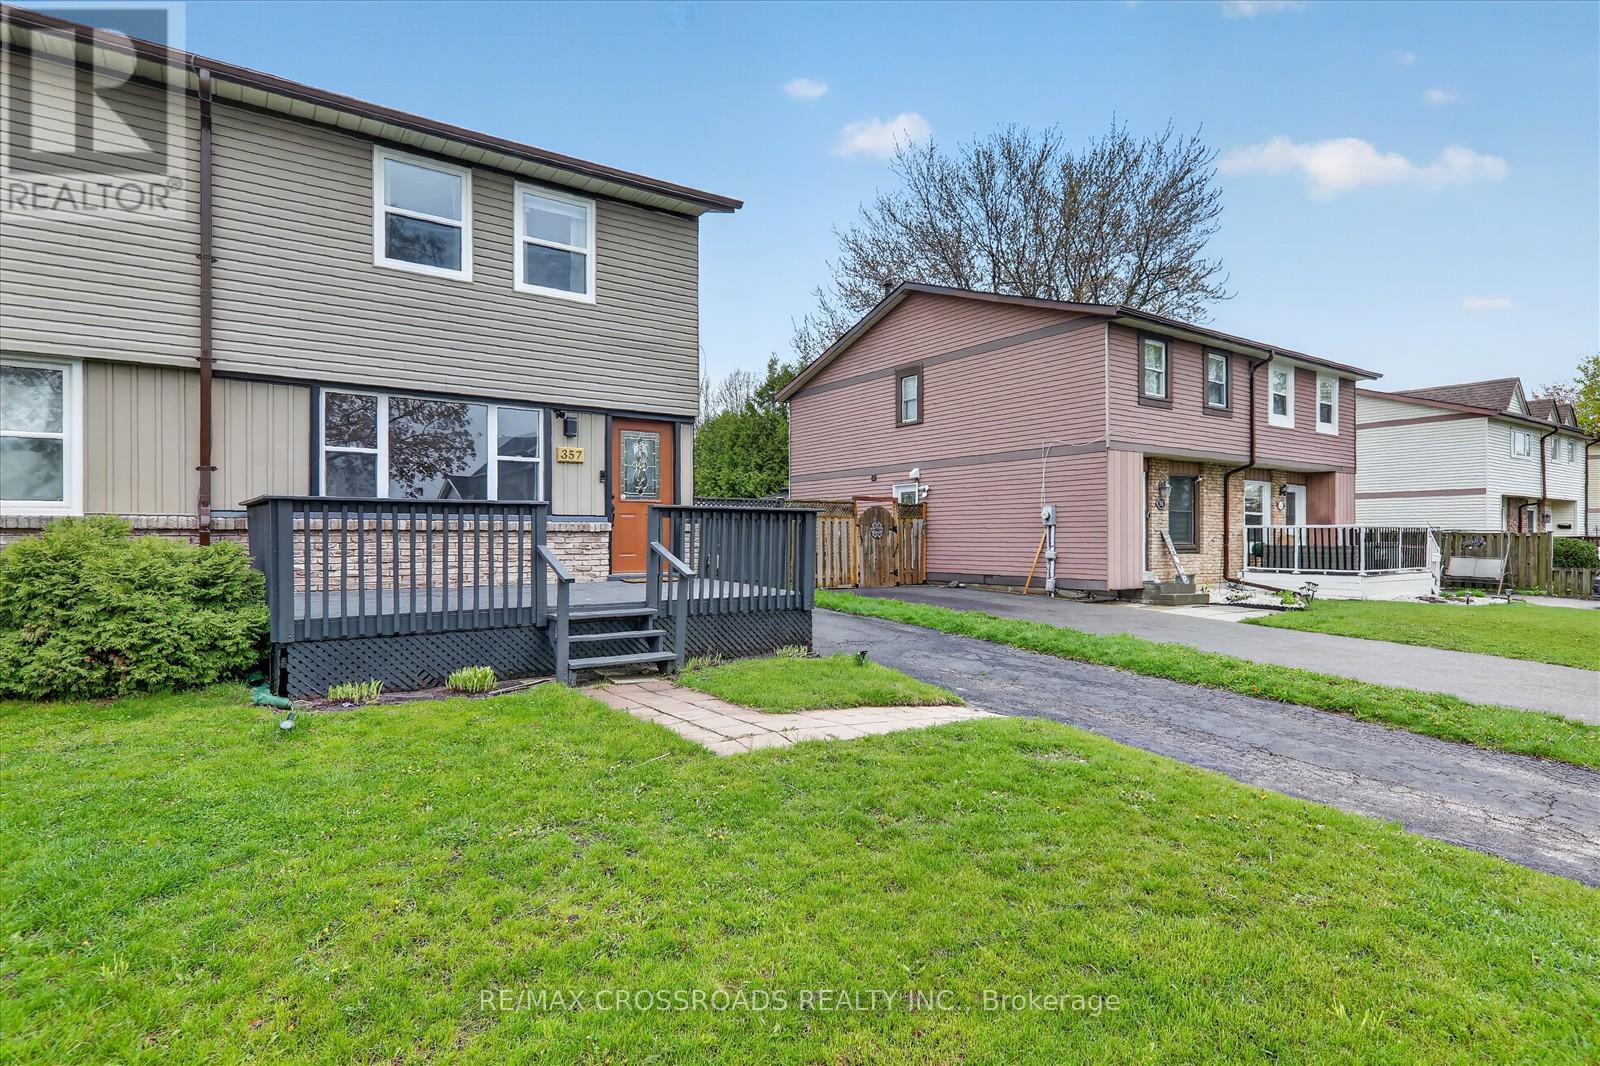
357 Pompano Court
Oshawa, Ontario
This Updated 3 Bedroom, 2 Bathroom Semi-Detached Home And Is Nestled On A Quiet Dead-End Street In A Peaceful, Family-Friendly Neighborhood. Perfectly Situated Across From Ritson Fields Park And Just Steps To Nearby Parks, This Beautiful Home Showcases Carpet-Free Flooring, Pot Lights Throughout, And A Bright Open-Concept Main Floor With Crown Moulding. The Modern Eat-In Kitchen Seamlessly Walks Out To An Oversized Deck, Perfect For Entertaining. Spacious, Sun-Filled Bedrooms And Many Updated Windows Provide Excellent Natural Light And Energy Efficiency. The Fully Finished Basement Includes A Private Bedroom And Bathroom, Ideal For Extended Family Or Guests. The Large Backyard Offers Plenty Of Space To Play, Garden, Or Entertain, All Just Minutes From Schools, Parks, Shopping, And Amenities. Don't Miss Out on This Opportunity To Lease A Beautiful House. A Must See! (id:60365)
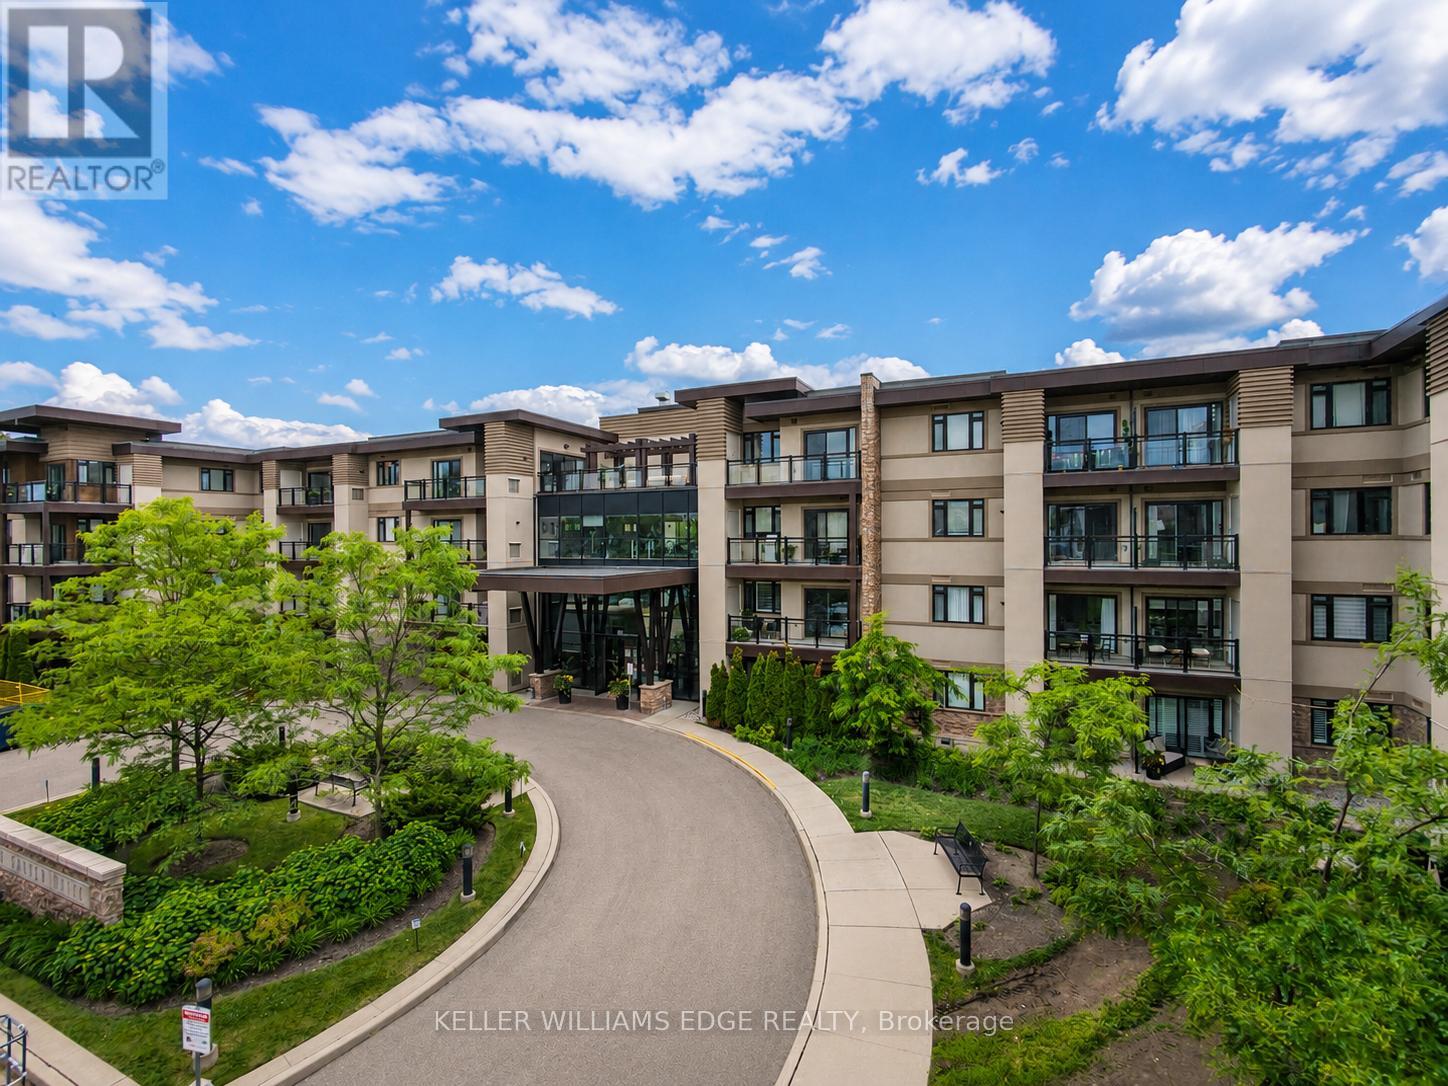
413 - 128 Garden Drive
Oakville, Ontario
Boutique penthouse living in South Oakville! Welcome to Unit 413 at 128 Garden Drive. This bright, top-floor unit boasts 900 square feet of beautifully upgraded living space, 9-foot ceilings, engineered hardwood flooring, and the rare privacy of having only one neighbouring unit. From the moment you enter, you'll note the open-concept layout is ideal for both everyday living and entertaining. Step outside to your private balcony, complete with a gas line for your BBQ (a rare find in a condo!), and take in the clear, west-facing views. It's your front-row seat to spectacular evening sunsets. The kitchen is highly functional and loaded with upgrades, featuring quartz countertops, a full-length pantry, a convenient breakfast bar, and upgraded stainless steel appliances (including an induction stove and double-drawer dishwasher). The spacious primary bedroom serves as a quiet retreat, offering a walk-in closet and an upgraded 4-piece ensuite bath with a glass shower and a large, marble-topped vanity. The second bedroom is versatile, with double closet, and would make for an ideal guest room or home office. A second full 4-piece bathroom with upgraded countertop, and a convenient in-suite laundry room with full size appliances complete the residence. Step right down the hall to access your owned storage locker, as well as the building's premium amenities. Enjoy a beautifully appointed lounge, a stylish party room, and a spectacular rooftop terrace - ideal for hosting gatherings right on your floor. A state-of-the-art fitness centre, visitor parking, bike storage, secure underground parking, and EV charging stations add to the fantastic perks of this building. Situated in a highly desirable pocket, you are just a short stroll from the trendy shops and restaurants of Kerr Village, lakeside trails and viewpoints, and the charm of Downtown Oakville. Daily errands & commuting are a breeze with the GO station 5 mins away, easy QEW access, and amenities just around the corner! (id:60365)
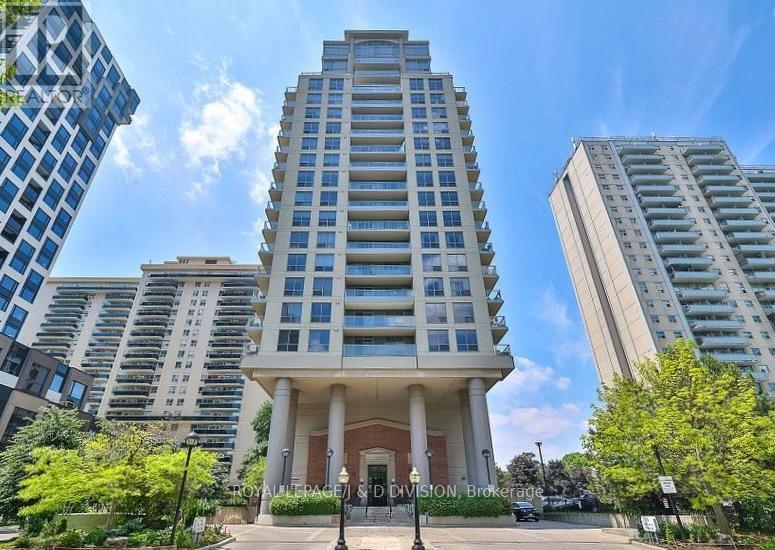
503 - 70 High Park Avenue
Toronto, Ontario
Welcome to this bright and spacious 2-bedroom corner suite in the highly sought-after High Park Condominiums. Offering approximately 765 sq. ft. of well designed living space, this freshly painted apartment features hardwood floors throughout, a functional kitchen with granite countertops and stainless steel appliances, and an abundance of natural light from oversized windows. The open concept living and dining area walks out to a private balcony with beautiful unobstructed North/East views - perfect for outdoor relaxation. Recent upgrades include; fresh new tiles in the bathroom shower, fans with lights in principal rooms & a Murphy bed and desk in the 2nd bedroom. A rare blend of historic charm and contemporary living, High Park Condominiums was thoughtfully developed by Daniels, incorporating the stunning Art Deco façade and lobby of the original 1928 church. Residents enjoy exceptional amenities including a fitness centre, media/theatre room, party room, and beautifully landscaped courtyard with shared BBQ area. Ideally located just steps to High Park, Bloor West Village, The Junction, Roncesvalles, shops, cafés, restaurants, schools, High Park Subway Station, TTC, and the UP Express with direct service to Union Station and Pearson Airport. Includes one parking space and one locker. A truly special opportunity to own in one of Toronto's most distinctive and desirable boutique condominium communities. (id:60365)
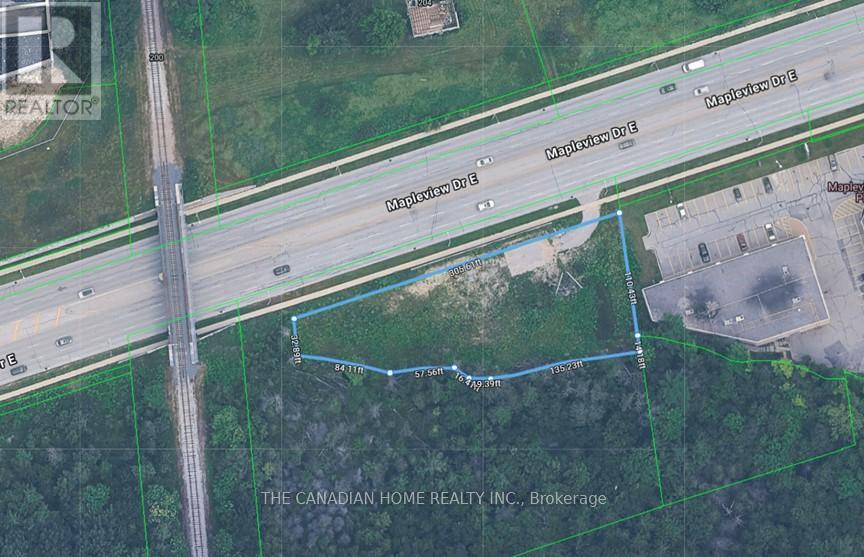
207 Mapleview Drive E
Barrie, Ontario
Rare opportunity to acquire a high-profile 0.624-acre commercial parcel in Barrie's fastest-growing South End. Prime frontage on Mapleview Dr offers over 300 feet of exposure to heavy daily traffic, delivering exceptional visibility. The site sits directly on a key commuter route to Barrie's expanding new residential developments and provides a direct connection toward Friday Harbour, further enhancing consistent traffic flow. Minutes to Hwy 400 and surrounded by Costco, major retailers, and financial institutions, providing strong consumer draw. Zoned General Commercial (C4) permitting a wide range of uses including QSR, retail, medical, office, automotive, and service commercial. Water and sanitary services stubbed at lot line, reducing development costs and timelines. Currently generating approximately $48,000/year from signage lease income, offering interim holding income. Limited supply in this high-demand corridor-rare opportunity to secure a strategic, high-exposure site in a proven growth node. (id:60365)
4107 - 225 Commerce Street
Vaughan, Ontario
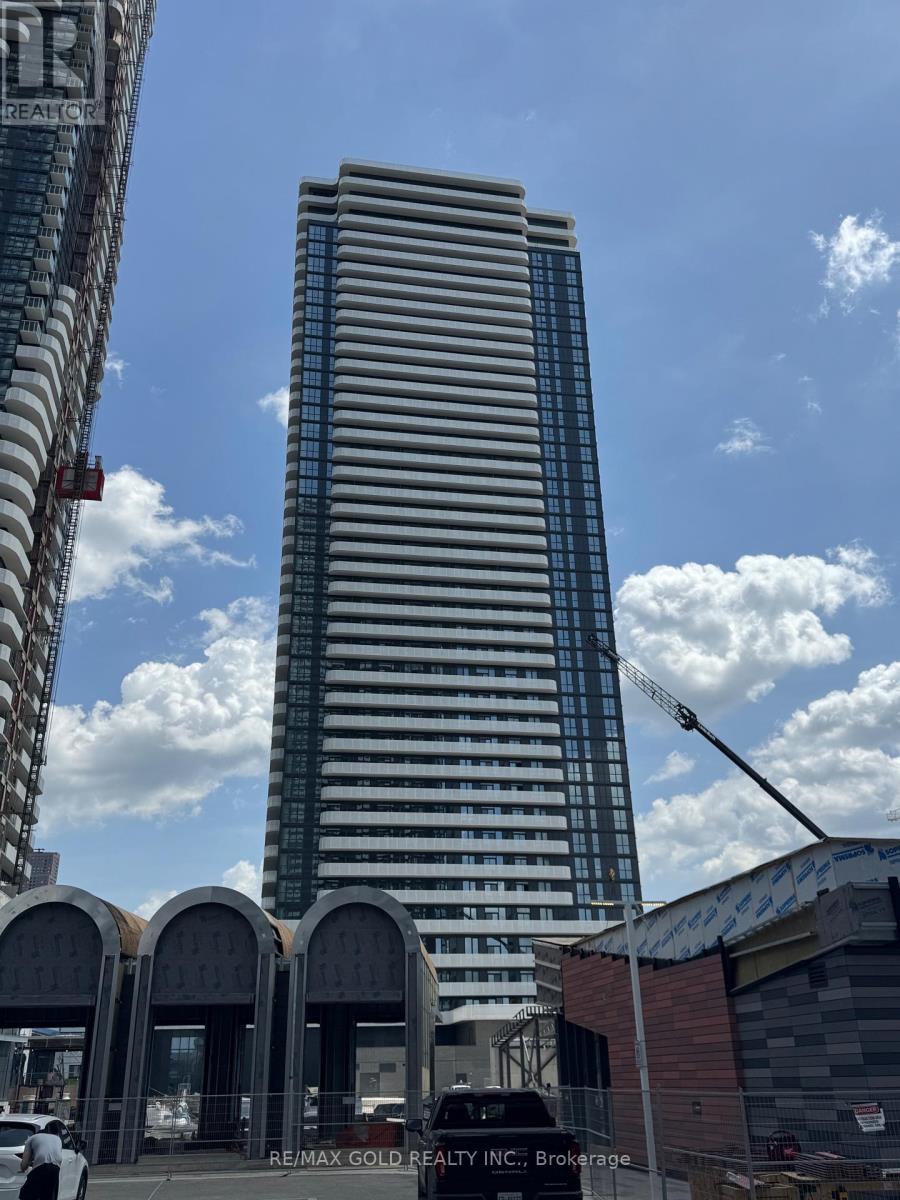
!! ~ Wow Is Da Only Word To Describe This One (1) Bedroom + Den Condo Apartment offering modern living in the heart of Vaughan !! This Condo Unit Is A True Showstopper ! Step Into A Beautifully Designed Unit That Exudes Elegance And Functionality. The Chef's Kitchen, Adorned With Designer Choices, Offers Ample Storage Space, Quartz Counter Tops And Features Stainless Steel Appliances, Making It A Culinary Haven. An Open Concept Living And Dining Area Creates A Modern And Welcoming Atmosphere, With 9-Foot Ceilings And Opens To Balcony . The versatile den comes complete with a door, making it ideal as a second bedroom, guest room, or home office. The Sense Of Space And Grandeur Is Undeniable. The Bedroom Is A Spacious Retreat With Closet And Full Glass Window Allow Lots Of Light. A Luxurious 4-Piece Bathroom, Ensuring Comfort And Convenience ! Located in the vibrant South Vaughan Metropolitan Centre, connecting you to downtown Toronto in just 40 minutes. With easy access to VIVA Transit, Highways 400 & 407, the YMCA, IKEA. Surrounded by top-rated restaurants, entertainment, and shopping, this vibrant urban setting is perfect for those looking for both accessibility and luxury. Festival Tower is part of Menkes best-selling master-planned community and is poised to become a landmark address along Highway 7.Enjoy an impressive array of amenities, including a fully equipped fitness center, indoor pool, stylish party rooms, a business center and a beautifully designed outdoor lounge. With future on-site retail and dining options, everyday public transit is just steps away !! (id:60365)
21 Sego Royalway
Toronto, Ontario
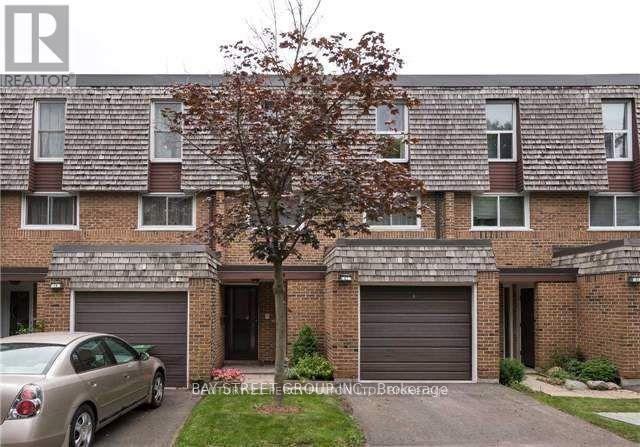
*Bright, spacious family home with fully finished basement * Total livable space is over 1800 square feet. *Located at convenient Don Mills and McNicoll neighborhood Tasteful, neutral decor * Gleaming hardwood floors throughout * Exceptional European tilt and turn windows which open wide to the inside * Living room with cathedral ceiling and walkout to private, fenced backyard * Family size kitchen with breakfast area and s/s appliances * New garage door and garage floor * Close to top ranked schools, subway, highways 404 and 401, Fairview mall. Bus stops at door step. (id:60365)
Bsmt - 8 Plainfield Road
Toronto, Ontario
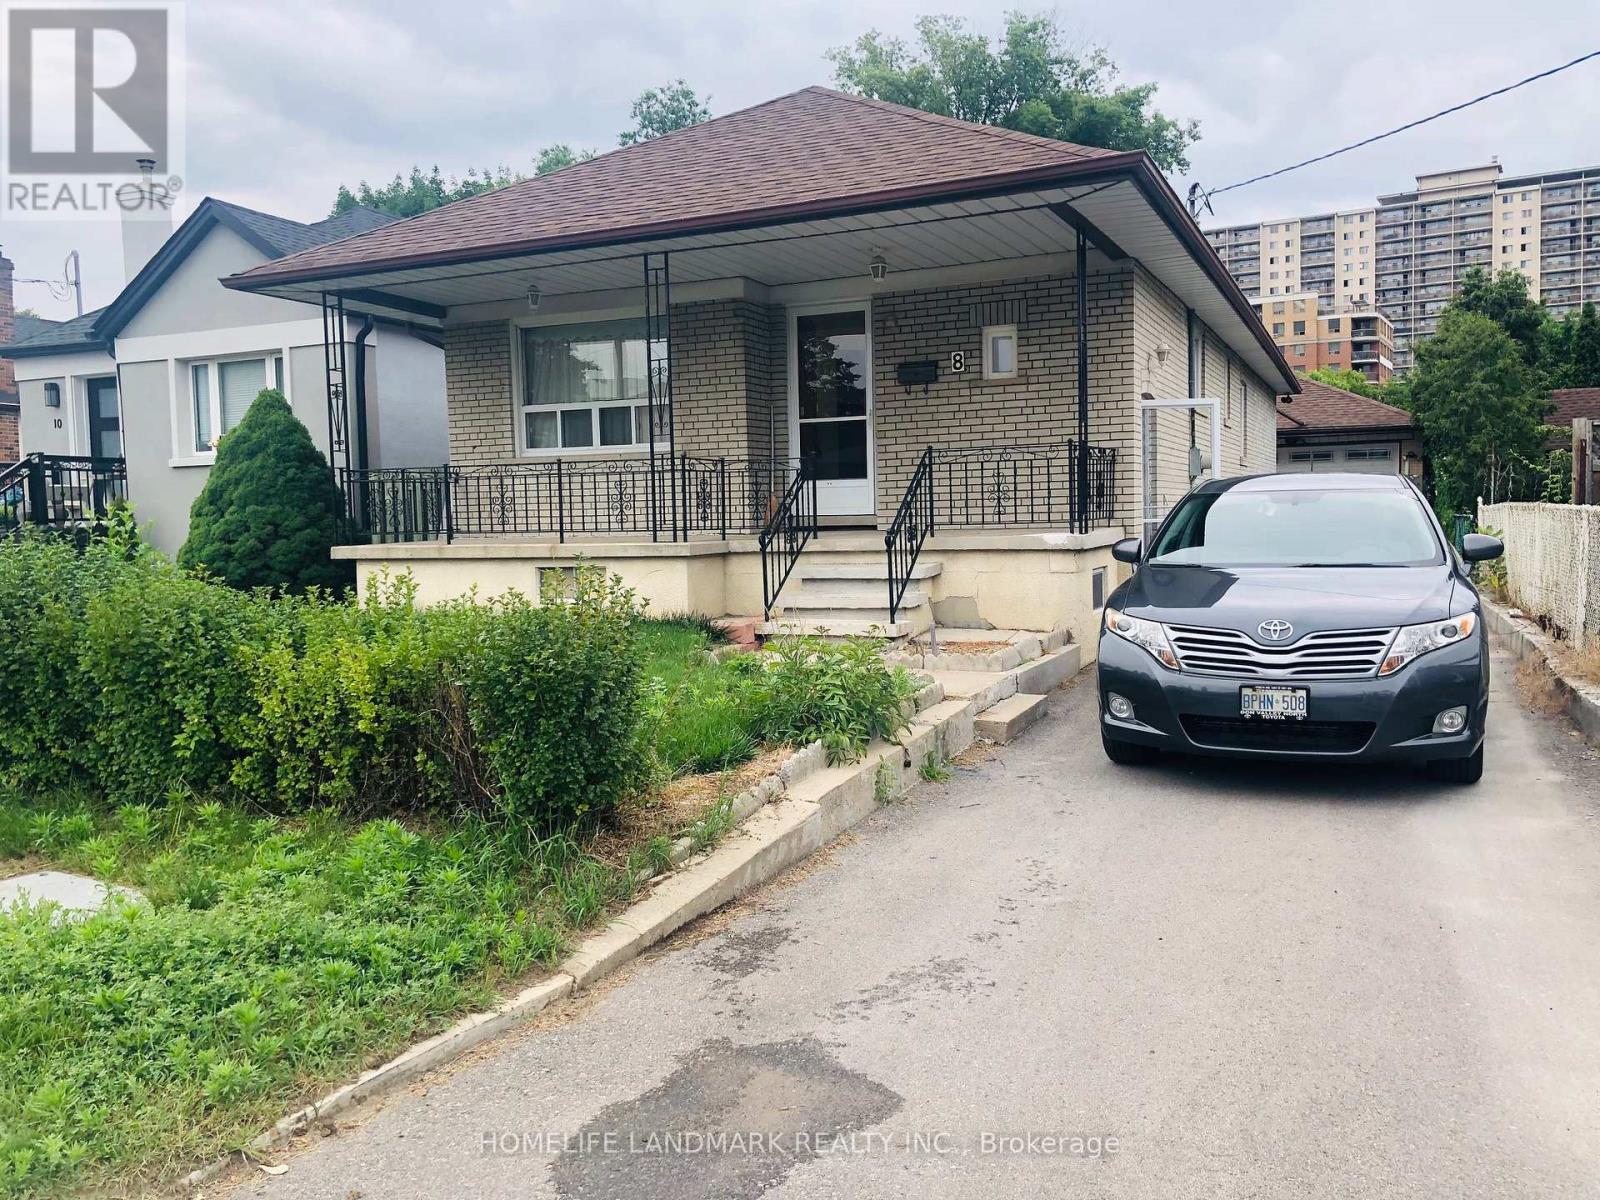
Well Maintained Detached Bungalow In A Highly Demanded Area. Approx. 1300 Sqft of Living Space. Great Access To Highways, Shops And Restaurants And Pubic Transportation Ttc And Go Train Up Express (id:60365)
667 Bennett Boulevard
Milton, Ontario
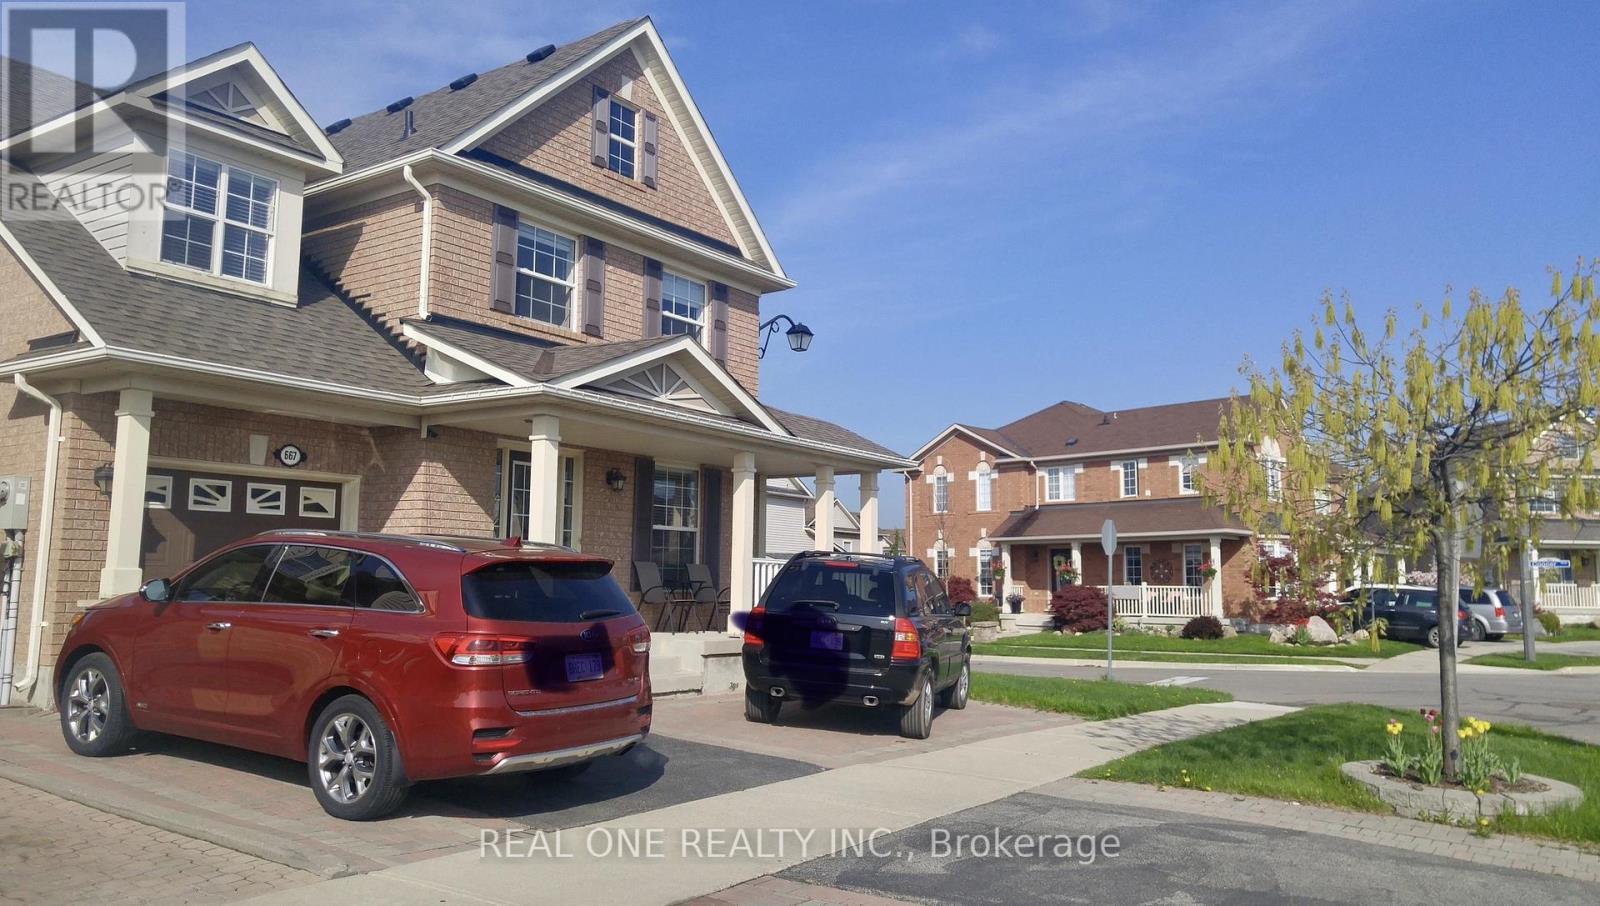
Welcome to this spacious Open-Concept Detached Home featuring 3 Bedrooms, 3.5 Bathrooms, and a Finished Basement, located on a premium corner lot directly facing Beaty Neighbourhood Park. The Premium 40' x 80' corner lot with beautiful landscaping. Bright open-concept main floor with abundant natural light. Extra-large primary bedroom with charming window seat. Four parking spaces (garage and driveway), Convenient second-floor laundry. Computer/study niche on the second floor. Professionally finished basement with home theatre area, gym room, and full bathroom. Directly across from Beaty Neighbourhood Park, featuring playgrounds, a splash pad, toboggan hill, basketball court, soccer field, and baseball diamond. Steps to Catholic school and public school. 5-minute drive to Milton GO Station, grocery stores, HWY 401. Pictures are from previous listing. (id:60365)

© 2026 Proptech Realty Inc., Brokerage.