
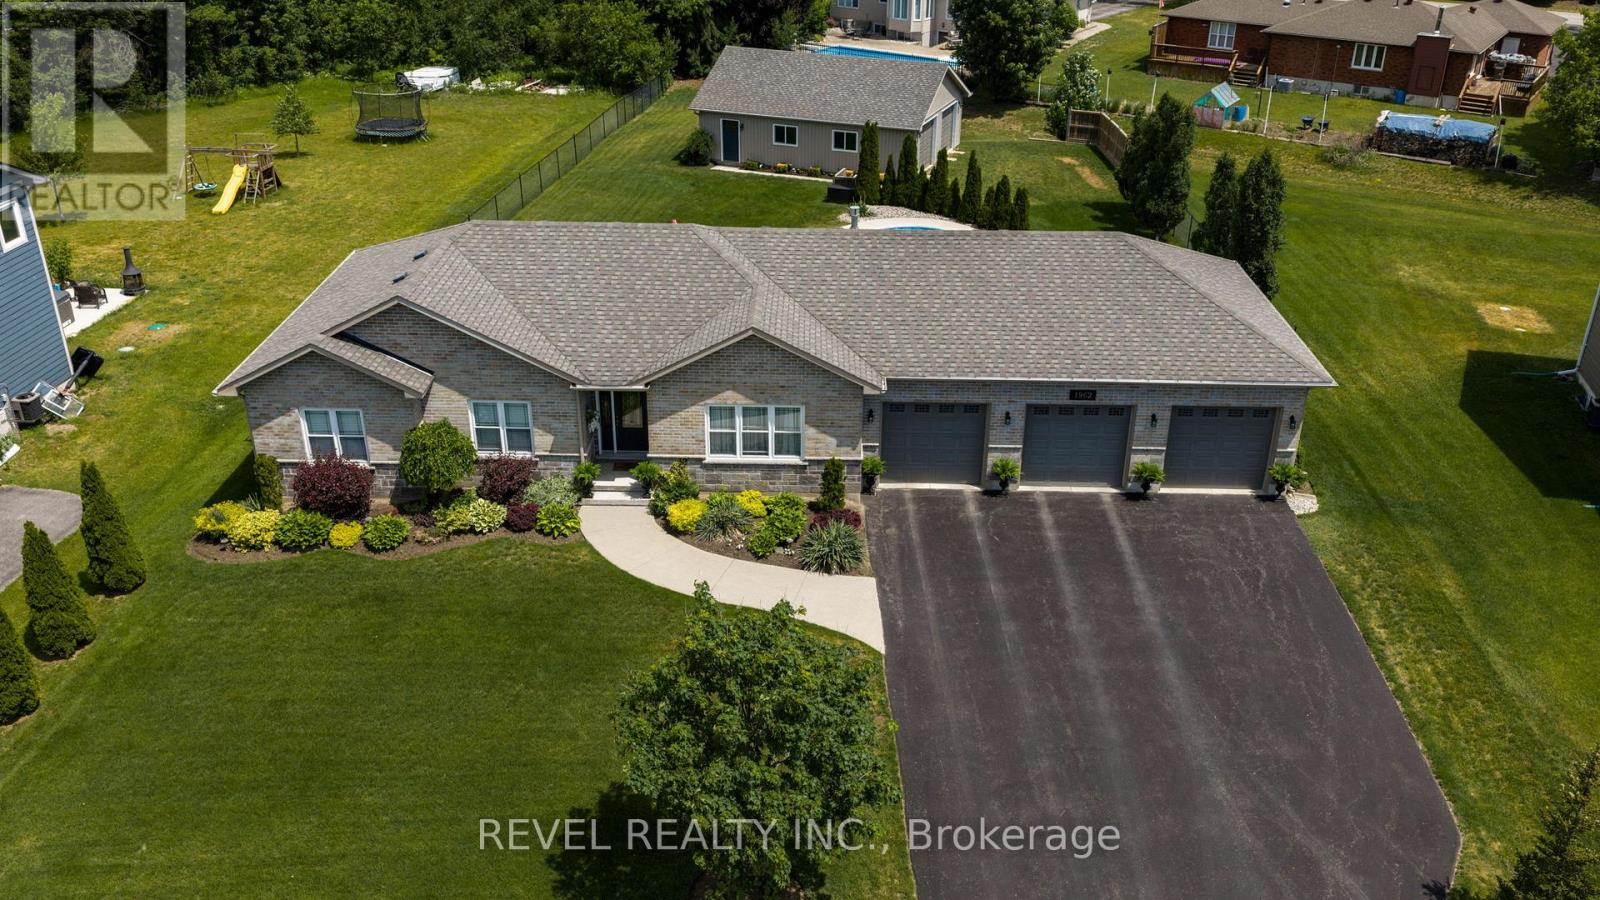
1962 Elana Drive
Severn, Ontario
Welcome to 1962 Elana Drive, a true entertainer's dream. Located in prestigious Bass Lake Woodlands, this beautifully maintained ranch bungalow offers the perfect blend of space, style, and turnkey living on an over half acre lot. From the moment you arrive, the beautiful brick and stone exterior, manicured gardens, triple-wide paved driveway, and triple car attached garage create exceptional curb appeal. The attached garage offers inside access to the mudroom/laundry room, plus tandem rear doors leading directly to the backyard and detached garage. The fully insulated 939 sq/ft detached garage with loft storage and double door access is perfect for storing vehicles, toys, tools, or creating the ultimate workshop, mancave, or hobby space. Inside, the bright open concept main floor is filled with natural light from front to back, featuring hardwood flooring, a cozy gas fireplace in the living room, and seamless flow between the living, dining, and kitchen spaces. The kitchen offers quartz counters, tiled backsplash, and S/S appliances, while the dining room walkout to the rear deck allows for easy indoor and outdoor entertaining. The main floor features 3 generous bedrooms, including the primary suite with walk-in closet and shelving, and an updated 4-piece ensuite with glass shower, along with a full 4-piece bath and a convenient 2-piece powder room off the mudroom, ideal for guests coming in from the pool. Downstairs, the fully finished basement offers an expansive rec room with a second gas fireplace, built-in shelving, spacious wet bar with illuminated cabinetry, an additional full 4-piece bath, and flexible bonus space that could easily become a 4th bedroom. The fully fenced backyard is the true showstopper with a beautiful in-ground pool, spacious deck, and private outdoor space made for summer entertaining. Ideally located with quick access to Orillia amenities, HWY 12, HWY 11, and within the highly sought-after Marchmont school zone. New A/C June 2026. (id:60365)
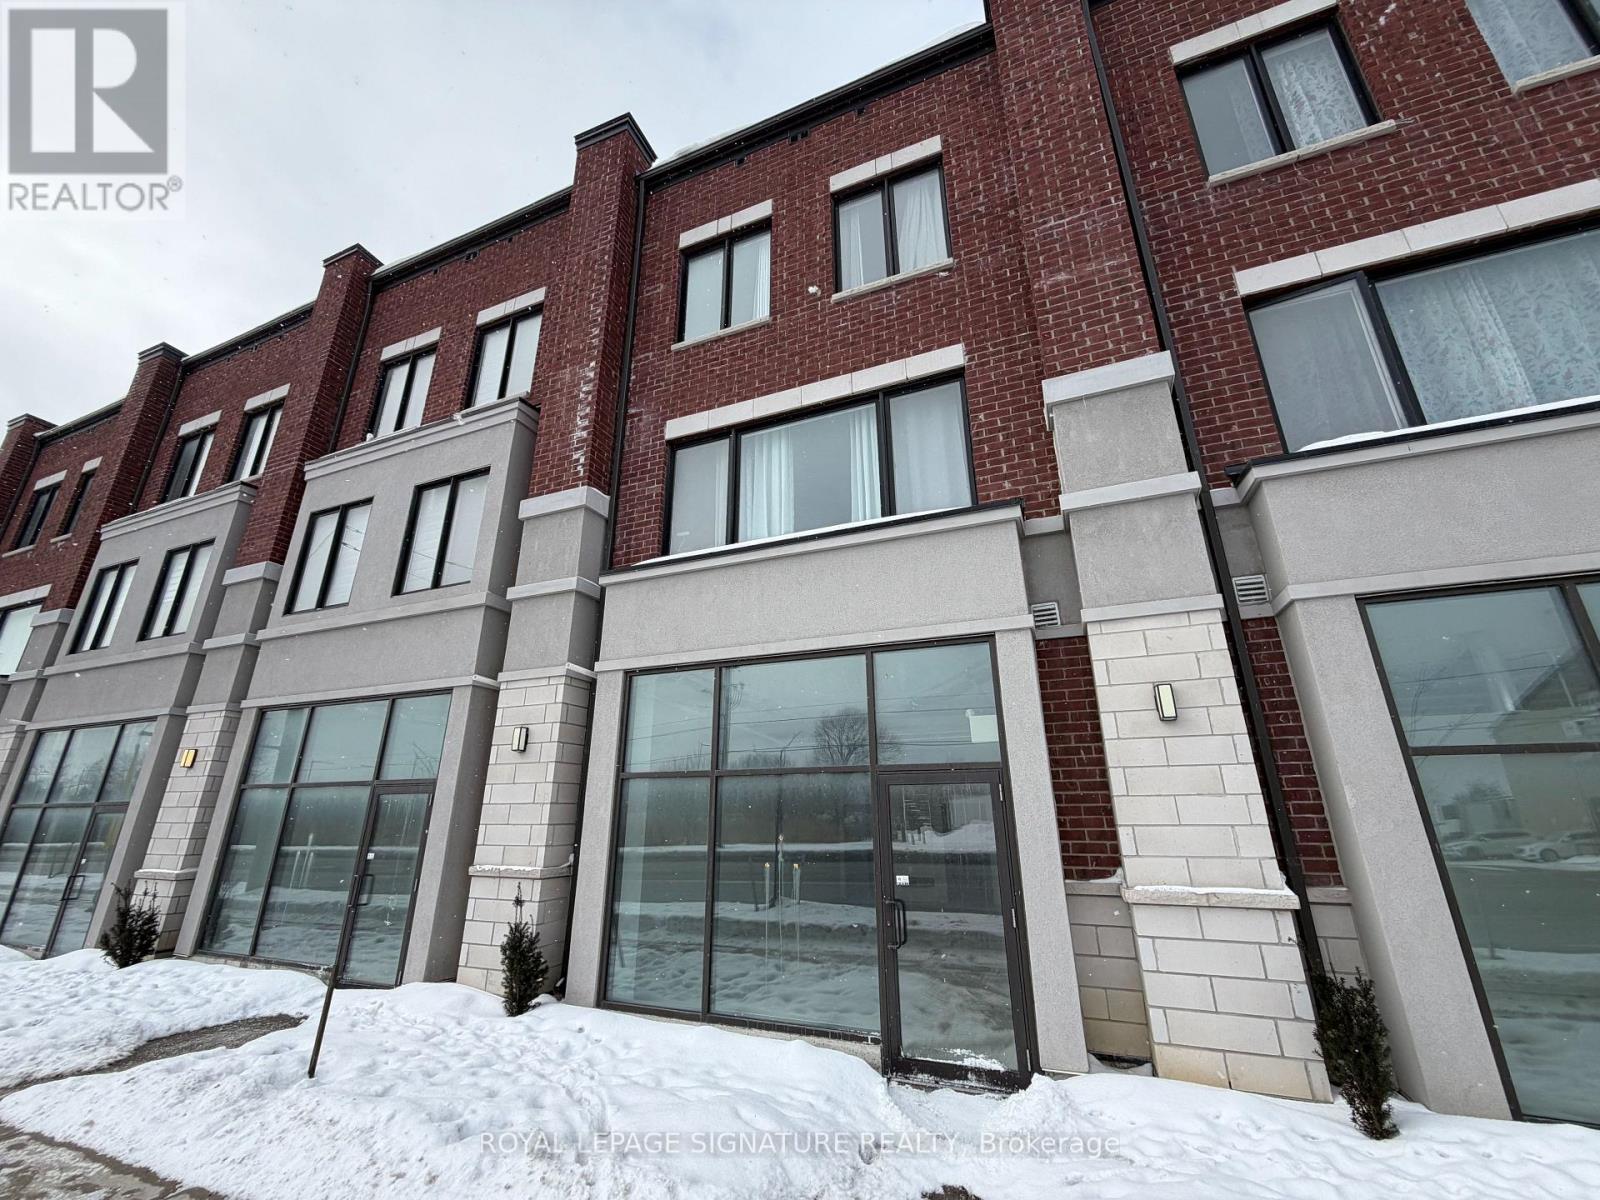
6 - 200 Dissette Street
Bradford West Gwillimbury, Ontario
***BONUS - Turnkey Build-Out Incentive Available: Landlord Is Prepared To Facilitate Direct Access To A Professional Architecture And Design Team To Assist With Tenant Build-Out. Landlord Is Willing To Cover A Portion Of The Architectural Costs In Exchange For A Mutually Structured Higher Base Rental Amount.*** Rare Opportunity To Lease A Prime Commercial Unit In The Heart Of Booming Bradford. This Professional 951 Square Foot Shell Space Is A Blank Canvas Ready For Your Custom Build-Out And Business Vision. Strategically Located With High Visibility And Exceptional Exposure Fronting Onto Dissette Street. Situated Within Walking Distance To The Bradford GO Station And Surrounded By Rapidly Growing Residential Developments. Flexible C1*12 Zoning Allows For A Wide Array Of Permitted Uses Including Retail Store, Professional Office, Medical Clinic, Personal Service Shop, And More. This Unit Features Large Windows For Ample Natural Light And Includes One Dedicated Exclusive Parking Spot Plus Access To Ample Visitor Parking. Tenant Is Responsible For Base Rent Plus TMI And Utilities. DoNot Miss This Chance To Grow Your Business In One Of Ontario's Fastest-Growing Communities. (id:60365)
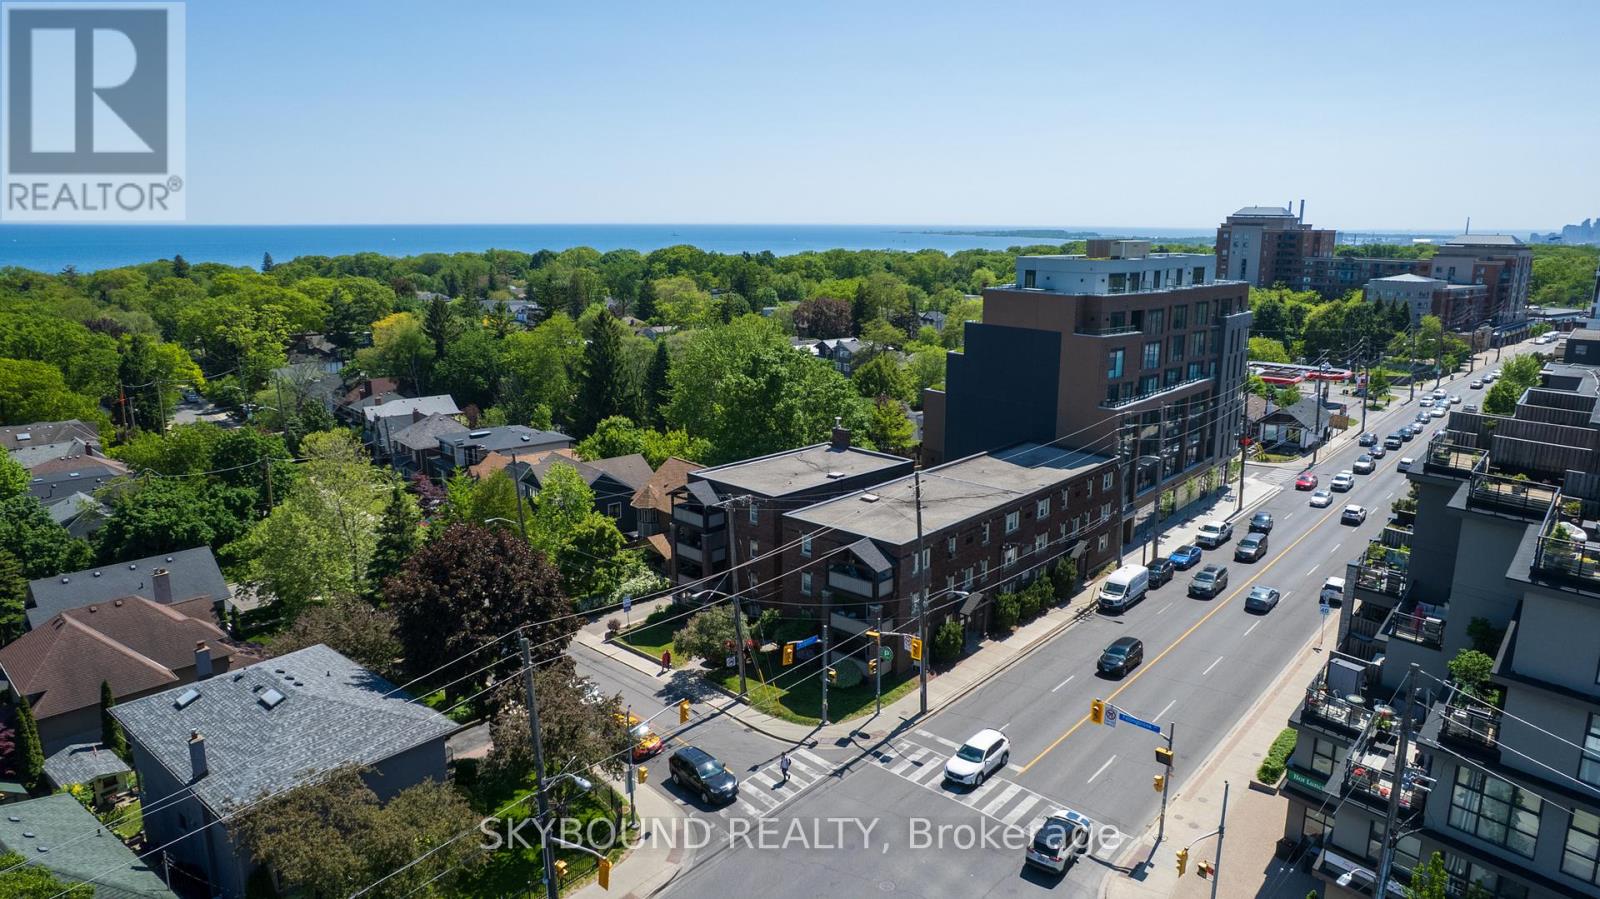
16 - 1165 Kingston Road
Toronto, Ontario
Welcome to this soon-to-be fully renovated 2-bedroom suite at Kingston Road and Fallingbrook, where The Beaches meets the quiet charm of Fallingbrook. Currently undergoing a full renovation, this spacious apartment will feature brand new finishes, modern appliances, and a fresh, thoughtfully updated interior throughout. Enjoy a functional layout with generous living space, two well-sized bedrooms, and a bright, comfortable feel once completed. Set in a fantastic east-end location, you are just minutes to Queen Street East, the Beach, the Boardwalk, parks, shops, cafes, restaurants, great local schools, and convenient TTC access along Kingston Road. A rare opportunity to secure a brand-new suite in one of Toronto's most desirable neighbourhoods. (id:60365)
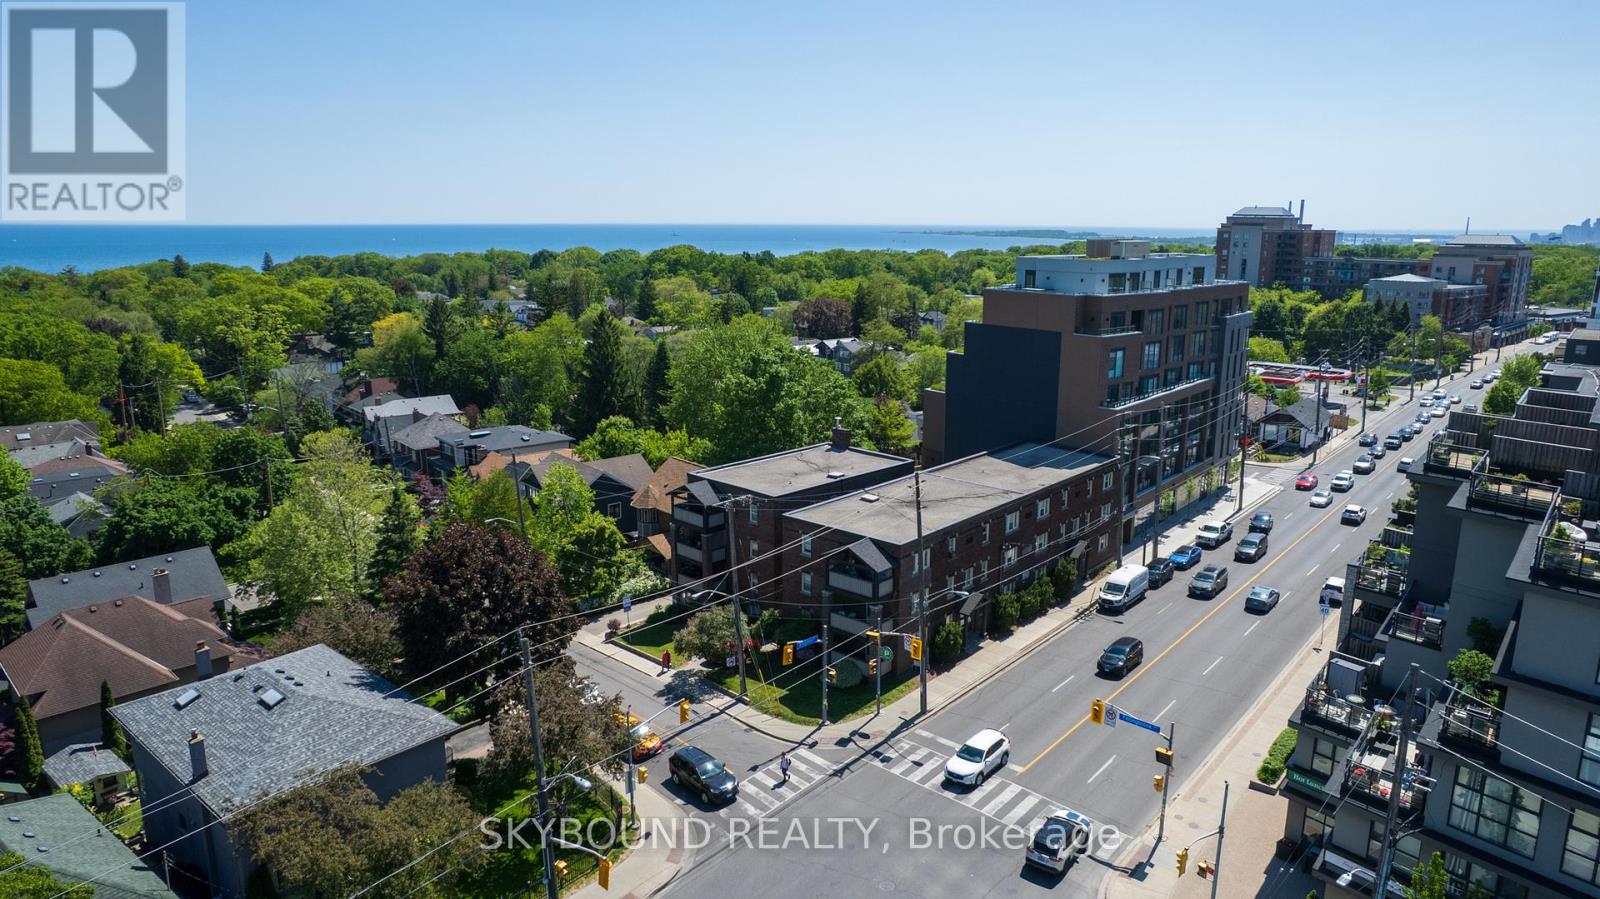
15 - 1165 Kingston Road
Toronto, Ontario
Welcome to this soon-to-be fully renovated 2-bedroom suite at Kingston Road and Fallingbrook, where The Beaches meets the quiet charm of Fallingbrook. Currently undergoing a full renovation, this spacious apartment will feature brand new finishes, modern appliances, and a fresh, thoughtfully updated interior throughout. Enjoy a functional layout with generous living space, two well-sized bedrooms, and a bright, comfortable feel once completed. Set in a fantastic east-end location, you are just minutes to Queen Street East, the Beach, the Boardwalk, parks, shops, cafes, restaurants, great local schools, and convenient TTC access along Kingston Road. A rare opportunity to secure a brand-new suite in one of Toronto's most desirable neighbourhoods. (id:60365)
210 - 158 Front Street E
Toronto, Ontario
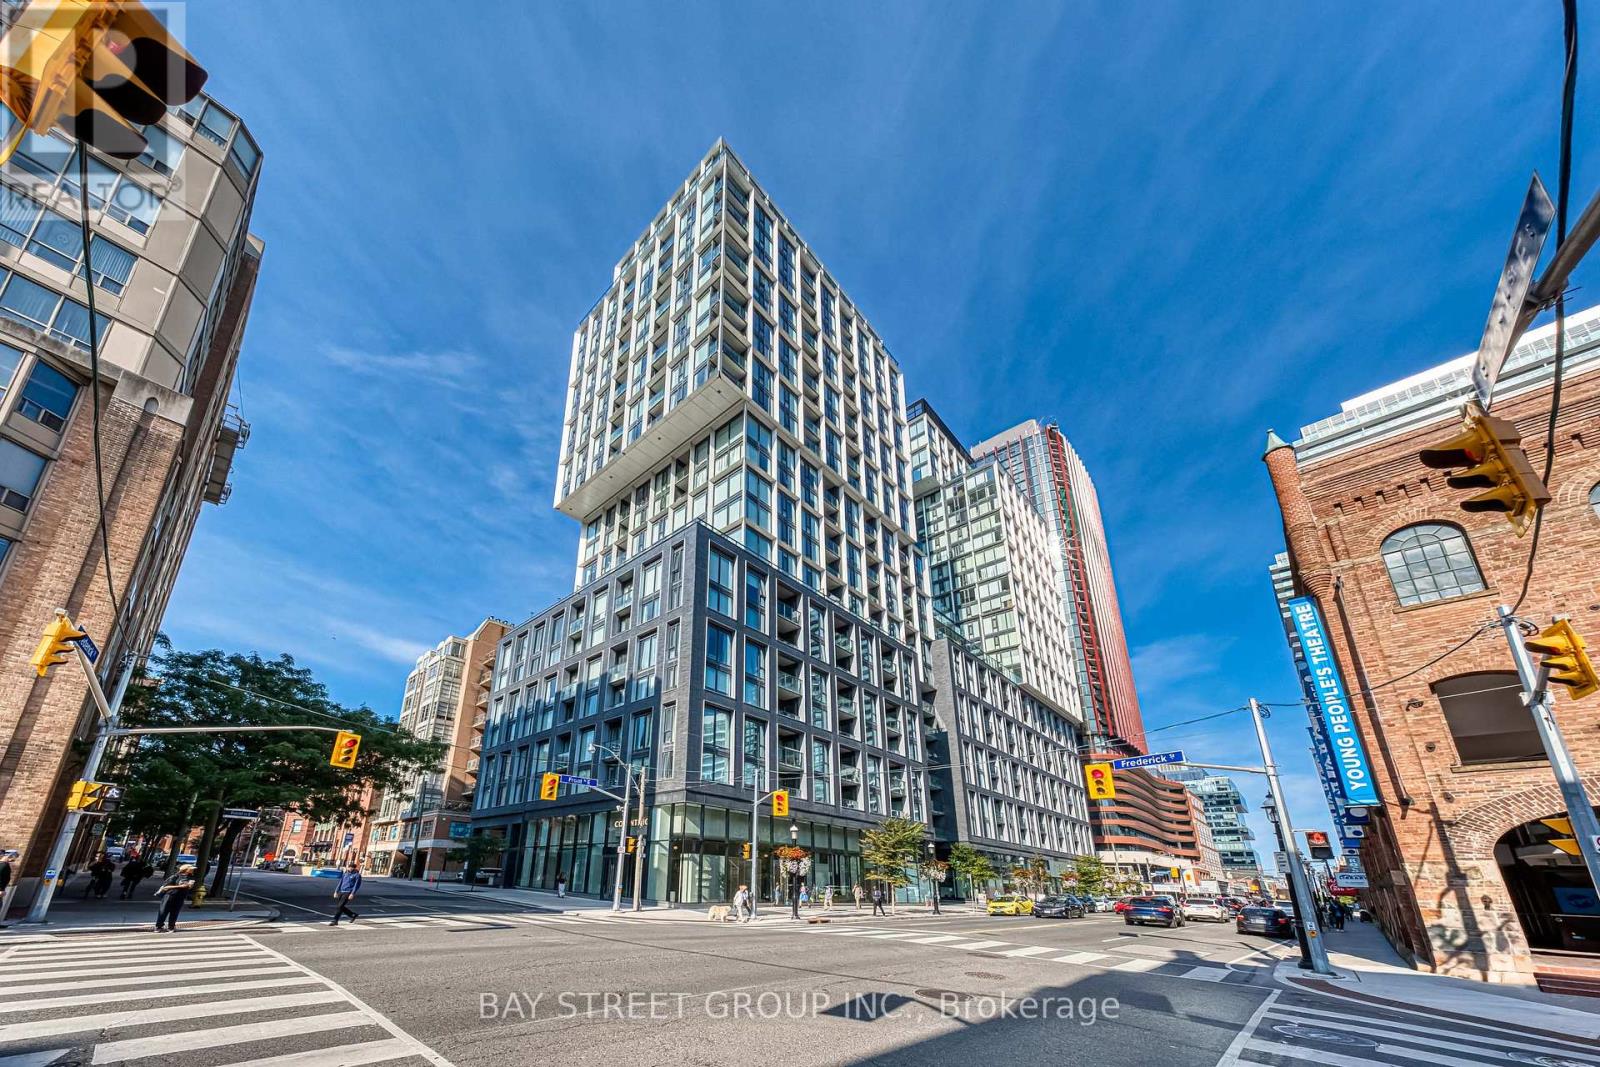
GREAT OPPORTUNITY to own this beautifully designed 779 sq. ft. 2 bedroom, 2 full bathroom suite at the highly sought-after St. Lawrence Condominiums, situated in the heart of downtown Toronto. This spacious 8th floor unit features 9-foot ceilings and an open-concept living/dining area leading to a private balcony with unobstructed views. The sleek, contemporary kitchen is equipped with Miele integrated appliances, stone countertops and backsplash, offering both style and function. The primary bedroom is complete with a spa-like ensuite for ultimate comfort. All 3 closets are large and offer plenty of storage space. Located just steps from the iconic St. Lawrence Market, and within walking distance to Bay Street, the Esplanade, George Brown College, Metro University, U of T, and Union Station, convenience is truly at your doorstep. This exceptional suite includes a storage locker on the 13th floor and premium Miele built-in panelled fridge, dishwasher, glass cooktop, oven, microwave, hood, ensuite laundry with large capacity Samsung washer, and dryer. Custom shades are also included. The entire suite is vacant and was just painted with a premium Benjamin Moore paint. The building offers an impressive range of amenities, including 24-hr concierge service, a rooftop pool and terrace, three floors of fitness space (cardio, weights, and yoga studio), visitor parking, guest suites, a billiards lounge, & much more. This unit provides the perfect blend of luxury, convenience, and modern living and is priced to sell welcome home! (id:60365)
3 - 172 Beatrice Street
Toronto, Ontario
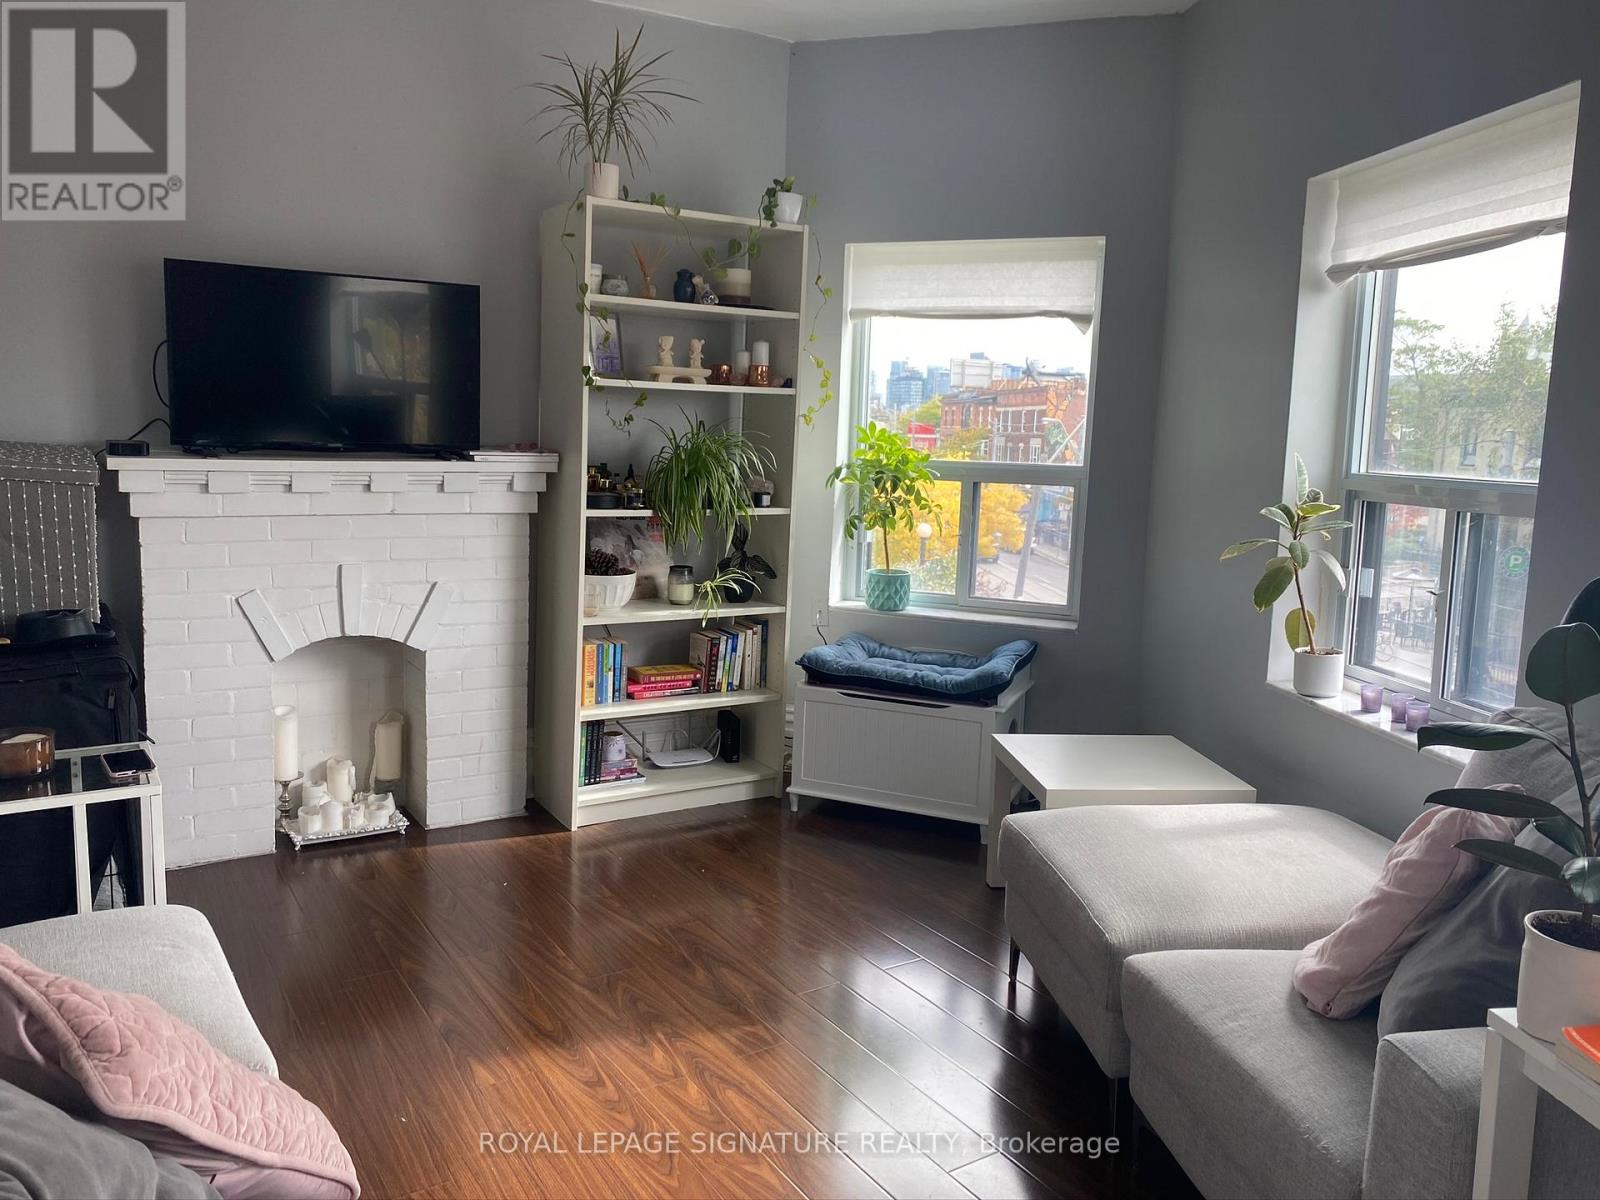
Discover the energy and charm of Little Italy in this stylish 2-bedroom, 1-bath unit ideally situated at the corner of College and Beatrice. Blending modern comfort with vibrant city living, this inviting urban home places you just steps from some of Toronto's best restaurants, cafes, boutiques, and local hotspots. Enjoy the convenience of a walkable lifestyle in one of the city's most sought-after neighbourhoods, where culture, character, and everyday essentials are right at your doorstep. (id:60365)
82 Sherwood Avenue
Toronto, Ontario
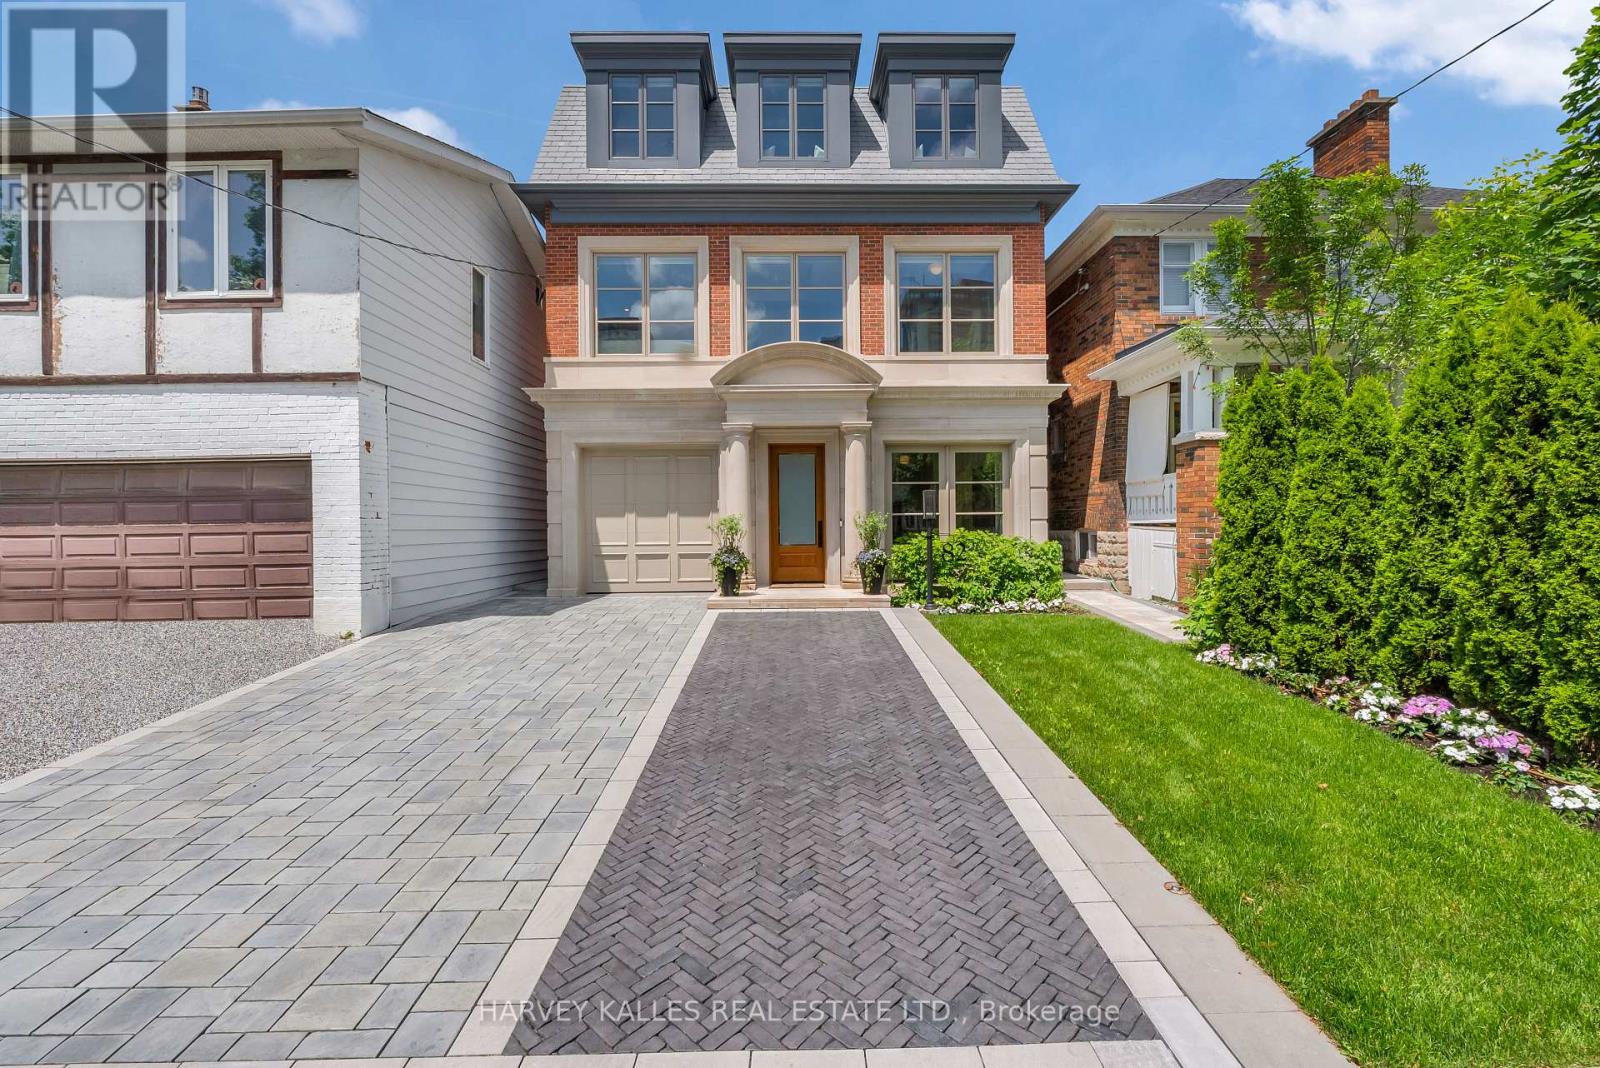
82 Sherwood Avenue is a masterclass in architectural integrity and refined design. Spanning more than 5,500 square feet, this bespoke residence seamlessly blends timeless architecture with modern, high-performance living.The stately exterior combines limestone detailing, reclaimed brick, classic French windows and a herringbone-patterned walkway. Inside, 10-foot ceilings, custom white oak panelling, designer lighting and exceptional millwork define every space. A custom mudroom, refined powder room and elegant living and dining areas balance beauty and functionality.The kitchen features an expansive honed marble and wood island, custom cabinetry and a full Wolf and Sub-Zero appliance suite. A sophisticated banquette connects to the family room, where a marble fireplace and custom arched shelving create a warm yet elevated atmosphere. A dramatic 10-foot glass wall opens to a covered outdoor pavilion, beyond which a pool-sized garden framed by mature hornbeams offers a private urban sanctuary.The primary retreat rivals the finest boutique hotels - vaulted ceilings, dual walk-in dressing rooms, a spa-inspired marble bath and a private terrace overlooking the tree canopy. Two additional bedrooms share a beautifully appointed wood and marble bath.The third level is dedicated to wellness, offering a yoga studio, skylight, five-piece spa bath and private terrace with unobstructed views.The lower level features 10-foot ceilings, a full kitchen, extensive storage and a private entrance - ideal for guests, extended family or multigenerational living.Radiant heated floors, Lutron automation and meticulous attention to detail distinguish this rare offering, steps from Sherwood Park trails and the amenities of Yonge Street. (id:60365)
211 - 6 Greenbriar Road
Toronto, Ontario
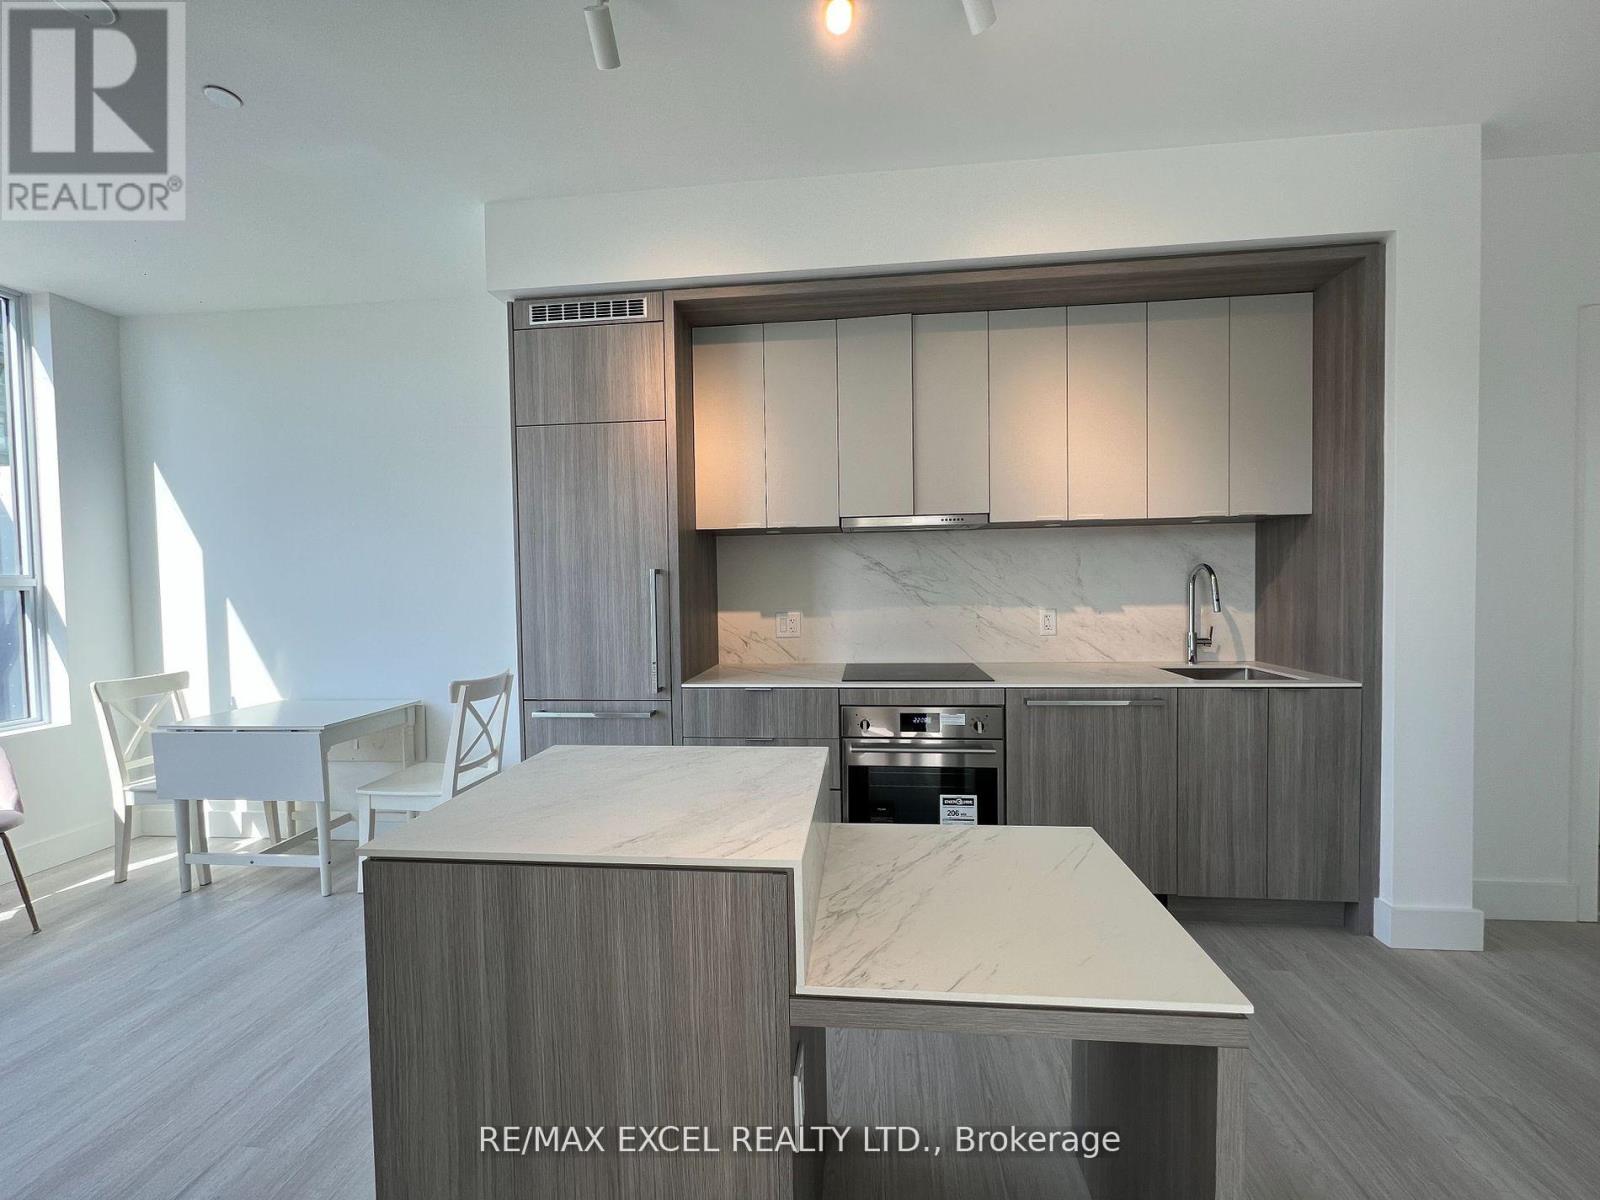
Luxury Living In The Heart Of Bayview Village! One year New 2-Bedroom Suite Featuring A Bright Open-Concept Layout, Floor-To-Ceiling Windows, Open Balcony And Modern Finishes Throughout. Contemporary Kitchen With Centre Island, Quartz Countertops, Premium Stainless Steel Appliances And Ample Storage Space. Enjoy Exceptional Building Amenities Including 24-Hour Concierge, Fitness Centre, Rooftop Garden, Party Room And More. Prime Location Just Steps To Bayview Village Mall, Subway, YMCA, Grocery Stores, Restaurants, Parks And All Daily Conveniences. Quick Access To Hwy 401, 404 & DVP. Perfect For AAA Tenants Seeking Comfort, Convenience And A Vibrant Urban Lifestyle. One Parking Included. (id:60365)
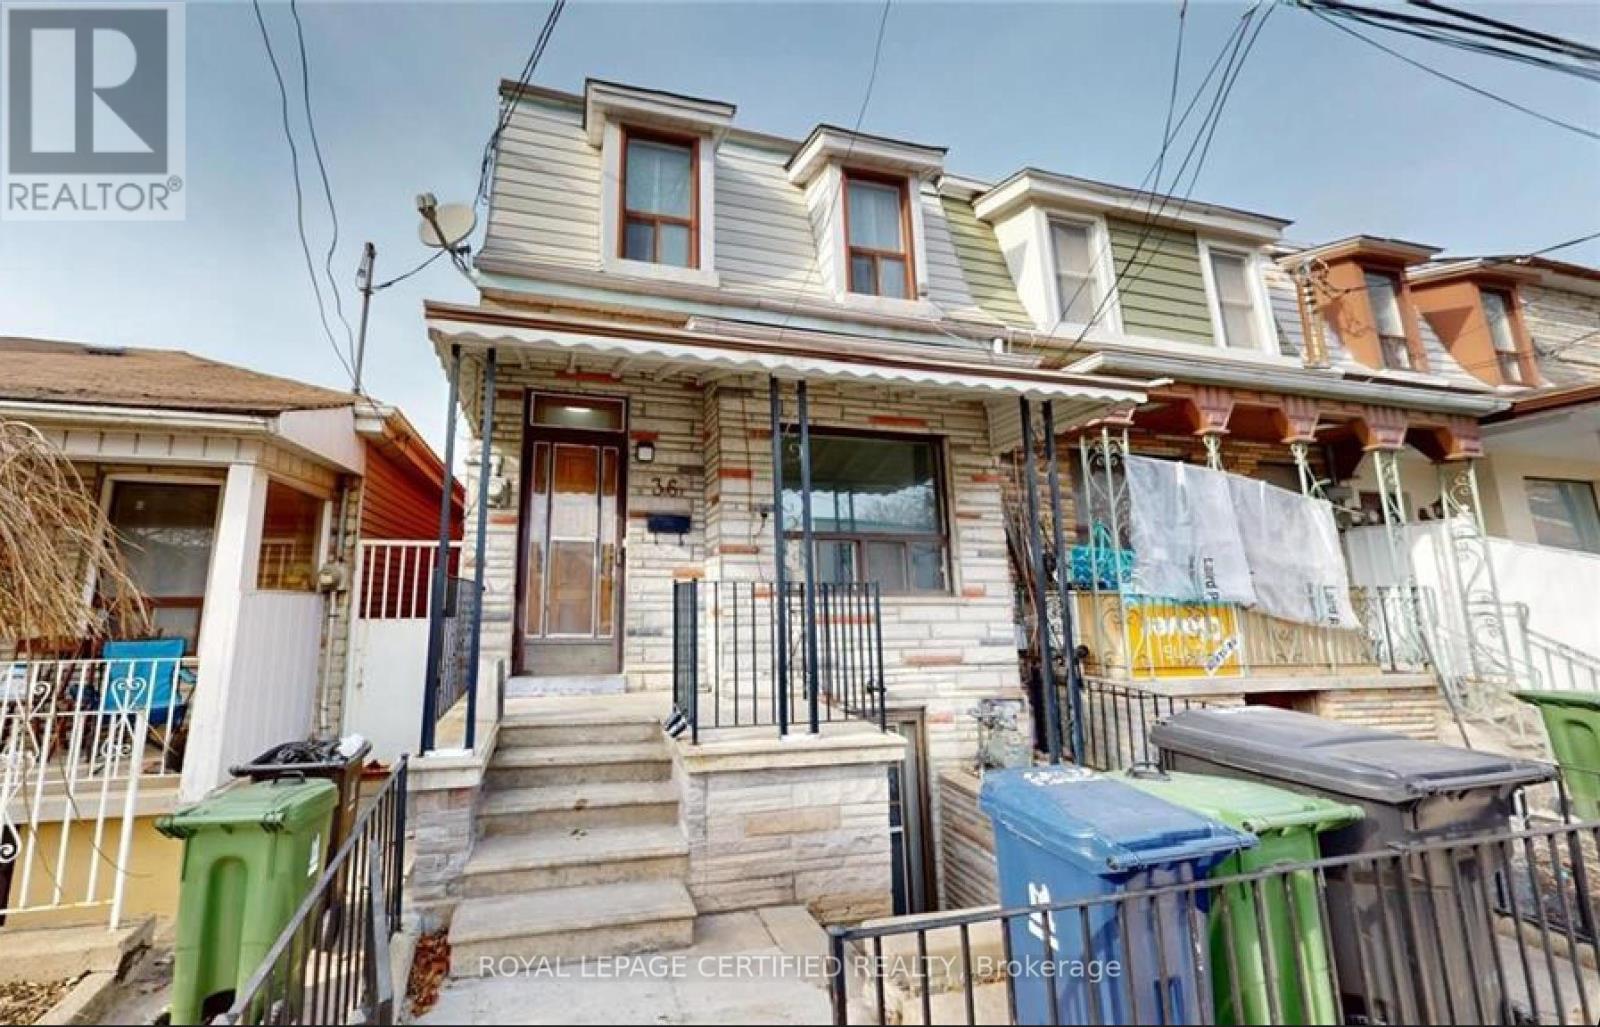
36 Mitchell Avenue
Toronto, Ontario
Charming 4 - Bedroom Home Nestled In King WestnAvailable For Short Term Lease! Great Layout With A Functional Floorplan, Large Bedrooms Can Accommodate Queen Sized Beds, No Wasted Space. Unbeatable Location. Ideal For Pedestrians, Cyclists, Drivers, & Transit Users. Minutes From TTC, Shopping, Restaurants, Gyms, Cafes, Gardiner/DVP, Schools, Banks, Parks, Liberty Village, Financial District & More. Street Parking Available, Basement Not Included, Tenants Responsible For All Utilities. House Is Listed For Sale. (id:60365)

1116 Dundas Street W
Toronto, Ontario
Ready to go! Step into a vibrant, fine Afro-Continental dining destination at Dundas and Ossington. The space is custom built out with unique modern feature and technology. You got a beautiful bar and custom seating. Take advantage of this well known, attractive restaurant. The location is unbeatable with steps to the best intersection in Toronto for hip stores and restaurants. We are right next door to the historic Lakeview Diner. This is a turn-key opportunity! 68 seat capacity. LLBO licensed. Capacity increases in the summer with patio and street patio. Last year Gross Sales exceeded $2M! Buyer will need to sign a new lease with the landlord. (id:60365)
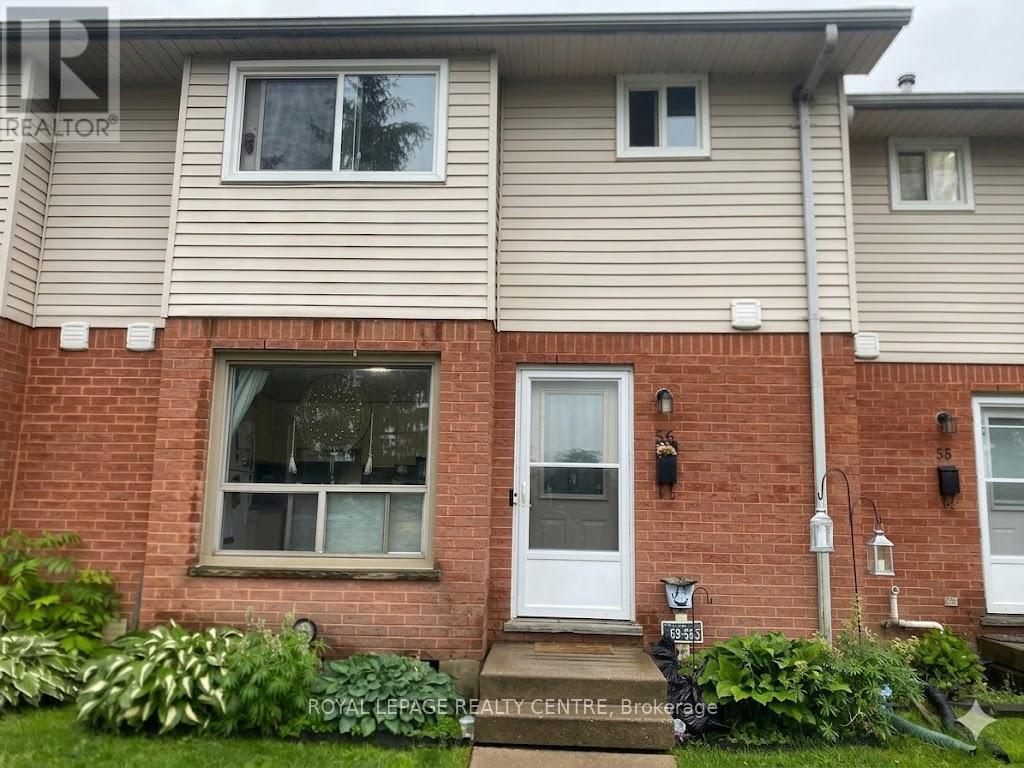
56 - 595 Third Street
London East, Ontario
Highly Motivated Pricing Meets An Unbeatable Location. This Spacious 3-Bedroom Townhome Offers A Seamless Blend Of Comfort And Convenience, Located Within Walking Distance Of Fanshawe College And Diverse Amenities. The Interior Boasts A Sun-Drenched, Open-Concept Living And Dining Area With Updated Flooring Throughout. Complete With Roomy Bedrooms, A Finished Basement Recreation Room, And Abundant Storage, This Versatile Property Is A Premier Opportunity For Both Investors And Families Alike. (id:60365)
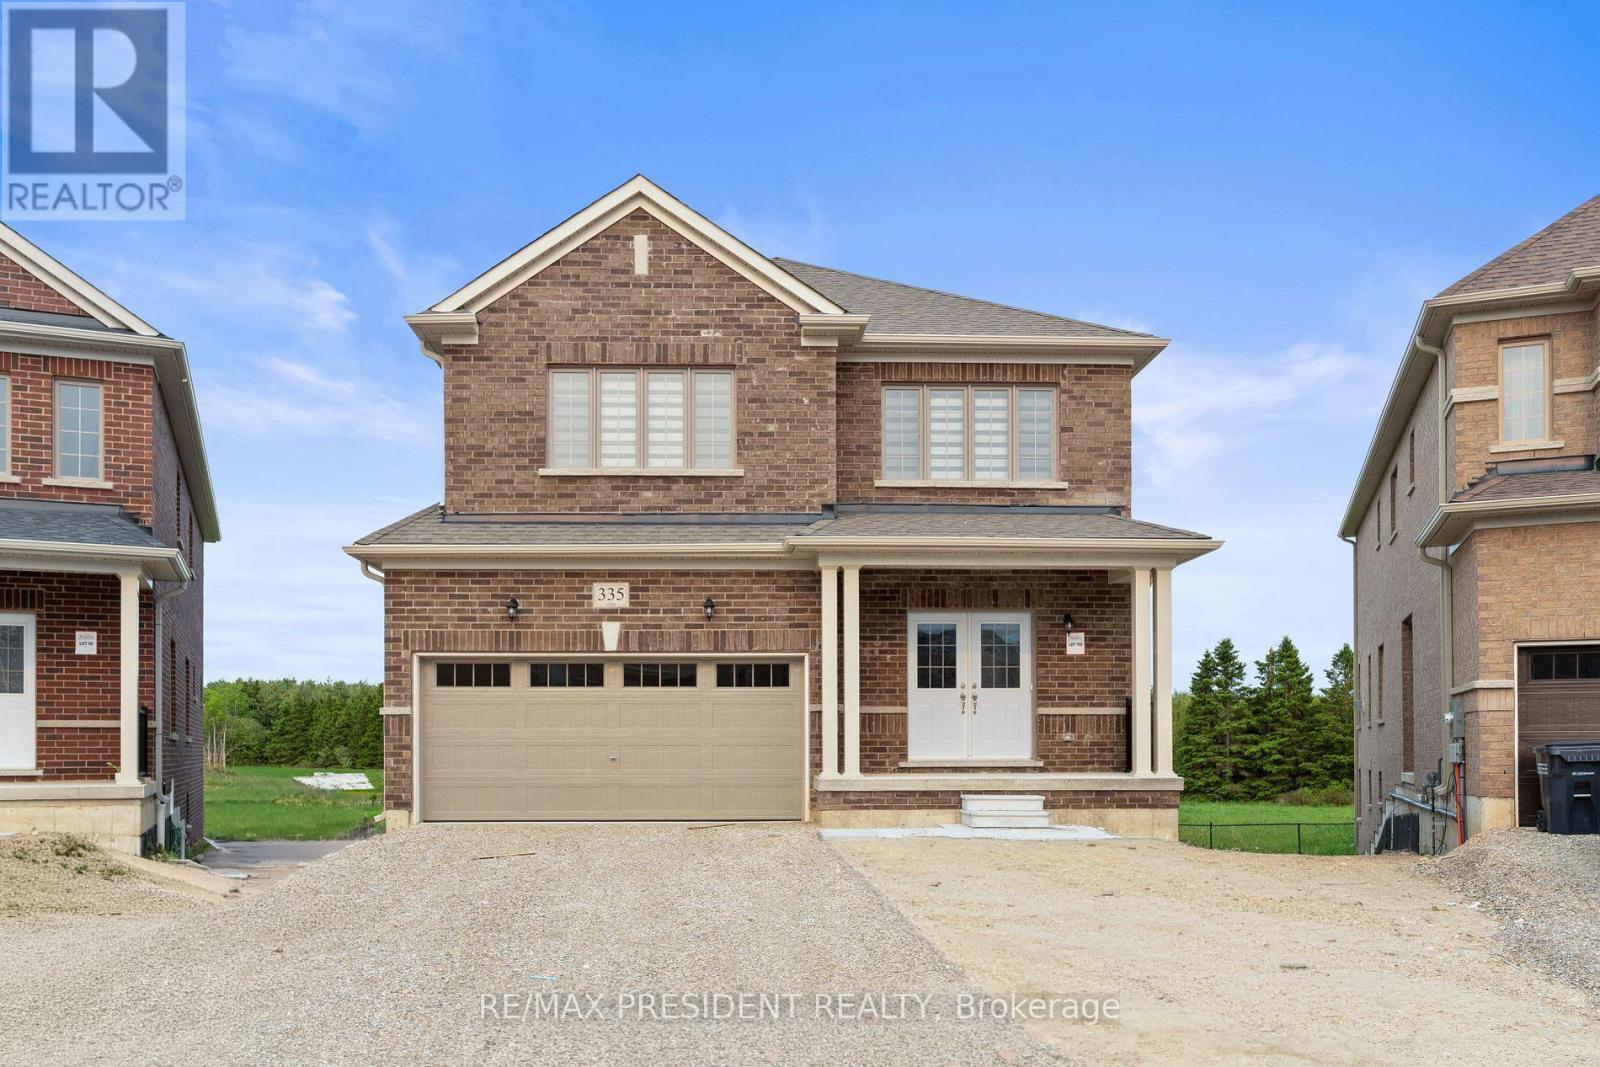
335 Russell Street
Southgate, Ontario
A rare opportunity to own a premium north-facing pie-shaped ravine lot with a walkout basement in the growing community of Dundalk, Offering approximately 3,063 sq. ft. above grade (as per builder's plan), this stunning home features an open-concept layout designed for modern family living. The main floor includes a private office, separate living, dining, and family rooms, a modern kitchen with granite countertops and ample storage, and a convenient main-floor laundry room. Hardwood flooring extends throughout the main floor and second-floor hallway. Upstairs, you'll find a spacious loft/den and four generously sized bedrooms, providing plenty of space for a growing family. The walkout basement and premium ravine lot offer exceptional privacy and beautiful natural views from your backyard. Located in a family-friendly neighborhood close to Hwy 10, schools, parks, shopping, banks, libraries, churches, plazas, and other everyday amenities. Don't miss this exceptional opportunity to own a beautiful home in one of Dundalk's most desirable communities. (id:60365)

© 2026 Proptech Realty Inc., Brokerage.