
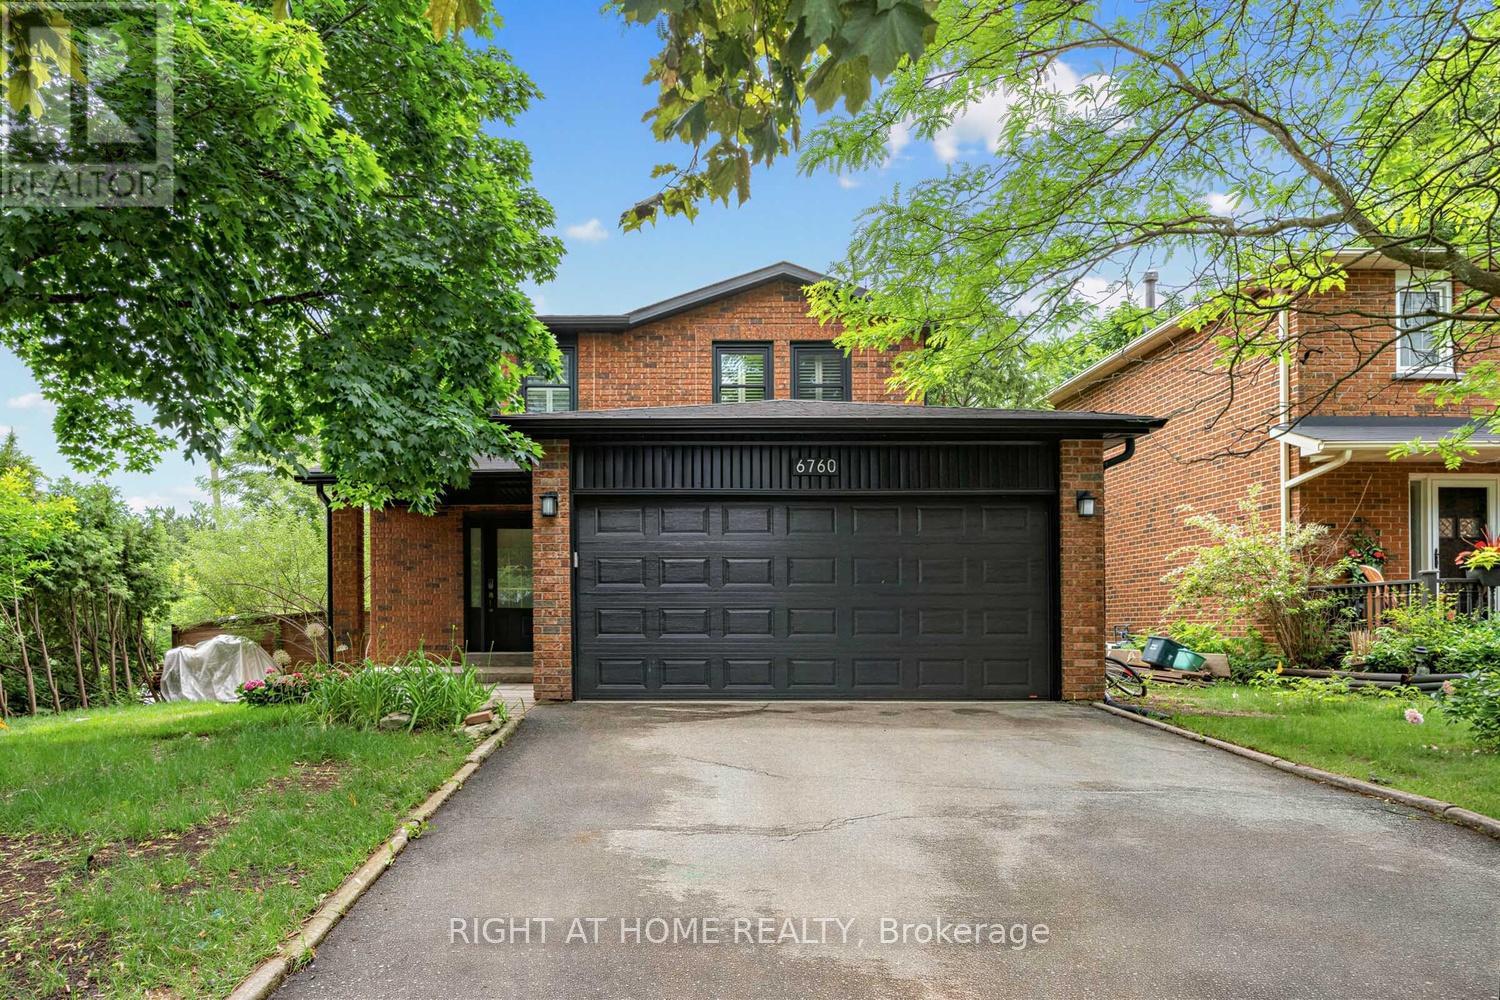
6760 Dolmage Court
Mississauga, Ontario
Welcome to 6760 Dolmage Court, a beautifully maintained detached family home nestled on a quiet court in the highly desirable Meadowvale community. Situated on a premium 60' x 130' lot, this spacious 4-bedroom, 4-bathroom residence offers approximately 1,957 sq. ft. of above-grade living space plus a finished basement, providing exceptional room for growing families. The inviting main floor features hardwood flooring, a bright combined living and dining room, and a warm family room with a fireplace overlooking the backyard. The updated kitchen is designed for both everyday living and entertaining, complete with granite countertops, stainless steel appliances, and a centre island. Upstairs, you'll find four generously sized bedrooms, including a spacious primary retreat with ensuite bath and large closet. The finished basement offers a large recreation room, ideal for movie nights, a home gym, office, or play area. Step outside to your private backyard oasis featuring an inground swimming pool, perfect for summer entertaining and family gatherings. With an attached double-car garage and parking for up to six vehicles, this home offers both convenience and functionality. Ideally located close to top-rated schools, parks, walking trails, shopping, transit, and major highways, this home combines comfort, space, and an unbeatable location. A rare opportunity to own a premium property in one of Mississauga's most established and family-friendly neighbourhoods. Don't miss your chance to call this exceptional Meadowvale home your own. (id:60365)
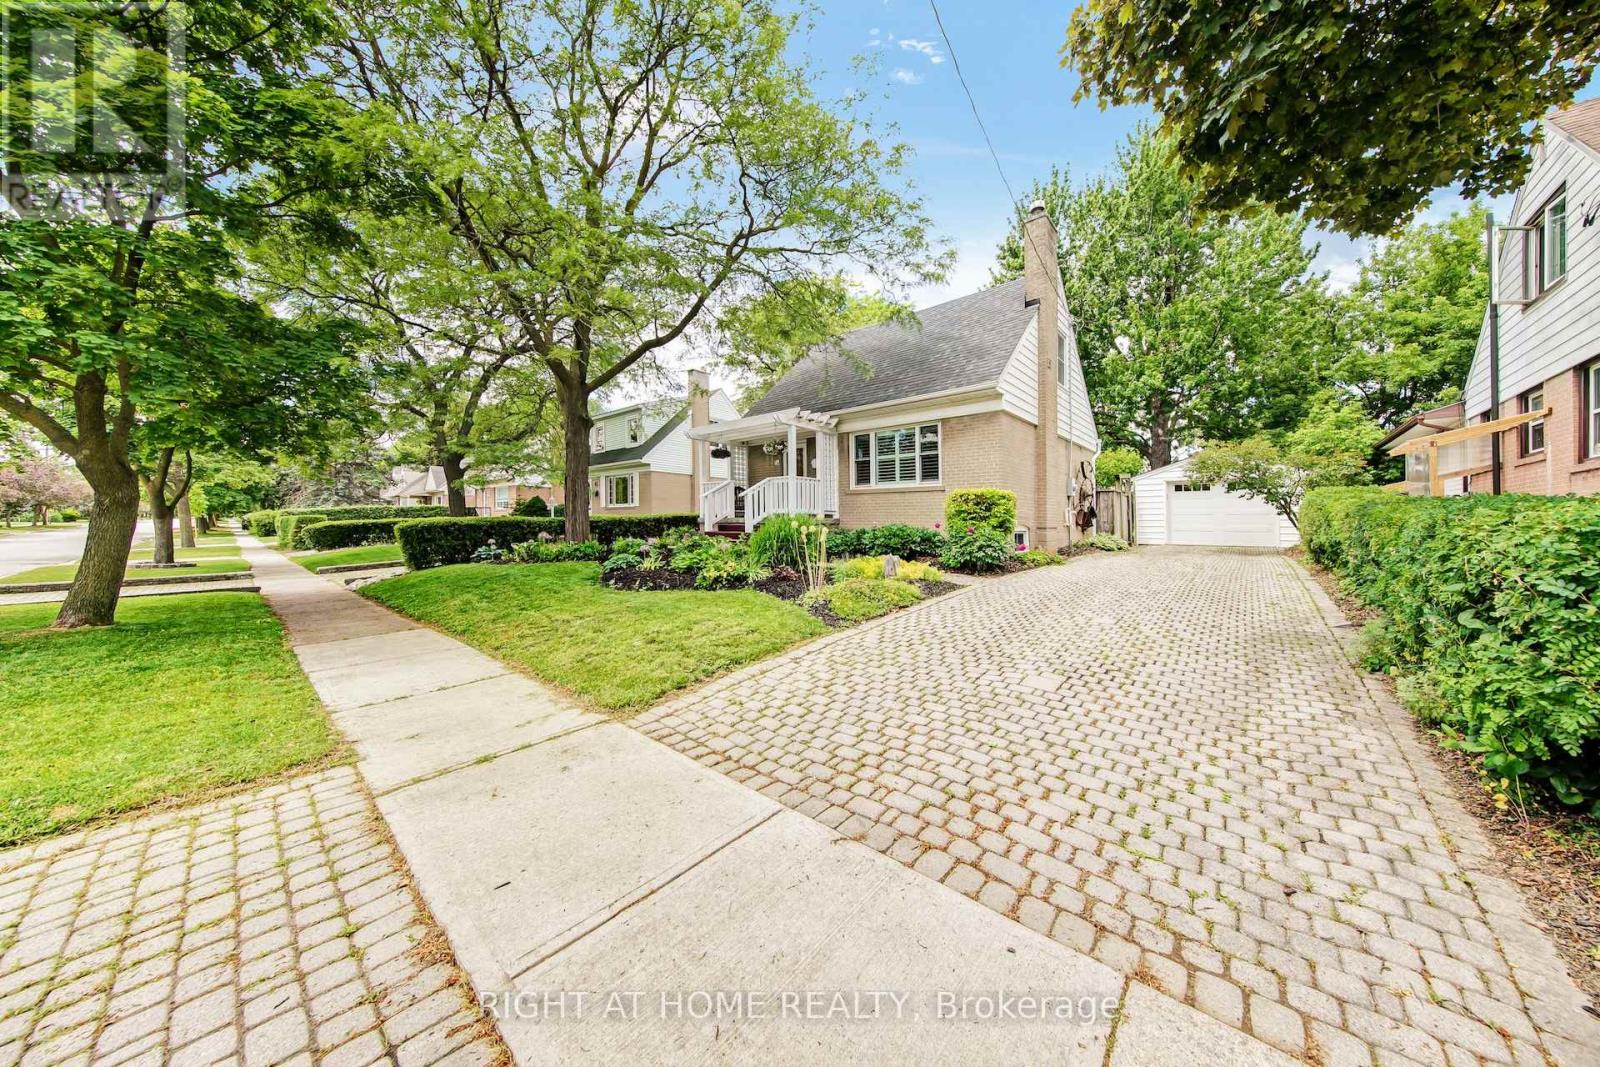
74 Mccaul Street
Brampton, Ontario
Welcome to 74 McCaul St, a beautifully maintained 1-storey home located in a quiet, family-friendly neighbourhood in Brampton. This home has been meticulously cared for and offers a functional layout ideal for families, investors, or multi-generational living. Main floor features a Kitchen with quartz counters, a living room, a large Office (could be converted to a bedroom or dining room), and a bathroom. Upstairs features 2 bedrooms. The finished basement includes a bedroom, laundry area, kitchen with fridge only, family room and a 4-piece bath. The rear of the house has an attached Greenhouse for year-round gardening and 2 doors which lead to a small interlock patio and a beautifully landscaped backyard, and a detached garage with a private interlock brick driveway. Situated on a large lot, you'll enjoy a beautifully landscaped backyard, privacy, and mature trees - perfect for relaxing, entertaining, or family activities. Conveniently located close to schools, parks, shopping, and transit, with easy access to Highway 410, making commuting throughout the GTA simple and efficient. A rare opportunity to own a well-maintained home with a parklike lot in a highly desirable Brampton neighbourhood. Move-in ready with space, privacy, and excellent potential. (id:60365)
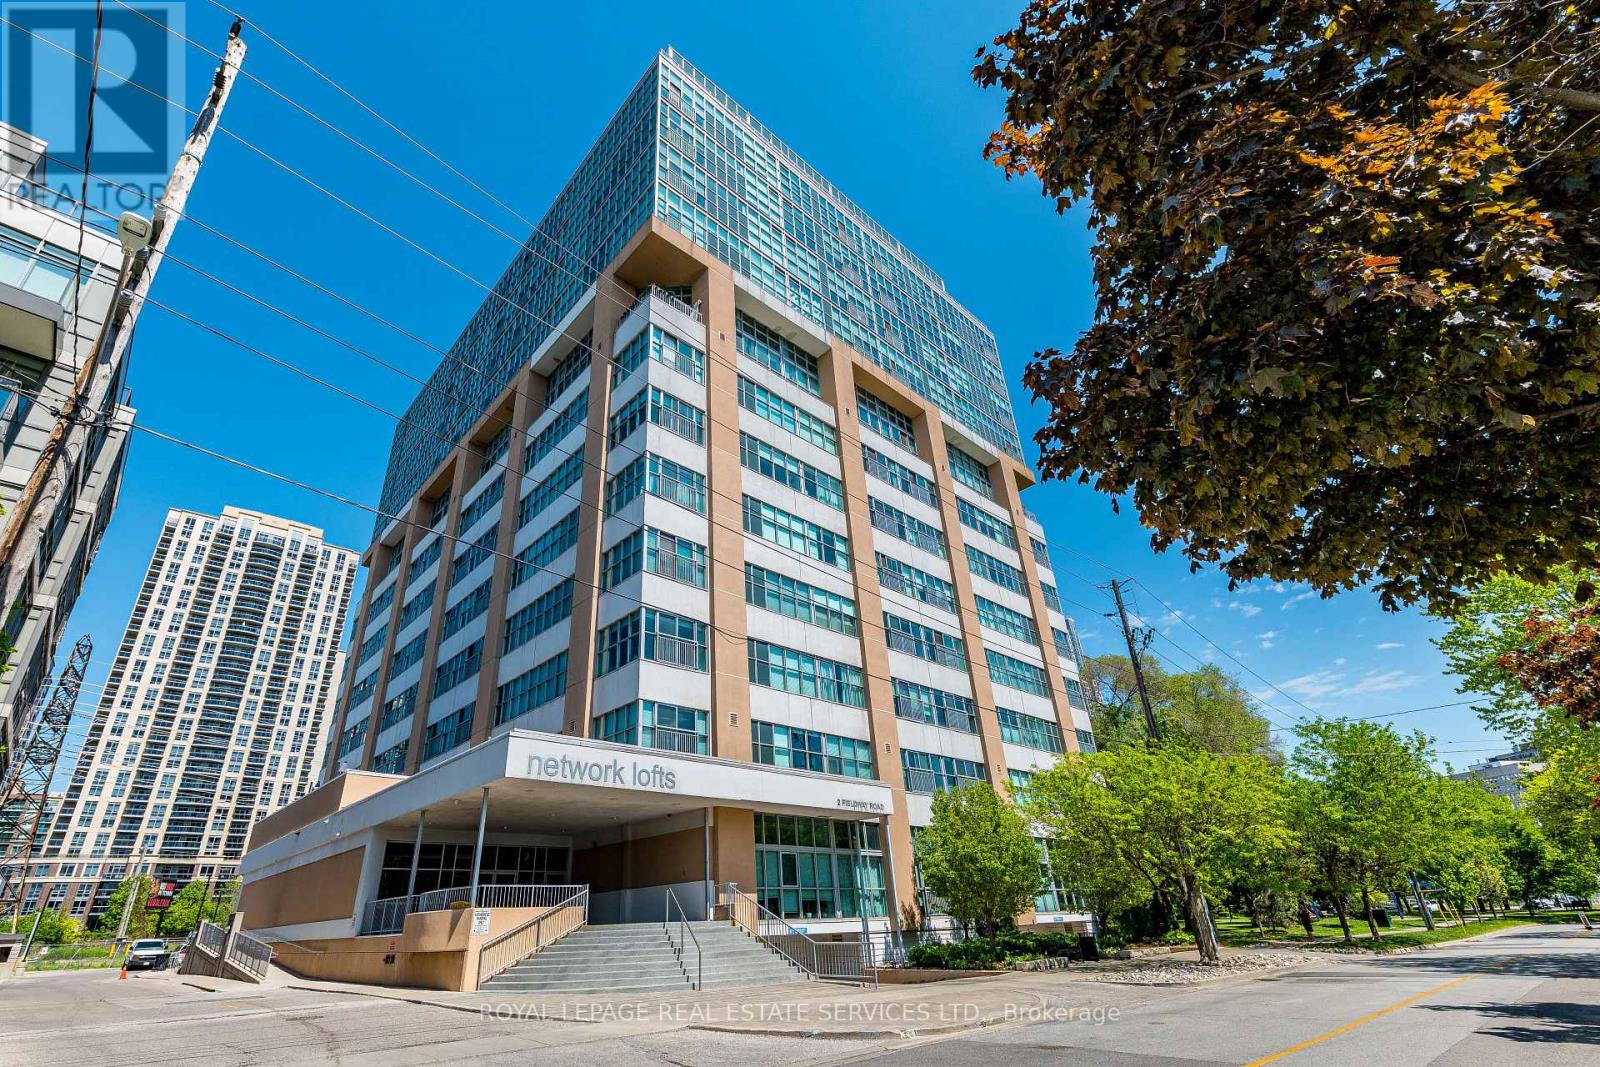
505 - 2 Fieldway Road
Toronto, Ontario
Trendy 2-bedroom, 2-bathroom unit located in the Network Lofts; an iconic, hard loft conversion in the heart of vibrant Islington City Centre! This big, bright, east-facing unit enjoys views of Toronto's City skyline and lush, green Kenway Park. Here you will find 859 square feet of well-designed living space, flooded by morning sunlight. You'll love the industrial features within the unit: open mechanical components, polished concrete floors, exposed support column and soaring 10.5-foot ceilings. The sun-soaked living room opens to the dining room and handy home office nook. The contemporary, open concept cook's kitchen enjoys modern, European-style, flat cabinetry in a blackened-brown finish; speckled stone countertops and a glossy charcoal-black backsplash. The 'king-sized' primary bedroom features a large double-closet, additional overhead storage and modern, fully-renovated 3-piece ensuite. The ensuite was designed with a minimalist aesthetic, keeping the space clean and neat. The 2nd bedroom features a Murphy bed, double closet with closet organisers and access to the updated 4-piece bathroom (combined with laundry). This turn-key unit is painted in a neutral off-white with rich navy accents through-out, providing a modern feel with a touch of sophistication. The Network Lofts radiate an authentic industrial-chic ambience, blending industrial elements with modern, innovative design. This building stands alone from numerous mass-produced west-end condos, resonating with both personality and individuality. Well-located, well-maintained, pet-friendly building with an amazing rooftop terrace complete with panoramic views and BBQ's. Plus, whirlpool spa, steam rooms, fully-equipped fitness centre, party room, a guest suite, visitor parking and 24-hour concierge. Bloor St, Bloor Islington Place and the vibrant Kingsway Village offer loads of shops, restaurants, eateries and numerous amenities. Steps to Islington Subway Station & easy access to Kipling GO, 427 & QEW. (id:60365)
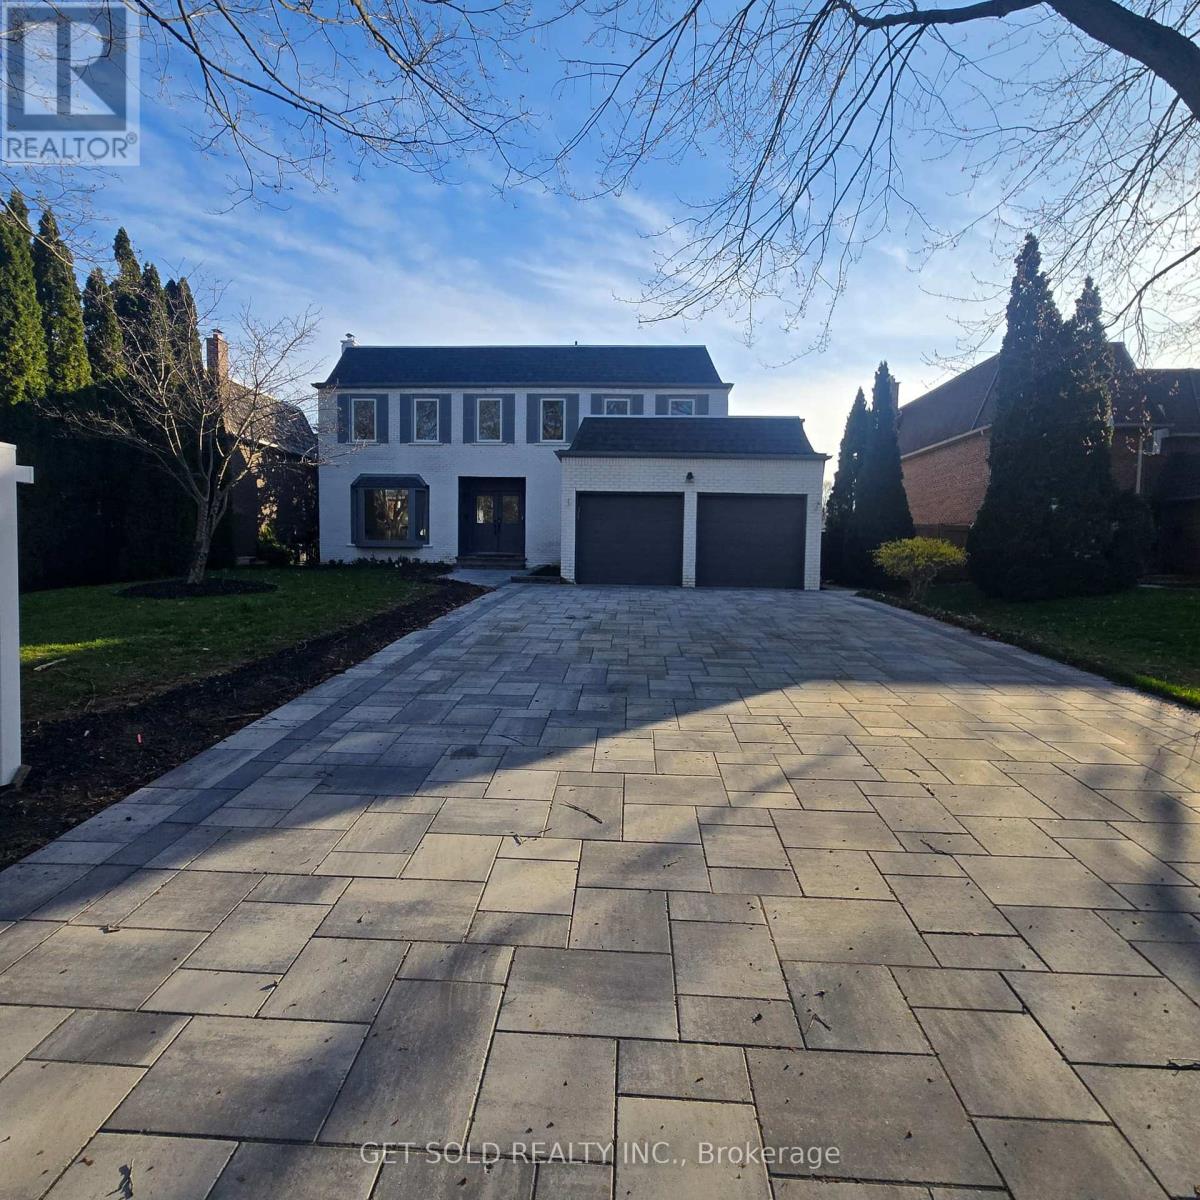
1768 Sherwood Forrest Circle
Mississauga, Ontario
Welcome to Pure Luxury - An Exceptional Power of Sale in the Coveted Sherwood Forest Community. Opportunities like this are few and far between. Homes of this size, calibre, and level of renovation rarely come to market-especially at this value. Enjoy expansive living and designer finishes without paying new construction prices. Completely transformed with over $600,000 in upgrades, this home offers a seamless blend of sophistication and functionality. From the moment you enter, you're greeted by stunning white oak hardwood floors and a bright, open-concept layout designed for modern living. The custom chef's kitchen is a true showpiece, featuring a 10-foot quartz island, built-in Fisher & Paykel appliances, integrated cappuccino/espresso system, wine fridge, and a stylish coffee bar. Flow effortlessly into the sun-filled solarium-perfect for morning coffee or elegant entertaining. The main living space is framed by oversized windows showcasing mature trees, while a sleek water vapor fireplace adds warmth and contemporary flair. Upstairs, indulge in five oversized bedrooms, highlighted by a luxurious primary retreat with a spa-inspired 5-piece ensuite. The finished lower level offers even more versatility with a sixth bedroom and full bath-ideal for guests, in-laws, or extended family. This is your chance to secure a fully renovated, move-in-ready luxury home on a premium lot-without compromise. (id:60365)
85 Allegranza Avenue
Vaughan, Ontario
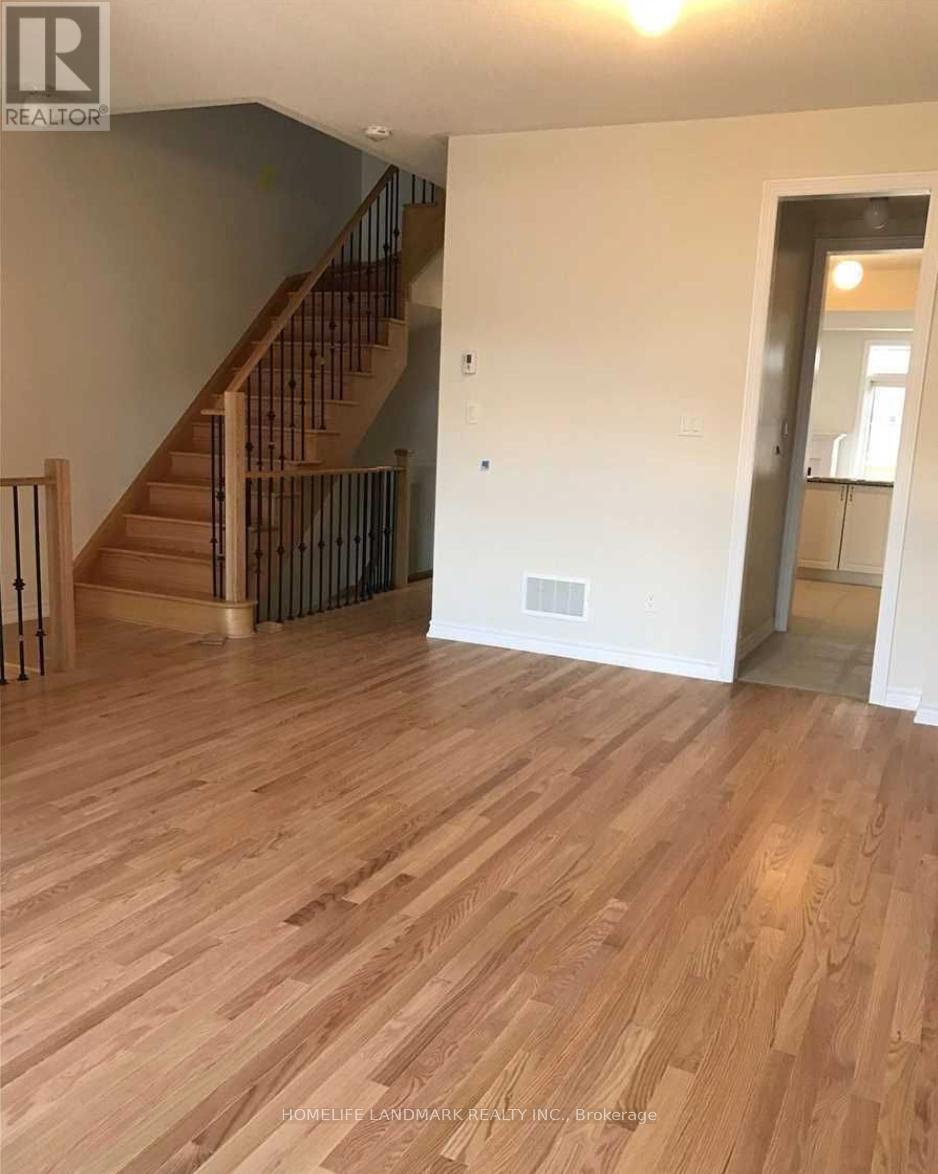
This Home Is A Must See, Bright, Beautiful Freehold Townhouse 4 Beds + 3 Washrooms In High Demand Vellore Village. Hardwood Flrs Thru Out,Upgraded Open Concept Kit With S/S Appl, High Eff A/C, Finished Bsmt . W/O To Yd & Dir Acc To Garage. 3 Mins To Hwy 400, 8 Mins To Hwy 7 & 407, 5 Mins To Vaughan Mill Mall. Steps To Schools, Parks, Community Centre. Three Cats Inside The Property, Please Be Aware Of Them. (id:60365)
46 Heath Street
Richmond Hill, Ontario
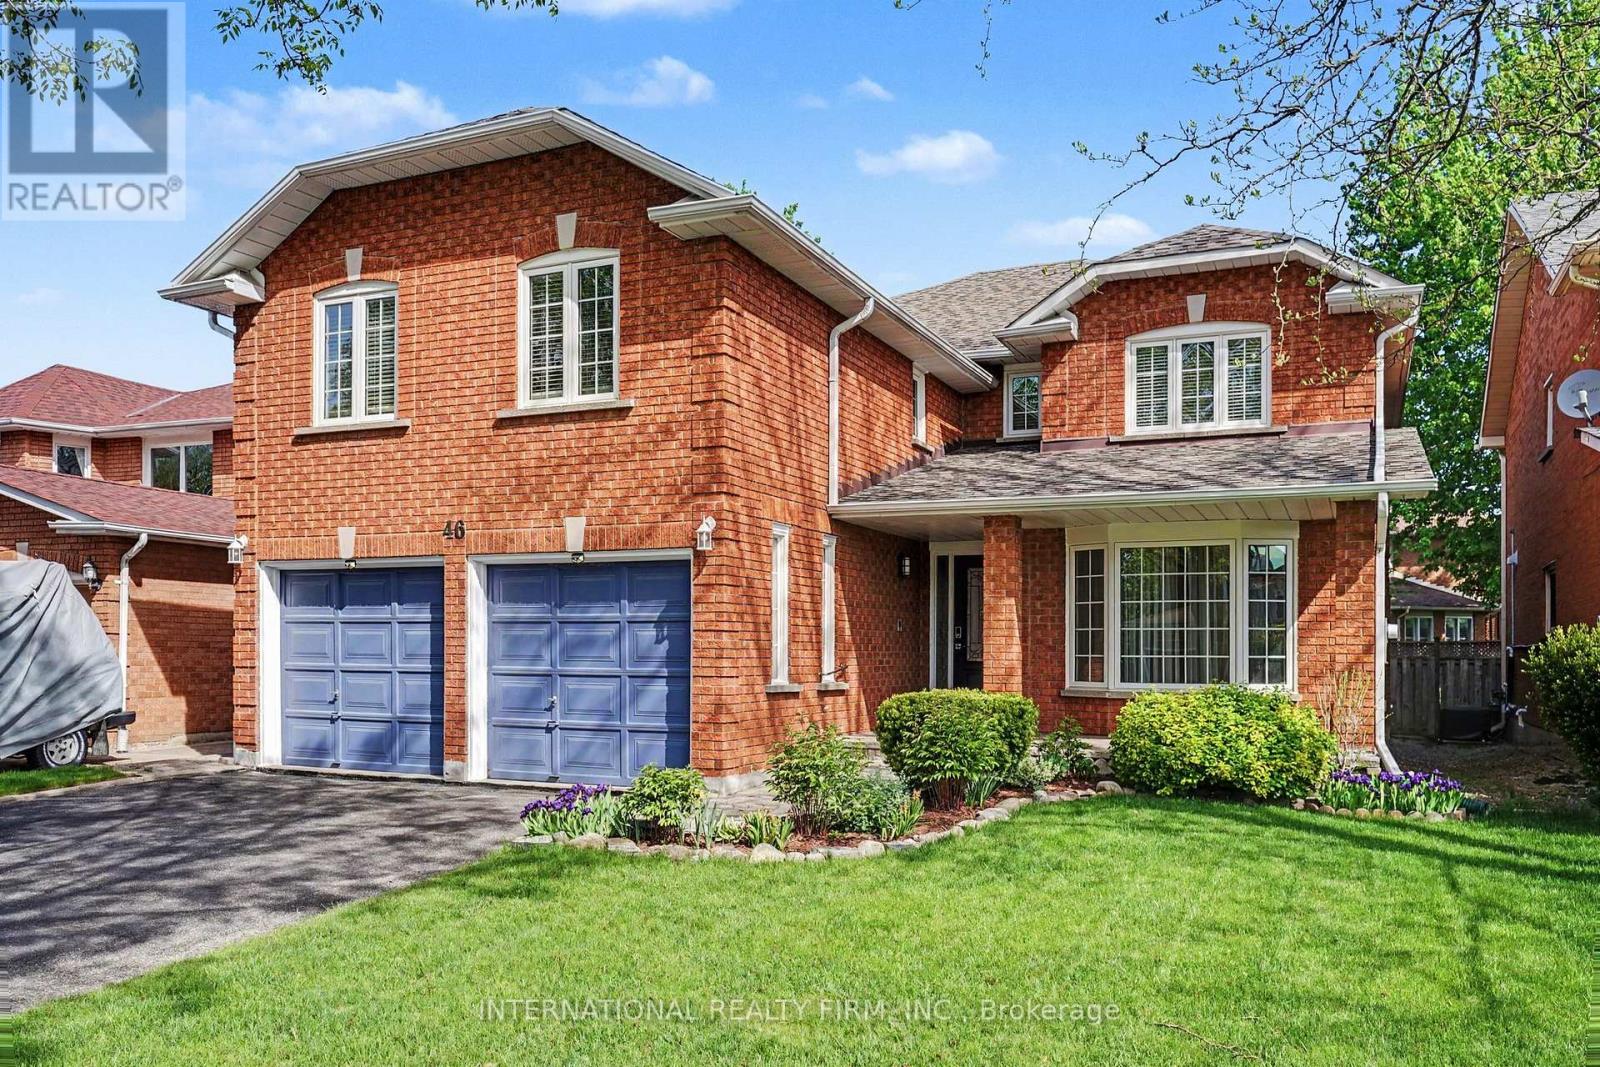
A Beautiful Family Home in Prestigious Doncrest, Richmond Hill. This warm and inviting detached 5 bedroom home, ideally situated on a quiet, tree-lined street in the highly sought-after Doncrest community. Perfect for single families, multi-generational living, or professionals alike, this residence offers exceptional convenience with access to top-rated schools, including Doncrest Public School and Bayview Secondary School, nearby parks, shops, restaurants, and everyday amenities. Commuting is effortless with quick access to Highways 7, 404, 407, and public transit.Freshly painted and featuring maple hardwood flooring throughout the main level, this classic two-storey home offers a thoughtful and functional layout with 5 spacious bedrooms and generous principal rooms, providing comfortable family living and excellent space for entertaining.The timeless brick exterior, prominent garage, and private driveway contribute to the home's outstanding curb appeal and blend beautifully with the character of this well-established neighbourhood. Inside, the practical floor plan creates a bright and welcoming atmosphere while offering the opportunity to personalize the space and make it truly your own. Doncrest remains one of Richmond Hill's most desirable communities, offering the perfect balance of peaceful suburban living and convenient urban accessibility. (id:60365)
06 - 198 Pine Grove Road
Vaughan, Ontario
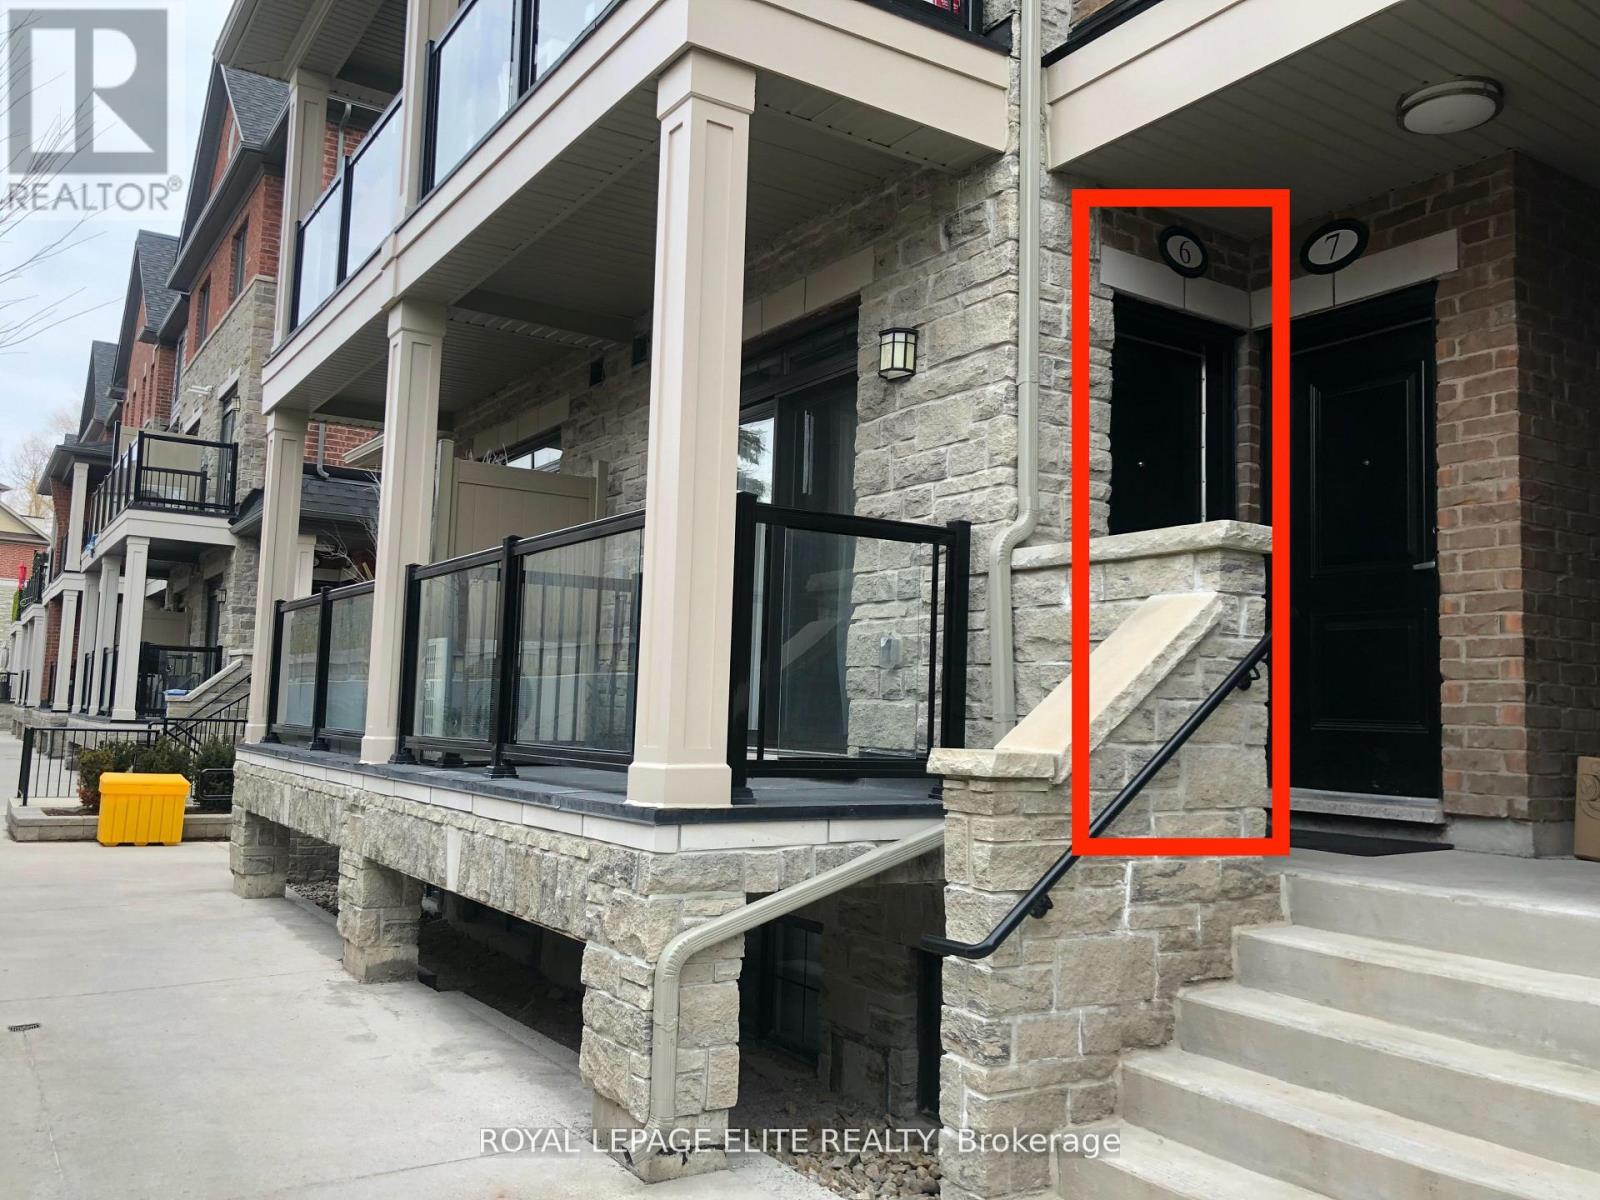
Discover this stunning Bungalow Style suite overlooking Greenspace in the heart of Woodbridge. This exquisitely designed residence is freshly painted and features 9ft smooth ceilings with many potlights throughout a spacious open-concept with an abundance of natural light. Enjoy a Gourmet kitchen with Stainless Steel Fridge, Stove, Dishwasher & Microwave, Extended upper cabinets, Backsplash, Granite Countertops and a Large Island. A tranquil primary bedroom with private ensuite, and 2 large private balconies. Located just minutes from Premium Shopping, Dining, Transit, Golf Courses and Top Schools. This is a Rare Opportunity to experience luxury living in the heart of Woodbridge. This move-in-ready home is waiting for you, don't miss this opportunity to make it yours today! 1 storage unit and 1 underground parking space included. (id:60365)
215 Salterton Circle
Vaughan, Ontario
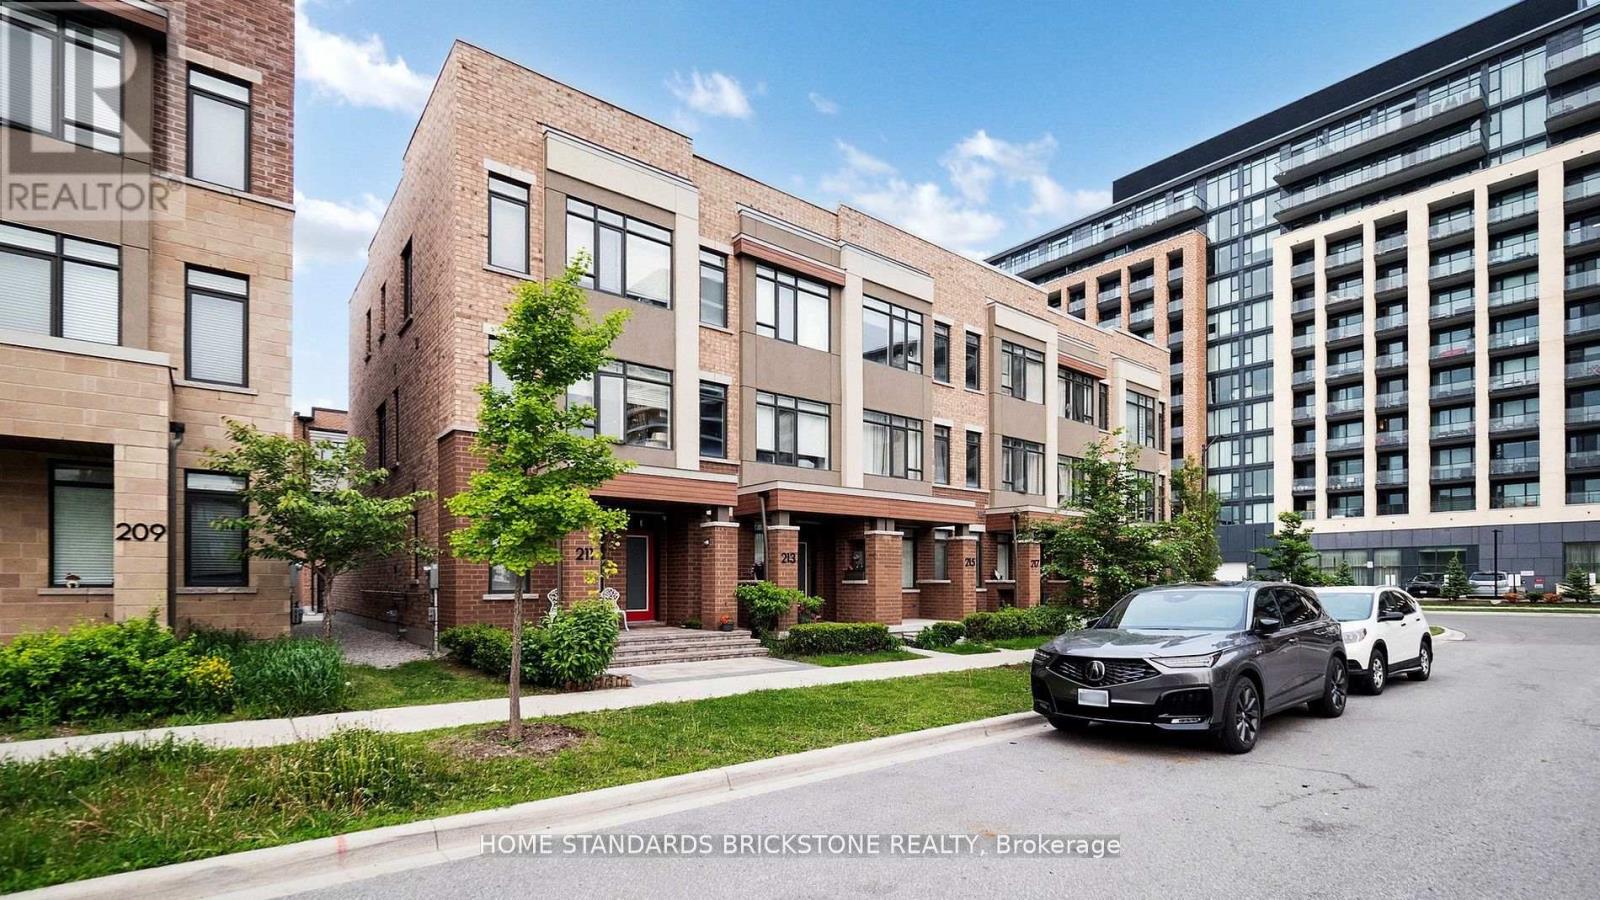
Luxury Executive Townhouse In Desirable New Community Of Central Vaughan! Brilliant Layout! 3 Mins Walk To Maple Go Station,Large Windows, Modern Living Room Wall Unit , High Smooth Ceilings, Hardwood Floors, Pot Lights, Light Fixtures, Huge Deck To Entertain Or Relax!Upgraded Sleek Kitchen W/Quartz C-Tops, Quartz-Island & W/O To Large Deck- Perfect For Entertaining Friends&Family!P-L-U-S Finished Lower Lever W/4th Br Offering Its Own 3-Pc Ensuite (id:60365)
Basement - 6 Pickett Street
Ajax, Ontario
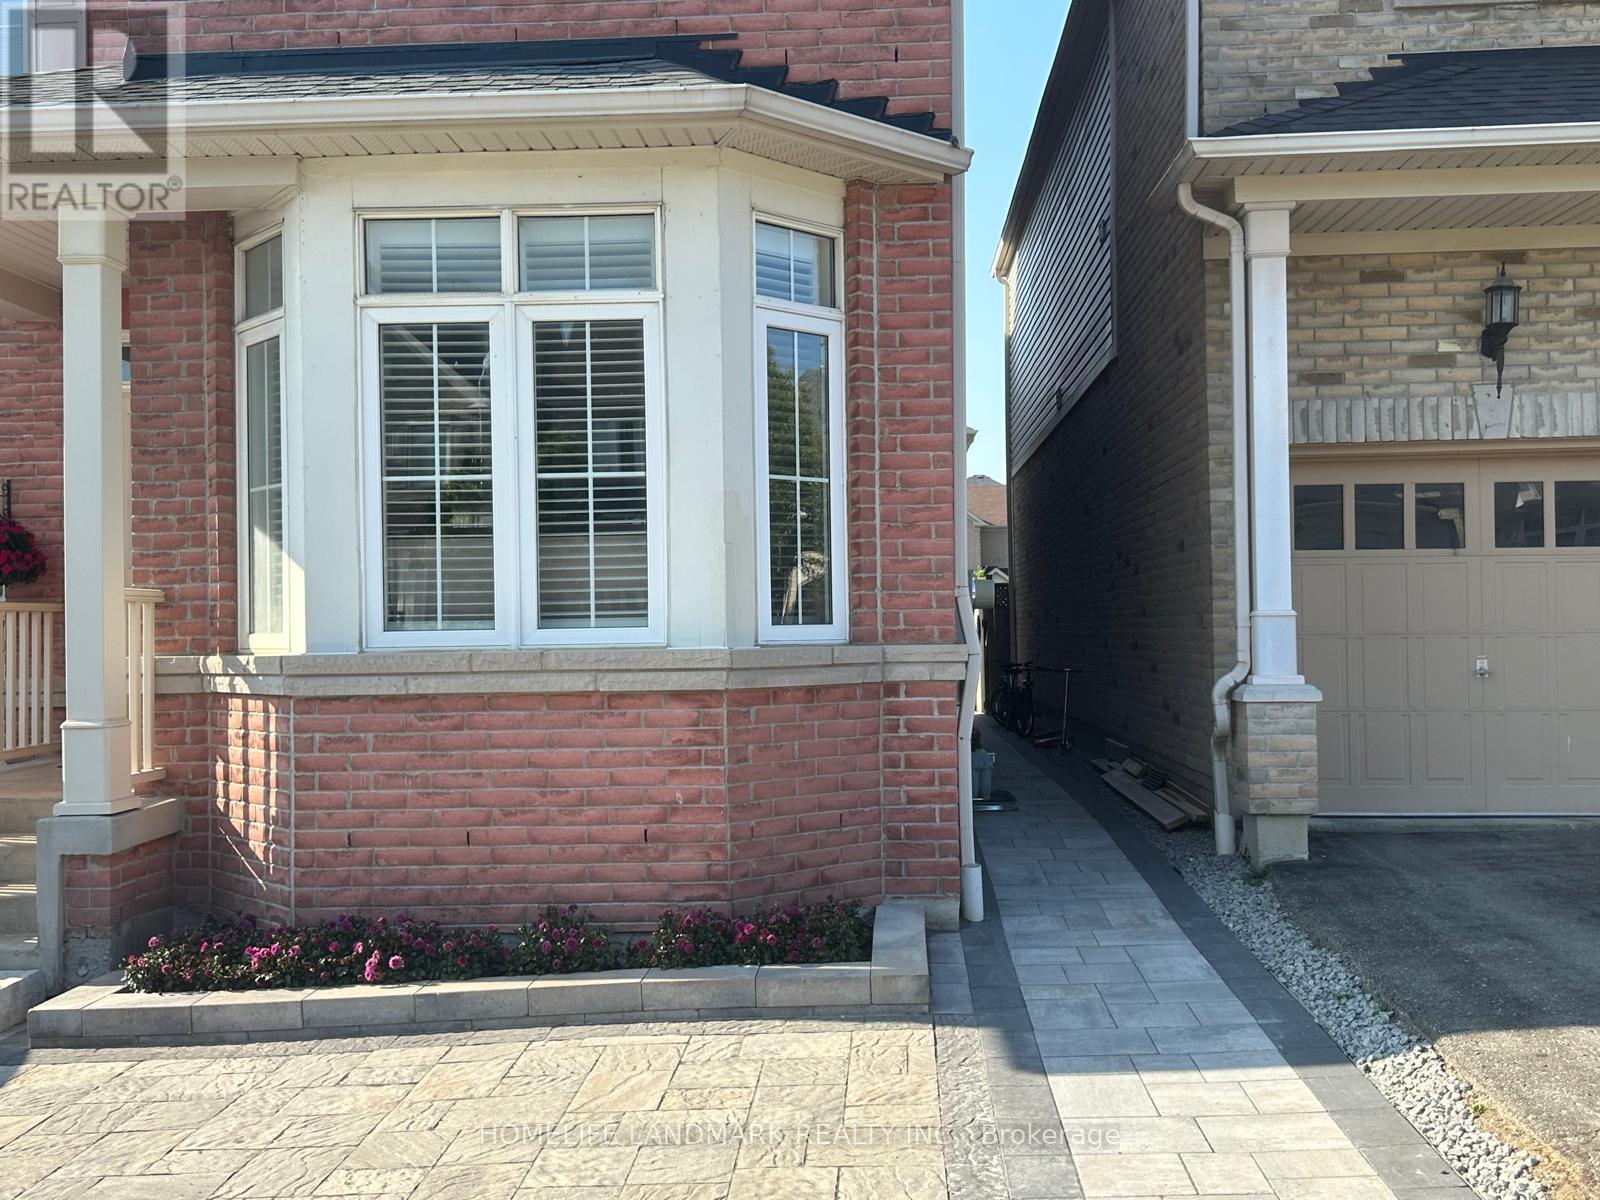
new, legal basement in the highly desirable Northwest Ajax area , 2 bedrooms and 1 bathroom, with a separate entrance for added privacy. The space includes a beautiful Brand-New kitchen, Bathroom and Appliances. an open-concept living area enhanced by pot lights. Enjoy the convenience of private ensuite laundry. The location is close to shopping and just minutes away from transit. One parking spot. (id:60365)

219 Wheeler Avenue
Toronto, Ontario
A rare offering in the Beach, 219 Wheeler Avenue is a new custom residence where timeless architecture meets elevated modern design. Set north of Queen on a quiet, dead-end street, this 5+1 bedroom home has been built without compromise, every detail considered, every finish curated. Principal rooms unfold with generous proportions, oversized windows, and a refined palette and aesthetic that balances warmth and sophistication in equal measure. The chef's kitchen anchors the main floor with a statement island, premium integrated appliances, and seamless flow into a sunlit family room designed for both effortless entertaining and quiet weeknights at home. Upstairs, the primary suite occupies its own private loft level - a true retreat featuring a five-piece spa-inspired ensuite, a custom-fitted walk-in closet, and a private balcony framed by treetop views. Four additional bedrooms, designer bathrooms, and a fully finished lower level with a sixth bedroom offer the kind of space and flexibility rarely found in the neighbourhood. Professionally landscaped front and rear gardens, anchored by custom stonework, create a low-maintenance four-season retreat, while a built-in garage and private drive with parking for two additional vehicles is a true rarity in this pocket of the Beaches. Steps to Kew Gardens, the boardwalk, Queen Street East's boutiques and cafés, and within the catchment of Toronto's most coveted public and private schools; this is a forever home in a forever neighbourhood. (id:60365)
751 Gifford Street
Oshawa, Ontario
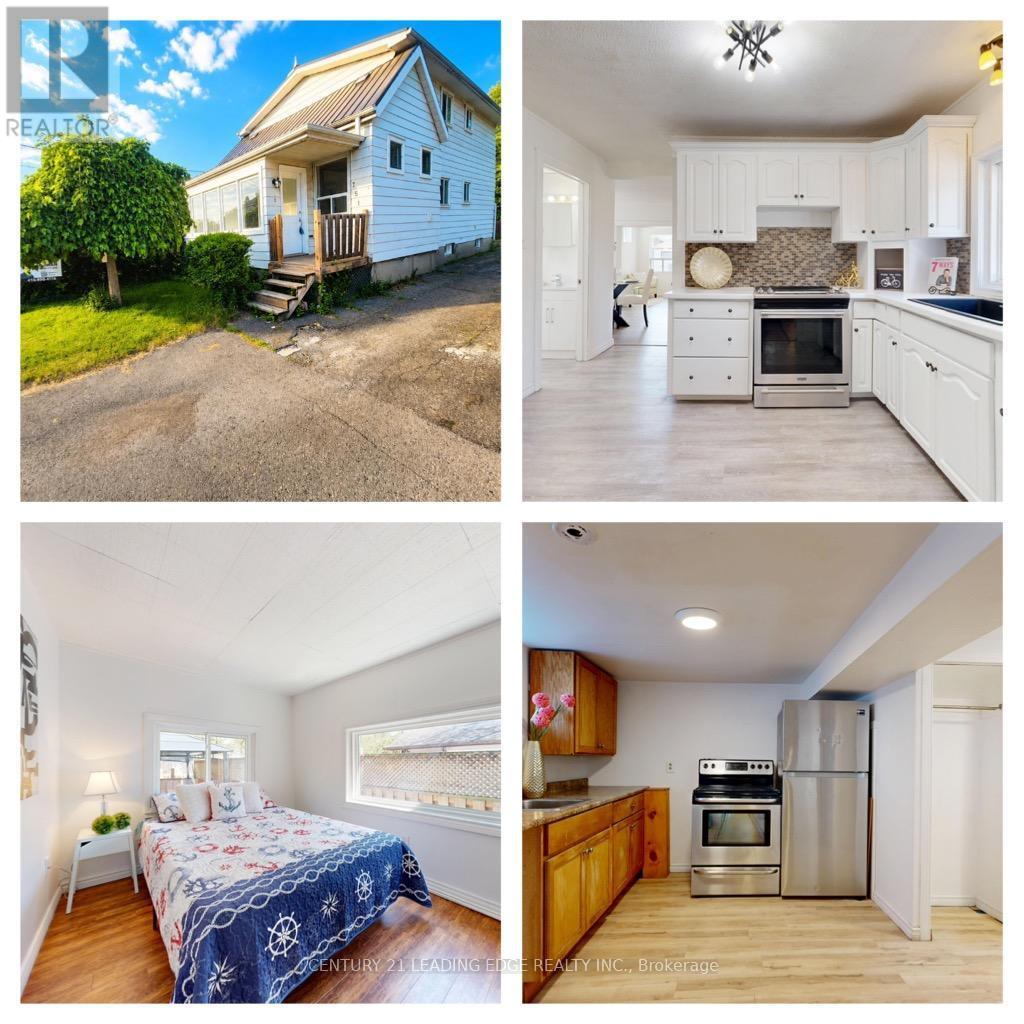
Top Reasons You'll Love This Home Perfect for First-Time Buyers or Investors. This versatile home offers exceptional value and flexibility. The finished basement with a separate entrance provides excellent potential for an in-law suite or additional living space. Flexible Family-Friendly Layout Featuring 4 bedrooms, including one conveniently located on the main floor, this home is ideal for extended family, guests, or a home office setup. Prime Central Location on a Quiet Street Enjoy easy commuting with quick access to Hwy 401, the GO Station, Durham Region Transit, and major routes including Simcoe St. and Ritson Rd. Close to schools, shopping, restaurants, brand-new parks, and beautiful Lake Ontario-everything you need is just minutes away. Spacious & Functional Living Areas The bright main floor features a large separate living room, formal dining room, and a dedicated kitchen, offering plenty of space for everyday living and entertaining. Comfort & Convenience Enclosed front porch Durable metal roof, Large windows providing abundant natural light Fully fenced and gated backyard Spacious deck perfect for relaxing or entertaining Bonus Features A total of 3 washrooms, including a convenient main-floor powder room, adds extra comfort and functionality for busy households. A fantastic opportunity to own a well-maintained home in a desirable location with income potential and plenty of space for the whole family! Please see the 3D Virtual tour Link. (id:60365)
18 Adanac Drive
Toronto, Ontario
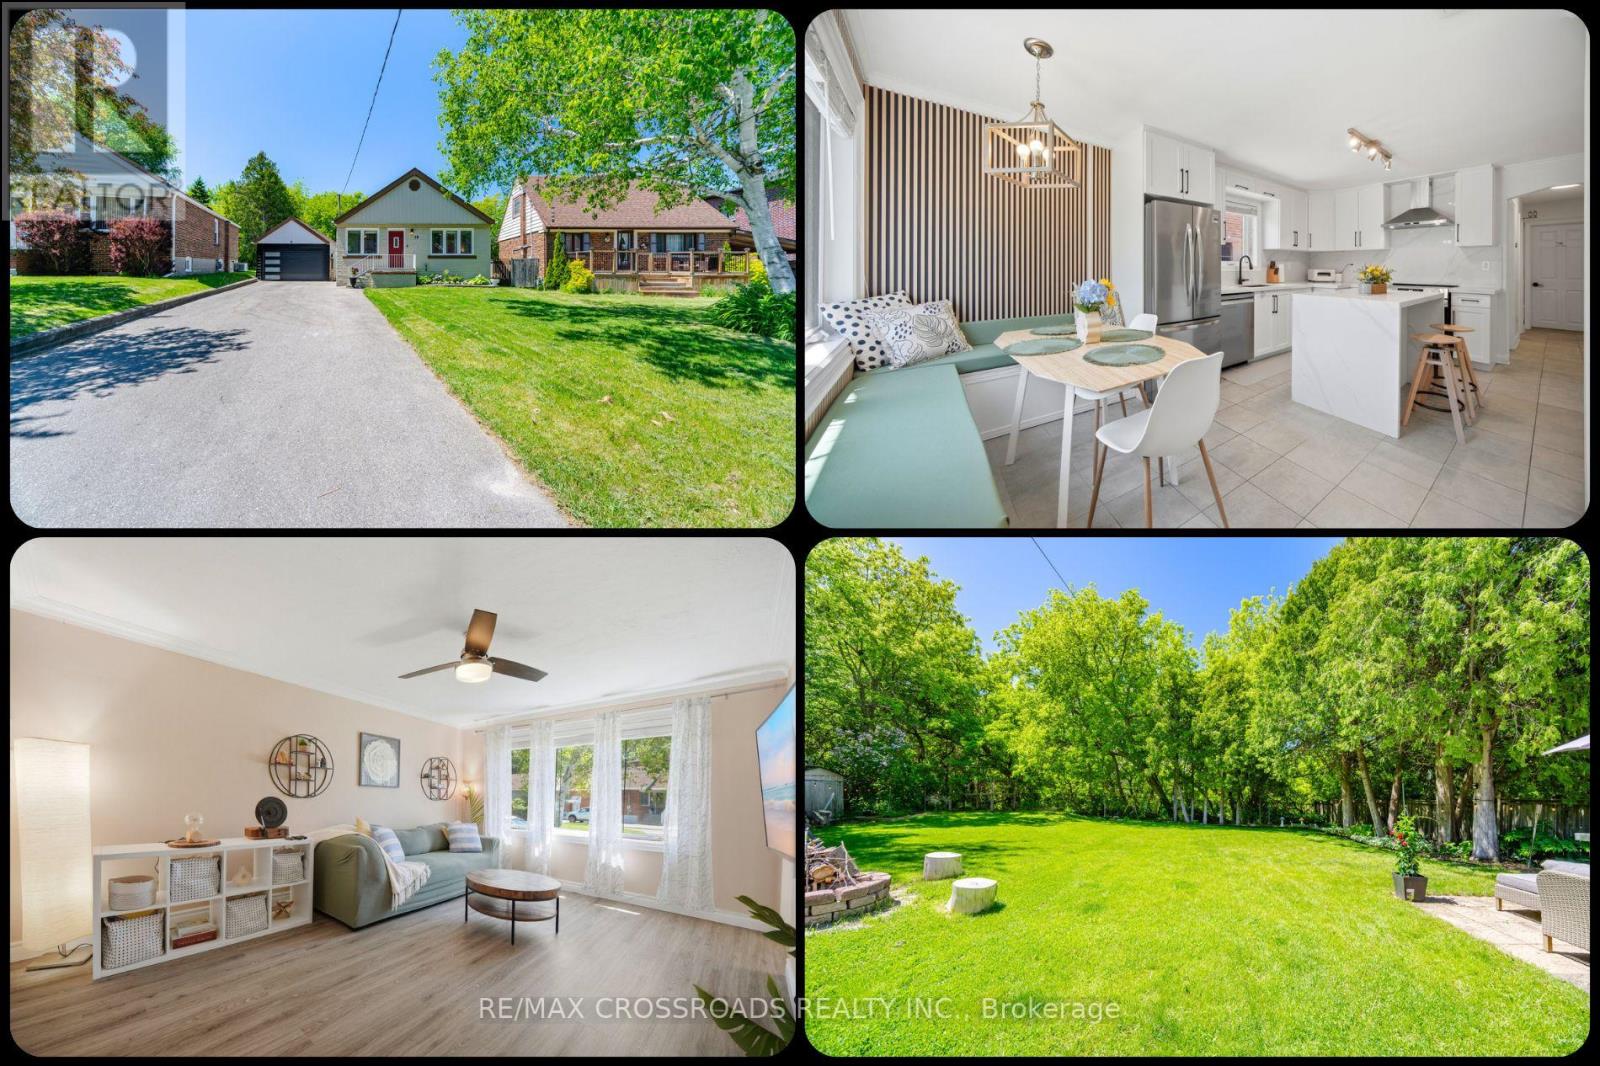
A city bungalow with true cottage energy, 18 Adanac Drive delivers space, privacy and flexibility for first-time buyers, investors, upsizers and nature-focused families in Toronto real estate. Set in Cliffcrest near the Upper Bluffs, this detached Scarborough home sits on a 40 by 164 ft pie-shaped ravine lot with no rear neighbours, mature trees and a backyard setting that feels calm while keeping convenience close. Driveway, garage parking and EV charger provide space for up to 9 vehicles, an advantage for multi-car households, contractors, guests or future tenant use. Inside the bright open-concept main floor is built for easy living, with 3 generous bedrooms, a renovated full bath and a new kitchen with quartz countertops, quartz backsplash, new appliances and a waterfall centre island for coffee, meals and hosting. The finished lower level adds practical value with a separate entrance, 2 additional bedrooms, full bath, full kitchen and living area, supporting in-law use, multi-generational comfort or future rental potential subject to buyer verification. Behind the garage, the insulated detached studio with power and internet adds flexibility as a work-from-home office, gym, creative space or quiet escape. Outdoors, the landscaped yards frame a ravine backdrop with room to gather, garden, unwind and enjoy nature without giving up city convenience. For analytical buyers, the 3+2 bedrooms, 2 full baths, 2 kitchens, separate lower-level access, deep lot, studio space and exceptional parking create a hard-to-replicate value equation in a transit-friendly Toronto neighbourhood. For investors, the layout and location offer rental-demand fundamentals with GO Transit, TTC routes, Highway 401 connections, Home Depot, Tim Hortons, McDonald's, shopping, parks, Scarborough Bluffs, Cudia Park and R.H. King Academy supporting long-term livability. A polished MLS listing opportunity for a Scarborough ravine-lot bungalow blending nature, function, flexibility and future upside. (id:60365)

© 2026 Proptech Realty Inc., Brokerage.