

75 Charles Street
Halton Hills, Ontario
Welcome to 75 Charles Street, a rare custom bungaloft in Georgetown's sought-after Park District, offering over 6,000 sq ft of finished living space on a private, tree-lined lot. Built in 2012, this beautifully crafted home combines timeless quality with a turnkey, low-maintenance lifestyle. The main level features an impressive vaulted great room with fireplace, a chef's kitchen with centre island, stainless steel appliances, custom cabinetry, and walk-in pantry, plus elegant principal rooms designed for both everyday living and entertaining. The highly desirable main-floor primary suite includes two walk-in closets and a spa-like 5-piece ensuite, offering comfort and convenience for downsizers, right-sizers, or families seeking flexible living. The upper level features two spacious bedrooms with ensuite baths and a versatile den, ideal for guests, extended family, or a home office. A standout feature is the four-season sunroom with fireplace, opening to a private treed backyard and deck for year-round enjoyment. The finished lower level adds excellent flexibility with a large recreation room, bedroom, full bath, wine cellar, and kitchenette potential, making it ideal for an in-law or nanny suite. Unlike many luxury properties on acreage, 75 Charles offers a walkable in-town lifestyle close to the farmers' market, shops, restaurants, parks, schools, hospital, library, golf, and arts centre - a truly rare opportunity combining space, quality, privacy, and convenience. (id:60365)
80 Ben Machree Drive
Mississauga, Ontario
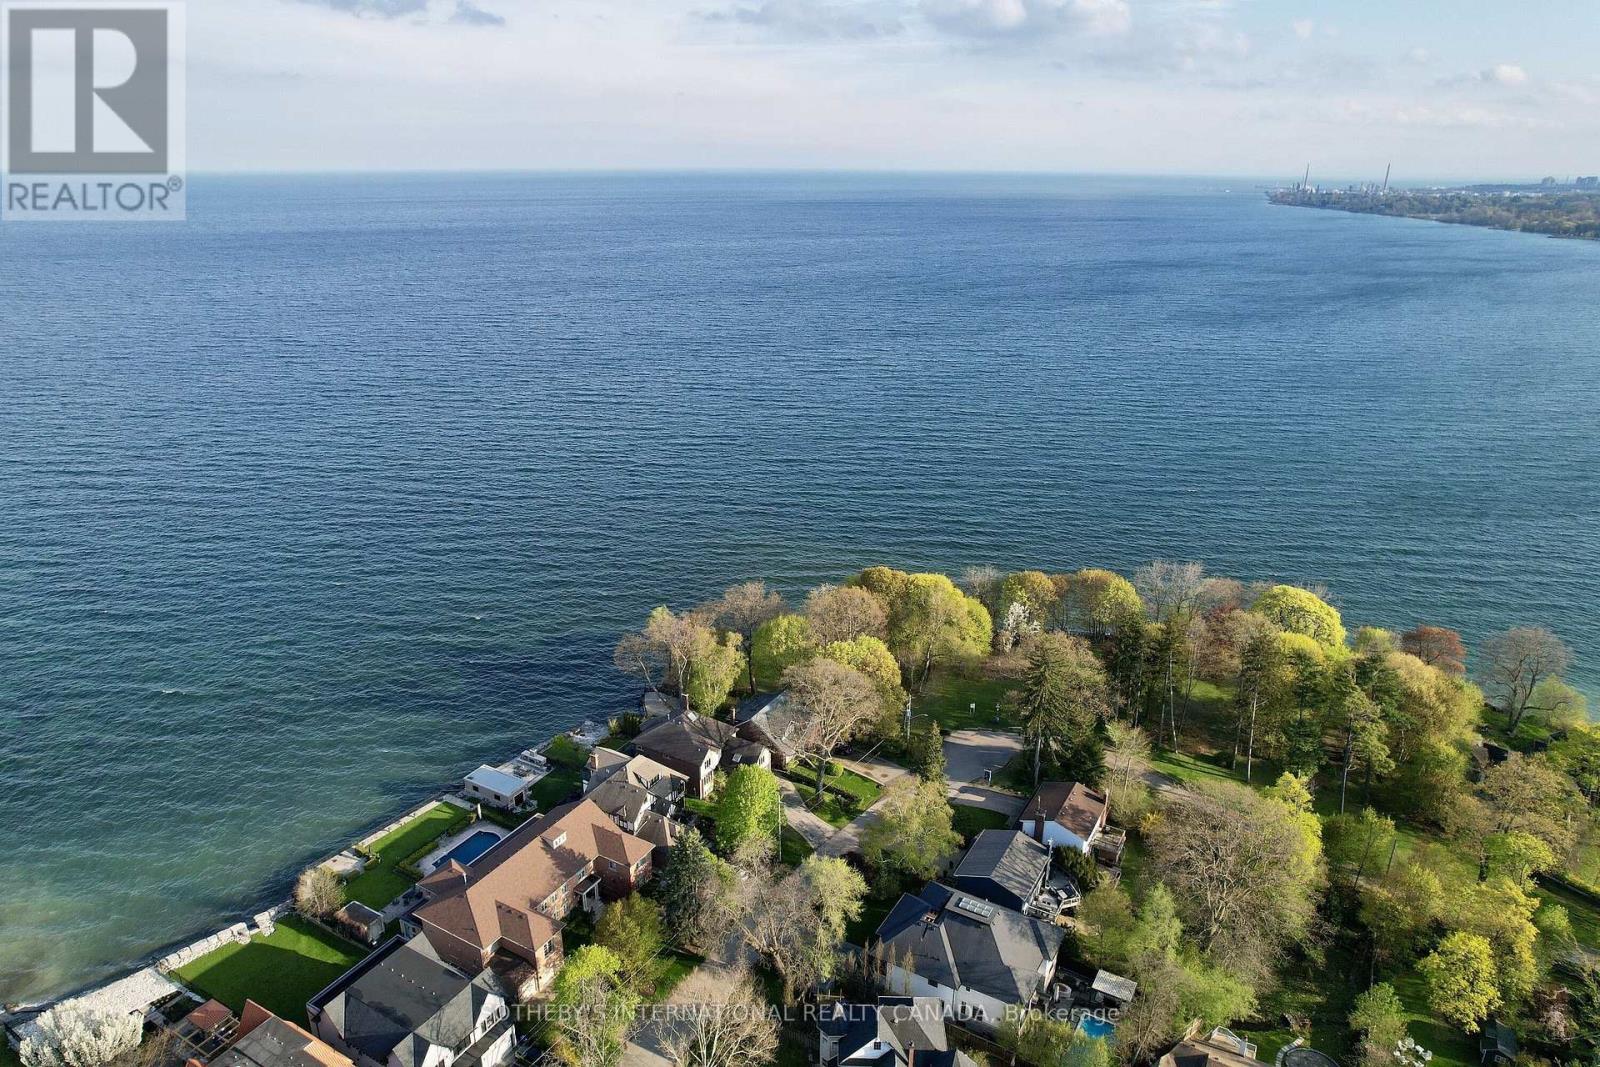
Tucked away on a quiet cul-de-sac in the heart of prestigious Port Credit, this exceptional residence offers an extraordinary combination of privacy, tranquility, and breathtaking natural beauty. Capturing sweeping 180-degree views of Lake Ontario, the home is set against a stunning backdrop of water, sky, and mature parkland, creating a serene atmosphere rarely found within the city. Surrounded by parkland on two sides and nestled among some of Mississauga's most distinguished luxury estates, the property offers a remarkable sense of seclusion while remaining moments from every premier amenity. Here, mornings begin with peaceful walks along the nearby Waterfront Trail, afternoons can be spent on the fairways of the renowned Mississauga Golf & Country Club, and evenings unfold with spectacular sunsets over the lake. Designed for both elegant entertaining and comfortable family living, the home features four spacious bedrooms and four bathrooms within a thoughtfully designed floor plan filled with natural light. Expansive windows frame the lake views from multiple vantagepoints, while the walk-out lower level enhances the home's versatility with bright, open living spaces ideal for extended family, recreation, or hosting guests. Located within the highly coveted Lorne Park/Port Credit School catchment, this address is ideal for families seeking access to some of the area's top-ranked schools while enjoying the exclusivity and prestige of one of Mississauga's most sought-after neighbourhoods. Just minutes away, the vibrant village of Port Credit offers an exceptional lifestyle with award-winning restaurants, stylish cafes, world-class boutiques, and an energetic waterfront atmosphere. The nearby Port Credit Yacht Club and Harbour Marina further elevate the appeal for boating enthusiasts and those drawn to refined lakeside living. Please note, some photos have been virtually staged. Please, ensure you watch the video. (id:60365)
5849 Chorley Place
Mississauga, Ontario
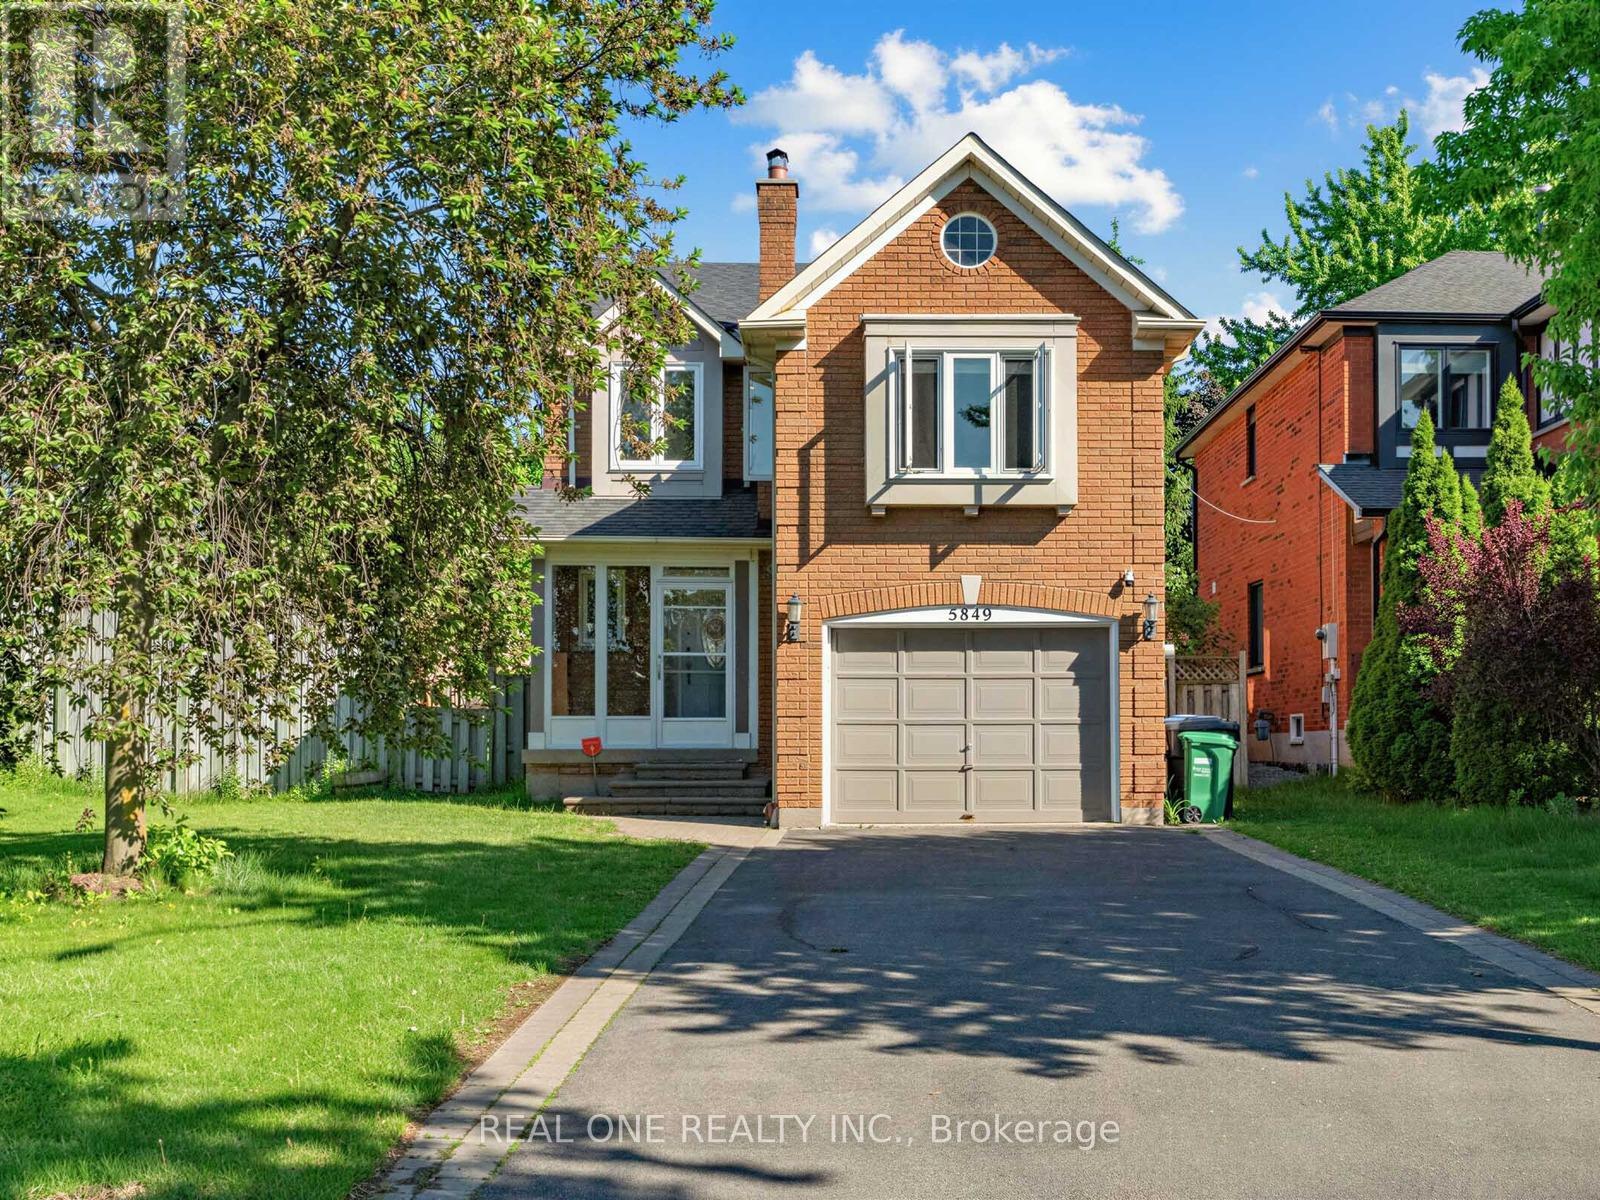
See Virtual Tour. Welcome To This Beautifully Maintained Home In The Highly Sought-After Erin Mills Community. Situated On A Premium Corner Lot With Sunny South-Facing Backyard Exposure And Exceptional Privacy. This Home Features Parking For Up to 7 Vehicles, Freshly Painted Throughout, Main Floor Laundry, Hardwood Floors, Upgraded Bathrooms And Spacious Principal Rooms. The Professionally Finished Basement Offers 2 Additional Bedrooms, While The Second-Floor Family Room With Fireplace Could Be Easily Be Converted Into A 4th Bedroom. Located Within One Of Mississauga's Most Prestigious School Districts, Including John Fraser Secondary School, St. Aloysius Gonzaga Secondary School And Thomas Street Middle. Conveniently Close To Shopping, Park, Public Transit Highways 403 & 401 And All Major Amenities. A Wonderful Opportunity For Families Seeking Space, Comfort And An Exceptional Location. (id:60365)
3310 Erasmum Street
Oakville, Ontario
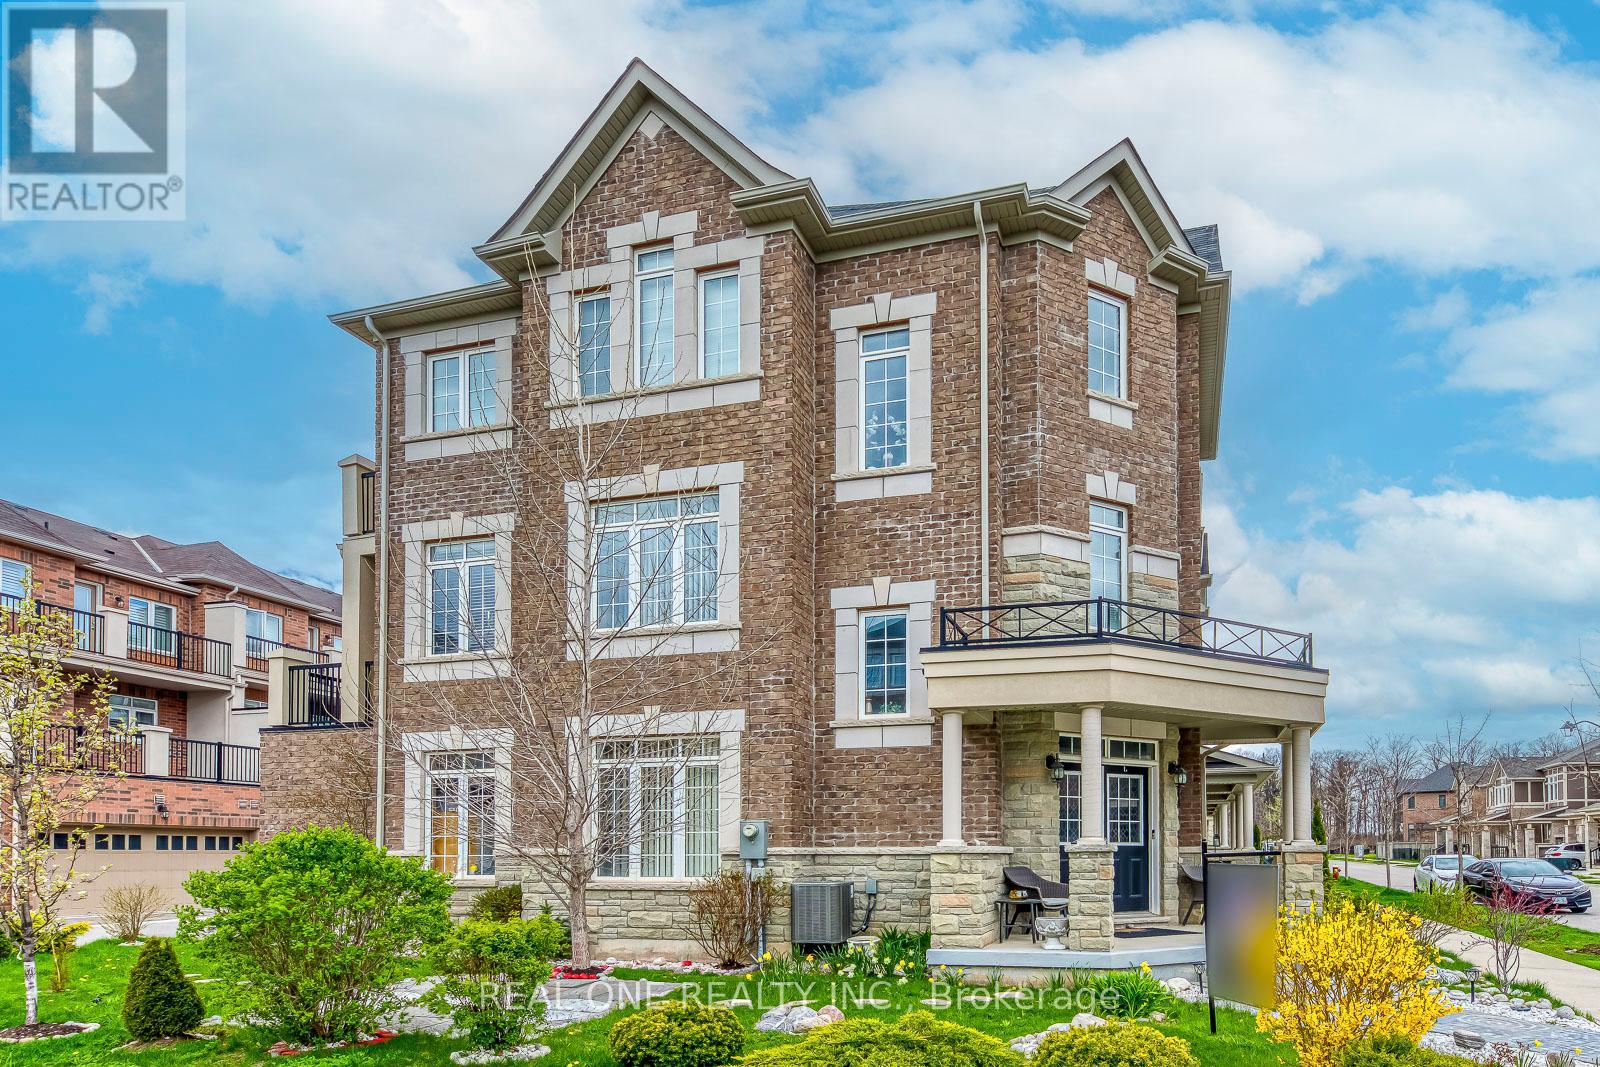
Welcome to this beautifully appointed end-unit townhouse in the highly sought-after Preserve community. Offering 3+1 bedrooms and 4 bathrooms, this bright and spacious home showcases quality upgrades throughout. The modern kitchen features upgraded cabinetry, granite countertops, stainless steel appliances, and a sun-filled breakfast area with a walkout to an oversized balcony-perfect for morning coffee or outdoor entertaining.The generous open-concept family room is enhanced by a large window that fills the space with natural light, while the combined living and dining areas offer an elegant setting with expansive windows and seamless flow.The finished ground level provides exceptional versatility, featuring a private guest bedroom with French door entry and a 3-piece bathroom-ideal for in-laws, guests, or a home office. A convenient laundry room with direct access to the double car garage completes this level.Ideally located just minutes from parks and scenic trails, top-rated schools, Oakville's renowned Sixteen Mile Sports Complex and community centre, hospital, and the vibrant Uptown Core with shopping, dining, and everyday amenities. (id:60365)
26 Alston Court
Brampton, Ontario
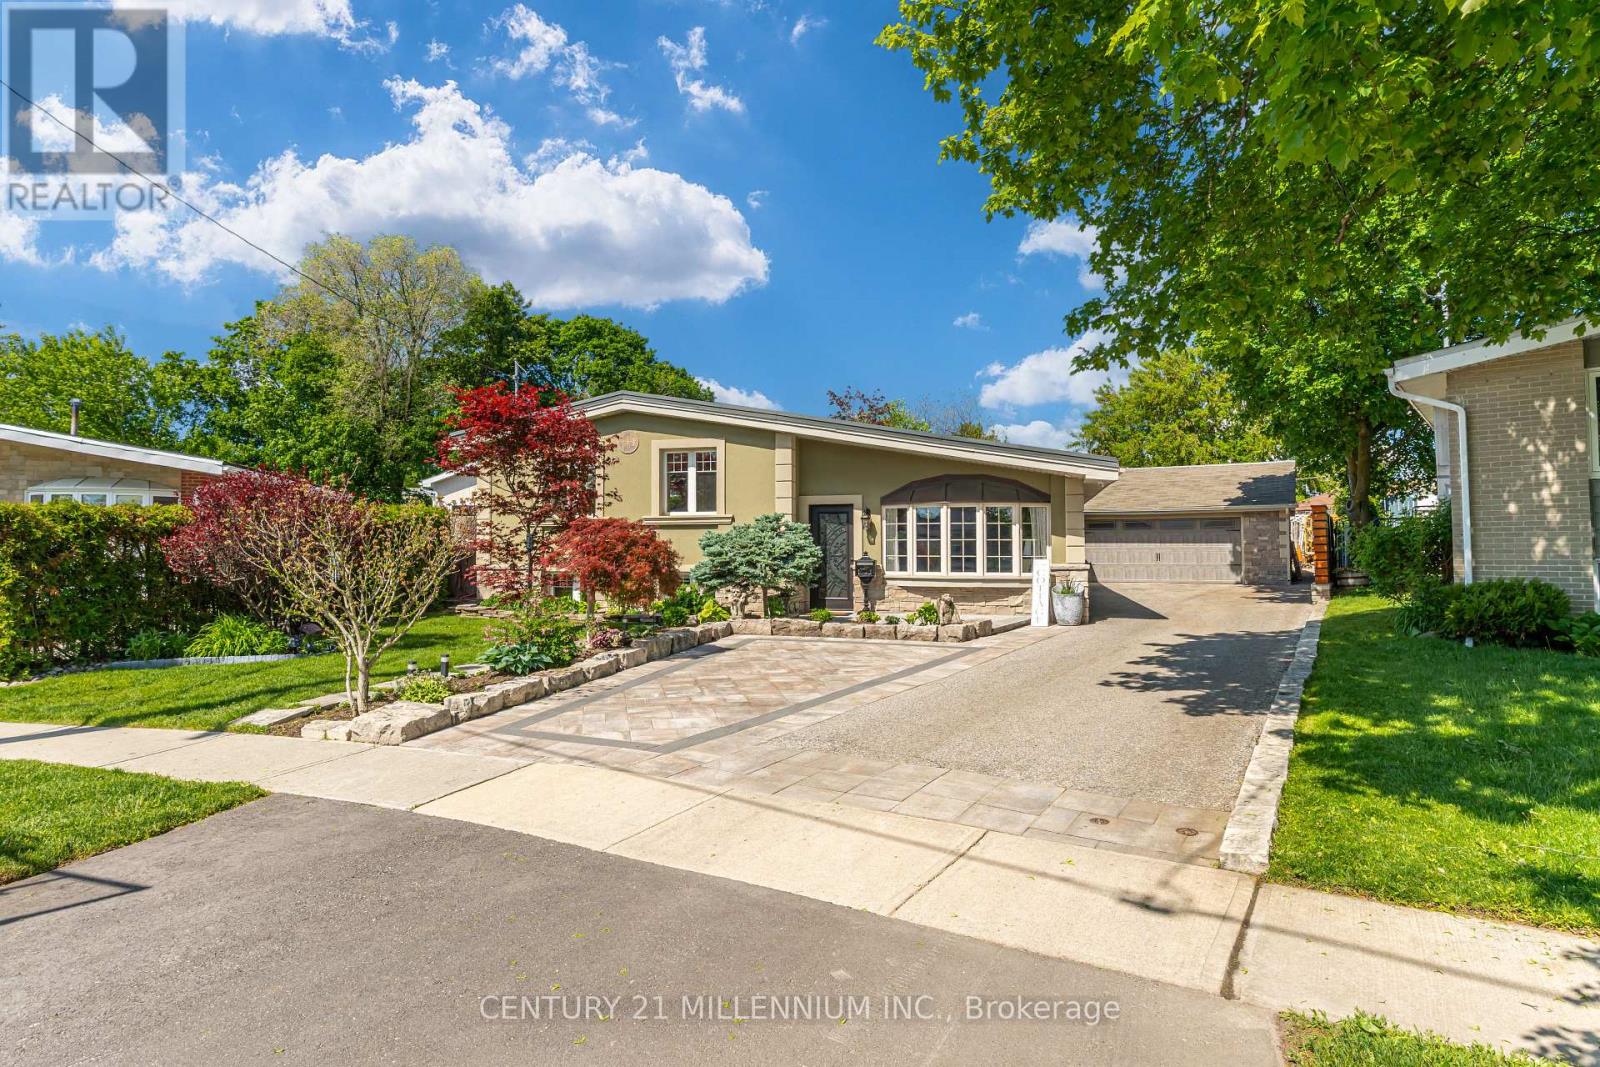
Welcome To 26 Alston Crt., Brampton! Rarely Offered 3+1 Bedroom, 2 Full Bathroom, Side Split Offering Approx. 1,386 Sq.Ft. (as per MPAC) on an Exceptional Court Lot with a Backyard That Truly Sets This Property Apart. The Backyard is an Entertainment Haven Designed for Family Living & Hosting! Enjoy A 21' Round Above-Ground Pool (installed 2023), Custom Pool Deck, Poolside Cabana W/ Roll-Down Shutter, Bar Fridge, Outdoor Stereo System w/Speakers, Custom Firepit, Gazebo, Interlocking Patio & Walkways, Full Privacy Fencing, Beautiful Landscaping, Ornamental Trees, Berry Bushes & well-maintained Gardens. The massive backyard also presents a rare opportunity for a future approx. 35 sq. Metre garden be Missed! suite (buyer/ buyer agent to verify). With so much outdoor space, a garden suite for in-laws, multi-generational living, home office or potential rental income could be added without compromising the backyard enjoyment. Inside, pride of ownership shines with a renovated kitchen, updated flooring & numerous improvements throughout. Major upgrades include All Windows & Doors, Stucco with natural stone Veneer exterior with added 10 cm insulation, Aluminum Roof (2019 - 50-year warranty), Paved Driveway (2016), Garage Door & Opener (2022), updated Furnace (2014) & A/C (2017). Bonus Features Include A 2-Car Detached Garage with Loft, Parking For Up To 6 Vehicles, Custom Garden Shed, Kids Playground Structure, Security Cameras & Multiple Appliances Included. A Rare Combination of Lifestyle, Space, Future Potential & Outdoor Living - This one is not to be missed! (id:60365)
42 Broadfield Drive
Toronto, Ontario
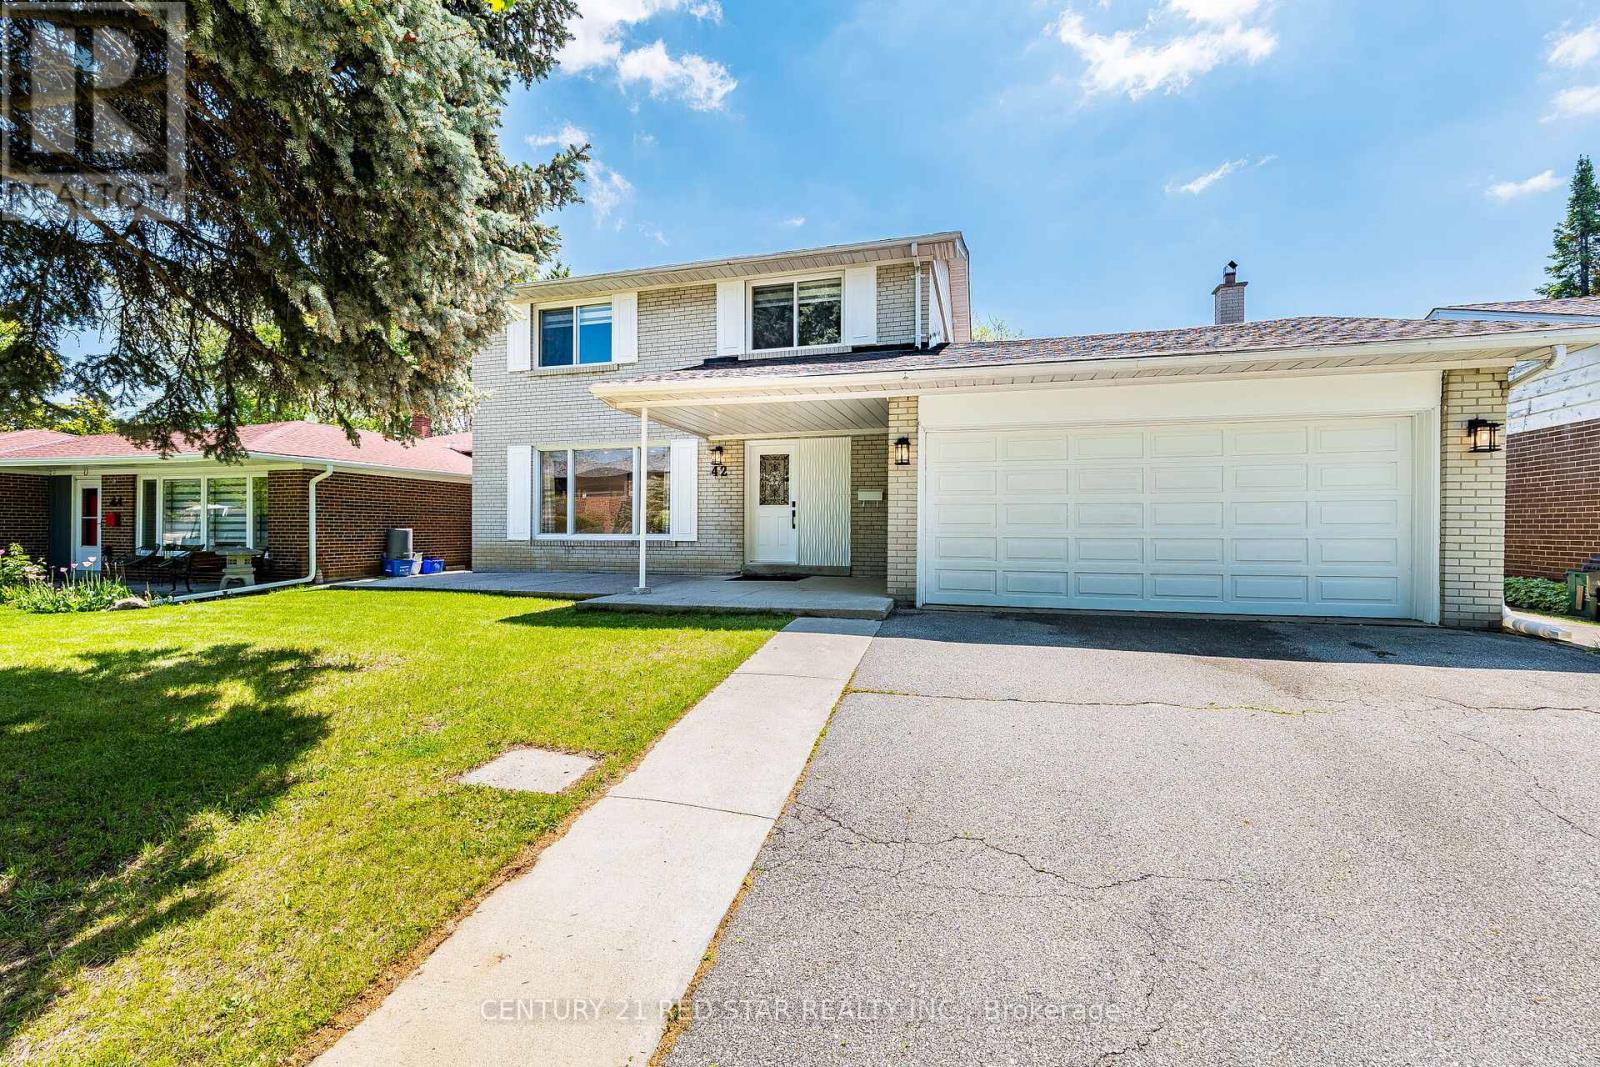
Welcome to 42 Broadfield Drive, stunning property with a full top to bottom renovated detached home nestled in one of Etobicoke's most sought-after pockets. This spacious and light full residence offers 4 bedrooms, 3 bathrooms, and an effortles blend of modern finishes and timeless character. The bright, open-concept kitchen showcases sleek stainless steel appliances and Huge Family room flows seamlessly to a large and generous backyard with concrete patio perfect for entertaining or simpy enjoying warm summer evenings. A fully finished basement adds exceptional versatility, ideal for a home office, recreation room, or conversion to a self-contained in-law suite. Complete with 4-private parking and 2-car garage, steps to schools, parks, highway, and convenient transit connections. A turnkey opportunity in a family oriented neighborhood that continues to rise- simply move in and enjoy...Homes of this caliber, in this neighborhood, at this price point simply do not last. Stop scrolling, book your showing today- your next chapter starts at 42 Broadfield. (id:60365)
200 - 2597 Eglinton Avenue W
Toronto, Ontario
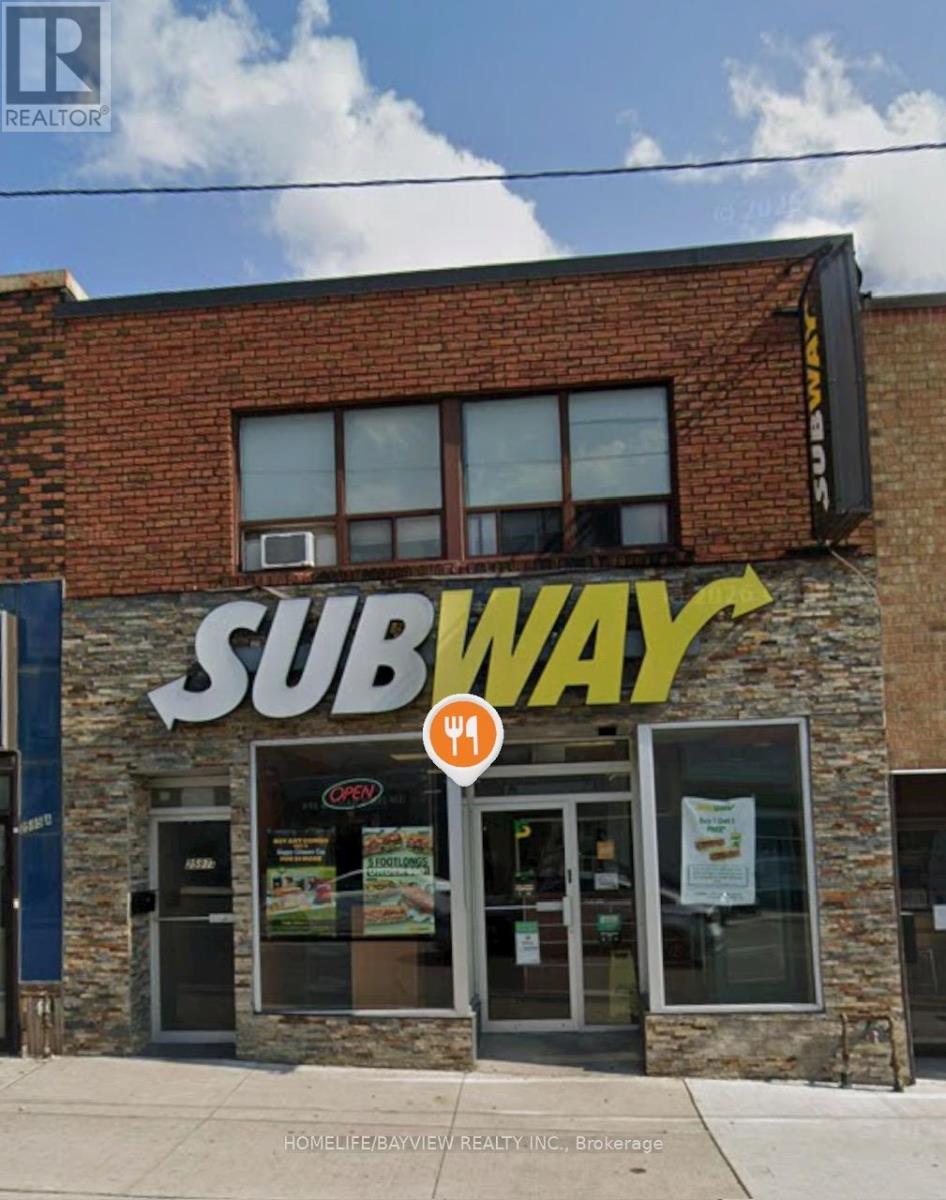
Keele Street & Eglinton Avenue West at Keelesdale LRT Station. 2nd. Floor 2 offices, huge waiting are, kitchen and 4 Pcs bathroom. Available immediately. Walk to Keelesdale LRT station, 10 Minutes drive to Highway 401, 30 minutes to downtown. Ideal for office use, accounting office, Insurance, Travel Agency, or any other suitable use. 2 tandem parking in the backyard accessible through the laneway. (id:60365)
2873 Inlake Court
Mississauga, Ontario
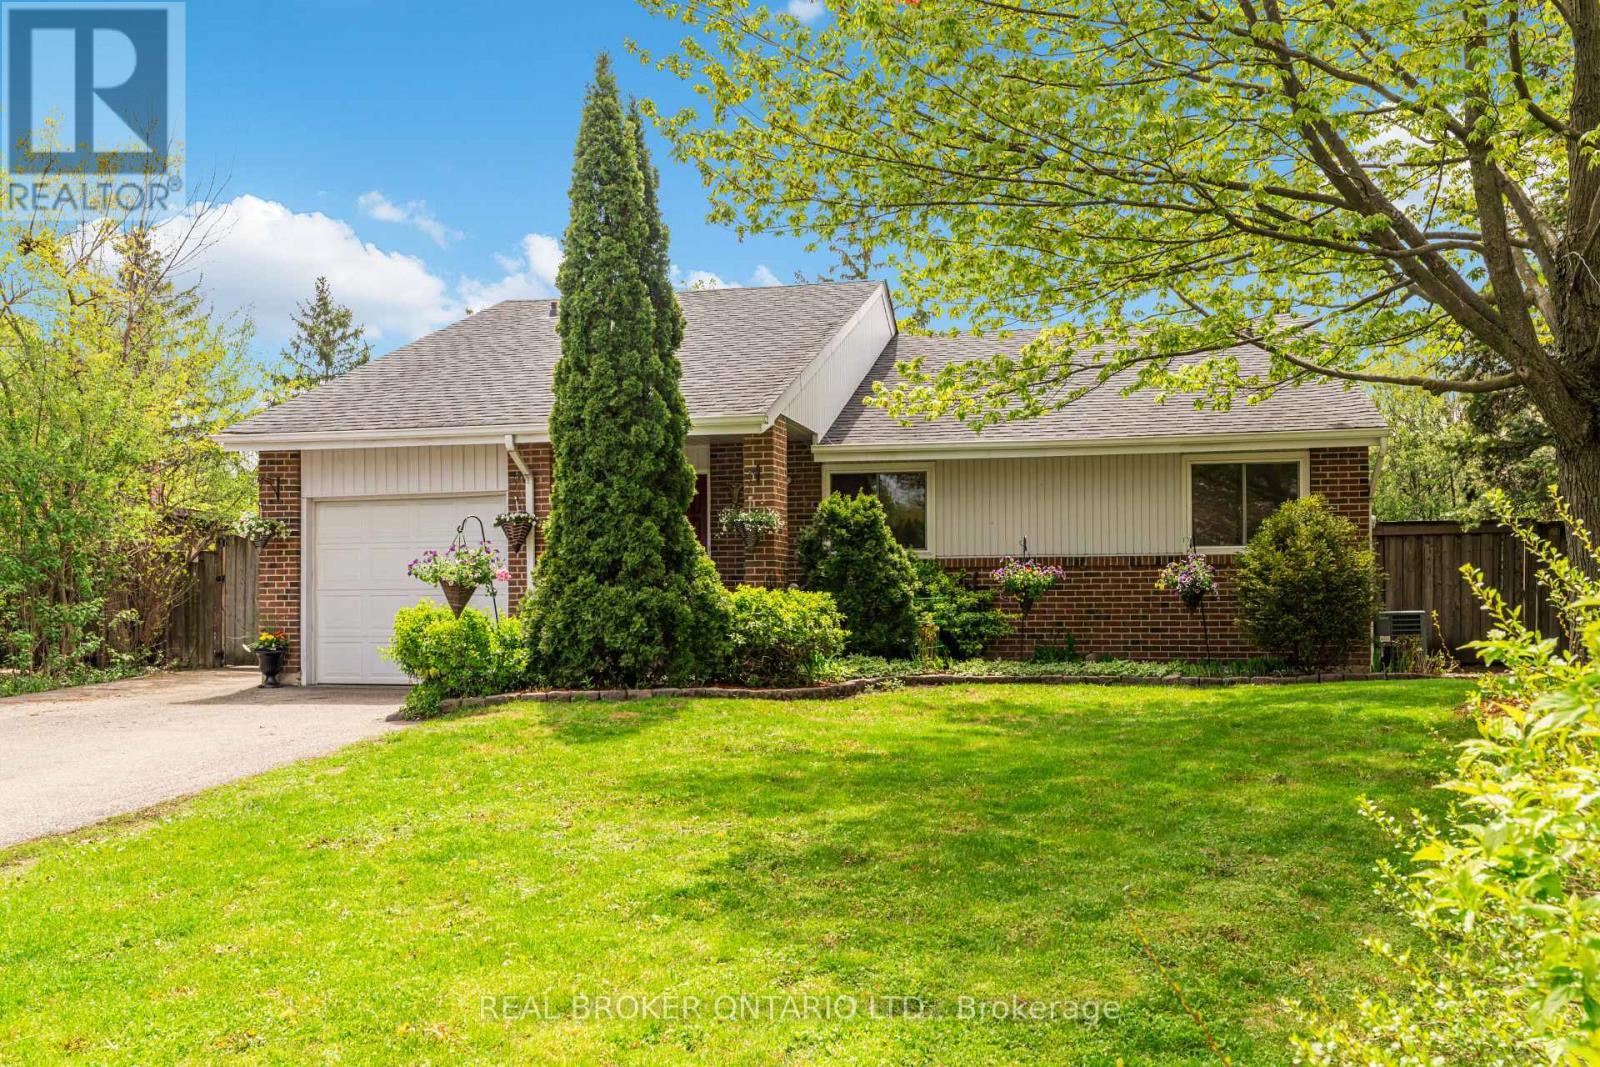
Welcome to 2873 Inlake Court - a beautifully updated and truly unique detached true bungalow in the heart of Meadowvale. Tucked away on a quiet street near a peaceful court, this home sits on a generous pie-shaped lot (35 x 120 ft), offering exceptional privacy and a setting that feels both tranquil and connected. Surrounded by lush parks, scenic trails, and the natural beauty of Lake Wabakaynei, this is where everyday living meets a cottage-like escape. Inside, the home offers a thoughtfully designed layout ideal for modern family living. Featuring 3 spacious bedrooms, a large, well-appointed kitchen, and inviting principal spaces including a warm living room, separate dining area, and a sun-filled solarium perfect for year-round enjoyment. Exposed brick accents throughout add character and charm. Main bathroom is thoughtfully updated with heated floors. Step outside to your own private retreat - a beautifully landscaped backyard framed by mature cedar trees and complete with an inground pool, ideal for entertaining or unwinding in total privacy. The finished basement adds incredible versatility, offering additional living space with two bedrooms, a wood-burning fireplace, full washroom and a combined living/dining area - perfect for extended family, guests, or multi-functional use. Complete with a single-car garage with heating and insulation and an oversized driveway accommodating up to 7 additional vehicles - a car lover's dream, this home checks every box for space and convenience. Ideally located just steps to St. Elizabeth Seton CS, Settlers Green PS, Plowman PS, parks, plazas, and transit, and minutes to Erin Mills Town Centre, Credit Valley Hospital, and Meadowvale Town Centre. A rare opportunity to own a move-in ready home in one of Meadowvale's most family-oriented communities - where space, character, and lifestyle come together seamlessly. (id:60365)
2371 Calloway Drive
Oakville, Ontario
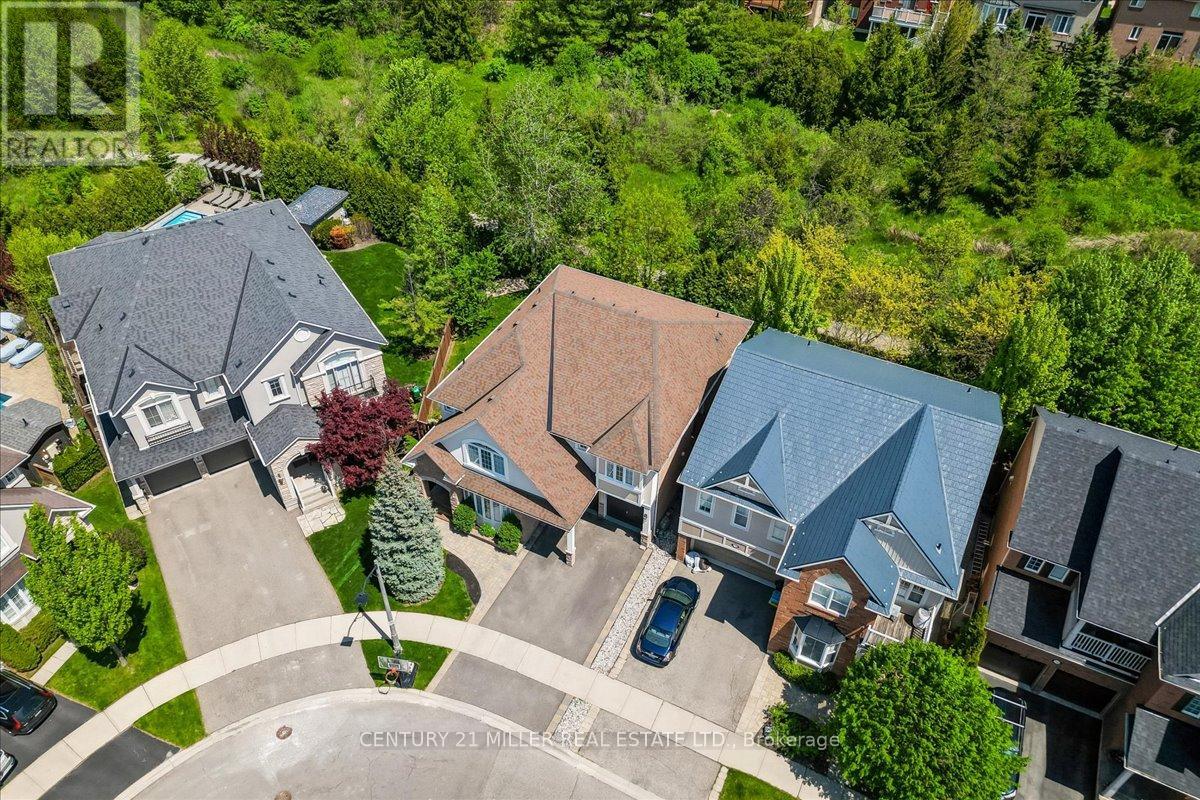
Welcome to this beautifully updated family home in Oakville's sought-after Westmount community, backing onto lush greenery & scenic trails for a private setting. Situated on a premium landscaped lot, this home offers over 4,260 sq. ft. of updated living space & was extensively renovated in 2023. Features hardwood flooring throughout the main living areas, upper hallway & all bdrms, crown moulding, California shutters & modern neutral finishes T/O. Functional layout with main floor office, combined living/dining area & sun-filled family room with coffered ceilings & gas fireplace open to the chef-inspired kitchen. Bright open-concept kitchen & breakfast area featuring oversized centre island with breakfast bar seating, quartz counters with waterfall edge detail, quartz backsplash, extended white cabinetry with glass display accents, walk-in pantry, stainless steel appliances, undermount sink, upgraded lighting, pot lights & large-format porcelain tile flooring. Spacious breakfast area with walk-out to the fully fenced backyard featuring a large deck overlooking greenspace. Wood staircase with upgraded spindles leads to the upper level offering 4 spacious bdrms including a luxurious primary retreat with 2 walk-in closets & spa-like ensuite with double sinks, glass shower, soaker tub & water closet. Bdrms 2 & 3 share semi-ensuite access to a 4-pc bath. Additional 4-pc bath & upper-level laundry with built-in cabinetry, counter space & utility sink. Fully finished lower level with pot lights, laminate flooring, large rec room, 5th bdrm & full bath. Additional features include central vac, roof replaced in 2018, double car garage with inside entry & double driveway parking. Close to top-rated schools, parks, trails, shopping, transit, Oakville Trafalgar Hospital & major highways. (id:60365)
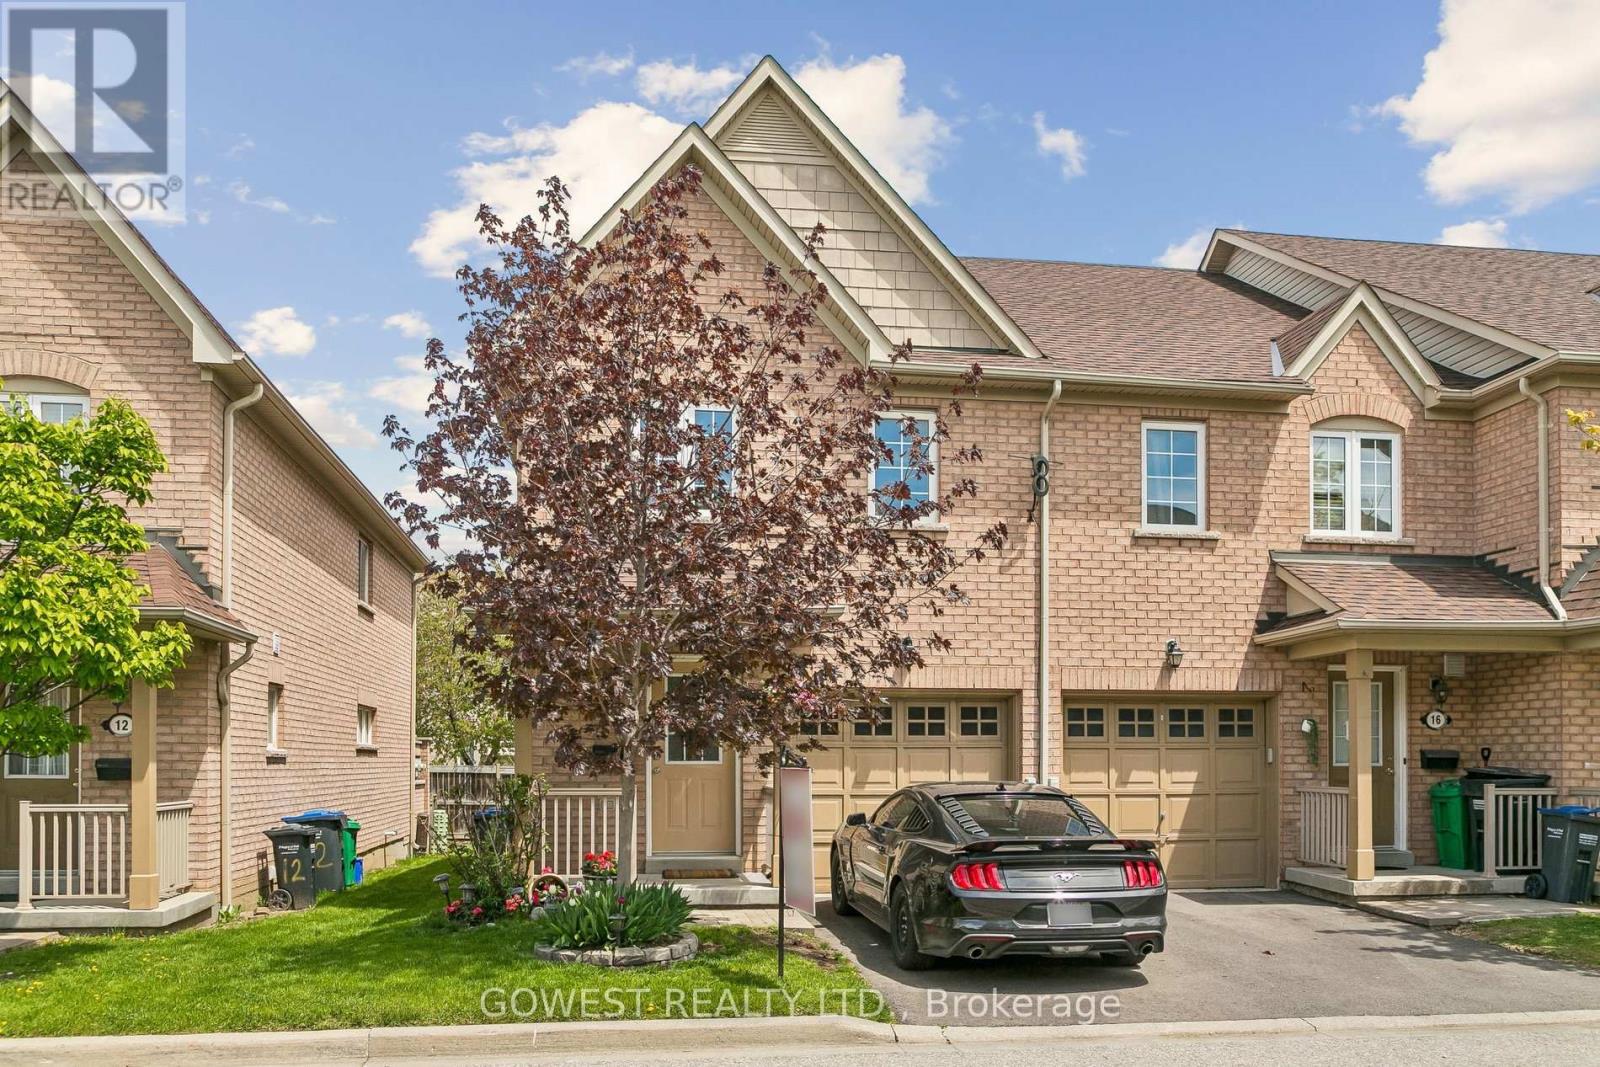
14 - 3150 Erin Centre Boulevard
Mississauga, Ontario
Welcome to this beautifully updated, sun-filled end unit townhouse offering space, privacy, and style in one of the most desirable Mississauga locations. With modern upgrades throughout, it features 3 bedrooms, 3 bathrooms, and convenient inside garage access. This home checks every box. Enjoy new vinyl flooring and modern lighting throughout, a bright upgraded kitchen with open-concept layout includes granite countertops, new backsplash, and ample cabinetry - perfect for everyday living and entertaining. Spacious primary bedroom with beautifully renovated ensuite and walk-in closet. Two other bedrooms with great closet space. Freshly painted with renovated staircase (new carpet & railing). Finished basement foyer with rough-in for future 4th bathroom. Enjoy a private corner backyard, fully fenced and surrounded by mature landscaping, plants and flowers in front and back - perfect for relaxing and entertaining. Prime location, minutes to schools, shopping, parks, hospital, recreation Centre & highways. Maintenance fees include common elements, exterior maintenance such as windows, roof, parking & building insurance. The roof was replaced in recent years. (id:60365)
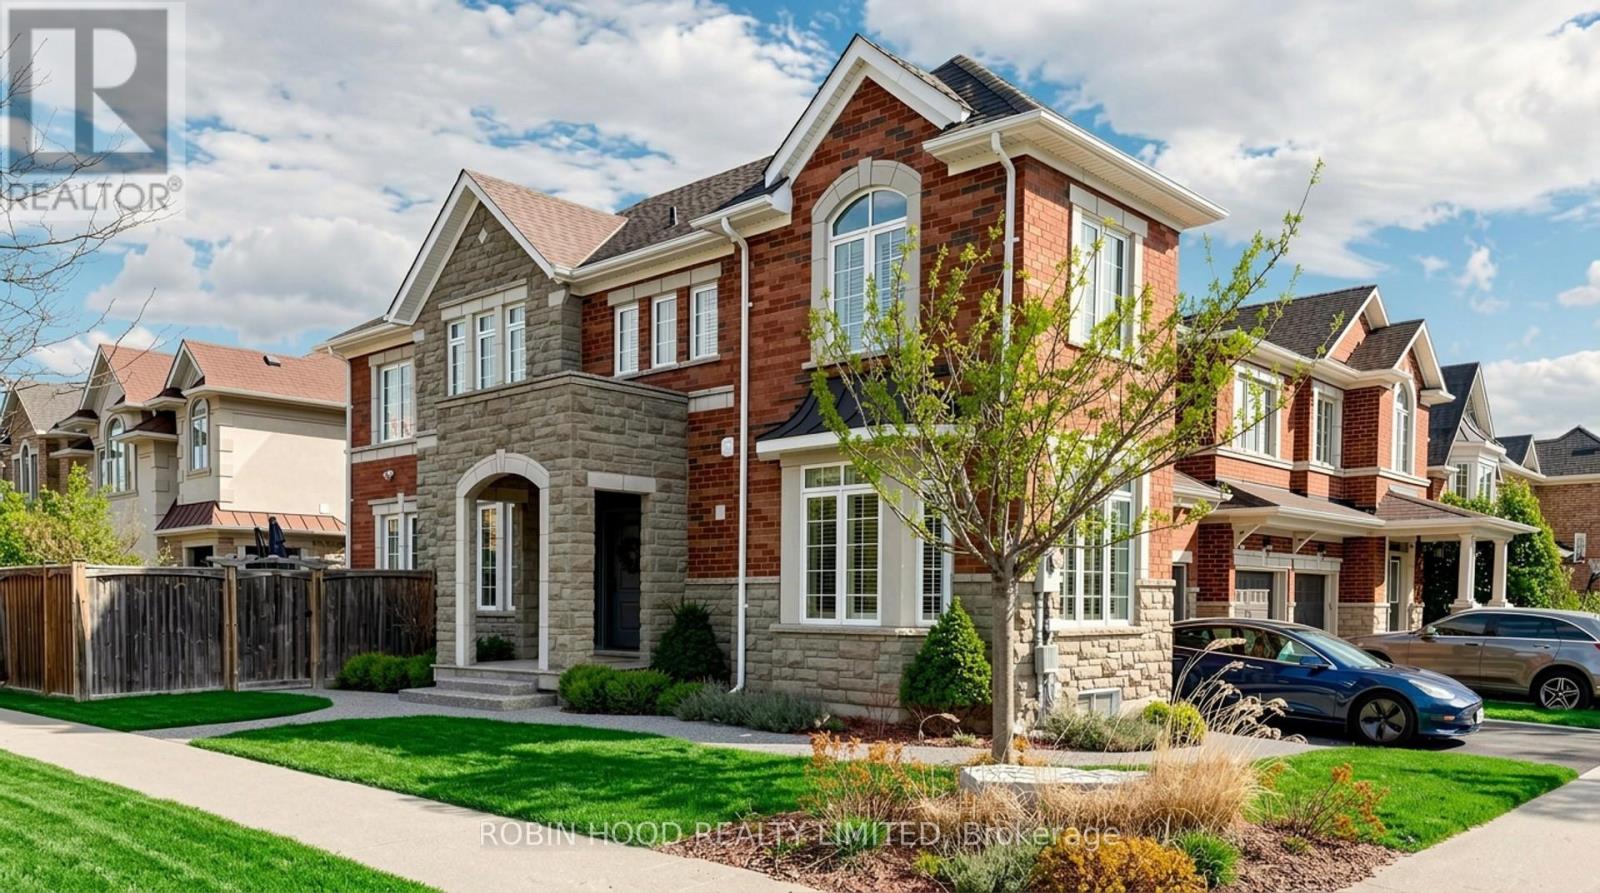
3307 Granite Gate
Burlington, Ontario
Welcome to this exquisite corner-lot home in Burlington's sought-after Alton Village - where upscale finishes meet everyday functionality. Situated on the edge of Burlington with easy 407 access and hiking trails at your doorstep, including the nearby Mount Nemo Conservation Area, this is the ideal base for both commuters and outdoor enthusiasts alike. Professional landscaping, a double garage, and a two-car driveway deliver outstanding curb appeal. Inside, nearly 3,000 sq ft of finished living space impresses throughout - hardwood floors, walnut baseboards, and California shutters set a warm, cohesive tone, while a main-floor office with bay window is perfect for working from home. The open-concept living area flows from the dining room to the gas fireplace living room to a stunning renovated kitchen (2018) - featuring quartz countertops, stainless steel appliances, a breakfast bar, centre island, and ample storage,. Patio doors open to a hardwood deck, hot tub, and fully fenced backyard. Upstairs offers a spacious primary suite with 4-piece ensuite, three additional bedrooms, and a full bath. The finished lower level adds a rec room, extra bedroom, office/fitness space, and a 3-piece bath with glass shower. Updates: Roof (2021), A/C (2019) Landscaping (2023), 200-amp panel & 50-amp EV charger (2023). A truly move-in-ready home. Don't miss it! (id:60365)
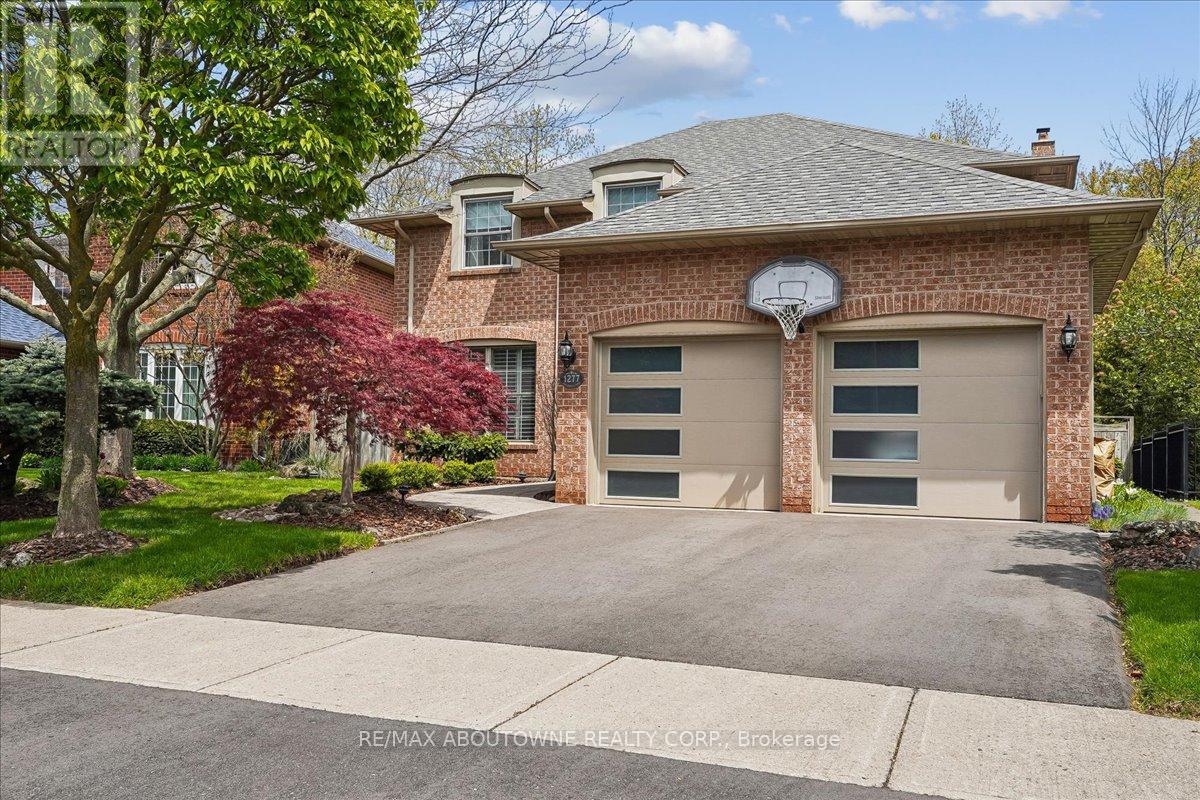
1277 Old Bridle Path
Oakville, Ontario
This completely move in ready family home is on one of the prettiest and most desirable streets in Glen Abbey. Pride of ownership is evident in this private enclave of Arthur Blakely homes. Situated in the middle of the crescent this house backs onto treed ravine and is very private in the backyard. The four plus one bedroom family home is perfect for a growing family. Renovated kitchen with greenhouse windows overlooks the backyard/ravine/hot-tub. Family room with wood burning fireplace also overlooks the backyard. Kitchen was fully renovated with custom cabinetry, large island, granite counter tops, stainless steel appliances and built-in window seat. Main floor laundry/mudroom has custom built in cupboards, access to garage and side yard and front loading washer and dryer. Maple hardwood throughout the main and second floors. Primary bedroom has extra large walk-in closet with window and large fully renovated bathroom with soaker tub and large shower. There are 3 other spacious bedrooms and main bathroom that was fully renovated in 2023 on the second floor. Fully finished basement has large recreation area, gym area, fifth bedroom, 3 piece bathroom and loads of storage. Quiet court has quick access to Abbey Lane Park and school as well as playground and toboggan hill in winter. Amazing location close to trails, highly rated schools, parks, shopping, transit, quick access to major highways, Oakville hospital, Glen Abbey Golf course and the famous Monastery Bakery. (id:60365)

© 2026 Proptech Realty Inc., Brokerage.