
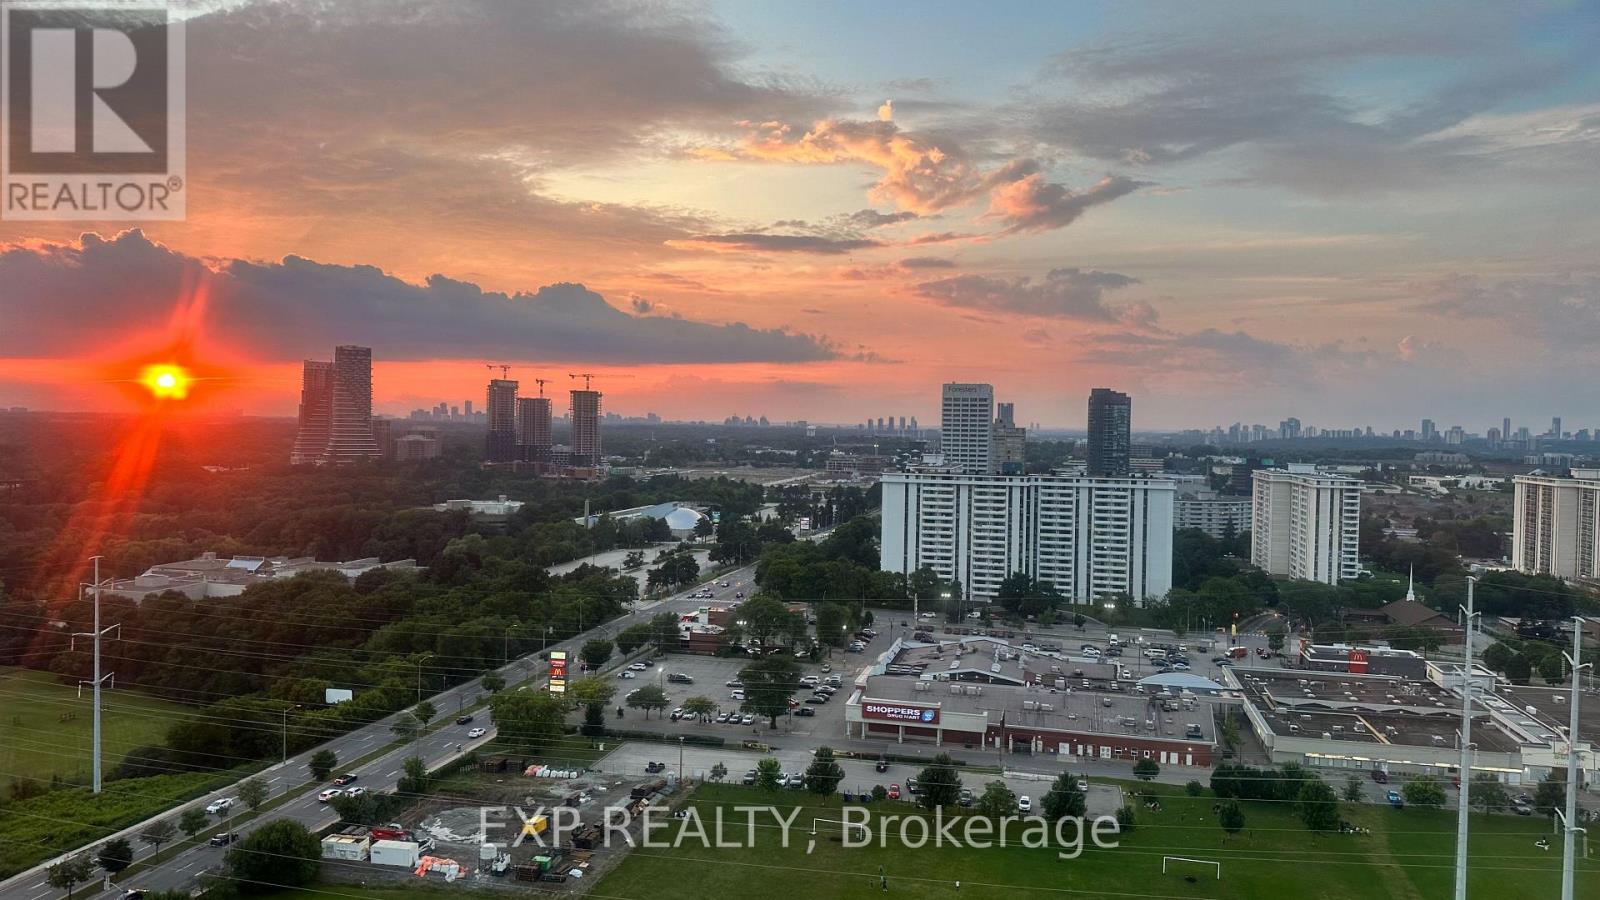
2506 - 725 Donmills Road
Toronto, Ontario
Looking for a stylish, move-in-ready condo in Toronto? This beautifully renovated high-floor unit combines modern upgrades, comfort, and a highly convenient location, featuring freshly painted open-concept kitchen, and a false ceiling with pot lights and LED strip lighting in the living room, kitchen, and two bedrooms. The unit includes three smart air conditioners for year-round comfort and new appliances such as a cooktop, oven, and dishwasher. Maintenance fees cover all utilities, including hydro, heating, internet, parking, gym access, a swimming pool, and overall building maintenance. The bright and airy space offers stunning views, including the CN Tower and an approximately 270-degree panorama of the Toronto skyline, along with two spacious bedrooms with generous closet space. Residents enjoy access to a brand-new recreation centre, indoor pool, gym, and beautifully maintained gardens, with TTC at the doorstep, quick access to Highway 404, proximity to downtown Toronto, and nearby transit developments like the Crosstown LRT and upcoming Ontario subway line, as well as parks, schools, shopping, libraries, and other daily essentials, making it an ideal choice for families, professionals, or investors seeking a well-connected, turnkey property. (id:60365)
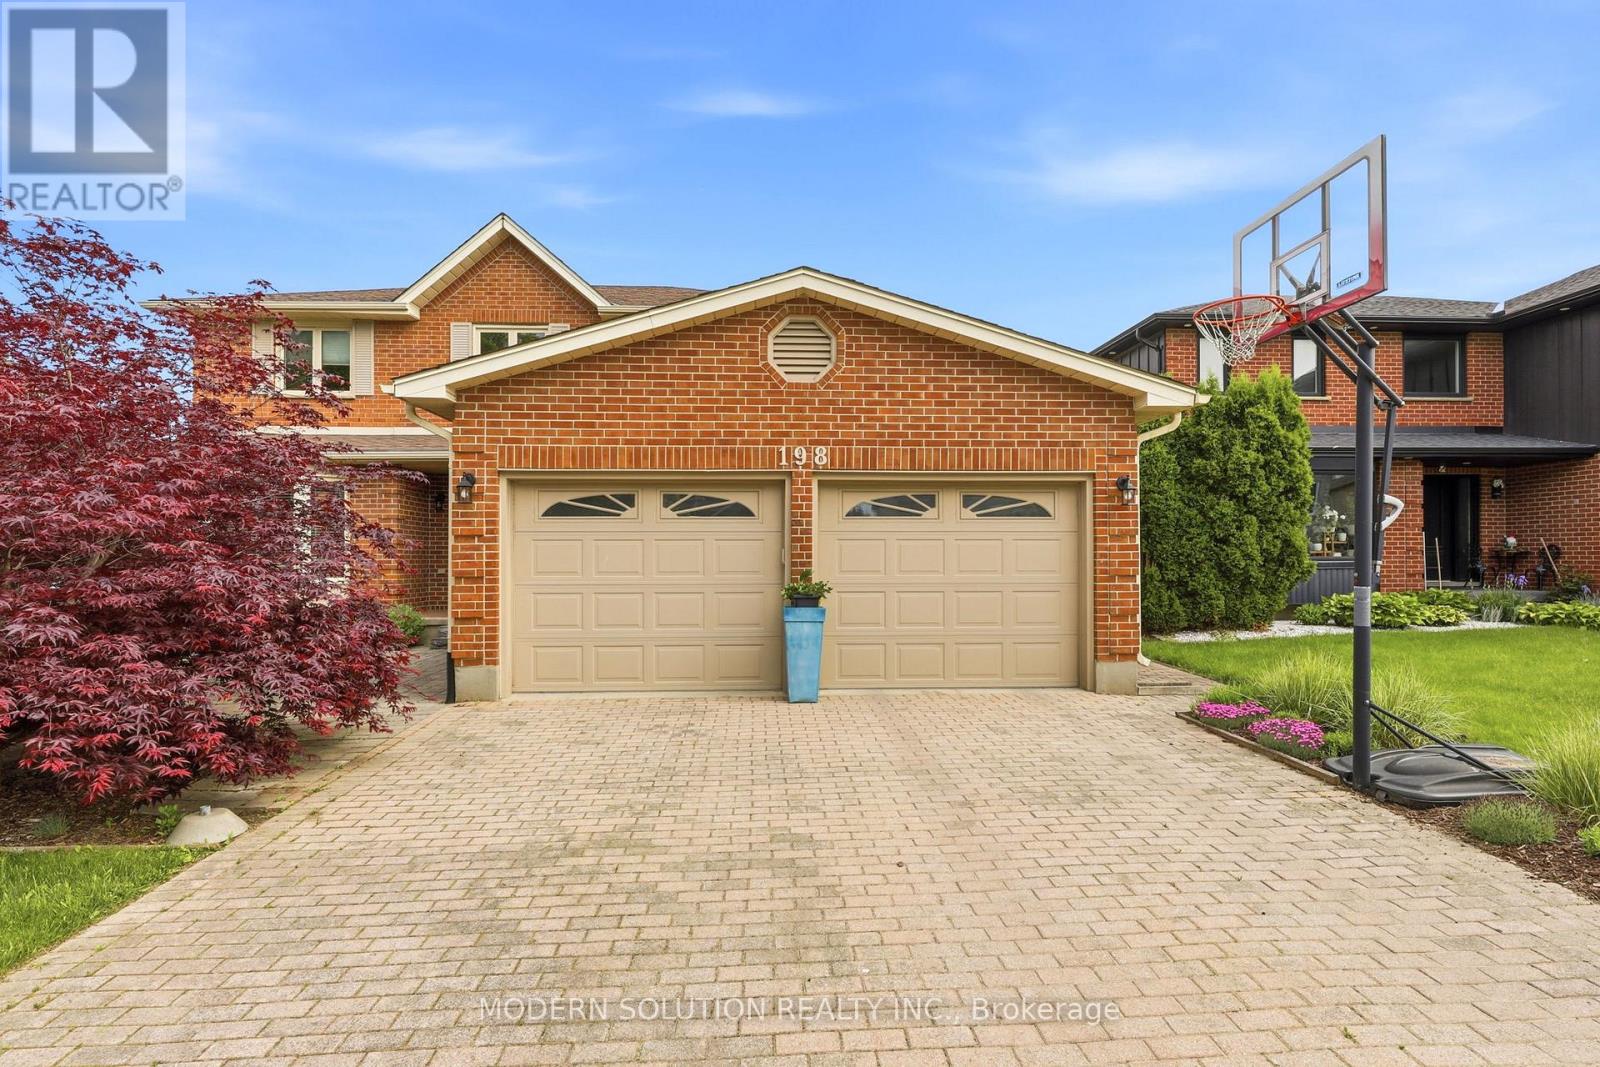
198 Pine Valley Drive
London South, Ontario
Welcome to 198 Pine Valley Drive, a beautifully updated and exceptionally well-cared-for corner-lot home in the highly desirable Westmount neighbourhood of London. This property offers outstanding walkability to top-rated schools, parks, and major shopping amenities. Inside, you'll find bamboo hardwood flooring throughout, a bright and modern kitchen with granite countertops, and a functional layout perfect for family living. The main floor features a convenient laundry room, spacious living and dining areas, and a cozy family room. Upstairs, the home offers three generous bedrooms and updated bathrooms. The finished basement provides a large cozy family TV area, two additional rooms ideal for home offices, a games room, or hobby spaces and a three piece bathroom. Major updates include a new furnace (2026) and new windows and doors (2017-2018) with a transferable warranty, offering peace of mind for years to come. This is a fantastic opportunity to own a gorgeous, move-in-ready home in one of London's most sought-after neighbourhoods. All measurements and square footage are approximate and based on sources believed to be accurate. Buyers are encouraged to verify if material. (id:60365)
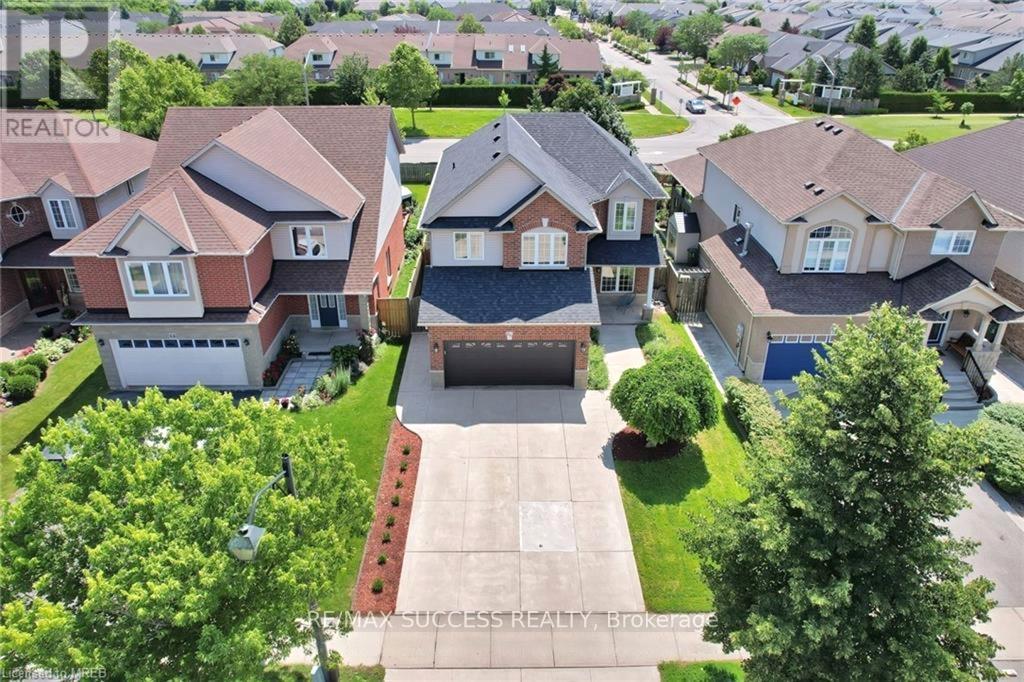
64 Garth Trails Crescent
Hamilton, Ontario
Discover the perfect combination of modern living and income potential at 64 Garth Trails, Hamilton. This well-kept home features a spacious and functional layout filled with natural light, generously sized rooms, and comfortable living spaces throughout. A standout feature of the property is the fully legal 2-bedroom basement apartment with a separate entrance ideal for generating rental income, accommodating extended family, or creating a private living space. Conveniently located near schools, parks, shopping, public transit, and highway access, this property is an excellent opportunity for families, investors, and first-time buyers alike. (id:60365)
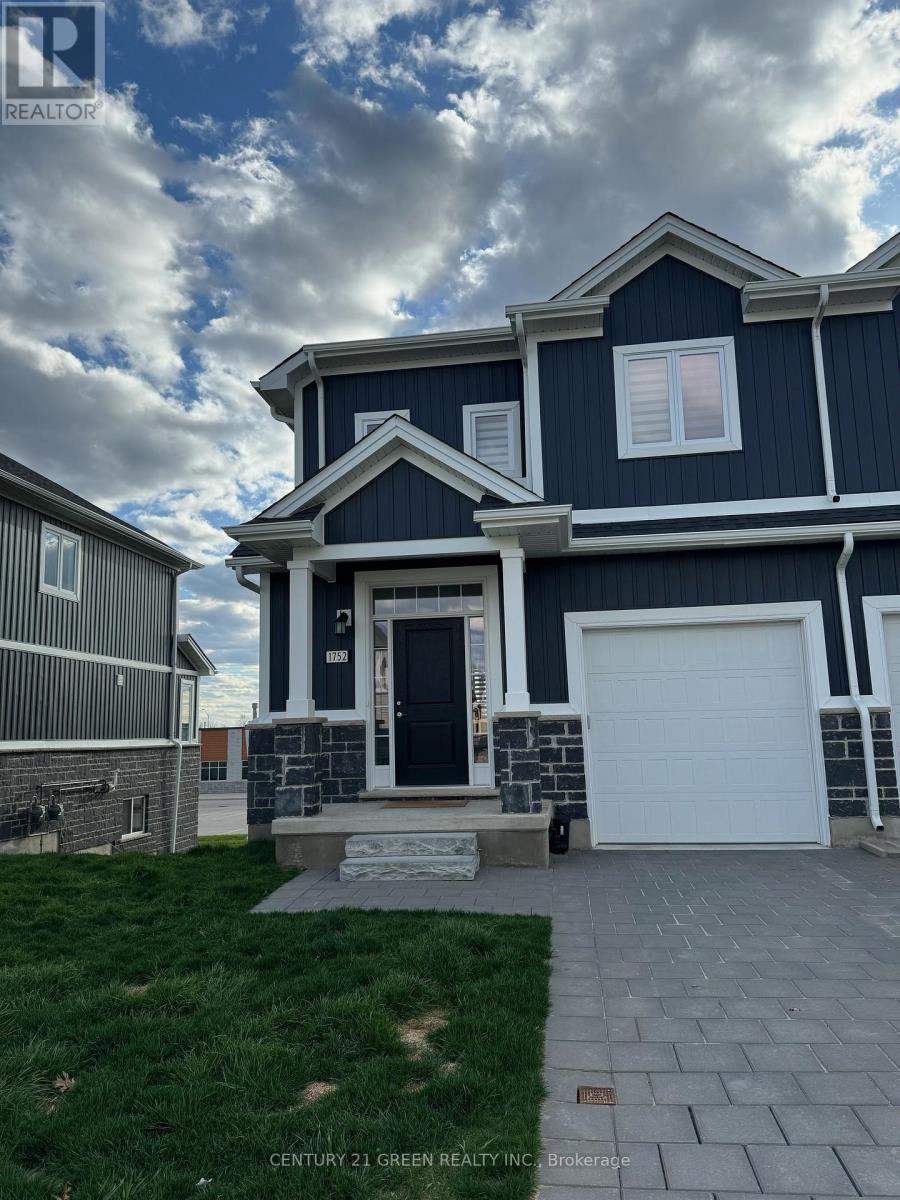
1752 Finley Crescent
London North, Ontario
Welcome to the Beautiful End unit Townhouse, just like semi-detached in prestigious Hyde Park Area. This one house offers 3 Bedrooms & 2.5 Wash Room, Spacious single car garage and huge basement for your personal use. Nested in beautiful community this Spacious house has lots of natural sunlight, Professionally installed roll up blinds and easy access to public transport. Close to major Grocery stores, Banks, Schools and other big box stores. (id:60365)
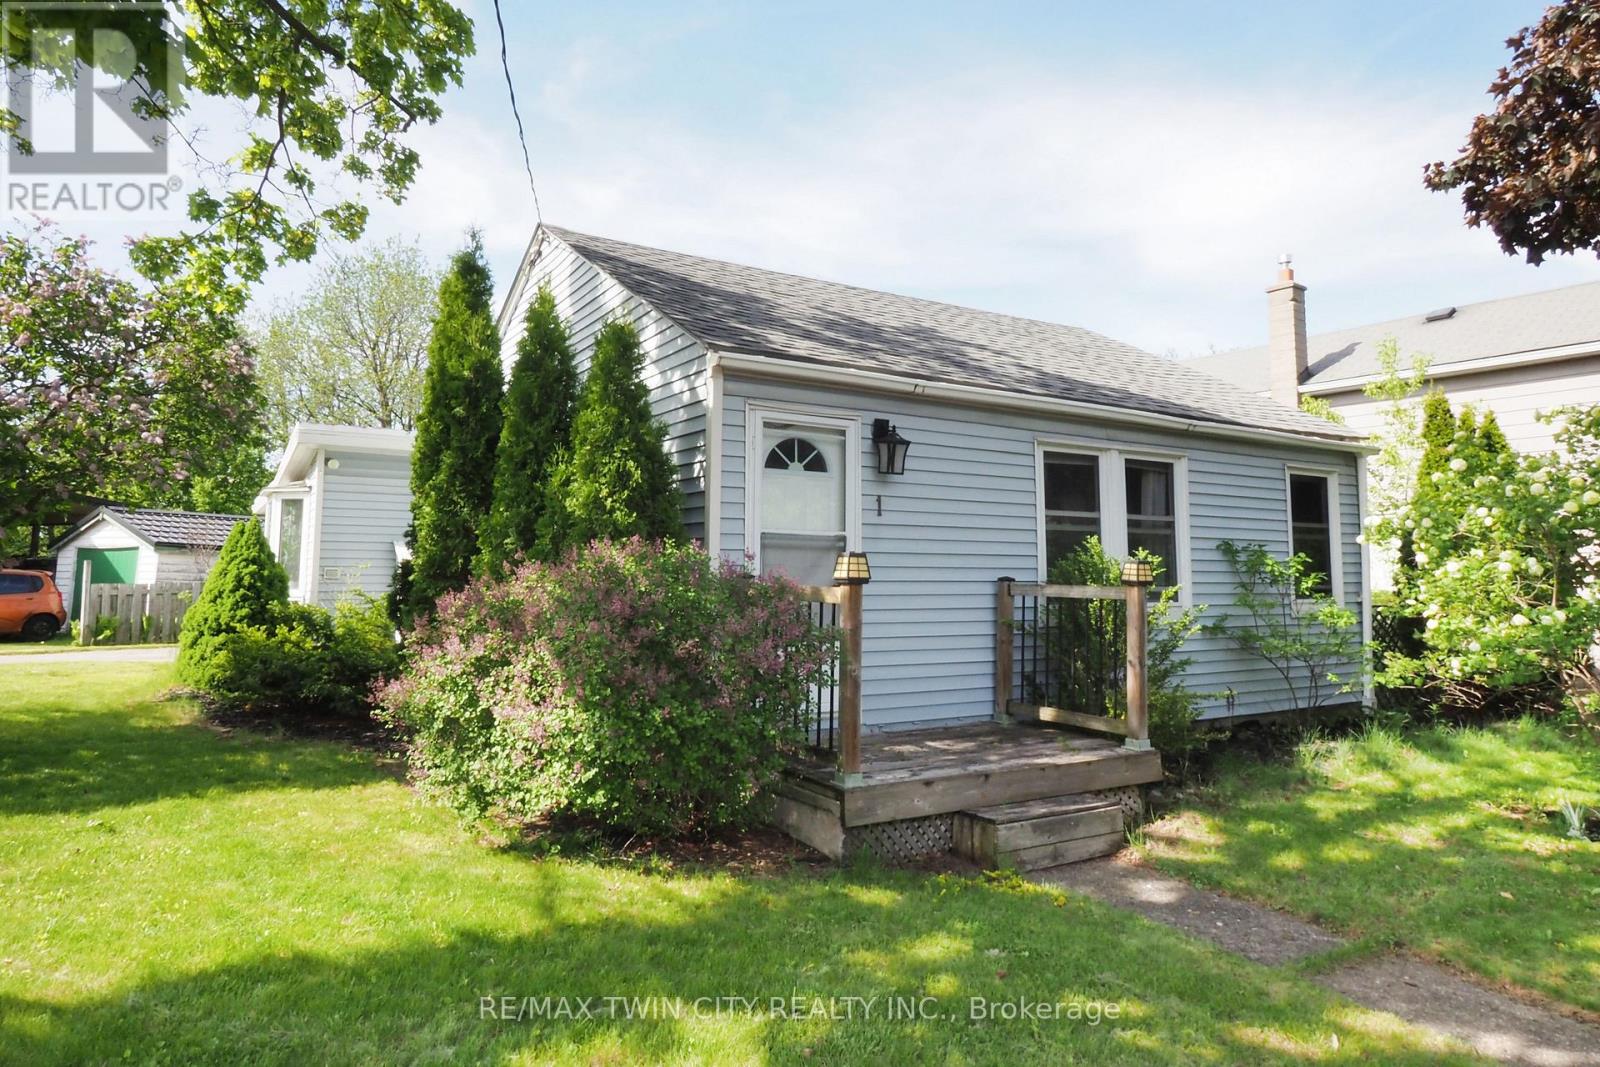
1 Forbes Street
Cambridge, Ontario
Welcome to this inviting 2-bedroom bungalow in the heart of Hespeler, where comfort, character, and convenience come together just minutesfrom the downtown core. Set in one of Cambridge's most loved communities, this home offers the kind of lifestyle buyers are looking for andclose to local shops, cafés, restaurants, parks, and the charm of historic downtown Hespeler. Inside, the home feels warm, bright, and distinctlypersonal, and a layout that makes everyday living easy. The living room is filled with natural light from oversized front windows and features astriking accent wall, creating a cozy focal point for relaxing or entertaining. The kitchen has been updated with white shaker-style cabinetry,stainless steel appliances, generous counter space, and a clean, modern look that pairs beautifully with the home's character. The mainbathroom is finished with a dark vanity, updated fixtures, and a stylish, cohesive feel. Both bedrooms offer comfortable space, provide flexibilityfor hobbies, music, office use, or extra storage depending on your needs. Throughout the home, there is a unique sense of personality andwarmth that makes the property feel truly lived-in and loved. Outside, the home has curb appeal with light blue siding, a welcoming front entry,and mature greenery. The backyard provides a usable outdoor space with decking, privacy fencing, and room to enjoy summer evenings,gardening, or weekend gatherings. For buyers wanting a home with charm, functionality, and a great Hespeler location close to downtownamenities, this bungalow is full of opportunity. Book your showing today and come experience everything this home and community have tooffer. (id:60365)
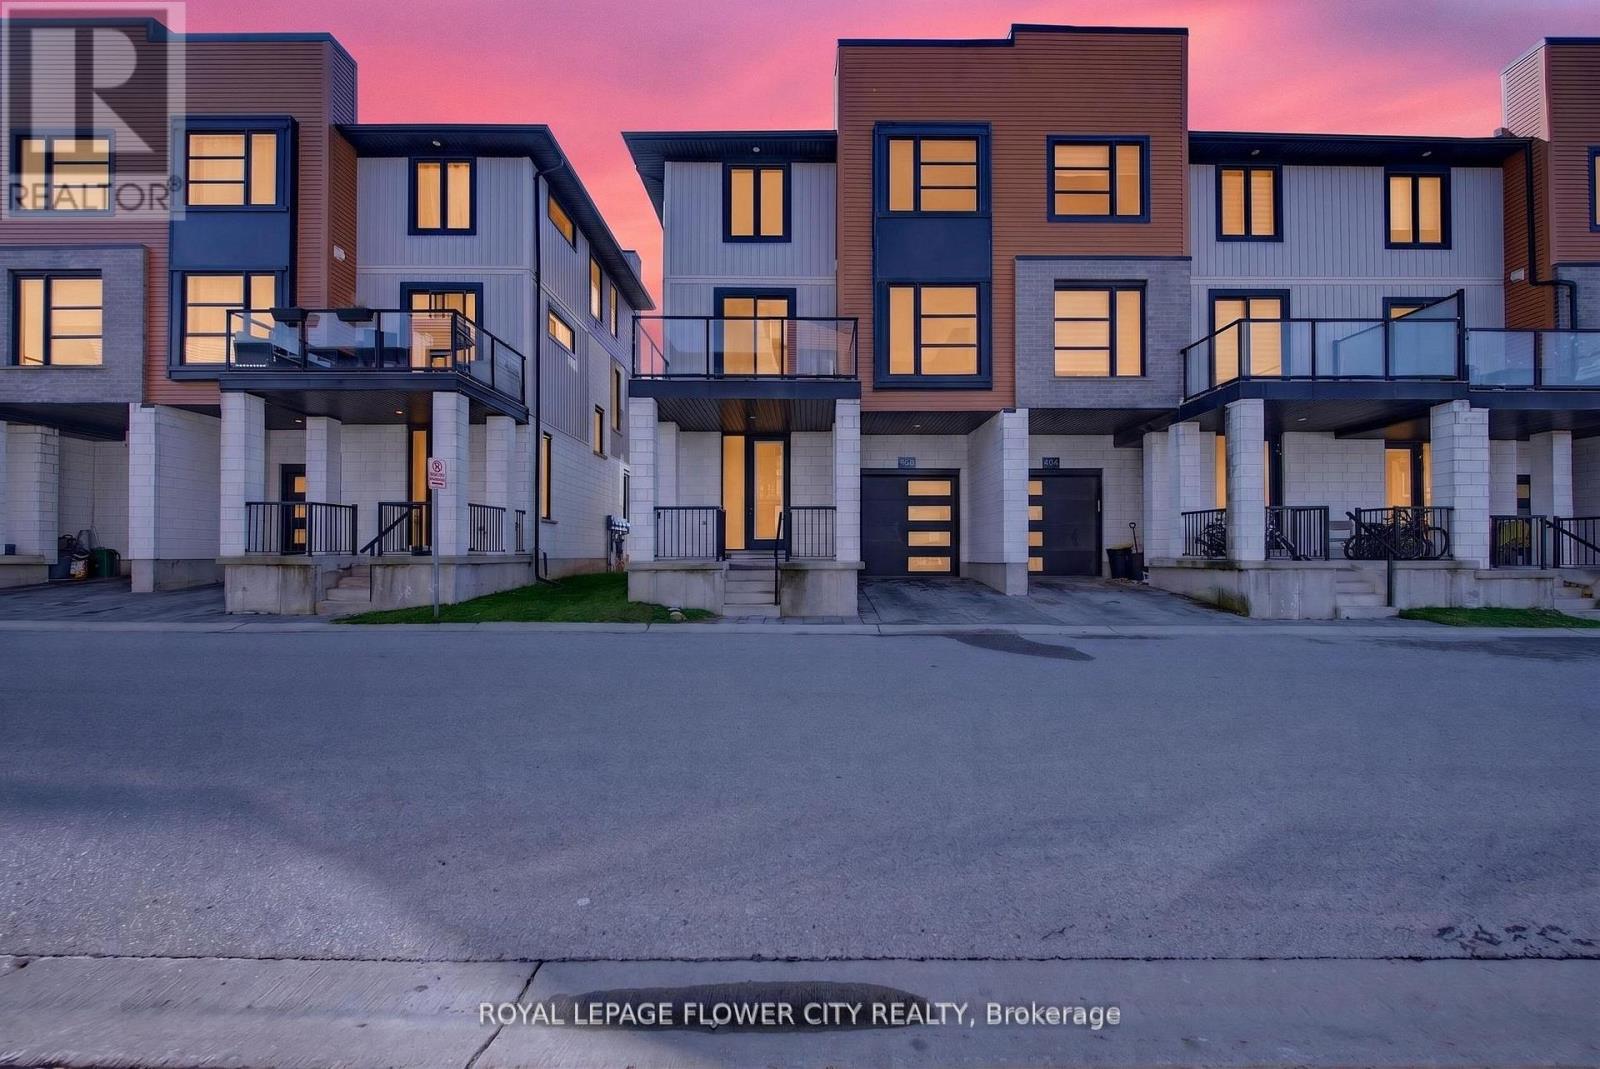
923 Sarnia Road
London North, Ontario
Golden opportunity for first time home buyers, investors or even down sizers , Welcome to 923 Sarnia Rd - a beautiful 3+1 bedroom, end unit condo townhouse located in the highly sought-after North London area, ready for its new owners. The main floor features convenient access to the garage along with a versatile, generously sized room that can be used as a home office or an additional bedroom to suit your needs. The second floor boasts a spacious, modern kitchen complete with stainless steel appliances, a large island with quartz countertops, and a comfortable breakfast area. There is also a sizable dining space perfect for family meals, along with a bright and expansive living area ideal for relaxing or entertaining. A full bathroom on this level adds extra convenience. One of the standout features of this home is the rare inclusion of two balconies, offering views from both sides of the house. On the third floor, you'll find three well-sized bedrooms, each with closets, along with two full bathrooms- perfect for families. The home has been freshly painted and updated with new lighting fixtures. Brand-new vinyl flooring has been installed throughout, including on the stairs, giving the entire home a modern and refreshed look. The unfinished basement offers great potential and can be customized into a kids' play area, recreation room, or additional living space. Ideally located just minutes from Costco, shopping plazas, grocery stores, restaurants, schools, and all major amenities, this home is perfect for families or working professionals. Don't miss your chance - this one won't last long! (id:60365)
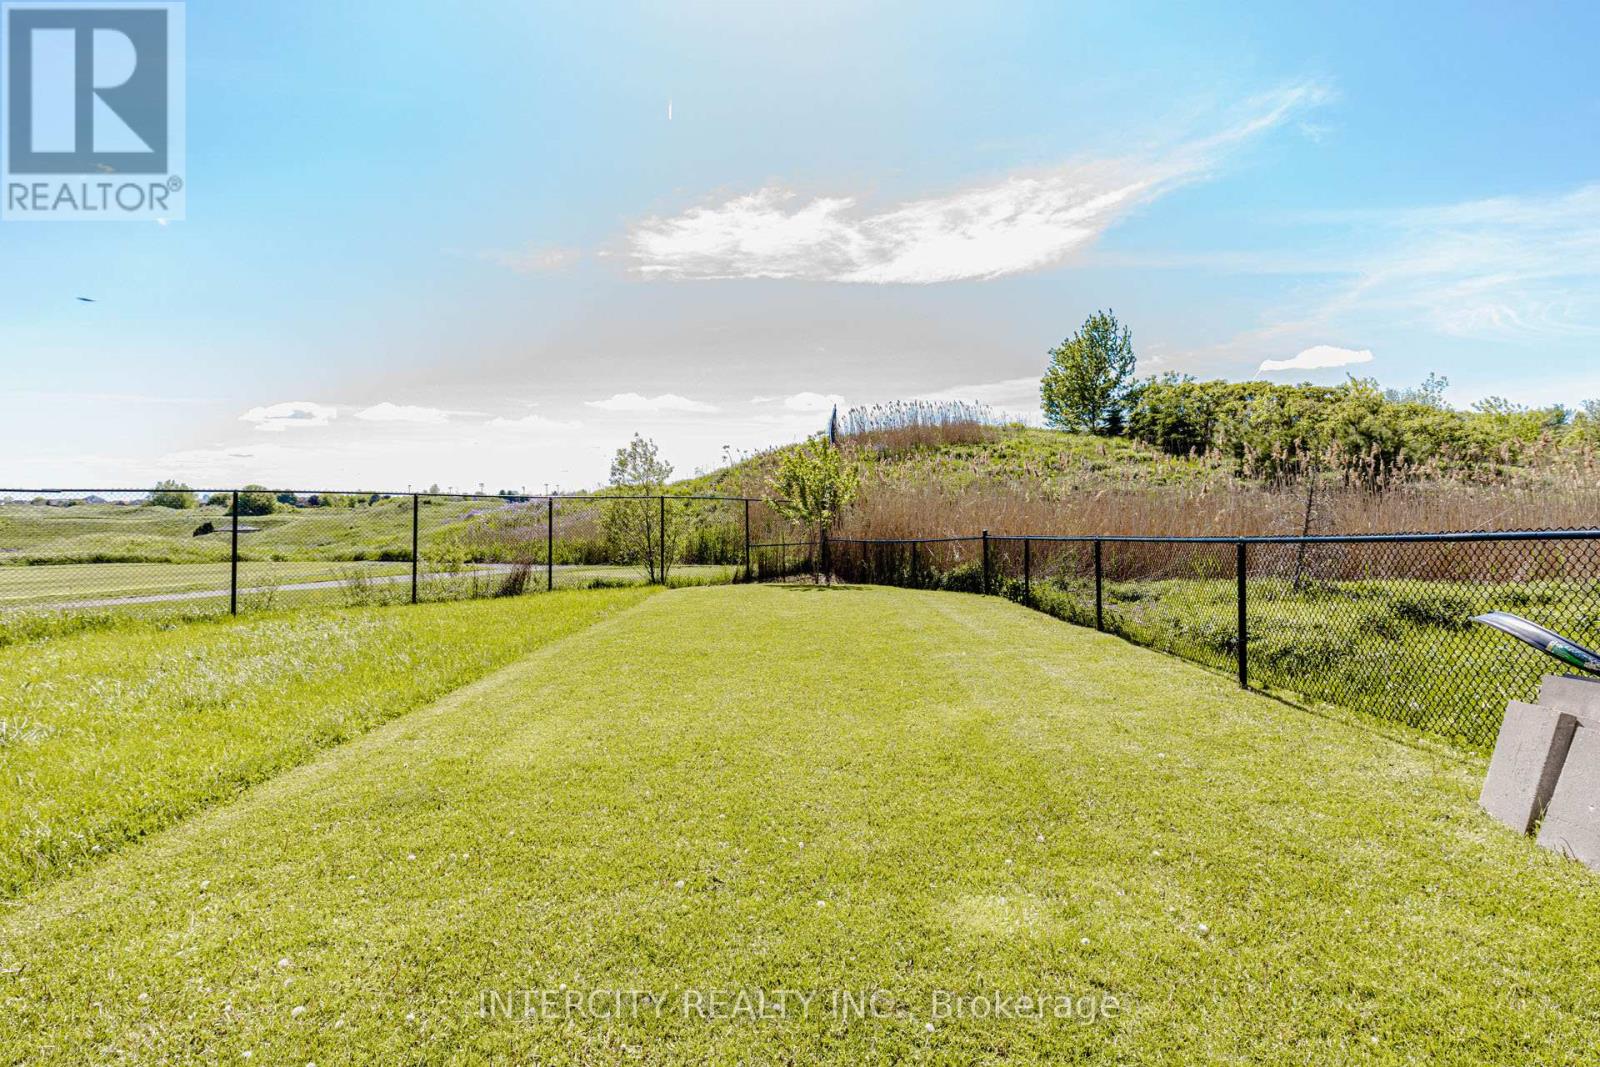
44 Shiff Crescent
Brampton, Ontario
Exceptional opportunity at 44 Shiff Crescent! This gorgeous 1,912 sq. ft. end-unit model features a finished walk-out basement and one of the community's finest premium lots. Situated on an extra-long 143-ft deep lot backing onto the prestigious Turnberry Golf Course, this home offers phenomenal panoramic views and an incredible backyard setting with exceptional privacy. With a pathway beside the home and no close side neighbours, the property truly offers the feel of a semi-detached home. Main-floor flex space provides ideal potential for a 4th bedroom, home office, or additional living area. The basement includes a fully legal, city-permitted in-law suite with a 3-piece washroom, providing a well-designed and compliant space for extended family or guests. Upgrades include elegant oak stairs, high-performance plank flooring, and granite finishes throughout. Located in an excellent family-friendly neighbourhood just minutes from schools, parks, shopping, transit, and Hwy 410. Rarely do homes with this lot depth, golf course setting, end- unit layout, and upgraded features become available. Don't miss out! (id:60365)
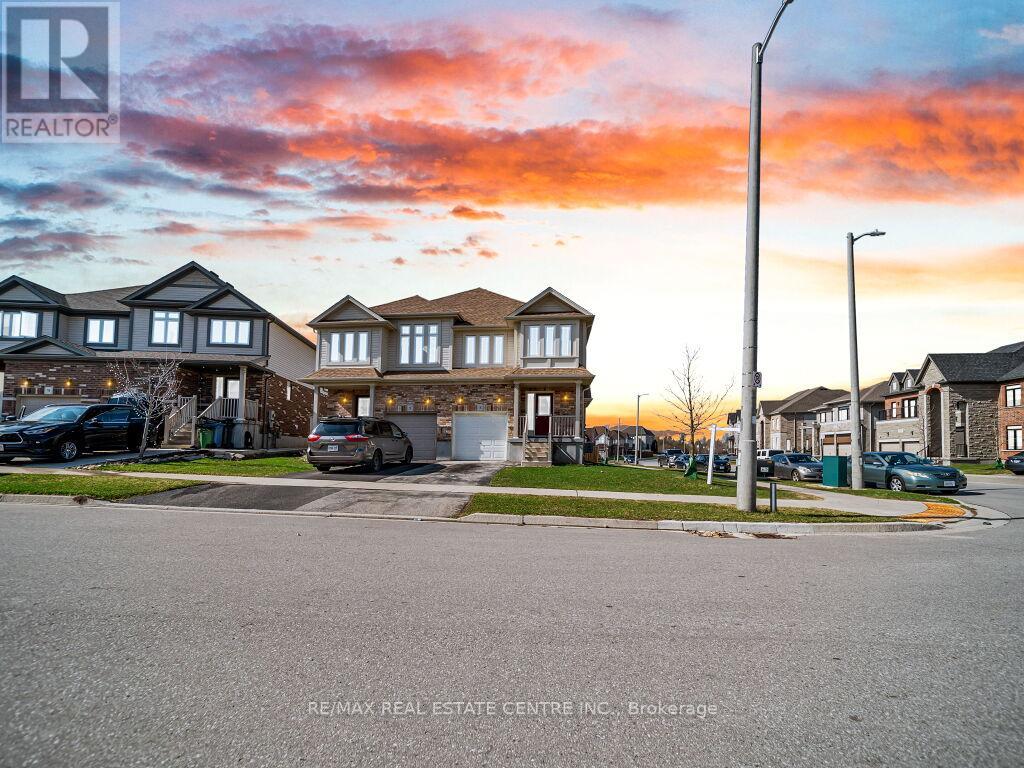
3 Mccann Street
Guelph, Ontario
Bright and beautifully maintained 3-bedroom, 2.5-bath home situated on a premium corner lot in Guelph. This carpet-free home features a functional open-concept layout with abundant natural light, a modern kitchen complete with stainless steel appliances, ample cabinetry, and great flow for everyday living and entertaining. The spacious primary bedroom offers comfort and privacy, while two additional bedrooms are ideal for family, guests, or a home office. A convenient second-floor laundry room adds everyday ease. The lookout basement is filled with natural light and presents excellent potential for future finishing or additional living space. Located in a desirable, family-friendly neighborhood close to the university, schools, parks, shopping, and transit. A fantastic opportunity for families, first-time buyers, or investors alike. (id:60365)
74 Miramichi Bay Road
Saugeen Shores, Ontario
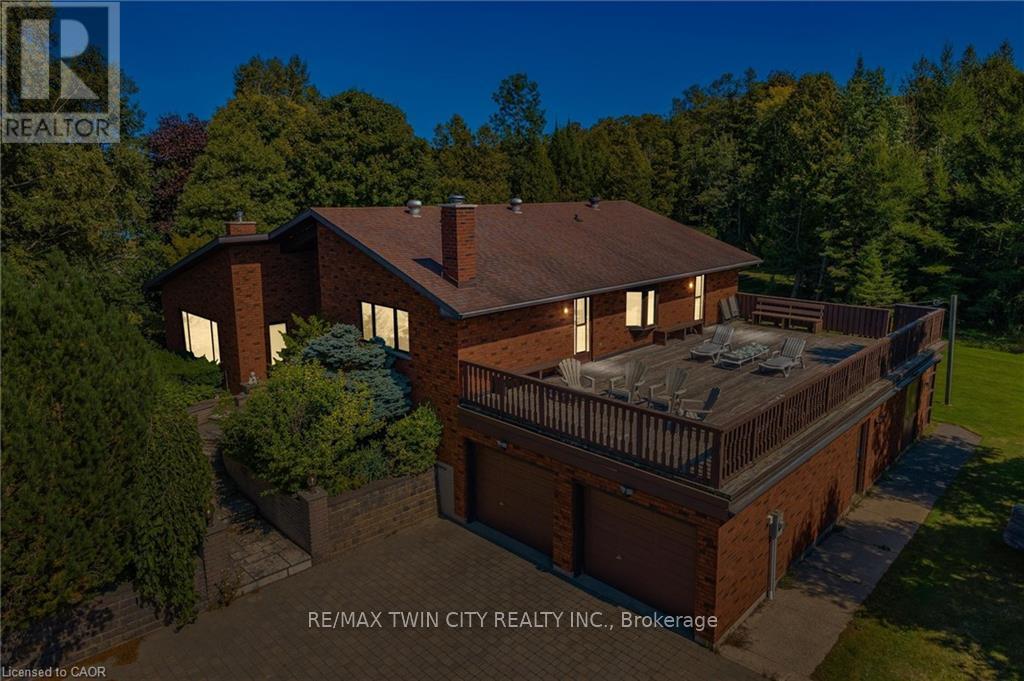
Welcome to 74 Miramichi Bay Saugeen Shores! Magnificent large side split home sits directly on Miramichi Bay. Panoramic views of Lake Huron on multiple sides. Ample windows bringing in the sunshine. This home was built for entertaining, featuring 5 bedrooms. Wonderful for family and friends. This home has multiple eating areas and outdoor spaces. Approximately 1/3 of acre is beautifully landscaped with mature trees and perennials, interlock driveway, ample parking, concrete walkways, steps and retaining walls.Two storey entry, open to a vaulted Great room accented with a wall to wall stone wood burning fireplace and insert. Accented with custom wood beams , solid oak floors and other mill work. Large picturesque window with breathtaking views, over looking Lake Huron. The formal dining room is open to kitchen and Great room for easy family gatherings for all seasons. The full eat in area allows for dining of 6 and exists directly onto. large covered porch with panoramic lake views. This area has always been the heart of the home! The second level features 3 bedrooms and a large bathroom. One of the bedrooms features a "bunky" for sleepovers. the cozy lower level with wood stove and 2 guest bedrooms on ground level, above grade, one with ensuite bath. There is a huge deck that spans the entire garage area with most magnificent views of the lake, where you can take in the renowned magical sunset views! This home was built to exacting standards, and is heavily insulated to survive the harshest weather to ensure you can enjoy living here year round. There are many trails to hike in the woods directly behind the home as well as the lake trail that runs along the shoreline in front of the home. Port Elgin and Southhampton, shopping, marina and community centres, nearby. Wonderful year around living! (id:60365)
706249 County Road 21
Mulmur, Ontario
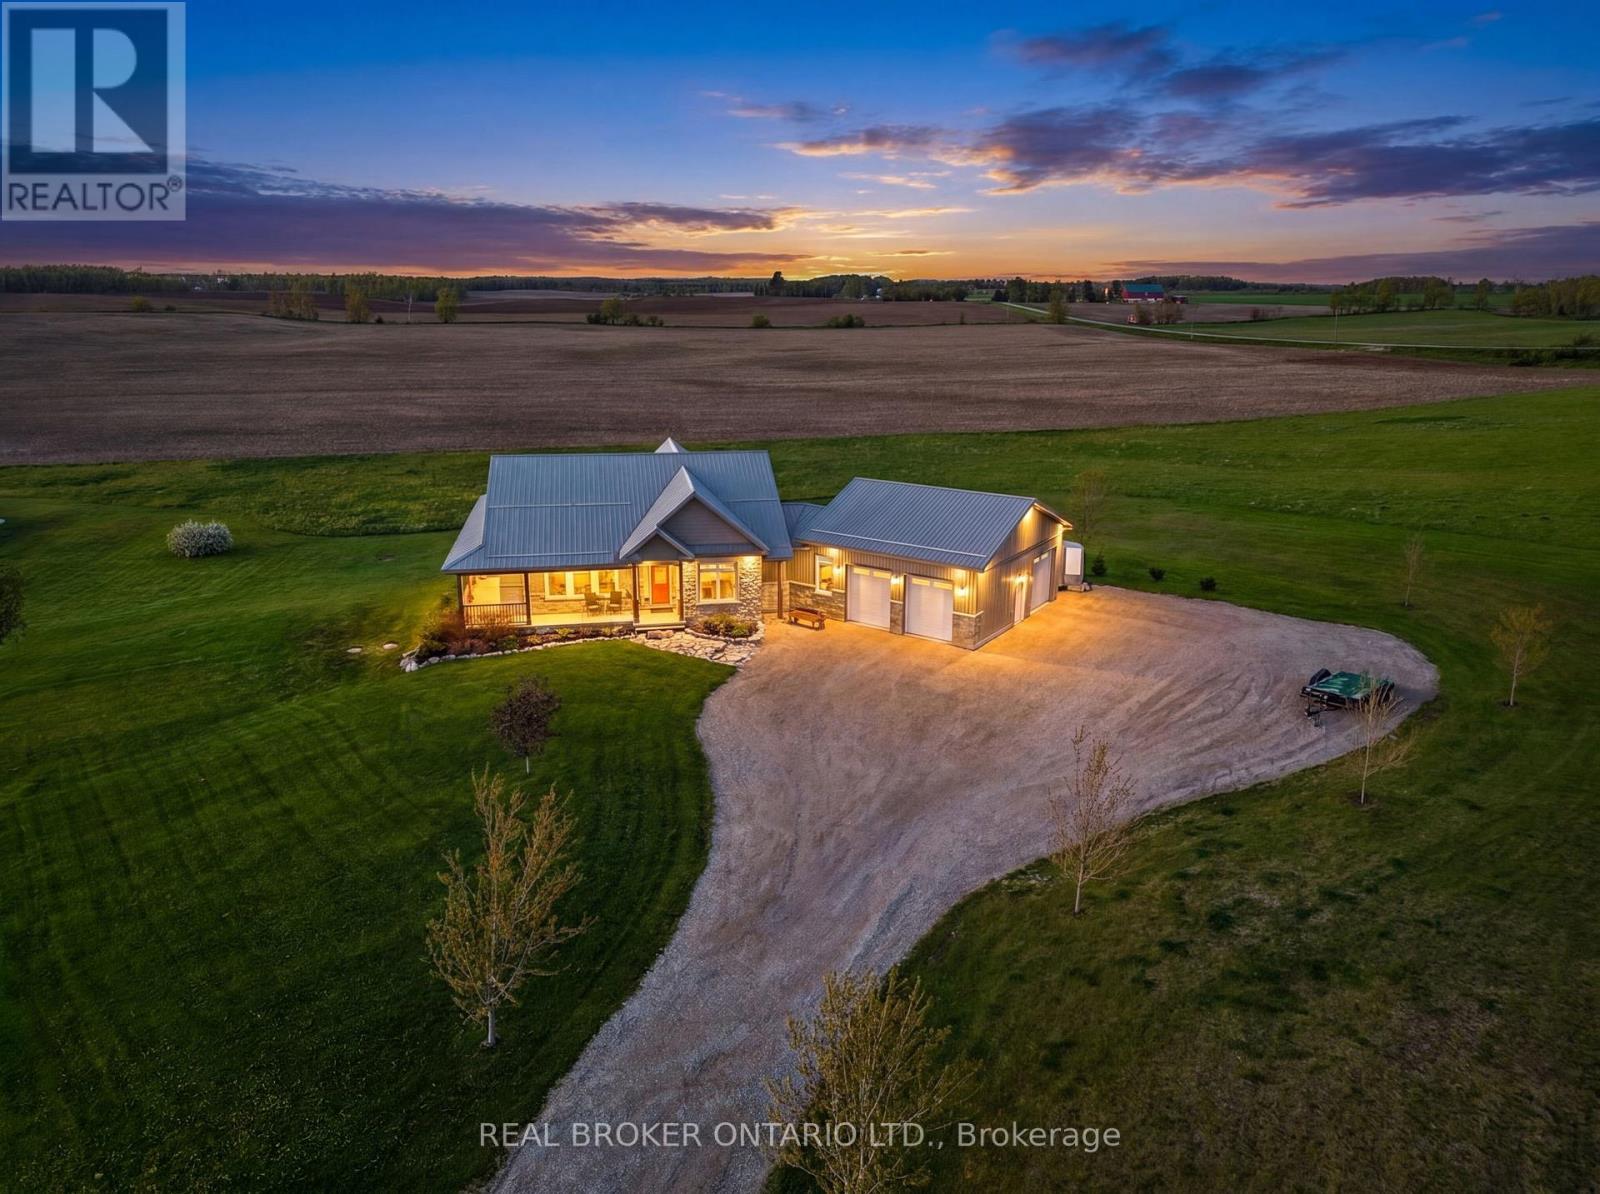
Just imagine waking up to wide open skies and rolling views in Mulmur. Nearly nine acres stretch out before you, quiet and scenic, as your modern farmhouse rests comfortably in the landscape timeless, welcoming, and thoughtfully designed for the life you're living now. Built in 2019, this is a home where craftsmanship and comfort meet effortlessly. You step inside to the warmth of red oak hardwood floors underfoot. Morning light spills into the chef's kitchen, where a propane stove, pot filler, and generous walk-in pantry make cooking feel both practical and inspired. The wood-topped island becomes the natural gathering place where conversations linger over coffee from the coffee and wine bar, and evenings unwind with a glass poured just right. Life here is designed for ease. The primary suite on the main floor offers a peaceful retreat, with pastoral views, a private porch walkout, and a spa-like ensuite complete with heated floors and a freestanding soaker tub, a place to slow down, breathe, and reset at the end of the day. Downstairs, the finished lower level opens up a world of possibilities. With high ceilings, a bright open layout, private walkout, and two separate entrances, it's ready to adapt as your life evolves, welcoming extended family, hosting guests, or creating future in-law accommodations with ease and independence. Outside, the land invites you to live fully. Quiet mornings on the porch. Family gatherings that spill from house to yard. Grandkids running free. Projects waiting in the detached heated shop. Space to tinker, organize, and dream a little bigger, with a separate pig barn and ample parking to support it all. This is a place to host, to retreat, to connect and to enjoy the freedom of country living without compromise. And with the flexibility of a long closing or sooner, this exceptional property can move on your timeline. This isn't just a home. It's the next chapter written exactly the way you want to live it! (id:60365)
46 Sarah Jackson Crescent
Toronto, Ontario
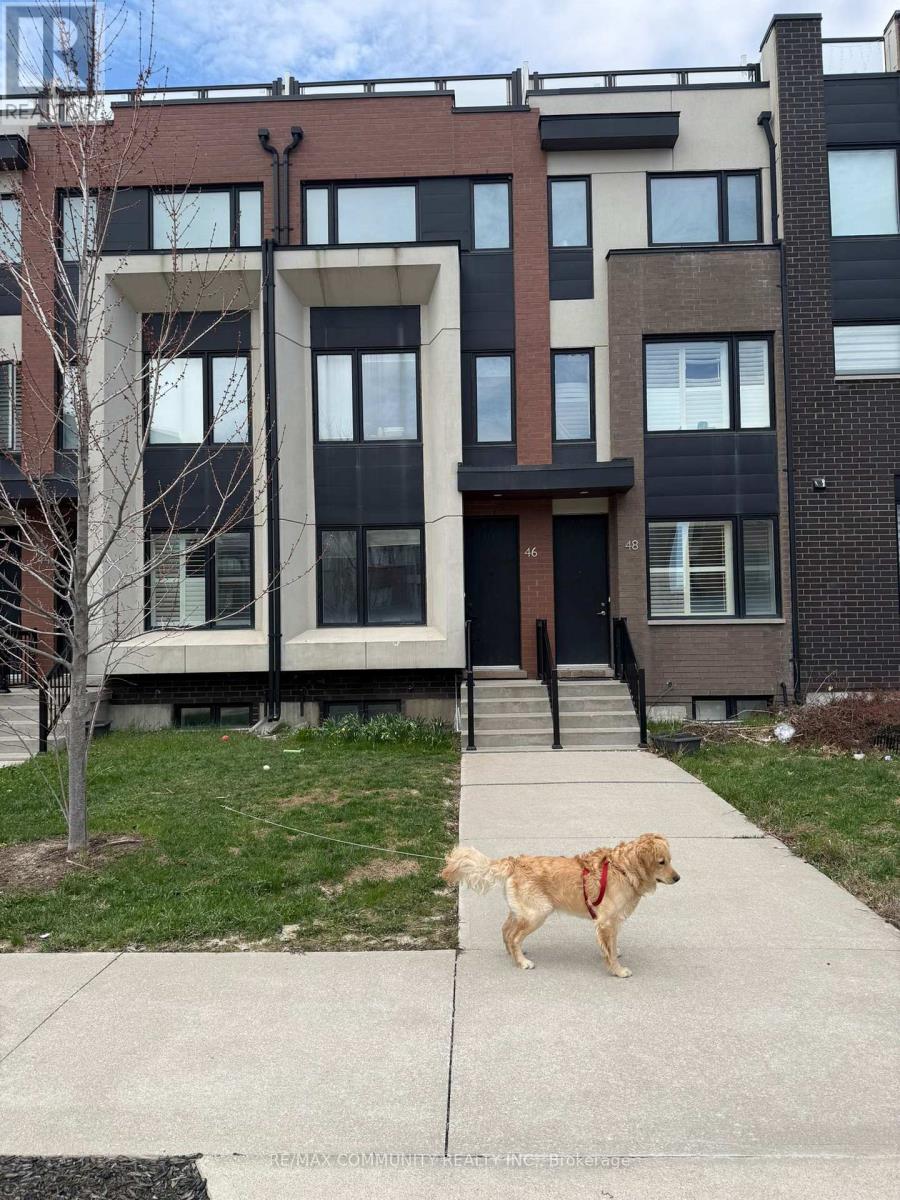
Spacious and modern 3+1 bedroom, 3-bath freehold townhome located in a vibrant, master-planned community just steps to Downsview and Stanley Greene Parks. Featuring a bright open-concept layout with 9-ft ceilings, a stylish white kitchen with quartz countertops, and a walkout to a private patio. The second floor offers generously sized bedrooms with a shared 4-piece bath, while the top-floor primary retreat includes a walk-in closet, a luxurious 5-piece ensuite, and two private rooftop terraces. The finished lower level provides versatile space with a 2-piece bath and direct garage access-perfect for a home office, recreation area, or guest suite. Ideally suited for a large or growing family, this home is close to a 291-acre park, walking trails, splash pad, TTC, GO Transit, Yorkdale Mall, and everyday amenities. Convenient access to Hwy 401 and downtown makes commuting easy. (id:60365)
79 Amos Drive
Caledon, Ontario
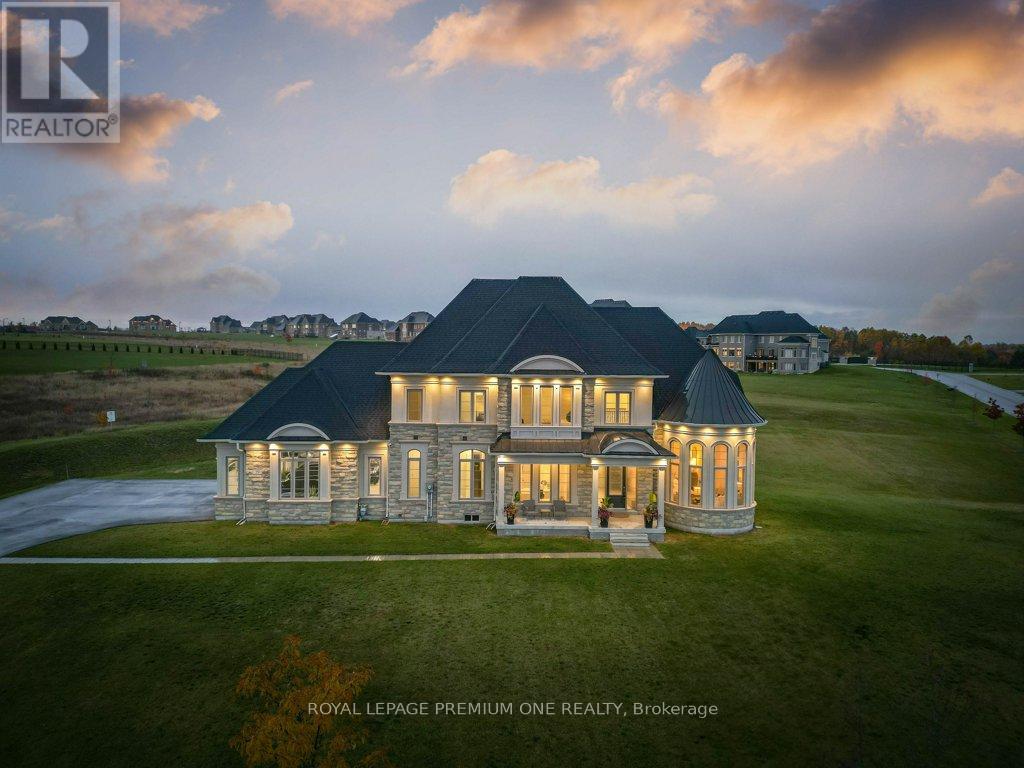
Welcome to your private sanctuary in one of Palgrave's most sought-after estate neighborhoods - where each home is set on a sprawling lot and surrounded by the beauty of nature. This impressive residence sits proudly on 2.3 acres, offering the perfect blend of prestige, privacy, and peaceful living. With its stunning stone and stucco elevation, the home commands attention from the moment you arrive. A timeless facade and manicured grounds create undeniable curb appeal, setting the tone for what awaits inside. Step through the grand entrance to discover a beautifully designed floorplan that balances sophistication and comfort. Every room has been thoughtfully crafted to capture natural light and take full advantage of the tranquil surroundings. Whether hosting elegant gatherings or enjoying quiet family moments, this home delivers the perfect backdrop for both. Enjoy the serene setting, mature trees, and the sense of space only a true estate property can offer - all while being just minutes from Caledon's best schools, trails, and amenities (id:60365)

© 2026 Proptech Realty Inc., Brokerage.