
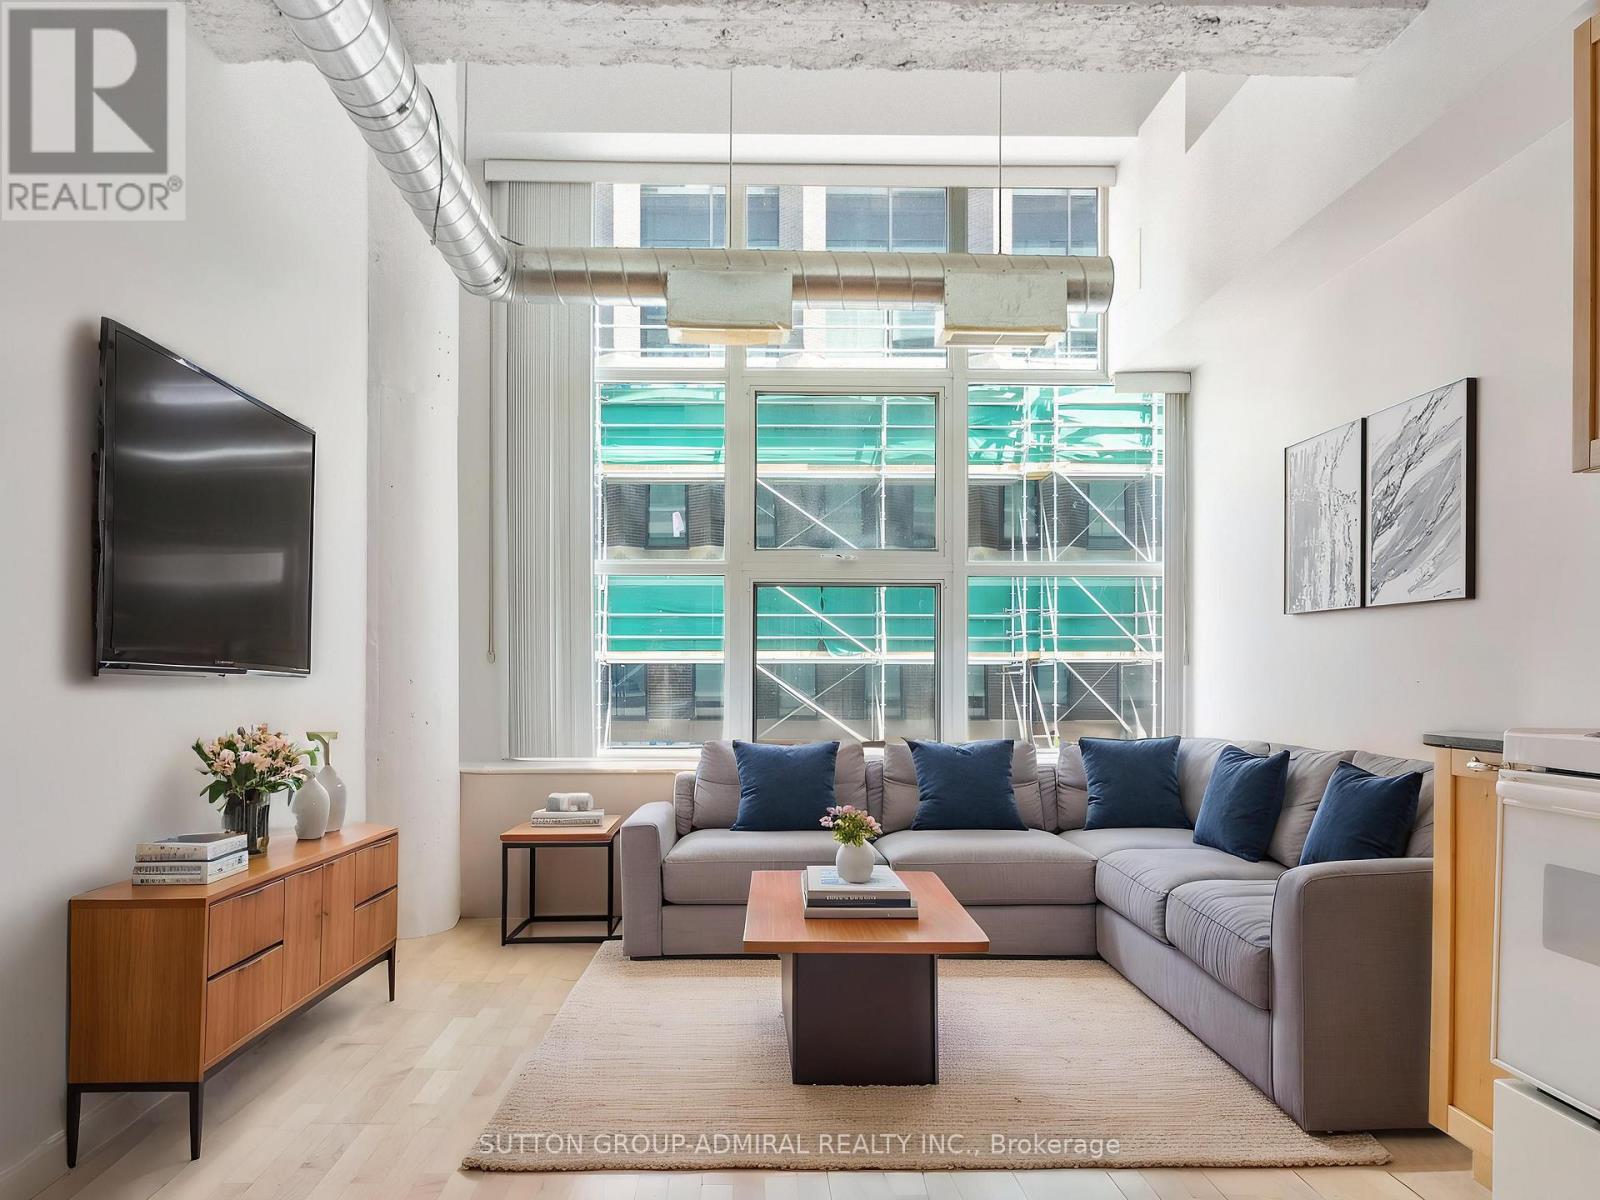
626 - 155 Dalhousie Street
Toronto, Ontario
Experience authentic loft living in the iconic Merchandise Building, one of Toronto's most celebrated historic conversions. This spacious 1-bedroom suite perfectly blends industrial character with modern urban living, featuring soaring 12-foot ceilings, an open-concept layout, oversized warehouse-style windows, exposed ductwork, polished concrete floors, and the signature mushroom columns that define this sought-after address.Designed for those who appreciate the bold aesthetic of a true hard loft, the expansive living space offers endless possibilities for entertaining, working from home, or simply enjoying the unique architectural details that set this residence apart. Complete with one underground parking space and a storage locker, this is a rare opportunity to own a piece of Toronto's loft history with added everyday convenience.Residents enjoy access to an exceptional collection of amenities, including a fully equipped fitness centre, indoor pool, sauna, basketball and volleyball court, bike storage, games room, boardroom, spectacular rooftop terrace with BBQs, rooftop party room, and a dedicated dog walk area.Perfectly positioned in the heart of downtown, you're just steps from Toronto Metropolitan University, the Eaton Centre, TTC, restaurants, cafés, shops, and entertainment. Whether you're a first-time buyer, investor, or loft enthusiast, this distinctive residence offers an unparalleled combination of history, style, and location in one of Toronto's most iconic buildings. *Listing Contains Virtually Staged Photos* (id:60365)
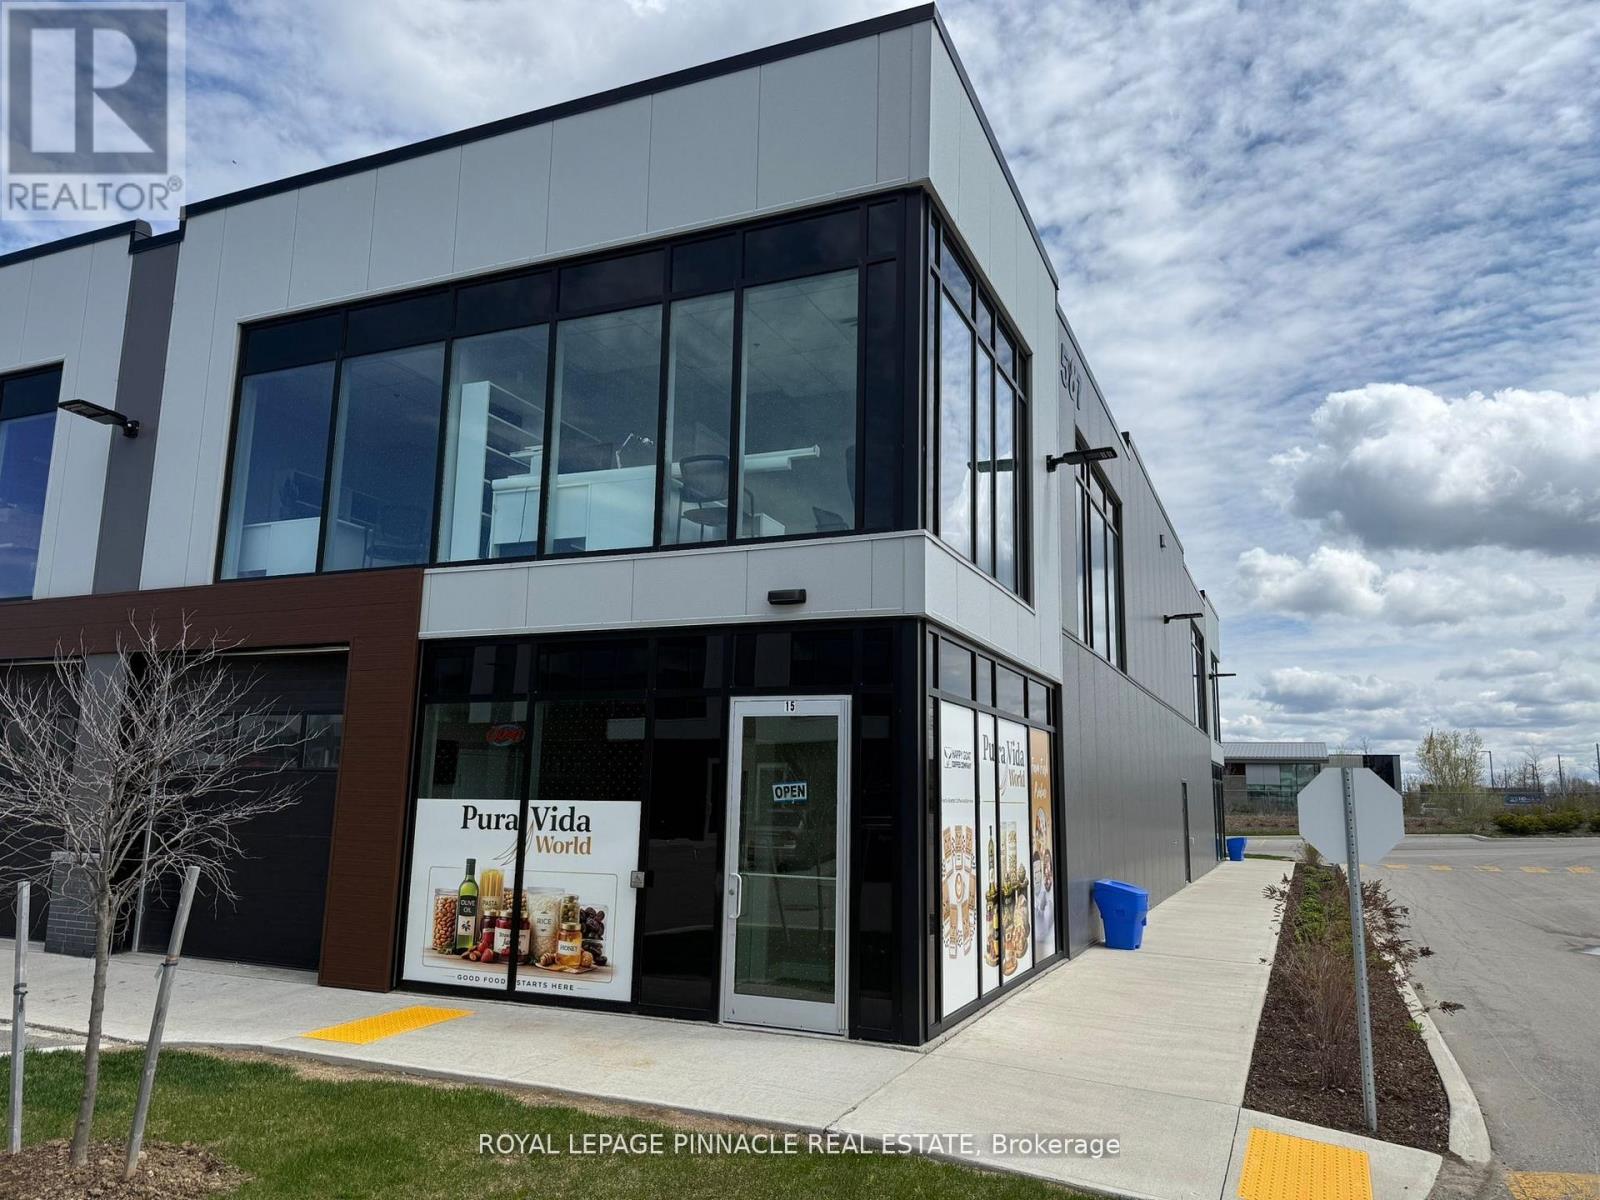
15 - 587 Hanlon Creek Boulevard
Guelph, Ontario
Exceptional turnkey commercial condo in Guelph's prestigious Hanlon Creek Business Community! Rare opportunity to own one of the premier units in this modern and professionally managed plaza. Offering approximately 2,306 sq. ft. of versatile space, including roughly 700 sq. ft. on the second floor, this highly upgraded corner unit is positioned as the very first unit upon entering the plaza, providing exceptional road exposure, signage visibility, and branding presence directly onto Hanlon Creek Blvd. Unlike many shell units in the complex, this property features nearly $200,000 in completed leasehold improvements, with all electrical, plumbing, HVAC, lighting, and interior finishes professionally completed as per city approvals. A true turnkey opportunity ideal for retail, showroom, office, warehouse, wholesale, professional, or e-commerce users looking to avoid costly buildout expenses and lengthy construction timelines.The unit offers two separate functional spaces with separate entrances and washrooms on both floors, allowing flexibility for owner-users or potential separate rental income opportunities. The main floor is ideal for wholesale, retail showroom, warehousing, distribution, or online sales, while the upper level includes two private offices and a finished boardroom, ideal for executive or professional office use. Existing office furniture, shelving, counters, and retail fixtures may also be available. Flexible BP-3 zoning permits a wide range of uses including professional office, medical, research & development, manufacturing, retail, and industrial applications. Convenient drive-in garage access supports efficient loading and unloading operations. Strategically located with immediate access to Highway 6 and Highway 401, and surrounded by established professional and industrial businesses in one of Guelph's fastest-growing commercial corridors. (id:60365)
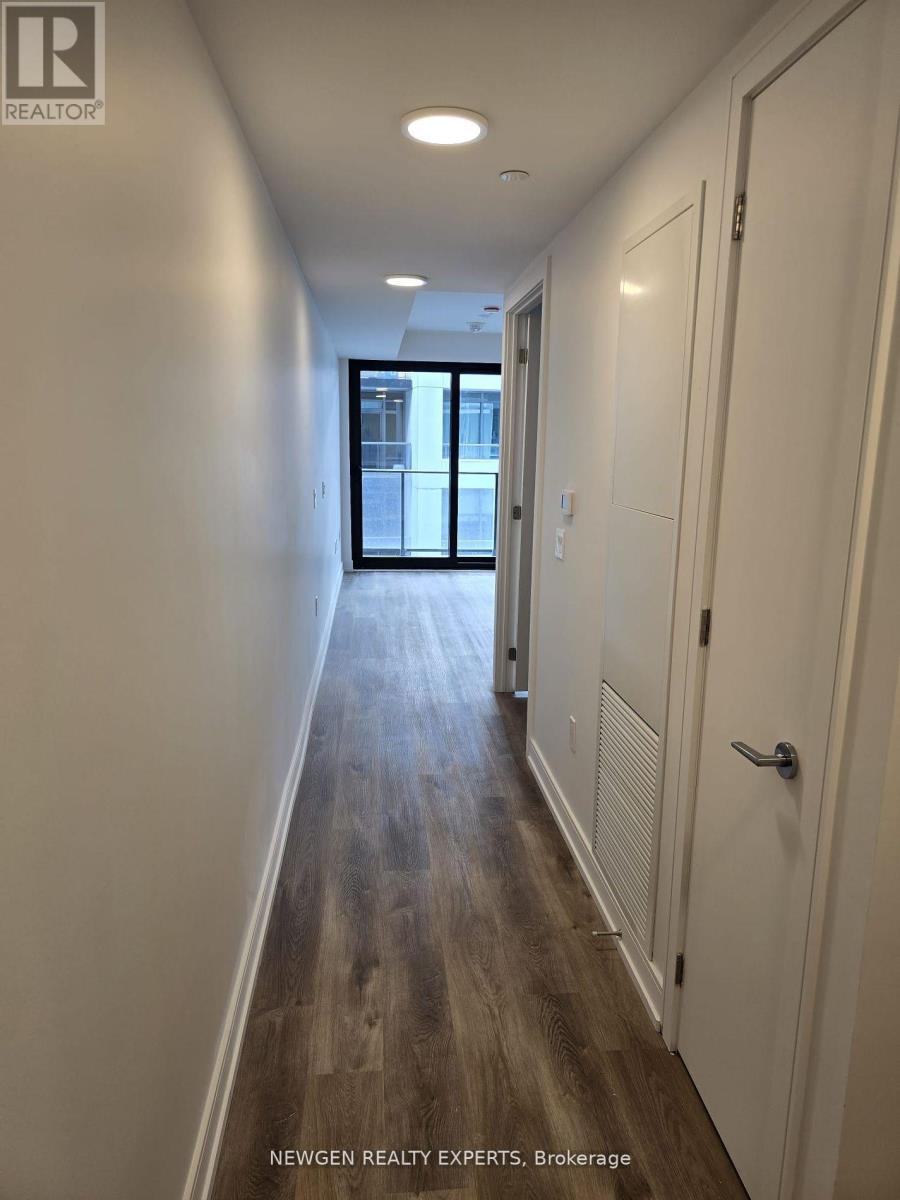
1018 - 1 Jarvis Street
Hamilton, Ontario
Modern downtown living in this new one-bedroom condo at **1 Jarvis Street, Unit 1018**. Offering 460 sq. ft. of thoughtfully designed interior space plus a massive private terrace with over 150 sq. ft. of additional outdoor living, this home delivers comfort and style inside and out. The open-concept layout features a bright living area with premium hardwood flooring, a sleek gourmet kitchen equipped with stainless steel appliances and ample cabinetry, and a spa-inspired washroom with a shower and elegant tile finishes. The primary bedroom boasts floor-to-ceiling glass, a large built-in closet, and a serene setting. Enjoy the ultimate convenience of in-suite laundry, central air conditioning, and access to premium building amenities-including a state-of-the-art fitness studio, dedicated yoga space, co-working lounge, and executive concierge service. Located just steps from trendy cafes, restaurants, shops, parks, and public transit, and only minutes to Downtown Hamilton, this unit offers the perfect balance of premium lifestyle and prime location. (id:60365)
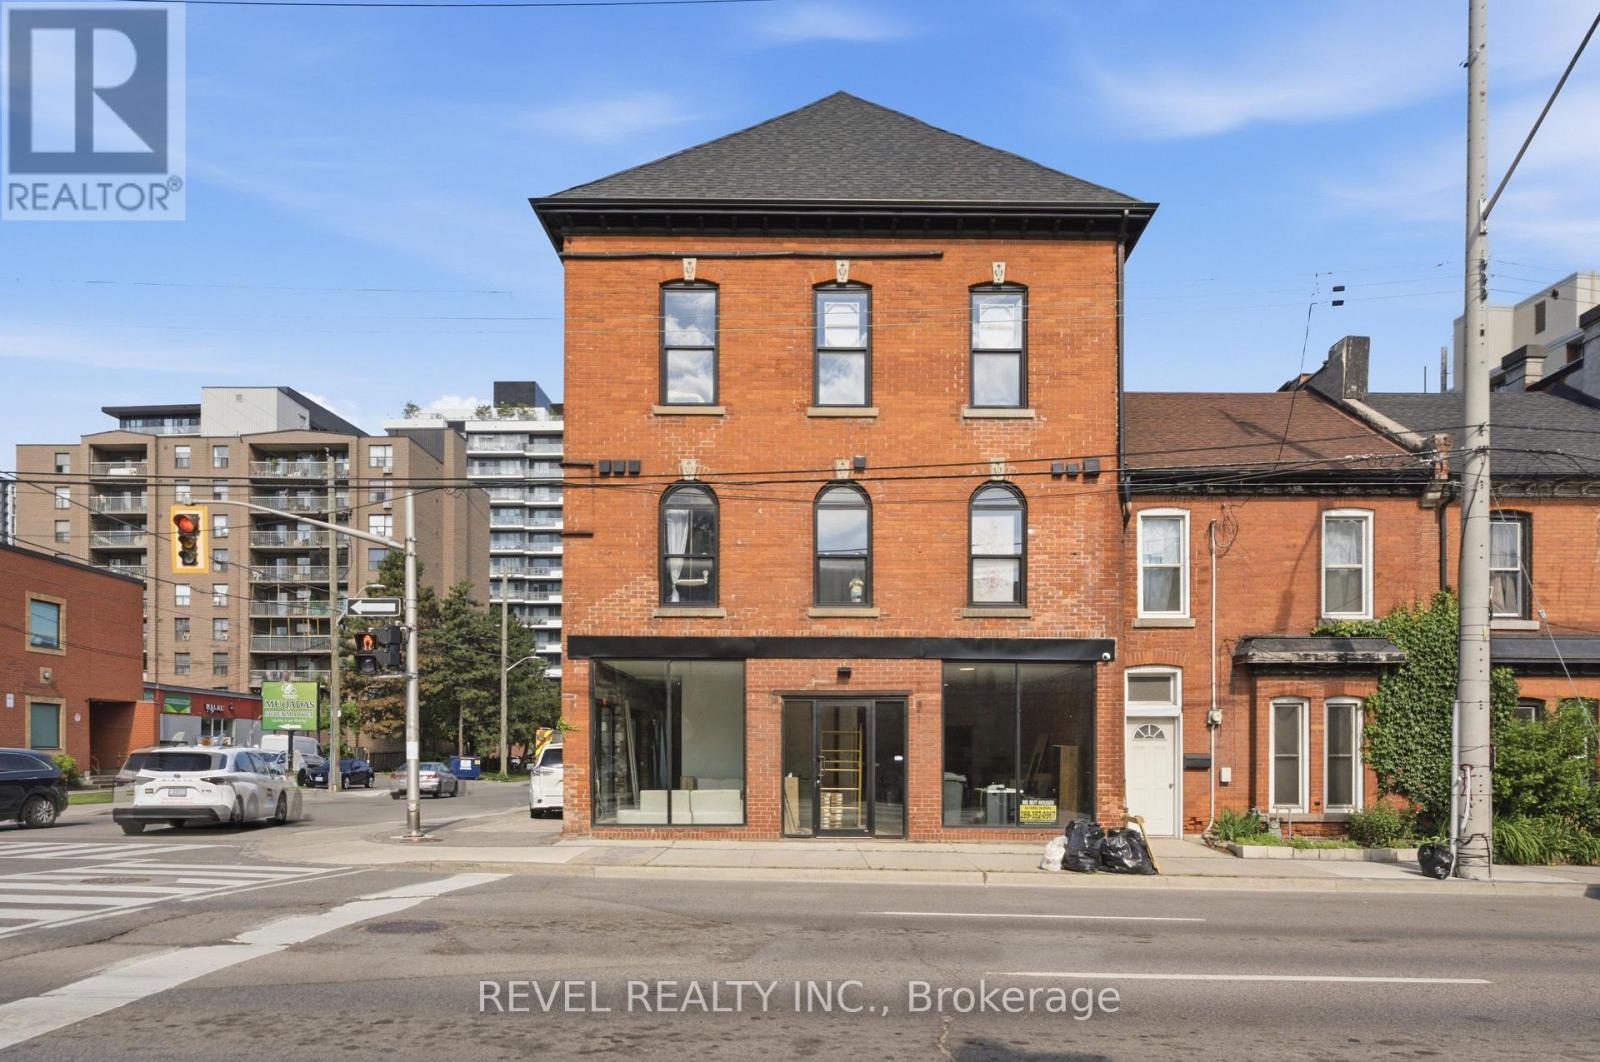
45 Wellington Street N
Hamilton, Ontario
Brand new mixed-use investment opportunity in the heart of Hamilton's rapidly transforming urban core. This fully converted 7-unit asset is zoned D1 and strategically positioned steps from a major transit corridor, significant intensification projects, and numerous existing and proposed condominium developments.The property comprises 5 residential units and 2 commercial units, including 3 rare loft-style residential floor plans that offer a highly desirable blend of character, functionality, and modern design rarely found in purpose-built rental inventory.Offered with assumable CMHC MLI Select financing featuring a 5-year term at 4.13% interest (potentially lower subject to lender approval) and an attractive 50-year amortization, creating exceptional cash flow and long-term financing stability.The property has undergone a comprehensive transformation with virtually all major infrastructure replaced, including electrical, plumbing, HVAC, framing, and insulation. Additional features include all split-unit heating and cooling systems, 8 separate hydro meters (including house meter), a brand-new galvanized powder-coated metal fire escape, 2018 roof, 2021 windows, and 4 on-site parking spaces.Offered at a 4.63% capitalization rate inclusive of taxes, insurance, common utilities, vacancy allowance, property management, and maintenance expenses. Enjoy close to $35,000 in annual positive cash flow. A rare opportunity to acquire a turnkey, institutionally financed mixed-use asset in one of Hamilton's most active growth corridors with strong in-place income and significant long-term appreciation potential. (id:60365)
1472 County Rd 7 Road
Prince Edward County, Ontario
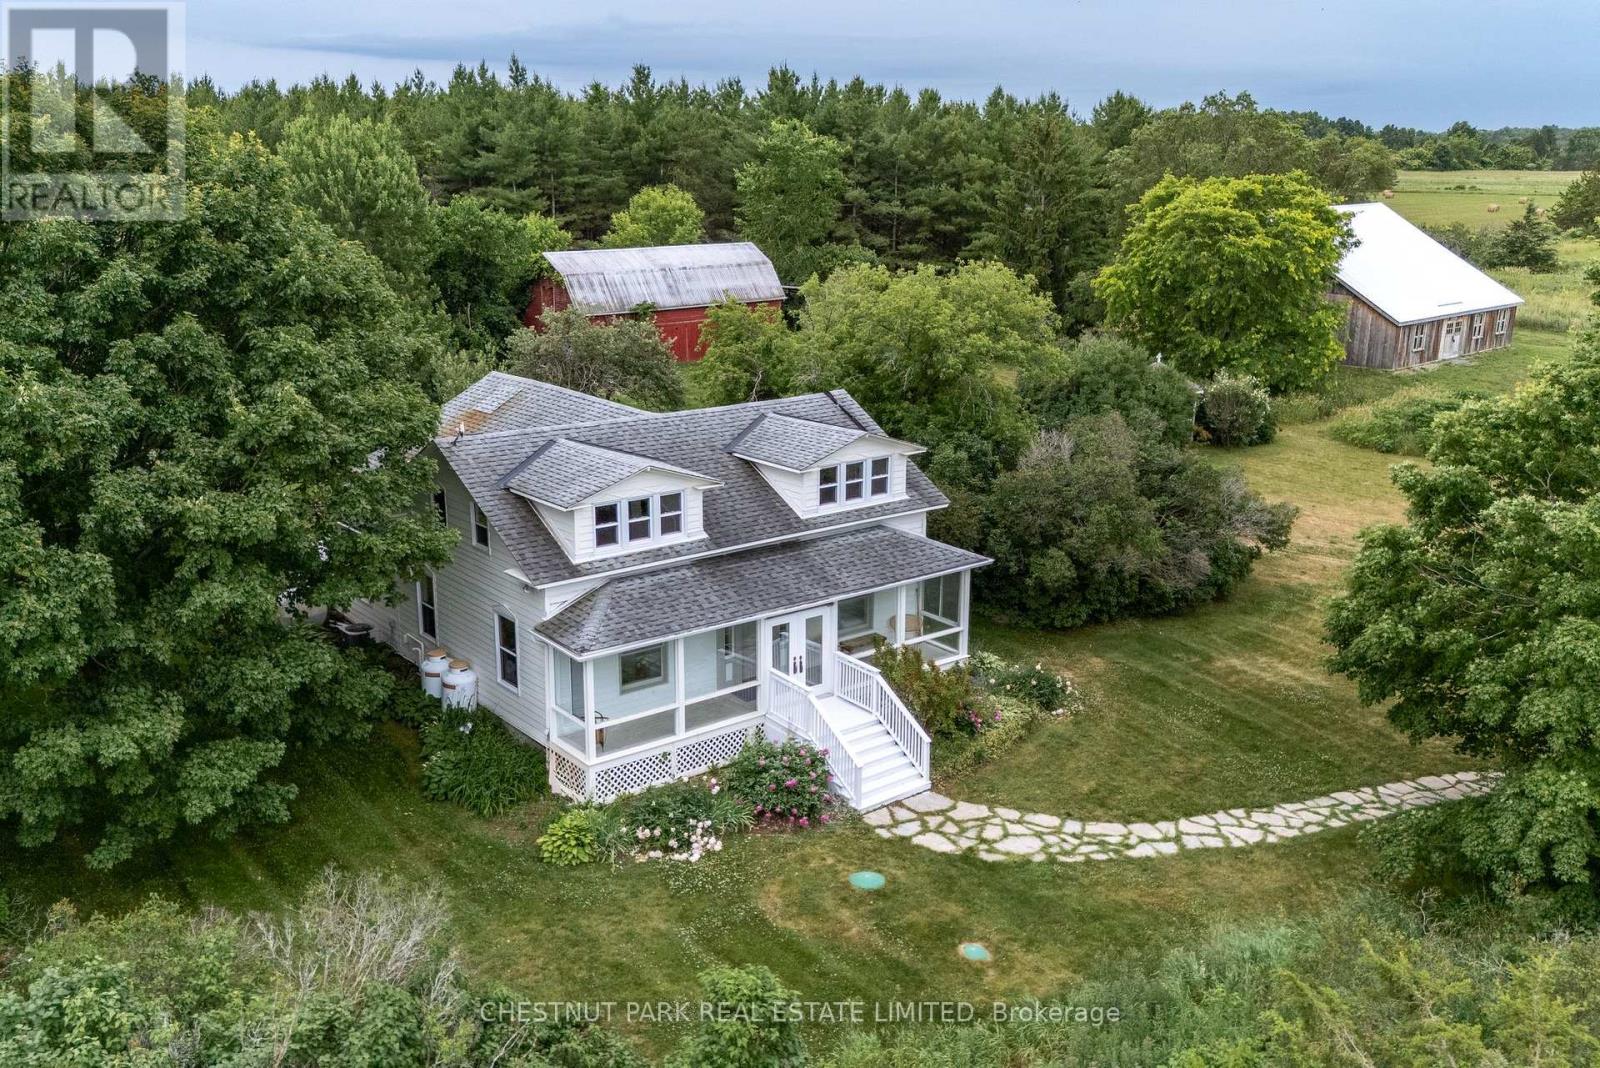
Featured in House & Home, this celebrated design retreat redefines elevated country living in Prince Edward County. Set on 15+ acres across two separately deeded lots, the property centres around an iconic 1850s farmhouse that has been transformed into a playful yet sophisticated escape featuring soaring cathedral ceilings, original barn beams, curated vintage furnishings, and richly layered textures throughout. With 4 bedrooms and 2 baths, the main residence operates as a fully licensed short-term rental with a strong income history and loyal following, offered turnkey and fully furnished. The adjacent parcel includes two striking barns; one preserved in its original character, the other reimagined by ERA Architects, known for their work on the Drake Devonshire and Brighthouse. Substantial progress has been made toward rezoning the site for event use, with the potential to host up to 100 guests. With elevated views across the countryside and water vistas toward the Bay of Quinte, this lot also presents an exceptional opportunity to add a second residence or create a private multi-home compound that blends nature, design, and lifestyle. With deeded waterfront access and a location minutes from some of PEC's most notable wineries and restaurants, the Wilda Farmhouse isn't just a home, it's a destination, a brand, and a canvas for your next chapter. (id:60365)
201 - 555 King Street E
Kitchener, Ontario
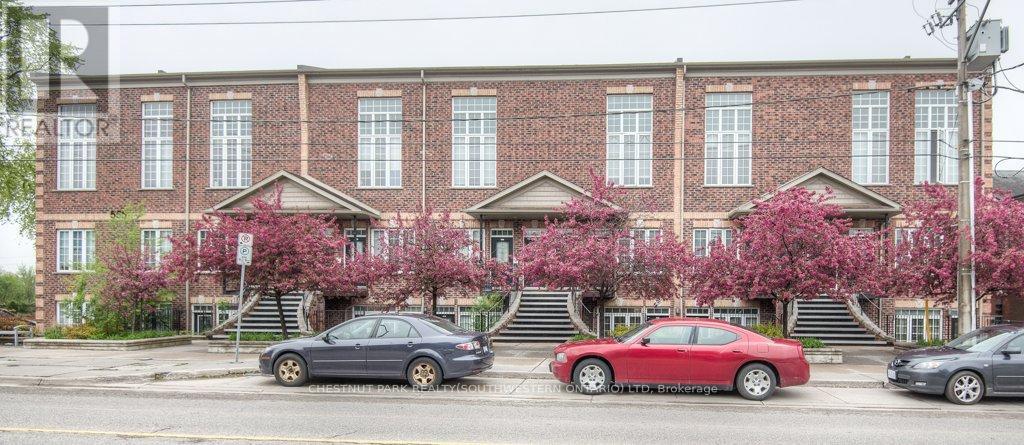
Welcome to Unit 201 at 555 King Street East in Kitchener - a bright and stylish 1-bedroom condo offering comfort, flexibility, and an unbeatable location. Hardwood floors flow throughout the unit, creating a warm and cohesive feel, while soaring 9-foot ceilings and large windows fill the open-concept living and dining area with natural light. The kitchen features matching hardwood flooring, warm maple cabinetry, and sleek black appliances, including a gas range - perfect for everyday living and entertaining. The spacious bedroom and well-appointed 4-piece bathroom are thoughtfully tucked away at the back of the unit for added privacy. Additional conveniences include in-suite laundry with a stackable dryer and washing machine hookup, as well as a hallway closet housing the mechanical systems for easy access. Ideally located within walking distance to downtown Kitchener's shops, restaurants, and the LRT line, this condo offers exceptional urban convenience. A fantastic opportunity for first-time buyers, investors, or those looking to downsize. (id:60365)
336 - 10 Mallard Trail
Hamilton, Ontario
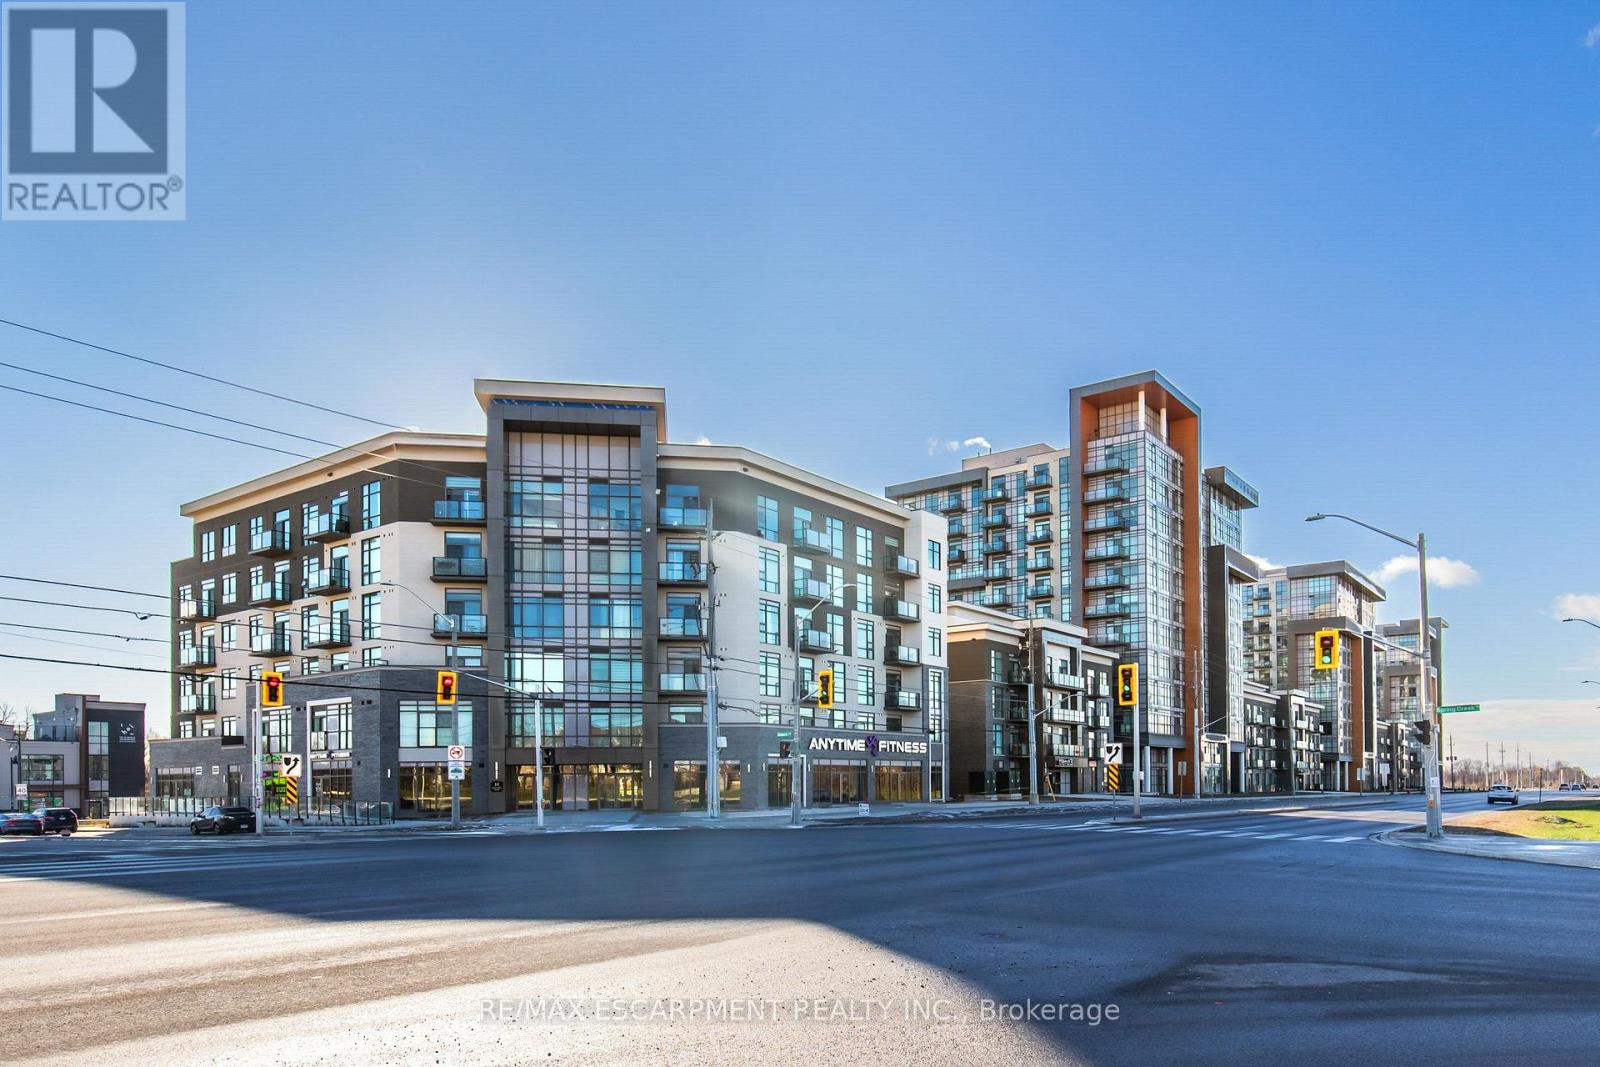
Stunning 2 + Den condo built by award winning developer New Horizon Development Group. Featuring in-suite laundry, geo-thermal heating & cooling, storage locker and 2 underground parking spaces! Many building amenities include a party room, gym, rooftop patios and bike storage. Located in the desirable Waterdown community with extensive dining, shopping, schools, parks and a 5 minute drive to downtown Burlington or the Aldershot GO Station (id:60365)
6376 Ash Street
Niagara Falls, Ontario
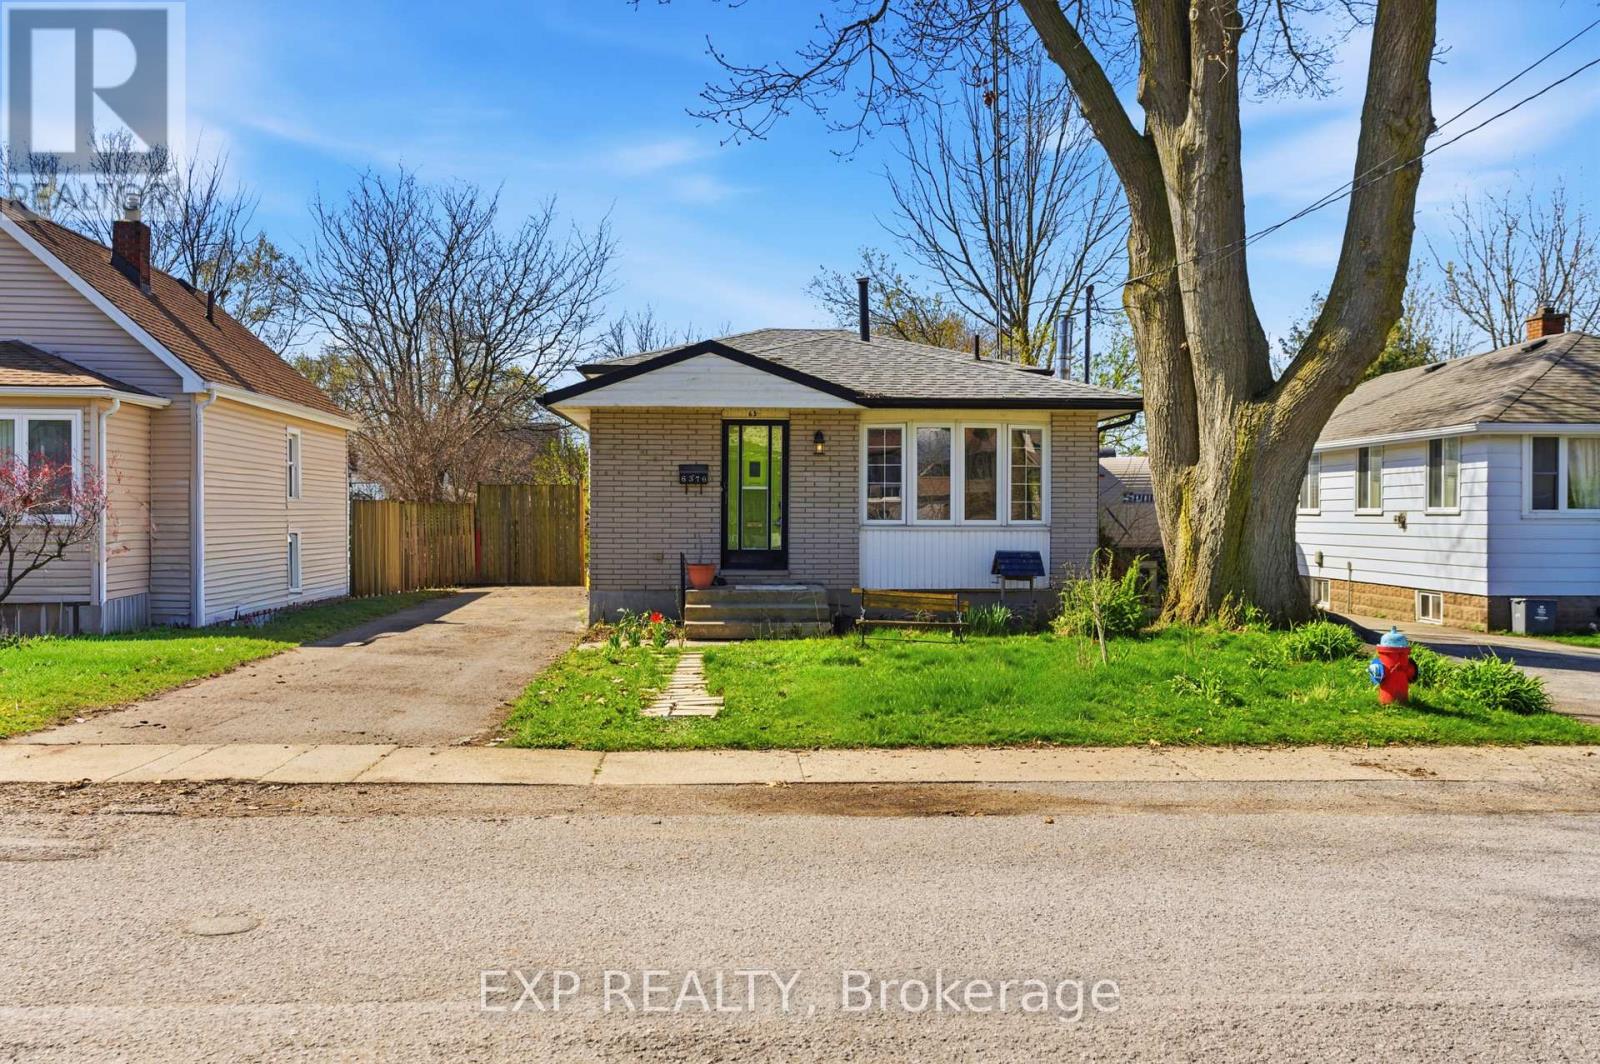
Located in the heart of the city, this bright and well-maintained backsplit offers the perfect blend of comfort, convenience, and value. Just steps from public transit, shopping, and everyday amenities, this home is an excellent opportunity for first-time buyers, investors, or anyone looking to settle into a well-connected, family-friendly neighbourhood. Ideally situated minutes from Niagara Falls, major attractions, the QEW, and Highway 420, you'll enjoy easy access to schools, parks, restaurants, banks, and entertainment. The home boasts great curb appeal and a light-filled, updated interior with large windows throughout the main floor. The functional layout includes two spacious bedrooms and a 3-piece bath on the upper level. The lower level features a versatile bonus room with walkout access to the backyard, along with an additional bedroom and 3-piece bath, perfect for guests or extended family. The finished basement offers a generous rec room, laundry area, and one of two fireplaces, with the second located in the cozy family room. Step outside to enjoy a fully fenced yard complete with an inground pool, creating your own private outdoor retreat. With income potential, modern updates, and an unbeatable location, this property delivers exceptional value and everyday convenience. (id:60365)

Cabarete Villa Brisas Doradas
Dominican, Ontario
8-BED- 10 BATHROOMS VILLA WITH GREAT POTENTIAL AND OCEAN VIEWS IN EAST CABARETE !!! Nestled in the desirable and up-and-coming area of East Cabarete, this 8 bedroom + 10 bathroom VILLA offers incredible potential and beautiful ocean views from select points of the property. Spread across two levels, the property boasts a private outdoor pool, an elevated Jacuzzi, and a poolside gazebo that serves as a spacious seating area with a BBQ and outdoor kitchen perfect for entertaining. The open, post-colonial design balances privacy and functionality, with two first-floor rooms offering sea views and kitchenettes, one ground-floor room featuring a full-sized kitchen, and three additional ground-floor rooms. Five of the eight bedrooms come furnished with king-size beds for extra comfort. Surrounded by lush tropical greenery, including mature papaya and coconut palms, the property offers a serene retreat. Beyond the gates, a semi-private beach provides the perfect spot to unwind and even surf. Conveniently located just 3 miles from the lively town of Cabarete, the villa saw notable upgrades in 2022, including new cisterns, a back-up generator, and modern appliances. While the property is in good condition, it presents a fantastic opportunity to be transformed into an exceptional retreat with the right investment. The price in $USD. (id:60365)
711 - 2212 Lake Shore Boulevard W
Toronto, Ontario
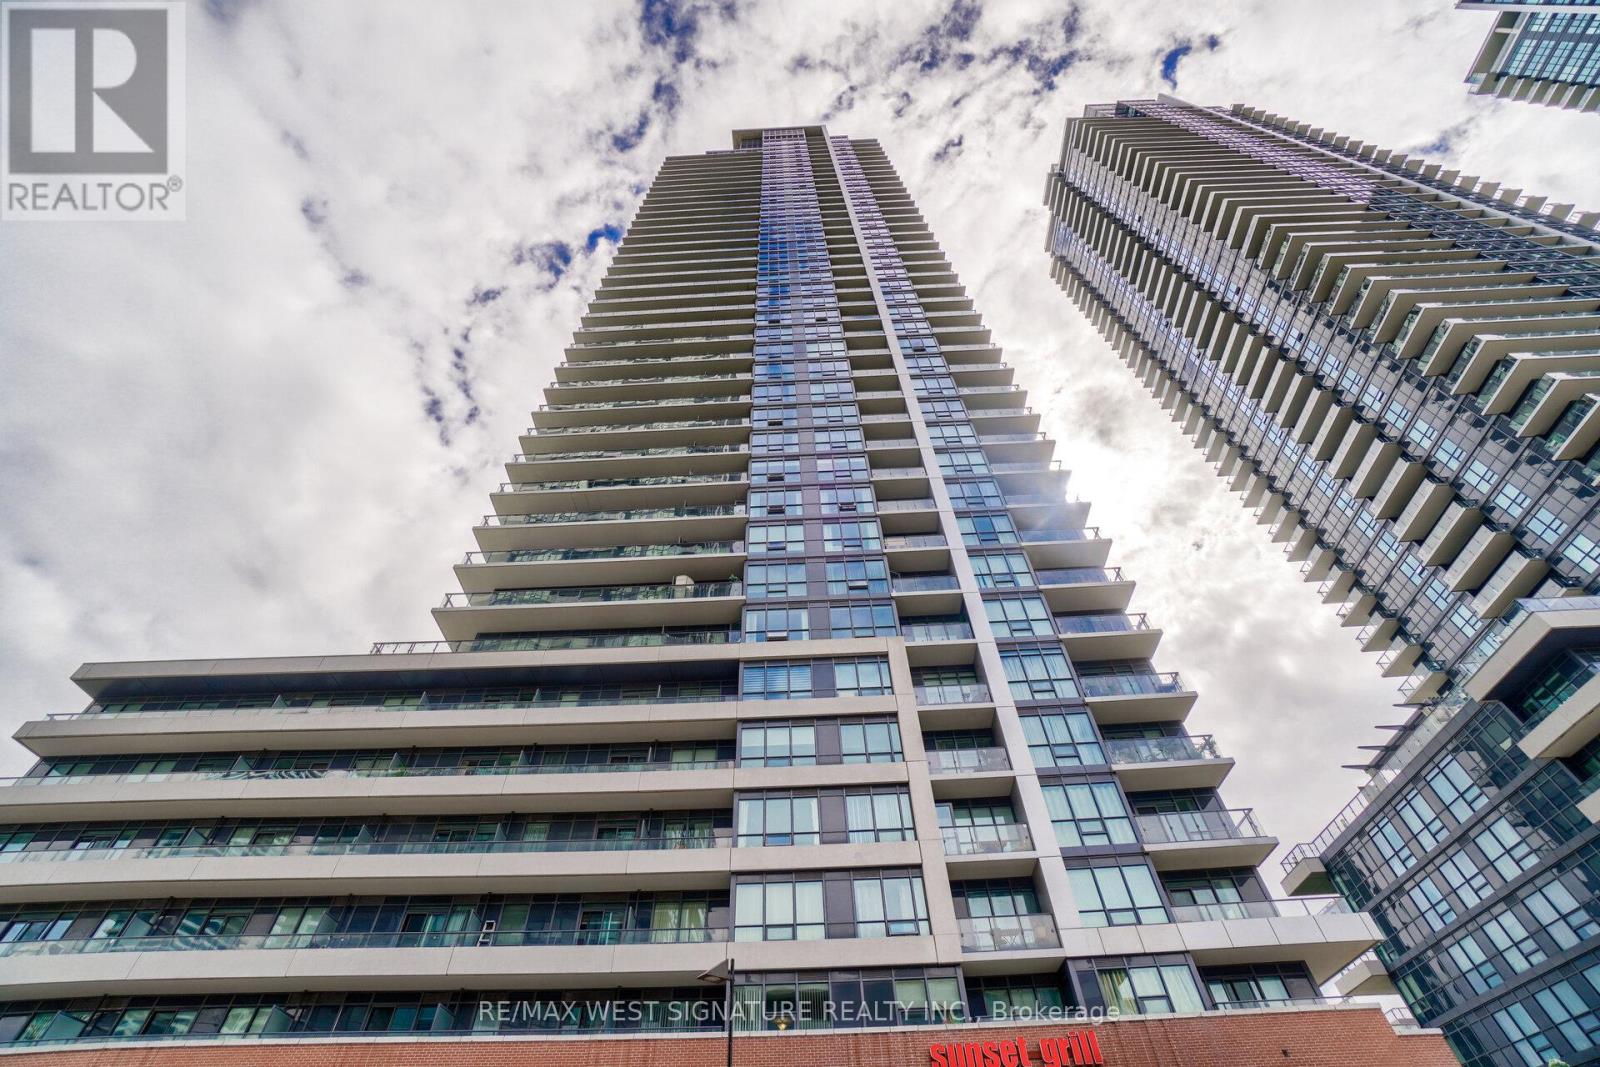
Luxury living at West Lake phase 3! Beautiful south-east facing views of lake, city skyline and morning sunrises! This spacious 1 bedroom plus den unit has open concept floor plan, 9 feet ceilings and walkout to balcony! Modern kitchen with quartz counter tops and stainless steel appliances, upgraded wide plank engineered hardwood flooring and impeccably maintained resort style amenities, indoor pool, gym, 24 hr concierge/security, close to all shops & transit ! One underground parking slot plus one locker complete wonderful property! PRICED TO SELL - WILL NOT LAST! (id:60365)
3 Cowley Avenue
Toronto, Ontario
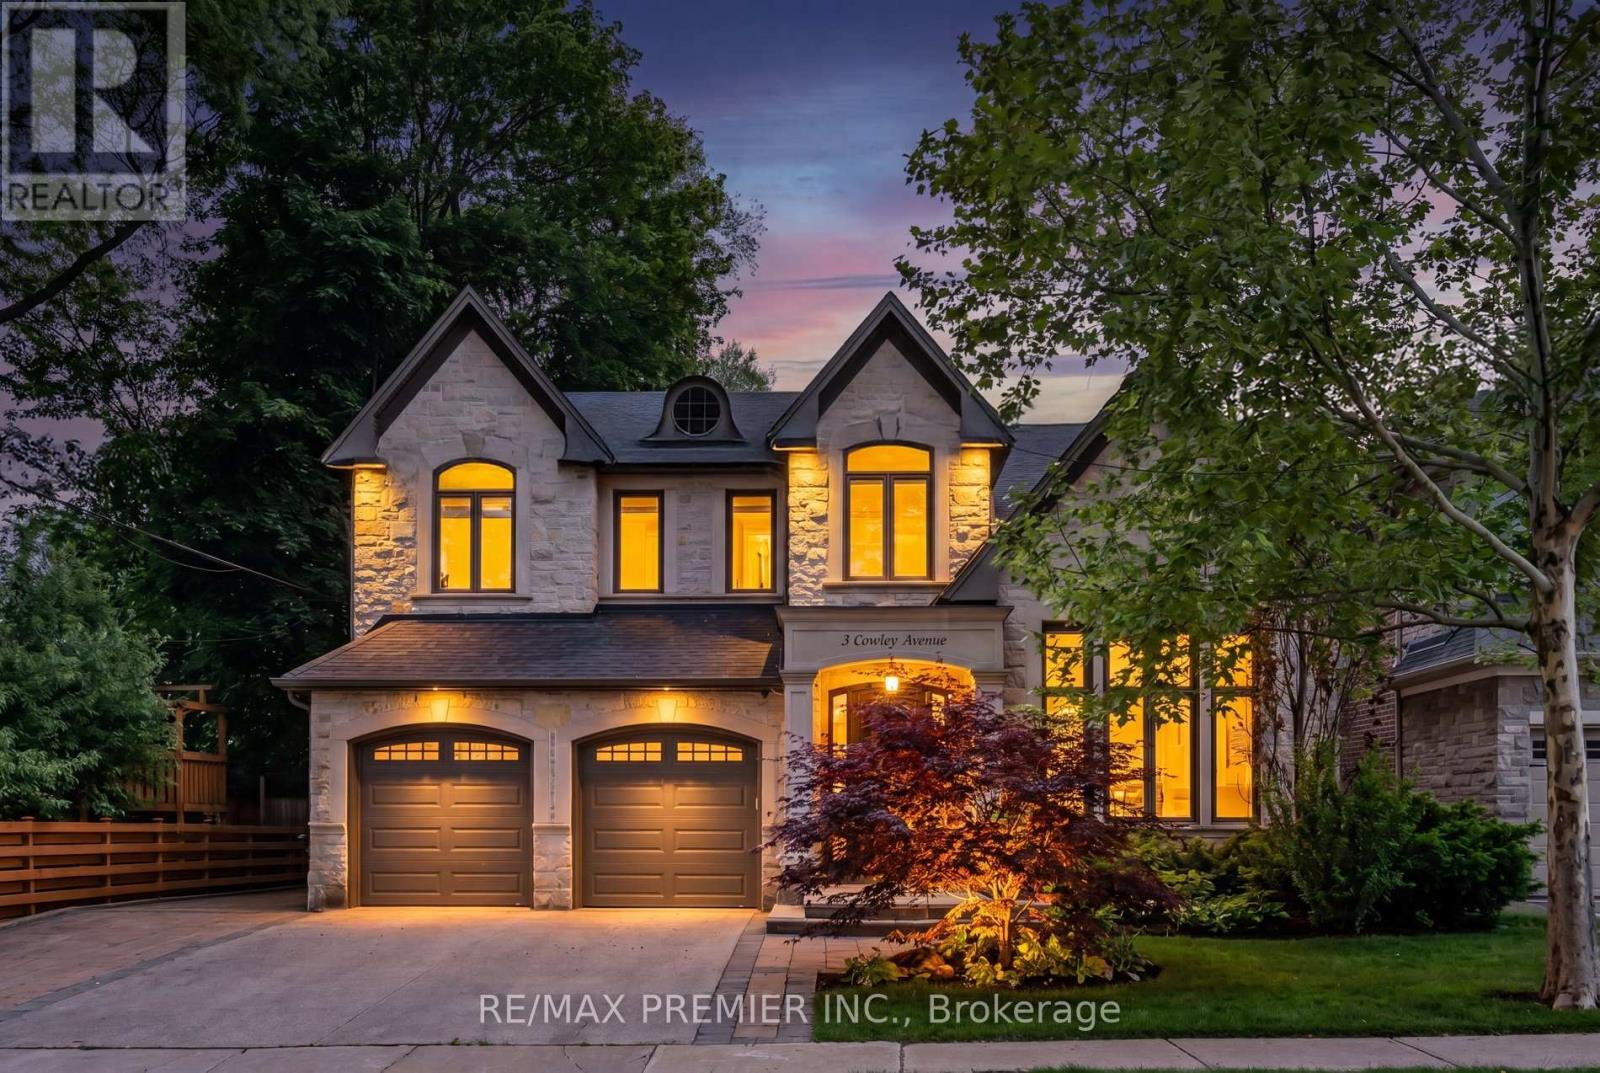
Welcome to 3 Cowley Ave., A truly exceptional property designed for those who appreciate luxury, entertainment, and fine living. This impressive home offers an incredible backyard retreat featuring a Saltwater pool with new Pool liner and water fall feature, stunning Pool House Gazebo complete with TV, fireplace, Complete with Outdoor Kitchen surrounded by beautifully landscaped grounds-perfect for summer gatherings and private relaxation. Inside, you'll discover spacious living areas, Main floor den, spa inspired Primary ensuite and much much more. Finished Basement with Separate Entrance, heated Flooring, highlighted by a large open games area, bar and theater room, creating the ultimate at-home entertainment experience and full automation with Control4. Car enthusiasts and hobbyists will appreciate the heated garage complete with a car lift to park all your toys, providing both comfort and versatility year-round. With premium upgrades throughout and countless features designed for modern living, this one-of-a-kind residence delivers an unmatched lifestyle in a highly desirable location. A rare opportunity to own a property that truly has it all. (id:60365)
3427 Martins Pine Crescent
Mississauga, Ontario
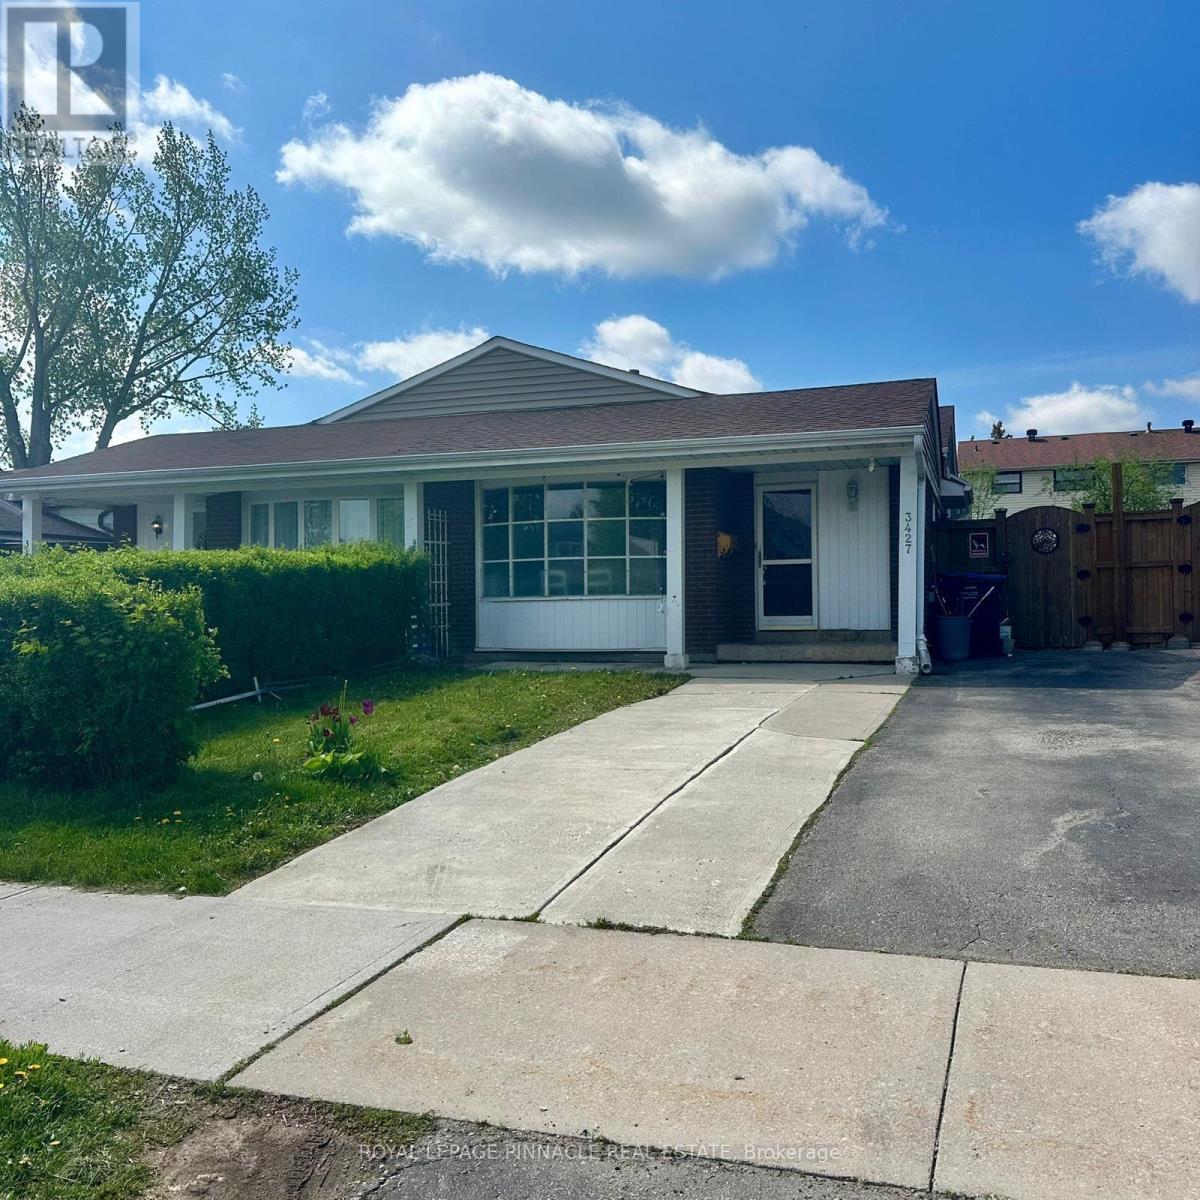
***ATTENTION first-time home buyers, contractors, and investors! This exquisite home is nestled in the sought-after Erin Mills area. The inviting eat-in kitchen offers a view of the family room, complete with a cozy gas fireplace, making it a fantastic space for family gatherings during chilly weather. Step out from the kitchen onto the patio, a perfect setting for entertaining friends and family. The main level boasts beautiful, gleaming hardwood flooring. This home is conveniently located within walking distance to schools, parks, transit, and shops, and offers easy access to U of T Mississauga and the Clarkson Go Station. With all these features, this backsplit is ready for you to move in and start enjoying! (id:60365)

© 2026 Proptech Realty Inc., Brokerage.