
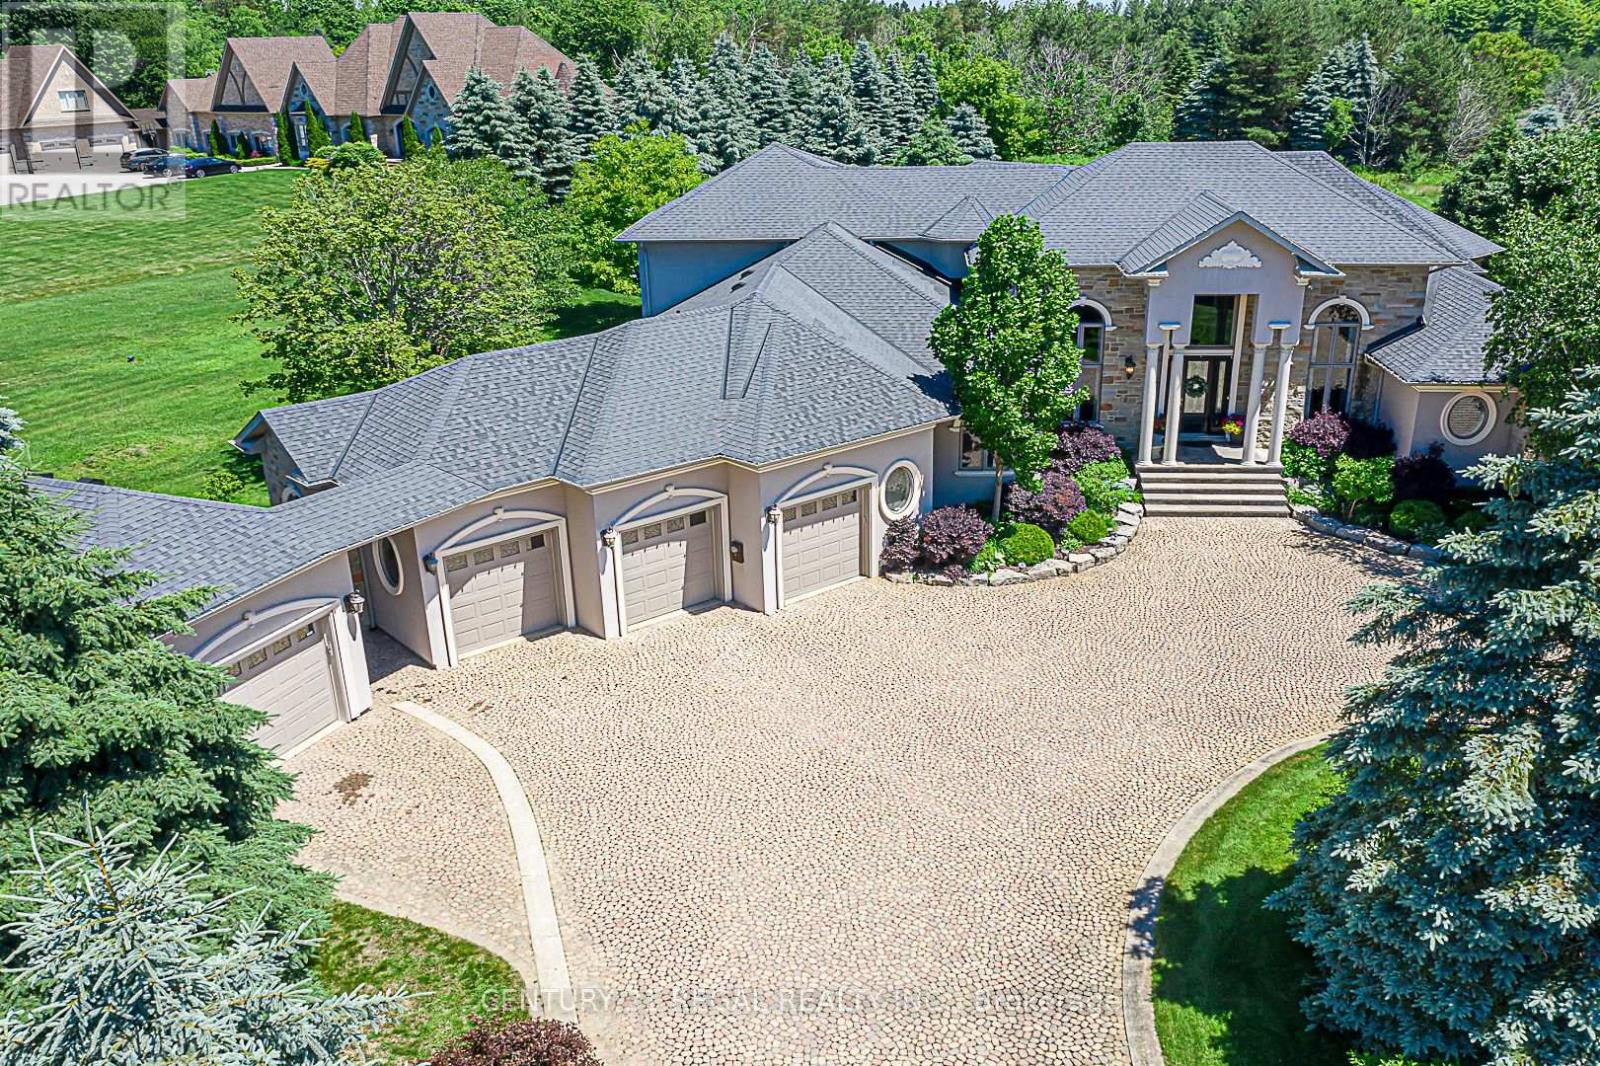
16 Lake Woods Drive
Whitchurch-Stouffville, Ontario
Custom Built Bungalow Loft in Prestigious Camelot Estates on a 2.12 Acre Lot, Beautifully Updated, Cobblestone Circular Driveway, Thousands Spent Designer upgrades, Custom Designed Master Retreat Overlooking the Mature Treed lot. Open Concept Kitchen with Family Room & Breakfast Dinning, Hugh Centre Island for Entertainers Dream, White Cabinetry and designer Hood Exhaust, Custom Interior Ceilings with Custom Chandeliers. Waffle Ceiling, Custom Drapery. Finished Basement with Music Room, Open concept Bar & Lounge Area, Large Theatre with Custom Seating, Crafts/Hobby Room with Tons of Cabinetry. Gorgeous Backyard Oasis with Hugh Composite Timber Tech Deck W/Covered Patio, Radiant Heaters, Custom Light W/Fan, Open Wood Firepit, Gas Firepit. Gas line for BBQ... A Must See!!! (id:60365)
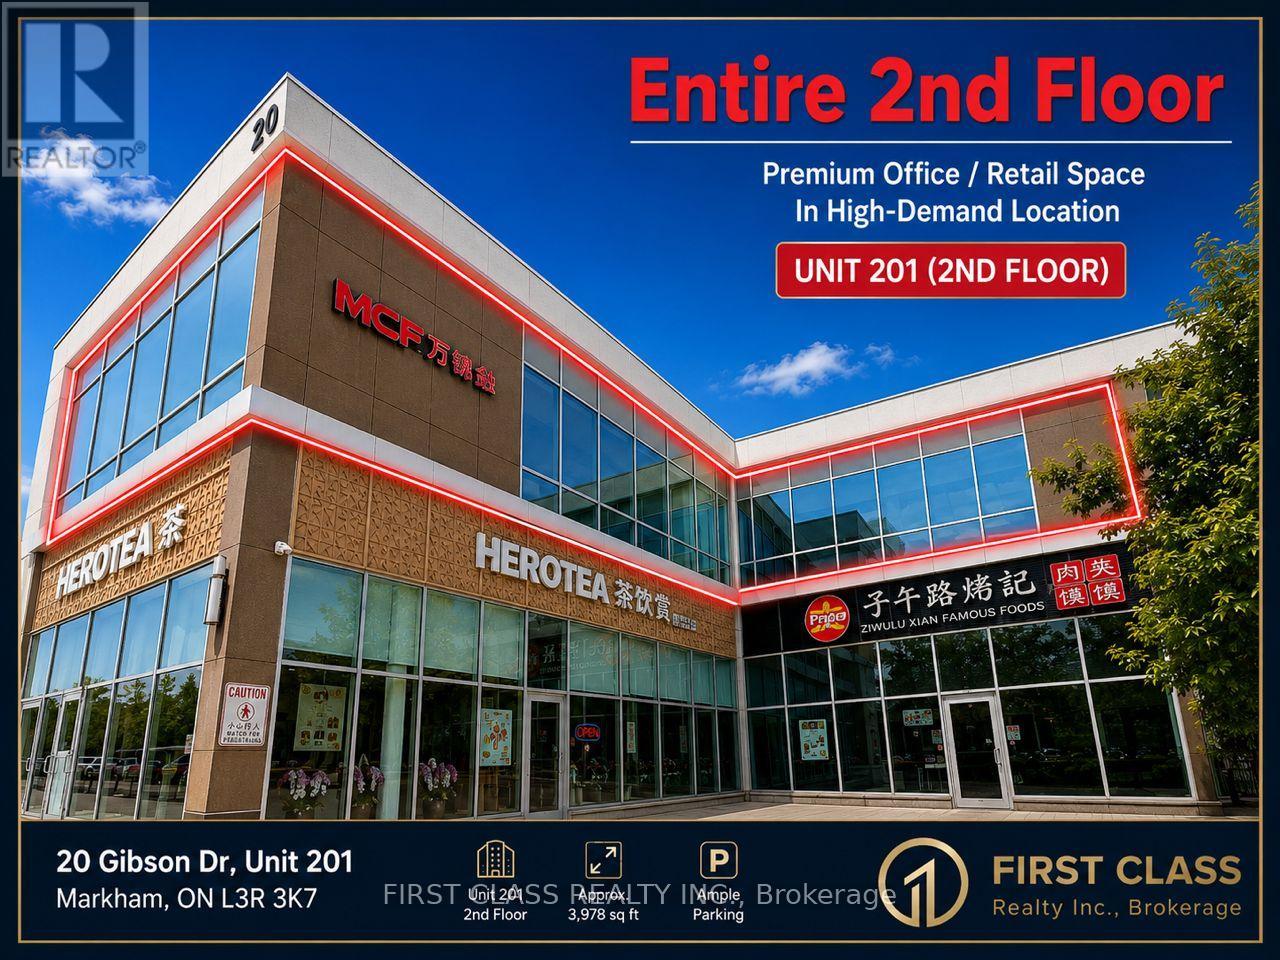
201 - 20 Gibson Drive
Markham, Ontario
Rare opportunity to own a corner commercial unit in a vibrant established complex with retail/restaurant/office business in core area of Markham. Just north of Steeles Ave on warden. Lots of parking spaces, steps to YRT/Viva/TTC stops, and minutes to 404,407 &401. Approx 3978 sq ft unit w/stunning exposure, three- facing sides ( east, south, north) along Warden Avenue, maximizing visibility. Property Tax 2025: $16,674.02, Maintenance Fee: $3,232.53. Insurance: $2274.5 (id:60365)
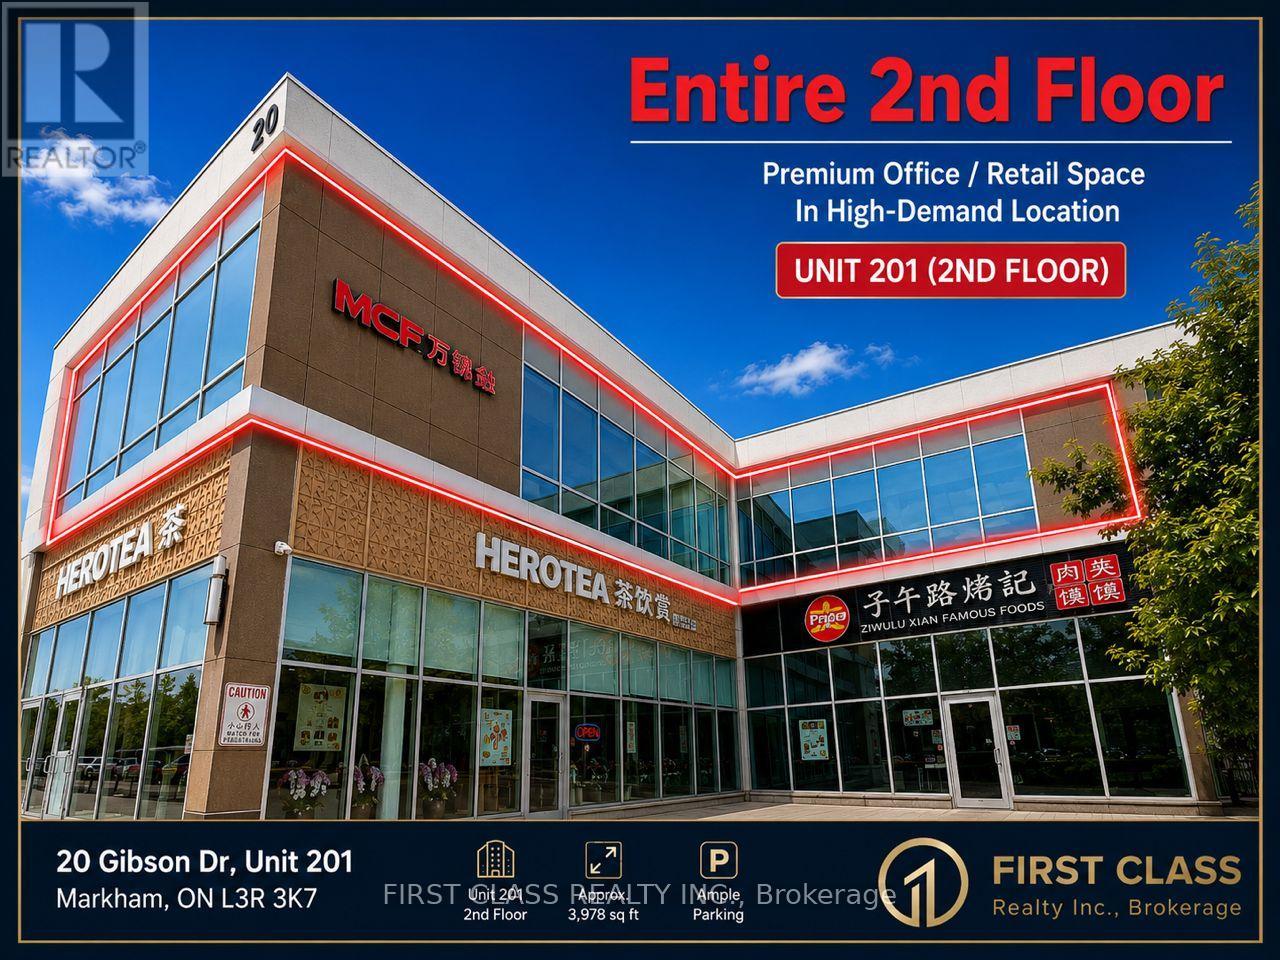
201 - 20 Gibson Avenue
Markham, Ontario
Rare opportunity to lease a corner commercial unit in a vibrant established complex with retail/restaurant/office business in core area of Markham. Just north of Steeles Ave on warden. Lots of parking spaces, steps to YRT/Viva/TTC stops, and minutes to 404,407 &401. Approx 3978 sq ft unit w/stunning exposure, three- facing sides ( east, south, north) along Warden Avenue, maximizing visibility. The tenant is responsible for TMI, all utilities, insurance. Property Tax $16,674.02 (Yr 2025). Maintenance Fee: $3,232.53 (Yr 2025), Landlord's Insurance $2274.50 ( Yr 2026) (id:60365)
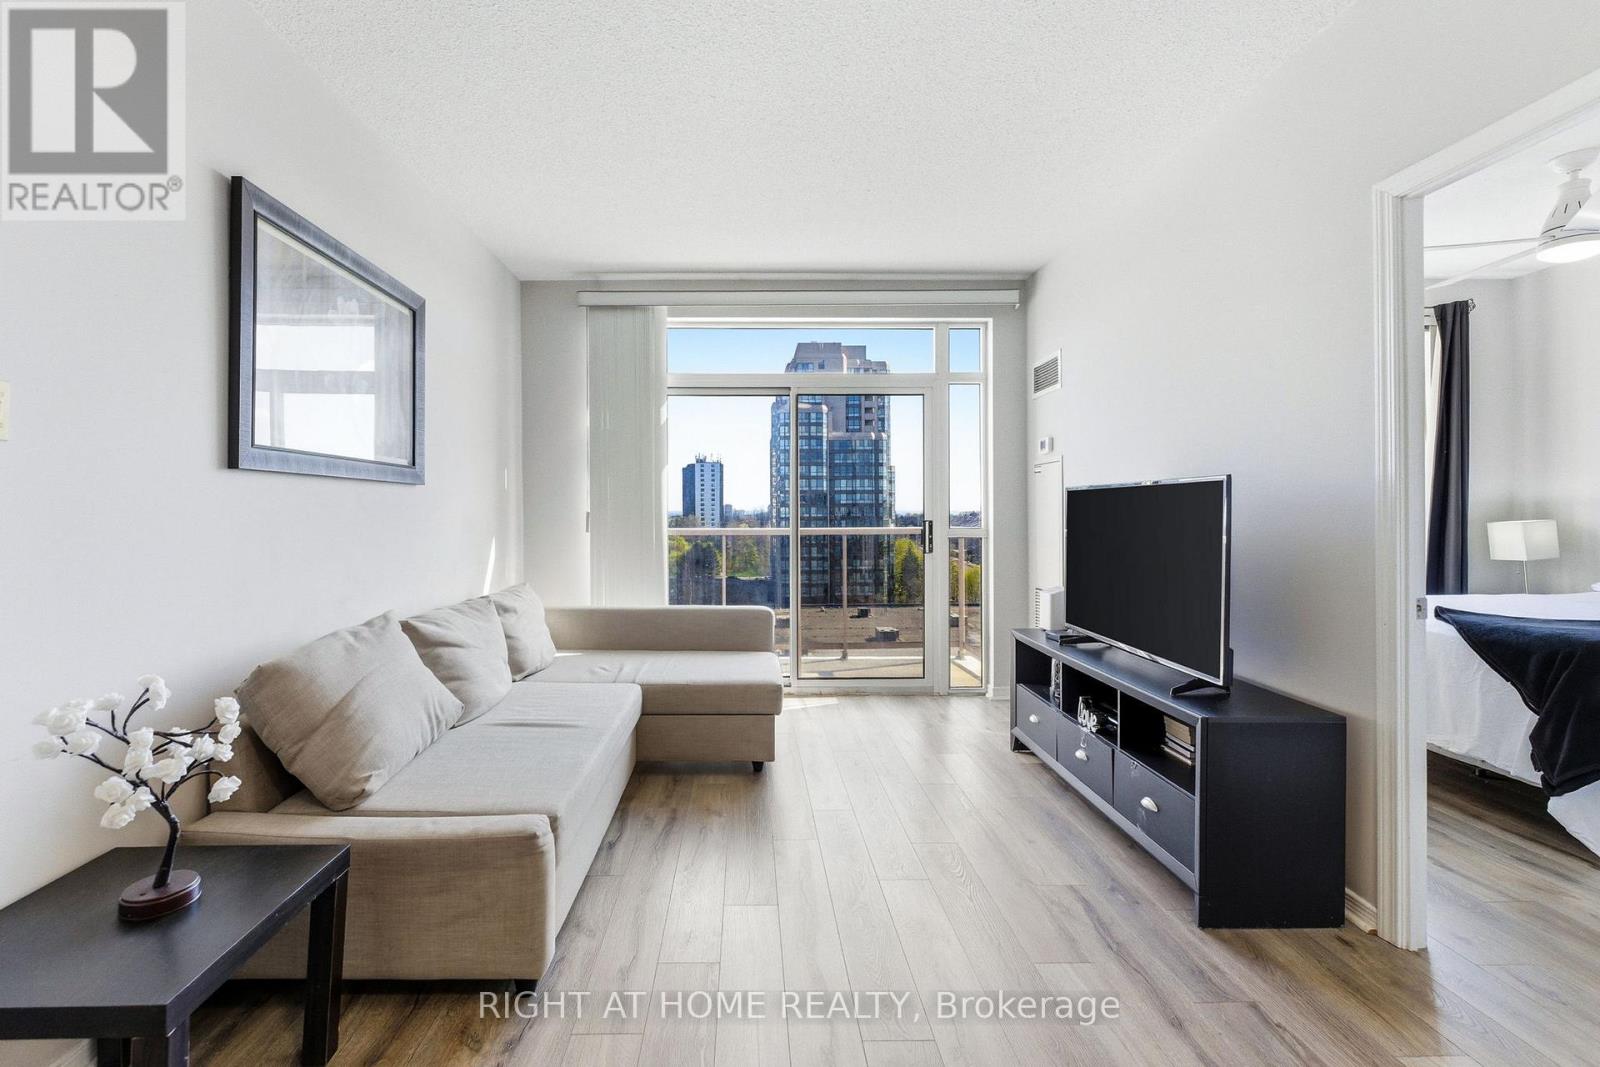
Ph01 - 3650 Kingston Road
Toronto, Ontario
Live above it all in this exceptional Tridel-built penthouse where luxury meets lifestyle. Soaring 9-ft ceilings, Top floor so no noise or neighbors above you. Stunning balcony serving up breathtaking east-facing sunrise views, shimmering lake vistas, and jaw-dropping city panoramas - this is penthouse living at its finest. The thoughtfully designed split layout offers 2 bedrooms plus a fully enclosed den perfect as a 3rd bedroom or sleek home office, 2 full bathrooms including a private 4-piece primary ensuite, a generous open-concept living and dining space, and a separate kitchen wrapped in cabinetry. Beautiful laminate flooring flows throughout, in-suite laundry is included, and the grand mirrored foyer entry sets the tone from the moment you walk in. Top it all off with 2 owned underground parking spots side by side near the elevator, plus a corner locker. The 2nd spot can be rented out for $100/monthly when not needed. And the location? Simply unbeatable - 24-hr GoodLife Fitness literally at your doorstep, Metro, Walmart, Starbucks, Tim Hortons, and top restaurants all within steps, with 3 TTC stops and 2 GO stations, famous Scarborough Bluffs, beach, Waterfront trails just minutes away! This penthouse doesn't just check every box - it raises the bar entirely. Checkout the Virtual tour for the property video! (id:60365)
61 Marcella Street
Toronto, Ontario
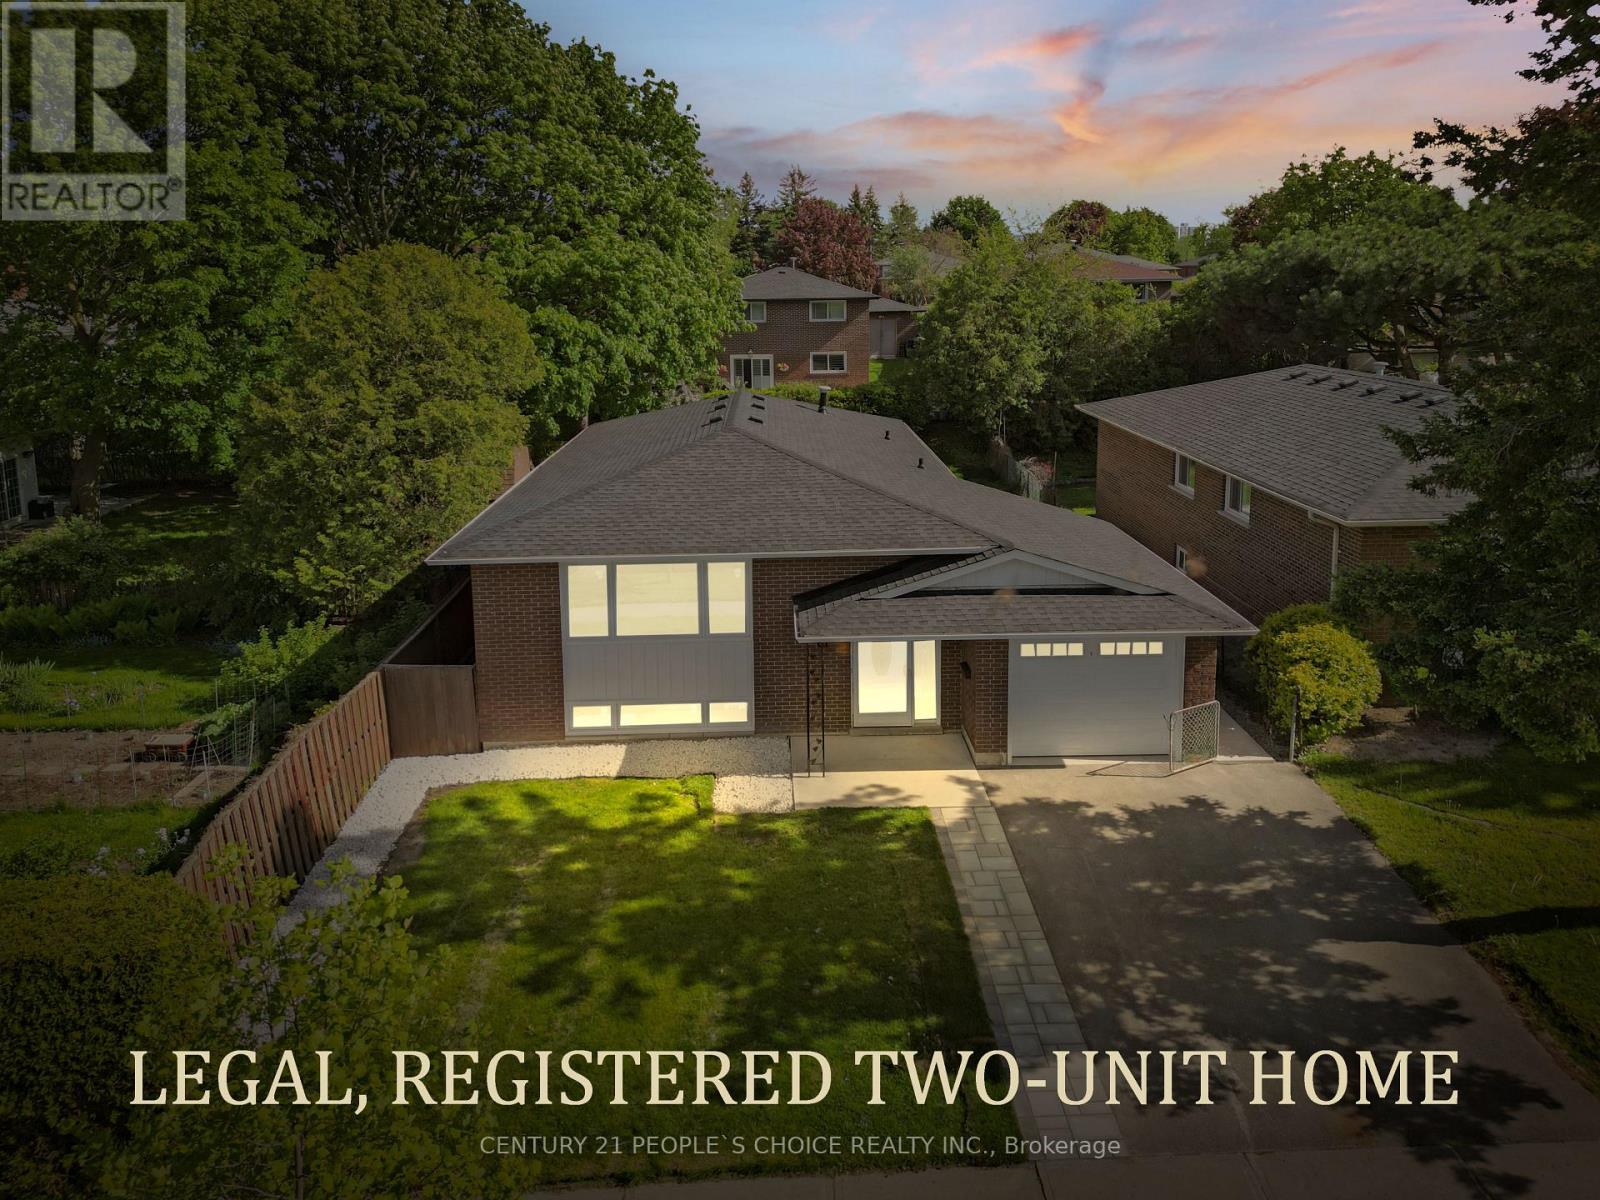
Welcome to 61 Marcella Street, where income potential meets modern living in prime Woburn community. Thoughtfully designed and fully renovated exceptional 3+4 bedroom, 4 full washroom all brick bungalow with legal basement apartment consists of more than 2200 Square feet area. This perfect Scarborough home is ideal for strong rental income or accommodating multi- generational living. The main floor highlights a bright open concept functional layout with brand new large windows, Engineered hardwood flooring, Smooth ceilings, elegant glass railings and modern light fixtures. The customized and upgraded kitchen features quartz countertops, gas stove, ample cabinetry, stainless steel appliances and L- shape kitchen island. Oversized bedrooms with custom closet, renovated washrooms and ensuite laundry. The Lower level showcases excellent rental potential with four standard size bedrooms, spacious living and dining area, bright kitchen, two full washrooms and separate laundry. Recent upgrades include: Newer roof (2026), all the windows (2026), Garage door (2026), Furnace and Ac (2024). Attached garage with total 5 car parking space, fully fenced own private backyard, charming curb appeal and ideally located steps to top rated Schools, Day care, Parks, Grocery Stores, TTC and Hwy 401. Don't miss this one before it's gone! (id:60365)
101 - 4569 Kingston Road
Toronto, Ontario
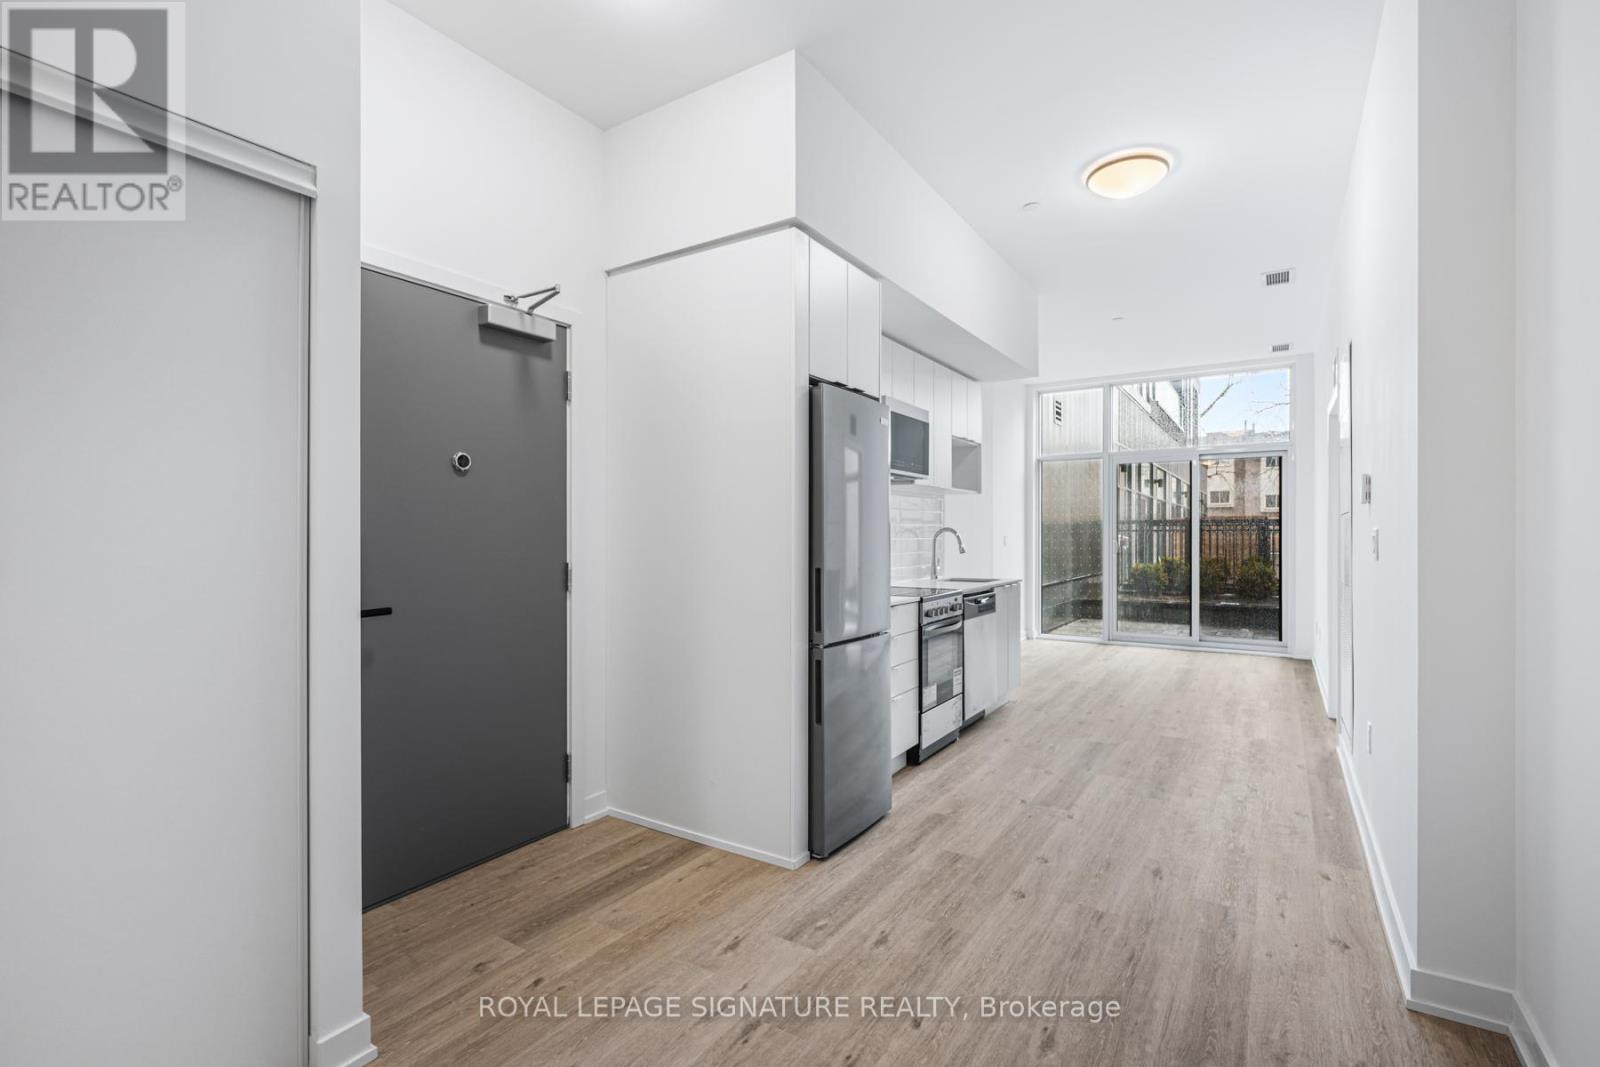
Welcome to East Pointe Condos, where style meets everyday convenience. This bright, brand-new 2+1 suite offers a sleek and functional layout, complete with a versatile den that is perfect for a home office or study space. Soaring ceilings and large windows flood the unit with natural light, creating a space that feels open, airy, and inviting. Durable luxury vinyl flooring runs throughout, complementing the modern finishes and open-concept design. Step out onto your private terrace, ideal for a quiet morning coffee or unwinding at the end of the day. Enjoy the ease of modern living with keyless access, adding an extra layer of convenience to your day-to-day routine.Perfectly located just minutes from Guildwood GO Station and Highway 401, commuting is simple and efficient. You are also close to the University of Toronto Scarborough, making this an excellent option for students, professionals, or anyone seeking a well-connected lifestyle. Enjoy nearby parks, waterfront trails, and the stunning Scarborough Bluffs; the perfect balance of city living and natural beauty. Residents also have access to premium amenities, including a modern fitness centre, stylish lounge, and two outdoor terrace BBQ areas, making this a fantastic place to call home. Parking and locker options are available for rent, offering added convenience and flexibility to suit your lifestyle. (id:60365)
206 - 4569 Kingston Road
Toronto, Ontario
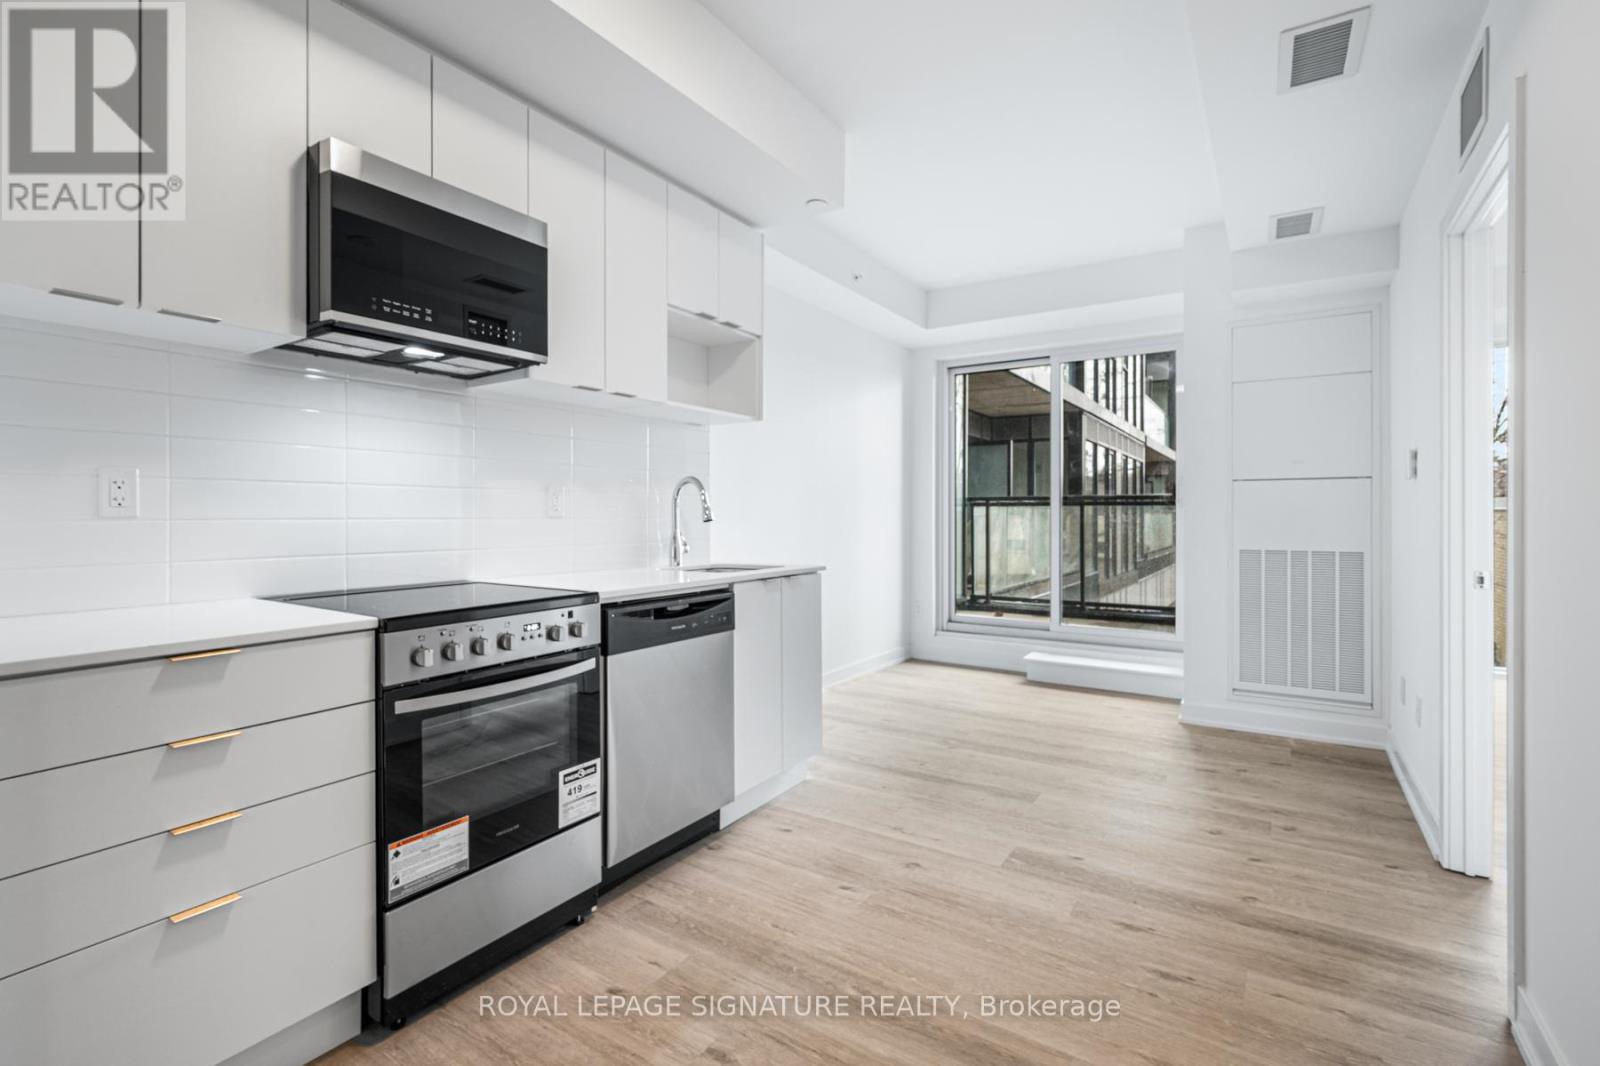
Welcome to East Pointe Condos, where style meets everyday convenience. This bright, brand-new 1+1 suite offers a sleek and functional layout, complete with a versatile den that is perfect for a home office, guest space, or study area. Durable luxury vinyl flooring runs throughout, complementing the modern finishes and open-concept design. Large windows bring in plenty of natural light, creating a space that feels warm, comfortable, and easy to enjoy day to day. Step out onto your private balcony, the perfect spot for a morning coffee, fresh air break, or a quiet moment to unwind at the end of the day. Enjoy the ease of keyless entry, adding a seamless and convenient touch to everyday living.Perfectly located just minutes from Guildwood GO Station and Highway 401, commuting is simple and efficient. You are also close to the University of Toronto Scarborough, making this an excellent option for students, professionals, or anyone seeking a well-connected location. Enjoy nearby parks, waterfront trails, and the stunning Scarborough Bluffs, offering a rare balance of city access and natural beauty. Residents also have access to premium amenities, including a modern fitness centre, stylish lounge, and two outdoor terrace BBQ areas, making this a fantastic place to call home. Parking and locker options are available, offering added convenience and flexibility to suit your lifestyle. (id:60365)
3-Bsmt - 970 Avenue Road
Toronto, Ontario
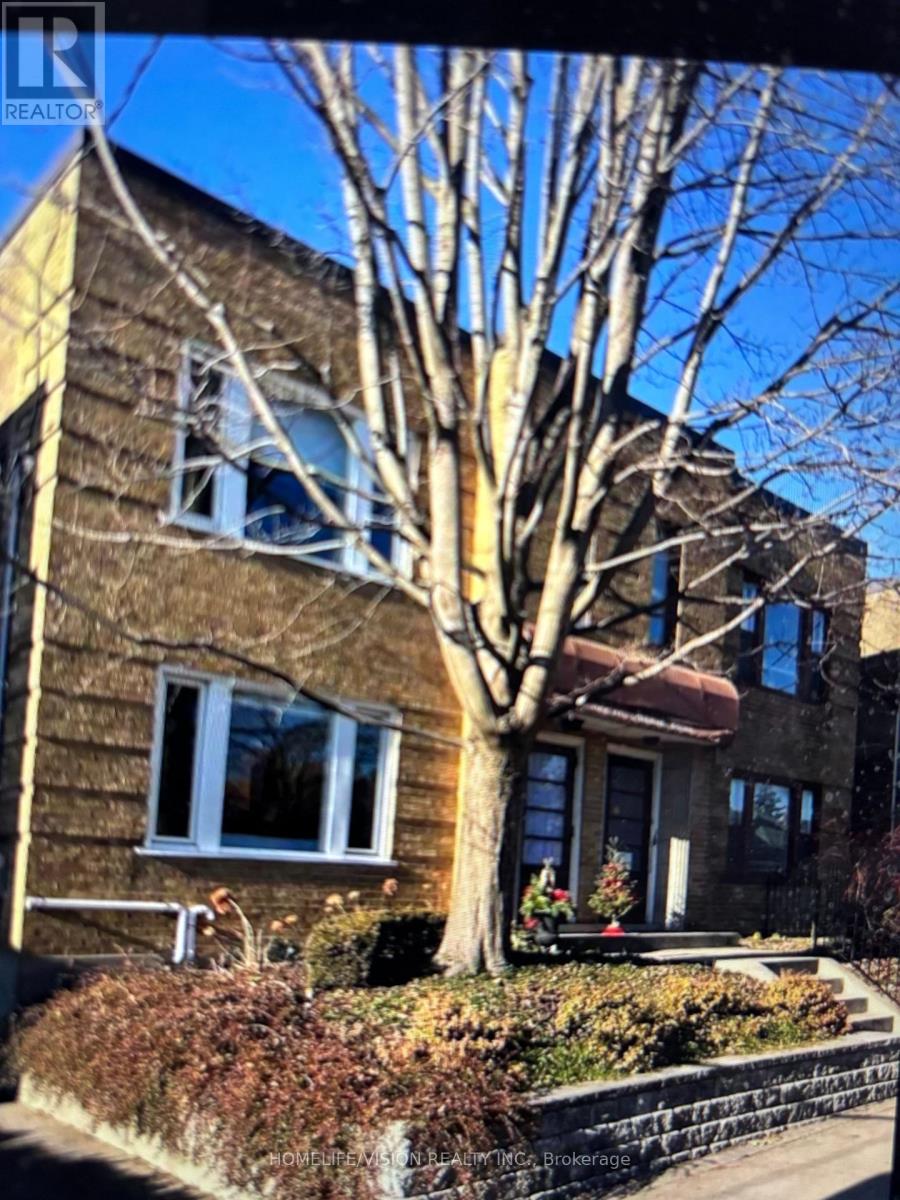
Large Two Bedroom Apartment Located In Sought After Neighborhood. Short Walk To New Eglinton LRT & Eglinton Subway Station, Shops, Restaurants And All Amenities. Features Open Concept Living/Dining/Kitchen. All Inclusive!! (id:60365)
1105 Bathurst Street
Toronto, Ontario
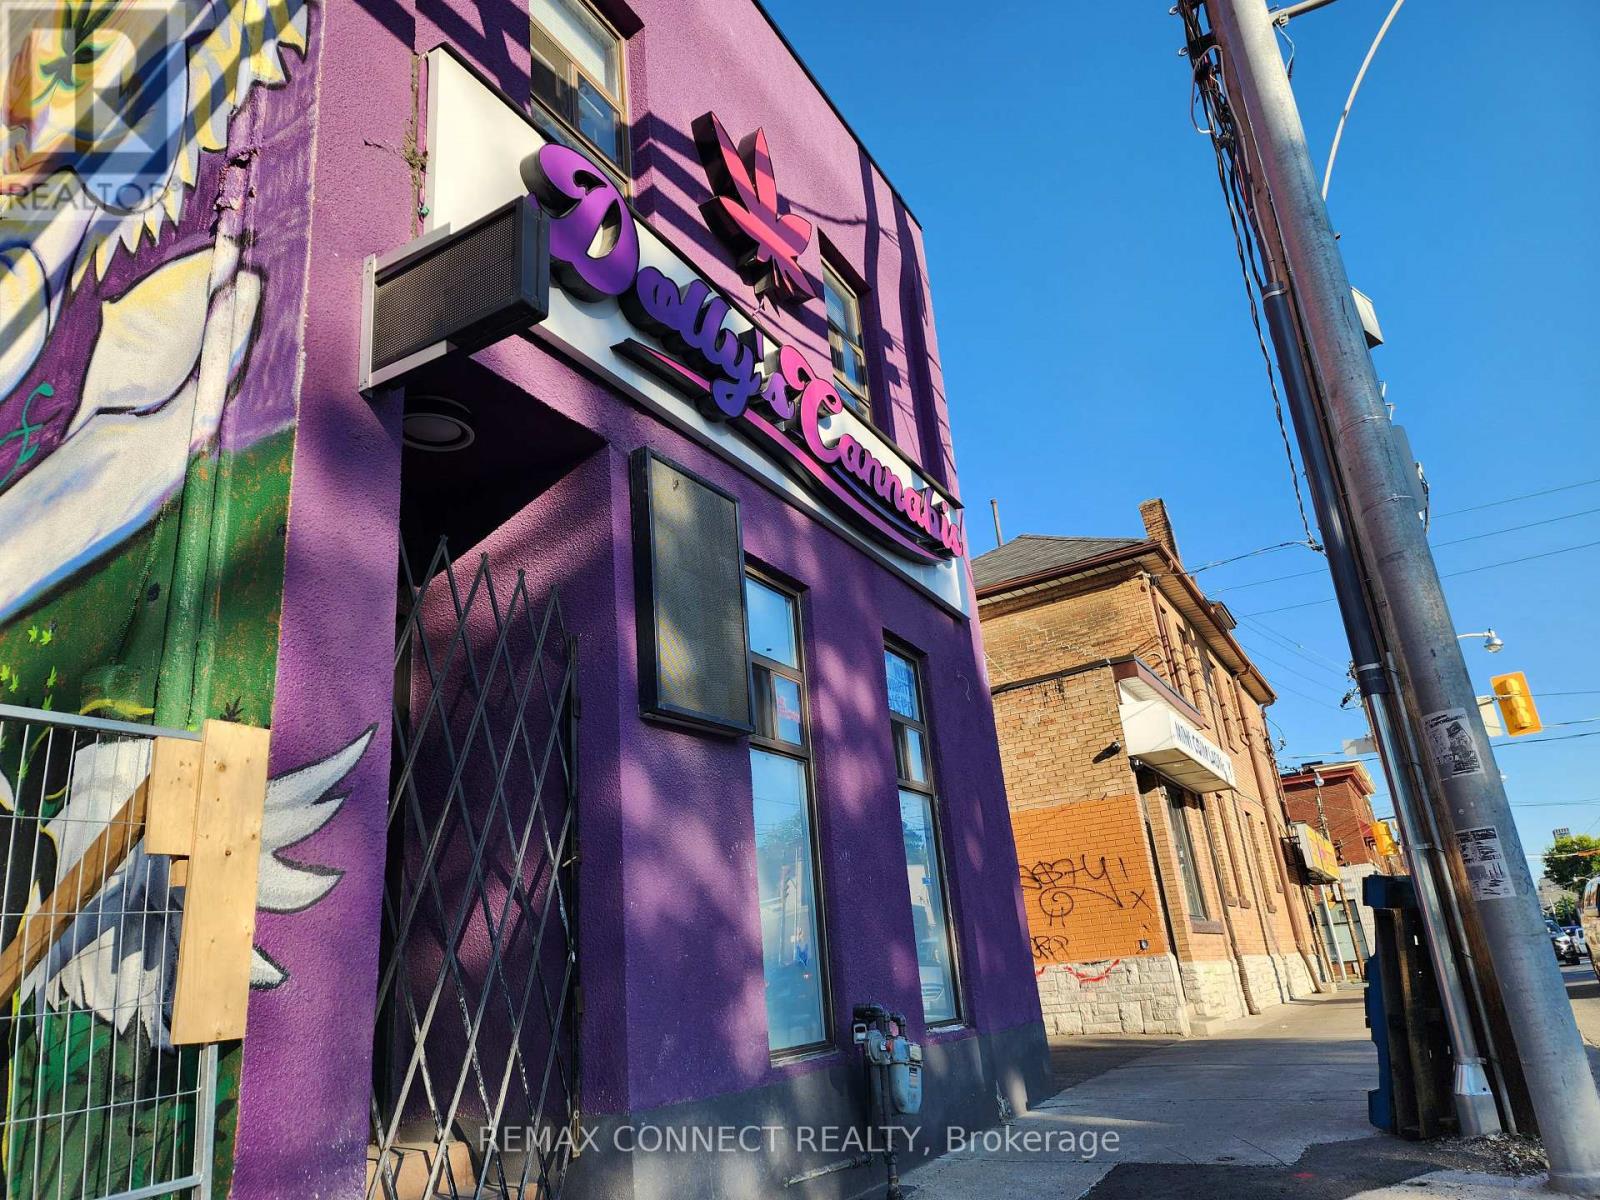
Prime Annex Location (Bathurst & Dupont Intersection) Fronting On A High Vehicle And Pedestrian Traffic Strip Surrounded By New & Pending Redevelopment And Vibrant Central Neighborhoods. This Stand Alone Building Features 3 Rooms/Offices On The 2nd Floor Equipped With A Washroom, Sauna, A Large Bath Tube And Access To Backyard - Potential To Convert 2nd Floor Zoning To Residential For Live-In Work Opportunity. Main Floor Features An Open Concept Layout Equipped With 2 Bathrooms And Gas Line For Potential Food Operations. Basement Consists Of Roughly 1000sqft. 600V 3 Phase Electrical. EL Zoning Permits A Variety Of Retail Uses And Light Industrial Uses. Easy Access To TTC, Street Parking, Shops, Boutiques, Banks, And More. Tenant To Lease Entire Premises. $30 Net Lease + $11.75 Per Square Foot T.M.I. + Utilities. (id:60365)
1105 Bathurst Street
Toronto, Ontario
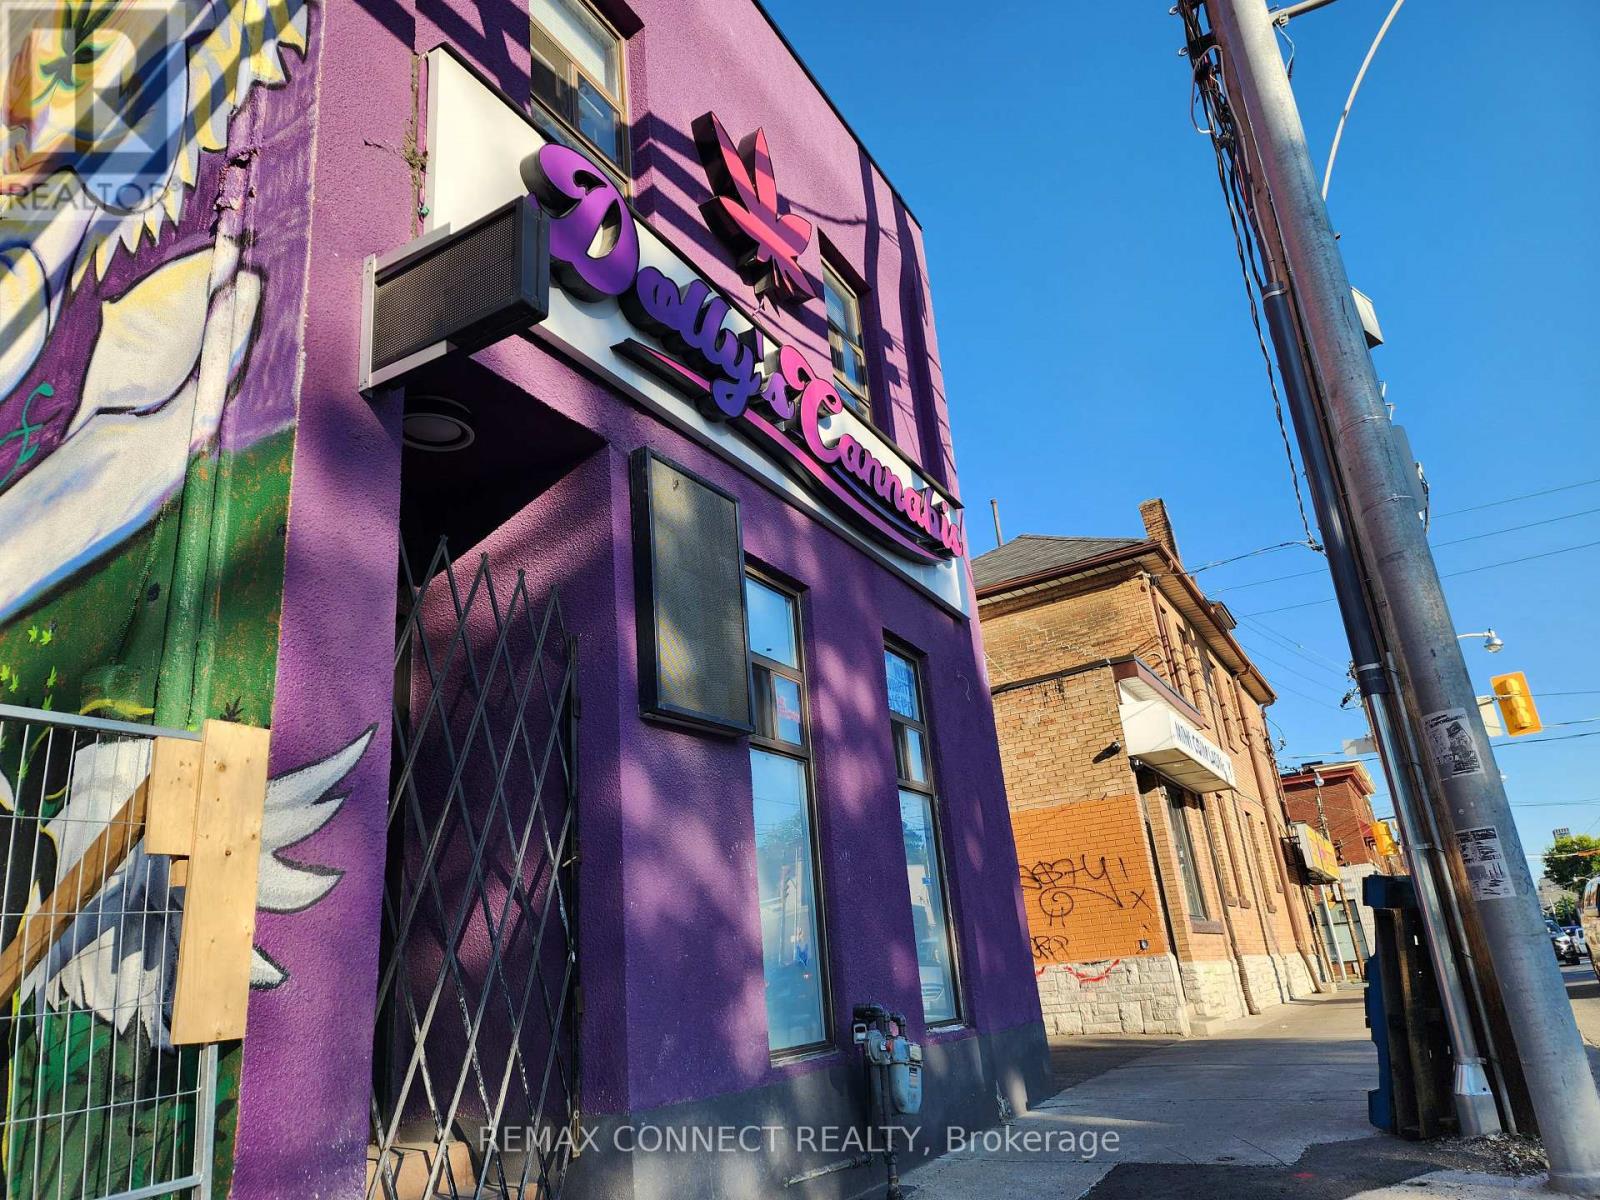
Prime Annex Location (Bathurst & Dupont Intersection) Fronting On A High Vehicle And Pedestrian Traffic Strip Surrounded By New & Pending Redevelopment And Vibrant Central Neighborhoods. This Stand Alone Building Features 3 Rooms/Offices On The 2nd Floor Equipped With A Washroom, Sauna, A Large Bath Tube And Access To Backyard - Potential To Convert 2nd Floor Zoning To Residential For Live-In Work Opportunity. Main Floor Features An Open Concept Layout Equipped With 2 Bathrooms And Gas Line For Potential Food Operations. Basement Consists Of Roughly 1000sqft. 600V 3 Phase Electrical. EL Zoning Permits A Variety Of Retail Uses And Light Industrial Uses. Easy Access To TTC, Street Parking, Shops, Boutiques, Banks, And More. Tenant To Lease Entire Premises. $30 Net Lease + $11.75 Per Square Foot T.M.I. + Utilities. (id:60365)
1226 Baseline Road
Gravenhurst, Ontario
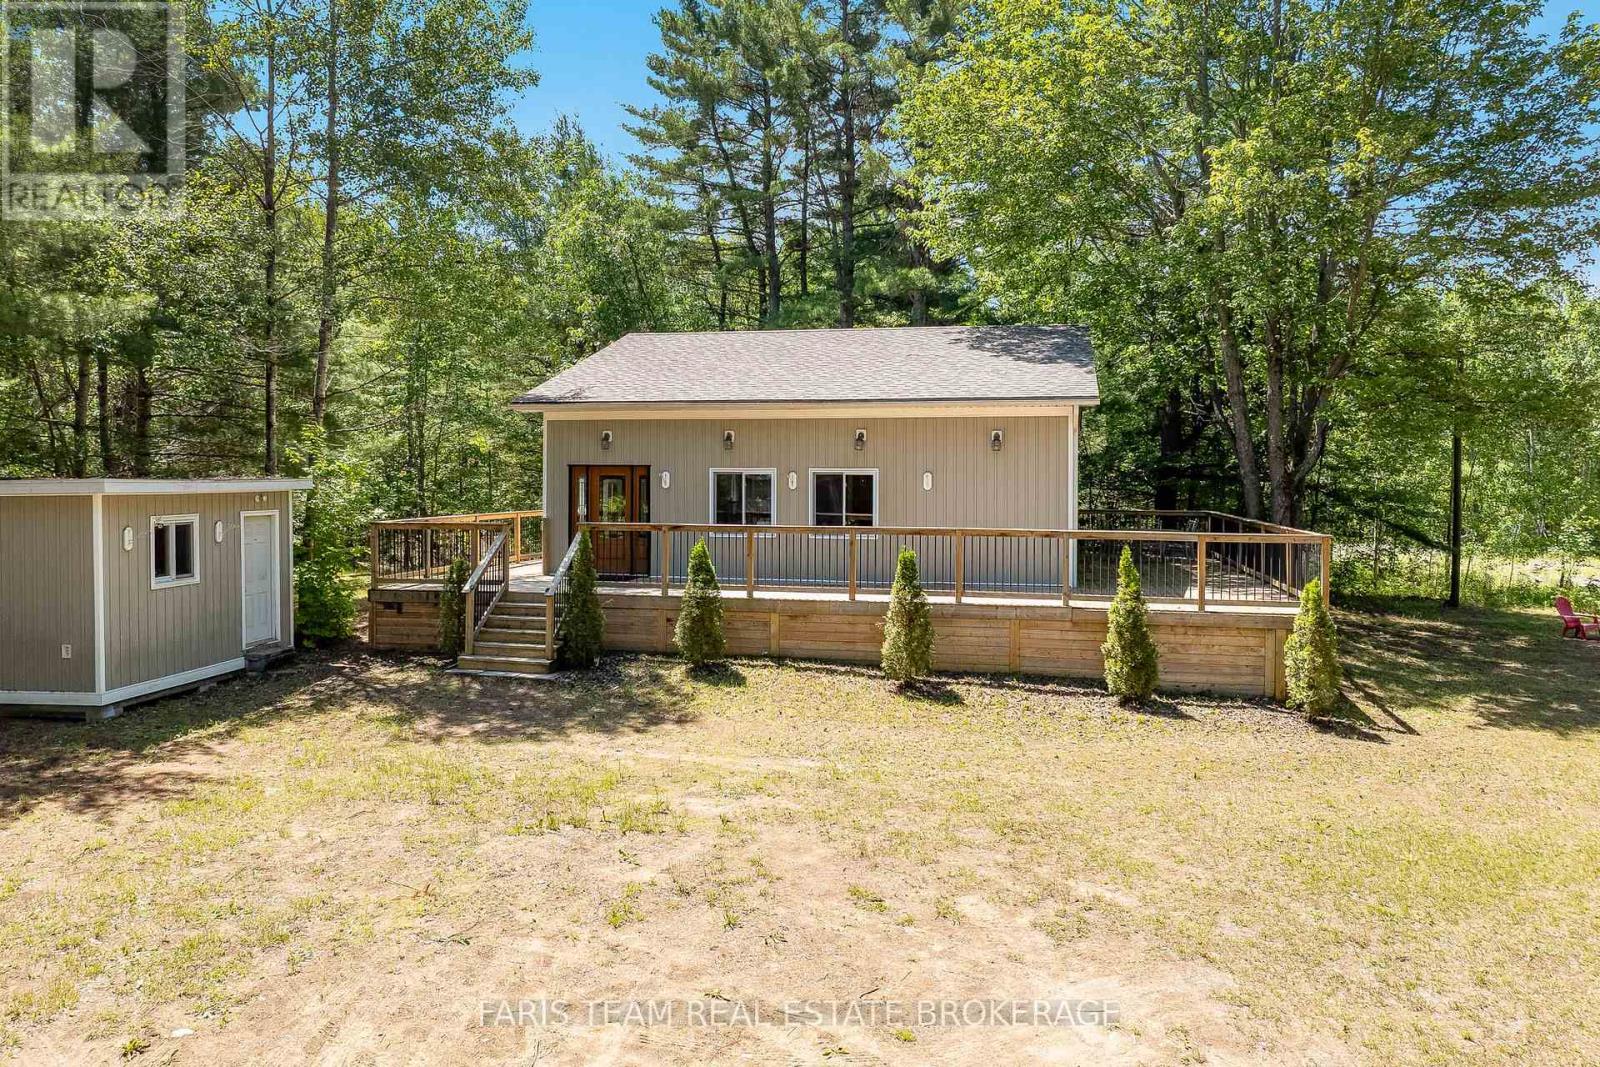
Top 5 Reasons You Will Love This Home: 1) Enjoy your own private country retreat on nearly 4-acres of beautifully treed land offering peace, privacy, natural beauty, woodland trails, and a wraparound deck for relaxing mornings away from the noise of city life 2) Gather family and friends with ease in a spacious home featuring four bedrooms, a bright open-concept living room, and a welcoming sunroom designed for comfortable everyday living and entertaining 3) Take advantage of exceptional workshop and garage space with a single-car garage, a large double-car garage with its own electrical panel, and ample room for projects, storage, vehicles, and recreational equipment 4) Discover endless possibilities in the detached bunkie with its own electrical panel, offering flexible space for guests, a home office, studio, gym, workshop, or private retreat 5) Benefit from outstanding future potential with substantial foundation and footings from a previously planned home already in place, creating exciting opportunities for expansion, development, or customization. 1,186 above grade sq.ft. plus a finished basement. (id:60365)
10-11-12 Sea Queen Road
Norfolk, Ontario
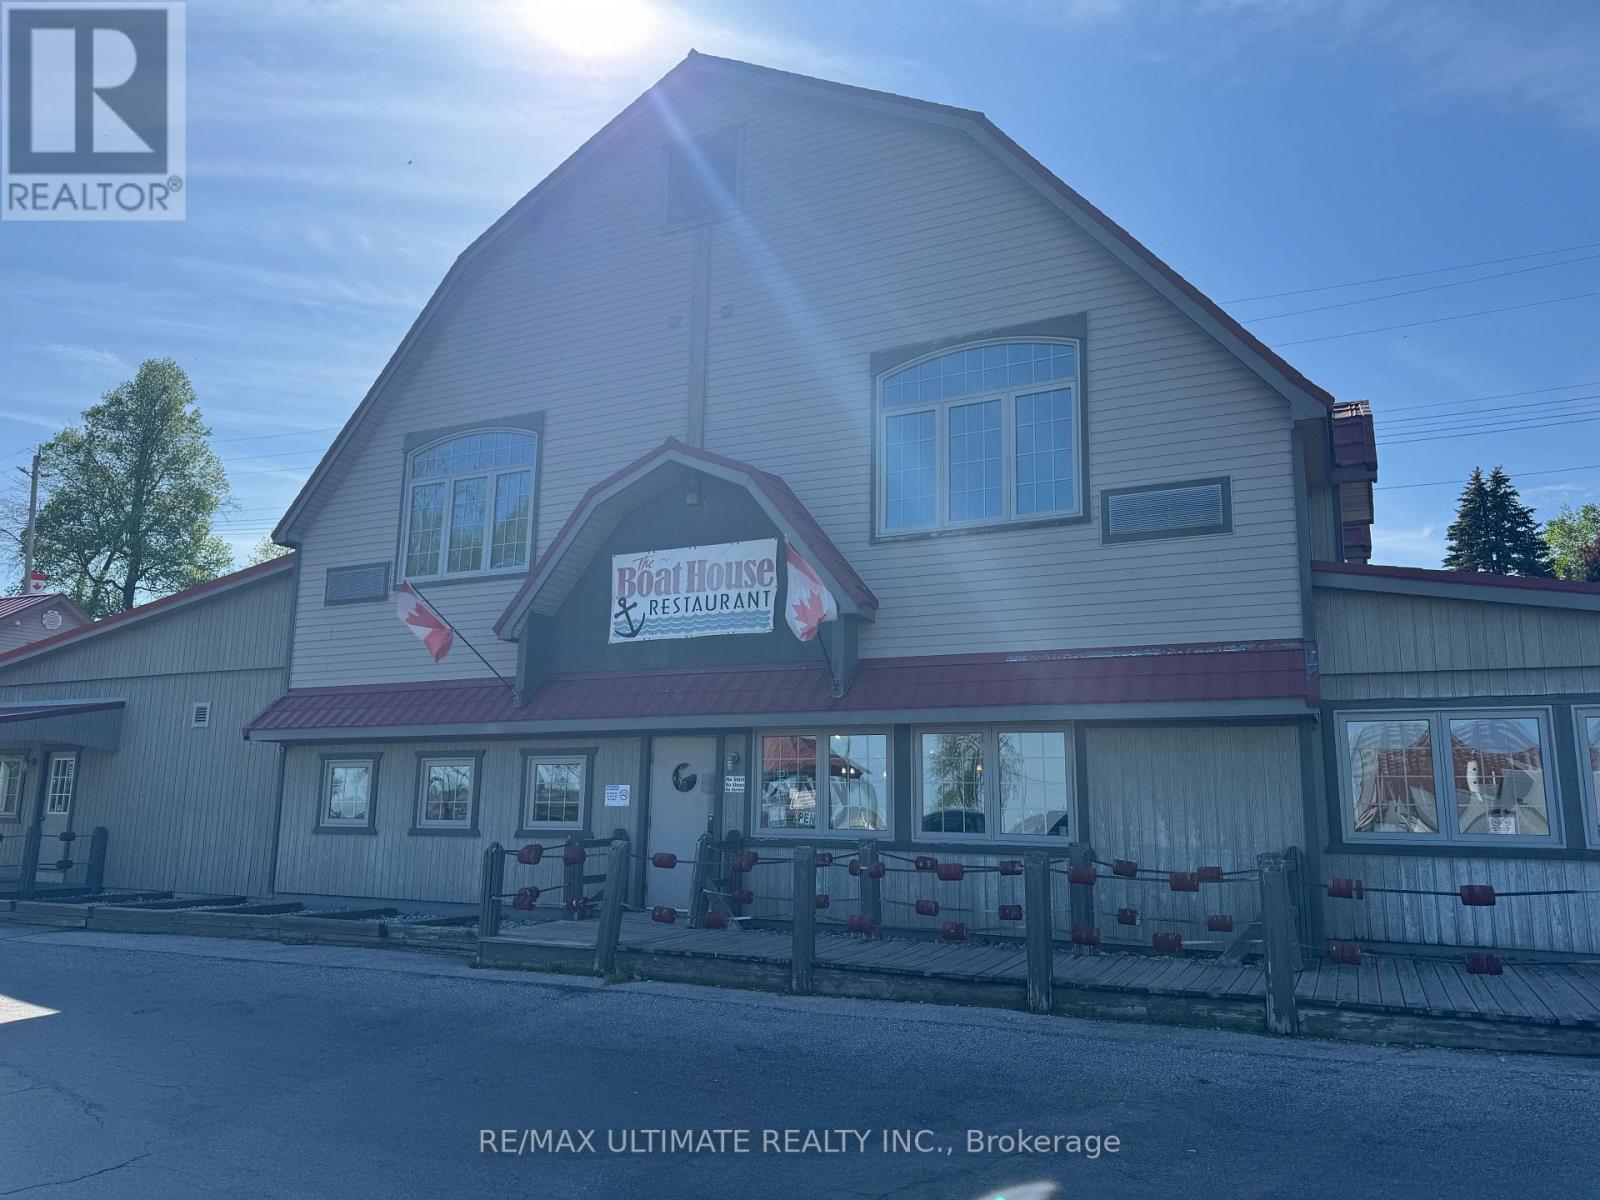
WESTWARD HO!! Now is the time to take full advantage of this multifaceted property offering opportunities for both the present and future. This unique waterfront property is highlighted by a total of 6 Units. Just over 7,000 Sq Ft Of Mixed Use Restaurant & Residential. It's comprised of 3 Parcels featuring 2 Buildings with 98 Ft of waterfront + Parking, Dockage & Shoreline Protection. Two Story Building with long-standing Restaurant on the Main Floor & 3 Residential Units on 2nd floor, all featuring lake views. Restaurant licensed For 90 Indoors + 48 Patio. Includes Walk-In Cooler, Gas Range, 2x Deep Fryers, Double Oven, Bar, Coffee Station, Office. Second building Main Floor is currently configured for commercial use. Excellent for office/studio but could be converted to additional residential. Second floor is highlighted by a 1 Bedroom Apartment, both floors with glorious water views. Six Docks And 2 Pavilions Included. Norfolk County Community Improvement Plan Grants also provide plenty of support and opportunity including Building Façade, Landscaping, Signage and Property Improvement, A truly rare and unique offering only 1.5 hrs from London and 2 hrs from Toronto. (id:60365)

© 2026 Proptech Realty Inc., Brokerage.