
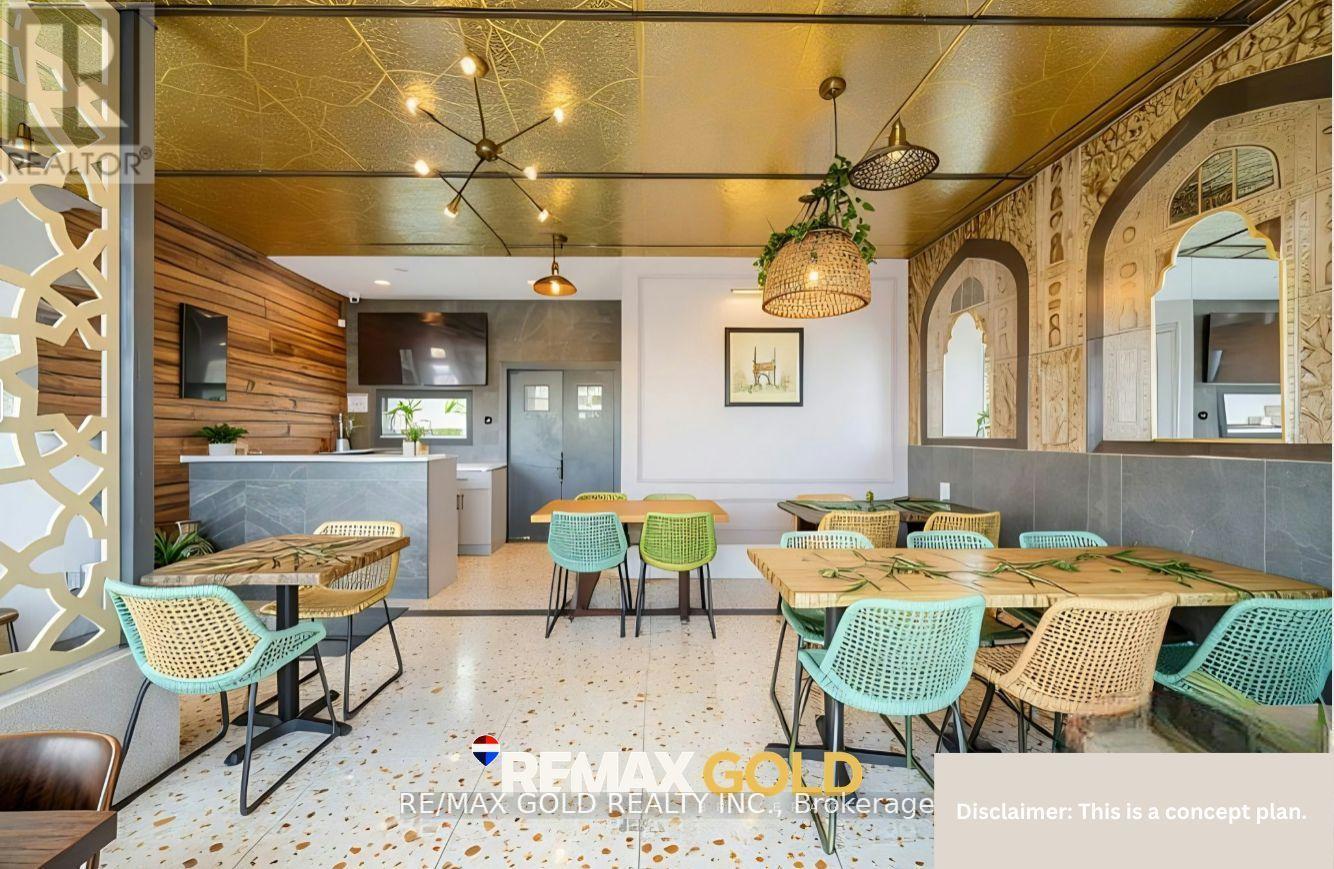
40 - 3910 Eglinton Avenue W
Mississauga, Ontario
Excellent opportunity to acquire a fully equipped quick-service restaurant currently operating and located in the internationally known Ridgeway Plaza. This location is a fantastic opportunity to start your business or expand an existing brand. The unit features prime exposure within a high-traffic plaza, fully functioning hood, a rare full dine-in permit allowing for up to 24 seats, and a full bathroom for guests. (id:60365)
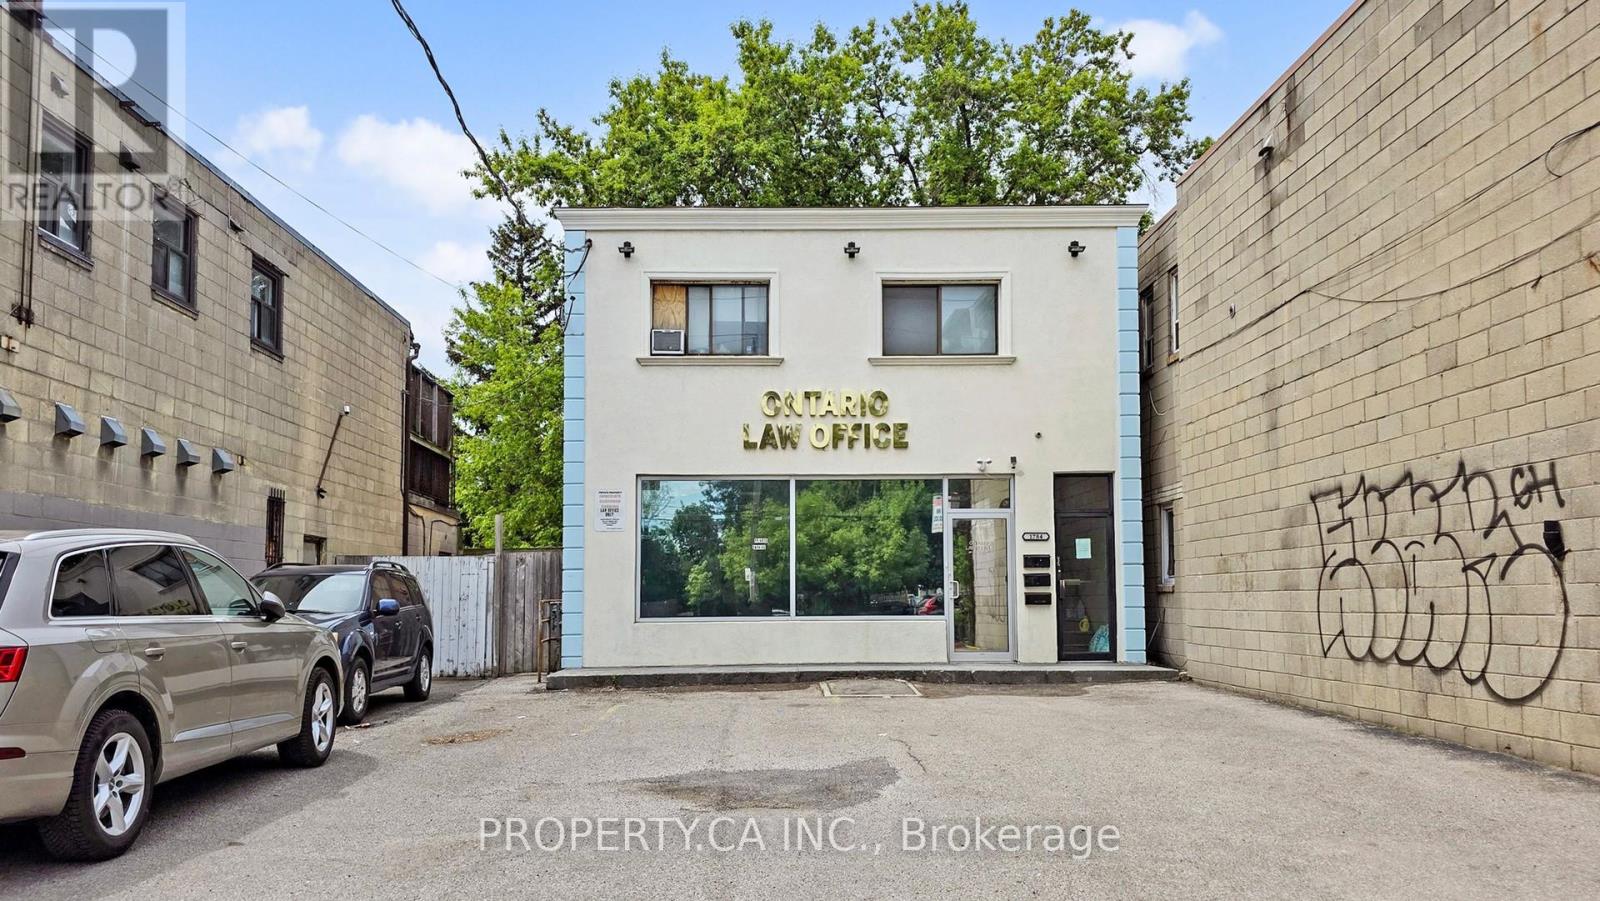
1784 Jane Street
Toronto, Ontario
Location! Location! Location! Welcome To 1784 Jane Street, An Outstanding Mixed-Use Investment Opportunity In Vibrant Weston Neighborhood. Surrounded By Schools, Parks, Shopping, And Dining, This Solid Detached Building Offers Nearly 5,000 Sq. Ft. Of Renovated Space With Rapid Access To The TTC, Weston GO, And Highways 400/401. The Opportunity Is Here! This Versatile Property Is Ideal for Investors ,Entrepreneurs, Or end-Users looking To Capitalize On Strong Street Exposure And Multi-Use Potential. Former Usage Was A Restaurant With All Equipment Available, Which Could Be Utilized For Multiple Purposes Such As Restaurant, Office, Beauty Services And Many Retails , Etc . A Residential and Commercial Space, Offering Immense Potential For Business Or Rental Income. It Features A High-Exposure 1,700 Sq. Ft. Main-Floor Commercial Space Currently Used As A Law Office By Owner Plus 3 Independent Residential Apartments (Two 2-Bedroom Units On The Second Floor And One 2-Bedroom Unit In The Basement). Includes All Vacant Possession, 4 Hydro Meters, And 6 Total Tandem Parking Spots.Projected To generate A Strong Net annual Income With A Favorable Capitalization Rate Of Approximately 6.5% or above. Please Note That All Figures Are Approximate And Based On Today's Market Conditions. The Seller Assumes No Responsibility Or Liability For These Projections; Buyers Must Conduct Their Own Independent Analysis And Verification. Don't Miss It! Motivated Seller. (id:60365)
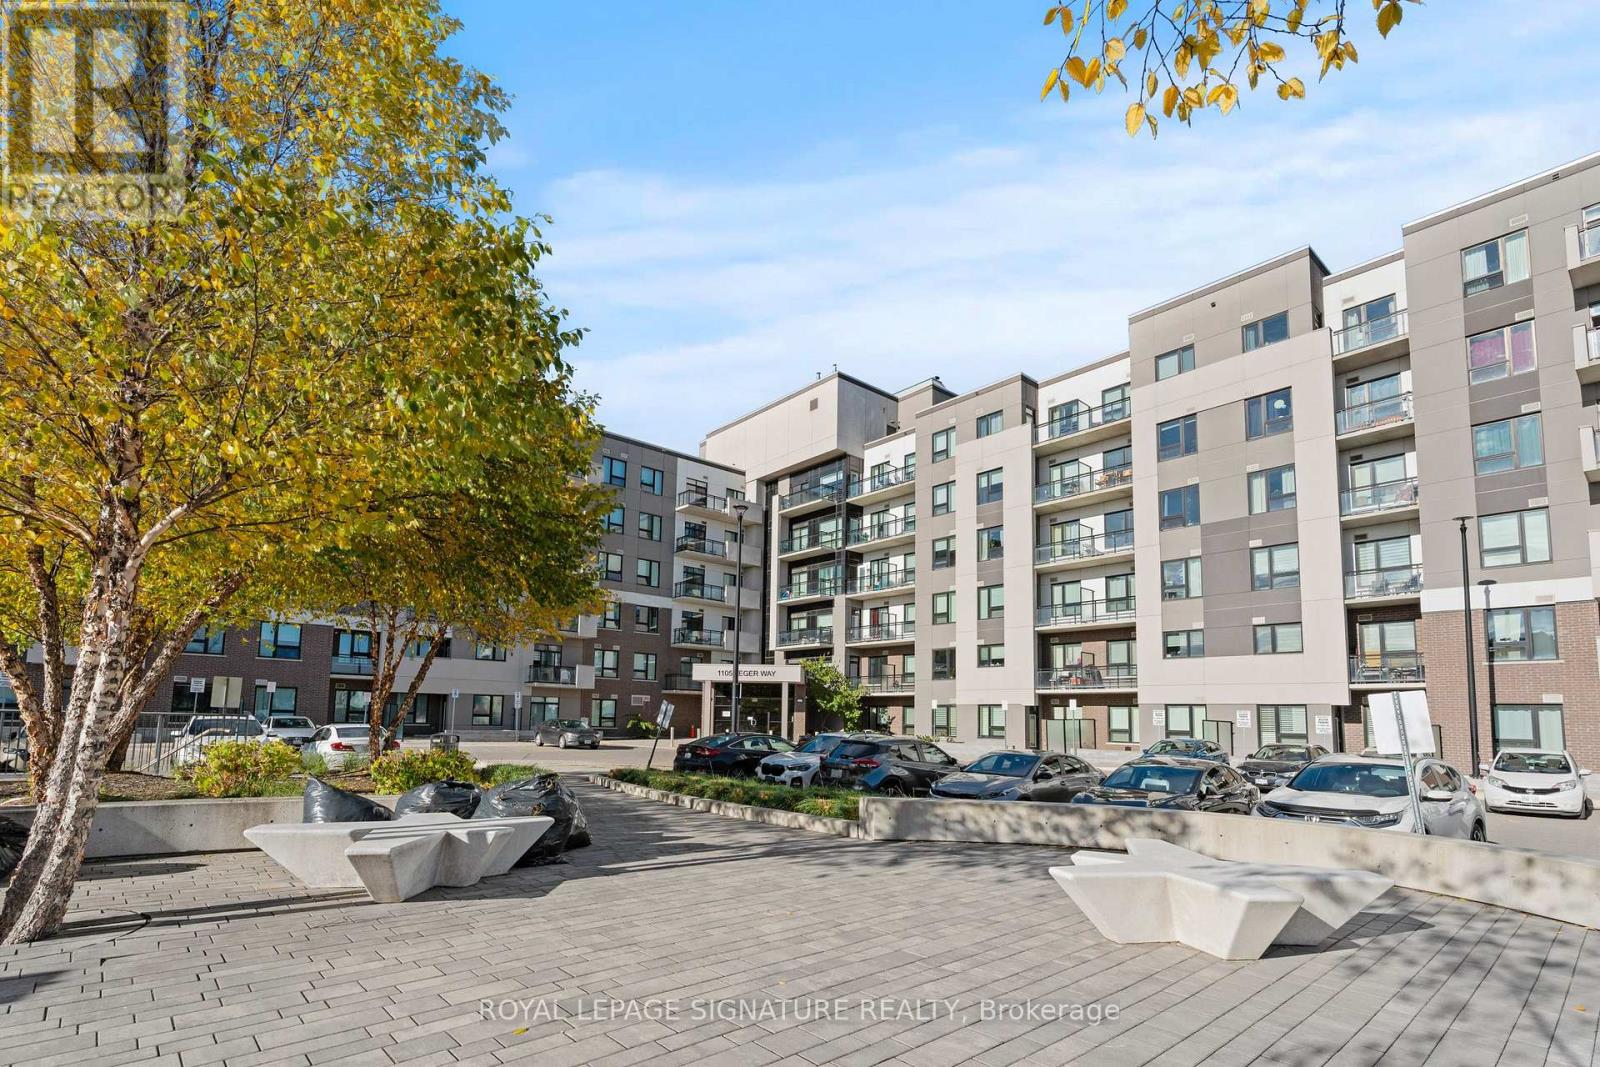
308 - 1105 Leger Way
Milton, Ontario
Experience elegant living at its finest in the highly sought-after 'Bronte' model, Ford neighborhood, proudly situated on a higher floor within Mattamy's esteemed Hawthorne South Village Condos. This stunning l-bedroom, l-bath south-facing condo unit offers a comfortable and functional living space of 550 + 40 SF, with an open-concept layout that flows seamlessly to a lovely balcony and natural light. The interior showcases modern design, featuring 10' ceilings, premium laminate flooring, and upgraded pot lights that cast a warm glow throughout. A sleek kitchen featuring a spacious island, SS appliances, quartz countertops, and good cabinet storage. Residents of Hawthorne South Village enjoy a great location in the heart of Milton, with plenty of nearby amenities. Take advantage of convenient minutes to shopping options, Banks, restaurants, transit links, top-rated schools, trails, parks, and Milton Hospital. The Unit comes with an underground parking, private locker, and ample visitor parkings. The community is also strategically positioned for easy access to Milton GO, Hwy 407/401. Whether you're entering the market, right-sizing, or growing your real estate holdings, this apartment represents a strong prospect in a vibrant, community-focused neighborhood with good connectivity. Book a showing today, and see it for yourself !! (id:60365)

212 - 1460 Bishops Gate
Oakville, Ontario
**Free Maintenance Fees for 1 Year** 3 Bedrooms! 2 Parking Spots! Beautifully Updated! Discover this 1,348 sqft executive style condo featuring an intelligently designed floorplan in prestigious Glen Abbey, home to the province's top-ranked schools (Abbey Park HS, Loyola HS, and Pilgrim Wood PS). This unit features a modern kitchen showcasing a quartz countertop with matching quartz backsplash, sleek cabinetry, and a walkout garden door to a private balcony, perfect for morning coffee or evening relaxation. The open-concept kitchen and living areas are enhanced with upgraded LED lighting fixtures, creating a bright, contemporary atmosphere. The updated primary ensuite features a quartz vanity and elegant finishes, while two additional bedrooms provide flexibility for family, guests or a home office. With ample storage and a thoughtful layout, every inch has been maximized for modern living. Thoughtful upgrades like elegant wall sconces, zebra-style blinds, and sleek black interior doors enhance the home's modern design and ensure a truly move-in ready experience. Residences of this distinguished neighbourhood enjoy proximity to trails, parks, shopping, transit and the iconic Glen Abbey Golf Course. A perfect combination of space, style, and location. Don't miss this rare opportunity to own a 3 Bedroom, 2 Parking spot condo that is ideal for families or professionals seeking the best of Oakville living! *Some images in this listing have been virtually staged. (id:60365)
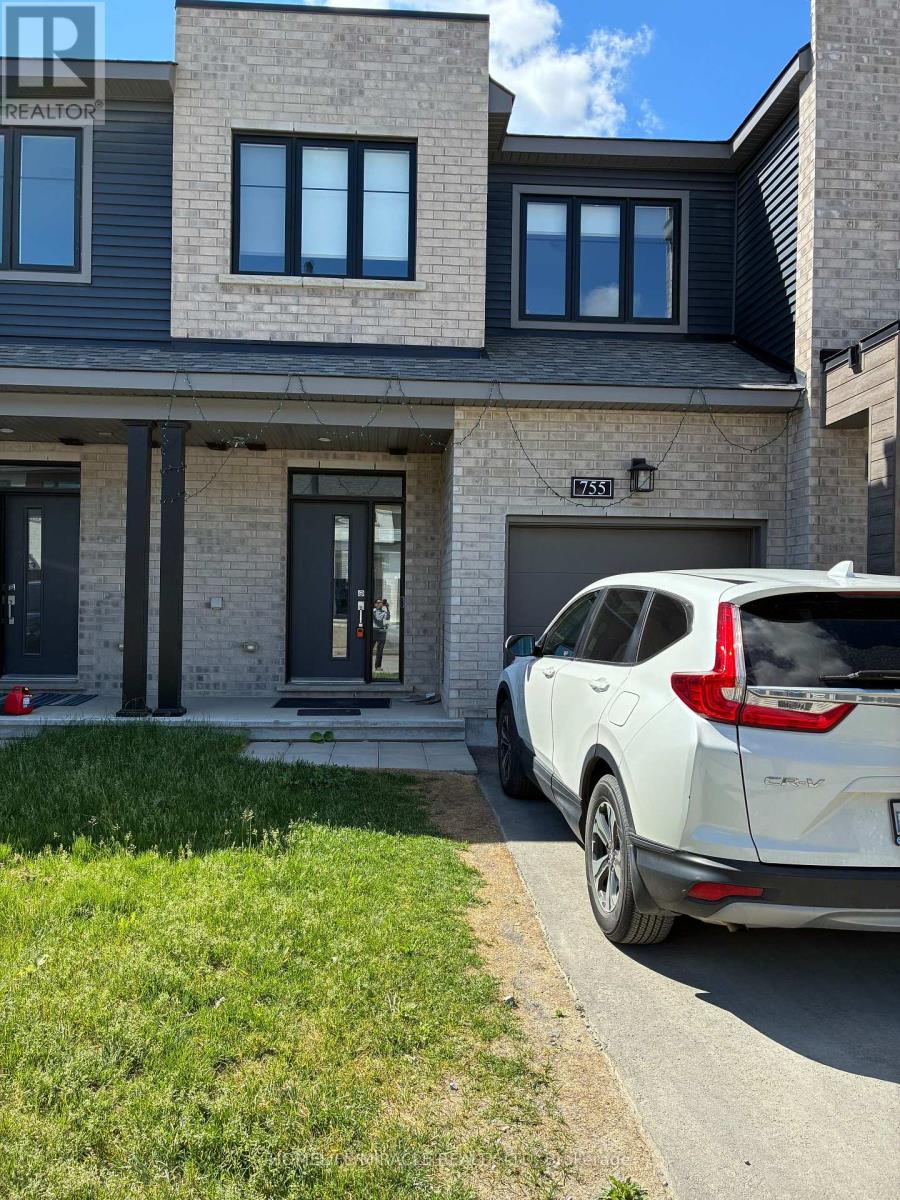
755 Fairline Row
Ottawa, Ontario
Welcome to 755 Fairline row, Kanata. A beautiful newly built townhouse in 2025, offering over 2000 SQFT of finished living space. The main floor features a large living and dining area, with bright open concept Kitchen which includes plenty of cabinet space and stainless steel appliances. The second level offers a generous primary bedroom with 3 piece ensuite and walk in closet. Two additional bed rooms with common 3 piece bath. The finished lower level expands your living space for recreation and family environment with 3 piece bath adds extra convenience and functionality. A favorable opportunity to own a spacious move in ready home in the one of the Kanata's most desirable family friendly neighborhoods. (id:60365)
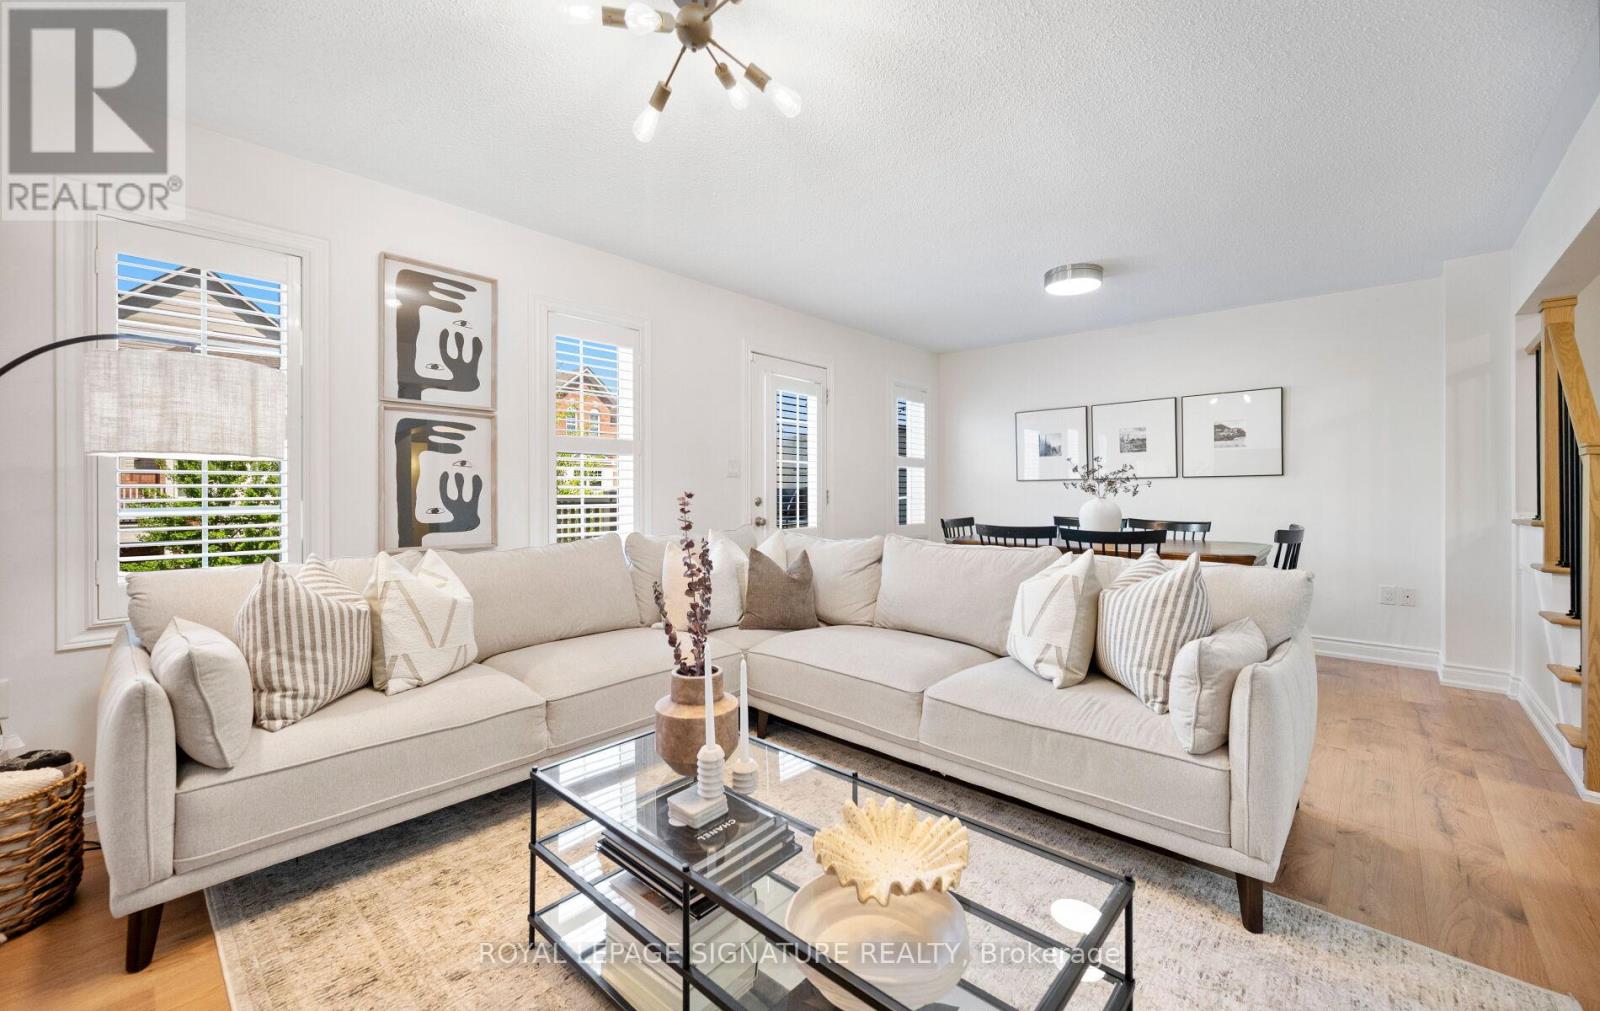
944 Deverell Place
Milton, Ontario
Welcome To This Beautifully Upgraded Mattamy Built Freehold Townhouse Nestled In The Highly Sought After Coates Community. Thoughtfully Redesigned With Elevated Finishes Throughout, This Exceptional Home Offers The Perfect Blend Of Style, Comfort And Functionality. The Welcoming Entryway Is Finished With Stylish New Tile, Setting The Tone From The Moment You Arrive. The Versatile Ground-Level Area Features Beautiful Custom Closets With Convenient Access To The Garage. The Main Living Level Showcases A Bright, Open-Concept Design, Perfect For Both Everyday Living And Entertaining. A Stunning Custom Chef-Inspired Kitchen Serves As The Centrepiece, Featuring Elegant Quartz Countertops, Designer Backsplash, Premium Stainless Steel Appliances And Sophisticated Finishes That Seamlessly Flow Into The Spacious Living And Dining Areas. Step Outside To An Expansive Private Balcony, Creating The Perfect Setting For Morning Coffee, Summer Dining Or Evening Relaxation. Upstairs, You'll Find Generously Sized Bedrooms Enhanced With Custom IKEA Pax Wardrobe Systems, Fresh Paint, New Trim And Baseboards, Updated Flooring Throughout, Hardwood Staircases, And A Beautifully Renovated Spa-Inspired Bathroom. Extensively Updated For Peace Of Mind, The Home Features A New Furnace And Air Conditioning System (2025), A New Rental Hot Water Heater (2025), Upgraded Balcony Decking, Reinforced Safety-Certified Front Door And Front Window Systems, And A Thoughtfully Relocated Laundry Wash Tub Area Tucked Beneath The Stairs To Maximize Living Space. A Rare Opportunity To Own A Move-In-Ready Home Showcasing Quality Upgrades, Contemporary Design, And Exceptional Pride Of Ownership In One Of Milton's Most Desirable Family-Friendly Neighbourhoods. (id:60365)
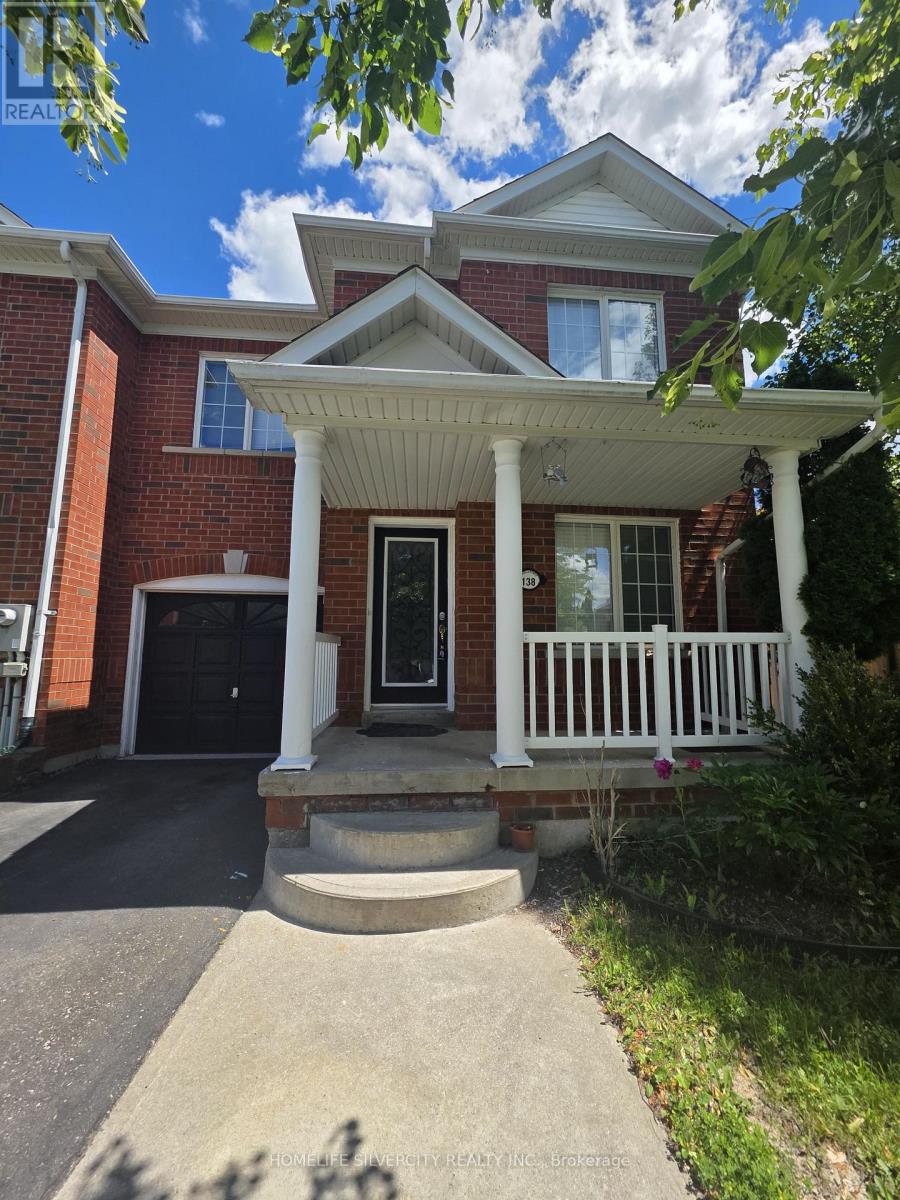
138 Tianalee Crescent
Brampton, Ontario
Beautiful 3 Bedroom Freehold Town House in the family oriented area of Brampton!! Good size living room with hardwood floors, Family Rm and Kitchen with Breakfast area!! 3 Very good size Bedrooms!! No neighbours behind, 3 Car Parking outside!! Very quite Street and much more..... Beautiful huge Deck in the backyard to enjoy family gatherings!! (id:60365)
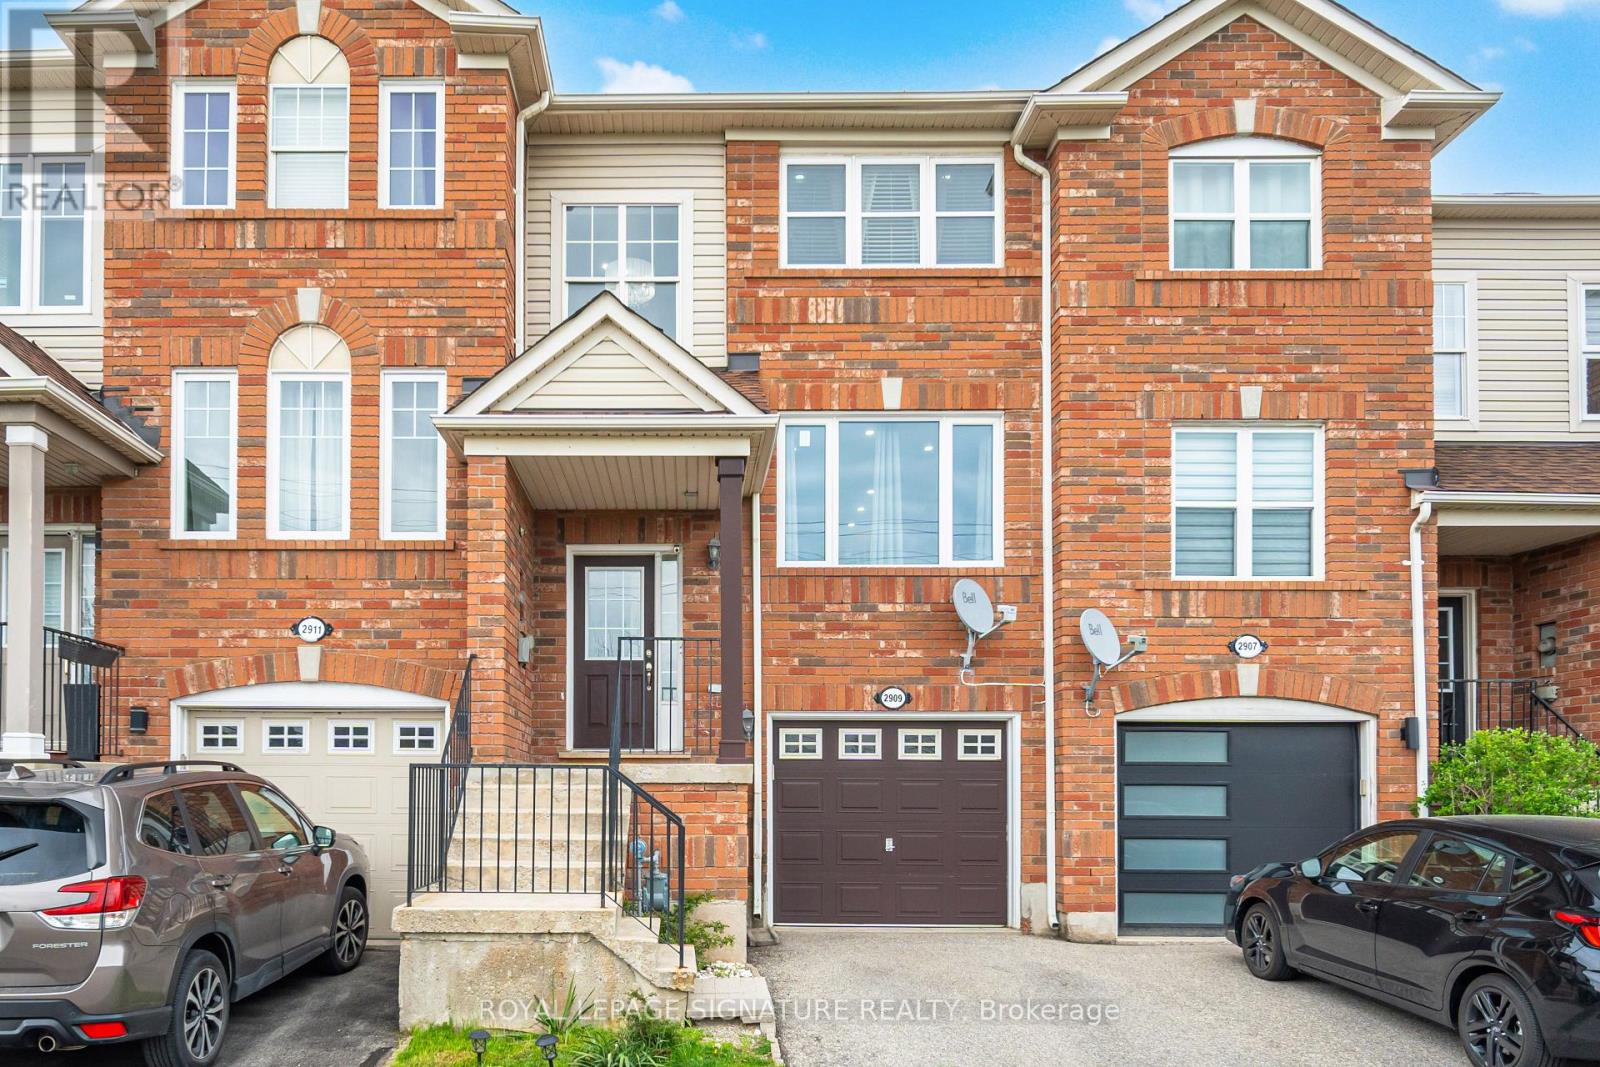
2909 Garnethill Way
Oakville, Ontario
Bright, spacious & move-in ready 2-storey, 2-level townhome offers approx.1600 sqft of livingspace in one of Oakville's most sought-after family neighborhoods, surrounded by top-ratedschools within walking distance!Featuring 3 Generous Bedrooms, 3 Baths & Fully Finished Walkout Basement With Direct GarageAccess. Main Level Boasts Open-Concept Great Room W/Hardwood Floors Flowing To Dining Area.Eat-In Kitchen W/Quartz Counters, S/S Appliances, Upgraded Cabinetry & Breakfast AreaOverlooking front street view. Powder Room W/Custom Vanity Completes Main. Upstairs: SpaciousPrimary Bedroom W/Walk-In Closet & 4-Pc Ensuite. Two Additional Well-Sized Bedrooms ShareUpdated 3-Pc Main Bath. Hardwood Flooring On Main & Upper Levels. Tons Of Natural Light W/LargeWindows Throughout. Finished Basement Features Large Rec Room W/Walkout To Fully FencedBackyard, Gas BBQ Hookup & a compact garden - Perfect For Entertaining! Direct Entry To SingleAttached Garage. Brick Exterior, Low POTL Fees Incl. Street Snow Removal.Upgrades: Landmark Roof Pro 2018, Forced Air Gas Heat, Central A/C, Neutral Decor, FreshlyPainted.Unbeatable Westmount Location! Steps To Starbucks, TD Bank, Pharmacy, Walk-In Clinic,Dentist, & Neighborhood Plaza. Mins Drive To Sixteen Mile Creek, Lions Valley Park & BronteBeach Park. Close To Bronte Creek Provincial Park & Extensive Trails. Top Schools WalkingDistance: Captain R. Wilson PS, St. Joan Of Arc CES, Garth Webb SS. French Immersion & CatholicOptions Nearby. Commuter Friendly: Mins To QEW, 403 & 407. Quick Access To Bronte GO. NearOakville Trafalgar Memorial Hospital. Family-Oriented Complex On Mature Tree-Lined Street.Close To Shopping, Parks & Schools. Pride Of Ownership Throughout! (id:60365)
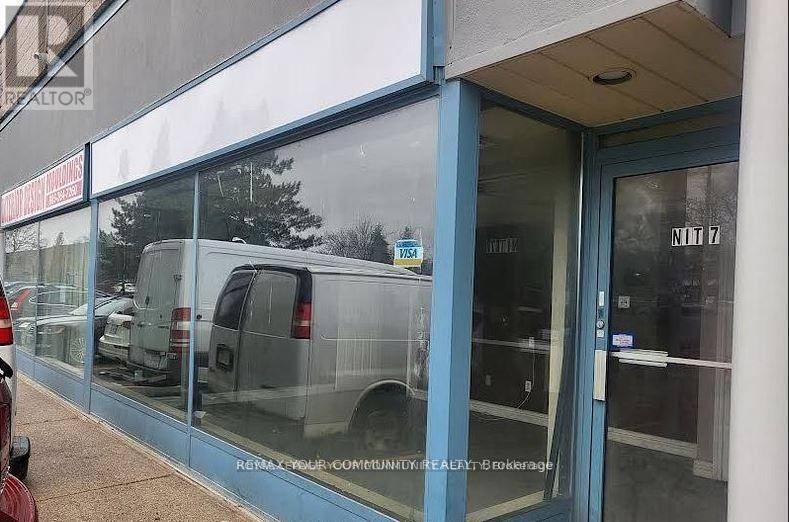
6 - 139 Woodstream Boulevard
Vaughan, Ontario
** Excellent industrial/commercial unit located in the heart of Woodbridge at Martin Grove Rd. and Hwy 7 **. Prime Location with convenient access to Highways 27, 7, 427, 400, and 407. Rarely available space in a well-maintained building. Unit Features a functional layout including a reception area/private office, 1 washroom. The property also offers a large drive-in door and on-site parking. Landlord prefers clean uses. Suitable for a variety of permitted uses ** No automotive uses permitted. ** A great opportunity in a highly desirable industrial/commercial corridor. (id:60365)
213 - 66 Forest Manor Road
Toronto, Ontario
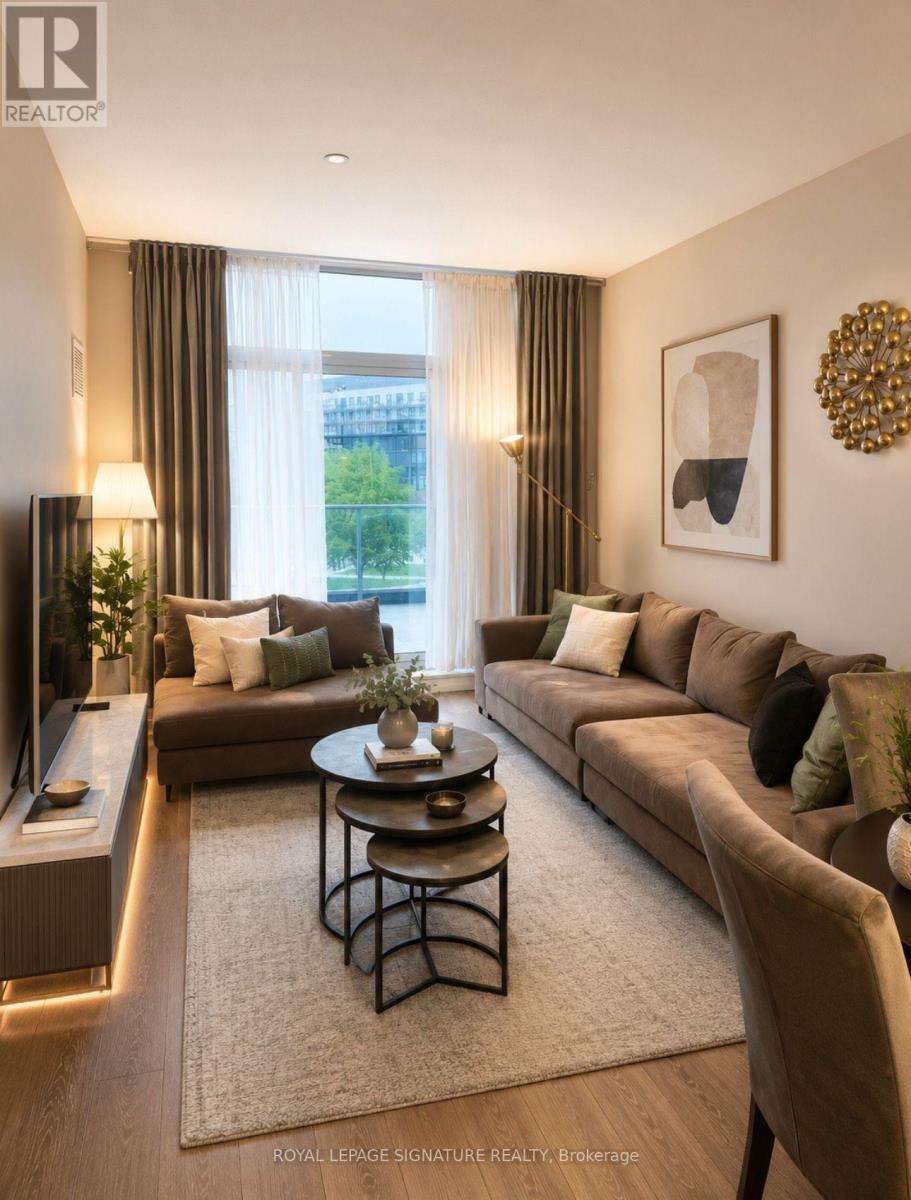
Welcome To Unit 213 At 66 Forest Manor Road In The Prestigious Emerald City Condo Community. This fully furnished1 Bedroom + Large Den, 2 Bathroom suite offers an exceptional 766 sq ft layout designed for both comfort and functionality. Featuring floor-to-ceiling windows, this bright open-concept space is filled with natural light throughout. The oversized den is large enough to function as a second bedroom, home office, or additional living space, making this one of the most versatile layouts in the building. Enjoy seamless indoor-outdoor living with an extra-large double balcony-perfect for hosting, entertaining, or simply relaxing outdoors, a rare feature in condo living. The spacious primary bedroom includes a private 4-piece ensuite, while the second bathroom adds added convenience for guests or shared living. Located in the sought-after Emerald City community with excellent amenities, secure building access, bicycle storage, and unbeatable convenience. Just steps to TTC, Don Mills Subway Station, Fairview Mall, T&T Supermarket, library, community centre, parks, and everyday essentials, with quick access to Highways 401, 404, and the DVP. Furnished option 2650$ monthly (id:60365)
14 Blaney Street
Brant, Ontario
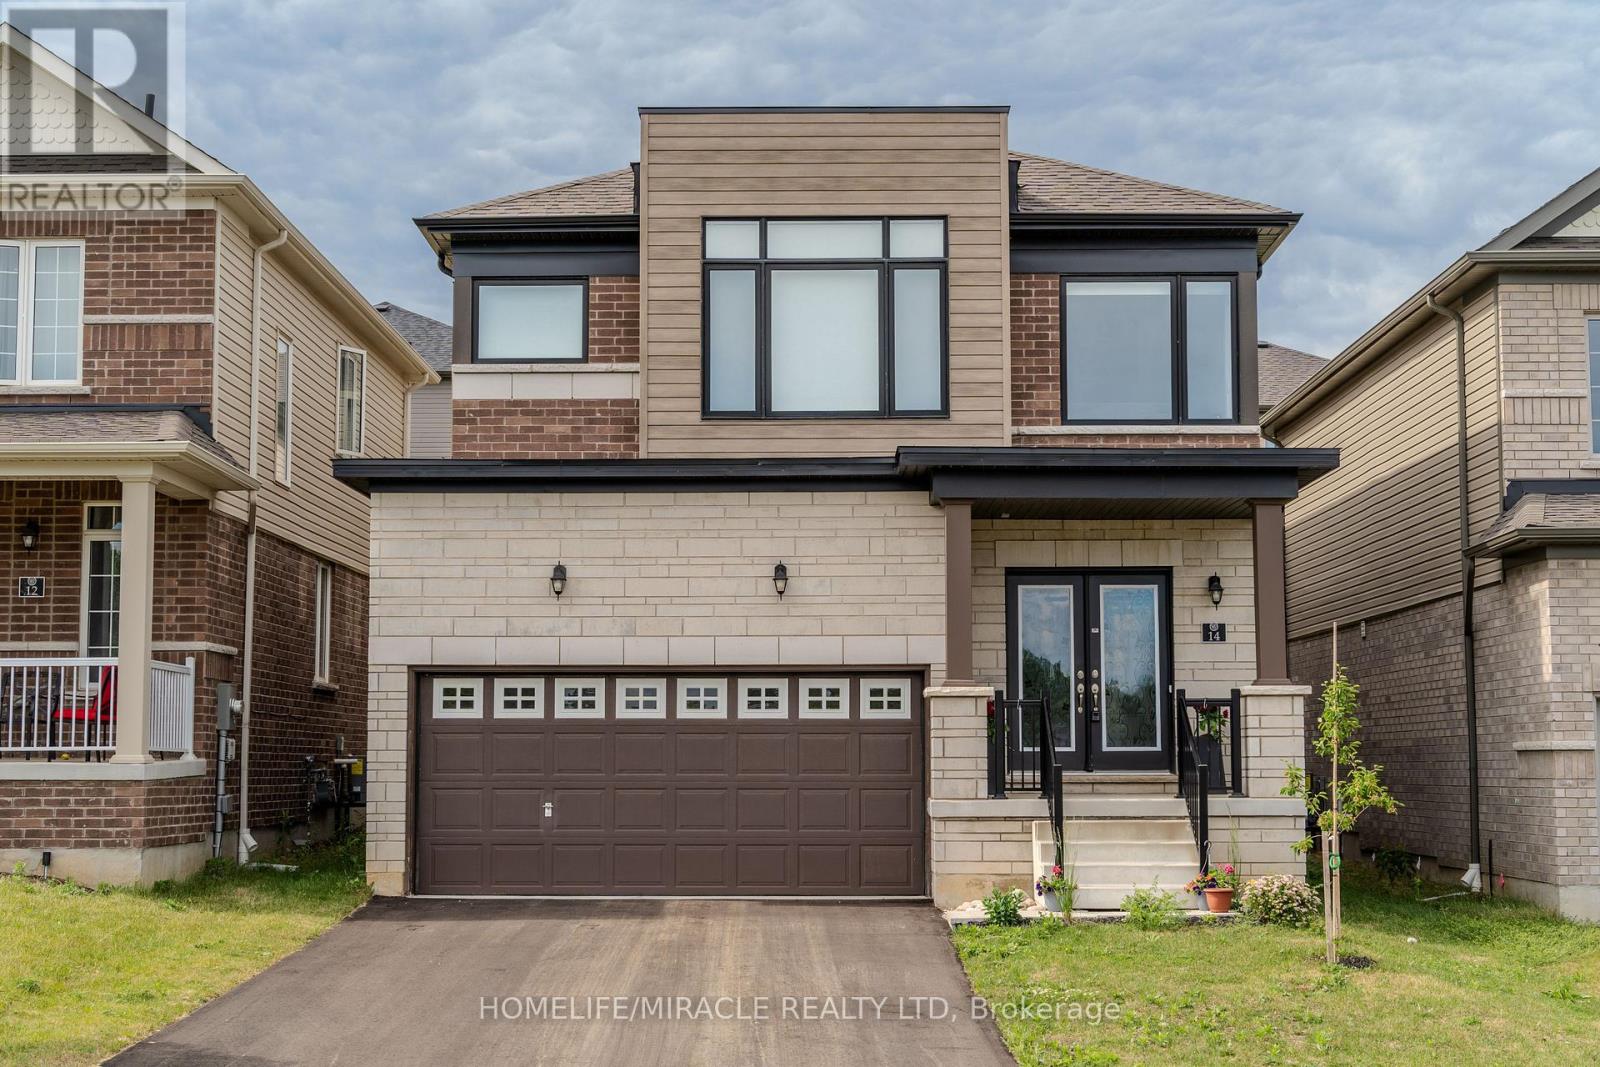
Absolutely Gorgeous Detached Home Built In 2023! Over 2385 Sq. Ft. Model HUDSON Elevation C This Stunning Property Is Located In The Highly Sought-after Community Of Paris. Enjoy A Bright Open-concept Layout With Double-door Entry, Hardwood Flooring, And 9-ft Smooth Ceilings. Beautiful Kitchen Quartz Countertops, A Centre Island with Breakfast Bar, And Stainless Steel Appliances. Upstairs Offers 3 Spacious Bedrooms,1 Entertainment Room, 2 Full Bathrooms, And A Convenient Main-floor Laundry. The Large Primary Bedroom Includes A Luxurious Ensuite And Two huge Walk-in Closet. Fronting Onto A Scenic Trail /Ravine With Picturesque Views And Close Proximity To Morgan's Pond And The Grand River, This Home Is Surrounded By Nature And Serenity. Conveniently Located Near Downtown Paris, With Its Charming Shops, Restaurants, Local Cafes, Public Library, Schools, And Community Amenities, This Home Truly Offers The Perfect Blend Of Nature And Convenience. Your Dream Home Awaits at 14 BLANEY STREET, PARIS, ON (id:60365)
55 Robarts Drive
Hamilton, Ontario
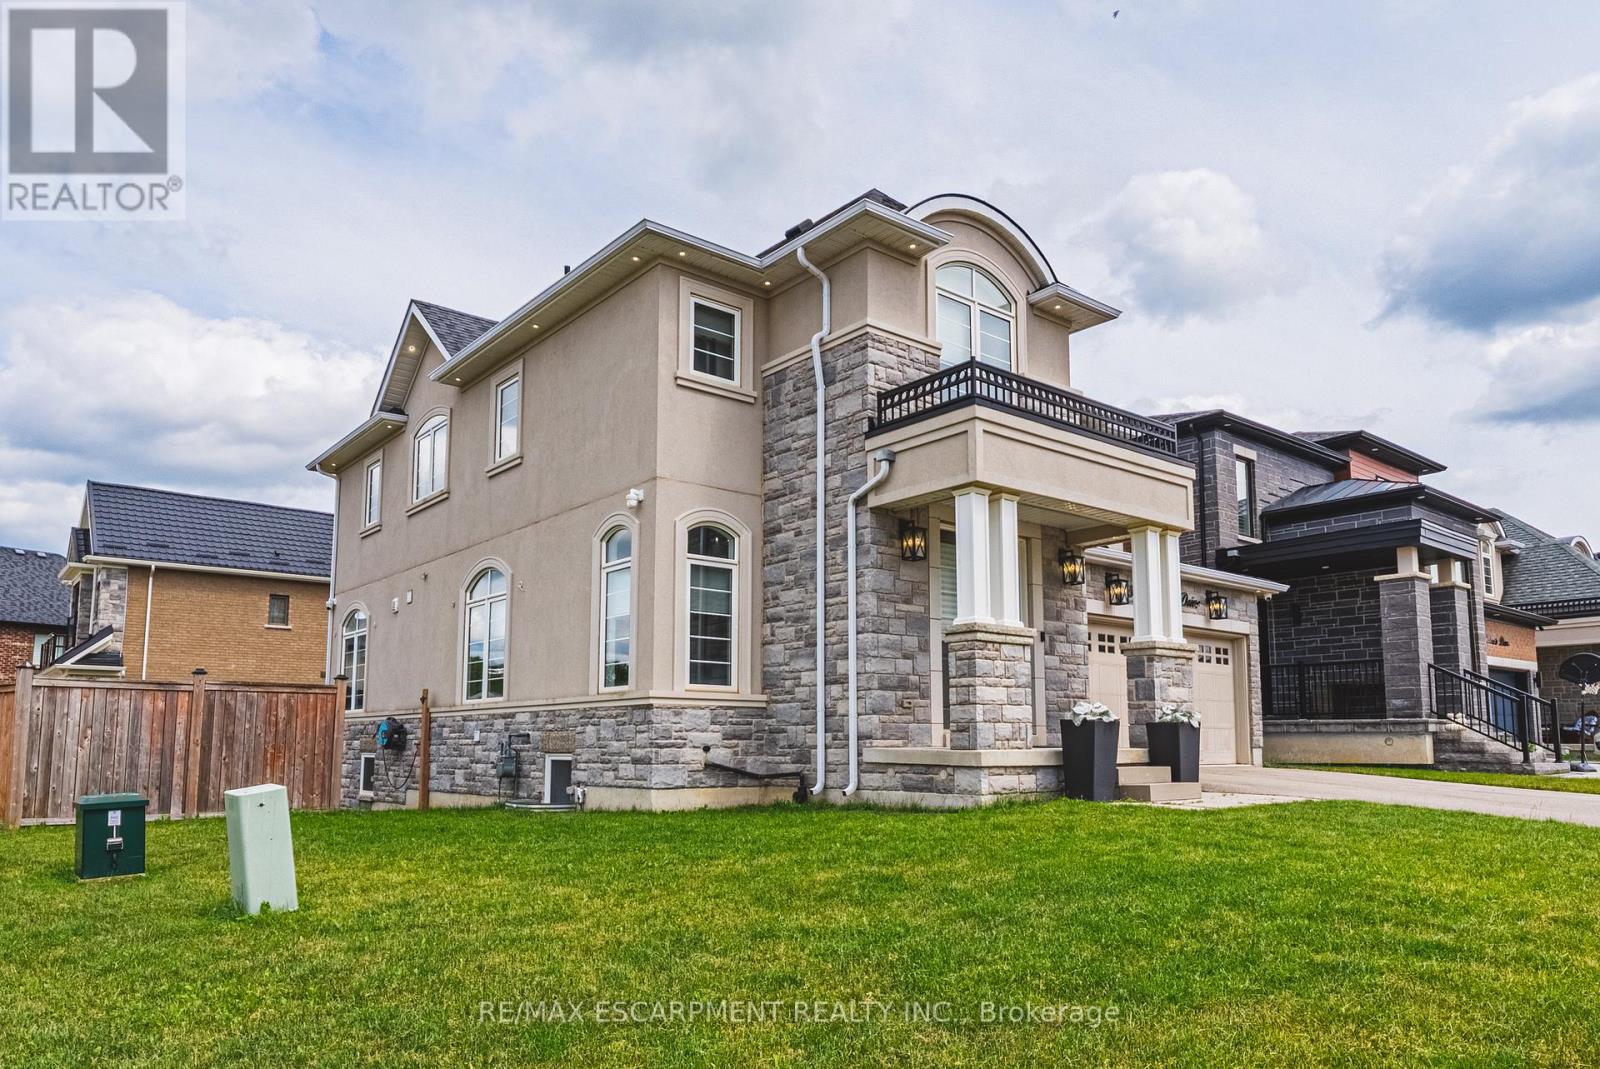
Welcome to this stunning detached home in the highly desirable Meadowlands community of Ancaster. Perfectly designed for multigenerational living, this property offers over 4,000 square feet of total finished living space, meticulously upgraded throughout. The main floor boasts premium updated hardwood flooring, an executive den/office, a custom living room wall with a sleek built-in fireplace, and large ceramic tiling. The fully renovated chef's kitchen features extended cabinetry, quartz countertops, a striking waterfall feature island, and professional-grade built-in Wolf and Jenn-Air appliances. The second level serves as a true retreat, offering a rare layout of four premium bedrooms, where every single bedroom features its own private ensuite bathroom and walk-in closet. The primary suite elevates the luxury further with a spacious layout and a double walk-in closet. Downstairs, the fully finished walk-out basement hosts a complete in-law suite equipped with upgraded flooring, a modern secondary kitchen, a dedicated walk-in pantry, a fifth bedroom, and a full bathroom. Step outside to a private, beautifully landscaped corner site complete with a deck, patio, and an in-ground irrigation system. Mechanically advanced, the home is upgraded with a 200-amp main panel, a 100-amp basement subpanel, and a pool-ready gas line. Ideally located near top-rated schools, shopping, golf courses, parks, and highway access, this exquisite property blends unparalleled luxury with everyday functionality. (id:60365)

© 2026 Proptech Realty Inc., Brokerage.